
We are here to answer any question about a listing and to facilitate viewing a property.
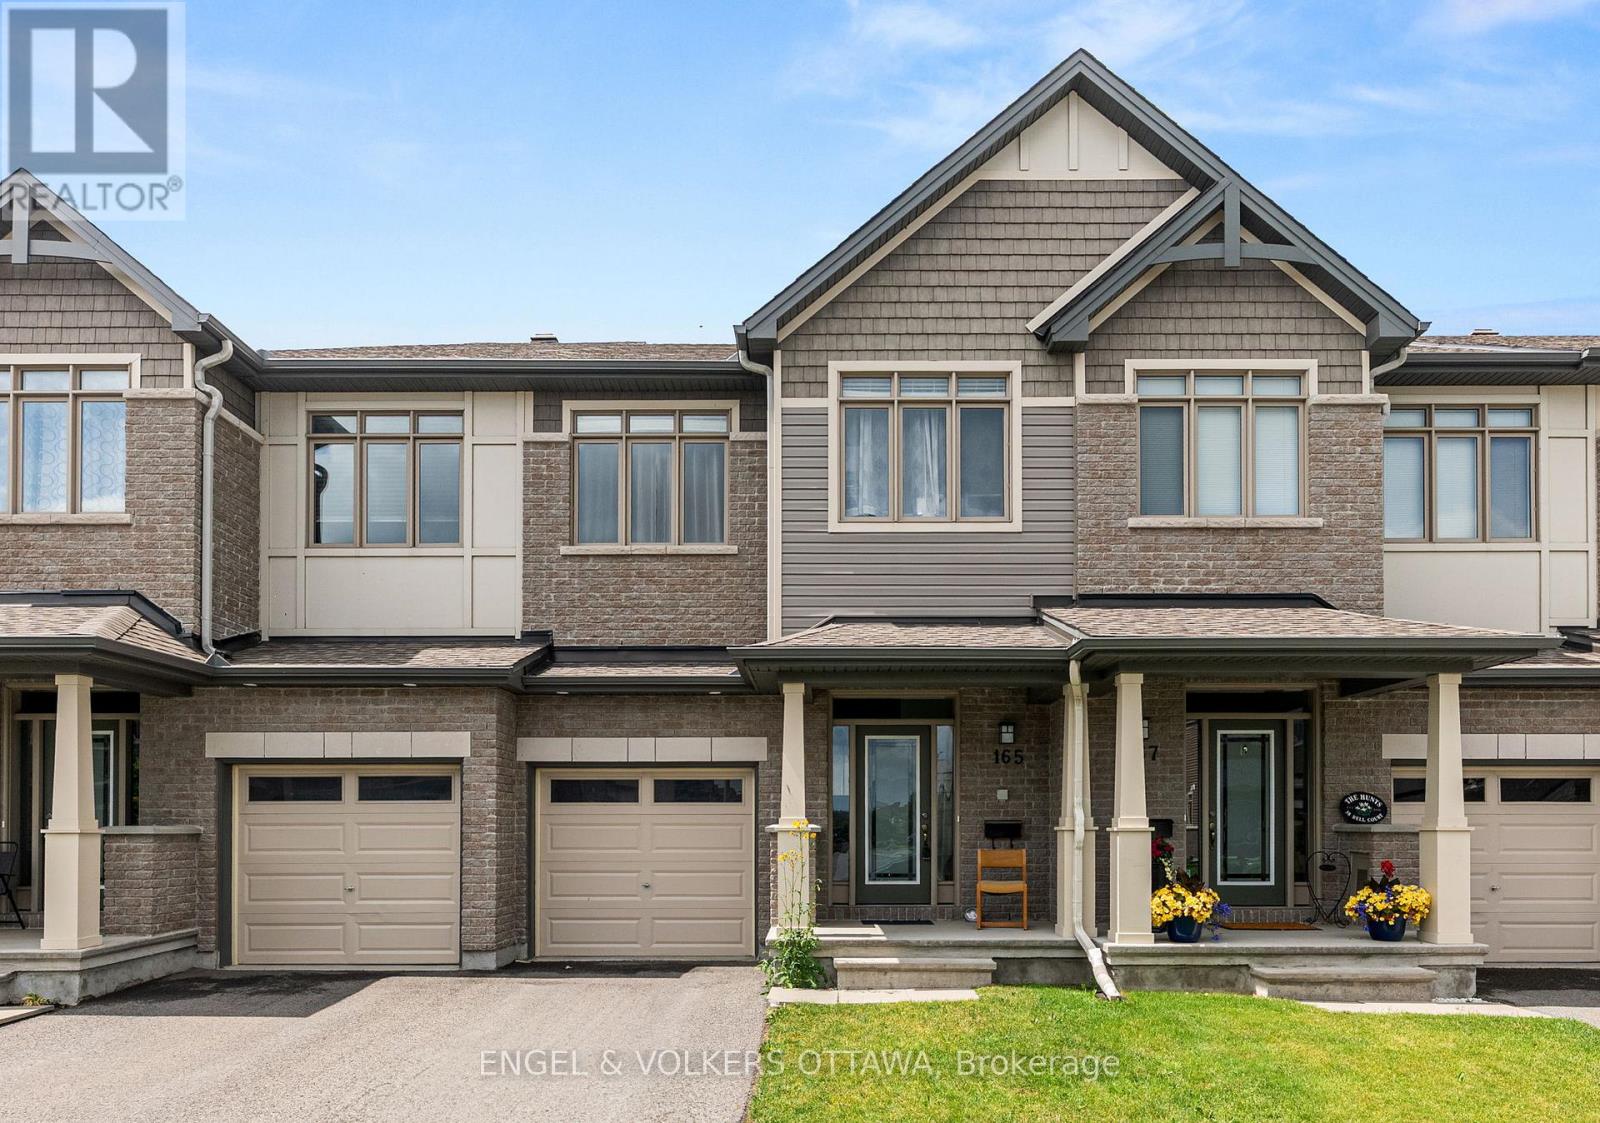
165 Overberg Way
Ottawa, Ontario
Located in the popular community of Trailwest, close to transit, parks and shopping. This Claridge built home, the popular Bliss model, has an open concept main floor is perfect for entertaining, featuring 9 foot ceilings, gleaming hardwood floors, a spacious kitchen with granite counters, a lovely breakfast bar and ceramic tiles, adjacent dining room and a generous great room. The second level has a bright primary bedroom, gorgeous ensuite and a walk in closet. The main bath features double sinks, loads of storage and modern finishings. Two good sized bedrooms complete the second floor. The basement rec room has a beautiful gas fireplace, and is the perfect escape. Backyard features fully fenced yard and interlock patio. Credit check, ID and application required with offer. No pets, no smoking. (id:43934)
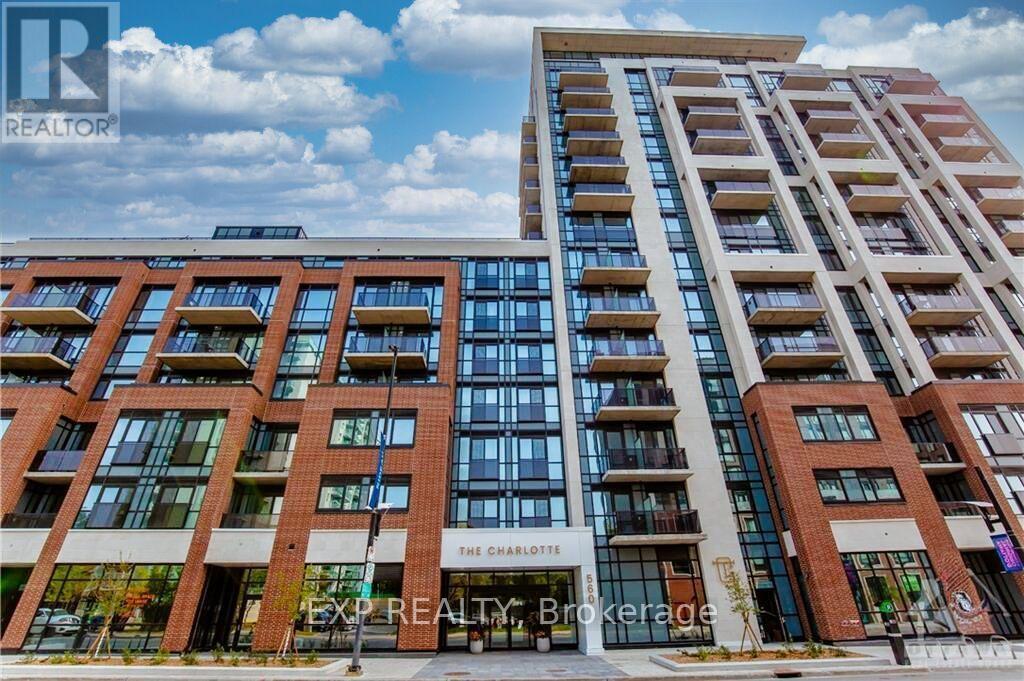
1207 - 560 Rideau Street
Ottawa, Ontario
Welcome to luxurious & premium living, located in the heart of downtown Ottawa, in historic Sandy Hill. This newly built corner unit, 2-bed/2-fullbaths of contemporary living space features 2 balconies facing north and east, 9-foot ceilings, hardwood oors, and oor-to-ceiling windowsthat maximize natural light. Beautiful open-concept condo with a kitchen that features white quartz countertops, a oating center island withbarstools, and s/s appliances. Primary bedroom features a walk-in closet, a covered balcony, and full ensuite bathroom. In-suite laundryincluded. The building amenities include a rooftop terrace with an inground pool and BBQs for use, a repit, party room, dining hall, games room,tness center, yoga stretch room, ski and bike storage, and pet washing station. Minutes to the Byward Market, Rideau Centre, University ofOttawa, National Gallery, Parliament Hill, & LRT/buses. Central air conditioning/heating. 1 underground parking included & storage locker.,Flooring: Hardwood (id:43934)
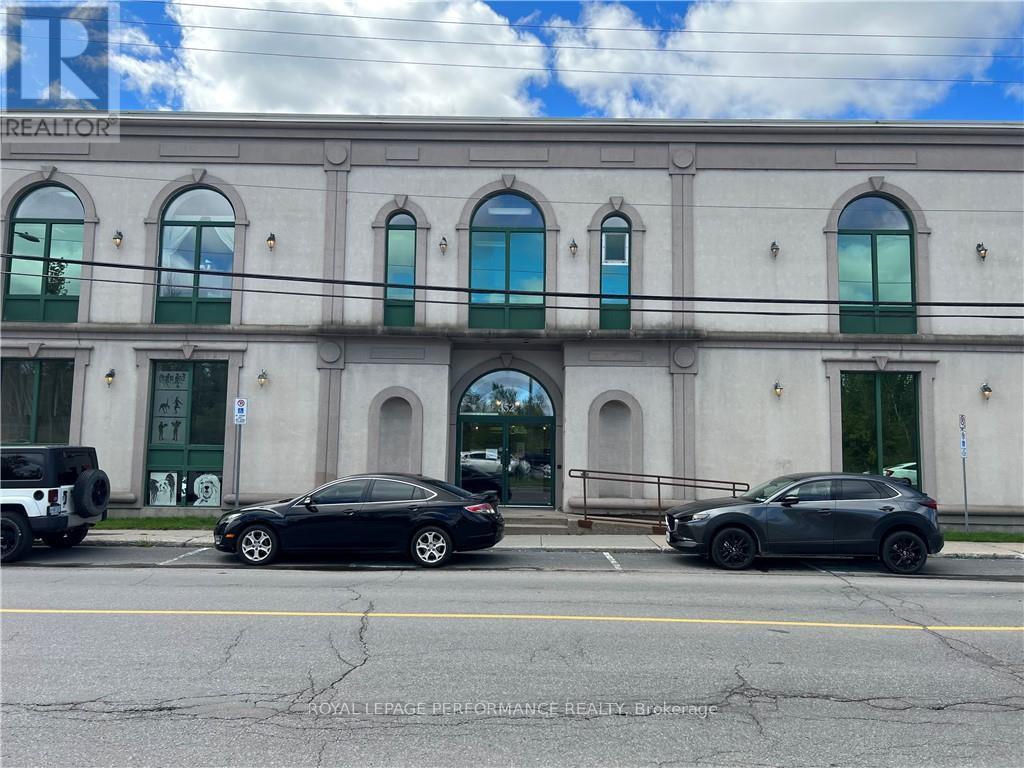
203 - 352 Main Street W
Hawkesbury, Ontario
START YOUR BUSINESS IN THIS PROFESSIONAL OFFICE SPACE OF 2,372 SQFT . WELL MAINTAINED BUILDING WITH ELEVATOR AND PLENTY PARKING. (id:43934)
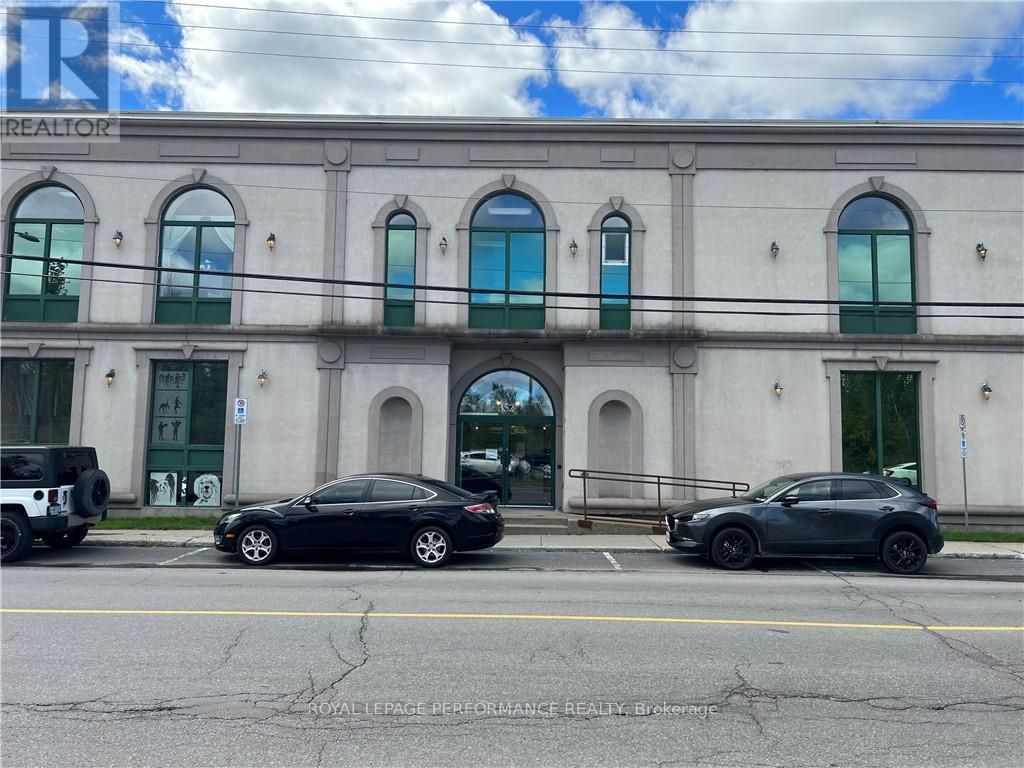
202 - 352 Main Street
Hawkesbury, Ontario
SPACIOUS AND PROFESSIONAL OFFICE SPACE READY TO START YOUR BUSINESS. BUILDING OFFERS AN ELEVATOR AND PLENTY OF PARKING. HIGH END TENANTS. (id:43934)
56 Robusta Lane
Ottawa, Ontario
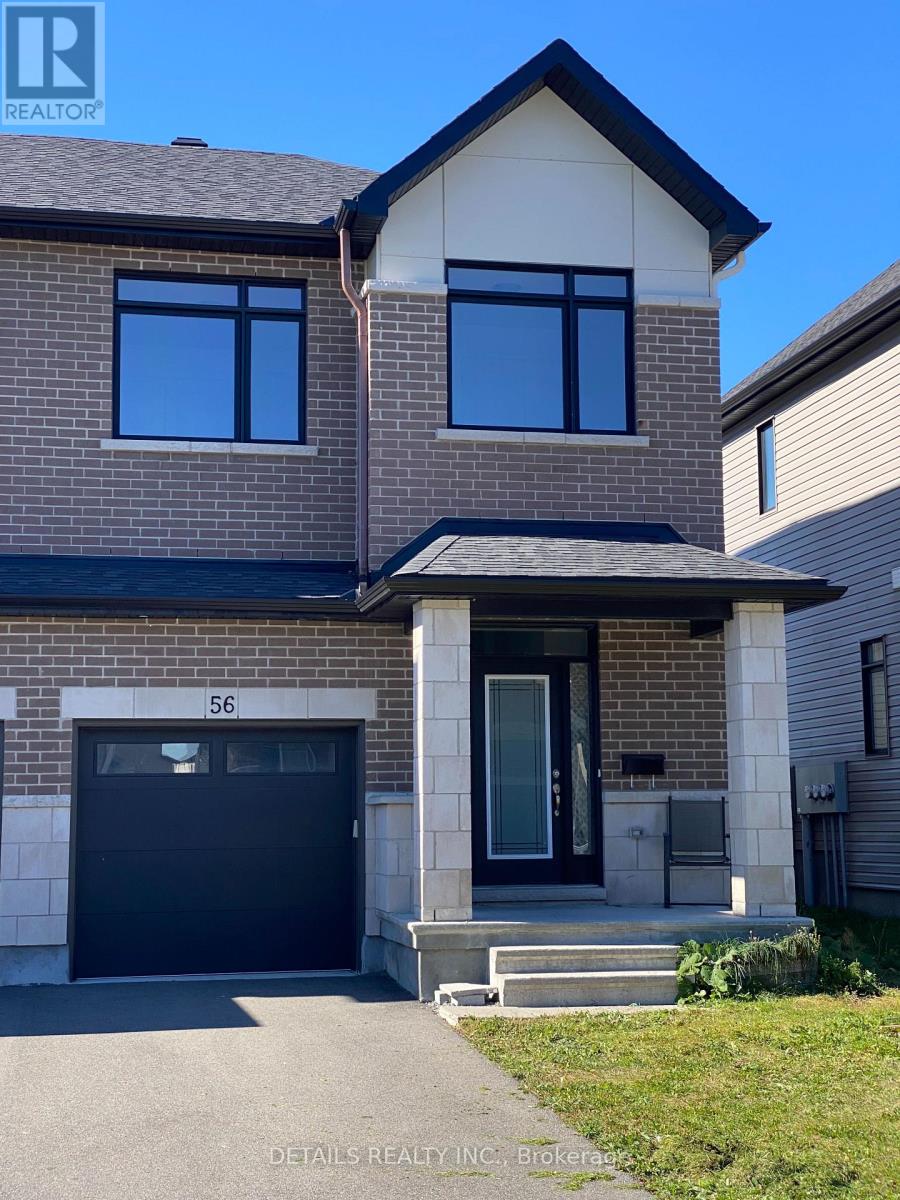
Avaliable Now! Situated in the centre of Barrhaven, this 4 year old END UNIT town home is very well maintained, offering a total cozy living space of approx. 1877 sqft, including 345 sqft at the lower level. With approximity to MULTIPLE shopping centers, public transits, parks, Minto Recreation Ctr, and all other ameninites and within school boundary of John McCrae SS and Mother Teresa High School, this inviting 3 bedrooms and 2.5 baths home offers your growing family with everyday convenience, space, and comfort! The Sun filled main floor features 9' ceiling, open concept Living/Dinning/Kitchen/Bkft with gas fireplace. And the well appointed kitchen boosts ample cabinetries, Stainless Steel appliances, beautifully complemented by crisp white quartz countertops. Upstairs, retreat to a spacious primary suite complete with a walk in closet and a private Ensuite w oversized shower, while the other two well sized bedrooms provide comfortable accomendations for your family and/or guests. The finished lower level provides versatile addional living space ideal for a family room, gym, home office, or entertainment space. Enjoy the beneits of END unit living with NO direct neighbor and added privacy! (id:43934)
234 Tandalee Crescent
Ottawa, Ontario
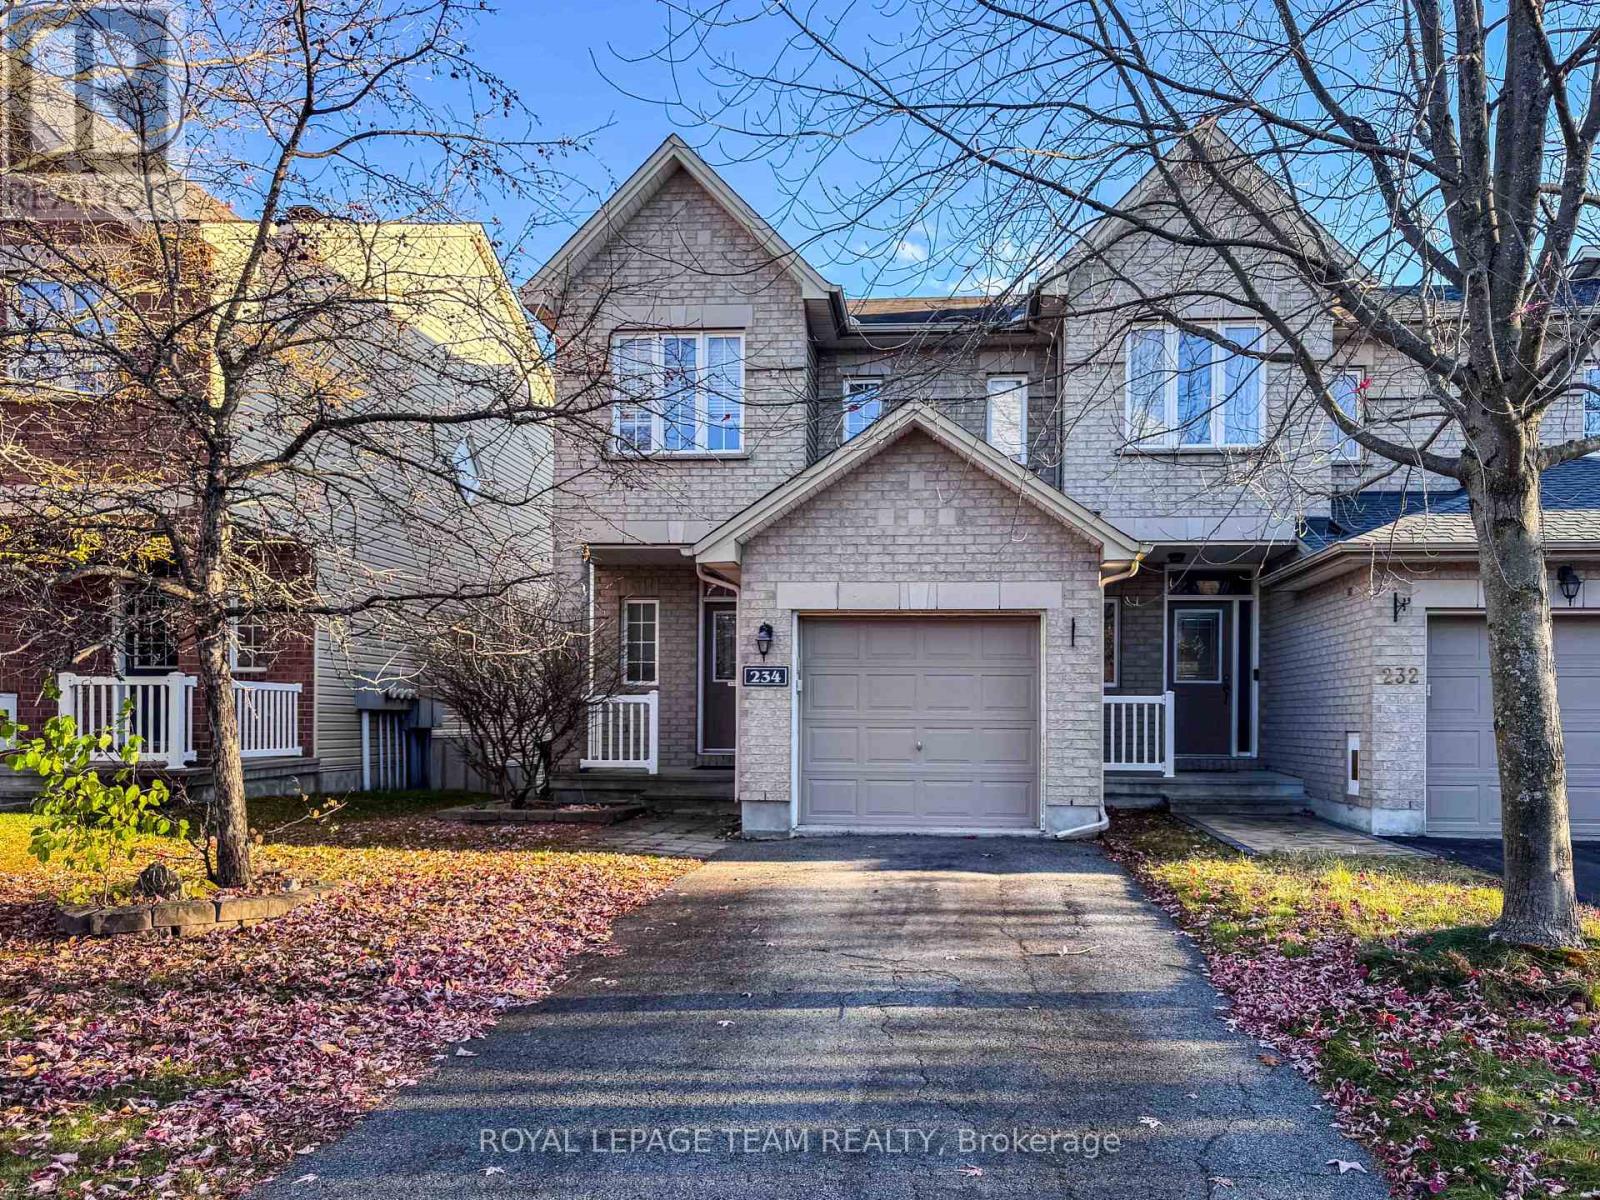
An executive end unit townhouse in Emerald Meadows with 3 bedrooms and 2.5 bathrooms is a beautiful& spacious home. Main floor boasts beautiful hardwood flooring throughout & features open concept living and dining area, leads out toa large balcony that overlooks the backyard. Modern kitchen comes equipped with a large pantry & upgraded kitchen appliances. 2nd floor houses 3 bedrooms, 1 Ensuite & 1 main bathrooms providing ample space for a growing family. Finished walk-out basement is a great space for entertaining, with an above ground family area that features a cozy natural gas fireplace and a wet bar for drinks and snacks. Laundry is in the basement. Fully fenced back yard provides privacy & security, ideal playground for children. Private driveway.Single family rental & landlords prefer NO pets. Available immediately. (id:43934)
1104 - 370 Dominion Avenue
Ottawa, Ontario
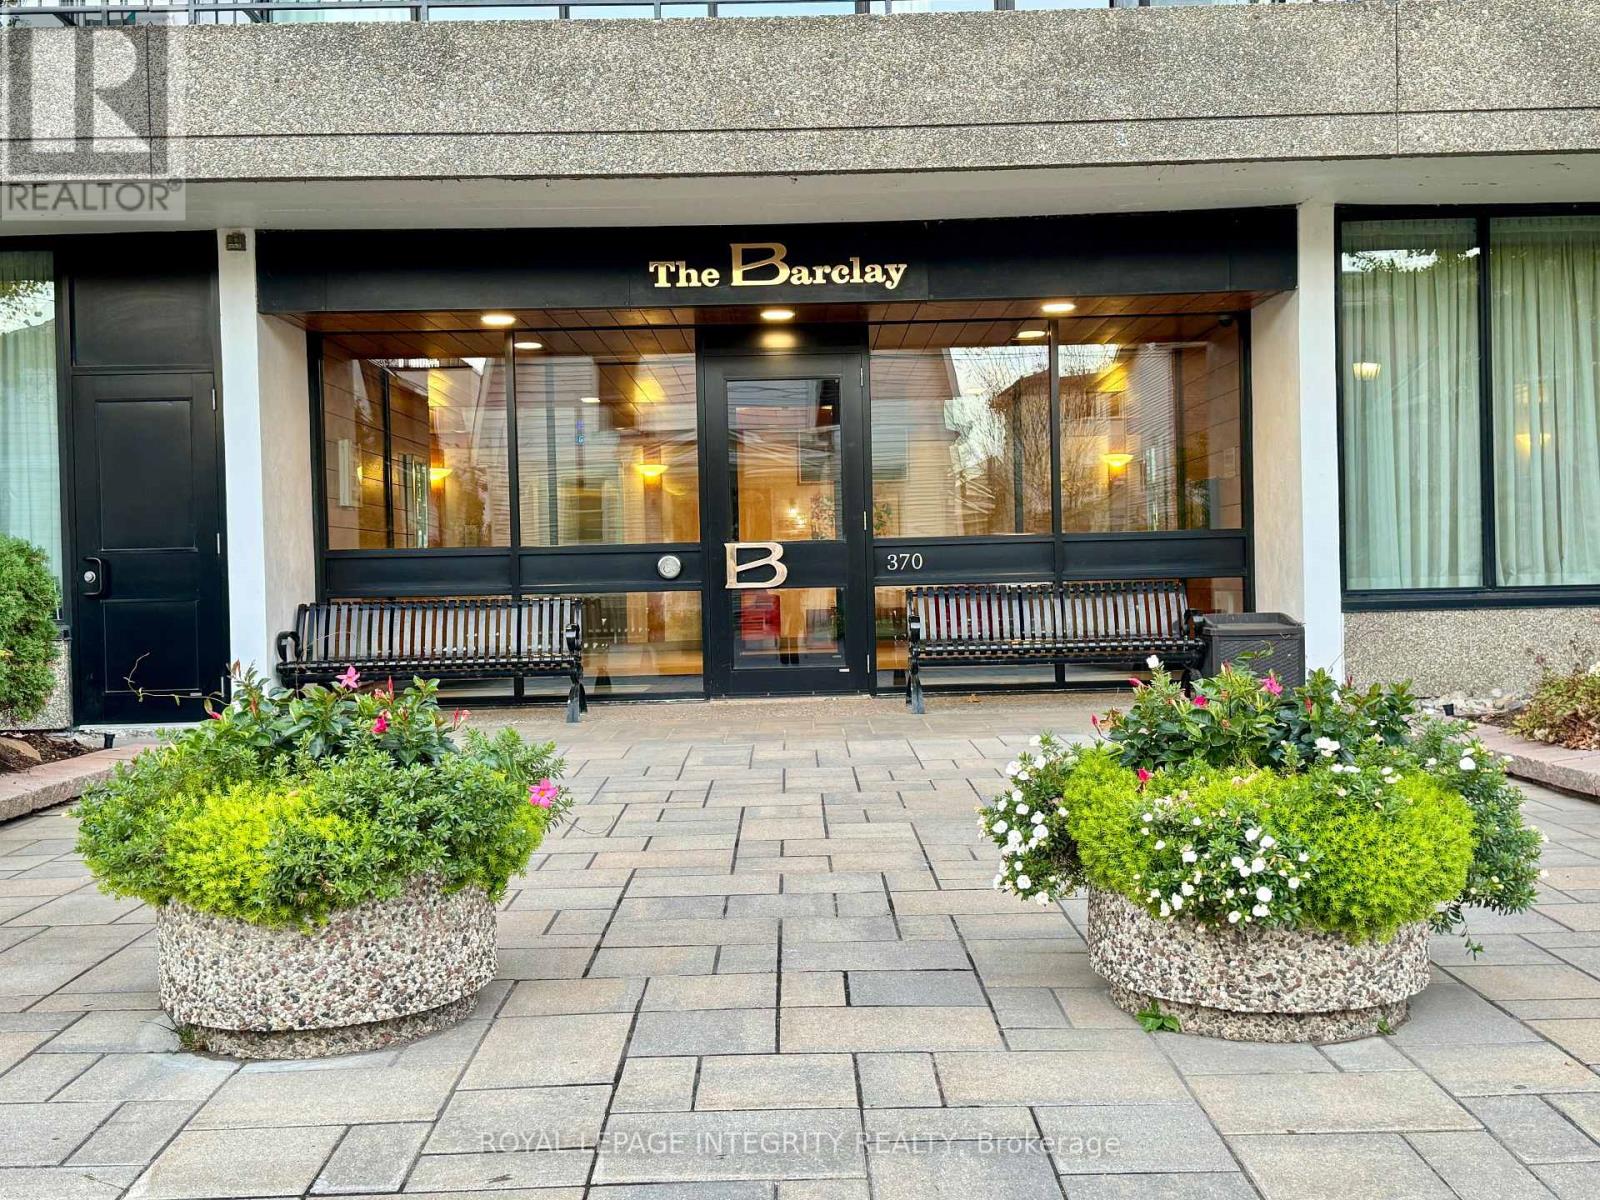
Wake up to sweeping views of the Ottawa River from the 11th floor of The Barclay, in the heart of Westboro, one of Ottawa's most charming neighbourhoods. This bright 2 bedroom, 2 bathroom suite is filled with natural light and opens onto a spacious balcony overlooking the river, the perfect spot for morning coffee or unwinding at sunset after a long day. The open living and dining area offers plenty of room to relax and entertain, and the kitchen keeps everything within easy reach. The primary bedroom includes its own ensuite, while the second bedroom works beautifully as a guest room or home office. In suite laundry and 1 underground parking space included. Life at The Barclay feels like a retreat. Residents enjoy an indoor pool with forest views, a sauna, exercise room, library, party room, and landscaped gardens, along with a warm calendar of social activities. Step outside and you are a short walk to Dominion LRT Station, the river pathways, Westboro Beach and the cafés, restaurants and boutiques of Richmond Road. Available immediately. (id:43934)
523 Flagstaff Drive
Ottawa, Ontario
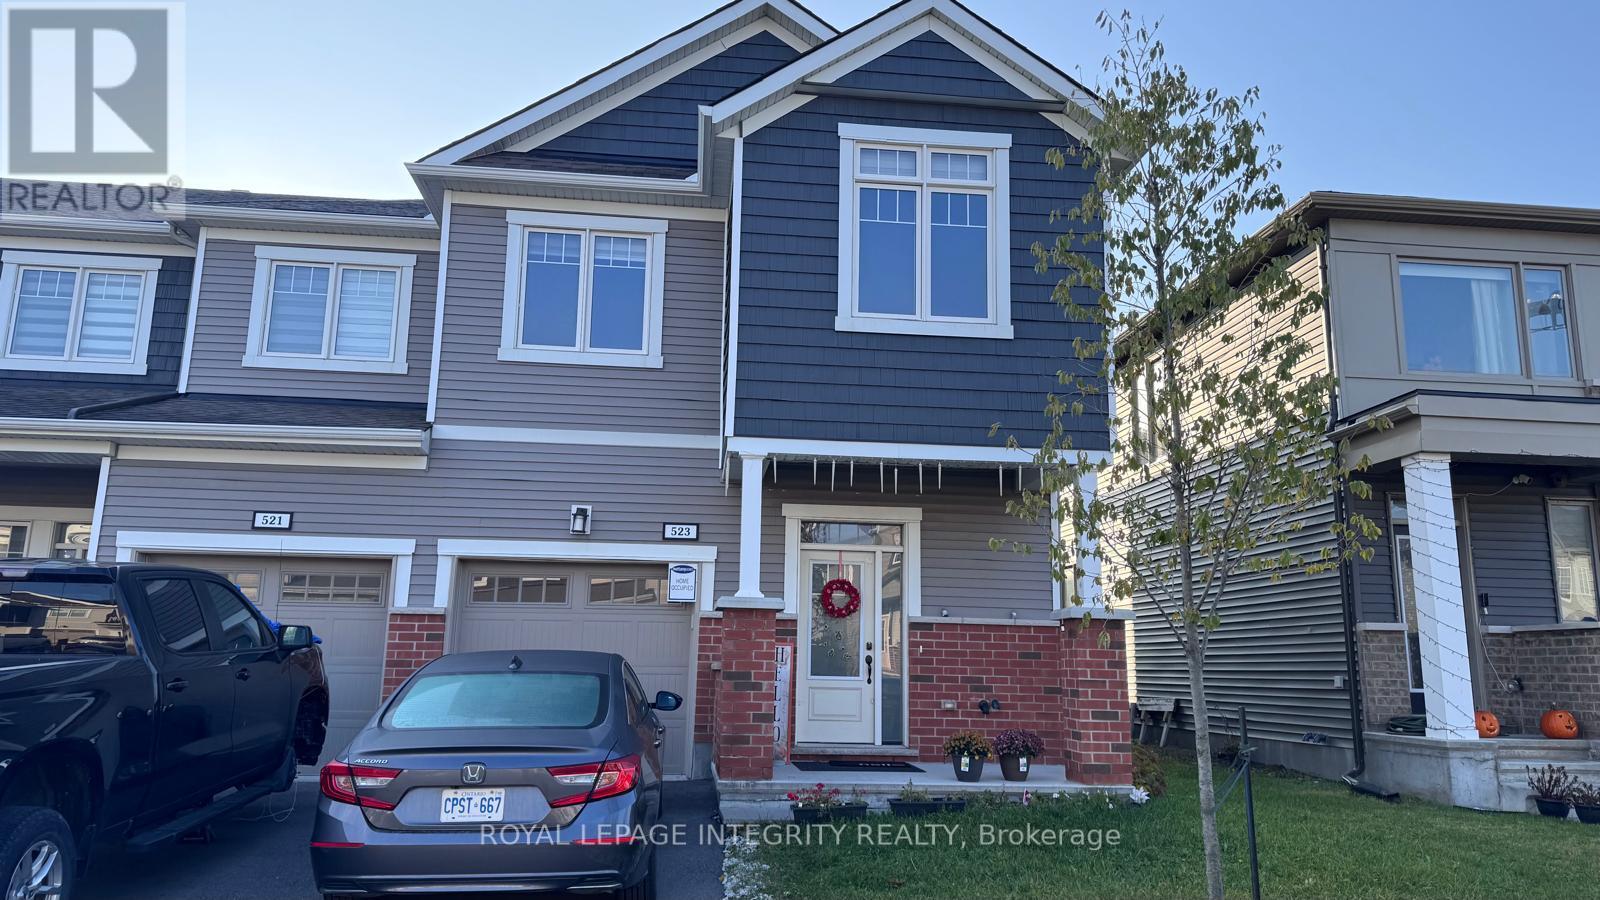
Location! Location! Location! Stunning Mattamy Oak End Unit Townhome available for rent in the heart of Barrhaven, offering over 2,100 square feet of beautifully designed living space, including a fully finished basement. This bright and spacious end-unit is located in the desirable Half Moon Bay community, near the intersection of Cambrian and Borrisokane just minutes from Costco Barrhaven, Minto Recreation Complex, parks, schools, and the Barrhaven bus terminal. The home features a large open-concept living and dining area with upgraded flooring and 9-foot ceilings on the main floor. The kitchen is fully upgraded with quartz countertops, modern cabinetry, and a bright eating are a perfect for family meals and entertaining. Upstairs, you'll find three generously sized bedrooms, including a large master bedroom with walk-in closet and ensuite bathroom. The fully finished basement offers large windows and versatile space ideal for a rec room, office, or guest suite. The home also boasts a large entrance, ceramic tile in the kitchen and all bathrooms, and ample storage throughout. Located close to English and French schools, public transit, and all essential amenities, this home is ideal for families or professionals seeking space, comfort, and convenience. Rental application, credit report/score, proof of employment, and recent pay stubs are required. Photos taken during current tanancy. All measurements are approximate. (id:43934)
117 Ramsgrange Street
Ottawa, Ontario
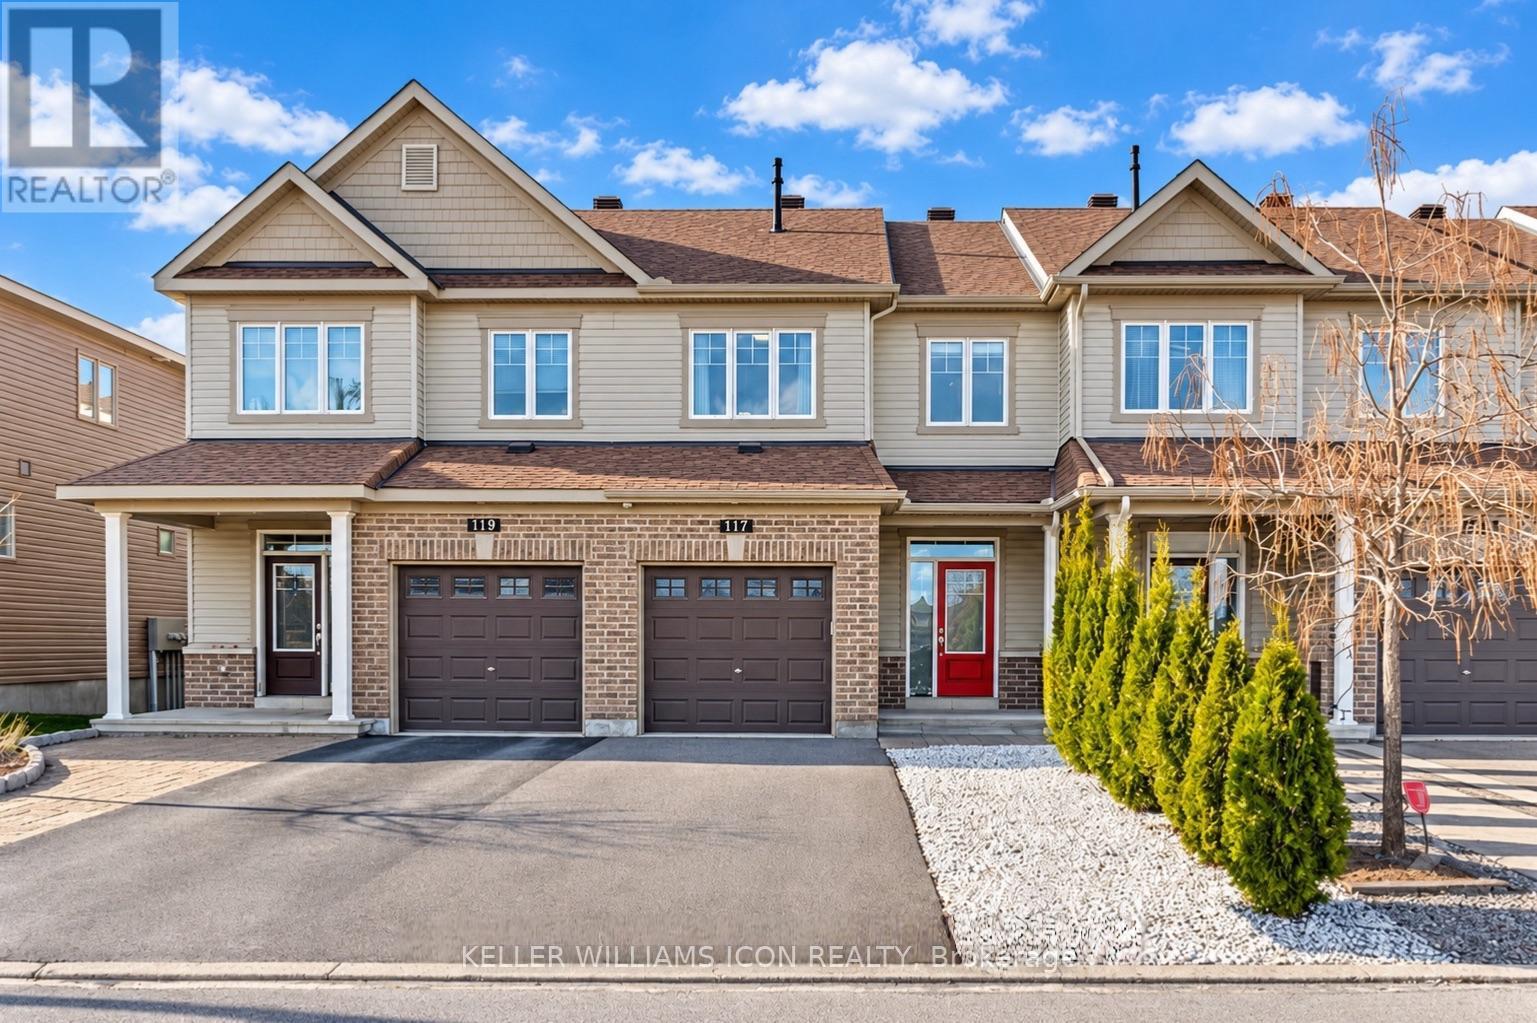
AVAILABLE NOVEMBER 20! Beautiful home on a quiet street DIRECTLY FACING A PICTURESQUE PARK with a splash pad, play structure and tennis court. Ideally located NEAR SCHOOLS, SHOPPING, EVERYDAY AMENITIES AND PUBLIC TRANSIT, this home offers comfort and convenience in a welcoming neighbourhood. The main floor features 9-FOOT CEILINGS, beautiful hardwood flooring, pot lights, a spacious living room and a separate dining area. The OPEN-CONCEPT KITCHEN boasts elegant cabinetry, a large island with breakfast bar and stainless steel appliances. The generous primary bedroom includes a WALK-IN CLOSET AND PRIVATE ENSUITE, while both bathrooms feature stylish mosaic backsplashes. A FINISHED LOWER LEVEL provides flexible space for a family room, home office, gym or children's play area. Smooth ceilings and updated lighting add a polished touch throughout. Enjoy a FENCED BACKYARD, low-maintenance landscaping and a WIDE DRIVEWAY accommodating multiple vehicles. A wonderful place to call home! No Hot Water Tank Rental Fee. (id:43934)
229 Bankside Way
Ottawa, Ontario
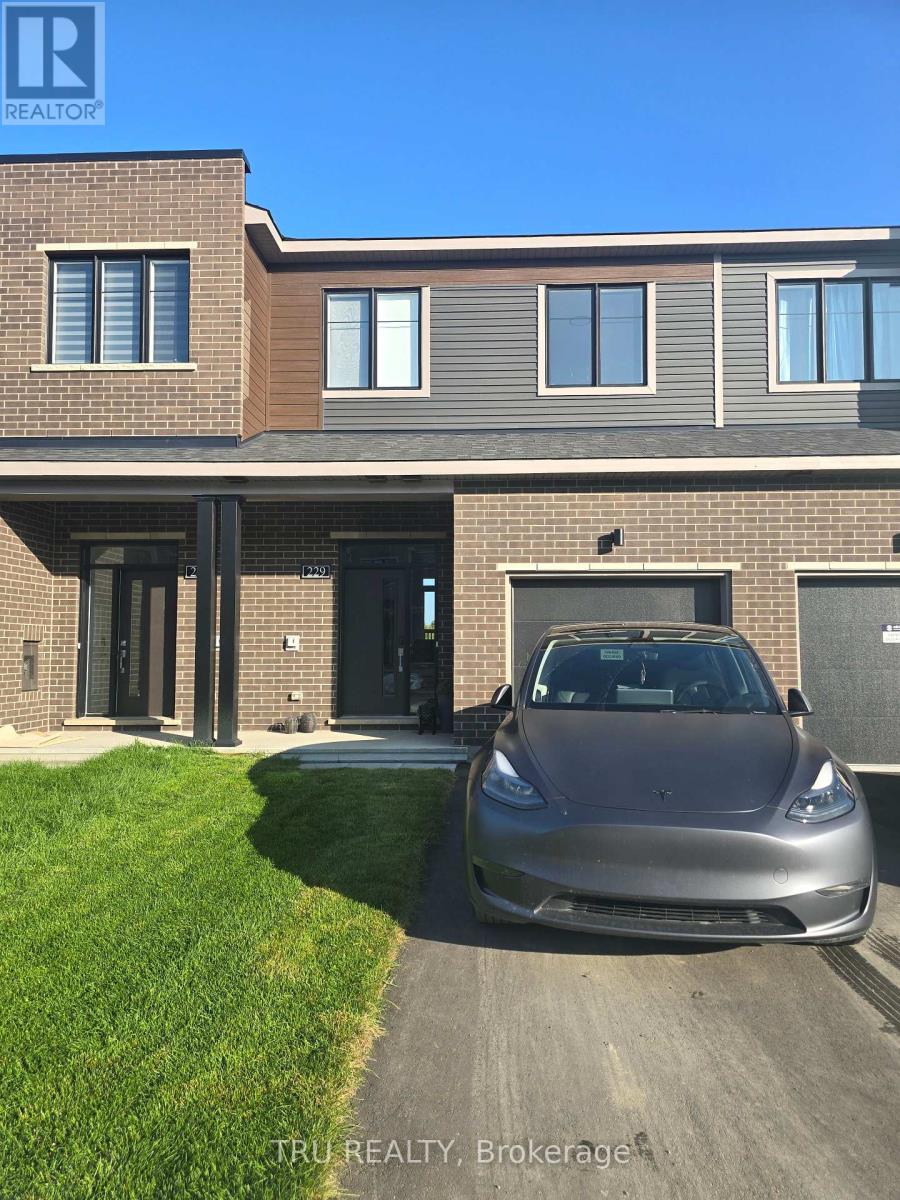
Walk out basement. NO REAR NEIGHBORS. This newly built, beautifully designed Minto model offers approximately 1,871 sq. ft. of living space, featuring a thoughtfully planned layout and an impressive selection of upgrades. Enjoy the rare privacy of no rear neighbours, with the backyard backing onto a conservation area and the Jock River. The finished walkout basement provides additional living space and direct access to the outdoors. The home features high-end stainless steel appliances, including a 36" refrigerator, along with numerous quality finishes throughout. Conveniently includes a garage door opener and remote. Some photos were used are from Minto's same model townhouse. (id:43934)
170 Bartonia Circle
Ottawa, Ontario
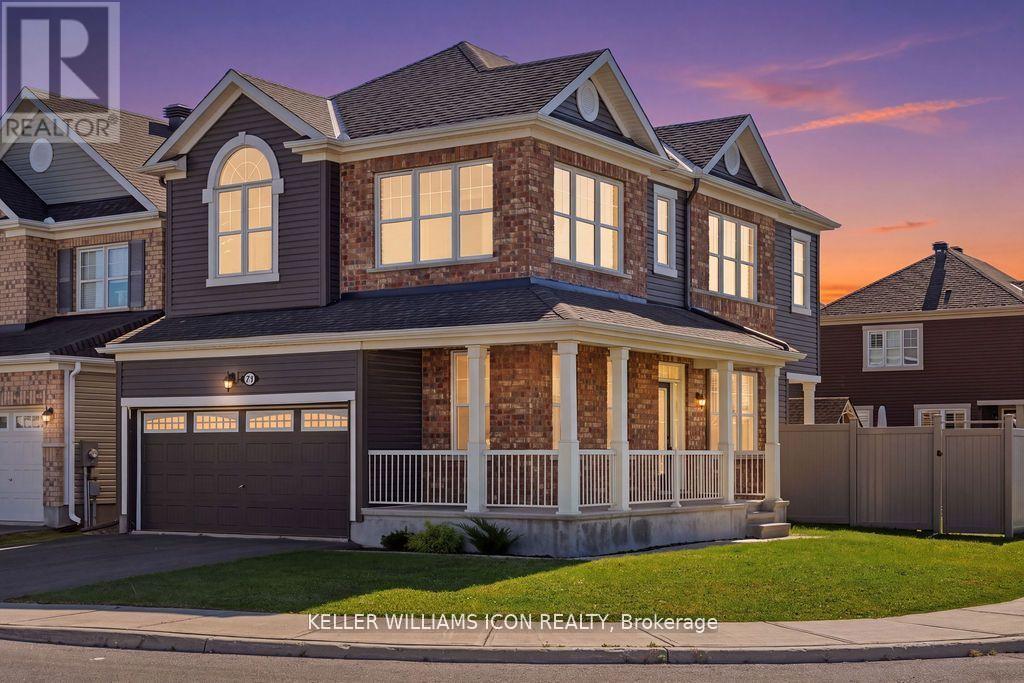
Welcome to 170 Bartonia Circle, a beautifully designed Mattamy Marigold Corner detached home situated on a wider corner lot in the family-friendly Avalon community. Featuring 9-foot ceilings on BOTH the main and second floors, this home offers a bright, airy atmosphere and a spacious, functional layout. The open-concept main floor showcases generous living and dining areas, hardwood flooring, and large windows that welcome abundant natural light. The modern kitchen offers ample cabinetry and counter space, creating an inviting setting for everyday cooking and entertaining. Upstairs, three well-proportioned bedrooms and a versatile loft provide comfortable space for the whole family. The spacious primary retreat features a luxurious 5-piece ensuite, while bedroom-level laundry adds everyday convenience. Ideal as a home office, reading lounge, or children's play area, the loft offers flexibility to suit your lifestyle. Outside, the fully fenced yard features an interlock patio, raised garden beds, a lawn area, and a convenient storage shed, a thoughtfully arranged outdoor space for dining, gardening, and relaxation. A double-car garage provides ample parking and additional storage. Just a short walk from Sweetvalley Park, pickleball courts, and Summerside West Pond, and close to schools, shopping, restaurants, transit, and major routes, this home combines a welcoming family setting with everyday convenience. (id:43934)
3230 Harvester Crescent
North Grenville, Ontario
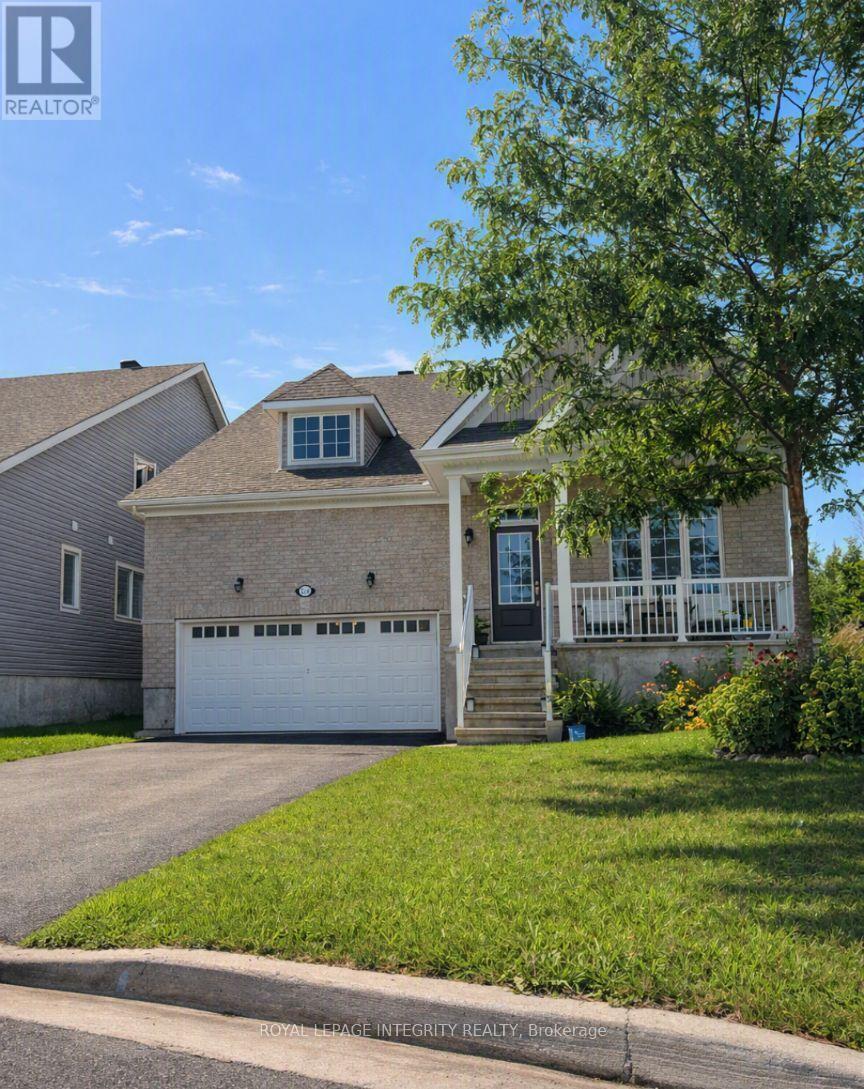
Welcome to a warm, spacious, and thoughtfully designed 5-bedroom home in Kemptville - perfect for large families seeking comfort, convenience, and a kid-friendly neighborhood. Located on a quiet crescent, this 3030 sq ft upper unit offers generous living space, a safe community, and excellent access to schools, parks, trails, and everyday amenities. The main living area features a bright open-concept layout ideal for family meals, homework, and gatherings. The updated kitchen provides ample counter space for cooking large dinners. With 5 large bedrooms and 3 full bathrooms, morning routines are easy and flexible for busy households. Enjoy central air conditioning, in-unit laundry, and plenty of parking - 2 driveway spaces plus a 2-car garage suitable for vehicles, bikes, strollers, or storage. Located minutes from Kemptville Public School, Catholic School, multiple parks, trails, Walmart, Independent, and all major amenities. Close to Rideau River Provincial Park for waterfront access and outdoor activities. Tenant responsible for utilities. All-inclusive option available. No smoking; no pets. Upper unit only. Tenant responsible for driveway and front/side yard maintenance (snow and lawn). Owner will retain one side of the driveway for personal use. ** This is a linked property.** (id:43934)