
We are here to answer any question about a listing and to facilitate viewing a property.
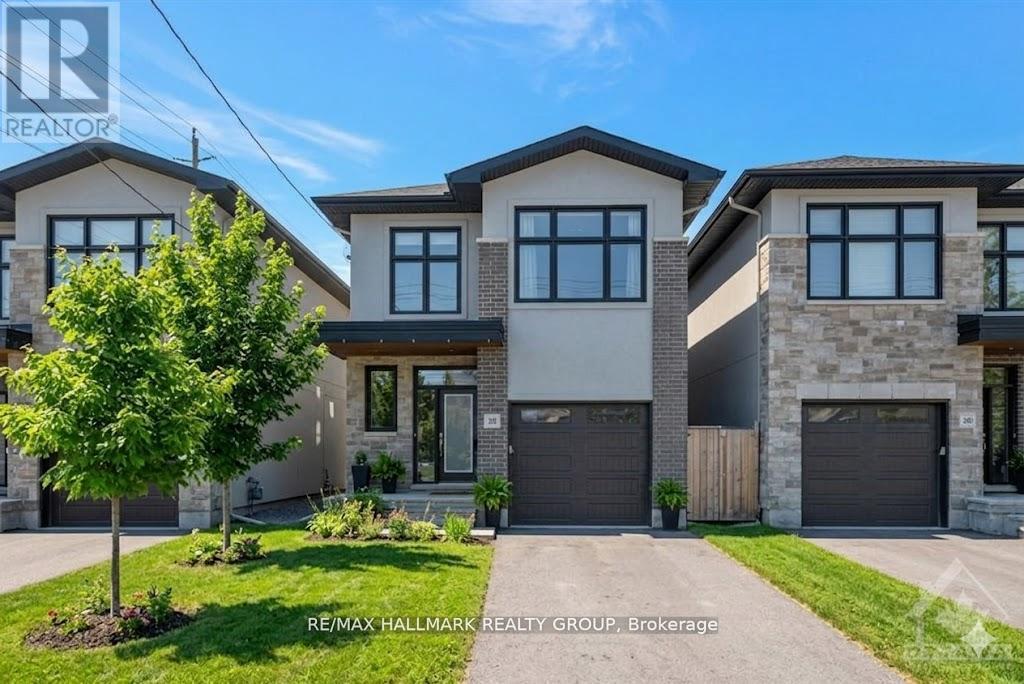
250 Richardson Avenue
Ottawa, Ontario
UNBEATABLE LOCATION & LIFESTYLE ~ available for IMMEDIATE POSSESSION. Situated steps to the Ottawa River Pathway with endless KMS of walking/ biking paved pathways. Imagine bicycling along the river to downtown and stopping for lunch at the Westboro Beach Club. This PREMIUM LOCATION is also approximately 200 metres from future LRT (slated to open early 2027), shopping, excellent schools, transit and minutes to Westboro. This custom home is exceptional with exquisite finishes throughout and offers an open-concept floor plan, 9 ft. ceilings, solid oak hardwood & porcelain tile flooring (no carpet), custom lighting, window treatments and oversized windows that flood the home in natural light. The open-concept main floor features a spectacular great room with a wall of windows and a gorgeous floor to ceiling gas fireplace. Huge open dining room lends itself to entertaining large groups with ease. Designer kitchen with floor to ceiling high-gloss cabinetry, leathered granite counter tops & island, high-end S/S appliances, gas stove with S/S hood fan and feature backsplash wall. Stunning solid oak open riser staircase to loft/flex space, master retreat w/ WIC & luxury EN-SUITE, 2 additional bedrooms and convenient 2nd floor laundry. Fully finished lower level w/ IN-FLOOR RADIANT HEATING, expansive family room for movie nights, convenient powder room, tons of room for storage and big windows. The backyard is fully fenced with a privacy hedge and features a deck, a patio and yard space. This is urban living at its finest. Call today for a private viewing. ** This is a linked property.** (id:43934)
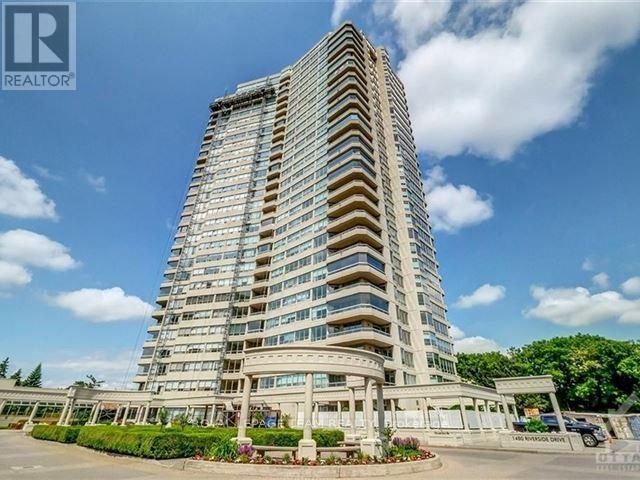
205 - 1480 Riverside Drive
Ottawa, Ontario
Experience luxury living at The Classics at Riviera, one of Ottawa's premier condominium communities, where exceptional amenities and resort-style living set the standard. This spacious two-bedroom plus den suite offers a bright, thoughtfully designed floor plan with updated windows that fill the home with natural light. The generous living and dining areas extend to an open southeast-facing balcony overlooking mature trees, creating the perfect place to relax year-round. A versatile den with access to the balcony is ideal for a home office, reading room, or guest space, while the bright eat-in kitchen features updated cabinetry and countertops. The primary bedroom is a peaceful retreat complete with a walk-in closet and a spacious 5-piece ensuite. Hardwood and tile flooring, high ceilings, a dedicated storage room, and a central humidifier add to the home's comfort and functionality. Residents enjoy an unmatched lifestyle with 24-hour concierge service and exclusive access to the renowned Riviera Club, featuring indoor and outdoor pools, fully equipped fitness centres, tennis, pickleball and squash courts, a private spa, library, beautifully landscaped grounds with walking paths, water features, and outdoor BBQ areas. Ideally located just steps from Hurdman Station and minutes to downtown, the Rideau River pathways, hospitals, shopping, and everyday conveniences. Underground parking with a designated EV charger and a storage locker are included. (id:43934)

2964 9th Line
Beckwith, Ontario
Exceptional executive waterfront residence on Mississippi Lake, available for long-term rental. Offering the rare opportunity of a year-round home with the serenity of a private lakeside retreat, this beautiful 2-bedrm, 1-1/2-bath, two-storey property is ideally suited to a professional couple or discerning single tenant who seeks a peaceful setting for relaxed retirement living or remote work. The open concept main floor with breathtaking views of the lake is perfect for entertaining. From the charming wrap-around covered verandah, guests enter a welcoming foyer with a generous walk-in-closet. The chef's dream kitchen features abundant cabinetry, quartz counters, centre island with recycling centre, and a spacious pantry. Stainless-steel appliances include a pro-series full refrigerator with matching full freezer, gas stove, dishwasher, hood fan, and microwave. The dining area is set perfectly between the kitchen and inviting living room, where a beautiful fireplace/wood stove, wall-to-wall glass, and patio doors create a seamless connection to the sunroom and expansive deck. A versatile office or guest area, and powder room complete the main floor. Upstairs, the spacious primary bedroom offers a private balcony overlooking the lake, a refined ensuite with walk-in shower, soaker tub, heated stone floor, and walk-in closet. A second bedroom and laundry room complete the upper level. Designed to celebrate its remarkable setting, this home invites you to start your day with coffee and inspiring sunrises on the verandah, enjoying a private dock for boating, fishing and swimming, or kayaking from your own sandy beach. Then unwinding in the screened-in porch to the tranquil call of loons as you take in spectacular sunsets. Just a 10-minute drive to the restaurants and amenities of Carleton Place, this is a glorious year-round home and cottage in one - no packing up, no commuting back and forth, simply refined waterfront living every day. (id:43934)
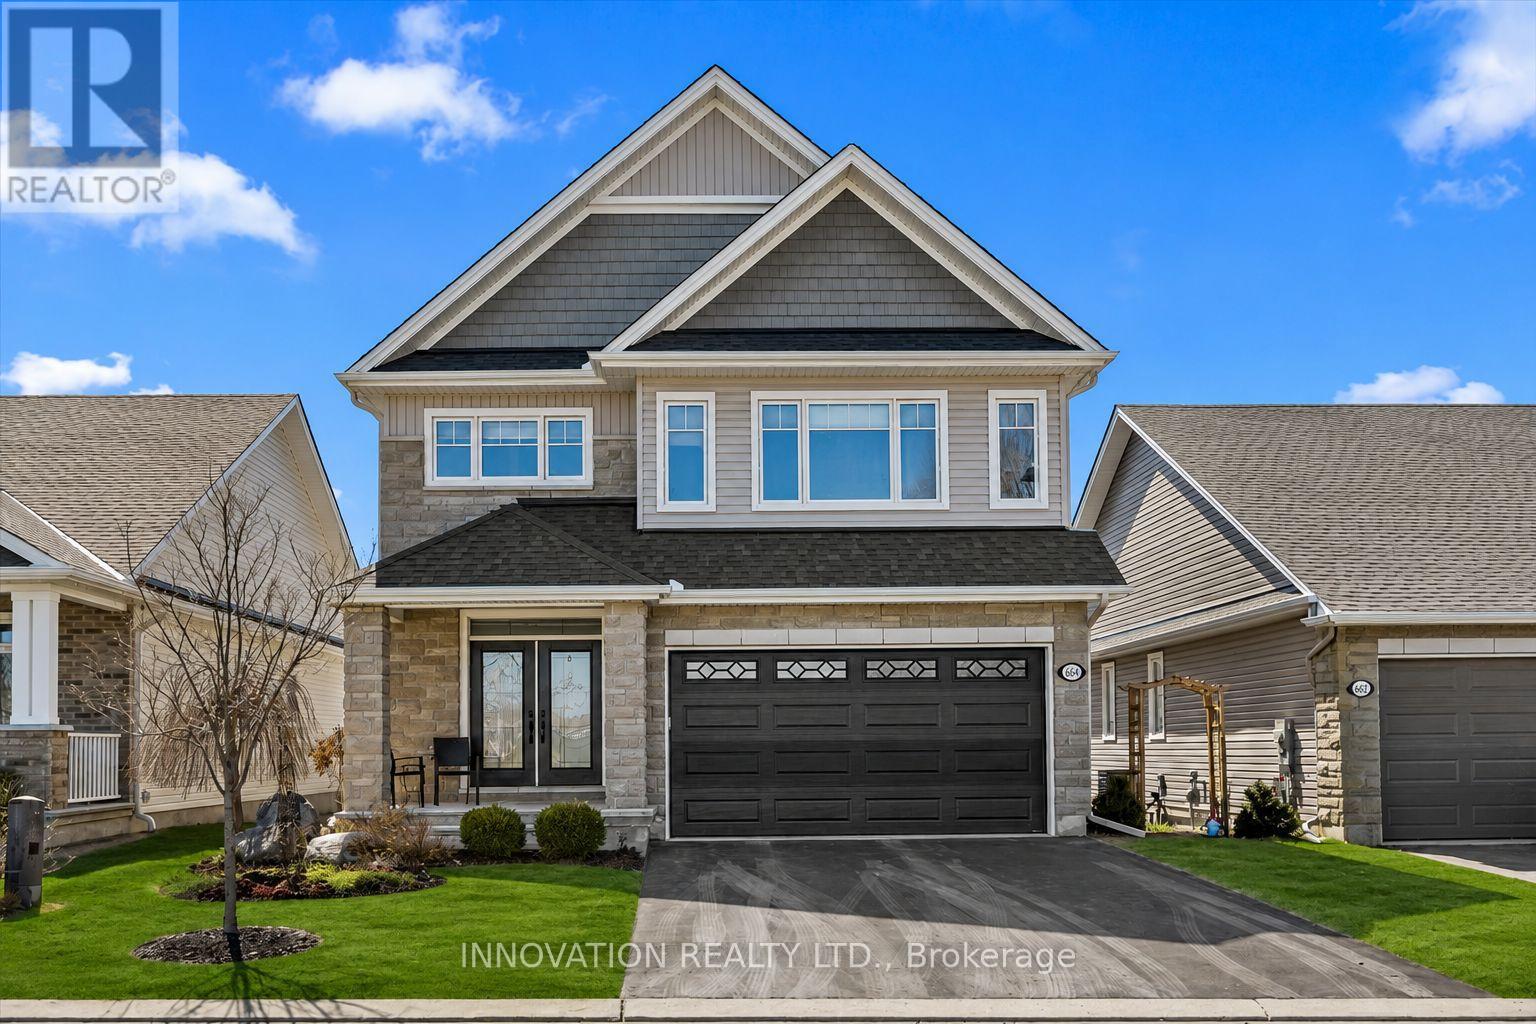
664 Baie Des Castors Street
Ottawa, Ontario
Welcome to 664 Baie des Castors - a stunning Tamarack Hartland Model nestled in the sought-after Cardinal Creek Village in Orleans. This beautifully designed home offers 4 bedrooms, 4 bathrooms, and a double-car garage, combining style, comfort, and functionality. The heart of the home is the elegant kitchen, featuring modern finishes, quartz countertops, ample cabinetry, and a seamless flow into the open-concept living space. The inviting gas fireplace adds warmth and charm, creating the perfect setting for both entertaining and everyday living.An open staircase leads to the second level, where the impressive primary suite offers generous proportions, a luxurious 5-piece ensuite, and a spacious walk-in closet. The second bedroom features its own private 4 piece ensuite, while the third and fourth bedrooms are connected by a convenient Jack-and-Jill 3-piece bathroom. A thoughtfully designed second-floor laundry room adds ease to daily living.The unfinished basement boasts 9-foot ceilings and a bathroom rough-in, offering exceptional flexibility to customize and expand your living space.Step outside to your private backyard retreat, complete with an interlock patio, gazebo-covered hot tub, and a storage shed. The beautifully landscaped perennial gardens at the front and side enhance the home's curb appeal. Enjoy customizable Gemstone lighting , energy-efficient illumination for holidays, special occasions, or everyday ambiance-enhancing curb appeal. Ideally situated in a welcoming, family-friendly community, this home is just minutes from all amenities, the future LRT, Highway 174, and Petrie Island's scenic waterfront trails. Located directly across from Mantha Park, you'll enjoy access to play structures, a splash pad, community pavilion, tennis and pickleball courts, and a seasonal outdoor rink/basketball area. 24 hour irrevocable on all offers as per form 244. **Complete PropTex Verify Application required with all offers**. **tenant to pay all utilities** (id:43934)
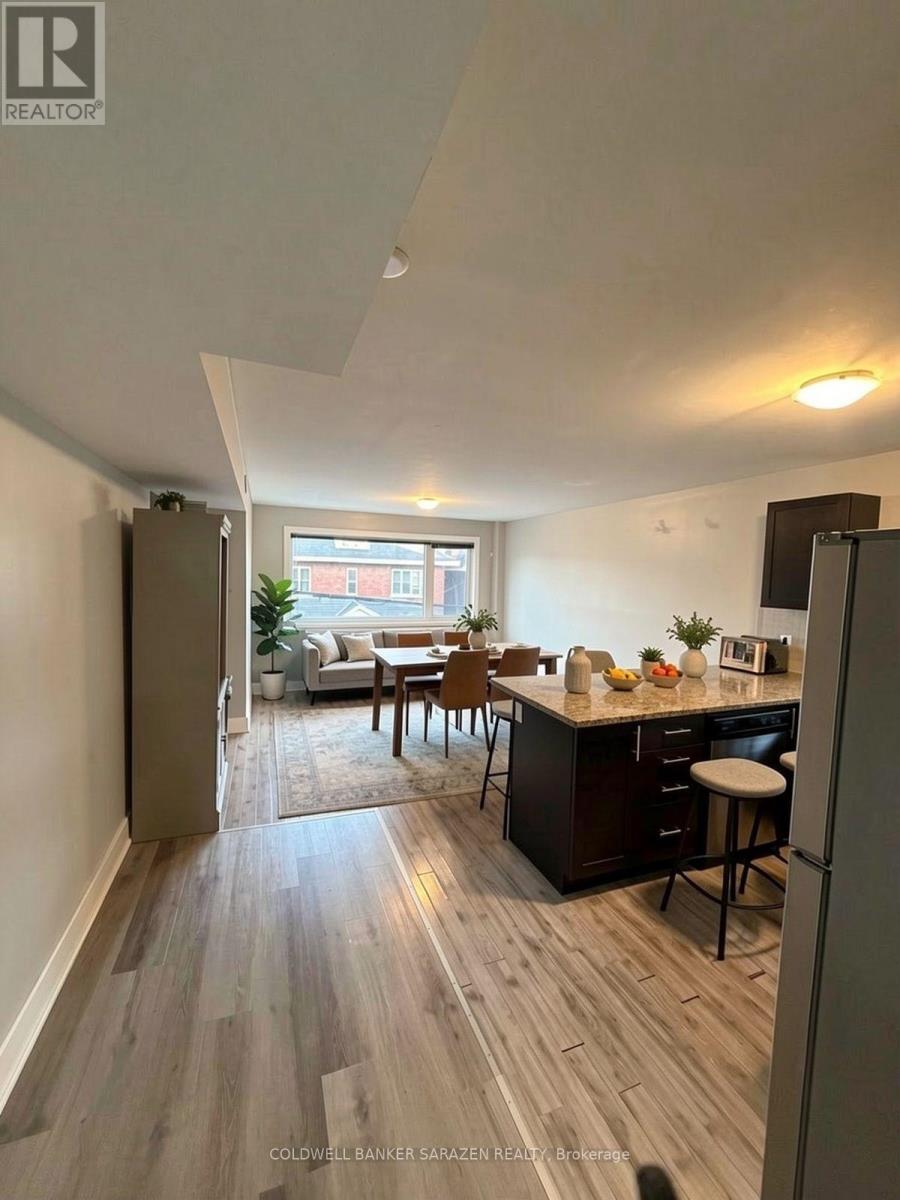
3 - 167 Aylmer Avenue
Ottawa, Ontario
All-Inclusive & Fully Furnished - Move-In Ready! Discover a spacious and well-appointed 5-bedroom, 2-bathroom apartment offering the perfect blend of comfort, convenience, and flexibility-ideal for students, young professionals, or families alike. This bright and functional home comes fully furnished with all utilities included, making your move seamless and stress-free. Located just minutes from Carleton University with easy access to public transit, shops, restaurants, and downtown Ottawa, it's perfectly positioned for both study and lifestyle needs. Some photos have been virtually enhanced to showcase the full potential of the space. Book your showing today-this opportunity won't last! (id:43934)
208 Alex Polowin Avenue
Ottawa, Ontario
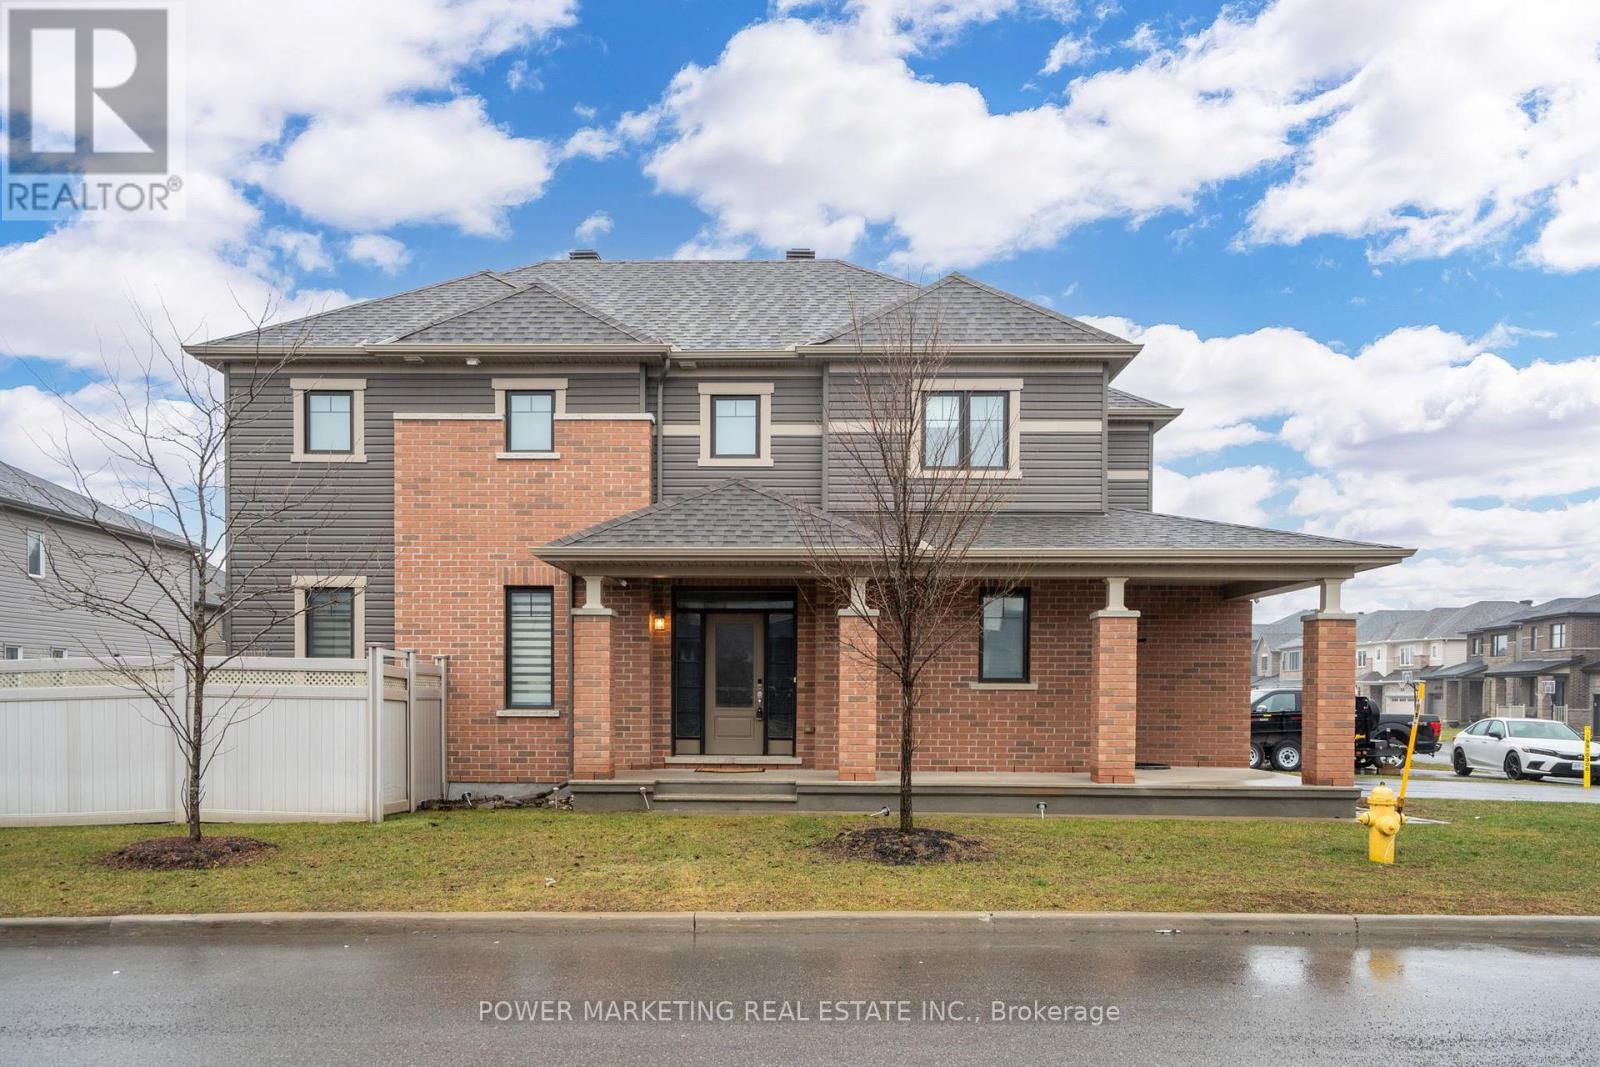
ALL UTILITIES INCLUDED!! This Beautiful 3 bedrooms, 2.5 bathrooms Single Family home is in a quiet neighbourhood in the heart of Barrhaven, close to all amenities and several supermarkets. The open concept kitchen on the main level includes a breakfast bar with granite counter top, SS appliances and plenty of cabinets. The spacious living/ dining area on the main floor with large windows boast lots of light. 2nd Floor includes a Primary bedroom with a large walk-in closet and En-suite. A Main Bathroom and 2 other good sized bedrooms complete the 2nd floor. Laundry is conveniently located on the 2nd floor. The Basement is not part of this home rental. Landlord will take care of Snow removal and Lawn maintenance (done by third party company) and it is also INCLUDED in the Rent!! Book your viewing today! (id:43934)
277 Huntsville Drive
Ottawa, Ontario
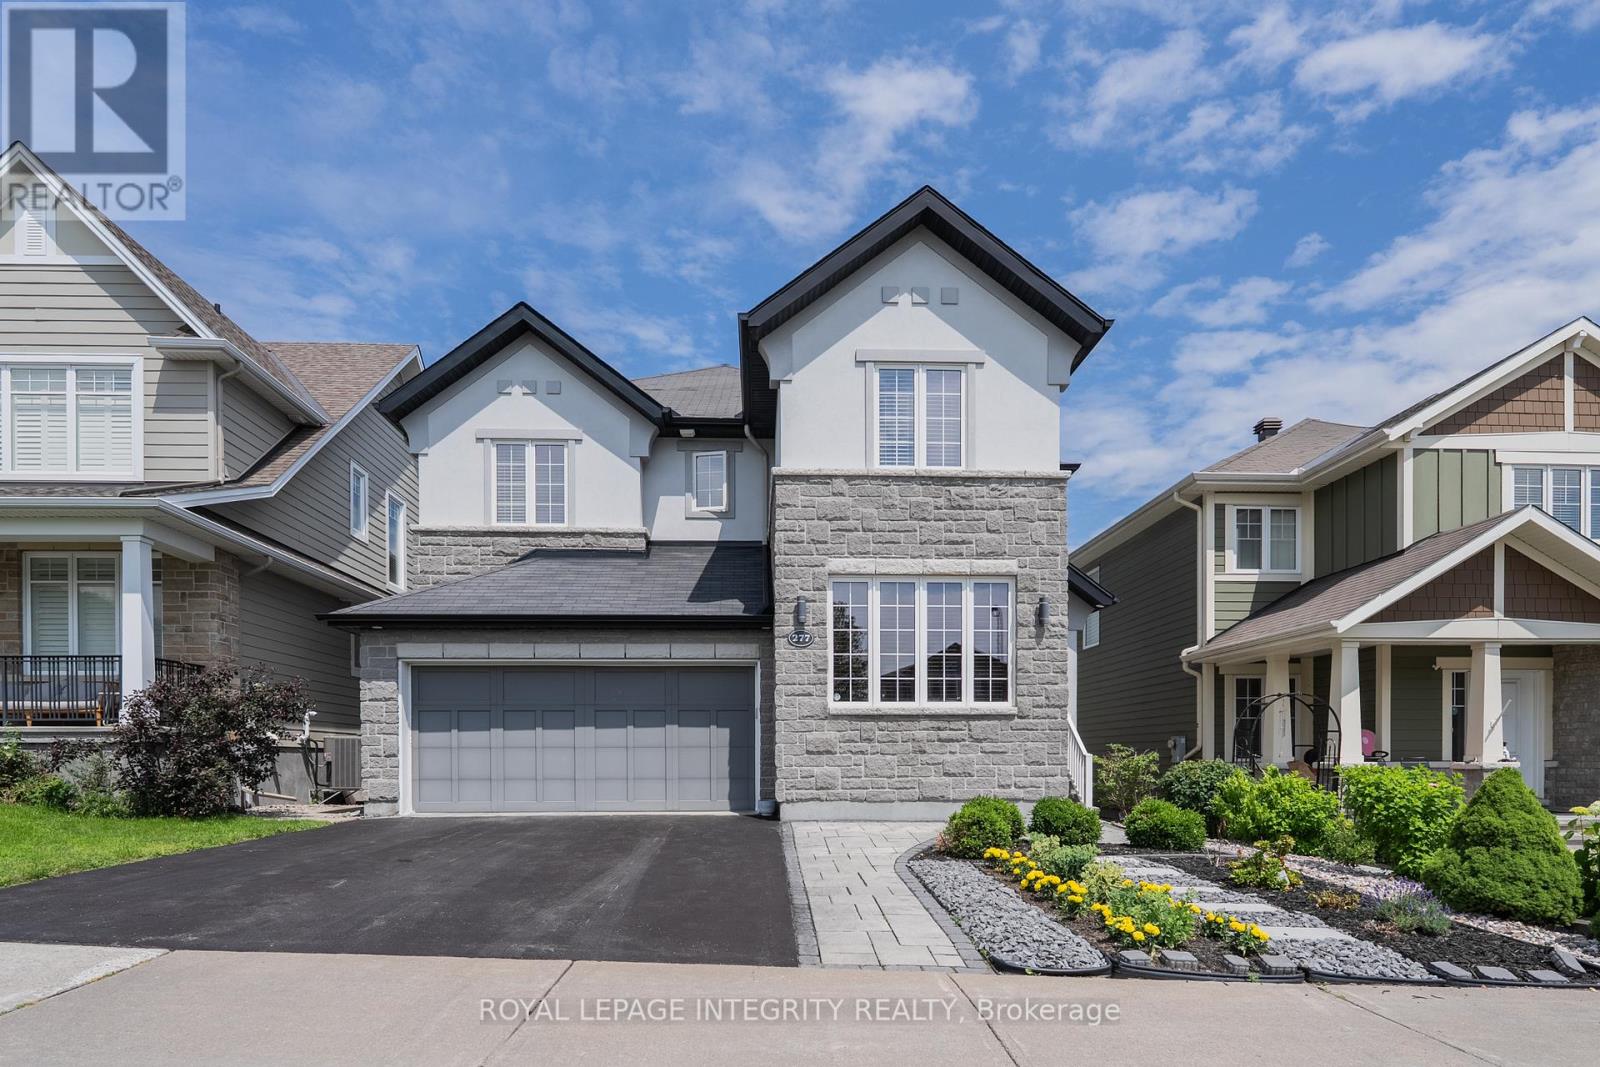
Meticulously maintained by the original owner, this beautifully upgraded Cardel-built home with a rare tandem triple-car garage is located in the prestigious Kanata Lakes community. Featuring 4 bedrooms, a loft, a main-floor den, and 3.5 bathrooms, including two ensuites, this home offers the perfect blend of luxury, comfort, and functionality. The bright, open-concept main floor showcases 9-ft smooth ceilings, hardwood flooring, pot lights throughout, and a dramatic open-to-above living room. The inviting family room with a gas fireplace overlooks the professionally landscaped backyard. The chef's kitchen features marble countertops, premium cabinetry, pots-and-pans drawers, a walk-in pantry, high-end stainless steel appliances, modern lighting, and a large centre island with a breakfast bar. A sun-filled formal dining room is perfect for family gatherings and entertaining. Upstairs offers four spacious bedrooms and a versatile loft overlooking the living room, ideal for a home office or family lounge. The primary suite includes a walk-in closet and a spa-inspired 5-piece ensuite, while a second bedroom also features a private ensuite. The remaining bedrooms share a full bathroom. The basement provides a generous recreation area, laundry room, and ample storage. Enjoy the beautifully landscaped, fully fenced backyard with an interlock patio and plenty of green space for relaxing or entertaining. Located within the boundaries of top-rated schools, including W. Erskine Johnston PS, Earl of March SS, St. Gabriel Catholic ES, and All Saints HS. Walking distance to parks, trails, and transit, and just minutes to Kowloon Market, Kanata Centrum, Costco, Tanger Outlets, Kanata North's tech park, restaurants, and Highway 417.Exceptionally well maintained and in excellent condition. Furnished rental is available for an additional $300/month. An outstanding opportunity to lease a premium family home in one of Kanata's most sought-after neighbourhoods. Move in and Enjoy! (id:43934)
6537 First Line Road
Ottawa, Ontario
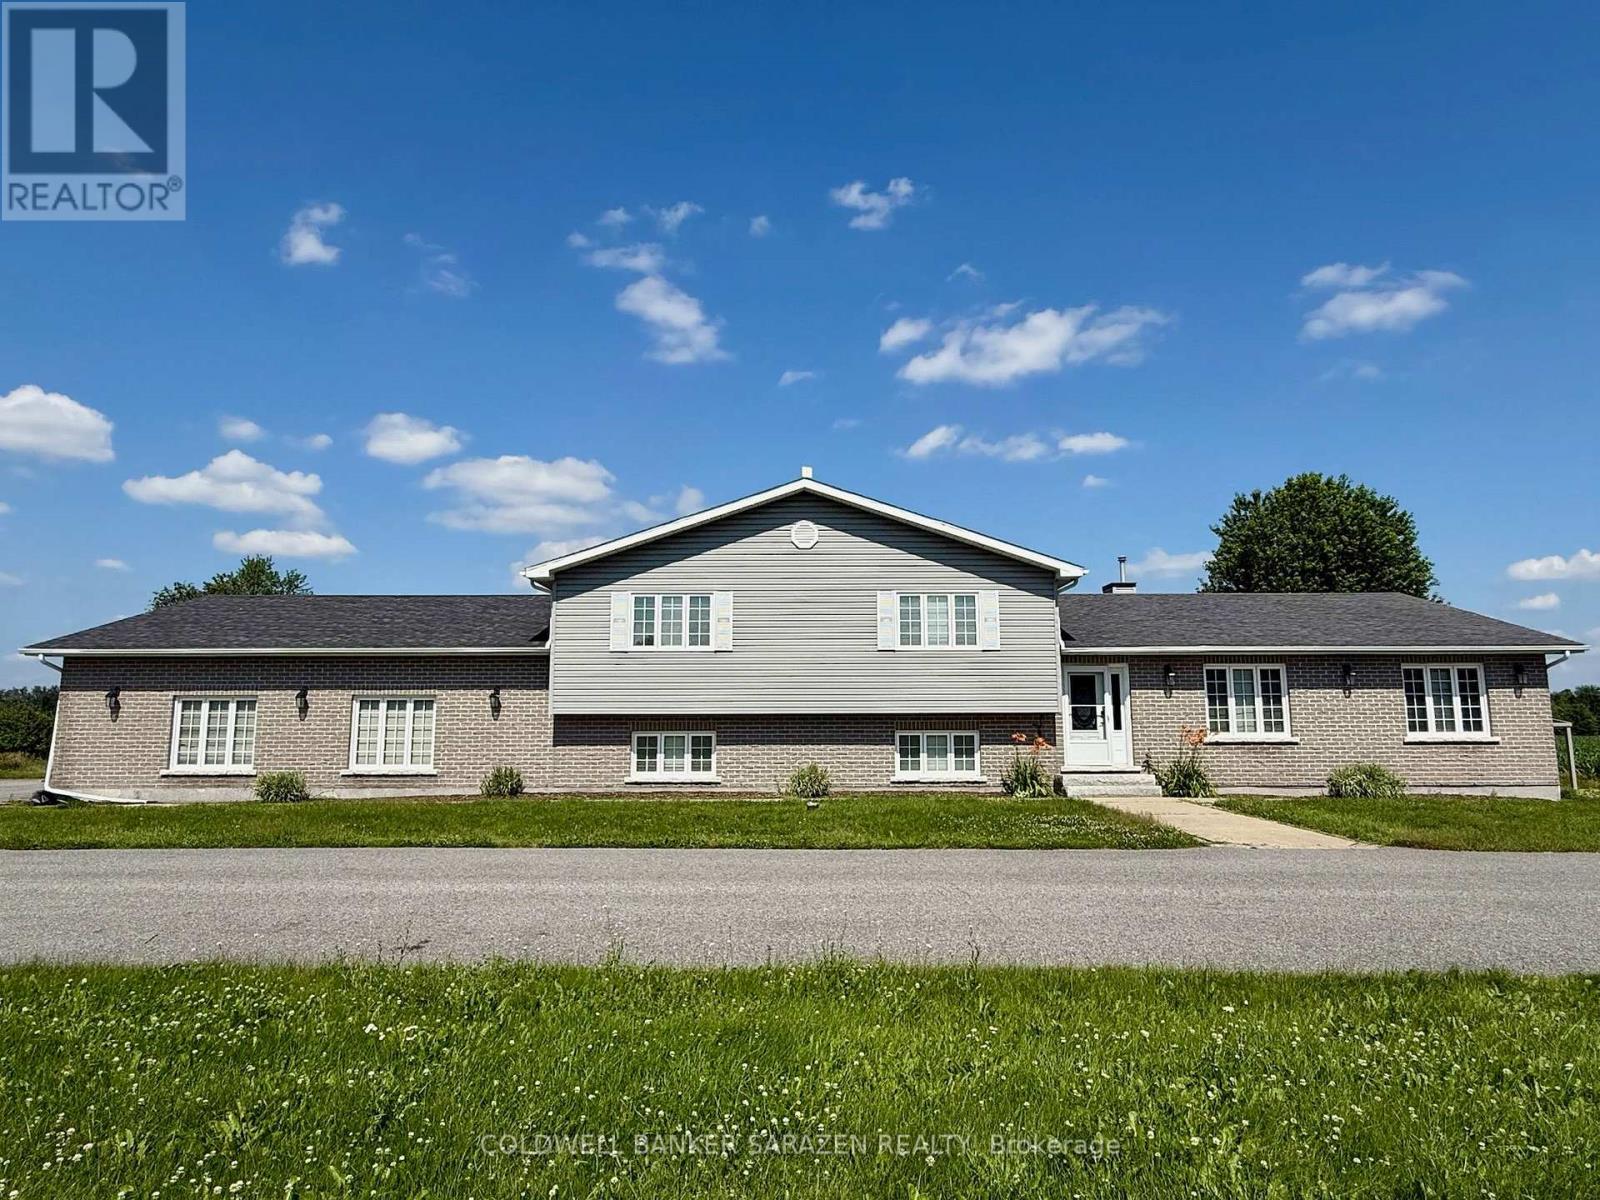
Nestled near Manotick's vibrant amenities and Hwy 416, this 2002-built 3+1bed, 4bath split-level home offers the perfect blend of rural serenity and urban convenience. The main level boasts rich hardwood floors, an expansive layout, and a stunning double-sided fireplace. A sun-drenched chef's kitchen connects seamlessly to a bright eating area. Upper level, discover 3 spacious bedrooms, including a primary retreat with a walk-in closet, 4pcs ensuite, and a large private balcony overlooking picturesque grounds. The walk-out family level opens to the fully fenced yard-ideal for family gatherings. The fully finished basement features a huge rec room and an extra guest suite, perfect for a home office or large families. Complete with an oversized 2-car garage and premium eco-surroundings, this home offers a poetic, relaxed lifestyle. Don't miss out! Please note: This rental includes the house, the entire front yard, and the fully fenced backyard area only; the surrounding farmland is not included. (id:43934)
196 Blackhorse Drive
North Grenville, Ontario
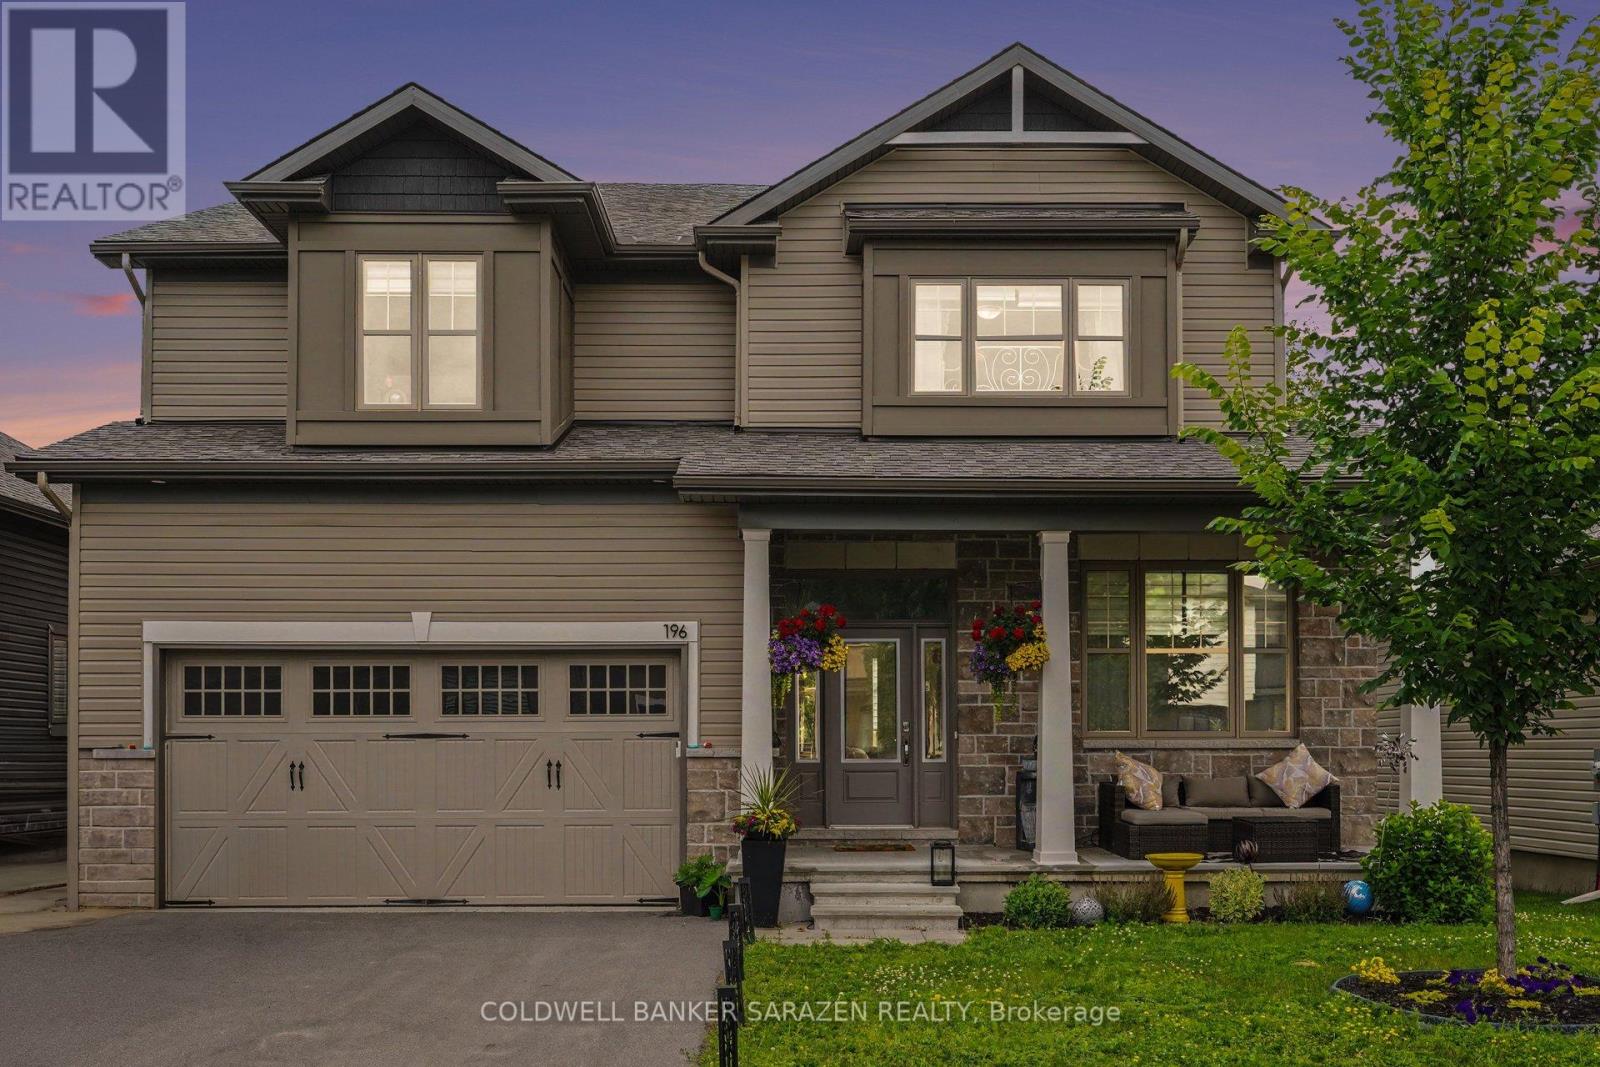
Welcome to this impressive EQ Homes "The Colton" model in Kemptville, offering approximately 4,500 sq. ft. of upgraded living space. Everything has been upgraded with no detail overlooked. A wide, open foyer leads into a bright, spacious living area with a gorgeous open-concept kitchen, quartz countertops, built-in appliances, and plenty of natural light. A large main-floor den is perfect for working from home. The second floor features four generous bedrooms with walk-in closets, two ensuites, and a Jack-and-Jill bathroom. The finished basement offers an additional bedroom, full bathroom, and family room. Enjoy a very large backyard with no rear neighbours, lots of green space, and direct access to the golf course. A rare opportunity to live your dream right on the golf course. (id:43934)
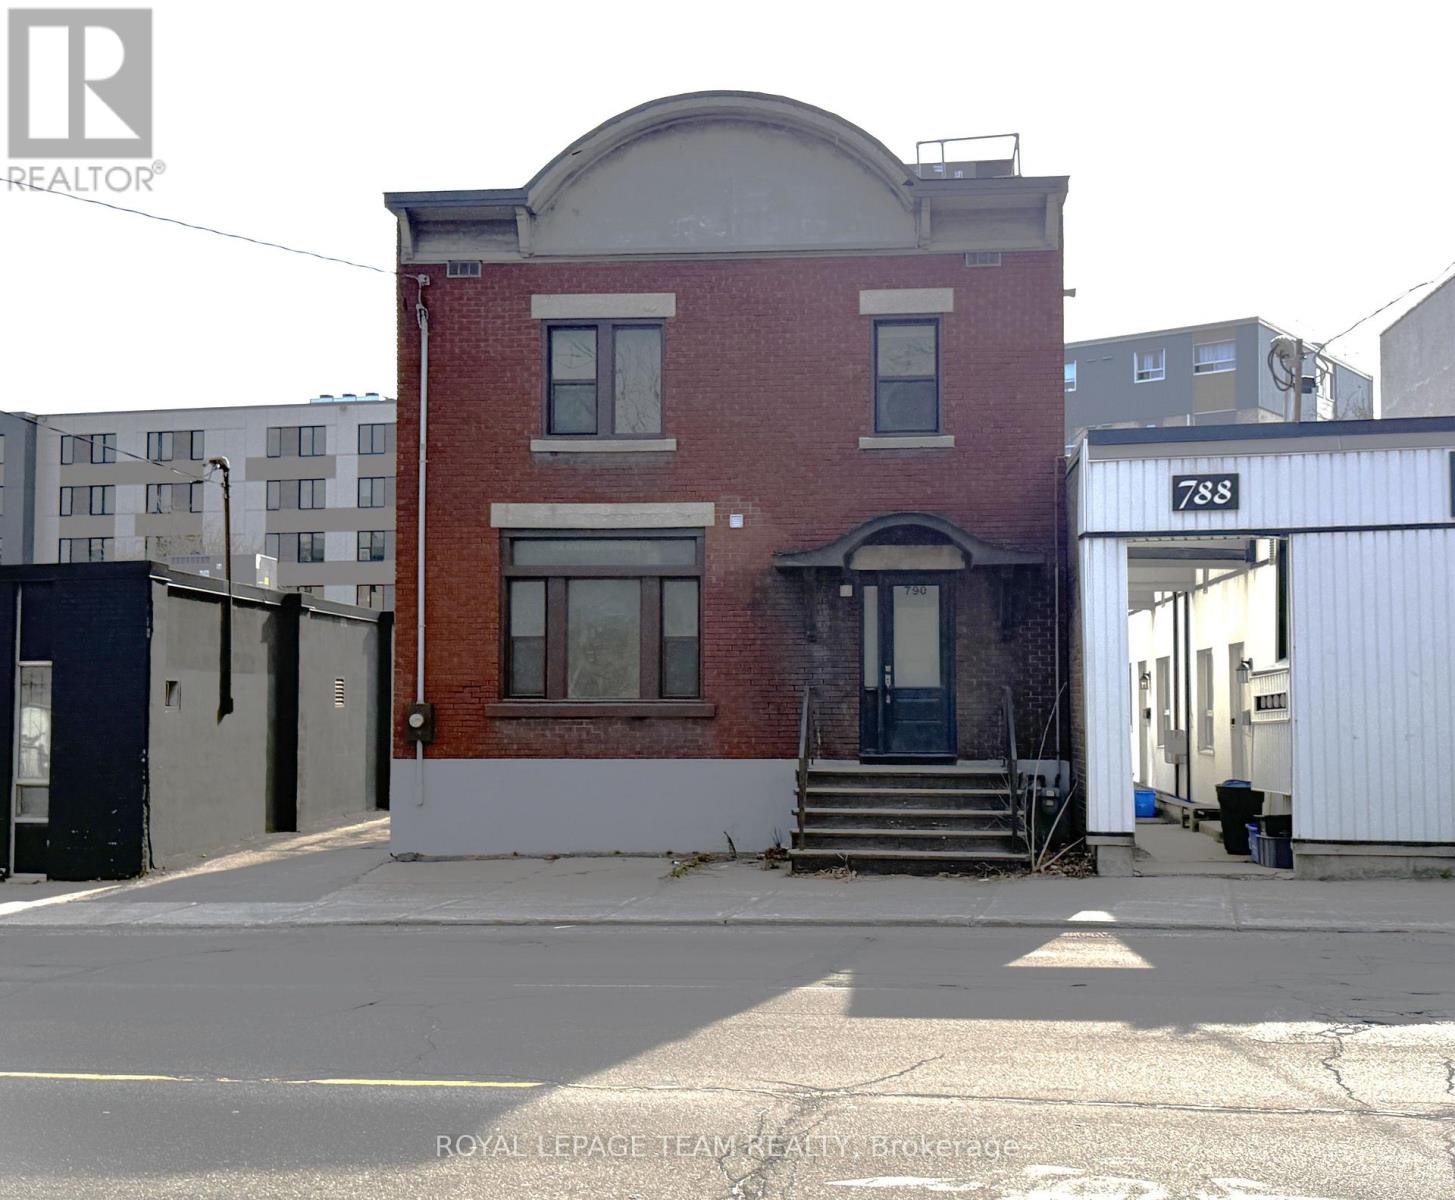
790 Bronson Avenue
Ottawa, Ontario
Move-in ready home in the heart of the Glebe providing convenient access to several major areas including Carleton University, UofO, Parliament, Lansdowne Park, and the Civic Hospital. Stand alone property featuring new floors, new washroom, freshly painted throughout with new kitchenette. This location features 1,500 SF of space, 3 enclosed offices/bedrooms, two large open living areas, front entry and rear entry, large kitchen on second level, basement area for interior storage, 4 surface parking spaces, and 1 exterior storage room. This space is well suited for students, professionals, and families. Available immediately. Tenant to pay utilities directly. (id:43934)
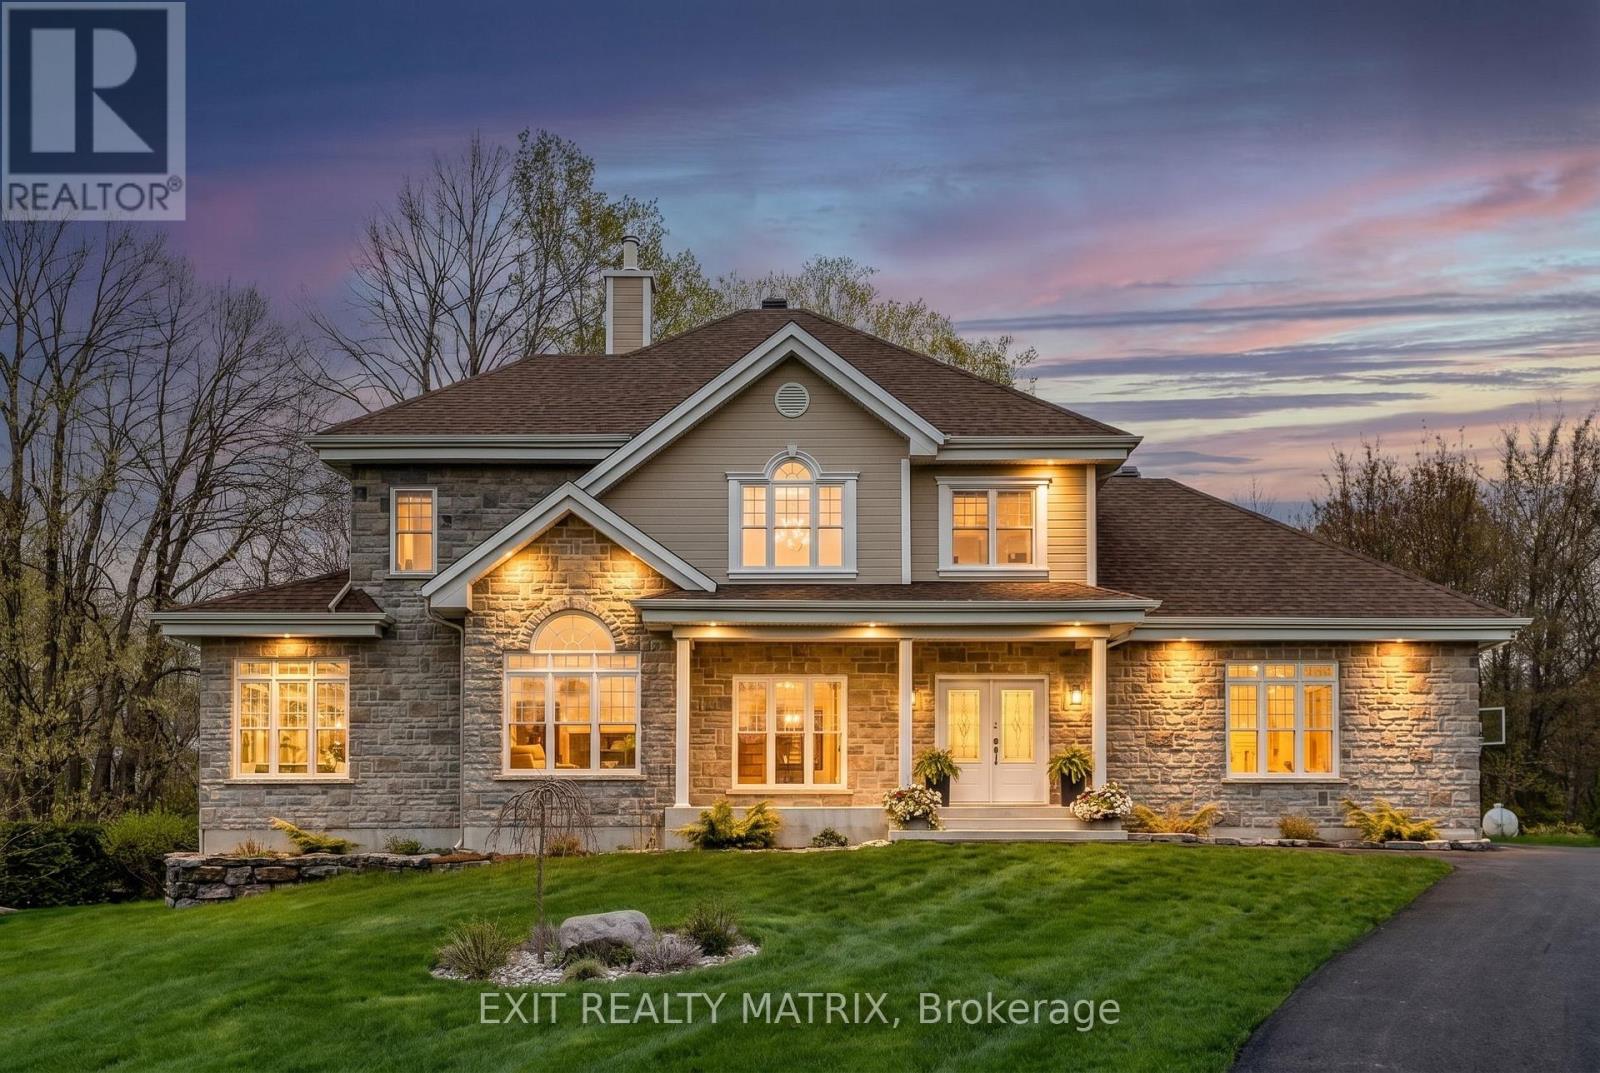
5 - 64 Radstock Lane
East Hawkesbury, Ontario
RENTAL OPPORTUNITY - Welcome to this exceptional property, situated within a private and exclusive gated community in Hawkesbury, conveniently located across from the renowned Hawkesbury Golf & Curling Club. This executive residence offers refined living and features a breathtaking 30ft waterfall on its grounds, providing a serene and enchanting atmosphere. The spacious open-concept main floor includes a chefs kitchen equipped with granite countertops, cherry wood cabinetry, and a large center island, ideal for both entertaining and culinary endeavors. A striking double-sided wood-burning fireplace enhances the warmth and charm of the living and dining areas, creating an inviting ambiance. A dedicated laundry room and a stylish partial bathroom are also conveniently located on this level. The upper level comprises three well-appointed bedrooms, two of which provide direct access to a private balcony, perfect for enjoying morning coffee or evening sunsets. The luxurious primary suite features a spa-inspired ensuite with a deep, jetted tub, an elegant tiled shower, and an oversized walk-in closet. The fully finished basement expands the living space with two additional bedrooms, including a custom professionally built home studio and office, suitable for content creators or remote professionals. Furthermore, the basement includes a custom entertainment bar area with a 72 bottle capacity. The garage offers a professional golf simulator with a 20' x 24' four-hole putting green for golf enthusiasts. The exterior of the property offers a backyard oasis featuring a covered porch leading to a relaxing hot tub under a metal gazebo, meticulously manicured landscaping, a scenic path to the impressive Rideau Falls located on the property, and a cozy firepit area, providing a private retreat for all seasons. Over 3500 sq ft of finished living space. This exceptional offering combines executive comfort, natural beauty, and a prime location. *Heat & Hydro extra *Min 1 year lease. (id:43934)
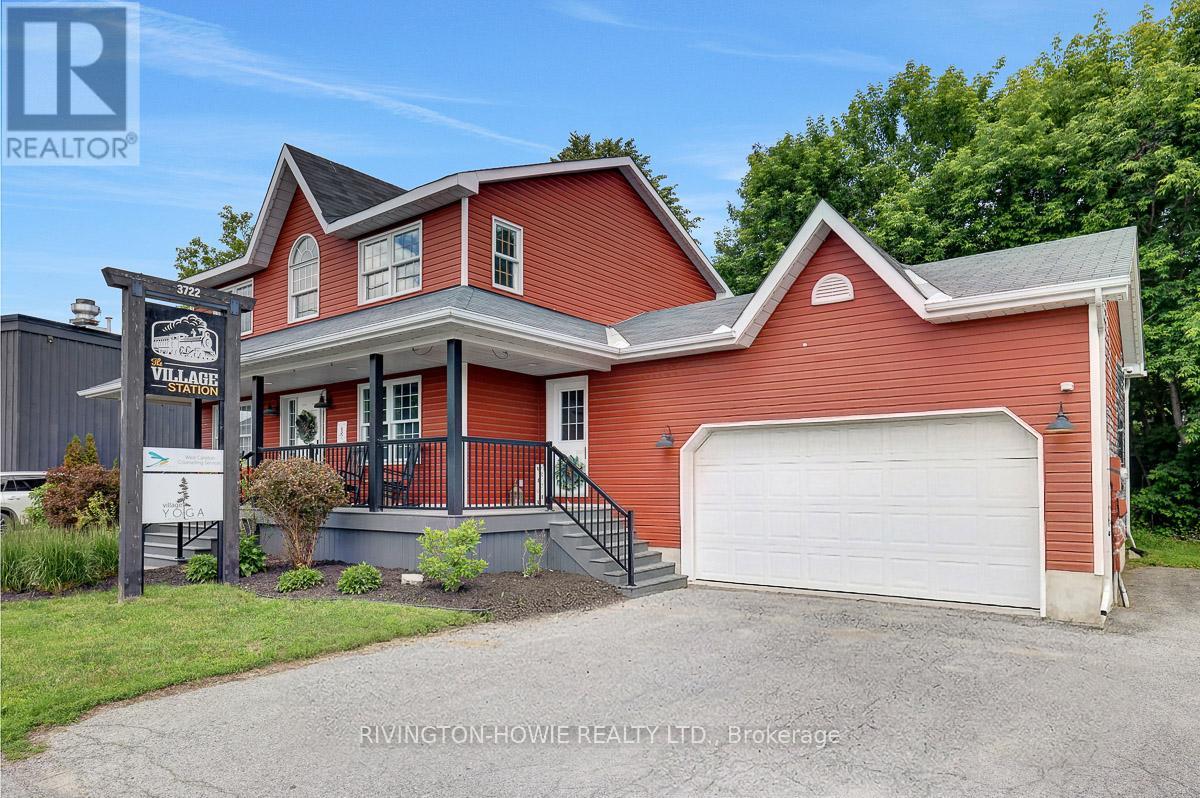
3722 Carp Road
Ottawa, Ontario
Position your business for success at Village Station, a well-located commercial opportunity in the heart of the Village of Carp. Offering over 1,280 main and lower level square feet of versatile office space, this bright and inviting property provides the perfect blend of private offices and open-concept work areas to suit a variety of professional uses. Large windows fill the space with an abundance of natural light, creating a welcoming and productive atmosphere for both staff and clients on the main and lower level of this building. The thoughtfully designed layout offers flexibility for collaborative workspaces, meeting areas, and private offices. The space also features one and a half bathrooms for added convenience.Step outside and enjoy the bonus of a private backyard patio area - an ideal space for employee breaks, informal meetings, or simply enjoying a change of scenery during the workday. Your monthly rent includes heat, air conditioning, shared high-speed internet, and security, helping to simplify operating costs and provide excellent value. Situated in a prominent location within the Village of Carp, Village Station offers outstanding visibility and easy access, placing your business in a desirable and established community setting. A fantastic opportunity to establish or expand your business in a bright, professional, and well-appointed commercial space. (id:43934)