
We are here to answer any question about a listing and to facilitate viewing a property.
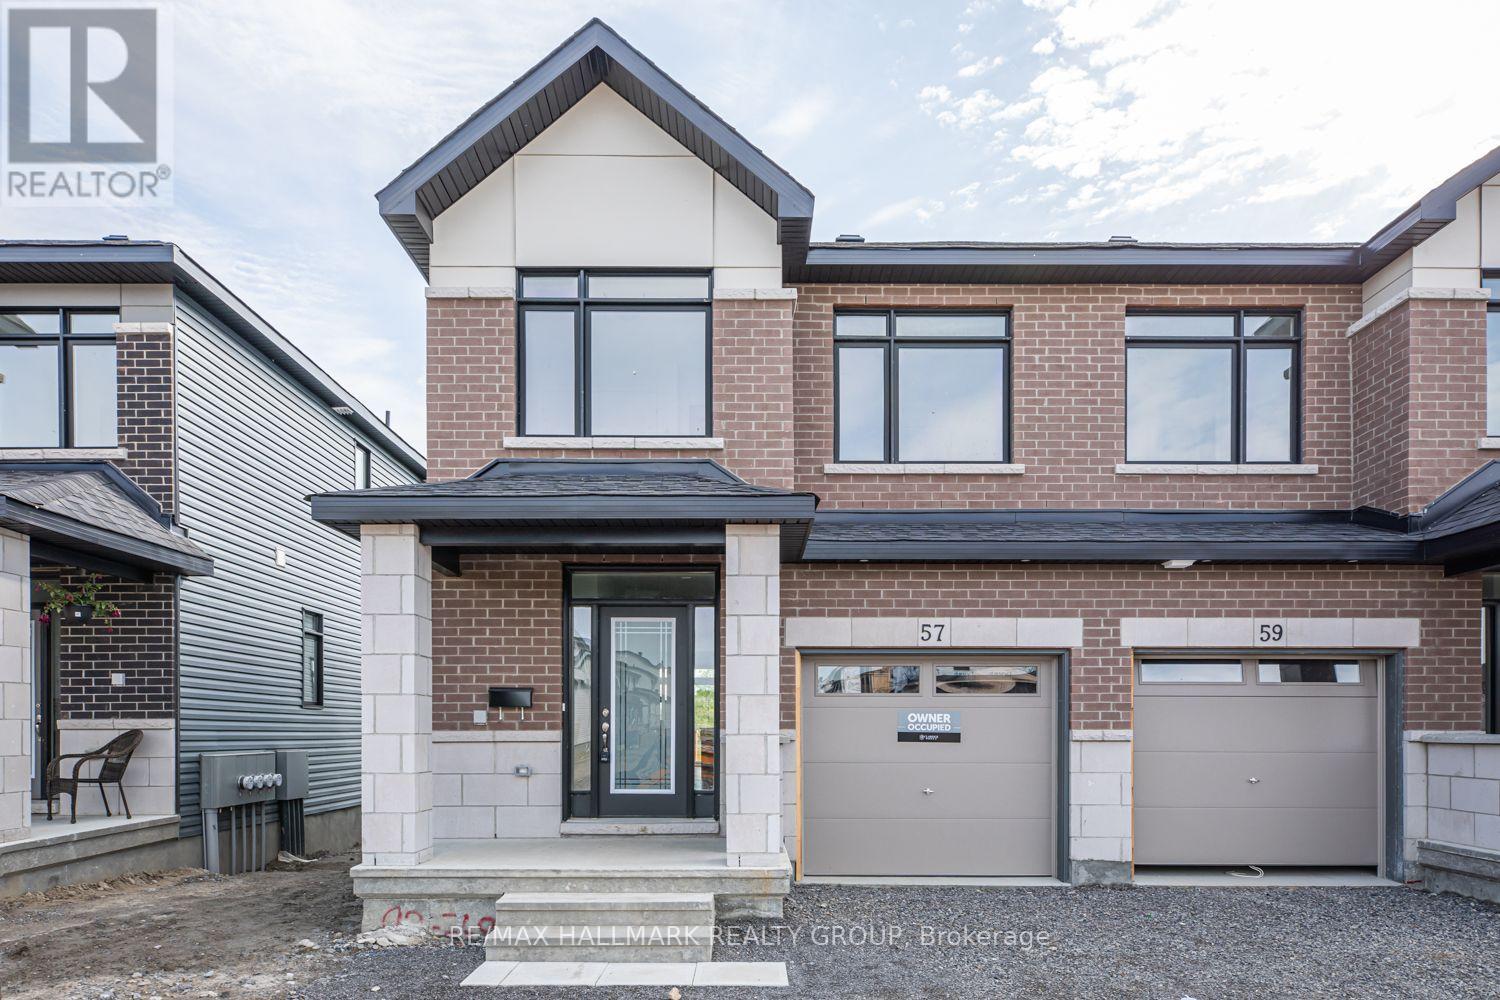
57 Nettle Crescent
Ottawa, Ontario
Executive townhome with 3 bedrooms and 3 bathrooms. Main level features hardwood flooring. Bright open concept living design. Relax in your living room with gas fireplace. Tons of natural light. Chef's kitchen with stainless steel appliances, breakfast bar and plenty of counterspace and white cabinetry. Patio doors off breakfast nook leads you to your backyard. A spacious foyer, powder room and inside access to the single car garage completes this level. The second level offers a large primary bedroom with walk-in closet and 3pc ensuite with soaker tub and separate shower, 2 additional good size bedrooms and full bath. Convenient 2nd floor laundry. The basement is fully finished with rec room, 4pc bath and storage space. Great family friendly neigbhourhood, close to schools, parks, and everyday amenities., Flooring: Carpet Wall To Wall (id:43934)
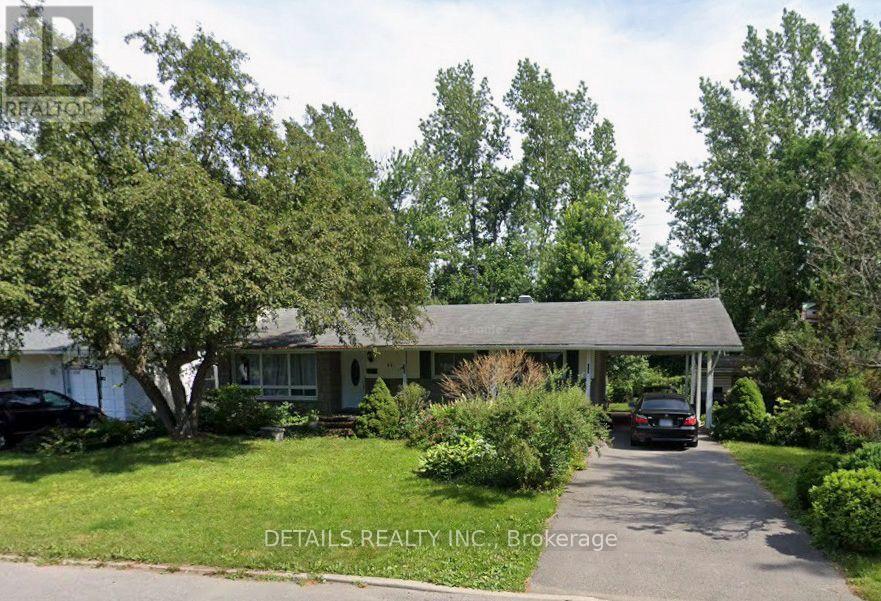
A - 44 Kirkstall Avenue
Ottawa, Ontario
Beautifully renovated 3-bedroom, 2-bathroom main-level apartment with 2 parking spaces in established Manordale! This inviting home combines modern finishes with bright, comfortable living spaces. The kitchen features quartz countertops, stainless steel appliances, a large island and abundant cabinetry, offering plenty of room for cooking and gathering. A large picture window fills the living room with natural light, while the fireplace creates a welcoming focal point. The primary bedroom features its own 3-piece ensuite. Two additional bedrooms and a second full bathroom provide flexibility for everyday living or a home office. Enjoy summer evenings on the large backyard deck, along with the convenience of 2 parking spaces. Located near parks, schools, shopping, Algonquin College and the Nepean Sportsplex, with convenient access to public transit and major routes. Main-level apartment only. Heat and water included; tenant pays hydro. (id:43934)
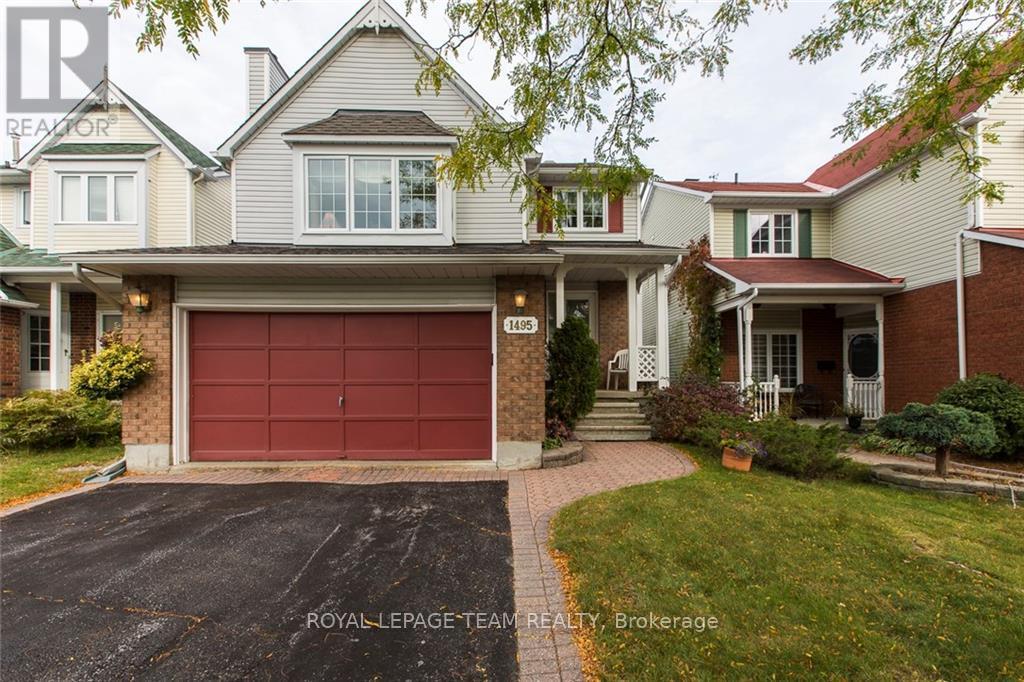
1495 Delia Crescent N
Ottawa, Ontario
Welcome to 1495 Delia, a large foyer invites you onto the main floor, with a powder room , very functional kitchen, eating area, dining and living rooms. There is a patio door going out to a large deck and a fenced in yard. Go up 6 steps to the large family room which has hardwood floors. Going up to the upper level where there are 3 bedrooms, laminate flooring installed in all bedrooms. The large master bedroom offers a 4 piece ensuite and walk-in closet. Also, there are two bedrooms and a full 4 piece bathroom . There is a fenced, backyard with a large deck accessed by the kitchen patio doors. The basement is partially finished and offers an opportunity for crafts and storage. The oversized garage can accommodate 2 compact vehicles and the driveway can accommodate 4 vehicles. Updated roof, windows and furnace. Close to parks, schools, transit and shopping! (id:43934)
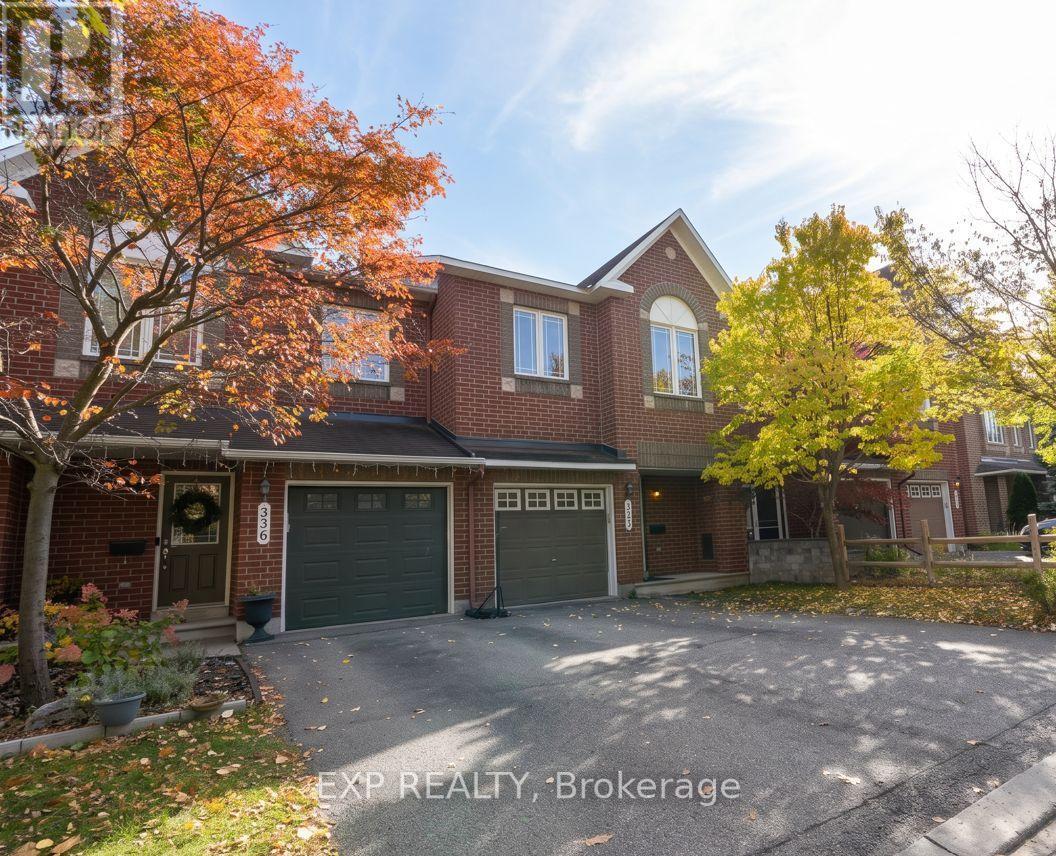
338 Forestbrook Street
Ottawa, Ontario
FOR RENT !! Welcome to 338 Forestbrook Street, Kanata - a beautifully maintained townhouse offering the perfect blend of comfort, elegance, and privacy! Nestled in a desirable neighbourhood, this inviting home boasts no rear neighbours and a peaceful backyard backing directly onto green space, creating a serene setting to relax and unwind. Step inside to discover elegant flooring throughout the spacious living and dining areas, complemented by a bright, open-concept kitchen featuring ample cabinetry and a welcoming eating area - perfect for everyday living and entertaining. A stunning circular staircase adds a touch of sophistication and character. Upstairs, the generous primary bedroom offers a walk-in closet and private 4-piece ensuite, while two additional well-sized bedrooms and a full 4-piece bathroom provide plenty of space for family and guests. The fully finished basement, complete with a cozy gas fireplace, offers the ideal space for movie nights, family gatherings, or simply relaxing after a long day. Freshly painted and professionally cleaned in October 2026, this home is move-in ready and waiting for its next owner! Enjoy an unbeatable location close to DND Headquarters, The Marshes Golf Club, Kanata's thriving high-tech sector, top-rated schools, shopping, parks, and recreational amenities, with convenient access to Highway 417. A fantastic opportunity to own a charming, move-in-ready home in one of Kanata's sought-after neighbourhoods - don't miss it! (id:43934)
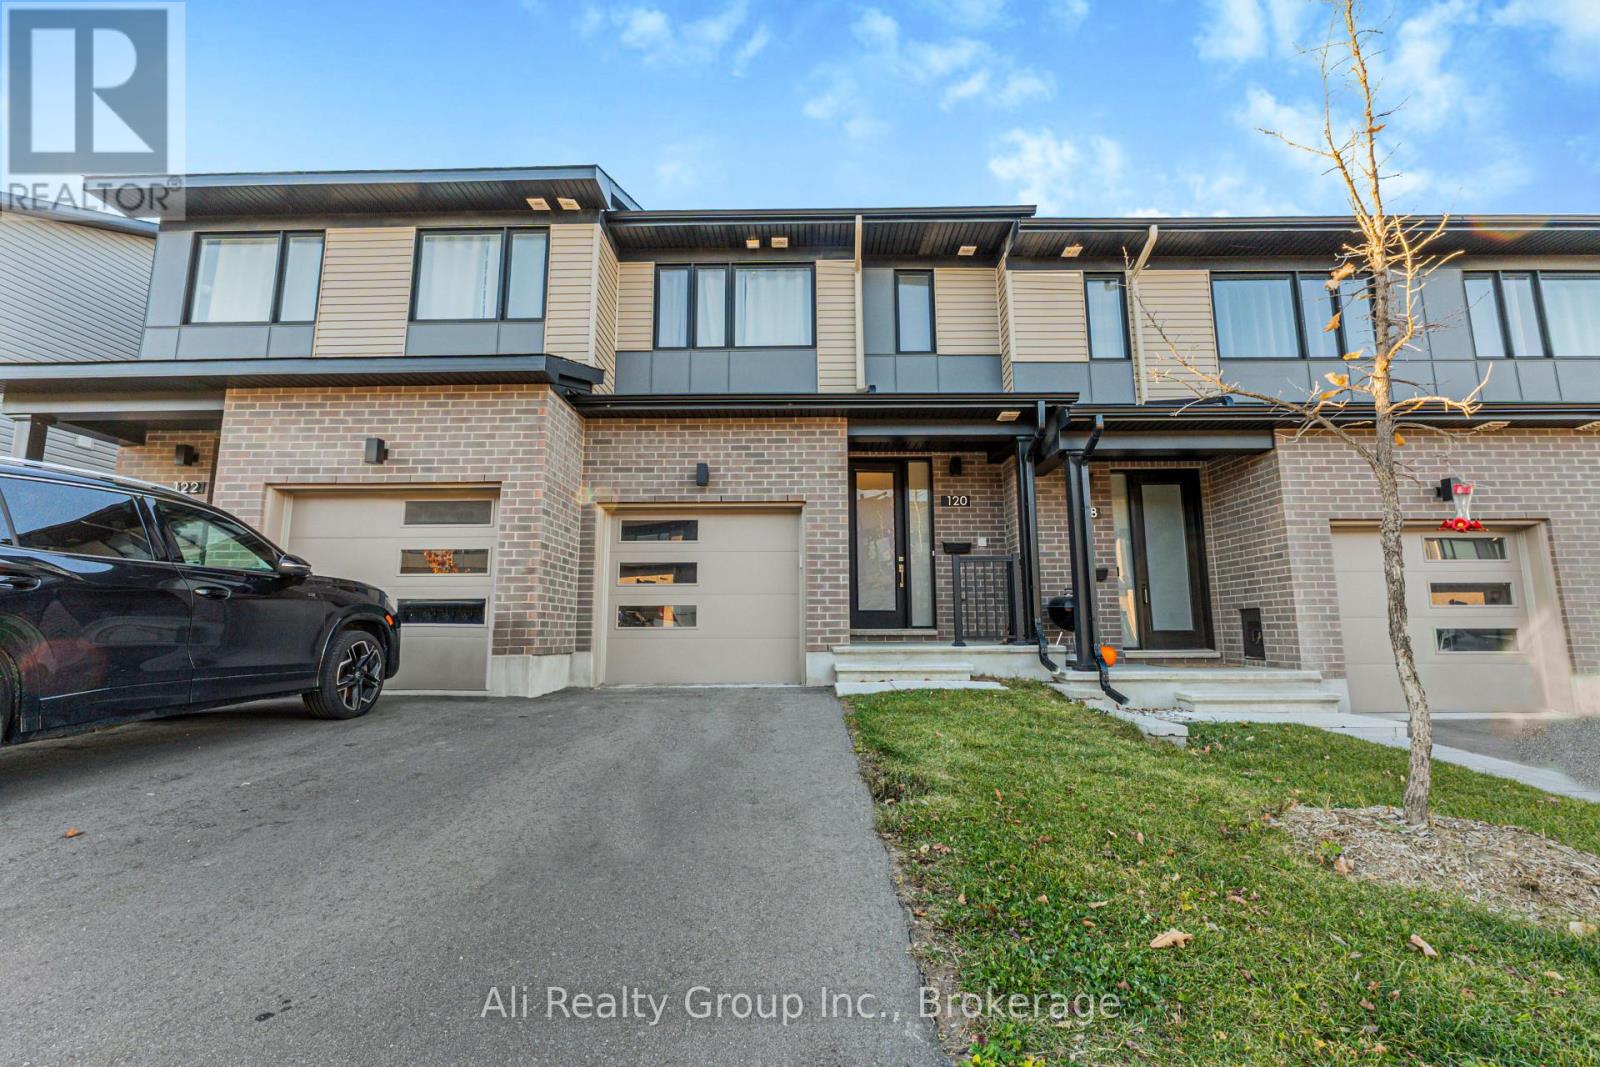
120 Succession Court
Ottawa, Ontario
Space, style, and everyday convenience, this executive townhome, built in 2024, offers approximately 1,947 sq. ft. of living space on a street ending in a cul-de-sac in Stittsville. Located at 120 Succession Court, this Glenview Homes Donovan model features 3 bedrooms, 2.5 bathrooms, a second-floor loft, and a finished basement. Large windows brighten the open-concept main floor, where the living and dining areas connect to a stylish kitchen with stainless steel appliances, a generous island with breakfast-bar seating, and a walk-in pantry. Patio doors lead to the backyard, while a convenient powder room completes the level. Upstairs, the spacious primary bedroom features a walk-in closet and a private ensuite with double sinks and a glass-enclosed shower. Two additional bedrooms, a full bathroom, and upstairs laundry make daily routines easier. The versatile loft provides a dedicated spot for a home office or reading nook, while the finished basement offers additional space for movie nights, hobbies, or a home gym. Enjoy nearby Fringewood Park and Community Centre, along with convenient access to groceries, restaurants, and everyday shopping along Hazeldean Road. Central air conditioning, an attached single-car garage, and an additional driveway parking space complete the home. Offered unfurnished at $2,750/month plus utilities. Available December 1, 2026, with a minimum 12-month lease. Book your showing today! This one won't last. (id:43934)
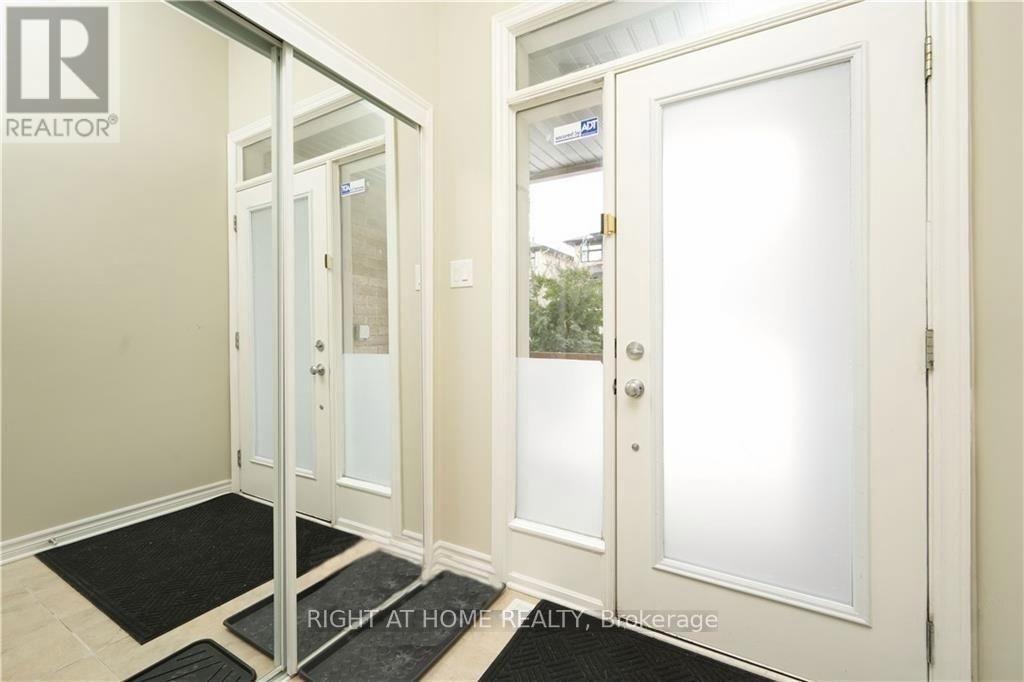
105 Nutting Crescent
Ottawa, Ontario
Welcome to this bright and spacious 3-bedroom, 3-bathroom end-unit townhome in the highly desirable Riverside South community! Conveniently located near the Rideau River, Vimy Memorial Bridge, scenic parks, and Limebank O-Train Station. Featuring hardwood flooring, an open-concept living and dining area with high ceilings, and a modern kitchen with stainless steel appliances, a gas stove, a stylish island, and a breakfast area. Large west-facing windows offer plenty of natural light and beautiful sunset views. Upstairs features three generously sized bedrooms, including a primary bedroom with a private ensuite. The fully finished basement offers additional space for a family room, home office, or recreation area. Entire home for rent. Tenant is responsible for all utilities (water, electricity, and gas) and hot water tank (HWT) rental fees. No Smoking, and prefer no pets. Enjoy comfortable living in one of Ottawa's most desirable communities, close to parks, transit, and everyday amenities. Schedule your viewing today! (id:43934)
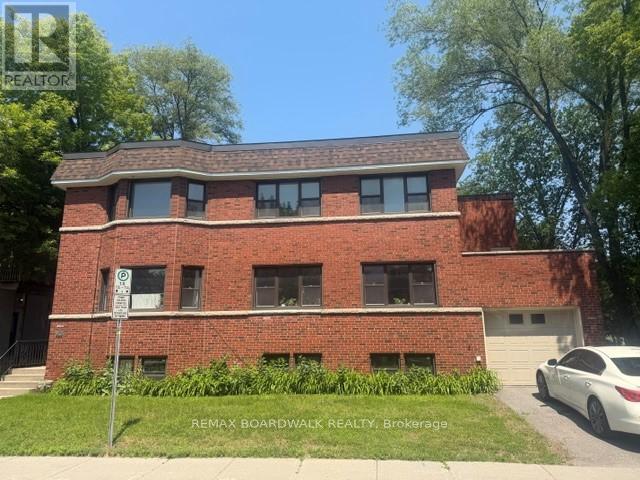
2 - 379 Stewart Street
Ottawa, Ontario
Be the first to reside in this newly updated and beautifully maintained 2-bedroom, 2-bathroom apartment in the heart of Sandy Hill, featuring a versatile bonus office or den perfect for working from home. This bright and spacious unit offers timeless hardwood floors, large windows that fill the home with natural light, and a generous eat-in kitchen with new appliances and plenty of room for dining and entertaining. Complete with driveway parking and situated just minutes from downtown, parks, restaurants, shopping, and the University of Ottawa, this is an exceptional opportunity to enjoy comfortable living in one of Ottawa's most sought-after neighbourhoods. Don't miss your chance to call this wonderful space home! Air conditioning can be installed for an additional fee, and parking is also available for an additional $150/month. (id:43934)
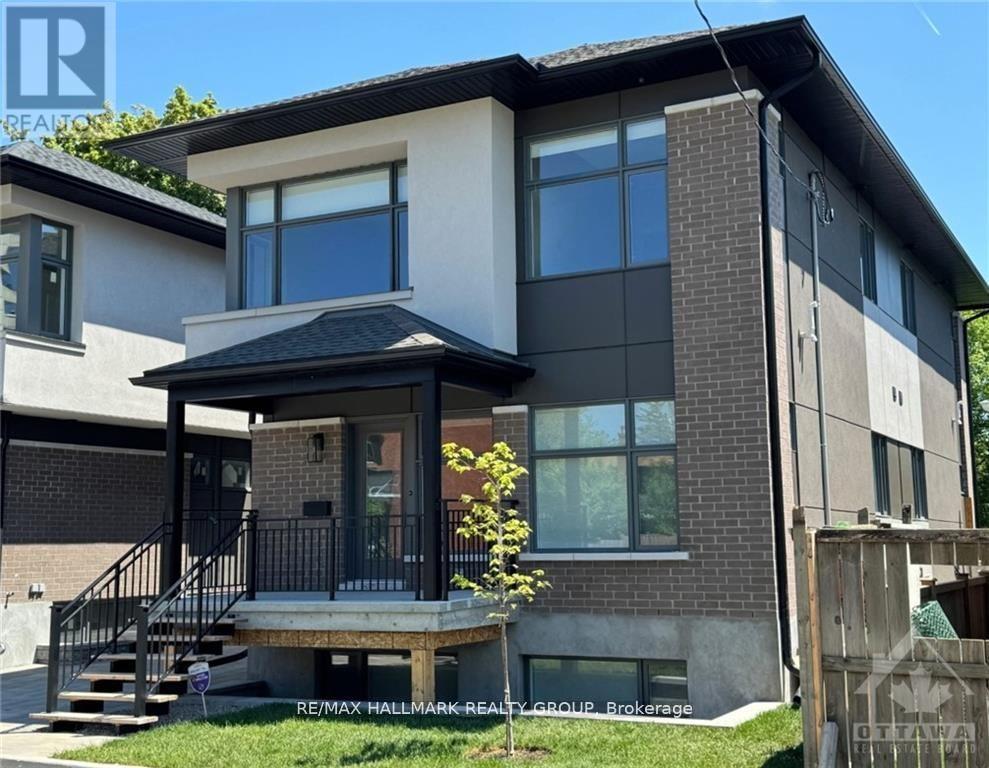
314 Mona Avenue
Ottawa, Ontario
Newly built in 2024, two storeys, three bedrooms, and three baths. NOTE: THIS IS AN APARTMENT OVER TWO FLOORS (Main and Second). THERE IS NO BASEMENT WITH THIS APARTMENT. Spacious with vinyl laminate flooring, SS appliances in the kitchen, roller blinds on most of the windows and stacked washer and dryer on the second floor. Tenant to pay all utilities. Rental Application, Full Credit Report, Work History with proof of income, previous Landlord contact information and Schedule B to accompany the Agreement to Lease. 24 hours irrevocable on all offers. 24 hours notice for Showings. Deposit: $5,500 (id:43934)
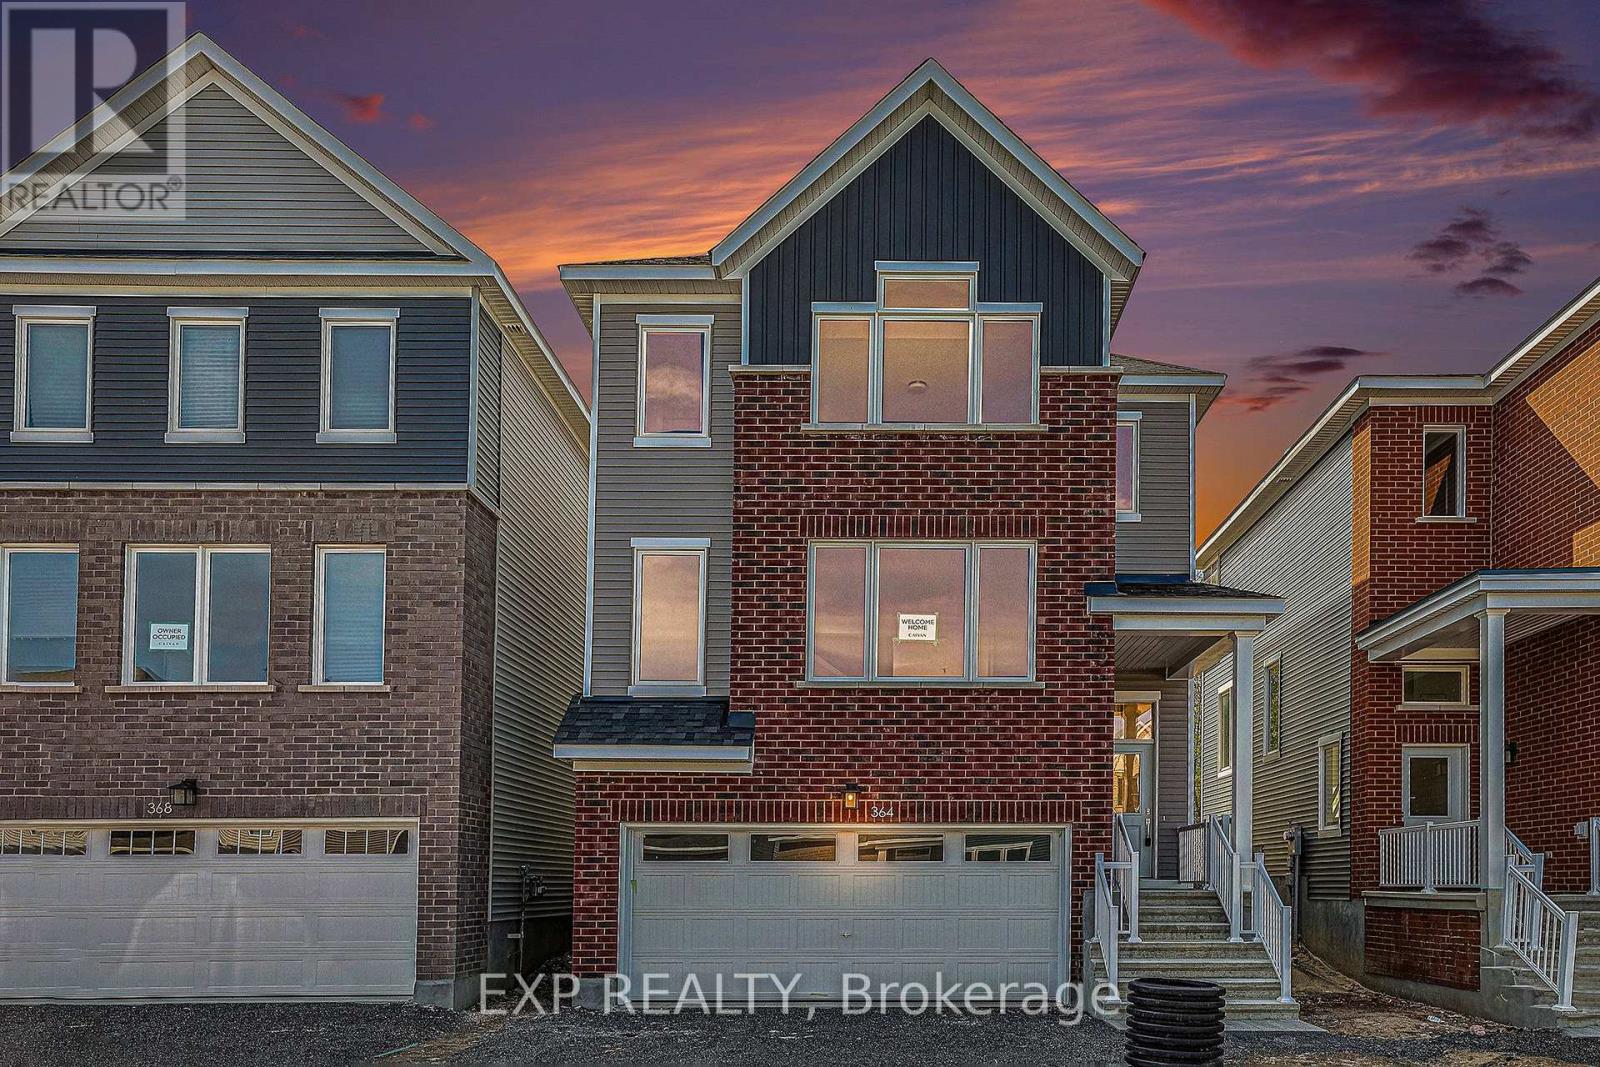
364 Appalachian Circle
Ottawa, Ontario
Welcome Home! This beautiful Caivan-built, two-storey detached home offers the perfect combination of modern living, generous space, privacy and nature-all for $2,850/month. Set in a truly special location with no rear neighbours and backing directly onto a peaceful forest and walking trails, this home offers a rare sense of tranquility while keeping you close to everything you need. Step inside to a bright and spacious open-concept main floor featuring impressive 10-foot ceilings, large windows and an abundance of natural light. The modern kitchen flows seamlessly into the dining and living areas, creating an inviting space for entertaining, spending time with family or simply relaxing at the end of the day. Large windows showcase views of the private backyard and forest beyond, bringing the beauty of nature into your everyday living space. Upstairs, you'll find three generously sized bedrooms, including a spacious primary suite with his-and-hers walk-in closets and a private ensuite bathroom. Two additional bedrooms and a full main bathroom provide plenty of room for family, guests or a dedicated home office. Enjoy the best of both worlds: peaceful, private surroundings with everyday conveniences just minutes away. Grocery stores, Costco, restaurants, shopping, schools, parks and other essential amenities are all nearby, while the surrounding trails make it easy to step outside and enjoy nature. This is a wonderful opportunity to enjoy the space and comfort of a detached home in a unique natural setting. Privacy, convenience and nature come together to make this a place you'll be proud to call home. (id:43934)
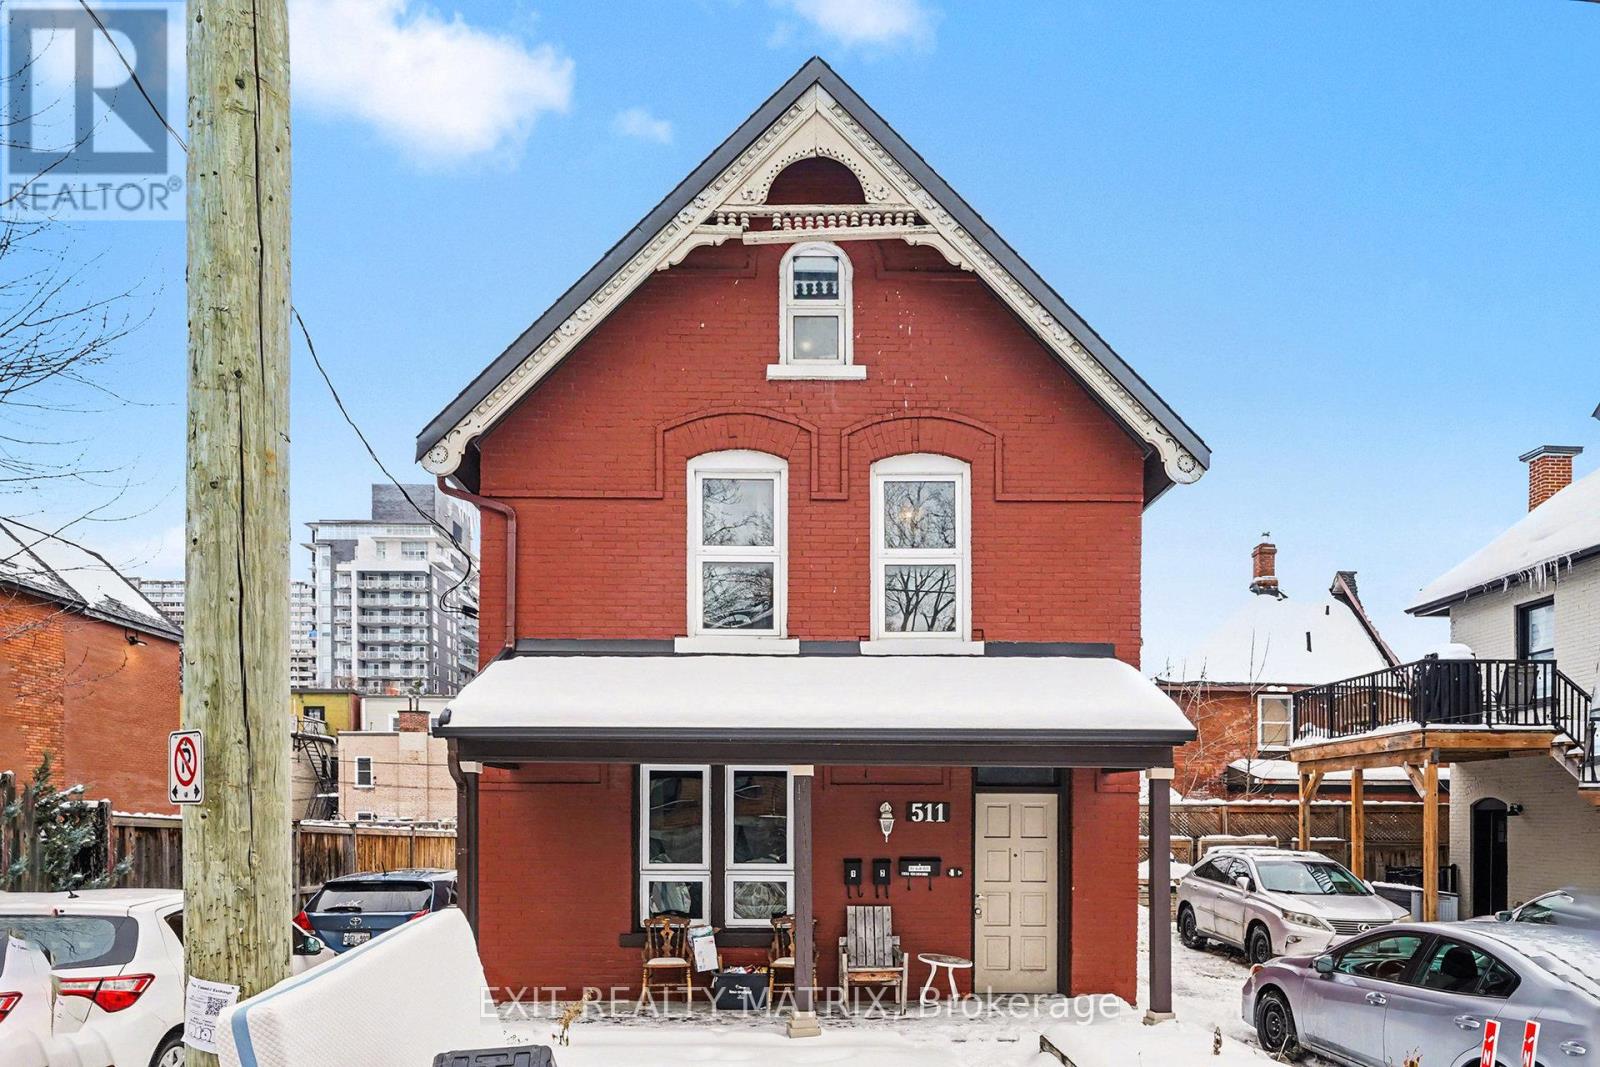
1 - 511 Cooper Street
Ottawa, Ontario
Beautifully renovated 2+1 bedroom main level apartment. All inclusive rent (landlord pays Electricity, Natural Gas and Water/Sewer). Hardwood and tile flooring throughout main level and laminate flooring in the finished basement. Spacious open concept eat-in kitchen with quartz counter top and plenty of counter and cabinet space. Entertainment size living and dining room is perfect to entertain all your family and friends. Fully renovated main bathroom. There are 2 bedrooms on the main level including 1 with a walk-in closet. The basement feature a nice cozy den/office area, a third bedroom with great closet space and a laundry room. Relax on your private balcony after a hard day at work or enjoy your exclusive use of the backyard. The rent include 1 parking space and additional parking space available at $50/month each. Located in the heart of center town and short walk away from China Town, Bank Street, shops, restaurants and so much more. In unit laundry. Property is professional managed by RentSetGo Property Management. (id:43934)
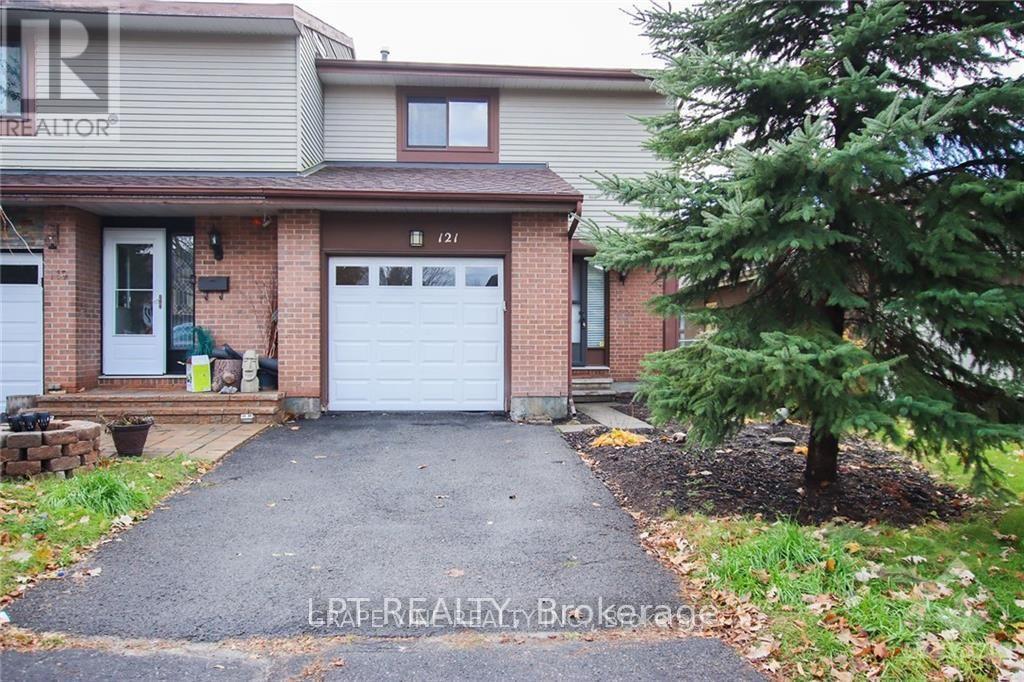
121 Erin Crescent
Ottawa, Ontario
This home for rent is a 3 bedroom. 3 bathroom 2 story semi-detached home in a great location in Hunt Club, close to Carleton University, the Airport, Shopping, Schools and transit. Main floor with powder room, interior single car garage access, with living and dining area opens to the bright kitchen. 2nd floor offers a large Primary room with a 2 piece ensuite, and updated 4 piece bathroom. Finished basement is an added feature. 22.50ft x100 ft with backyard area with interlock patio. Updates include appliances, furnace, air conditioner. Requirements: Rental application, credit check, employment letter, and lease agreement required. Don't miss this opportunity to live in a beautifully upgraded home in a prime location. (id:43934)
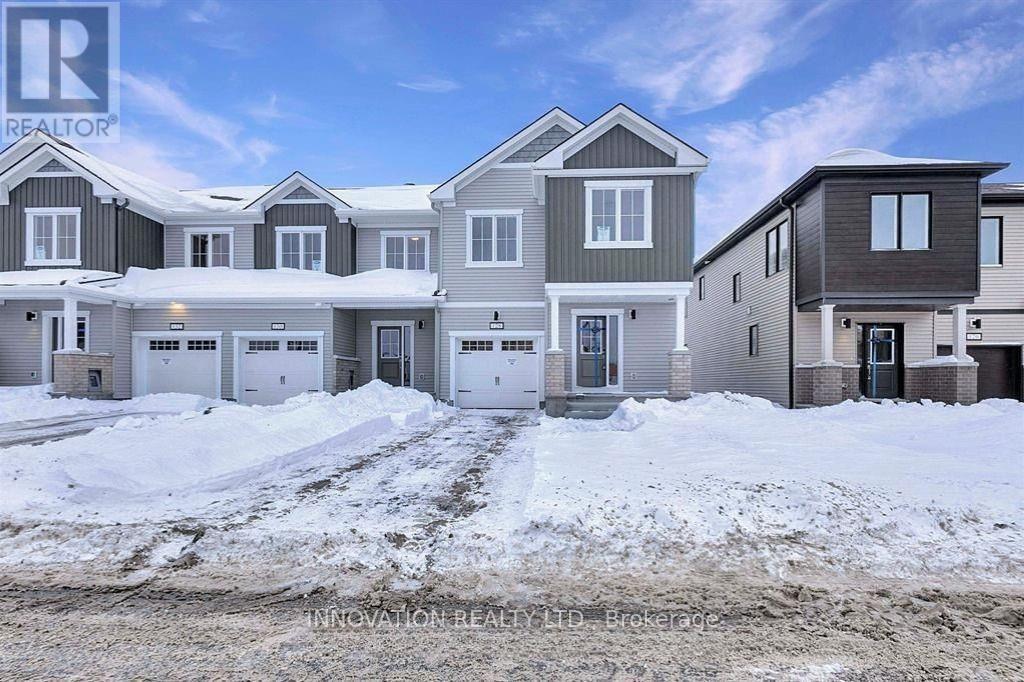
128 Robert Perry Street
North Grenville, Ontario
AVAILABLE JANUARY 1st - Beautiful and spacious, brand new Mattamy Apex model End-Unit Townhouse in the desired Mattamy's Oxford village neighborhood. This gorgeous townhouse offers 3 bedrooms, 3.5 baths, spacious welcoming foyer leads you to the open concept kitchen/dining/living room. Main floor features 9' ceiling and luxury Vinyl flooring, modern kitchen has large quartz countertops, loads of cupboards, stainless steel appliances. Second level features 3 great sized bedrooms. Large master bedroom with walk-in closet and ensuite. The fully finished basement offering a large family room or play area and a full bathroom. MINUTES away from highway 416, Canadian Tire Centre, Food Basics, Home Hardware, top schools and Restaurants. Note: The photos were taken before the current tenants moved in. (id:43934)