
We are here to answer any question about a listing and to facilitate viewing a property.
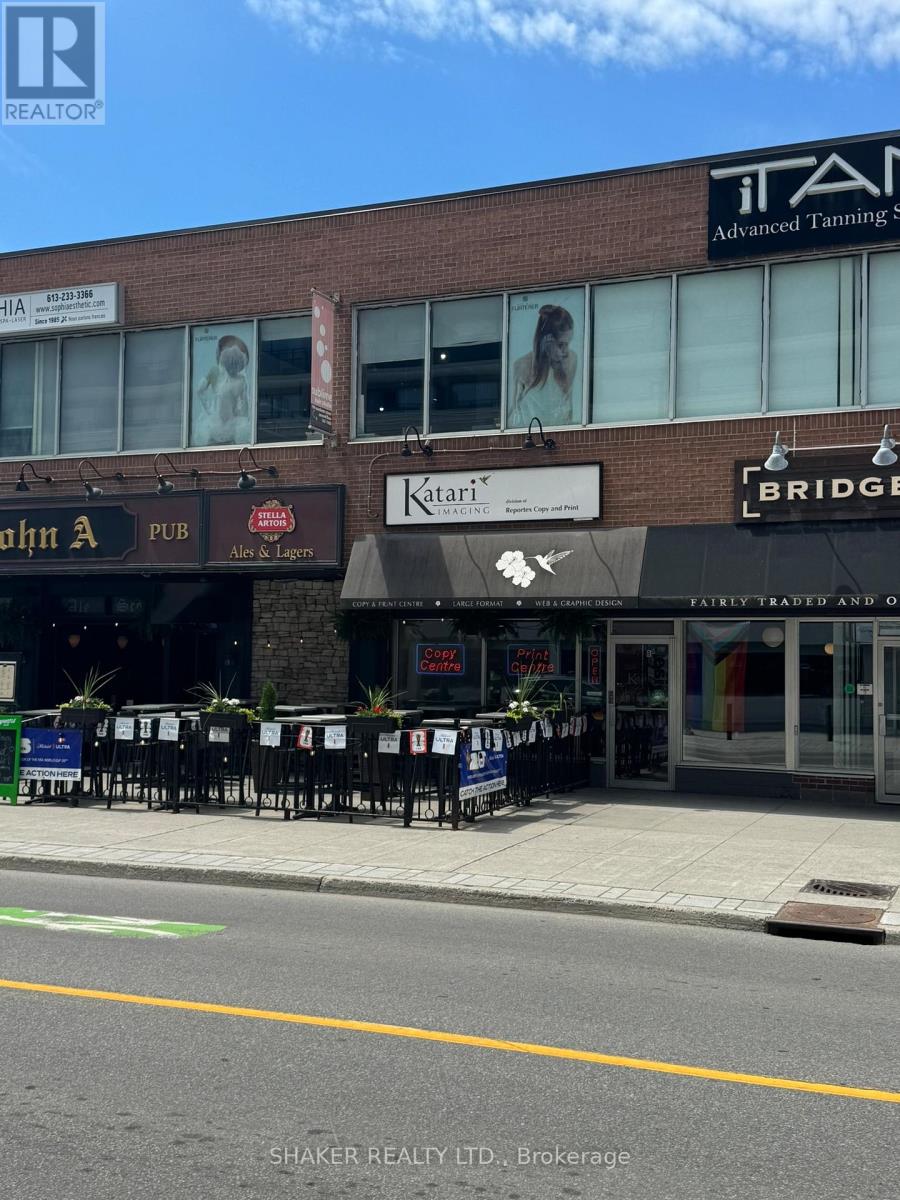
282b Elgin Street
Ottawa, Ontario
Prime Opportunity to open up a shop on Elgin Street - Golden Triangle. Close proximity to City Hall, Courthouse, Office buildings, dense residential area. 1250 sq ft. $5700/month gross plus utilities plus HST. 30-60 days notice to current tenant required for possession. (id:43934)
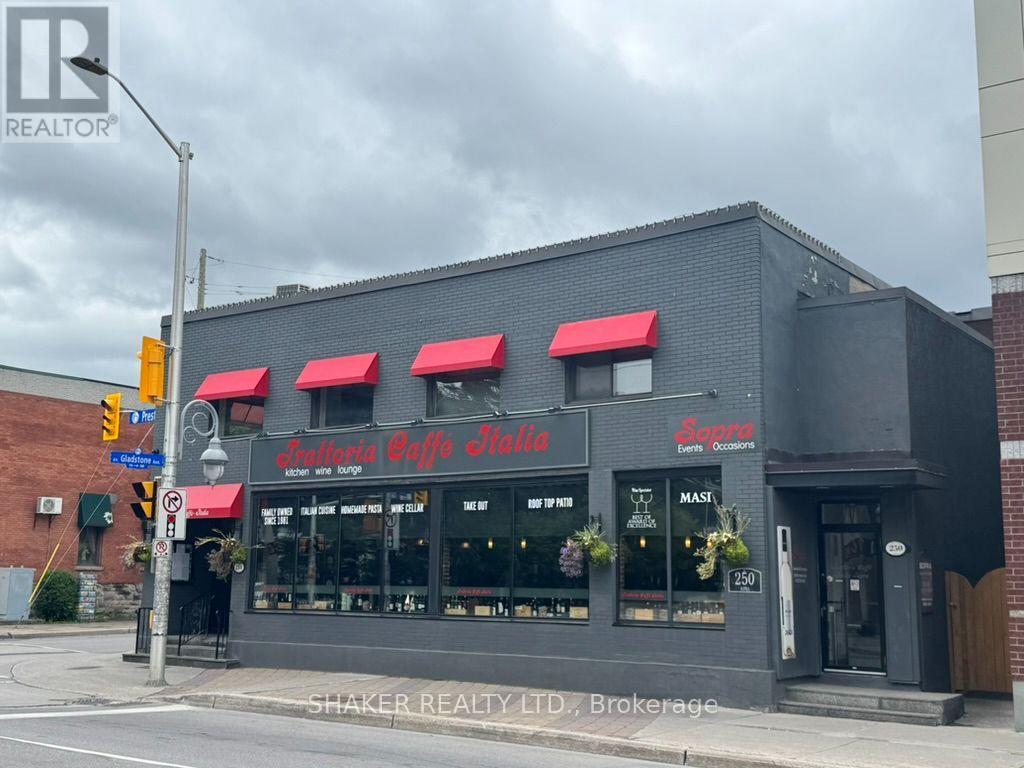
254 Preston Street
Ottawa, Ontario
Prime Second Floor Little Italy location at the corner of Preston Street and Gladstone Avenue. The space features 3,000 square feet of open concept space, many windows facing east and south bringing lots of natural light, two washrooms, and a bar area. High visibility location benefits from a large volume of pedestrian and vehicular traffic, steps away from Corso Italia LRT station and is surrounded by many well known restaurants, cafes, shops. Can be used for a variety of uses not limited to office space, lounge space, event space, cooking school, professional service uses. Monthly Rent $5,500 per month plus HST. Tenant pays proportionate share of Property taxes ($3/sq ft), garbage, snow plus Heat & Hydro. Option 2: full floor of 5,000 square feet also available which can be used as a restaurant and includes fully equipped kitchen, storage, office and back patio at $10,000 per month plus HST and proportionate share of Property taxes ($3/sq ft), garbage, snow, and all Utilities. Only the full floor of 5,000 sq ft can be used as a restaurant. (id:43934)
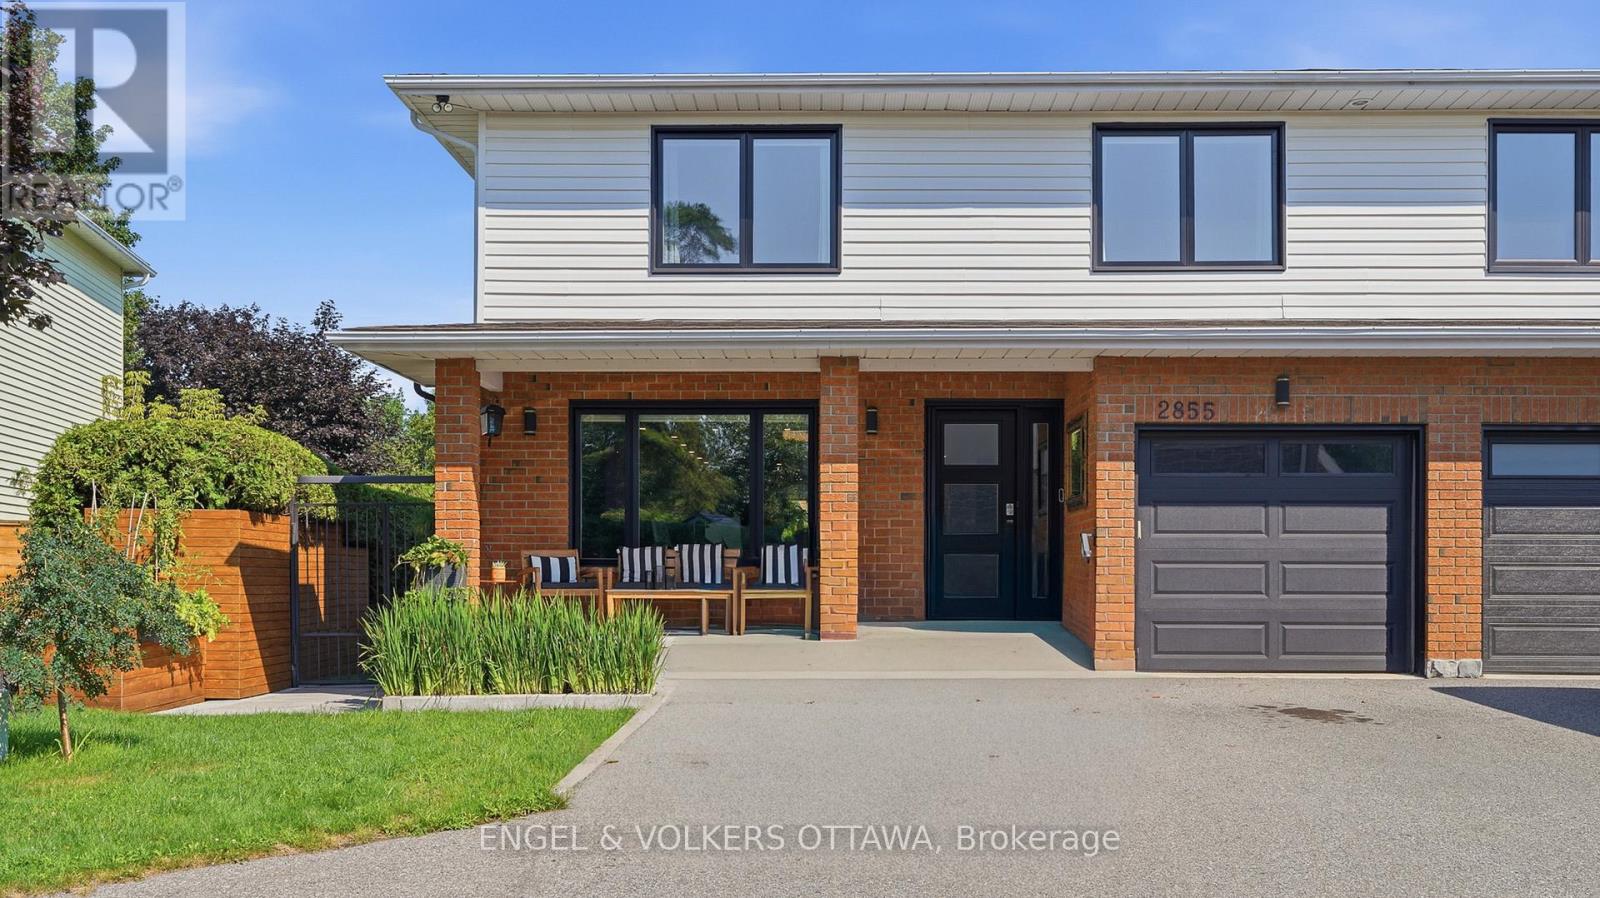
2855 Gothwood Place
Ottawa, Ontario
Welcome to this beautifully renovated home where timeless style meets modern convenience. Completely transformed from top to bottom, every detail has been thoughtfully updated, allowing you to move in and enjoy with confidence. The bright, open-concept main floor is designed for both everyday living and effortless entertaining. At the heart of the home is a stunning custom kitchen featuring premium KitchenAid appliances, including a 6-burner gas range with electric oven, sleek hood fan, refrigerator, wine fridge, microwave and dishwasher. Rich hardwood flooring flows throughout the home, complemented by elegant tiled bathrooms, while a modern electric fireplace creates a warm and inviting focal point. No detail has been overlooked with all new electrical wiring, panel, plumbing, fixtures, light fixtures, windows and doors. Upstairs, you'll appreciate the convenience of a dedicated second-floor laundry room, while all window coverings are included for a truly turnkey experience. The basement offers even more potential with a bathroom rough-in already in place. Step outside to your own private backyard retreat. Enjoy the expansive new front and rear decks, a fully fenced and gated yard, beautifully landscaped grounds and a sparkling in-ground pool-perfect for relaxing or entertaining family and friends. A gas BBQ hookup makes outdoor dining a breeze. Combining exceptional craftsmanship, quality finishes and outstanding indoor and outdoor living spaces, this fully renovated home offers everything today's buyer is looking for. Simply unpack and start making memories! (id:43934)
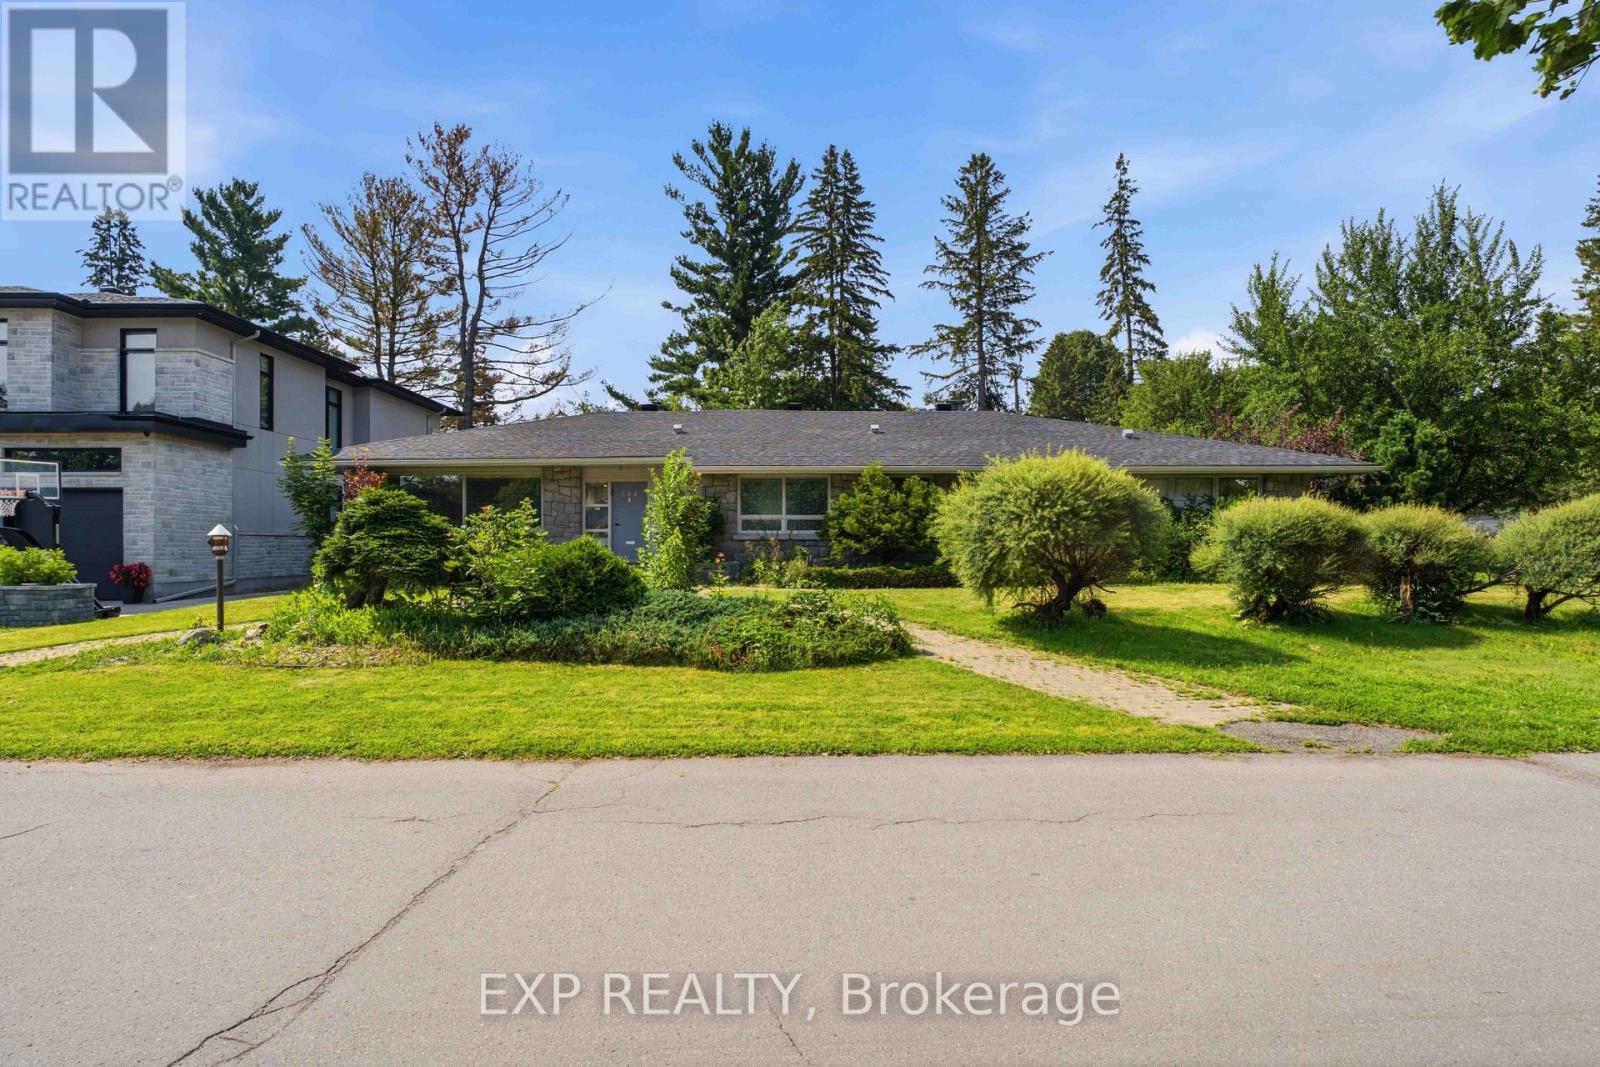
304 Roger Road
Ottawa, Ontario
Welcome to 304 Roger Road, an impressive executive bungalow situated on a quiet corner lot in the prestigious Faircrest Heights community of Alta Vista. Offering over 4,000 sq. ft. of finished living space, this expansive home features four bedrooms, four bathrooms, three fireplaces, hardwood flooring and pot lighting throughout. The renovated kitchen includes granite countertops, stainless steel appliances and a bright south-facing eating area filled with natural light. The flexible fourth bedroom can also be used as a family room, home office or additional living space. The fully finished lower level is ideal for entertaining, featuring a massive recreation room, wet bar, fireplace, office/den/bedroom, walk-in closet, full bathroom and abundant storage. The oversized backyard offers multiple access points from different sides of the home, creating excellent potential for outdoor entertaining and everyday enjoyment. Ideally located within walking distance of CHEO, The Ottawa Hospital General Campus and Riverside Campus, with nearby transit, parks and amenities. The large corner property may also offer future severance potential, subject to municipal approvals. Rental application, credit check, income verification and identification must accompany all offers to lease. (id:43934)
11 Cobb Court
Ottawa, Ontario
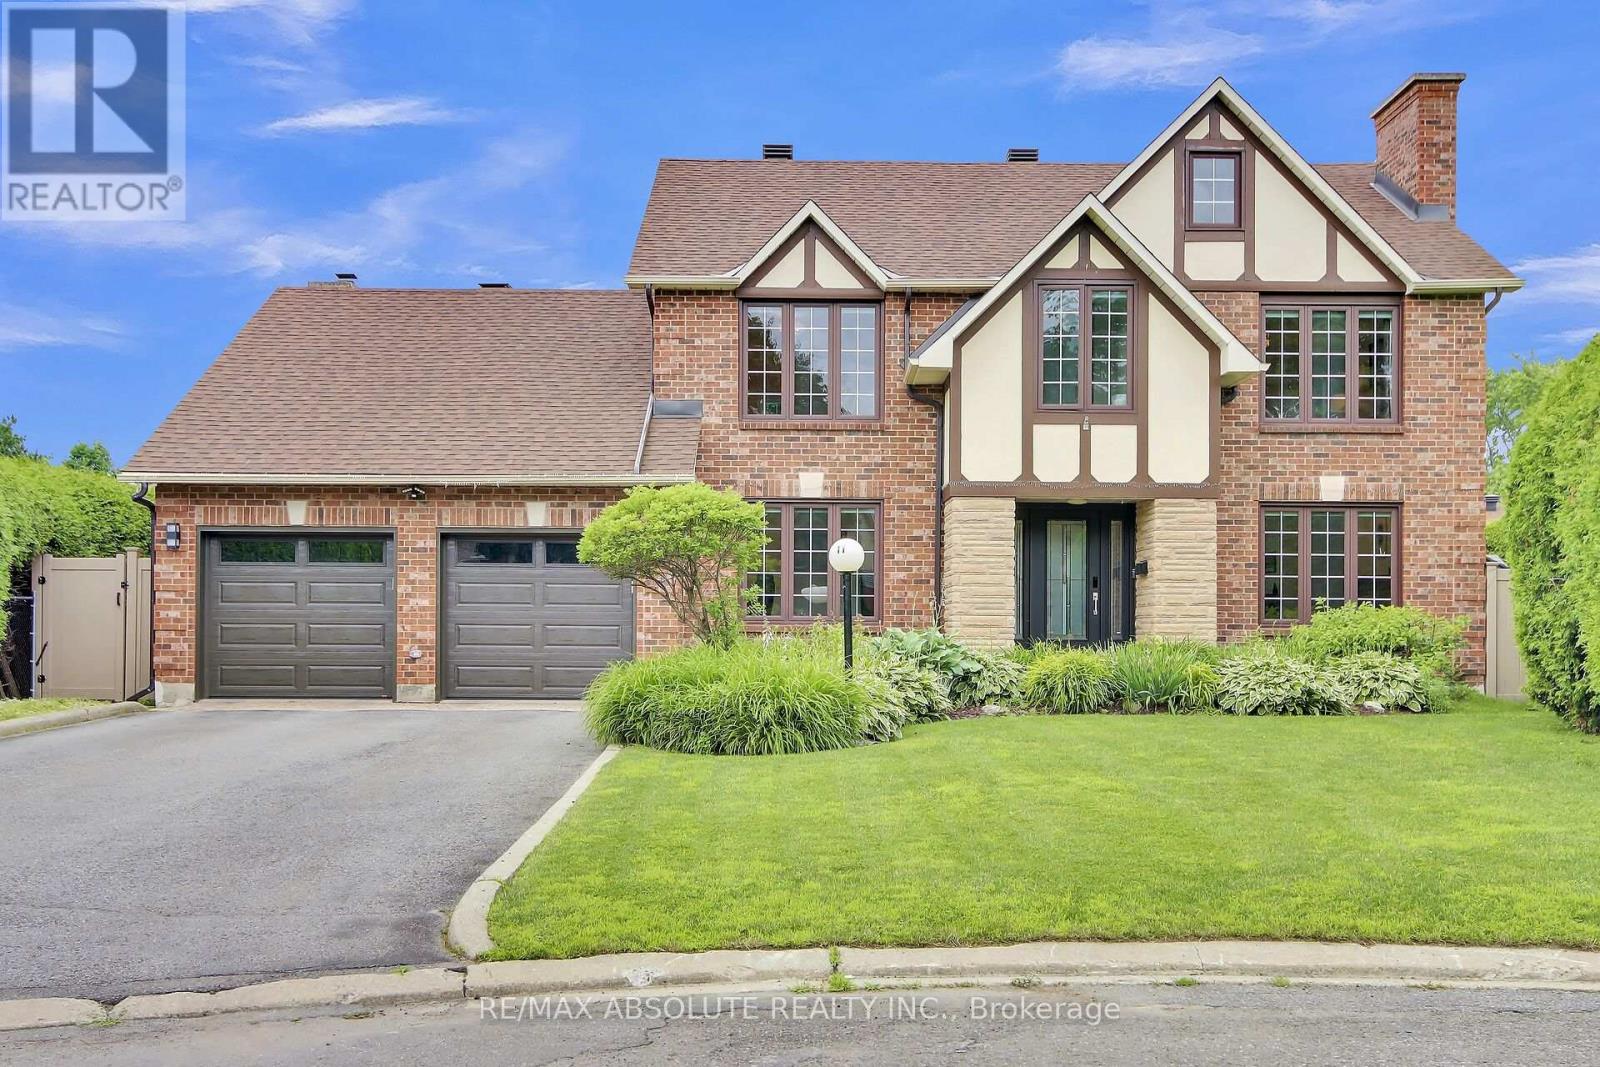
Welcome to this charming 4-bedroom, 3.5-bathroom home tucked away on a quiet, family-friendly cul-de-sac. The main level offers a dedicated office and a spacious open-concept living and dining area featuring a wood-burning fireplace. The generous kitchen is complete with a large island, stainless steel appliances including a wine fridge, and a separate eating area overlooking the family room with an additional wood-burning fireplace. Just off the family room, a bright solarium provides an inviting space to relax and unwind. Outside, the expansive and private backyard features a separately fenced in-ground, salt water pool. Upstairs, the spacious primary bedroom offers a large walk-in closet and luxurious 5-piece ensuite with glass shower and soaking tub. Three additional generously sized bedrooms and a 4-piece bathroom complete the second level. The basement provides additional living space with a recreation room, hobby room and ample storage. Ideally located close to amenities, schools and recreational facilities, this home offers plenty of space for comfortable family living. Overnight notice required for showings. 24-hour irrevocable on all offers. (id:43934)
254 Dalhousie Street
Ottawa, Ontario
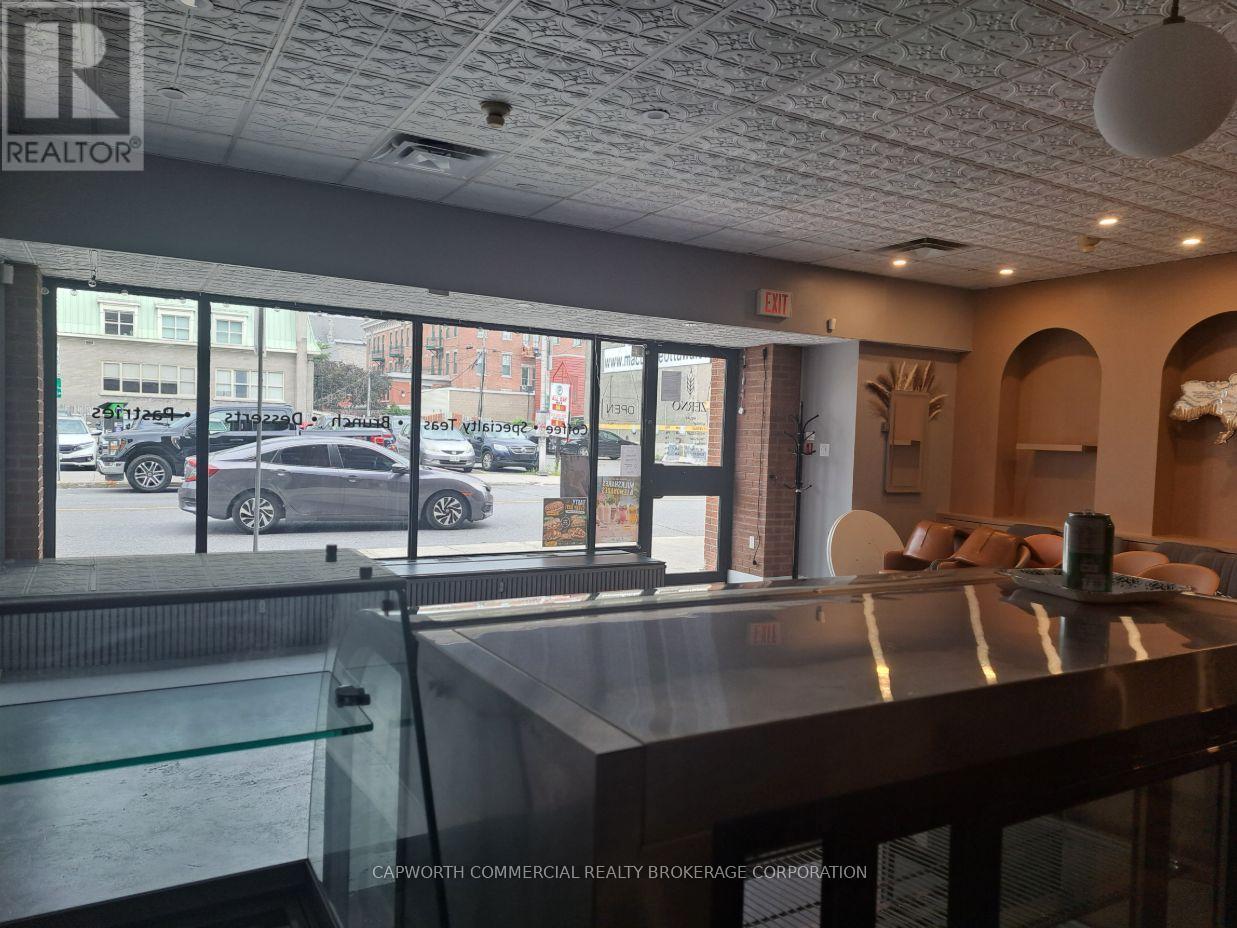
Approximately 1,590 sq. ft of ground floor retail space plus a functional space on the lower level. Central air conditioning and tasteful existing lease improvements make this space move-in ready. Prime location in the Byward Market with high pedestrian traffic and lots of street parking nearby. (id:43934)
245 Mackay St Street
Ottawa, Ontario
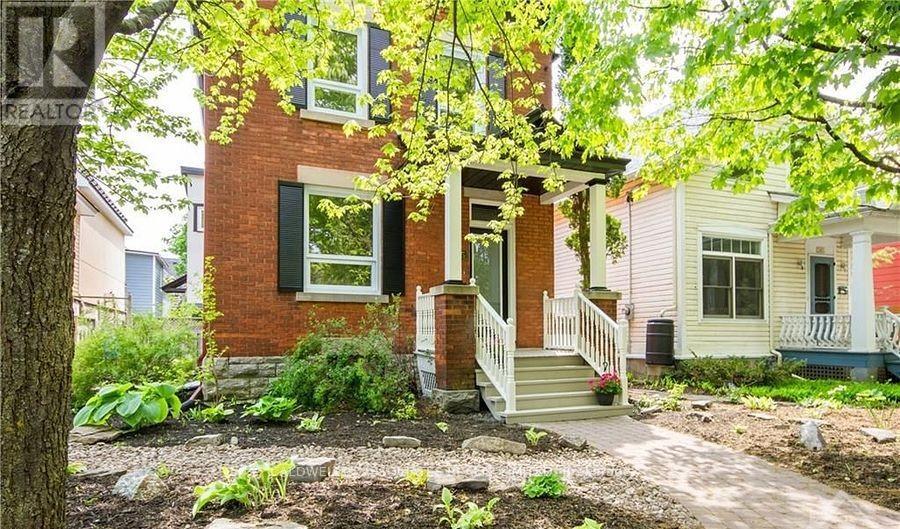
Handsome 2-storey, 3-bedroom, 3-bathroom home available for rent in the sought-after neighbourhood of New Edinburgh. Home is available September 1, 2026. The minimum lease term is 24 months. This charming home has hardwood floors throughout. The main floor includes a living room, dining room, kitchen, powder room, and a family room. The family room has access to a lovely back deck, perfect for summer barbecues. The second floor includes two good-sized bedrooms, a family bath and a primary suite with a sitting room, an ensuite and access to a private balcony - morning coffee awaits. The landlord is looking for a long-term lease. Minimum 24-hour notice for all showings. (id:43934)
72 Branthaven Street
Ottawa, Ontario
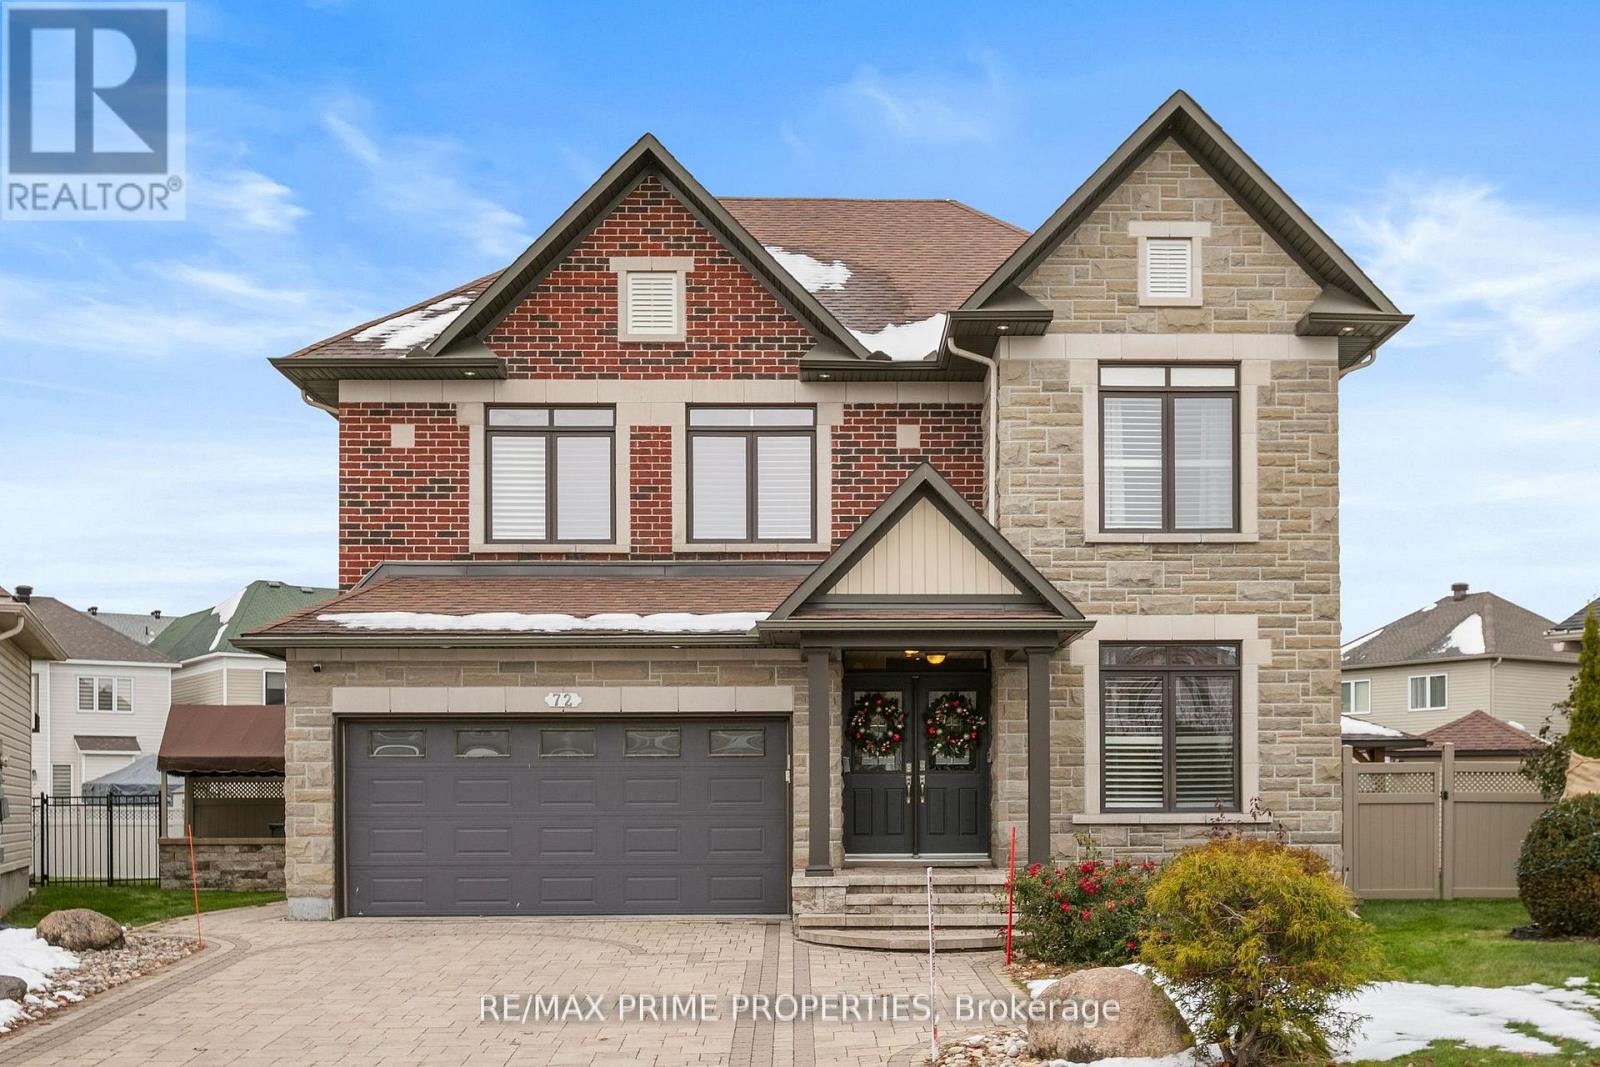
Stunning Minto model home situated on a premium pie-shaped lot with a beautifully landscaped backyard oasis featuring an in-ground pool, hot tub, gazebo, and private playground. This exceptional 6-bedroom, 4-bathroom home offers over 3,200 sq. ft. of above-grade living space with high-end finishes throughout. The gourmet kitchen is designed for both everyday living and entertaining, featuring stainless steel appliances, a gas cooktop, double wall ovens, quartz countertops, a large centre island, and a bright eat-in area. The main level showcases hardwood flooring, formal living and dining rooms, a spacious family room with a floor-to-ceiling stone gas fireplace, a private den/home office, a grand tiled foyer, and a generous mudroom. Upstairs, the luxurious primary suite offers walk-in closets and a spa-inspired ensuite complete with double sinks, a soaker tub, and a glass walk-in shower. The additional bedrooms are all generously sized, providing ample space for family and guests. The professionally finished lower level is an entertainer's dream, featuring a stunning three-sided stone gas fireplace, a custom wet bar with wine and beverage fridges, a spacious recreation area, an additional bedroom, and a full 3-piece bathroom. Additional highlights include California shutters, pot lights throughout, upgraded floor-to-ceiling interior doors, and an elegant hardwood staircase with iron spindles. Available for occupancy September 1st, 2026. (id:43934)
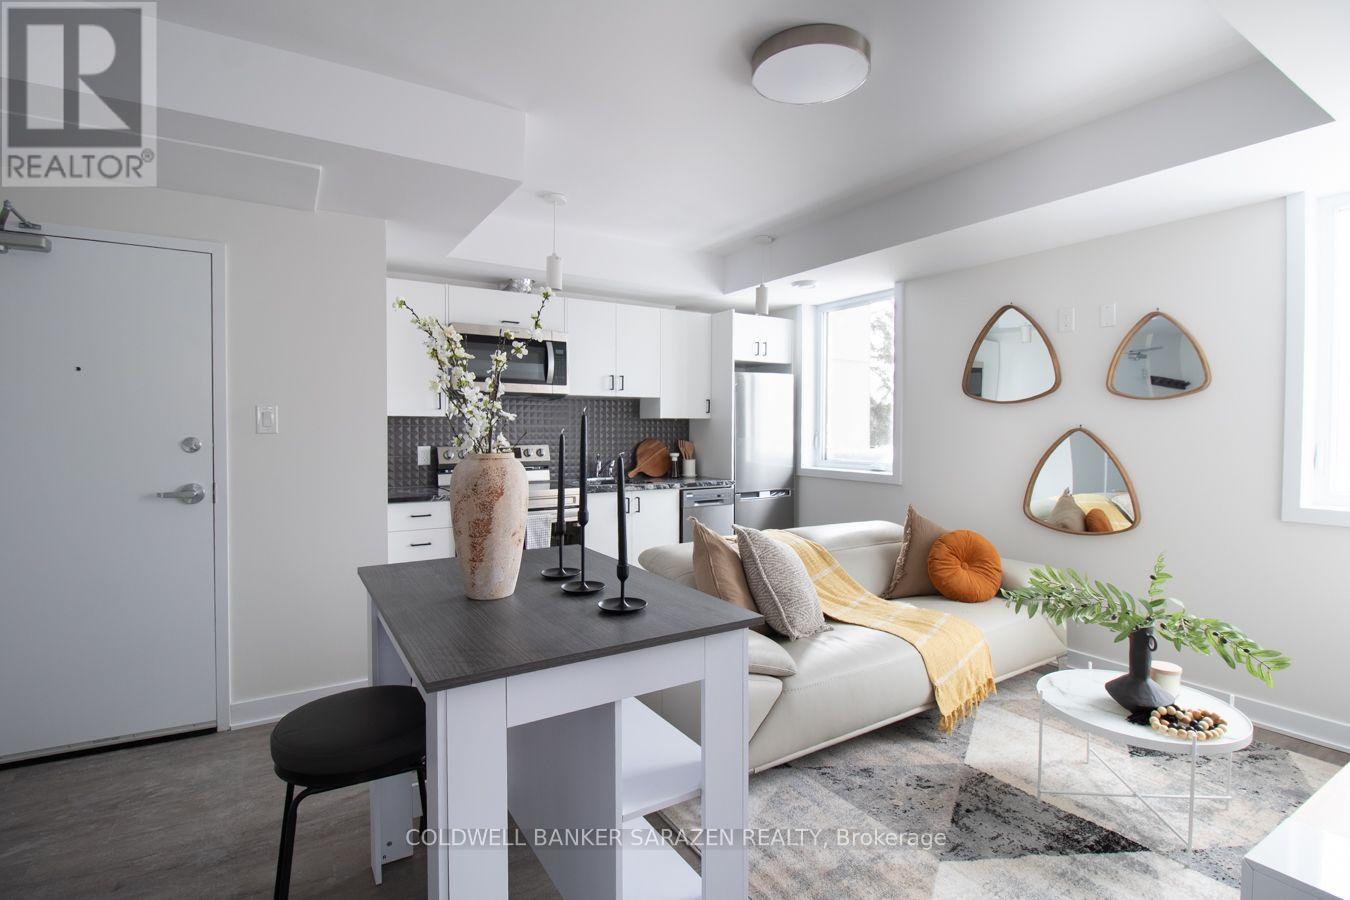
101 - 994 Bronson Avenue
Ottawa, Ontario
In this unit, nothing has been left to chance-every element has carefully been selected to create a smooth, comfortable, and truly luxurious lifestyle. From the furniture to the finishes, everything is curated to offer you elevated living at its finest. Step into premium living in this modern, fully furnished 4-bedroom apartment located in a secure, newly built building just steps from Dow's Lake and minutes to Carleton University. Ideal for students and young professionals seeking comfort, style, and convenience. This unit features three spacious bedrooms, contemporary furnishings, stainless steel appliances, high-speed internet with a dedicated modem, and all utilities included. Additional highlights include keyless entry, security cameras, and an intercom system. Excellent location within walking distance to Dow's Lake (approx. 3 minutes) and a short bike ride to Carleton University and Lansdowne/TD Place. Exceptional turnkey living opportunity with great value. All images are authentic; however, they depict the model unit, which serves as a representation of the finishes, layout, and features that will be consistently applied across all other units. (id:43934)
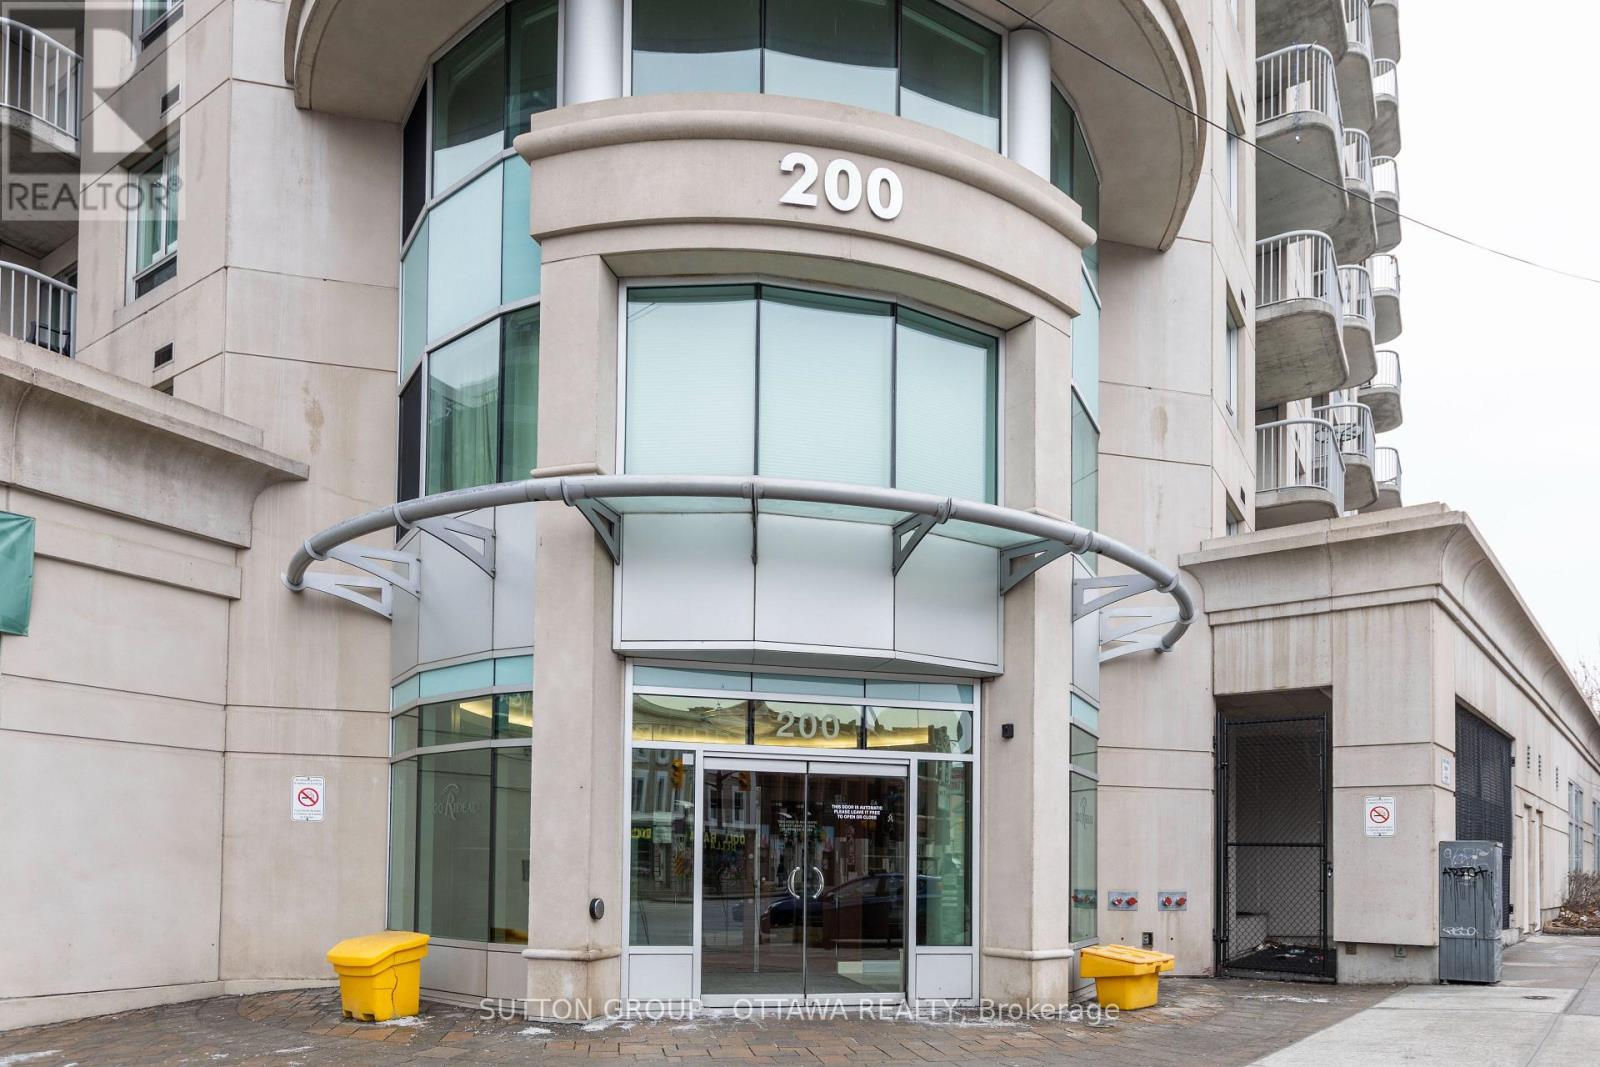
2007 - 200 Rideau Street
Ottawa, Ontario
Welcome to 200 Rideau St. unit 2007. This beautiful 2 bedroom, 2 bathroom + den is located in the downtown core, featuring a stunning 725 sq/ft private outdoor terrace, with spectacular views of Ottawa from the 20th floor. As you enter the unit, you are met with an open concept layout that features floor-to-ceiling windows and gives you a beautiful southern view with plenty of sun. At the end of the hall, there is the oversized primary bedroom with private en-suite, walk-in closet and balcony. Walking distance to the Rideau Centre, the Byward Market, restaurants, Rideau Canal, LRT station, and so much more! Furnished option available for the same rental rate. One Underground parking space and attached storage locker included. (id:43934)
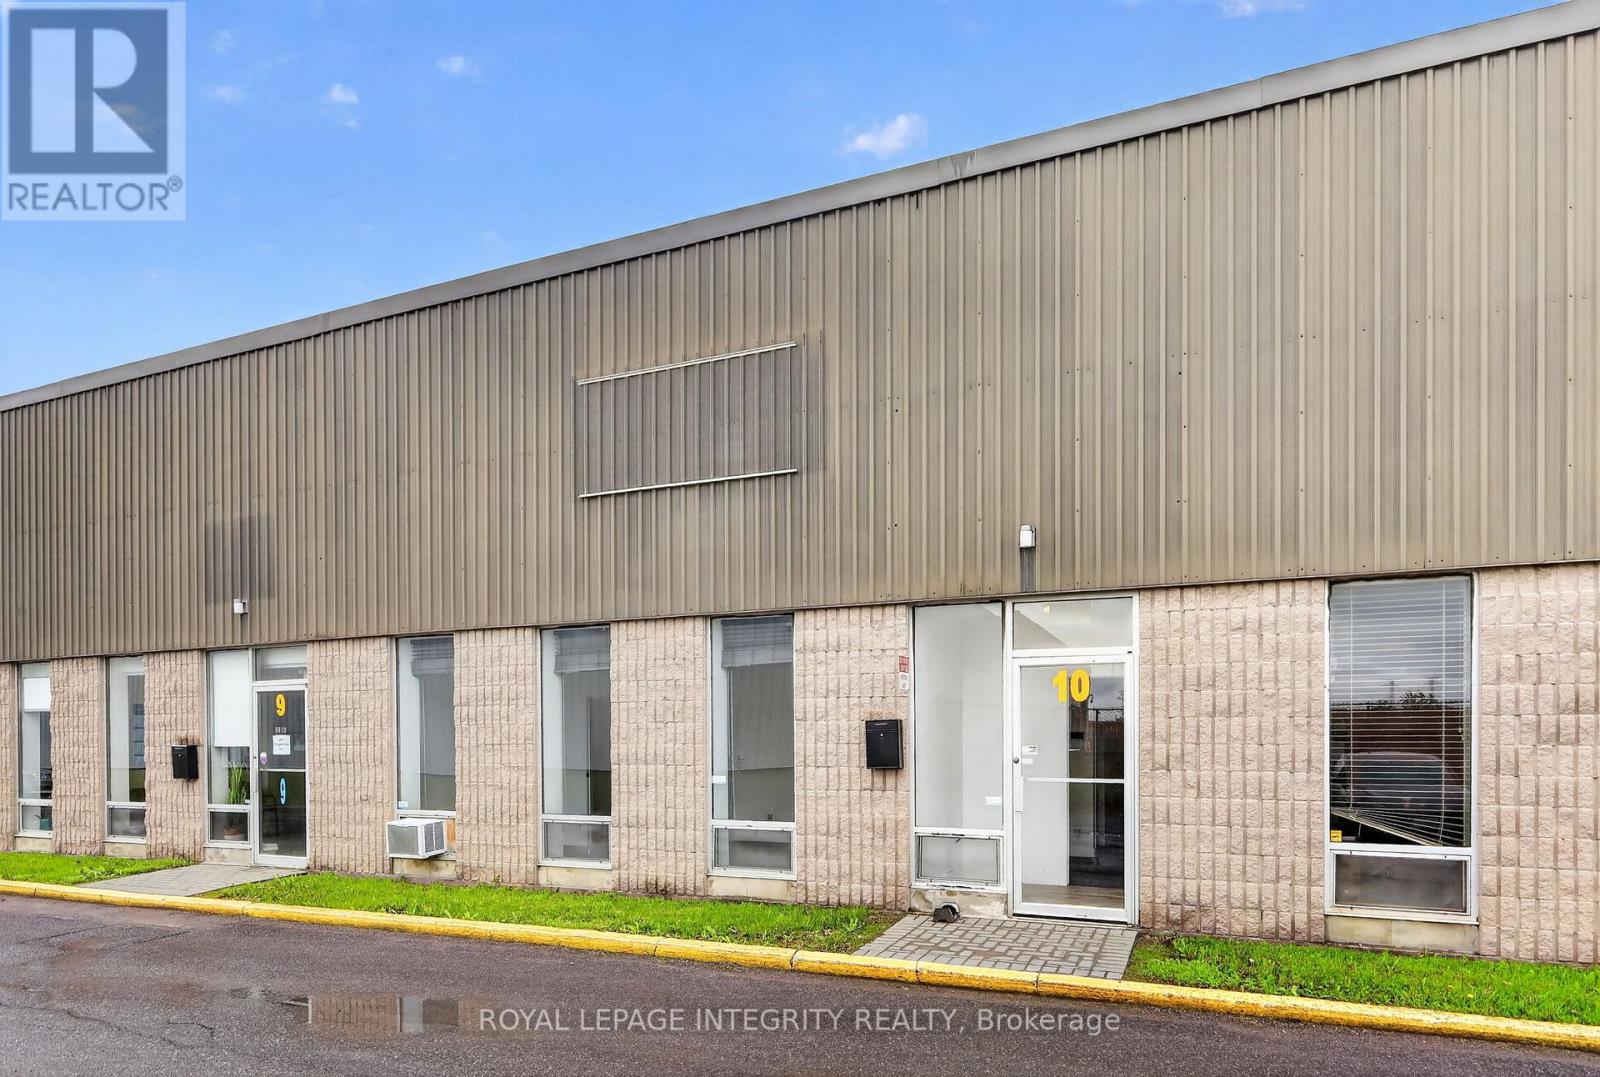
10 - 2295 Stevenage Drive
Ottawa, Ontario
Give your business space to grow in this centrally located 3200 square foot industrial unit in the Hawthorne Industrial park. ~1100 sq ft reception in front + second level office, and over 1100 sq foot of warehouse in rear with 18 ft clearances, large 10ft by 12 ft drive in garage door. Landlord is not accepting automotive use. (id:43934)
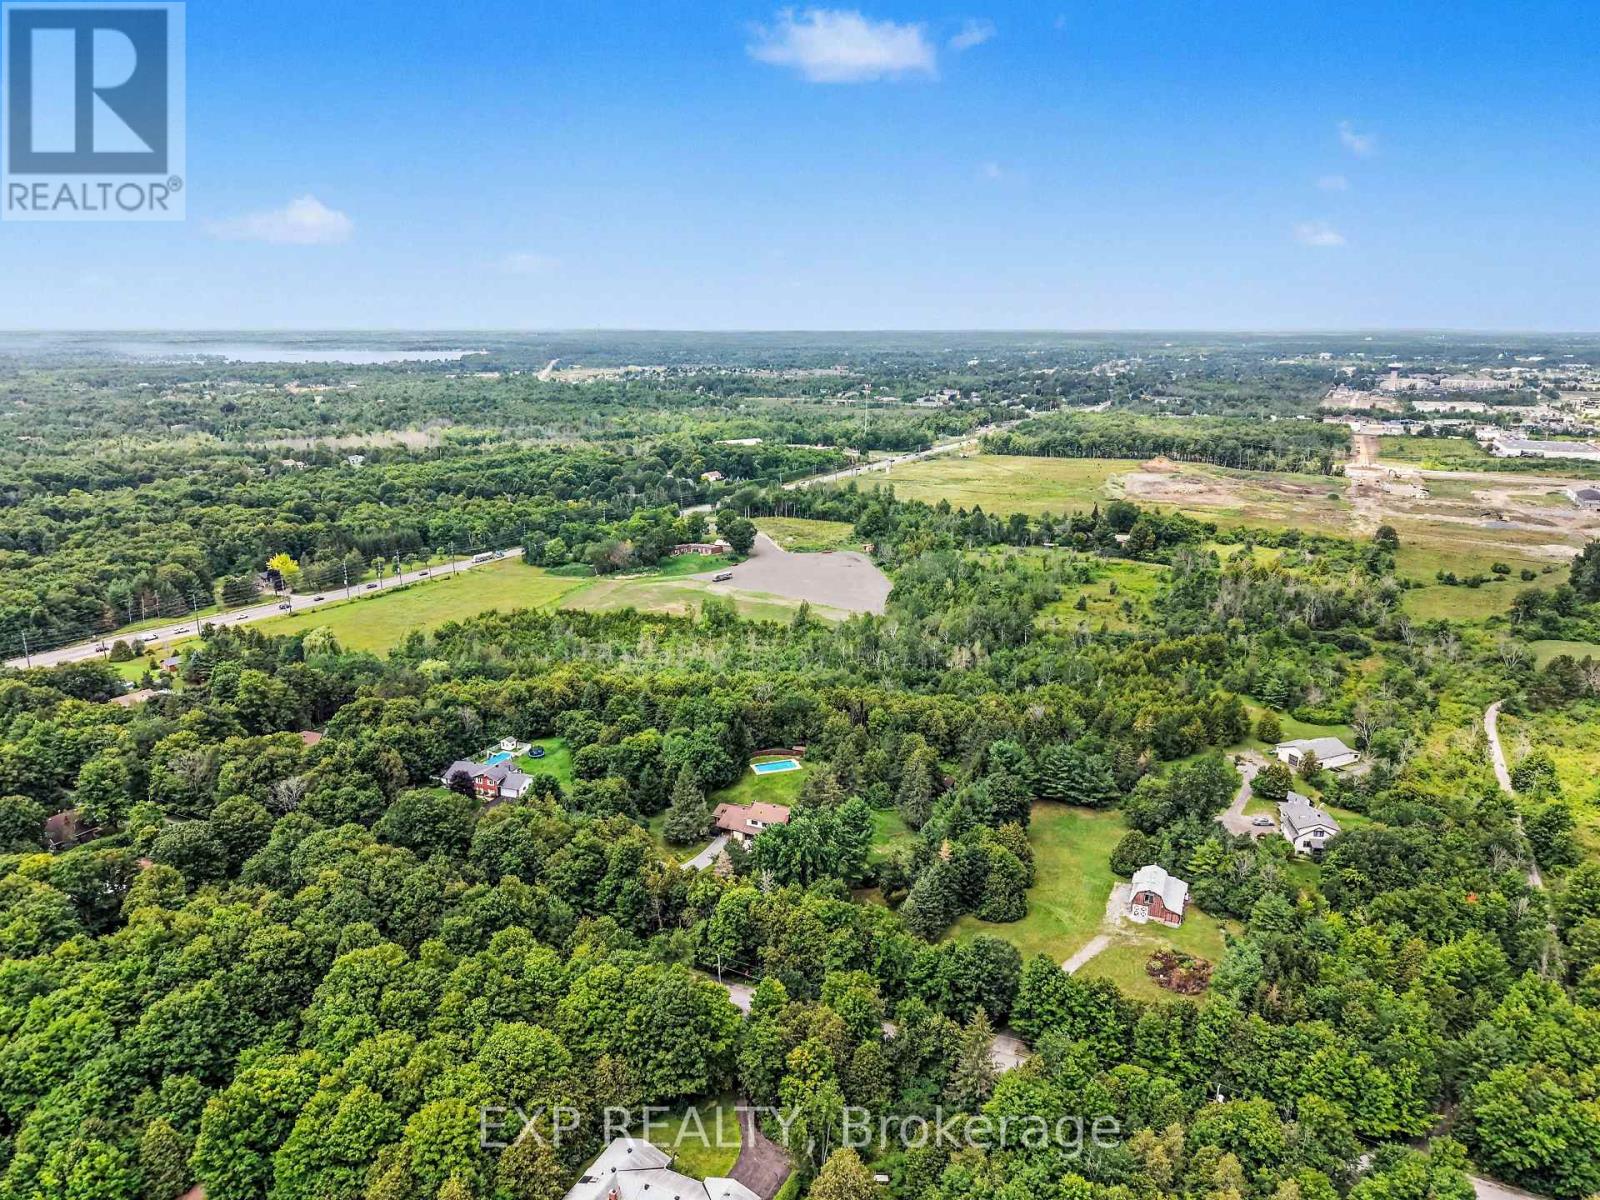
7540 Highway 15 Highway E
Beckwith, Ontario
Buildable, Dry and Flat 28 Acres ( with potential for 40 ) in Beckwith Township ( from a consumers point of view it is the edge of Carleton Place.) MTO approved and completed access with stop light approval once country traffic warrants. Highway Commercial Zoning ( details to follow) Building approvals will be on Septic and Well with a Storm Water pond at the rear of the property. Original Township plans for a minimum of 350000 feet of buildings in 7 buildings . Located on the ONLY road access from the south into Carleton Place. There are no commercial sites of this size on the Highway 7 Strip to build on! Flat Dry land with Great Visibility from Highway 15. Hywy 15 from Carleton Place south to the 10th line will be widened. 3 acres of the site have been compacted and hard surfaced as seen in the video (id:43934)