
We are here to answer any question about a listing and to facilitate viewing a property.
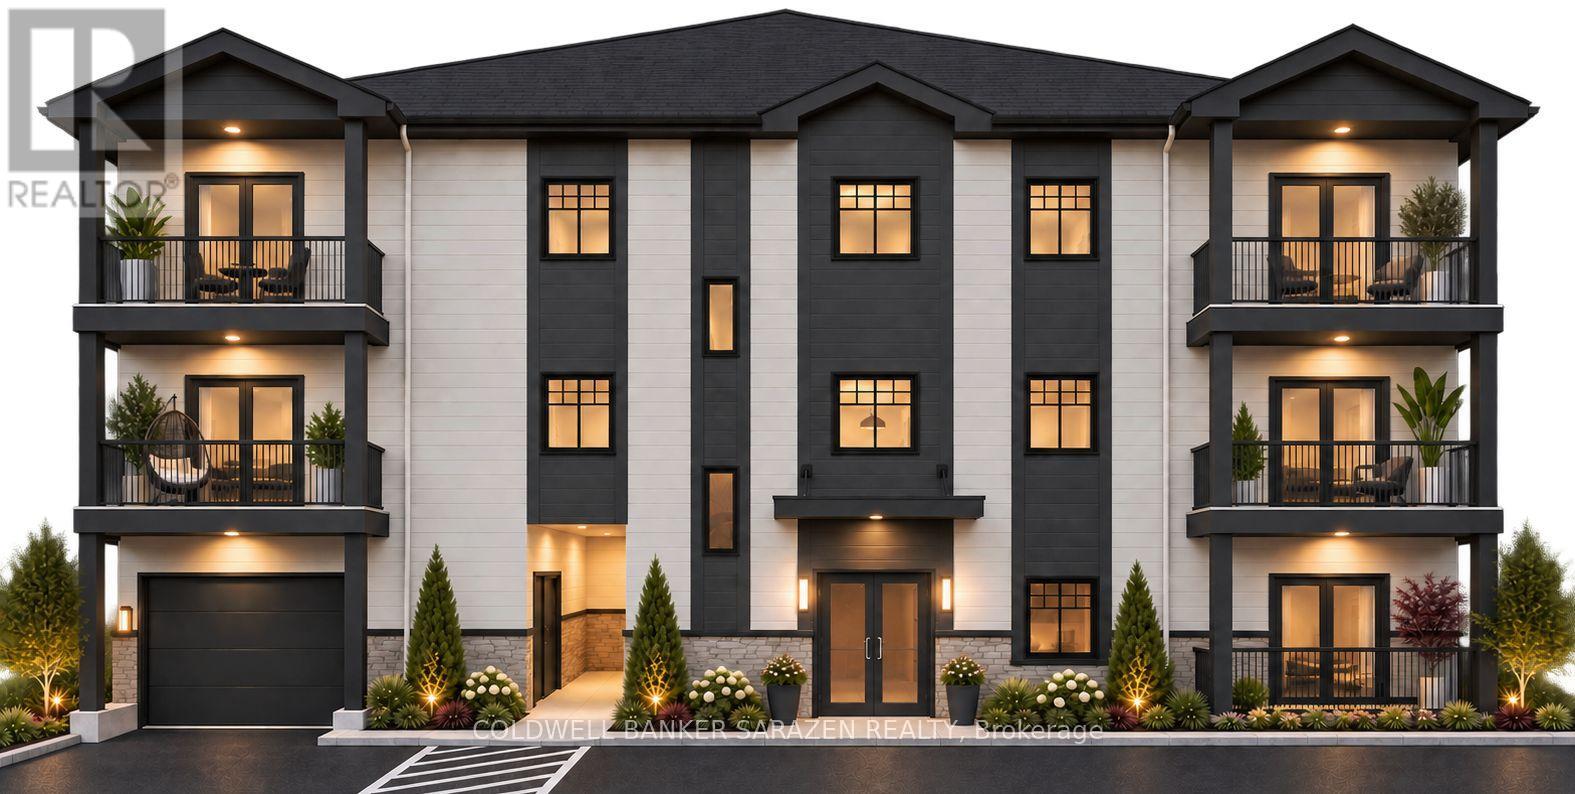
104 - 5497 Manotick Main Street
Ottawa, Ontario
Manotick Landing is a brand new 28-suite rental building in the heart of Manotick, backing onto the Rideau River and a short walk to Watson's Mill, Dickinson Square, and the shops, cafes, and restaurants on Manotick Main Street. Located next to the RBC/Creekside Plaza, the property features approx. 80 feet of shoreline along the West Branch Rideau River, providing riverbend views and countless sightings of kayakers and waterfowl. Unit 104 is the lowest-priced two-bedroom at Manotick Landing, a 735 sq ft first-floor suite built around a 179 sq ft living room and a split-bedroom layout. The 129 sqft primary bedroom is paired with a flexible second bedroom for guests, children, or a home office. The open-concept layout features 9 ft ceilings, luxury vinyl plank flooring, quartz countertops, Samsung stainless steel appliances, an in-suite stacked washer and dryer, and a bathroom with a tub. The highlight is an approximately 130 sq ft balcony running the full width of the suite. An electric heat pump and HRV air exchanger provide heating, cooling, and fresh air. Amenities include elevator access, a fitness studio, an outdoor amenity area, indoor bicycle storage, secure mailboxes, intercom entry, and surveillance cameras. Underground parking is available for $150 per month, visitor parking is available outdoors, and storage units are located on the parking level. The building is non-smoking and pet friendly, welcoming one dog under 35 lbs or one cat. Rent includes water and waste services. Tenants pay heat and electricity, hot water tank rental, and Rogers internet at $85 per month. Anticipated occupancy is June 1, 2027. To reserve, submit a tenant application, signed letter of intent, photo ID, and an $800 deposit, fully refundable up to two months before occupancy. Other 1 and 2-bedroom suites are available throughout the building from $2,550 to $3,950 per month, reach out for more details! (id:43934)
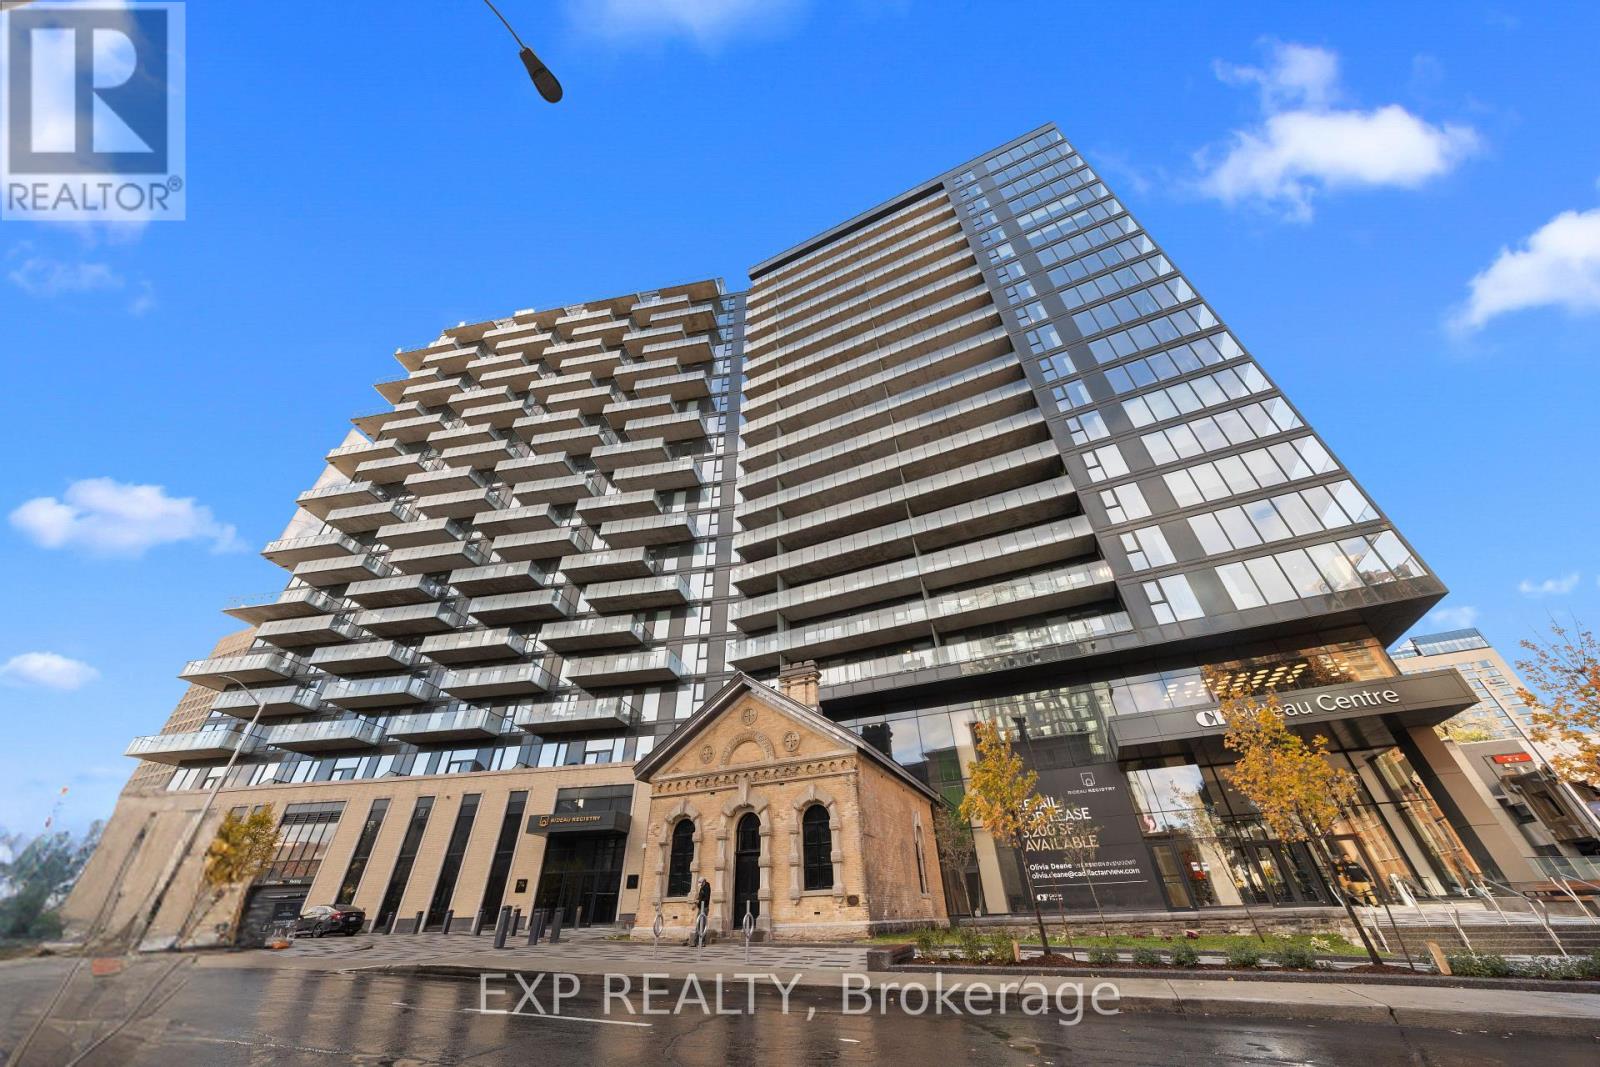
#2013 - 74 Nicholas Street
Ottawa, Ontario
WOW! Welcome to Rideau Registry, where 150 years of Ottawa history meets brand new luxury living. At the foot of this 21-storey tower stands the original City Registry Office, built in the 1870s to safeguard the city's property deeds and land records. Connected to the iconic CF Rideau Centre, this extraordinary 2026-built residence delivers sophisticated urban living. With Full Valet service and over 30,000 sqft of amenities, there is something for everyone. Elevate your everyday with fitness & training spaces and a showstopping rooftop oasis featuring a spa, gardens & fire pit. The 3rd floor amenities at the heart of the building, with cozy social nooks, dramatic fireplaces, a stylish bar, kitchenette & Rec Room. The Resident Smart App offers digital key access, remote entry, package management and community features plus many exclusive perks. Be the first to live in this west-facing 1-bedroom suite offering 623 sq. ft. of interior living space PLUS 219 sq. ft. of private outdoor space with city views is a true extension of your living area for relaxing or entertaining. The sleek kitchen features a 6-piece built-in, panelled Fulgor Milano appliance package, with in-suite laundry and generous storage. The spa-inspired bathroom offers Italian cabinetry. Walk Score 96 |Bike Score 94 |Transit Score 100. Gas, heat and water included. Pet friendly with The S'Paw pet wash and The Barkyard Pet Run. Fob access. 1.5 GB Rogers Internet $60/month, first year FREE. Tenant insurance mandatory. Parking Available for $300/month and locker $50/month. EV Charging available for a fee. One of only four 19th century registry offices still standing in Ontario, the Registry Office was moved 18 meters from its original spot and restored as the building's centerpiece, now linked to the tower by a 3-storey glass atrium and home to a café bistro. & locker $50/month. (id:43934)
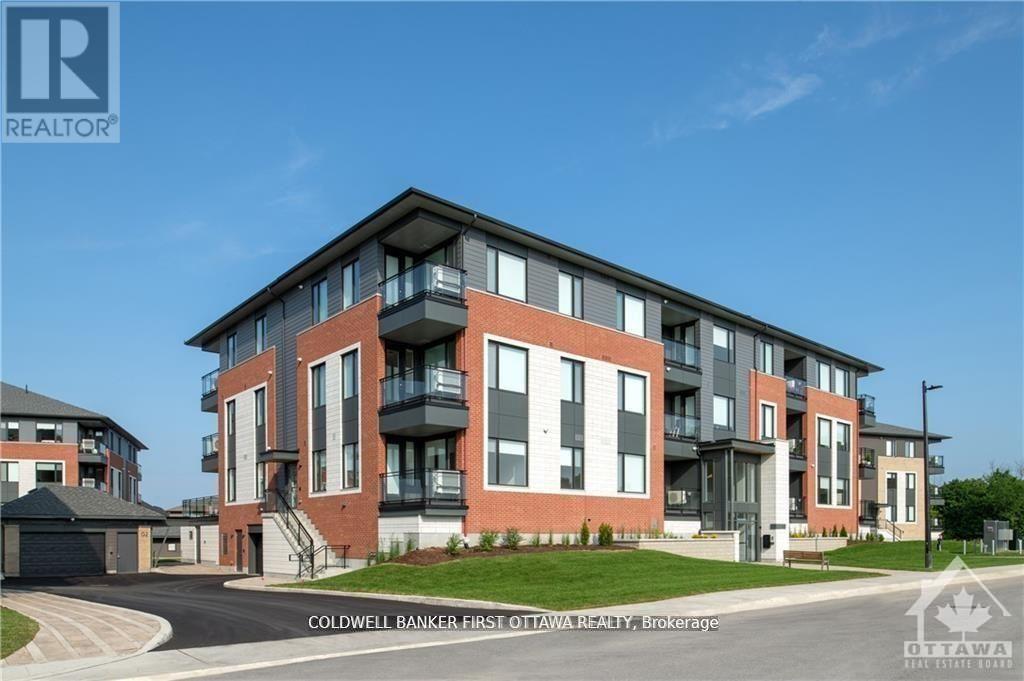
304 - 3000 Tawadina Road
Ottawa, Ontario
TREMENDOUS VALUE FOR A 2 BEDROOM 2 BATH SUITE WITH DEN AND BALCONY in sought after Wateridge Village! What could be better than living in this vibrant new community adjacent the Ottawa River? Ideally situated close to the RCMP, Montfort Hospital, CSIS, NRC, Rockcliffe Park and just 15 minutes to downtown. Built to the highest level of standards by Uniform, each suite features quartz countertops, appliances, window coverings, laundry rooms, bright open living spaces and private balconies. Residents can enjoy the common community hub with gym, party room and indoor and outdoor kitchens. A pet friendly, smoke free environment with free WIFI. Underground parking and storage is available at an additional cost. Book a tour today and come experience the lifestyle in person! Photos are of a similar unit. Available NOVEMBER 2026. (id:43934)
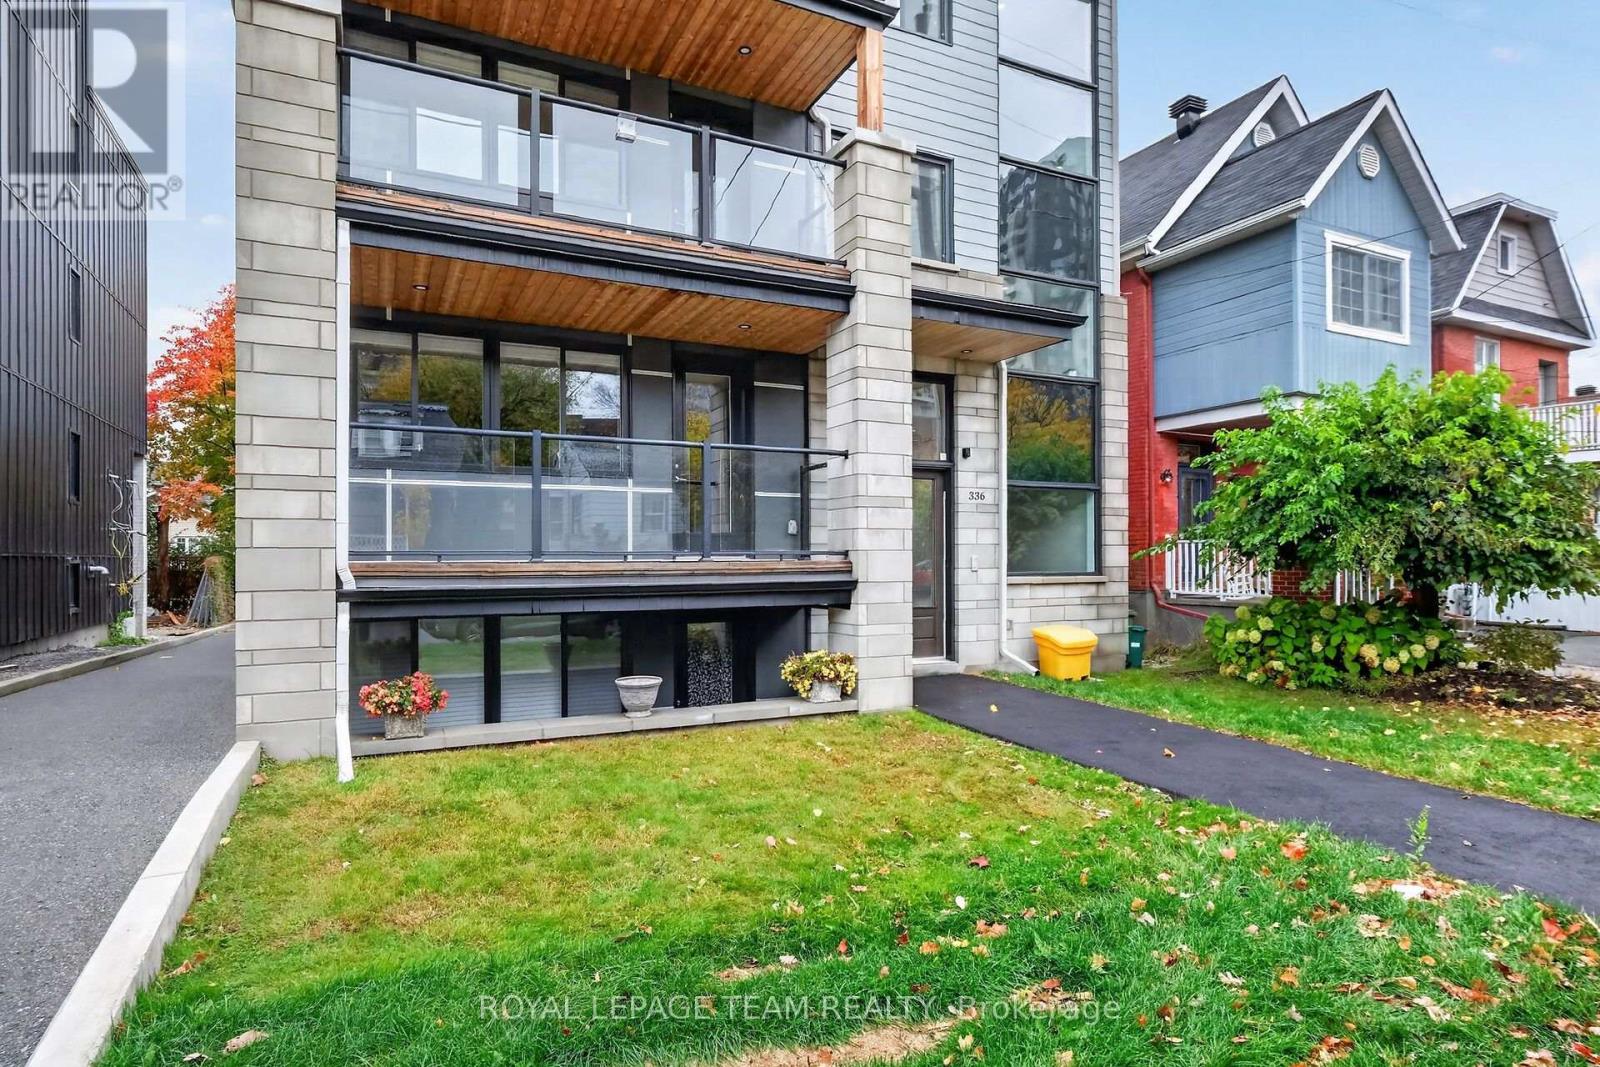
2 - 336 Tweedsmuir Avenue
Ottawa, Ontario
Spacious 2-Bedroom, 2-Bathroom Residence in the Heart of Westboro! Welcome to 336 Tweedsmuir Avenue, Unit 2, where generous living space meets the charm and convenience of one of Ottawa's most sought-after neighbourhoods! Offering over 1,500 sq. ft. of comfortable living space, this well-maintained residence features 2 generously sized bedrooms with walk-in closets, 2 full bathrooms, and spacious living and dining areas, perfect for everyday living and entertaining. Enjoy the convenience of in-suite laundry, a private balcony, dedicated storage, and one included outdoor parking space. Elevator access adds to the comfort and practicality of this desirable residence. Ideally situated in the heart of vibrant Westboro, you're just steps from trendy boutiques, popular restaurants, charming cafés, parks, and everyday amenities, with convenient access to public transit and the scenic Ottawa River pathways. Combining exceptional space, comfort, and an unbeatable location, this residence offers an outstanding opportunity for those seeking a relaxed, convenient lifestyle in one of Ottawa's most desirable communities. Discover the best of Westboro living! (id:43934)
560 Mutual Street
Ottawa, Ontario
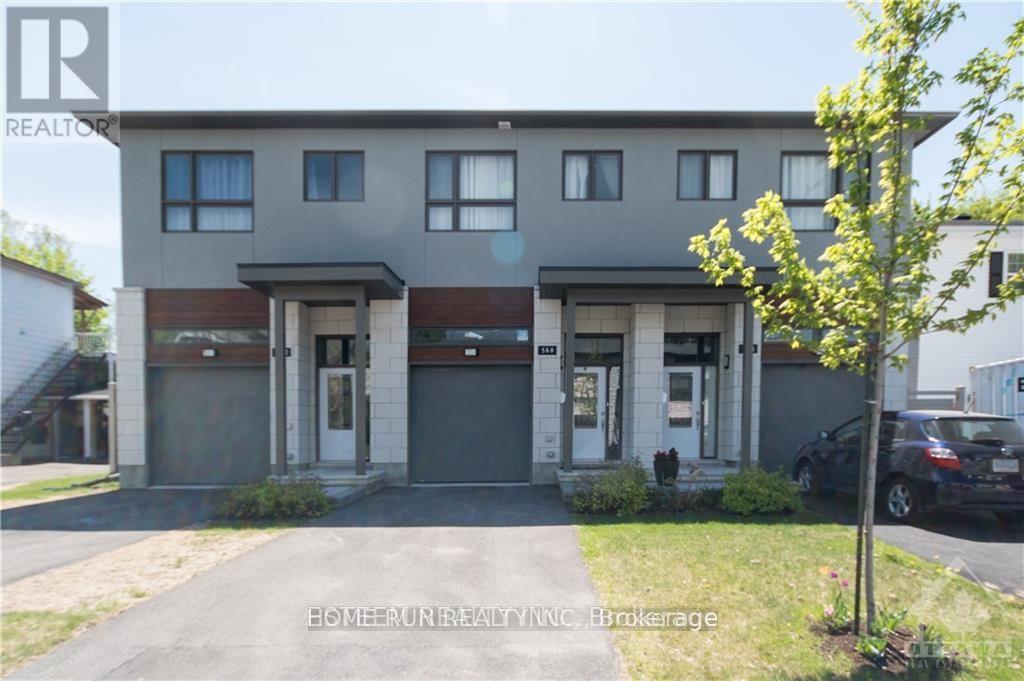
Breathtaking south facing contemporary townhome constructed in 2019. Open Concept 3 bedrm (1bedrm is a loft and will turn to be one bedrooms shortly)+ 3-bath with total of 1785sqft living space in desirable Castle Heights. Welcomed by large sunken foyer, quality throughout with 9 foot ceilings & hardwood floors on both levels and on both staircases. Spacious & bright living room have a lot of natural light, and has cozy floor to ceiling stone gas fireplace. Chef's Kitchen with white High Gloss Cabinets, Centre Island, Granite counters, tiled backsplash & Pot lighting. Park like fully fenced back yard surrounded by maple trees offers quiet and beauty. Spacious & bright Master bedrm with luxurious 5 pc ensuite, glass shower & stand alone tub. Second floor also offers another good size bedroom and a loft for office or living space. Large recreation room in the bsmnt. 2 minute walk to Transpo & Shopping! No Smoking! (id:43934)
62 Trailway Circle
Ottawa, Ontario
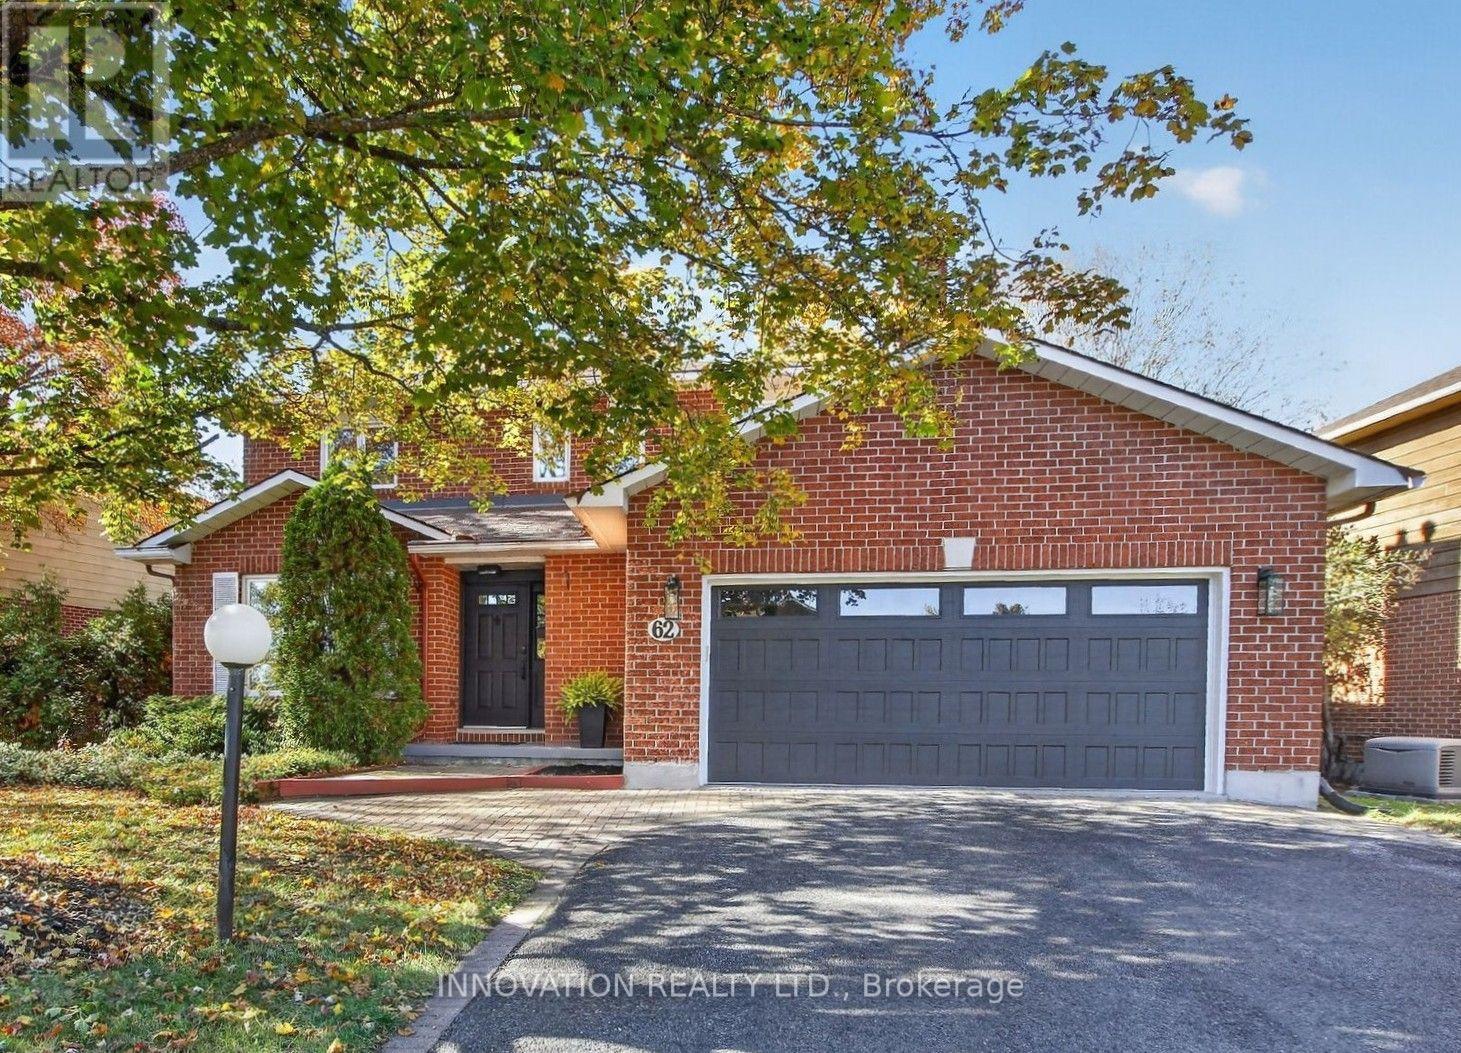
Welcome to 62 Trailway Circle! This stunning Holitzner home boasts over $100,000 in upgrades and modern finishes! Step inside and discover a spacious floor plan featuring separate living/dining and family rooms, smooth ceilings with pot lights, craftsman door and window trim/casings and premium scratch/water-resistant vinyl flooring all throughout the home. The heart of the home features a new kitchen with brand-new stainless-steel appliances, a chimney hood fan, lots of pantry space and an island that seats 4-people with extra built-in storage. Enjoy year-round comfort in the family room which features a cozy electric fireplace or relax in the magnificent 4-season sunroom. Hardwood stairs with gorgeous metal spindles lead you upstairs where you'll find a large primary bedroom suite with custom walk-in closet and a spa-like ensuite featuring glass shower, quartz counters and heated floors. The other two spacious bedrooms feature their own custom wardrobe built-in closets and one of them offers a convenient cheater door with direct access to the main bathroom. Additional conveniences include main floor laundry, a functional mudroom with direct access to a true 2-vehicle garage & 4-vehicle driveway. The fully fenced backyard contains tall, lush trees providing lots of privacy and potential to make the space your own with a little work & imagination. Situated in a fantastic, family-friendly community steps away from Sacred Heart High School, Cardel Recreation Complex, Trans Canada Trail and Stittsville Main Street, this rental is a must see! (id:43934)
608 Moonflower Crescent
Ottawa, Ontario
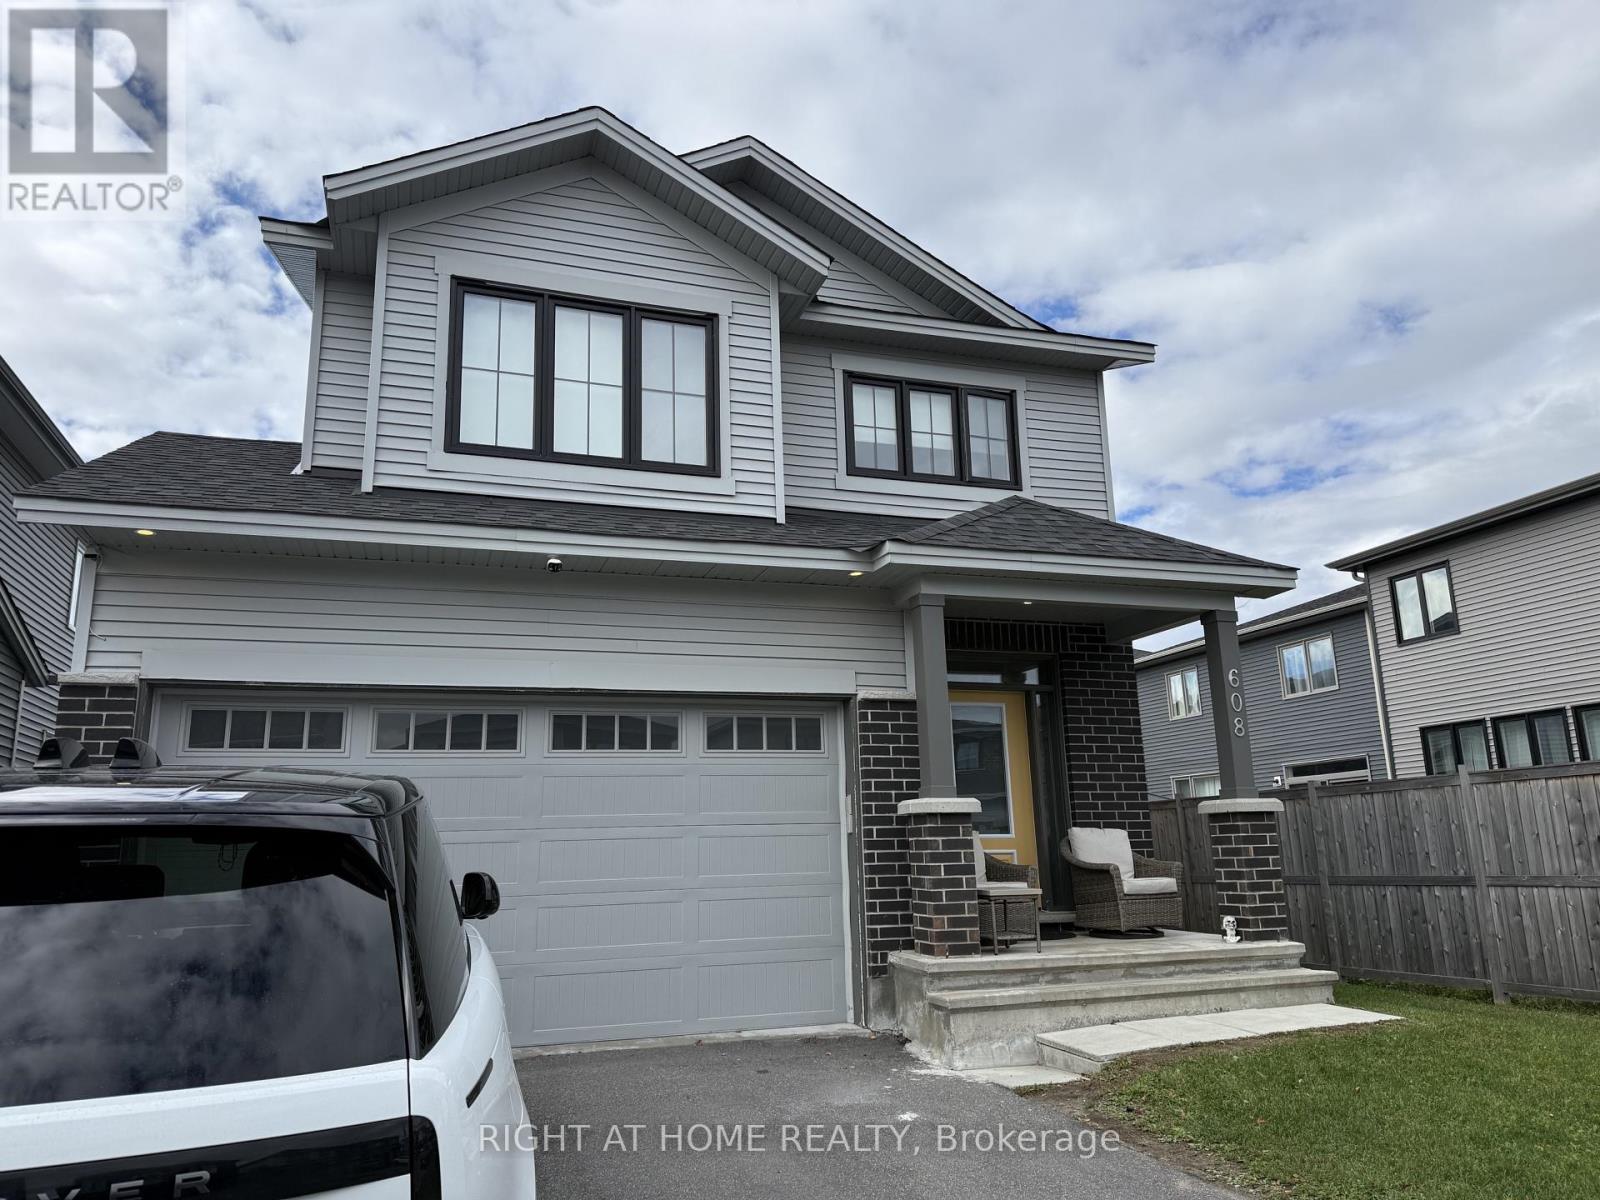
Your opportunity to make this open concept home your very own! This great built 4 Bed. 3 Bath. Amherst Model by Tartan offers an open concept Kitchen w/ stainless steel appliances, quartz countertop, upgraded designer cabinetry making those family cooking times just a bit more memorable! Enjoy the specious great room on the main level with its 9' ceiling and cozy up alongside the fireplace while sitting on the oak hardwood flooring during those Winter nights. On the second floor this abode offers 4 generous bedrooms, 2 Full bathrooms, laundry room, and the Primary Bedroom having a walk-in closet and an Ensuite. Only minutes from shopping - Fresh Co, Canadian Tire, McDonalds, & more! (id:43934)
1000 Eider Street
Ottawa, Ontario
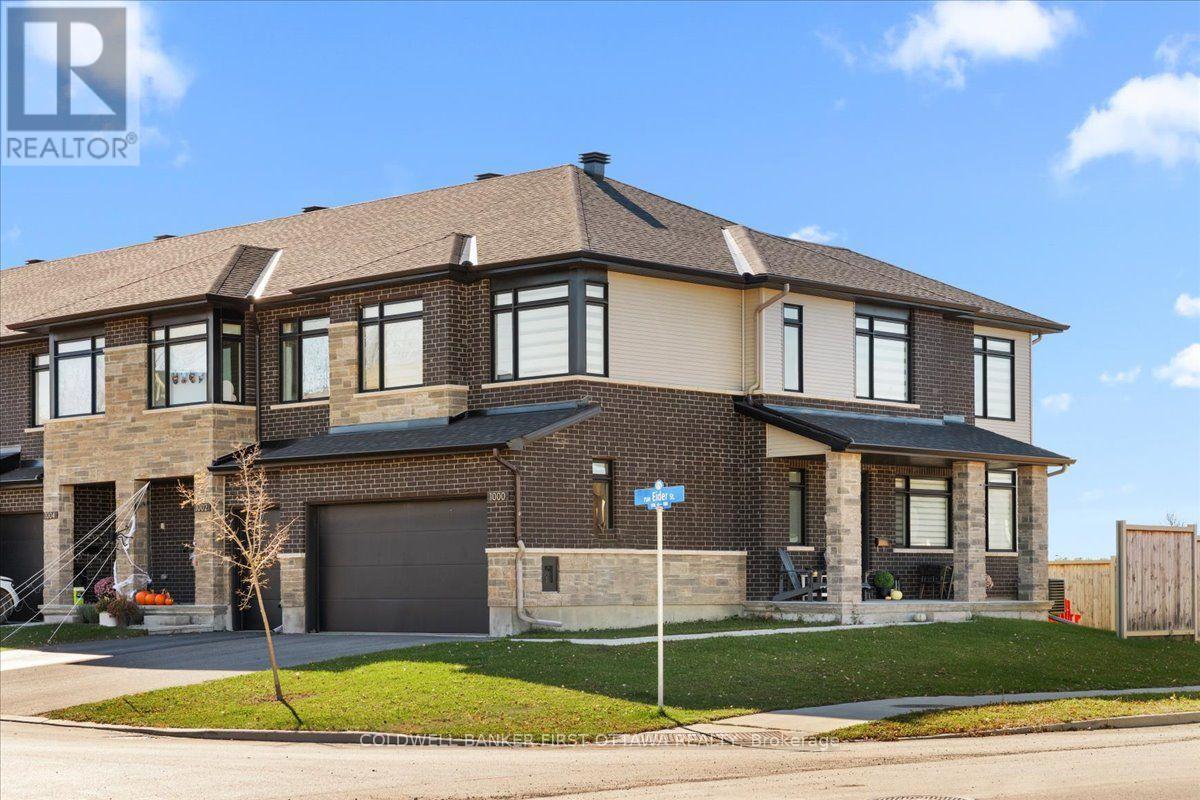
Presenting a meticulously maintained Richcraft Sonoma model end-unit townhouse, ideally situated on a desirable corner lot with a double garage. Offering approximately 2,100 sq. ft. of thoughtfully designed living space, this home boasts an open backyard with no rear neighbors, ensuring privacy and tranquility. The main floor features a bright and inviting living room, a powder room, and a spacious kitchen and dining area complete with a cozy fireplace-perfect for gatherings. Upstairs, the primary bedroom includes a luxurious ensuite and a walk-in closet, complemented by two additional generously sized bedrooms, a full second bathroom, a convenient laundry area, and a loft with a large window that fills the space with natural light. The fully finished lower level provides versatile space suitable for a family room, home office, or children's learning area. Located within walking distance to parks, schools, an Independent supermarket, a gas station, and public transit, with easy access to the Vimy Memorial Bridge and scenic views of the Rideau River. Completed rental application, full credit report, and proof of income. Strictly no roommates, smoking, or pets. Occupancy available January 1st, 2027 or later. (id:43934)
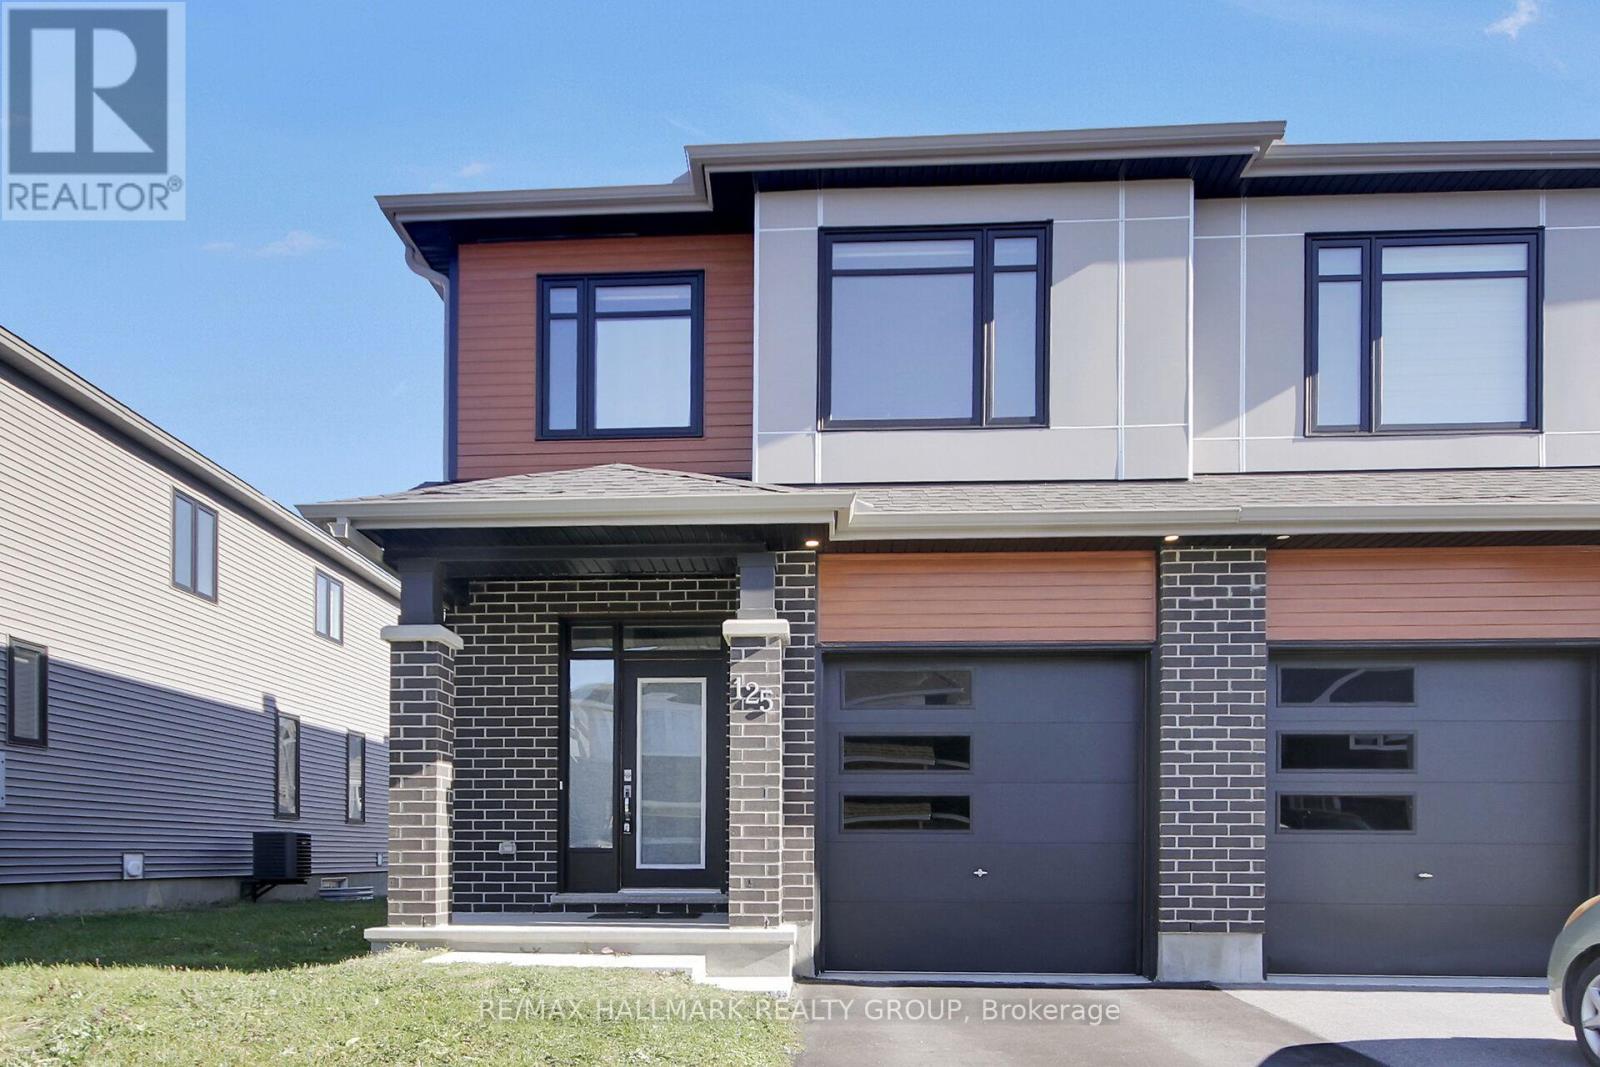
125 Angelonia Crescent
Ottawa, Ontario
Welcome to 125 Angelonia Crescent in Findley Creek. This beautiful move in ready end-unit townhome is set on an extra-wide corner lot in Findlay Creek with 4 bedrooms and 3 bathrooms and over 2,500 sq. ft. of upgraded living space. The main level features rich hardwood flooring and an open-concept design connecting the kitchen, dining and living area. The kitchen has quartz countertops, stainless steel appliances and an expansive island with breakfast-bar seating. The living room with custom built blinds, large windows ,recessed lighting create an upscale feel, while the sliding glass door off the living area provides direct access to the backyard. On the 2nd level, the spacious primary suite includes a walk-in closet and upgraded 4 piece ensuite. Three additional spacious bedrooms, a full bathroom and convenient second-floor laundry provide excellent functionality for families. The finished lower level adds a large recreation space anchored by a fireplace, creating a nice space for movie nights. Close to parks, pathways, and access to nature, with Diamond Jubilee Park, community trails, and the Leitrim Wetlands nearby. Shopping, restaurants, cafés, groceries, and everyday amenities are located along Bank Street, while nearby OC Transpo service connects to the Leitrim Light Rail Station. Don't miss this home in one of Ottawa's most desirable neighbourhoods! (id:43934)
38 Capilano Drive
Ottawa, Ontario
Availiable on December 1st .This detached home is located in a well-established, family-friendly neighbourhood close to Merivale High School, public transit, parks, and shopping.The property features a spacious private backyard (note: the above-ground pool is closed and not for use), and a basement with a separate entrance through the garage. The basement includes two additional rooms and a full bathroom, offering flexibility for extended family, guests, or a home office setup.With 3 bedrooms, hardwood floors throughout, and a large kitchen, this home offers space, comfort, and excellent convenience in a prime location. (id:43934)
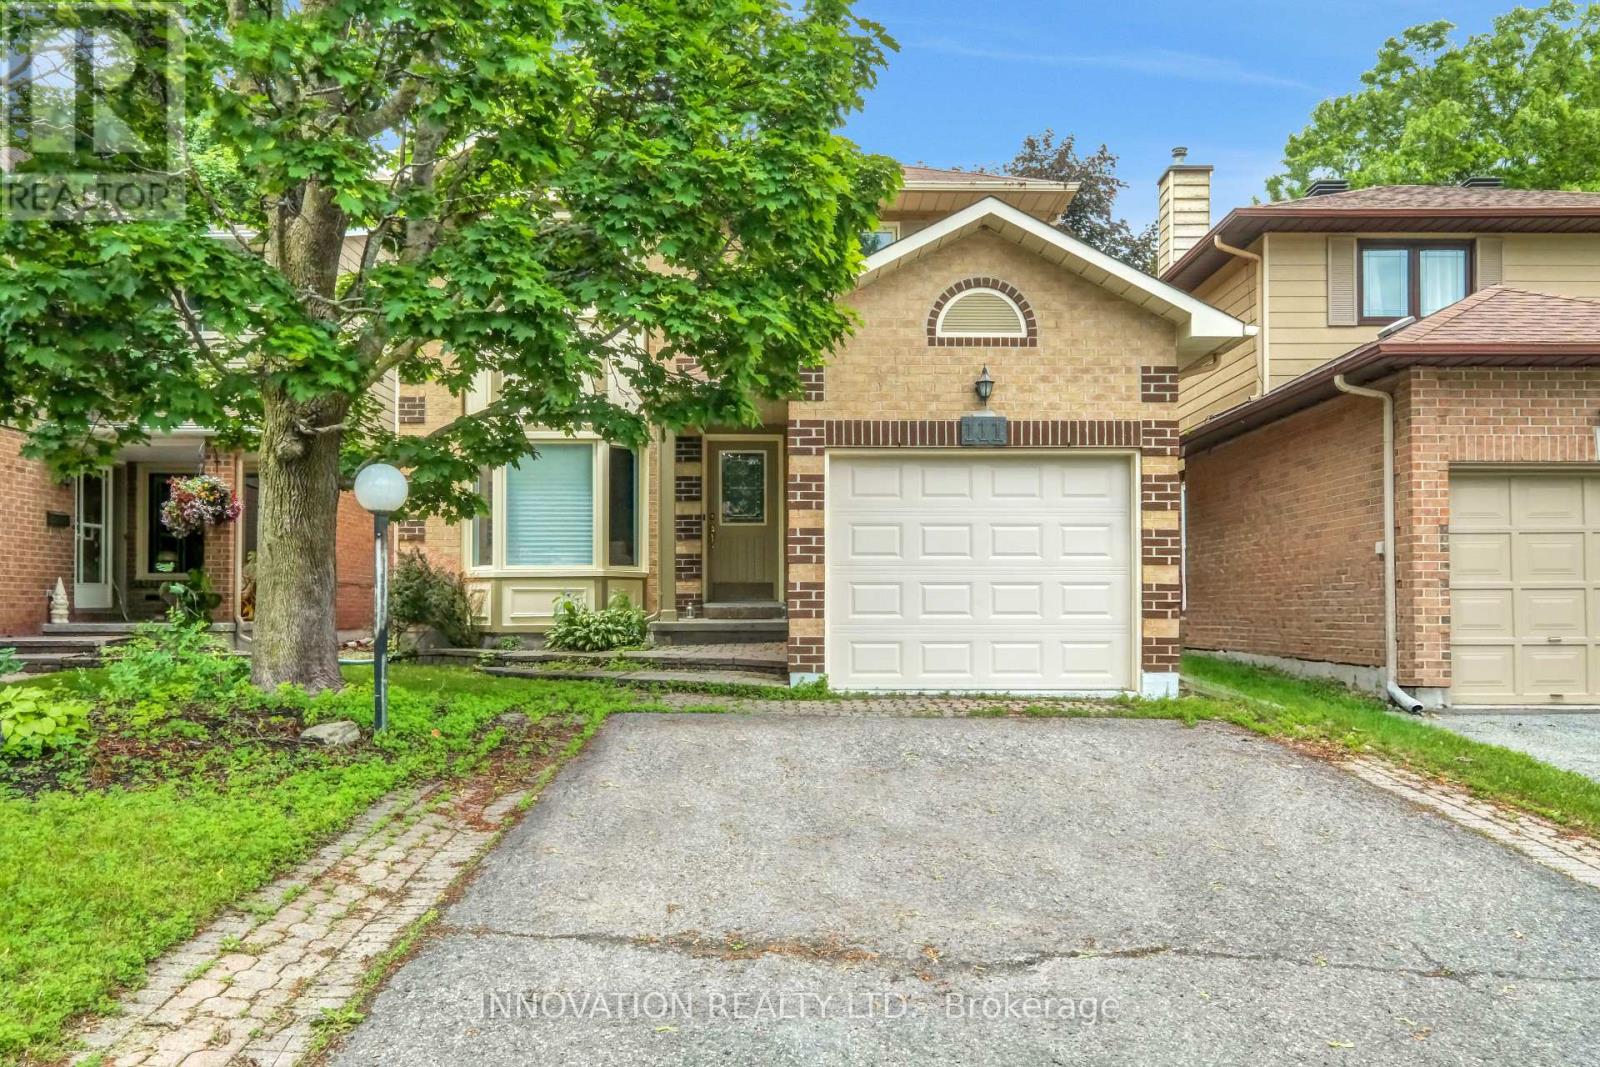
111 Beechfern Drive
Ottawa, Ontario
Nestled in a desirable family-friendly neighbourhood, this spacious 4-bedroom detached home offers a functional layout and a fantastic location backing onto a sports field with no rear neighbours. The main floor features a bright and inviting living room, a formal dining room, and a cozy family room highlighted by a wood-burning fireplace-perfect for relaxing evenings. The well-appointed kitchen includes a cooktop, built-in oven, and ample cabinetry, with a patio door providing direct access to the private backyard, ideal for outdoor entertaining and family gatherings. Upstairs, the generous primary bedroom offers a walk-in closet and a private 3-piece ensuite. Three additional well-sized bedrooms and a full main bathroom provide plenty of space for a growing family. The finished basement boasts a huge recreation room, offering endless possibilities for a home theatre, games room, fitness area, or children's play space. Additional features include a single-car garage, private backyard backing onto open green space, and a sought-after Stittsville location close to schools, parks, shopping, and amenities. (id:43934)
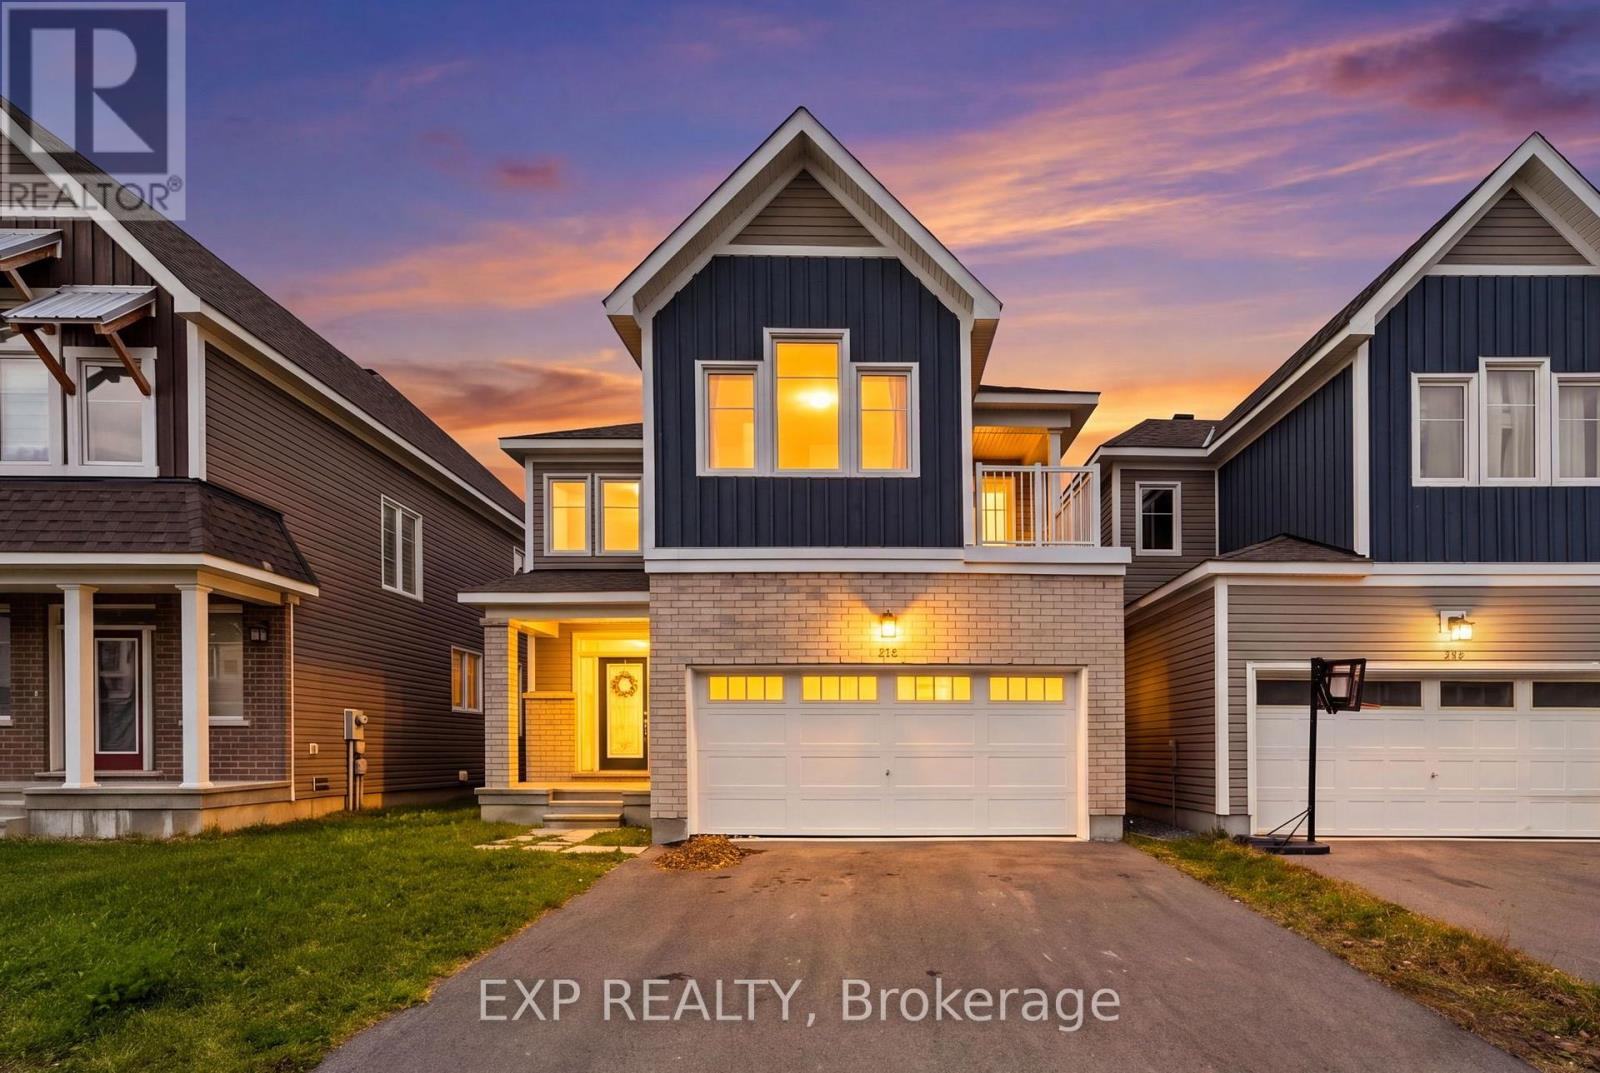
104 Hackamore Crescent
Ottawa, Ontario
Welcome to your brand-new home! This beautifully designed, newly built 4-bedroom residence is available for immediate occupancy. Filled with natural light, the main floor offers a bright and spacious open-concept layout, featuring a modern kitchen equipped with brand-new stainless steel appliances, seamlessly flowing into the living and dining areas, along with a separate breakfast nook. A convenient powder room completes the main level. The second floor features four generously sized bedrooms and a dedicated laundry area for added convenience. The spacious primary bedroom offers two walk-in closets, a private ensuite bathroom, and access to a charming private balcony-perfect for enjoying your morning coffee. A second full bathroom serves the remaining bedrooms. The fully finished basement provides additional living space, ideal for a home gym, children's playroom, entertainment area, or cozy movie nights. Don't miss the opportunity to make this beautiful, move-in-ready home yours! (id:43934)