
We are here to answer any question about a listing and to facilitate viewing a property.
801 - 2951 Riverside Drive
Ottawa, Ontario
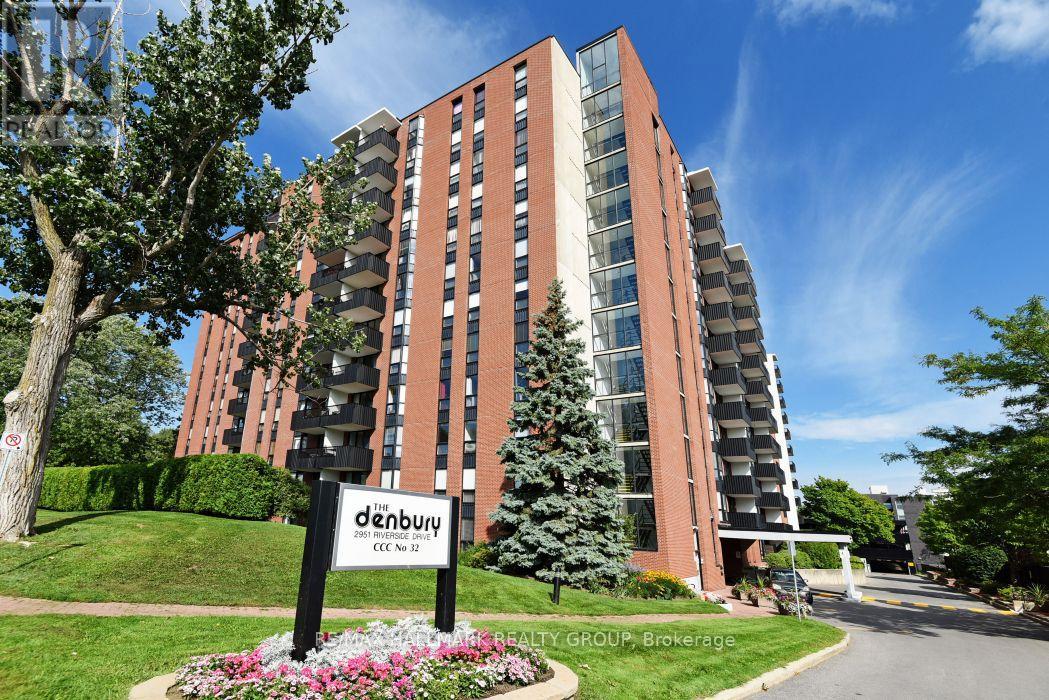
Welcome to Unit 801 at The Denbury condominium, one of Ottawa's most welcoming and comfortable communities. This 1 bedroom, 1 bathroom unit is bright and airy, with Eastward views, soaking in the morning light. The open living and dining space is large compared to modern 1 bedroom units, while you can still enjoy the practicality of a closed in kitchen area. The bedroom is roomy too and there is no lack of storage space within. With underground parking and a storage locker included, you'll want for nothing. This condo is great for first time buyers, downsizers, or investors looking to do some light cosmetic work. They don't build condos like they used to; residents at the Denbury have a lot of amenities to enjoy, including an indoor pool, sauna, exercise room, and party room. Located across the street from from Mooney's Bay and the Hog's Back Falls, adventurous residents can enjoy the scenic walking paths and nearby parks and beaches, maybe even a volleyball game! (id:43934)
220 Kenyon Street
North Glengarry, Ontario
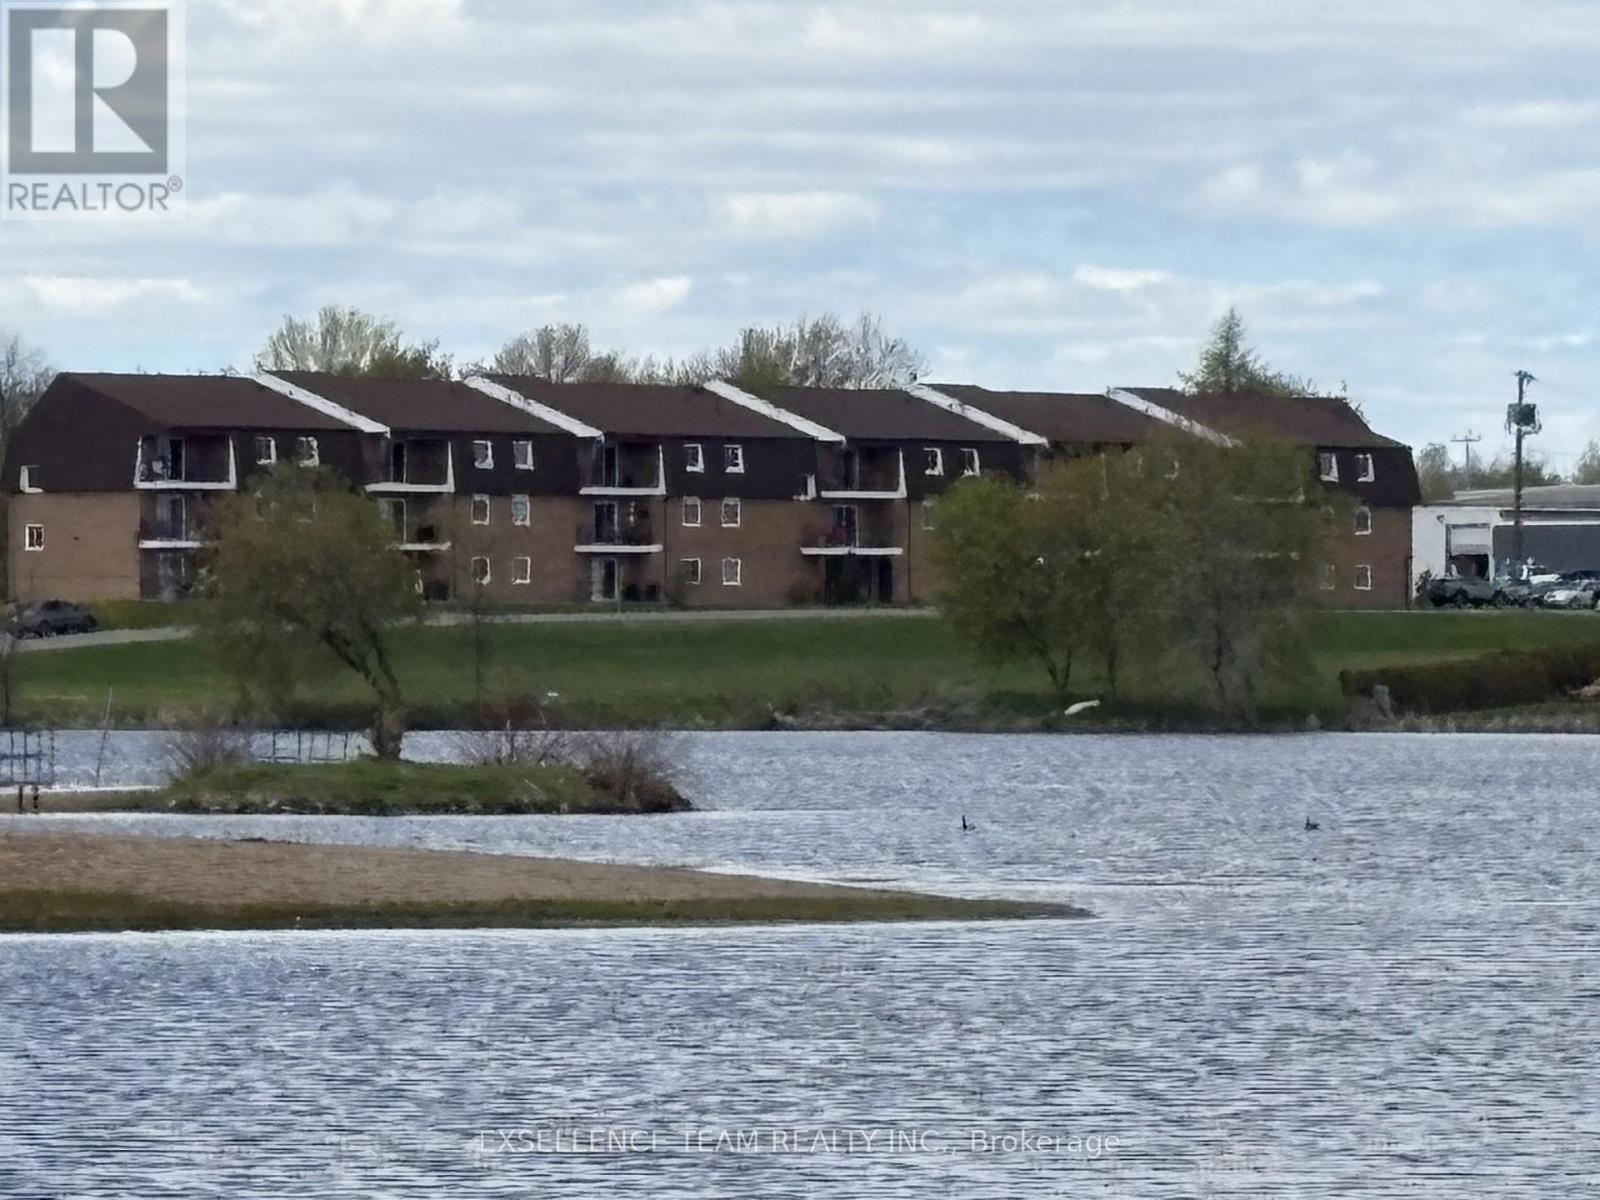
VACANT and ready for immediate possession !!!Welcome to this affordable, bright and beautifully maintained 2 bedroom, 1 bathroom condominium offering comfort, convenience, and true move-in ready living. Perfect for first-time buyers, downsizes,or investors!!! Moving - In Condition . This second -floor 2 bedroom, 1 bathroom, open concept dining and living room adjacent to a well kitchen.. This unit is an ideal place to call home for those wanting to downsize or as a rental investment.From the balcony you can enjoy your morning coffee and your private view of the evening sunsets. Located with walking distance to a variety of amenities, including restaurants, shoppings, curling club, recreation dome, VIA Rail station, and the Glengarry Memorial Hospital, public beach with sandy shores, clear water, along with the community centre, soccer field and picnic areas. Common Expenses - $305.32 includes building maintenance and snow removal Parking Space #30. (id:43934)
1905 - 158 B Mcarthur Avenue
Ottawa, Ontario
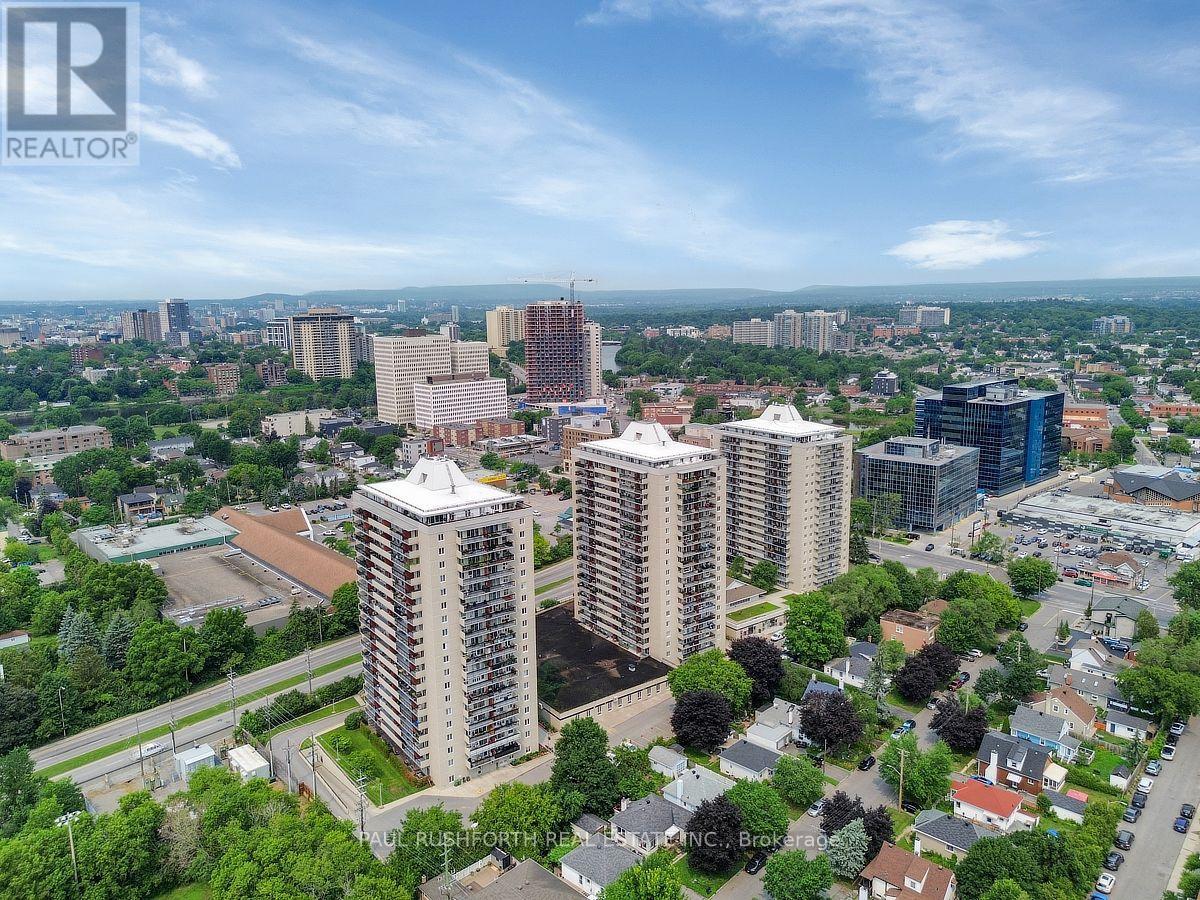
STUNNING Bright two bedroom condo on the 19TH FLOOR with superb views and AIR CONDITIONING (via heat pump). Welcome to Chateau Vanier. Spacious unit with kitchen, dining area and living room with access to private MASSIVE balcony/terrace that is a room in itself. Two spacious bedrooms with large closets and full bathroom. Includes in unit storage room. Centrally located, just steps away from groceries, and 10 minutes to the Byward Market, UOttawa and more. Great access to public transit, parks, restaurants, shopping, highway 417. Main entrance door equipped with multi arms security lock. This building has it all including an indoor saltwater pool, sauna, fitness centre, party room, underground parking, common laundry room, bike storage, on-site convenience store, greenspace and more!! Photos have been virtually enhanced, removing all contents and virtually staged. (id:43934)
1036 Rossland Lane
Frontenac, Ontario
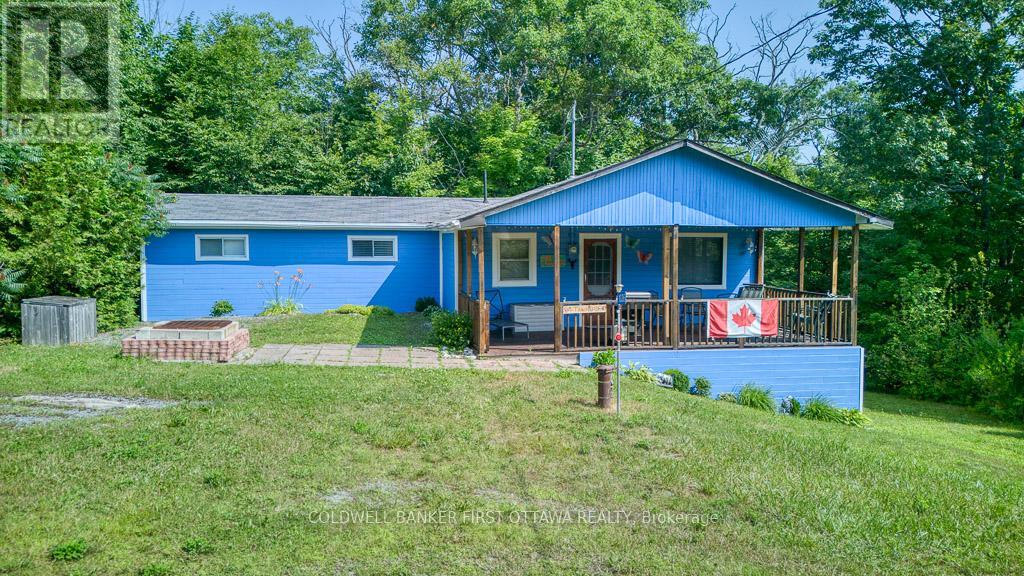
Seasonal cottage getaway with potential for year-round living or investment property. Built in 1990, charming 4-bedroom, 1 bath Bungalow. The exterior offers a large, covered porch ideal for sitting back and enjoying the opens country views, parking for 2-3 cars. Look up at the dark skies or enjoy an afternoon of barbequing with friends and family. Roof replaced in 2018, Interior Painted 2021, Exterior Painted and Deck Stained 2024, Stove 2022, Shower replaced 2025. As an added bonus this property comes with deeded access to a communal beach just minutes away by foot. With a quick walk down Rossland Lane you can experience everything Kennebec Lake has to offer. Kennebec Lake is a scenic 12 km long, clear deep water, offers excellent fishing and room for water sport activities. Essential amenities just a short drive away in the town of Arden or 20 minutes to the community of Sharbot Lake. See what the area has to offer and plan your vacations today! (id:43934)
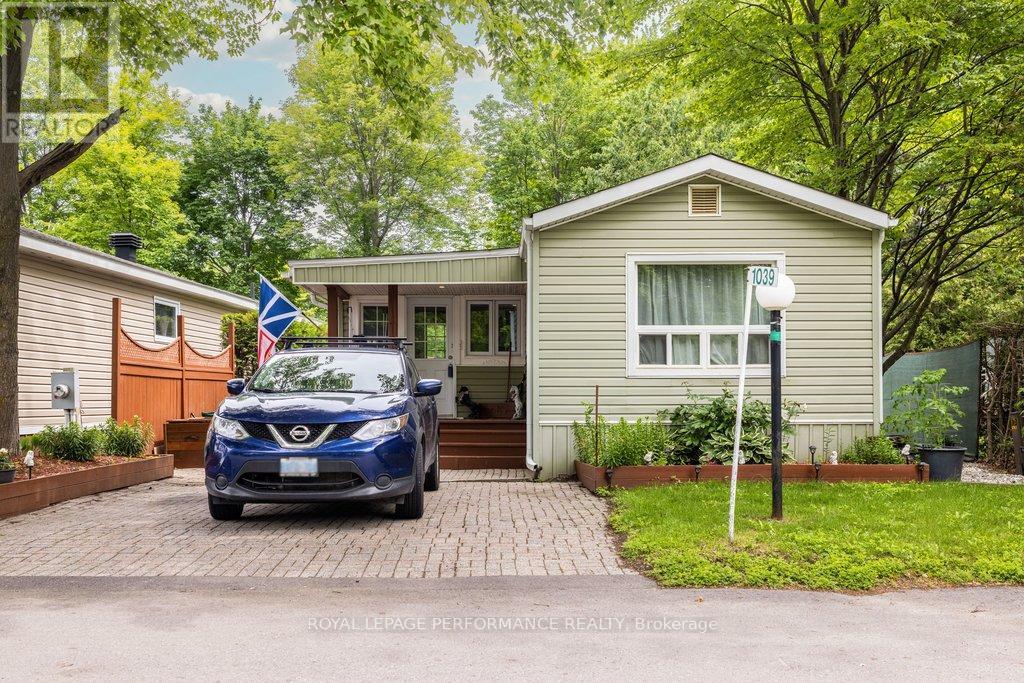
1039 Vista Barrett Private
Ottawa, Ontario
Welcome to Albion Sun Vista located just 10 minutes south of the Ottawa Airport in the community of Greely. Lovely 3 bedroom, 1 bath bungalow\\mobile in the Greely community of Albion Sun Vista. Very well maintained home that offers a nice size living room with a new 2025 fireplace and open eat in kitchen featuring a large island perfect for meal prep or entertaining. Deck off the side entrance leads to a larger backyard deck surrounded by trees and is perfect for summer enjoyment. This is a great home for anyone downsizing and looking for affordable living. Roof is 2016 and heat pump is 2018. Monthly fees $732 includes land lease, water/sewer, property taxes and maintenance of common grounds. (id:43934)
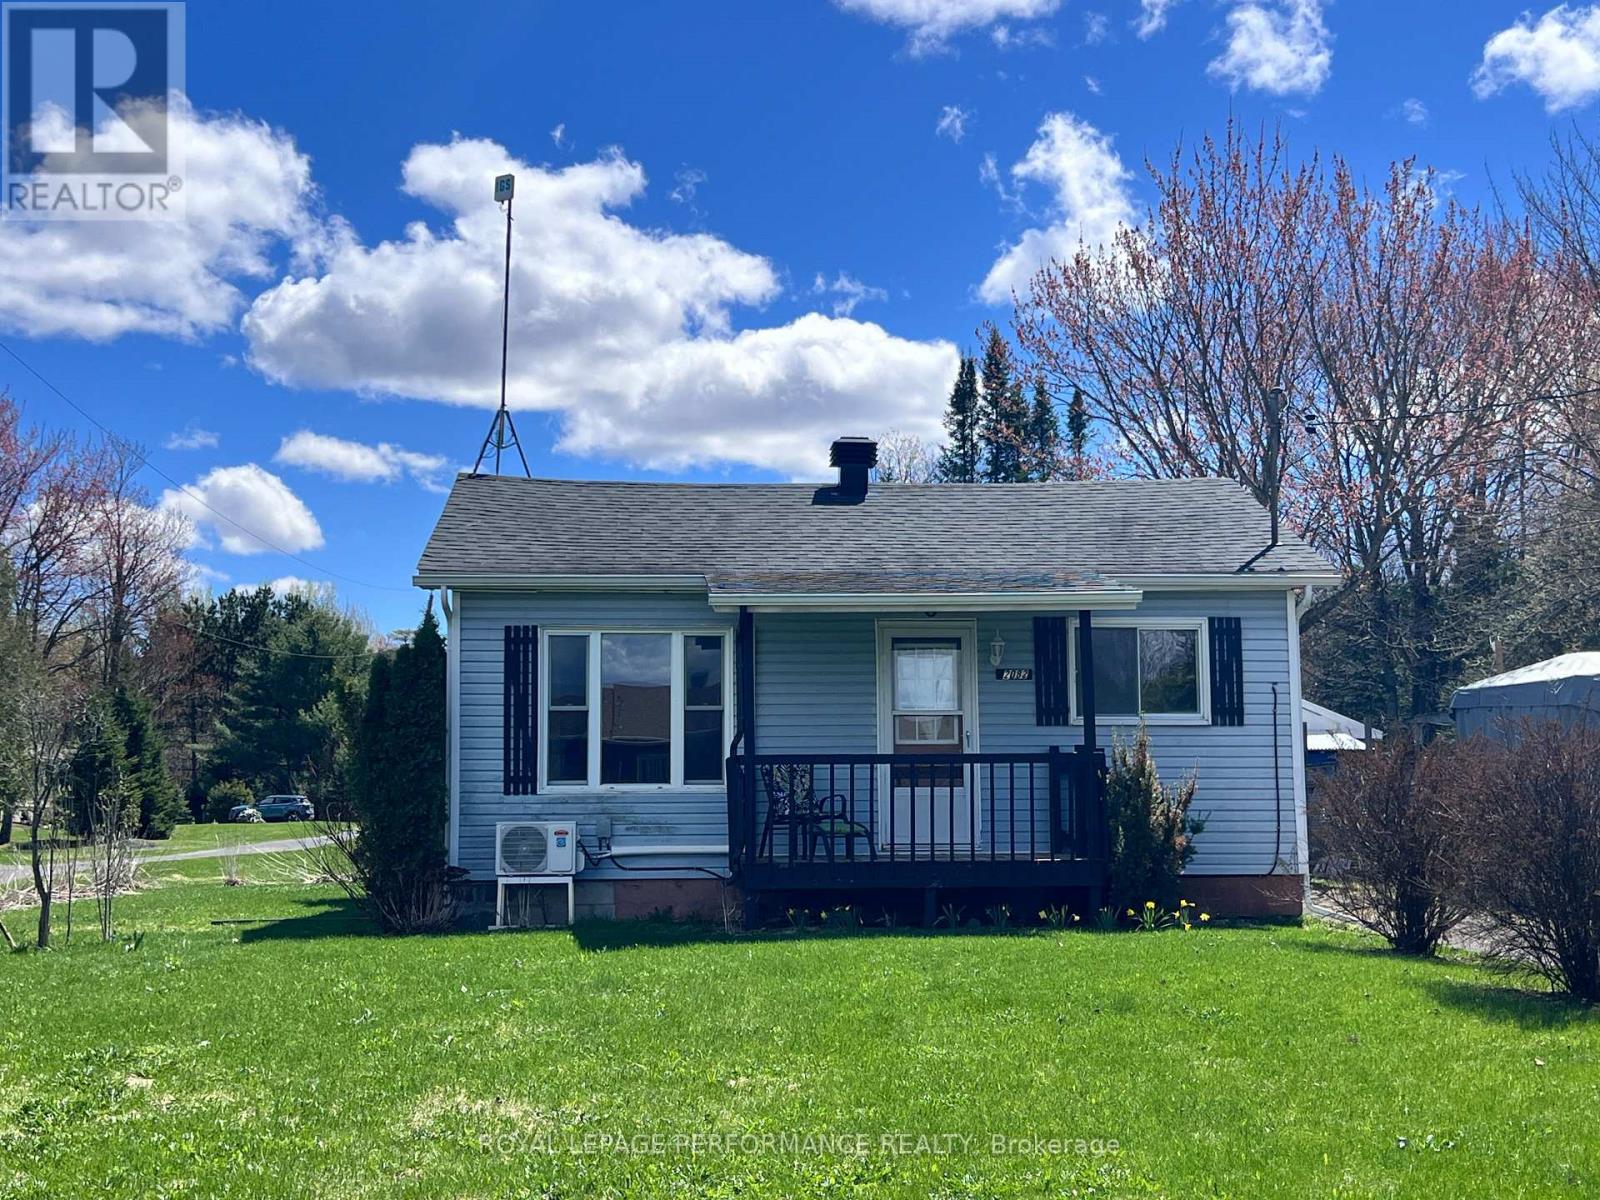
2082 Sandy Hill Road
Champlain, Ontario
This is where life slows down... in the best way. This fixer-upper is tucked into a peaceful country setting. The 3-bedroom home sits on a generous 60 x 255 ft lot where space, quiet, and simplicity take over. No constant hum of traffic noise. No shared walls. Just your own piece of land and the freedom that comes with it. Imagine mornings with coffee on the patio, evenings around a fire, and a yard big enough for gardens, kids, pets-or just breathing room. This is the kind of place where weekends feel longer and life feels lighter. Inside, you'll find a clean, carpet-free layout with updated flooring and a cozy propane fireplace that makes the space feel warm and inviting year-round. Whether you're buying your first home, are planning a flip or are looking to escape the pace of town, this property offers something rare: A simpler, quieter way to live-at a price that's still within reach. (id:43934)
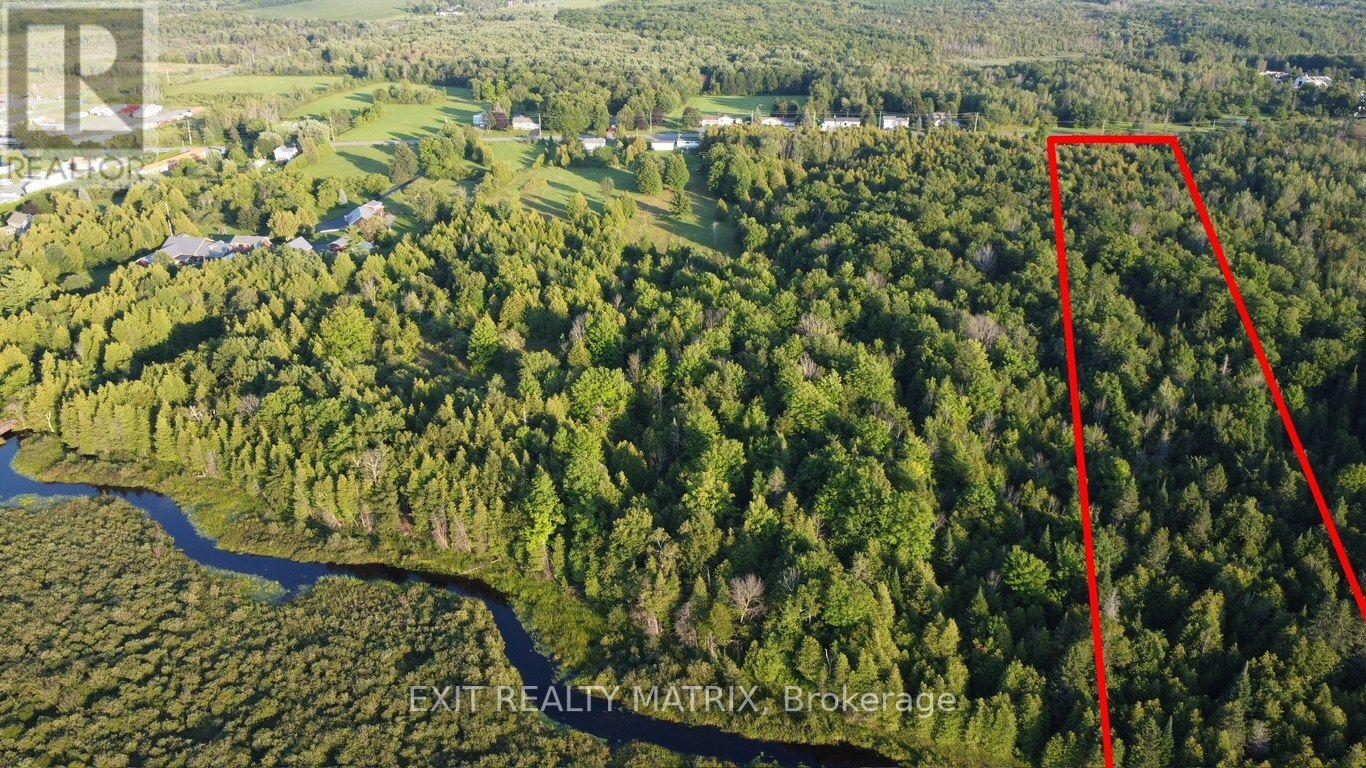
3875 County Road 45 Lot 1 Road
North Glengarry, Ontario
6.38 acres of build ready wooded land only a five-minute walk from downtown Alexandria. Perfectly located just beside the beautiful 15 km all-season recreational Glengarry Trails network featuring woodlands, wetlands, and boardwalks. Conveniently located halfway between Ottawa and Montreal, this property can be your place to rusticate from busy city life or settle down and establish roots. Alexandria VIA Rail station provides easy access for commuters. The epitome of country living within walking distance to coffee shops, restaurants, and everyday shopping.**lots just got surveyed and approved by the city, lines on pictures are a approximation and could vary by a few feet. Lots just besides on mls also #X13726660 (id:43934)
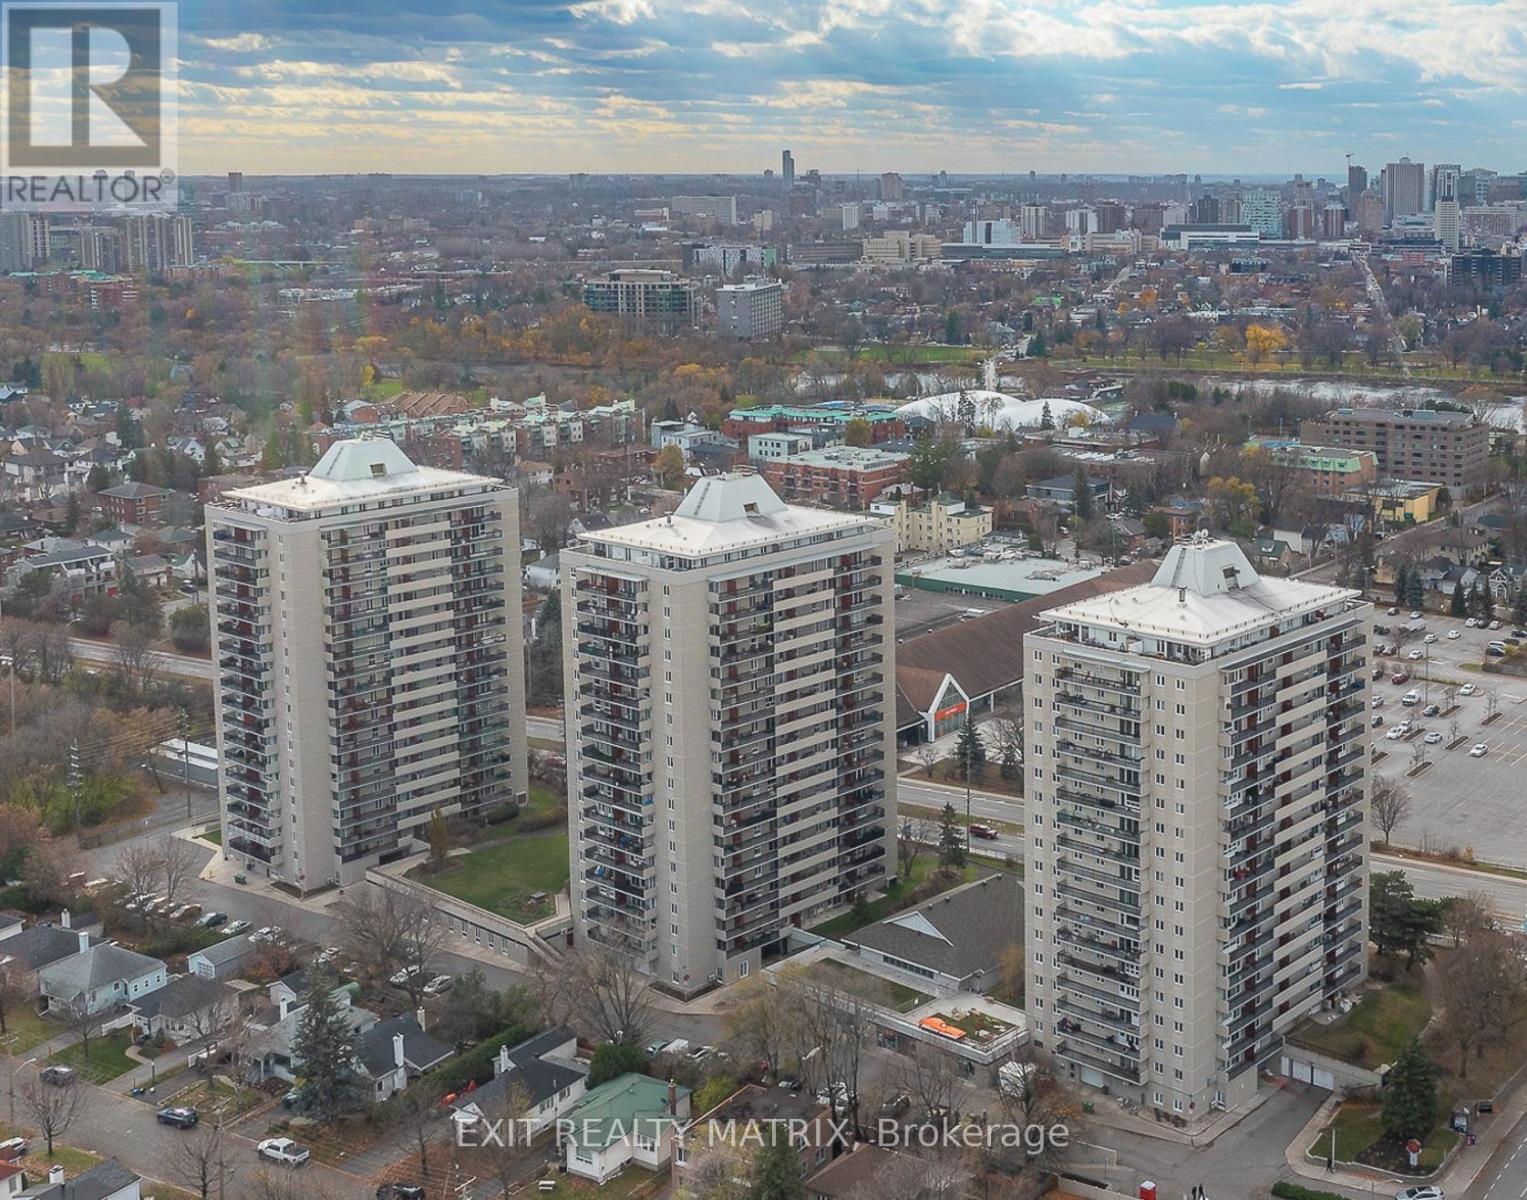
1204 - 158 B Mcarthur Avenue
Ottawa, Ontario
Welcome to Château Vanier! This bright and spacious 2-bedroom condo offers just under 800 sq. ft. of well-designed living space and has been freshly painted and professionally cleaned, making it move-in ready for its next owner. The functional layout features generous living and dining areas, a kitchen, two well-proportioned bedrooms, a full bathroom and convenient in-unit storage. Large windows fill the home with natural light, while parquet flooring adds warmth and character throughout the principal rooms. Step outside to the oversized private balcony and enjoy elevated city views. Residents enjoy an impressive selection of amenities, including an indoor pool, fitness centre and sauna, and one underground parking space included. The complex has also benefited from significant recent capital improvements, including a building-wide window replacement completed in 2025, with the Tower B roof replacement currently underway and parking garage restoration completed in 2026. Ideally located minutes from downtown Ottawa and the Rideau River pathways, with transit, shopping, restaurants and everyday conveniences nearby. A fantastic opportunity for first-time buyers, downsizers or investors looking for space, value and convenience in a central location. (id:43934)
3744 Carp Road
Ottawa, Ontario
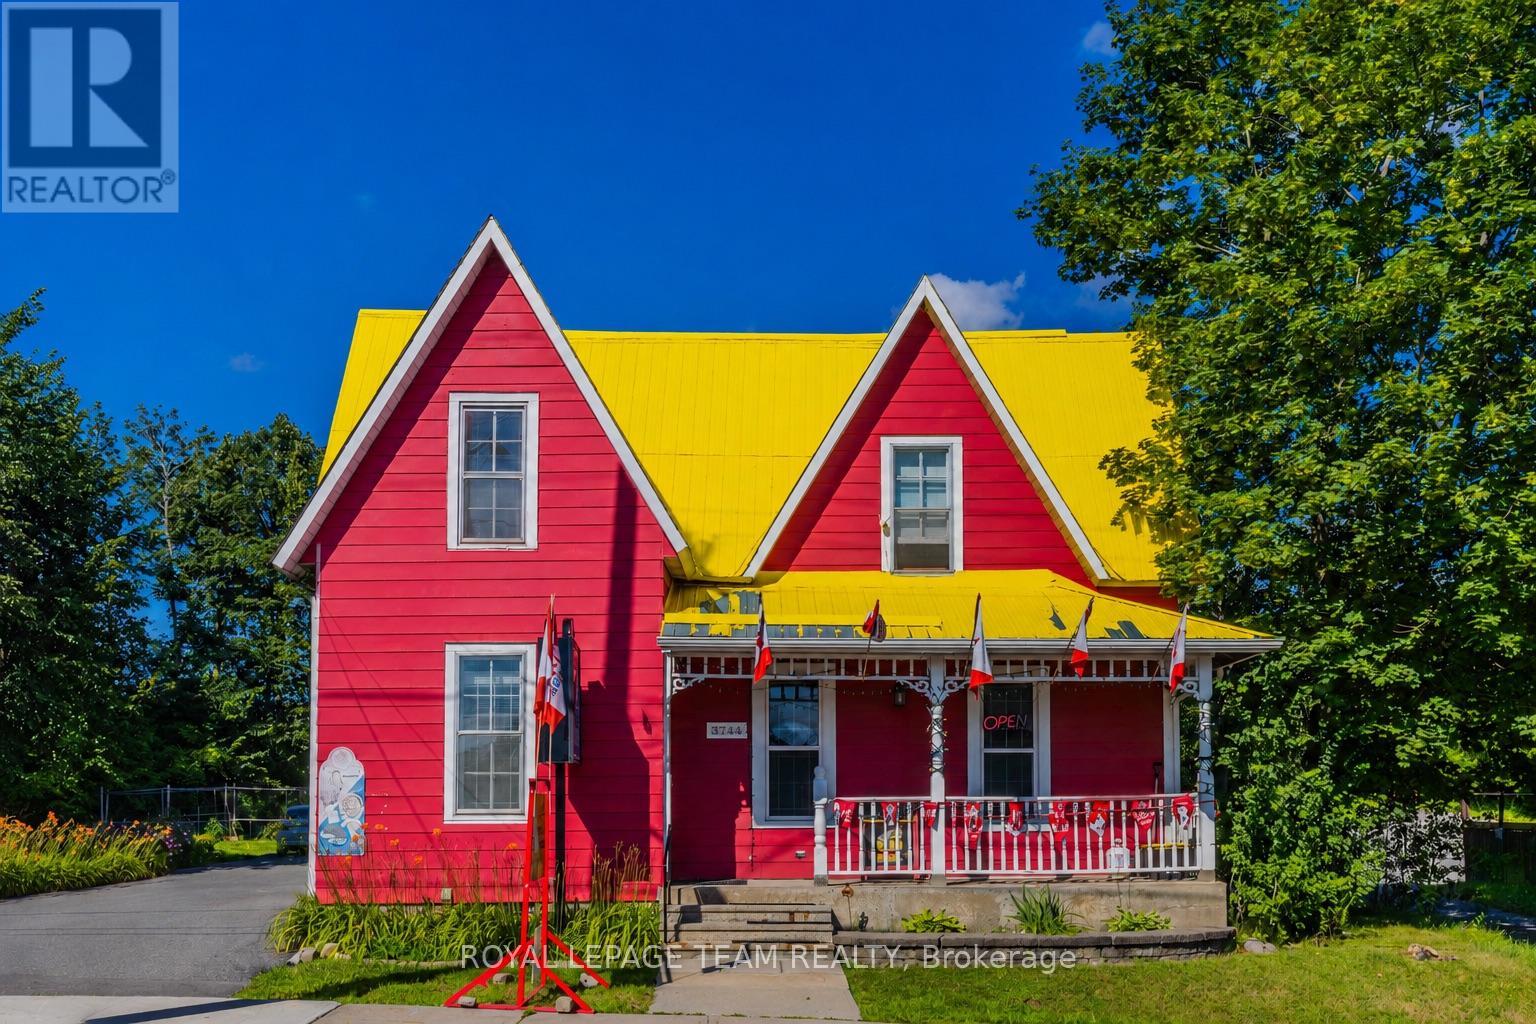
An exceptional opportunity to acquire a well-established full-service general store located in the heart of the Village of Carp on busy Main Street. This local store has been serving the Carp community for over 100 years, and the current owner has successfully operated the business for more than 16 years and is now preparing for retirement.The business enjoys excellent visibility, convenient access, a loyal local customer base, and stable revenue, making it an attractive opportunity for both owner-operators and investors. The store occupies the entire main floor and offers multiple revenue streams, including convenience store sales, groceries, beverages, snacks, household essentials, tobacco products, OLG Lottery, and a valid liquor licence.The sale includes all Seller-owned equipment, furniture, fixtures, and business-related improvements. Inventory is not included in the purchase price and will be valued separately at cost on closing.Financial statements are available to qualified buyers upon execution of a Confidentiality Agreement. A new lease arrangement for the premises will be required and is to be negotiated with the landlord.For buyers seeking a larger investment opportunity, there is also the option to purchase the business together with the land and property, providing additional long-term ownership and redevelopment potential.This is a rare opportunity to take over a long-standing local business with proven operations, strong community presence, multiple revenue streams, and excellent long-term potential in one of Ottawa's most recognizable village locations. (id:43934)
\"r\" - 4 Pearl Street
Smiths Falls, Ontario
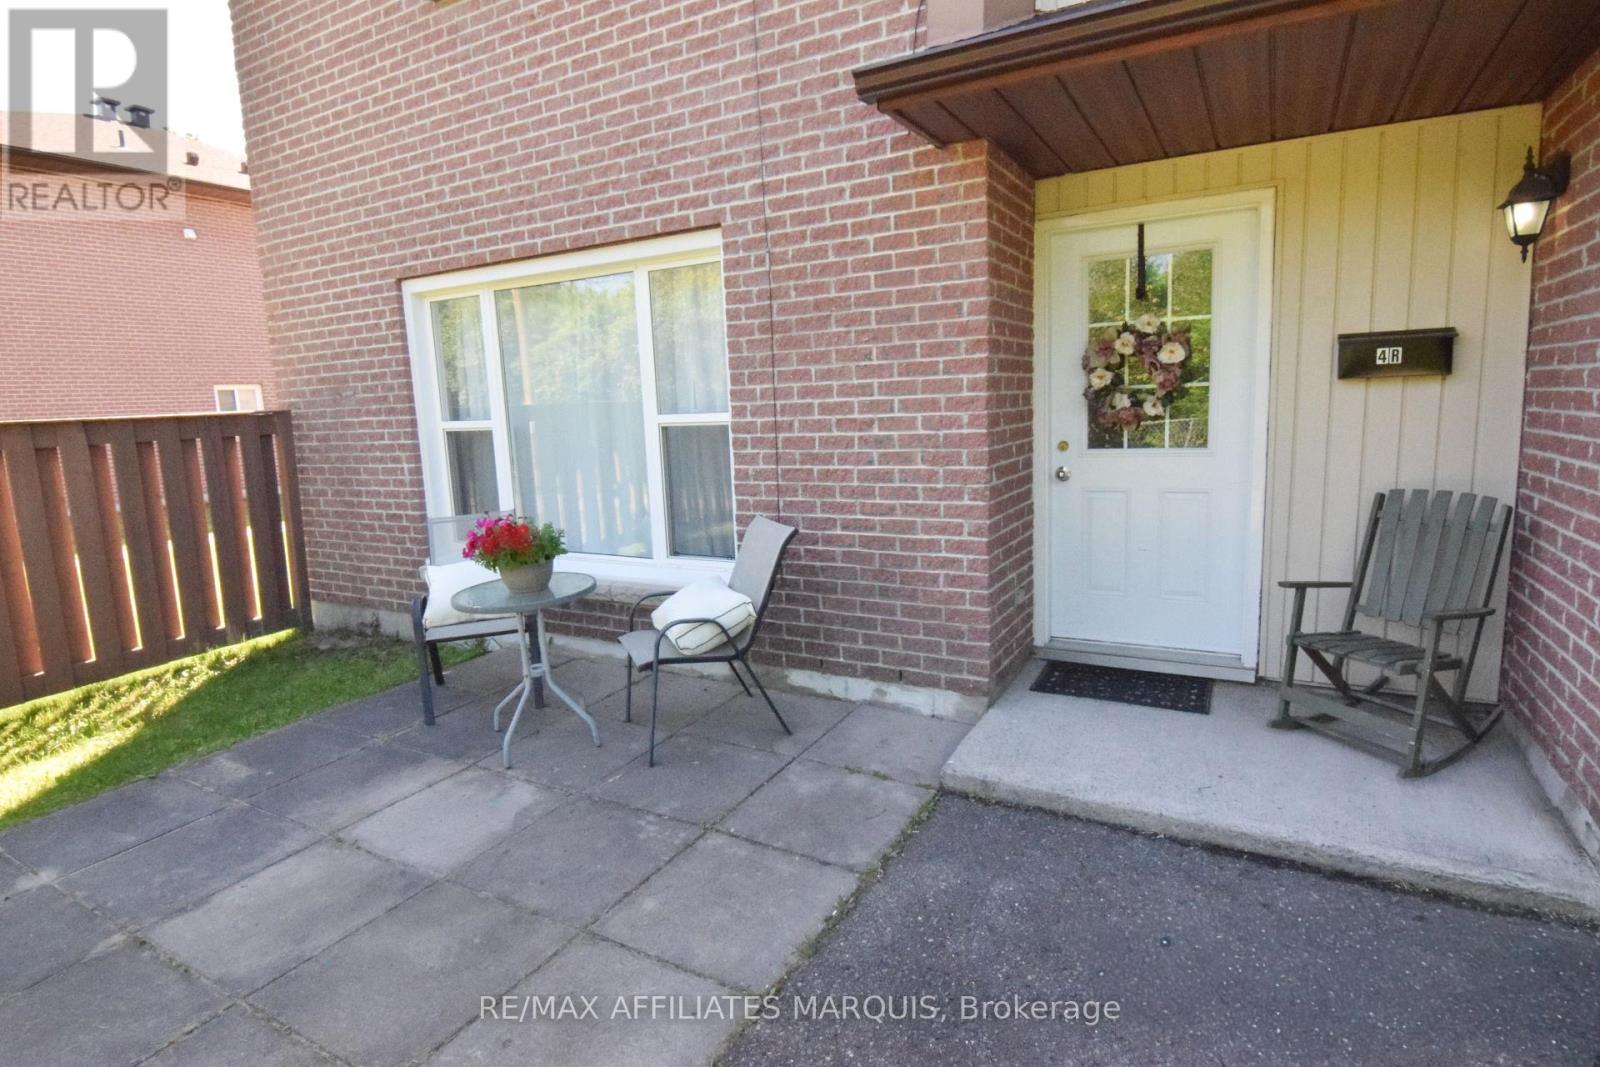
Welcome to this bright and spacious end-unit townhome condo offering three levels of living space and room for the whole family. With 3 bedrooms plus a versatile third-floor loft, this home provides flexibility for every stage of life. The loft could serve as a spacious primary retreat, home office, reading nook, playroom, or sitting area.Filled with natural light from numerous windows, this well-maintained home features convenient in-unit laundry and a beautifully updated bathroom completed in 2024 with new flooring, shower, and vanity. The refreshed kitchen features updated cabinetry and a new countertop completed in 2026.Enjoy the convenience of condo living while being just a short walk to groceries, shopping, restaurants, and Lower Reach Park. Offering exceptional space, versatility, and value, this affordable home is a fantastic opportunity for first-time buyers, families, downsizers, or investors alike. (id:43934)
42 Elgin Street N
Athens, Ontario
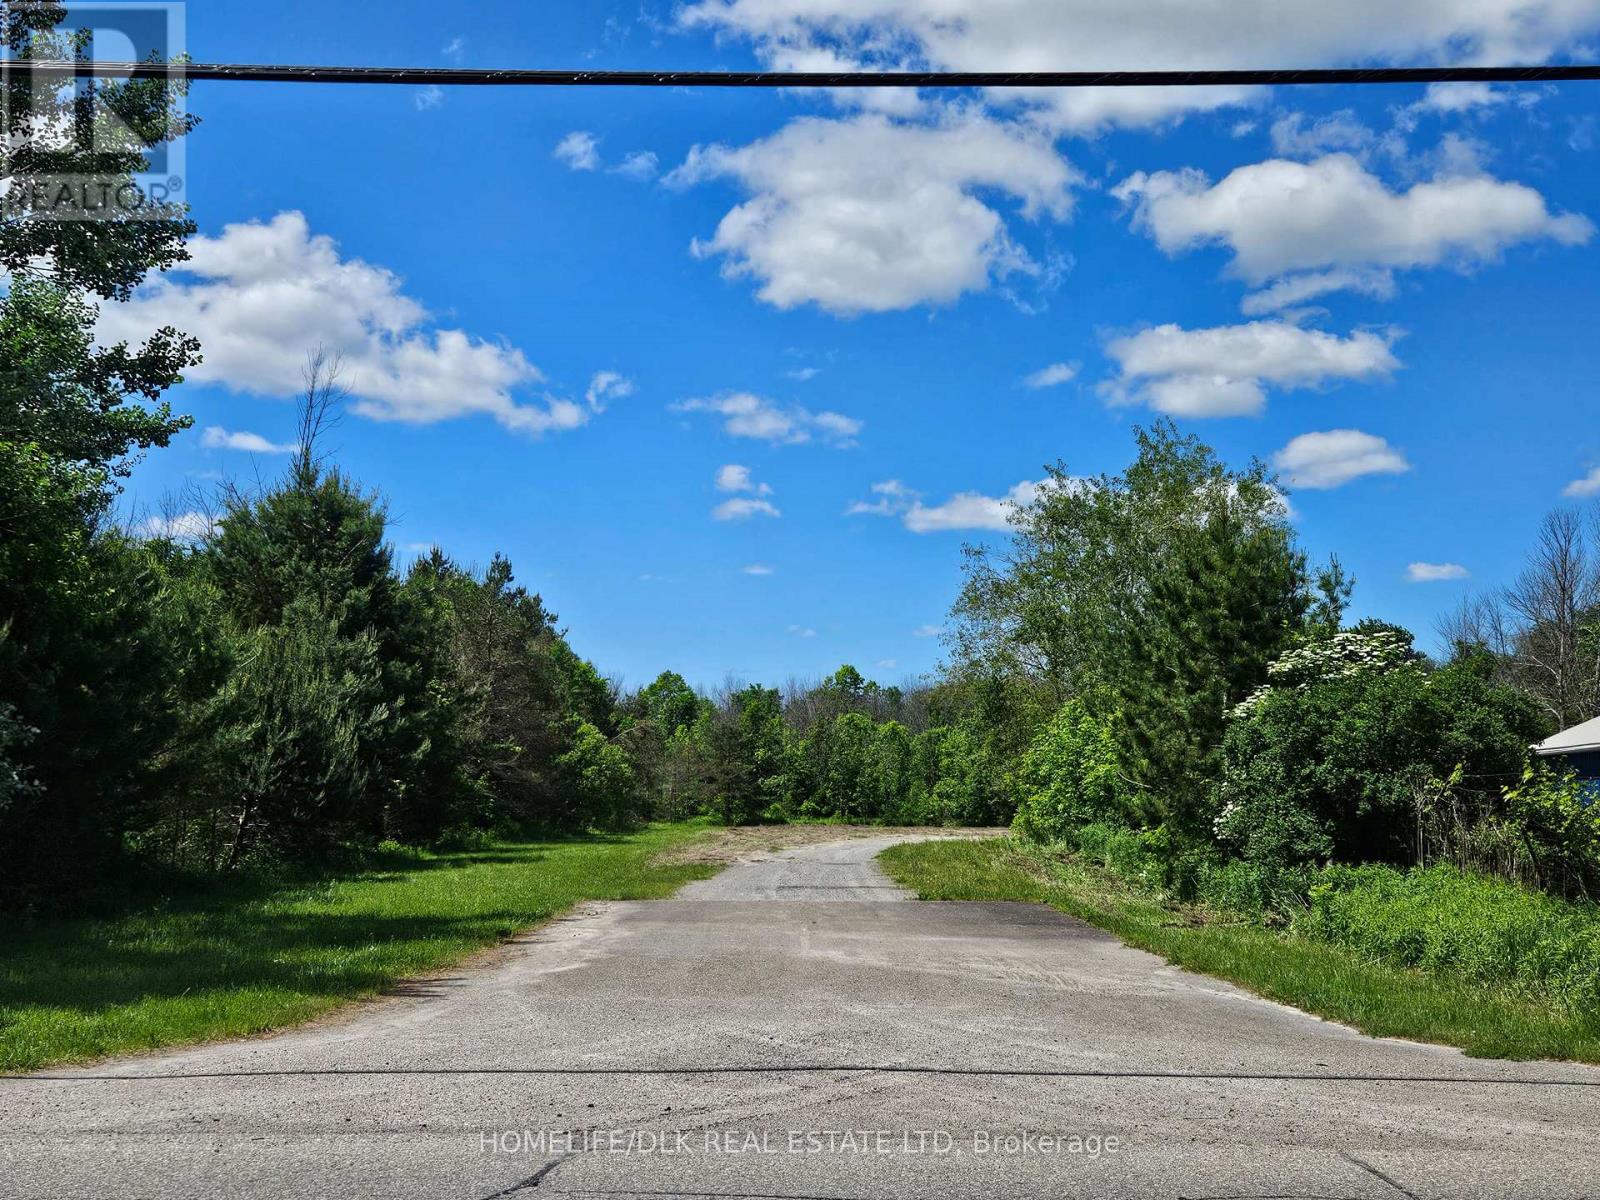
This is a great opportunity to invest in land in the growing town of Athens. Just over 27 acres of vacant land within town limits and walking distance to school, church, arena, baseball diamond, soccer field, shopping, restaurants, and more. Short commute to Brockville, Gananoque, Smiths Falls; 1hr drive to Kingston, Ottawa, Cornwall. This area is also famous for its nearby lakes and cottage country - Charleston Lake, Upper Beverley Lake, and Lower Beverley Lake are only 15 minutes away! This vacant land has a total area of approximately 27.688 acres: zoned Residential holding (h-R1-1) ~26 acres and General Industrial (M1-1 for a building supply centre) ~1.6 acres. Combined frontage is ~108.96ft on Elgin St N with a paved entrance and gravel drive to a large clearing. The rest of the land is treed with unconfirmed wetlands. There's no better time to invest in land, so get it before it's developed! Inquire for documents available. Please do not walk the property without an appointment. (id:43934)

1 Kavanagh Drive
Rideau Lakes, Ontario
Welcome to 1 Kavanagh Dr., a lovingly cared- for home built with quality Modular construction nestled in the peaceful community of Otterdale Estates. Surrounded by a beautiful country setting and a welcoming neighbourhood this is the perfect opportunity for those looking to simplify their lifestyle without sacrificing comfort and convenience. Just 5 minutes from Smiths Falls, you'll enjoy easy access to shopping, groceries, parks, recreation and all the amenities. Step onto the beautiful covered front porch and into a bright and welcoming living room featuring large windows that fill the space with natural light. The functional galley kitchen offers ample cabinet and counter space and opens to a charming dining area with large picture window. Down the hall you'll find 3 comfortable bedrooms, with one currently being used as a home office, an ideal storage room / pantry provides excellent additional space, while the laundry is tucked away at convenient family side -entrance adding to the homes everyday functionality. Outside, you'll love the spacious backyard offering a private patio with covered gazebo, and beautiful perennial gardens- an inviting space to relax, entertain and enjoy the peaceful surroundings. The home exterior has been thoughtfully updated, including a fresh exterior paint in 2025 and new shingles 2023, providing peace of mind for years to come. A wonderful opportunity to enjoy comfortable, low maintenance living in one of the areas most welcoming communities. Call today for your private viewing! (id:43934)