
We are here to answer any question about a listing and to facilitate viewing a property.
50 Rutherford Avenue
Deep River, Ontario
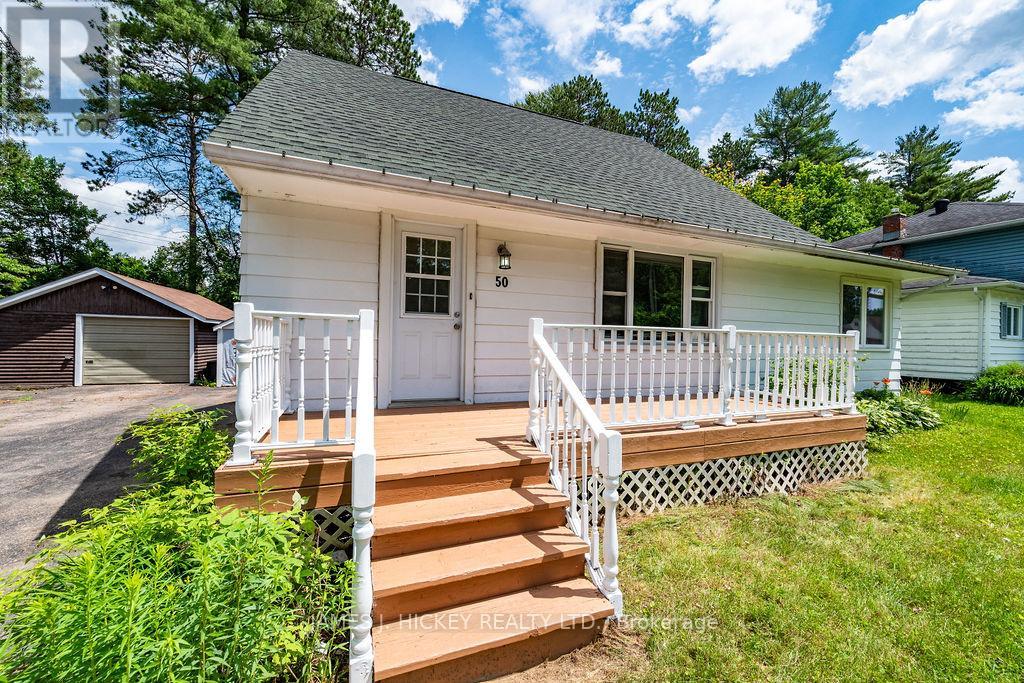
Set on a private lot with no rear neighbors, 50 Rutherford Avenue offers the perfect blend of comfort, space, and peaceful Deep River living. This charming 4-bedroom, 1.5-bath home backs onto a beautiful greenspace, giving you room to breathe and a serene natural backdrop year-round. Inside, you'll find hardwood floors throughout and a bright, welcoming main floor featuring an updated kitchen, a cozy living room, a full 4-pc bathroom, and two bedrooms. The versatile primary bedroom on this level can easily transform into a spacious family room depending on your needs. The second bedroom on this level is perfectly positioned to serve as a dedicated home office, giving you quiet, natural views while you work. Upstairs, two additional bedrooms are bright, airy, and generously sized, ideal for family or guests. The basement is partly finished with a convenient 2-pc bathroom and offers excellent potential-create a rec room, extra bedrooms, or a hobby space. A detached garage and recently updated wiring, including the electrical panel, complete this inviting property. This is a home that feels warm, inviting, and full of possibility. Minimum 24 hour irrevocable on all Offers. (id:43934)
412 - 383 Cumberland Street
Ottawa, Ontario
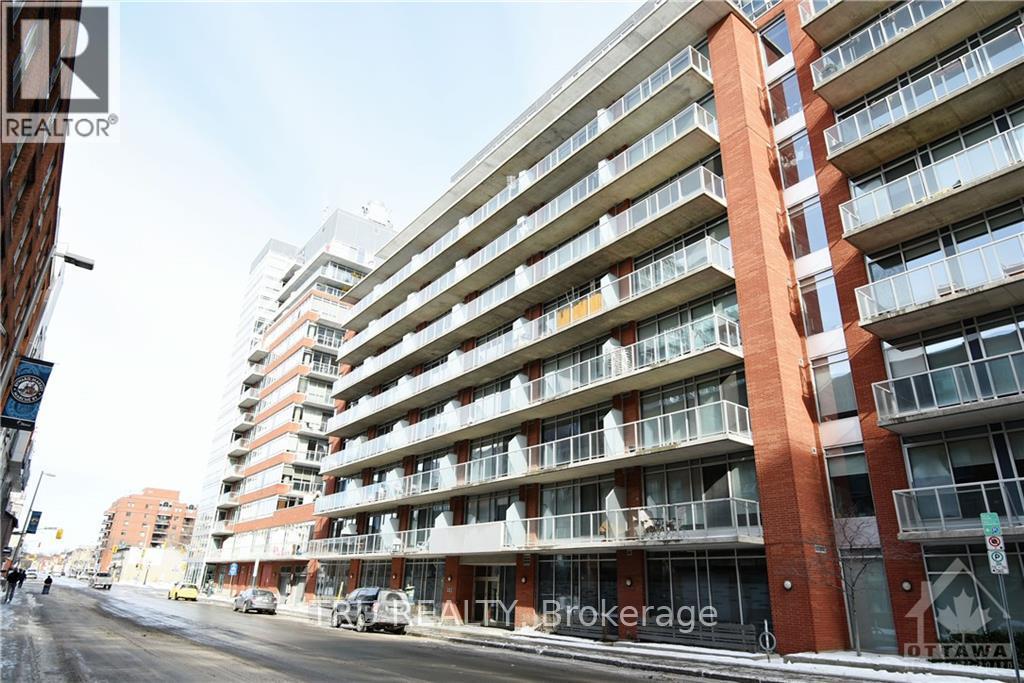
Welcome to this bright and stylish condo features soaring ceilings, expansive windows, and sleek hardwood flooring, creating an open and inviting space filled with natural light.The contemporary kitchen is equipped with quartz countertops, ample cabinetry, and a versatile movable island that adds both functionality and extra prep space-perfect for everyday living or entertaining. The thoughtfully designed layout flows seamlessly into the spacious living area, while the generous bedroom offers a large closet with built-in shelving and convenient semi-ensuite access to the full bathroom. Step outside to your South-West facing private balcony, an ideal spot to enjoy your morning coffee or unwind after a busy day. Additional features include in-unit laundry, central air conditioning, one underground parking space. Residents enjoy access to excellent building amenities, including a fitness centre, games room, BBQ terrace, and visitor parking. Heat and water are included in the condo fees, offering added value and convenience. Ideally located in the heart of downtown Ottawa, you're just steps from the University of Ottawa, the Rideau Centre, the Rideau Canal, the ByWard Market, LRT transit, restaurants, cafés, and endless shopping and entertainment. Experience the perfect blend of modern comfort and vibrant urban living. (id:43934)
113 - 398 Van Buren Street
North Grenville, Ontario
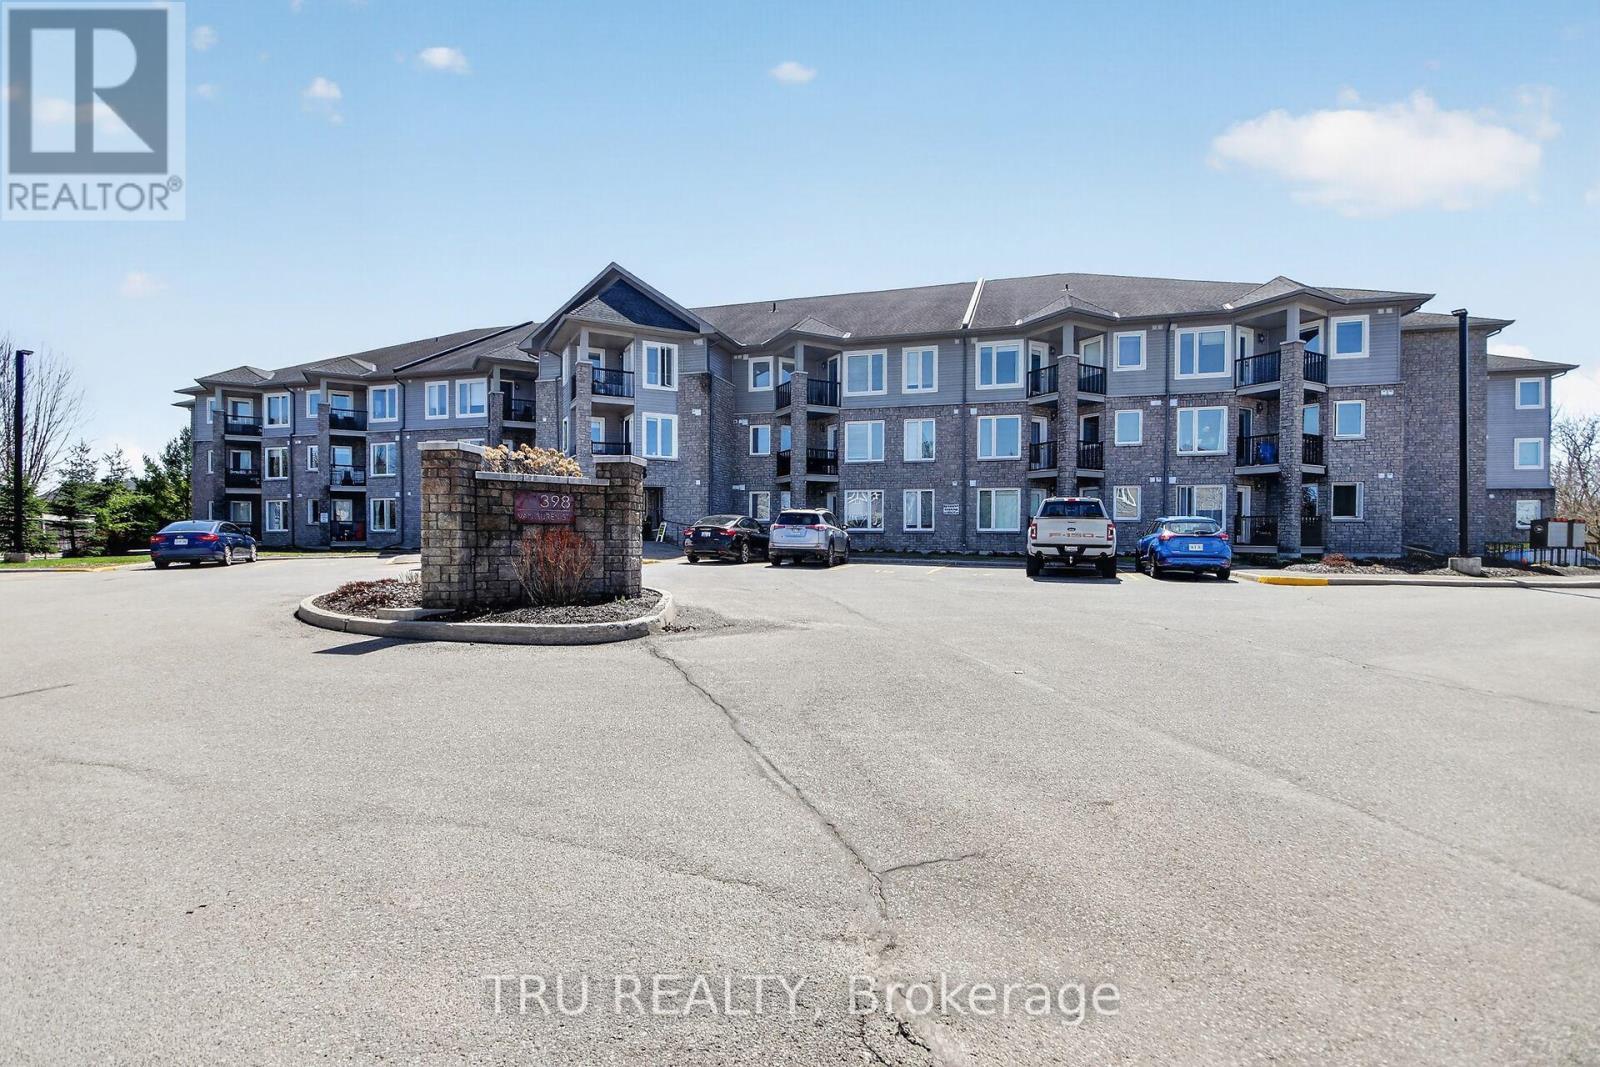
Welcome home to modern creek-side living! This stunning, open-concept one-bedroom plus den condo backs directly onto the serene Barnes Creek, offering a perfect blend of nature and style. The interior has been freshly painted and features brand-new hardwood floors throughout the great room and bedroom, complemented by sleek ceramic tile and stainless steel appliances in the kitchen. The spacious primary suite offers convenient "cheater" access to the main bathroom, while the versatile den and private balcony provide ample space for work or relaxation. Complete with the rare luxury of two outdoor parking spots and in-suite laundry, this unit offers ultimate convenience. The building itself is well-equipped with an elevator, exercise room, party room, and storage lockers, while the condo fee conveniently includes both heat and water. (id:43934)
304 - 10 Armstrong Drive
Smiths Falls, Ontario
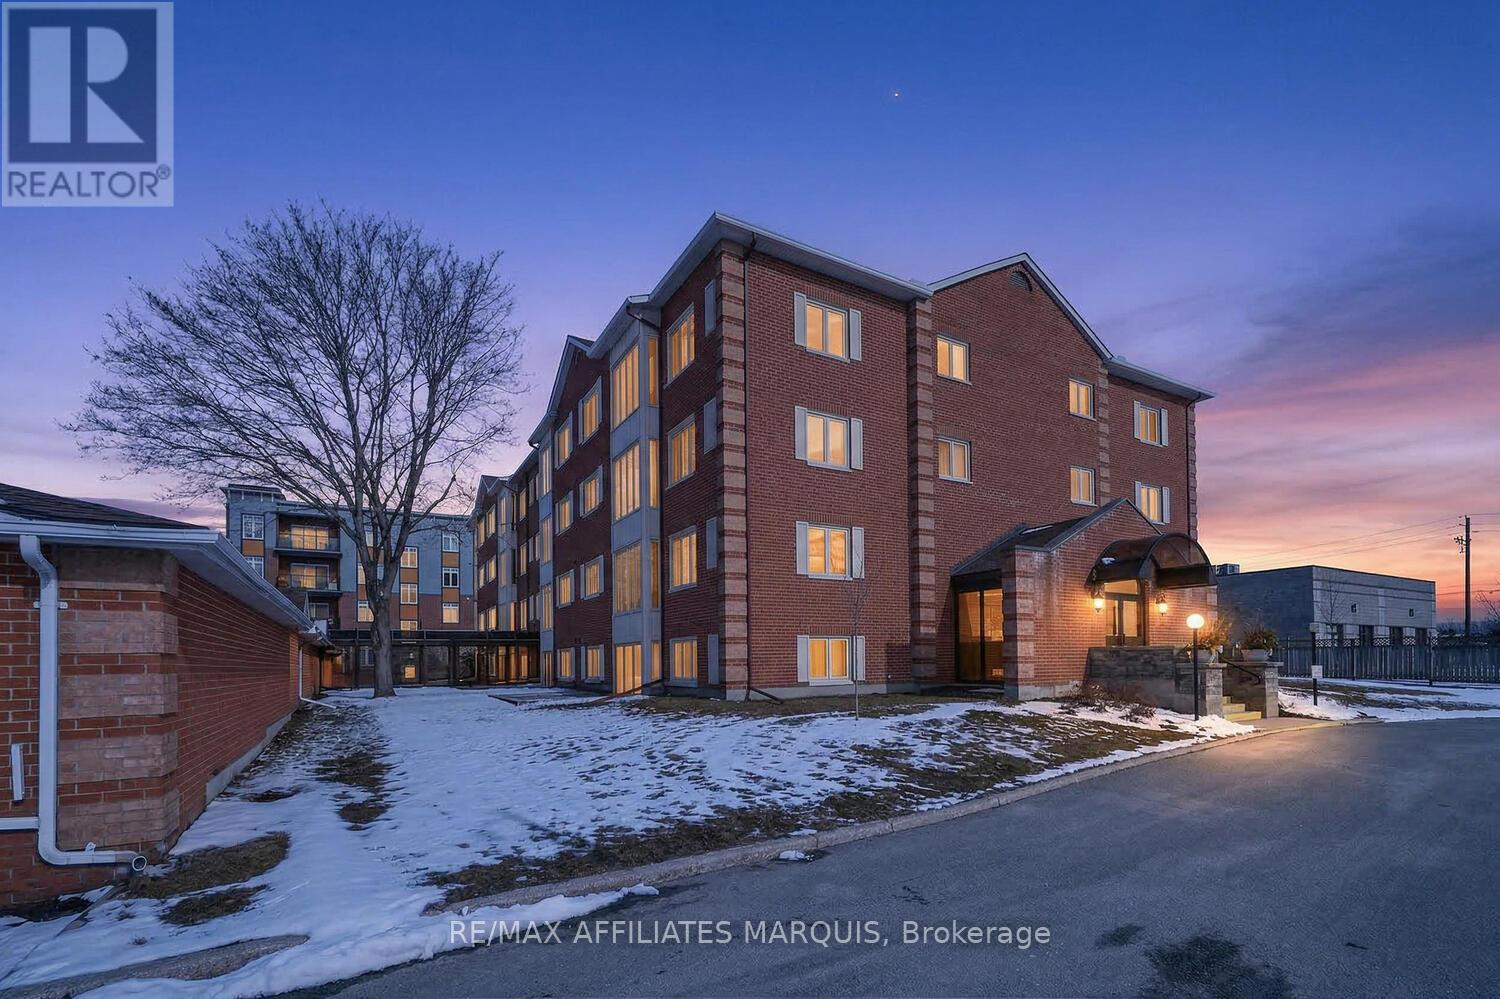
Welcome to The Barrington, one of Smiths Falls most sought after, secure condominium buildings, well established and maintained throughout.Located on the 3rd floor with wheel chair and elevator access, this bright and spacious condo has been lovingly cared for and offers comfortable, low- maintenance living. The newly renovated galley kitchen features custom white cabinetry, excellent storage solutions, farmers sink, modern fixtures, along with stainless steel appliances- perfect for everyday cooking and entertaining. The adjoining dining area offers plenty of space for hosting family dinners and flows seamlessly into inviting living room. The sweet solarium is a perfect spot to enjoy your morning coffee, read a book or simply relax in a bright and peaceful setting. Freshly painted with attractive laminate flooring through the main living areas .The home offers two bedrooms, including a spacious primary suite , complete with walk-in closet and 4 pc. ensuite. The second bedroom offers wonderful flexibility, making it ideal for guests, home office/ hobby space etc. Additional conveniences include in- unit laundry, 4 pc main bath, a separate utility/ storage room ideal for seasonal items and everyday organization. This unit also comes with private parking garage providing secure parking and protection from the elements. Residents also enjoy access to a spacious common room, ideal for hosting larger family gatherings and celebrations..This condo offers more than just a home, it's a lifestyle - quiet, convenient, and secure. Ideally located near Settlers Ridge mall and walking distance to all amenities, parks and recreation. If you are looking for low-maintenance living, with comfort and conveniences, this is truly a wonderful place to call home! (id:43934)
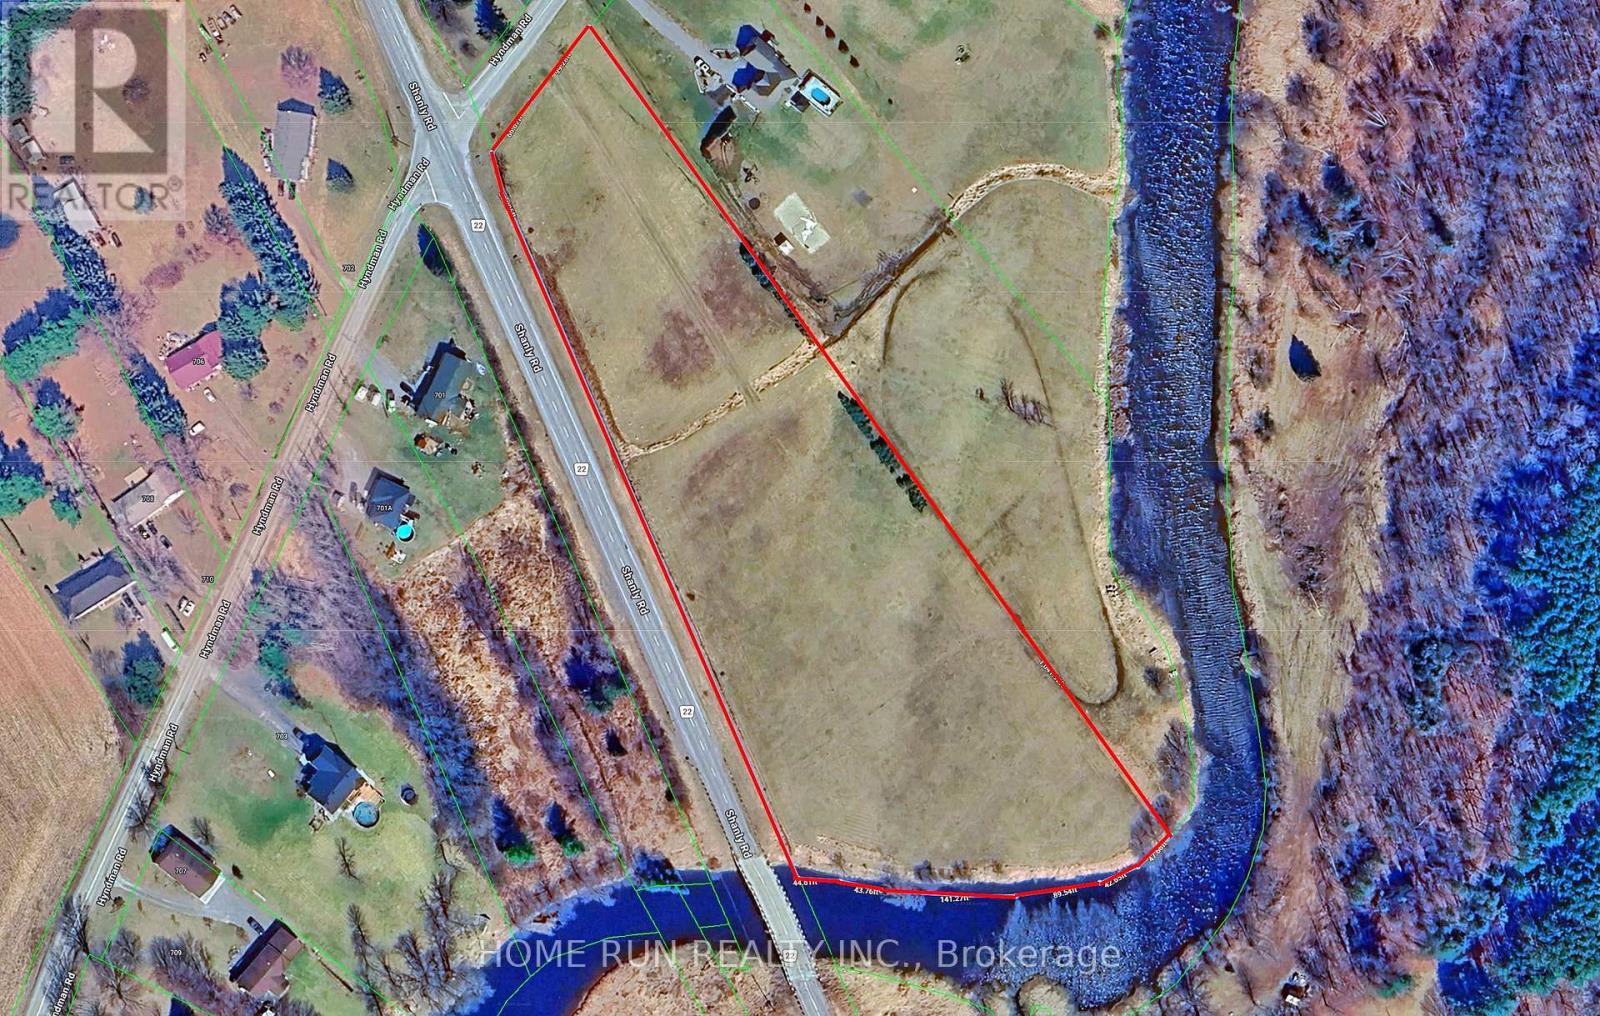
621 Hyndman Road
Edwardsburgh/cardinal, Ontario
Rare and significant land acquisition opportunity in the South Mountain area of the Township of Edwardsburgh/Cardinal. This beautiful buildable lot offers approximately 5.787 acres of land, zoned RU (Rural), with 166 feet of frontage and approximately 824 feet of depth. The property backs onto the scenic South Nation River, providing a picturesque natural setting and exceptional privacy. Located in a growing rural community surrounded by residential and recreational properties, this parcel presents an excellent opportunity to build your dream home, country retreat, or future investment property. Conveniently situated just 15 minutes to Kemptville, 20 minutes to Johnstown and Highway 401, and approximately 35 minutes to Barrhaven, offering the perfect balance of rural living and urban accessibility. Subject to municipal and planning approvals, the property may offer future development potential, including the possibility of a residential draft plan of subdivision. Buyers are strongly encouraged to conduct their own due diligence regarding zoning, permitted uses, servicing capacity, environmental considerations, and development requirements with the appropriate authorities. Municipal address has not yet been assigned. Please do not walk the property without prior authorization. Bell Fibe internet and Hydro line are ready at the road. (id:43934)
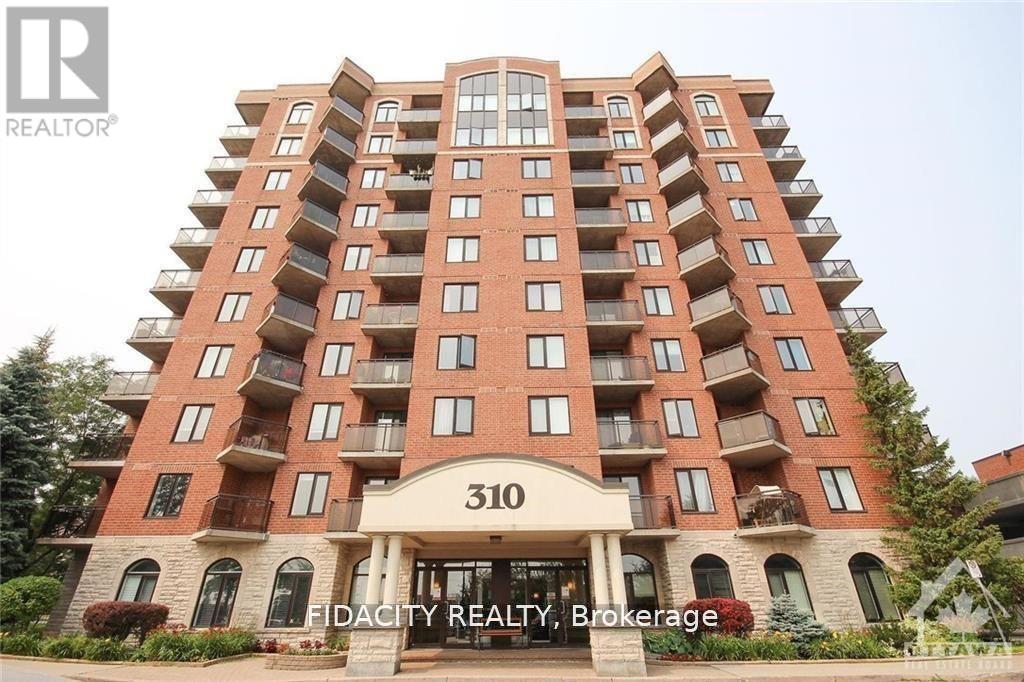
7n - 310 Central Park Drive
Ottawa, Ontario
Don't miss out on this rare gem in the heart of the city! This 2 Bed, 1 Bath, condo is truly one of a kind. The great layout and excellent floorplan make for a spacious and inviting living space and functional kitchen. Enjoy the natural light pouring in through the abundance of windows, as well as a private balcony perfect for quiet mornings or entertaining guests. Conveniently located just minutes from the Merivale strip, you'll have easy access to shopping, restaurants, and more. The Civic hospital, bike/walking trails, and public transit are all within reach, making this the perfect location for anyone on the go. Bike Rack Included. (id:43934)
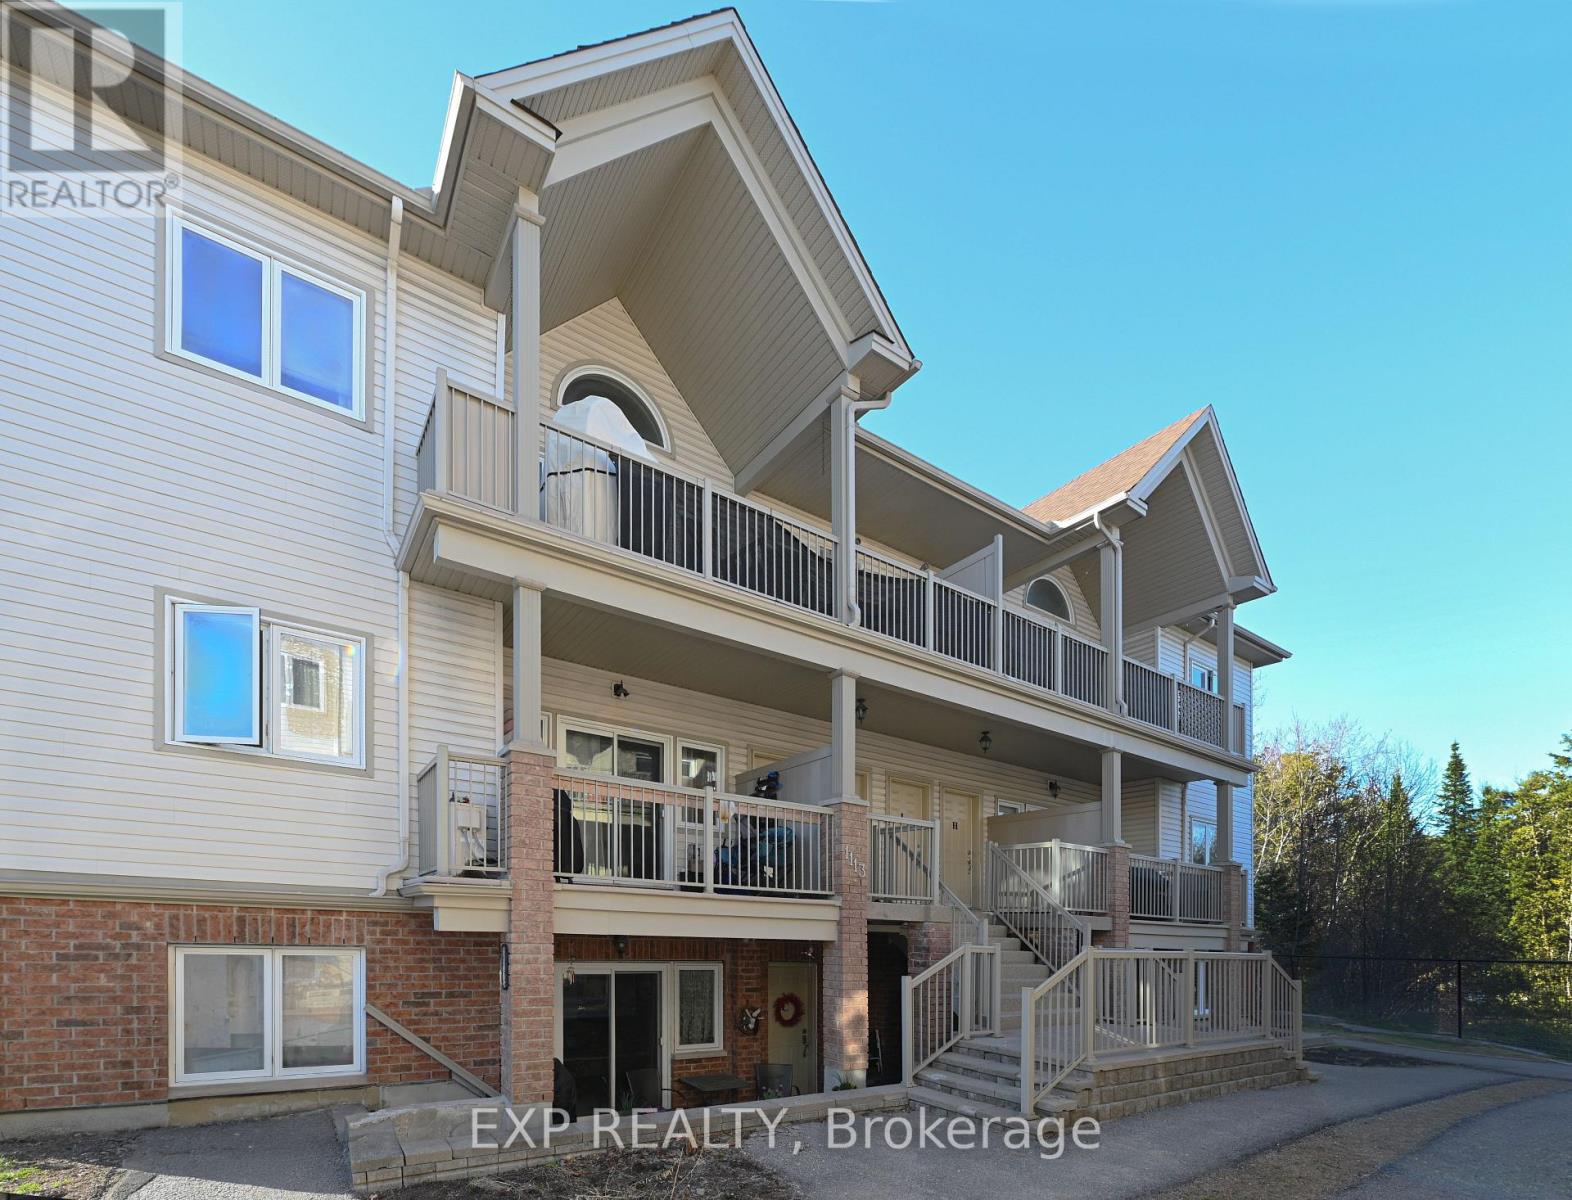
G - 1113 Stittsville Main Street N
Ottawa, Ontario
Welcome Home! Nicely maintained 2-bedroom, 2 bath condo + bonus of 2 parking spaces is situated in a well-cared for complex in the family Community of Stittsville! This open concept home features a welcoming layout with hardwood, tile and carpeting throughout. Well-appointed custom eat-in kitchen displays an abundance of cupboards, countertops, stainless steel appliances and breakfast bar. Sunlit spacious living room with large windows and patio door access to a balcony, perfect for enjoying a cup of coffee or just enjoying the great outdoors and BBQ PERMITTED. Exquisite primary bedroom enhanced with large windows, spacious closet and 3-piece ensuite. Secondary bedroom is generously sized with easy access to a 4-piece bath. In suite Laundry. Hardwood flooring, refinished in '21. This condominium is located in an ideal location and is within close proximity to schools, parks, public transit, walking trails, recreation centre, shopping, restaurants, Canadian Tire Centre and easy access to Highway 417. (id:43934)
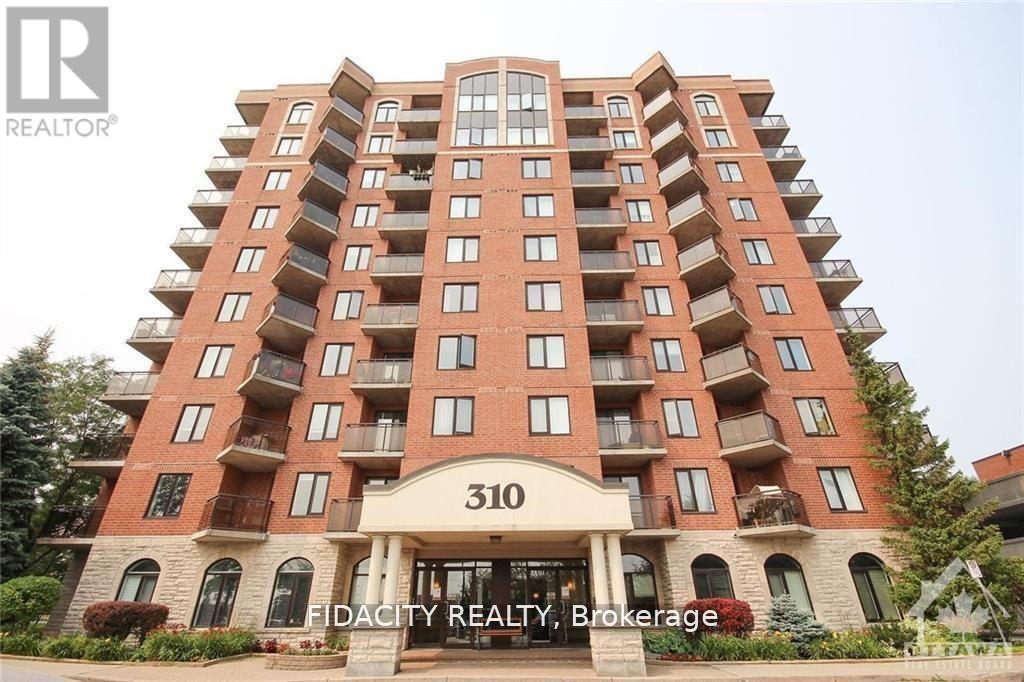
4b - 310 Central Park Drive
Ottawa, Ontario
Don't miss out on this rare gem in the heart of the city! This 2 Bed, 1 Bath condo is truly one of a kind. The great layout and excellent floorplan make for a spacious and inviting living space and functional kitchen Enjoy the natural light pouring in through the abundance of windows, as well as a private balcony perfect for quiet mornings or entertaining guests. Conveniently located just minutes from the Merivale strip, you'll have easy access to shopping, restaurants, and more. The Civic hospital, bike/walking trails, and public transit are all within reach, making this the perfect location for anyone on the go. Bike Rack Included. (id:43934)
4883 Kinburn Side Road
Mississippi Mills, Ontario
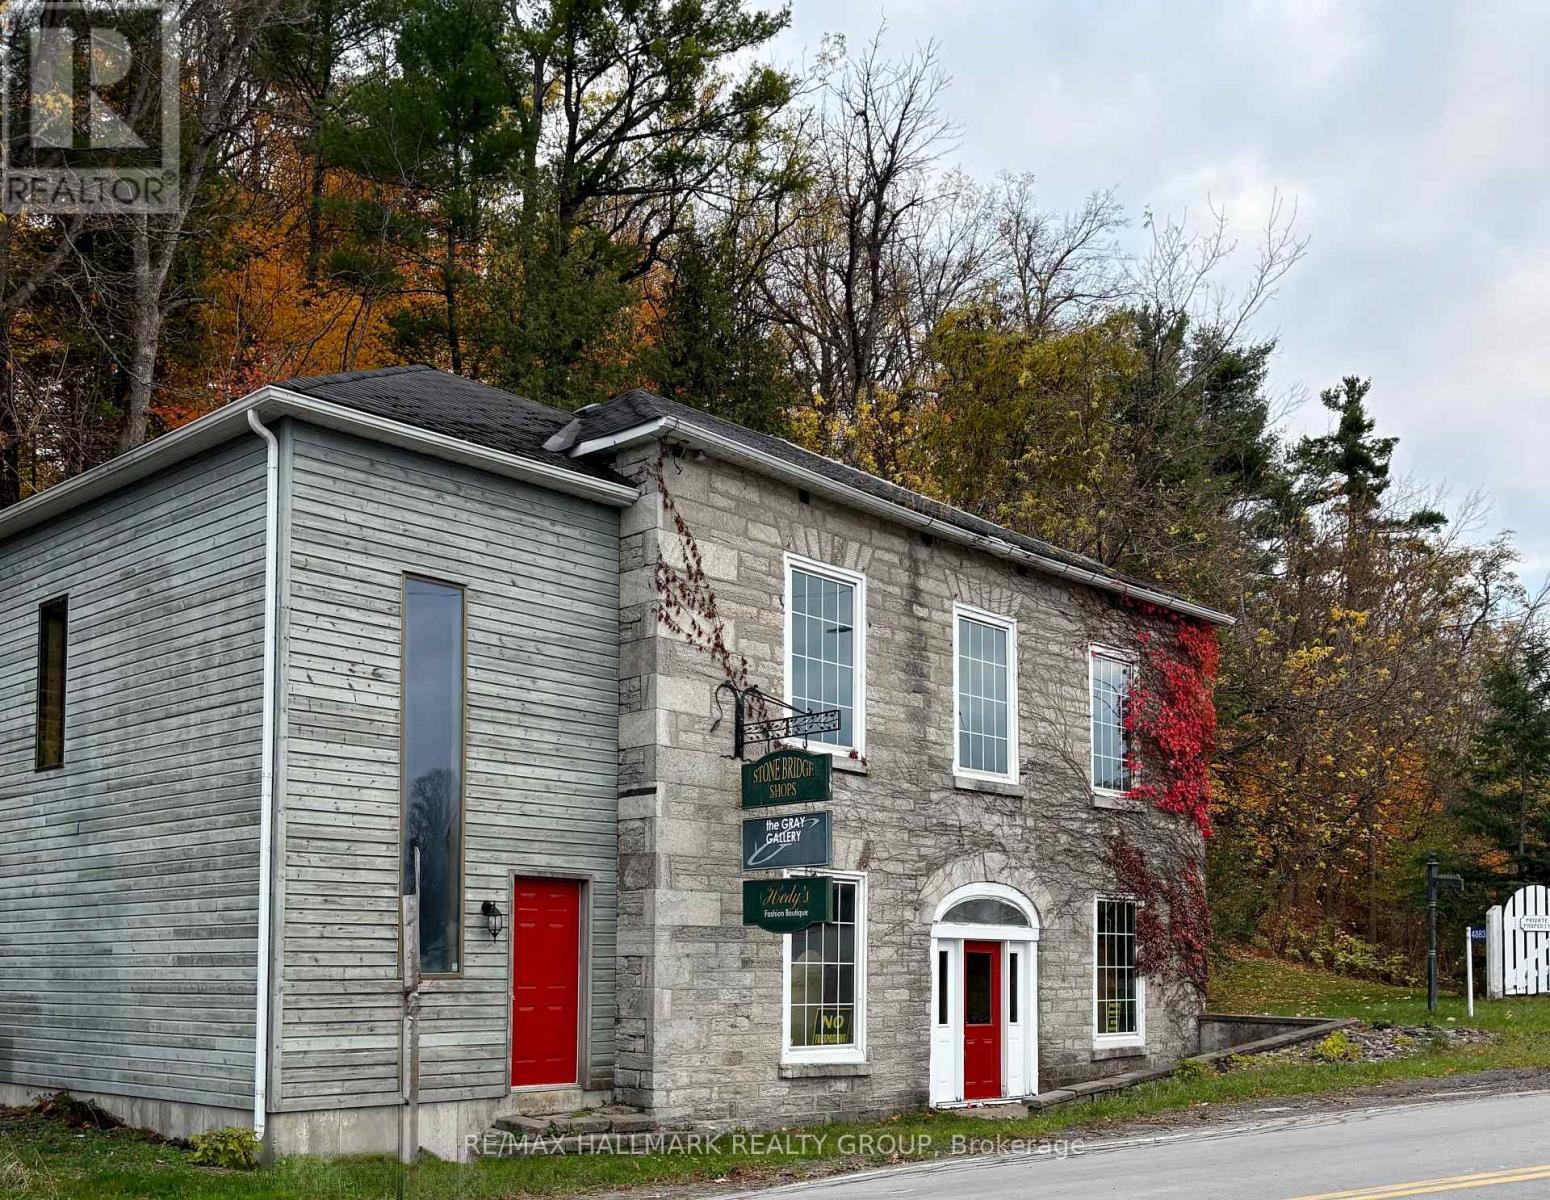
Set in the heart of Pakenham, a quiet and picturesque village in the Ottawa Valley, this remarkable commercial property occupies a storied place along the banks of the Mississippi River. Pakenham is known for its natural beauty and deep historical roots, offering a setting that feels both timeless and quietly inspiring. Originally established in the 1830s as a milling hub, the village grew around the vision of Andrew Dickson, who commissioned this striking stone building in the 1840's. Designed in the Neo-Classical style, the structure stands as a lasting testament to early Ontario craftsmanship and ambition. It sits prominently at the end of Pakenham's iconic five-span stone bridge - the only bridge of its kind in North America, giving the property a sense of arrival and distinction that is impossible to replicate. Inside, the building is rich with character and authenticity. Wood floors, exposed beam ceilings, gallery lighting, and original stone walls create a warm, textured interior well suited to a variety of commercial uses. Approximately twenty years ago, the side entrance was rebuilt, adding a new staircase, storage area, and a second-floor office. This secondary access offers valuable flexibility, allowing the space to be shared or configured to suit different operational needs. Well suited for professional offices, studio, gallery, or retail, this is a rare opportunity to acquire a truly unique commercial property, one that blends architectural significance, adaptable space, and an exceptional setting. Owning this building is not simply a business decision, but a chance to become a steward of an irreplaceable piece of Ontario's history. Small parking area on the left side of the building. All services are currently off and will need to be reinstated by the new owner. Two 100 amp panels. Building being sold as is where is with no warranty by the estate. Buyer should budget for a new roof. 72 hour irrevocable required. (id:43934)
3 - 390 Briston Private
Ottawa, Ontario
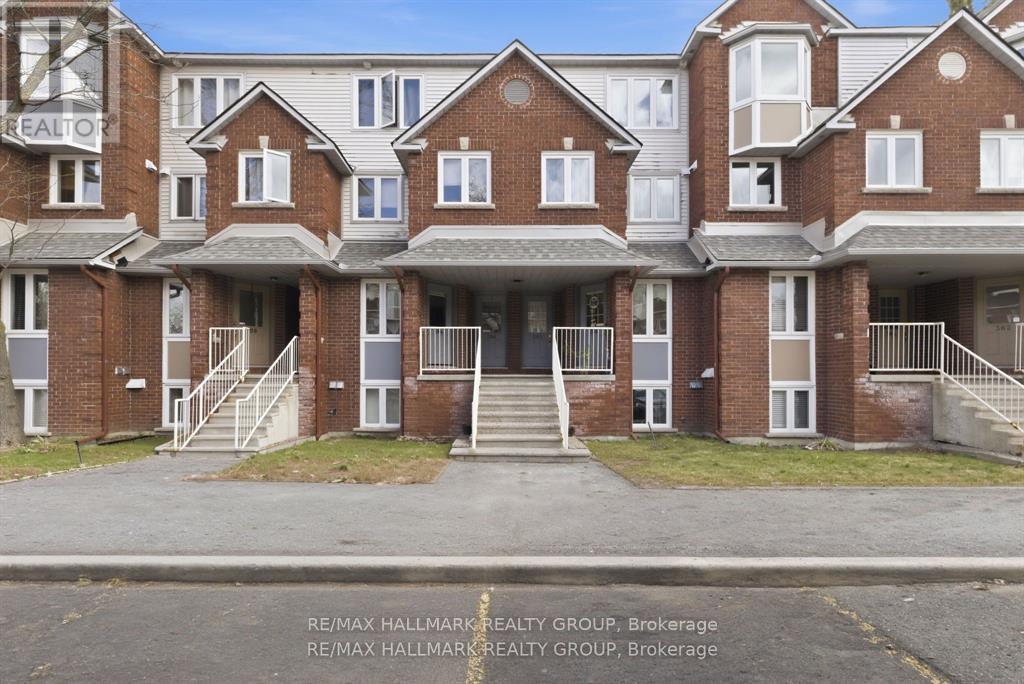
Get ready to be impressed-this bright, freshly updated 2-bed, 1.5-bath lower stacked townhome delivers standout value in one of Hunt Club's most connected, park-filled, transit-friendly locations. Perfect for first-time buyers, downsizers, or investors seeking a turnkey rental, this home combines smart design, modern finishes, and everyday convenience in a way that's hard to beat. Step into the open-concept main level where the kitchen-finished with white quartz countertops-flows effortlessly into the dining and living areas. A cozy wood-burning fireplace adds warmth and character, while the patio door leads to your private rear deck, ideal for BBQs, morning coffee, or unwinding outdoors. Durable laminate flooring keeps maintenance simple. A convenient 2-piece bath on the main floor enhances functionality for both everyday living and entertaining. The lower level offers two well-sized bedrooms, a full bath, and an in-unit laundry/storage room, giving you the space and practicality you need-whether for roommates, guests, or tenants. Parking is effortless with your owned spot located directly across from the front entrance, plus visitor parking steps away. Outside, enjoy the best of Hunt Club living-Elizabeth Manley Park, Winter wood Park, Conroy Pit, bike paths, shopping, recreation, and public transit all within walking distance. If you're looking for a clean, updated, low-maintenance home in a prime south-end location, this one delivers on every level-value and lifestyle. Opportunities like this don't last long. Some photos have been virtually staged. (id:43934)
438 County 29 Road
Rideau Lakes, Ontario
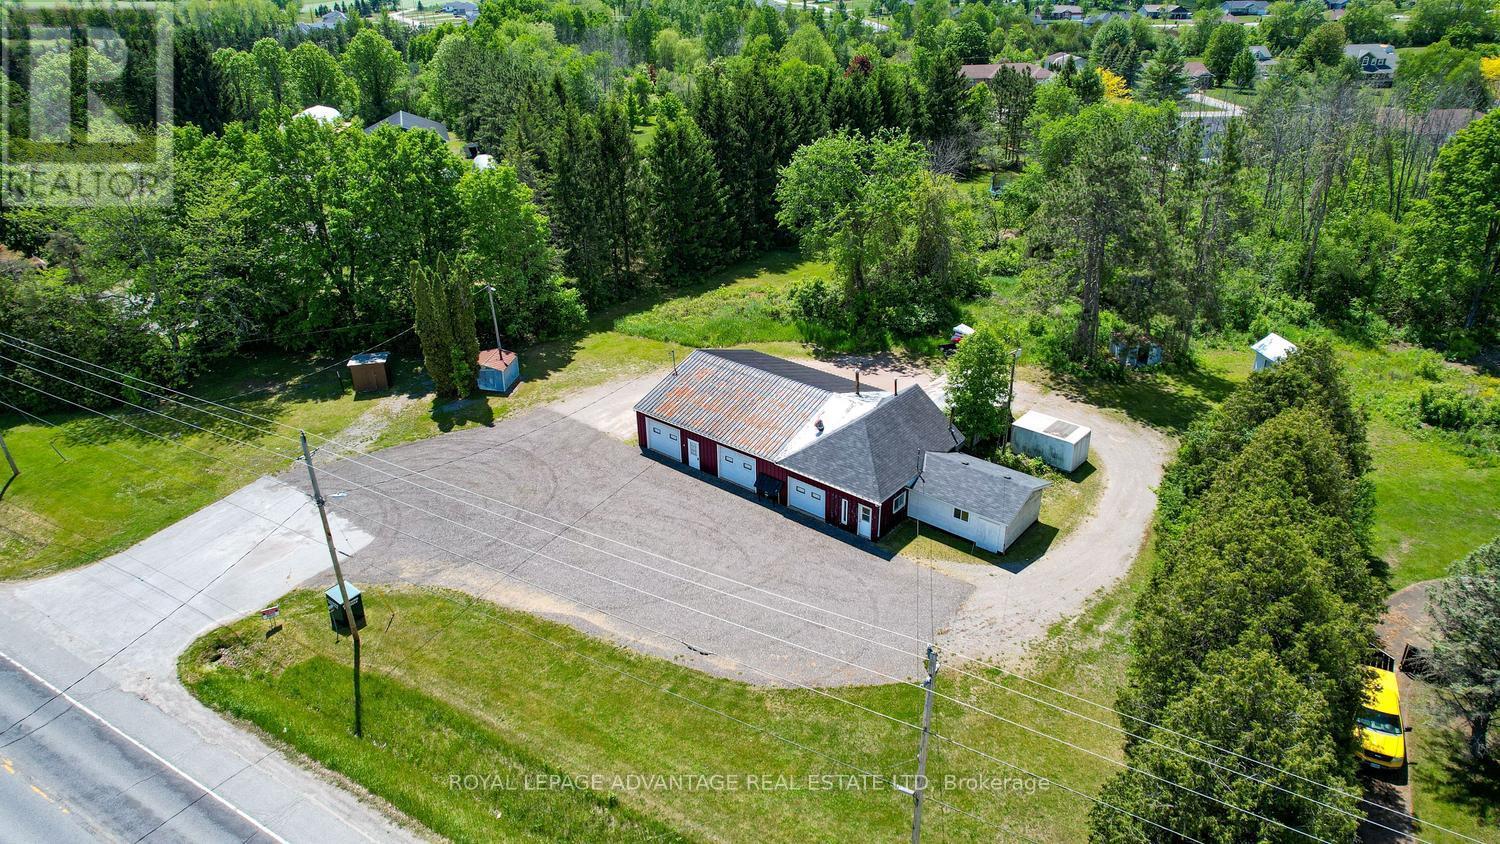
Calling all body-shop entrepreneurs!! This high-visibility location for a body shop, offers a turnkey setup ready with dedicated office space, redemption desk and customer waiting room. With lots of space both outdoors and in and a completely affordable price - this is the opportunity to create your own future. The property is serviced by a well and two separate septic systems offering the opportunity for some to establish their own shop! Located just south of Smiths Falls this property guarantees maximum exposure for entrepreneurs looking to establish or maintain a dominant business presence. For buyers with a vision, the residential zoning opens up possibilities for a new home. (id:43934)
505 - 373 Laurier Avenue E
Ottawa, Ontario
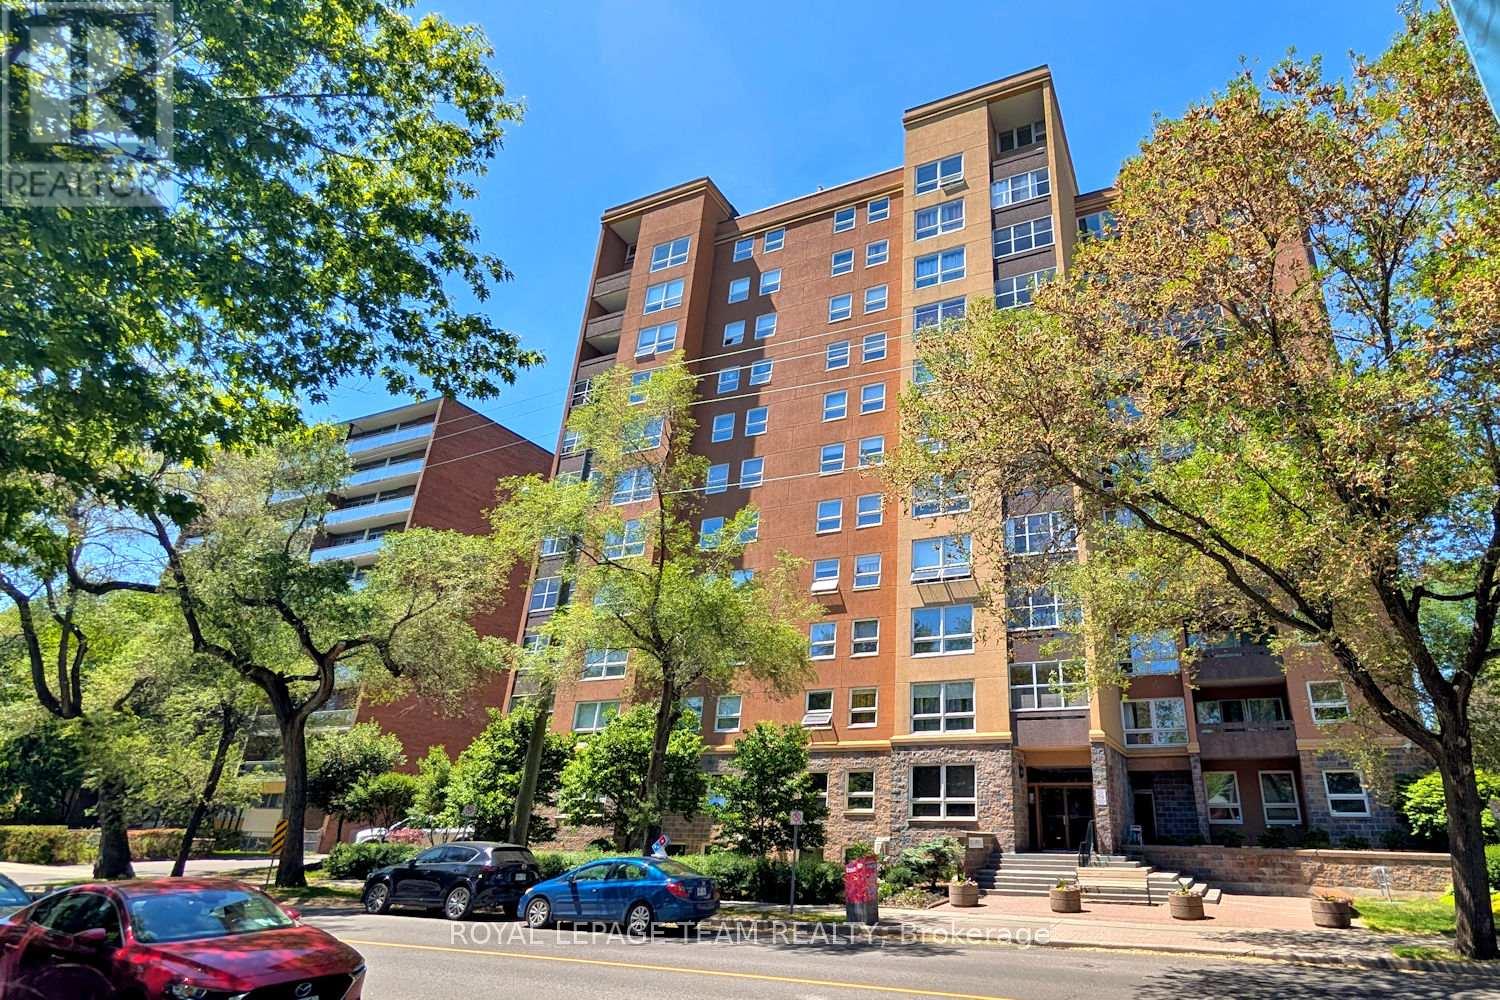
Fantastic spacious 2 bedroom, 2 bath southwest corner condo apartment in a beautiful location in Sandy Hill. Pretty southern views of the treetops from this 5th floor unit plus lovely grounds & outdoor pool to enjoy. Located in a beautifully maintained building with extensive amenities, including guest suites, party room, workshop, car wash bay, bike racks & more, something for everyone. Walk to shops, restaurants along Laurier, plus mins to Strathcona Park, Rideau River, University of Ottawa, Rideau Centre, downtown & more! Step into the unit with a big foyer with updated flooring & a double closet, perfect for everyday living & greeting guests. Light neutral décor runs throughout the apartment, ready to make your own. Large bright living room has a wall of windows & pretty views, perfect for entertaining & relaxing. Solarium style balcony, with windows that open, extends your living space & seasonal use. Dining room is spacious & has a chandelier, updated flooring & entry to the kitchen. Kitchen features many light cabinets with crown moulding, task lighting, uplighting, tiled backsplash & updated flooring. There is also room for a small table for light meals or an extra pantry cabinet. From the foyer to the left are 2 bedrooms & 2 baths. Primary bedroom has room for a king size bed & dresser, a big window & a double closet. A 2 piece ensuite with white vanity with drawers & mirrored medicine cabinet is convenient. 2nd bedroom or great home office is a good size, it has a tall window & a double closet with mirrored doors. Close by is the main bath with a tub/shower combined w/updated tile surround & shower head & a classic white vanity w/drawers. In suite laundry is included in a handy laundry room with storage cabinets. One garage parking space & a locker are included. Enjoy this move-in ready condo & all the building & Sandy Hill community have to offer. Please note - condo fees include all utilties (HEAT, AC, HYDRO & WATER). 24 hours irrevocable on offers. (id:43934)