
We are here to answer any question about a listing and to facilitate viewing a property.
0 Red Rock Road
Killaloe, Ontario
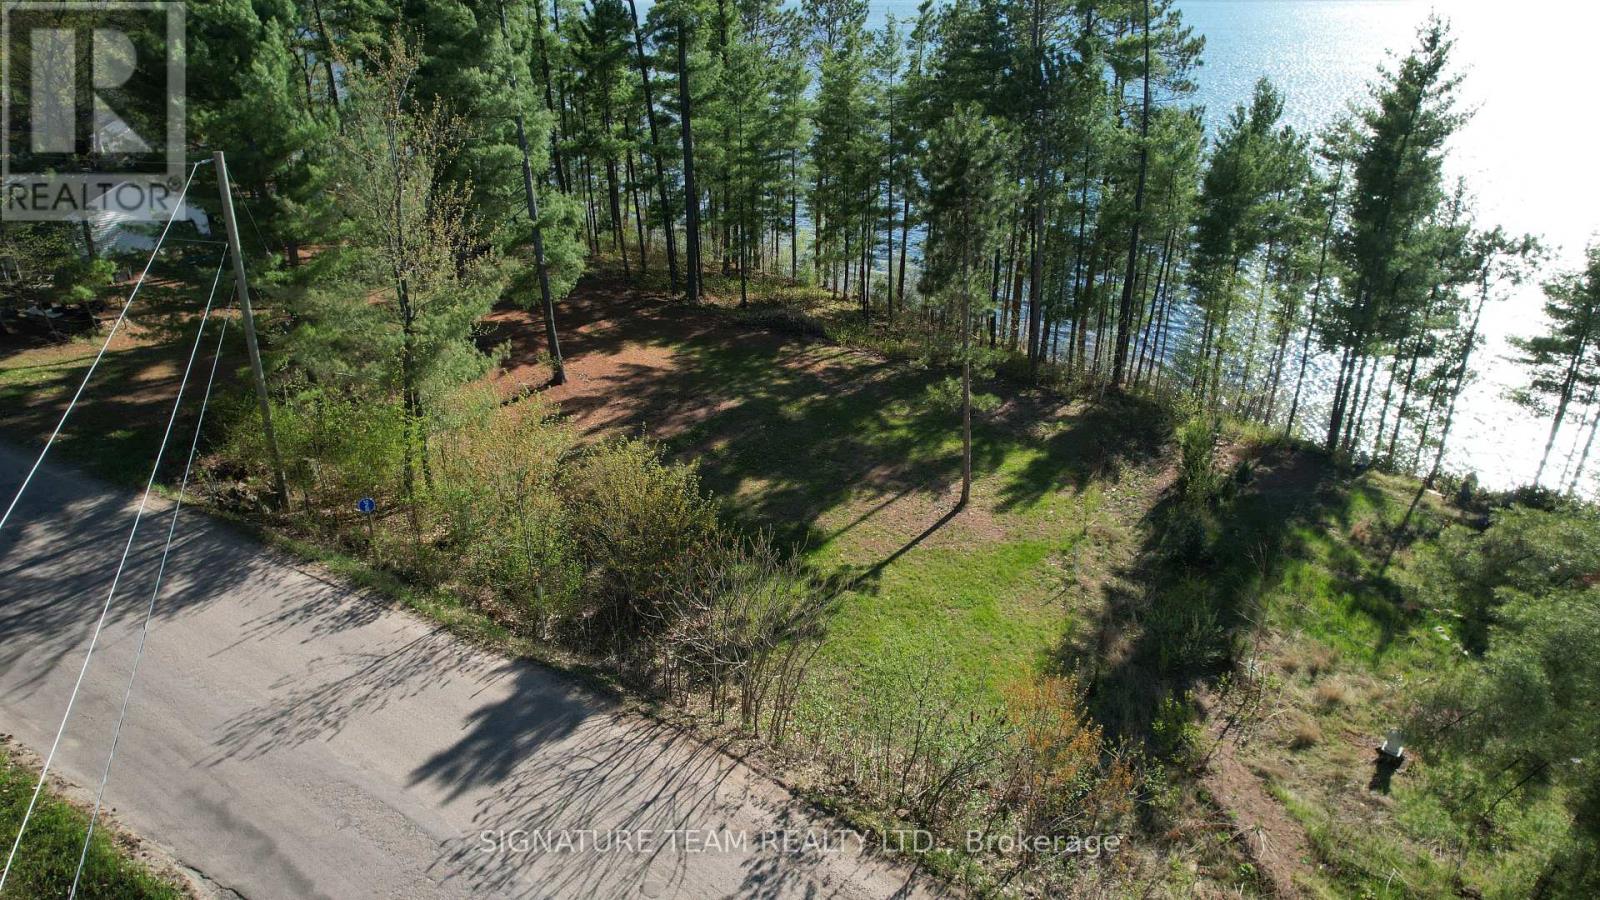
A rare find these days on Round Lake. A vacant waterfront lot facing west. Located on sought after Red Rock Rd, within walking distance to Foy Provincial Park. Having you own waterfront without fear of ever flooding, on a Municipally maintained road, with access year round avoiding costly snowplowing bills is something special. Sunsets are spectacular from this elevated building lot. The driveway is already installed, and there is decent path down to the waterfront. You just need to start picturing yourself making memories on the water! (id:43934)
00 Rideau Ferry Road
Perth, Ontario
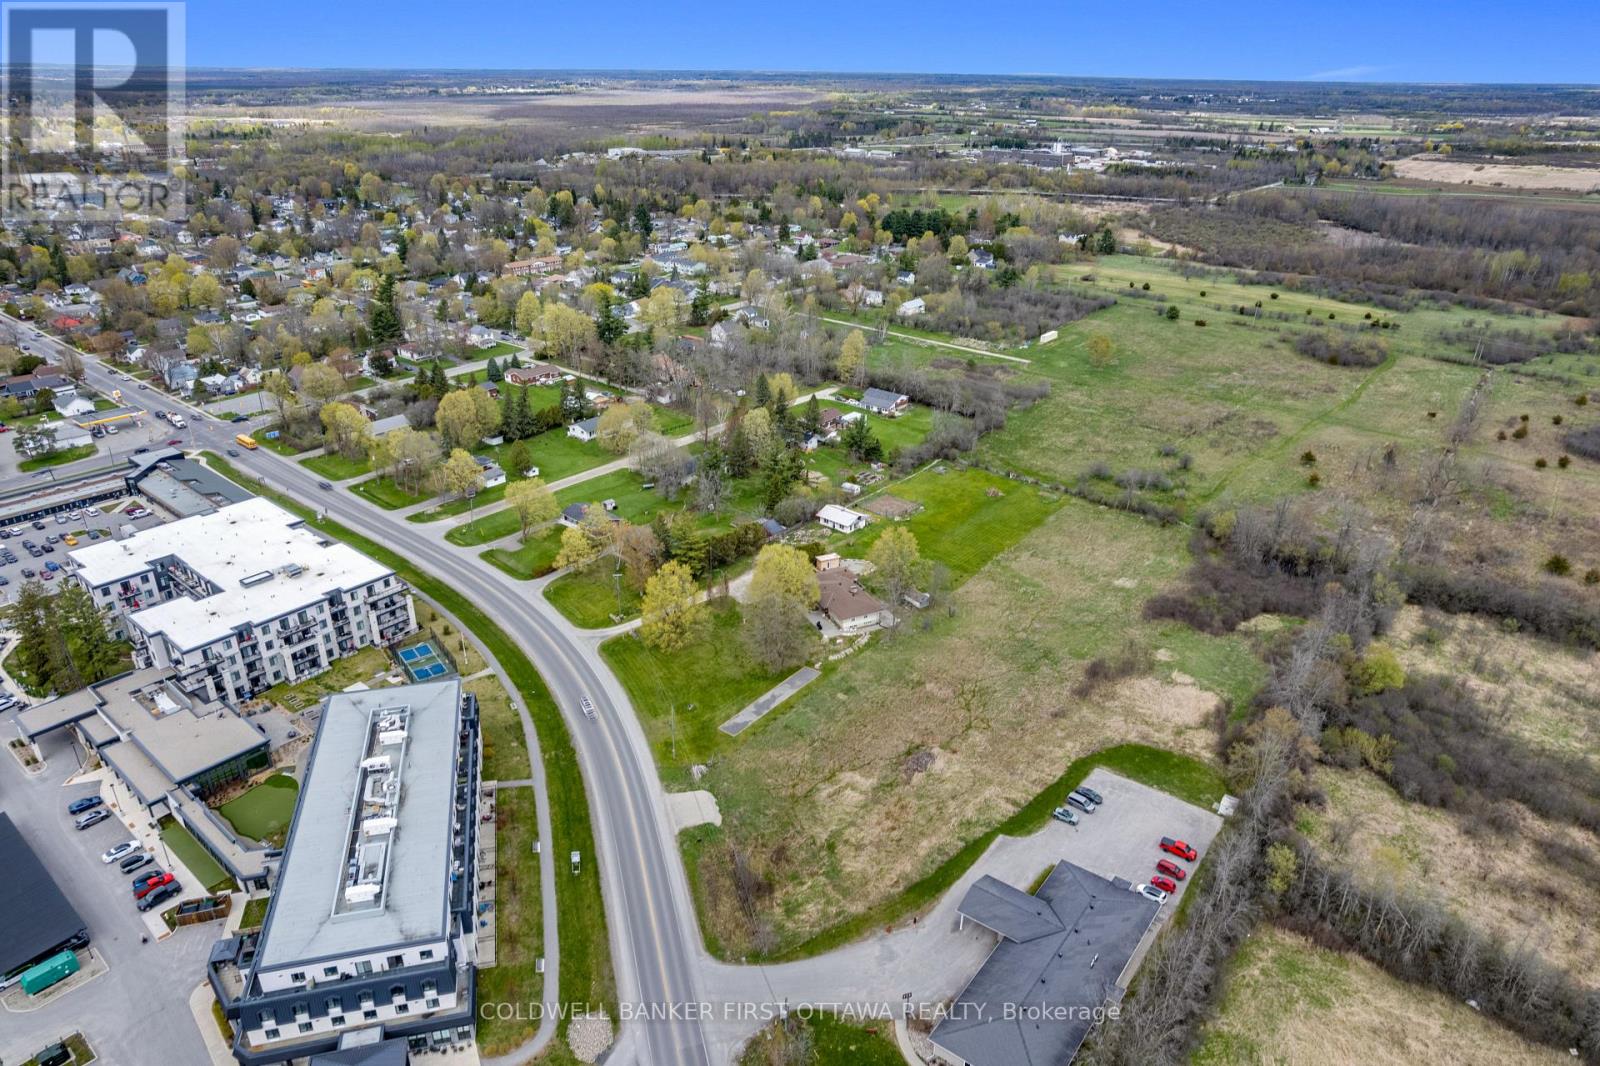
If you've been waiting for a build-ready commercial lot on a busy Perth corridor, here it is. 1.24 acres on Rideau Ferry Road, zoned RU-111, allowing residential or retail use. Flat, clear, and ready to go. The location is the whole story. Across the street from the Lanark Lifestyles retirement community and the Tay River Health Centre. Steady daily traffic from the road that carries cottage country to Perth and back, every weekend, all summer long. Whatever you build, it's already in front of the right people. 120 feet of frontage with solid visibility. Large buildable area. Hydro and natural gas at the lot line. Deeded right to connect to Town of Perth municipal water and sanitary sewer mains. Road entrance already in place. Additional driveway possible via a registered easement over the neighbouring parcel. A daycare, a retail storefront, a mixed-use building, take your pick. The zoning gives you the range. The location gives you the customers.Lots like this don't sit on this stretch of road for long. Book a walk and bring your plans. (id:43934)
Lot 4 Sandy Shores Trail
Madawaska Valley, Ontario
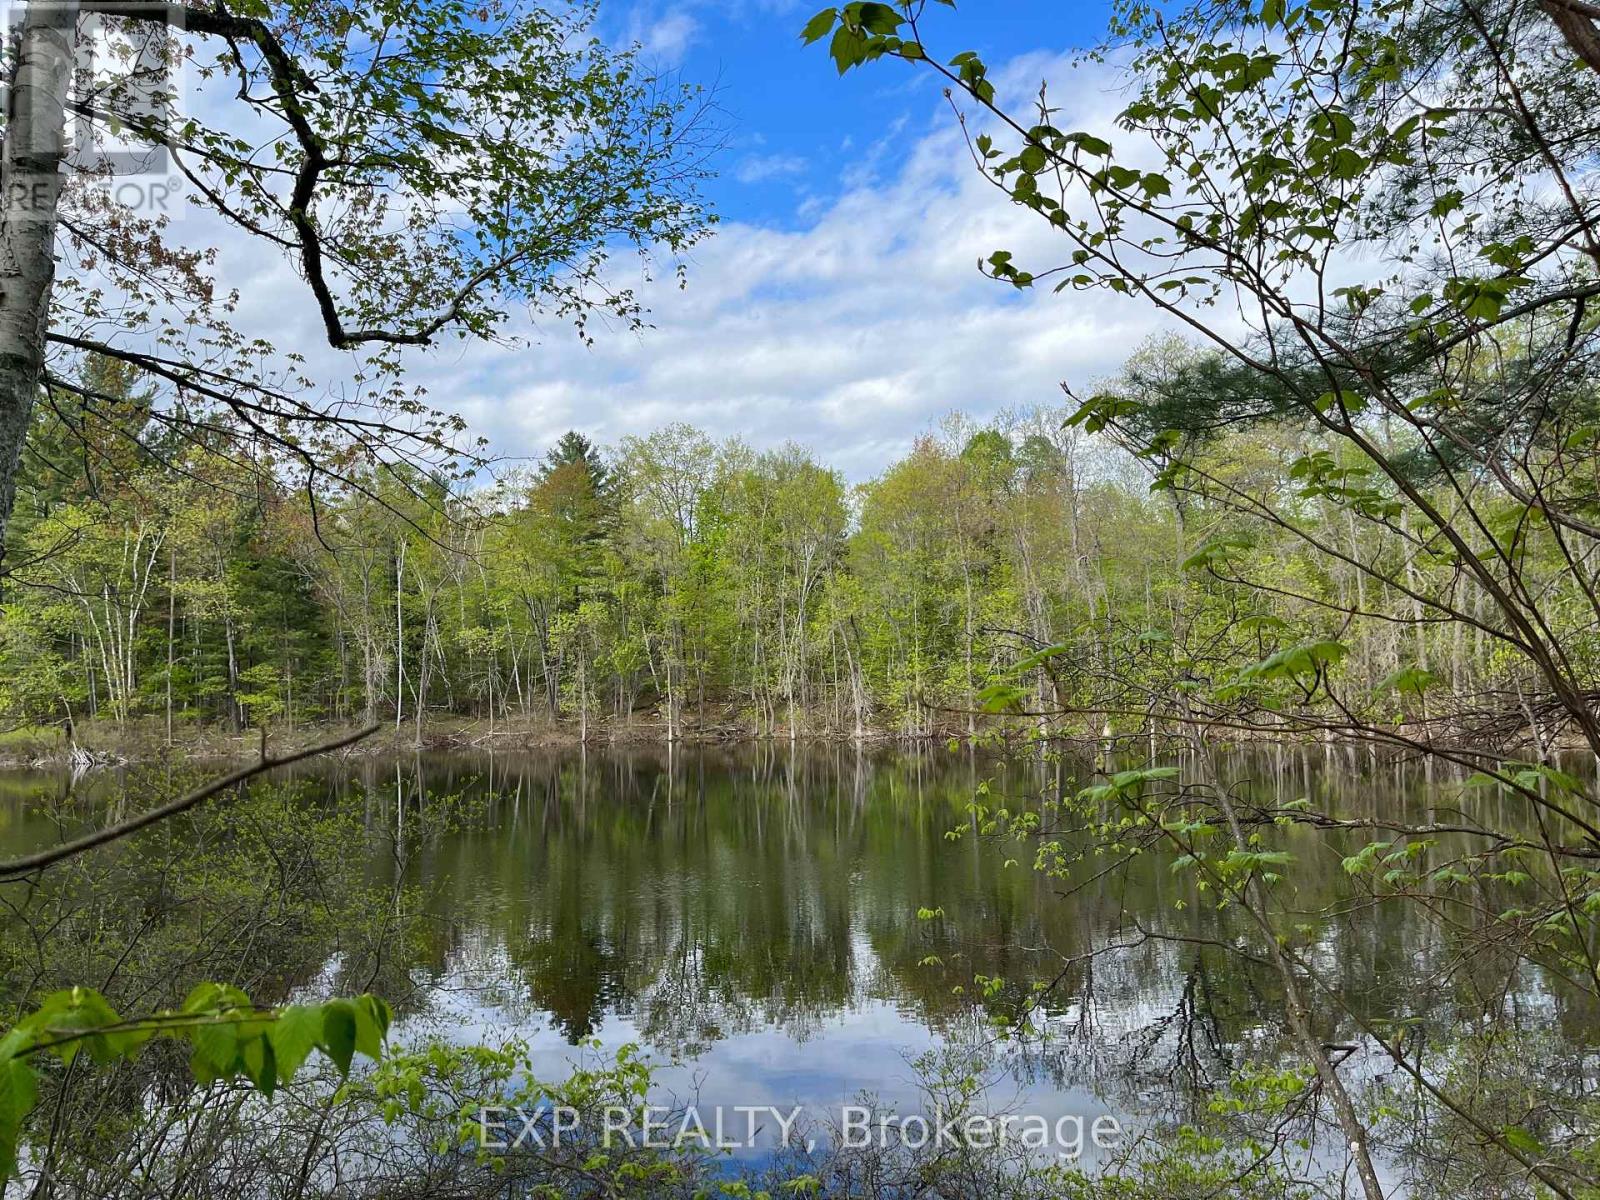
Your Canvas for a Private Waterfront Retreat. Lot 4 offers an incredible opportunity to create your own private oasis with direct access to Joe's Pond and a beautiful mixed hardwood forest. This unique, level 3.22-acre lot provides ample space and potential to build your dream home or cottage in a tranquil natural setting. Located in the heart of the Madawaska Valley, just minutes from Barry's Bay and all local amenities, Chippawa Shores is a freehold waterfront community designed with privacy and exclusivity in mind. Enjoy being part of a thoughtfully planned development that's perfect for building lasting family memories. Residents of Chippawa Shores have joint-use access to The Lodge, The Great Lawn, and The Beach-featuring over 1,300 feet of pristine, west-facing sandy shoreline ideal for swimming, beach volleyball, and watersports. Private roads throughout the community provide year-round access. Minimum build size is 1,250 sq. ft., with no timeline to build. (id:43934)
Pt Lot 2- 9537 Hall Road
Augusta, Ontario
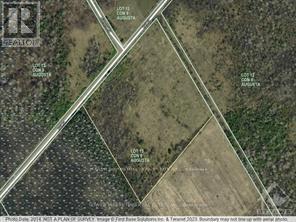
Builders Delight!! Live in peace and tranquility. Approximately 5.0 acres property on the corner of Diamond and Hall Rd, great for development project or custom built homes, you can buy the next lot with it too. 50 minutes to downtown of Ottawa, high speed internet available by Xplornet and other companies! (id:43934)
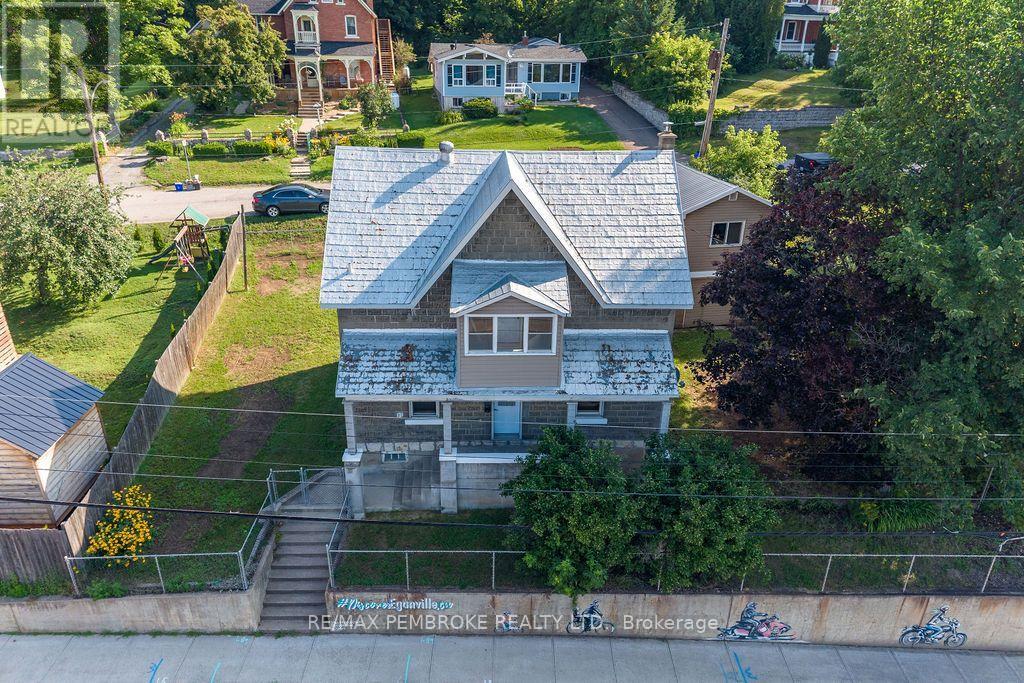
131 Bonnechere Street W
Bonnechere Valley, Ontario
This century home is situated in the heart of Eganville, within walking distance to all amenities. Green park next door. This home built in 1901 has been renovated to keep its century feel. 3 bedrooms and an oversized bathroom on the second floor with a closed in veranda overlooking the Bonnechere River. On the main floor the open concept kitchen and dining room allow for ample space to entertain. The living room is flooded with natural light. A mudroom/ family room is situated off the kitchen, which is a fantastic addition to this home! Propane furnace heats the home and natural gas will be available before long. New plumbing throughout. New flooring on main floor and refinished on second floor, new light fixtures and many other details were tended too. (id:43934)
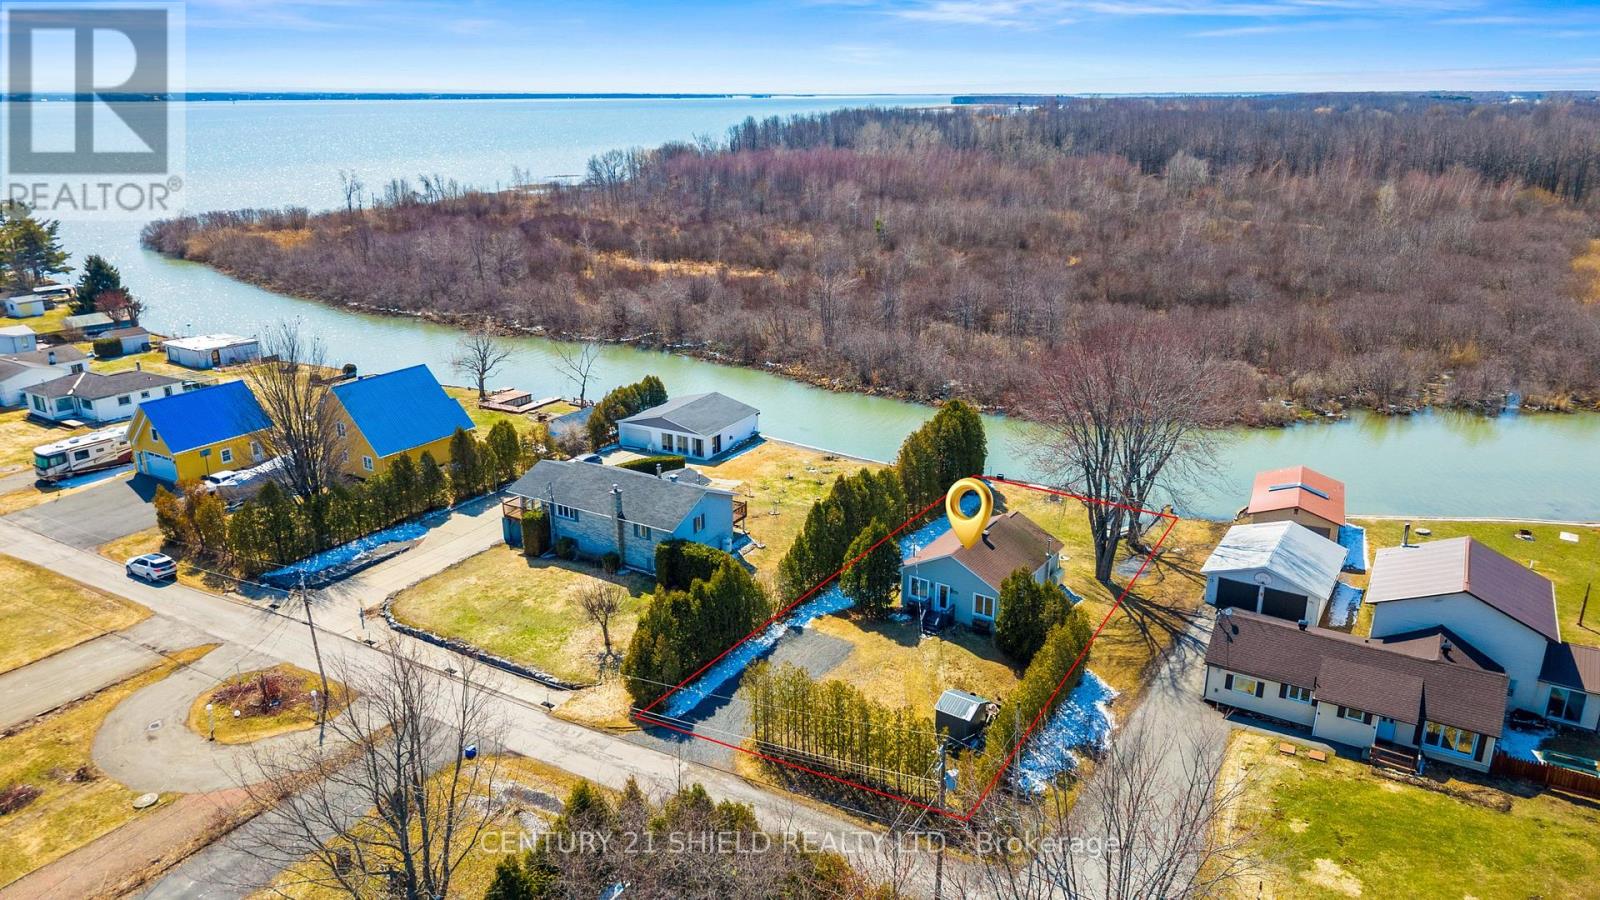
6220 164th Avenue
South Glengarry, Ontario
Welcome to 6220 -164th! This beautifully renovated 2-bedroom all-year-round cottage-country property is the ideal staycation! Perfectly set along a peaceful canal waterfront in a quaint community with a common swimming area, located near the Quebec border. As you step inside, you'll immediately feel the staycation vibe. Designed for easy living, this charming home offers a bright, open concept layout with thoughtful updates throughout. From the moment you walk in, you'll appreciate the care and attention poured into the renovations, blending comfort, style, and functionality. This cottage-inspired retreat features 2 generously sized bedrooms and a fully renovated, spacious bathroom complete with high-end rain shower jets and convenient in-suite laundry. The updated kitchen with an eat-in area flows seamlessly into the inviting living room, highlighted by a cozy electric fireplace. Step outside to your own private oasis: a spacious back deck overlooking the water. The perfect place to enjoy your morning coffee, unwind at sunset, or simply take in the peaceful surroundings. Whether you're looking for a year-round cottage, a downsizing opportunity, or a tranquil escape, this property offers a rare blend of low-maintenance living and waterfront lifestyle. This home is truly a hidden gem! So, If you've been dreaming of a waterfront retreat with a touch of rustic charm and easy access to swimming and water activities, this cottage-country home might just be the lifestyle you've been waiting for. PLS ADD 24 business hours to all listings. (id:43934)

1010 - 2625 Regina Street
Ottawa, Ontario
SUNSET VIEWS & RIVERFRONT LIVING AT NORTHWEST ONE. Experience breathtaking views of the Ottawa River and Britannia Bay with a sunset background from this expansive 1,070 sq ft, 3-bedroom, 2-bathroom 10th-floor corner suite. This rare layout offers Ottawa River and Mud Lake views from the living room, dining room, and all three bedrooms. Overlooking the Mud Lake conservation area is a special treat shared by only two condos on each floor. Step out onto the large west-facing balcony to enjoy stunning evening vistas. The interior features timeless parquet flooring in excellent condition, elegant crown moldings, and updated interior doors and handles. The renovated kitchen is highly functional, featuring tall upper cabinets and a dedicated standup freezer in addition to the regular refrigerator/freezer. Enjoy peace of mind with significant recent building upgrades: new windows [2023], a new fire alarm system [2024], and new efficient heat pumps for heating and cooling [2026]. Northwest One is a secure building utilizing advanced facial recognition technology in the lobby and has an on-site management office and superintendent. Residents can enjoy an active social community with regular card games, holiday potlucks, and summer BBQs. Extensive amenities include an indoor saltwater pool, saunas, a recently updated fully-equipped fitness centre, billiards room, library, tennis courts, bbqs and guest suites for visitors. This unit includes one underground parking spot [#135], conveniently close to the elevators and located in the smaller and sought-after Garage #1. The location is a nature lover's dream, sitting adjacent to NCC parklands, Mud Lake, the Trans Canada Trail, and Britannia Beach. Walk to Farm Boy, Shopper's Drug Mart and a handful of restaurants and stores. This condo offers both convenience and a resort-style lifestyle. Book your private tour today to experience this lifestyle! (id:43934)
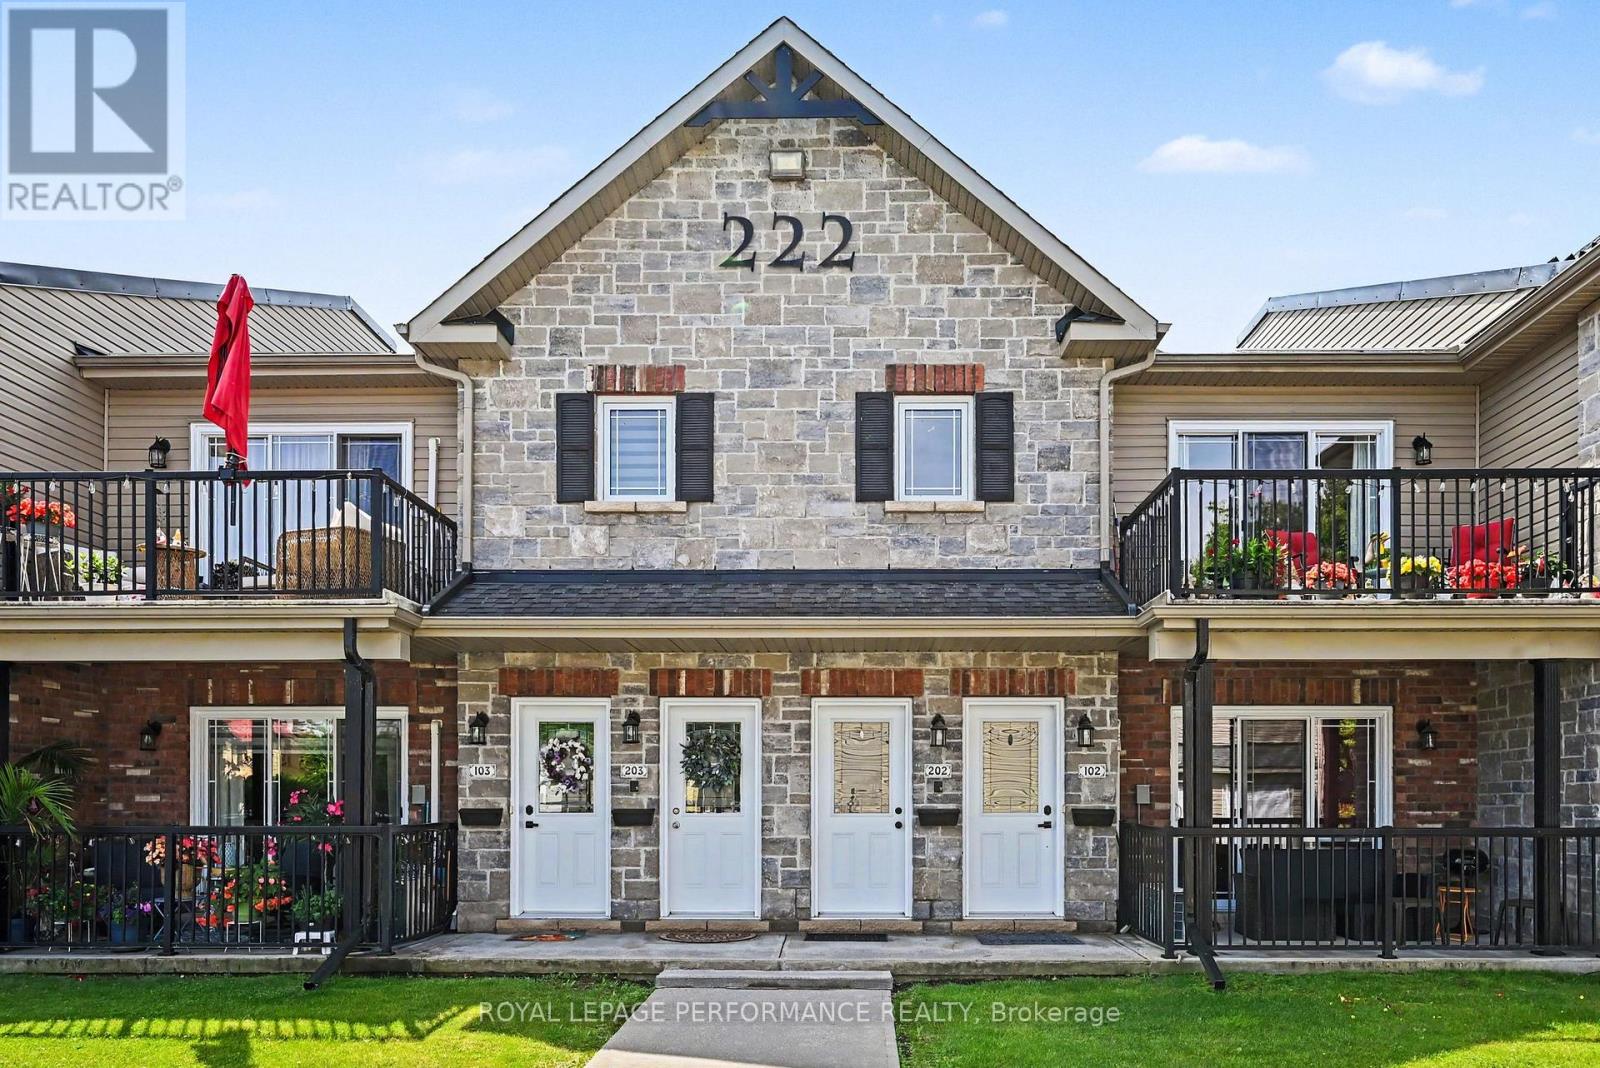
202 - 222 First Street E
Cornwall, Ontario
Low-maintenance living meets modern comfort in this stylish 2-bedroom condo located in one of Cornwall's most convenient downtown settings. Thoughtfully designed with an open layout, the main living area is enhanced by impressive vaulted ceilings and large windows that create a bright, welcoming atmosphere throughout the home.The kitchen offers a timeless appeal with granite countertops, quality cabinetry, abundant storage, and a full complement of included appliances, making everyday living both functional and enjoyable. In-floor heating provides year-round comfort, while the in-suite laundry adds an extra level of convenience. The updated 3pc bathroom features a spacious walk-in shower and granite-topped vanity, delivering a clean, contemporary feel. Both bedrooms are generously sized and adaptable to your lifestyle, whether you require space for guests, a home office, or simply extra room to unwind. Enjoy the added bonus of a private balcony, offering a peaceful outdoor space to start your day or relax in the fresh air. This unit also includes an assigned parking space and a separate storage locker for seasonal items and additional belongings. Ideal for professionals, retirees, investors, or anyone seeking an easier pace of life, this move-in-ready condo offers the freedom to spend less time on maintenance and more time enjoying everything downtown Cornwall has to offer, with shops, restaurants, waterfront trails, and local amenities just moments from your doorstep. Seller can accommodate quick possession. (id:43934)
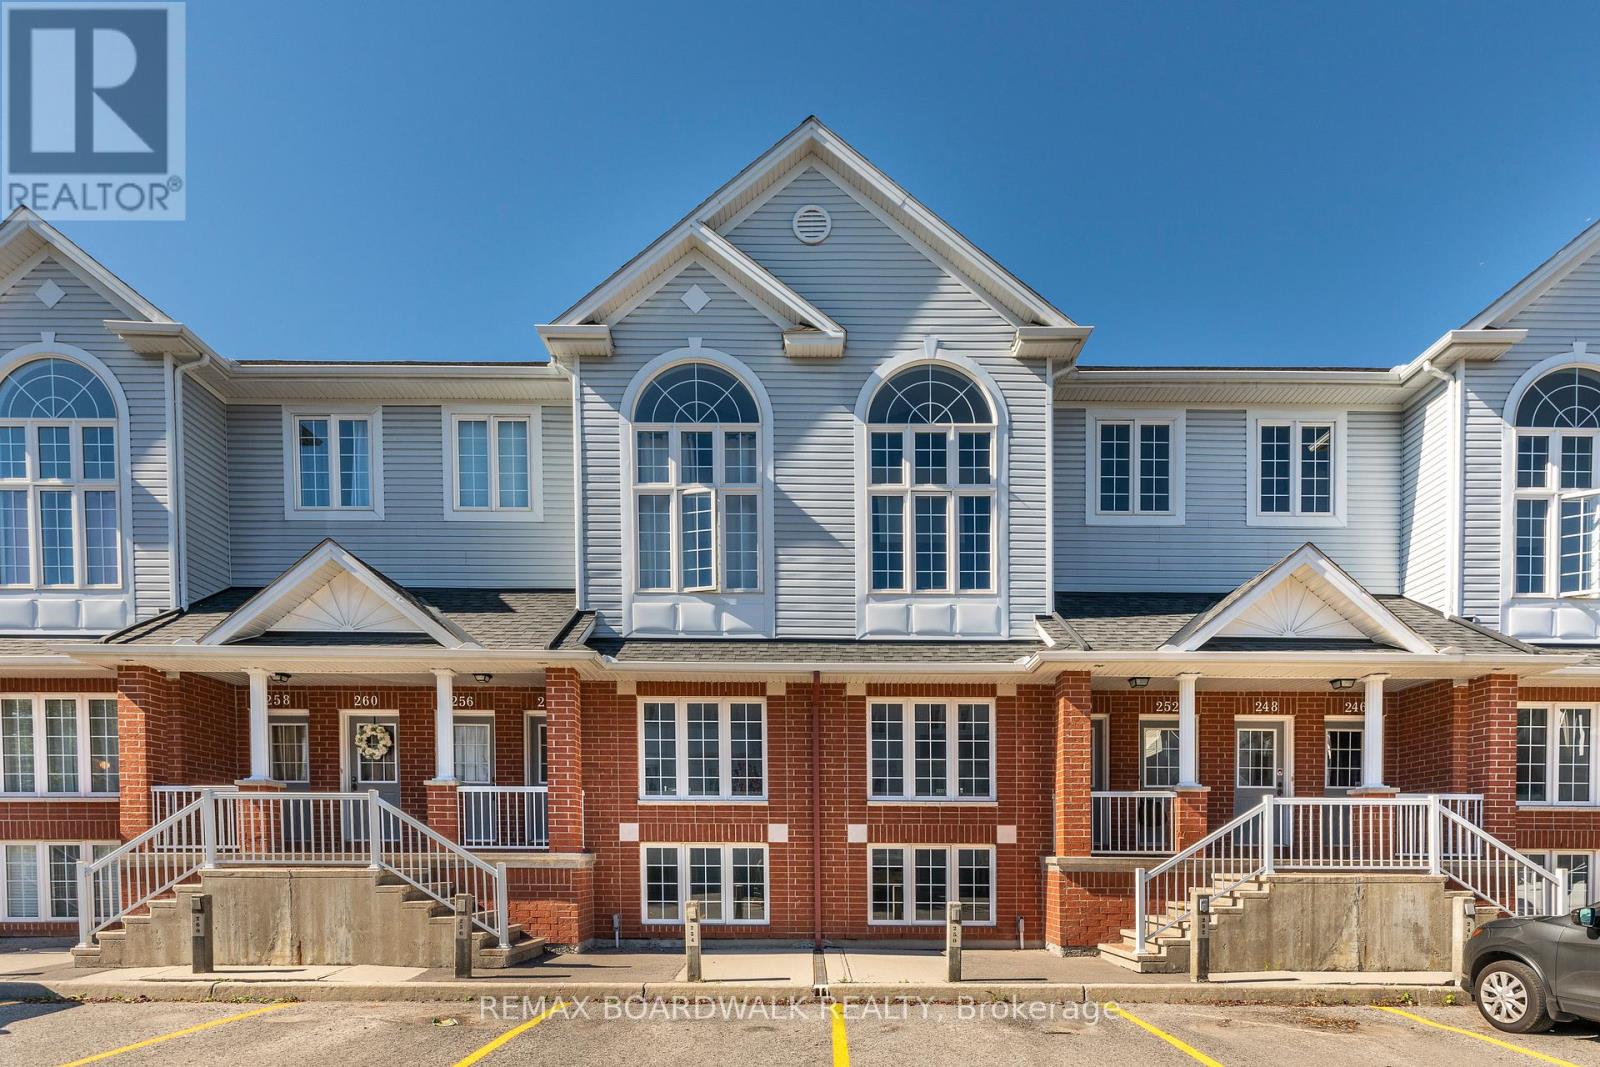
250 Gershwin Private
Ottawa, Ontario
Welcome to this charming terrace home in the sought-after Westcliffe Estates, where modern comfort meets timeless style. The bright eat-in kitchen offers ample counter space and a convenient breakfast bar, perfect for casual meals or morning coffee. The open-concept living and dining area provides an inviting setting for entertaining or relaxing at home. The main floor also features a powder room and in-unit laundry for added convenience. The lower level boasts two generously sized bedrooms, a versatile den ideal for a home office, family room or guest space, and a full bathroom. Complete with a dedicated parking space for secure and easy access, this beautiful terrace home is one you won't want to miss. (id:43934)
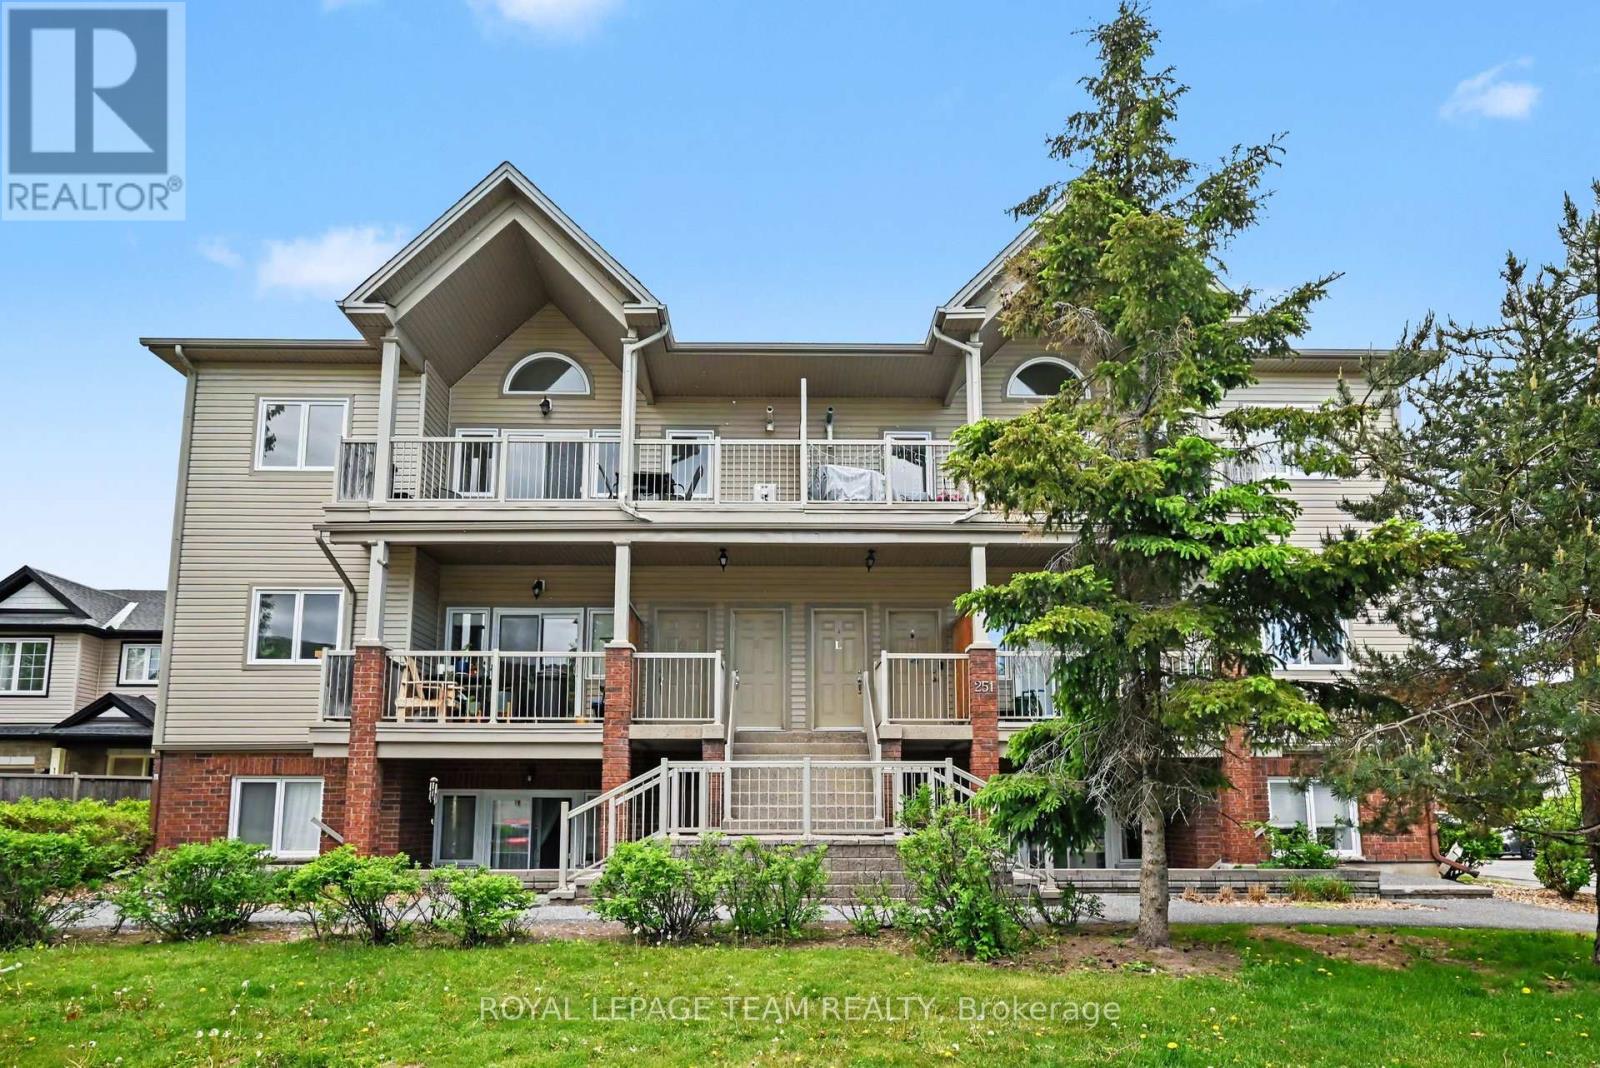
K - 251 Crestway Drive
Ottawa, Ontario
Welcome to this bright and inviting 2-bedroom, 1-bathroom upper-level condo townhome in the heart of Barrhaven, offering exceptional value, soaring ceilings, and thoughtful updates throughout.Step inside to a spacious living room highlighted by impressive 20-foot vaulted ceilings that fill the home with natural light and create an open, airy feel. From here, step out onto the private balcony-an ideal space to enjoy your morning coffee or unwind at the end of the day.The functional kitchen provides ample cabinet and counter space and includes a fridge, stove, and dishwasher. Just off the kitchen, you'll find a dedicated laundry room with additional storage, adding convenience to everyday living.The well-designed floor plan features a generous primary bedroom with a walk-in closet, a versatile second bedroom perfect for guests or a home office, and a 4-piece bathroom complete with a separate soaker tub and stand-up shower. An owned parking space is also included.This home has been extensively refreshed with fresh paint throughout, durable Life Stepp luxury vinyl flooring backed by residential and commercial manufacturer warranties, updated light fixtures, new cabinet hardware, a new kitchen faucet, and a new living room ceiling fan. Additional recent improvements include an Insignia refrigerator (2025) and a Comfort Air side-discharge air conditioning unit installed in June 2025, both with transferable warranties.Conveniently located beside St. Andrew School and Crestway Park, you'll enjoy easy access to everyday amenities. Strandherd Crossing is just five minutes away with Metro, GoodLife Fitness, Shoppers Drug Mart, restaurants, and shopping, while Riverside South Plaza is only seven minutes away, offering Independent Grocer, Pet Valu, pharmacies, and more.Whether you're a first-time buyer, investor, or looking to downsize without compromising on space or location, this move-in ready home is one you won't want to miss. (id:43934)
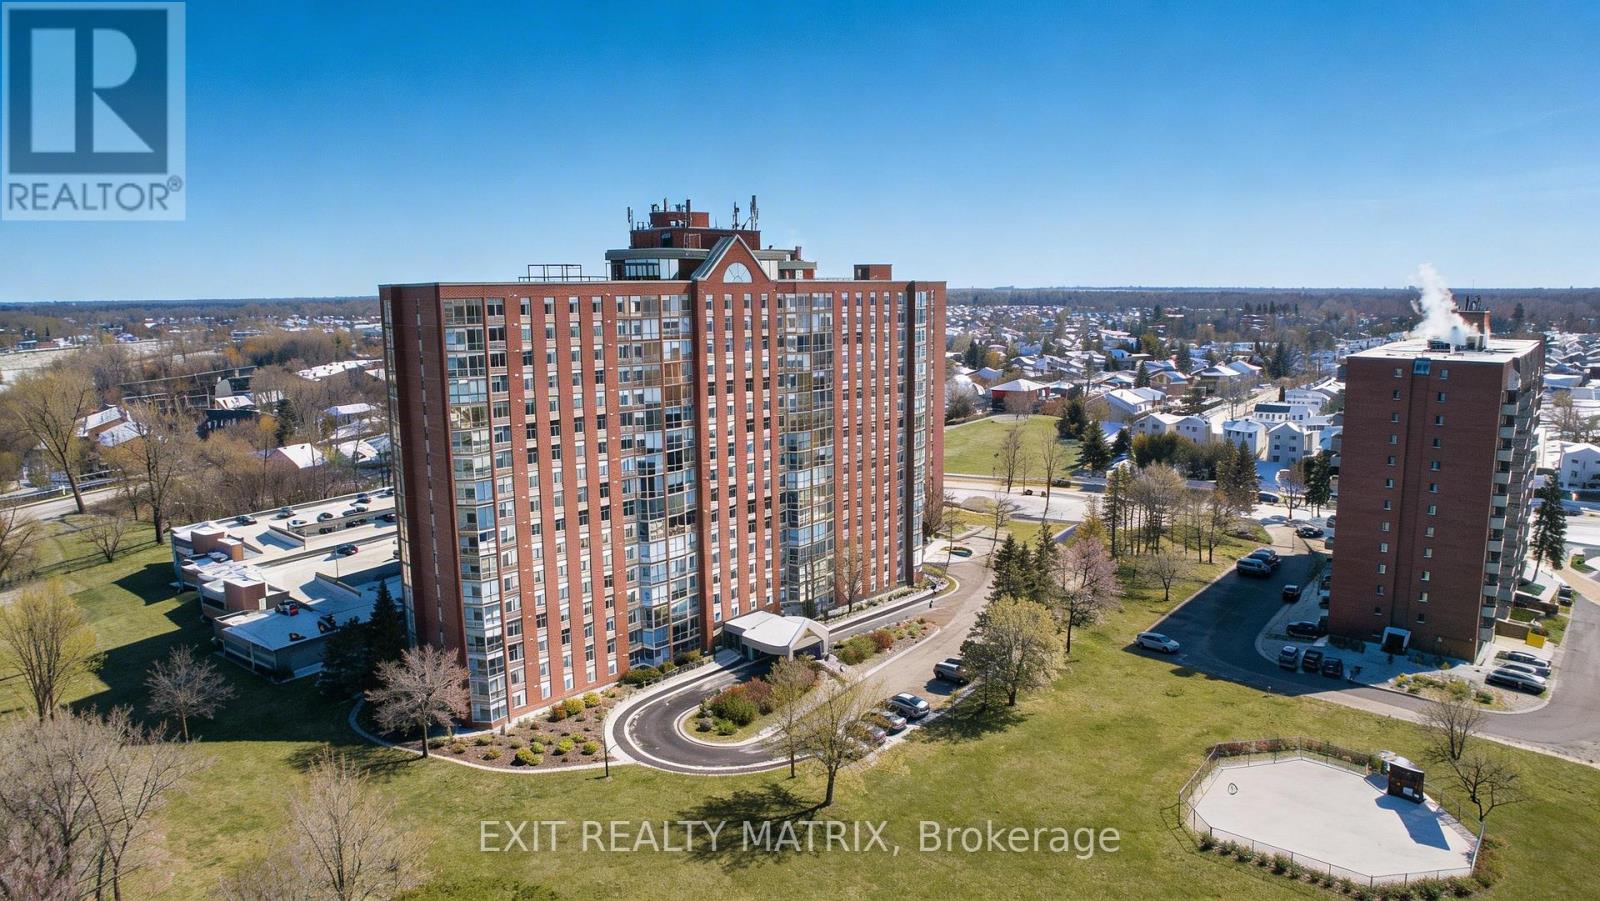
1007 - 2759 Carousel Crescent
Ottawa, Ontario
Welcome to Unit 1007 at 2759 Carousel Crescent, a bright, well-appointed condo offering comfort, convenience, and an exceptional amenity package in a connected Ottawa community. This spacious 2-bedroom, 2-bathroom apartment has been thoughtfully updated and is ready for move-in. Step inside to a welcoming foyer with convenient coat storage, then flow into the kitchen, where modern style meets everyday functionality. New Wi-Fi-enabled appliances, ample cupboard space, and generous counter surfaces make this kitchen as practical as it is sleek. The open-concept living and dining areas are flooded with natural light thanks to full-height windows, with remote automatic blinds, offering expansive views that elevate both daily living and entertaining. New flooring throughout the unit adds a fresh, contemporary feel. The primary bedroom is a true retreat, featuring a walk-through closet that leads to a private ensuite bathroom. A second bedroom, full bathroom, and in-suite laundry complete the layout, providing flexibility for guests, a home office, or shared living. Residents enjoy an impressive array of building amenities, including a beautiful lobby with seating areas, elevators, a quiet library, a rooftop terrace, a hot tub, a sauna, two exercise rooms, an outdoor pool, a party room, and a rental guest suite for visiting friends or family. The garbage chute is located across the hall from the unit and it has an oversized dedicated storage locker. Located in a well-established neighbourhood with nearby parks, shopping, dining, and services, this condo also offers easy access to major transit routes and a smooth commute into downtown Ottawa. Whether you're a professional, downsizer, or first-time buyer, this is condo living at its best, where comfort, community, and convenience come together. (id:43934)
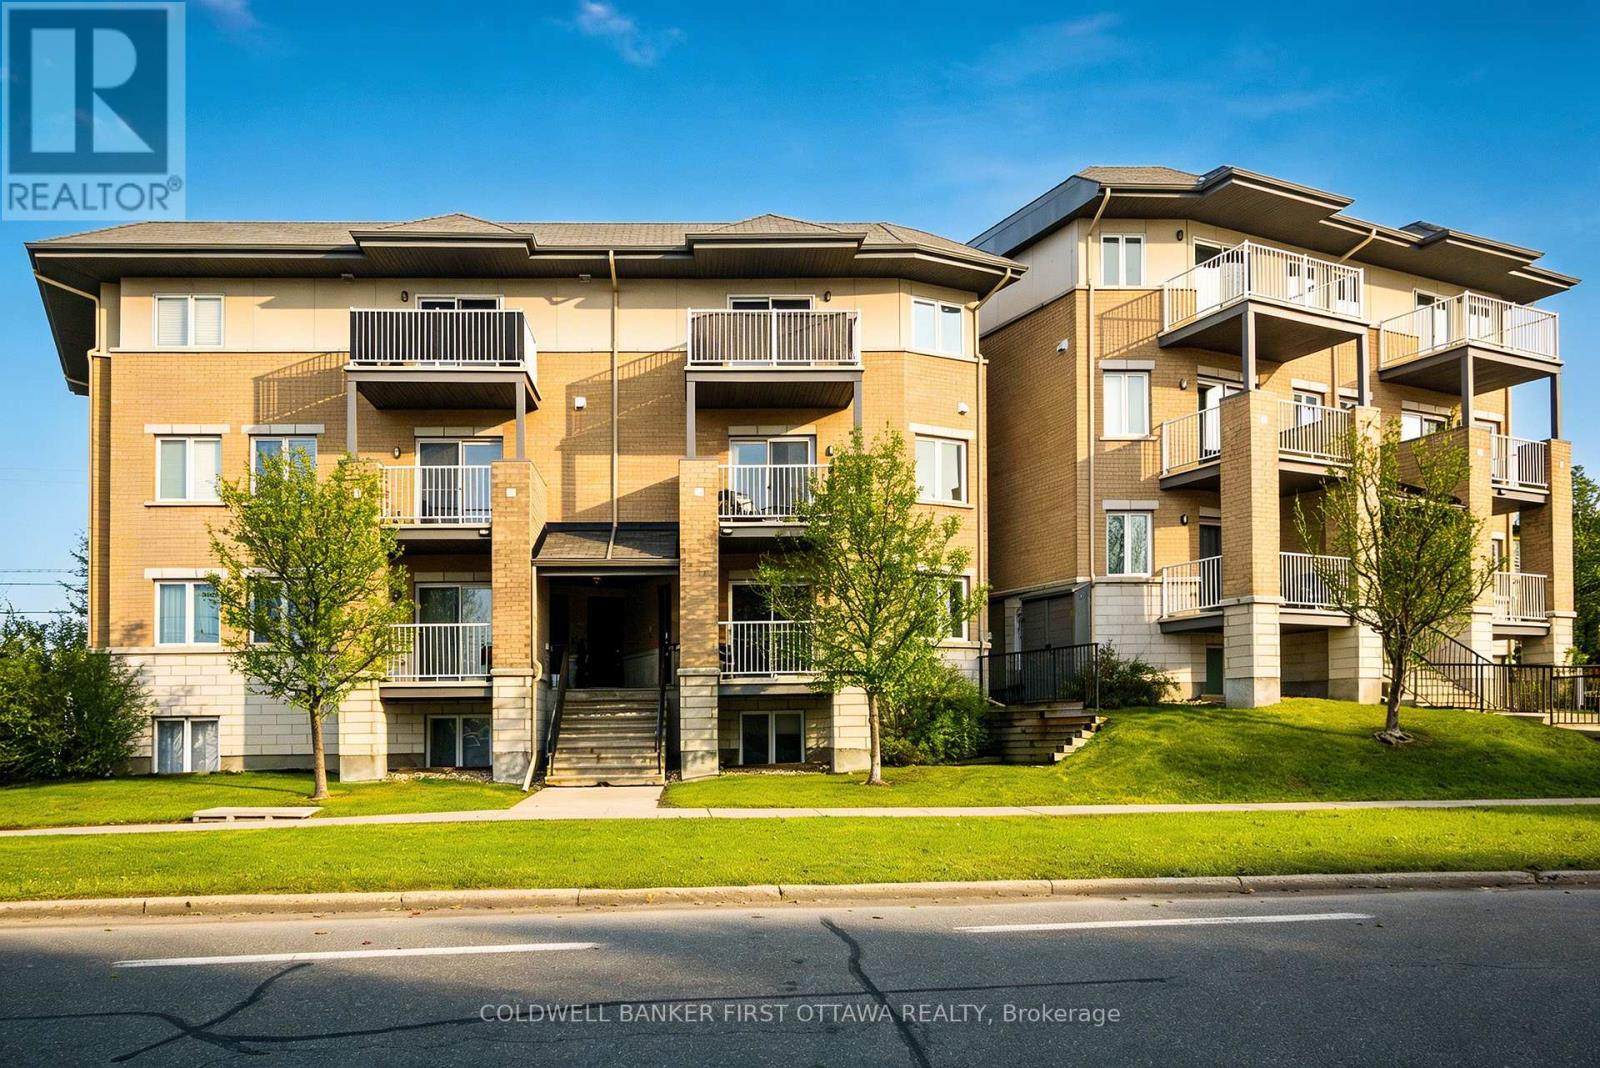
6 - 1210 Mcwatters Road
Ottawa, Ontario
Calling first-time homebuyers, investors and downsizers! This beautiful 2 bedroom, 3-bath executive upper-level condo townhouse offers modern comfort in a highly convenient location. The bright open-concept main floor features beautiful hardwood floors and a chef-inspired kitchen with granite countertops, stainless steel appliances, ample cabinetry and a large island with space for a dining table. The spacious living room opens to a private balcony, and the main floor also includes a powder room. Upstairs, the primary bedroom offers a 3-piece ensuite along with another additional well-sized bedroom complete with its own balcony and another full 3-piece bathroom. Laundry is conveniently located on the upper level near the bedrooms. This condo is ideally located just minutes from the Queensway, Bayshore Mall, light rail, parks, schools and shopping. (id:43934)