
We are here to answer any question about a listing and to facilitate viewing a property.

142 Doctor Agnes Craine Drive
Smiths Falls, Ontario
Welcome to 142 Doctor Agnes Craine Drive in Bellamy Farm, Smiths Falls - a brand-new Eldora Interior bungalow townhome currently under construction by Park View Homes. Designed with comfort, efficiency and easy everyday living in mind, this thoughtfully planned home offers 2 bedrooms, 1 bathroom and a bright open-concept main floor that connects the living room, kitchen and dining area with ease. The kitchen features designer-selected cabinetry, laminate countertops, soft-close hardware, chrome fixtures. The primary bedroom includes a walk-in closet, while the second bedroom is ideal for guests, a home office or flexible hobby space. The unfinished lower level, complete with walkout basement and bathroom rough-in, provides excellent future potential for added living space, storage or recreation. Additional highlights include triple-glazed windows, wide plank laminate flooring through main living areas, 12" x 24" porcelain tile in the bathroom, a designer lighting package, central air and heat pump. Located in the growing Bellamy Farm community, close to parks, shopping, everyday amenities, golf, walking trails and recreation, this home is a wonderful opportunity for first-time buyers, downsizers or anyone seeking a fresh start in a welcoming neighbourhood. Closing anticipated Fall/Winter 2026. (id:43934)
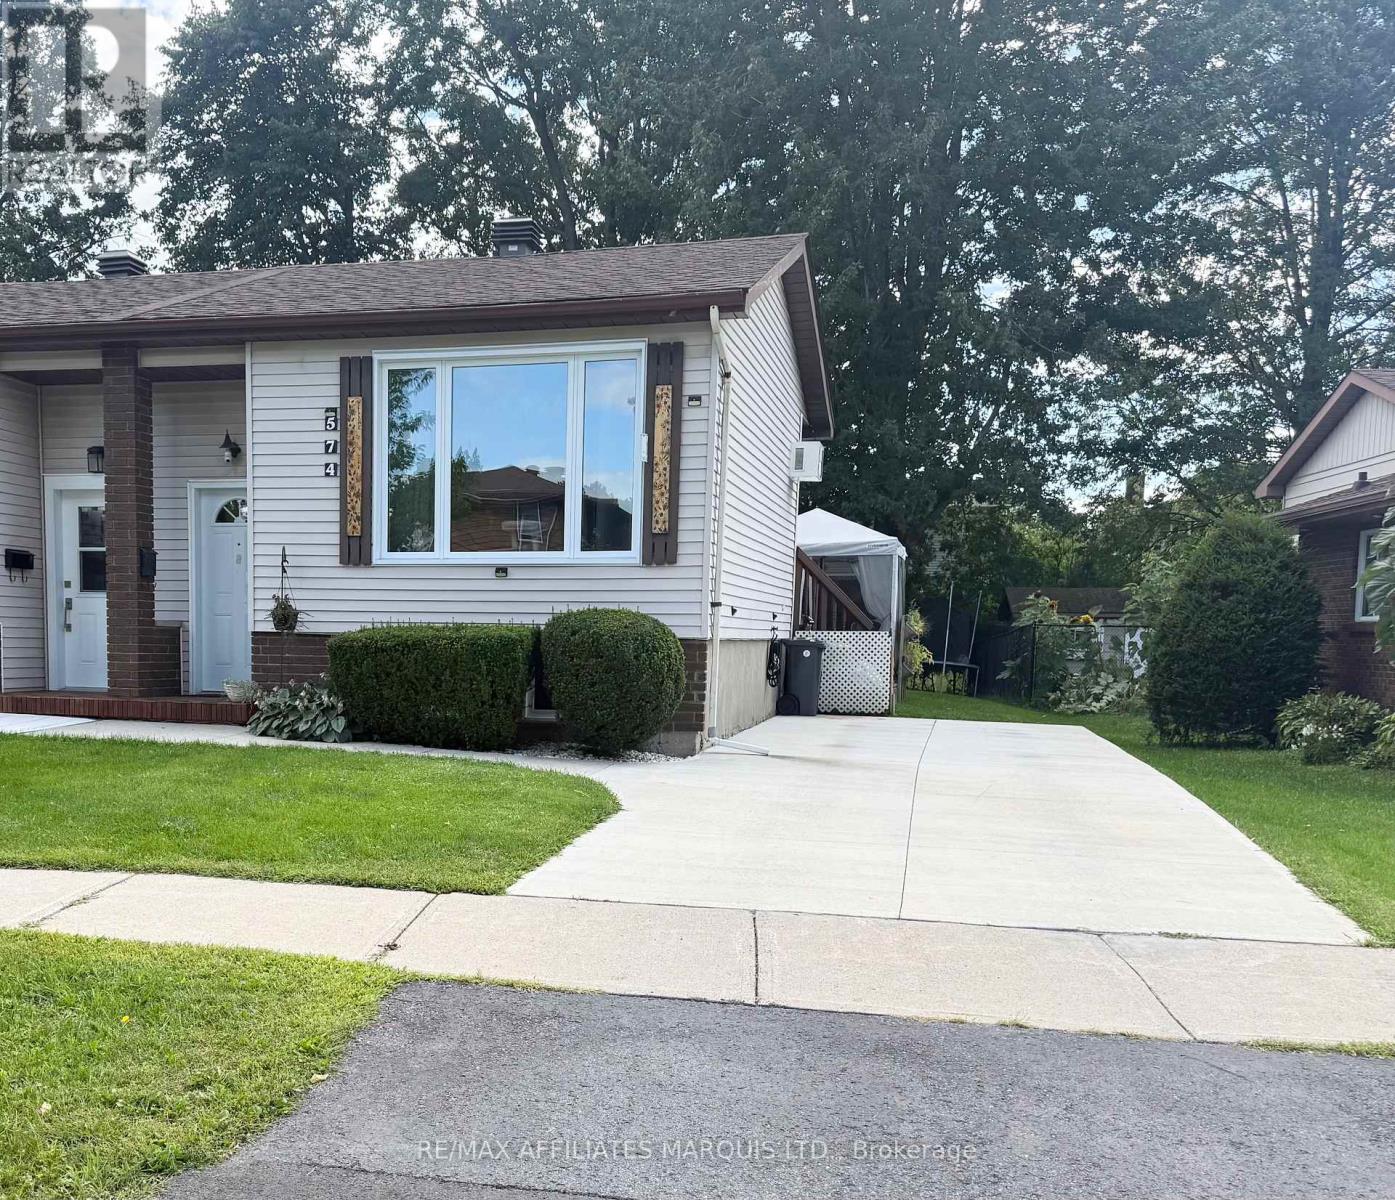
574 Lynwood Drive
Cornwall, Ontario
Welcome to this well-maintained semi-detached home, built in 1983 and situated in a desirable, family-friendly neighbourhood close to schools, the hospital, public transit, shopping and everyday amenities.The versatile layout offers two bedrooms and a full bathroom on each level, along with a comfortable living room both upstairs and downstairs-providing excellent space for a growing family, overnigh guests, teenagers or a home office. With four bedrooms, two full bathrooms and two separate living areas, this home offers plenty of room to adapt to your lifestyle.Although heated with electric baseboards, the approximate annual heating cost is under $950/year, making this property an appealing and budget-conscious choice.Whether you are a first-time homebuyer looking for space to grow or someone ready to downsize without sacrificing comfort, this welcoming home offers excellent value in a convenient location. A wonderful opportunity to make homeownership a reality! Call today for your private viewing (id:43934)
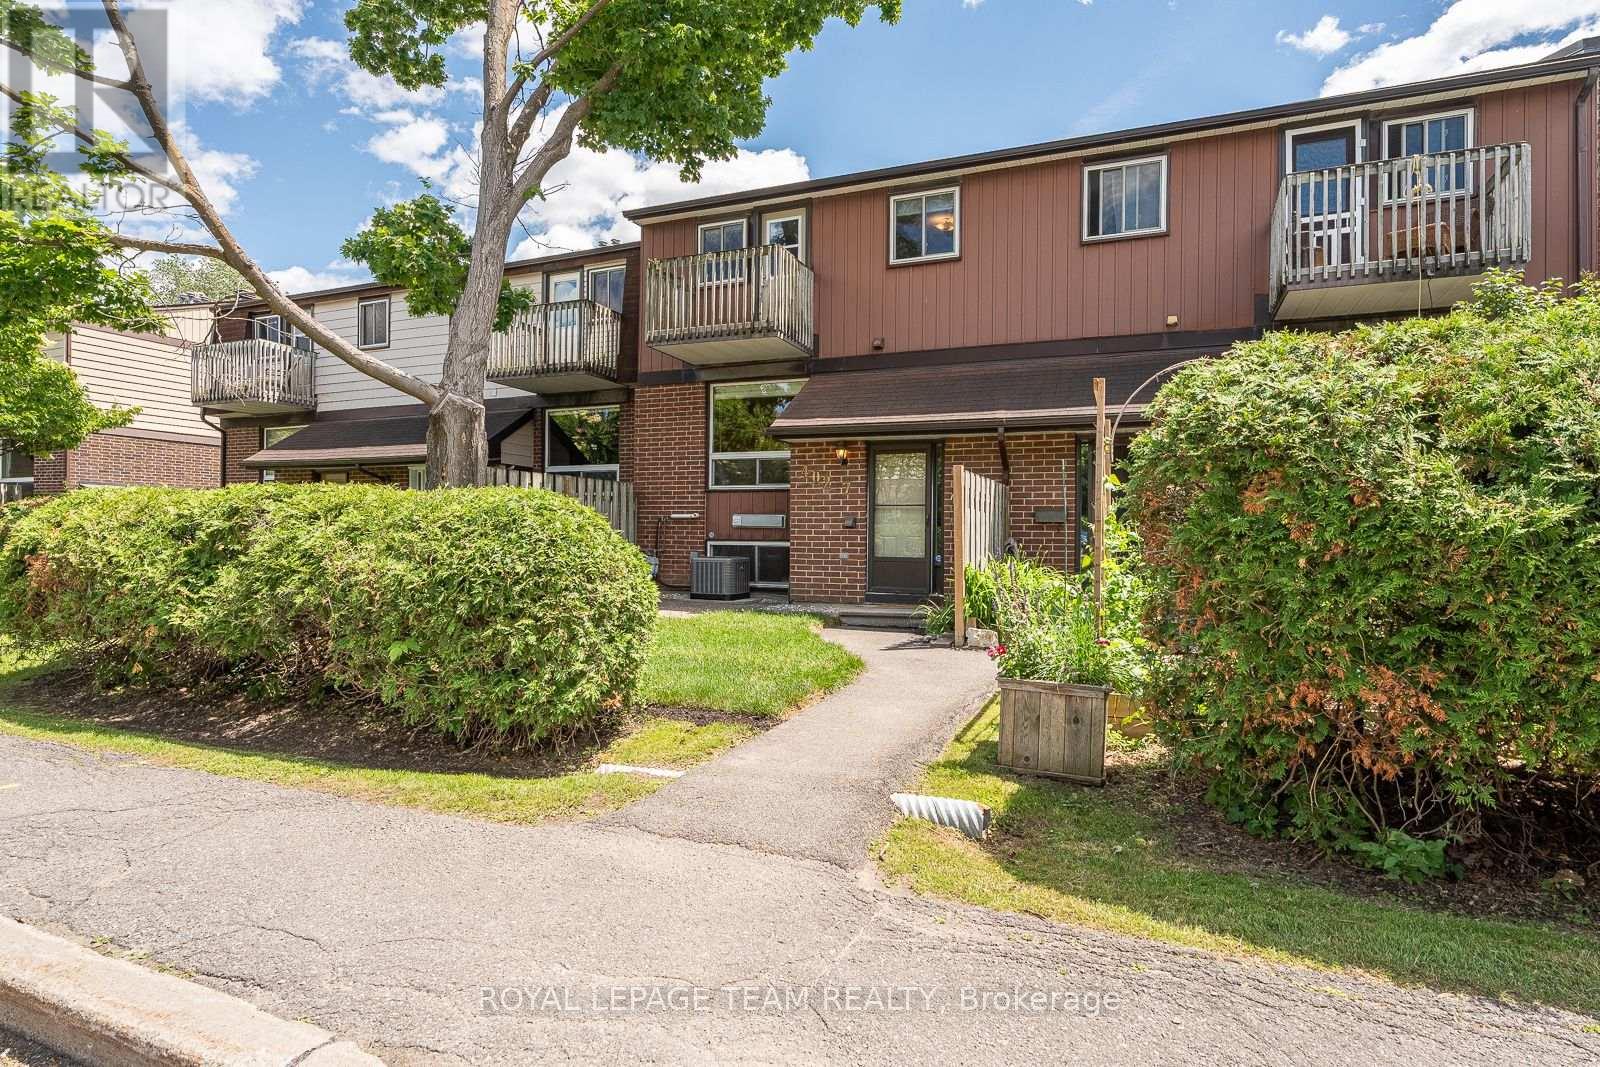
7 - 402 Montfort Street
Ottawa, Ontario
Morning light filters through the maple leaves outside the balcony while children play in the nearby park and neighbours stroll quiet pathways - signs of the good life. Located within a peaceful Vanier enclave, this welcoming and thoughtfully maintained multi-level home is moments from the Montfort Hospital, schools, cafés, transit, and everyday amenities. Bright split-level living spaces, oversized windows, and hardwood floors create an airy atmosphere throughout. The kitchen features extensive cabinetry, tiled backsplash details, pantry storage, and plenty of space for the intrepid cook. Enjoy a spacious primary bedroom with walk-in closet and private balcony beneath a mature maple tree. Flexible second bedroom/office plus an additional lower-level room ideal for guests, hobbies, or work-from-home living. The main bathroom features updated shower and flooring. Newly completed landscaping in private front yard with brand new AC, add comfort and curb appeal. Wonderful community setting with visitor parking and green spaces. (id:43934)
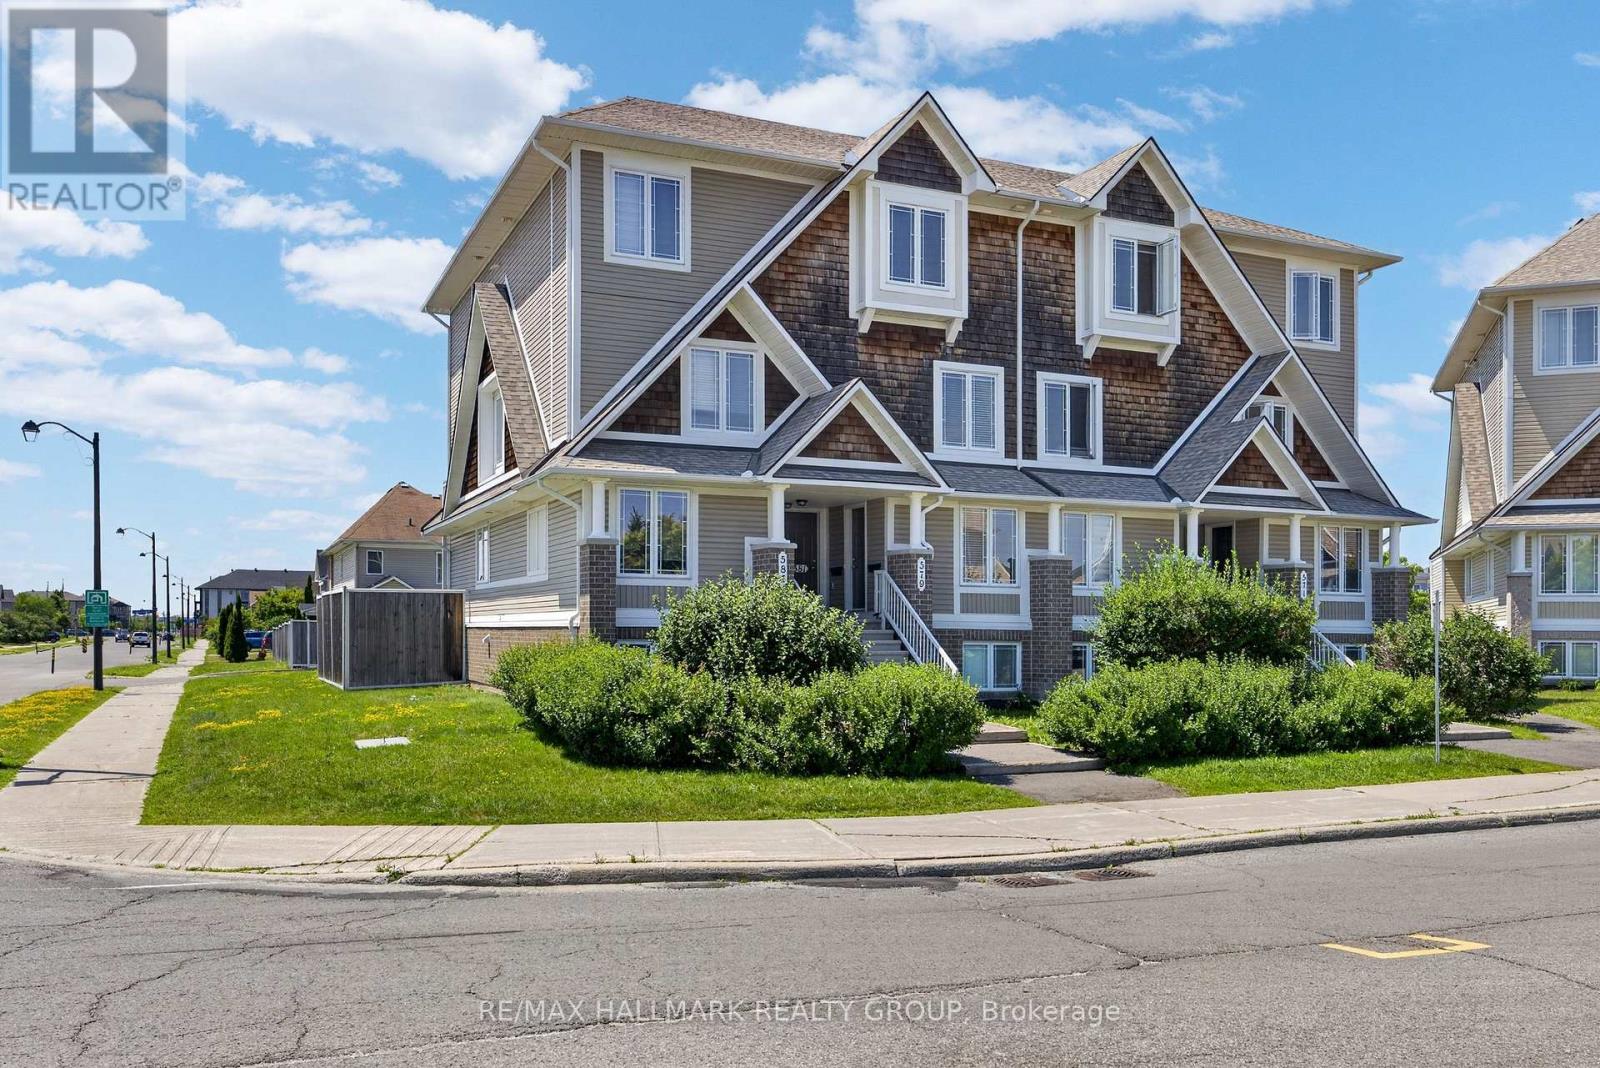
16 - 581 Lakeridge Drive
Ottawa, Ontario
Better than a model home; stunning! Minto Executive Terrace Home, Gramercy IV model, UPPER unit, 1343 sq feet, the largest model! 2 BALCONIES, 2 ensuites bathrooms, plus a powder room, the large kitchen has upgraded counter tops, floor to ceiling cabinetry, 7 appliances included, dedicated parking right behind. Beautifully presented for the most demanding buyer! Freshly painted, staged and shined! Plenty of storage space and shelvings. Laundry area on second floor between the 2 bedrooms! A/C 2020. Located on the park in a quiet crescent. BIG BONUS; all furniture except the dining room table and 4 chairs, are nogotiable! Easy to show. Conveniently located close to parks, schools, shopping, restaurants, public transit, and all the amenities Avalon has to offer, this is low-maintenance living in a sought-after location. You will not be disappointed! Available now! (id:43934)
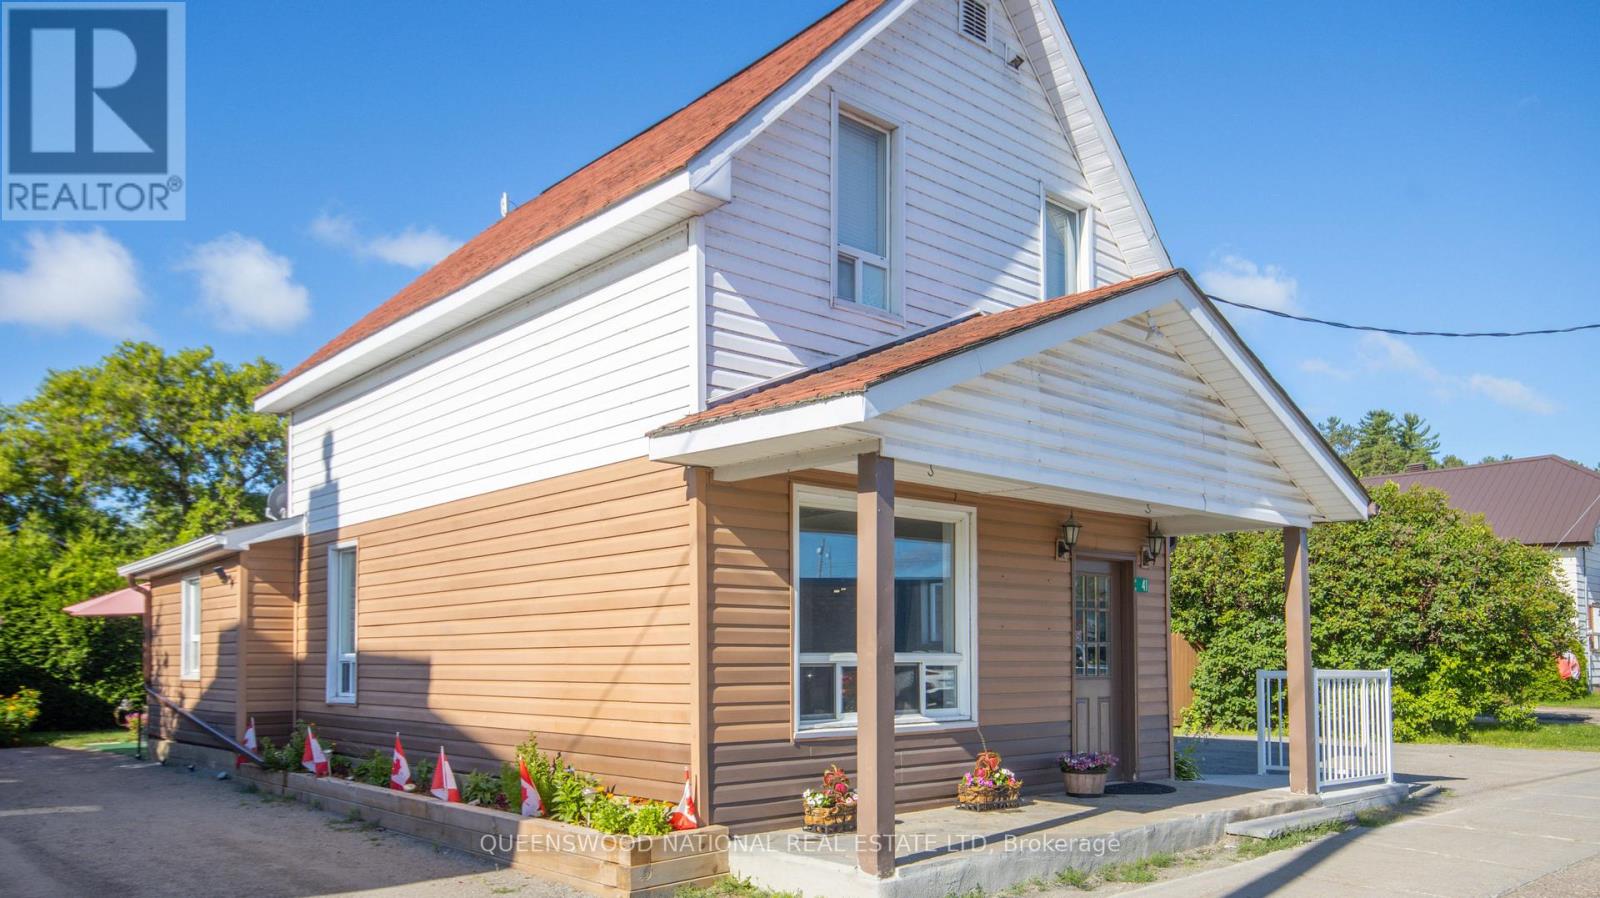
41 Inglis Street
Madawaska Valley, Ontario
This well placed property features an immaculate 2 storey light filled two bedroom spacious apartment with separate entrance and parking beside. Private fenced back and side yard. There is a wheelchair accessible separate space at street side with a half bathroom and separate entrance and parking beside. Both spaces could be combined through the door between the kitchen and storage room in the front. Separate hydro panels and 2 hot water tanks. There is a sun filled private yard with space for a garden and relaxing/barbeque. Centrally located in downtown Barry's Bay, close to shopping and services and just minutes to public beach and dock. Use this as a launching pad for hiking, swimming, snowmobiling, winter and summer fun. Barrys Bay is a beautiful tourist and retirement destination with a wonderful hospital just blocks from the property. This neat and clean and well maintained building could be a location for your home, business, recreational or income property. Many updates by current owner: Propane furnace 2014 (ten year report 2024), roof over kitchen, ice shield and eavestrough 2023, siding and insulation whole house 2012, upstairs flooring and bathroom sink 2022, painting 2022, kitchen, main floor including front rental space reno 2010. Appliances included! (id:43934)

2941 Old Montreal Road
Ottawa, Ontario
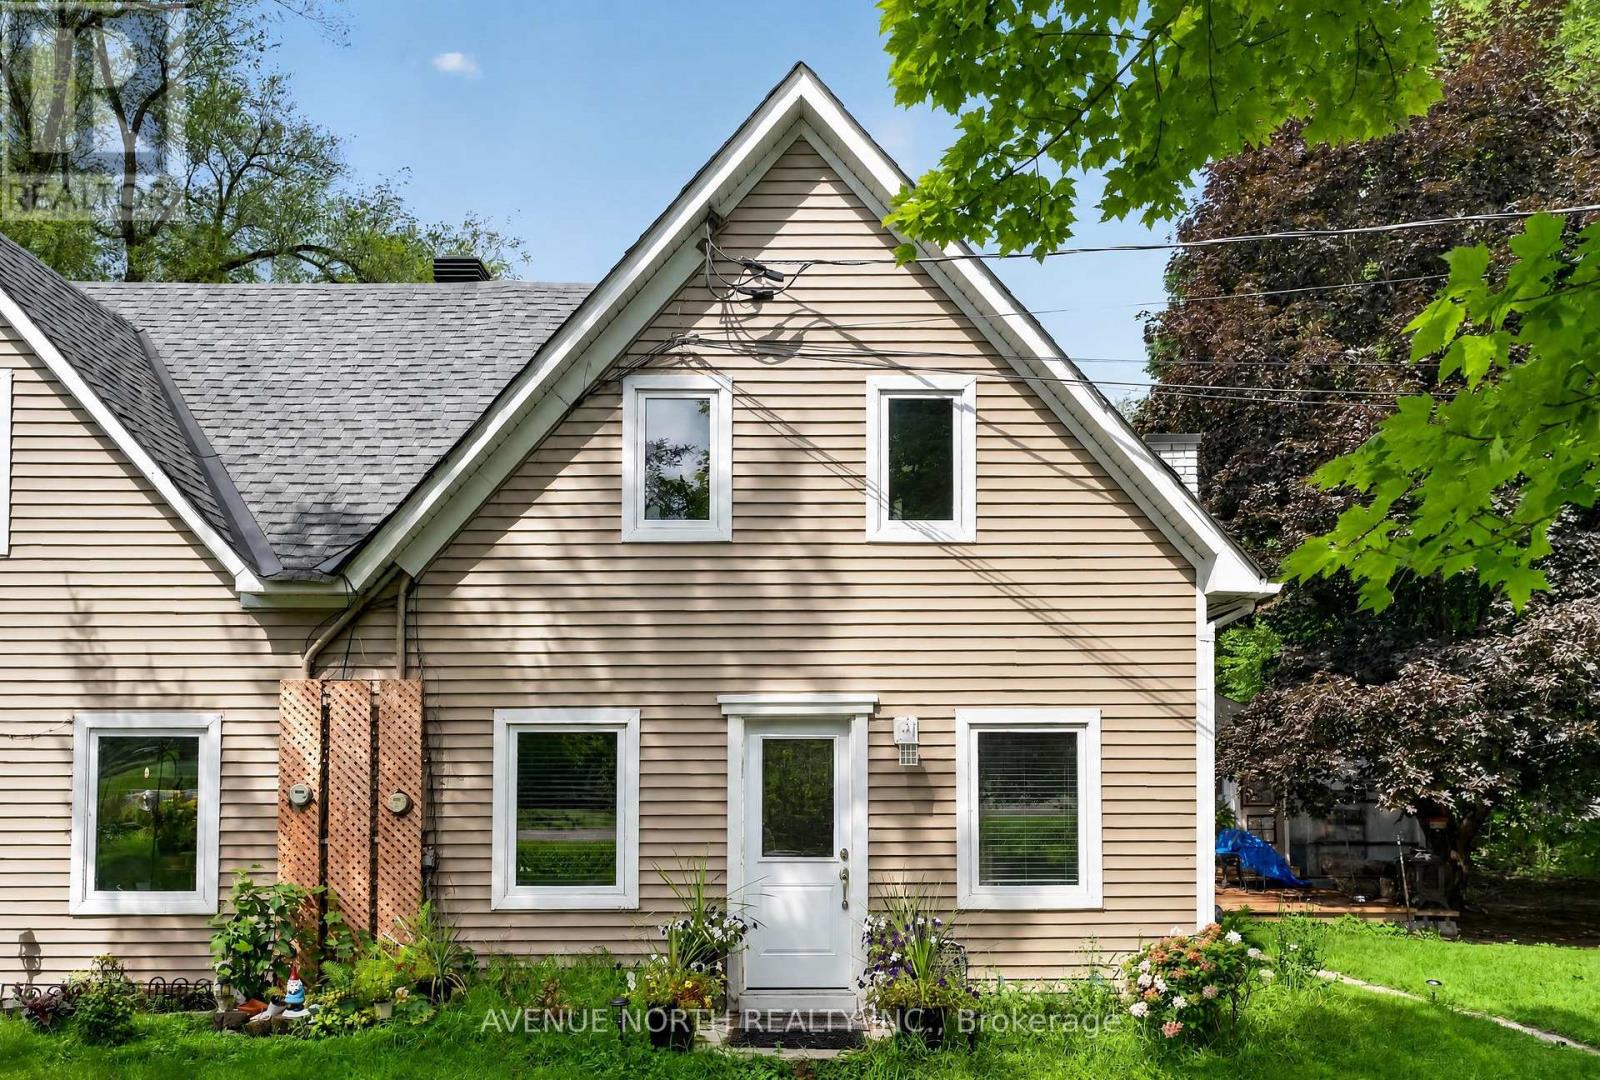
GREAT INVESTMENT OR DEVELOPMENT OPPORTUNITY!!! Welcome to 2941 Old Montreal Road, a 3-bedroom, 2-full-bathroom semi-detached home situated on an impressive 140' x 175' lot with views of the Ottawa River. Zoned V3F, the property offers exciting possibilities for investors, developers, business owners or buyers seeking a home with additional income potential. Permitted uses may include detached and semi-detached dwellings, duplexes, triplexes, home-based businesses and a retirement home. Purchase alongside the adjoining residence at 2943 Old Montreal Road and explore the opportunity to occupy one side while collecting rental income from the other. The neighbouring unit is currently occupied by reliable month-to-month tenants who pay on time. The home features copper plumbing and wiring, a newer water treatment/chlorination system installed in 2025, updated siding and most windows completed in 2021, a roof replaced on both sides in 2017, and air conditioning approximately 2023. The rented furnace and hot water tank are believed to have been replaced around 2020. The property is serviced by a deep well, and the septic system and is pumped and inspected annually. With its substantial lot, flexible zoning, river views and income or redevelopment potential, the possibilities are endless. Buyers are advised to complete their own due diligence regarding zoning, permitted uses, development potential, systems and measurements. Enjoy a peaceful setting while remaining within convenient reach of Cumberland Village, Rockland, Orleans, Highway 174, parks, recreation, and everyday amenities. Book your private showing today! (id:43934)
2943 Old Montreal Road
Ottawa, Ontario
PERFECT INVESTMENT OR DEVELOPMENT OPPORTUNITY!!!! Welcome to 2943 Old Montreal Road, a unique opportunity in Cumberland offering Ottawa River views and exceptional future potential. Situated on a generous 0.598-acre lot (128 feet x 196 feet) , this semi-detached home is zoned V1E, permitting a variety of potential uses, including a detached dwelling, duplex, triplex, bed and breakfast, or retirement home. An excellent option for investors looking to occupy one side while generating rental income from the adjoining property at 2941 Old Montreal Road. Buyers may also explore purchasing both sides for a larger investment, redevelopment, or the construction of a new detached home, duplex, or triplex. Enjoy a peaceful setting while remaining within convenient reach of Cumberland Village, Rockland, Orleans, Highway 174, parks, recreation, and everyday amenities. Recent updates include the roof (2017), central air conditioning (approximately 2020/2021), hot water tank (2021), and water softener (2025). The furnace is approximately 15 years old and has been serviced annually. With its sizeable lot, flexible zoning, river views, and income-generating possibilities, this property presents an exciting opportunity for homeowners, investors, and developers alike. Book your private showing today! Buyers to verify permitted uses and development possibilities with the appropriate authorities. (id:43934)
1641 Meadowbrook Road
Ottawa, Ontario
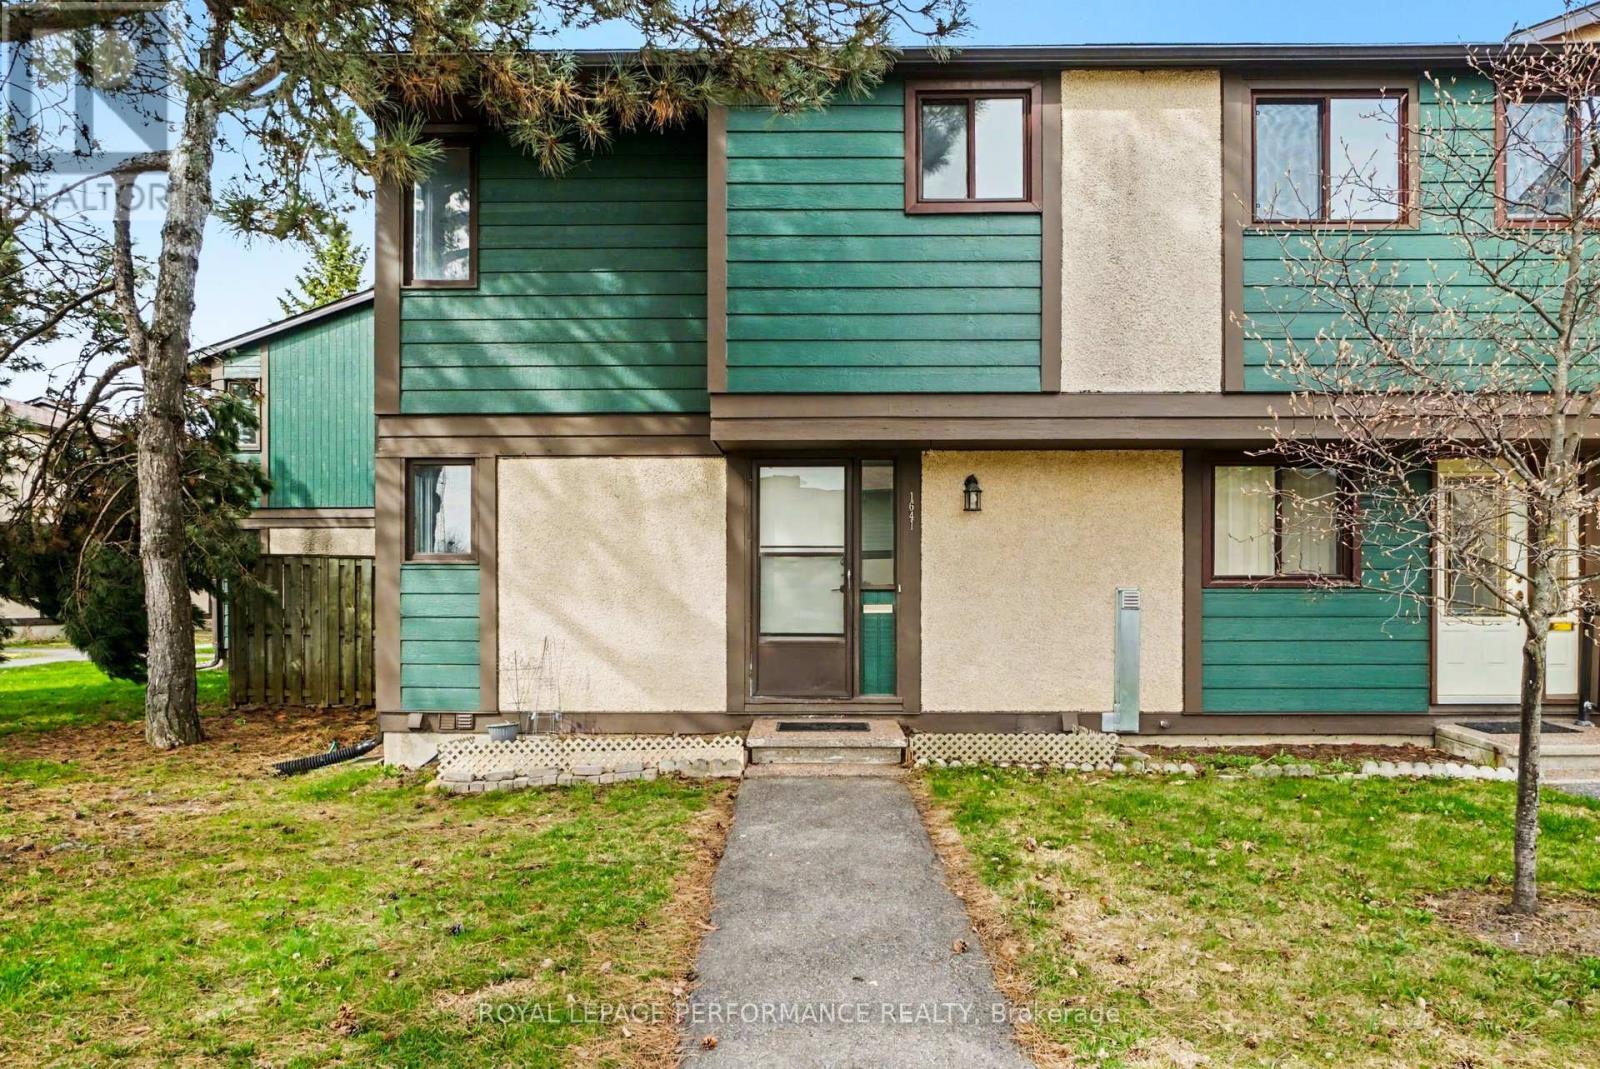
Look no further than this 3 bedroom, 1.5 bathroom end-unit townhouse in Pineview. Freshly painted and with new flooring on the main level, this affordable townhome is waiting for you to call it home. The main level has a good sized kitchen with stainless steel appliances, including a dishwasher. There is space to expand cupboards or you can enjoy an eat-in kitchen. On the main level there is also have a dedicated dining area and large living room, with access to your fenced patio/yard tucked into the trees. Being an end unit, your yard is not adjacent to any other units, giving you lots of privacy. Upstairs you have a good sized primary bedroom, a family bathroom, and two additional bedrooms, all with good closets. Downstairs you've got a large rec room and a 2 piece bathroom, as well as laundry and lots of storage. Located in a well managed complex, with condo fees of only $380 per month, this home is perfect for the first time home buyer or a family looking for a family oriented community. The condo complex has a central park area with a playground, but also backs onto Queensway Park. Pineview, with an active Community Association, is home to multi-use trails and paths connecting multiple parks with playgrounds, picnic structures and FIVE splash pads. The unit has exclusive use to parking spot #24 just out front of the unit, but you are also right on a bus route and an easy walk to the Blair LRT. Easy access to both the 417 and 174, and close to amenities, this location cannot be beat. Furnace 2021, main level flooring 2026, painted throughout 2026, four new windows installed Aug 2026. Seller has paid the Special Assessment that was announced for 2026. (id:43934)
443 Tupper Street
Hawkesbury, Ontario
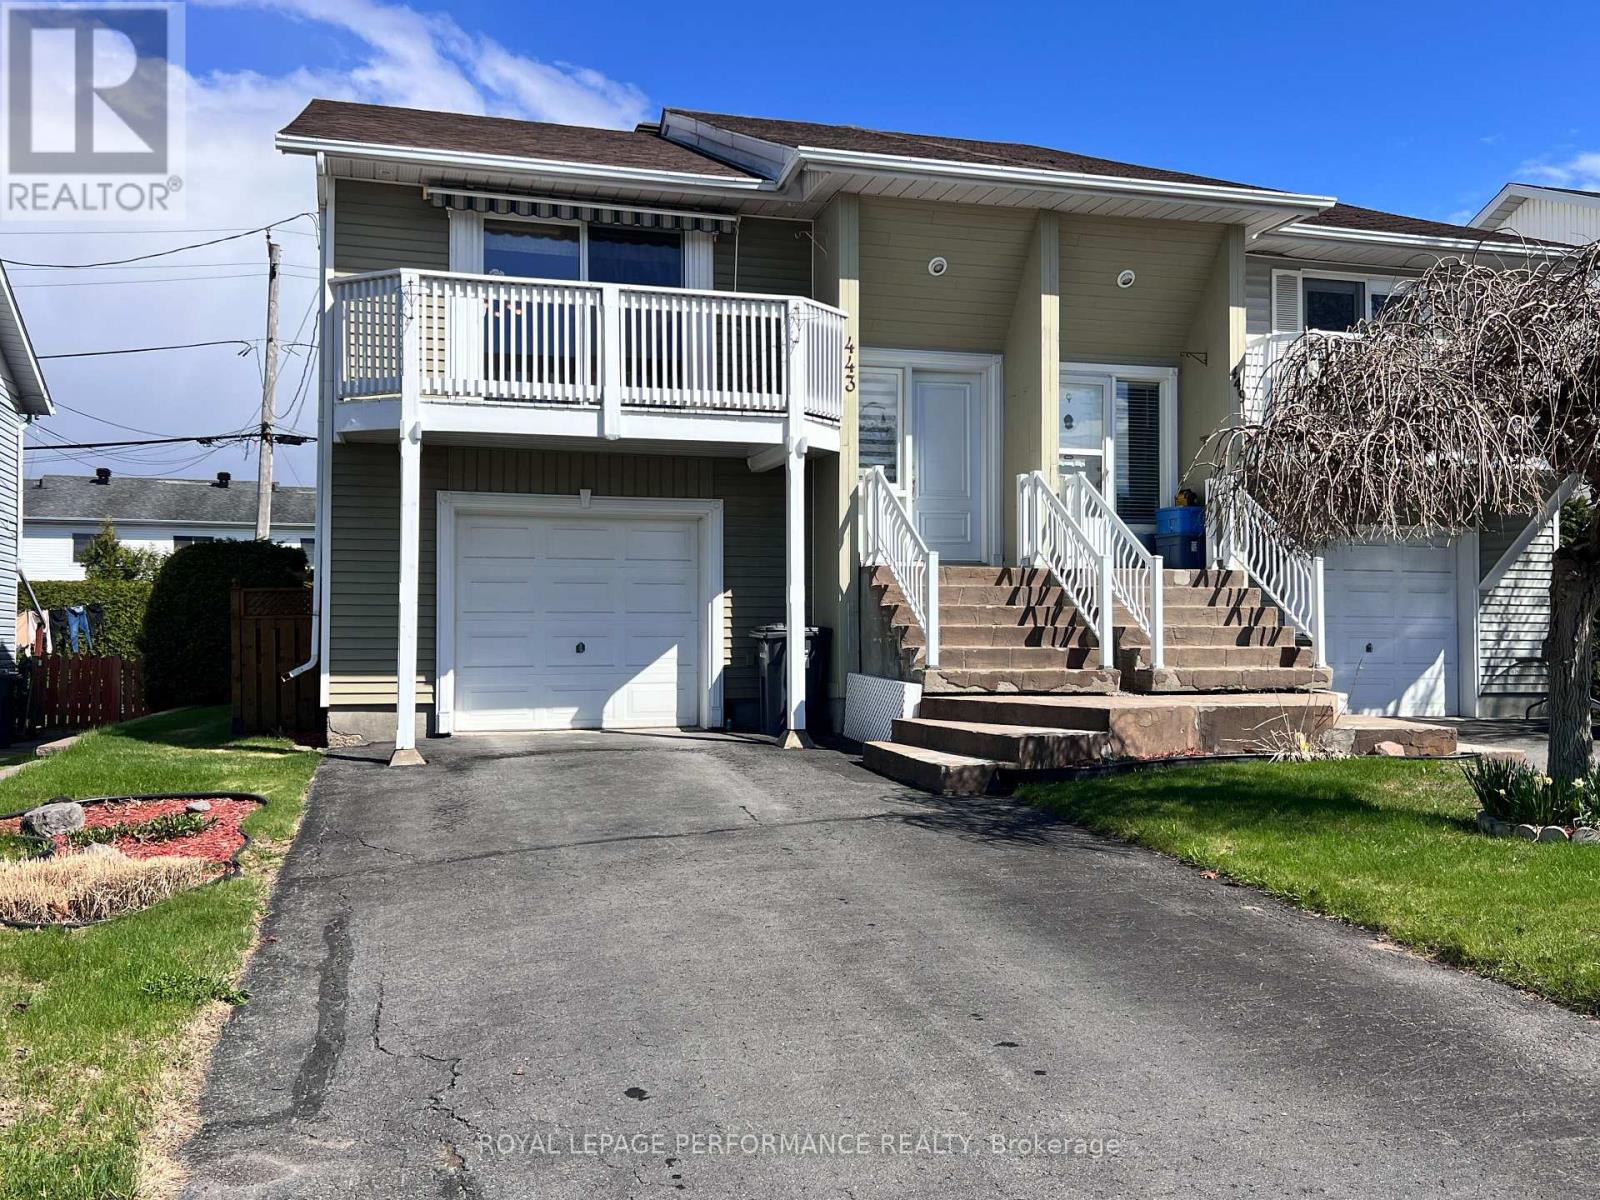
Welcome to a home that makes everyday living feel simple, comfortable, and connected. This beautifully maintained 2-bedroom semi-detached offers approximately 1,396 sq ft of thoughtfully designed space, perfect for first-time buyers, downsizers, or anyone looking for low-maintenance living without sacrificing comfort. Hardwood floors and natural light warm the main level, while the spacious living area flows effortlessly toward the private balcony-an ideal spot for morning coffee or quiet evenings. The finished walk-out lower level adds valuable flexibility with a generous family room perfect for movie nights, guests, a home office, or relaxed weekends at home. Outside, the fenced backyard invites summer entertaining with a charming gazebo, patio space, and room to unwind in privacy. Attached garage plus private driveway parking. Located close to schools, hospital, golf club, parks, shopping, recreation, and minutes from downtown Hawkesbury with an easy commute to Ottawa, Montreal, the Laurentians, and the U.S. border. Comfortable, practical, and easy to love. New roof, 2024. (id:43934)
820 - 3100 Carling Avenue
Ottawa, Ontario
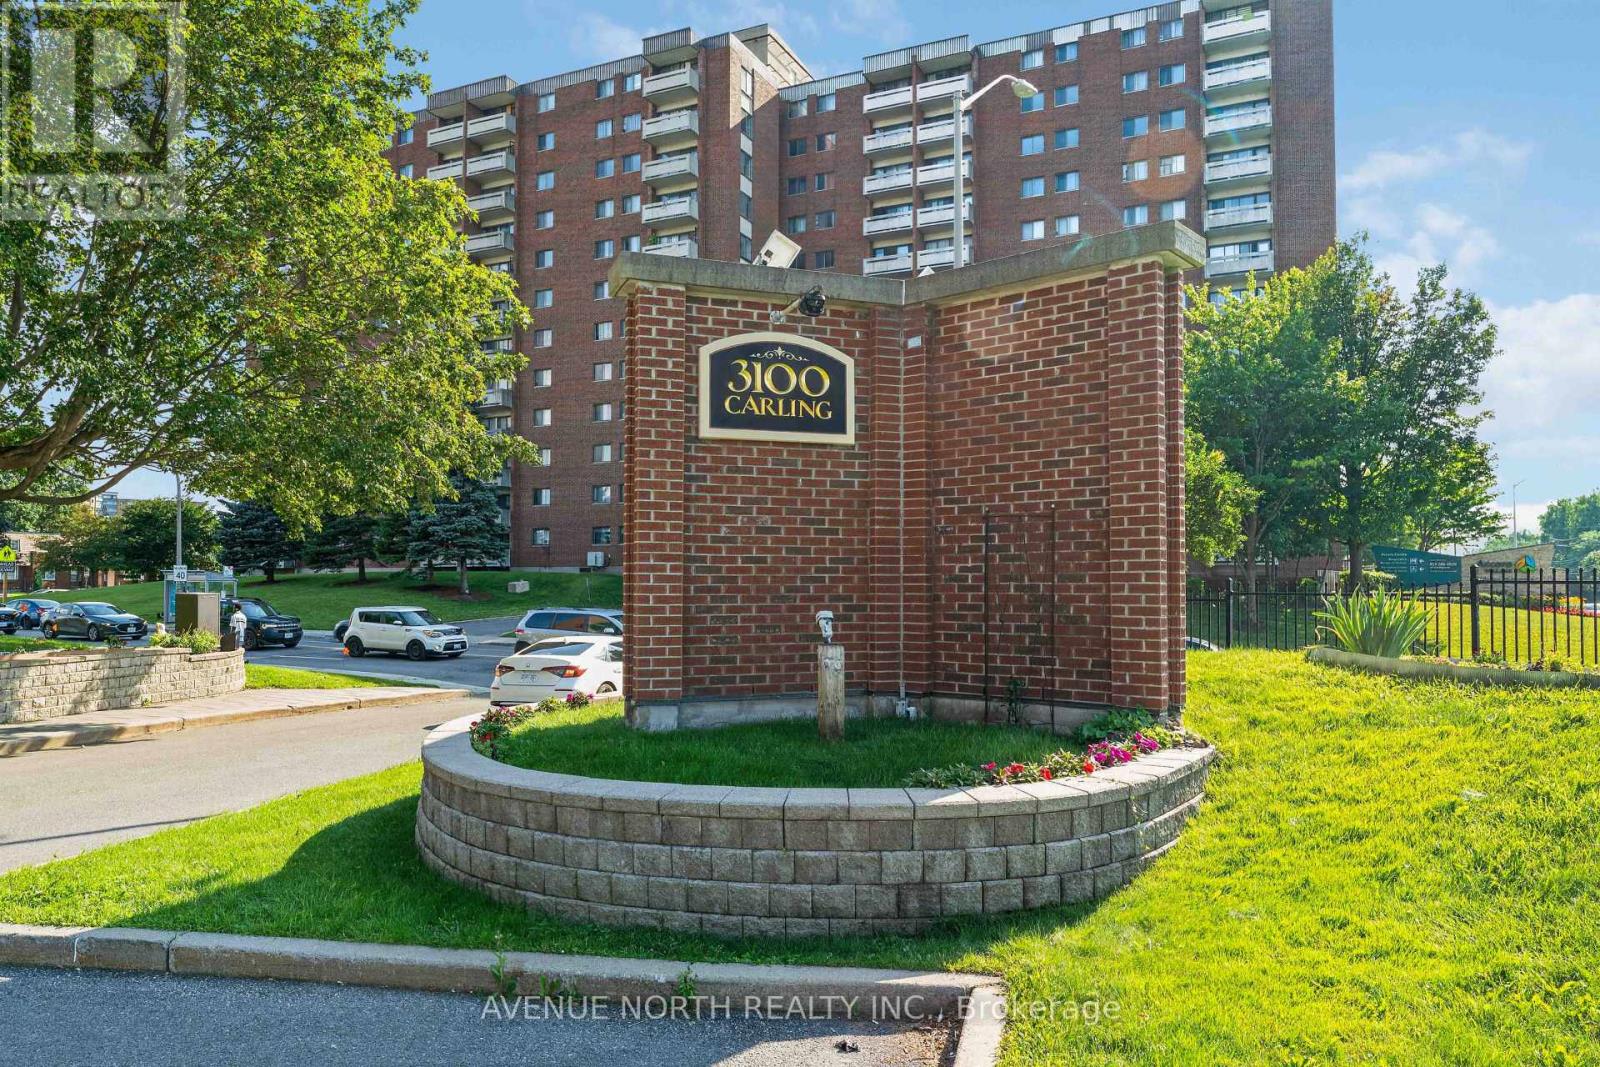
Welcome to this stunning, fully renovated 2-bedroom, 1-bathroom condo offering modern finishes, exceptional amenities, and breathtaking views of the Ottawa River and Britannia Beach. This move-in-ready unit includes one heated underground parking space and a dedicated storage locker for added convenience.Condo fees include heat, hydro, and water, providing outstanding value. Residents enjoy an impressive selection of amenities, including a fully equipped rooftop party room with panoramic river views, outdoor pool, sauna, fitness centre, workshop, billiards and darts room, two beautifully appointed guest suites, library, bike room, indoor car wash, and a picnic area complete with BBQs and a gazebo.Ideally located within walking distance to the Ottawa River, Britannia Beach, Andrew Haydon Park, medical services, pharmacy, shopping, restaurants, and a cinema, this exceptional condo offers the perfect combination of comfort, convenience, and resort-style living. (id:43934)
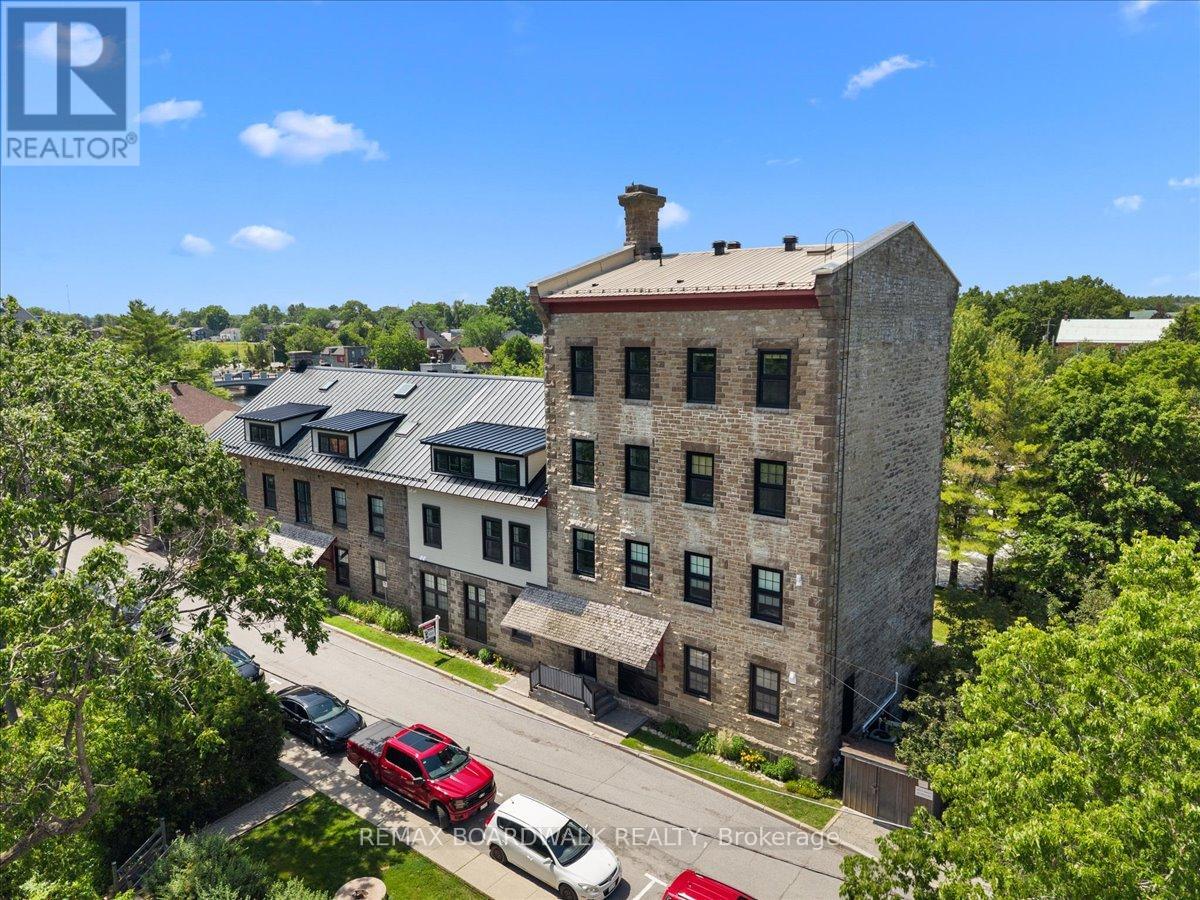
1 - 45 Mill Street
Carleton Place, Ontario
Own a piece of Carleton Place history in one of the town's most iconic waterfront landmarks. Originally built in 1823 and expanded in 1860, the Boulton Brown Mill was thoughtfully transformed in the 1980s into the unique waterfront condominium community it is today, preserving its rich character while embracing modern living. This bright and inviting one-bedroom, one-bathroom corner unit offers an open-concept layout designed to make the most of its beautiful setting. Enjoy your own private entrance through a charming sunken patio, where you can relax with breathtaking views of the Mississippi River and the soothing sound of the nearby waterfall. Thoughtfully updated, the unit features a highly efficient heat pump that keeps the home exceptionally comfortable year-round while helping to keep utility costs low. Recent exterior improvements include a new steel roof (2024), new soffits, fascia, and eavestroughs (2024). The windows were replaced in 2021, the private exterior entrance door was replaced in 2023, and the stunning sunken patio has been extensively rebuilt in 2026 with a new base, retaining walls, and drainage system. The historic stone exterior preserves the timeless character that makes this building such a local landmark. Best of all, you're just steps from everything that makes downtown Carleton Place so special-boutique shopping, restaurants, cafés, parks, trails, and community events are all within easy walking distance. Whether you're looking to downsize without compromise, purchase your first home, or enjoy a low-maintenance lifestyle in a truly one-of-a-kind setting, this exceptional condo offers history, charm, modern updates, and an unbeatable waterfront location. (id:43934)

412 - 1 Massey Square
Toronto, Ontario
Welcome to Unit 412 in the vibrant community of Crescent Town, where convenience and lifestyle come together. Enjoy the ease of having everything you need within walking distance, including the subway, shopping, medical clinics, schools, daycare facilities, and numerous parks and trails. This bright and spacious suite features a desirable southwest exposure, filling the home with natural light and offering beautiful sunset views. Overlooking Taylor Creek Park, residents can enjoy direct access to an extensive network of walking and cycling trails that connect through the Don Valley greenbelt, extending westward and eastward toward Warden and St. Clair. The thoughtfully designed layout offers living space comparable to many downtown two-bedroom condominiums. Recent updates include modern laminate flooring throughout, newly tiled kitchen and bathroom surfaces, stylish new light fixtures, and fresh preparation throughout the entire unit. The whole suite has been professionally primed, creating a clean, move-in-ready canvas for a buyer's personal style and color palette. The kitchen and bathroom have been primed and painted with durable, washable interior paint, providing a fresh and updated look. Balcony upgrades have been completed throughout the building, with balconies either recently refreshed or scheduled for a fresh coat of paint. Residents of Crescent Town enjoy exceptional amenities, including a fully equipped fitness center, Olympic-sized indoor swimming pool, sauna, squash and racquetball courts, and a variety of organized recreational programs-all included in the community membership. An excellent opportunity to enjoy spacious living, outstanding amenities, and unmatched convenience in a well-established neighborhood. (id:43934)