
We are here to answer any question about a listing and to facilitate viewing a property.
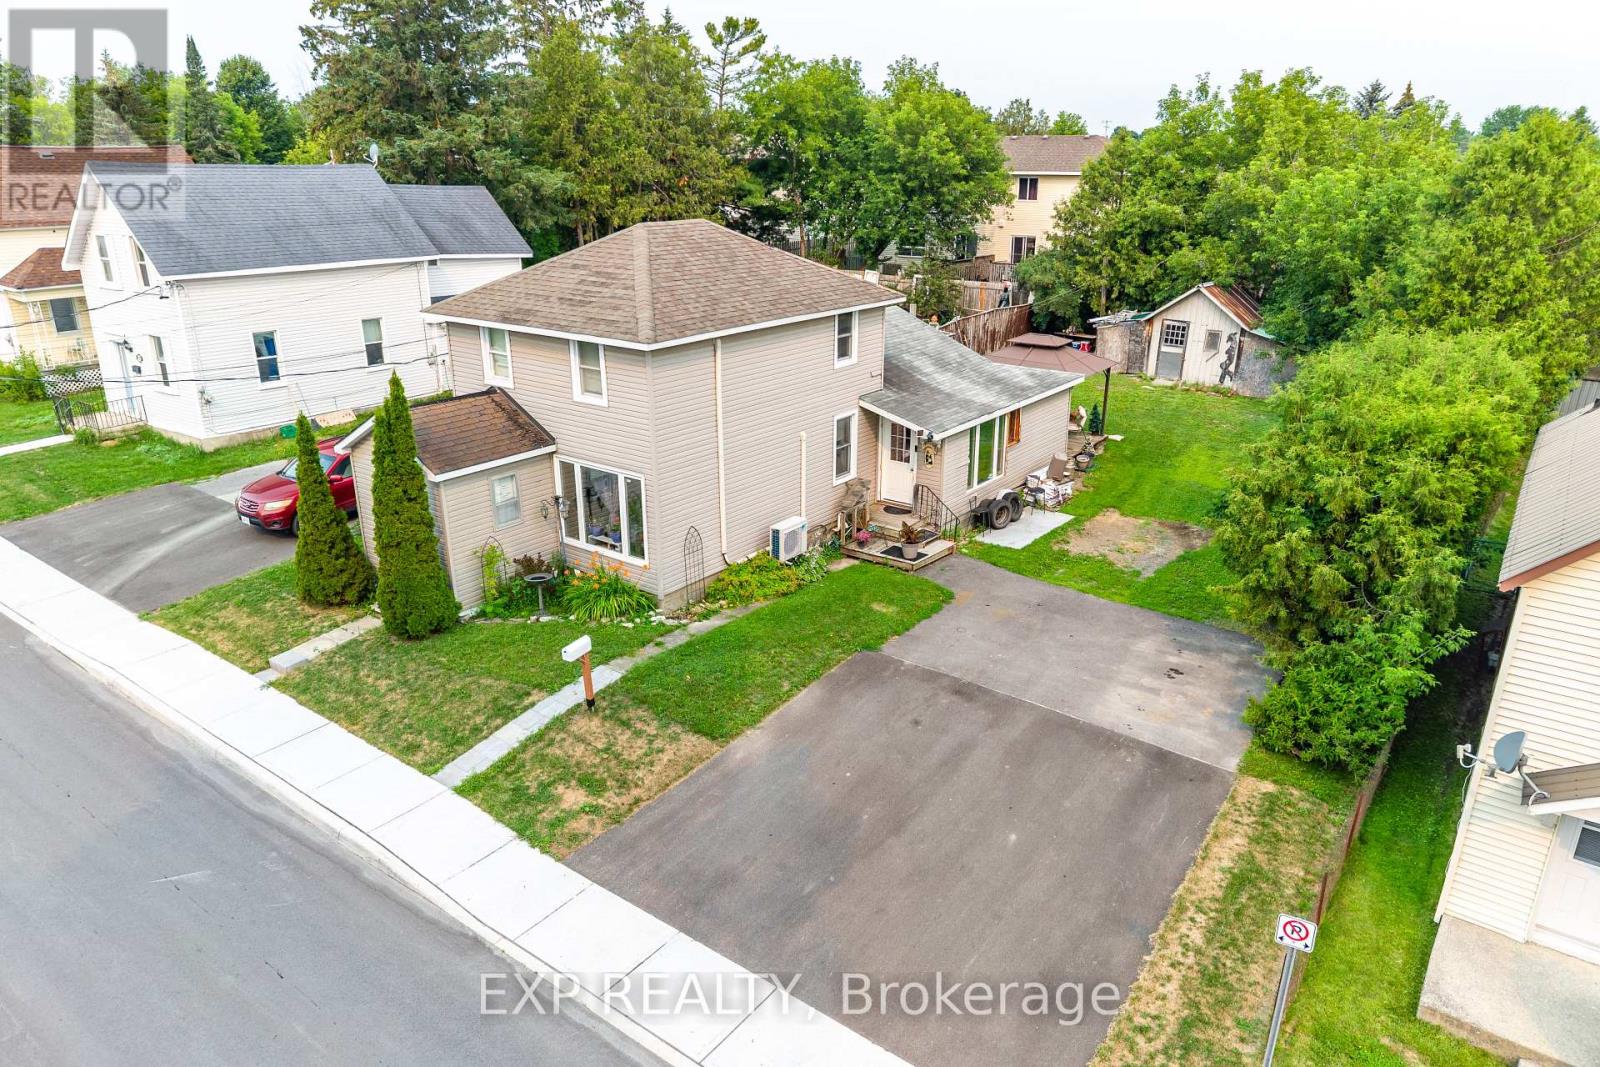
111 Macdonald Street
Arnprior, Ontario
Welcome to 111 Macdonald St S, a charming 2-storey home nestled on a quiet street in a prime location. Offering 2 bedrooms and 2 bathrooms, this home is perfect for first-time buyers, downsizers, or anyone looking for a comfortable home close to everyday amenities. Inside, you'll find a spacious eat-in kitchen with plenty of room for family meals, a separate dining room ideal for entertaining, and a functional layout that creates a warm and inviting atmosphere. Outside features a large paved driveway with ample parking. Enjoy the convenience of being within walking distance to schools, parks, shopping, and downtown, while Kanata is just a 30-minute drive away for an easy commute. 48-hour irrevocable on all offers. (id:43934)

1 - 304 Paseo Private
Ottawa, Ontario
Welcome to Unit 1-304 Paseo Private in desirable Centerpointe! Freshly painted and move in ready, this bright and well maintained 2-bedroom, 1.5 bath home offers exceptional value under $375000. Features include a NEW furnace 2024, 3 brand NEW appliances, in unit laundry and a functional layout perfect for first time buyers, downsizers or investors. Enjoy the convenience of your own parking space plus ample visitor parking for family and guests. Ideally located just steps from public transit, shopping, parks and government offices with quick access to the Queensway for an easy commute anywhere in the city. A fantastic opportunity to own an affordable home in one of Ottawa's most convenient and sought after neighborhoods **Furniture and contents can be included** (id:43934)
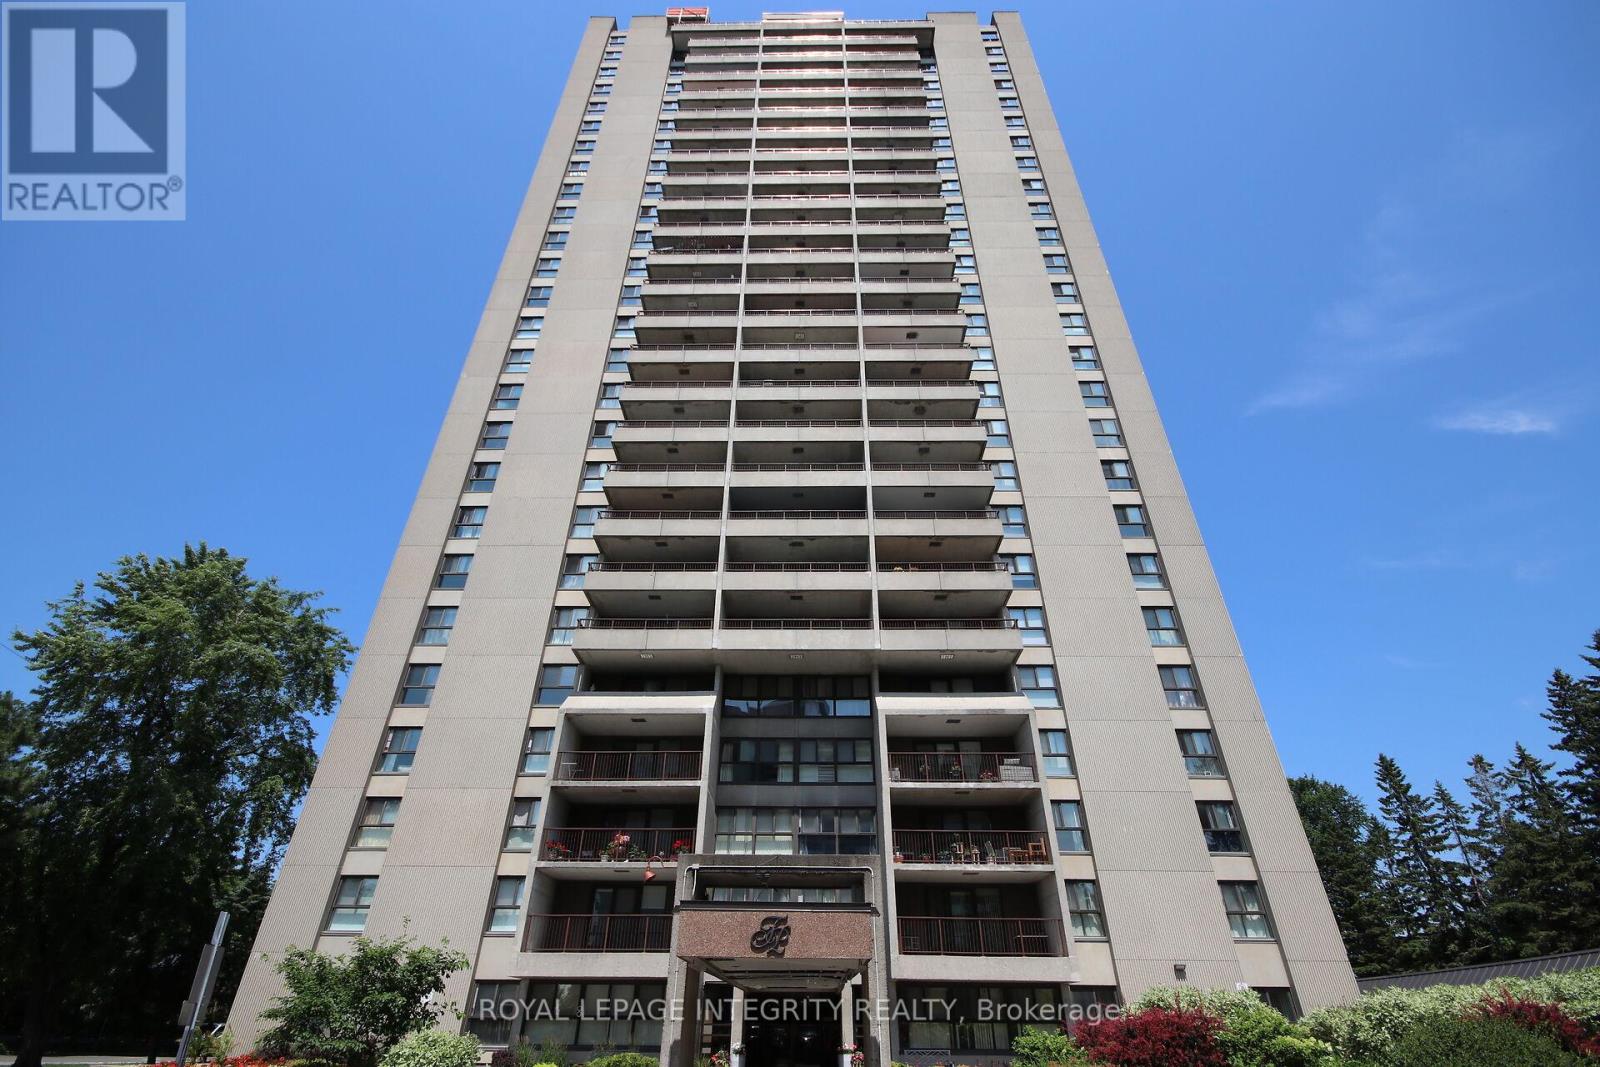
2701 - 1785 Frobisher Lane
Ottawa, Ontario
Welcome to this beautifully renovated 2-bedroom+ Den, 1-bathroom condo offering stylish, modern living in a prime location. Fully renovated in2021, this bright and spacious unit features a thoughtfully redesigned open-concept layout with a relocated kitchen, new cabinetry and countertops, hardwood flooring throughout, an updated bathroom, new lighting fixtures, pot lights, custom closets, fresh paint, and new window A/C units. The open kitchen flows seamlessly into the living and dining areas, creating an inviting space for everyday living and entertaining. A separate den adds valuable extra living space and is ideal for a home office, reading nook, pantry, or additional kitchen storage and cabinetry, providing the flexibility to suit your lifestyle. Enjoy not one, but two private outdoor spaces. A cozy private balcony off the second bedroom offers a quiet and comfortable retreat, while the expansive 17' x 8' northwest-facing balcony showcases beautiful views of the Ottawa River and provides an ideal setting for relaxing or entertaining outdoors. Residents enjoy outstanding building amenities, including a lap pool, sauna, party/meeting room, and convenient same-floor laundry. The unit also includes underground parking and a storage locker. Condo fees cover all utilities and access to the building's amenities, offering exceptional value and worry-free living. Ideally located close to transit, shopping, parks, hospitals, and Highway 417. Preferred closing date is August 31 or September 1, although the seller is flexible. Move-in ready and perfectly located, this exceptional condo offers the ideal blend of comfort, convenience, and modern living. Don't miss your opportunity to call it home! (id:43934)

25 - 1299 Cedarcroft Crescent
Ottawa, Ontario
Welcome to 1299 Cedarcroft Crescent, a 2-storey condo offering comfortable, functional living in Ottawa's Pineview community. Step inside and you're greeted by a bright, inviting layout filled with natural light. The main level features a generously sized living room with a cozy fireplace, creating the perfect place to relax and unwind at the end of the day. The living room flows perfectly with the dining room, making everyday living and entertaining easy. The kitchen and convenient powder room complete the main floor. Upstairs, you'll find a spacious primary bedroom along with two additional well-sized bedrooms, offering plenty of flexibility for families, first-time buyers, a home office or guests. A 4-piece bathroom completes the second level. Downstairs, the unfinished basement offers laundry and plenty of potential to create a space that truly works for you, whether you're looking for additional living space, a recreation room, a home gym or extra storage. Conveniently located close to schools, La Cité Collégiale, Costco, Train Yards, St. Laurent Shopping Centre, grocery stores, parks, public transit, major routes and Pine View Golf Course, putting recreation and everyday essentials within easy reach. ** PLEASE NOTE THAT THE PROPERTY IS CURRENTLY TENANT OCCUPIED WITH A LEASE IN PLACE UNTIL THE END OF APRIL 2028**. (id:43934)
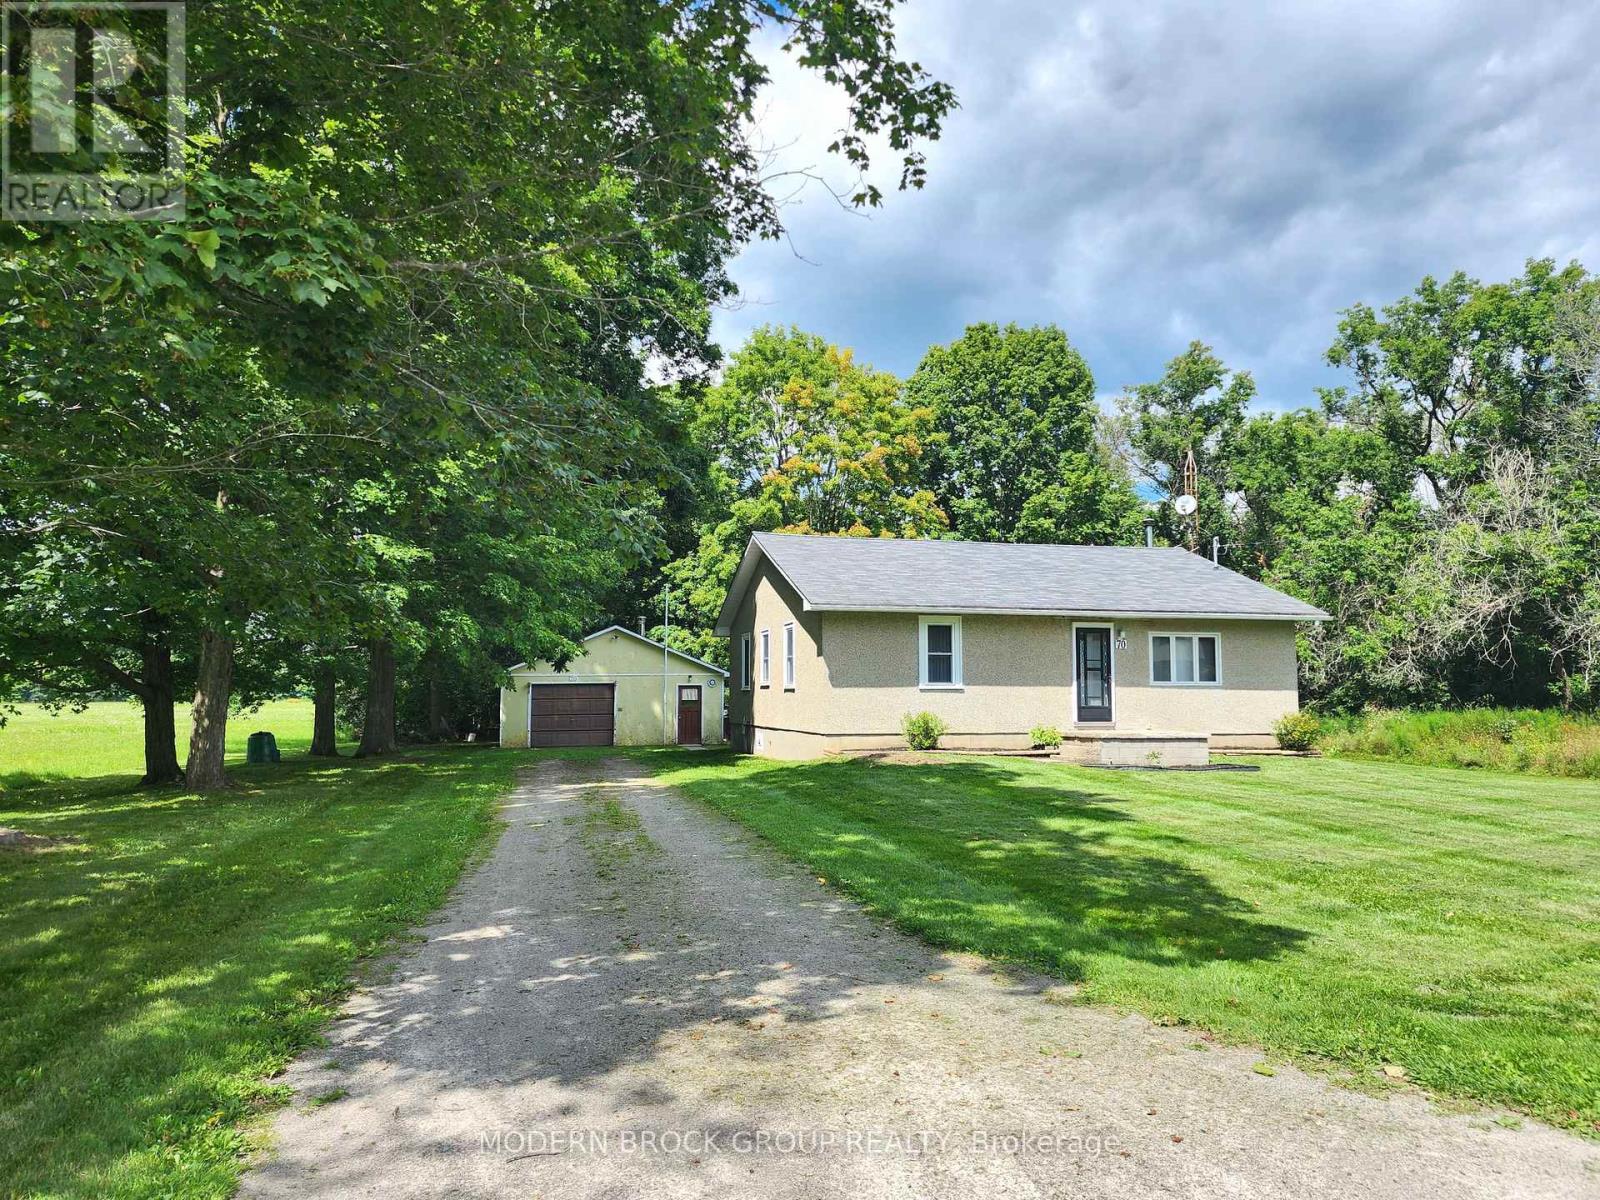
70 Victoria Road
Brockville, Ontario
Welcome to this charming bungalow built in 1951 and enjoyed by the same family for 75 years set on an impressive 100' x 416' lot in a great location just minutes from Brockville. Offering 1100 square feet of living space, this home features 2 bedrooms, a spacious living room with two windows of which one is a beautiful front picture window, and an abundance of windows throughout providing plenty of natural light. There is a walk-in closet by the front door too. The kitchen and dining areas are conveniently combined, creating a comfortable everyday living space, while the main floor laundry/storage room with large closet also includes a sink with vanity for added functionality (the third bedroom was converted). With 2 windows and good size closets in each bedroom this keeps things bright and provides ample storage. Many updates were completed in 1992 including the oak kitchen, 4pce bath and front and rear doors which include storm doors. Windows were updated in 1990. More recent improvements include a propane furnace and owned hot water tank both updated in 2022. The 100-amp breaker panel adds to the home's functionality. The basement is best suited for storage due to its low height and uneven floor surface. Outside, the expansive property offers plenty of room to enjoy the outdoors, garden, or explore future possibilities. A detached double garage with electricity provides excellent space for vehicles, hobbies, or storage. A recent septic inspection identified the need for a new septic system so the list price of $374,900 includes the installation of a complete new septic system to be installed on the east side of the backyard (the current septic system is at the front and the drilled well is at the back). This is an excellent opportunity to own a home with a large country lot while remaining conveniently close to Brockville amenities in a beautiful neighbourhood with mature trees. This one likely won't last long! Book an appointment to come see! (id:43934)
D - 5 Vanessa Terrace
Ottawa, Ontario
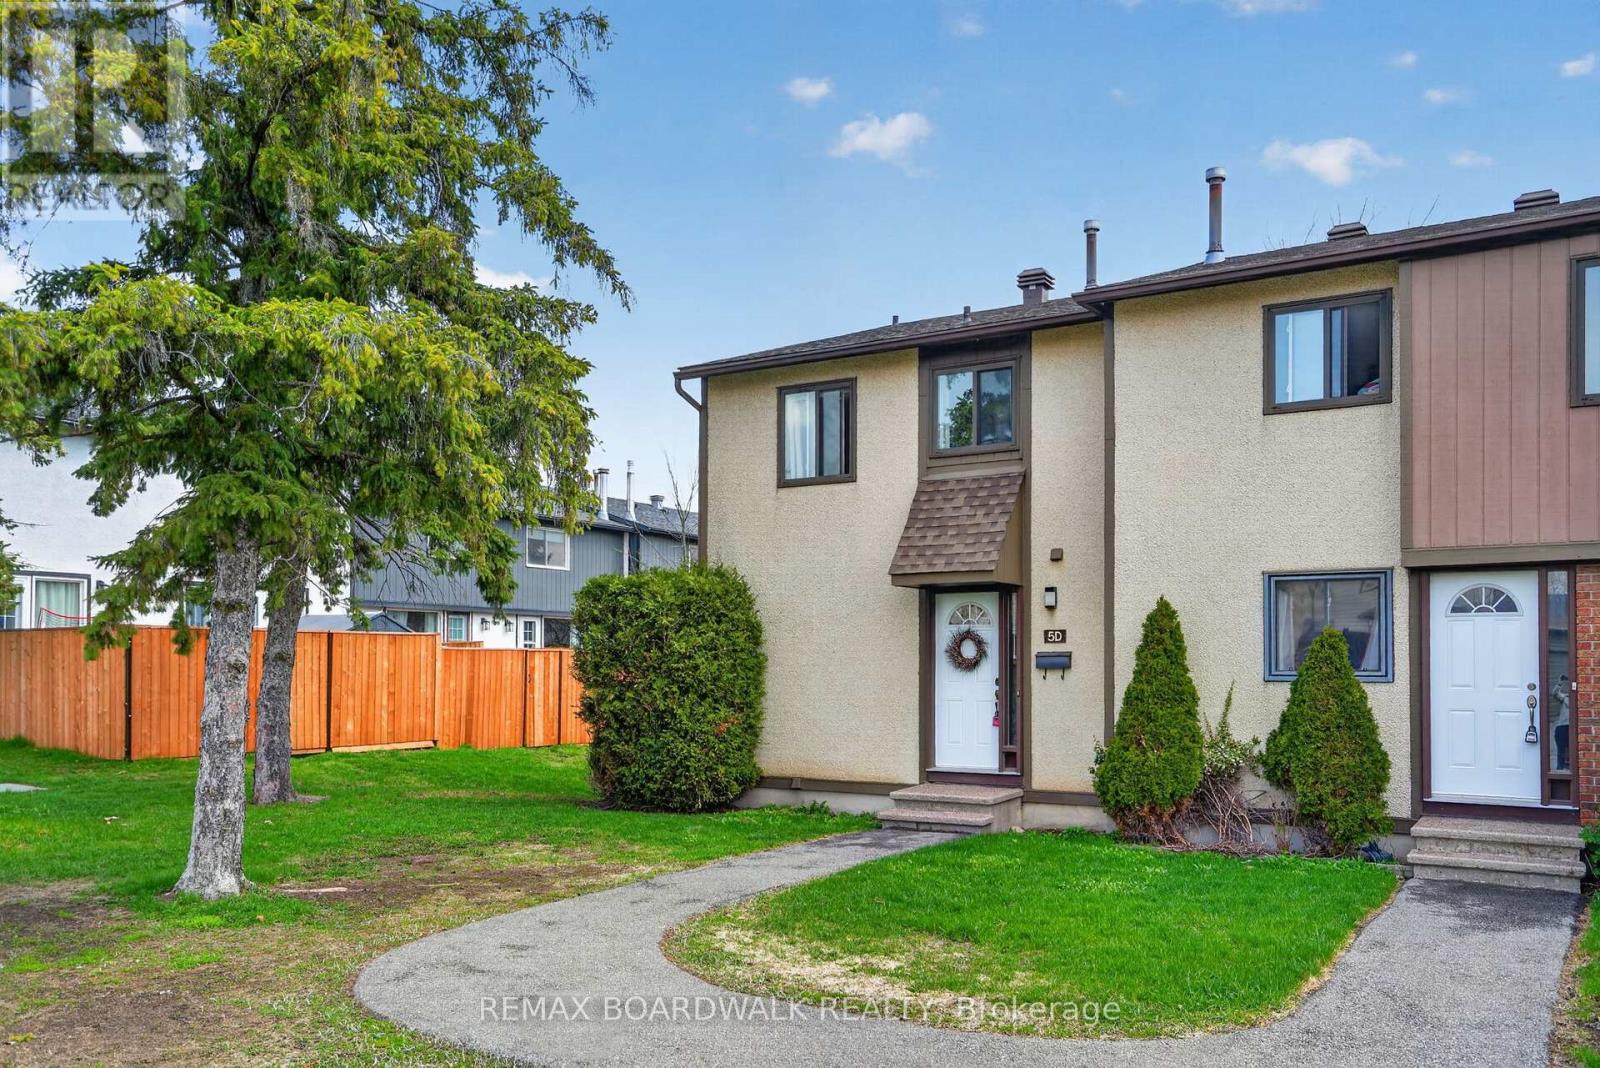
Bright and functional rarely offered 3-bedroom, 2-bathroom end-unit condo townhouse features an oversized side and rear yard, offering added privacy and an exceptional location beside green space. This unique outdoor setting is rarely found in similar units and adds to the home's overall appeal. Ideally situated within walking distance to schools, the public library, Walter Baker Recreation Centre, parks, shopping, and public transit.The main level offers a spacious and practical layout with an open living and dining area, a functional kitchen with ample cabinet space, and a convenient updated powder room. The living room overlooks the private outdoor setting and features a cozy fireplace, creating a warm and inviting atmosphere. Upstairs, the primary bedroom is set on its own level for added privacy, while two additional well-sized bedrooms and a full bathroom complete the upper floor.The fully finished basement extends the living space with a large recreation area, laundry room, and plenty of storage. A fantastic opportunity for buyers looking to add their personal touch and get into a family-friendly neighbourhood with excellent nearby amenities and long-term potential (id:43934)
17293 Myers Road
South Stormont, Ontario
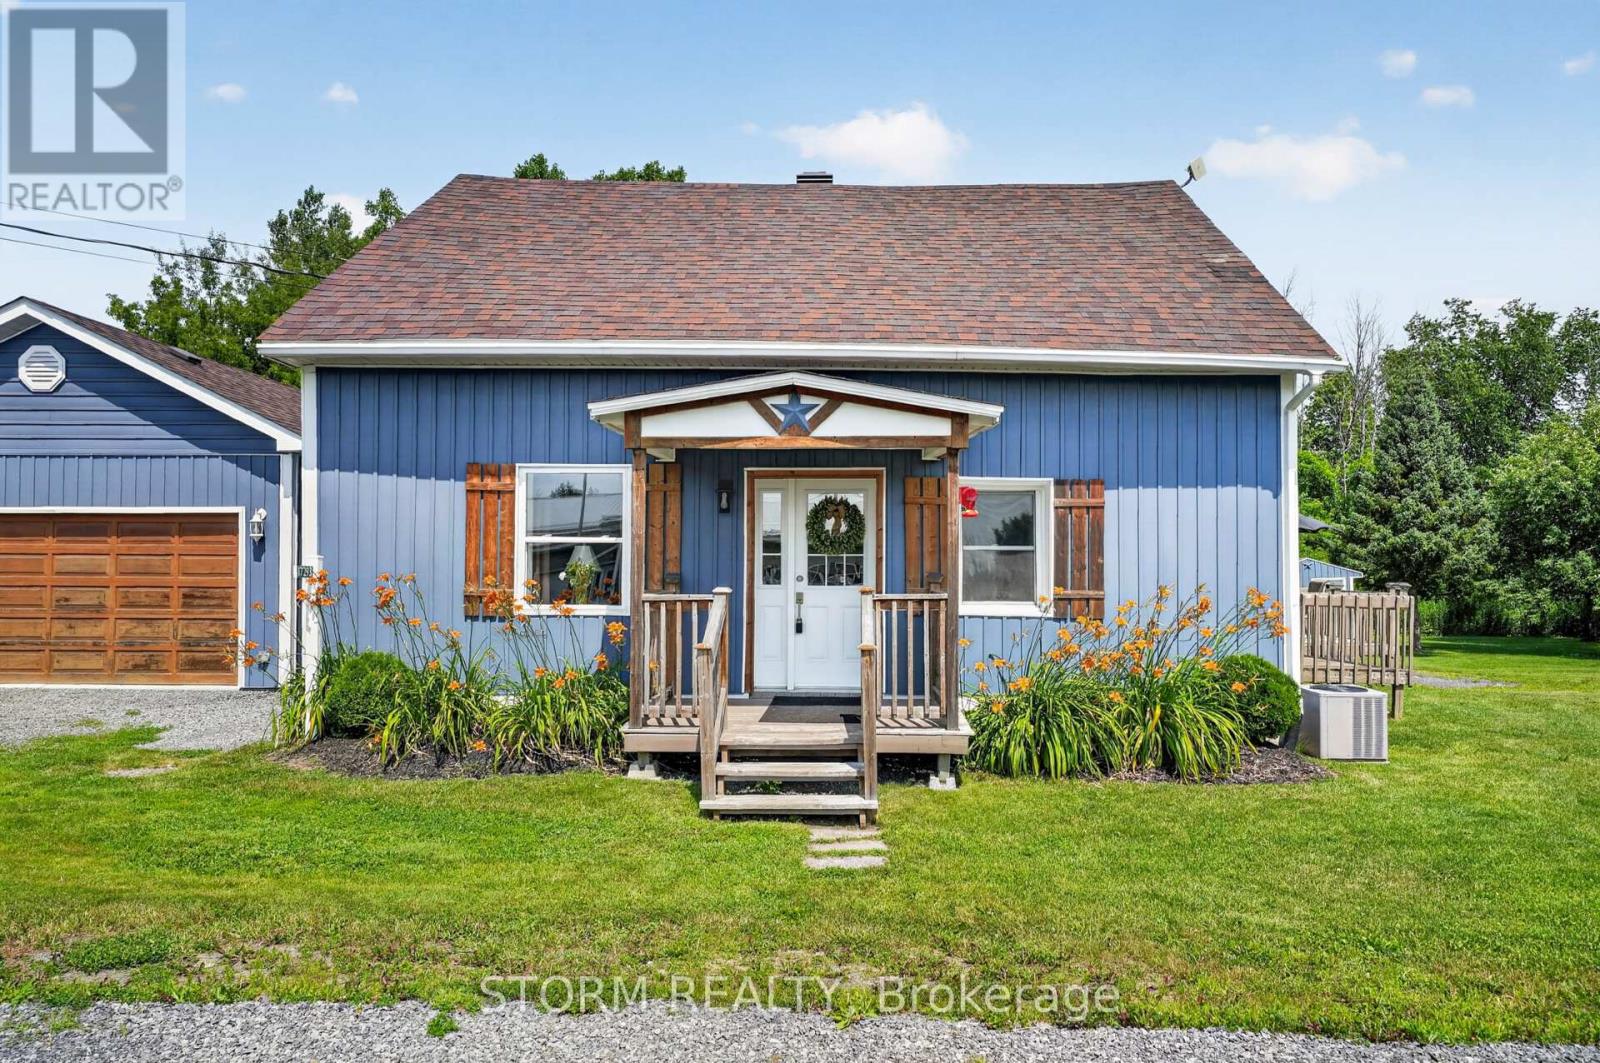
Welcome to 17293 Myers Road, a beautifully maintained 3 bedroom, 1 bathroom home nestled on a picturesque 1.27 acre lot in Bonville. This cute and inviting property offers the perfect blend of country living and everyday convenience, featuring a beautiful detached 2 car garage and plenty of outdoor space to relax, garden, or enjoy nature. Ideal for commuters, you'll appreciate the easy access to Highway 138 and being just 15 minutes from Cornwall. Whether you're a first time buyer, an investor, or looking to downsize, this move in ready country property is one you won't want to miss. (id:43934)
33 Doran Road
Petawawa, Ontario
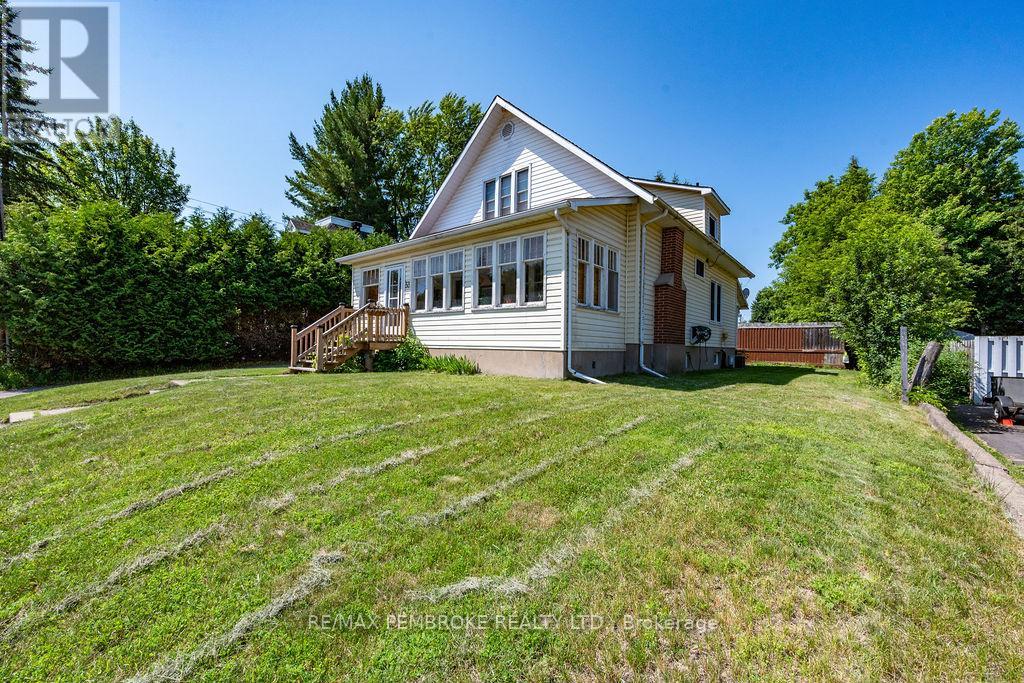
Situated in the very heart of Petawawa, is this quaint 3 bedroom home that beautifully blends timeless character with bright, spacious living spaces. From the moment you step inside, the original hardwood flooring, classic trim and striking wood interior doors evoke a true sense of traditional charm and craftmanship not often found these days. Start your mornings basking in the sunshine of the front verandah, wrapped in walls of windows. In the afternoon, retreat to this pretty backyard - enjoying the private surroundings or cooling off under the covered deck. Inside, the home offers that warm welcoming feeling. The kitchen's original charm with cupboards up to the ceiling, complete with appliances and room for hosting holiday celebrations, has access to a covered back deck. Plus a convenient main floor laundry with 2 pc bathroom and large walk-in pantry. A versatile den/sitting room can easily convert to a formal dining room to make it your own. Upstairs discover a full 4-pc bath and three remarkably spacious bedrooms, with walk-in closets, including the primary with His & Hers walk-in closets. And not to mention a full basement with high ceilings, abundant storage and potential development, complete with a walk-up exterior entry. A truly unique property bursting with personality! (id:43934)
B - 32 David Street
Edwardsburgh/cardinal, Ontario
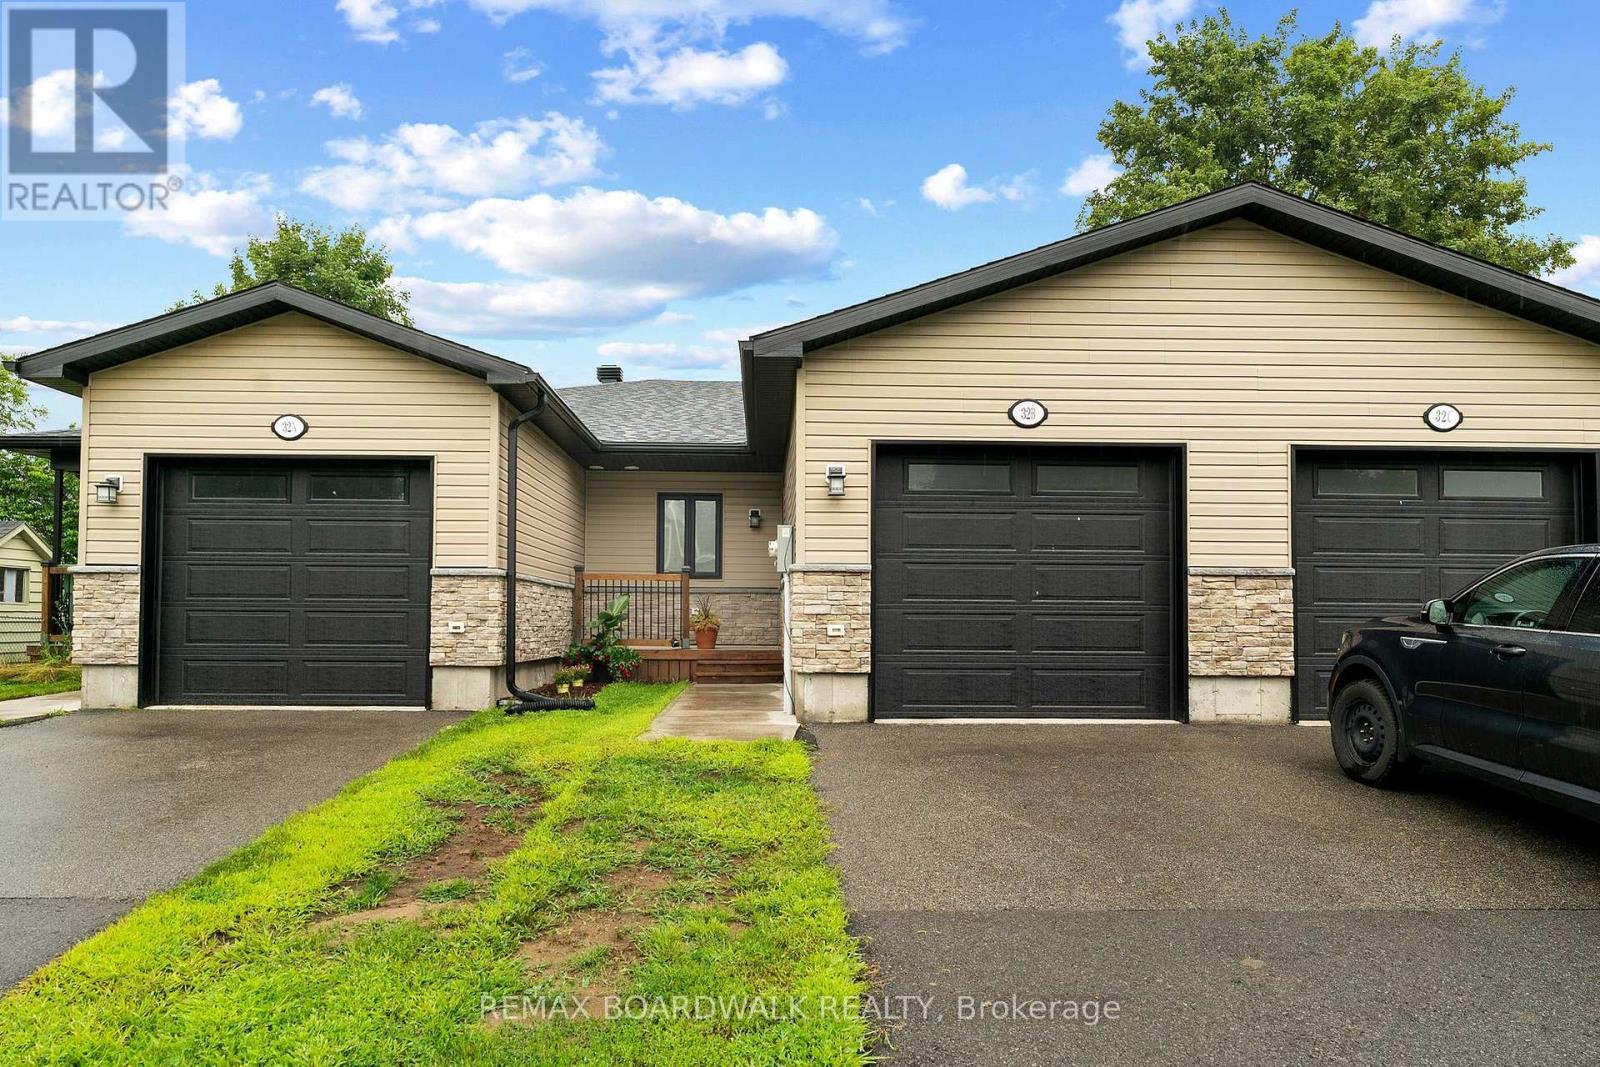
Welcome to this 2-bedroom bungalow townhouse offering comfort, functionality, and a great location within walking distance to all the amenities the village has to offer. Step inside to a spacious foyer with convenient inside access to the attached garage, leading to a bright, open-concept main level featuring a well-designed kitchen with ample cabinetry, a functional island, and seamless flow into the dining and living areas - ideal for everyday living and entertaining. The primary bedroom includes a walk-through closet with direct access to the main 4-piece bathroom, while the second bedroom is also generously sized, and main floor laundry combined with a powder room adds to the practical layout. Patio doors lead to a private patio and fully fenced backyard, perfect for relaxing or enjoying outdoor time, while the unfinished lower level offers a large window and a blank canvas to create additional living space tailored to your needs. A fantastic opportunity in a walkable, community-focused neighbourhood - perfect for first-time buyers, downsizers, or investors! (id:43934)
6549b - 6549 Bilberry Drive
Ottawa, Ontario
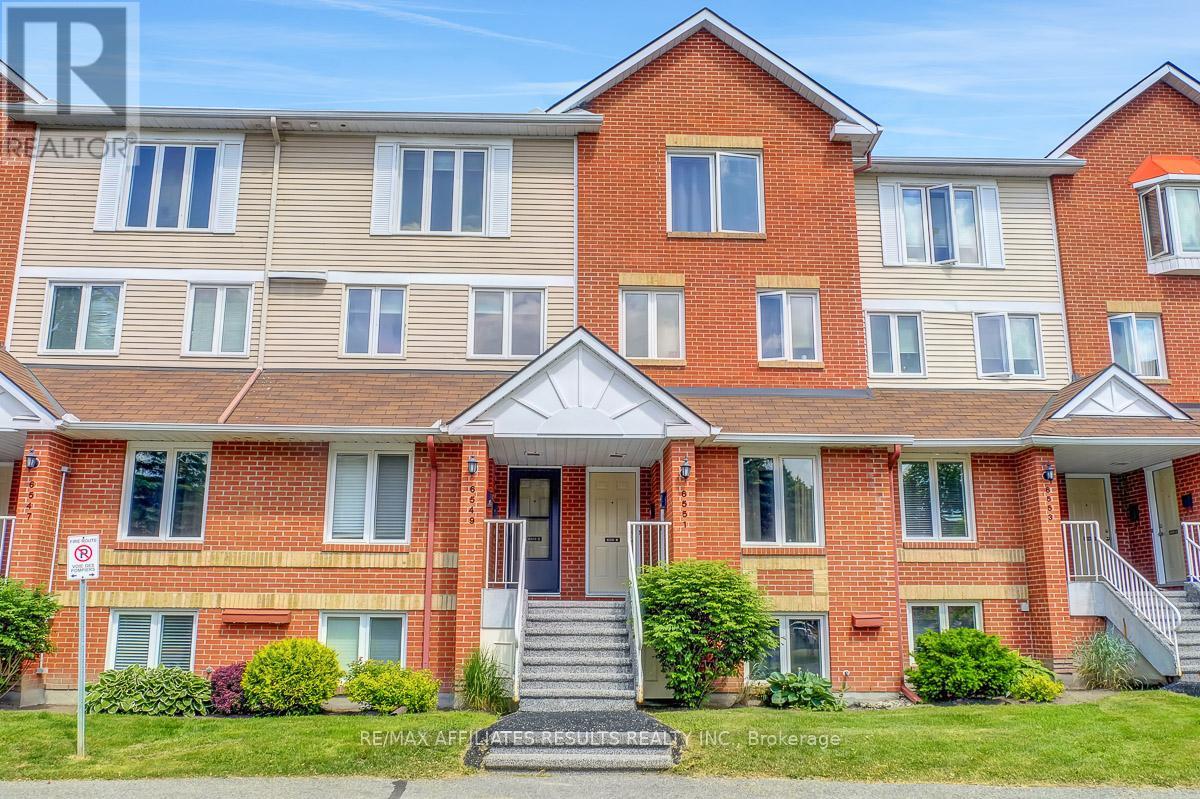
Check out the backyard view! wow! Welcome Home... This 2-bedroom, 2 bath Upper-level unit located in the family friendly neighbourhood of Convent Glen. The versatile open concept living and dining feature maple hardwood floors, powder room with ample storage. The Theo Mineault custom kitchen features a built-in wine rack, stainless steel appliances, dedicated office nook and cozy breakfast bar. Off the Living room, you will find a large outdoor balcony, a picturesque retreat with views of green space and soaring trees, NO rear neighbours. Upstairs features convenient second floor laundry, two good sized bedrooms, the primary with a small balcony and both featuring wall to wall closet space. 1 exclusive use parking spot with the unit, with available visitor parking. Walking distance to schools, churches, grocery shopping, future LRT, Parks, Trails, and the Ottawa river. Conveniently located near the 417. Book your private showing today! (no pet restrictions) (id:43934)

2 - 313 Cresthaven Drive
Ottawa, Ontario
Positioned in an ideal location, this move in ready condominium offers stylish, low maintenance living with easy access to the amenities of both Barrhaven and Riverside South, including parks, walking and cycling trails, the Rideau River, Chapman Mills Conservation Area, shopping, restaurants, and public transit. Bright, neutral finishes complement the open concept layout, where the kitchen, dining, and living areas flow seamlessly together. The updated kitchen features ample cabinetry, stainless steel appliances, and a centre island that adds both workspace and space for casual seating. The thoughtfully designed layout offers two bedrooms, a full bathroom with a double vanity, rain shower head, and tub with a glass panel, along with a convenient powder room. Additional highlights include in unit laundry, one owned parking space, and a private patio providing outdoor space to enjoy. (id:43934)
5128 Meadowland Drive
Edwardsburgh/cardinal, Ontario
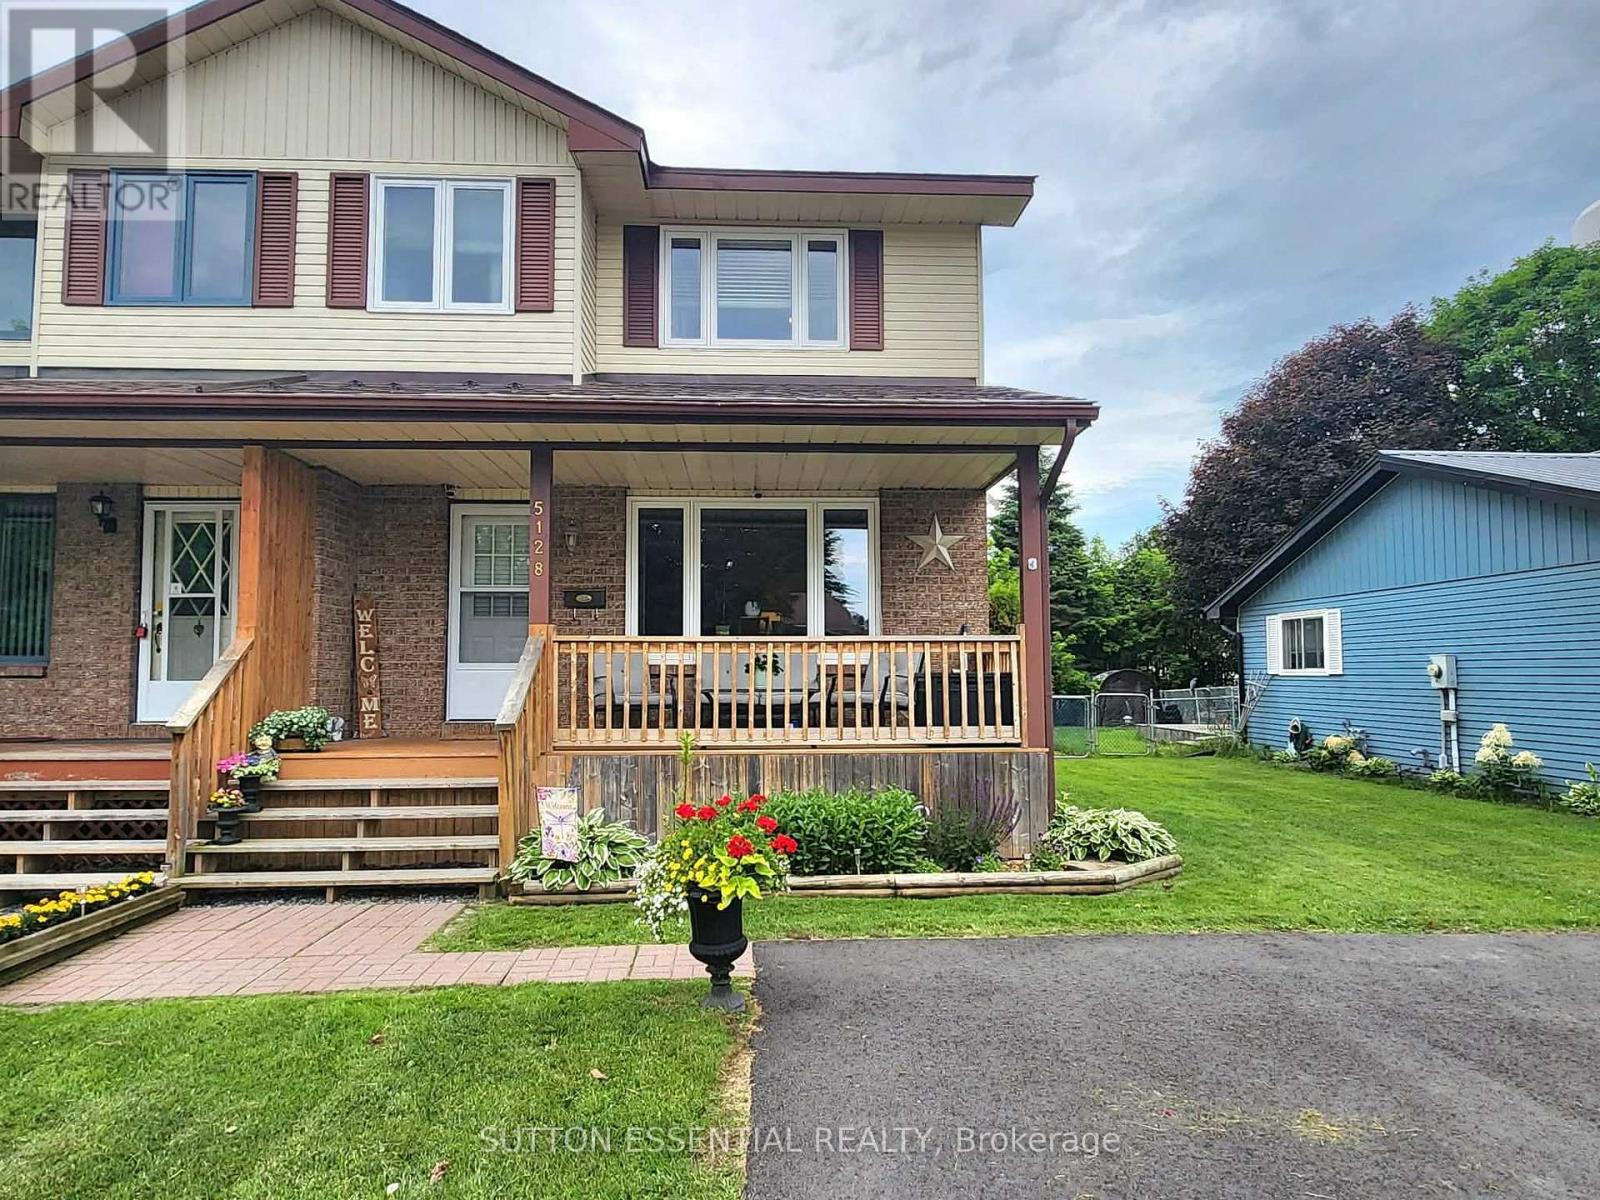
Welcome to this beautifully maintained 2-storey semi-detached home in Cardinal - offering comfort, functionality, and exceptional curb appeal. Featuring three bedrooms, all conveniently located on the upper level, and bathrooms on every level, this home is thoughtfully designed to meet the needs of today's family. The bright eat-in kitchen overlooks the backyard, creating the perfect space to enjoy your morning coffee while keeping an eye on outdoor activities. Ample storage, including a large pantry, adds both convenience and practicality to the heart of the home. Upstairs, the main bathroom provides a relaxing retreat with a separate soaker tub and shower (recently updated in 2024). Step outside to a fully fenced backyard complete with a deck, ideal for entertaining, relaxing, or enjoying warm summer evenings. The meticulously maintained yard and beautiful flower gardens reflect true pride of ownership and create an inviting outdoor oasis. A charming front porch further enhances the home's welcoming appeal and offers the perfect place to unwind. Additional highlights include central air conditioning, a durable metal shingle roof, some updated windows (2021), owned hot water tank (2021), new screen doors (2026), and a recently redone driveway (2025) with ample parking space - so guests won't need to park on the street when they visit. Move-in ready and lovingly cared for, this home combines thoughtful features, excellent maintenance, valuable updates, abundant storage, and inviting indoor and outdoor living spaces in a package you'll be proud to call home. (id:43934)