
We are here to answer any question about a listing and to facilitate viewing a property.
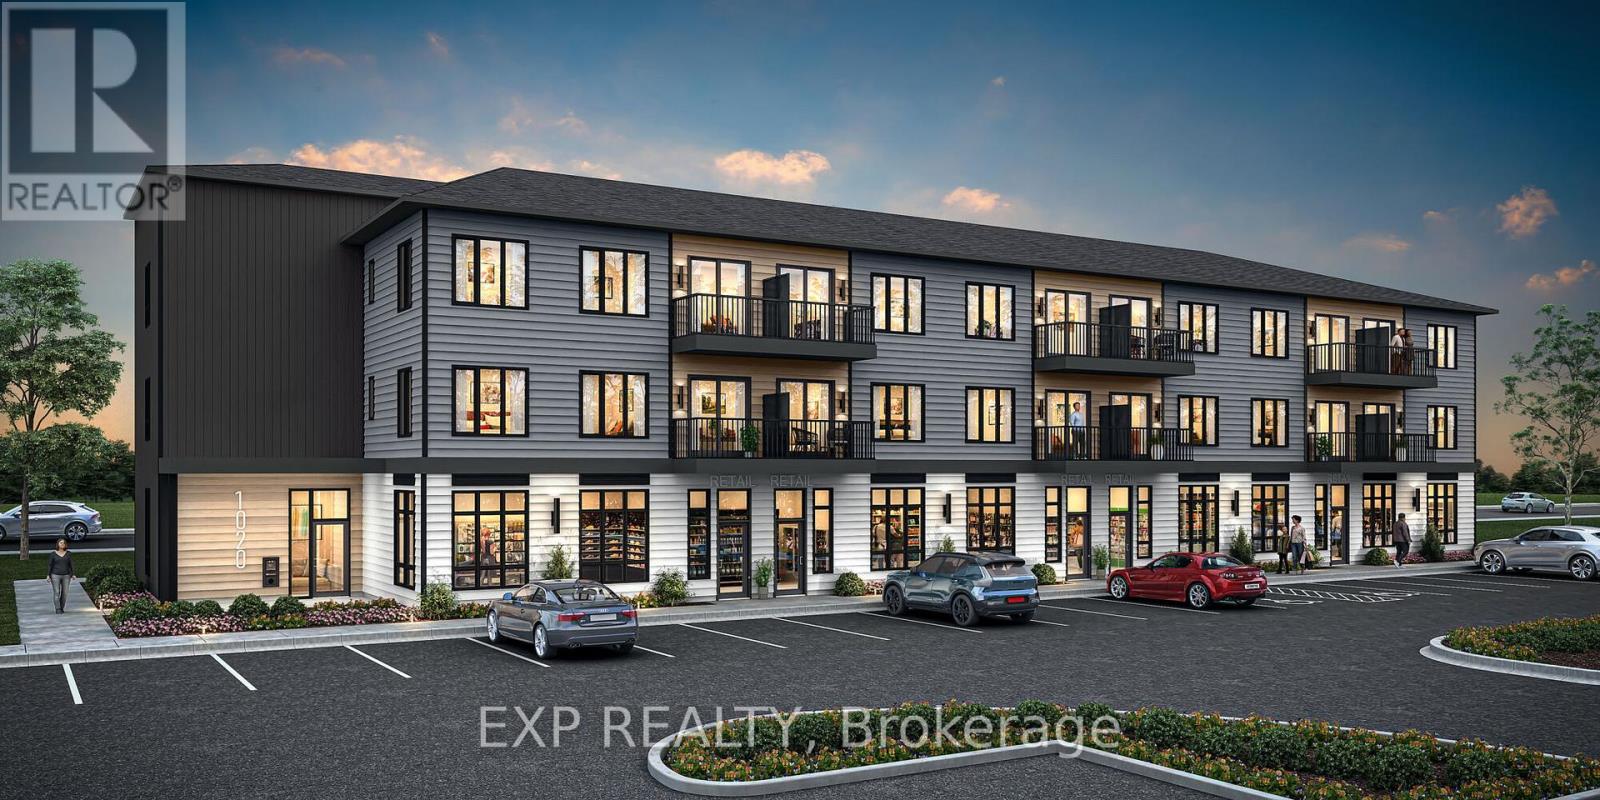
6212 Linseed Road
Ottawa, Ontario
THIS HOME QUALIFIES FOR THE HST NEW HOUSING REBATE!! Be the first to live here! Welcome to Mattamy Northwoods one level living, ideally located at 6212 Linseed Road, 2 bedrooms, 1 bathroom. This bright and modern unit offers exceptional natural light and a thoughtfully designed layout perfect for comfortable everyday living. The open-concept floor plan features a seamless flow between the kitchen, dining, and living areas, creating an inviting space ideal for both relaxing and entertaining. Well-appointed finishes and contemporary design elements throughout enhance the overall appeal of this brand-new home. Located in the highly desirable Northwoods community, residents will enjoy proximity to parks, nature trails, shopping, dining, schools, and convenient access to Highway 417 and public transit. Don't miss this opportunity to be the first to live in this beautiful new home and experience modern living in one of Kanata's most sought-after communities! Close to Kanata Business Park, Hi-Tech Sector, DND. A five-appliance voucher is included making your move-in even easier. Curated Design Packages to choose from. This home has not been built yet. Condo Fees to be determined. (id:43934)
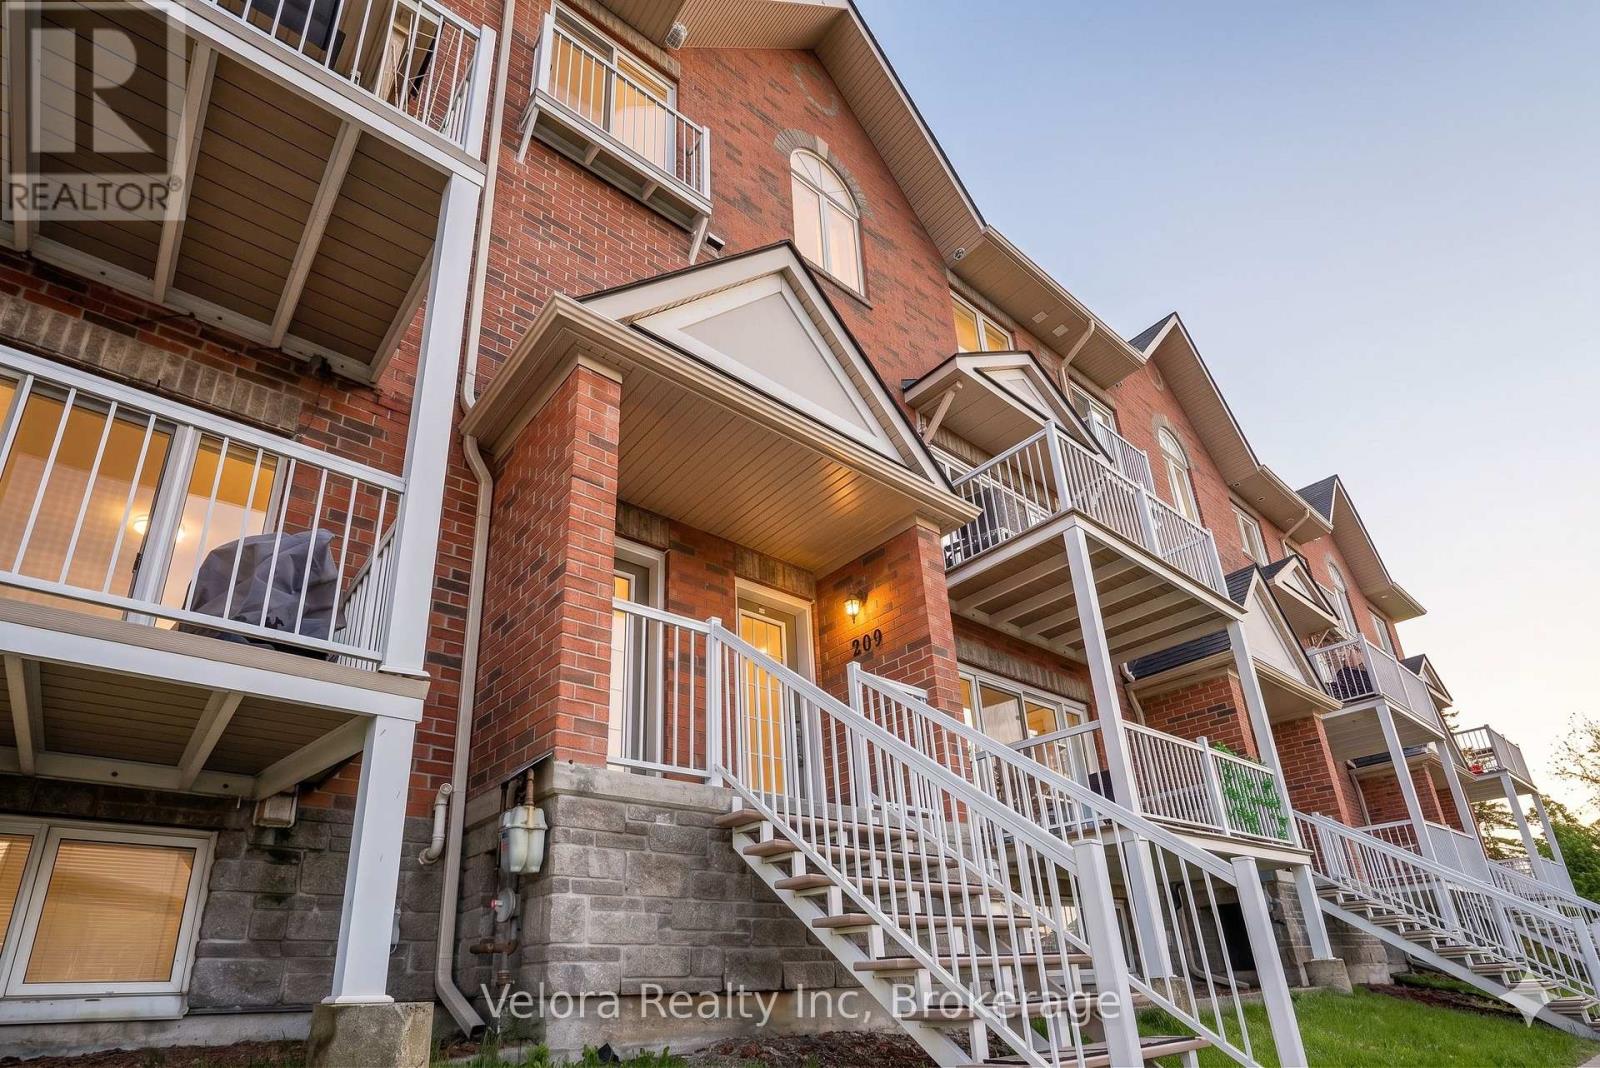
209 - 3275 Saint Joseph Boulevard
Ottawa, Ontario
Welcome to 3275 Saint Joseph Boulevard #209, a stylish 2-storey stacked condo townhouse offering modern comfort and convenience in a fantastic location. This bright and inviting home features a spacious living room with large windows that fill the space with natural light, along with direct access to an open balcony, perfect for relaxing or entertaining while enjoying beautiful sunset views. The home showcases hardwood flooring on the main level and durable vinyl flooring on the lower level, creating a warm and modern feel throughout. Offering 2 generously sized bedrooms and 2.5 bathrooms, including a bathroom with a double walk-in shower, this home provides a functional layout ideal for professionals, small families, or first-time buyers. Enjoy the added convenience of 1 underground parking space and a large crawl space for additional storage. Located close to parks, playgrounds, schools, shopping, transit, and everyday amenities, this is a wonderful opportunity to own a beautiful home in a sought-after community, don't miss out! (id:43934)
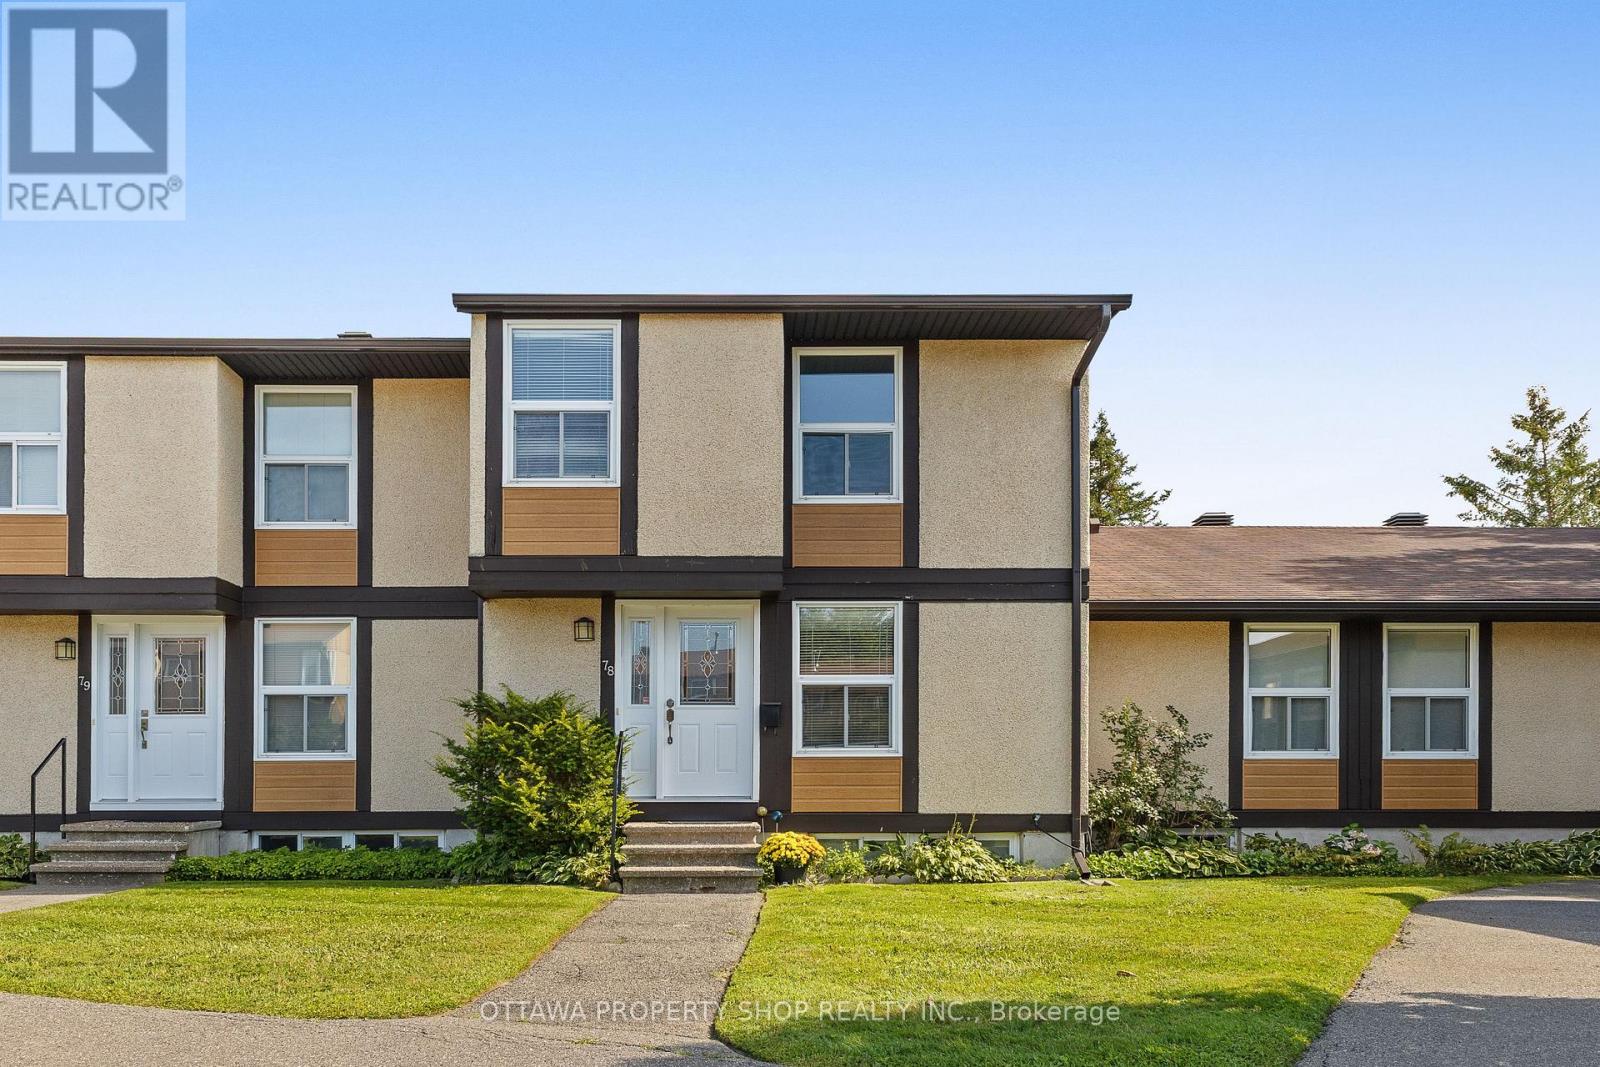
78 - 3344 Uplands Drive
Ottawa, Ontario
Spacious and well-positioned home offering more space than many comparable units in the community. Enjoy the added bonus of **no rear neighbours**, with mature trees and greenery creating a private backyard retreat. Inside, you'll find generous living and dining areas, a bright eat-in kitchen, well-sized bedrooms and a finished lower level providing valuable additional living space. A great opportunity for buyers looking for **space, privacy and value** in a convenient Ottawa location close to schools, parks, shopping and transit. Photos have been virtually staged (id:43934)
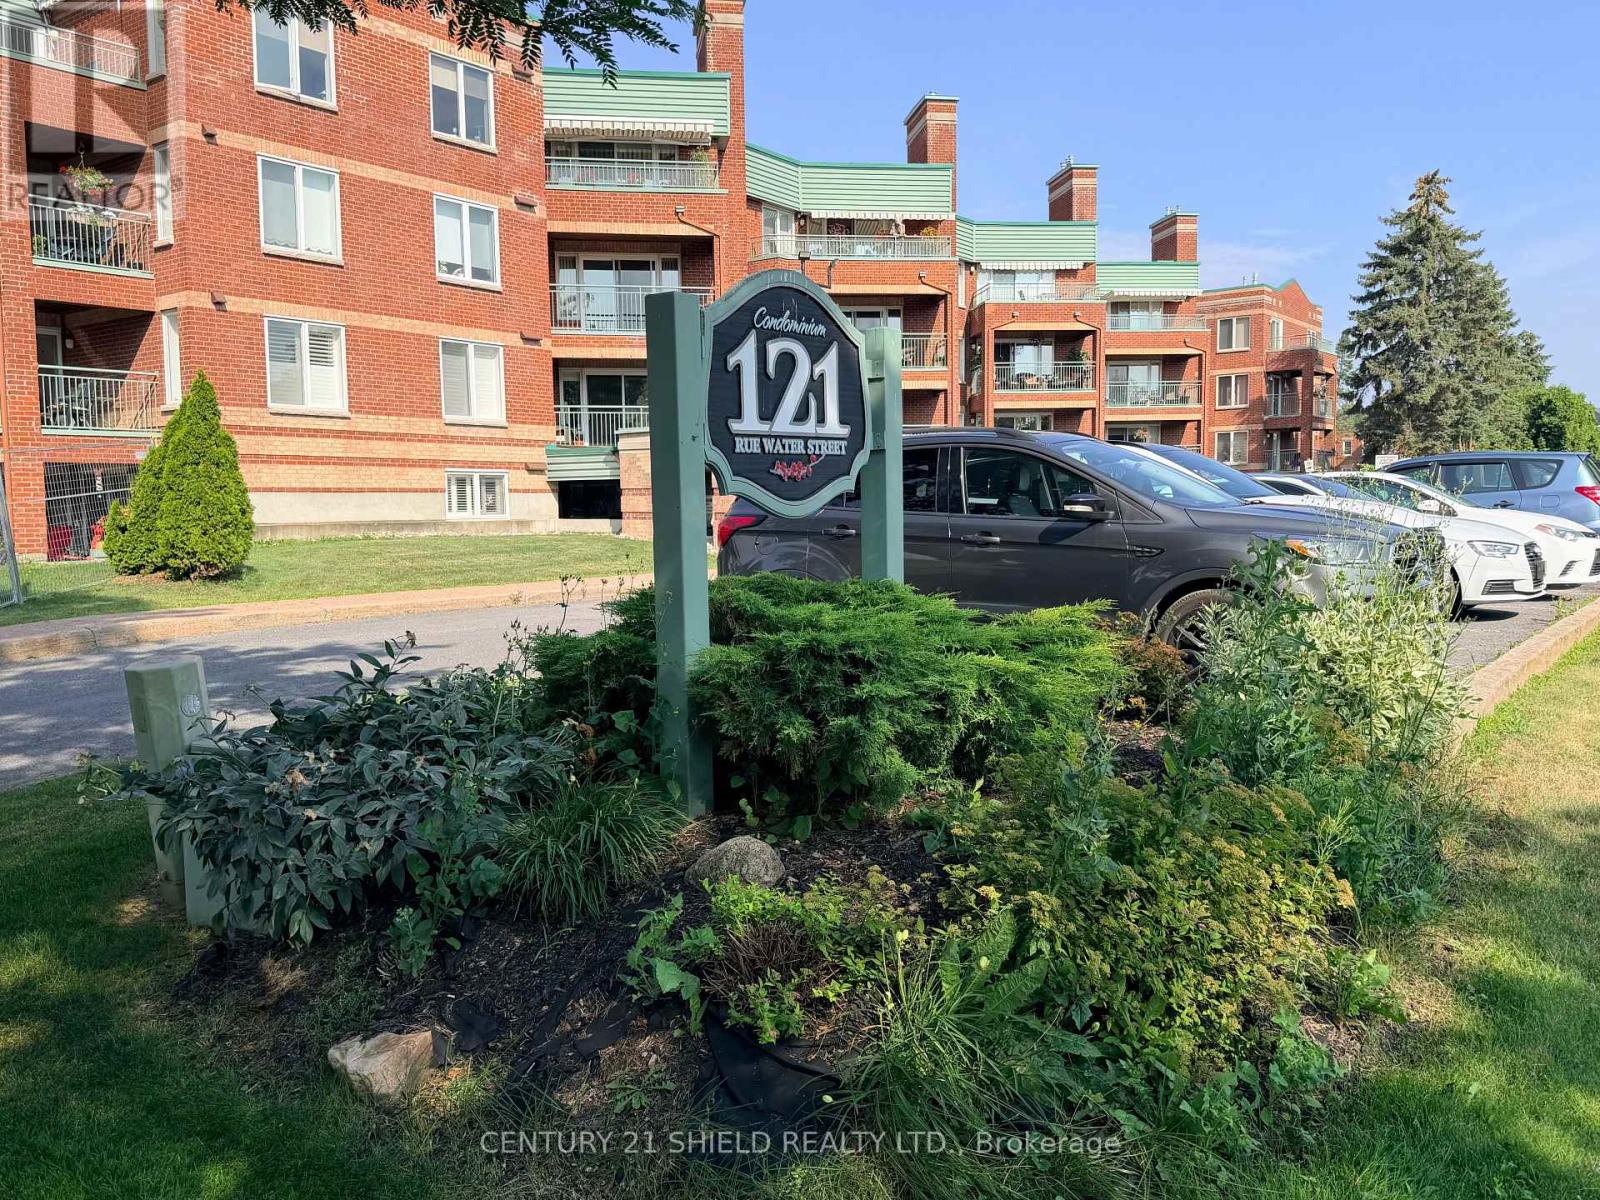
404 - 121 Water Street W
Cornwall, Ontario
Welcome to 121 Water St W Cornwall, Ontario a secure condo apartment building with indoor parking and elevator. Great location near the downtown core across from Lamoureux Park, bike/walking path and the mighty St Lawrence river. This two bedroom unit is located on the top floor with a patio overlooking the city & park offering partial river views in the summer and more open views in the spring, fall & winter. Unit features a gas fireplace which will heat the unit and the gas is included in your condo fees. This corner unit has plenty of windows offering an abundance of natural light into this open concept condo apartment. Other notables are in-suite laundry, engineered hardwood floors and central air. Please note that condo is empty and virtual staging was provided to give an idea of the spaciousness of the unit. Please note that this is a smoke free building (id:43934)
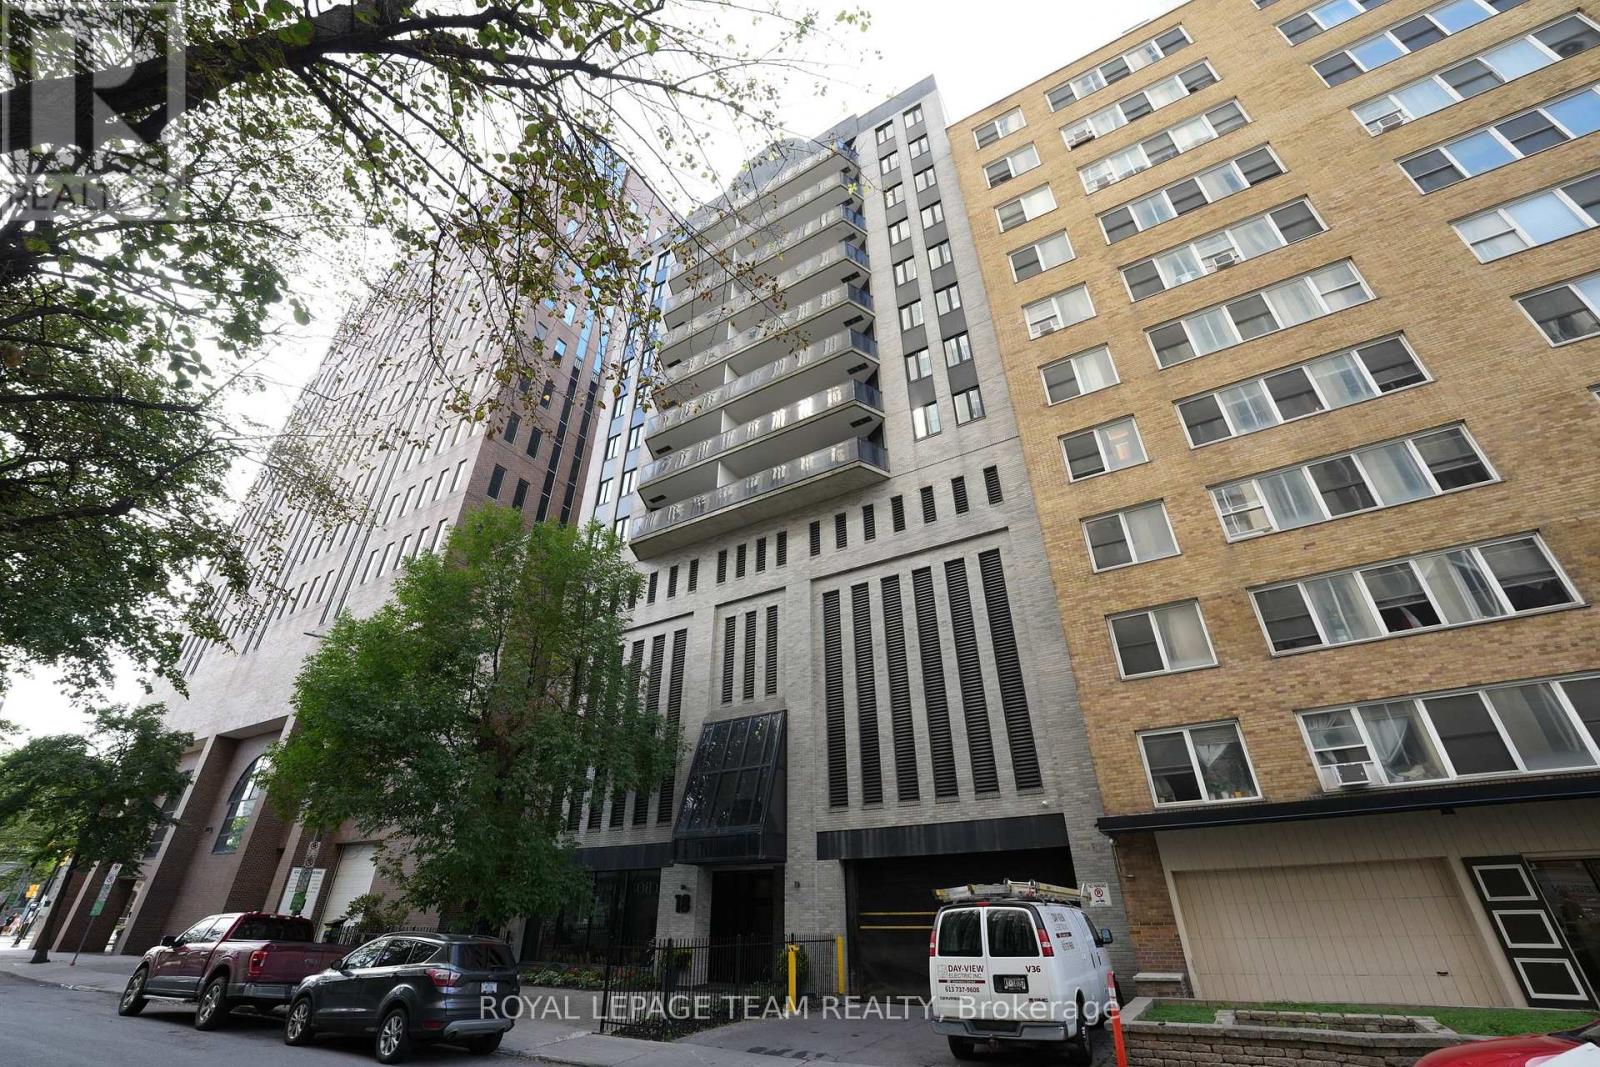
903 - 18 Nepean Street
Ottawa, Ontario
To emphasize the value and opportunity, focus on the size, exclusivity, rarity, and price-per-lifestyle proposition! Rarely does a downtown condo offer this exceptional combination of size, privacy, location and value. Nestled within a boutique condo building of just 24 residences, with only 3 units per floor, this spacious 2-bedroom, 2-bathroom condo presents a unique opportunity to enjoy approximately 1,178 sq. ft. of thoughtfully designed living space in the heart of Centertown. Larger than most downtown condominiums, this well-maintained suite offers an ideal split-bedroom layout that maximizes comfort and privacy. The generous primary bedroom provides a peaceful retreat, while the second bedroom offers flexibility for guests, family, or a dedicated home office. Bright and inviting living-dining-kitchen open concept combination create the perfect setting for entertaining or everyday living. Adding to its outstanding value are sought-after features rarely found at this price point, including in-unit laundry, central air conditioning, quartz countertops in kitchen, large balcony, secure underground parking, and an exceptionally large storage locker (18.5' x 6.2' x 9.9' ~ 115 sq.ft.). Located just steps from the Rideau Canal, Elgin Street, Parliament Hill, renowned restaurants, cafés, boutique shopping, and Ottawa's vibrant festivals and cultural attractions, this residence delivers the ultimate downtown lifestyle without sacrificing peace and privacy. Whether you're downsizing, investing, or seeking a spacious urban home, this move-in-ready condo represents a rare opportunity to own a generously sized residence in one of Ottawa's most desirable downtown locations, offering outstanding space, convenience, and long-term value in a boutique building setting. Kitchen/bathrooms/lighting/bulkhead (2016), Luxury vinyl flooring (2025) & painting (2026). Condo fees include HYDRO for chiller, parking, management, common area fees, reserve fund and building insurance. (id:43934)
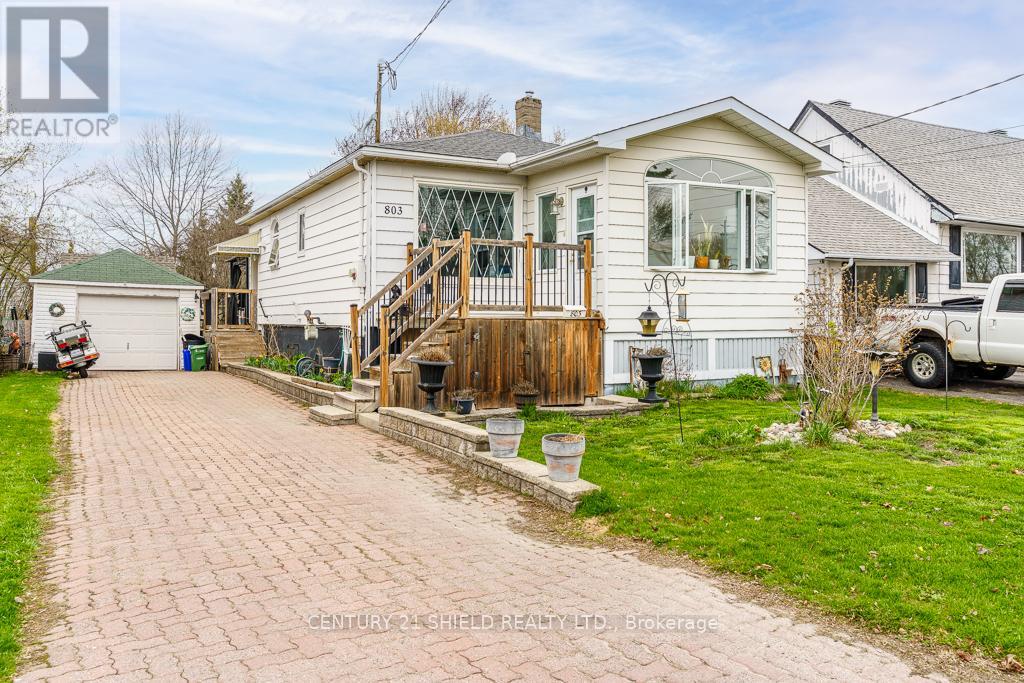
803 Leonard Avenue E
Cornwall, Ontario
This Riverdale bungalow offers 2 bedrooms, bright living room, dining room, functional updated kitchen with newer cabinetry and granite counter tops and updated 4 piece bathroom. The 3 season front porch provides "southern exposure" and is a great spot for your morning coffee! Downstairs you'll discover a terrific rec room with gas fireplace, hobby room, laundry area, 2 piece bath and plenty of storage space. Summer is fine with your above ground pool & wrap around deck. There are also 2 sheds included. Detached garage's current use is for storage and a workshop. Other updates include a new roof in 2024 and the sewer lateral was done by St.Jean Plumbing in 2025. Make your move now on this home which is the perfect starter home or for those looking to downsize! (id:43934)
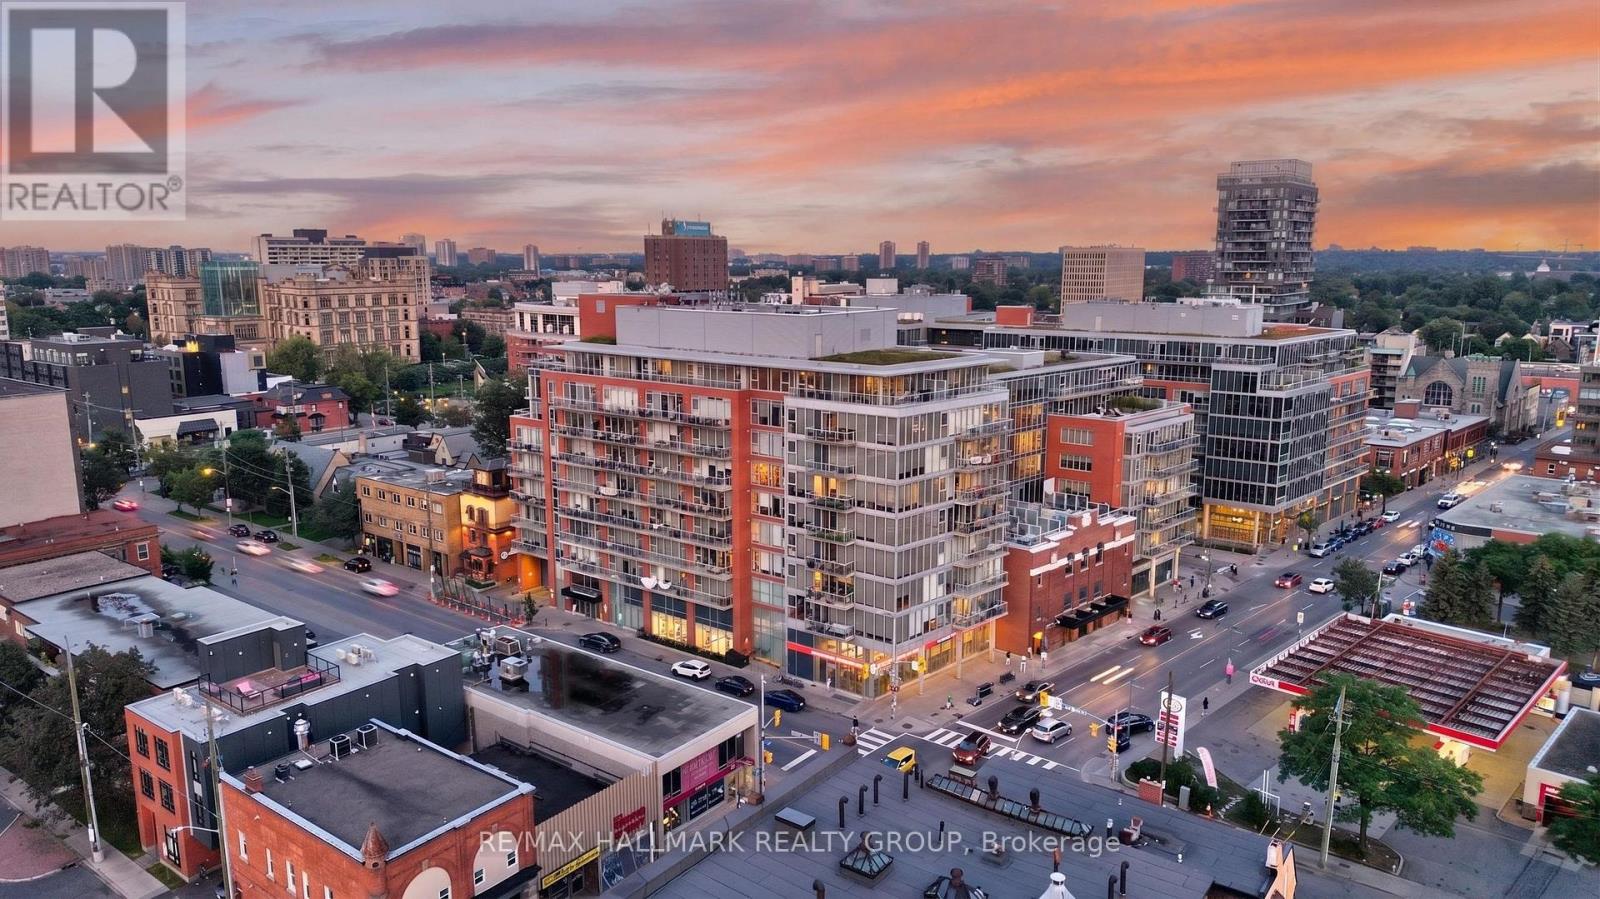
606 - 354 Gladstone Avenue
Ottawa, Ontario
Live above it all in one of Centretown's most sought-after addresses. Perched on the 6th floor of the popular Central Condos by Urban Capital, this stylish one bedroom suite offers the ultimate urban lifestyle with breathtaking, unobstructed views of the iconic Canadian Museum of Nature through dramatic floor-to-ceiling glazed windows spanning both the east and west facades. Natural light pours into every corner of the thoughtfully designed open-concept layout, while soaring 9-foot ceilings, hardwood floors, and contemporary finishes create a space that feels effortlessly modern and inviting.The sleek kitchen features stainless steel appliances and overlooks the bright living area, where wall-to-wall glass frames the downtown skyline. Wake up to stunning city views from the spacious bedroom, then step onto your private balcony to enjoy your morning coffee overlooking the beautifully landscaped terrace below. Complete with in-suite laundry and underground parking included, this is the perfect blend of style, comfort, and convenience.Residents enjoy a meticulously maintained building with premium amenities including a fitness centre, party room, and expansive outdoor terrace, while Shoppers Drug Mart is conveniently located at street level. Situated in the heart of vibrant Centretown, you're just steps from Bank Street, Elgin Street, the Glebe, Lansdowne, and countless cafés, restaurants, boutiques, and nightlife. Stroll to the Rideau Canal, Parliament Hill, and some of Ottawa's best cultural attractions, all while enjoying one of the city's most walkable neighbourhoods.Whether you're searching for your own beautiful home, a sophisticated pied-à-terre, or an exceptional investment opportunity, this is downtown Ottawa living at its finest. Come fall in love today! Some photos were virtually altered to show the home's potential. (id:43934)
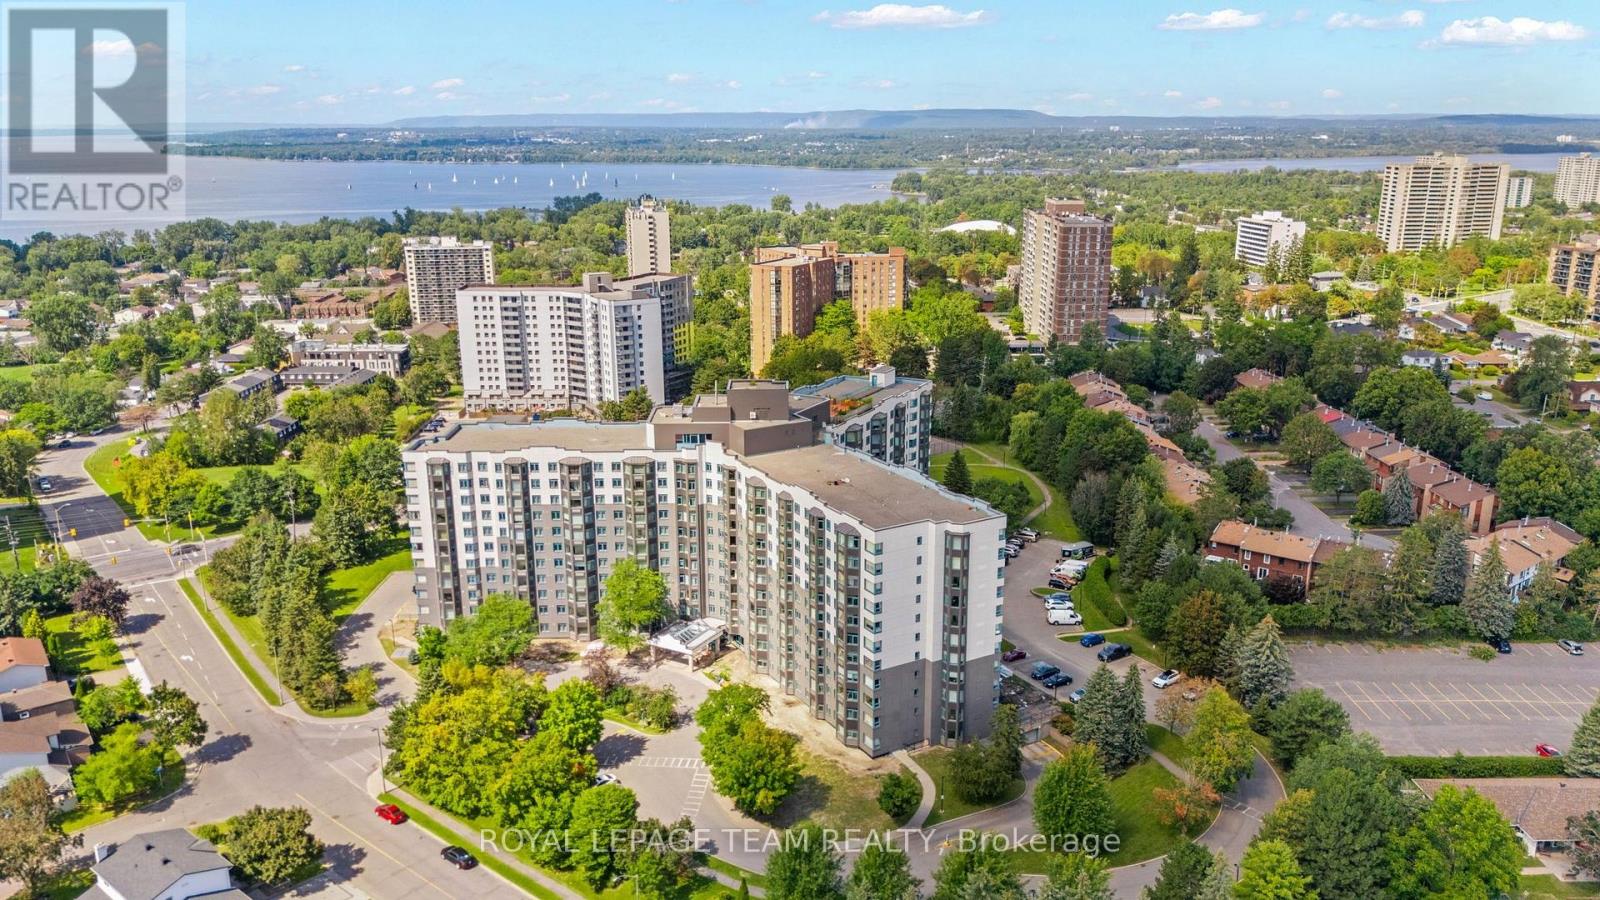
719 - 1025 Grenon Avenue
Ottawa, Ontario
Welcome to The Conservatory's sought-after Debussy model, a bright 2-bedroom, 2-bathroom condo offering approximately 971 sq. ft. of open-concept living. Ideally located just a two-minute drive from Bayshore Shopping Centre, Britannia Beach and a Highway 417 on-ramp; 10 minutes to the DND Carling Campus and Kanata North Business Park. Prefer Public Transit? 4 main west end LRT stations are within walking distance to go anywhere in the city including Algonquin College, airport, downtown and beyond. (Lincoln Fields, Bayshore, Pinecrest and Iris Station.) This well-appointed suite combines comfort, convenience and an exceptional lifestyle. The spacious living and dining area opens to an enclosed solarium, ideal for a home office, reading nook or peaceful retreat. The primary bedroom includes a private ensuite, and the suite also features convenient in-unit laundry. Enjoy extensive resort-style amenities, including a heated saltwater outdoor pool, tennis and squash courts, sauna and hobby rooms, library, rooftop patio with Ottawa River views, party room, music room, gym and movie room. Entertaining a larger crowd? There is a roof top party room and downstairs tea room (P1) which can be rented for private events. 2026 UPDATES include FLOORING, FRESH PAINT, ELECTRICAL PLUGS, SWITCHES, LIGHT FIXTURES and HOOD FAN. Other recent updates include COMMODES & LIMITED MOBILITY SHOWER and in 2021 the PTAC (packaged terminal air conditioner: heating/air conditioning unit ). The Conservatory has undergone extensive exterior renovations including windows and new cladding adding extra thermal protection. Enjoy low-maintenance condo living in a welcoming community with outstanding amenities and a prime west-end location. Click on the IGUIDE and book a showing today! (id:43934)
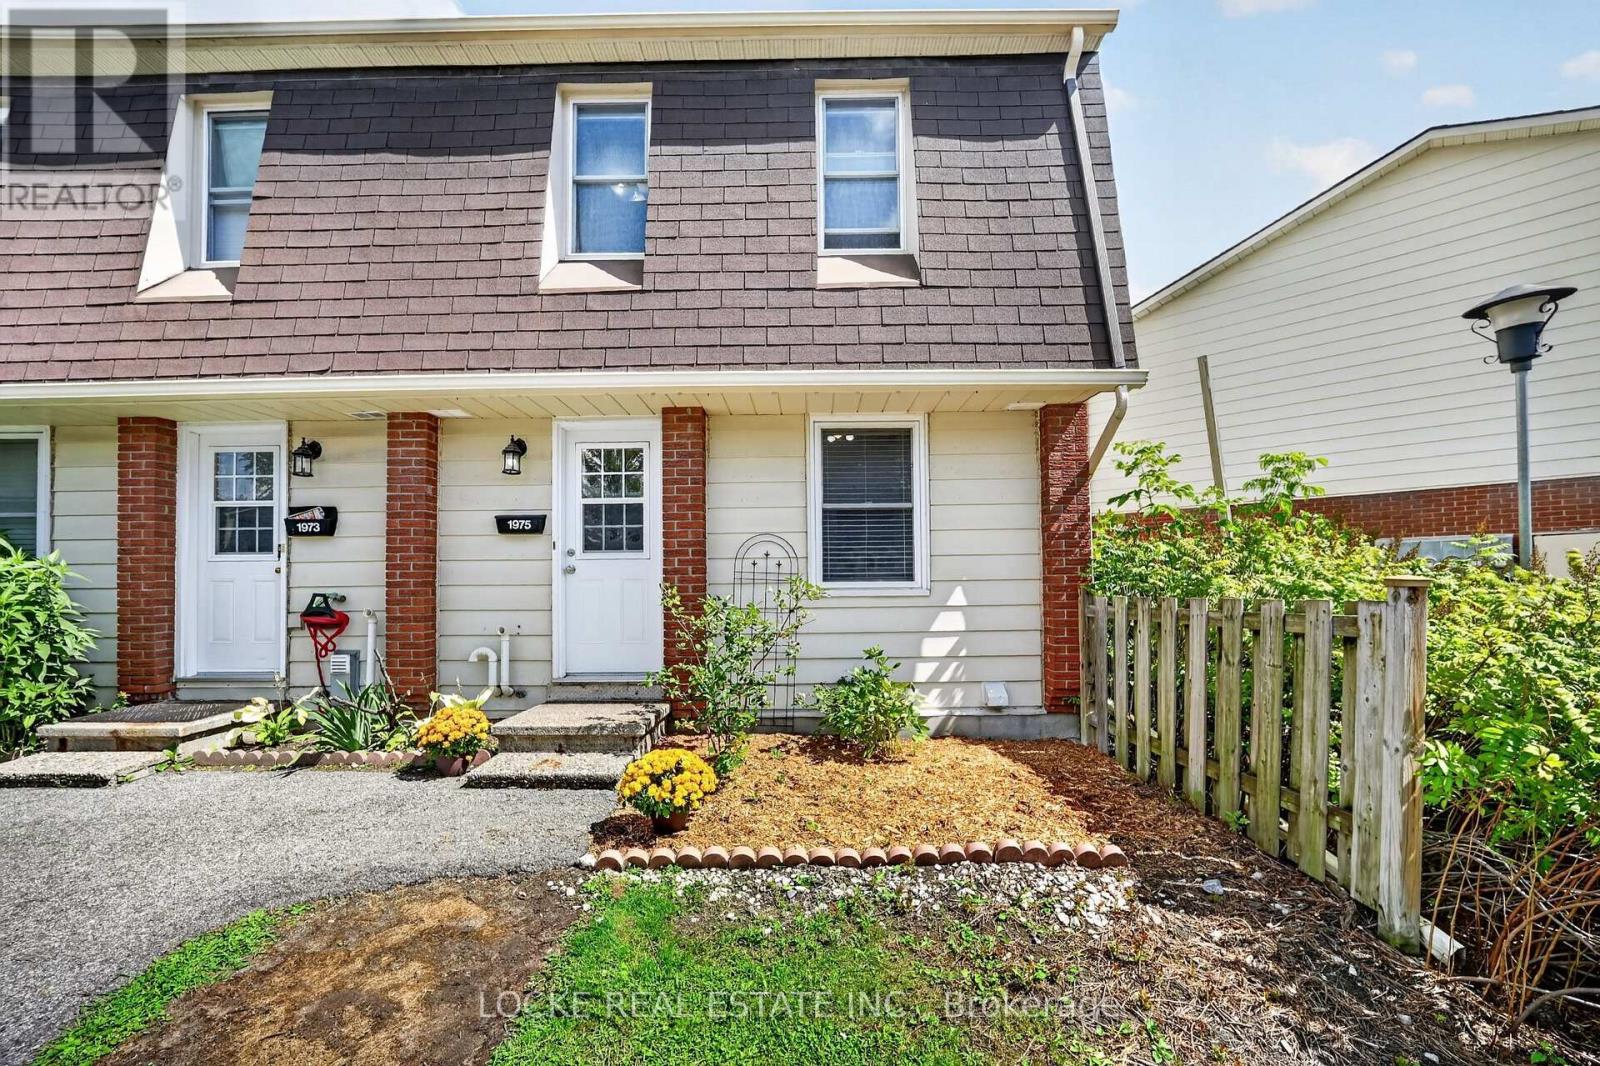
28 - 1975 Fairglen Mews
Ottawa, Ontario
Welcome to this beautifully maintained 3-bedroom, 2-bath END-UNIT CONDO in the wonderful community of Blackburn Hamlet. Tucked into a quiet cul-de-sac, this home offers a great layout, plenty of natural light and a location steps to parks, schools, shopping, restaurants, public transit, walking trails, recreation facilities and one of Ottawa's highest-rated libraries. The main level features hardwood floors, a convenient 2-piece bathroom and a bright living room with a natural gas fireplace. The white eat-in kitchen offers plenty of cupboards and a pantry and flows easily into the dining area. Upstairs, the spacious primary bedroom features a wall-to-wall closet and cheater access to the 4-piece bathroom, with two additional bedrooms completing the level. The FULLY FINISHED BASEMENT adds valuable living space with a recreation room, laminate flooring, laundry and plenty of storage. Outside, enjoy a PRIVATE, FULLY FENCED BACKYARD with patio/interlock, gardens, mature landscaping and NO REAR NEIGHBOURS. BBQs are permitted, visitor parking is available, and condo fees include water and building insurance. A great fit for first-time buyers or downsizers looking for comfortable living in a well-established community. Updates include: Gas fireplace (2011), Central A/C (2011), Roof + front door (2015), Furnace + hot water tank (2020), Freshly painted (2022), Fridge (2023), Dishwasher (2024). Furnace and A/C serviced annually in the past 4 years. (id:43934)
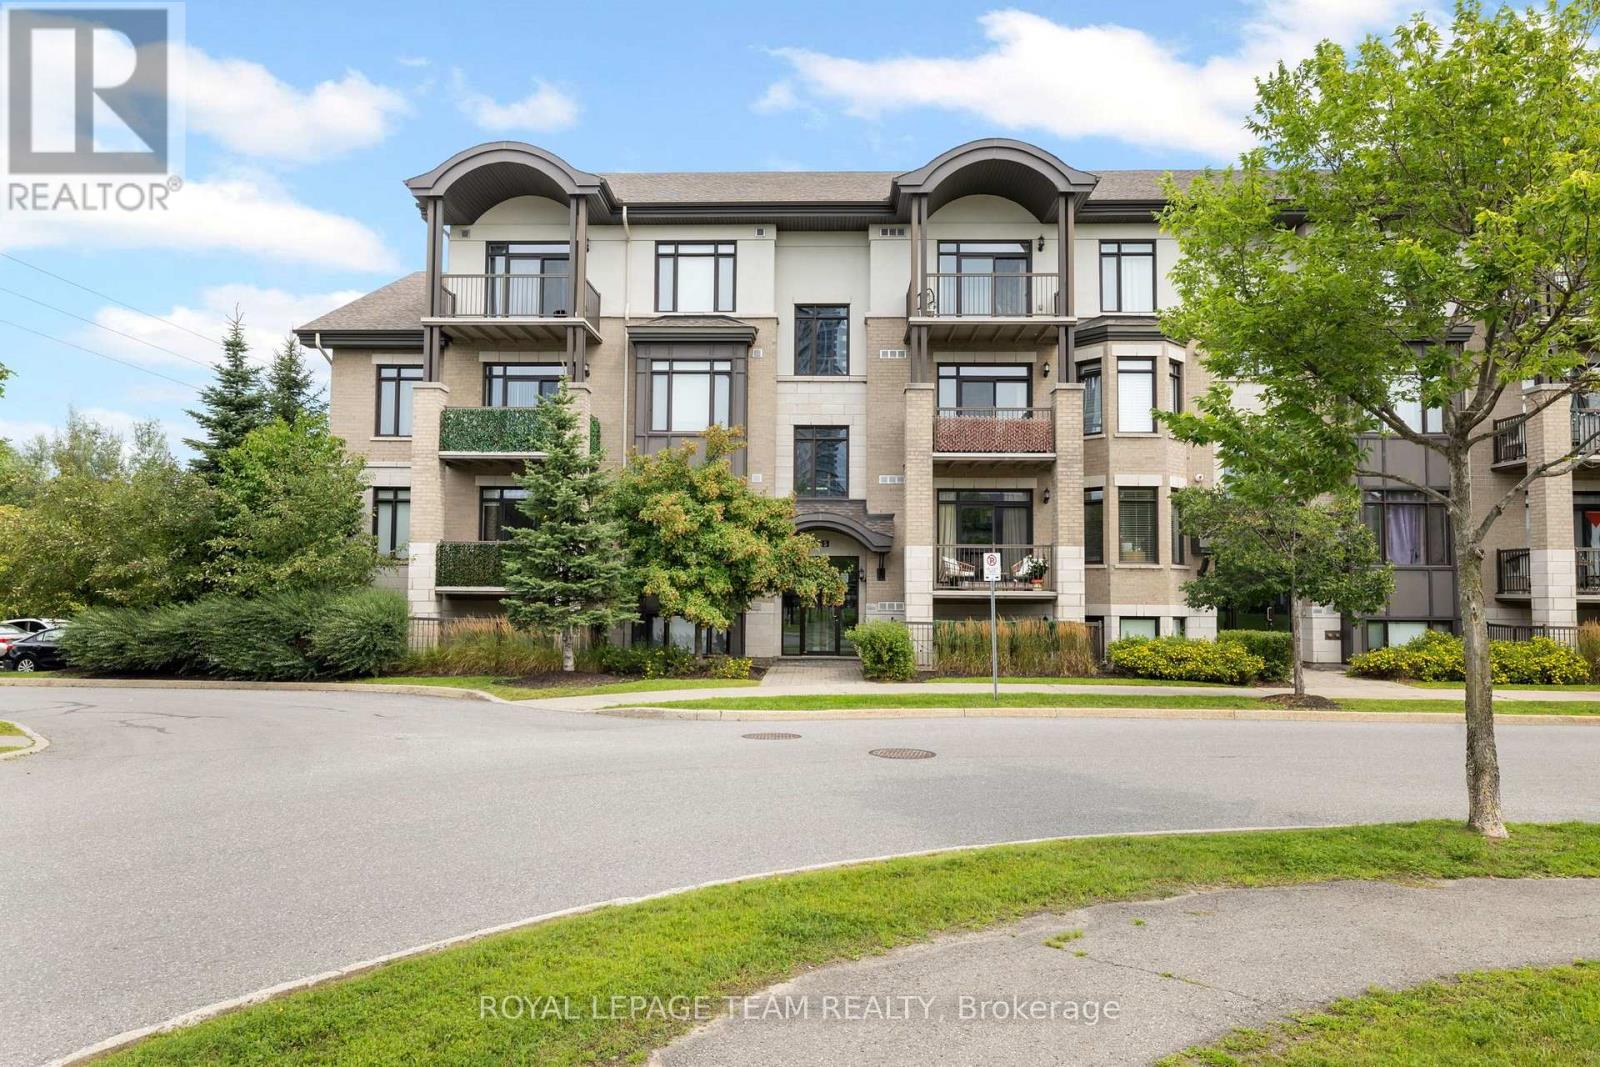
104 - 655 Beauparc Private
Ottawa, Ontario
Welcome to 655 Beauparc Private, Unit 104! This bright and thoughtfully designed 2-bedroom, 2-bathroom ground-floor condo offers comfortable, low-maintenance living in a fantastic central Ottawa location. Step inside to a welcoming foyer featuring warm hardwood flooring and an inviting open-concept layout. The bright living space is filled with natural light and overlooks beautifully landscaped gardens, creating a peaceful and private space. The well-appointed kitchen features grey quartz countertops, large island, stainless steel appliances, and plenty of storage. The primary bedroom offers an abundance of natural light, a linen storage, and a regular closet for excellent organization. The 3-piece ensuite has tile flooring, quartz counters, a glass-enclosed shower, built-in medicine cabinet. The second bedroom is well-sized and versatile, ideal for guests or a home office. Enjoy your own private sunken balcony - a great spot for morning coffee or relaxing outdoors. Custom roller blinds and window coverings throughout add both style and convenience. This unit includes parking space #20A, with ample visitor parking available for guests. Additional building amenities include bike storage and garbage room, while a private storage locker on the fourth floor provides valuable extra space. Step outside to a large landscaped greenspace right at your doorstep, perfect for enjoying the outdoors or taking your pet for a stroll. Ideally located within walking distance of the O-Train, Aviation Parkway pathways, shopping, restaurants, and everyday amenities, this home offers an excellent combination of convenience, comfort, and accessibility. A wonderful opportunity for first-time buyers, downsizers, investors, or anyone looking for easy condo living in a well-connected Ottawa location! (id:43934)
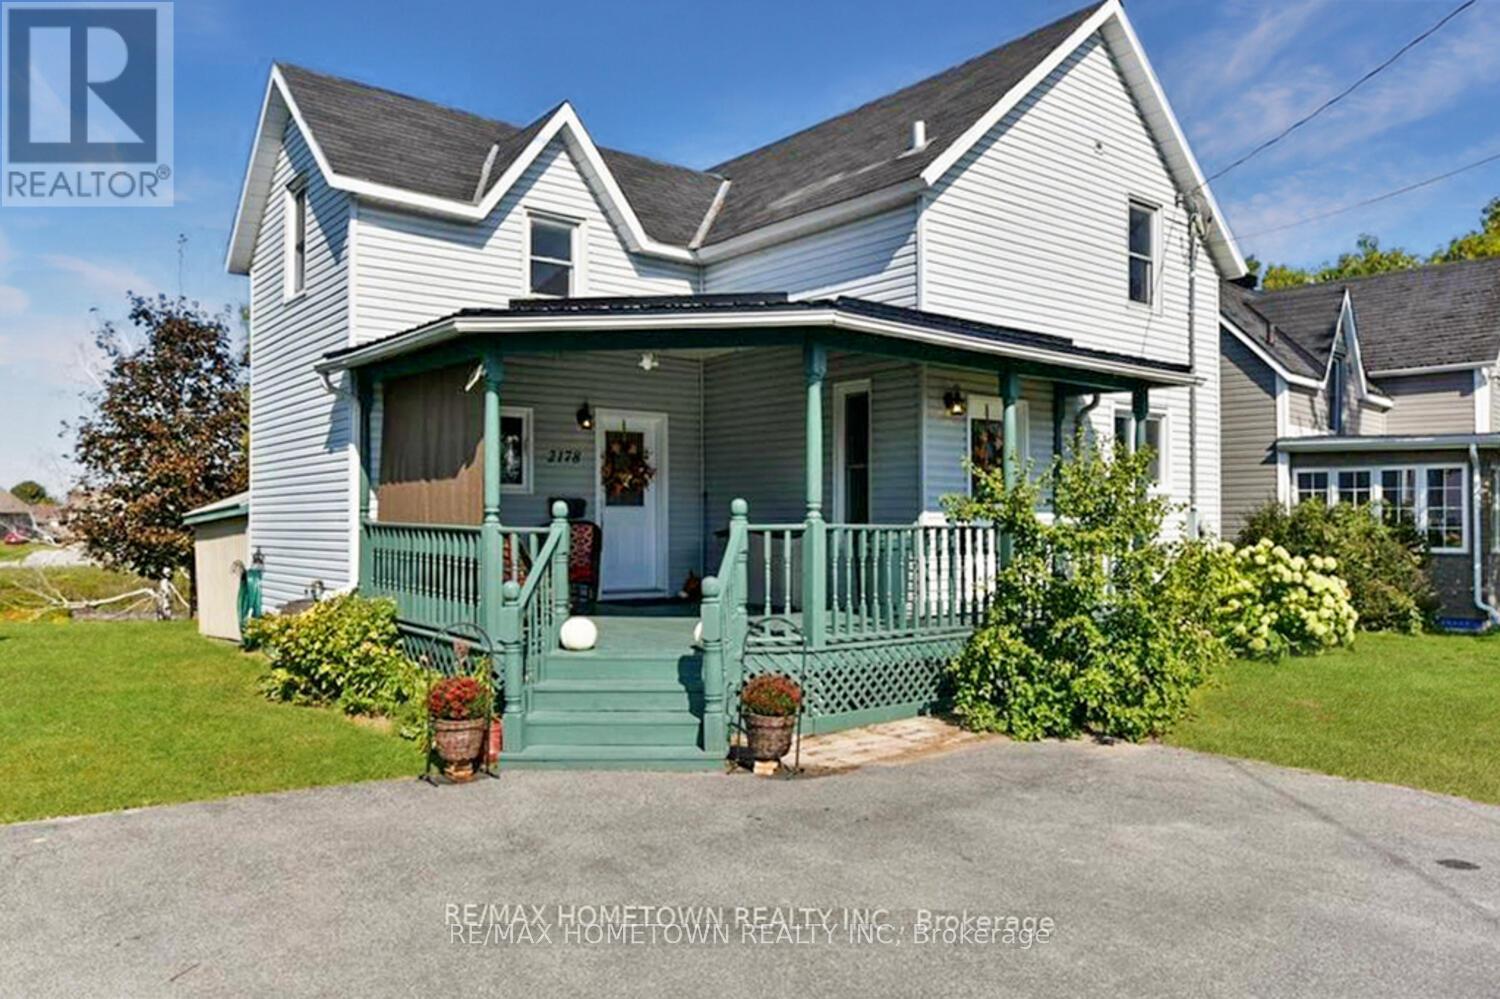
2178 Dundas Street E
Edwardsburgh/cardinal, Ontario
This 1300 sq ft charming older home, with too many updates to mention, is move-in ready and ideally situated on the edge of the Old Gallop Canal with water access. If you enjoy kayaking, fishing, or swimming, you'll love this location. A large covered veranda welcomes you as you arrive. Inside the front door, you'll find a beautifully updated combined 3-piece bathroom and laundry area, complete with a soaker tub and a modern barn door. From there, step into the spacious dining room, then up a couple of steps to the kitchen, where all stainless steel appliances are included. The living room is the perfect place to relax, featuring a cozy gas fireplace for cold winter nights and sliding doors that lead to a covered back veranda and deck. Upstairs, newly installed hypoallergenic carpet adds comfort to the staircase and upper level, where you'll find three bedrooms, two with walk-in closets, along with a 3-piece bathroom. The basement is dry and provides excellent storage space. Book your showing today before this one is gone. The summer pics are from a previous listing, and the rooms have been virtually staged. Front Deck Steel Roof (2015). Both Bathrooms (2018), Sewer Line from house to Street (2019), New Front Door (2019), Bathroom Window (2019), hypoallergenic Carpet on stairs and in 3 bedrooms upstairs. There is a plug for a hot tub. (id:43934)

68 - 82 Mcclintock Way
Ottawa, Ontario
Beautifully maintained, bright, & spacious 3 bedroom, 1.5 bath end-unit condo townhome. Nestled in highly sought after community of Katimavik. Enjoy the luxury of backing directly onto scenic neighborhood walking paths while being minutes away from vibrant shops, dining, entertainment & with easy access to Hwy 417. Step inside to large, ceramic-tiled front foyer featuring generous closet providing plenty of storage. Main living areas flow effortlessly together, anchored by hardwood flooring that runs throughout kitchen, living room, & dining room. The Kitchen is a bright & functional culinary space boasting updated cabinetry, ceramic backsplash, & stainless steel appliances including a new dishwasher. Bright corner windows flood the space with natural light. Open-Concept Living/Dining is perfectly designed for entertaining. Dining features new contemporary light fixture & easily expands into the Living for larger gatherings. Spacious Living opens directly onto fully fenced backyard sanctuary. Backing community walking paths with no direct rear neighbors, this retreat includes handy garden shed and gate for trail access. Up the stairs, is a beautifully appointed 2nd LVL finished with new carpet -July 2026(staircase/hall), & durable stylish Luxury Vinyl Plank (LVP) flooring. Tranquil Primary Bedroom has large window & massive wall-to-wall closet. Updated Main Bath features granite countertop vanity, modern ceramic tile flooring, & tiled tub/shower surround. Two additional Beds are both well-sized, feature double closets, & bright windows. Double linen closet on the landing for extra storage space. Fully finished basement expands living space with Recreation Room professionally redone in 2019, this cozy space features Luxury Vinyl Plank flooring making it the ultimate spot for family movie nights or home gym. Basement has Convenient 2 piece bath with Tile Floor; Laundry & Utility Area with storage. Parking is directly in front with visitor across the lane. (id:43934)