
We are here to answer any question about a listing and to facilitate viewing a property.
1004 - 180 George Street
Ottawa, Ontario
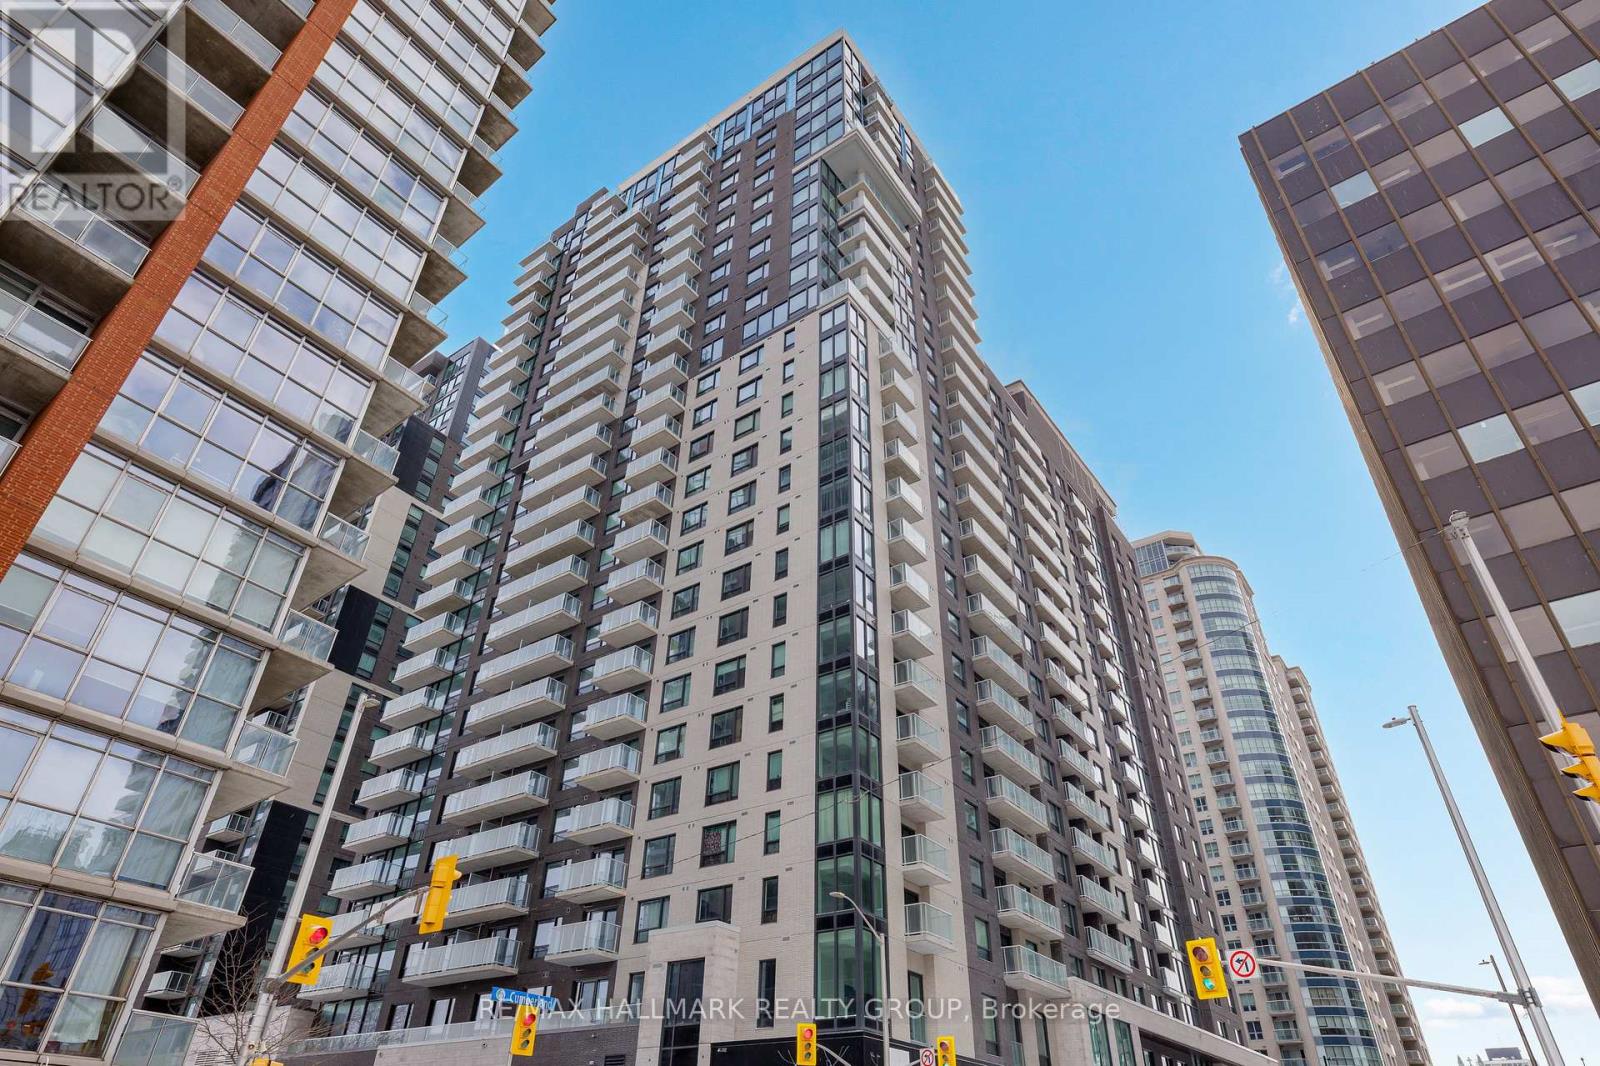
Brand new 1-bedroom condo offering approx. 610 sq ft, oversized living space, and balcony in Claridge Moon, located directly above Lyon LRT Station in downtown Ottawa, available immediately with no HST. The Velvet model stands out with its larger footprint and open-concept layout, featuring a spacious living and dining area, full-sized kitchen with modern finishes, and a generously sized bedroom. Designed for comfort and functionality, this unit includes in-suite laundry, contemporary bathroom finishes, and a private balcony. The layout offers flexibility rarely found in typical one-bedroom condos. Residents enjoy access to premium amenities including an indoor pool, fitness centre, rooftop terrace, party lounge, theatre room, concierge service, and secure entry. Situated in the heart of downtown at Queen & Lyon, steps to Parliament Hill, offices, restaurants, and shops, with direct access to transit below. Ideal for professionals or investors looking for space, location, and convenience. (id:43934)
38589 Hwy 17 Highway
Head, Ontario
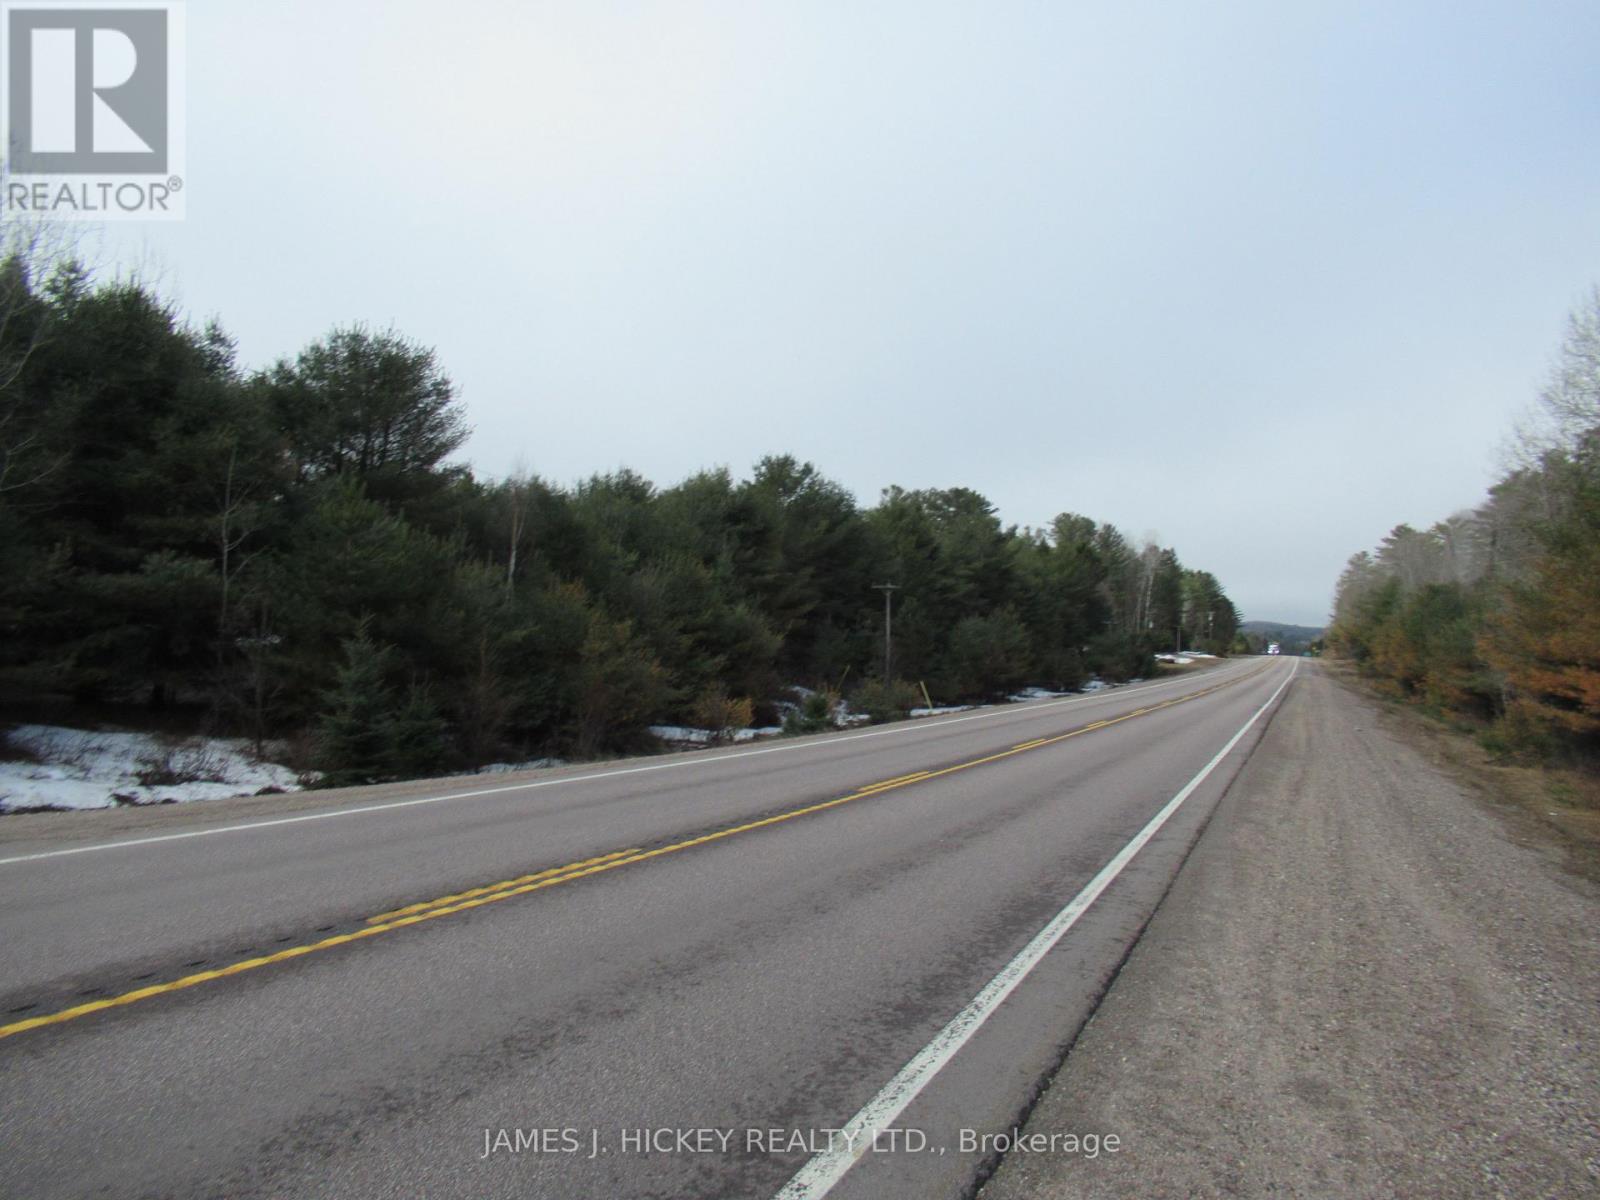
This 271 acre parcel is a great property to build your new home or an awesome recreational setting. Lots of development potential with over 2000 foot frontage on Ashport Road and 1439 foot on Highway 17. There is also income generated from a Rogers Tower contract. All this and more just a short drive to Deep River, and minutes to the main snowmobile trail and Algonquin 4-season trail. 24hr irrevocable required on all Offers. (id:43934)
00 County Rd 16 Road
Merrickville-Wolford, Ontario
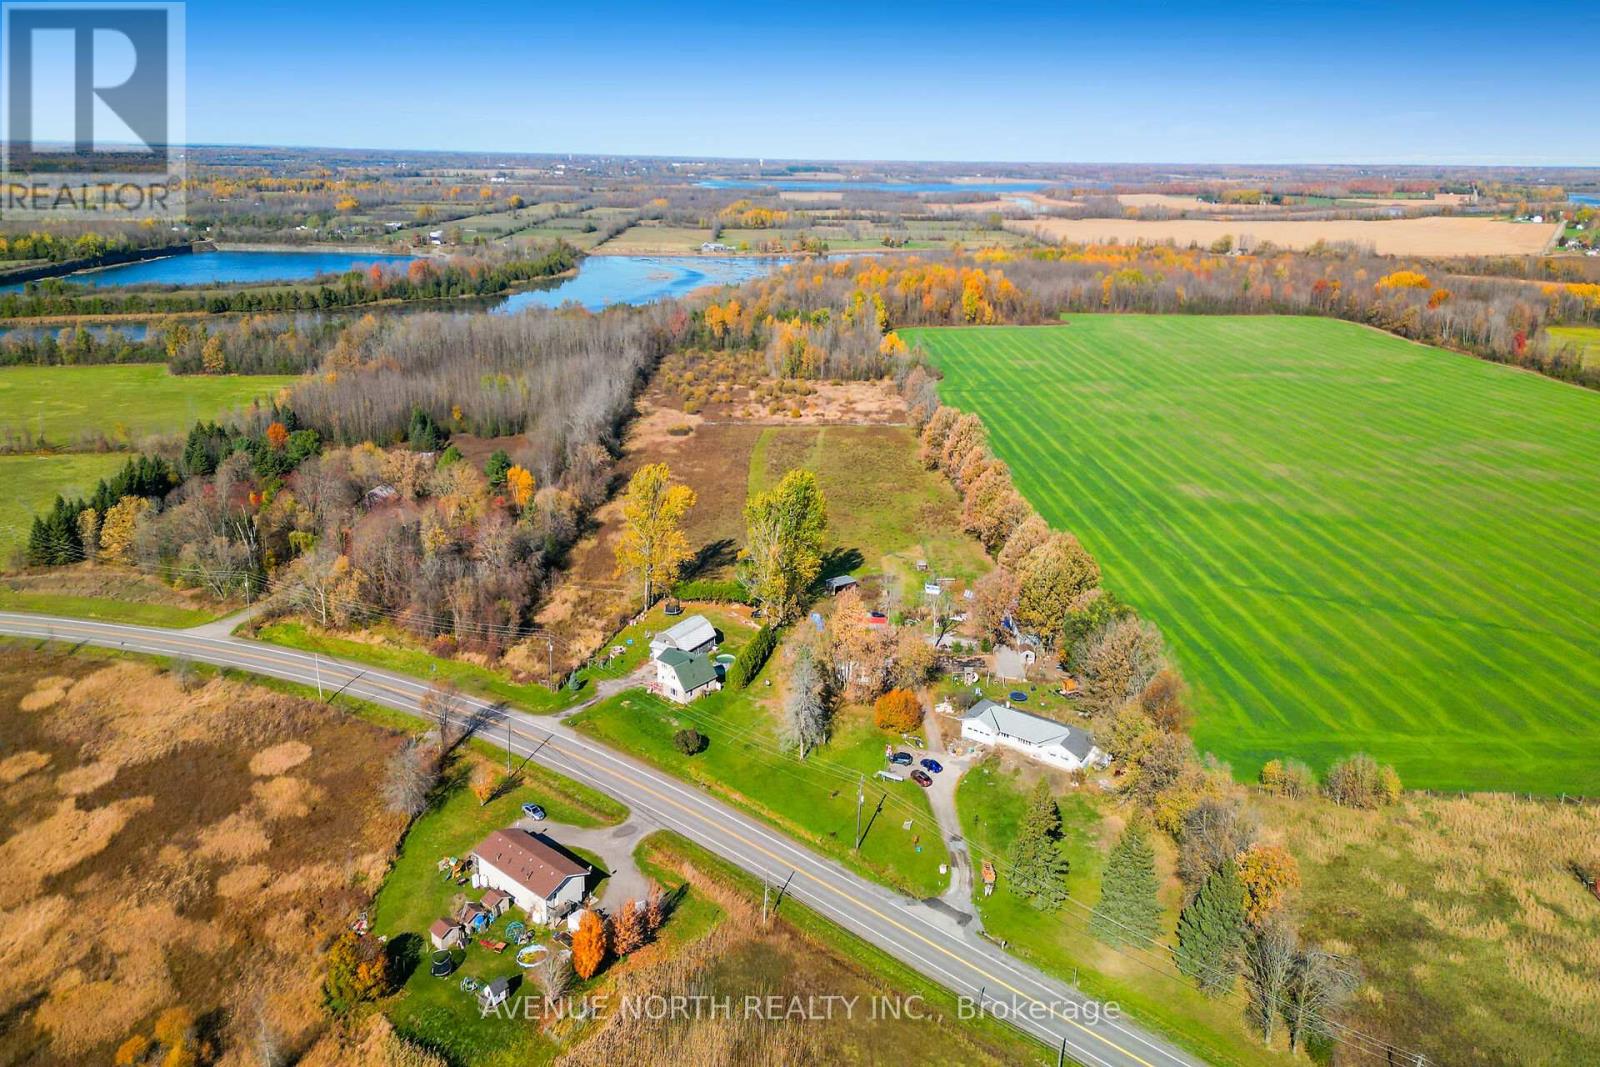
Prime building lot located on 37 Acres within the boundaries of Jasper Hamlet as per the municipal official plan Merrickville-Wolford Township within 15 minutes driving distance from either Smiths Falls or Merrickville. The property is subject to removal of conditions included in final approval of application for consent approved by United Counties of Leeds and Grenville. This property provides the perfect location to build your new home with plenty of privacy and opportunities to enjoy outdoor activities, making the most of the natural surroundings including access to the waterfront at Irish Creek for kayaking and fishing. There is a road access permit already approved by the township. Zoning would also permit a small subdivision (approximately 20-25 lots) subject to township approval. Buyer to do their due diligence with the township to ensure the land is suitable for their intended use. (id:43934)
Lot 7 Hillcroft Drive
Beckwith, Ontario
Welcome to Hillcroft Estates...this exceptional and brand new rural estate subdivision features 8 gorgeous building lots with views of Mississippi Lake is the perfect spot if you are looking to build your future dream home and have it surrounded by similarly styled and designed homes with a location that offers you the advantage of living in a small neighbourhood setting but with the privacy of acreage!! Situated ONLY 13 MINUTES from highly sought after and picturesque town of Carleton Place w/small quaint shops and dining to large big box stores including large Independent Grocer, Home Depot,Canadian Tire, Wal-Mart,numerous schools, and a wide variety of amenities! The lots range in size from 1.5 - 3.5 acres and situated along a quiet street with cul-de-sac at the end. Some covenants include Bungalows designs only with a minimum build restriction of 2000 sq ft, 3 + car garage,stone,stucco,brick,wood exterior finishes only, no vinyl siding permitted. All plans must be approved by developer which will ensure a harmonious balance and visually aesthetic appeal of homes throughout the streetscape and ensure that the value of your home is ensured!! Bell Fibe and community mailbox will be available in this subdivision. Buyers must have their Realtor present when walking the property. Prices include HST. (id:43934)
Lot 3 Hillcroft Drive
Beckwith, Ontario
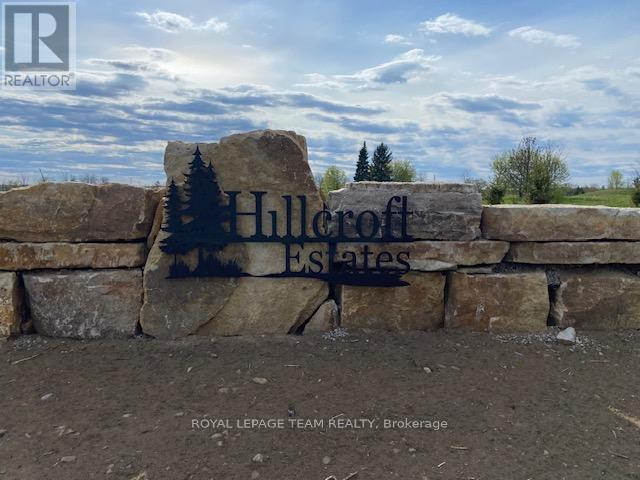
Welcome to Hillcroft Estates...this exceptional and brand new rural estate subdivision features 8 gorgeous building lots with views of Mississippi Lake is the perfect spot if you are looking to build your future dream home and have it surrounded by similarly styled and designed homes with a location that offers you the advantage of living in a small neighbourhood setting but with the privacy of acreage!! Situated ONLY 13 MINUTES from highly sought after and picturesque town of Carleton Place w/small quaint shops and dining to large big box stores including large Independent Grocer, Home Depot,Canadian Tire, Wal-Mart,numerous schools, and a wide variety of amenities! The lots range in size from 1.5 - 3.5 acres and situated along a quiet street with cul-de-sac at the end. Some covenants include Bungalows designs only with a minimum build restriction of 2000 sq ft, 3 + car garage,stone,stucco,brick,wood exterior finishes only, no vinyl siding permitted. All plans must be approved by developer which will ensure a harmonious balance and visually aesthetic appeal of homes throughout the streetscape and ensure that the value of your home is ensured!! Bell Fibe and community mailbox will be available in this subdivision. Buyers must have their Realtor present when walking the property. Prices include HST. (id:43934)
H - 55 Overberg Way
Ottawa, Ontario
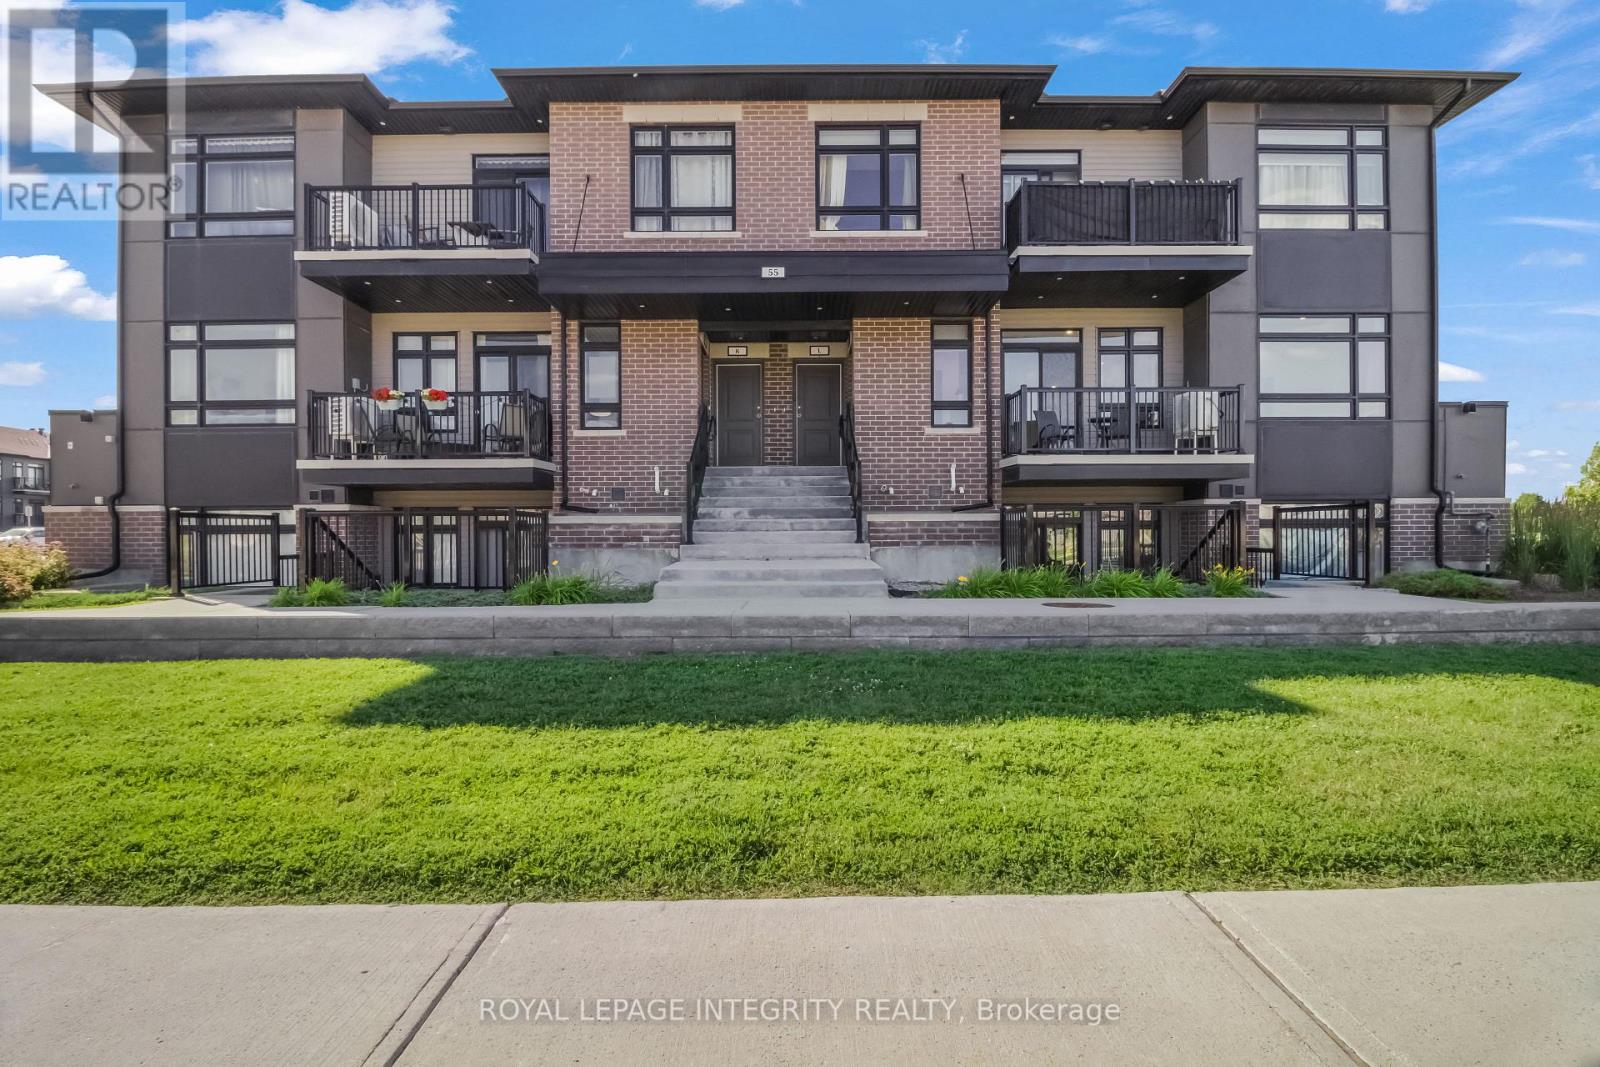
Welcome to this beautifully maintained 2-bedroom, 1-bathroom corner end-unit, Claridge Built condo in the desirable Bridlewood Trails community of Kanata. Proudly owner-occupied since new, this bright, move-in-ready home features a well-designed stair-free layout with no carpet throughout, a modern kitchen with quartz countertops and a functional island, and the convenience of in-suite laundry. Enjoy abundant natural light from the southeast exposure and peaceful views that offer a greater sense of privacy, with windows and a private balcony . Ideally located either walking distance or just minutes away from daily life amenities . Top rated School , family friendly neighborhood park with 2 tennis courts. Access to Highway 416 & 417 via both Terry Fox Drive and Eagleson Road, this home offers the perfect combination of comfort, convenience, and location. A fantastic opportunity for first-time buyers, downsizers, or investors. (id:43934)
1706 - 470 Laurier Street W
Ottawa, Ontario
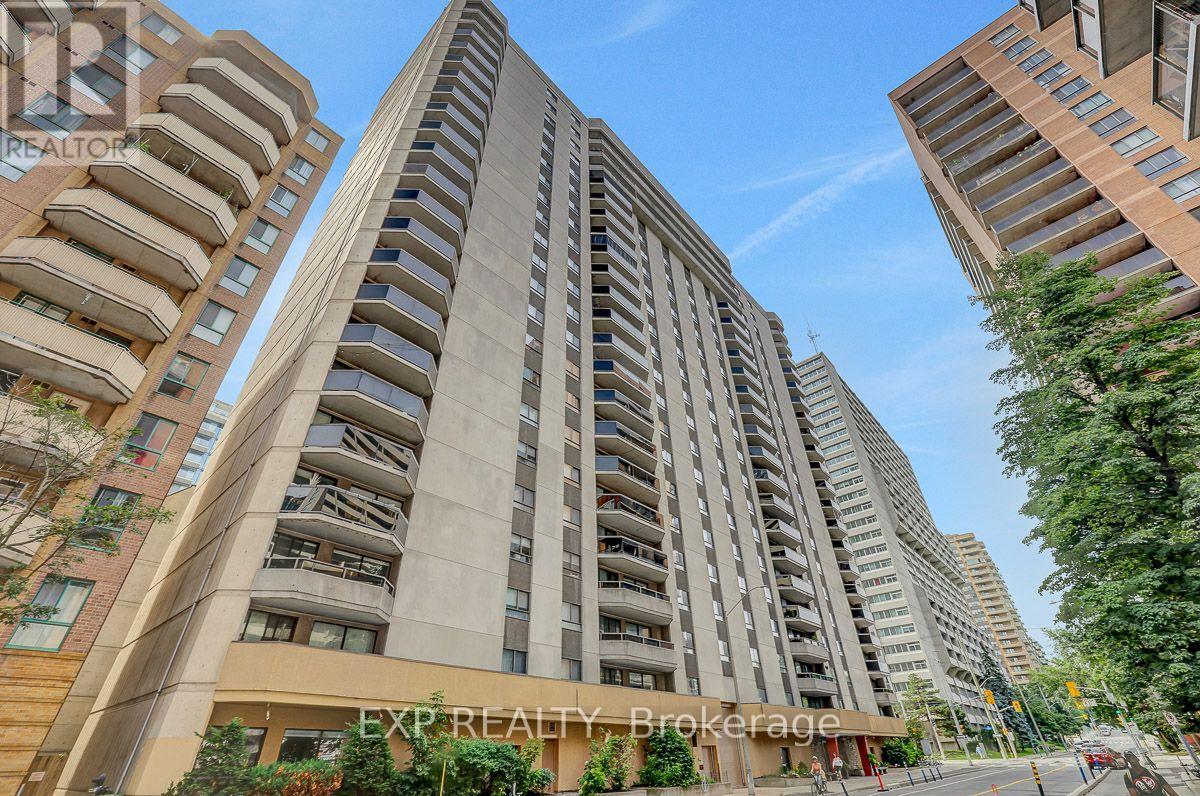
This exceptionally bright, recently updated apartment shows well and is easy to show. The apartment is located on the preferred side of the building, facing a side street, and features above-average views from the 17th Floor. It offers 2 bedrooms, 1.5 bathrooms, built-in cabinetry in the living room, ensuite laundry, private 2 piece ensuite washroom, a walk-in closet, all new plumbing, central HVAC, and an L-shaped dining/living area. 470 Laurier Avenue West is a well established, pet-friendly building with a long list of amenities/features, including: Underground parking, Indoor pool, sauna, both ground floor and rooftop patios for residents' use, a party/meeting room with kitchen, bike storage (subject to availability), Guest Suite, Locker and solid concrete construction for minimal sound transmission between units. Feel at home with the monthly social meetings and the friendly group chat for residents. The building is also ideally located for convenience - with shops, restaurants and services just steps away. This is an excellent opportunity to enjoy bright, comfortable, downtown living with exceptional views and a host of amenities. (id:43934)
1746 Mill Street
Bonnechere Valley, Ontario
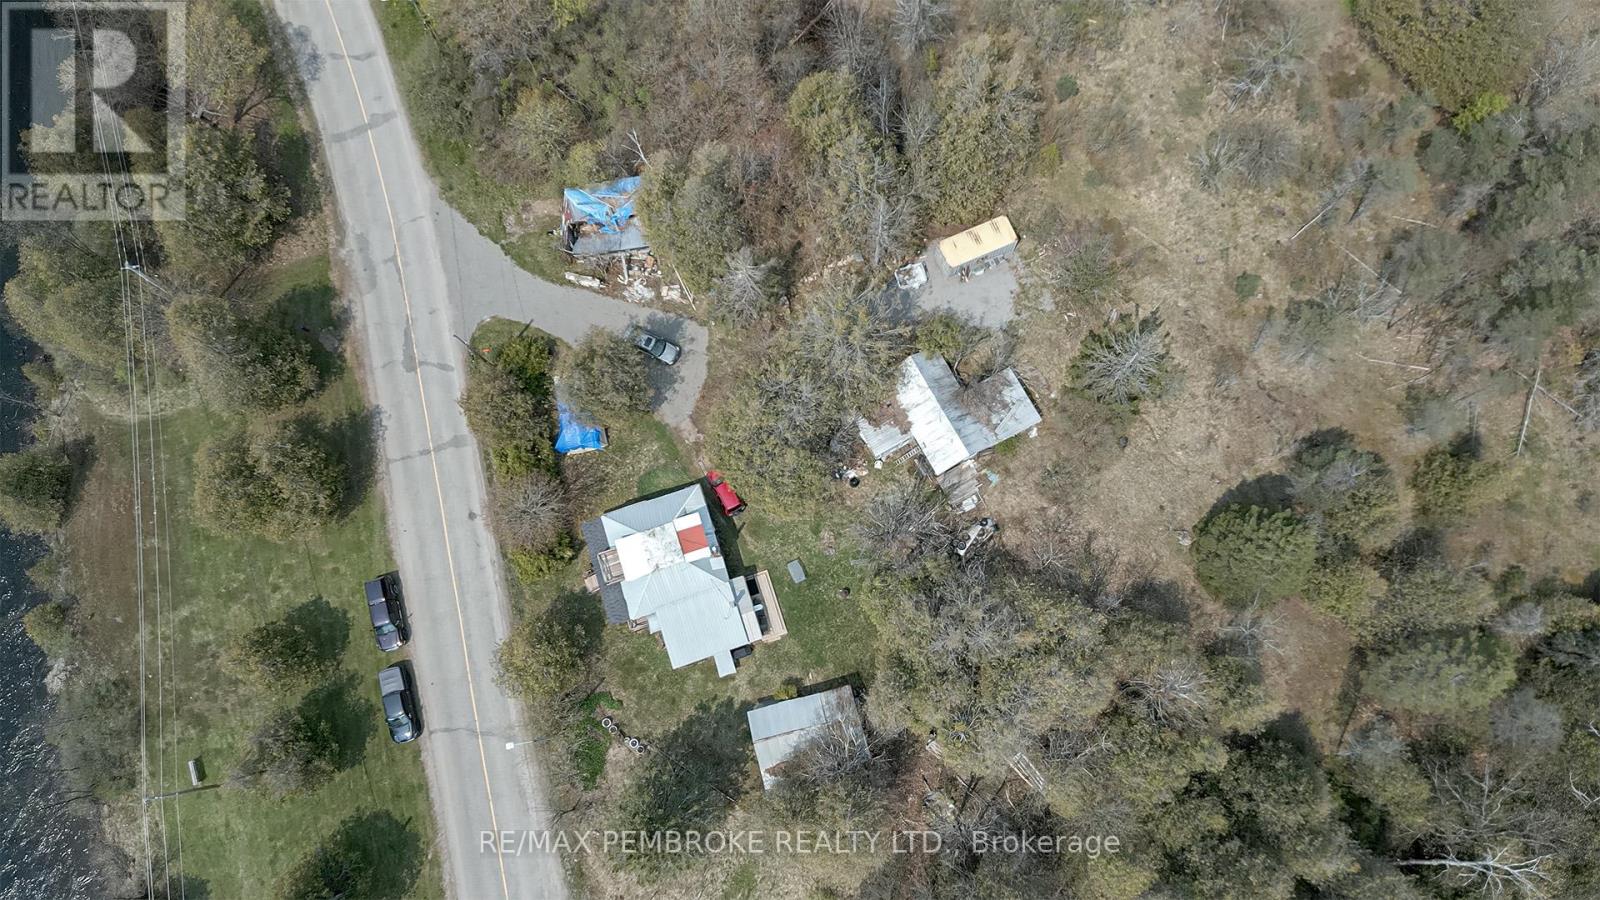
Development OPPORTUNITY in Eganville Ontario at 1746 Mill St. This property is an original family homestead that has over 3.67 acres of land that could be developed into numerous residential options! The existing homestead is a 3 bed 1 bath 1,5 story cozy home, with a LARGE eat in kitchen, hardwood floors, main level covered porch & deck area as well as a 2nd story balcony overlooking the Bonnechere River. There are 2 additional outbuildings offer good storage & the other as a Bunkie. Directly across the street is the Bonnechere River and 1 block away is McCrea Look Out Park. Walk to downtown Eganville in less then 5 minutes to go shopping or enjoy one of the many the local restaurants and/or the community parks. This property consists of 2 PINS and as you can see from photo in the pictures & the legal description shows the land broken into 15 lots already. Additional information available regarding development options/guidelines. Showings by appointment only. (id:43934)
164 Maple Avenue
Pembroke, Ontario
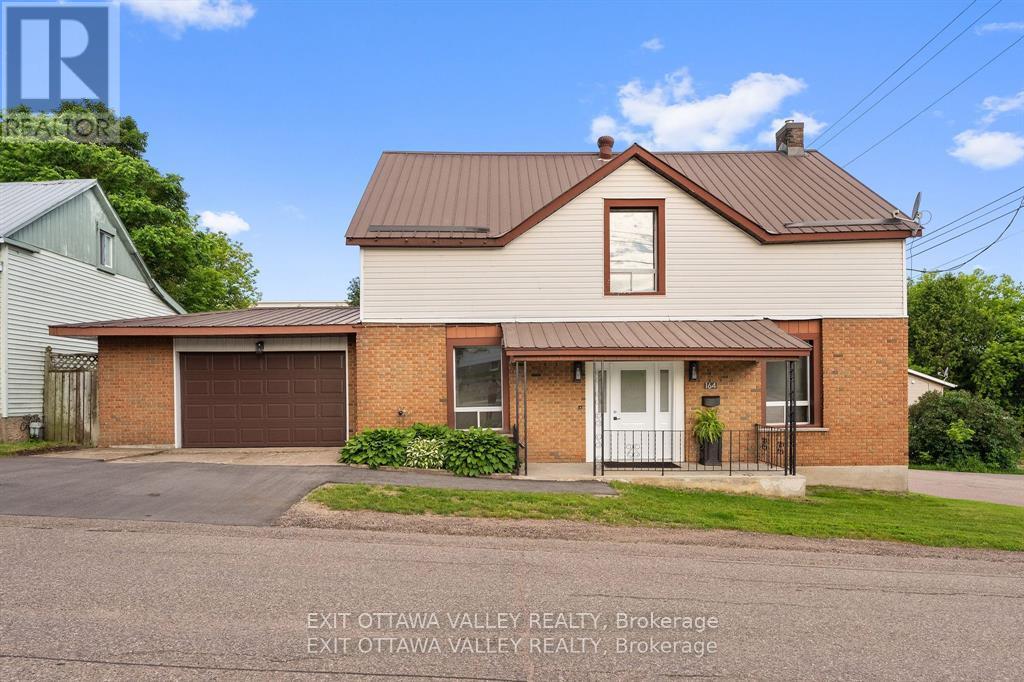
Offering outstanding flexibility, this commercially mixed-zoned property presents a variety of potential uses, including a professional office, triplex conversion, single-family residence with a secondary dwelling, or an income-producing investment, subject to municipal approvals where required. Situated in a central Pembroke location surrounded by professional offices, medical services, financial institutions, and established businesses, the property benefits from excellent accessibility and long-term investment potential. The building currently features two self-contained units, including a spacious four-bedroom plus den main unit with two full bathrooms and an attached one-bedroom apartment. Whether you're looking to operate your business, generate rental income, accommodate extended family, or redevelop to maximize the property's potential, this property offers exceptional versatility. Recent updates include new flooring, fresh paint, and a new furnace (2025). Additional features include an attached 1.5-car garage, paved parking, and a durable metal roof, providing functional space with low-maintenance ownership. Commercial mixed zoning combined with multiple potential uses makes this a rare opportunity for investors, business owners, developers, and owner-occupiers alike. Operating expenses are available upon request. (id:43934)
164 Maple Avenue
Pembroke, Ontario
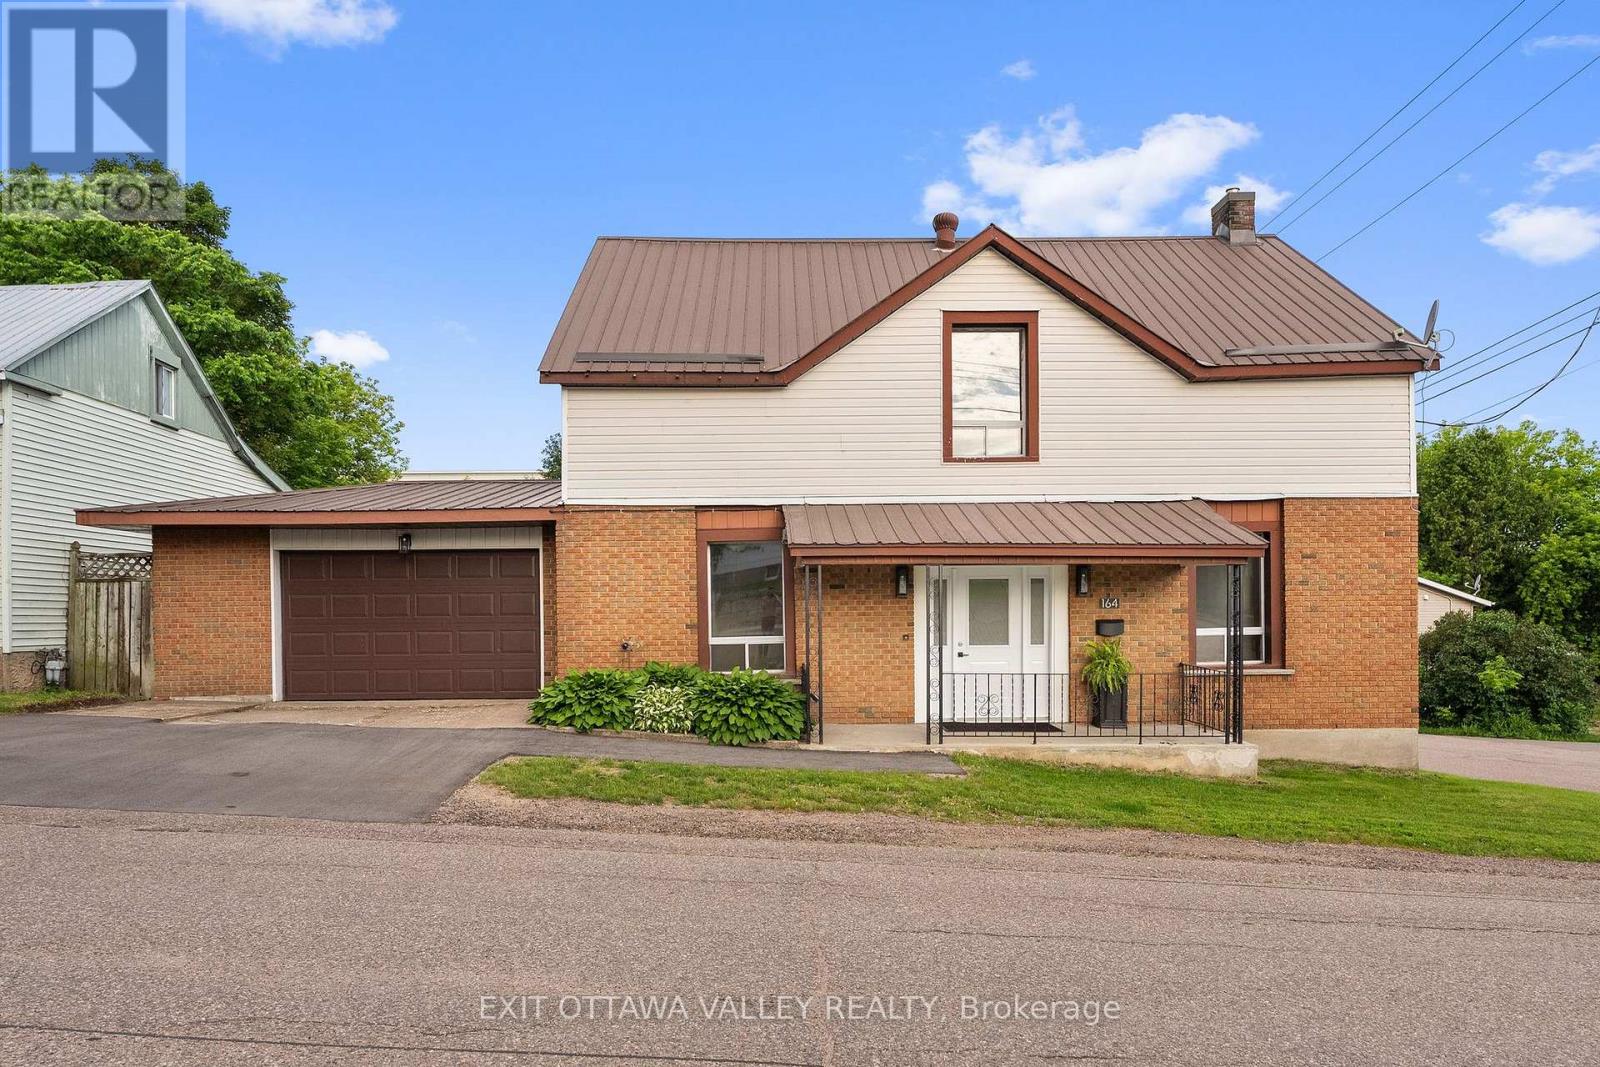
Welcome to 164 Maple Ave, a centrally located Pembroke home offering move-in-ready comfort, practical updates, and excellent value-building potential. With groceries, health services, restaurants, and Pembroke's waterfront all nearby, this location makes day-to-day living simple and convenient. The main home features 4 bedrooms plus a den, giving you flexible space for family, guests, a home office, or hobbies. The open kitchen and living room create a comfortable gathering area, while two full bathrooms add function for busy households. Recent updates, including new flooring, fresh paint, and a new furnace, give the home a clean, refreshed feel and allow you to settle in with ease. A 1 1/2 car attached garage adds valuable parking, storage, and workspace, while the metal roof and paved areas at both the front and back of the property help keep maintenance practical. Adding even more appeal, the attached 1-bedroom apartment is clean and cozy, offering flexibility for extended family, guests, or potential income support. With updated living space, low-maintenance features, an attached garage, and the bonus of a separate apartment, 164 Maple Ave is a smart opportunity in a convenient Pembroke location. (id:43934)

282 Dalehurst Drive
Ottawa, Ontario
Welcome to this affordably priced 3-bedroom townhome in sought-after Tanglewood. Offering exceptional value, this home features many major updates that have already been completed.The main level features a spacious foyer, open-concept living and dining areas, and an eat-in kitchen with a modern feel, open shelving, and a convenient pass-through to the dining room. The bright living room is highlighted by a cozy gas fireplace and direct access to the private rear yard.Upstairs, you'll find a generous primary bedroom with semi-ensuite access, along with two additional bedrooms. The finished lower level offers a versatile family room with new carpeting that could easily serve as a fourth bedroom, home office, or recreation space. A laundry area and ample storage complete the basement.Enjoy covered parking, plenty of visitor parking, and a convenient location just minutes from Algonquin College, College Square, shopping, restaurants, parks, and quick access to Highways 416 and 417.Recent updates include windows (2019), roof (2018), furnace, A/C and hot water tank (2015), and basement carpet (2023). An excellent opportunity to own in a well-established neighbourhood with convenient access to amenities and transit. (id:43934)
811 - 360 Mcleod Street
Ottawa, Ontario
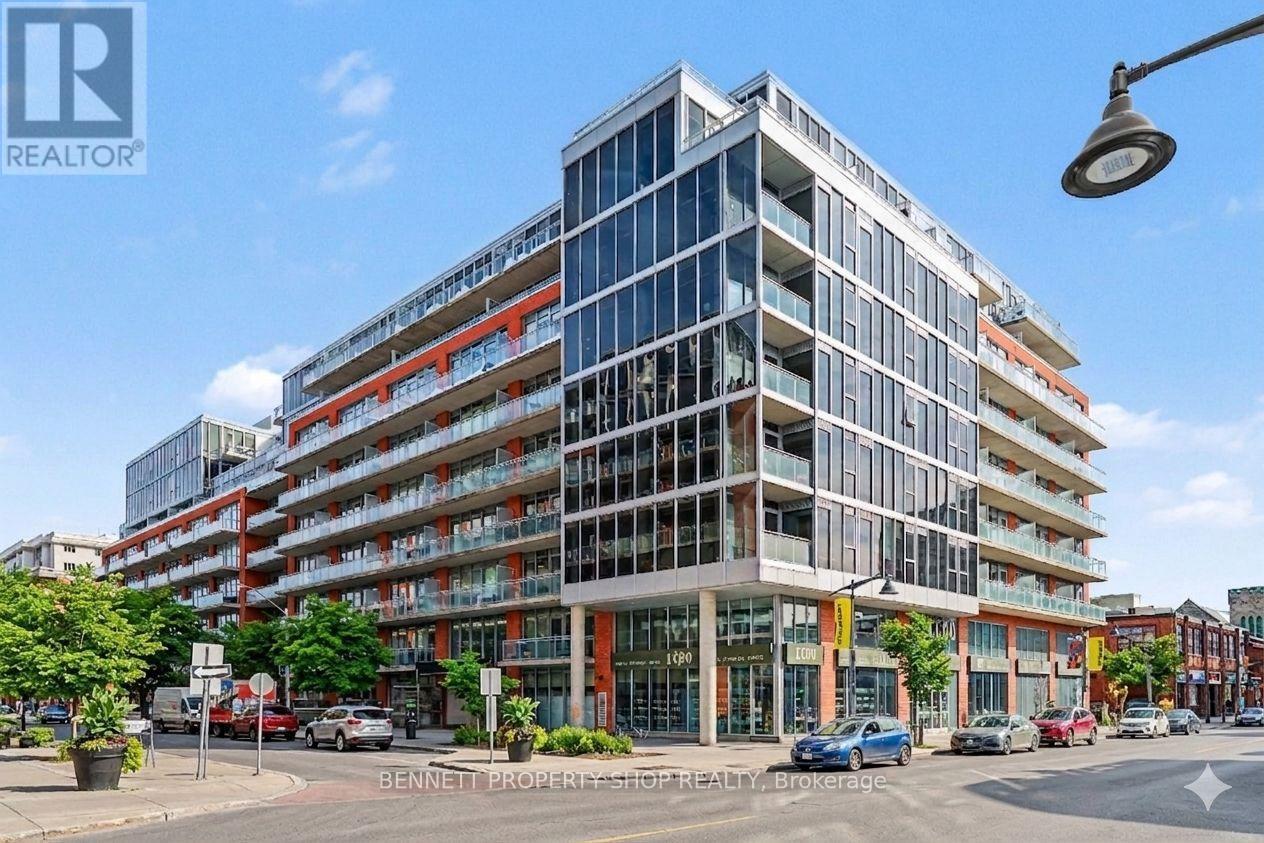
This stunning 1 bedroom + den condo stands out as potentially the brightest unit in the city, bathed in natural light from floor to ceiling windows that frame breathtaking views and create an airy, open feel throughout. Step outside onto two separate balconies, perfect for enjoying your morning coffee with sunrise views, afternoon relaxation, or evening sunsets; offering rare outdoor space in the heart of urban living. The spacious primary bedroom features a generous walk-in closet, while the unit includes 1.5 baths and in suite laundry for added convenience and privacy. Additional storage abounds with another walk-in closet. Underground parking is included, along with an exceptional array of building amenitiets- think everything imaginable for modern resort-style living: fitness centre, outdoor pool, concierge, BBQ terrace, party rooms, theatre room, guest suites, and more (resort level facilities await!). Location is unbeatable offering easy access to Highway 417 for quick commutes, yet perfectly positioned and steps from the vibrant Glebe; Ottawa's most walkable, trendy neighbourhood. You're moments from boutique shopping, acclaimed restaurants, cafes, Lansdowne Park, the Rideau Canal pathways, parks, and every convenience modern living demands. This is a true rare find serves you exceptional brightness, thoughtful layout, abundant outdoor space, and prime urban accessibility in one of Ottawa's most desirable communities. Don't miss the opportunity to call this modern gem home! Some photos are digitally enhanced. 24 hours notice for all showings. (id:43934)