
We are here to answer any question about a listing and to facilitate viewing a property.
8150 Victoria Street
Ottawa, Ontario
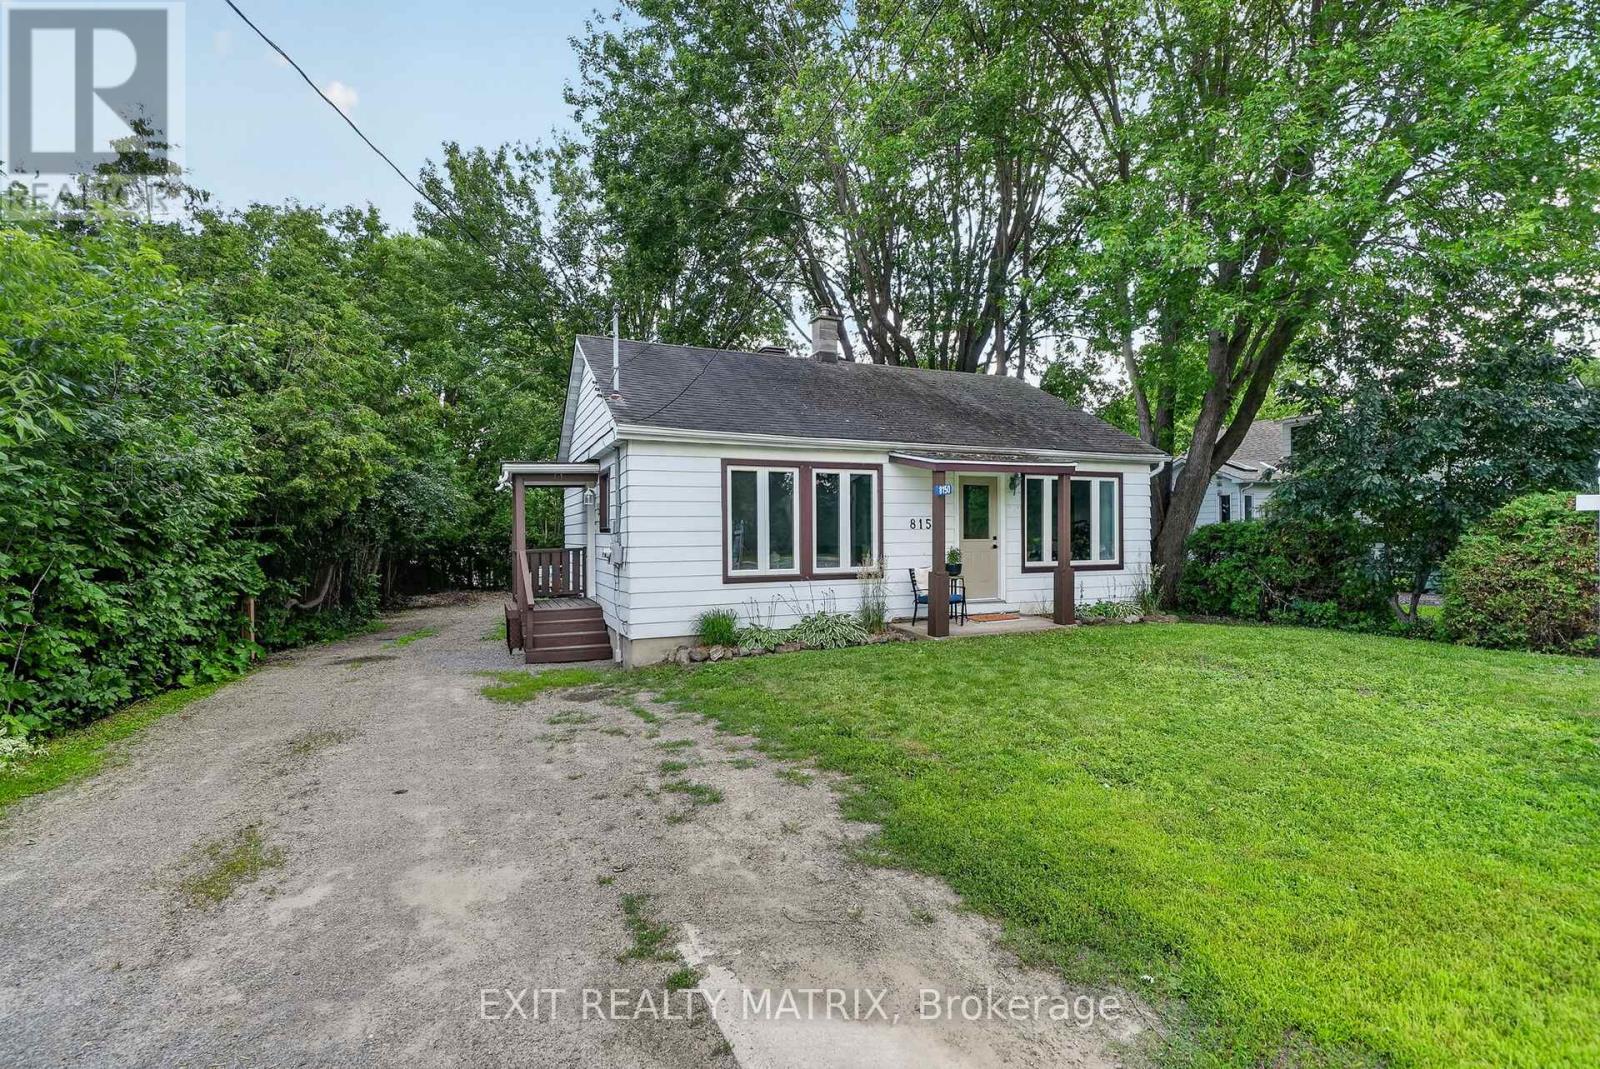
Imagine living in a community that lights up like a Hallmark film every Christmas? Where you can walk to the farmers market every weekend, your favourite gift shop that's been a fixture in town for more than 40 years, or grab an ice cream at the much-loved variety store? Life in Metcalfe village - less than 30 minutes to downtown - is simpler, quieter & filled with people who genuinely take care of each other. And this turnkey 2-bedroom home that is just steps to it all is as adorable as it is affordable! Enjoy views of the private & treed back yard from both of your bedrooms, w/ direct access to your large deck. Soak up the natural light in your large living room w/ hardwood floors and refreshed eat-in kitchen. Proudly welcome guests to your charming space that has been beautifully maintained & updated over the years, and boasts ample parking too. With new heating & cooling systems, a waterproofed basement & nearly every square inch freshly painted, this home is ready for you to unpack your boxes & start your village chapter! Walking distance to four great schools, the rec centre/arena, fairgrounds, parks, bike/walking trails, the library, restaurants, pharmacy & more, but located on a private & deep lot w/ Village Mixed zoning, this home offers the convenience you yearn for today AND the potential you dream about for your future too! Don't miss it! (id:43934)
1403 - 340 Queen Street
Ottawa, Ontario
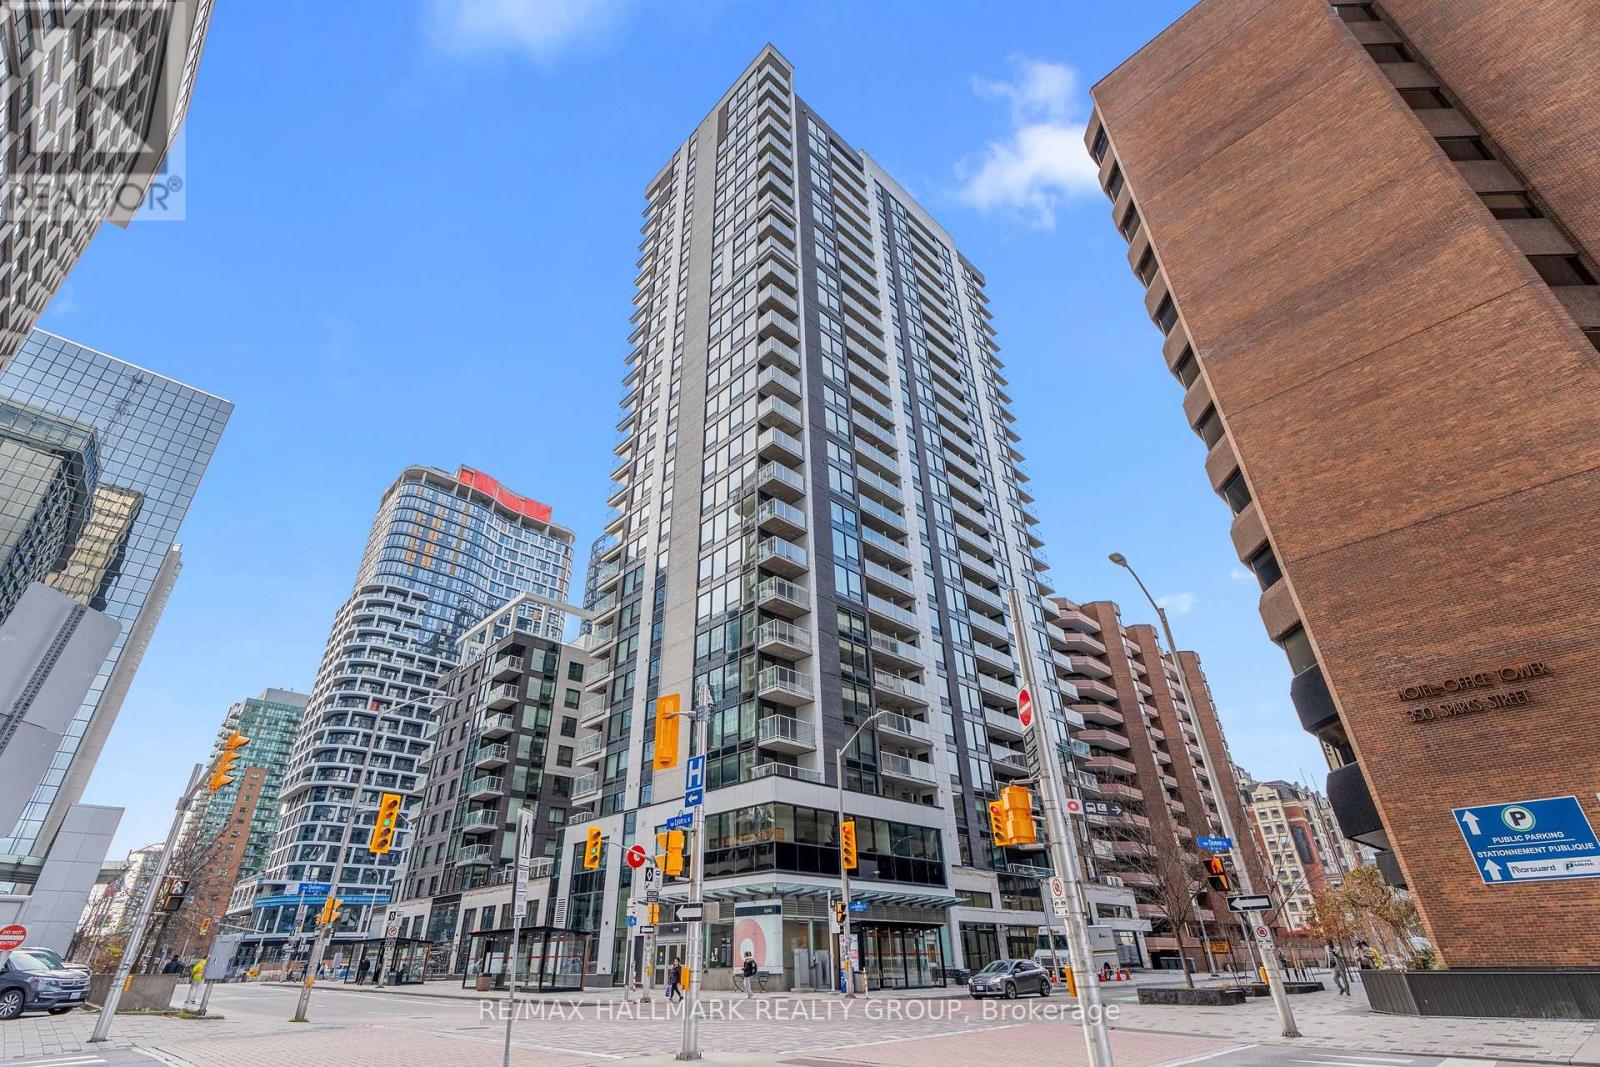
BEAUTIFUL and Modern 1 Bed, 1 Bath Condo on the 14th FLOOR! VAREIL Model 630 SQFT Luxury Condominium in Claridge Moon right Downtown Ottawa offers a Bright Open Concept with beautiful North VIEWS including the OTTAWA RIVER! All High-End hardwood/tile and finishes throughout. The Kitchen offers gorgeous Quartz Countertops, Modern Backsplash, tons of Soft-Close Cabinets and Stainless Steel Appliances. Full Bathroom with bright tile and Glass Shower. Living Room/Dining Room is a generous size for a table and living space! Balcony offers a spacious outdoor area to unwind at the end of the day with River Views and privacy! Convenient In-Unit Closet LAUNDRY! LOCKER SPACE INCLUDED! Affordable Condo Fees include a Gym, Indoor Pool, Party Room, Theatre Room, Rooftop Terrace, 24 hour Concierge + Security & More! Located in a prime location CONNECTED & right ABOVE the LYON LRT Station, Food Basics Groceries, close to the Highway, Shopping, Restaurants, and walking distance to all Amenities! Walking Score: 98! MOVE-IN Ready and Available Immediately. BOOK A SHOWING TODAY! (id:43934)
917 Queen Street
Cornwall, Ontario
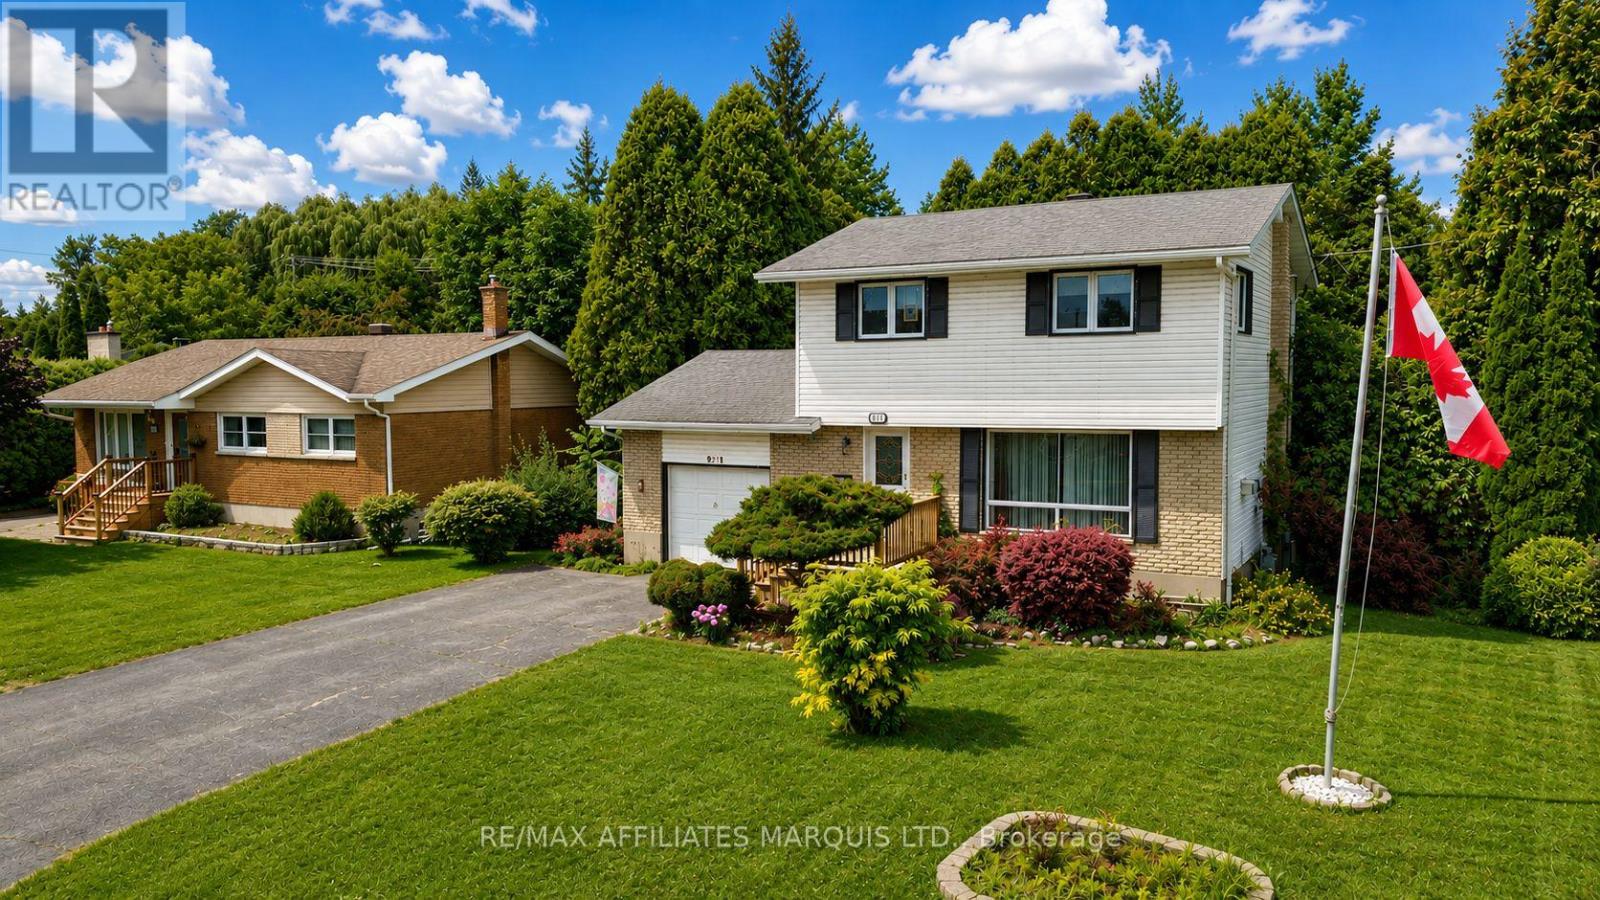
Welcome to 917 Queen Street, a charming and well-maintained two-storey home situated in an established Cornwall neighbourhood. The main floor offers a comfortable layout with a bright living room, dining area and functional kitchen, providing plenty of space for everyday living and entertaining. Upstairs you'll find the bedrooms and family bath, while the lower level offers additional space and storage. Outside, the property features mature trees, a welcoming front entrance and an attached single-car garage. The private backyard is surrounded by established greenery and includes a deck, garden areas and a storage shed, creating a great space to relax and enjoy the warmer months. A wonderful opportunity for buyers looking for a solid family home with plenty of character and potential. (id:43934)
439 Mayhew Street
Renfrew, Ontario
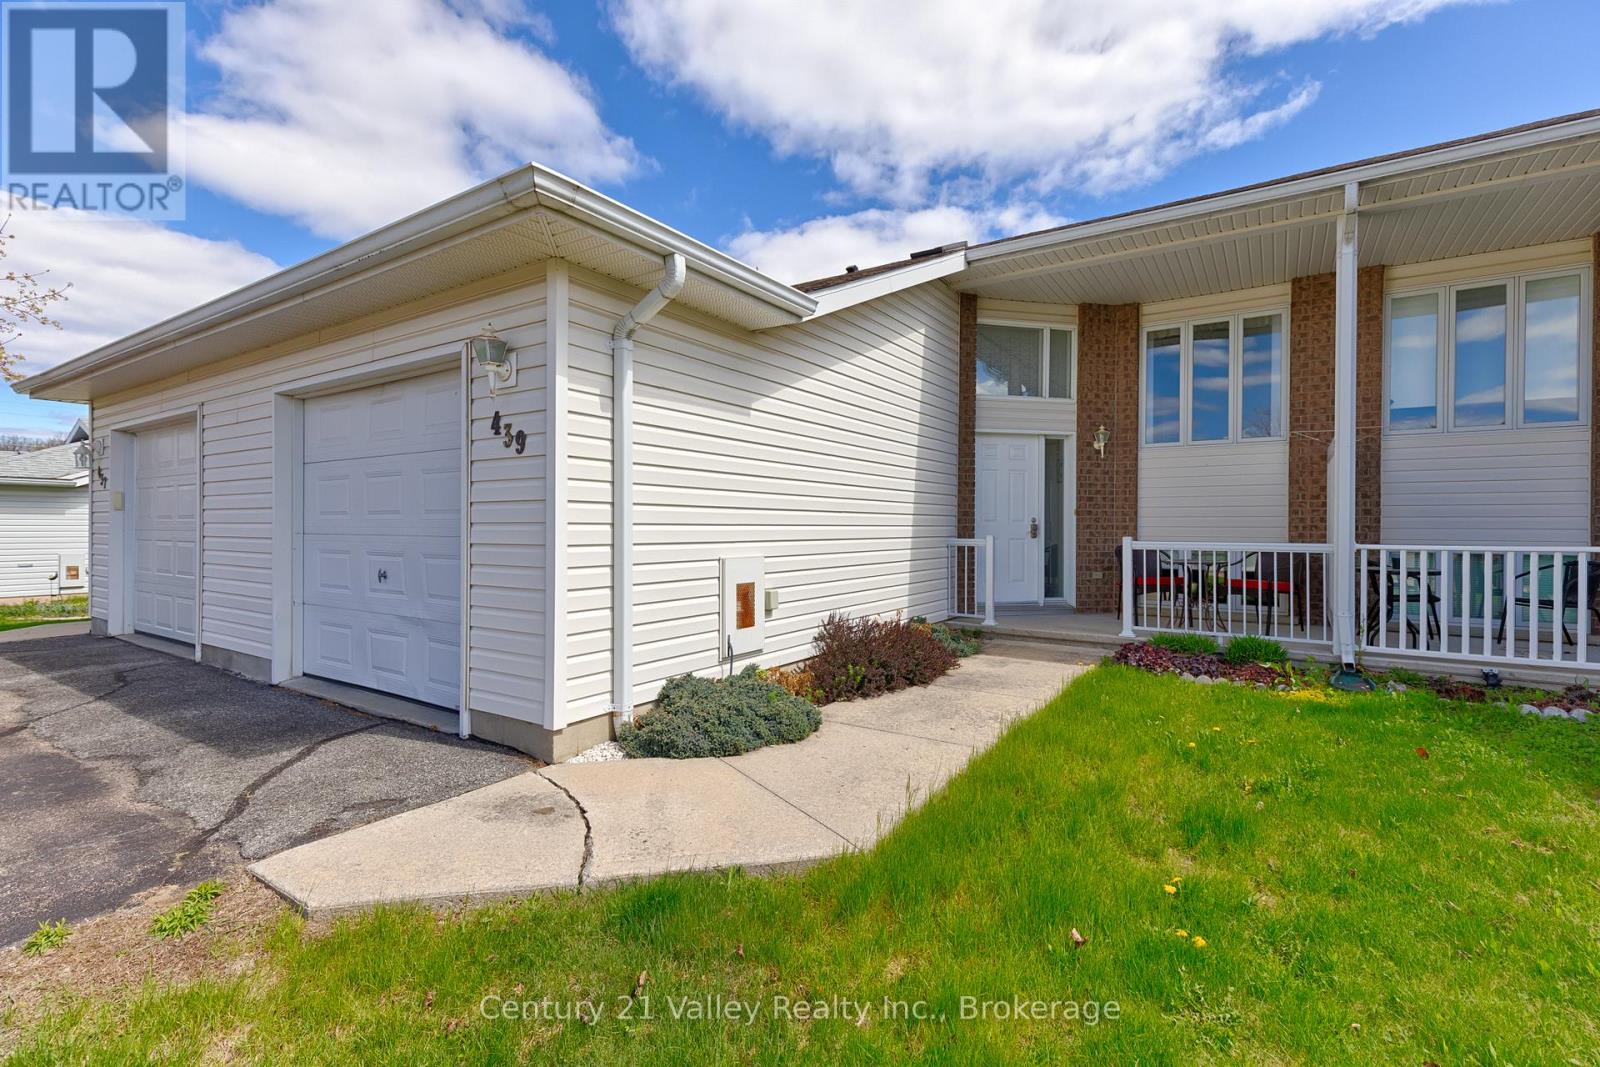
Welcome to this well-maintained 2+1 bedroom home located in a quiet family-friendly neighbourhood in Renfrew. This home offers the perfect blend of comfort, functionality, and small-town charm, making it an excellent opportunity for families, retirees, first-time buyers, or anyone looking to enjoy a peaceful lifestyle while still being close to all amenities. Inside you will find a bright and inviting layout with spacious principal rooms designed for both everyday living and entertaining. The living areas offer a warm and welcoming atmosphere filled with natural light, while the functional kitchen provides plenty of cupboard and counter space for preparing family meals or hosting friends and guests. The gorgeous fully finished lower level adds valuable extra room for relaxing, entertaining, or creating a recreation area for movie nights, games, or children's play space. Outside, enjoy the privacy of the backyard where there is room for small gardening, outdoor dining, children to play, or simply relaxing after a long day in a compact easy to care for lot. The surrounding neighbourhoods create a peaceful setting while still keeping you conveniently close to schools, parks, restaurants, shopping, and healthcare services. Big box stores and everyday conveniences are only minutes walk away, while the beautiful historic downtown core of Renfrew offers charming local shops, cafés, restaurants, and community events throughout the year. Renfrew is often described as an oasis from the fast pace of city life, offering a strong sense of community along with excellent recreation facilities, walking trails, nearby rivers, parks, and access to the natural beauty of the Ottawa Valley. Enjoy an easy commute to Arnprior, Calabogie, and Ottawa while coming home to the comfort and slower pace that Renfrew residents appreciate. Please give 48 Hours Irrevocable on all offers. (id:43934)
726 County Road 2 Road
Edwardsburgh/cardinal, Ontario
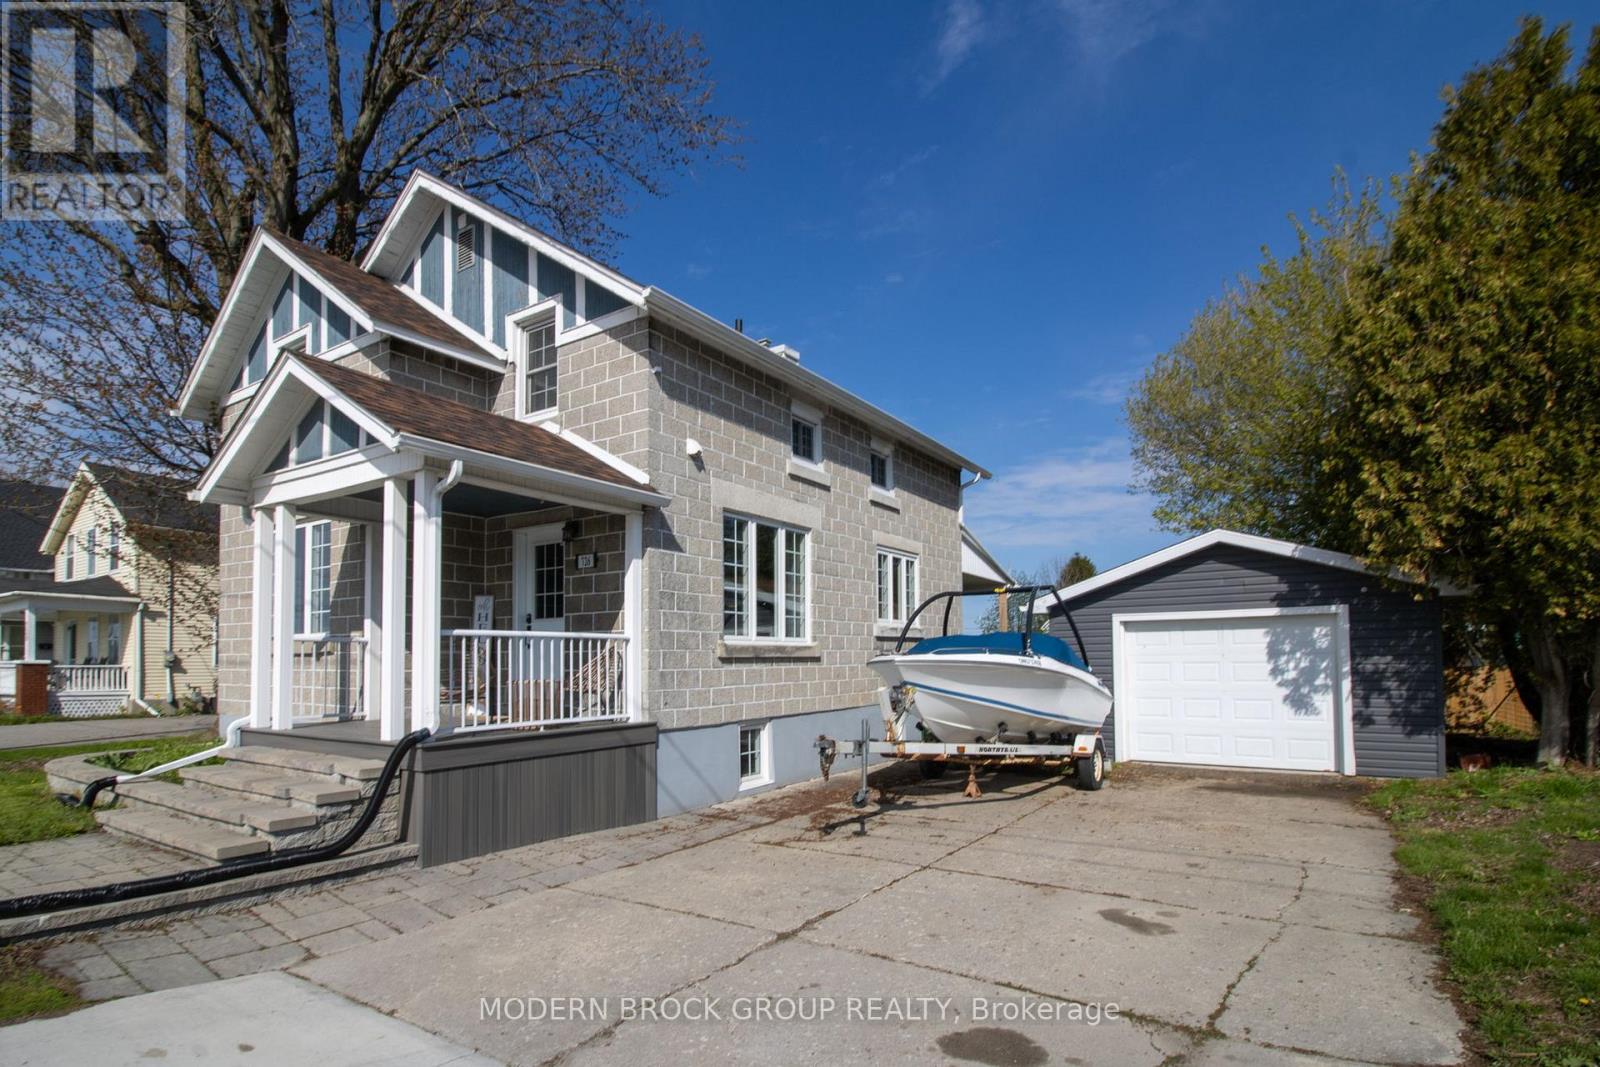
Beautifully renovated 3 bedroom, 1 1/2 bathroom home in the scenic town of Cardinal. This home was rebuilt from the bare studs in 2015 with new wiring, plumbing, insulation, windows, furnace, gorgeous cherry kitchen cabinets with solid surface countertops and new bathrooms. The roof was redone in 2018. This home boasts hardwood floors, stainless steel appliances and second floor laundry. The large rear yard is fully fenced and the front and rear decks are covered. Did I mention the sweeping views of the St. Lawrence River and walking distance to the river and parks?? There is a single garage and lots of driveway parking available. Don't wait, this gem won't last long. (id:43934)
216 - 349 Mcleod Street
Ottawa, Ontario
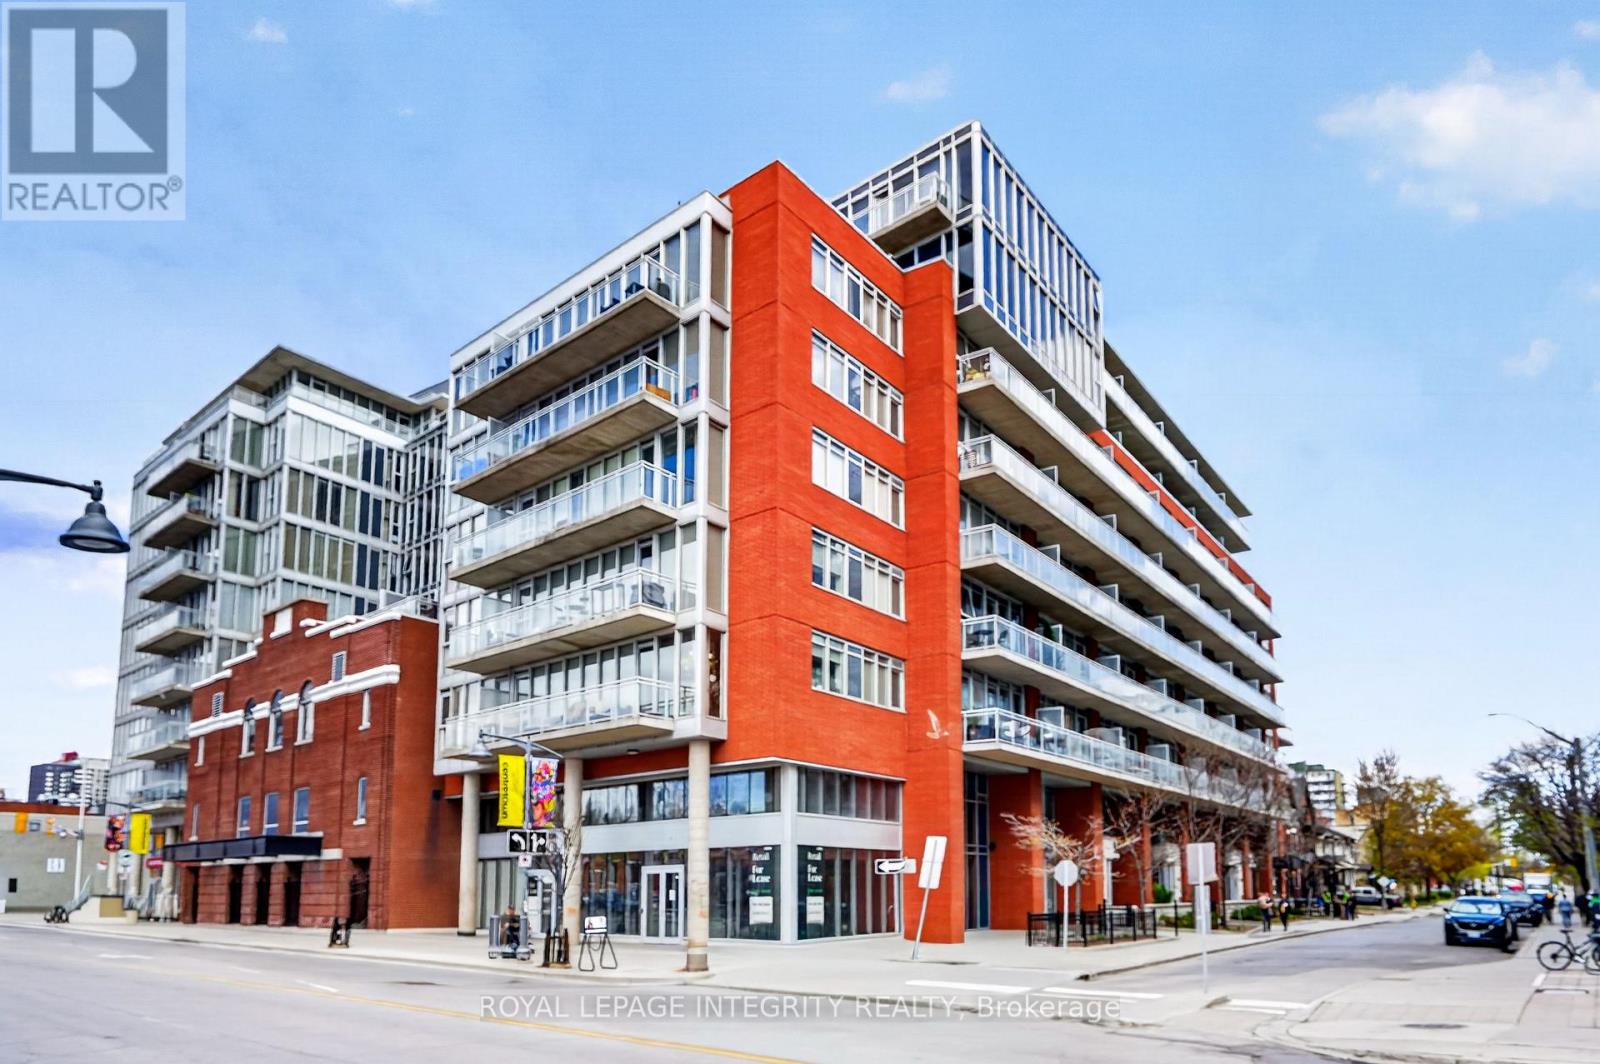
Calling all first-time home buyers and investors! Welcome to #216-349 McLeod Street - a bright and spacious 1-bedroom + den, 2 full bathroom condo perfectly situated in the heart of Centretown. Offering an unbeatable urban lifestyle, this location places you just steps from the LCBO, Shoppers Drug Mart, Loblaws, restaurants, cafés, shops, transit, and convenient highway access. Enjoy being within walking distance to the vibrant energy of Elgin Street, the Glebe, and Lansdowne Park. The building offers a variety of amenities including a gym, party room and outdoor terrace. Inside the unit, floor-to-ceiling windows flood the space with natural light, enhancing the condo's airy and modern feel. The thoughtfully designed kitchen features stainless steel appliances, ample cabinetry, and a floating island that provides additional prep space and functionality for everyday living and entertaining. The versatile den offers flexibility for a home office, guest space, or additional living area to suit your lifestyle. Storage is abundant throughout the unit, with double closets in both the bedroom and den, as well as an oversized in-unit storage space conveniently located at the front entrance. One underground parking included. This condo offers a generous, bright and functional layout with a 99 walk score! (id:43934)
125 Tall Pines Private
Ottawa, Ontario
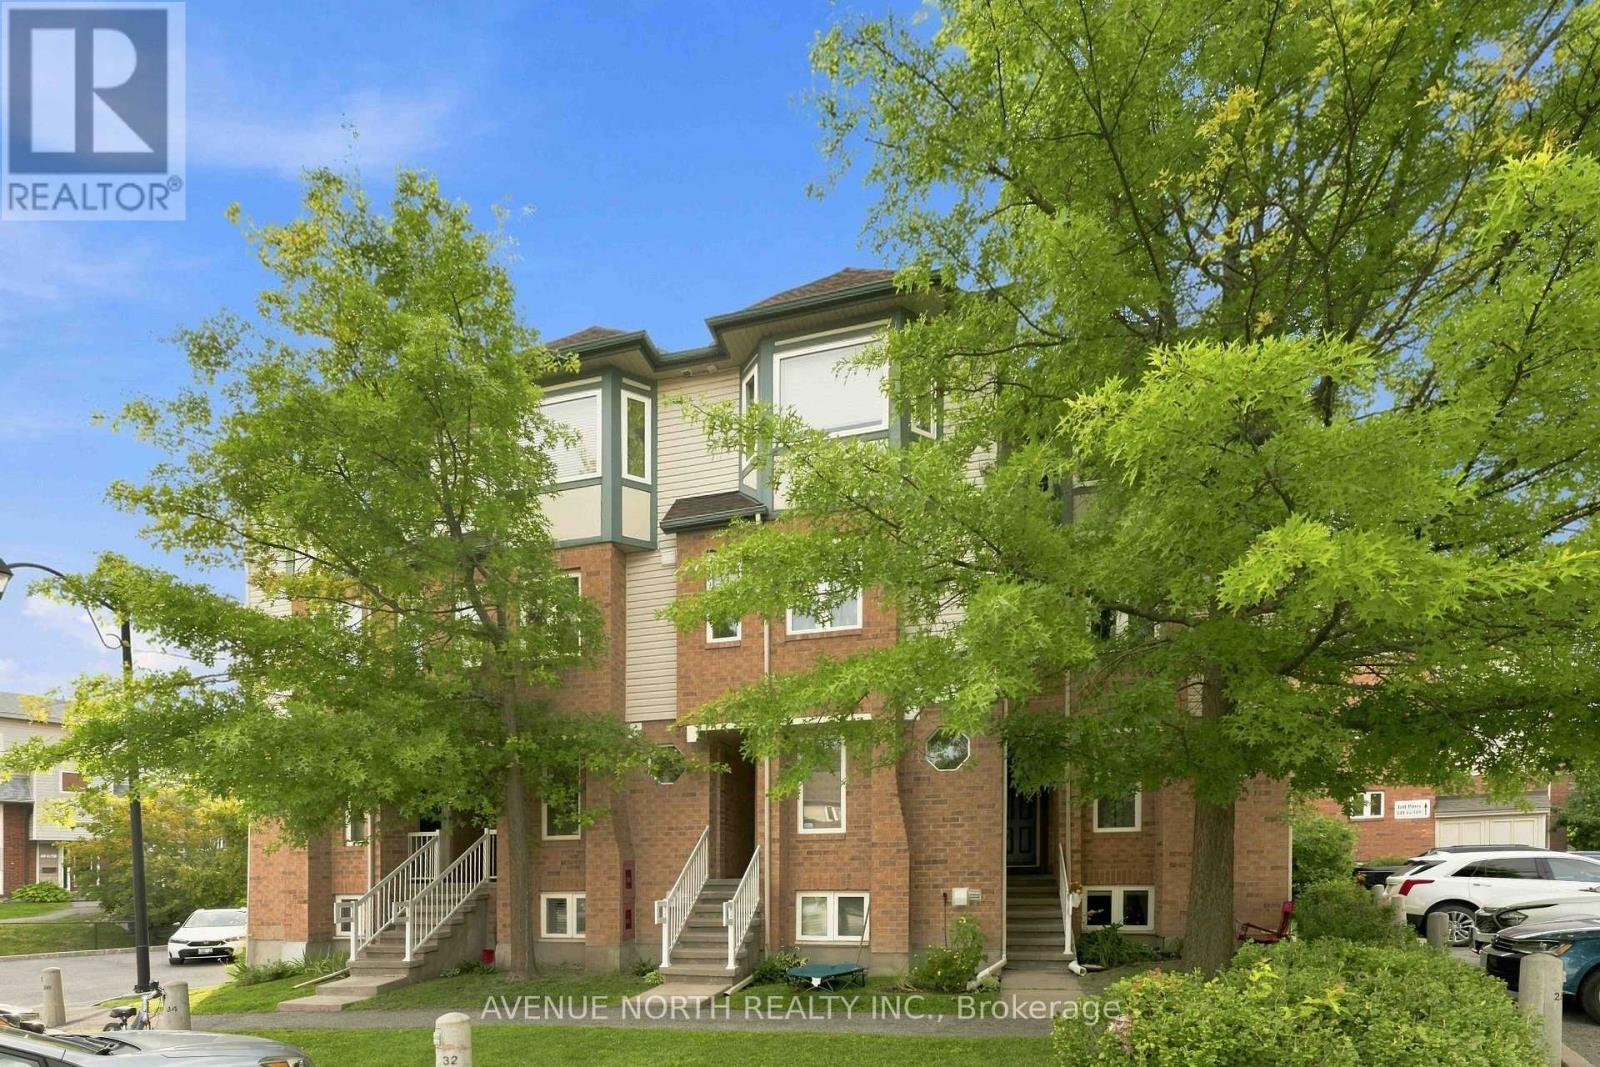
Rarely Offered 3 Bedroom + Den Upper Stacked Condo - 125 Tall Pines Private, Ottawa. Welcome to this spacious upper stacked condo in the sought-after Leslie Park community, offering 3 bedrooms plus a versatile den/office, 1.5 bathrooms, two private balconies, and parking.The open-concept main level is bright and inviting, anchored by a generous living and dining area with patio door access to a private balcony overlooking green space. The kitchen comes complete with appliances. A handy den/office off the main living area is perfect for anyone working from home, and a convenient powder room rounds out this level.Upstairs, the primary bedroom impresses with double closets and its own private balcony overlooking green space. The second bedroom is equally spacious. A third bedroom, a separate laundry room with stackable washer/dryer included, and a 4-piece bathroom complete the upper level.Enjoy the ease of central A/C and low condo fees that include water. Ideally located just steps from a bus stop and only minutes to the 417, Queensway-Carleton Hospital, Algonquin College, the future Baseline LRT station, IKEA, Top Rated Schools, and an abundance of nearby shopping and restaurants.A fantastic opportunity for first-time buyers, downsizers, or investors alike. Furnace (Feb 2022), AC (May 2022), Centralized Humidifier (May 2022), Water Heater (2022), Blinds (2022), New Wood Panels on Balcony floors (2024), Back Splash (June 2025), Kitchen Cabinets and stair case polish and colour (July 2026), Pot lights (Feb 2025), Washer and Dryer (December 2025), Bathroom pain and cabinets installed (September 2025). Kitchen Smart Light (June 2025) (id:43934)

26 - 403 Stratas Circuit
Ottawa, Ontario
Rarely offered in the highly sought-after Eagle Ridge community, this spacious main-floor bungalow-style condo offers the convenience of true single-level living with no stairs. This desirable 3-bedroom, 2-bathroom model is perfect for those seeking comfort, accessibility, and a low-maintenance lifestyle without compromising on space. Complete with a private 1-car garage and an additional outdoor parking space, this is a rare opportunity to own one of Eagle Ridge's most desirable layouts. The beautifully renovated kitchen features granite countertops, coordinating white appliances, abundant cabinetry, and a bright eat-in area. The open-concept living and dining room is ideal for entertaining, showcasing a cozy wood-burning fireplace and a stunning sunroom with skylights that fills the space with natural light while offering peaceful views of the mature pine trees. A built-in serving area with additional storage adds both character and functionality-a unique feature rarely found in similar homes. The thoughtfully designed bedroom wing offers three bedrooms, including a primary suite complete with a walk-in closet and private 3-piece ensuite with a walk-in shower. Two additional bedrooms provide excellent flexibility for family, guests, or a home office, while a separate laundry and storage room adds everyday practicality. Enjoy the peaceful setting Eagle Ridge is known for, surrounded by mature trees, walking trails, and green space, while being just minutes from shopping, restaurants, transit, Highway 417, and all the amenities Kanata has to offer. Main-floor, no-stairs models of this size and layout are rarely available-don't miss your chance to call this exceptional home your own. (id:43934)
203 - 50 Burnside Avenue
Ottawa, Ontario
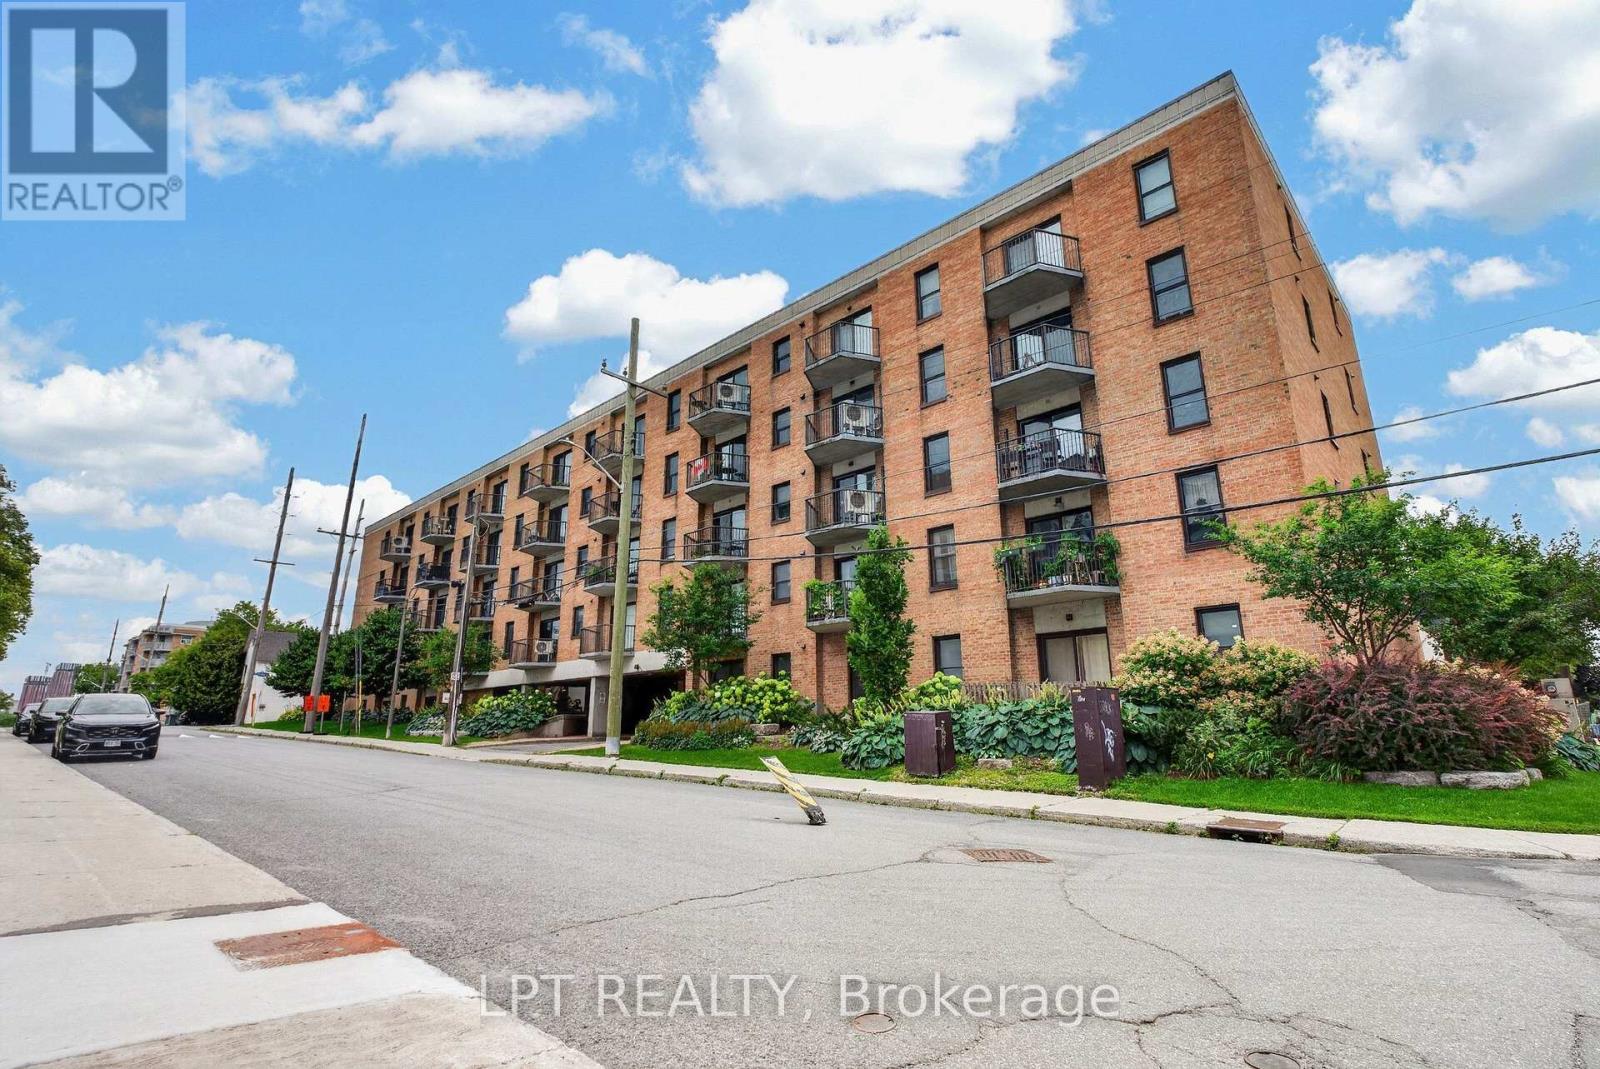
Renovated top to bottom. New wood floors run through the whole suite, the kitchen has been opened up to the living room with counter seating, the main bathroom has a new tub and new tiles, both bathrooms have new sinks, laundry has been added in the unit, and a heat pump now handles both the heat and the air conditioning. Fresh paint throughout, with new door locks and handles.823 square feet on the second floor of a low-rise brick building, one block off Parkdale. Living and dining run together across the front of the suite with a patio door to their own balcony. The primary bedroom measures 15'9" by 11'6" - large for the price band - with a wall of mirrored closets, a patio door to a second balcony, and a walk-through to the four-piece bathroom. The second bedroom takes a queen plus a desk and sits beside the main bathroom. One heated underground parking space (29) is included and the condo fee of $535 a month includes water. The building has a renovated lobby and mail room, a landscaped courtyard, and permits pets. Condo Corp 232, managed by Astro. Burnside is a quiet street a block from Parkdale Market, with the restaurants of Wellington West and Hintonburg on foot and the Ottawa River pathway two minutes north. Tunney's Pasture and Bayview LRT stations are roughly a fifteen-minute walk, putting downtown about ten minutes away. Currently tenanted month to month; 24 hours notice for all showings. 24 hours irrevocable on all offers. (id:43934)
1372 Village Road
East Ferris, Ontario
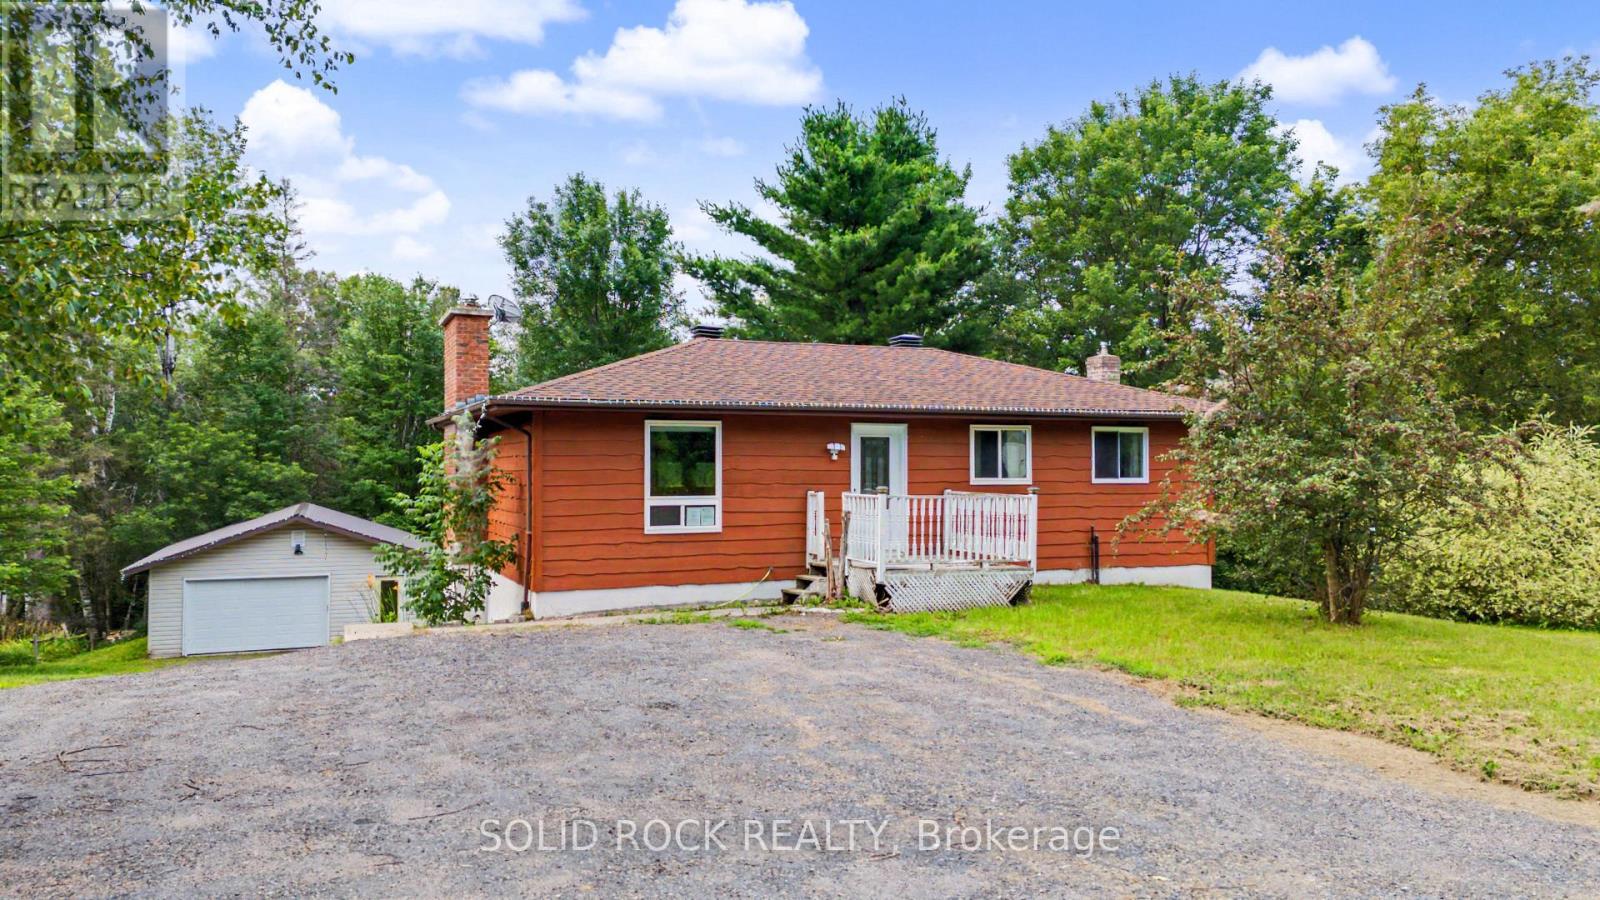
This charming property gives you best of both worlds. There is the peace and tranquility of life in the Village of Astorville, on just over a half acre lot- but you're only 15 minutes from North Bay! Then there is the 2 + 1 bedroom, 2 full bathroom bungalow, providing the space you need for your family but also a heated 24' x 36' garage for your toys and hobbies! Your new main floor is a versatile space, perfect for family life. The Kitchen has lots of storage and a penninsula with a breakfast bar that overlooks the Living Room. The Living Room features a fabulous fireplace and overlooks the Dining Area. Then there is the bonus- a patio door that opens to the wonderful 3 season sunroom, and from there, the large deck. Also on this level is the Primary bedroom (with a 10x8 walk-in closet!!!), another bedroom, and an updated 5 piece bathroom. The lower level has a large rec room with a pellet stove, a den a 3 pc bath and laundry. And that rec room? There is a walk out to the patio and large backyard ...with no rear neighbours!- the yard looks out onto a forest! The detached insulated + heated garage would make for the perfect bonus room- with space for vehicles or toys, for use as a workshop or simply as additional hangout space! You will find this home walking distance to the amenities of Astorville - the library, grocery store & elementary school, yet it is just a short drive to Lake Nosbonsing boat launch & ski trails! Come and see this home today! Taxes per Geowarehouse. Sold under power of sale. Sold As-Is, Where Is. Seller does not warranty any aspects of property, including but not limited to: sizes, taxes or condition. (id:43934)
5 - 270b Titanium Private
Ottawa, Ontario
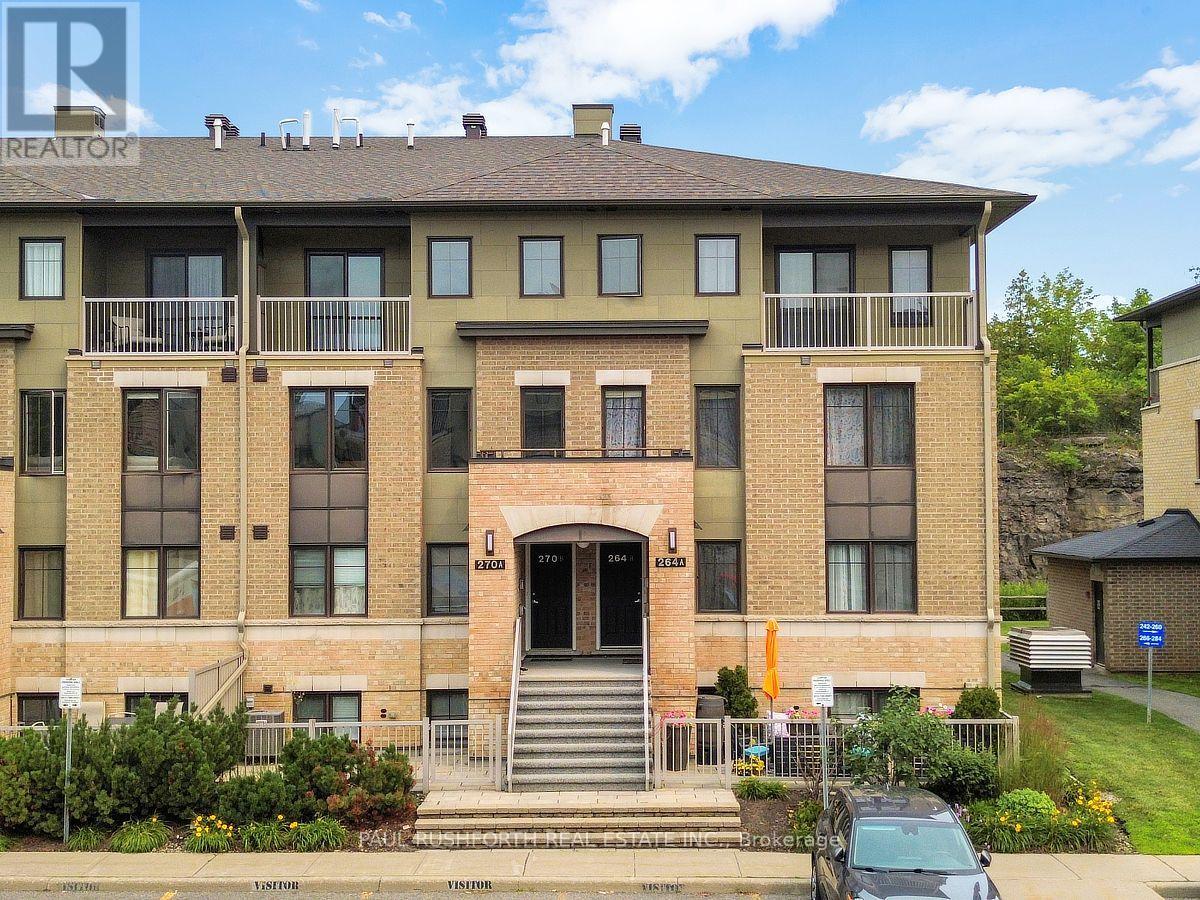
Welcome to this beautifully maintained townhouse condo in Convent Glen North. Available furnished if desired. Where modern style meets everyday convenience. This turnkey 2 story home, features 2 spacious bedrooms plus loft/office, 1.5 bathrooms, and a bright, functional layout designed for comfortable living. The stylish kitchen is finished with elegant granite countertops, modern cabinetry, and ample workspace, making it perfect for both daily living and entertaining.Tastefully decorated in contemporary colours throughout, this move in ready home offers year round comfort with central air conditioning, the convenience of underground indoor parking, and a private balcony to relax and unwind. Whether you're a first-time buyer, family, busy professional, investor, or looking to downsize, this home offers exceptional value with nothing left to do but move in.Ideally situated on a quiet cul-de-sac, you'll enjoy a peaceful setting while remaining just minutes from shopping, restaurants, transit, parks, and other everyday amenities. Come for a visit today! (id:43934)
24 Baneberry Crescent
Ottawa, Ontario
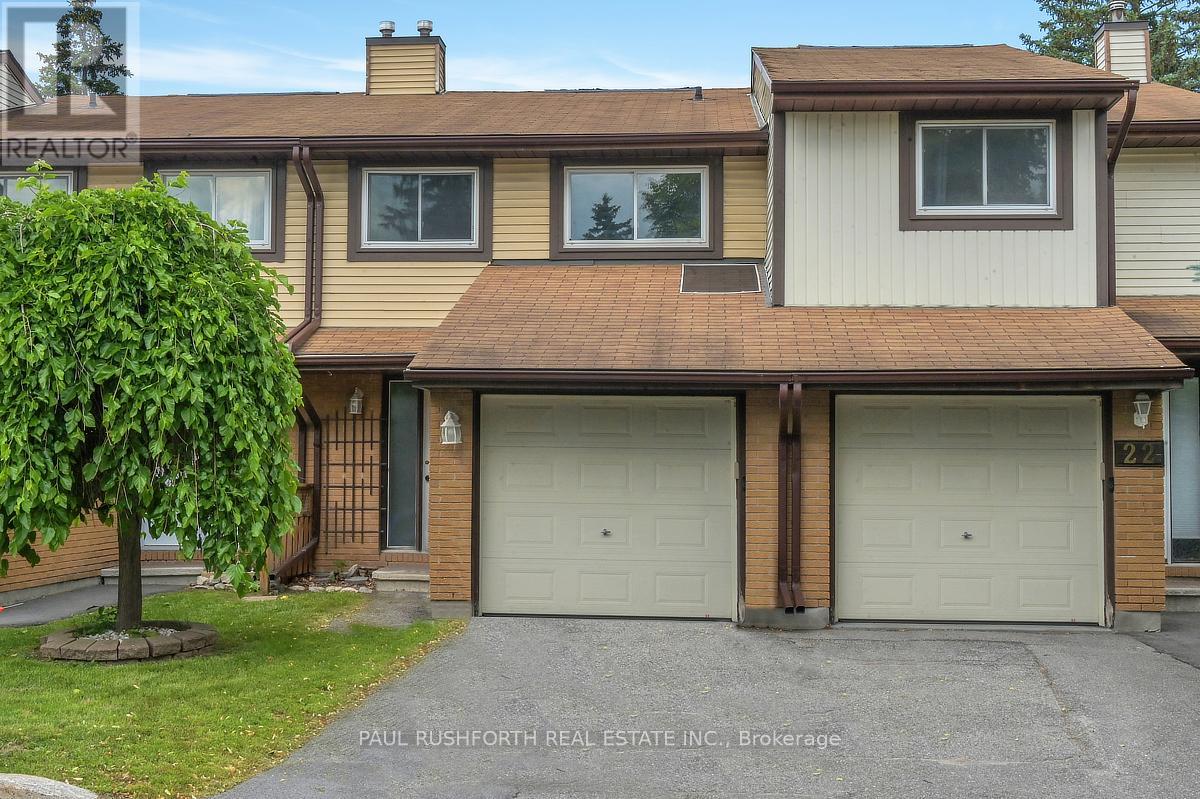
Welcome to this beautifully updated 3-bedroom, 3-bathroom townhome nestled in one of Kanata's most sought-after neighbourhoods. Featuring new flooring and freshly updated walls throughout, this move-in ready home offers a bright, functional layout designed for comfortable everyday living. The finished basement provides additional versatile living space, perfect for a family room, home office, or recreation area. Upstairs, you'll find a spacious primary bedroom complete with a walk-in closet, along with two additional bedrooms and multiple bathrooms to accommodate growing families or guests with ease. Enjoy the convenience of low condo fees, an attached garage, and an exceptional location within walking distance to four schools, including a high school, as well as parks, shopping, and everyday amenities. Whether you're a first-time buyer, young family, or looking to downsize without compromise, this is a wonderful opportunity to call a fantastic neighbourhood home. Simply move in and enjoy! Some photos have been virtually staged. (id:43934)