
We are here to answer any question about a listing and to facilitate viewing a property.
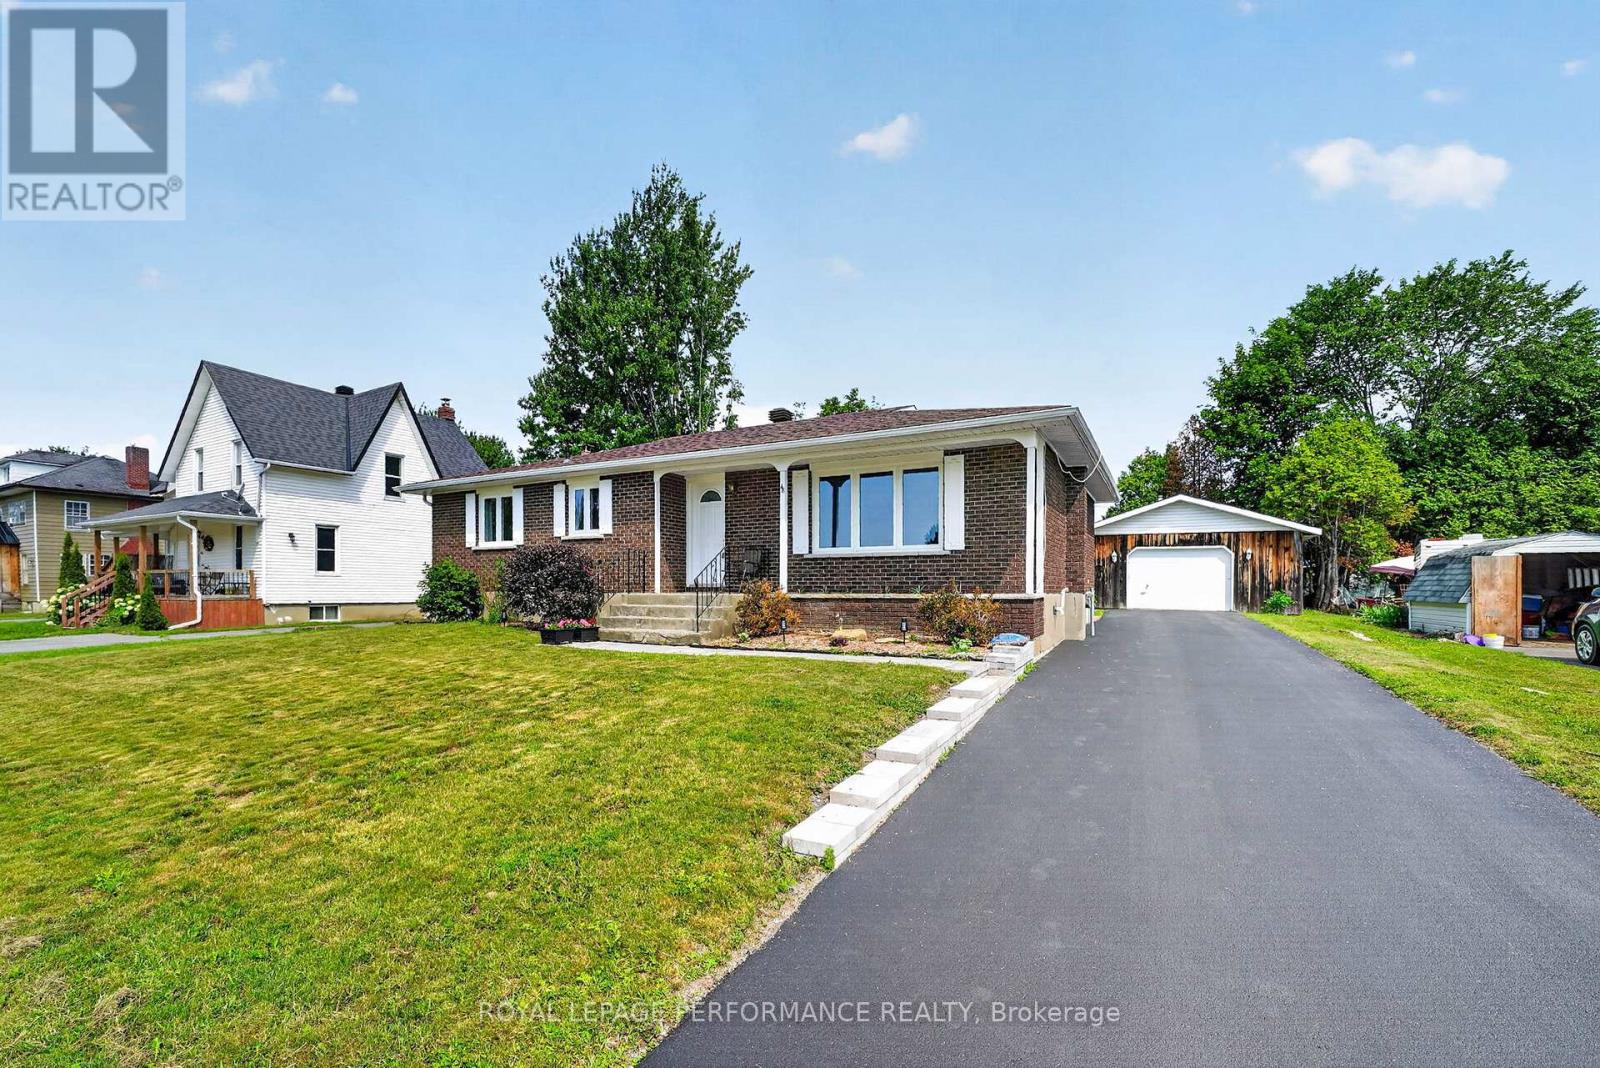
48 Pine Street
South Stormont, Ontario
Welcome to this beautifully maintained 3+1 bedroom bungalow offering the perfect combination of comfort, functionality, and modern updates in the heart of Ingleside with close proximity to post office, grocery store and gas station, Thoughtfully upgraded throughout, this home is ideal for families, downsizers, or anyone looking for a move-in-ready property with exceptional value.The bright and inviting main floor features spacious living areas, an updated kitchen with refreshed cabinetry and flooring 2021 & Appliances 2020, and three well-sized bedrooms with closets redone in 2025. The beautifully renovated bathroom (2021) and modern light fixtures (2025) add a fresh, contemporary feel throughout the home.The fully finished basement provides additional living space, complete with a fourth bedroom, making it perfect for guests, a growing family, or a home office. Whether you're looking for a recreation room, hobby space, or extra storage, the lower level offers endless possibilities.Step outside to enjoy the large backyard, perfect for entertaining, gardening, or relaxing with family and friends. The expansive deck, revamped in 2024, creates an ideal outdoor living space for barbecues and quiet evenings.A standout feature of this property is the oversized detached garage, offering plenty of room for vehicles, storage, tools, and a dedicated workbench for hobbyists or DIY enthusiasts.Extensive upgrades provide peace of mind, including most windows replaced in 2021 (dining room window in 2025; kitchen and spare bedroom windows excluded), a new furnace (December 2023), soffit and fascia (2023), insulated attic (2024), driveway (2022) with resealing completed in 2026, walkway (2024), upgraded 100-amp electrical service (2025), fresh interior paint (2024).This exceptional bungalow is truly move-in ready and offers the perfect blend of modern updates, generous living space, and outstanding outdoor amenities. Don't miss your opportunity to make this wonderful home yours! (id:43934)
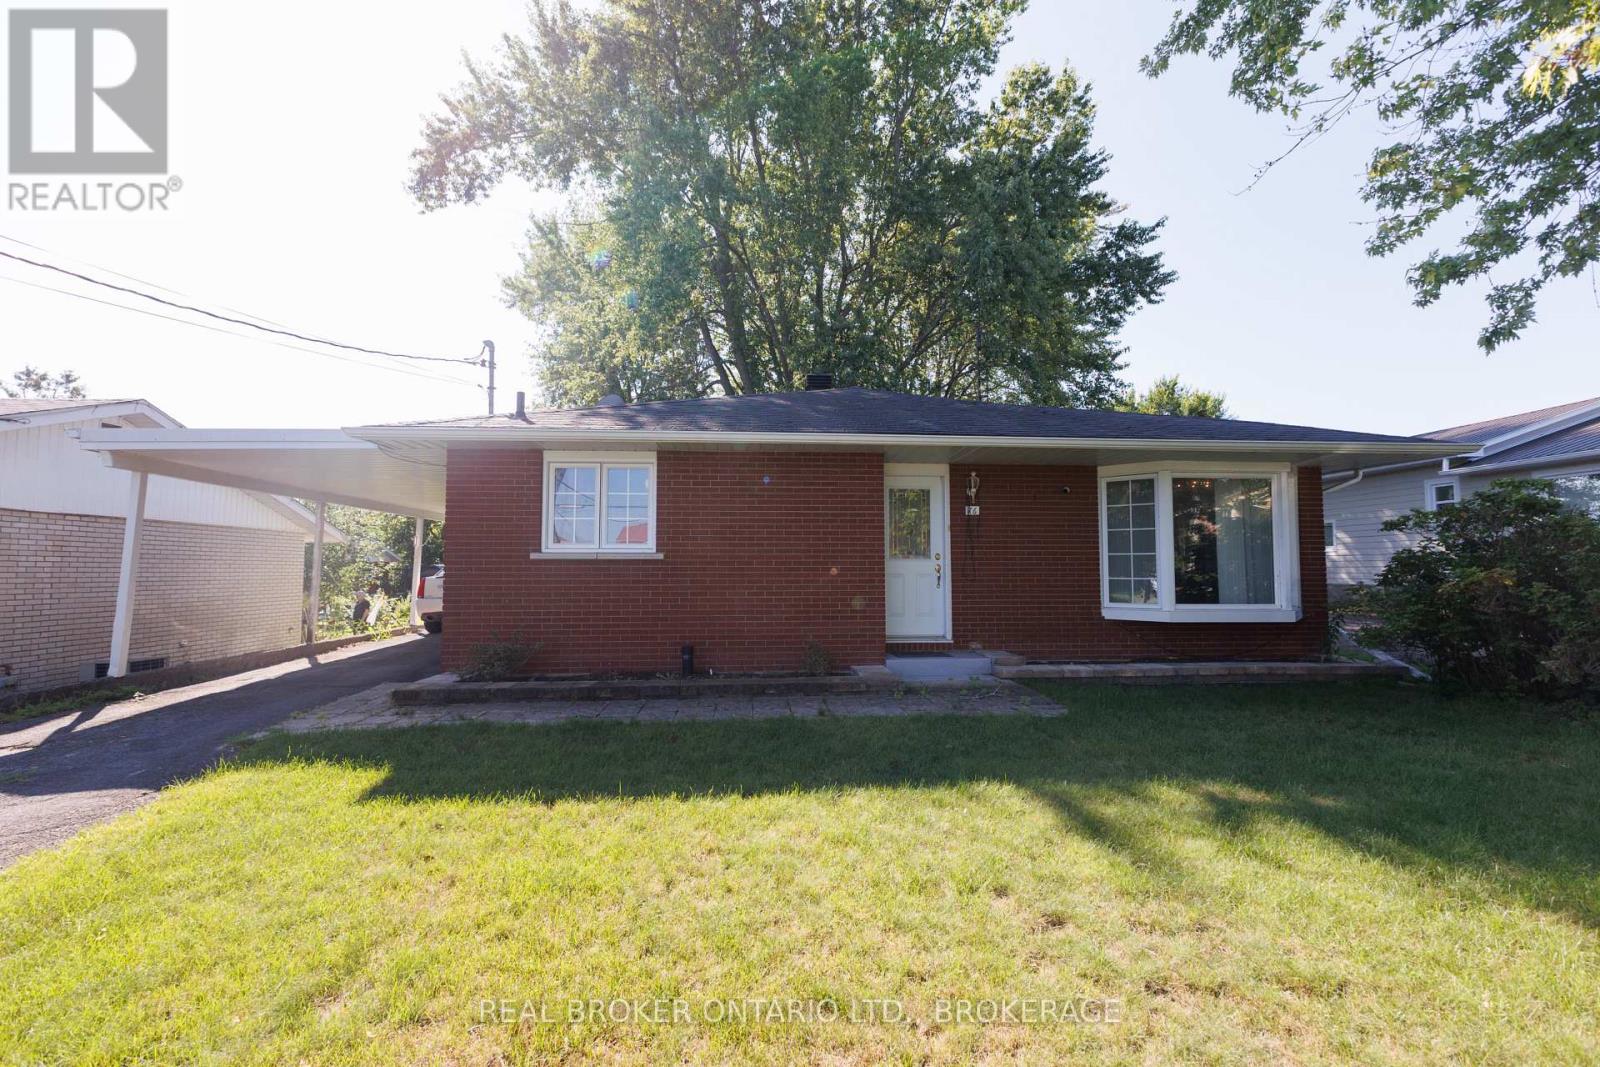
76 Kincardine Road W
North Glengarry, Ontario
Welcome to 76 Kindardine Street W. Alexandria. This well-laid-out brick bungalow with carport offers comfortable living space on both levels, with 3+1 bedrooms and two 3-piece bathrooms.The main floor features a bright and spacious living room, along with a separate dining area and functional kitchen. Three bedrooms are conveniently located on the main level, including a comfortable primary bedroom, along with a 3-piece bathroom. Downstairs, the finished basement adds considerable versatility and living space. The impressive recreation room, measuring approximately 20' x 23', provides plenty of room for entertaining, a family room, games area or home theatre. A fourth bedroom and second 3-piece bathroom make the lower level particularly useful for guests, teenagers or extended family.The basement also offers a dedicated laundry room, utility room and a generous storage area, providing plenty of practical space to keep everything organized. With its brick exterior, attached carport, three main-floor bedrooms and substantial finished basement, this bungalow offers a functional layout with plenty of room for a family to make it their own. Call today for your private showing. (id:43934)
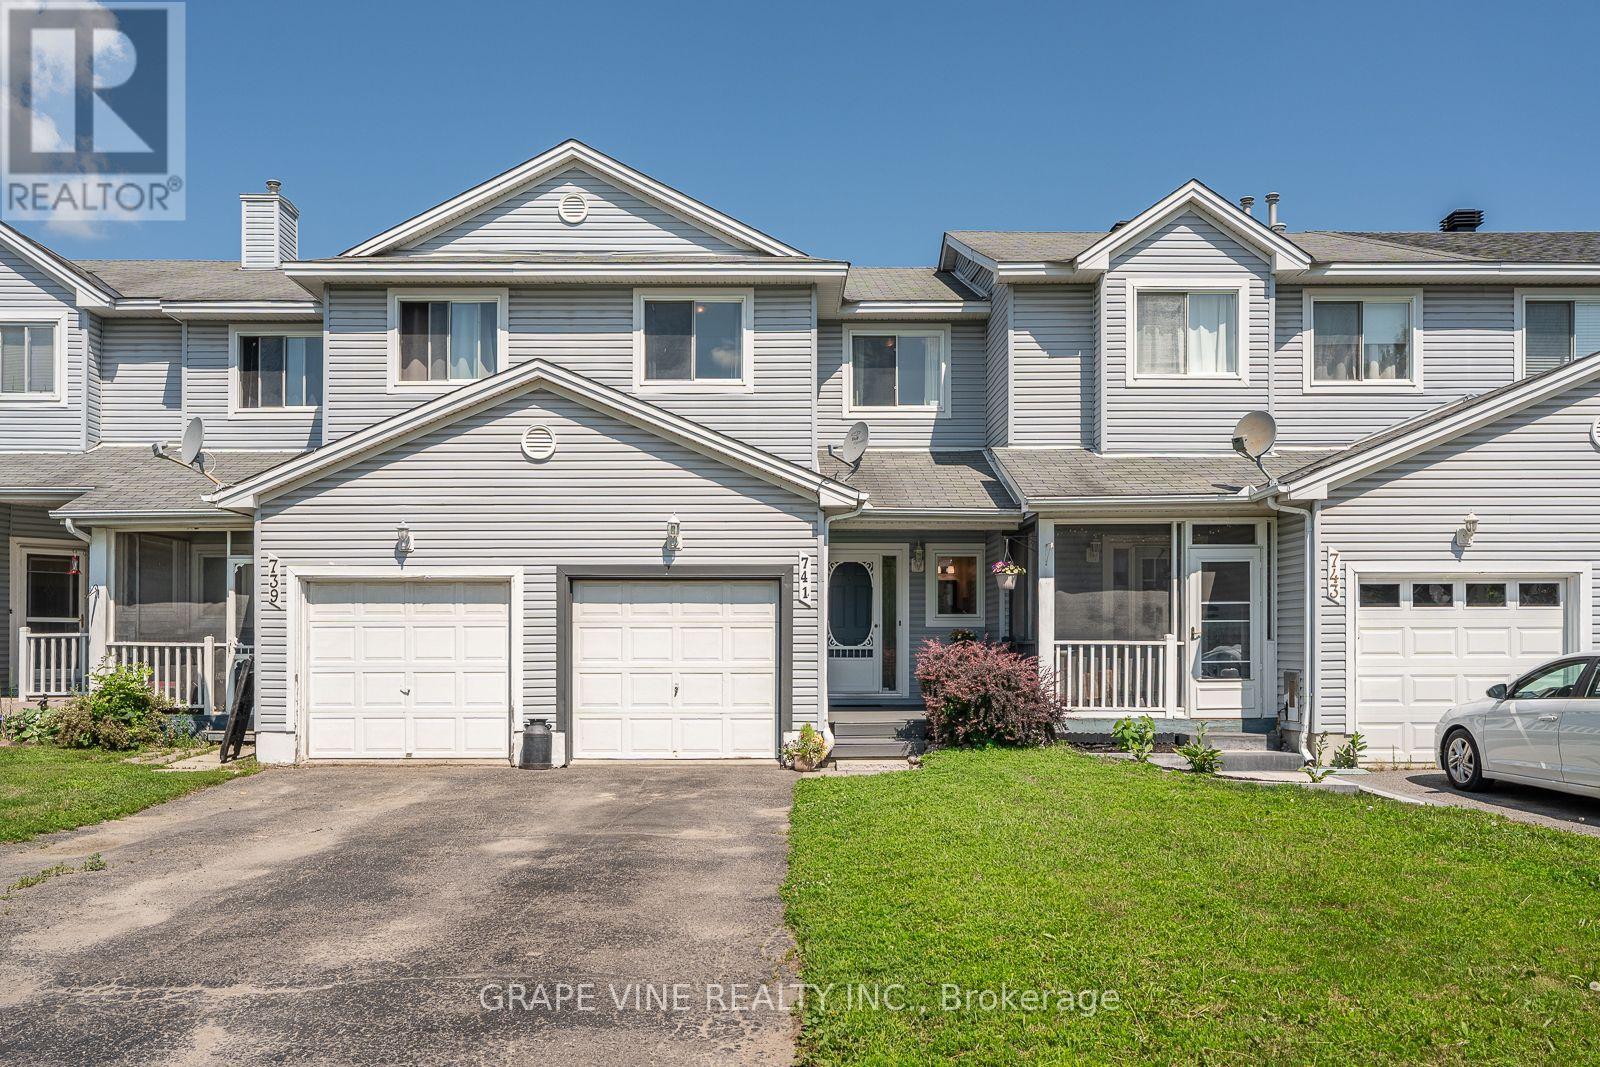
741 Maley Street
North Grenville, Ontario
Welcome to 741 Maley Street in the heart of Kemptville! This well-maintained 3-bedroom, 1.5-bath home offers the perfect blend of comfort, functionality, and value, making it an excellent opportunity for first-time home buyers, growing families, downsizers, or savvy investors alike.From the moment you arrive, you'll appreciate the pride of ownership and inviting atmosphere this home has to offer. The bright and welcoming main level features a practical floor plan designed for comfortable everyday living, with generous living spaces that are ideal for both relaxing and entertaining. Whether you're hosting family gatherings or enjoying a quiet evening at home, this thoughtfully designed layout provides the flexibility to suit your lifestyle.The finished basement significantly expands your living space, offering endless possibilities. Create the perfect family room, home theatre, children's playroom, home office, fitness area, or hobby space the choice is yours. This versatile lower level provides the extra room every family appreciates.Step outside to discover a fully fenced yard that's perfect for children and pets to play safely. The spacious deck creates an ideal setting for summer barbecues, morning coffee, or unwinding after a long day, while the private yard offers plenty of space for gardening, outdoor activities, or simply enjoying the warmer months.Ideally situated in one of Kemptville's most convenient locations, you'll enjoy easy access to schools, parks, shopping, restaurants, recreation facilities, walking trails, and all the amenities that make everyday life effortless. With a welcoming community atmosphere and everything you need just minutes away, this location is hard to beat.Move-in ready and offering exceptional value, this charming home is the perfect place to put down roots or add to your investment portfolio. Don't miss your opportunity to own a fantastic property in one of Kemptville's most desirable neighbourhoods book your showing today! (id:43934)
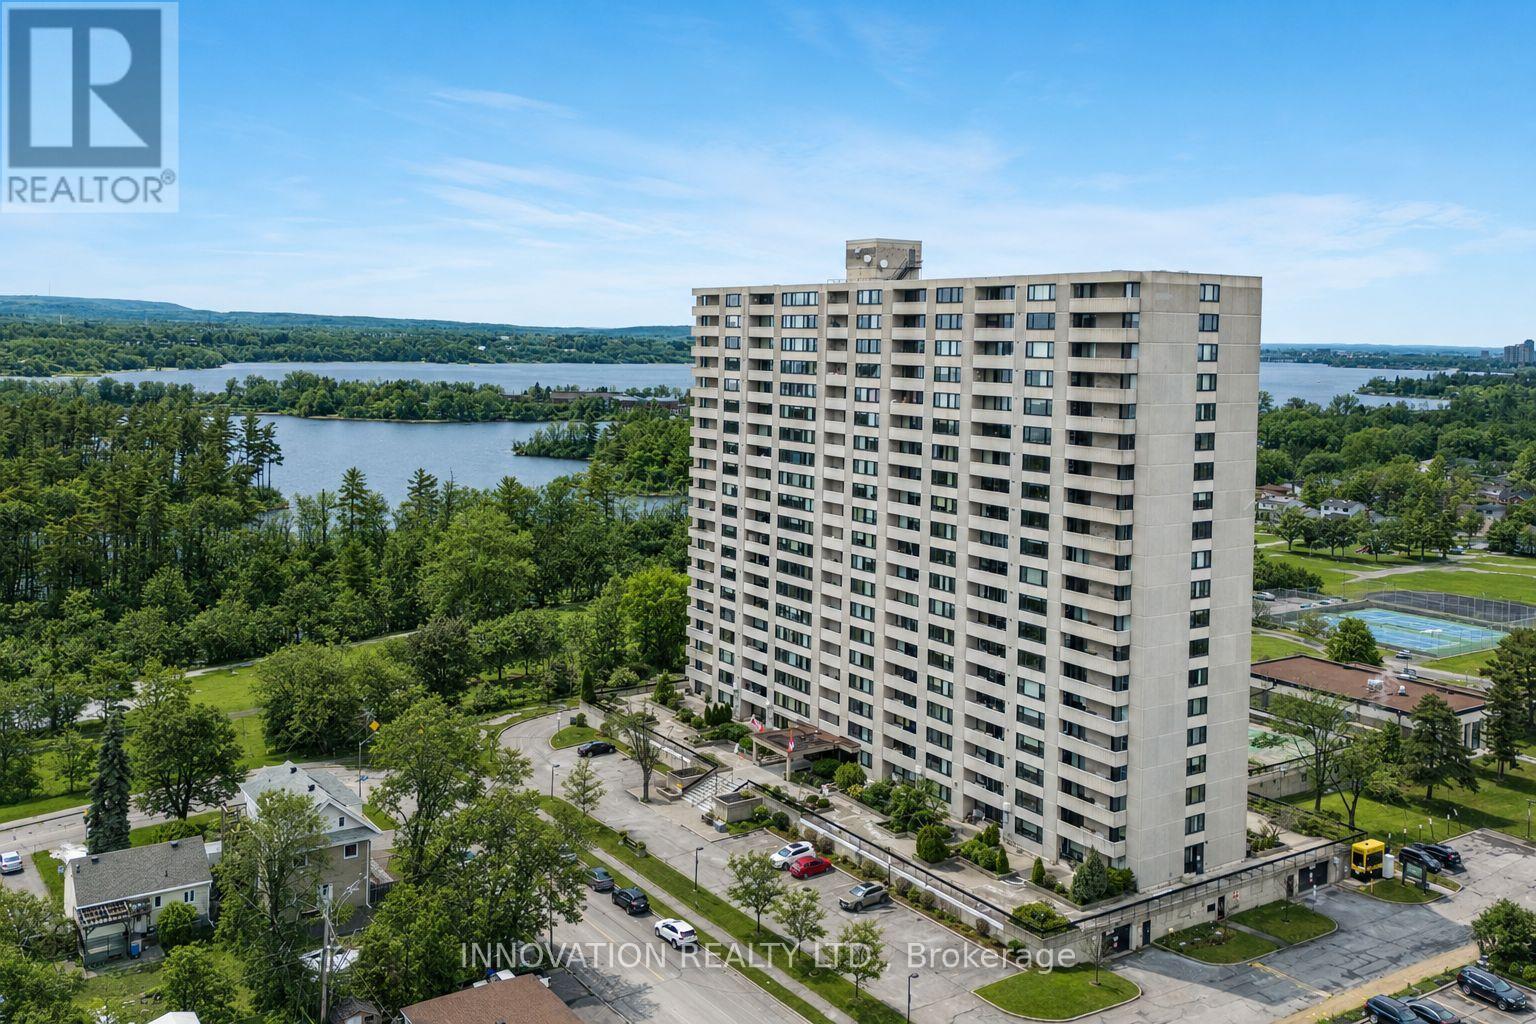
807 - 265 Poulin Avenue
Ottawa, Ontario
Welcome to this rarely offered 3-bedroom, 2-full-bathroom corner suite at 265 Poulin Avenue, where panoramic Ottawa River views and spectacular sunsets take center stage. Perched on the 8th floor, this spacious condominium is filled with natural light, with beautiful waterfront vistas and sunset views enjoyed from the living room, dining area, and two of the bedrooms. The third bedroom faces south, capturing abundant sunlight throughout the day. Designed for both everyday living and entertaining, the functional layout features three generously sized bedrooms, including a spacious primary retreat with a walk-in closet and private ensuite bathroom. The bright, open living space flows seamlessly while making the most of the home's exceptional river views. Enjoy your morning coffee overlooking the water or unwind at the end of the day as the sun sets over the river. This is a rare opportunity to enjoy a spacious corner suite with a waterfront lifestyle that is difficult to replicate.Ideally located with direct access to Ottawa's scenic bike paths and the natural beauty of Mud Lake, and just minutes from Britannia Beach, this home offers an exceptional outdoor lifestyle. Public tennis courts, parks, walking trails, shopping, transit, and the many amenities of Ottawa's west end are all close by. Beyond the exceptional location, the building is home to an extremely active and engaged resident community, with community-organized activities taking place throughout the week and something for everyone. Residents organize and participate in exercise classes, tai chi, games, card groups, French-speaking clubs, and many other social and recreational activities. Whether you are looking to stay active, meet neighbours, join a club, or simply enjoy the vibrant community atmosphere, there are countless opportunities to get involved. (id:43934)
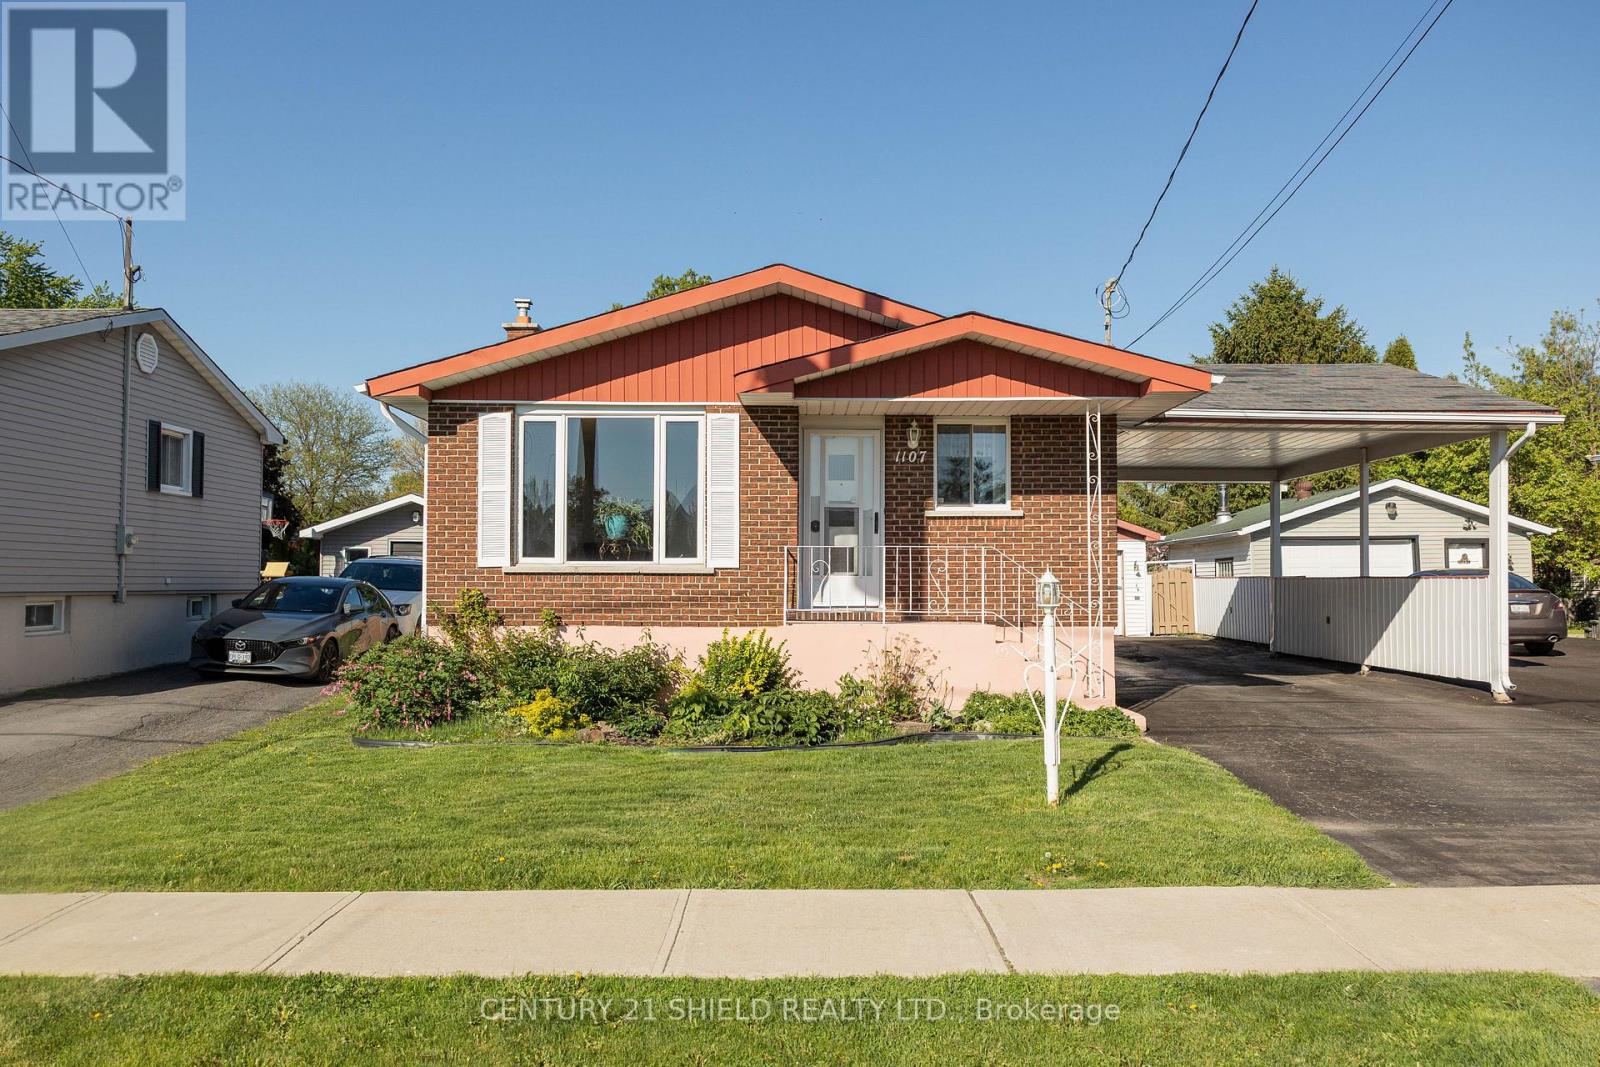
1107 Grand Avenue
Cornwall, Ontario
Welcome to 1107 Grand Avenue, Cornwall! Nestled in a quiet, family-friendly neighbourhood close to schools, parks, and all amenities, this beautifully maintained home is completely turnkey and ready for its next owners. Offering something for everyone, this property combines comfort, functionality, and space to enjoy. Featuring 3 bedrooms on the main floor and a full bathroom, this home is ideal for families or those looking for convenient one-level living. The finished basement offers a spacious rec room perfect for entertaining, family movie nights, or relaxing, along with a second bathroom and plenty of storage throughout the home. Outside, you'll find a single-car garage plus a double carport, providing ample parking and workspace. Major updates have already been taken care of, including a new furnace (2024) and heat pump- central air (2024), gas line for dryer and BBQ (2023) giving you peace of mind for years to come. This move-in-ready home is waiting for you to start creating lasting memories - all that's left to do is unpack and enjoy! (id:43934)
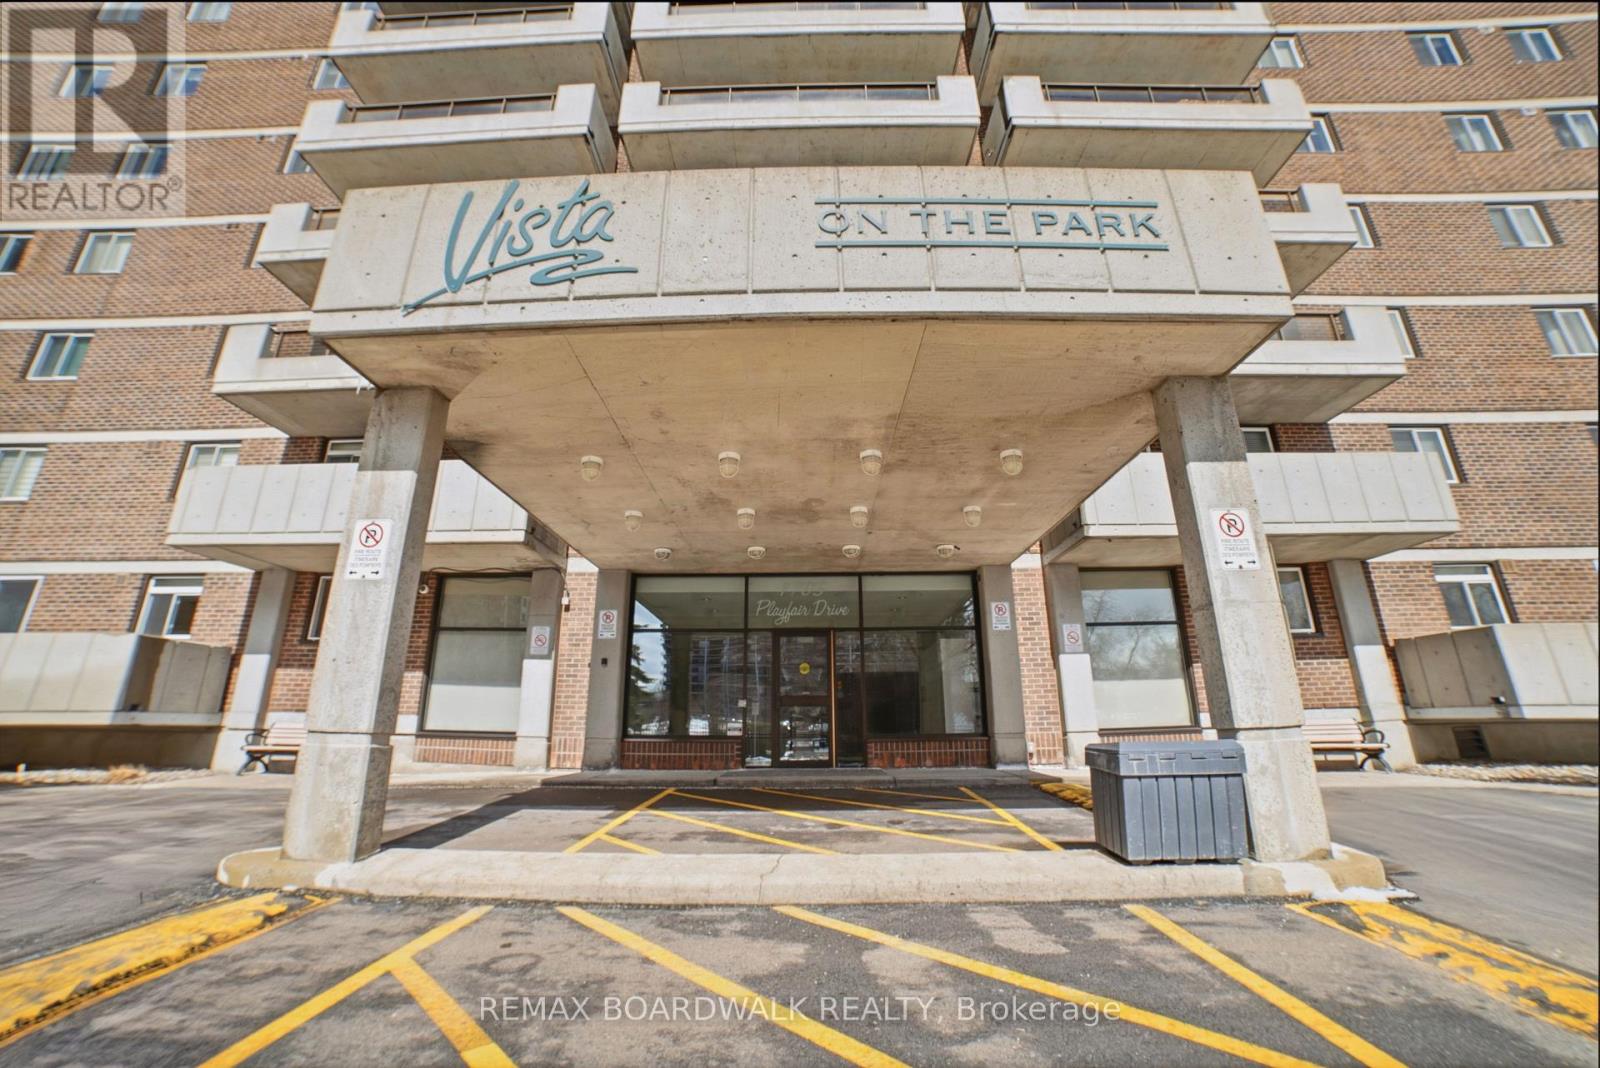
1408 - 1705 Playfair Drive
Ottawa, Ontario
Welcome to 1705 Playfair Dr - Backing onto Pleasant Park Woods/Grasshopper Hill Park, perfect for walks, trails, kids park and sports. The Vista on the Park offers exceptional amenities. Enjoy peace of mind in this clean, well-managed building with strong reserve funds and major updates already completed or underway, including: garage restoration, full exterior window sealant replacement, new generator, reconfigured entrance roadway, and EV charging infrastructure (charger-ready parking via Metro EV). Heated garage ramp. This bright south-facing 14th-floor unit offers beautiful city views and abundant natural light. Featuring 2 bedrooms, 2 full 4-piece bathrooms, in-unit laundry, no carpet throughout, and a large private balcony. Outstanding building amenities include: games room (billiards, darts, shuffleboard, cards), fitness centre, cardio room with TVs, men's & women's saunas, library/lounge, party room, and owner's workshop. Includes parking (EV-available for installation) and storage locker.Ideal for buyers seeking value, lifestyle, and a well-maintained building. A must see! (id:43934)
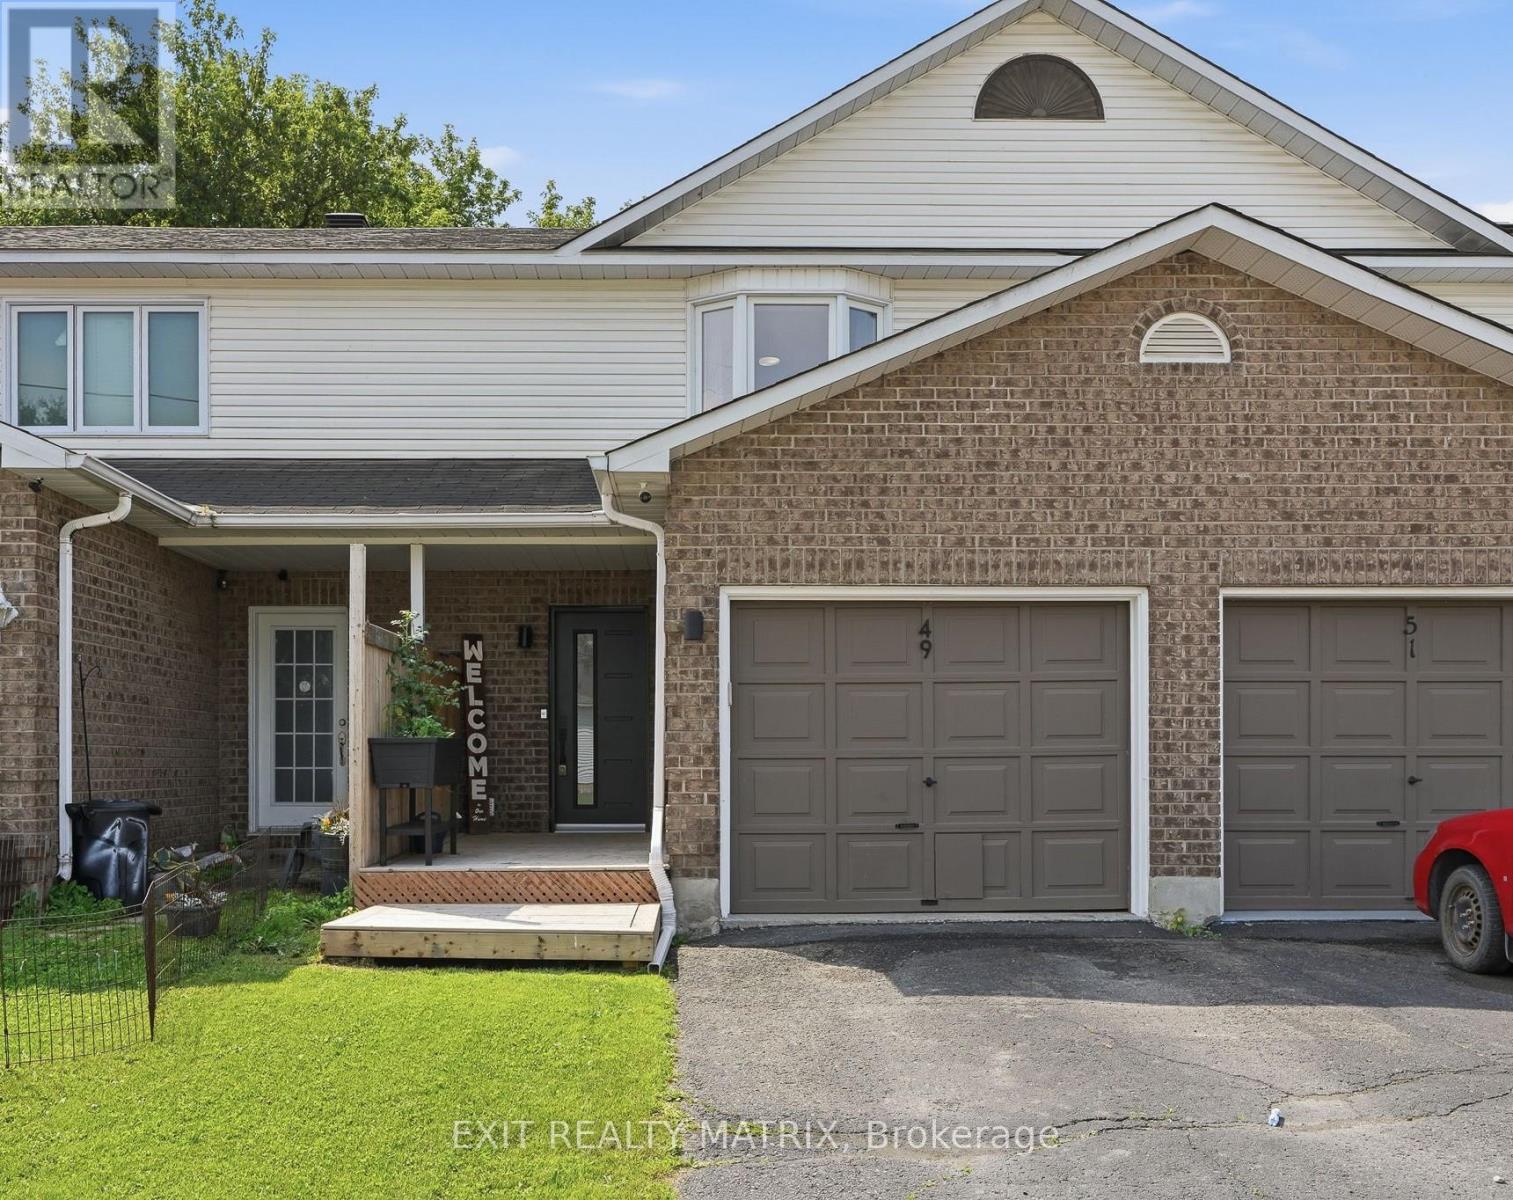
49 Forget Street
Russell, Ontario
OPEN HOUSE Sat Aug 29th, 11-1pm. Welcome to this beautifully renovated and meticulously maintained 2-storey townhouse offering stylish finishes, a functional layout, and low-maintenance living. From the moment you arrive, you'll appreciate the paved driveway, attached garage with convenient inside entry, and welcoming covered front porch with a privacy wall. Inside, the inviting foyer features custom built-in cabinetry, providing exceptional storage and organization. The thoughtfully designed main level showcases a bright open-concept layout connecting the kitchen, dining, and living areas. The kitchen offers abundant cabinetry and counter space, a convenient pass-through serving window with breakfast bar overlooking the dining area, and all appliances are included. The adjoining eating area flows seamlessly into the spacious living room, where patio doors lead directly to the backyard. A convenient 2-piece bathroom completes the main floor. The second level currently offers a spacious 2-bedroom layout, featuring a generous primary bedroom with a large closet and an oversized second bedroom that can easily be converted back into two separate bedrooms to restore the original 3-bedroom design. Completing the upper level is an impressive 4-piece bathroom featuring a glass-enclosed shower, relaxing freestanding soaker tub, and modern finishes. The finished lower level provides even more living space with a large recreation room ideal for a family room, home office, gym, or play area. A 3-piece bathroom, utility and laundry room, plus plenty of storage complete the lower level. Outside, enjoy the fully fenced backyard designed for easy maintenance with interlock landscaping, a spacious patio, and a gazebo, creating the perfect space for relaxing or entertaining. This move-in-ready home offers the perfect blend of style, comfort, and functionality, making it an excellent opportunity for first-time buyers, growing families, or anyone looking to simply move in and enjoy! (id:43934)
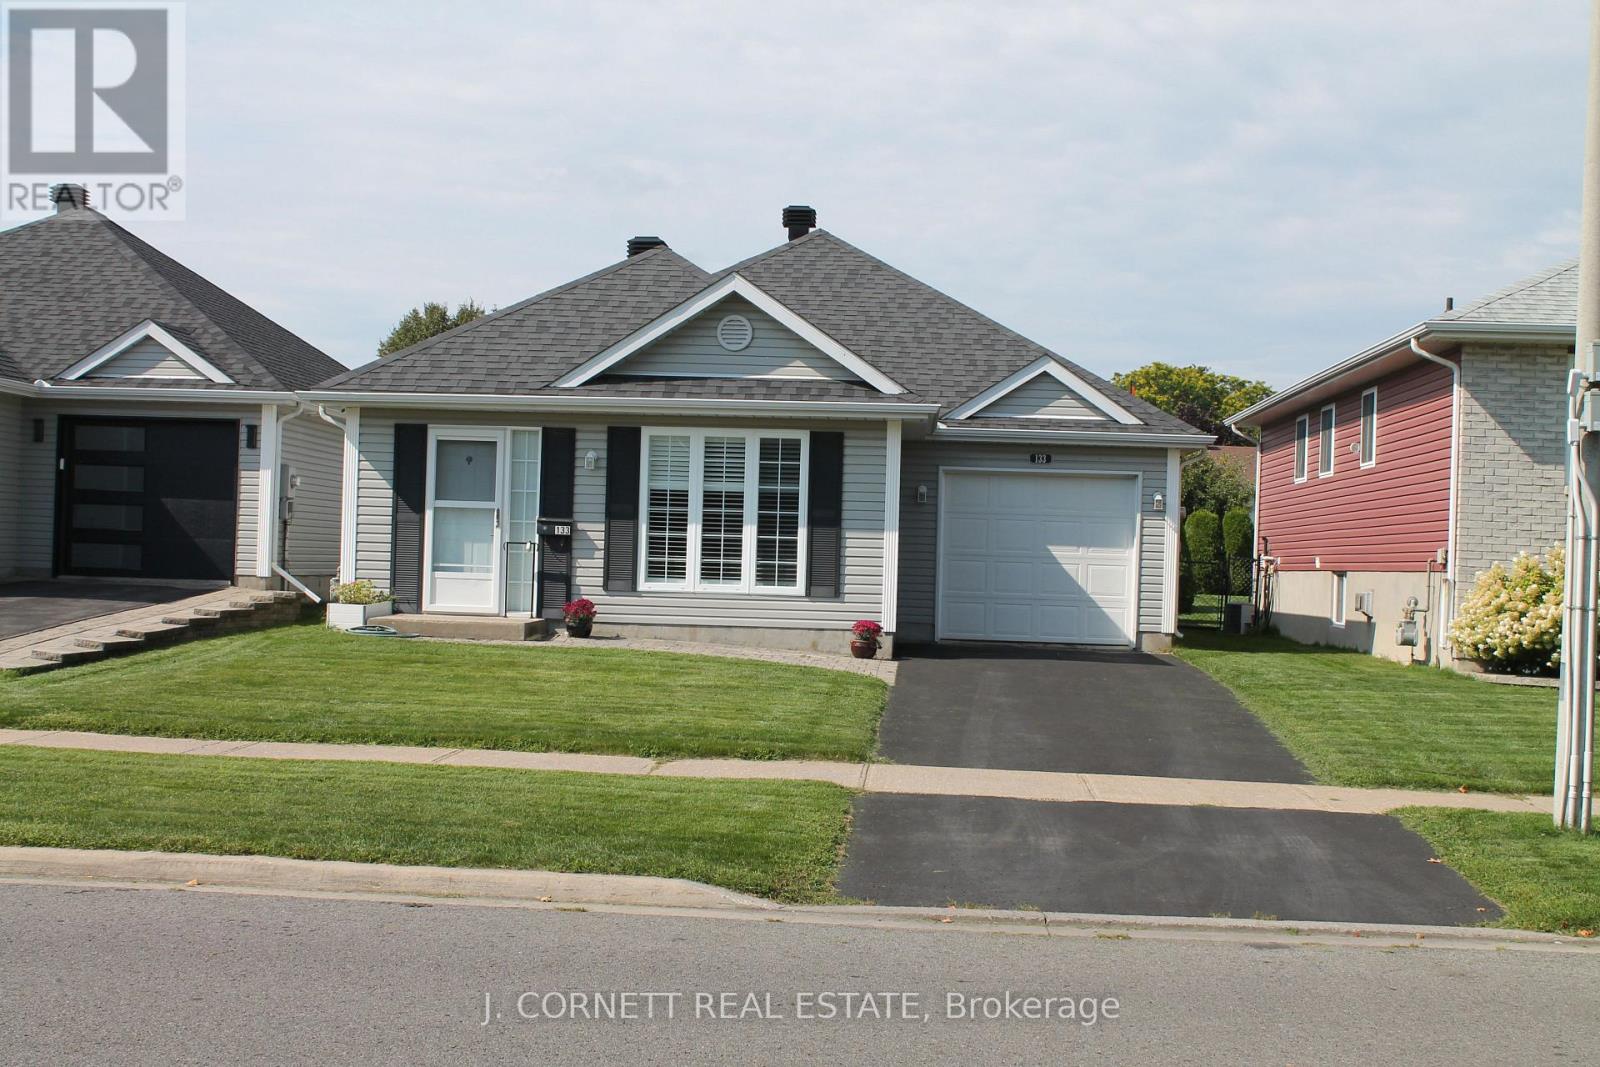
133 Dunbar Avenue
Cornwall, Ontario
The young at heart? Look no further! 133 Dunbar Avenue in the wonderful City of Cornwall. 2 bedroom home open concept Kitchen/dinning area and living room. Mud /laundry room to single car Garage and nice space in back portion of the garage with access door to back yard. In-floor heating for those cold winter days and ductless air conditioner. 2nd bedroom offers patio doors with California shutters to a small patio and large wood gazebo. Large shed with ramp access offers small garage door on the side. This home has been completely repainted including the garage. Roof was redhingled 2022. Please note some of the photos are AI generated just for staging purposes. (id:43934)

7a Hoy Street
Edwardsburgh/cardinal, Ontario
Welcome to this thoughtfully designed 2-bedroom, 1.5-bathroom semi-detached bungalow built by respected local builder Lockwood Brothers in 2020. This slab-on-grade home offers comfortable, single-level living with cozy in-floor hydronic heating, a mini-split system for cooling and supplemental heat, granite countertops, and natural gas connections for the range, dryer, and BBQ. Outside, enjoy a privacy-fenced backyard featuring mature perennial gardens, front and rear concrete patios, plus a 12'x12' deck with pergola. A paved double driveway, cable internet, and remaining Tarion warranty add everyday convenience and peace of mind. Ideally located near Highway 401 and within walking distance of the St. Lawrence River and Galop Canal, this inviting home is an excellent choice for first-time buyers, downsizers, or retirees. Natural-gas boiler is rented at $70/month. 24 hour irrevocable with all offers. (id:43934)

5 Merrick Street
Smiths Falls, Ontario
Here is your chance to buy the perfect starter home at an affordable price! Renovated throughout this charming mid century home is in a neighbourhood close to everything. Offering a bright modern feel with 2 main floor bedrooms, an updated kitchen and bathroom, hardwood flooring, main floor laundry room, an adorable den/office space on the main level with french doors, a dining room, and spacious living room with a faux fireplace. The 2nd storey has been renovated with a landing area, den, and huge additional room ready to be finished to suit your needs. The basement has tons of storage space with a concrete floor and aprox 6ft height. The large fully fenced backyard is the perfect space to invite family and friends over for a BBQ, and on a rainy day the covered back porch is the ideal space for a glass of wine and great book! One of the best features of this home is the 2 car garage which is always tough to find in town. The current owners have invested over $60,000 of upgrades the house roof was replaced in 2019, windows and doors aprox 2015, furnace is aprox 10 years old and recently serviced, garage roof 2025, most interior renovations were all completed between 2025-2026. There is not much to do but move in and make it your home. 24 hour irrevocable on all offers please. (id:43934)
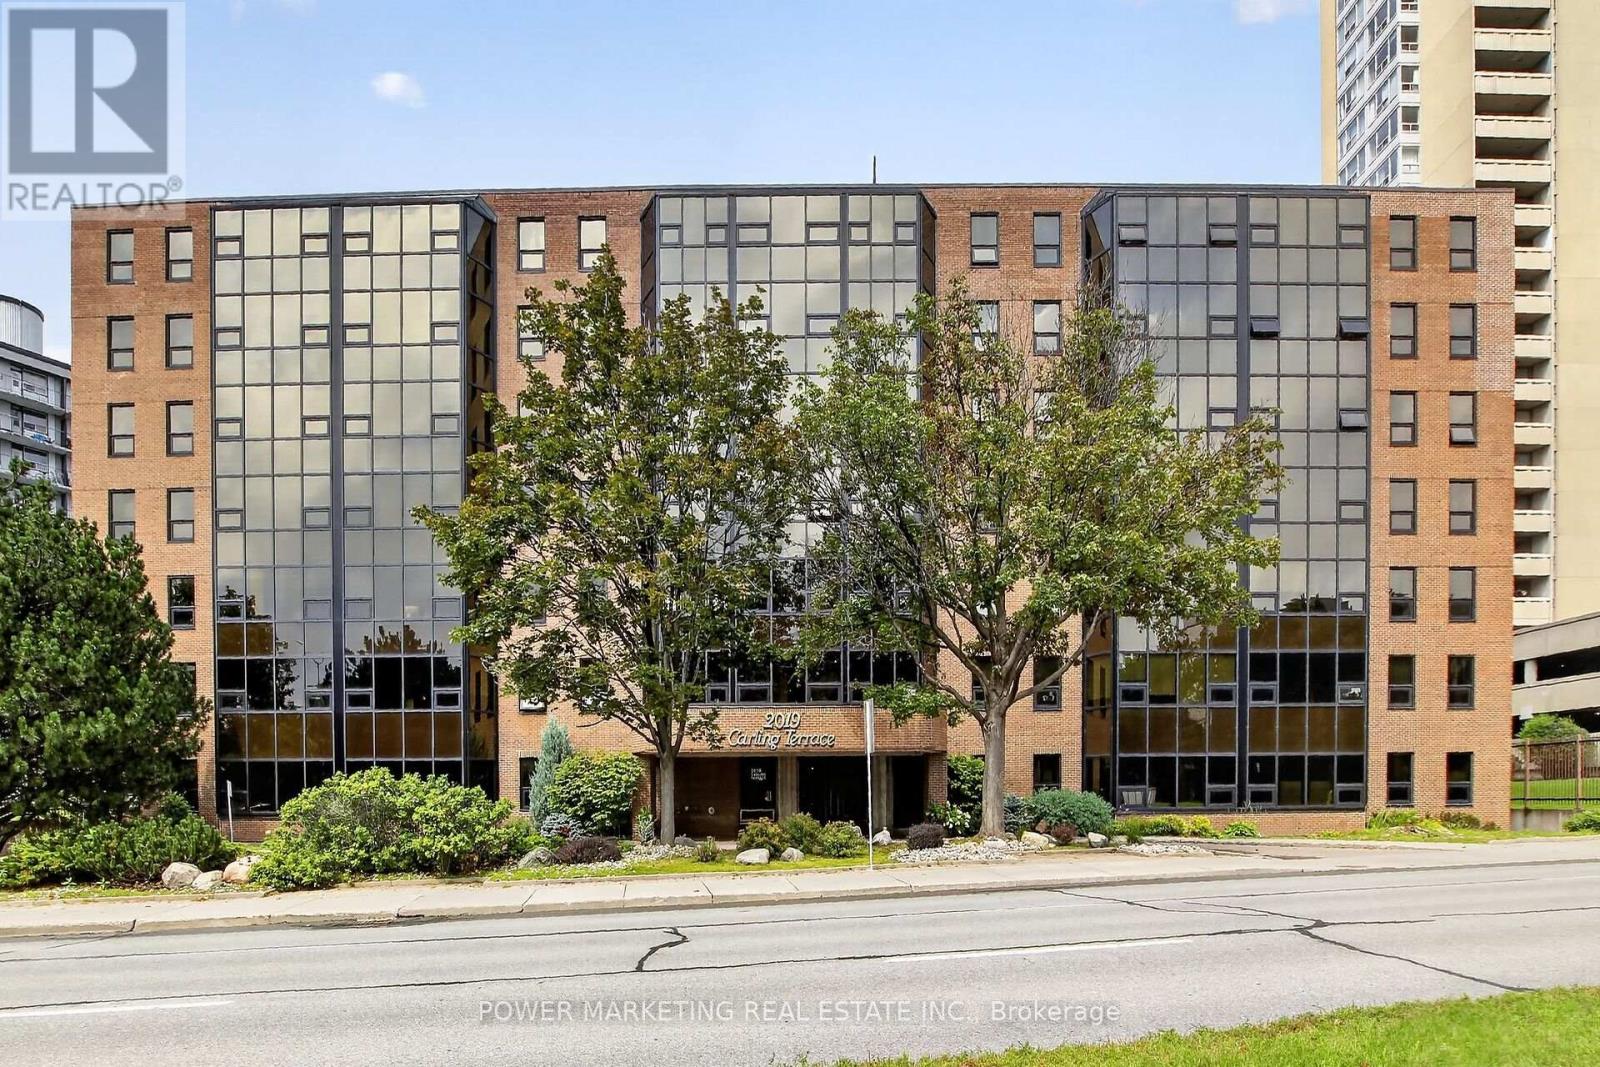
310 - 2019 Carling Avenue
Ottawa, Ontario
Simply The Best ! Westboro's beauty! A spacious and upgraded beautiful 2 bedroom, 2 bathroom Apt with Great size kitchen, Large living room and dining room, good size sun-filled solarium, all new windows, Inside storage, Underground parking and much more! Offers you Party room, Exercise room, Rooftop, In ground pool, Underground parking and much more! Walk to Collingwood Shopping Center and all amenities! 5 mins drive to. Major hospitals! A must see call today! (id:43934)
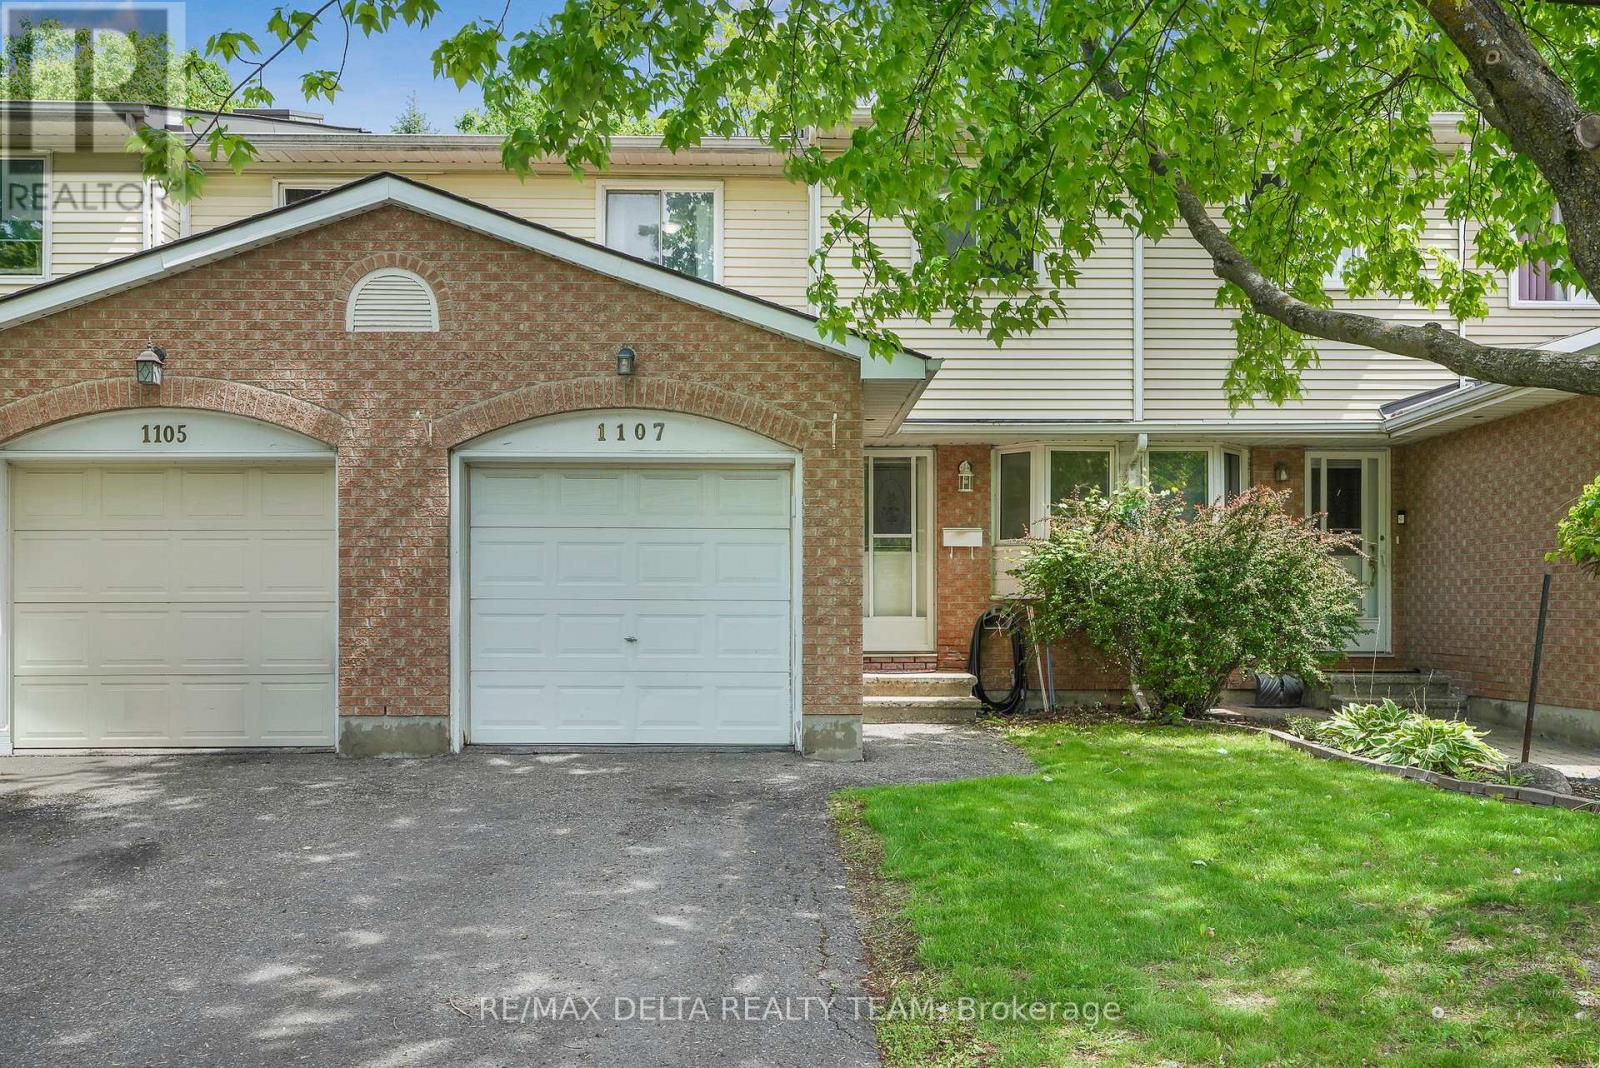
1107 Des Forets Avenue
Ottawa, Ontario
Welcome to this rarely offered, beautifully maintained 3-bedroom, 2.5-bathroom townhome with an attached garage and no rear neighbours! Backing directly onto a park, this exceptional home offers the perfect blend of privacy, comfort, and convenience. Step inside to a bright and functional floor plan, featuring newer laminate flooring throughout the main living areas and bedrooms, with durable tile flooring in the kitchen and bathrooms. The inviting living and dining room is enhanced by a cozy new gas fireplace, creating the perfect space to relax or entertain. The spacious primary bedroom features a convenient 3-piece ensuite, while the main bathroom offers a double-sink vanity, ideal for busy families and shared mornings. The fully finished basement provides valuable additional living space, perfect for a family room, recreation area, home office, or playroom. A finished laundry room adds both functionality and convenience to this well-designed home. Step outside to enjoy a private backyard with a large wooden deck and direct views of the park behind. With no rear neighbours, you'll appreciate the peaceful setting and added privacy-perfect for summer BBQ, entertaining guests, or watching the kids play. Ideally located just minutes from grocery stores, the LCBO, Beer Store, pharmacies, and shopping. 10mins walking distance to the new Place D'Orleans LRT station, (almost complete) and mall! This is a rare opportunity to own a move-in-ready home in a family-friendly neighbourhood with outstanding amenities and green space right at your doorstep. Don't miss your chance to call this exceptional property home! (id:43934)