
We are here to answer any question about a listing and to facilitate viewing a property.
1010 Firefly Lane
Frontenac, Ontario
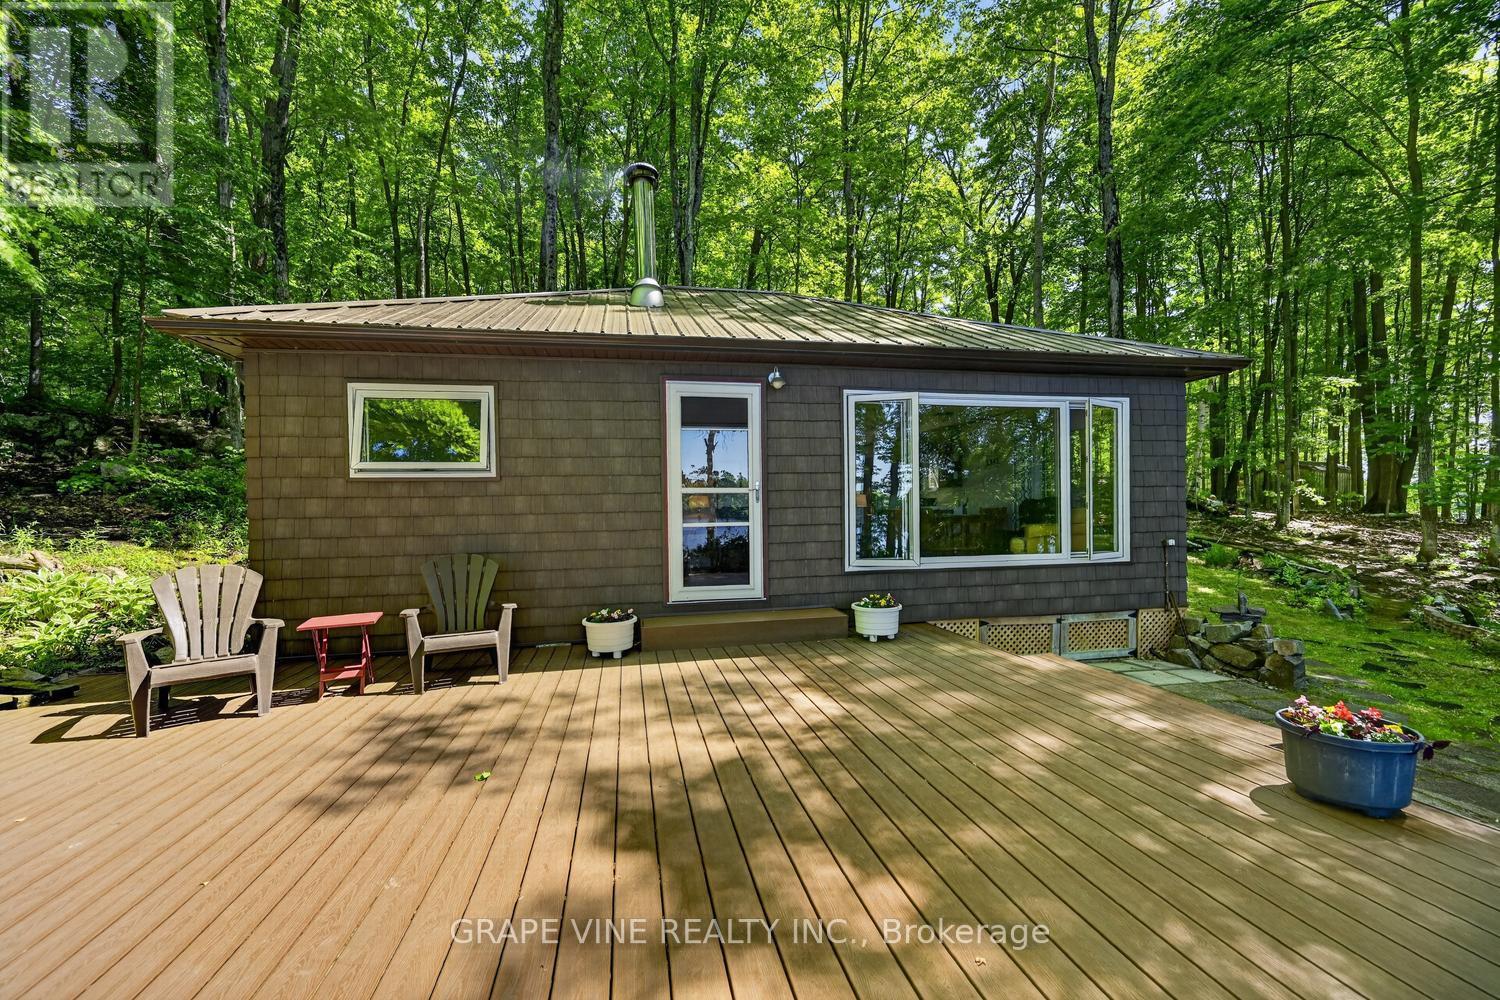
A perfect lakeside escape-ready to enjoy on day one. This three-bedroom, three-season cottage rests on approximately one acre with direct Buck Lake waterfront, quietly set below Hidden Valley Road for privacy and above the shoreline for tranquil views. Arrive via a dual-entrance loop laneway with abundant parking. Ownership is easy thanks to thoughtful upgrades: steel roofs on the cottage, shed, and boathouse (2016); shake-style dark brown vinyl siding (2016); new doors and screens (2016); new windows and screens with cordless interior shades (2016-2017); seamless eaves with leaf guards, new soffits/fascia, and fresh skirting (2016). An upgraded electrical panel with power to the boathouse and shed (2008) supports modern needs, while a Drolet wood stove with WETT-installed chimney, tile, and heat shield (2004) anchors cozy evenings. Outdoor living shines: a Trex main deck (2013) steps down to a Trex composite lower landing with Trex stairs to shore (2022). At the water's edge, enjoy a private boathouse with inner side landings and sand on both sides, plus two docks-20' and 42'-with the long dock perfect for swimming and sunset lounging. A rock fire pit in the wood lot sets the stage for starlit nights. Practical perks include a 2,000-gallon (9,000 L) holding tank (2011), a new water pump (2017), strong cellular service, and a utility shed (2003). Excellent neighbours and a quiet setting enhance the retreat feel. Offered with most contents for ready occupancy. Easy travel - 20 mins to Kingston (shopping malls) and HWY 401 and north to Westport - 20 mins. (id:43934)

4574 County Road 15 Road
Augusta, Ontario
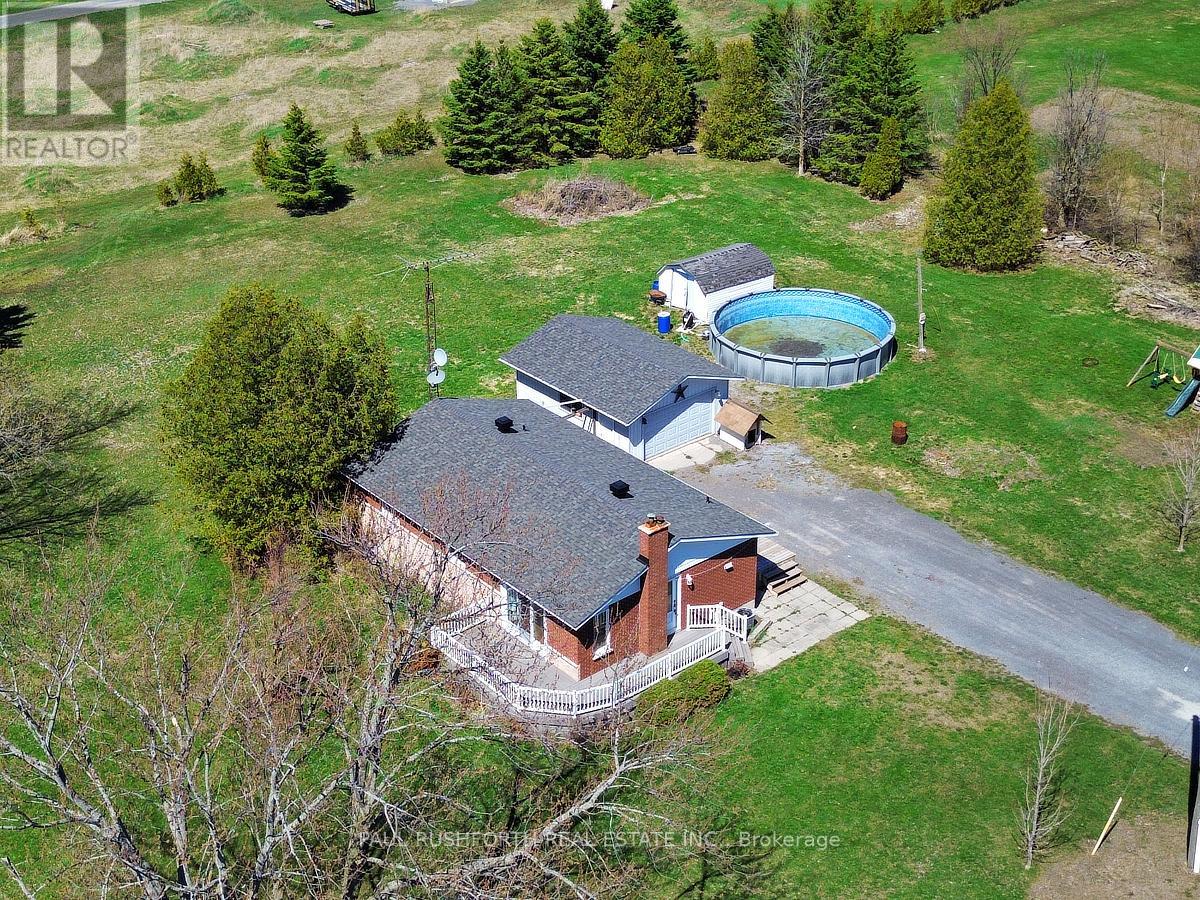
Set well back from the road on a private 1-acre lot, this raised bungalow offers the kind of setting that makes coming home feel like an escape - yet you're only 15 minutes from Brockville. With an expansive front lawn, no rear neighbours, and plenty of breathing room, 4574 County Road 15 delivers country living without giving up convenience. Step inside and up to the bright main level, where a spacious living room is anchored by a large picture window overlooking the impressive front yard. The layout flows naturally into the updated eat-in kitchen, featuring quartz countertops, newer appliances, ample cabinetry, and sliding patio doors that open onto a 16x16 deck. Out here, privacy takes centre stage, with peaceful views and no one in sight. Down the hall, you'll find three comfortable bedrooms and a 4-piece bathroom. The lower level adds an entirely new dimension to the home with a generous rec room warmed by a propane fireplace, a dedicated laundry area, and a walkout providing direct access to the backyard. A fourth bedroom with its own stylish 3-piece ensuite creates an ideal space for guests, older children, or a private retreat. Surrounded by space to enjoy, this is a home that feels removed from the rush without actually being far away. Come see what life looks like with a little more room, a lot more privacy, and a place you'll be excited to call home. (id:43934)
206 Stratas Court
Ottawa, Ontario
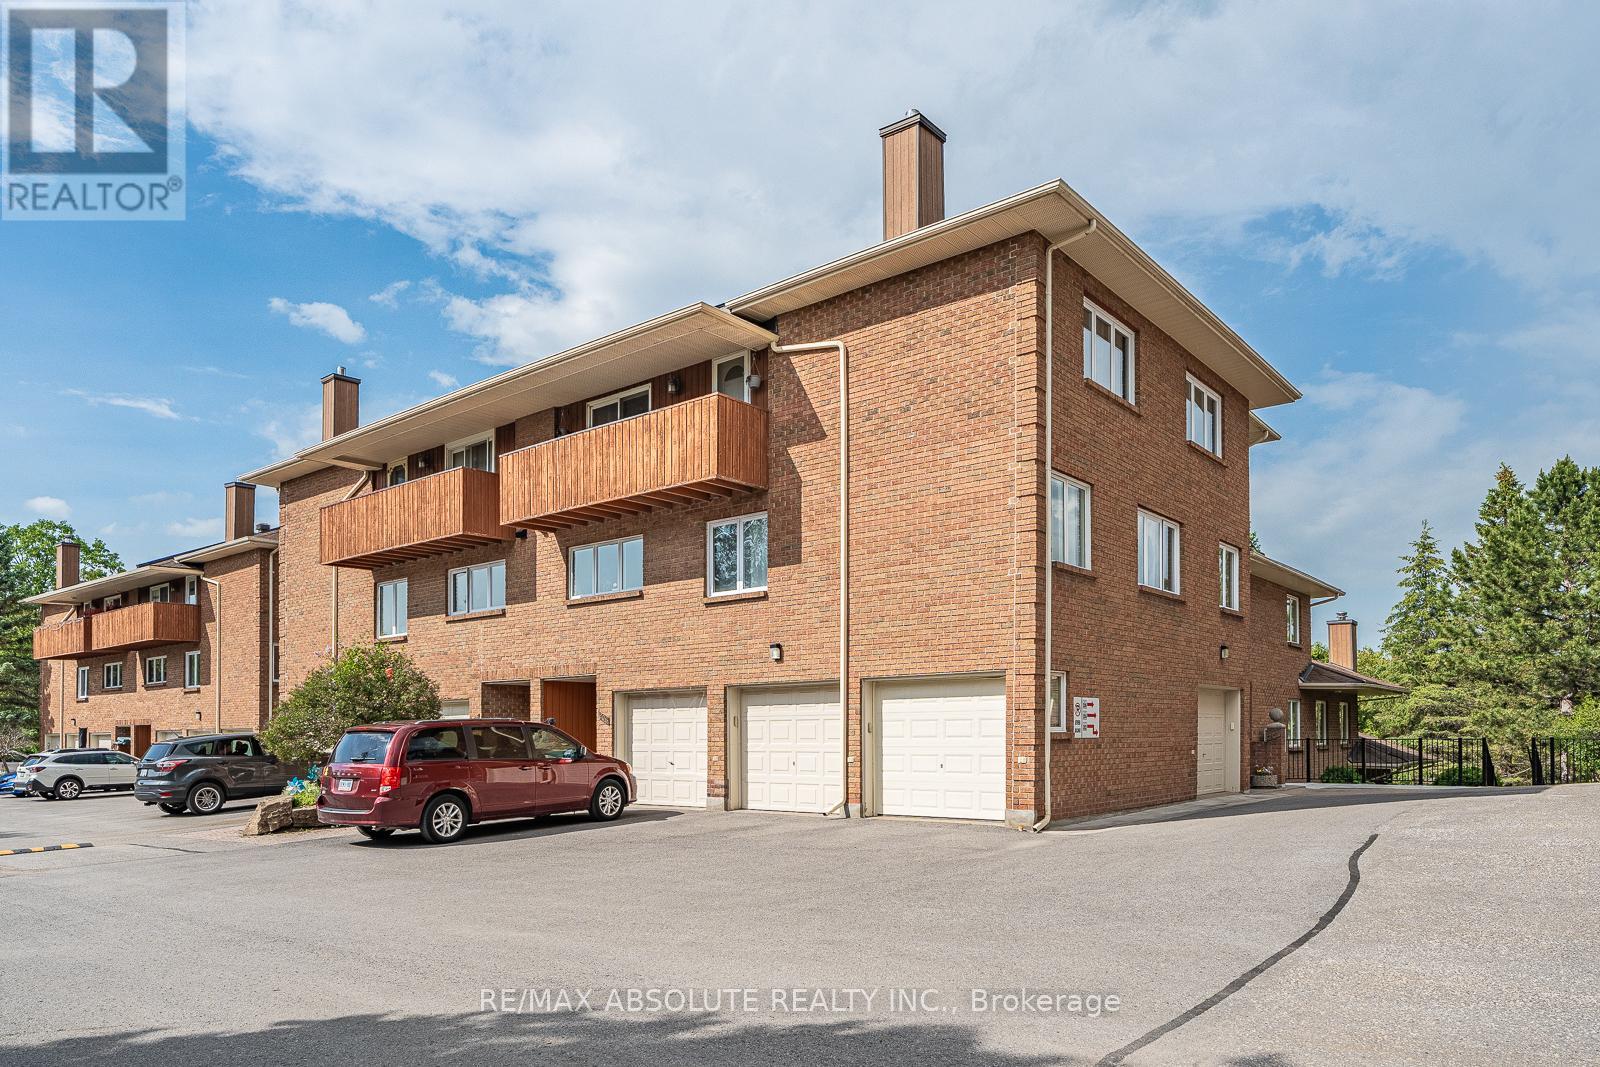
Downsize without feeling downsized. This exceptionally spacious three-bedroom home offers the comfort, storage and breathing room that can be difficult to find in condo living-all within a private townhome enclave surrounded by five acres of shared green space. Walking trails and parks are just outside your door, while shops, restaurants, pubs, everyday amenities and top-rated schools are only a short walk away.The home includes one garage parking space PLUS a designated outdoor space. The owners recently invested $15,000 in a new heat pump and air handler, complete with a humidifier and air purifier. The system provides fresh, comfortable air throughout the home while offering utility savings compared with electric baseboard heating.The open-concept main floor features a beautiful new eat-in kitchen designed by people who love to cook and entertain. Thoughtful details include abundant pots-and-pans drawers, a subway tile backsplash, glass-front inserts and plenty of practical storage. The home has also been freshly painted.With its southern exposure and French doors, the solarium is a peaceful retreat in every season-warm and welcoming for plants and herbs in winter and a wonderful place to enjoy a summer rainstorm.The spacious primary bedroom includes a double closet and ensuite with a walk-in shower. Two additional bedrooms, one used as a family room, are located in a separate wing and share the main bathroom, which features a tub-and-shower combination.Water and insurance are included in the condo fees, and the condominium corporation is responsible for the building's exterior components, making expenses easier to anticipate and manage. Spacious, peaceful, connected to nature and remarkably close to everything-this is a very happy place to call home for downsizers, couples, and small families. (id:43934)
14005 Concession 1-2 Road
North Stormont, Ontario
Welcome to this 3+1 bedroom bungalow, nestled on a massive and quiet country ONE ACRE LOT, just a short drive from the city. The main floor offers three spacious bedrooms, a full bathroom, and hardwood floors throughout. Enjoy an open-concept kitchen and dining area that flows into a bright and inviting living room. Step outside to the expansive wrap around composite deck and take in the serene country views. The fully finished basement features a cozy wood stove, an additional bedroom, and plenty of space for a rec room or home office. Outside, a detached 2-car garage provides ample room for vehicles, tools, or a workshop. NEW ROOF (2026). This home is ideal for anyone seeking peace and privacy without sacrificing convenience. Don't miss this opportunity, book your private showing today! Some photos have been virtually staged/enhanced. (id:43934)

38 Roger Crescent
Casselman, Ontario
Welcome to this beautiful end-unit townhome situated on a desirable corner lot in the heart of Casselman. Offering a functional layout, generous living space, and exceptional outdoor amenities, this home is perfect for first-time buyers, growing families, or anyone looking for outstanding value. The main floor features a bright open-concept design with a spacious living room, dining area, and kitchen, creating the perfect setting for everyday living and entertaining. A convenient 2-piece powder room completes the main level. Patio doors lead to a large deck overlooking the backyard, where you'll enjoy a hot tub, outdoor seating areas, and plenty of green space for children, pets, or summer gatherings. Adding to the home's convenience is the attached garage with inside entry and a newly installed garage door, offering both practicality and enhanced curb appeal. The second level offers three generously sized bedrooms and a cheater-style bathroom with direct access from the primary bedroom. The finished basement provides additional living space with a spacious family/recreation room, a fourth bedroom ideal for guests, a home office or hobby room, plus a laundry area and ample storage. Main Level - Vinyl Flooring (2026), New Deck Stain (2026), Basement (2020), Furnace (2019), A/C (2018), Windows (2002)The outdoor space truly sets this property apart. The corner lot provides extra yard space rarely found in townhomes, creating the perfect setting for relaxing around the firepit, entertaining friends, gardening, or enjoying family time outdoors. Located in a family-friendly neighbourhood close to schools, parks, shopping, and amenities, this move-in-ready home offers the perfect combination of comfort, space, and affordability. A fantastic opportunity to own a beautifully maintained property in Casselman for under $500,000. Don't miss your chance to call this one home! (id:43934)
1805 - 111 Champagne Avenue
Ottawa, Ontario
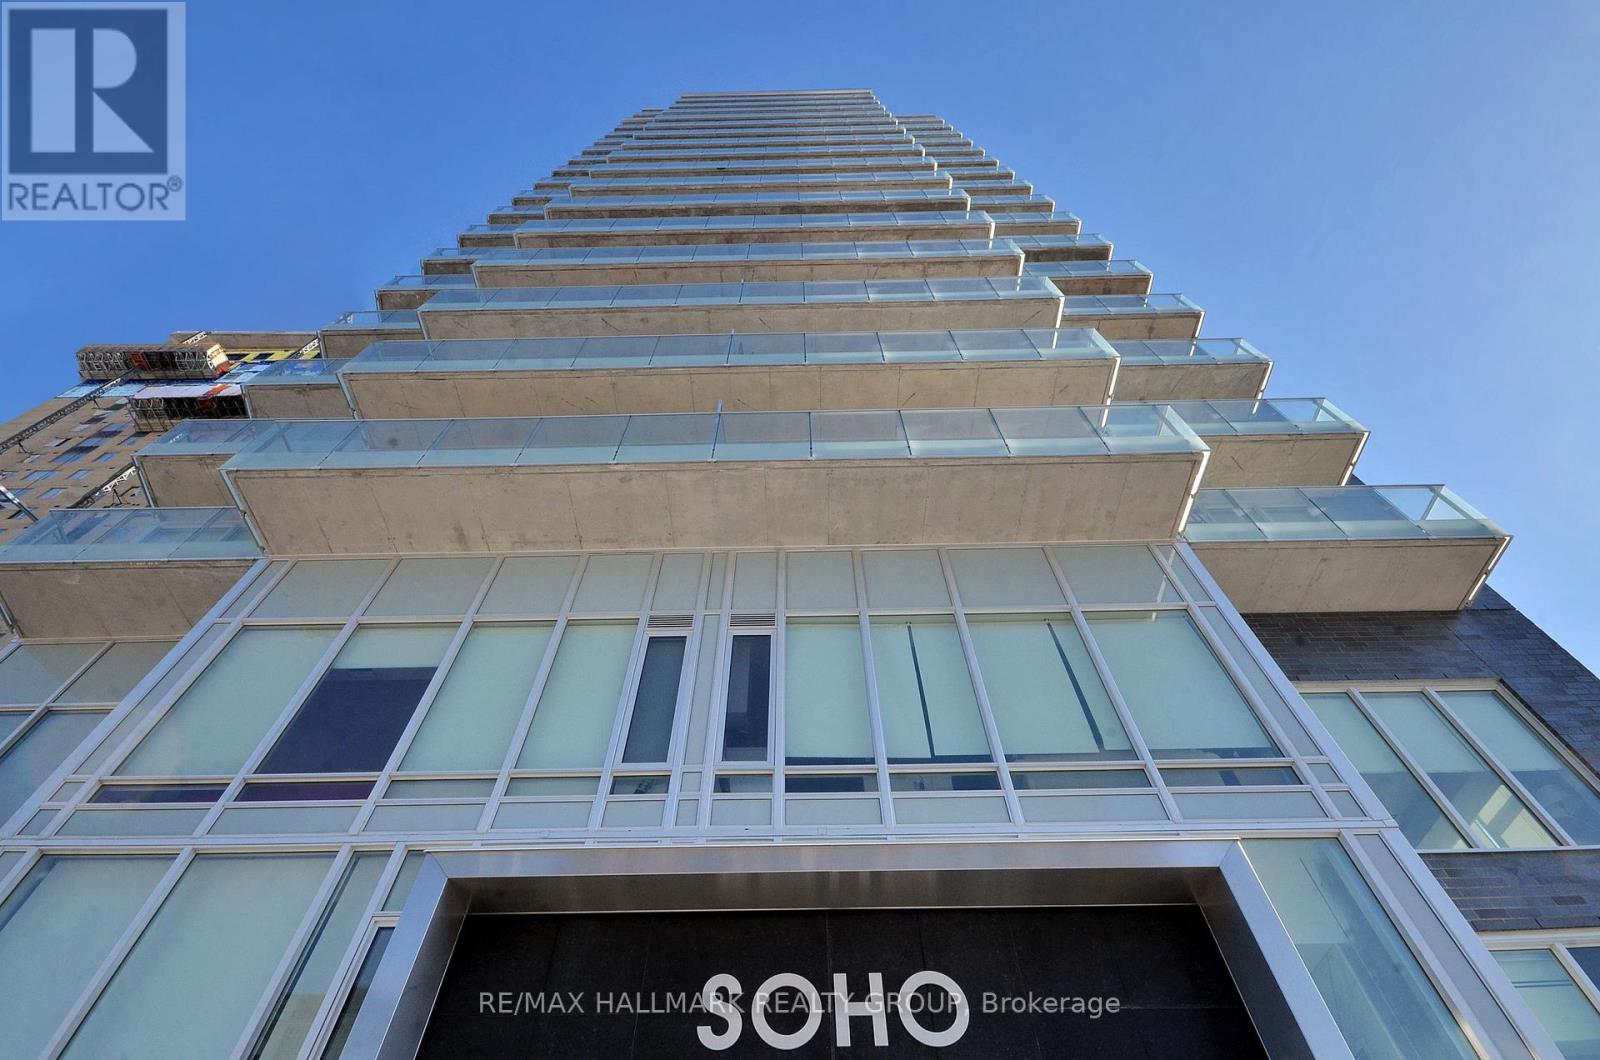
END OF SUMMER PROMOTION - GET 2 YEARS OF CONDO FEES PAID FOR YOU AND FURNITURE INCLUDED* Welcome to unit 1805 at the SoHo Champagne. This 2 bed/2bath condo is built to impress with floor to ceiling windows, brand new laminate throughout, and modern finishes. The open-concept main living area connects the kitchen, living room, and balcony seamlessly. With plenty of cabinet space extending to the ceiling, a seamless in-counter stove, and farmhouse sink, this kitchen is perfect for preparing meals for friends and family. The primary suite includes a walk-in closet and spa-inspired bathroom, and the second bedroom leaves nothing to be desired with the same modern finishes and large accompanying closet. The second bathroom features the same rain-fall shower with glass doors, grey tiling, and mood lighting. The Soho Champagne's amenities include a gym, hot tub, terraces, patios, a movie theatre, party room and underground parking. Located 150 meters from the Dow's Lake LRT station in Little Italy, residents can enjoy the bustling atmosphere of Little Italy or escape to Dow's Lake to spend time on the water, walk through the parks, or go for a picnic. Minimum 24hrs notice required for all showings. *some conditions may apply. (id:43934)
105 - 205 Somerset Street W
Ottawa, Ontario
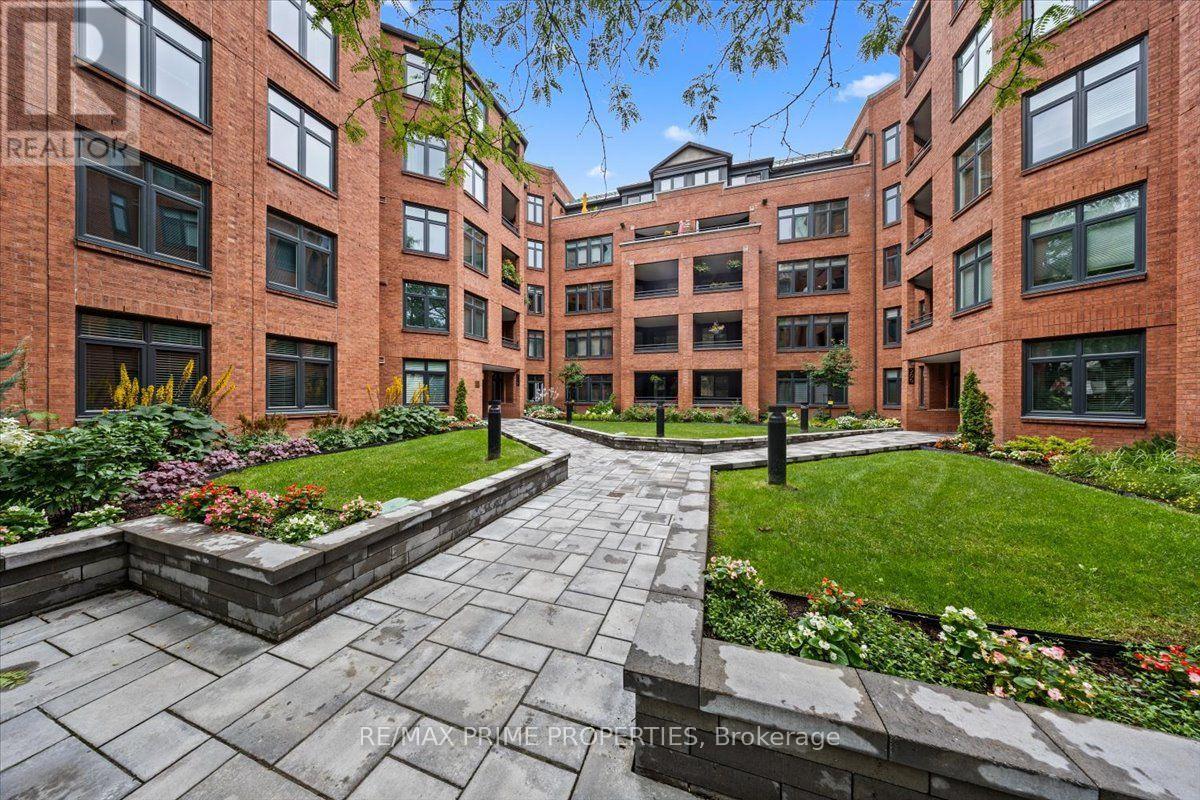
Classic Architecture, Exceptional Location, Timeless Living.Designed by renowned Barry Hobin Architecture, Somerset Court is known for its timeless design, spacious layouts & generous room sizes. From the moment you arrive, you'll appreciate the building's elegant full brick exterior, beautifully landscaped grounds, mature trees and greenery, raised garden beds, interlock walkways, wrought-iron railings, and private courtyard, creating a warm and welcoming first impression.This beautifully maintained 2 bedroom, 2 bathroom residence offers over 1,000 sq. ft. of thoughtfully designed living space. Oversized windows and patio doors create an open, inviting atmosphere while offering peaceful views of the secure courtyard.The spacious living and dining rooms flow seamlessly together, providing the perfect setting for everything from quiet mornings to entertaining family and friends. A large patio door leads to your private balcony, where you can enjoy your morning coffee surrounded by beautifully maintained gardens. The kitchen is designed with everyday living in mind, offering abundant cabinetry, expansive counter space, and plenty of room to prepare a quiet dinner for two or hosting friends and family.The primary bedroom is a peaceful retreat featuring a walk-in closet, private balcony access, and a 4-piece ensuite. The second bedroom also enjoys balcony access and is conveniently located with the 2nd full ensuite, making it ideal for guests, family, or a home office. Convenient in-suite laundry adds to the ease of everyday living.Leave the car behind and embrace one of Ottawa's most walkable neighbourhoods. Stroll to the Rideau Canal, Elgin Street, restaurants, cafés, shops, parks, and countless everyday conveniences, all just moments from your front door.More than just a beautiful condo, this is where timeless architecture meets one of Ottawa's most walkable and vibrant neighbourhoods. Welcome home to 205 Somerset Street West. Underground Parking/Locker. (id:43934)
66 Diatomike Lane
Brudenell, Ontario
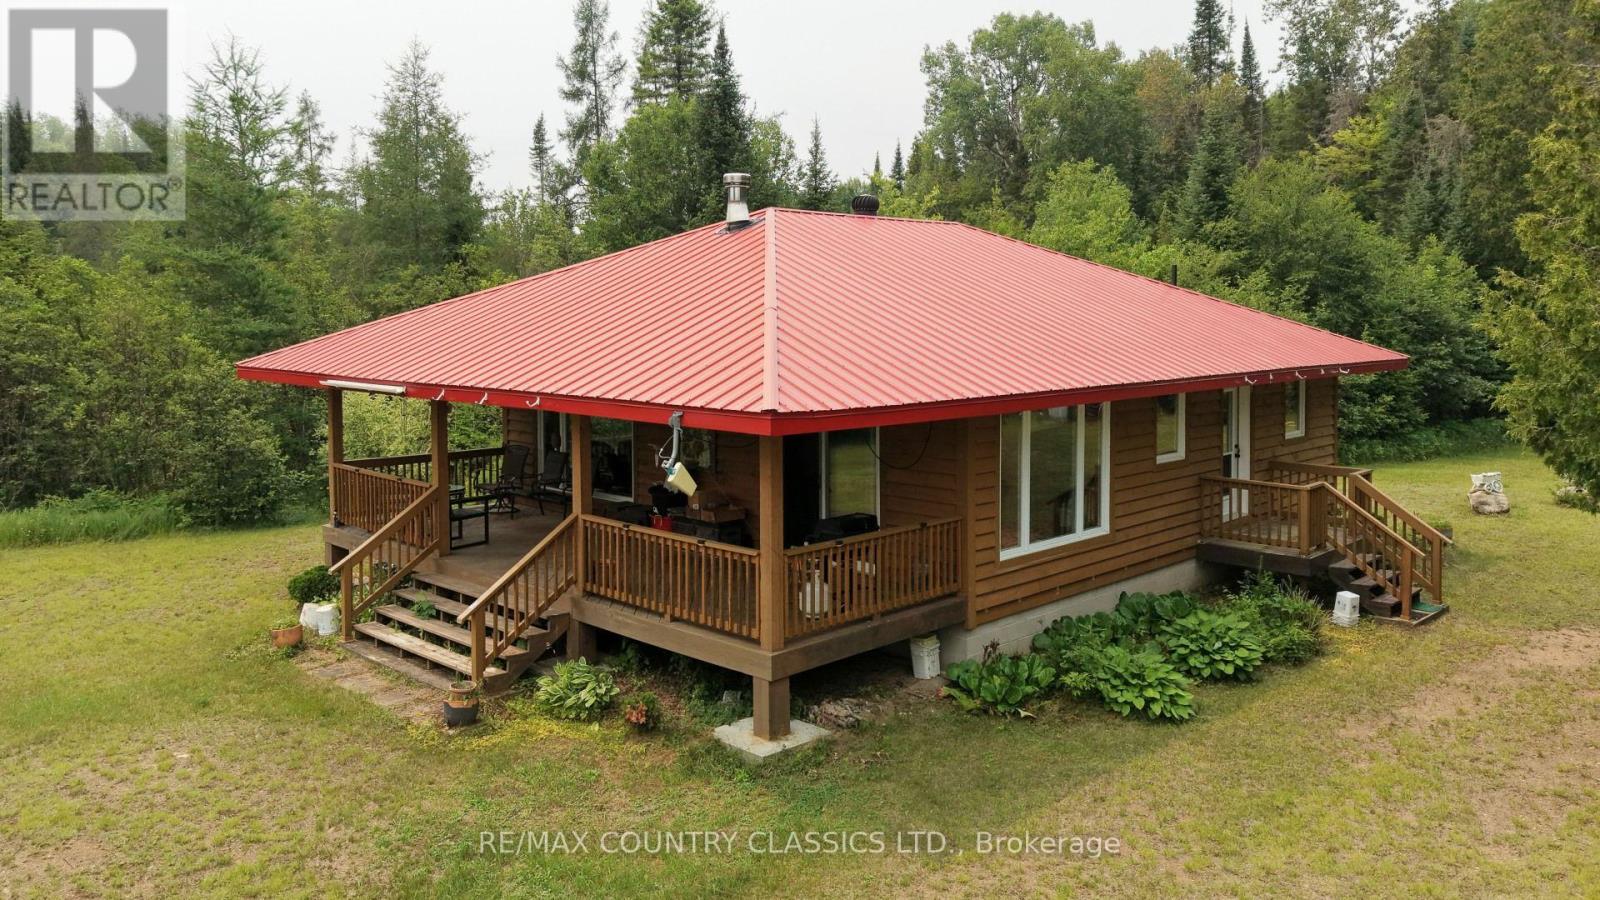
Quadeville Area. Off-grid 2-bedroom cottage on lovely little lake, with additional guest accommodations, built in 2011 and designed for reliable, independent living. The property is powered by a generator, solar system, batteries, and inverter, with underground wiring to the electrical panel. The cottage features a full-size propane stove and refrigerator and is being sold fully furnished.Inside you'll find two spacious bedrooms and a full 4-piece bathroom. A large front porch overlooks the private lot at the end of the lake, offering a quiet place to relax. The owner will provide a walkthrough of the off-grid systems to help the new owner get started. Watch the video for a complete tour of the property. (id:43934)
59 Greatview Trail
Whitewater Region, Ontario
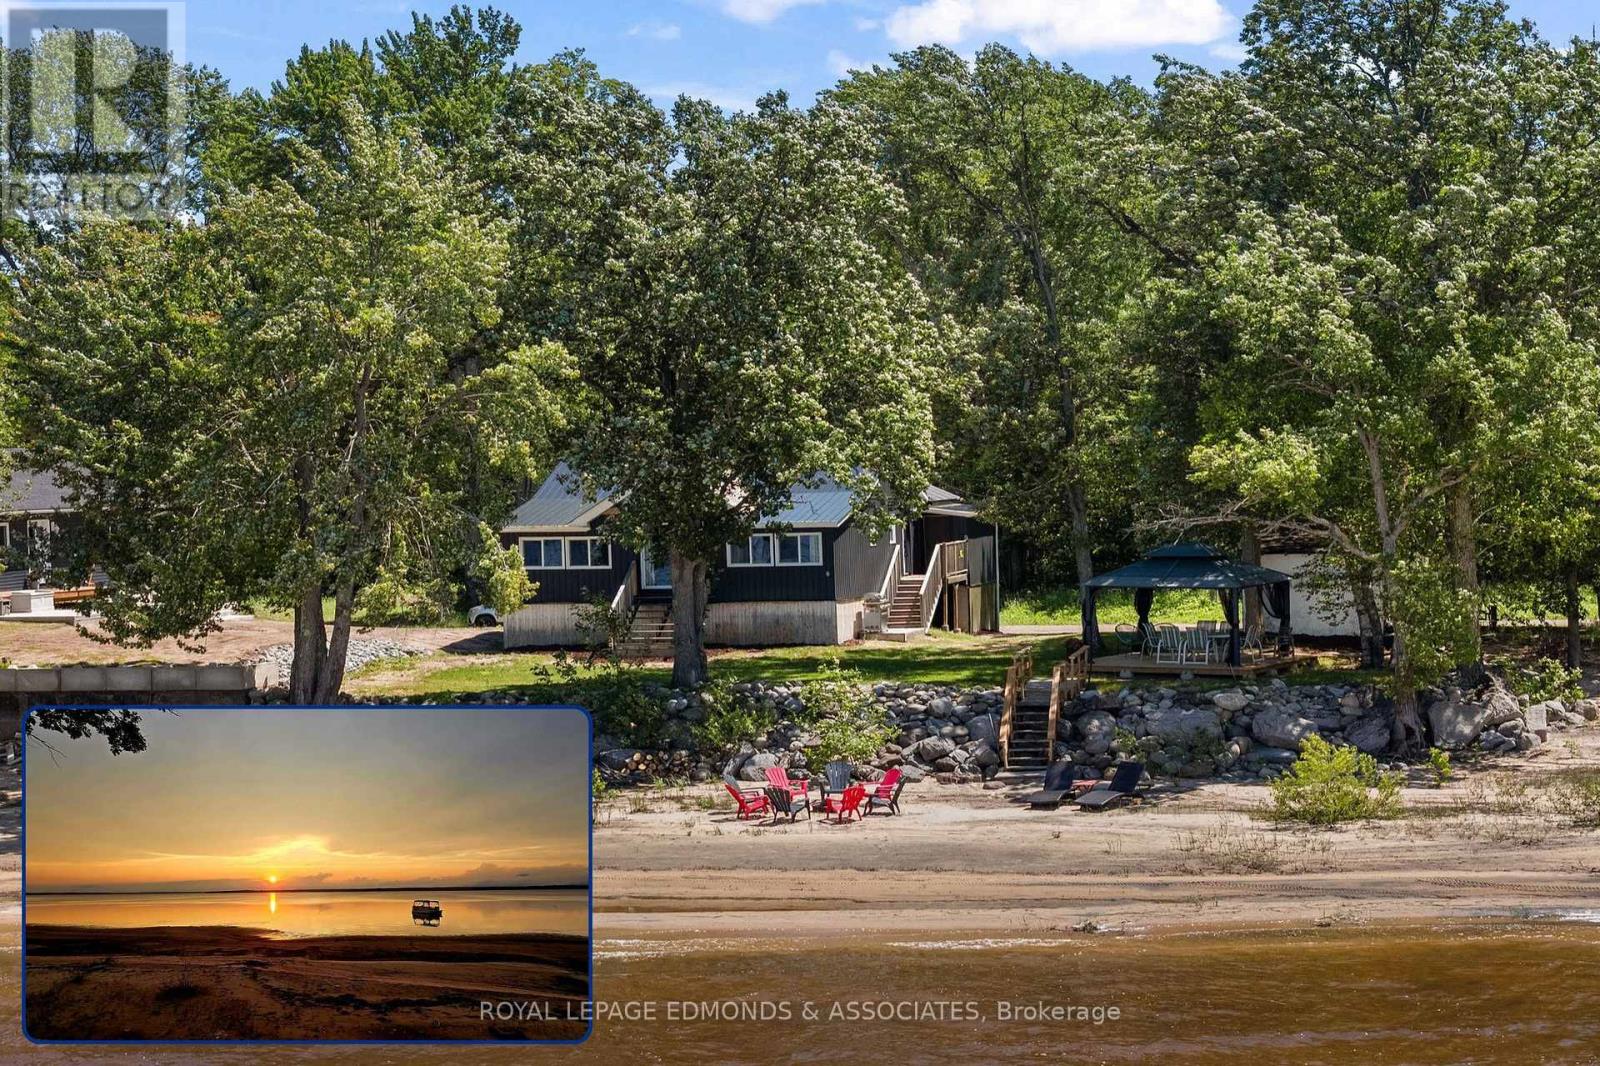
Welcome to this charming 3-season waterfront cottage on the Ottawa River, perfectly positioned to capture breathtaking western sunsets over the water. Set 6.5 feet high and dry, this well-kept and updated retreat offers peace of mind along with beautiful elevated views and a warm, inviting cottage feel. Inside, you'll find a bright modern open-concept layout designed for easy entertaining and relaxed family living. The living room features exposed wood beams that add character and charm, along with a cozy wood stove in the dining room that makes the space especially inviting on cooler evenings. The cottage also offers 3 bedrooms and 1 bathroom, with a comfortable flow throughout and lovely water views that bring the outdoors in. Outside, the sandy beach is a true highlight, offering the ideal setting for swimming, lounging, and making memories by the river. Whether you're enjoying morning coffee under the gazebo or winding down at the end of the day, this special waterfront property delivers the classic Ottawa River lifestyle in a beautiful natural setting. 24 hour irrevocable on all offers. (id:43934)
119 Pembroke Street W
Pembroke, Ontario
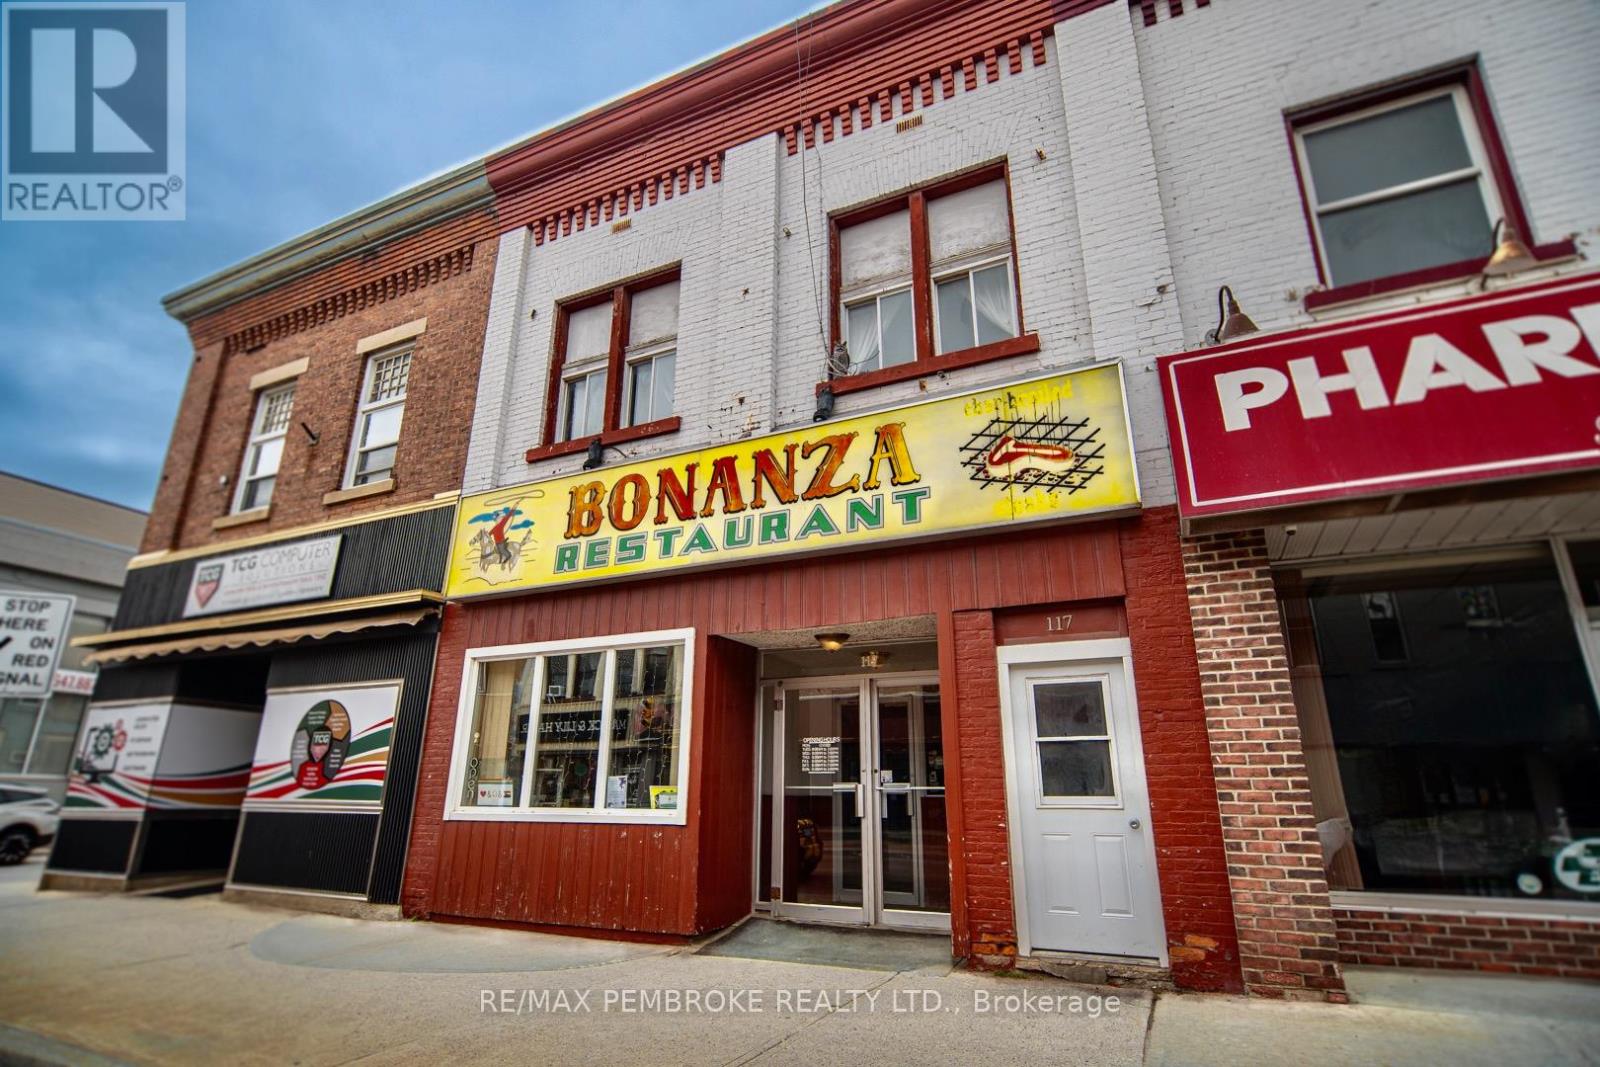
This well established downtown icon has been thriving since 1967. It offers a fantastic opportunity to own a turnkey business with a loyal customer base and prime visibility, all while continuing to produce strong income. With a prime location in a high-traffic area, the business benefits from steady repeat clientele along with high foot traffic during breakfast/lunch/dinner times. This restaurant is also listed on major food delivery platforms including Valley Eats and Uber Eats. The restaurants loyal customer base and longstanding reputation for quality meals and excellent service makes it an ideal choice for both experienced restaurateurs and those entering the restaurant biz. The second level offers 2 one(+) bedroom residential apartments (each with separate hydro metre). The basement is dry, and presently used for storage, staff bath, walk in fridge and office space. Upgrades include: Full renovation of customer washrooms in restaurant (2020); Installation of two electric high volume air conditioners and heat pump units (2022); Electric hot water tank for restaurant (2023); Custom security door at back of restaurant (2023). Bonanza is a local family brand restaurant with over 50 years of fantastic service and comforting home style food - ready for new ownership and new opportunity. 60 seat dining capacity. Full restaurant financials available to qualified buyers. 24 hour irrevocable on all offers. (id:43934)
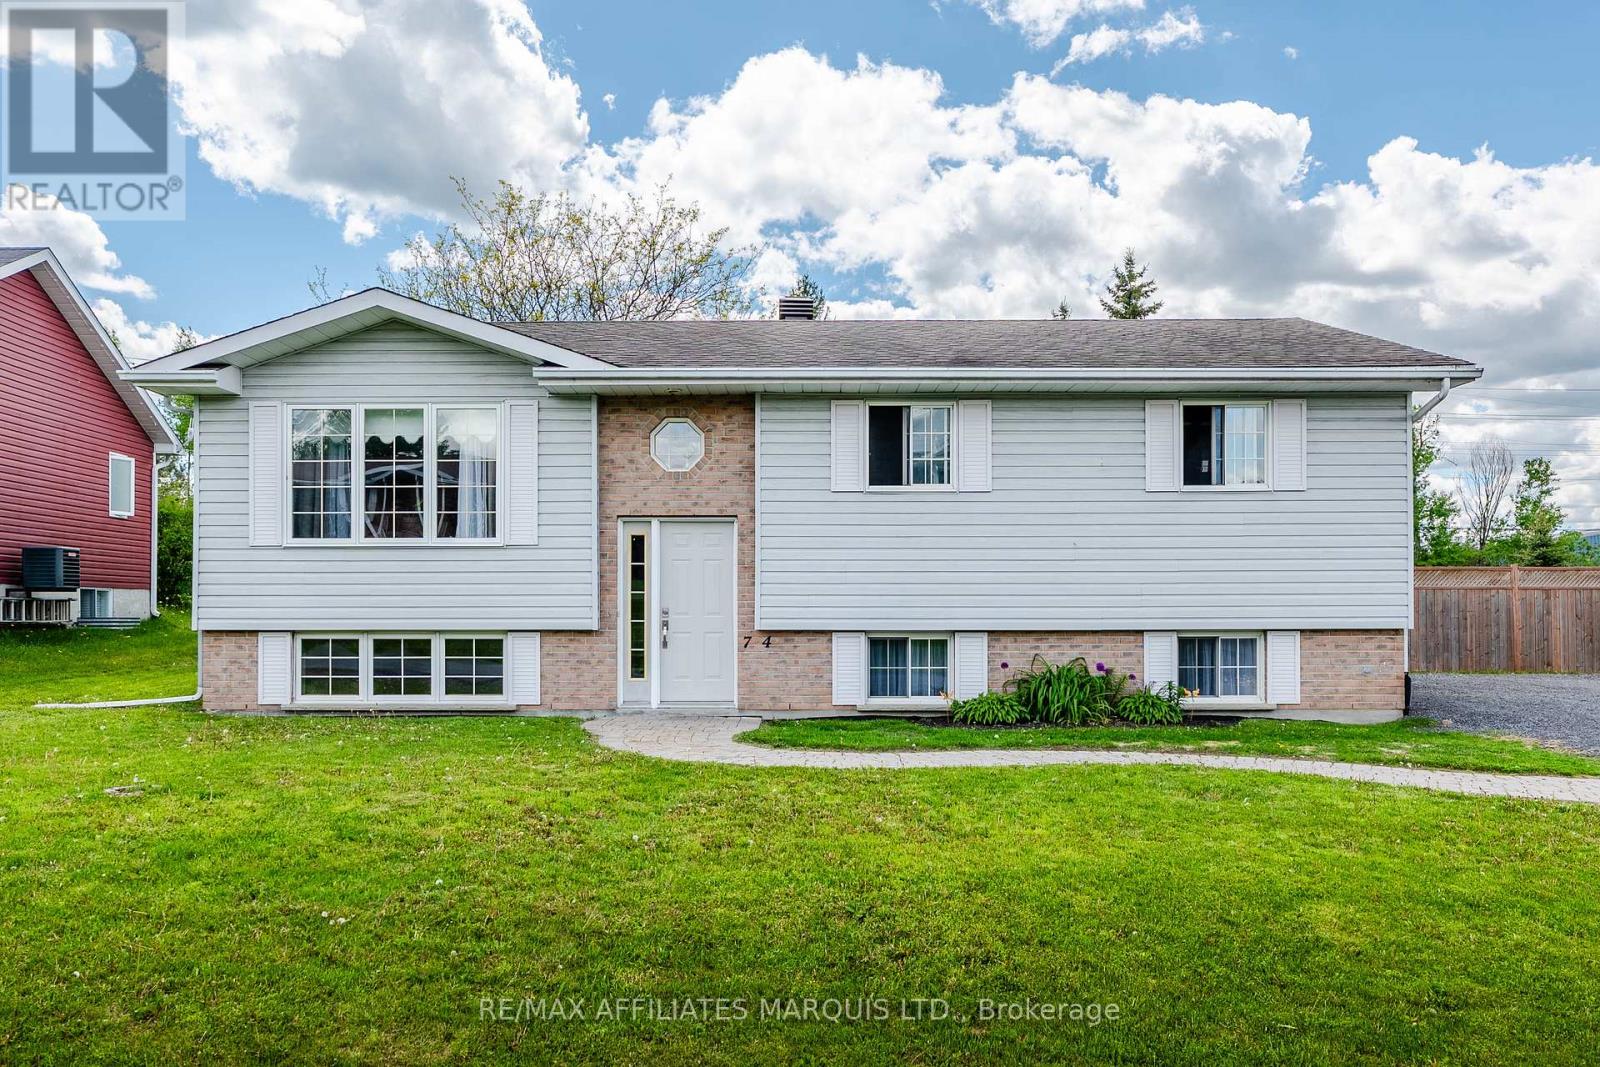
74 Columbia Avenue
South Stormont, Ontario
Tucked away on a quiet street in one of Long Sault's sought-after neighbourhoods, this inviting 3+2 bedroom home offers the space, comfort, and lifestyle buyers have been waiting for. With thoughtful renovations throughout, 2 bathrooms, and parking for up to 5 vehicles, this property delivers a warm and functional layout designed to fit the needs of everyday living. Inside, natural light fills the home, creating a bright and uplifting atmosphere throughout the main living spaces. The layout is both practical and welcoming, offering room for the whole family to enjoy. The finished lower level adds even more versatility, featuring engineered cherry hardwood flooring and a beautifully updated 3-piece bathroom complete with heated floors and a large tub, the perfect place to relax and unwind at the end of the day. The main level also offers a well-appointed 4-piece bathroom, while the home's R2000 construction provides enhanced energy efficiency and quality craftsmanship. Step outside and enjoy the privacy of having no rear neighbours, along with a well-sized backyard ideal for entertaining, relaxing, or simply enjoying the peaceful surroundings. A well-maintained shed built in 2019 offers additional storage, while the back porch updated in 2018 creates the perfect setting for quiet mornings and summer evenings alike. Homes that combine location, functionality, privacy, and charm in this way don't come to market often. If you've been searching for a place that instantly feels like home, this is an opportunity you won't want to miss. Please include 24 hour irrevocable on all offers. (id:43934)
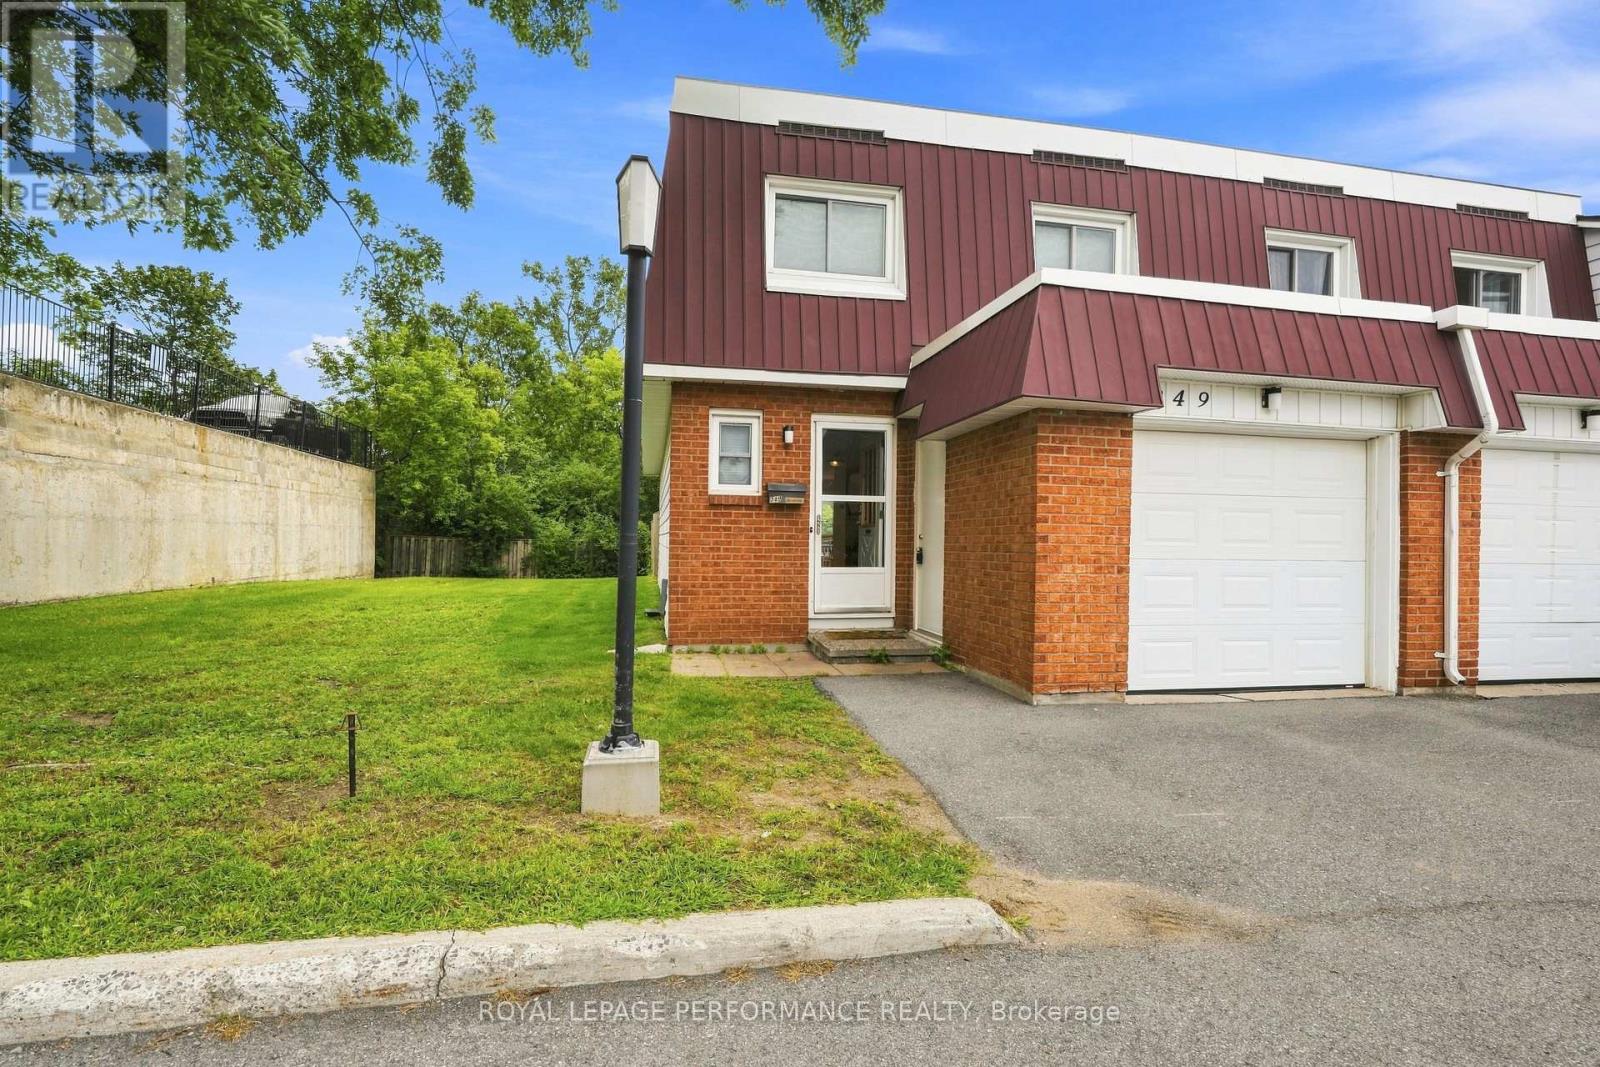
94 - 249 Romulus Private
Ottawa, Ontario
This bright and well-situated end-unit condominium is ideally located close to La Cite Collegiale and Montfort Hospital. The main floor features a functional galley kitchen with abundant cabinetry, a cozy coffee station area, and included appliances. The dining and living spaces flow together in an open layout, filled with natural light and offering direct access to a partially fenced backyard. A convenient powder room completes the main level. Upstairs, you'll find four generously sized bedrooms along with a full bathroom. The lower level includes a dedicated home office space, laundry area, and additional storage. Additional highlights include an attached garage, natural gas heating, and central air conditioning for year-round comfort. Please note: there is a current special assessment of $160 per month for roof replacement, payable until April 2028. Important: 24 hours' notice required for all showings. (id:43934)