
We are here to answer any question about a listing and to facilitate viewing a property.

165 Ottawa Street
Mississippi Mills, Ontario
Welcome to 165 Ottawa St, a character-filled century home tucked into the heart of Almonte, one of the Ottawa Valley's most beloved small towns. Originally built in the 1880s with a kitchen addition added in the 1940s, this 1 & 3/4 storey home offers four bedrooms, 1.5 bathrooms, and the kind of timeless charm you can't recreate. The home sits on a solid stone foundation built right on bedrock and has been thoughtfully updated over the years: new windows, exterior doors, insulation, and siding in 2009; a new roof in 2022; an on-demand hot water tank in 2021; and a beautiful covered deck in 2003. Inside, original hardwood floors flow through much of the home, and the large kitchen blends original hardwood cabinets with newer cherrywood cabinetry, with plenty of room to add an island or create the eat-in kitchen you've been dreaming of. Main-floor laundry adds everyday convenience. The updated bathroom is a standout, featuring a Safestep tub with full-body relaxation jets (and a foot-bath option) and a lower space that's perfect for grandkids or little ones to splash and play, and finished off with a beautiful vessel sink atop cherry cabinetry, Step outside to the covered deck, ideal for BBQs and watching the birds and wildlife come and go, then take in the large, open backyard; a blank canvas ready for your garden, play space, or even a future pool. Location doesn't get much better: you're in the heart of Almonte, within easy reach of the hospital, schools, and shopping, and just a block from the Mississippi River, where paddling, fishing, and swimming are practically part of the neighbourhood. This is a rare opportunity to own a piece of Almonte's history, updated for modern living. Book your private showing today. (id:43934)

109 - 555 Anand Private
Ottawa, Ontario
Welcome to the iconic Legendary Warehouse Lofts! This stunning 2-bedroom, 2-bathroom corner suite offers a truly unique condo living experience, highlighted by soaring 12 ft ceilings-an exceptionally rare feature that immediately sets this home apart. With 1,012 sq. ft. of thoughtfully designed open-concept living and an impressive 195 sq. ft. private ground-floor terrace, this exceptional space is perfect for entertaining, outdoor dining, or simply relaxing.Blending modern sophistication with timeless industrial character, this exceptional home features exposed red brick accent walls, soaring ceilings, expansive windows that flood the space with natural light, quartz countertops, in-unit laundry, upgraded stainless steel appliances, and stylish contemporary finishes throughout. The desirable split-bedroom layout with large windows offers privacy and functionality, making it an excellent choice for professionals, small families, downsizers, or investors.This unit includes one underground parking space and a storage locker for added convenience.Residents enjoy outstanding building amenities, including a fully equipped fitness centre, resident lounge, pet spa, ski storage, and bicycle storage.Ideally situated just off Walkley Road, behind the Residence Inn by Marriott, this prime location offers exceptional convenience with the Walkley LRT Station just steps away and quick access to the Airport Parkway, Highway 417, Bank Street, Carleton University, the University of Ottawa, Ottawa International Airport, shopping, restaurants, parks, and downtown Ottawa.Condo fees include building insurance, water and sewer, property management, landscape maintenance, caretaker services, recreation facilities, and storage.A perfect blend of character, style, comfort, convenience, and location-this is urban condo living at its finest. (id:43934)
15964 Rush City Road
North Stormont, Ontario
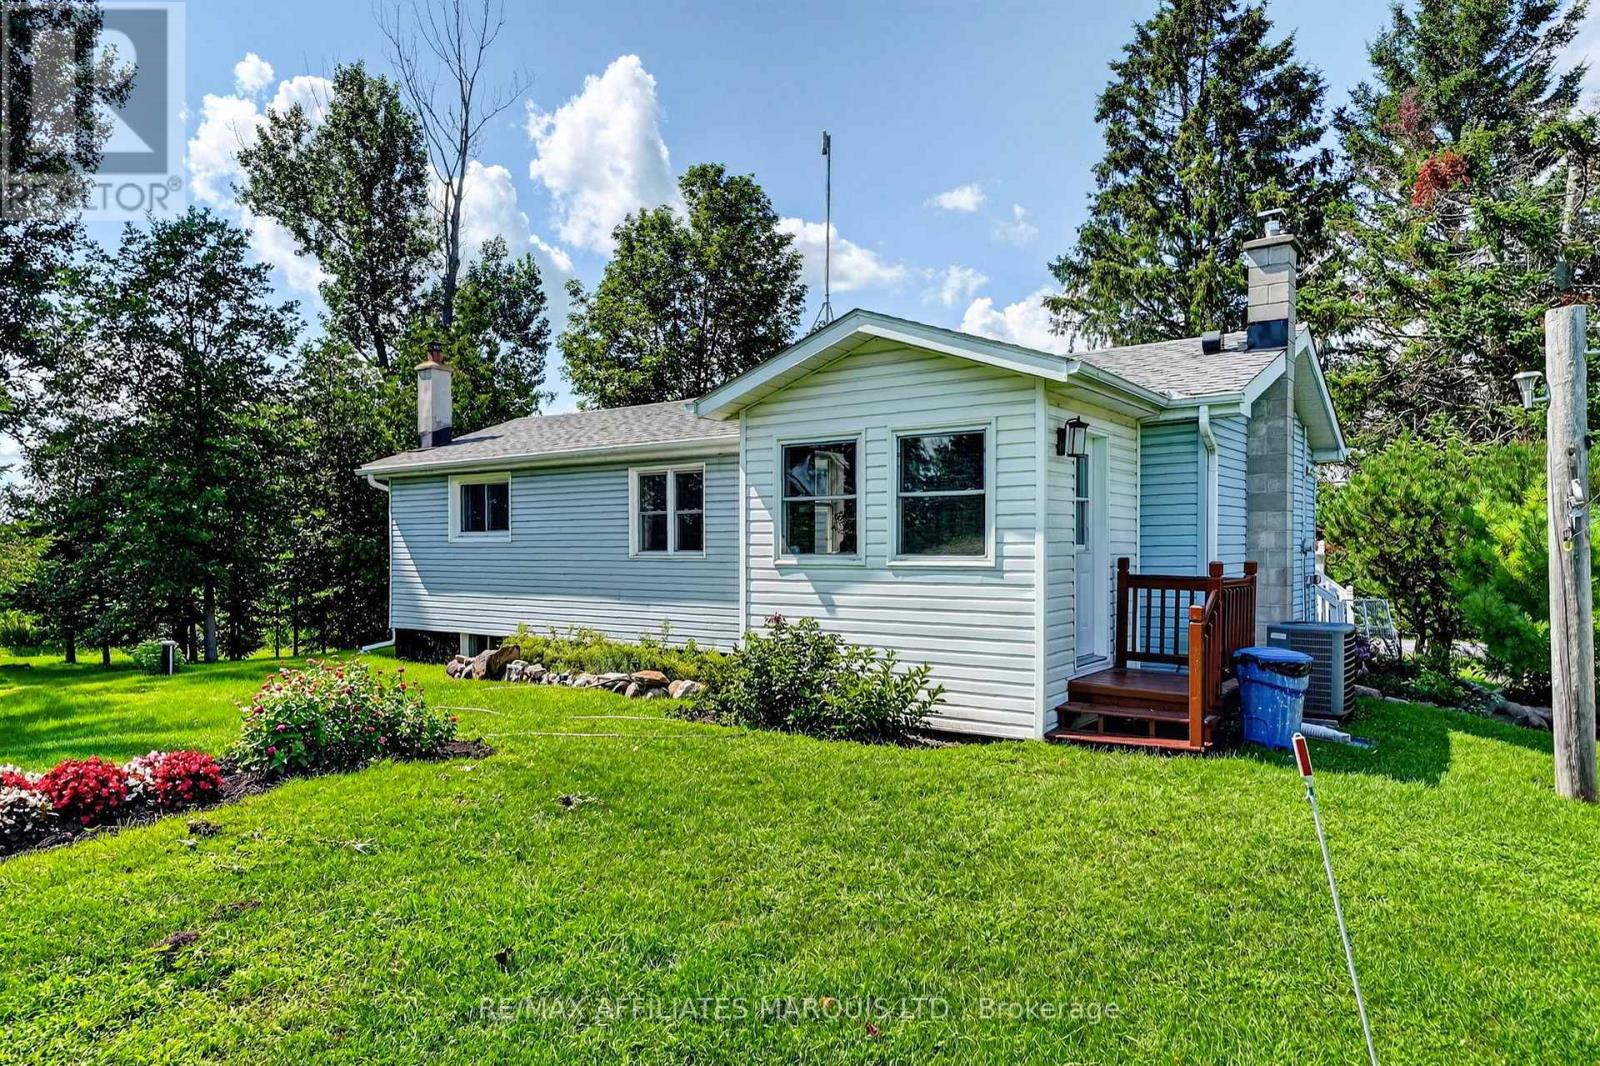
Extremely well kept and lovingly cared for by its original owners for over 50 years, this charming country property is truly ready for you to move right in! Sitting on 11.3 acres and surrounded by mature trees, this approximately 1,000 sq. ft. bungalow offers peaceful country living on a super quiet road. The main floor features an updated kitchen with a good-sized dining area, a cozy and inviting living room, two bedrooms and a nicely finished four-piece bathroom. Downstairs, the finished basement provides even more living space with a comfortable rec room, a spacious additional bedroom, second bathroom and plenty of storage. Whether you're looking to downsize, purchasing your first home or simply craving a little more space and privacy, this property is an easy one to fall in love with. Exceptionally clean, beautifully maintained and completely move-in ready, all that's left to do is unpack. With 11.3 acres, mature trees and a wonderfully peaceful setting, this is the perfect place to sit back, enjoy the quiet and let time slow down a little. 48 hour irr on all offers. (id:43934)
6281 Graham Court
South Glengarry, Ontario
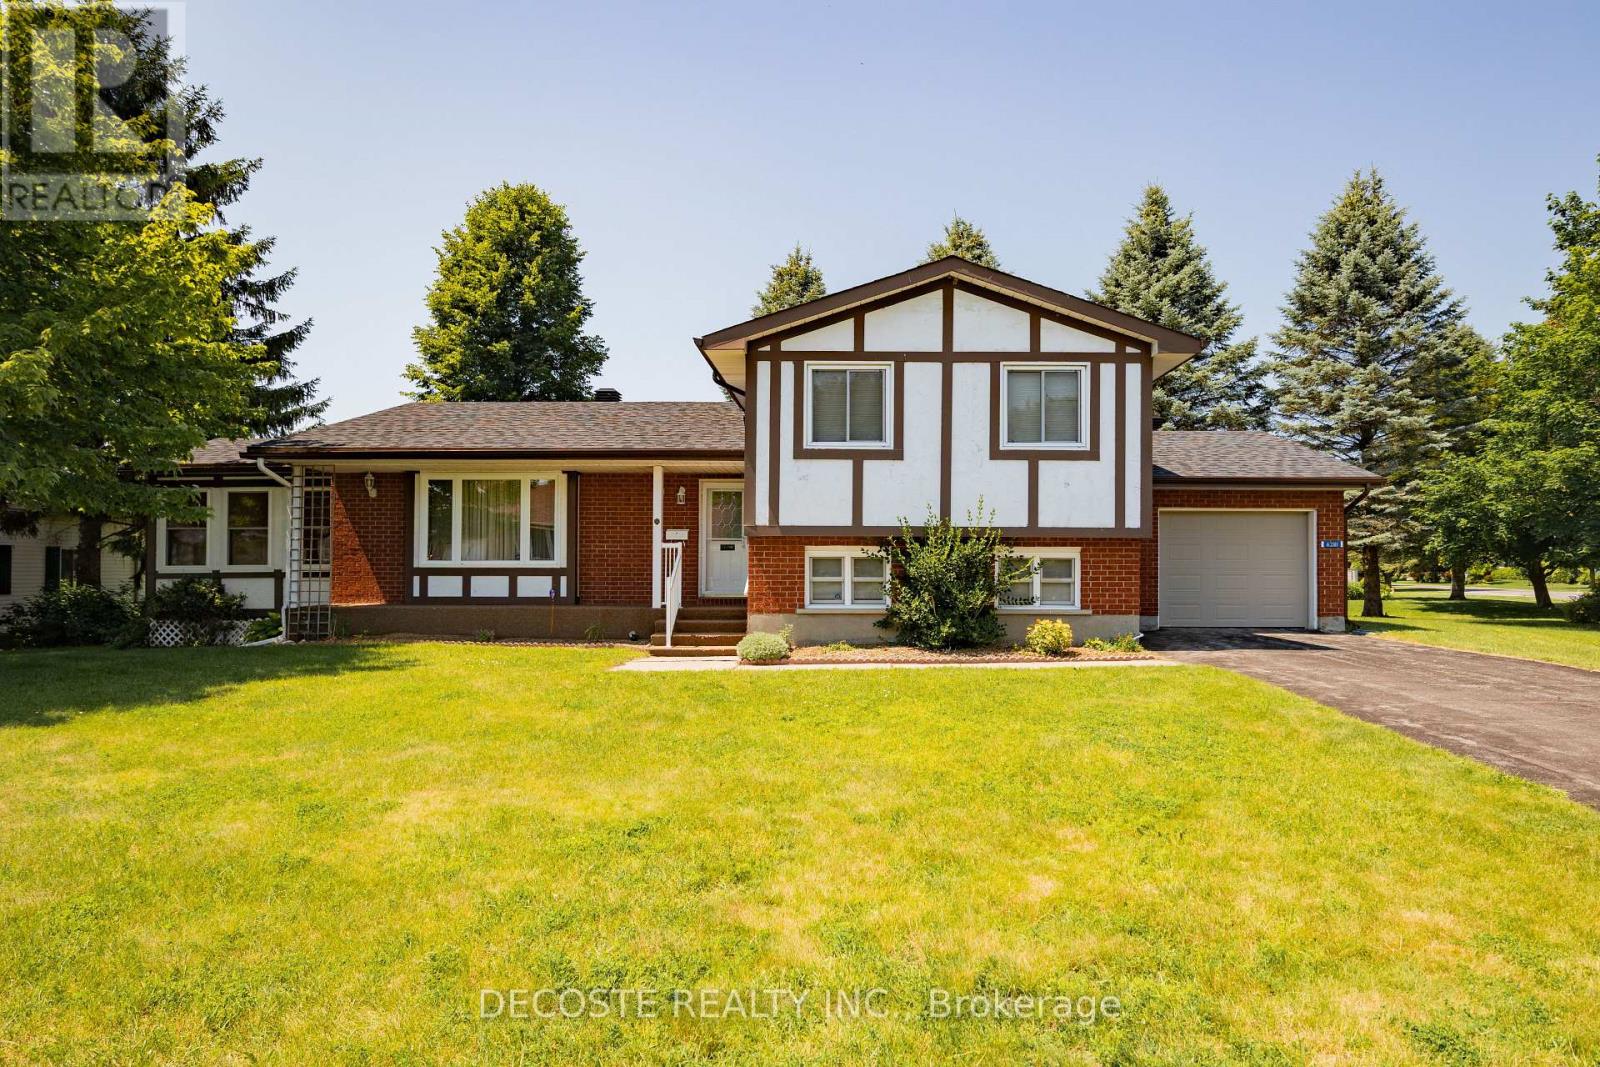
Tudor-style brick home in a sought-after retirement community! Welcome to Creg Quay, a charming waterfront community offering a relaxed lifestyle with access to the majestic St. Lawrence Seaway. Residents enjoy beautifully maintained grounds, a community hall, in-ground swimming pool, tennis courts, gardens, and quiet roads. This meticulously maintained split-level home offers an abundance of living space. The main level features a spacious kitchen with ample oak cabinetry, a bright dining area, and a comfortable living room with access to a three-season sunroom overlooking the backyard and leading to a rear deck. Upstairs, you'll find the primary bedroom with a 3-piece ensuite, a second bedroom, and a 4-piece bathroom. The lower level boasts a generous family room, perfect for entertaining or relaxing, with direct access to the attached single-car garage. The basement includes a third bedroom and an additional 4-piece bathroom, providing extra space for guests or family. For added peace of mind, the home is equipped with a standby generator. Enjoy carefree living in one of the area's most desirable retirement communities-this is the lifestyle you've been waiting for! (id:43934)
314-316 King Street W
Prescott, Ontario
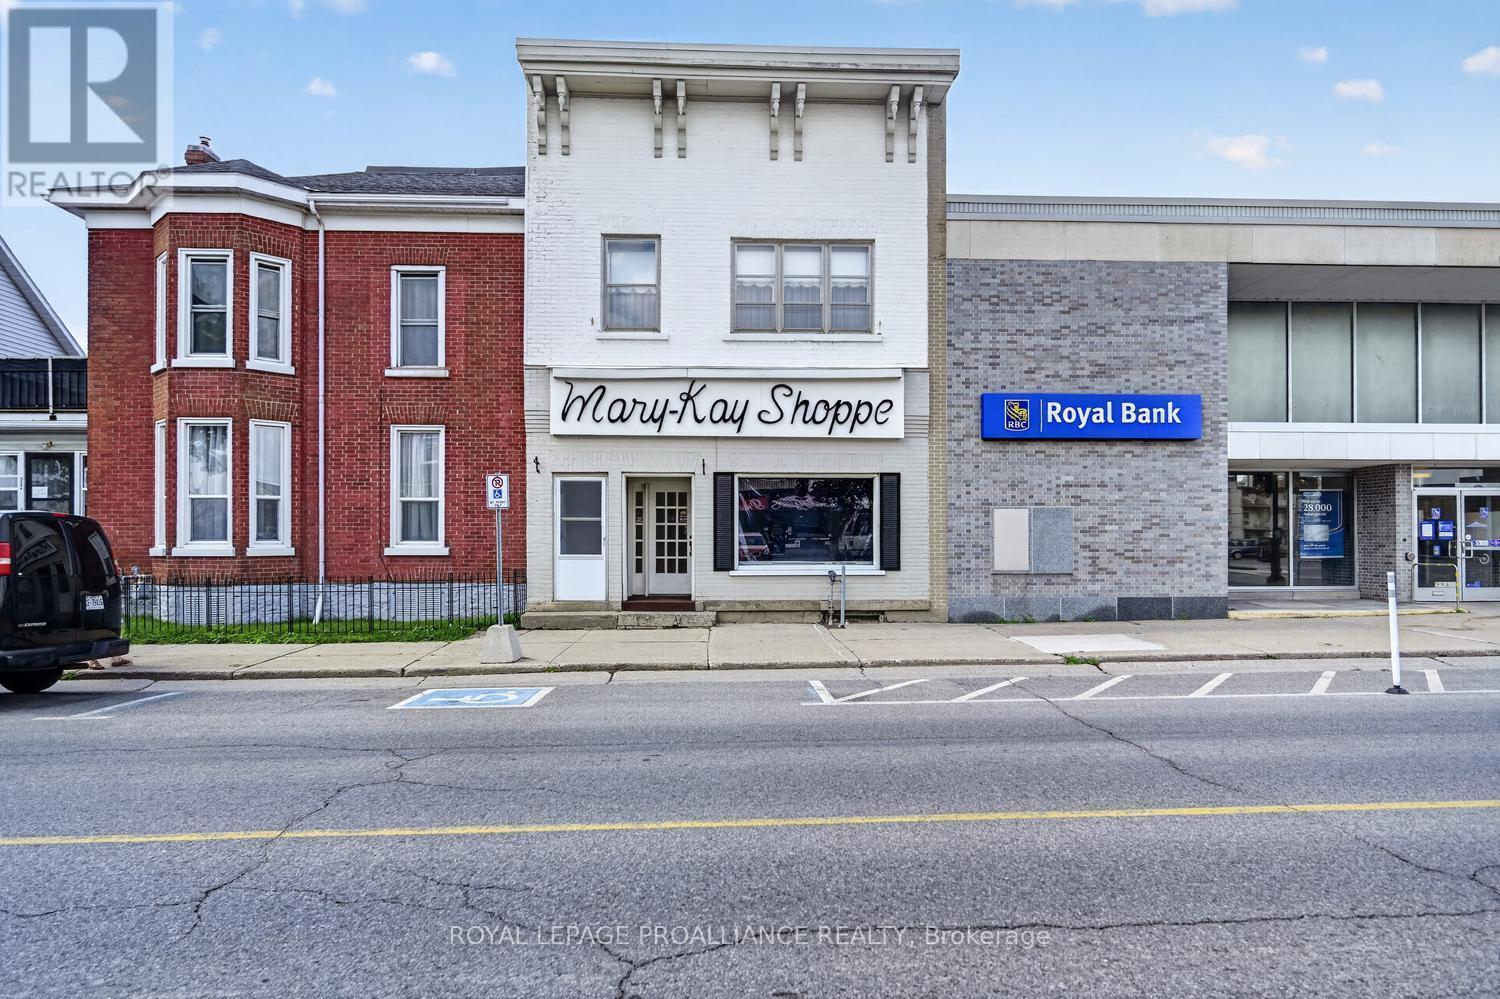
Own a piece of local history while investing in your future! Formerly home to the well-known Mary Kay Shoppe, this landmark mixed-use building is ready for its next chapter. Offering approximately 1,135 sq. ft. on each level, this versatile property combines prime commercial space on the main floor with a spacious residential apartment above, making it an exceptional opportunity for entrepreneurs, investors, or those dreaming of living where they work.The street-level commercial space offers excellent exposure & features a bright retail area, change rooms, office/storage space, & a bathroom, providing endless possibilities for a boutique, professional office, salon, specialty shop, or countless other business ventures.Upstairs, you'll find a bright & welcoming residential unit featuring a large screened-in porch, spacious eat-in kitchen, dining room, living room, bedroom, office, & bathroom. Whether you choose to live upstairs while operating your business below or generate rental income to help offset your mortgage, the flexibility of this property is hard to beat.Positioned in a high-traffic location beside RBC and directly across from the LCBO, your business will benefit from exceptional visibility and steady pedestrian and vehicle traffic. 3 dedicated parking spaces at the rear of the building provide added convenience for owners, staff, or tenants. With some vision & cosmetic updates, this property is ready to be transformed into something truly special. As the downtown core continues to experience revitalization and renewed investment, opportunities like this are becoming increasingly rare. Whether you're an investor, entrepreneur, or visionary looking to establish your business in a thriving community, this is your chance to secure a prominent location with unlimited potential. Don't just invest in real estate-invest in your future, your business, and a building with a story that's ready for its next successful chapter. BUILDING ONLY, NOT BUSINESS for sale! (id:43934)
810 - 1705 Playfair Drive
Ottawa, Ontario
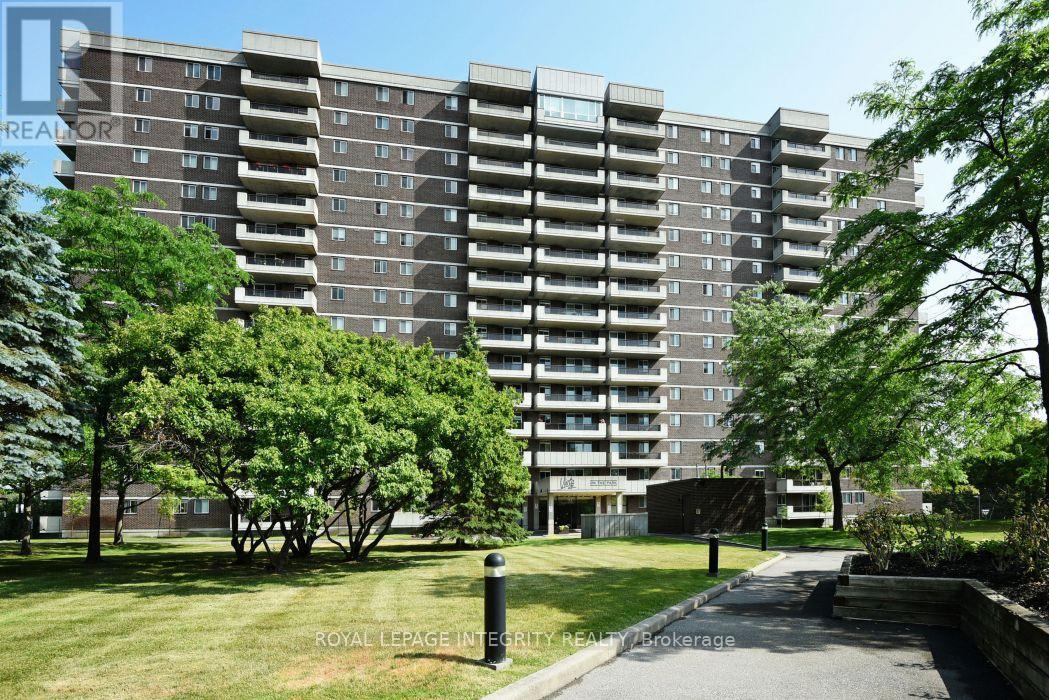
Desirable south facing three bedroom condo in the sought after Playfair Park/Alta Vista community, offering approximately 1,470 sq. ft. of bright, well-designed living space. The open concept living and dining room features hardwood flooring and opens to one of two private balconies. The kitchen offers a pantry and sunny eating area. The spacious primary bedroom includes a walk in closet and a private ensuite with a step in shower. Two additional bedrooms provide space for family, guests, or a home office, with the third bedroom offering access to the second balcony. In-suite laundry, central air conditioning, and ample storage add everyday convenience. Residents enjoy a beautifully appointed lobby, on site management, landscaped grounds backing onto a greenbelt, and excellent amenities including a fitness centre, sauna, workshop, party room, games room, and library. Steps to Pleasant Park Woods, Grasshopper Hill Park, walking trails, The Ottawa Hospital General Campus, CHEO, shopping, transit, and downtown. Underground parking included. Immaculately maintained. Please note: condominium corporation rules prohibit pets. 24 hour irrevocable on all offers. (id:43934)

342 Lewis Street W
Merrickville-Wolford, Ontario
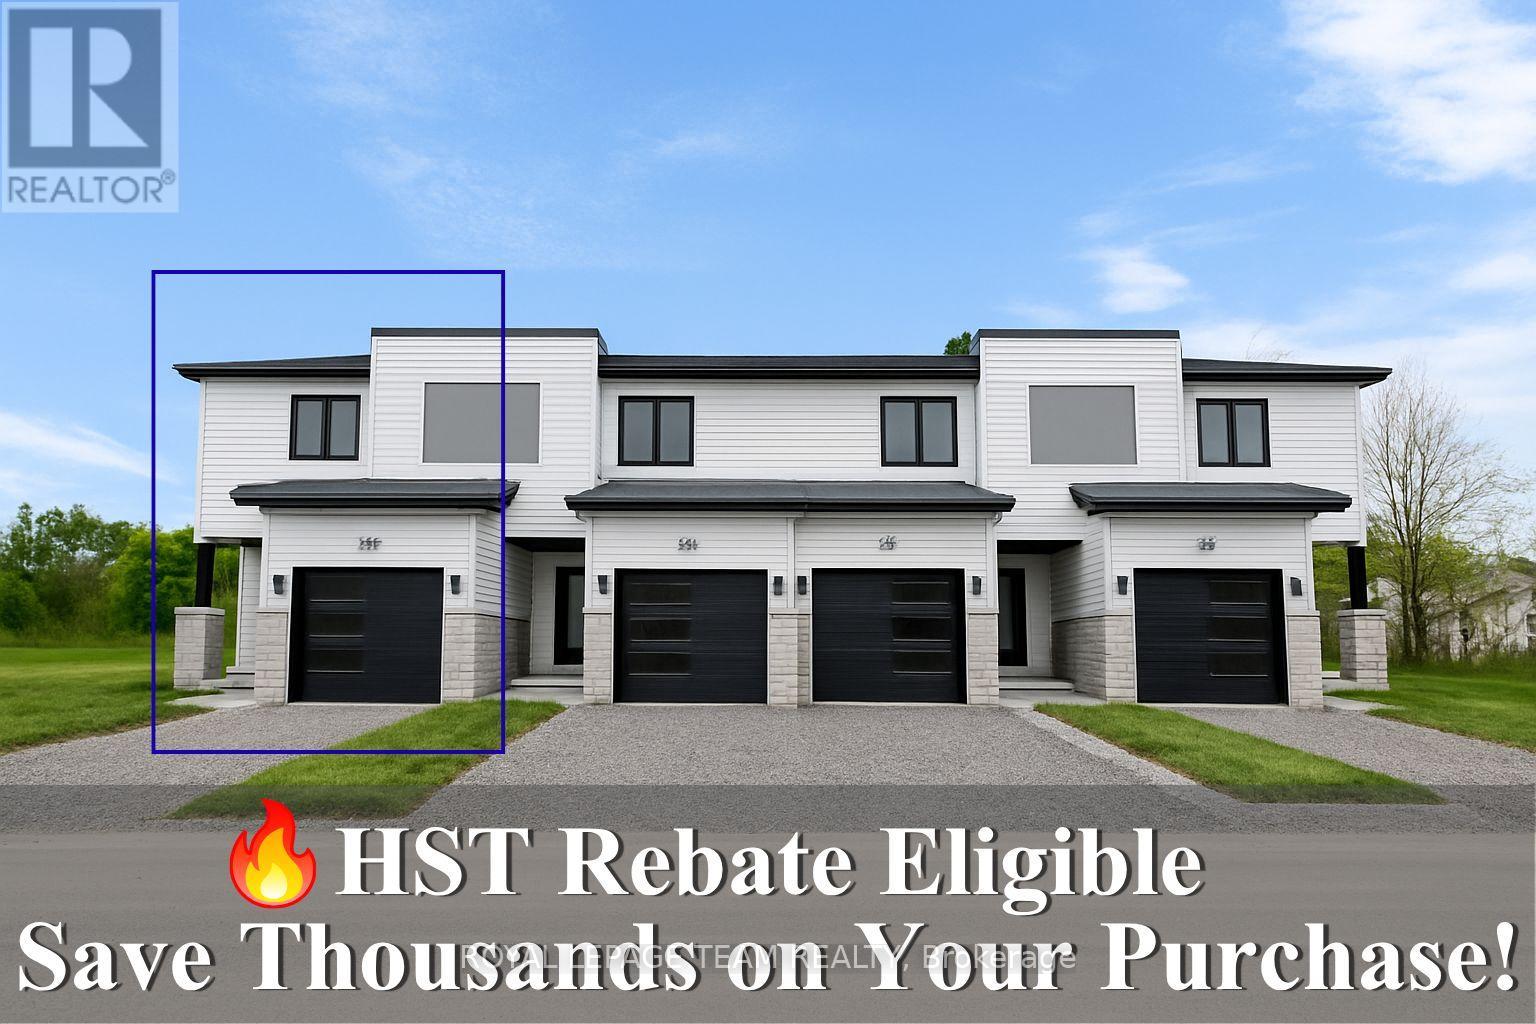
Reserve your Townhome now! Being Built now - Great news for homebuyers! The HST rebate legislation has now officially passed, and we're excited to share that this property qualifies for the rebate. Even better, the advertised price already includes HST, meaning eligible buyers can receive a substantial rebate after closing-putting money back in your pocket. There has never been a better time to invest in a brand-new home. Enjoy the peace of mind that comes with new construction, modern finishes, energy-efficient features, and the opportunity to personalize your space-all while taking advantage of significant savings. Now it simply makes sense to buy new. Inquire today to learn how you can qualify for the HST rebate, and secure one of these beautiful custom homes before they're gone! Welcome to Lockside Townhomes, an exciting new development in the picturesque village of Merrickville. Come explore this beautifully designed, TARION-warrantied townhome that perfectly blends modern style with small-town charm. This soon-to-be-built home offers an open, thoughtfully designed layout featuring 9-foot ceilings, wide-plank luxury vinyl flooring, and abundant natural light throughout. With two spacious bedrooms, it's ideal for families, professionals, or retirees. This beautiful kitchen is a chefs dream complete with a large island, walk-in pantry, soft-close cabinetry, and a stylish chimney-style hood fan. Additional features include: Upgraded finishes throughout, Walk-in closets, High-efficiency HRV system, Energy-efficient vinyl windows. Enjoy a fantastic location, just steps from Merrickville's shops, parks, restaurants, and the historic Rideau Canal lock station. Whether you're strolling through local boutiques or enjoying a meal at a cozy café, Merrickville's historic village ambiance offers the perfect setting for vibrant, small-town living with a fall of 2026 possession. Photos shown are of the model home. Don't miss this opportunity book your private showing (id:43934)
354 Lewis Street W
Merrickville-Wolford, Ontario
Reserve your Townhome now! Being Built now.. Great news for homebuyers! The HST rebate legislation has now officially passed, and we're excited to share that this property qualifies for the rebate. Even better, the advertised price already includes HST, meaning eligible buyers can receive a substantial rebate after closing-putting money back in your pocket. There has never been a better time to invest in a brand-new home. Enjoy the peace of mind that comes with new construction, modern finishes, energy-efficient features, and the opportunity to personalize your space-all while taking advantage of significant savings. Now it simply makes sense to buy new. Inquire today to learn how you can qualify for the HST rebate, and secure one of these beautiful custom homes before they're gone! Welcome to Lockside Townhomes, an exciting new development in the picturesque village of Merrickville. Come explore this beautifully designed, TARION-warrantied townhome that perfectly blends modern style with small-town charm. This home offers an open, thoughtfully designed layout featuring 9-foot ceilings, wide-plank luxury vinyl flooring, and abundant natural light throughout. With two spacious bedrooms, it's ideal for families, professionals, or retirees. This beautiful kitchen is a chefs dream complete with a large island, walk-in pantry, soft-close cabinetry, and a stylish chimney-style hood fan. Additional features include: Upgraded finishes throughout, Walk-in closets, High-efficiency HRV system, Energy- efficient vinyl windows. Enjoy a fantastic location, just steps from Merrickville's shops, parks, restaurants, and the historic Rideau Canal lock station. Whether you're strolling through local boutiques or enjoying a meal at a cozy café, Merrickville's historic village ambiance offers the perfect setting for vibrant, small-town living with a fall of 2026 possession. Photos shown are of the model home. Don't miss this opportunity book your private showing! (id:43934)
9 - 18 Chisholm Court
Ottawa, Ontario
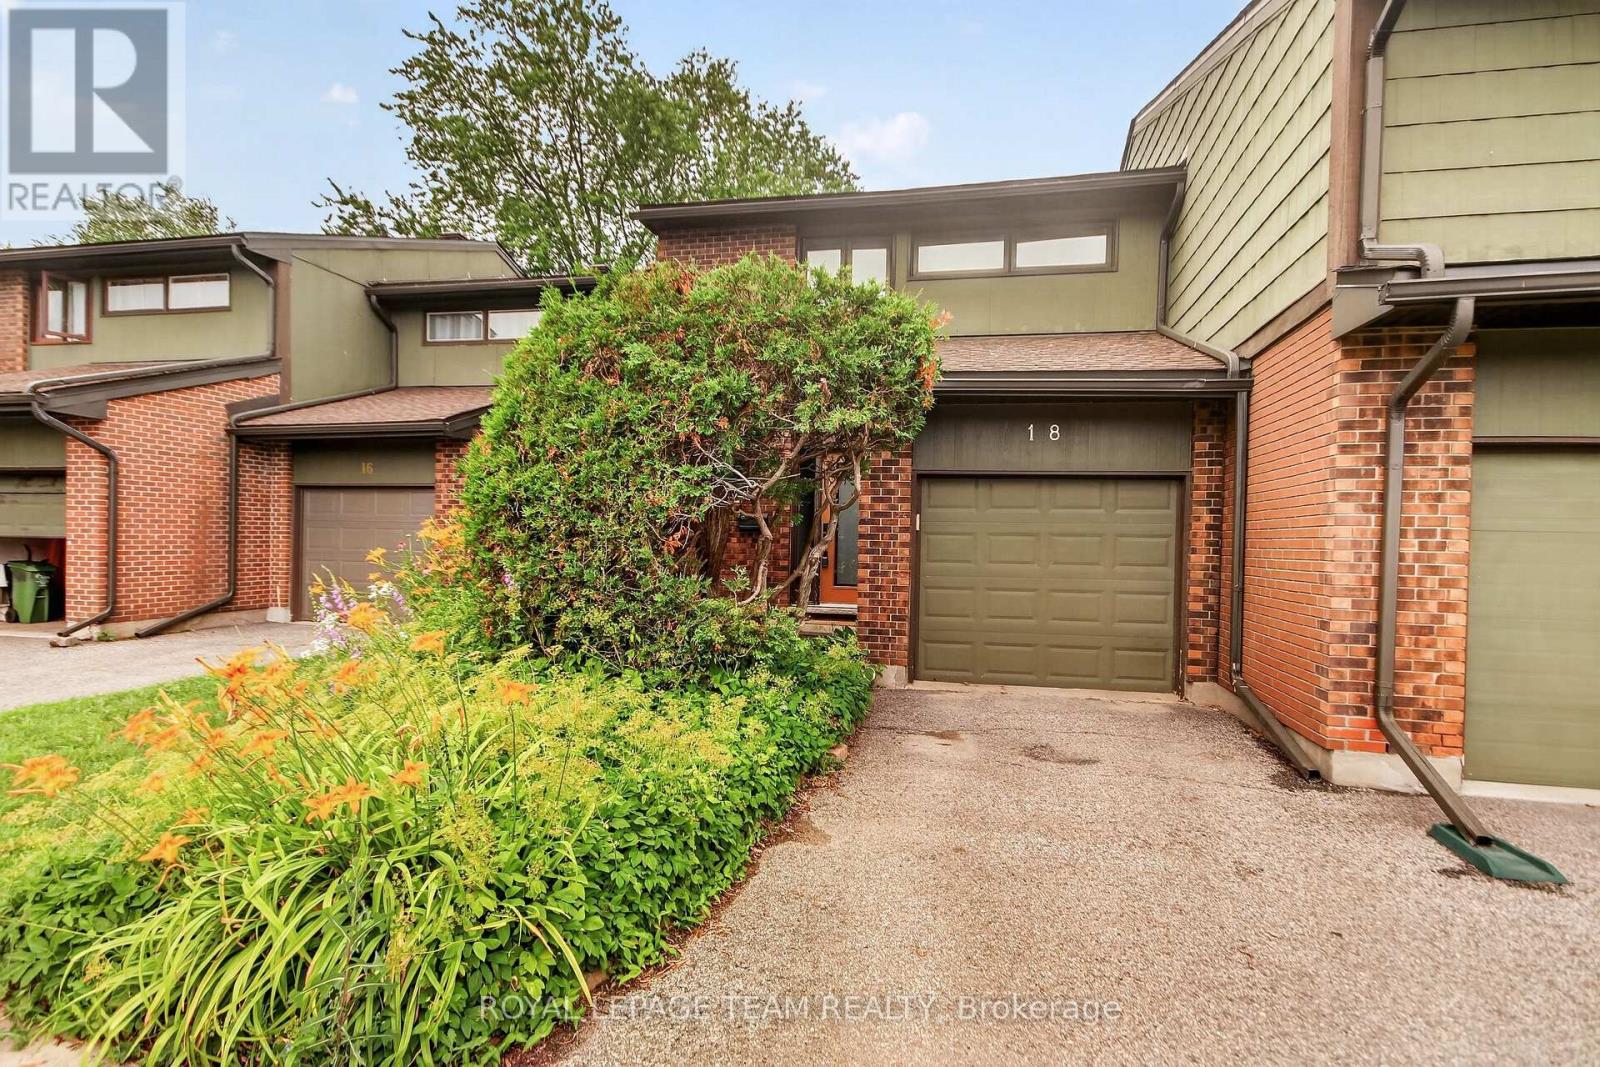
A rare opportunity to own a beautifully updated townhome in an exceptional setting, backing onto the 10.75-acre Bethune Park and a treed ravine, with green space out front and no front or rear neighbours. Tucked into a quiet cul-de-sac, this 3-bedroom, 3-bathroom home offers privacy, nature, and convenience all in one. Renovated in 2021 from top to bottom, the home has been well maintained and remains in excellent condition. It features hardwood flooring throughout the main floor, second floor, and stairs, a gas furnace and central air, and an open-concept main floor with a fireplace. The kitchen includes quartz countertops, a large island, and tasteful tilework. Upstairs, three generously sized bedrooms include a primary suite with a private ensuite. The main bathroom features a floating vanity and a soaker tub. The two additional bedrooms enjoy views of the ravine. The finished basement offers a versatile space perfect for a recreation room, home gym, or play area. Step outside to a backyard with an expansive view overlooking the ravine, a creek with a footbridge, and mature trees. Direct access to a playground and a bike trail that connects all the way to downtown. (id:43934)
120 Upper Lake Lane
Frontenac, Ontario
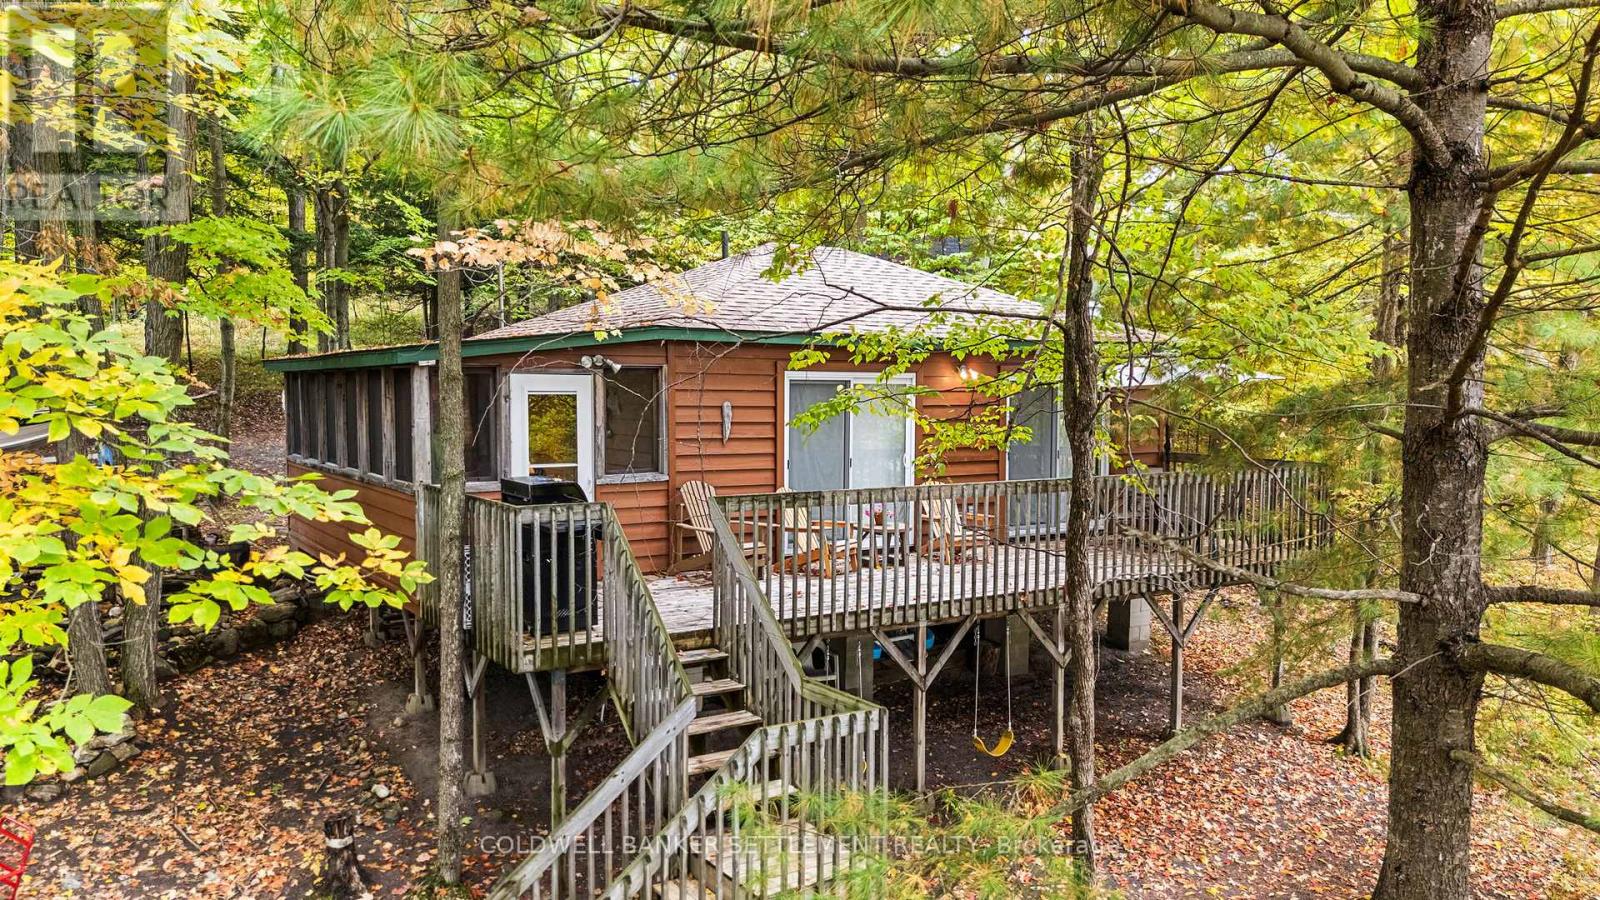
Burridge Lake 2 Bedroom Cottage with Bonus Bunkie. Craving that lakeside life? This charming and well maintained 2-bedroom, 1-bathroom cottage on beautiful Burridge Lake might just be your ticket to weekend bliss. With an open-concept kitchen, living, and dining area, youll have front-row seats to stunning lake views whether you're flipping pancakes or flopping on the couch.Step out onto the spacious deck for your morning coffee, and wind down in the screened-in porch with the soothing soundtrack of loons at dusk. Its giving peaceful escape with just the right amount of rustic charm vibes. Hosting the whole crew? No problem. The cozy bunkie sleeps six, and theres plenty of parking for friends, in-laws, or whoever shows up with snacks. The sandy shoreline and seasonal dock bring the summer fun, while fall is all about colourful views, crisp air, and fireside chats with a hot drink in hand.Practical perks include lake-drawn water, a septic system, and a handy storage shed for your cottage clutter. A sandy shoreline makes it great for kids and and a durable seasonal dock is perfect for your water toys. Burridge Lake covers 230 acres and is popular for fishing, with common catches including Walleye, Burbot, and Yellow Perch. IAWAH Beach and Meisel Woods Conservation Area are close by for added adventure. You're just 45 minutes from Perth, an hour from Kingston, and 1.5 hours from Ottawa close enough for quick escapes, far enough to leave the city behind. Start living your Canadian cottage dream on a beautiful lake! (id:43934)
202 - 100 Roger Guindon Avenue
Ottawa, Ontario
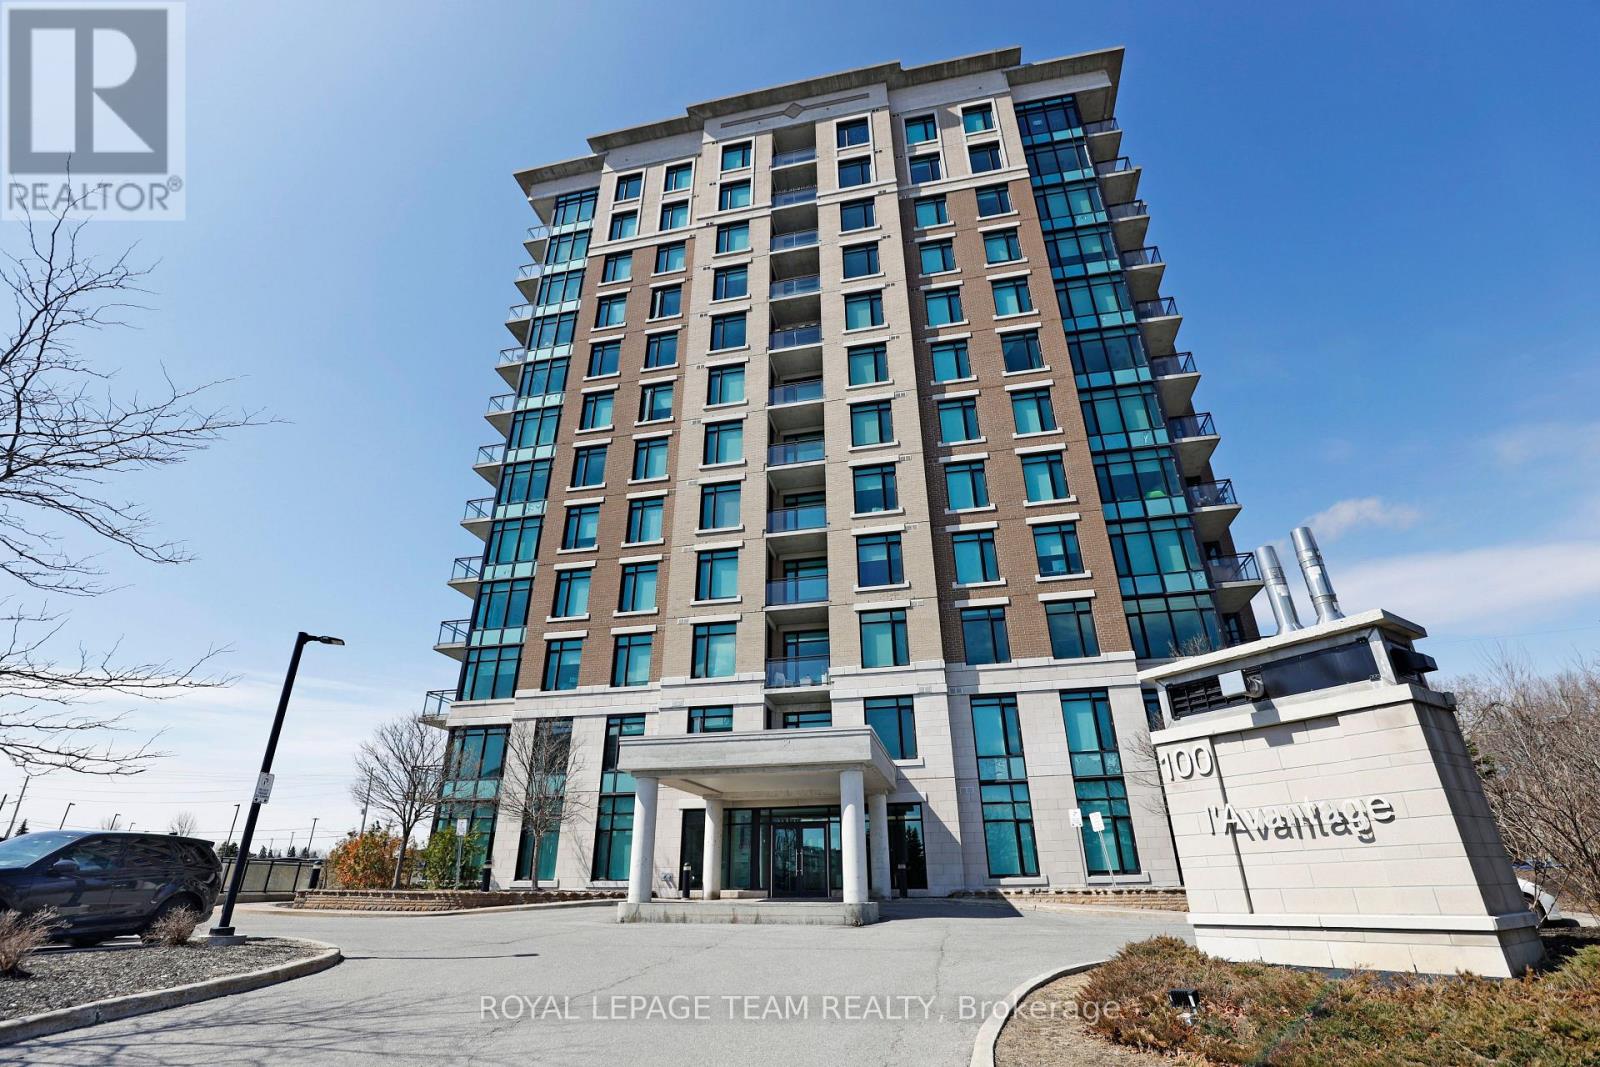
Welcome to L'Avantage Suites, a well-positioned building that offers both lifestyle and convenience in one package. This bright "Daffodil" model is one of the largest floorplans available, featuring a true open-concept design and oversized windows that bring in an incredible amount of natural light. Located just minutes from the General Hospital, CHEO, and the Ottawa Medical School, this address is a strong fit for medical professionals, students, and investors alike. The central location makes day-to-day living effortless, with quick access to work, school, transit, and nearby amenities. Inside, the layout is both practical and comfortable, offering two bedrooms and two full bathrooms, including a primary ensuite with a walk-in shower. The living and dining space feels open and airy, with natural light enhancing the overall sense of space. The kitchen is finished with granite countertops and comes fully equipped with all appliances. Added convenience is found in the in-unit laundry, private balcony, and underground parking. Set within a secure and well-managed building, residents enjoy excellent access to transit, the UOttawa shuttle, surrounding parks, and shopping at Trainyards, making this a turnkey option in a highly desirable urban location. (id:43934)
820 Summit Private
Clarence-Rockland, Ontario
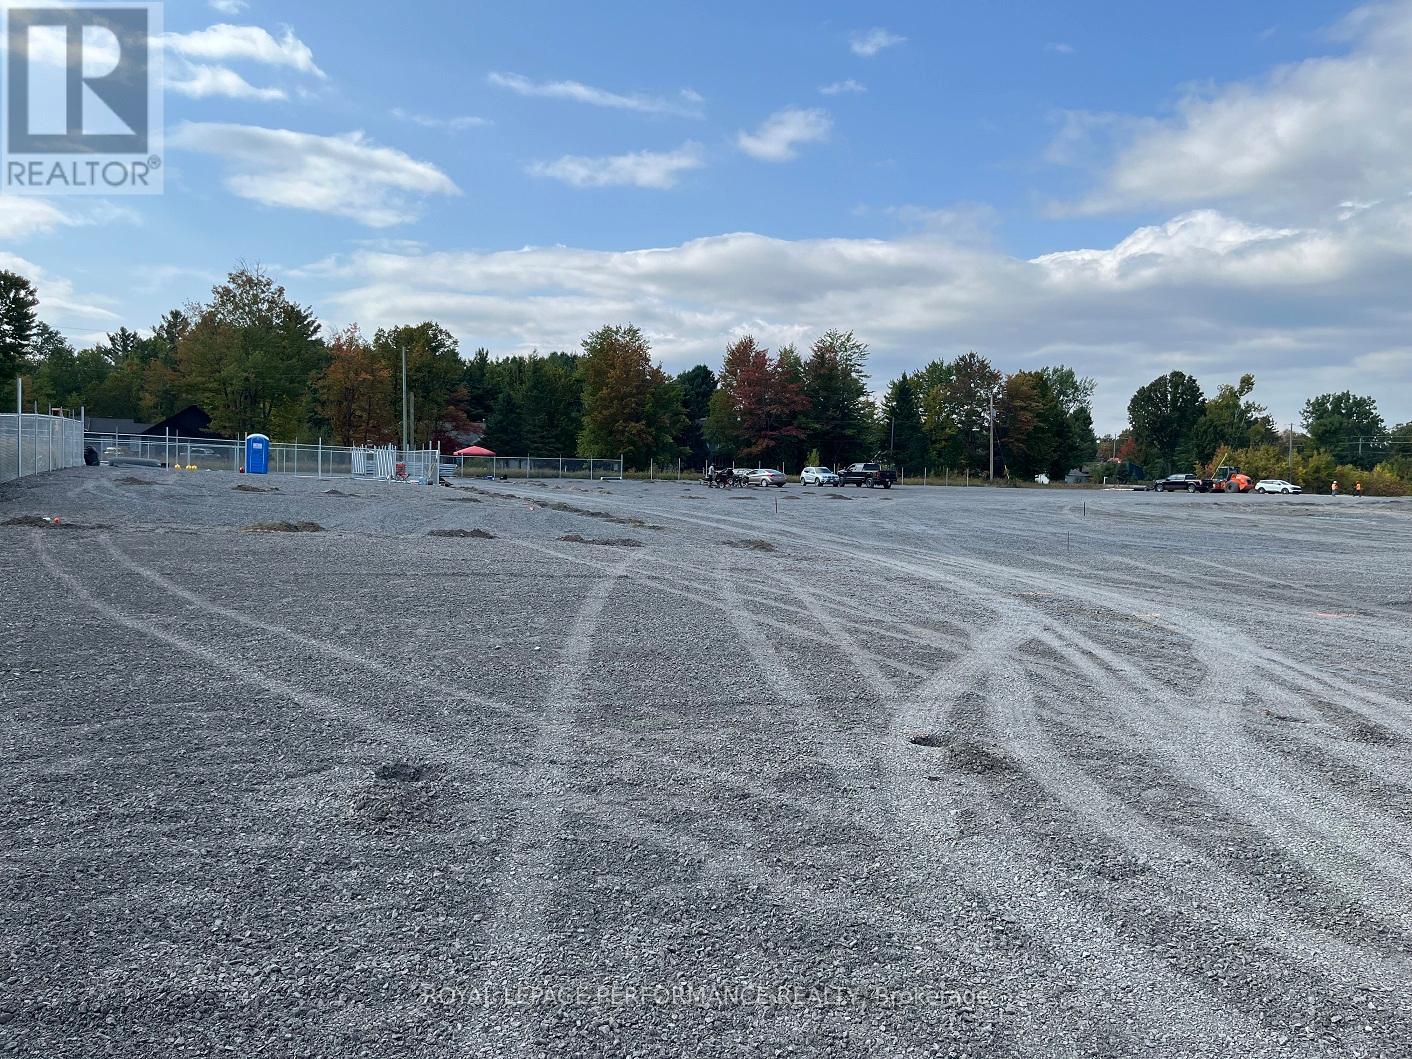
Own your own space/stop renting! Build equity in both your space and your business. Prime commercial/industrial condo bays in Rockland available for purchase on County Road 17 highway. A great place for your business to succeed in a fast developing area. Close to Belanger Chrysler, Rockland Golf Club, Clarence-Rockland Arena, stores, restaurants, new homes and many successful enterprises. Be part of an emerging new business park called Parc Hudon Park. Traffic count (2017) shows 12,000 to 12,500 vehicles per day. Highway Commercial zoning allows for custom workshops, personal service establishments, day care, outside miniature golf, tourist establishment, motor vehicle body shop, motor vehicle dealership, motor vehicle rental facility, industrial condos, retail store, chip wagon, farmers market, restaurant, and much more. Excellent signage opportunities. Locate your business plus own your own property and space next to the new Flixbus Eastern Ontario HQ and GetSpace Ltd's storage and workshop site. Be part of the New Parc Hudon Business Park. Get your own address on Summit Private. Bays range from 1,000 sq ft to 1,500 sq ft each. Great space with large overhead doors (16' high, 14' wide), person door, ceiling height of 18', bathroom. Brand new. 4 bays available in Phase 1. Be part of a supportive community. If you need more space, just combine bays. Perfect for Trades & Contractors, Makers & Fabricators, Automotive, Storage & Logistics, Artists &photographers, Film, stage, or set designers, Nonprofits or community groups, yoga studios, Registered Massage Therapists, Physiotherapists, Acupuncturists, etc etc. Take advantage of nearby small and large secure contractors yards for IOS (Industrial Outdoor Storage): Smaller yards available: 50' x 50' (2,500 sq ft) yard for just $350 per month plus HST. Larger ones available on request. (id:43934)