
We are here to answer any question about a listing and to facilitate viewing a property.
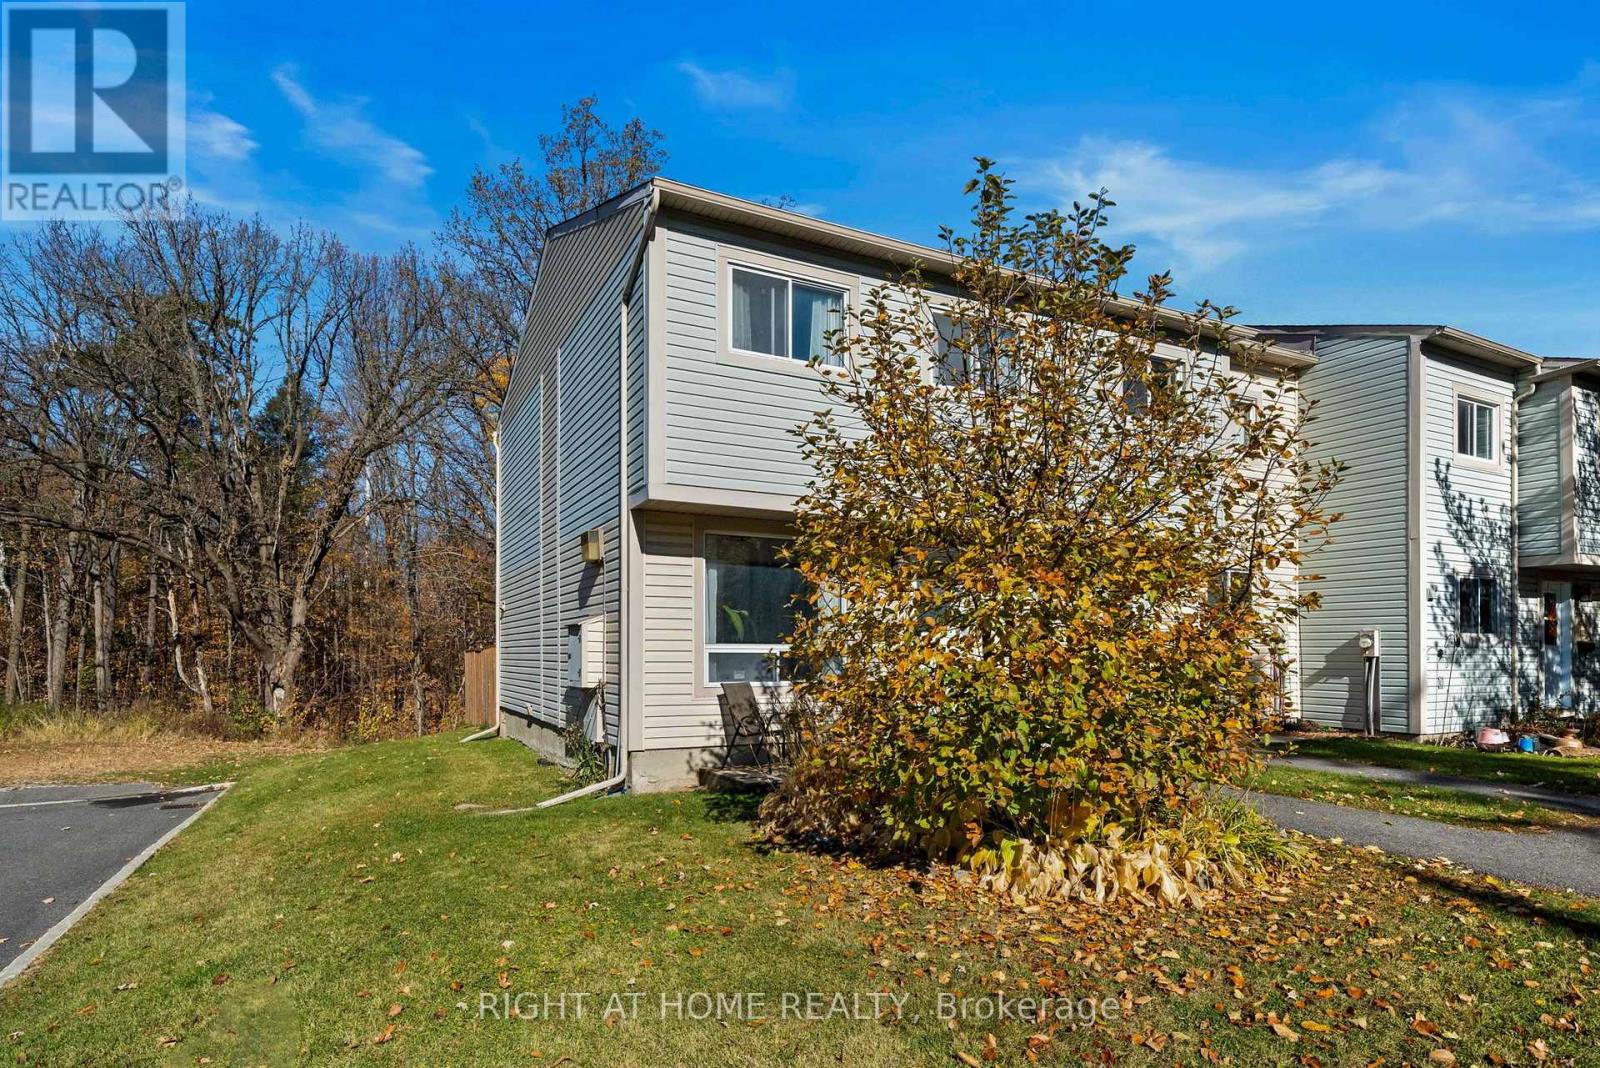
175 Teal Crescent
Ottawa, Ontario
Tucked away in one of the most desirable spots on Teal Crescent, this end-unit home offers a setting that's hard to beat. With no rear neighbours, a pool just beyond the backyard, and stunning treed views, you'll enjoy a rare sense of privacy and green space right outside your door. For outdoor enthusiasts, the location is exceptional, with direct access to the NCC pathways connecting you all the way to Petrie Island and downtown Ottawa, perfect for walking, cycling, and exploring nature year-round. The home is bright and inviting. The updated kitchen and beautifully finished bathroom add style and function, while the well-designed layout provides comfortable living spaces for everyday life. Spend your weekends enjoying the beaches and nature trails at Petrie Island, cycling along the Ottawa River, or simply relaxing and taking in the peaceful surroundings from your own backyard. Convenient access to Highway 174 makes commuting across the city easy. Whether you're a first-time buyer, looking for more functional space, or searching for a low-maintenance lifestyle in an established neighbourhood, 175 Teal Crescent delivers the perfect balance of comfort, convenience, and outdoor recreation in one of the area's most sought-after locations. (id:43934)
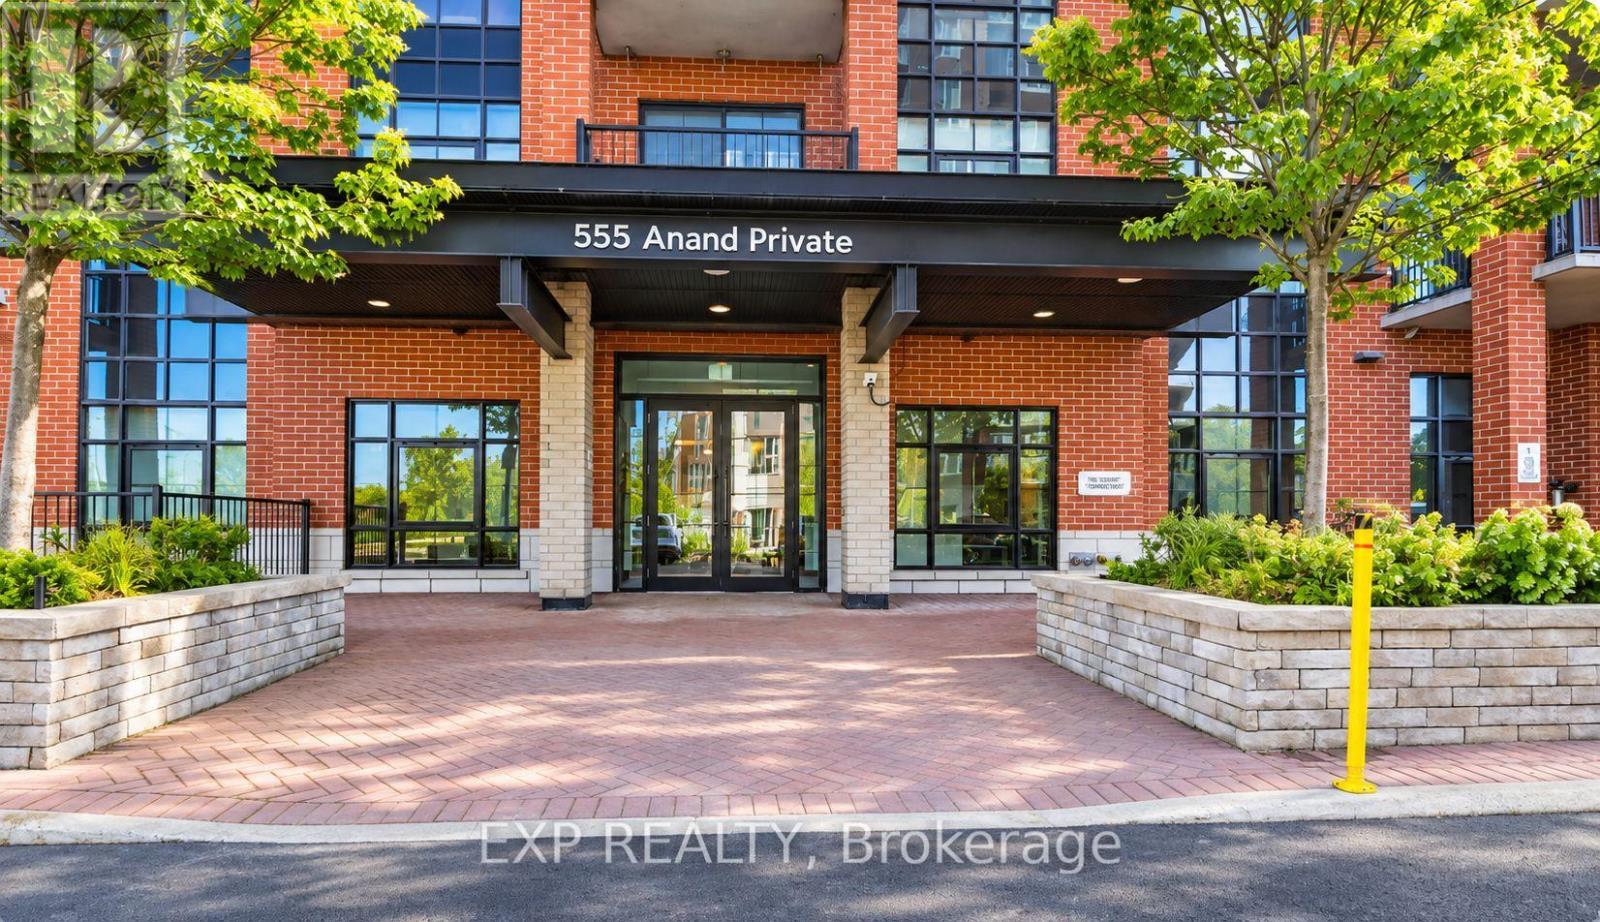
109 - 555 Anand Private
Ottawa, Ontario
Welcome to the iconic Legendary Warehouse Lofts! This stunning 2-bedroom, 2-bathroom corner suite offers a truly unique condo living experience, highlighted by soaring 12 ft ceilings-an exceptionally rare feature that immediately sets this home apart. With 1,012 sq. ft. of thoughtfully designed open-concept living and an impressive 195 sq. ft. private ground-floor terrace with gas BBQ hookup, this exceptional space is perfect for entertaining, outdoor dining, or simply relaxing.Blending modern sophistication with timeless industrial character, this exceptional home features exposed red brick accent walls, soaring ceilings, expansive windows that flood the space with natural light, quartz countertops, in-unit laundry, upgraded stainless steel appliances, and stylish contemporary finishes throughout. The desirable split-bedroom layout with large windows offers privacy and functionality, making it an excellent choice for professionals, small families, downsizers, or investors.This unit includes one HEATED underground parking space and a 4x6 ft storage locker for added convenience. Residents enjoy outstanding building amenities, including a fully equipped fitness centre, resident lounge, pet spa, ski storage, and bicycle storage.Ideally situated just off Walkley Road, behind the Residence Inn by Marriott, this prime location offers exceptional convenience with the Walkley LRT Station just steps away and quick access to the Airport Parkway, Highway 417, Bank Street, Carleton University, the University of Ottawa, Ottawa International Airport, shopping, restaurants, parks, and downtown Ottawa.Condo fees include building insurance, water and sewer, parking, storage unit, property management, landscape maintenance, caretaker services, and recreation facilities. A perfect blend of character, style, comfort, convenience, and location-this is urban condo living at its finest. (id:43934)
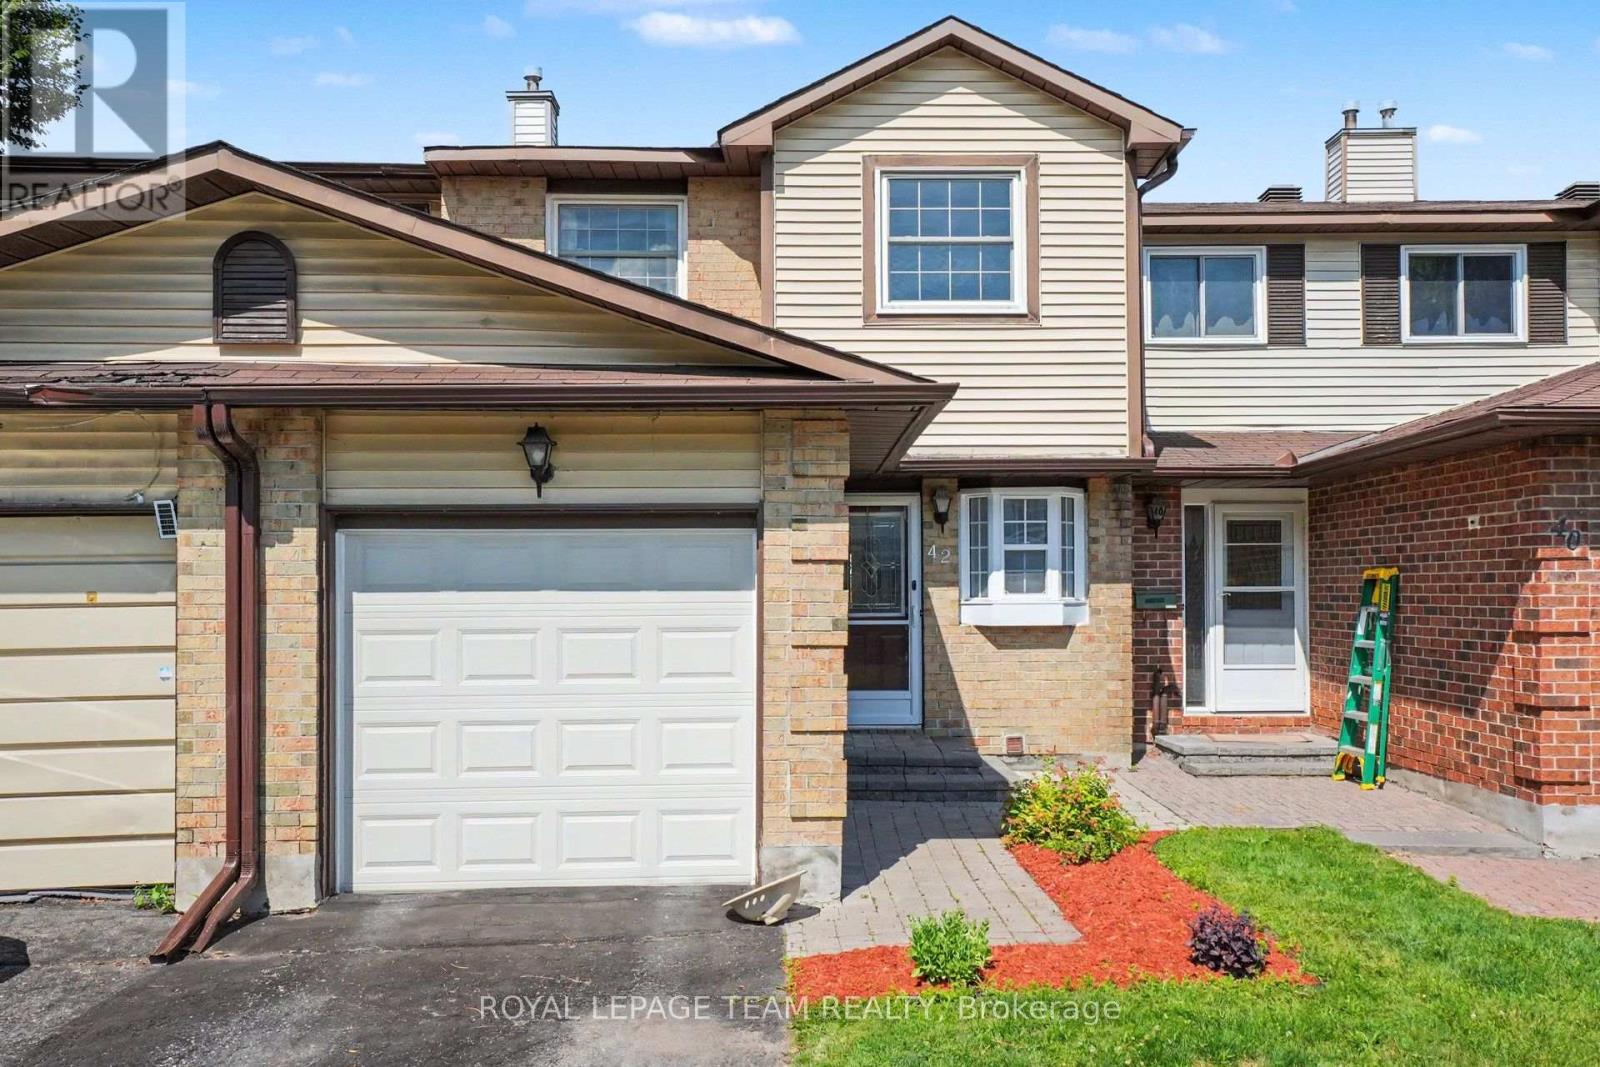
42 Sundback Lane
Ottawa, Ontario
Welcome to 42 Sundback Lane, a cozy and well maintained townhouse with 3-bedrooms, 2 powder rooms and one full bathroom, tucked away on a quiet cul-de-sac in Katimavik's established Meadows community. Offering low monthly condo fees, an attached garage and a private fenced backyard, this move-in-ready home is ideal for first-timebuyers, families, downsizers or investors. The bright main level features engineered hardwood flooring, fresh paint, updated lighting and a cozy natural gas fireplace. The renovated kitchen includes updated cabinetry, backsplash, sink, top quality appliances and new pot lights, with an adjoining dining area leading to the backyard deck. A big backyard with no backing neighbors, perfect for family gatherings and bbq summers!The second floor was updated with high quality vinyl flooring and has two good sized bedrooms and one spacious primary bedroom with a private 2 piece ensuite, a walk-in closet with an IKEA custom closet system. Both bathrooms were fully renovated recently.The unfinished basement provides flexible additional living space and an improved laundry area with storage space. Major updates include central air conditioning, hot water tank, attic insulation, flooring, baseboards, light fixtures, with decking, fencing and driveway updated sealing. Conveniently located near schools, parks, many shopping destinations, transit and a quick access to Highway 417. (id:43934)
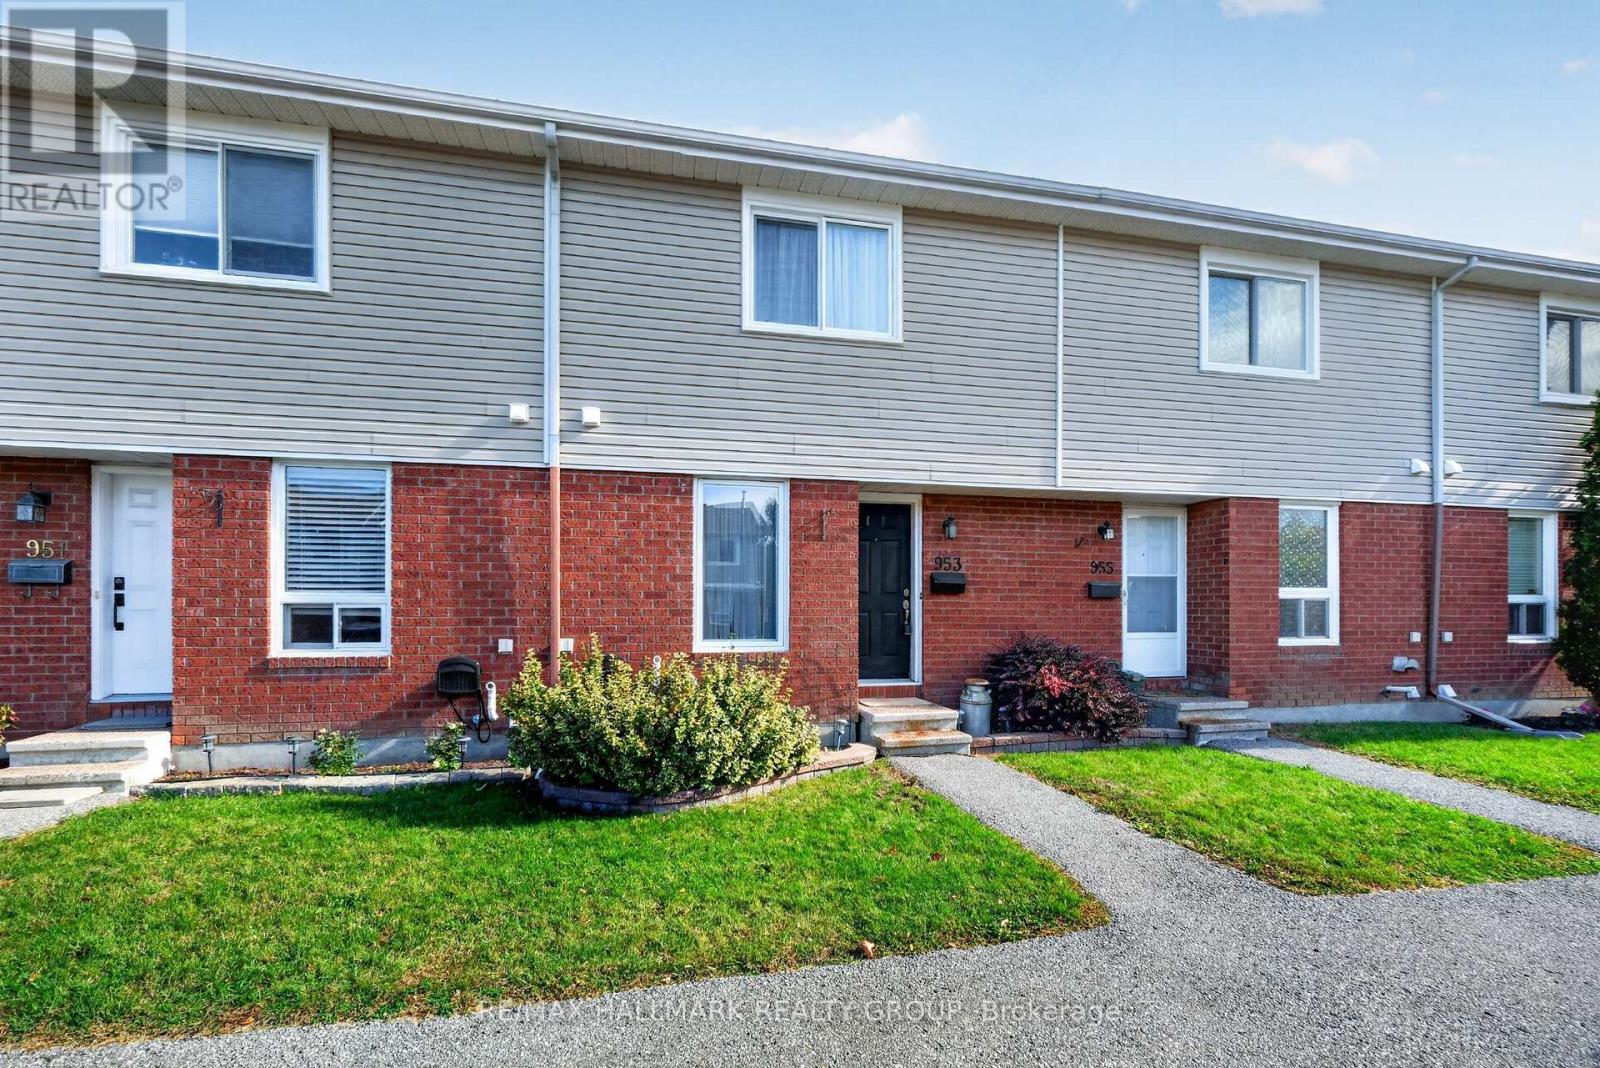
38 - 953 Cookshire Crescent
Ottawa, Ontario
Two parking spaces, a beautifully updated kitchen, a finished basement, and your own private backyard - this Fallingbrook gem has so much to offer! Welcome to 953 Cookshire Crescent, an inviting 2-bedroom condo townhouse that combines comfortable living with a functional layout and great value. The renovated kitchen features stainless steel appliances and opens seamlessly into the bright, open-concept living and dining area, where natural light creates a warm and welcoming space. A convenient door off the dining area provides direct access to your private, fully fenced backyard with a wood deck - perfect for summer barbecues, morning coffee, or relaxing outdoors. Upstairs, you'll find a spacious primary bedroom with an entire wall of closet space, a second well-sized bedroom, and an updated full bathroom (2024). The finished basement provides valuable additional living space, ideal for a recreation room, home office, or workout area, along with a tastefully updated laundry room (2024) and plenty of storage. Enjoy added peace of mind with several important updates, including a new furnace (2023), all new windows (2024), topped-up attic insulation (2024), and professionally cleaned ducts (2025).Conveniently located just steps from public transit and within walking distance of everyday amenities, this home offers an appealing combination of comfort, convenience, and value. With low maintenance fees, TWO PARKING SPACES, and thoughtful updates throughout, it's an excellent opportunity for first-time buyers, downsizers, or investors looking for a great property in a desirable Fallingbrook neighbourhood. Don't miss your opportunity to make this welcoming home your own - book your showing today! (id:43934)
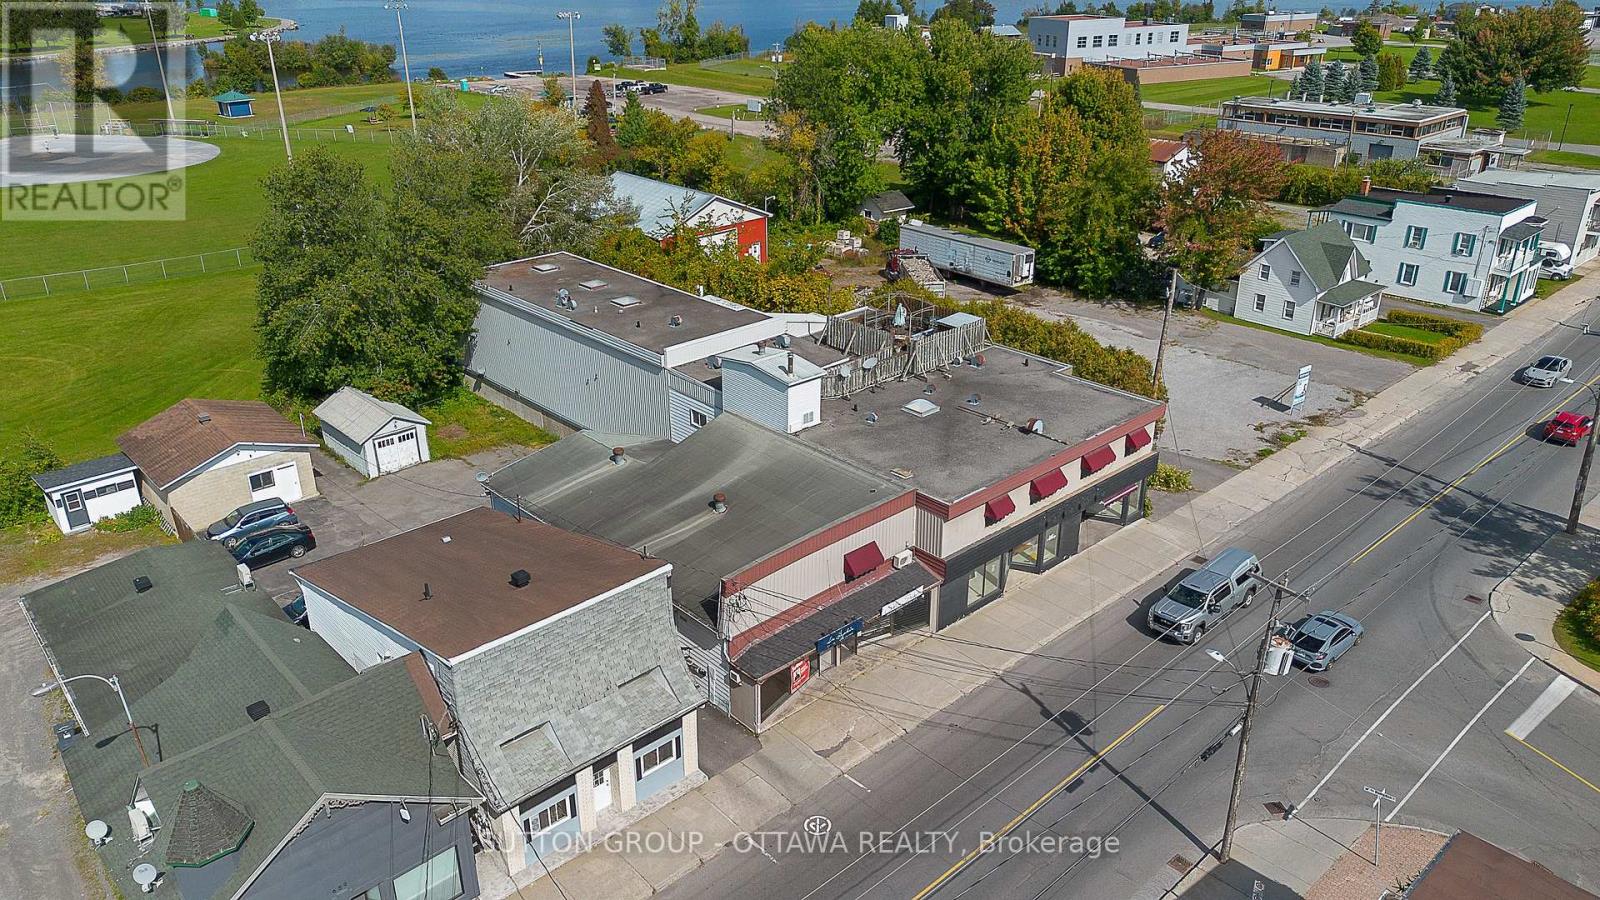
669-671 Main Street E
Hawkesbury, Ontario
Prime investment opportunity in the heart of Hawkesbury. This mixed-use property offers four units in total, including two units currently generating stable monthly income and two vacant units ready to be used either as residential living space or for a new business venture. This flexibility provides an excellent opportunity for investors looking to increase future cash flow. Ideally located on a high-traffic street with excellent exposure and large storefront display windows, the property benefits from strong visibility for commercial use. Parking is available at the rear of the building as well as on the street, making it convenient for both tenants and customers. The building is bright, clean and well maintained, with functional commercial space and additional storage areas. Positioned just steps from historic downtown Hawkesbury, it is within walking distance of restaurants, shops and local services, making it an attractive location for tenants and businesses alike. The location is another major advantage. The property sits close to Grenville, just across the bridge, offering easy access between Ontario and Quebec. It is also centrally located about one hour from both Montreal and Ottawa, making it a strategic investment in a growing regional corridor.With two units already producing income and two vacant units offering strong upside potential, this property represents an excellent opportunity for investors seeking both immediate returns and long-term growth. (id:43934)
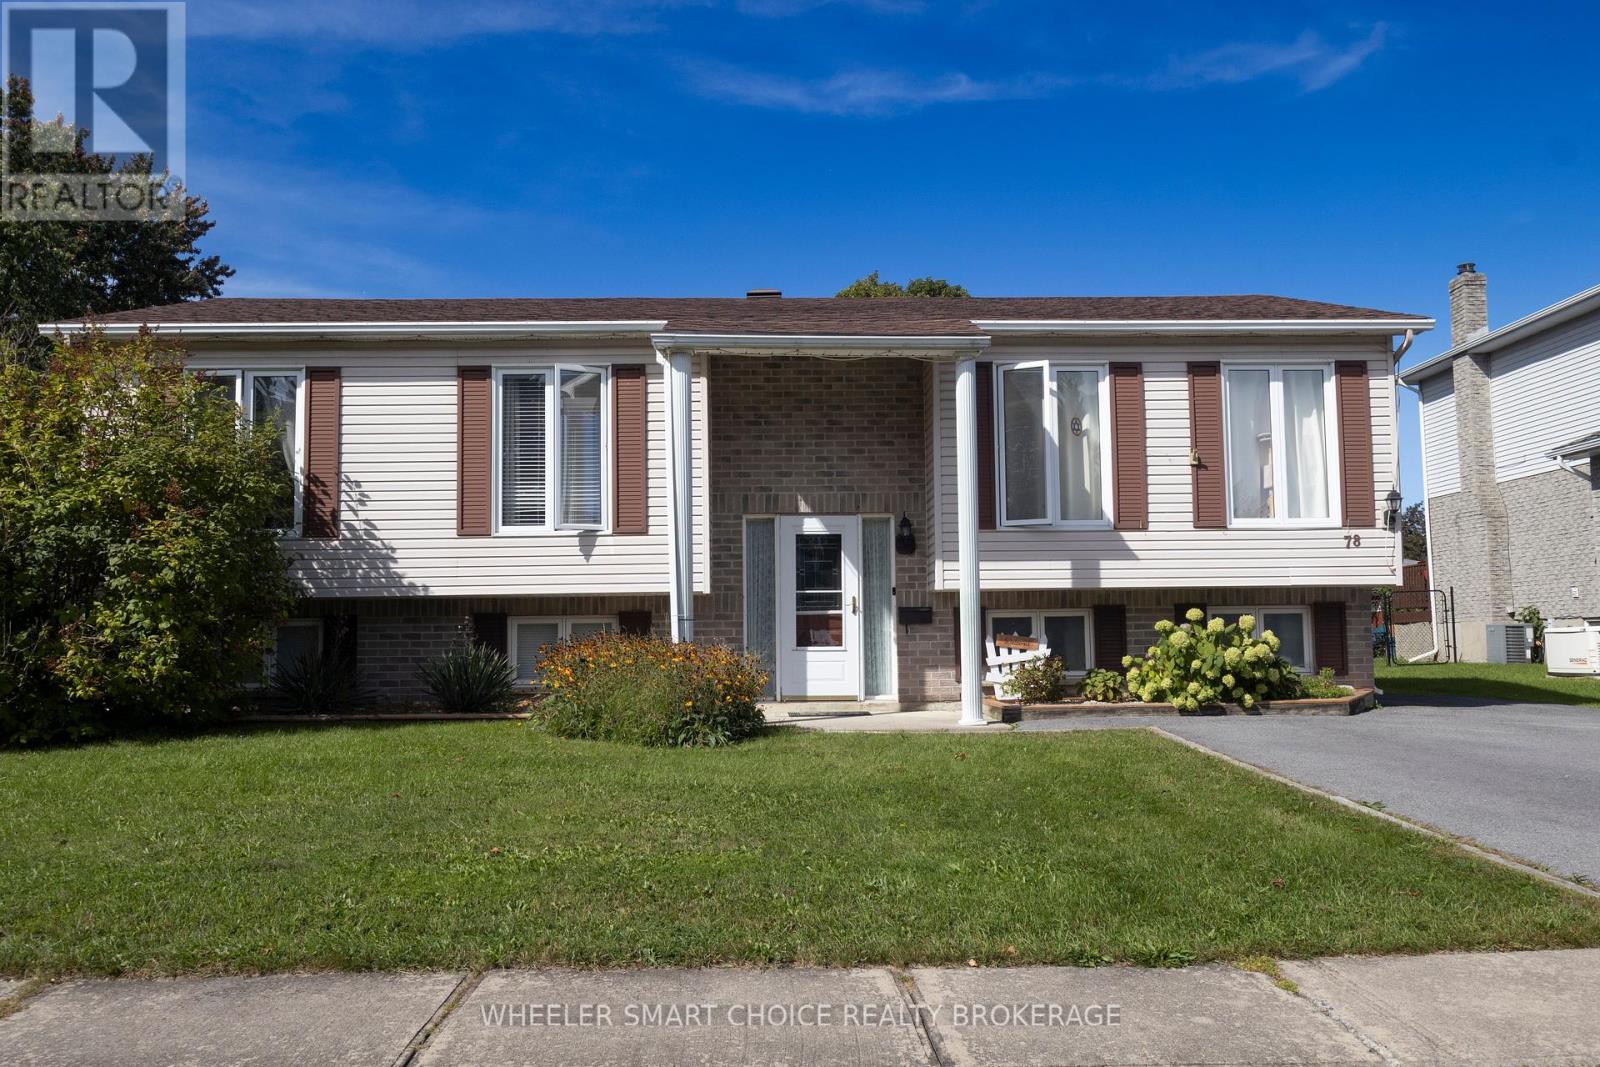
78 Maple Street
South Stormont, Ontario
Welcome to 78 Maple Street in Ingleside-right sized and priced right! This solidly-built raised ranch bungalow features beautiful hardwood floors in the principal main-floor rooms. The main floor open-concept living, dining, and kitchen area is designed for effortless entertaining, boasting bright, newer white cupboards and a large center island for convenient prep work where you can easily chat with family and friends. The main floor also offers three comfortable bedrooms and a newly renovated, bright main bathroom complete with a cheater door to the primary bedroom for extra convenience. Step from the dining room through patio doors onto an enchanting, private back deck surrounded by fragrant lilac bushes. It comes fully equipped with an included gazebo (with screens and curtains) and outdoor furniture, creating your own outdoor living space. The lower level expands your living space with a dedicated L-shaped family room featuring a cozy natural gas fireplace, bonus space for a sofa bed, a big screen TV, and built-in shelving for collectibles. This level also includes an office or bonus room at the base of the stairs, a combined 2-piece bathroom and laundry room, and a spacious utility/workshop with a workbench and ample storage. Embrace wonderful small-village living! Enjoy ultimate convenience with the popular Ingleside Plaza just a few doors away, plus local schools, churches, restaurants, a hardware store, gas station, and other retail options. For recreation, you are close to popular pickleball and basketball courts, several parks, a children's splash pad, and the Long Sault Parkway for cycling and camping. Commuting is a breeze with quick access to Highway 401 or scenic Highway 2. Plus, Ingleside is ideally situated just over an hour to Ottawa or Montreal, and less than 20 minutes to Morrisburg or Cornwall for all your small city conveniences. Schedule your viewing today! (id:43934)
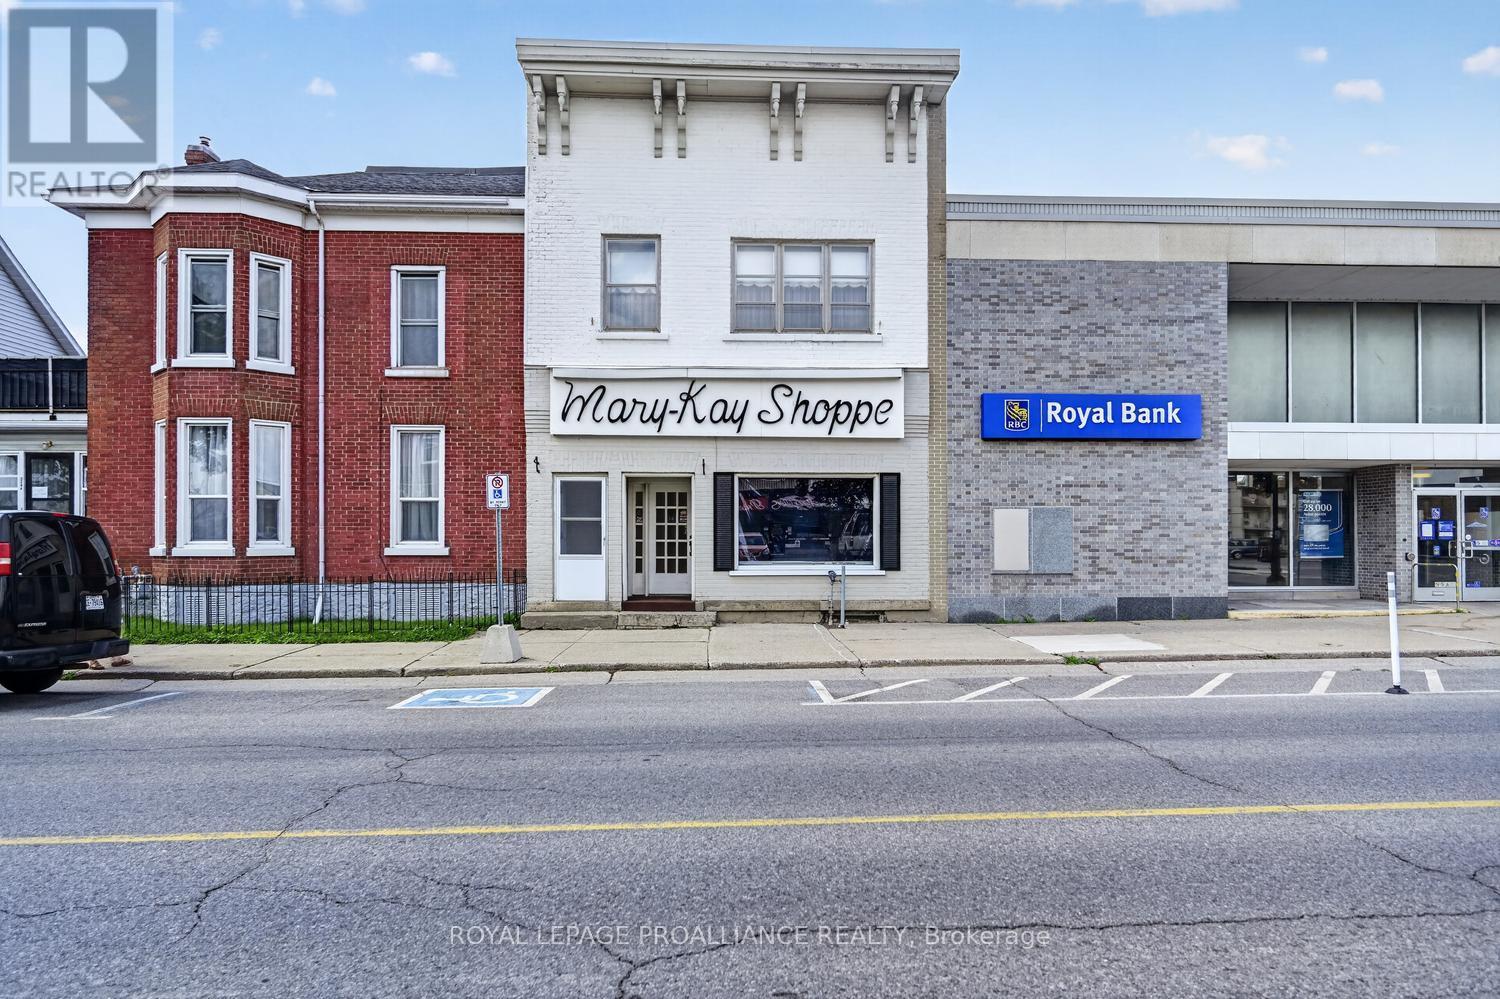
314-316 King Street W
Prescott, Ontario
Own a piece of local history while investing in your future! Formerly home to the well-known Mary Kay Shoppe, this landmark mixed-use building is ready for its next chapter. Offering approximately 1,135 sq. ft. on each level, this versatile property combines prime commercial space on the main floor with a spacious residential apartment above, making it an exceptional opportunity for entrepreneurs, investors, or those dreaming of living where they work.The street-level commercial space offers excellent exposure & features a bright retail area, change rooms, office/storage space, & a bathroom, providing endless possibilities for a boutique, professional office, salon, specialty shop, or countless other business ventures.Upstairs, you'll find a bright & welcoming residential unit featuring a large screened-in porch, spacious eat-in kitchen, dining room, living room, bedroom, office, & bathroom. Whether you choose to live upstairs while operating your business below or generate rental income to help offset your mortgage, the flexibility of this property is hard to beat.Positioned in a high-traffic location beside RBC and directly across from the LCBO, your business will benefit from exceptional visibility and steady pedestrian and vehicle traffic. 3 dedicated parking spaces at the rear of the building provide added convenience for owners, staff, or tenants. With some vision & cosmetic updates, this property is ready to be transformed into something truly special. As the downtown core continues to experience revitalization and renewed investment, opportunities like this are becoming increasingly rare. Whether you're an investor, entrepreneur, or visionary looking to establish your business in a thriving community, this is your chance to secure a prominent location with unlimited potential. Don't just invest in real estate-invest in your future, your business, and a building with a story that's ready for its next successful chapter. BUILDING ONLY, NOT BUSINESS for sale! (id:43934)
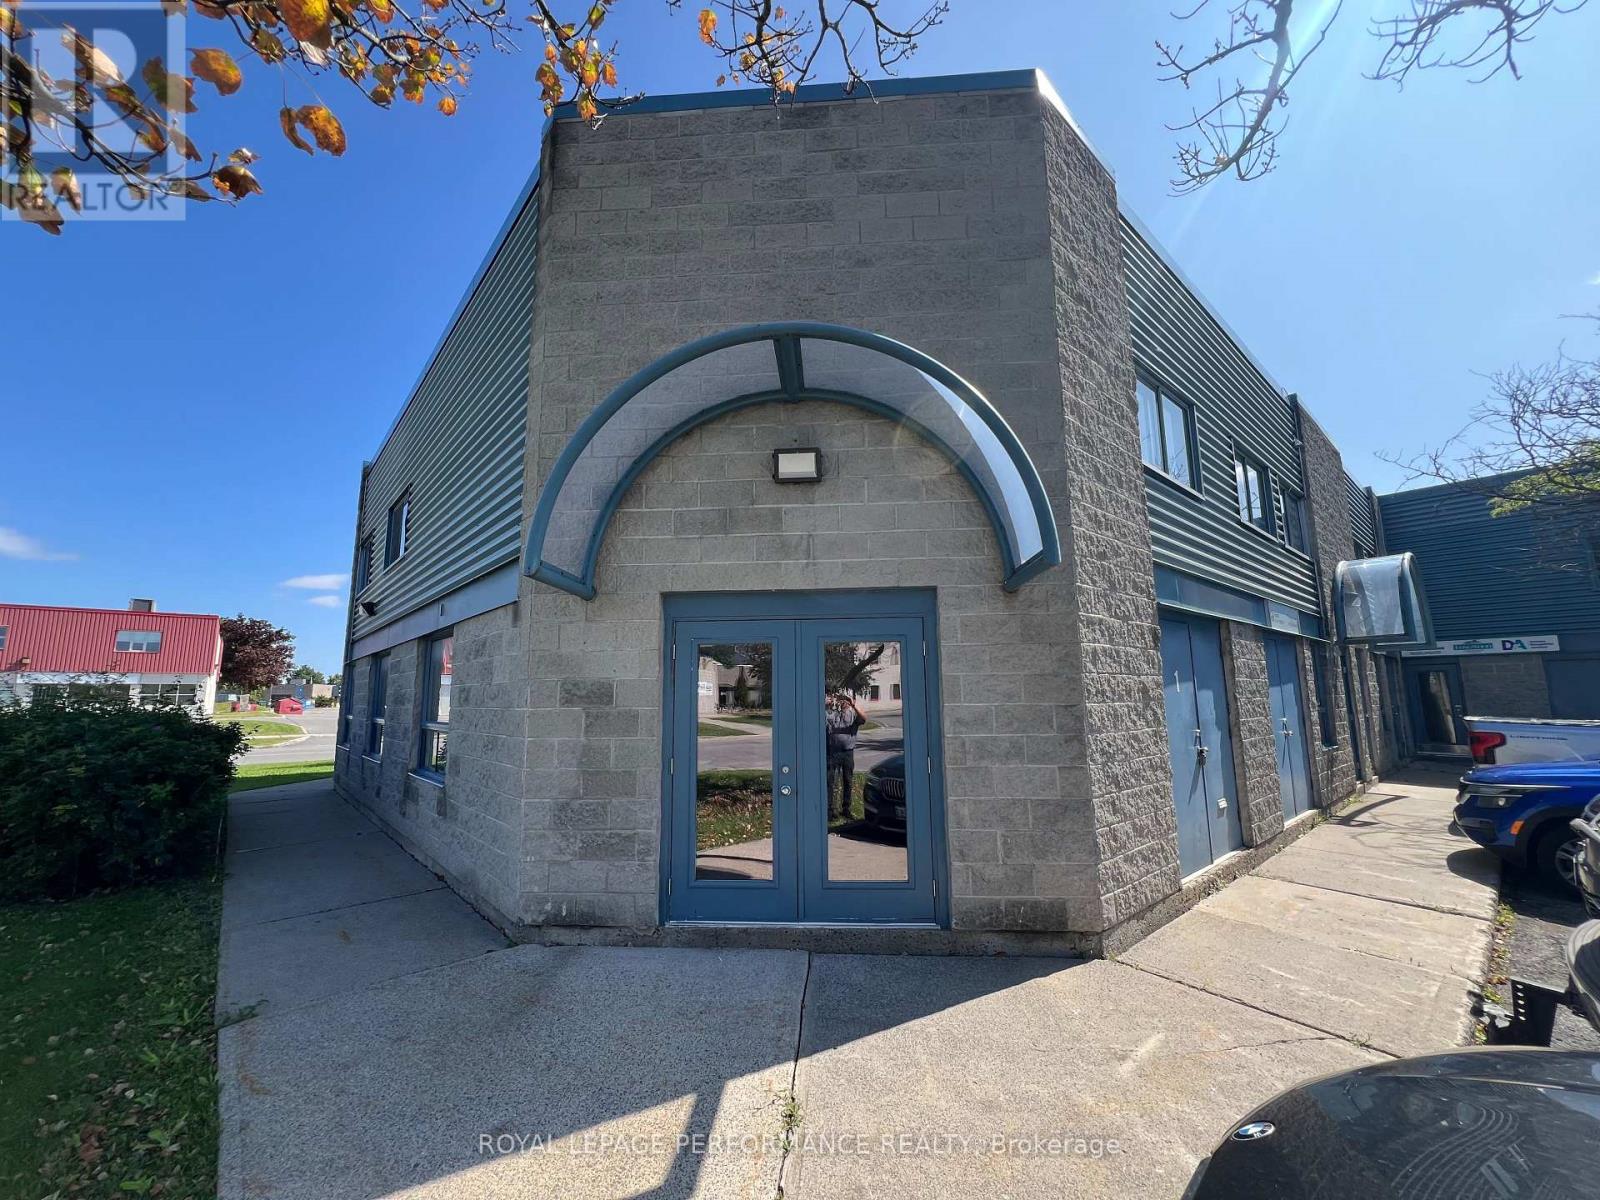
1 - 1010 Polytek Street
Ottawa, Ontario
End unit Industrial Condo. 2 levels with separate entrances. Attention recording studio businesses, video editors and podcasters! 2nd floor is currently set up as a recording studio. Sound isolated rooms with buit in wired patch bays for recording equipment, 3/8' angled windows between all rooms for visual and sound proofing, ventilation mufflers. Main floor is open concept office areas and is equipped with a kitchenette. Main floor was a separate rental suite. It is currently vacant. The recording studio is currently operated by the owner of the building. This is a unique opportunity. The building is very conveniently located to HWY 174 and the new LRT station at Montreal Rd. (id:43934)
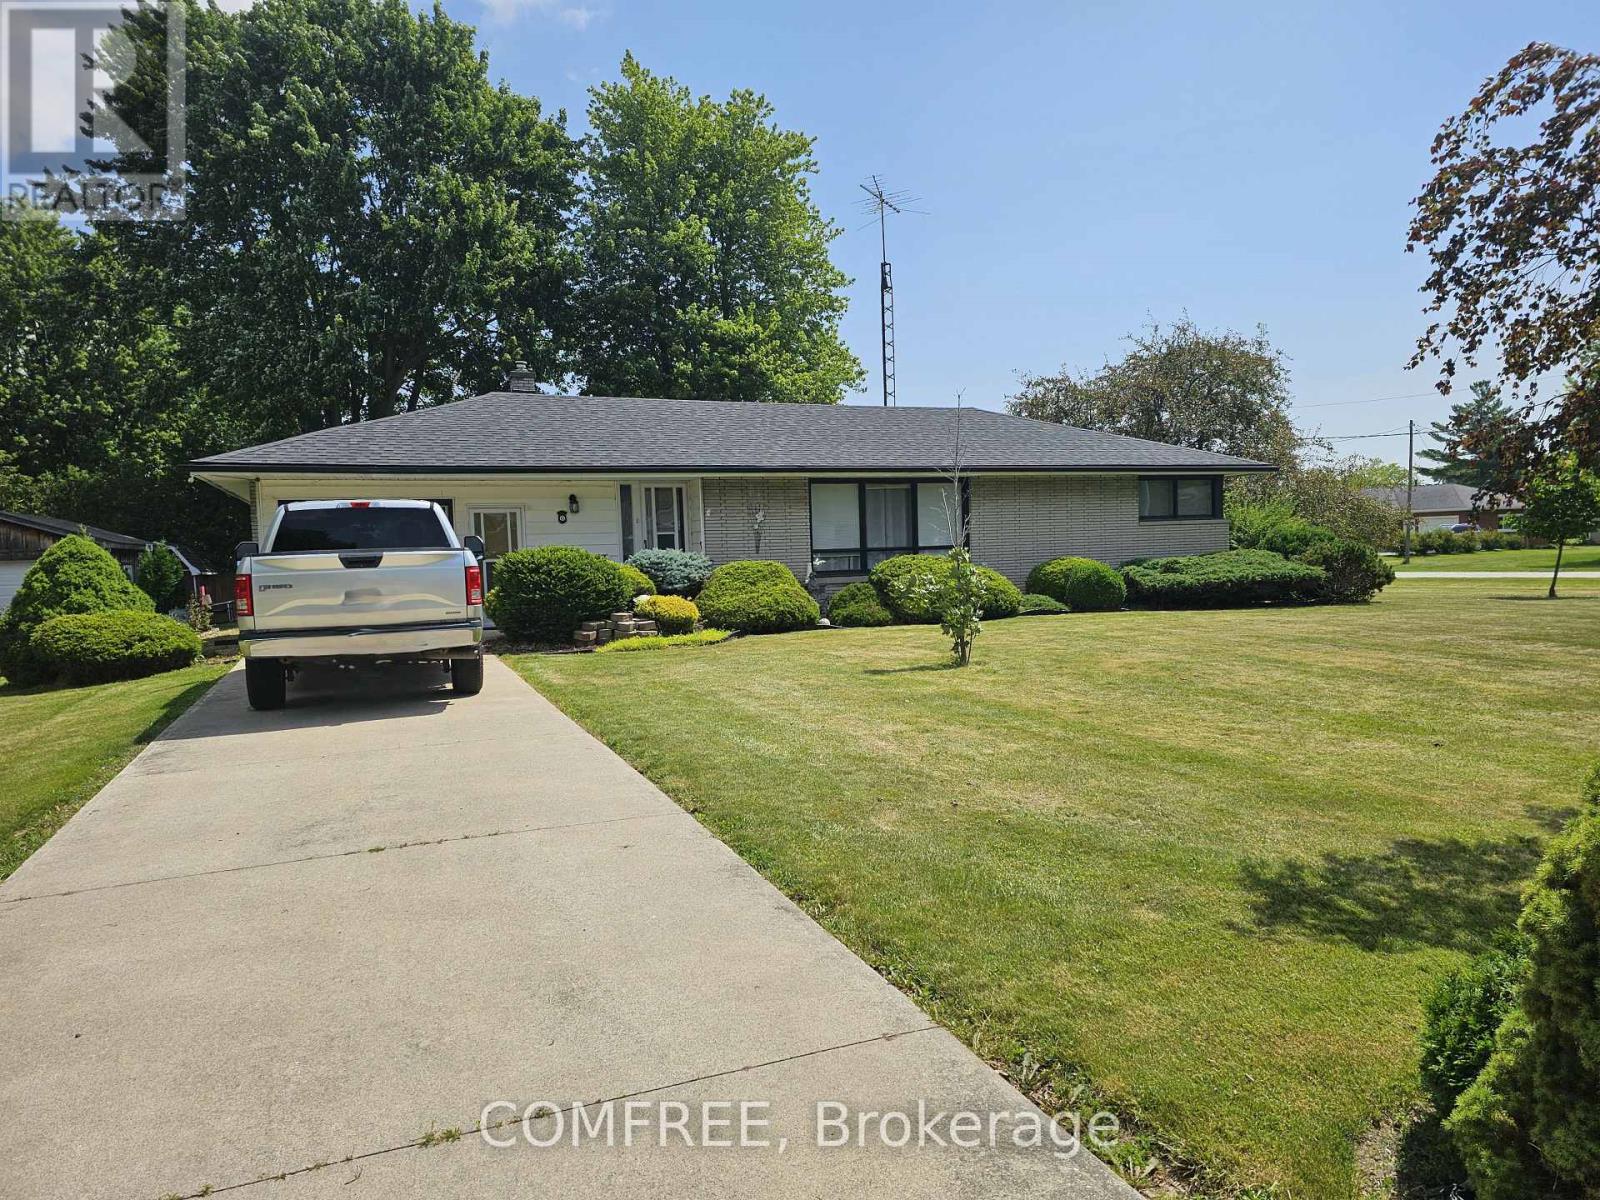
6 Sullivan Street
Chatham-Kent, Ontario
Welcome to this charming custom-built brick ranch, ideally situated on a spacious approximately 130' x 154' corner lot in the quiet, family-friendly community of Merlin, Ontario. Conveniently located just minutes from Highway 401, approximately 10 minutes to Tilbury and 15 minutes to Chatham, this inviting home offers peaceful small-town living with easy access to nearby amenities. Merlin features a community park with a splash pad, baseball field and running track, along with a café on Main Street, an ice cream shop, a local restaurant near the Legion and a school within walking distance. Built in 1960 and updated throughout the years, the home offers two bedrooms and one four-piece bathroom, a bright and spacious family room with plenty of natural light and a cozy fireplace, garden doors leading to a 12' x 20' deck, a galley-style kitchen, generously sized dining room and a front living room with ample space for family gatherings. Additional features include a 16' x 24' workshop, concrete driveway, upgraded hydro panel, installed Generac generator and wrapped crawl space, while the furnace, air conditioning system and hot water tank are owned. Come experience this welcoming home and discover the relaxed country feel that makes Merlin a wonderful place to call home. (id:43934)
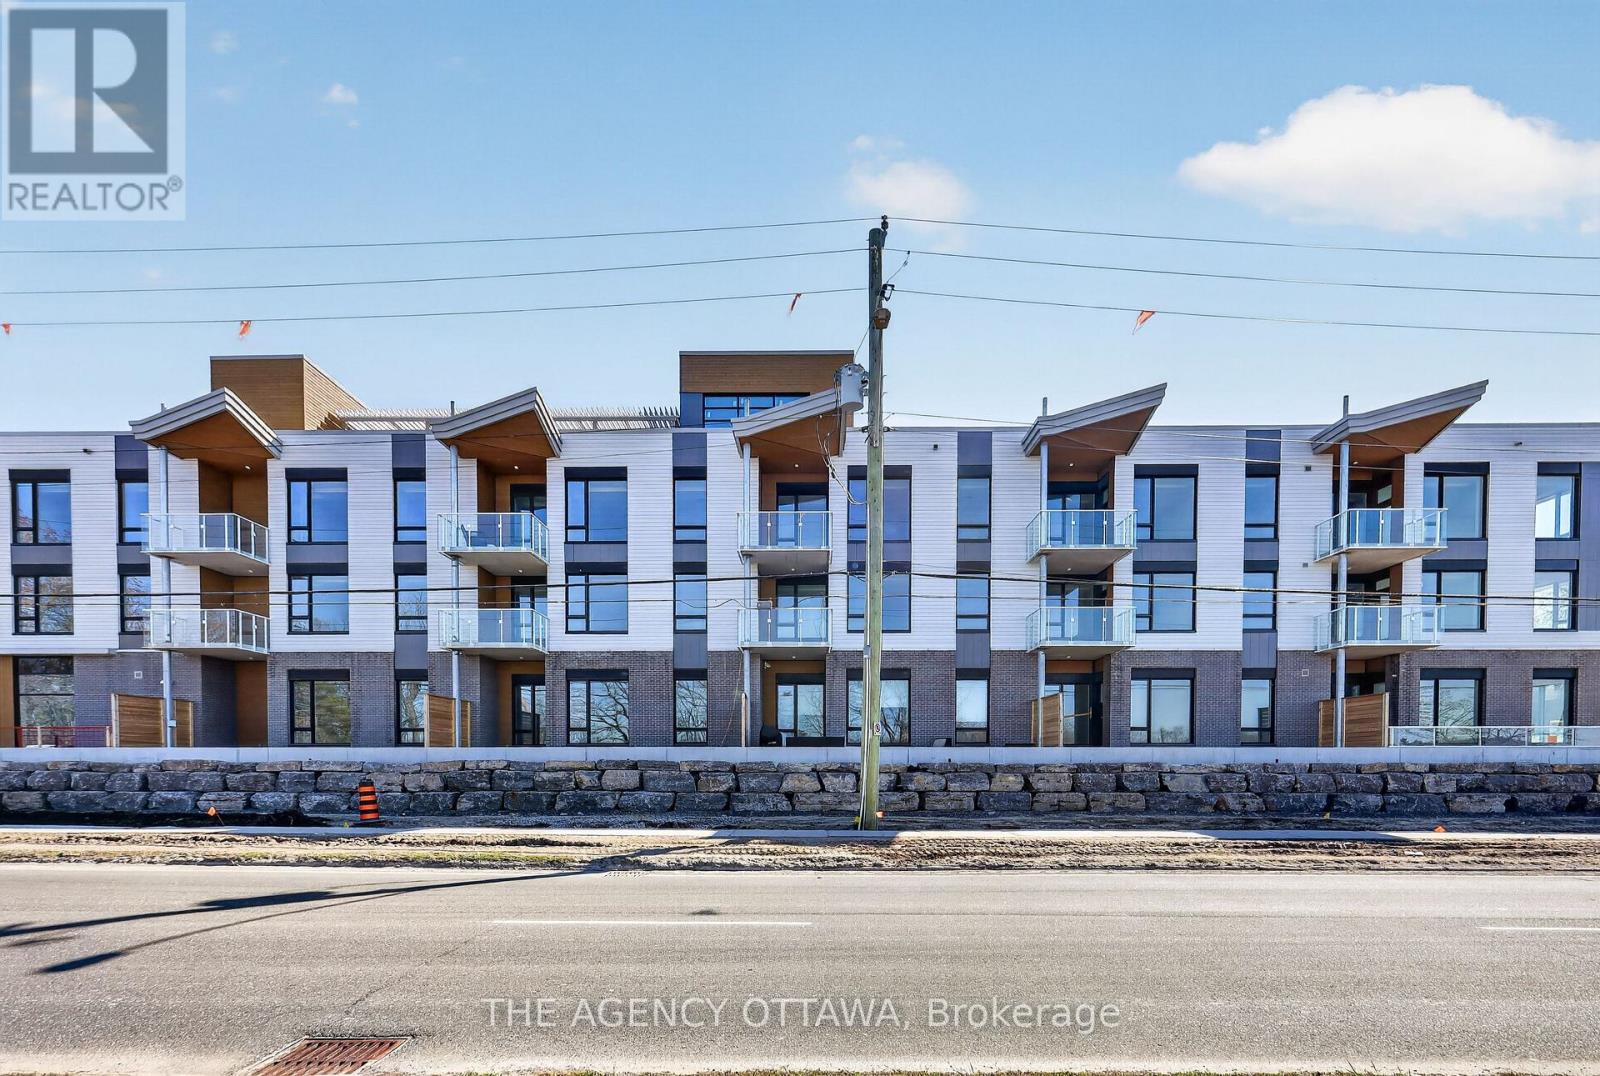
212 - 3085 Riverside Drive
Ottawa, Ontario
This interior one-bedroom unit features a functional kitchen with a 54" x 36" island, in-suite laundry located in the bathroom, and a private 103 sq. ft. balcony. Introducing The Docks, Ottawa's newest boutique waterfront community. These thoughtfully designed suites offer exceptional river views, located just steps from Mooney's Bay and its year-round lifestyle amenities. Centrally situated within 15 minutes of Ottawa's major hospitals, the airport, Preston Street, Lansdowne, and the ByWard Market, this location perfectly balances urban convenience with a relaxed waterfront setting.Ideal for young professionals and downsizers seeking modern finishes, low-maintenance living, and seamless access to the city core. (id:43934)
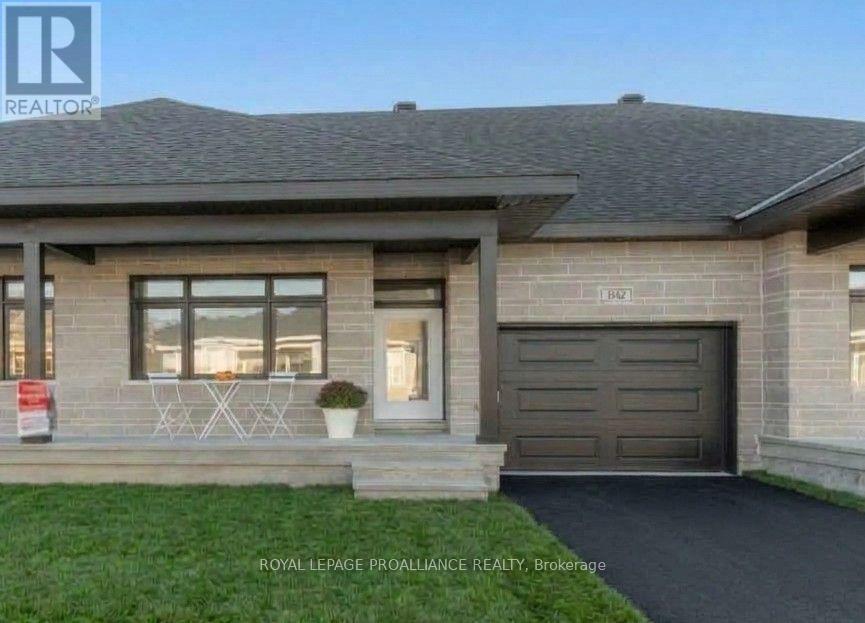
1042 Turner Drive
Brockville, Ontario
$444,900 - Price reflects the limited-time HST relief to end March 31, 2027. If you're moving in you qualify for the HST relief. Discover exceptional value in this brand-new Potter Model bungalow townhome by Mackie Homes, located in Brockville's desirable Stirling Meadows community. Designed for comfortable, convenient one-level living, this home features a spacious primary bedroom with a full ensuite & double closet. The well-appointed kitchen offers a large centre island & pantry, while m/f laundry adds everyday convenience. Enjoy economical natural gas heating, heat pump/central air conditioning & an HRV system for year-round comfort. A covered front porch & rear sun deck provide inviting outdoor spaces. The attached garage offers direct access to a practical mudroom with closet, while the separate paved driveway provides additional parking. The full, unfinished lower level features egress windows & a bathroom rough-in, offering excellent potential for future living space or plenty of storage. Complete with a fully sodded lot and conveniently located near schools, shopping, restaurants, recreation and the walking trails at Mac Johnson Wildlife Area. Enjoy the added peace of mind of a 7-Year Tarion Warranty for peace of mind. Access at rear of property for grass cutting. LIMITED-TIME OFFER - 5 FREE APPAPPLIANCES! (id:43934)
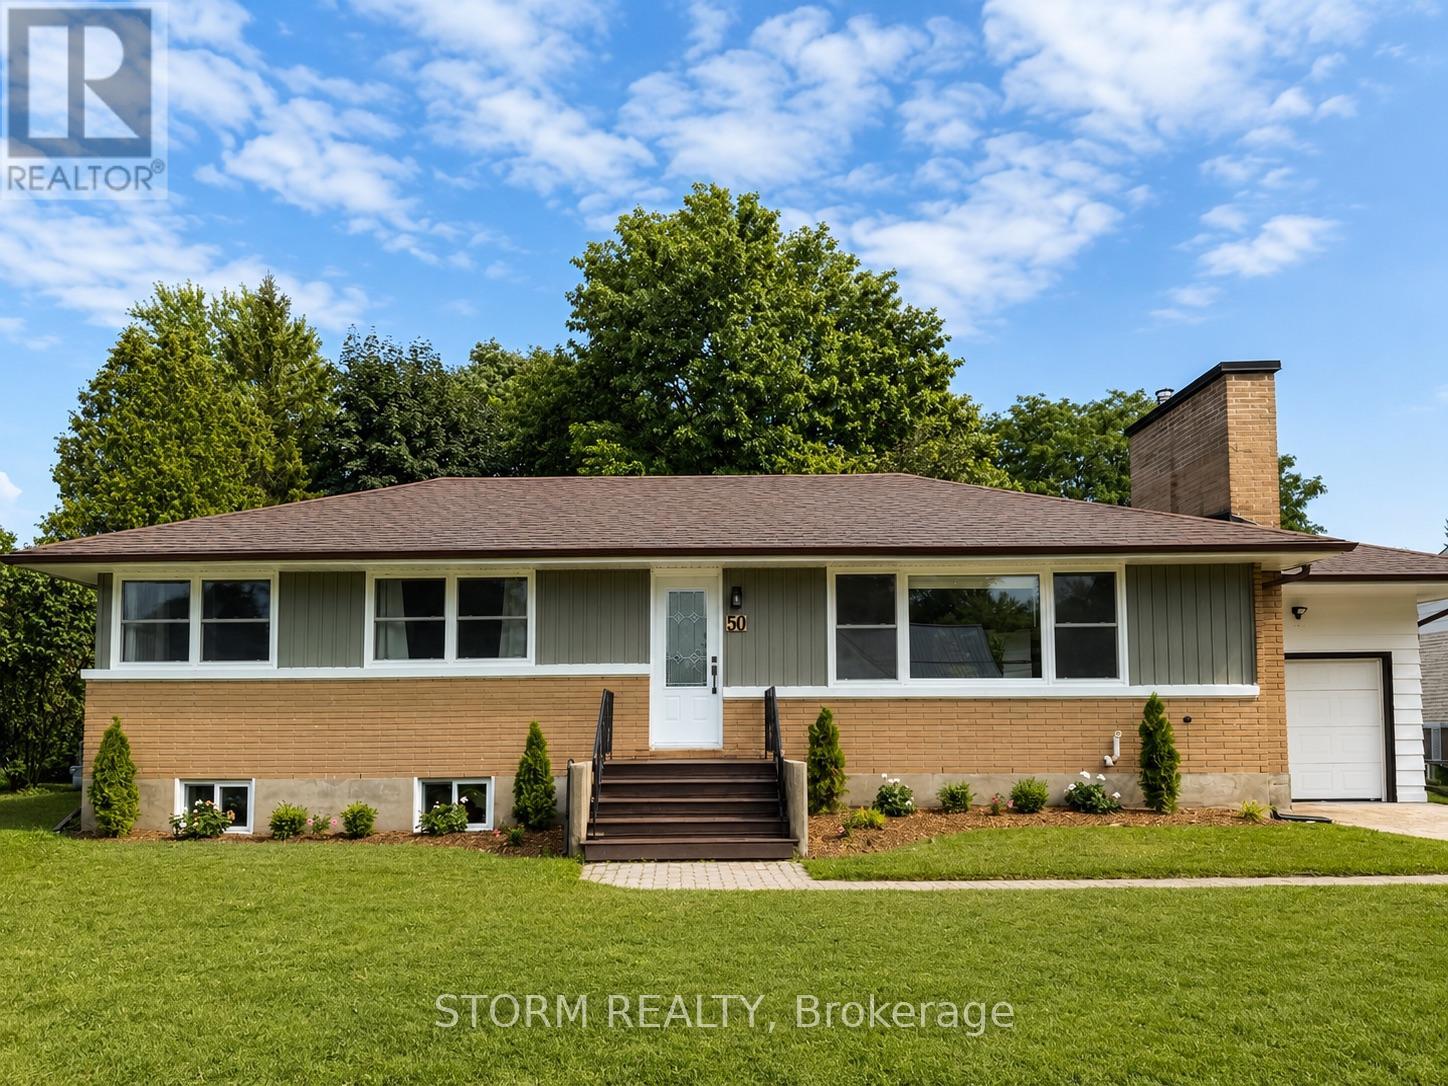
50 Santa Cruz Drive
South Stormont, Ontario
Welcome to this beautifully updated bungalow in the heart of Ingleside! Ideally located just minutes from shopping, restaurants, schools, parks, and recreation, this charming home offers the perfect blend of comfort and convenience. Inside, you'll find gorgeous hardwood floors, a stunning stone fireplace, a recently renovated kitchen with a large island, plus a stylishly updated bathroom. Bright, spacious living areas create a warm and inviting atmosphere throughout. Designed with entertaining in mind, the main level features a spacious open concept layout that allows everyone to stay connected while enjoying the comfort of the home. The full unfinished basement provides endless potential to design the additional living space you've always wanted. With excellent curb appeal, an attached garage, and quality updates throughout, this move in ready home is one you won't want to miss. (id:43934)