
We are here to answer any question about a listing and to facilitate viewing a property.
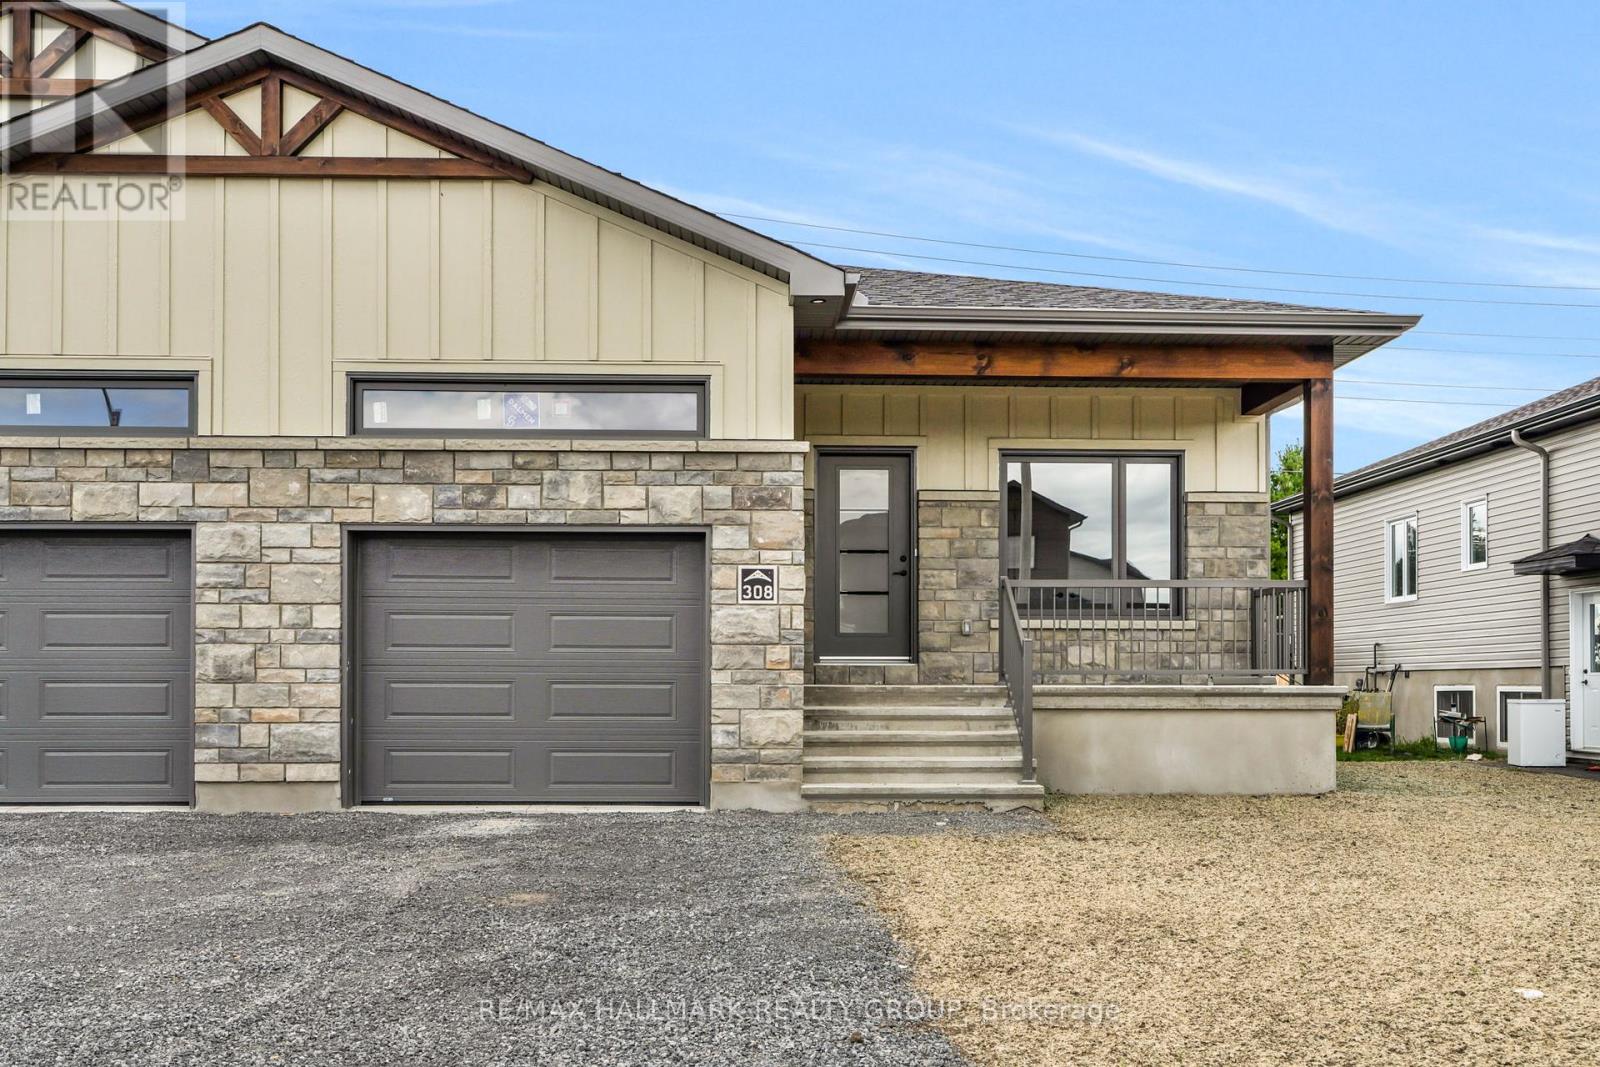
308 Zakari Street
Casselman, Ontario
*FULL HST REBATE INCLUDED IN LISTING PRICE* Welcome to 308 Zakari Street, a brand new 1,150sqft semi-detached immaculate 3 bedroom Vincent Construction Jasper 1 model home! This gorgeous home features a spacious open concept design with 9' ceilings & gleaming hardwood & ceramic flooringthroughout the main level! A large entrance welcomes guests into the home & a second convenient entrance to the oversize single cargarage. Open concept kitchen/dining/living room. Main floor featuring an oversize primary bedroom with walk in closet; good size 2nd bedroom & a full bathroom. INCLUDED UPGRADES; Partly finished basement; fully finished 3rd bedroom & laundry area with 3pce rough in / Hardwood Staircase / Installed Gutters / A/C / Installed Auto Garage door Opener / Insulated garage with drain. INCLUDED: Asphalt entrance, sod installed on lot, Air Exchanger. QUICK CLOSING AVAILABLE - BOOK YOUR PRIVATE SHOWING TODAY!!! (id:43934)
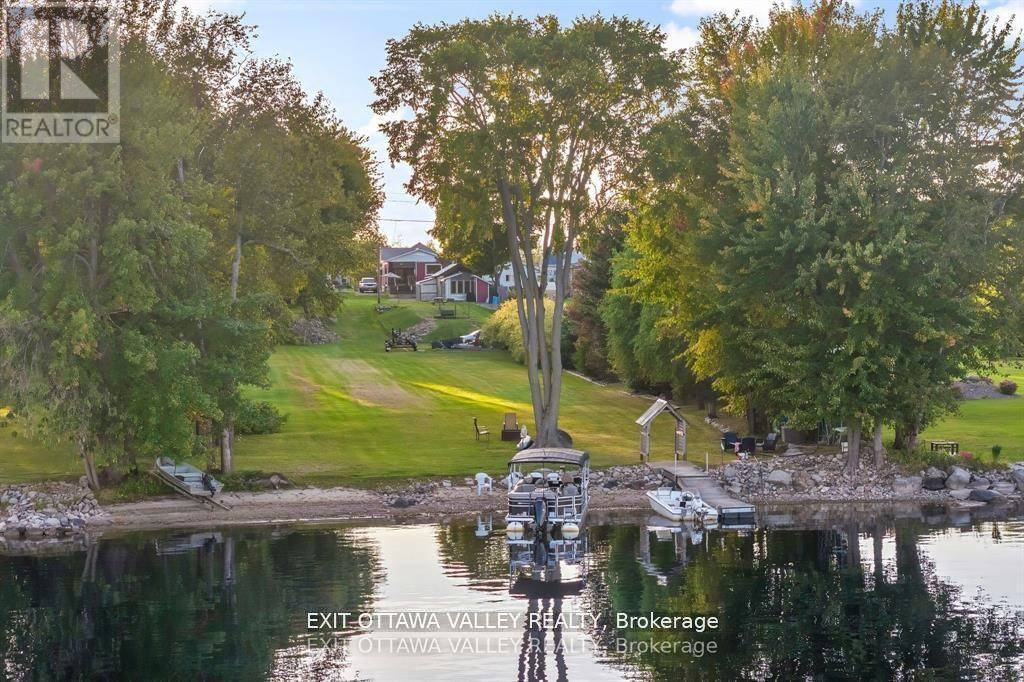
44 Lacroix Bay Road
Whitewater Region, Ontario
Welcome to 44 Lacroix Bay Road in the friendly village of Lapasse a charming riverfront property that combines comfort, functionality, and miles of Ottawa River lifestyle. This like new 2-bedroom, 1-bath home is tastefully decorated throughout, creating a warm and inviting atmosphere that is move-in ready. Step outside to enjoy the covered deck space, ideal for morning coffee or shaded summer afternoons, or relax and entertain on the expansive concrete patio that flows seamlessly into the generous yard.A delightful bunkie offers a great guest retreat, while the large storage shed with an attached tool shed provides exceptional utility with the potential to be finished into another living space or bunkie. The property has been thoughtfully developed with infrastructure to support multiple RV's, along with additional water lines distributed throughout the grounds, making it practical for seasonal gatherings or long-term enjoyment.With an abundance of green space, theres room for recreation, gardens, or simply soaking in the peace and quiet of this natural setting. The true highlight is the direct access to the Ottawa River, where youll enjoy miles and miles of boating, fishing, and water sports right from your doorstep. The shoreline and views create an ever-changing backdrop that will delight in every season.Whether you are seeking a cozy year-round residence, a downsizing opportunity, or the perfect cottage retreat, 44 Lacroix Bay Road offers it all tasteful interiors, well-planned outdoor living areas, versatile outbuildings, and waterfront access that is second to none. A rare opportunity to own in a sought-after stretch of the river with space to relax, play, and entertain. (id:43934)

990 Katia Street
The Nation, Ontario
*FULL HST REBATE INCLUDED IN LISTING PRICE* OPEN HOUSE Sunday August 30, between 2:00 pm to 4:00 pm at 136 Giroux St, at Benam Model house. Discover the Dolomite model by Benam Construction. The perfect balance of comfort and practicality in this thoughtfully designed 2-bedroom, 2-bathroom semi-detached bungalow, featuring a bright open-concept layout and the convenience of main floor laundry. From the moment you enter, you'll appreciate the seamless flow between the spacious living room, dining area, and modern kitchen ideal for both relaxing evenings and effortless entertaining. The kitchen offers generous counter space, and stylish finishes, all bathed in natural light from large windows throughout the living space. The primary bedroom features its own private ensuite, while the second bedroom is perfect for guests, a home office, or personal retreat. A second full bathroom and a dedicated laundry room on the main floor add everyday convenience and make one-level living truly effortless. Outside, enjoy a manageable yard space that's great for quiet mornings or summer get togethers. This home is perfect for downsizers, first-time buyers, or anyone looking for easy, low-maintenance living with smart design touches. This house is loaded with upgrades and comes with Central A/C, cabinet to the ceiling in kitchen, pot lights, upgraded shower and bath, basement plumbing rough-in. Taxes not yet assessed. *Pictures are from a previously built home and may include upgrades. (id:43934)
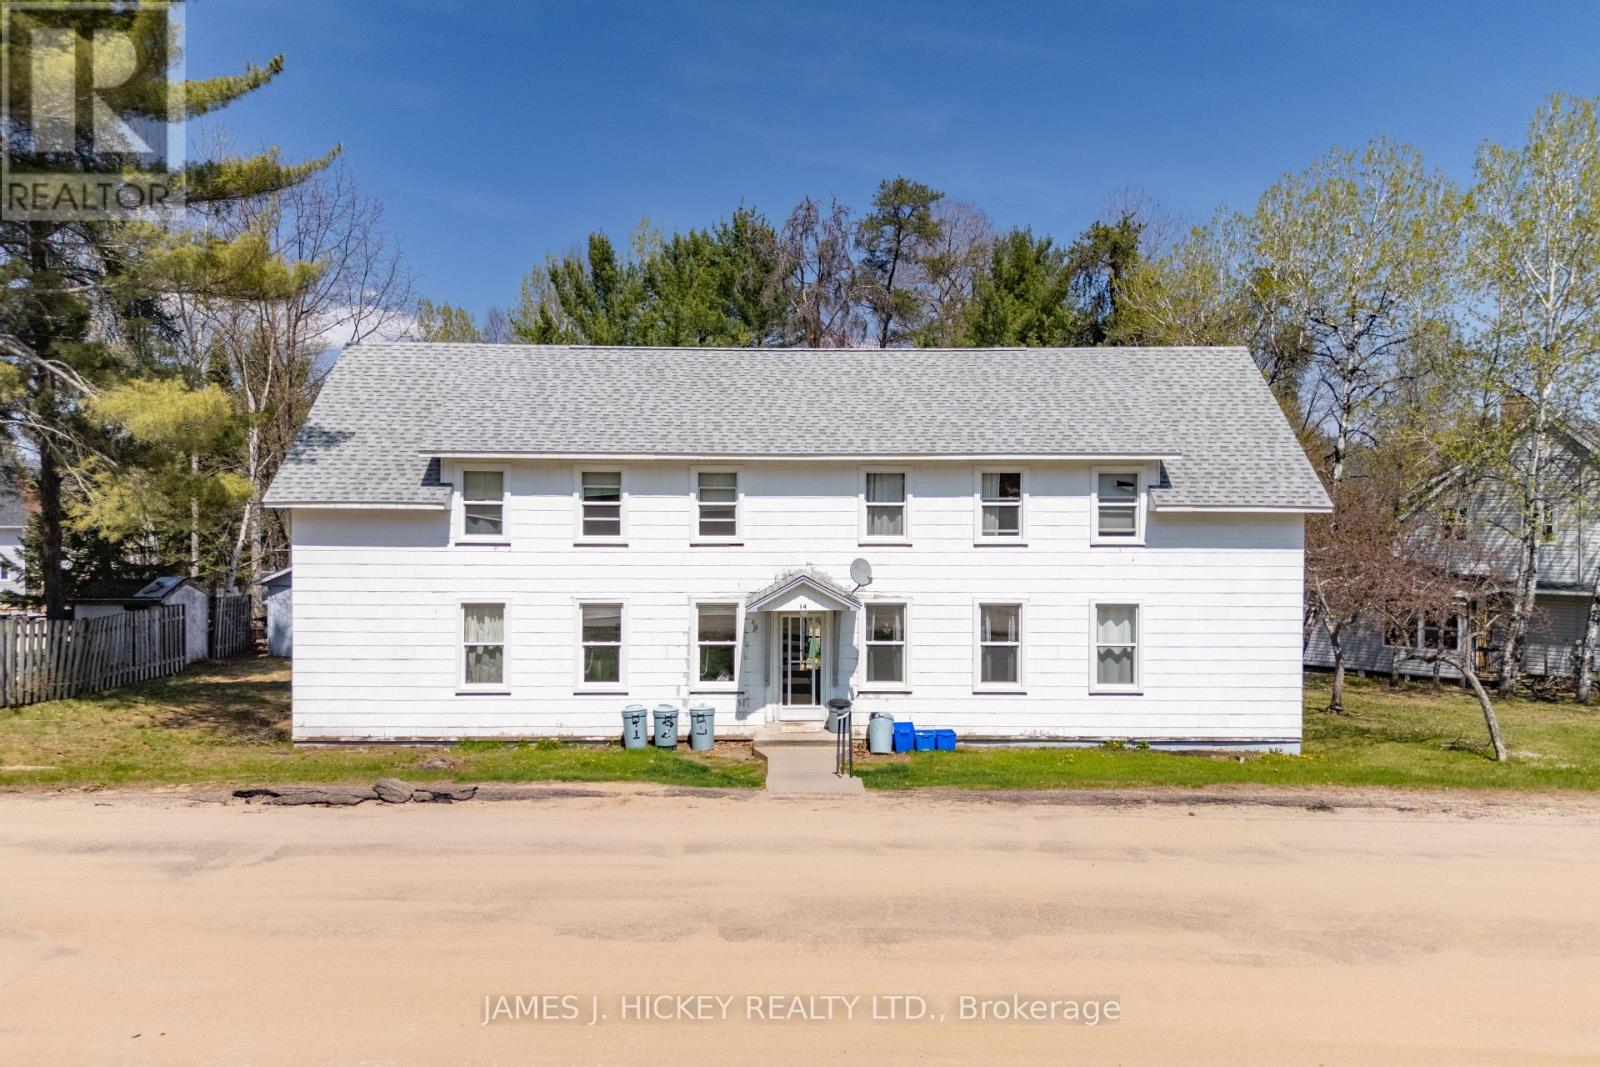
14 Huron Street
Deep River, Ontario
ATTENTION INVESTORS! Turnkey 4-Unit Opportunity. This well-maintained 4-unit apartment building offers the investment opportunity you've been waiting for. Each spacious unit features 2 bedrooms, a bright living room, 4-piece bathroom, functional kitchen, and convenient in-suite laundry/utility room-appealing to long-term tenants. Recent upgrades provide peace of mind and added value, including: New roof, updated windows, modern interior doors, upgraded fire alarm system. Situated in a central, high-demand location, this property is just minutes from shopping, schools, and amenities, ensuring consistent tenant appeal. The building is fully occupied, providing immediate, stable rental income. Additional highlights include rear lane access and four single garages, offering extra tenant convenience and potential for added revenue. 48 hour irrevocable required on all Offers. (id:43934)
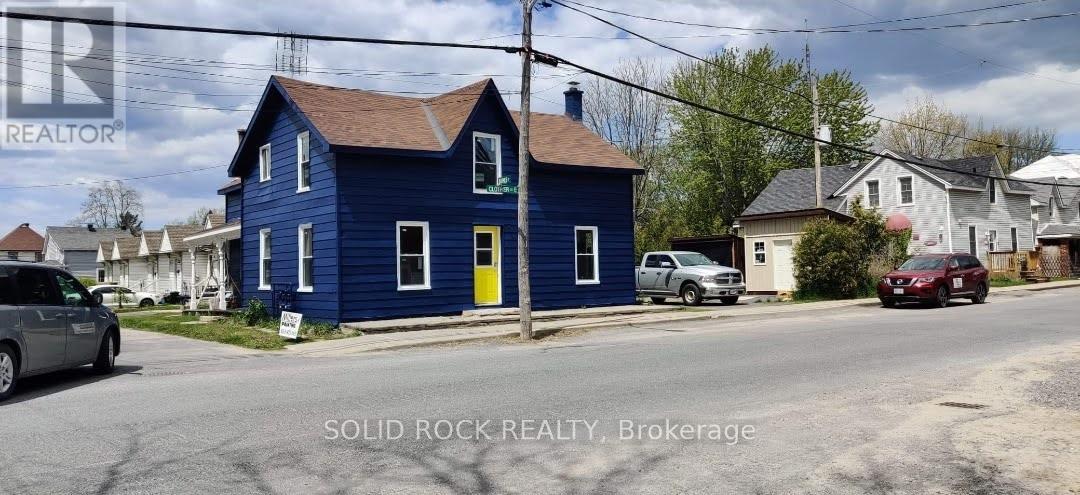
201 Clothier St Street E
North Grenville, Ontario
Opportunity doesn't always show up looking perfect... sometimes it shows up positioned. This side-by-side duplex in the heart of Kemptville is one of those properties that quietly opens multiple paths forward-whether you're looking to live in one unit and have support from the other, or step into a smart income-producing asset from day one. Set on a generous lot and zoned R3 (Residential Third Density), this property offers more than just today's income-it gives you future options. Think duplex today... with the potential for expanded use or redevelopment down the road (buyer to verify).The 3-bedroom unit has seen extensive updates in recent years, including kitchen, bathroom, flooring, windows, and more-creating a comfortable, move-in-ready space. The second unit offers flexibility with a 1-bedroom layout that could be reimagined into 2 bedrooms. Separate meters, two furnaces, and independent driveways create a clean setup for tenants, while the location keeps everything within reach-shops, restaurants, parks, and the Rideau River just a short walk away. Quick access to Hwy 416 means you're only about 25 minutes to Ottawa. Current rents provide solid income with room to grow, and the large lot-with potential to sever (buyer to verify)-adds another layer of long-term upside. If you've been waiting for a property that gives you both income and options... this is one worth looking at closely. 1 Bedroom rented at $890. 3 Bedroom rented at $1800.00 (id:43934)
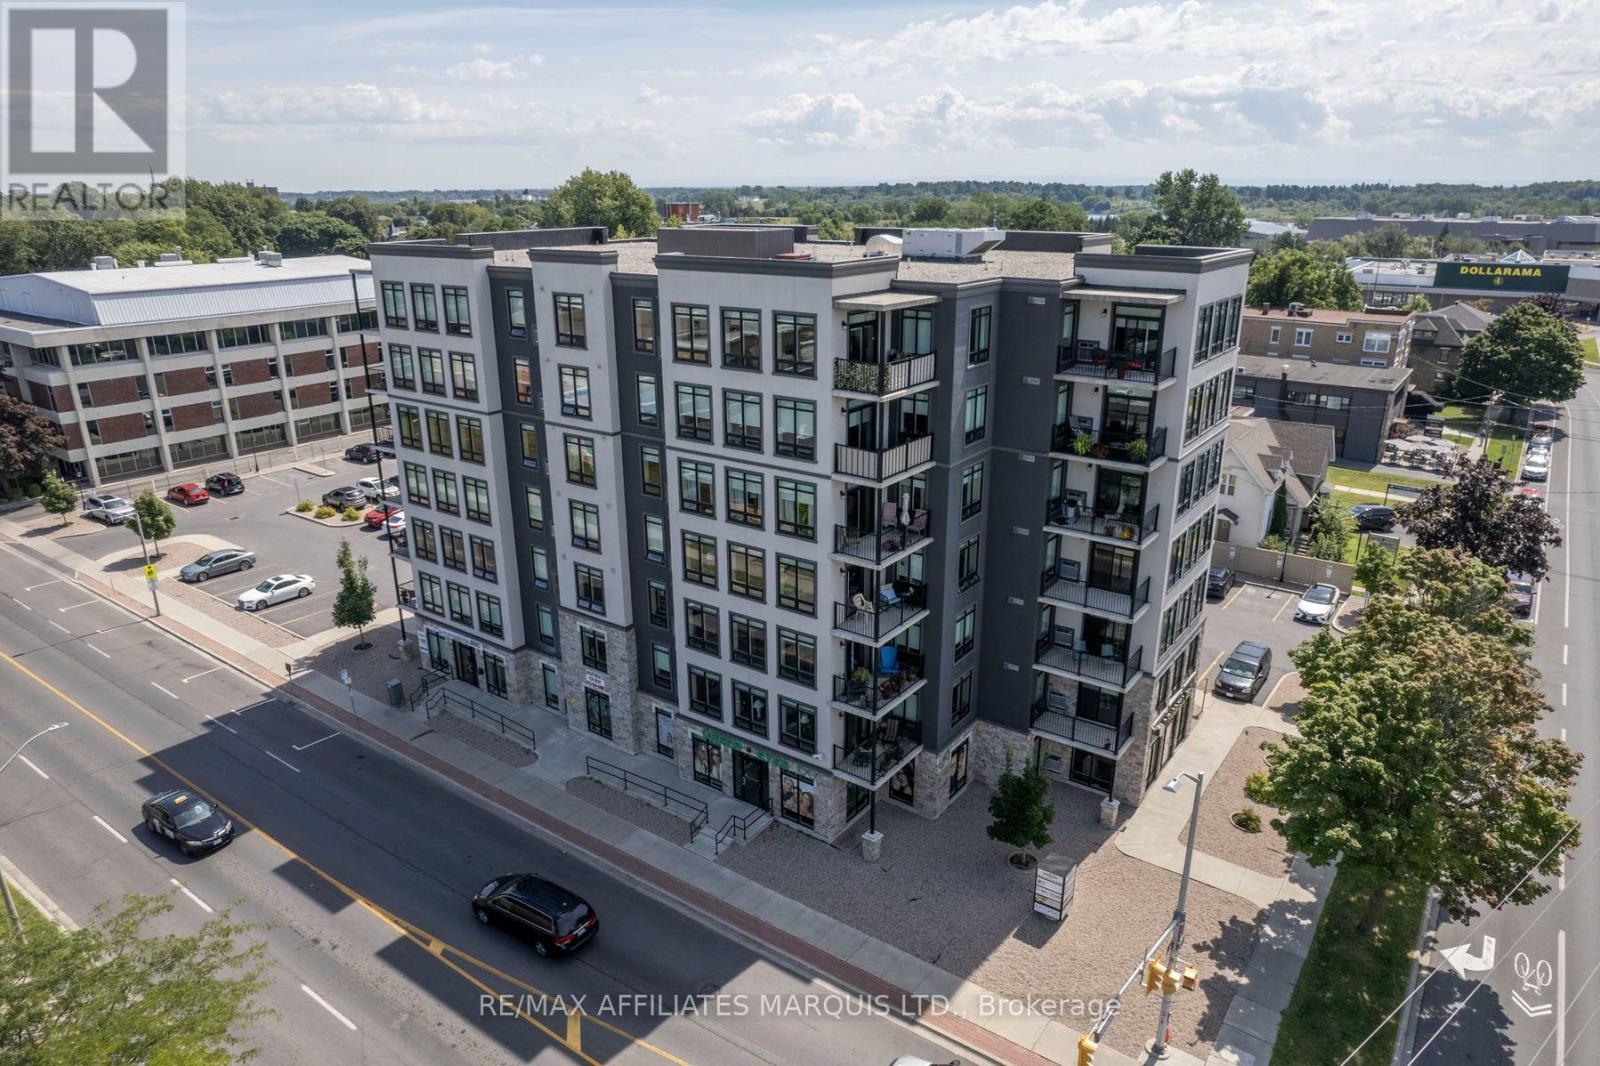
604 - 108 Second Street E
Cornwall, Ontario
Spacious, bright and right in the heart of Downtown Cornwall. This 2-bedroom, 2-bathroom condo at **108 Second Street East** offers approximately **1,578 sq. ft. of living space**, making it one of the larger layouts in the building.The open living and dining area feels generous and comfortable, with large windows, plenty of natural light and access to a private balcony. The kitchen offers lots of cabinetry and counter space, along with a breakfast bar for casual meals. A separate office or reading area adds flexibility and works well as a home office, hobby space or quiet sitting area.The primary bedroom easily accommodates a king-size bed and includes a walk-in closet and private ensuite. A spacious second bedroom, second full bathroom and in-unit laundry round out the practical floor plan. Appliances and one parking space are also included.Residents have access to two elevators, visitor parking, a communal room with billiards and exercise equipment, bicycle and golf club storage, and a shared BBQ and picnic area.From here, you're close to restaurants, shopping, Cornwall Square, Lamoureux Park, the St. Lawrence River waterfront, public transit and everyday services. If you're looking to simplify without giving up space, this condo offers a great combination of size, convenience and low-maintenance living.**Other units and floor plans are also available. Contact us for the current list.** (id:43934)
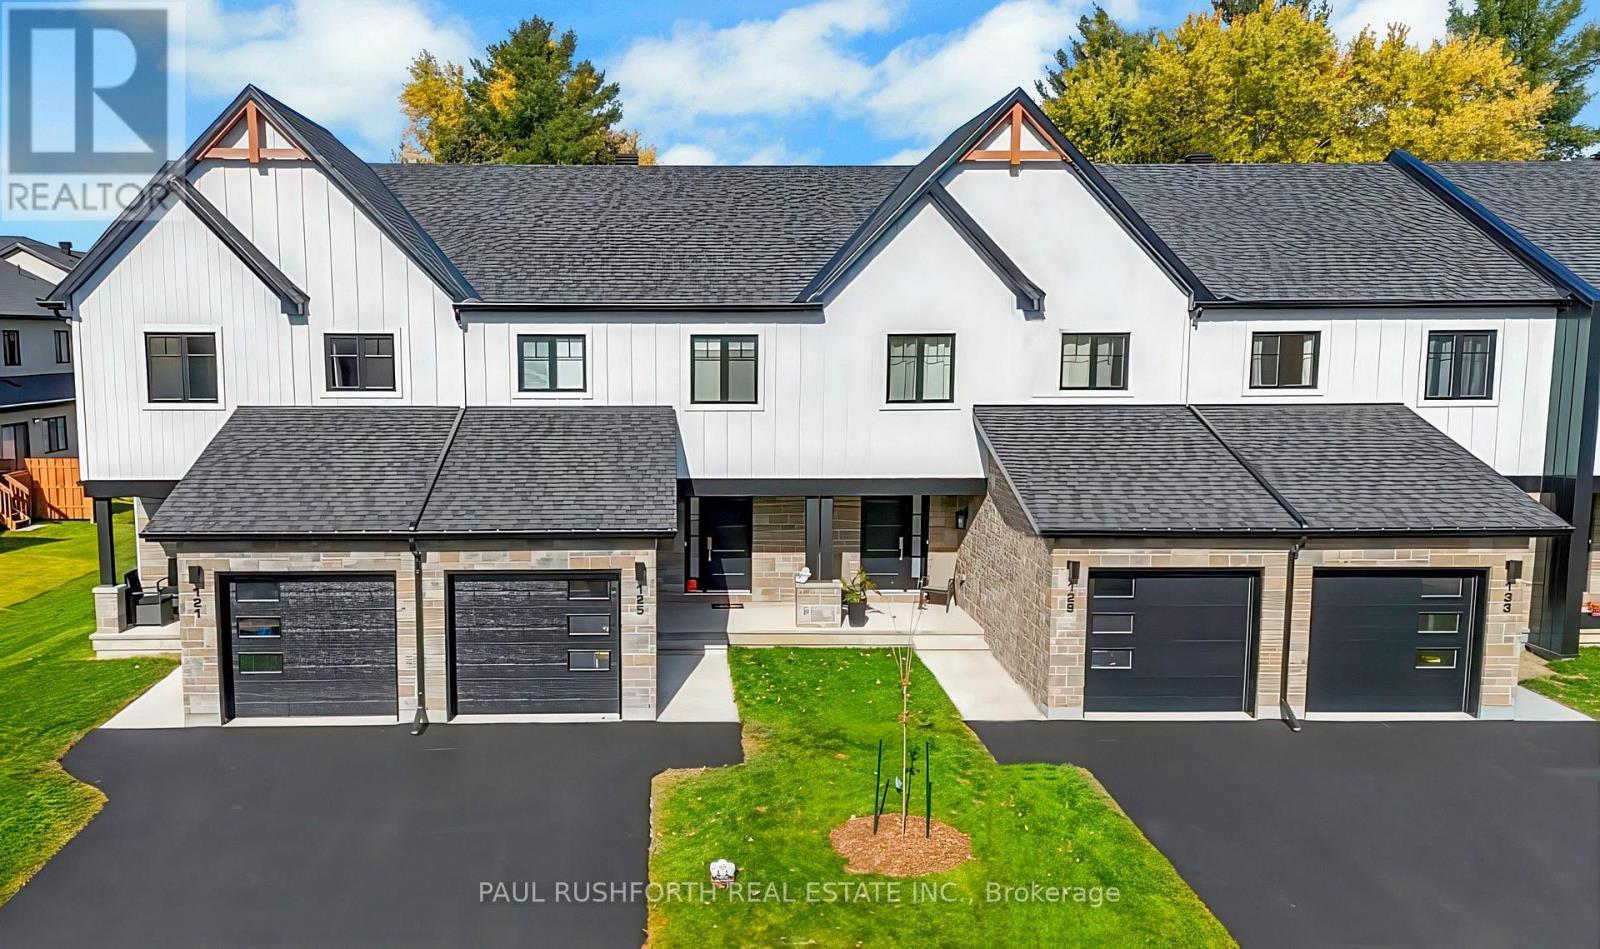
748 Mathieu Street
Clarence-Rockland, Ontario
Welcome to Golf Ridge. This house is not built. This 3 bed, 3 bath middle townhome has a stunning design and from the moment you step inside, you'll be struck by the bright & airy feel of the home, w/ an abundance of natural light. The open concept floor plan creates a sense of spaciousness & flow, making it the perfect space for entertaining. The kitchen is a chef's dream, w/ top-of-the-line appliances, ample counter space, & plenty of storage. The large island provides additional seating & storage. On the 2nd level each bedroom is bright & airy, w/ large windows that let in plenty of natural light. The primary bedroom includes a 3piece ensuite. The lower level can be finished (or not) and includes laundry & storage space. The 2 standout features of this home are the Rockland Golf Club in your backyard and the full block firewall providing your family with privacy. Photos were taken at the model home at 325 Dion Avenue. Flooring: Hardwood, Ceramic, Carpet Wall To Wall (id:43934)
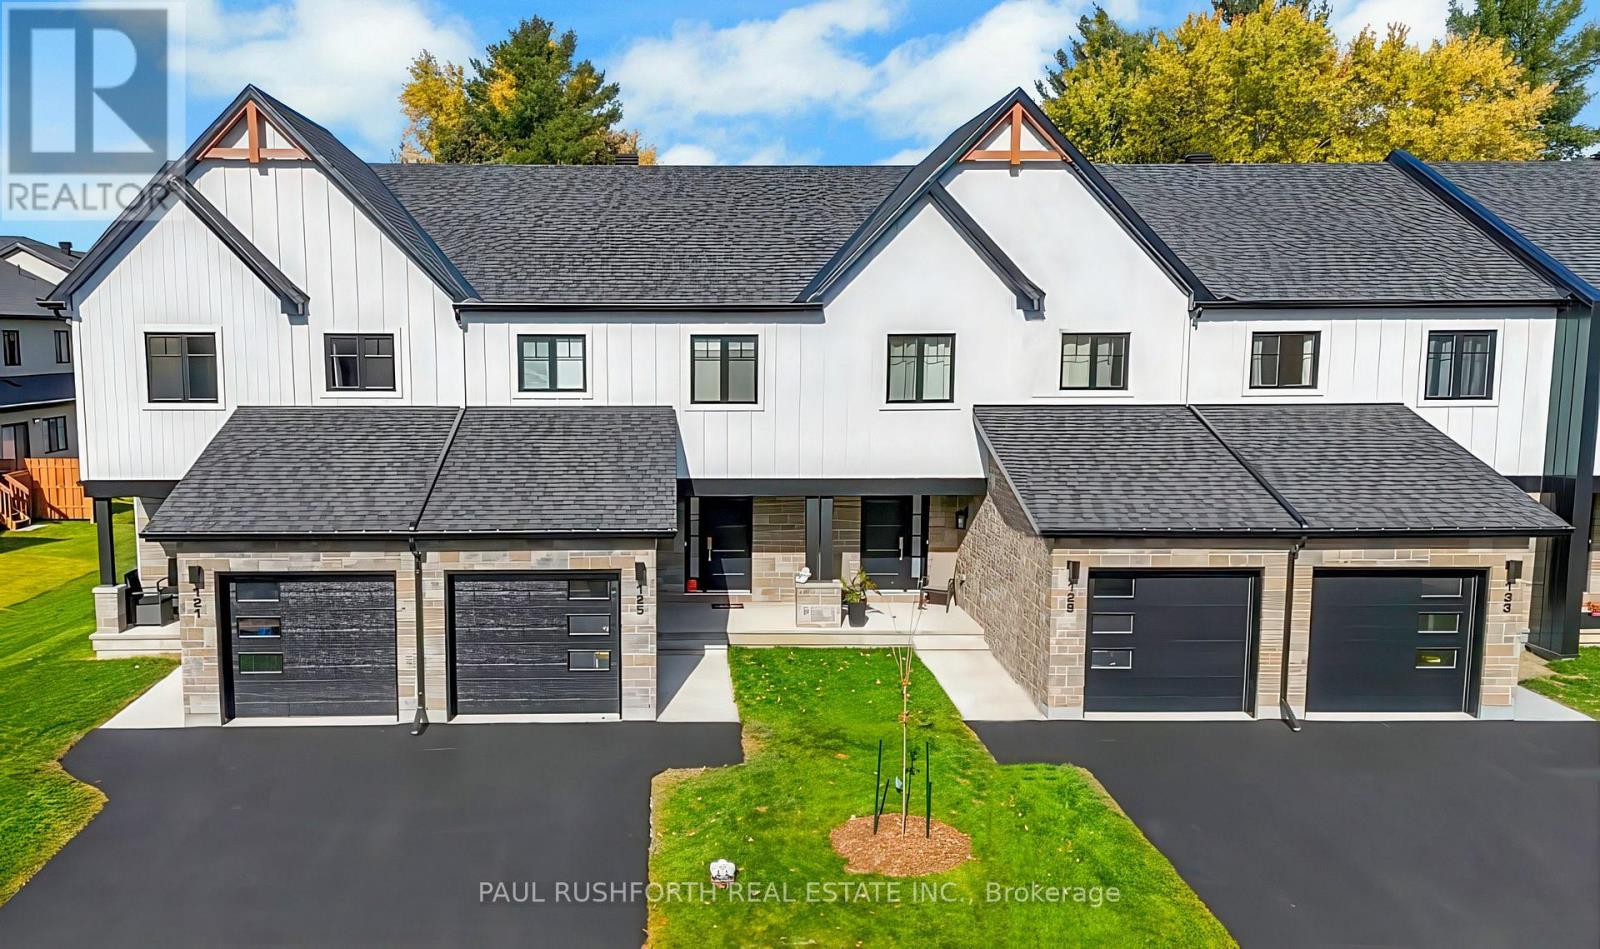
772 Mathieu Street
Clarence-Rockland, Ontario
Welcome to Golf Ridge. This house is not built. This 3 bed, 3 bath middle townhome has a stunning design and from the moment you step inside, you'll be struck by the bright & airy feel of the home, w/ an abundance of natural light. The open concept floor plan creates a sense of spaciousness & flow, making it the perfect space for entertaining. The kitchen is a chef's dream, w/ top-of-the-line appliances, ample counter space, & plenty of storage. The large island provides additional seating & storage. On the 2nd level each bedroom is bright & airy, w/ large windows that let in plenty of natural light. The primary bedroom includes a 3piece ensuite. The lower level can be finished (or not) and includes laundry & storage space. The 2 standout features of this home are the Rockland Golf Club in your backyard and the full block firewall providing your family with privacy. Photos were taken at the model home at 325 Dion Avenue. Flooring: Hardwood, Ceramic, Carpet Wall To Wall (id:43934)

804 Mathieu Street
Clarence-Rockland, Ontario
Welcome to Golf Ridge. This house is not built. This 3 bed, 3 bath middle townhome has a stunning design and from the moment you step inside, you'll be struck by the bright & airy feel of the home, w/ an abundance of natural light. The open concept floor plan creates a sense of spaciousness & flow, making it the perfect space for entertaining. The kitchen is a chef's dream, w/ top-of-the-line appliances, ample counter space, & plenty of storage. The large island provides additional seating & storage. On the 2nd level each bedroom is bright & airy, w/ large windows that let in plenty of natural light. The primary bedroom includes a 3piece ensuite. The lower level can be finished (or not) and includes laundry & storage space. The 2 standout features of this home are the Rockland Golf Club in your backyard and the full block firewall providing your family with privacy. Photos were taken at the model home at 325 Dion Avenue. Flooring: Hardwood, Ceramic, Carpet Wall To Wall (id:43934)
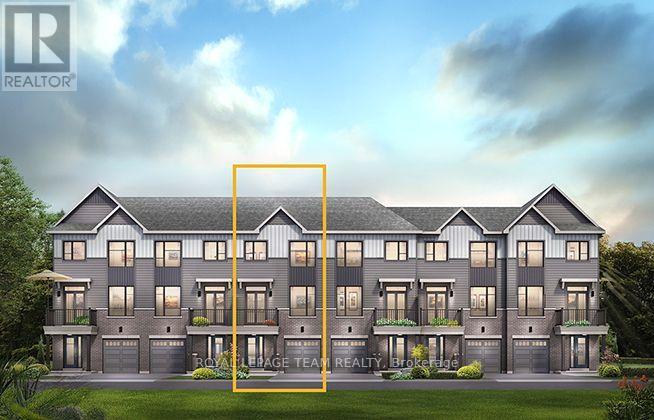
317 Symphony Way
Ottawa, Ontario
The perfect home for entertaining, the Cambridge has a spacious open concept Second Floor that is ideal for hosting friends and family in either the Dining area or in the Living space that is overflowing with an abundance of natural light. On the Third Floor, you have 2 bedrooms, and flex plans allow for an optional 3 piece ensuite. All Avenue Townhomes feature a single car garage, 9' Ceilings on the Second Floor, and an exterior balcony on the Second Floor to provide you with a beautiful view of your new community. Don't miss your chance to live along the Jock River surrounded by parks, trails, and countless Barrhaven amenities. March 18th 2027 occupancy! (id:43934)

313 Symphony Way
Ottawa, Ontario
The perfect home for entertaining, the Cambridge has a spacious open concept Second Floor that is ideal for hosting friends and family in either the Dining area or in the Living space that is overflowing with an abundance of natural light. On the Third Floor, you have 2 bedrooms and full bathroom. All Avenue Townhomes feature a single car garage, 9' Ceilings on the Second Floor, and an exterior balcony on the Second Floor to provide you with a beautiful view of your new community. Don't miss your chance to live along the Jock River surrounded by parks, trails, and countless Barrhaven amenities. March 11th 2027 occupancy! (id:43934)
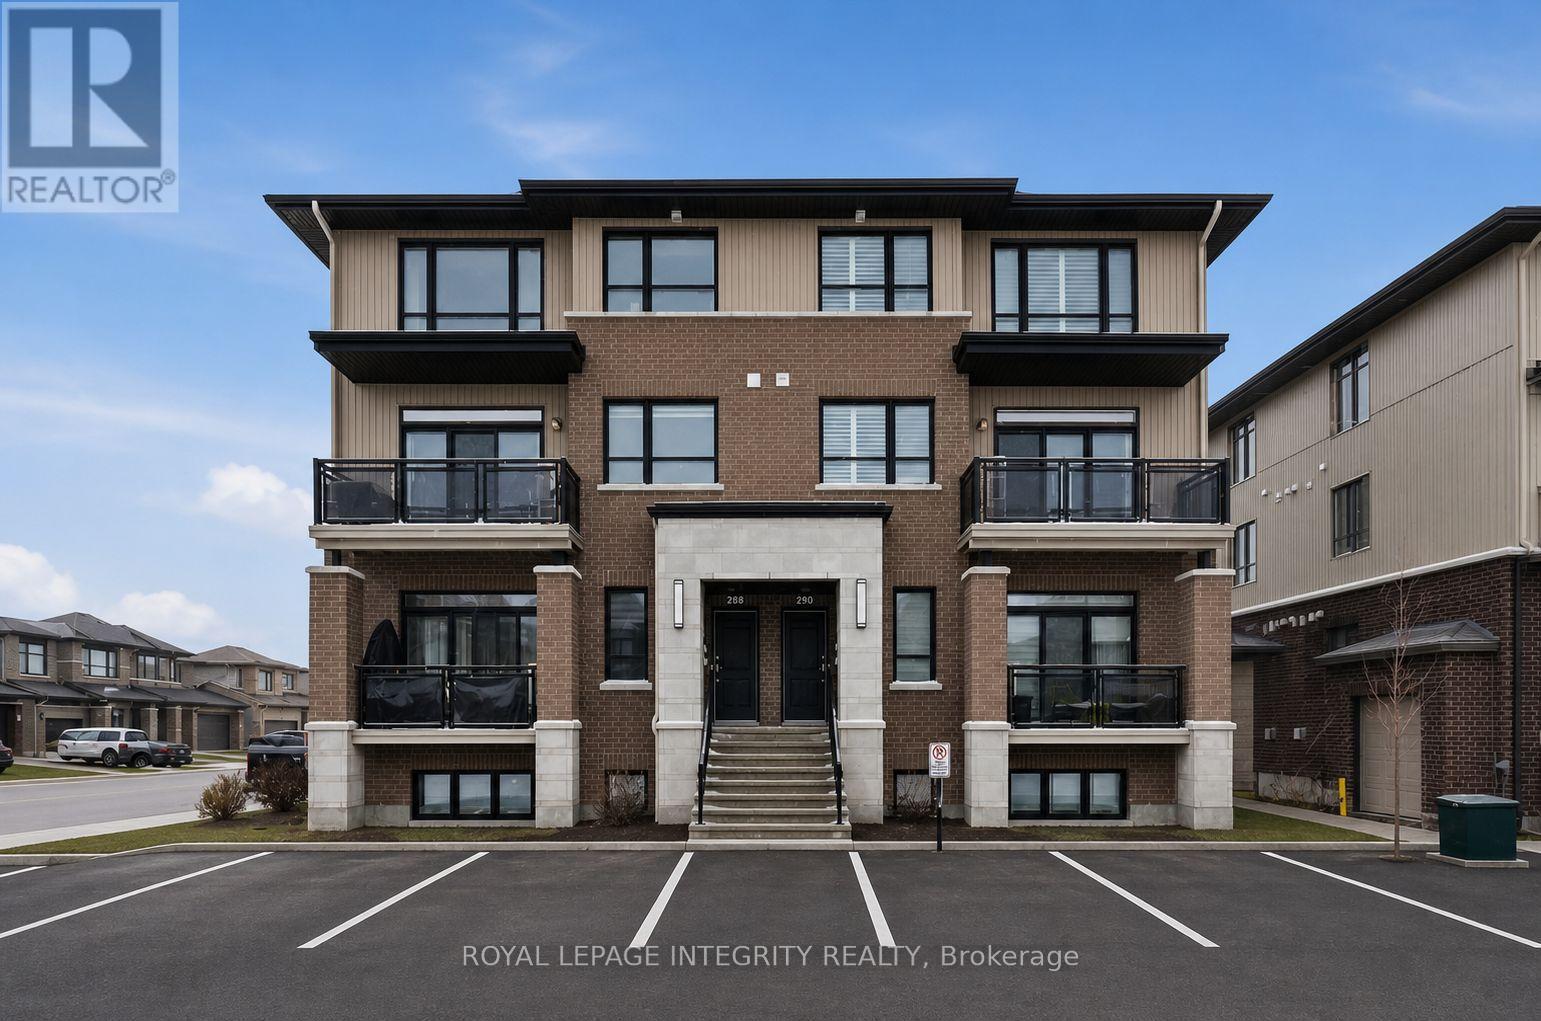
359 Axis Way
Ottawa, Ontario
Rarely offered Richcraft 3-bedroom, 3-bathroom upper-level condo with 2 parking spaces in sought-after Trailsedge! Nestled in a quiet Orléans neighbourhood, this bright and spacious open-concept home is filled with natural light and showcases 9-foot ceilings, gleaming hardwood floors, California shutters, and a thoughtfully designed layout. The stylish kitchen features crisp white cabinetry, quartz countertops, stainless steel appliances, and an extended island with seating that overlooks the inviting living and dining area. Step out from the living room onto your private balcony, perfect for relaxing or entertaining. The main level is completed by a convenient partial bathroom and a versatile nook ideal for a home office. Upstairs, you'll find a generous primary bedroom with a wall of closet and its own 3 piece ensuite, two well-sized secondary bedrooms, a full bathroom, and a dedicated laundry area. Low maintenance fees include snow removal, exterior landscaping and grass cutting, bike storage and general upkeep. Enjoy being surrounded by parks, nature trails, and bike paths, while still just minutes from shopping, amenities, and transit. (id:43934)