
We are here to answer any question about a listing and to facilitate viewing a property.
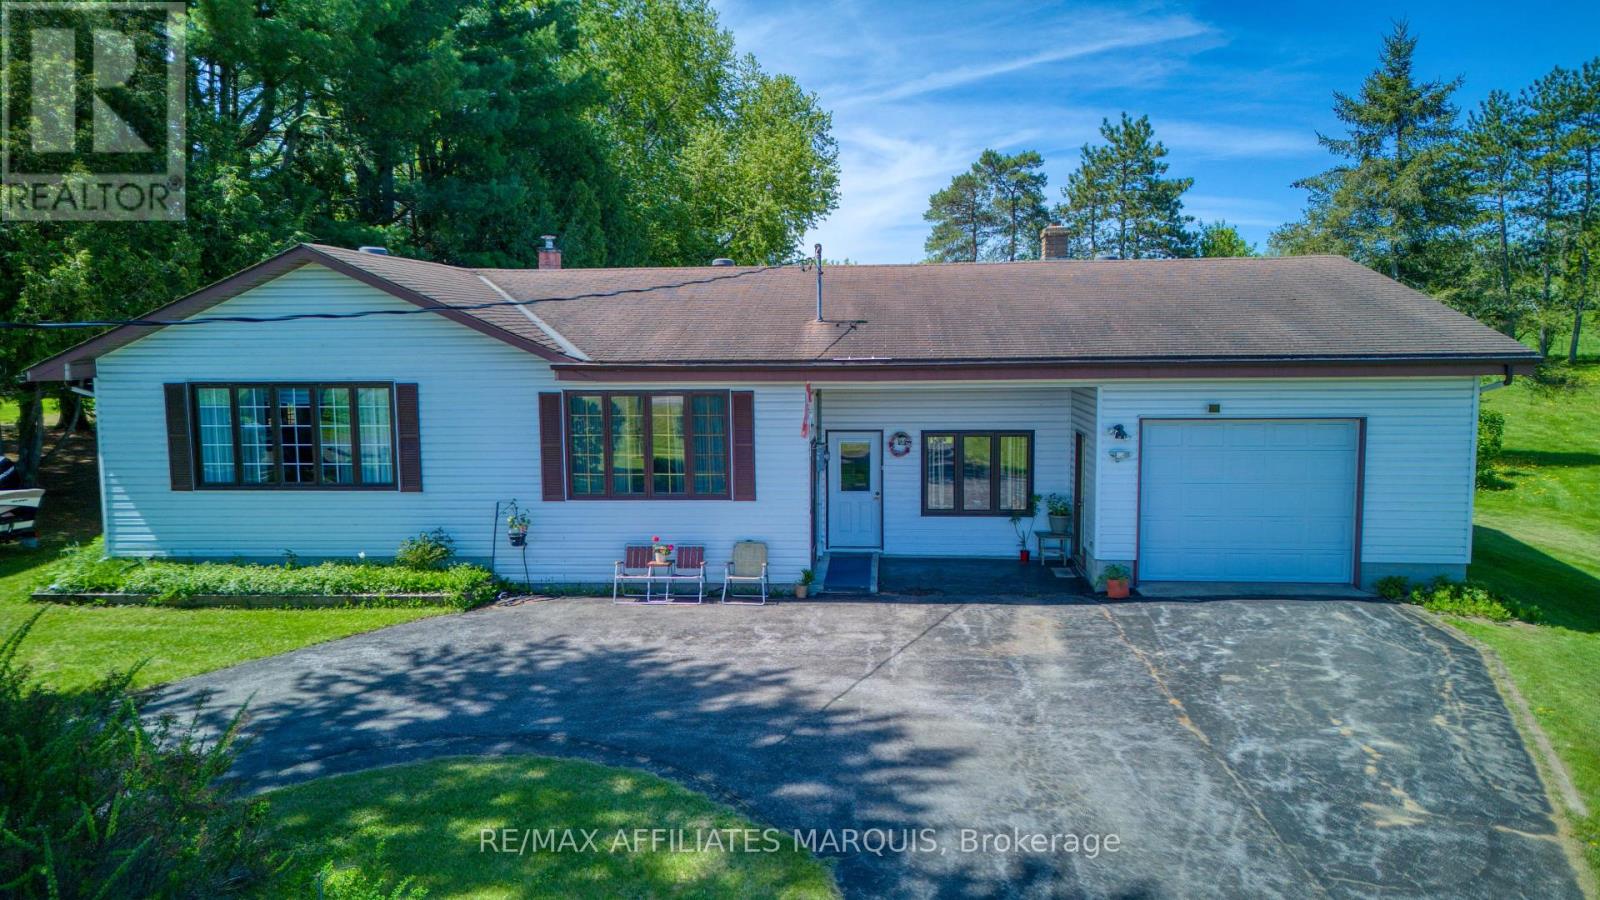
9851 Highway 42 Highway
Rideau Lakes, Ontario
Clean and well-maintained 3-bedroom, 1.5-bath bungalow offering comfort, functionality, and excellent potential for family living or home-based business use. This solid home features a spacious heated attached garage with floor drain (5.00m x 9.53m), ideal for vehicles, hobbies, or workshop space. Situated on a large yard, the property also includes a detached garage (7.03m x 5.97m) with additional storage area (3.60m x 3.73m), providing plenty of room for tools, equipment, recreational vehicles, or extra workspace. Enjoy the generous back deck (3.10m x 4.94m) complete with a remote awning, perfect for relaxing or entertaining outdoors. A separate entrance to the office area offers an ideal setup for a home-based business, private office, studio, or flexible workspace. With great bones, versatile spaces, hardwood floors and plenty of potential to make it your own, this property is a fantastic opportunity for families, entrepreneurs, hobbyists, or anyone looking for extra space inside and out. (id:43934)
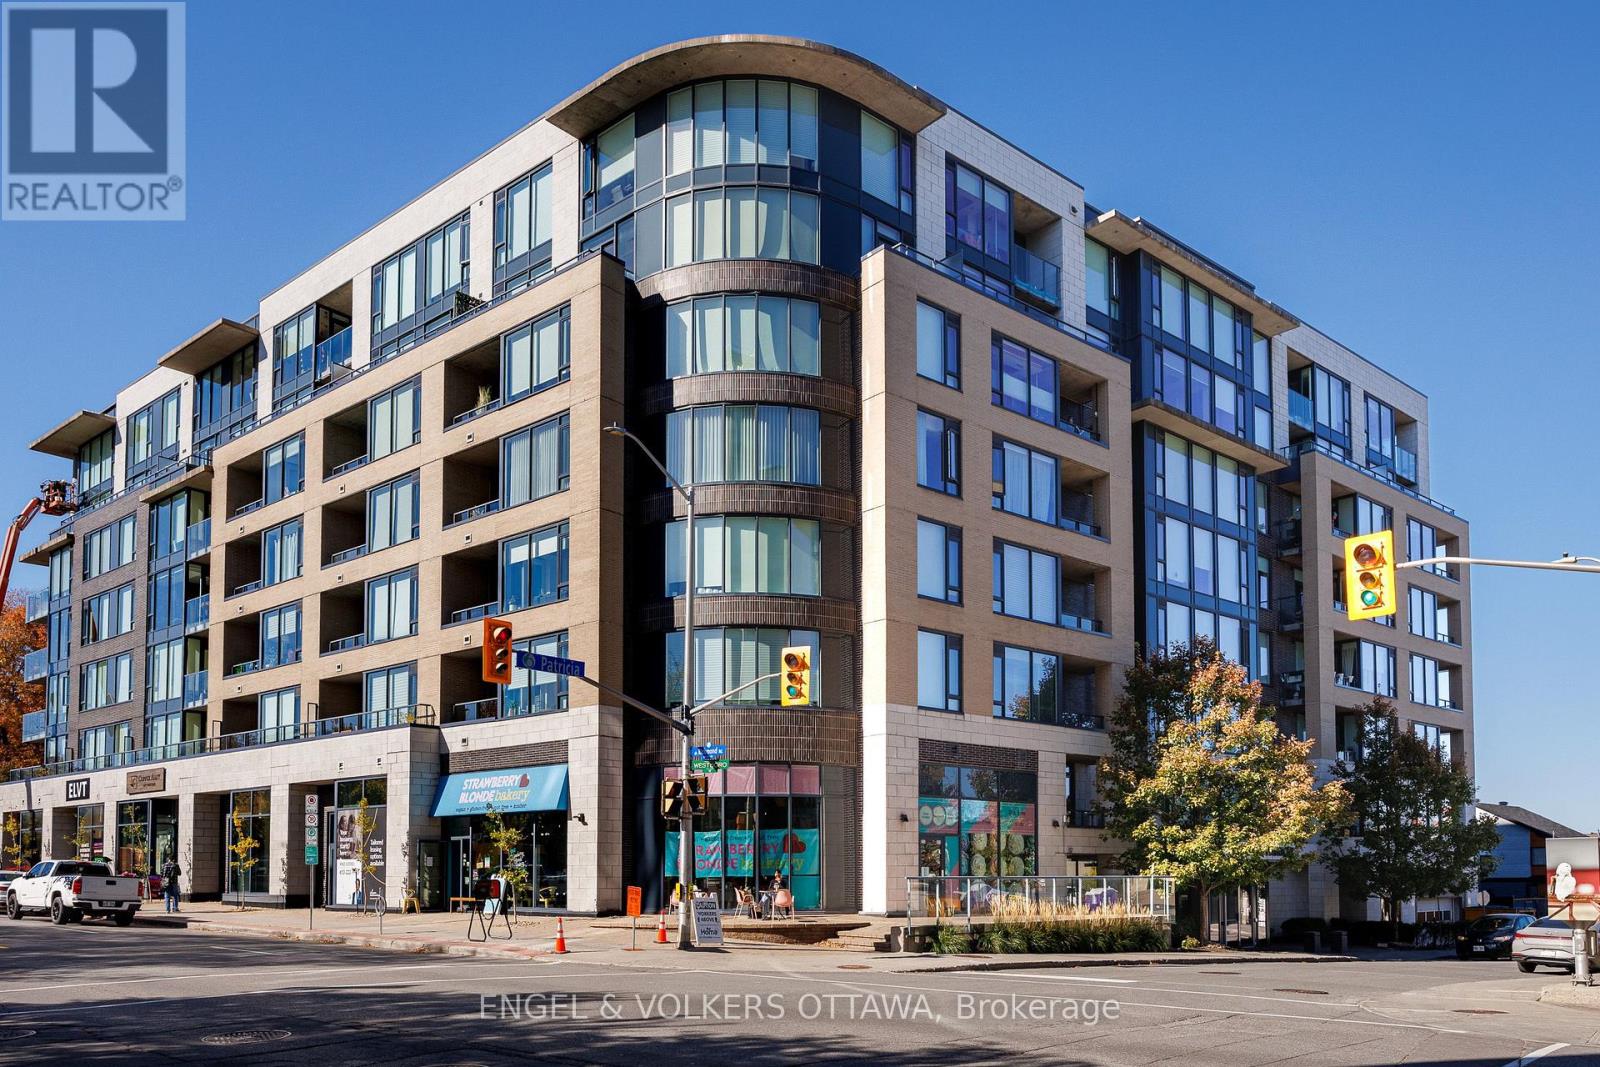
710 - 360 Patricia Avenue
Ottawa, Ontario
Welcome to 710-360 Patricia Avenue, a bright, beautifully appointed 1-bedroom, 1-bathroom condo in the heart of Westboro. Located on the seventh floor, this south-facing residence offers thoughtfully designed living space with 9-foot ceilings, pre-engineered hardwood floors and an open-concept layout. The modern kitchen features sleek white cabinetry, quartz countertops and backsplash, stainless steel appliances and a generous island with seating. The living and dining areas offer comfortable space to relax or entertain, with large windows bringing in abundant natural light. Custom Deslaurier cabinetry adds exceptional functionality, including a pantry with pull-out shelving, additional storage and a built-in workstation. The bedroom features custom blackout-lined drapery, while custom blinds throughout, in-suite laundry and a private 60 sq. ft. covered balcony add everyday comfort. Recent improvements include a replacement heat pump compressor and chassis in 2023, a Samsung Bespoke microwave in 2025 and fresh paint in 2026. Enjoy impressive building amenities, including a rooftop terrace with BBQs and panoramic views, a gym, sauna, steam room, yoga/Pilates room, library, theatre room, party room, pet-grooming station and a landscaped courtyard with fire pit. One owned underground parking space and storage locker are included. Steps from Westboro's restaurants, cafés, shops and services, with easy access to transit, cycling routes and the Ottawa River pathways. A wonderful opportunity for contemporary, low-maintenance living in a vibrant neighbourhood. (id:43934)
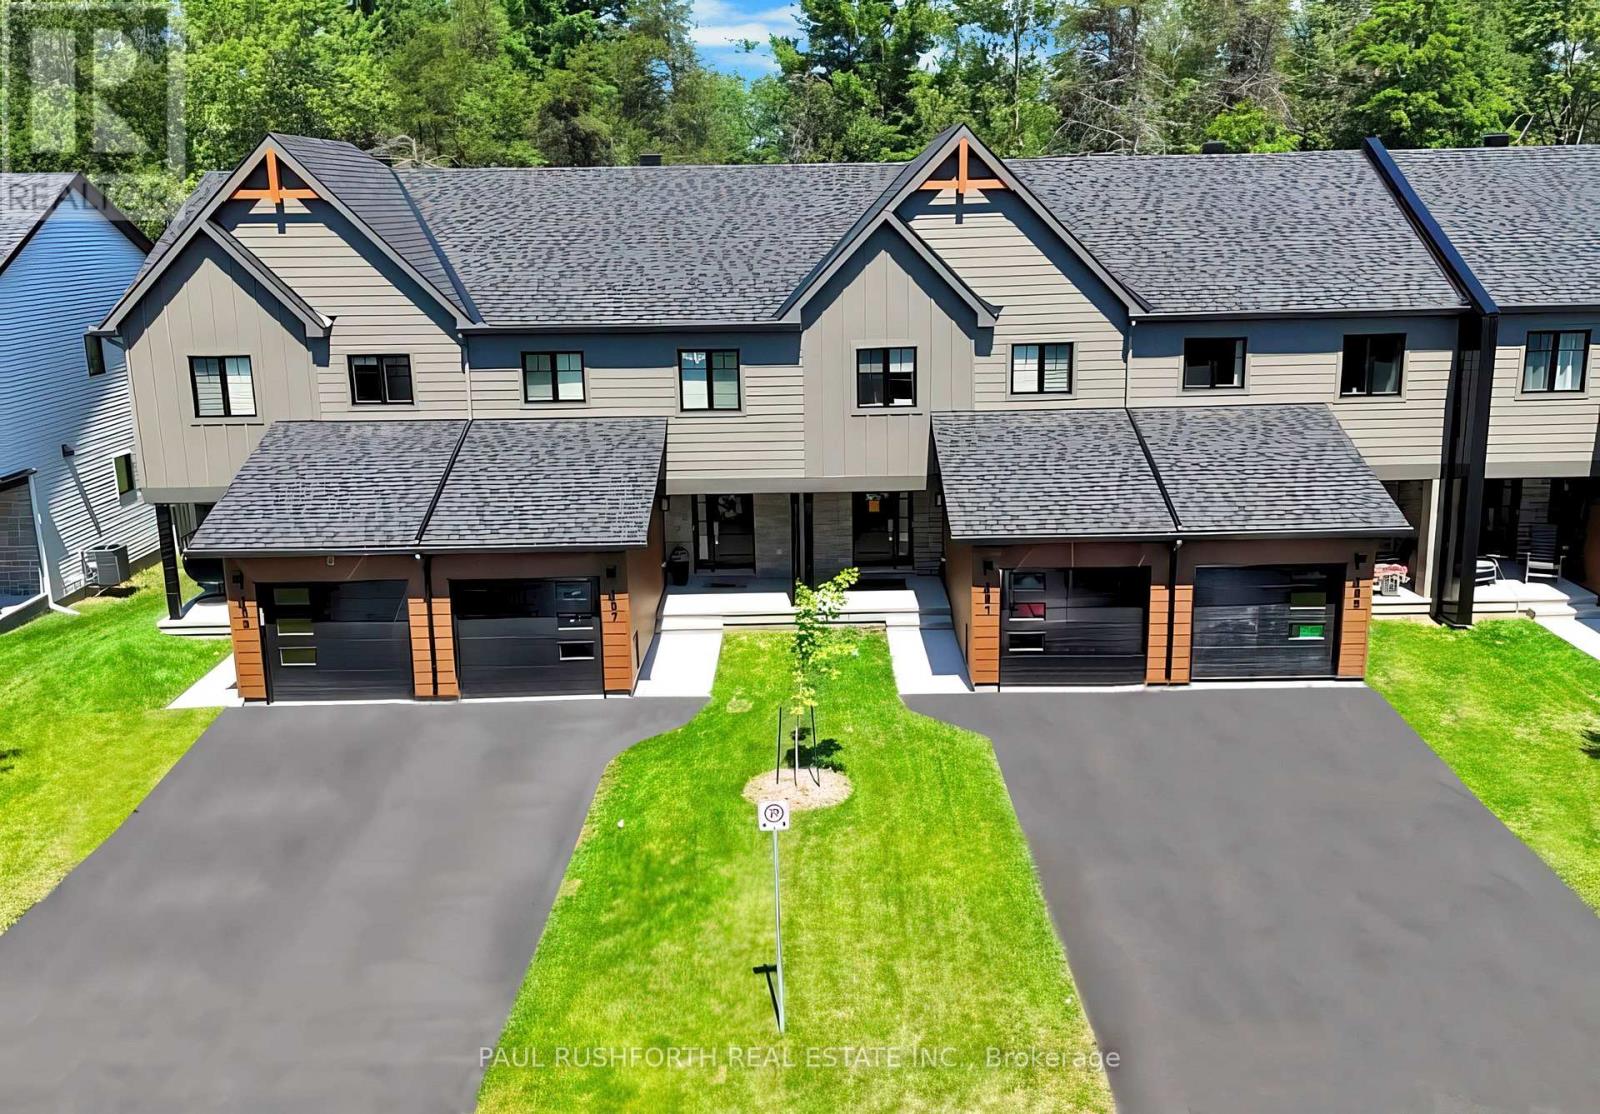
457 Laurette Street
Clarence-Rockland, Ontario
Welcome to Golf Ridge. This house is under construction. This 3 bed, 2 bath Middle unit townhome has a stunning design and from the moment you step inside, you'll be struck by the bright & airy feel of the home, w/ an abundance of natural light. The open concept floor plan creates a sense of spaciousness & flow, making it the perfect space for entertaining. The kitchen is a chef's dream, w/ top-of-the-line appliances, ample counter space, & plenty of storage. The large island provides additional seating & storage. On the 2nd level each bedroom is bright & airy, w/ large windows that let in plenty of natural light. . The lower level includes laundry & storage space. A standout features of this home is the the full block firewall providing your family with privacy. Photos were taken at the model home at 325 Dion Avenue. Flooring: Hardwood, Ceramic, Carpet Wall To Wall. (id:43934)
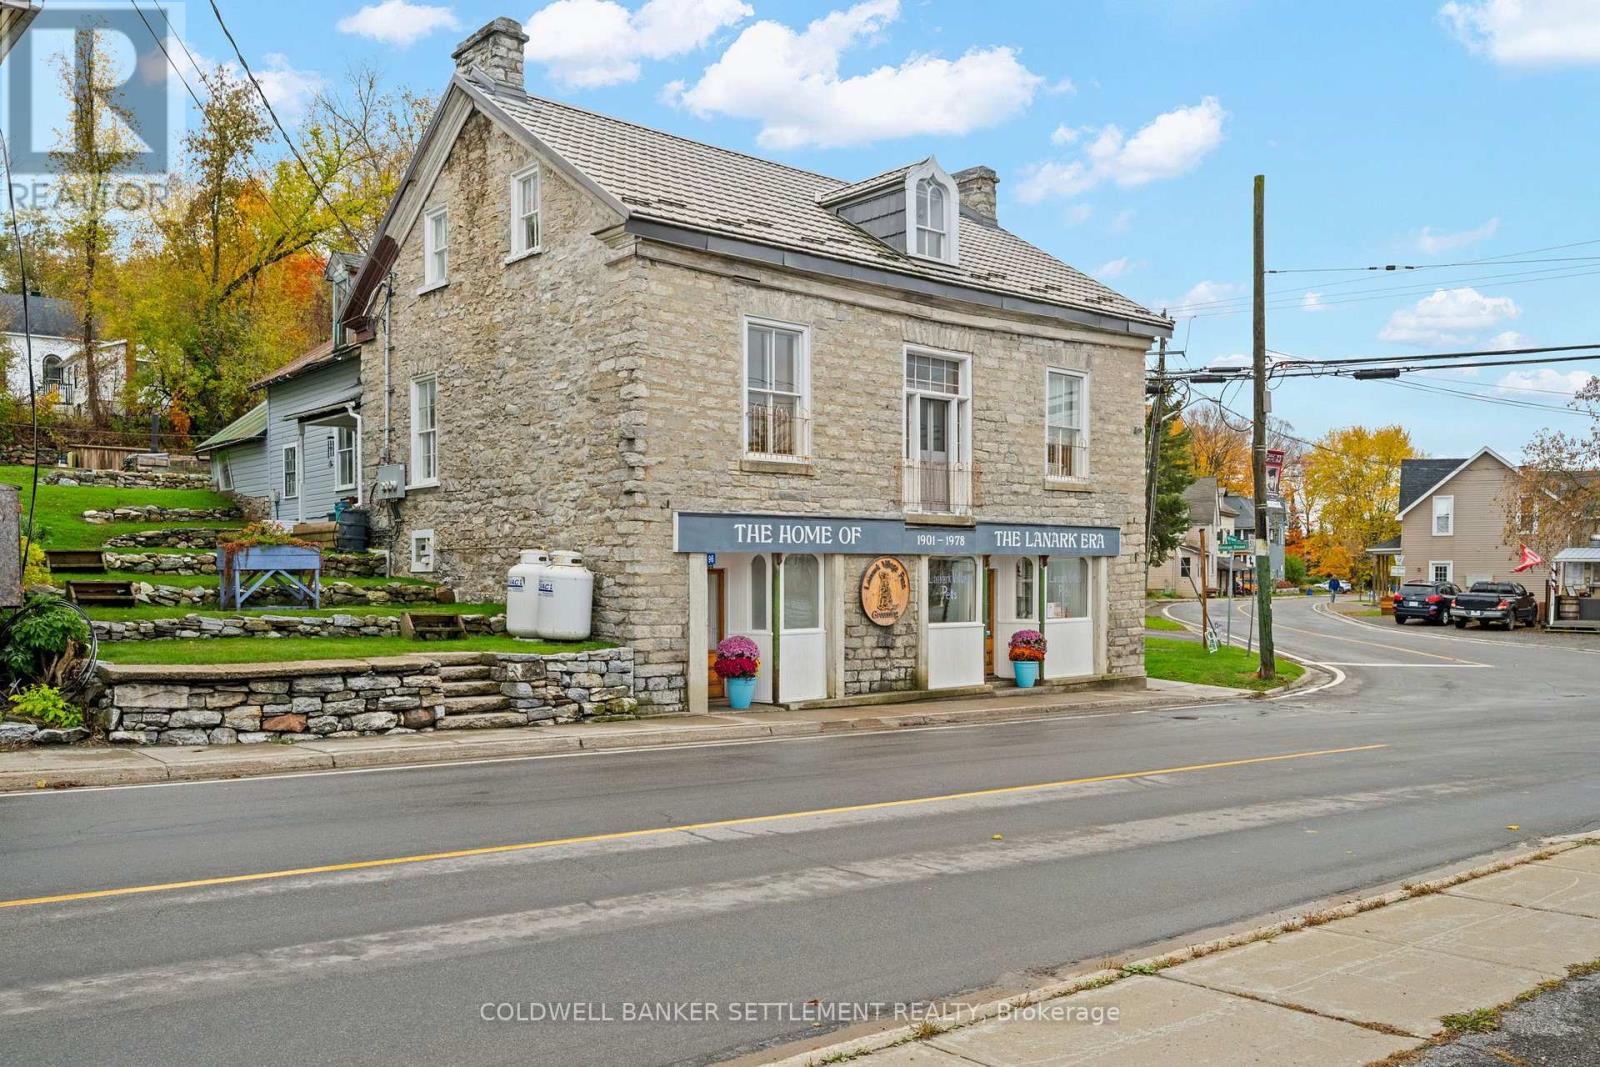
96 South Street
Lanark Highlands, Ontario
Historic Charm Meets Modern Opportunity in Lanark Village Discover a unique investment or lifestyle opportunity in the heart of Lanark Village! This recently renovated duplex beautifully blends historic character with modern updates, offering versatility for investors, owner-occupants, or entrepreneurs looking to make the most of a distinctive property. The building features two separate units: a one-bedroom, one-bathroom unit on the ground floor and a spacious two-bedroom, one-and-a-half-bathroom unit on the upper 2 floors. Each unit has its own meter and heating/ventilating/air conditioning system, providing added independence and convenience. The potential to develop a third unit offers a variety of exciting possibilities for future expansion and increased income potential subject to municipal approval. Zoning also permits business use in one unit, provided the owner occupies the other, creating an excellent opportunity for a live-work arrangement. Whether you're looking to live in one unit while renting out the other, expand your investment portfolio, establish a home-based business, or explore the potential for a third unit, this property offers plenty of options to suit your vision. Heating features include in-floor radiant heating on the main floor and forced-air propane heating in the second unit. Upgraded plumbing, electrical and septic. A rare combination of historic charm, modern comfort, and future potential, all in the welcoming community of Lanark Village. Don't miss your opportunity to make this versatile property your own! (id:43934)
164 Rialto Street
Clarence-Rockland, Ontario
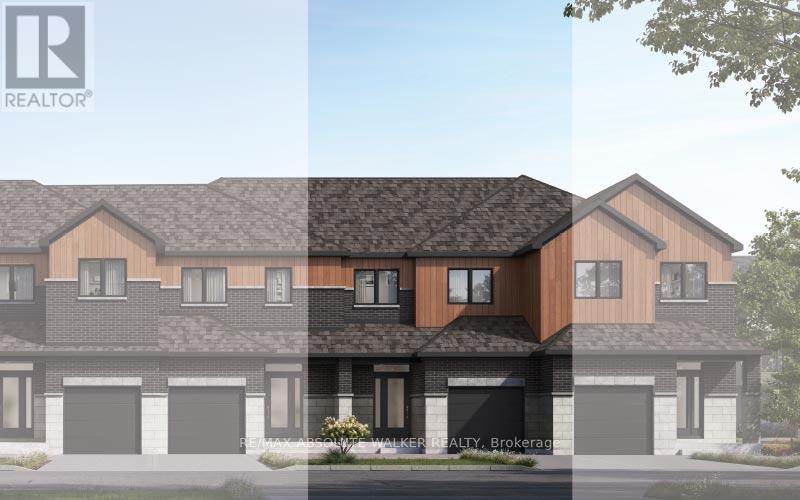
Welcome to 164 Rialto Street in The Villages at Clarence Crossing, one of Clarence-Rockland's exciting new master-planned communities. This new-construction townhome features the Abbey middle-unit model by eQ Homes, with completion anticipated approximately 12 months from firm agreement, subject to builder timelines and construction schedules. The Abbey is a thoughtfully designed interior-unit townhome offering a functional layout ideal for first-time buyers, young families, downsizers, or anyone seeking the comfort and efficiency of a brand-new home. The main level features a welcoming sunken foyer, bright open-concept living and dining areas, and a well-designed kitchen with excellent workspace and storage. The layout creates a natural flow between the kitchen, dining, and great room areas, making it ideal for everyday living and entertaining. Upstairs, the home offers comfortable bedrooms, convenient second-floor laundry, linen storage, and a spacious primary bedroom. Buyers may have opportunities to personalize select finishes and features through the builder's Design Studio. Located within The Villages at Clarence Crossing, residents will enjoy access to parks, trails, open green spaces, and planned future amenities. The future Village Lodge is planned as a private residents' clubhouse. Enjoy the benefits of living in growing Clarence-Rockland with convenient access to schools, parks, shopping, restaurants, recreation, the Ottawa River, and commuter routes connecting to Orléans and Ottawa. Whether entering the market, downsizing, or seeking a low-maintenance new-build opportunity, 164 Rialto Street offers exceptional value in one of Rockland's most anticipated developments. Buyer to verify all specifications, finishes, timelines, incentives, options, premiums, fees, rebates, design centre credit, and closing adjustments directly with the builder. (id:43934)
13585 County 9 Road
North Dundas, Ontario
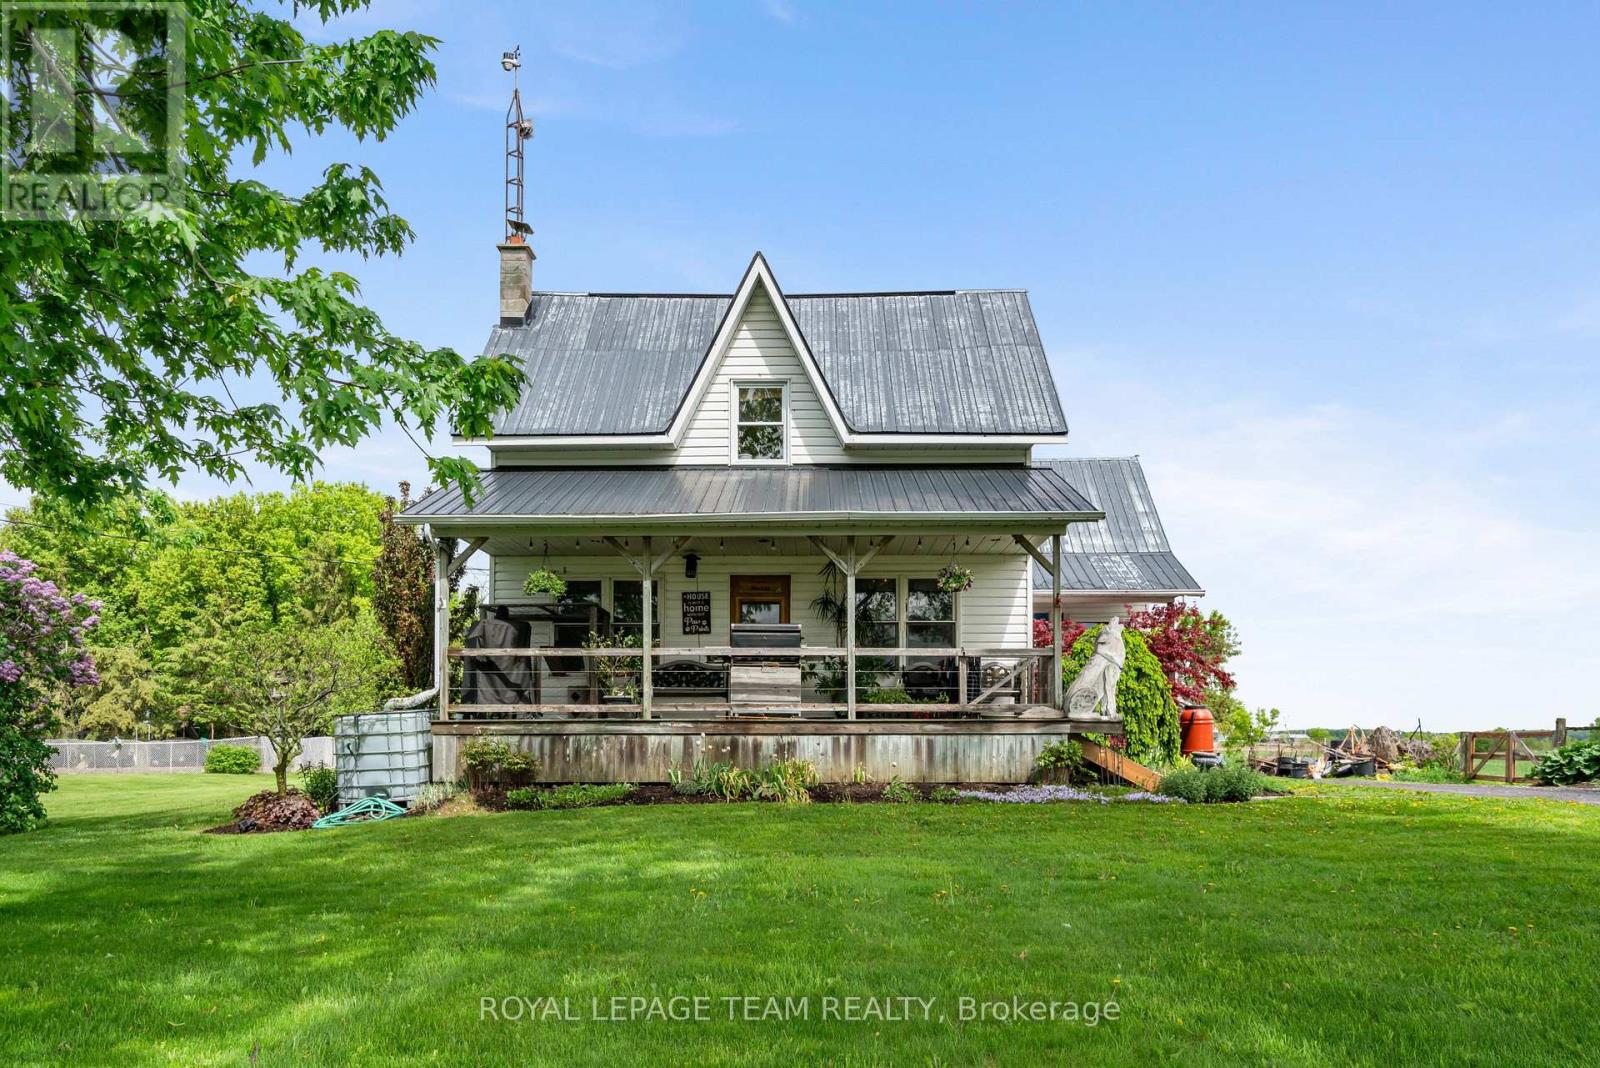
This tranquil 3 bedroom home with an attached garage is waiting for you! Sitting peacefully on 1.2 acres, come and see the beautiful landscaping including a pond and a charming front porch where you can enjoy the picturesque country views. Enter into the home to find a good-sized foyer with woodstove, an eat-in kitchen, and a main level full bathroom! The front of the main level is all living space with hardwood floors and large windows - there is so much character! Upstairs you will find 3 bedrooms and a den, with a bonus of an additional storage room above the attached garage. Roam the yard and check out the chicken coop, rose garden, and fruit trees. Recent updates include a tankless hot water system, furnace, and some windows. Only 2 minutes north of Chesterville, 40 minutes to Cornwall or 45 minutes to Ottawa! Looking for a country home to call your own? This might be the one for you! (id:43934)
2601 Raymond Street
Clarence-Rockland, Ontario
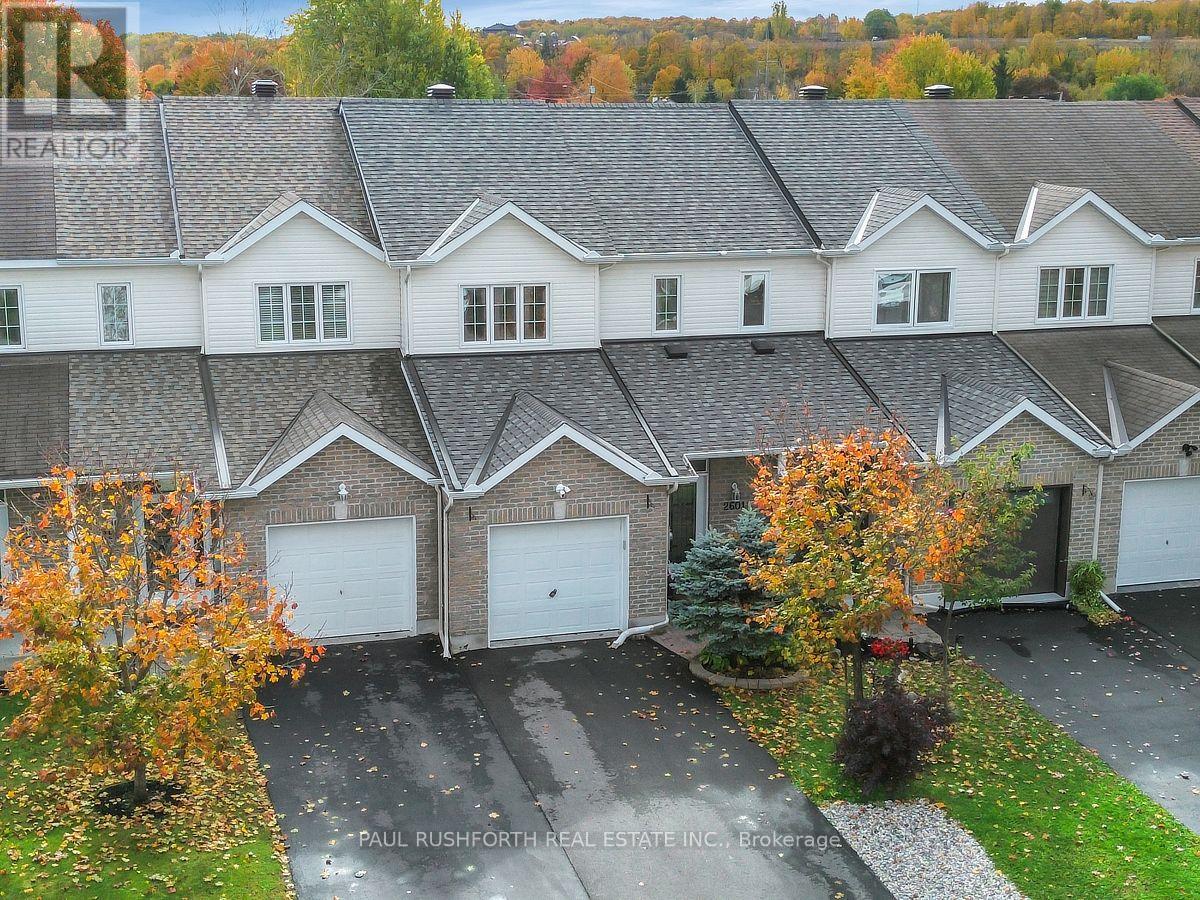
Imagine a south-facing backyard that opens onto green space instead of another row of homes. Backing directly onto Patricia Charron Park, this 3-bedroom townhome in Rockland offers no rear neighbours and a welcome connection to the outdoors right beyond your back door. Inside, hardwood floors bring warmth and character to the main level, while stainless steel appliances add a timeless touch to the kitchen. With 3 bedrooms, a full bathroom on the second floor, and a convenient main-floor powder room, the layout balances everyday comfort with practical functionality. Whether it's weeknight dinners or weekend gatherings, this is a home designed for real life. Downstairs, the finished basement extends your living space with a welcoming gas fireplace, creating the perfect spot for movie nights, relaxed evenings, or a quiet escape. A separate laundry room keeps household essentials neatly tucked away. Practicality shines throughout, with an attached single-car garage featuring inside entry and a driveway with parking for two additional vehicles. When errands call, groceries, banking, and restaurants are all within walking distance, making it easy to leave the car at home. With a sunny backyard overlooking Patricia Charron Park, flexible living space, and everyday amenities close by, this Rockland townhome offers a little more green space, a little more convenience, and a refreshing change from the ordinary. (id:43934)
1 Gingras Court
Ottawa, Ontario
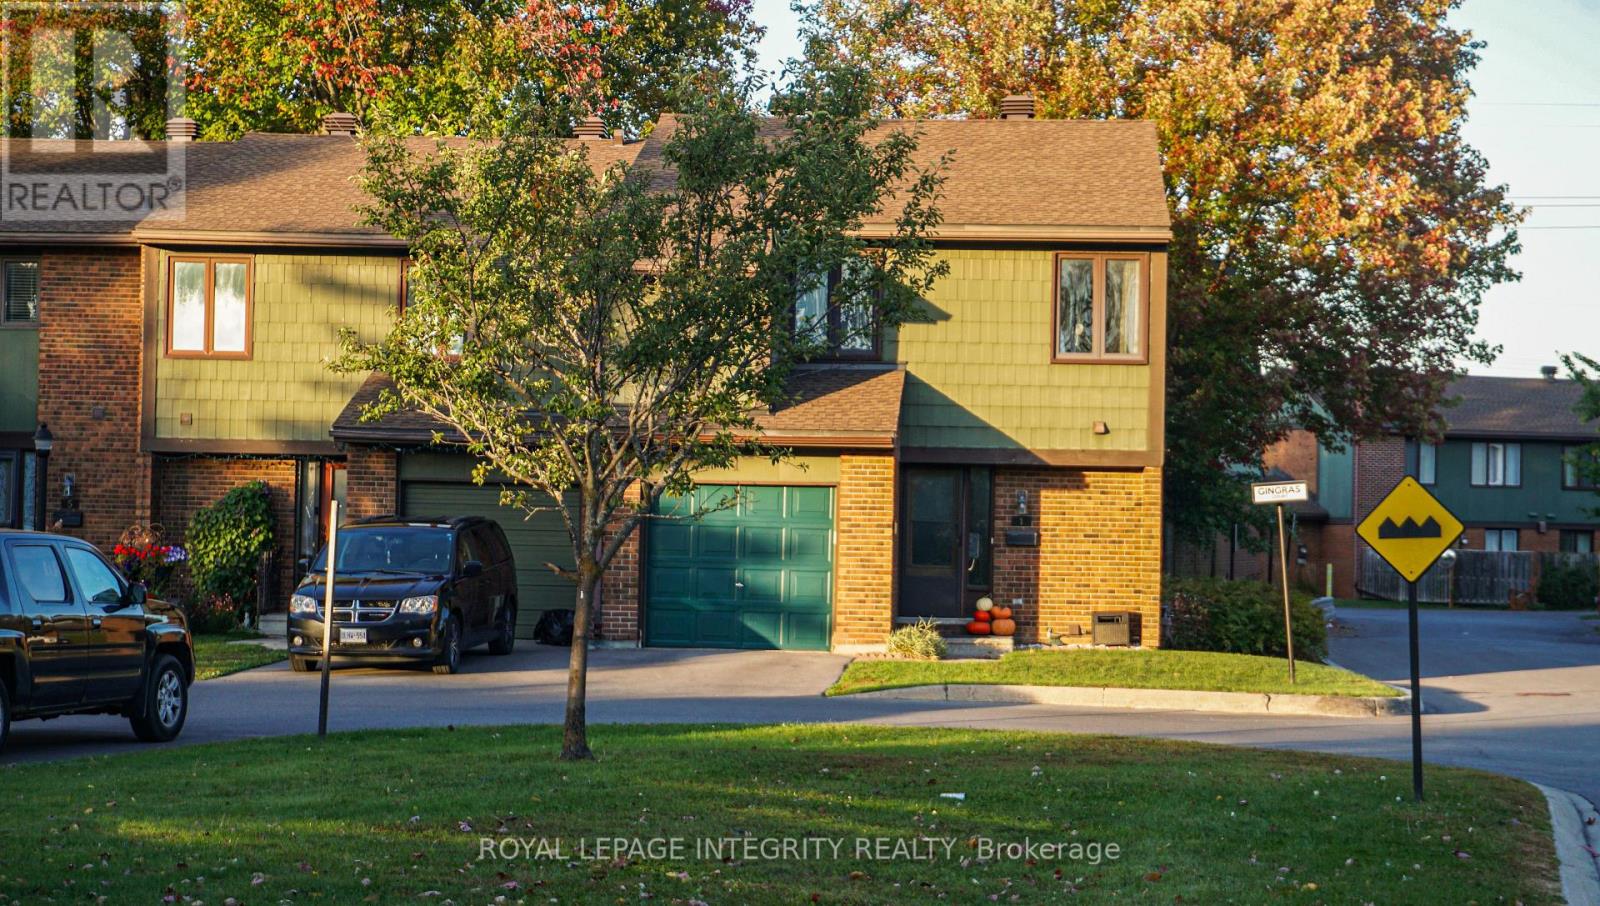
Welcome to 1 Gingras Court, a rare end-unit townhome with 3 bedrooms + DEN, 4 bathrooms and a private backyard, in the sought-after community of Beaverbrook, offering the added space, privacy, and feel of a semi-detached home. This well-maintained property features a bright and spacious layout with hardwood flooring and plenty of natural light throughout. The inviting open-concept main level is perfect for everyday living and entertaining, complemented by a custom kitchen that combines style and functionality. Upstairs, you'll find three generously sized bedrooms, including a spacious primary bedroom with a private ensuite bathroom and walk-in closet. The finished basement offers a DEN, that can easily turn into your fourth bedroom, and additional living space, ideal for a family room, home office, or guest retreat. With four bathrooms, an attached garage, central air conditioning, gas heating, and a private fenced outdoor space, this home offers comfort and versatility for the whole family. Surrounded by green space and ideally located within walking distance of schools, parks, recreation, shopping, public transit, and Kanata's high-tech district, this property offers the perfect blend of space, convenience, and a welcoming neighbourhood. Wood-burning fireplace, permanently closed/sealed and non-operational. Don't be fooled by the condo fee, the water is included. (id:43934)
776 Route 11 Road
Alfred And Plantagenet, Ontario
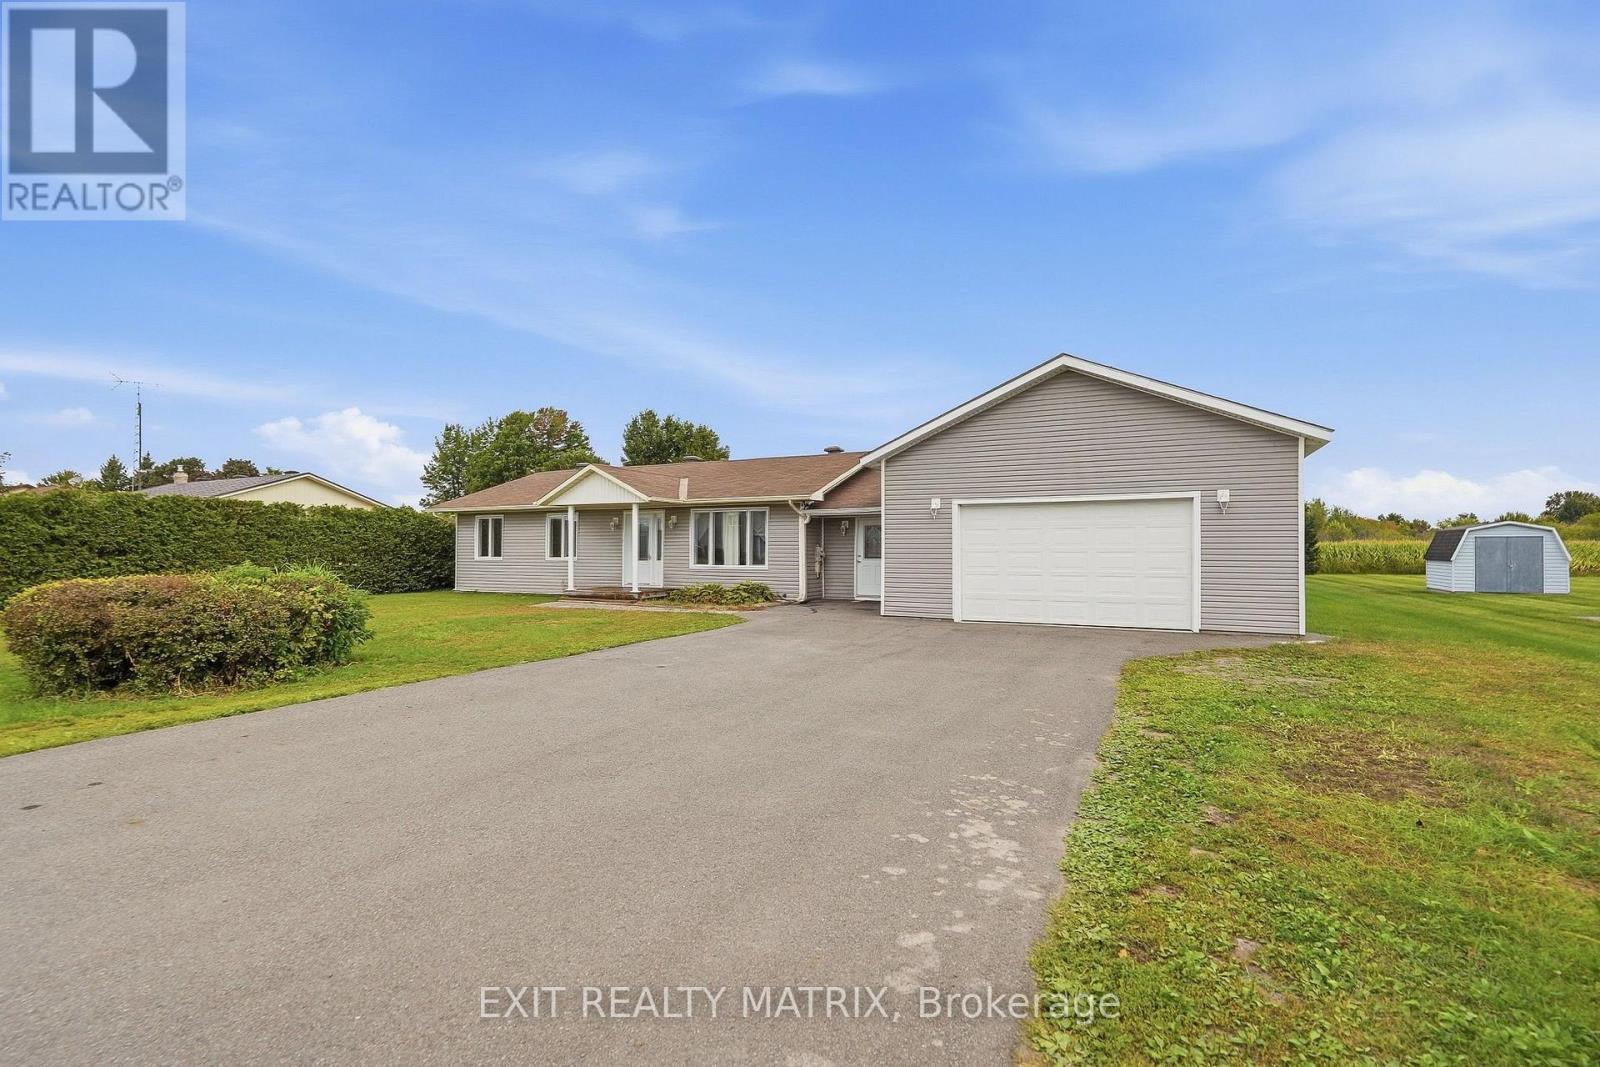
****OPEN HOUSE SUNDAY NOVEMBER 8TH 2PM-4PM. Country Living with Income Potential & Multi-Generational Flexibility! Discover the perfect combination of space, privacy, and versatility in this spacious country bungalow situated on a large, flat lot with no rear neighbors in Curran. One of this property's standout features is its private one-bedroom in-law suite with a separate entrance, offering incredible possibilities for multi-generational living, accommodating extended family, providing independent space for adult children, or generating potential rental income. Whether you're looking to offset your mortgage, create an investment opportunity, or keep loved ones close while maintaining everyone's privacy, this property offers the flexibility to suit your needs. The main residence features a bright and spacious living area, three comfortable bedrooms, and a full bathroom with convenient main-floor laundry. The fully finished basement expands your living possibilities with a private office, an additional full bathroom, and a generous family room ideal for entertaining, a home gym, recreation area, or children's playroom. An attached double garage offers ample room for vehicles, recreational equipment, and storage, with convenient access through a separate mudroom and the in-law suite. An additional outdoor storage shed provides even more practical space. Enjoy the peace and privacy of country living while benefiting from a property designed to adapt to your lifestyle and future plans. With both the main residence and in-law suite vacant on closing, the possibilities are yours from day one! Whether you're a growing family, a multi-generational household, or a buyer seeking additional income potential, this property offers a unique opportunity to make country living work for you. (id:43934)
2761 Ross Avenue
Cornwall, Ontario
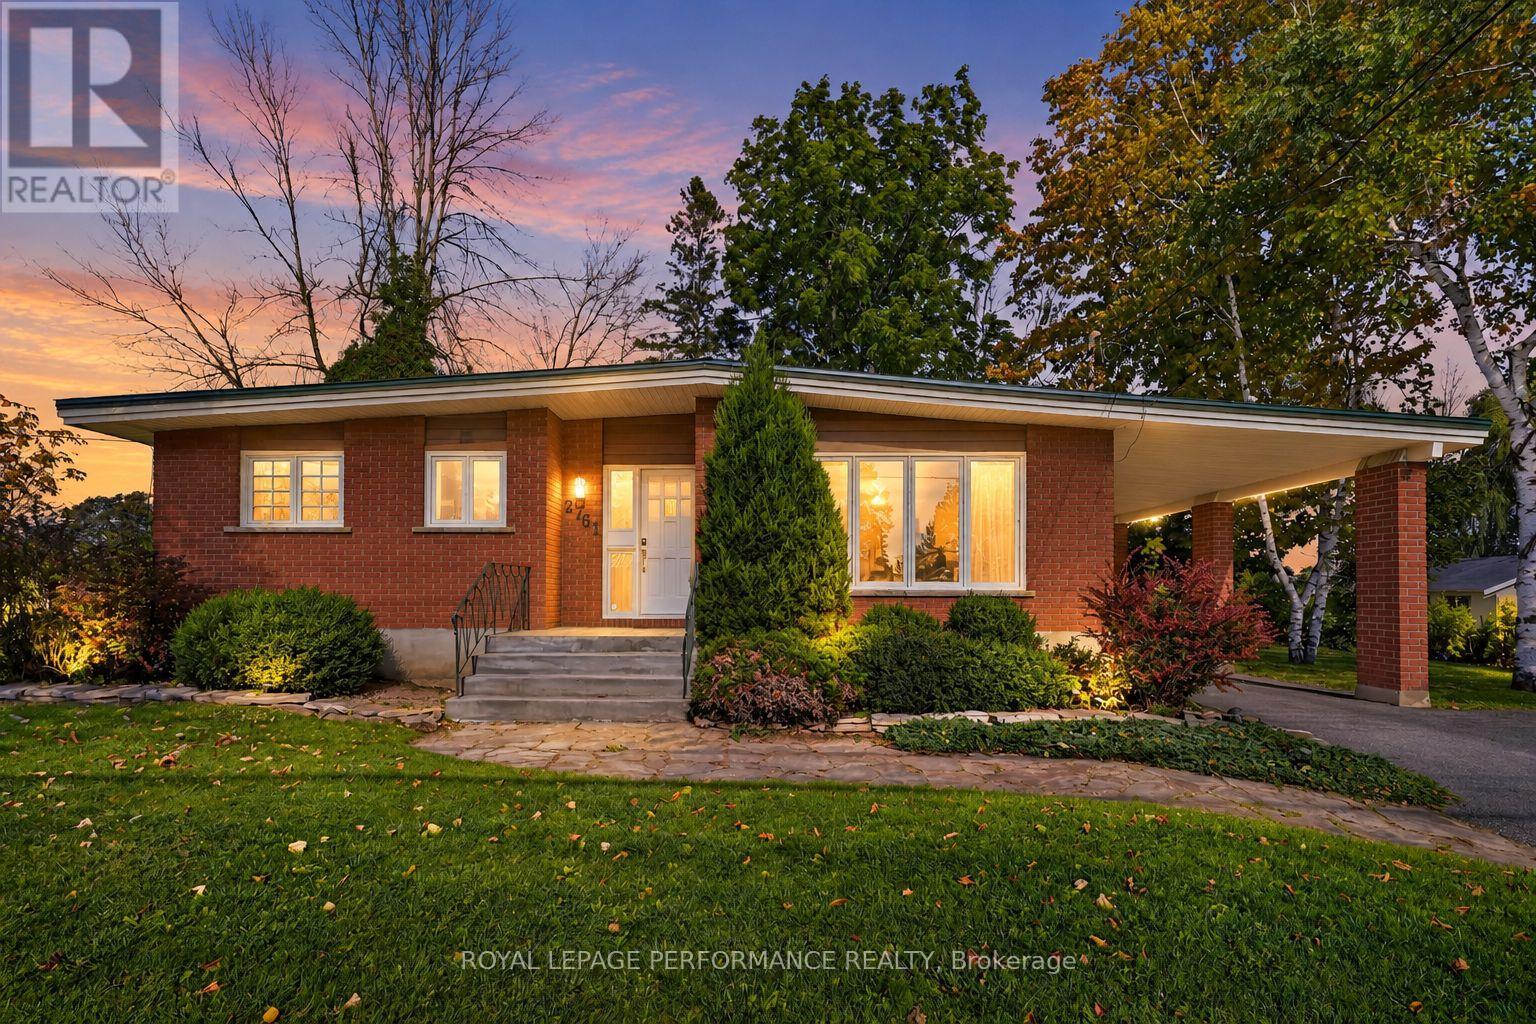
Set on a deep, park-like lot in the city's north end, this all-brick 3 bedroom bungalow offers a great combination of space, updates and outdoor living. The main level features hardwood flooring throughout and a spacious living room filled with natural light. The updated eat-in galley-style kitchen offers modern finishes, a stylish backsplash and sleek cabinetry. Three comfortable bedrooms provide ample closet space, while the updated 4-piece bathroom features a double-sink vanity and tiled shower with glass doors.The fully finished lower level adds plenty of additional living space with a large rec room and games area, cozy gas fireplace, recessed lighting and a second 4-piece bathroom with tub/shower combination. There is also a utility/laundry room and excellent potential to create a fourth bedroom. Outside, enjoy the deep partially fenced backyard surrounded by mature trees with a rear deck, fire pit, garden shed and additional storage shed. A carport and paved driveway provide parking for several vehicles. Natural gas heating and central air conditioning add year-round comfort. Metal roof. Conveniently located close to schools, shopping and other city amenities, this well-rounded property offers plenty of room inside and out for a growing family. *Dusk image virtually generated. As per Seller direction allow 24 hr irrevocable on offers. (id:43934)
86 Hummingbird Crescent
Ottawa, Ontario
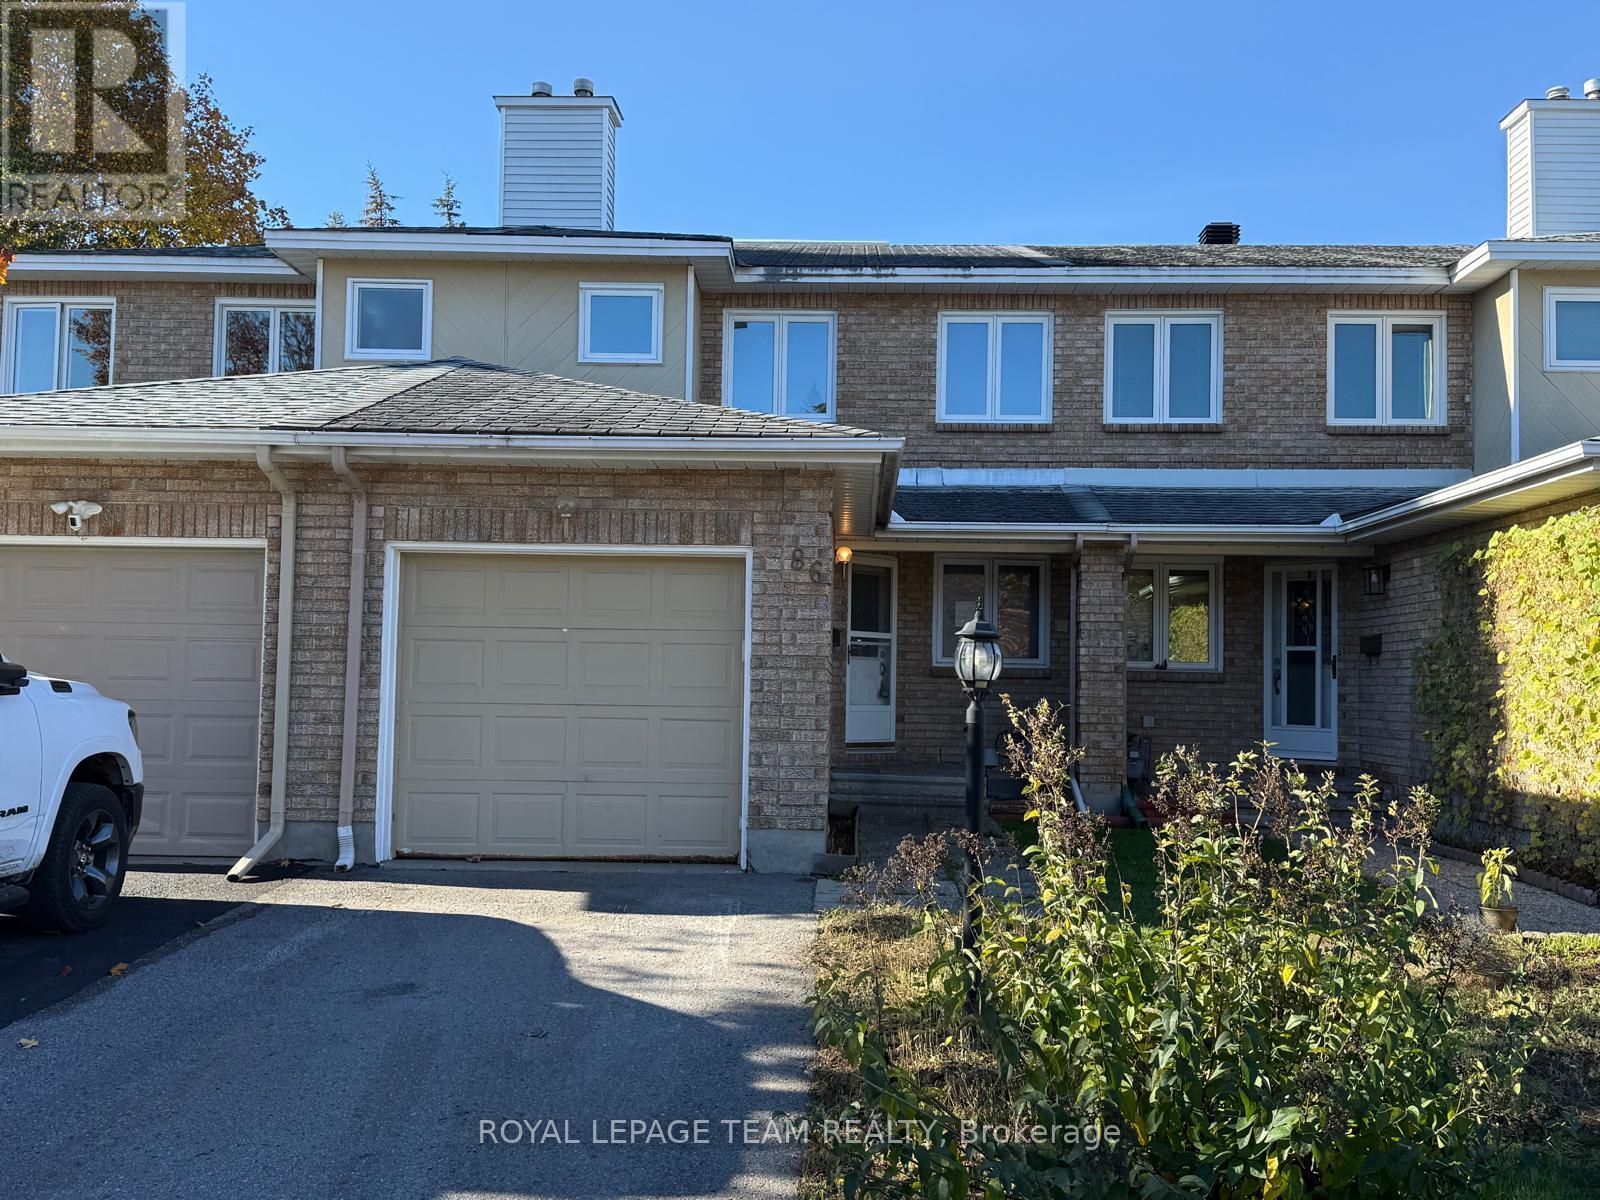
This 3-bedroom, 2.5-bathroom home is ideally located in a sought-after Barrhaven neighborhood, within walking distance to several schools, parks, and walking paths. The kitchen eating area overlooks the front yard, and all appliances are included. The open-concept living and dining room leads to the patio door, opening onto a fully fenced backyard with a spacious deck-perfect for summer BBQs and outdoor entertaining.The fully finished basement features a wood-burning fireplace, while the large primary bedroom offers an ensuite bathroom. The additional bedrooms are generously sized, providing plenty of space for the whole family. Conveniently located just minutes from shopping, including Costco, with easy access to Highway 416.Please note that this home requires work and updating, and the asking price reflects its current condition. An excellent opportunity for buyers looking to put their own personal touch on a home in a desirable family-friendly neighborhood. (id:43934)
154 - 796 Mikinak Road
Ottawa, Ontario
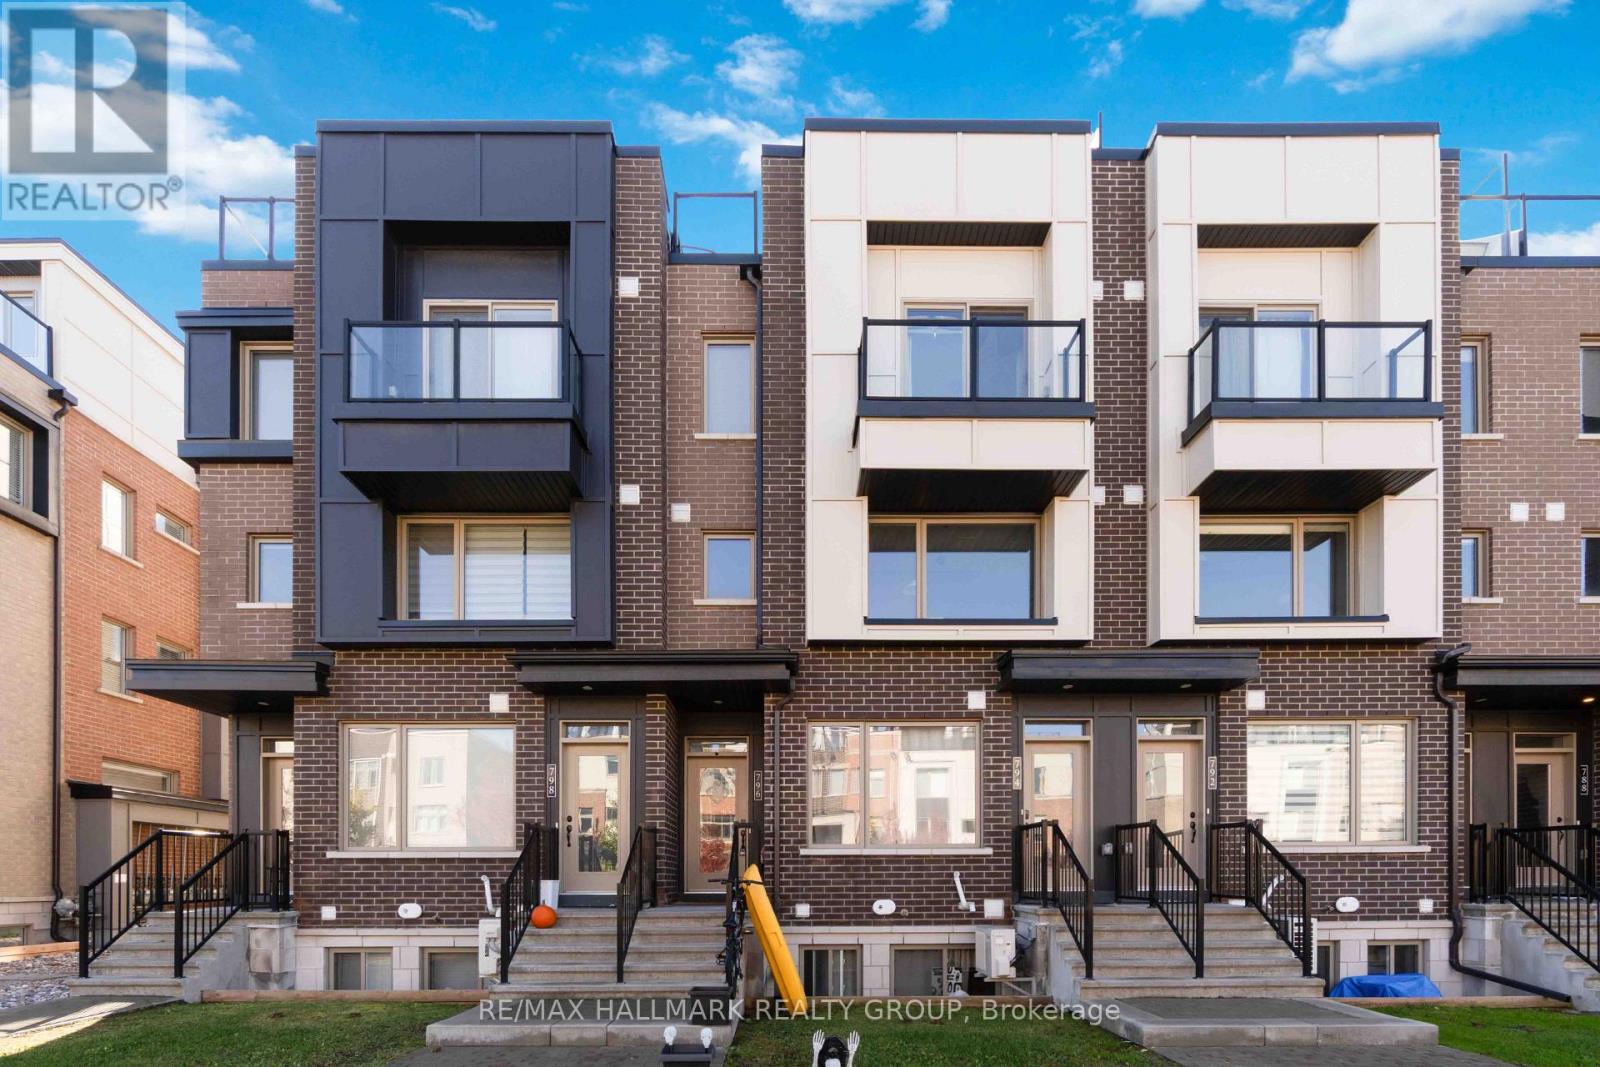
Morning coffee on your bedroom balcony. Dinner on the rooftop. A fireplace waiting when the weather turns. This 2 bedroom, 1.5 bathroom upper condo in Wateridge Village makes the most of its space, with distinct places to gather, unwind and enjoy the outdoors. The kitchen pairs soft grey cabinetry with stone countertops, stainless steel appliances, a subway tile backsplash and a generous peninsula with seating. Pendant lighting and pot lights brighten the workspace, while dark flooring carries through the open living and dining areas. There's room for a full dining table, a sleek electric fireplace anchors the living room, and a tucked-away powder room adds everyday convenience. Upstairs, the primary bedroom features a private balcony, walk-in closet and direct access to the full bathroom with double sinks. A second bedroom and laundry complete the bedroom level. Above it all, the spacious rooftop terrace offers room for both a dining set and lounge furniture, creating an outdoor extension of your home with open neighbourhood views. One outdoor parking space included. Enjoy Wateridge's parks and nearby Ottawa River pathways, with Montfort Hospital, Beechwood Village and downtown within easy reach. (id:43934)