
We are here to answer any question about a listing and to facilitate viewing a property.
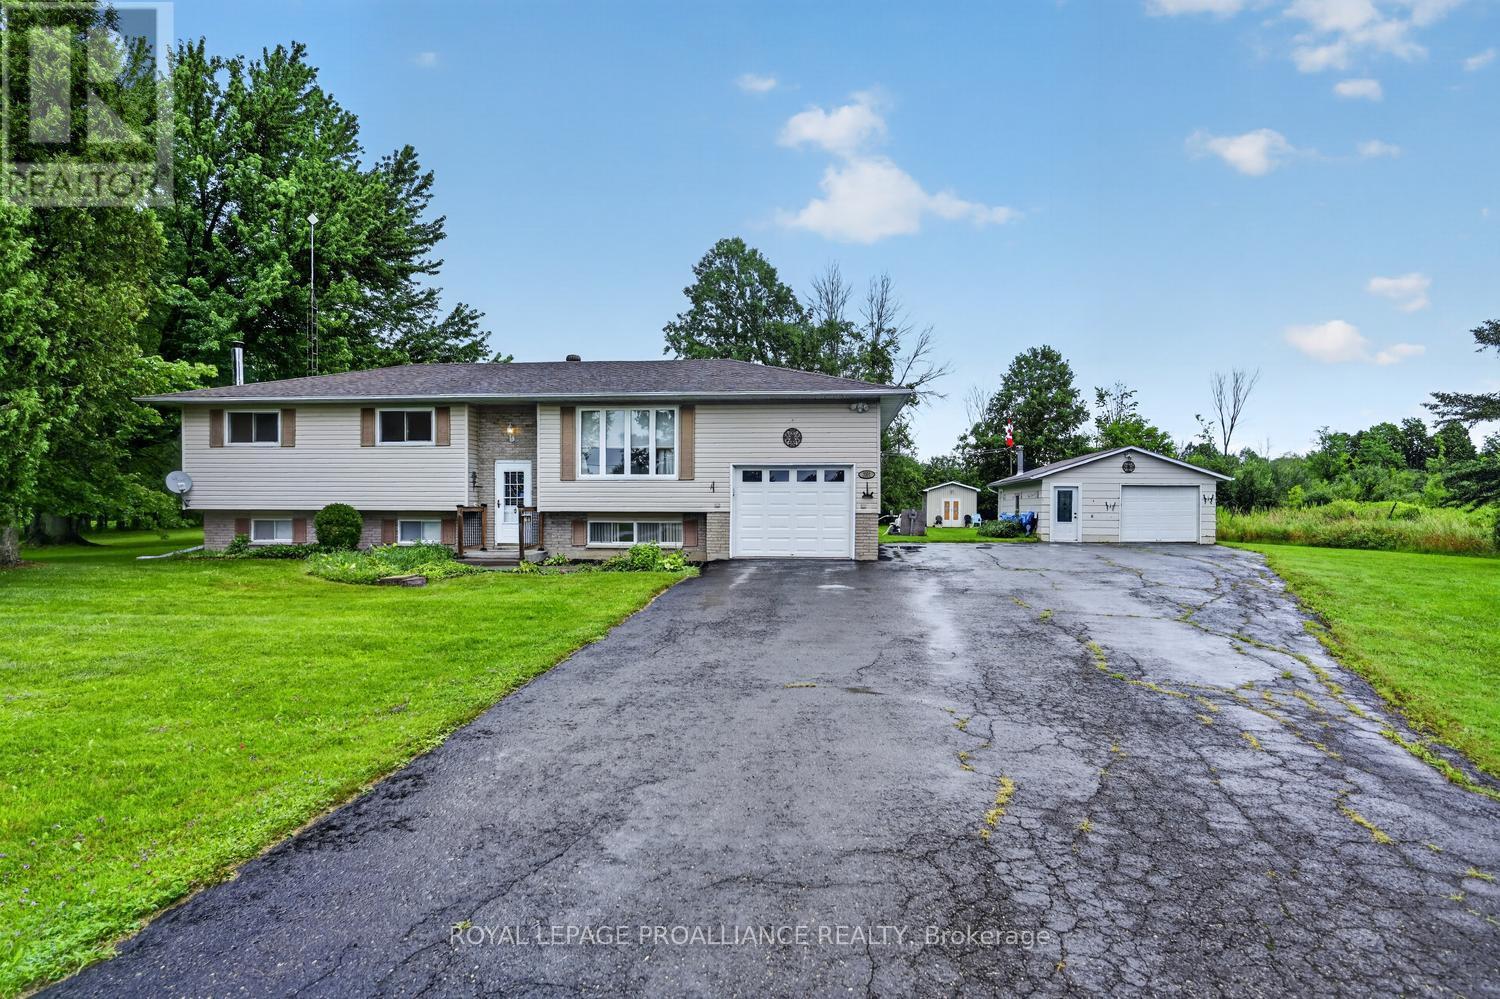
3201 Rocky Road
Augusta, Ontario
Make 3201 Rocky Road your country home! This property features 3 plus 1 bedrooms and a bathroom on each level. The L-shaped living and dining area is ideal for entertaining, with dining room patio doors opening to a deck that overlooks an above-ground pool and private rear yard. The main floor boasts hardwood and vinyl flooring, plenty of closet space and ample kitchen cabinets, with direct access from the kitchen to the deck. The lower level offers a spacious rec room, a 4th bedroom, 3-piece bathroom and a large mudroom with inside entry to the garage. Outside, enjoy the bonus workshop garage plus a storage shed. Sellers cannot warrant or represent anything . All information and inspections at buyers expense (id:43934)
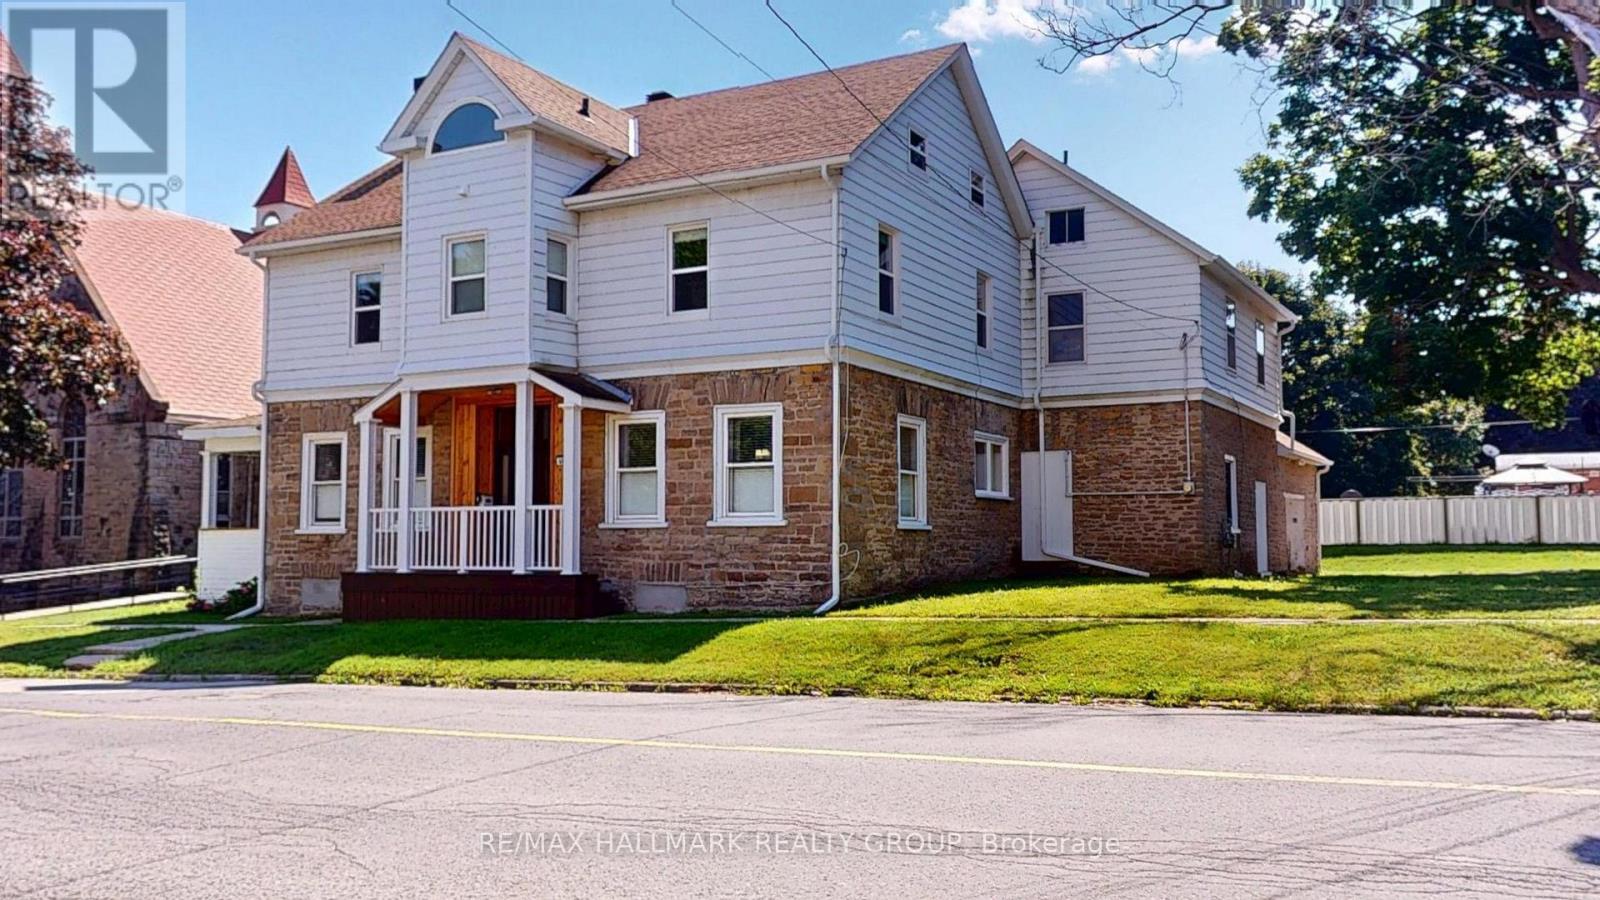
461 Centre Street N
Prescott, Ontario
Welcome to this spacious and character-filled 4+1 bedroom manse, offering exceptional versatility for today's lifestyle. Currently configured as a single-family residence, this home presents excellent potential for a multi-generational living arrangement or future duplex conversion, subject to municipal approvals.Rich in charm and thoughtfully maintained, the carpet-free interior offers generous principal rooms, abundant natural light, and timeless architectural details that create a warm and inviting atmosphere. With ample space to accommodate a growing family, home office, or extended family, the flexible layout is ready to adapt to your needs.Outside, you'll find a fully fenced backyard perfect for children, pets, gardening, or entertaining, along with a large detached garage offering abundant space for vehicles, a workshop, hobby space, or additional storage.Whether you're searching for a spacious family home, room for multiple generations, or a property with future income potential, this unique residence delivers the perfect combination of charm, functionality, and opportunity. A truly special property with endless possibilities. Windows 20 23 all attic, 12 on second floor, 1 in living room, Navien Boiler 2021,Attic 2025, Evestrough 2025, Roof 2014/15 as well 2018 Fence 2017. (id:43934)
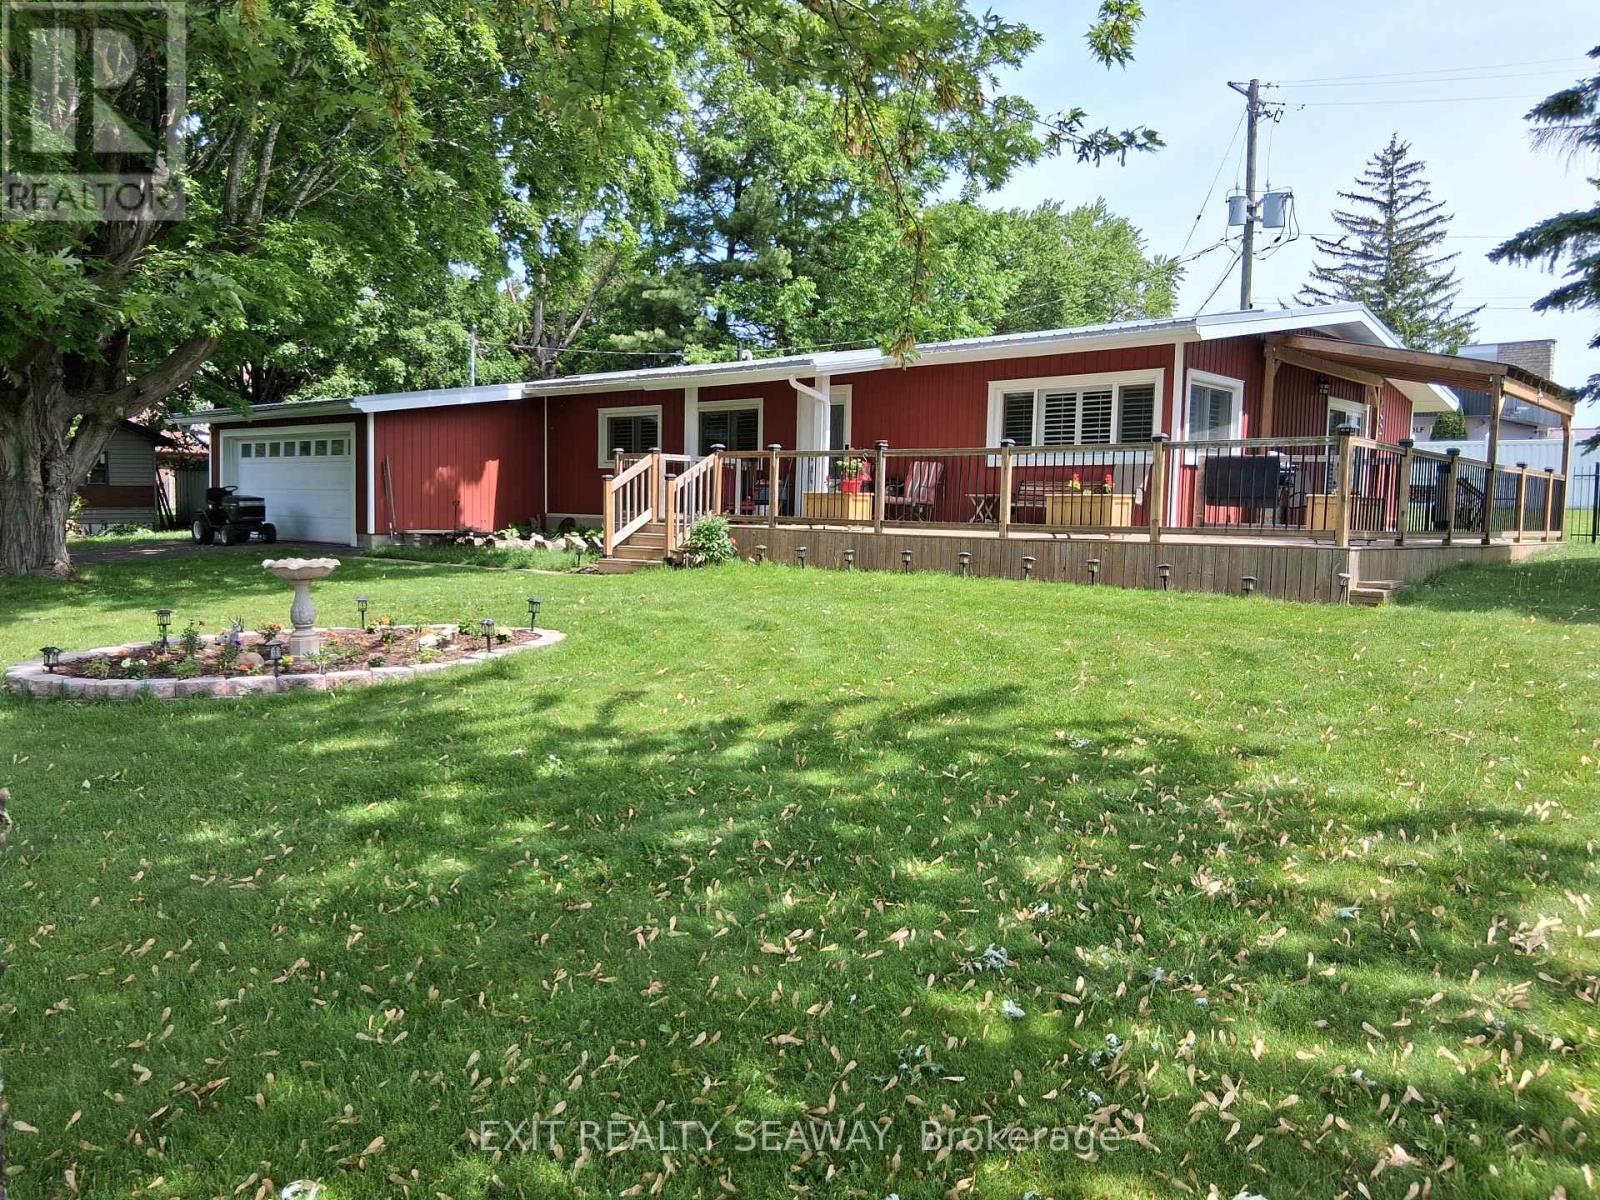
6731 Gilmore Hill Road
South Glengarry, Ontario
Enjoy comfortable one-level living in this well-maintained 3-bedroom bungalow, ideally located along the Cornwall Golf and Country Club 18-hole course. Whether you're a golf enthusiast or simply appreciate a peaceful, established setting, this home offers an appealing combination of comfort, convenience and location. Inside, the open-concept kitchen and dining area creates an inviting space for everyday living and entertaining. The bright living room features an electric fireplace with a striking hand-hewn barn beam mantel, adding warmth and character, while a patio door provides direct access to the wrap-around deck and backyard. The thoughtfully designed layout includes three bedrooms, including a guest room with a beautiful corner window that fills the space with natural light. The primary bedroom features a convenient 2-piece ensuite, complemented by a full main bathroom. Wide hallways and main-floor laundry add to the ease and practicality of one-level living. Outdoors, the wrap-around deck offers plenty of space to relax or entertain, while the fenced backyard and mature trees create an inviting outdoor setting. An attached single garage and impressive double-wide driveway, approximately 55 feet in length, provide generous parking for multiple vehicles. A metal roof installed in October 2025 adds further value and peace of mind. With its practical one-level layout, inviting outdoor space and location at the Cornwall Golf and Country Club, this property offers a wonderful opportunity to enjoy easy bungalow living. (id:43934)
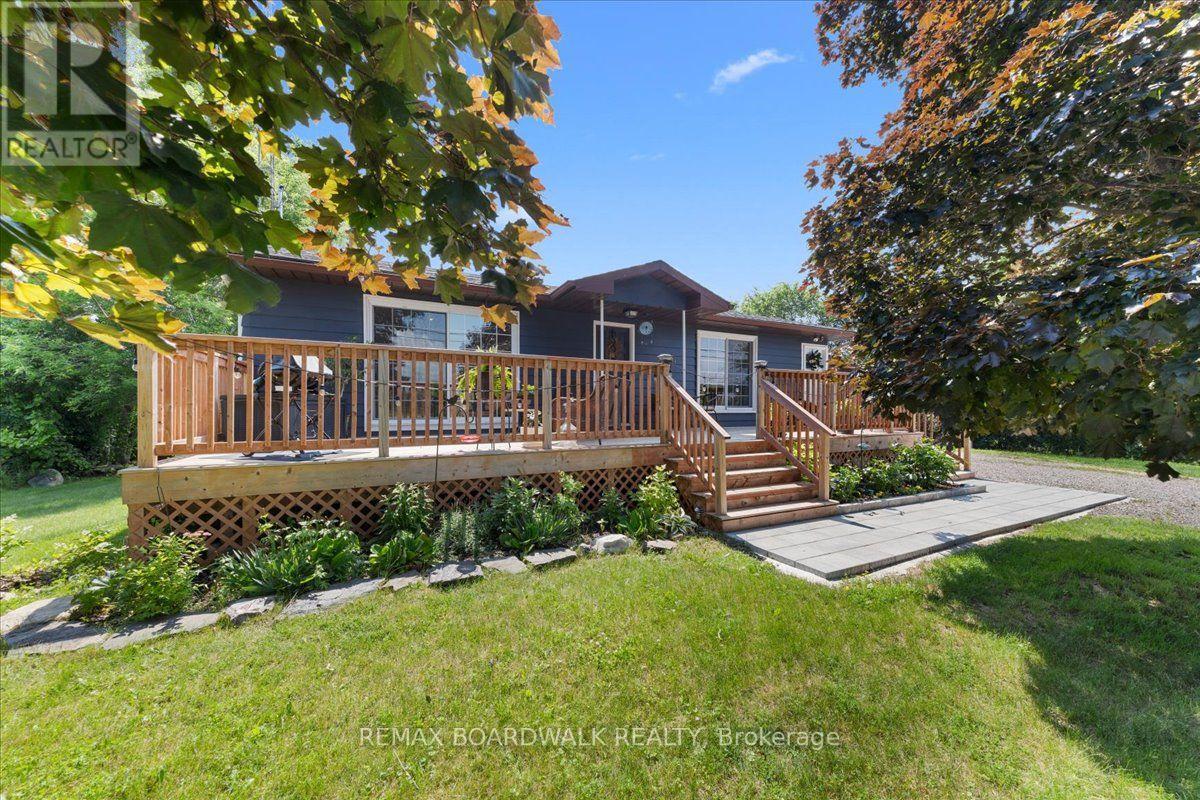
5907 43 Highway
Drummond/north Elmsley, Ontario
Located just minutes from downtown Heritage Perth, 5907 Highway 43 is a beautifully updated 3+1 bedroom bungalow offering comfort, flexibility, and move-in-ready appeal. Whether you are a young family, retiree, or looking for potential multi-generational living, this home has been thoughtfully improved and is ready to enjoy.The bright eat-in kitchen is a standout, featuring a large eat-around island, custom cabinetry, ceramic tile backsplash, under-cabinet lighting, new stainless steel appliances, and a large window that fills the space with natural light. The opened layout keeps the kitchen connected to the living room, creating a warm and inviting main floor for everyday living and entertaining.The main level offers three generous bedrooms, each with closets, along with a 4-piece bathroom finished with ceramic tile flooring and a moulded tub unit. Downstairs, the bright lower level adds excellent living space with large windows, durable vinyl plank flooring, a cozy corner gas fireplace, and a walkout entrance directly to the large, grass-covered backyard. Surrounded by trees, this outdoor space feels private and peaceful, with plenty of room to play, entertain, relax by the firepit, or create a beautiful garden.This level also includes a 4th bedroom, a large landing area with closet, ideal for a desk or reading nook, plus spacious laundry, utility, and storage areas. The private lower-level entrance offers excellent potential for an in-law suite or multi-generational setup.Out front, the oversized 10' x 40' deck is a wonderful place to enjoy morning coffee, catch the sunrise, or unwind at the end of the day. The attached 16' x 22' garage adds everyday convenience with side-door access to the kitchen, a rear door to the backyard, workbench, built-in shelving, and insulated walls.With the Rideau Trail close by and downtown Perth only minutes away, this move-in-ready bungalow offers space, flexibility, and a convenient location in a welcoming country setting. (id:43934)
393 Biggs Road
Laurentian Valley, Ontario
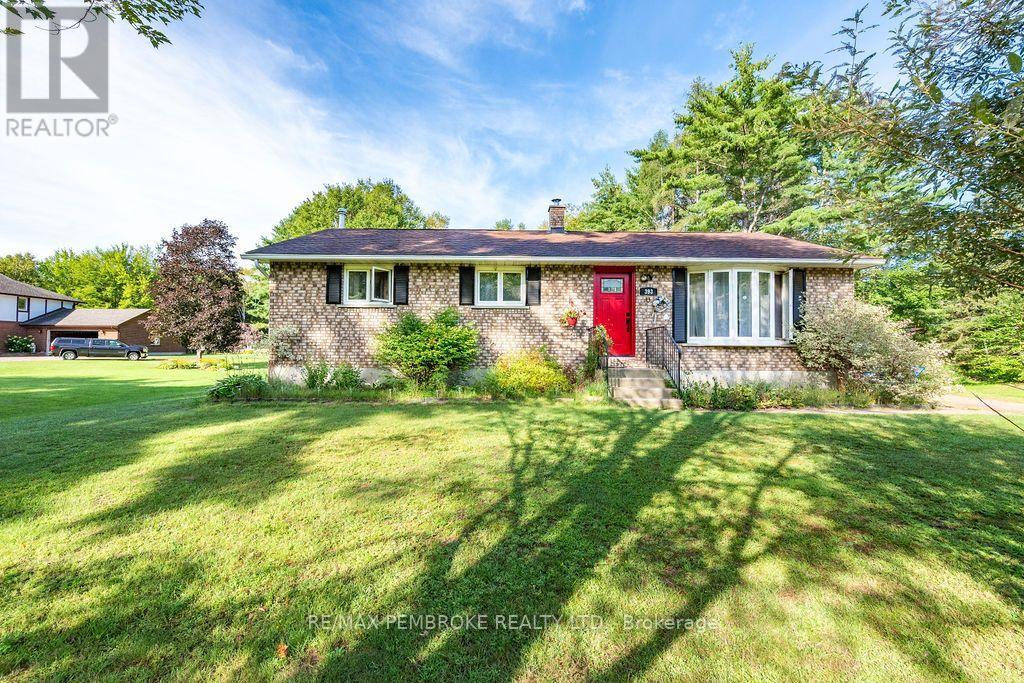
Welcome home to this 2+1 bedroom bungalow, ideally situated in a great neighbourhood! The main level features two spacious bedrooms, including a generous primary bedroom with a large walk-in closet. The additional bedroom offer plenty of room for family, guests or a home office. This inviting home offers a bright, spacious living room and a functional galley-style kitchen with white cabinetry. The dining area provides easy access to the outdoors through patio doors, opening onto a deck that overlooks a beautiful, expansive and manicured lawn-perfect for entertaining, relaxing, campfires and outdoor activities. A standout feature is the (12x 12ft) "glam shed," which offers ample additional storage, a solid floor, and electricity. The lower level provides even more living space, featuring an additional bedroom, 3-piece bathroom and a large family room complete with a wood-burning stove, creating a warm and inviting space to gather. With its functional layout, generous outdoor space and versatile lower-level living area, this home offers plenty of space for families, first-time buyers or those looking for additional room to enjoy. (id:43934)
7 Alvin Street
Perth, Ontario
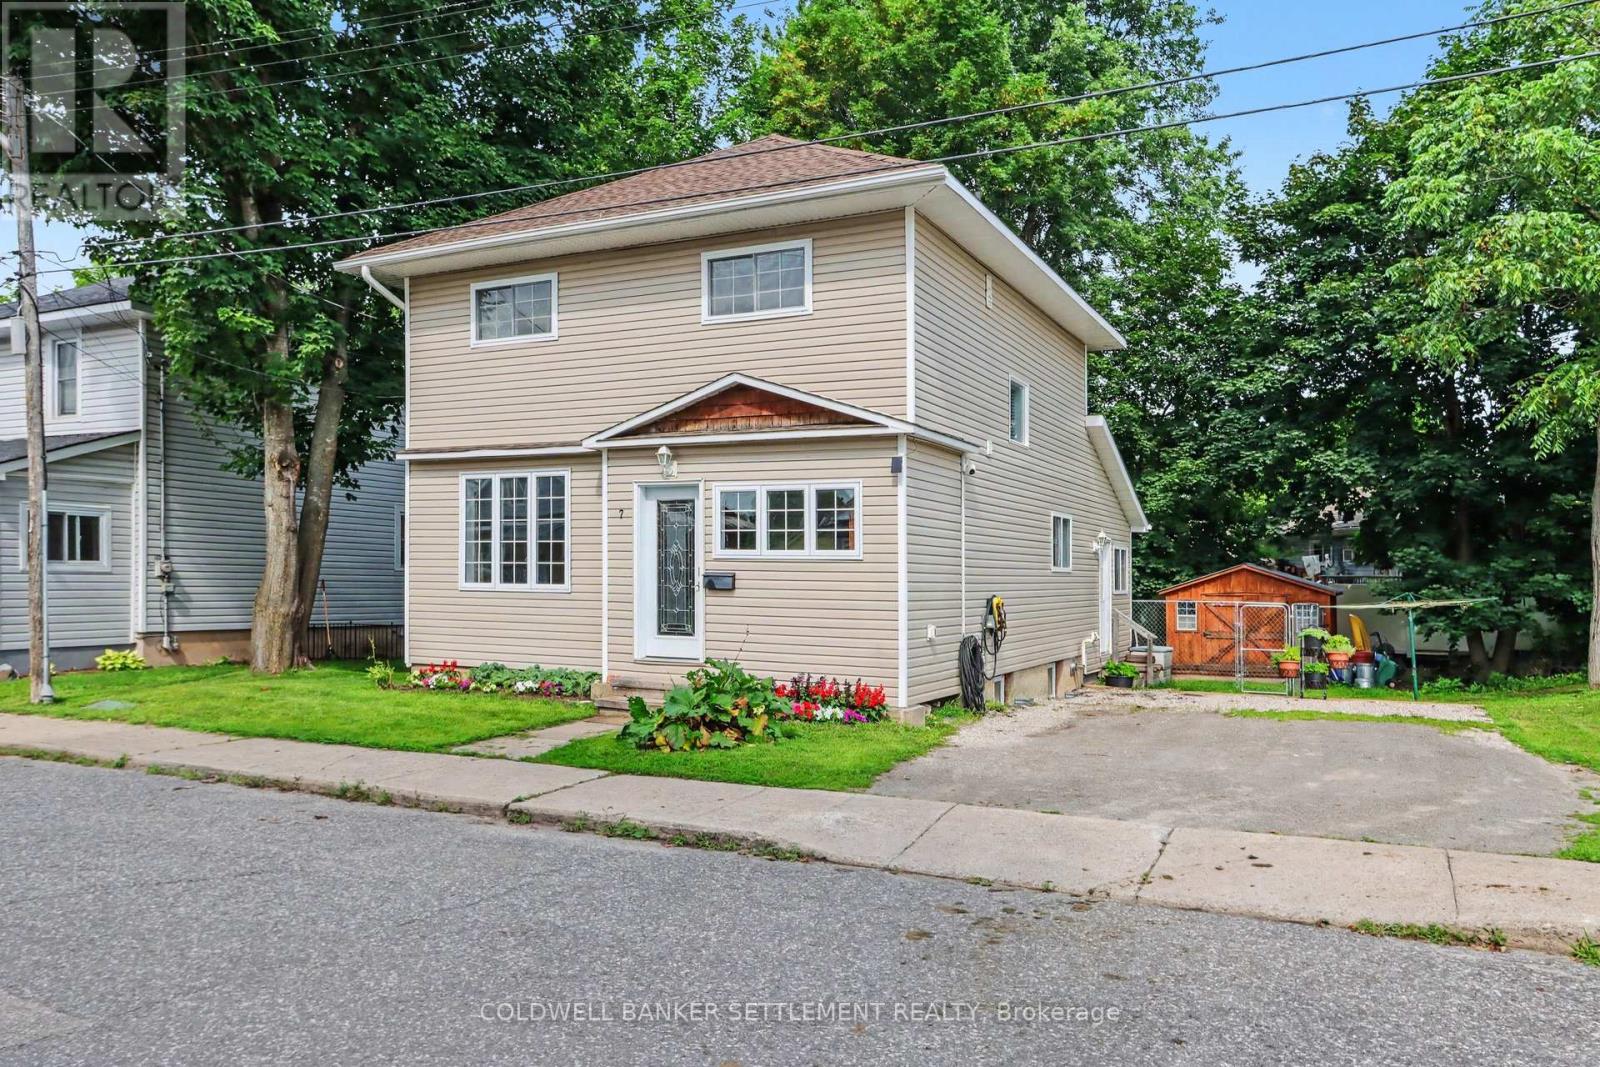
Welcome to this charming 2-storey, 3 bedroom, 2 bathroom home in the heart of beautiful Perth! Fantastic layout with cheerful foyer providing lots of room for boots and coats, welcomes you into a bright and airy interior filled with natural light. High ceilings, hardwood floors and beautiful trim add character and warmth throughout. The spacious living room features a large window and flows seamlessly into the dining and kitchen boasting granite counters and travertine floor, creating a comfortable space for everyday living and entertaining, while the bonus family room offers a vaulted ceiling, built-in cabinetry for your entertainment needs and garden doors leading to the back deck - perfect for enjoying the outdoors and summer BBQs. A convenient 2-piece powder room and separate office with side entry complete the main level. Upstairs, unique vaulted ceilings add to the character, with a generous primary bedroom, two additional good-sized bedrooms, both with closets, and a large 4-piece bathroom combined with convenient second floor laundry. Ideally located just steps from downtown Perth's shops, restaurants, grocery store, schools and beautiful Stewart Park. A wonderful opportunity to enjoy all that this vibrant heritage town has to offer! (id:43934)
415 Arncliffe Avenue
Ottawa, Ontario
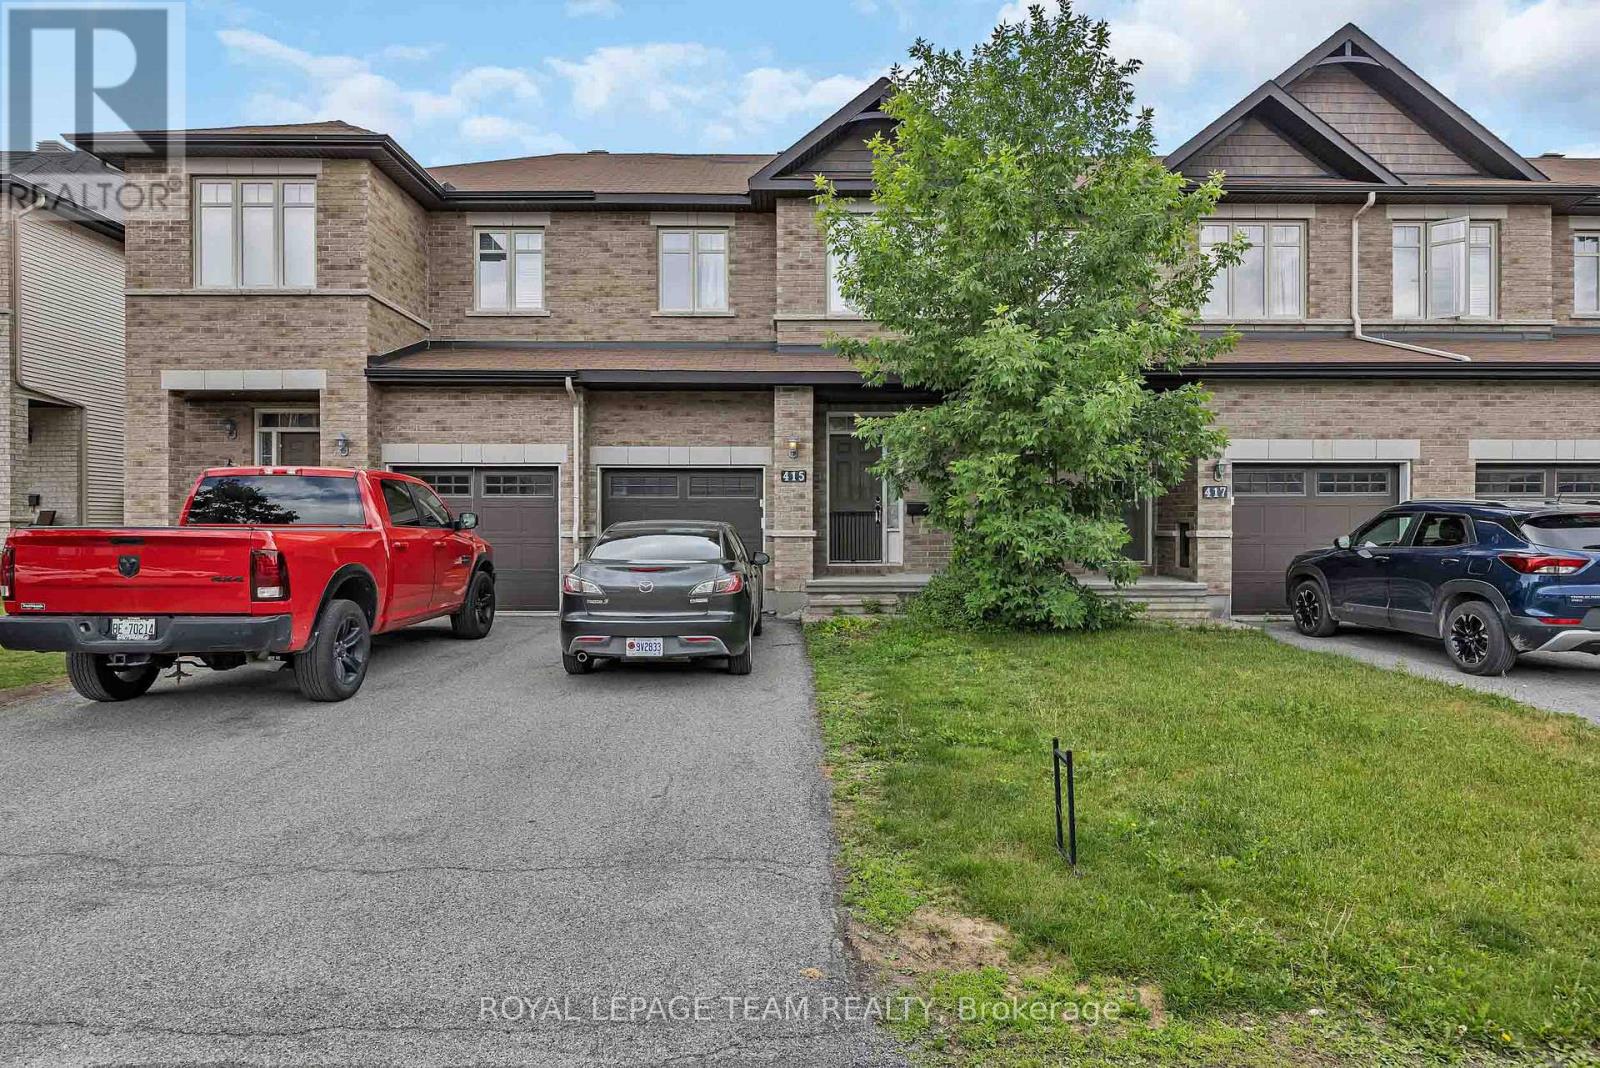
Welcome to 415 Arncliffe Avenue, a spacious 3-bedroom, 3-bathroom home nestled on a quiet street in the highly sought-after South March community, just north of Kanata. Designed for comfortable family living, this home features a modern kitchen with abundant counter and workspace, beautiful hardwood flooring throughout the main living areas, and a cozy basement family room complete with a fireplace-perfect for relaxing evenings at home. Step outside to enjoy the fully fenced backyard and private deck, ideal for entertaining, summer barbecues, or simply unwinding outdoors. Upstairs, the generous primary bedroom offers a private ensuite, while two additional bedrooms and a full main bathroom provide plenty of space for family or guests. A convenient main-floor powder room and ample storage throughout, including a spacious basement, add to the home's functionality. Ideally located close to schools, parks, trails, shopping, and everyday amenities, this property offers the perfect balance of tranquility and convenience. With a few cosmetic updates, including flooring, this home presents an excellent opportunity to add your personal touch and build equity in a fantastic neighbourhood. Whether you're a growing family, first-time buyer, or someone looking to settle into a welcoming community, 415 Arncliffe Avenue is ready to become your next home. (id:43934)
244 Huntersfield Drive
Ottawa, Ontario
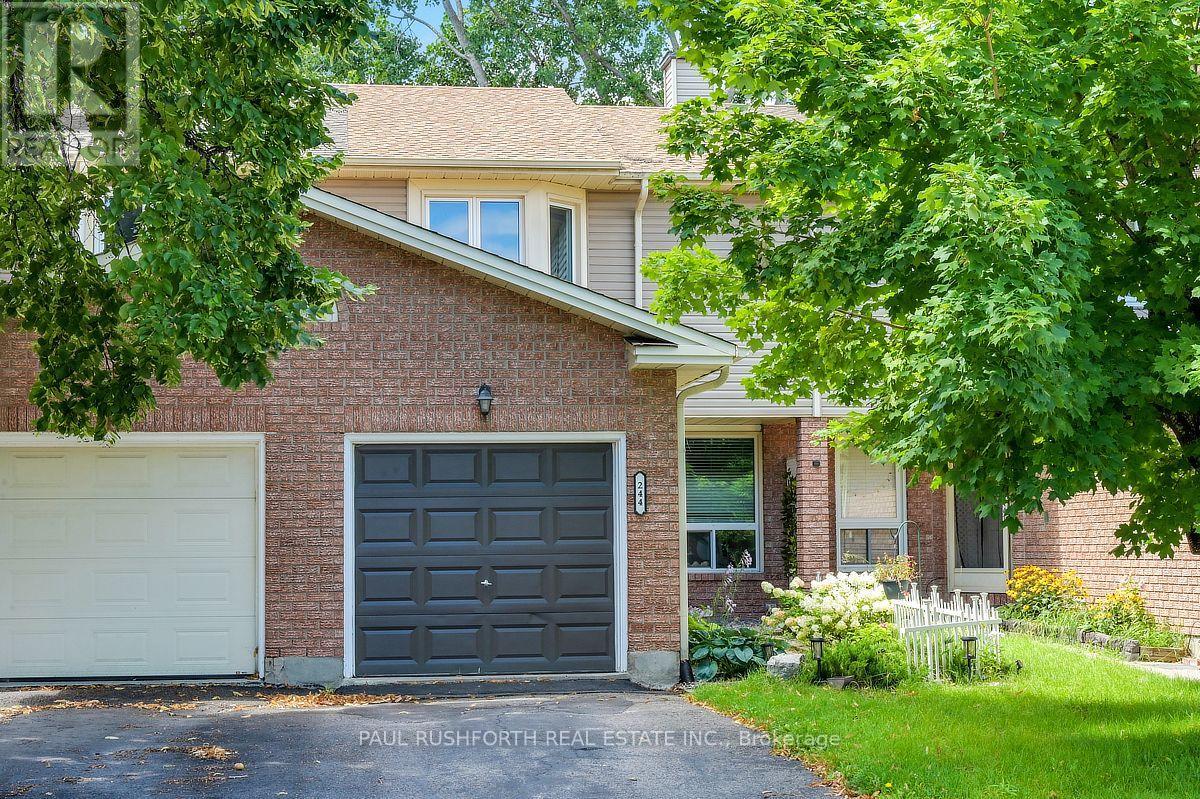
NO REAR NEIGHBOURS! PRIME LOCATION in Hunt Club/Greenboro. VACANT and MOVE IN READY. Welcome home to 244 Huntersfield Drive...a freehold (no fees) townhome featuring 3 large bedrooms, 2 bathroom, large living/dining rooms w. hardwood flooring and an eat-in galley style kitchen..sitting in a QUIET CUL-DU- SAC with no houses behind. Stunning rear yard offers massive deck, mature trees and loads of privacy. Unfinished basement offers opportunity to finish as you wish. New carpet, fresh paint and move-in ready. A wonderful home ready for a new family.. NATURAL GAS HEAT and CENTRAL AIR CONDITIONING. EXCELLENT LOCATION: close to Schools, Parks, Recreation Centre & transit. 7min to South Keys. 15min to Billings Bridge. 15min to Carleton U. 20min to Downtown. 13min to Ottawa Hospital. Bathrooms updated in 2019, New Roof 2019, Eavesthroughs 2023, Owned Hot Water Tank 2023, Furnace/AC 2012. Some photos have ben virtually staged. (id:43934)
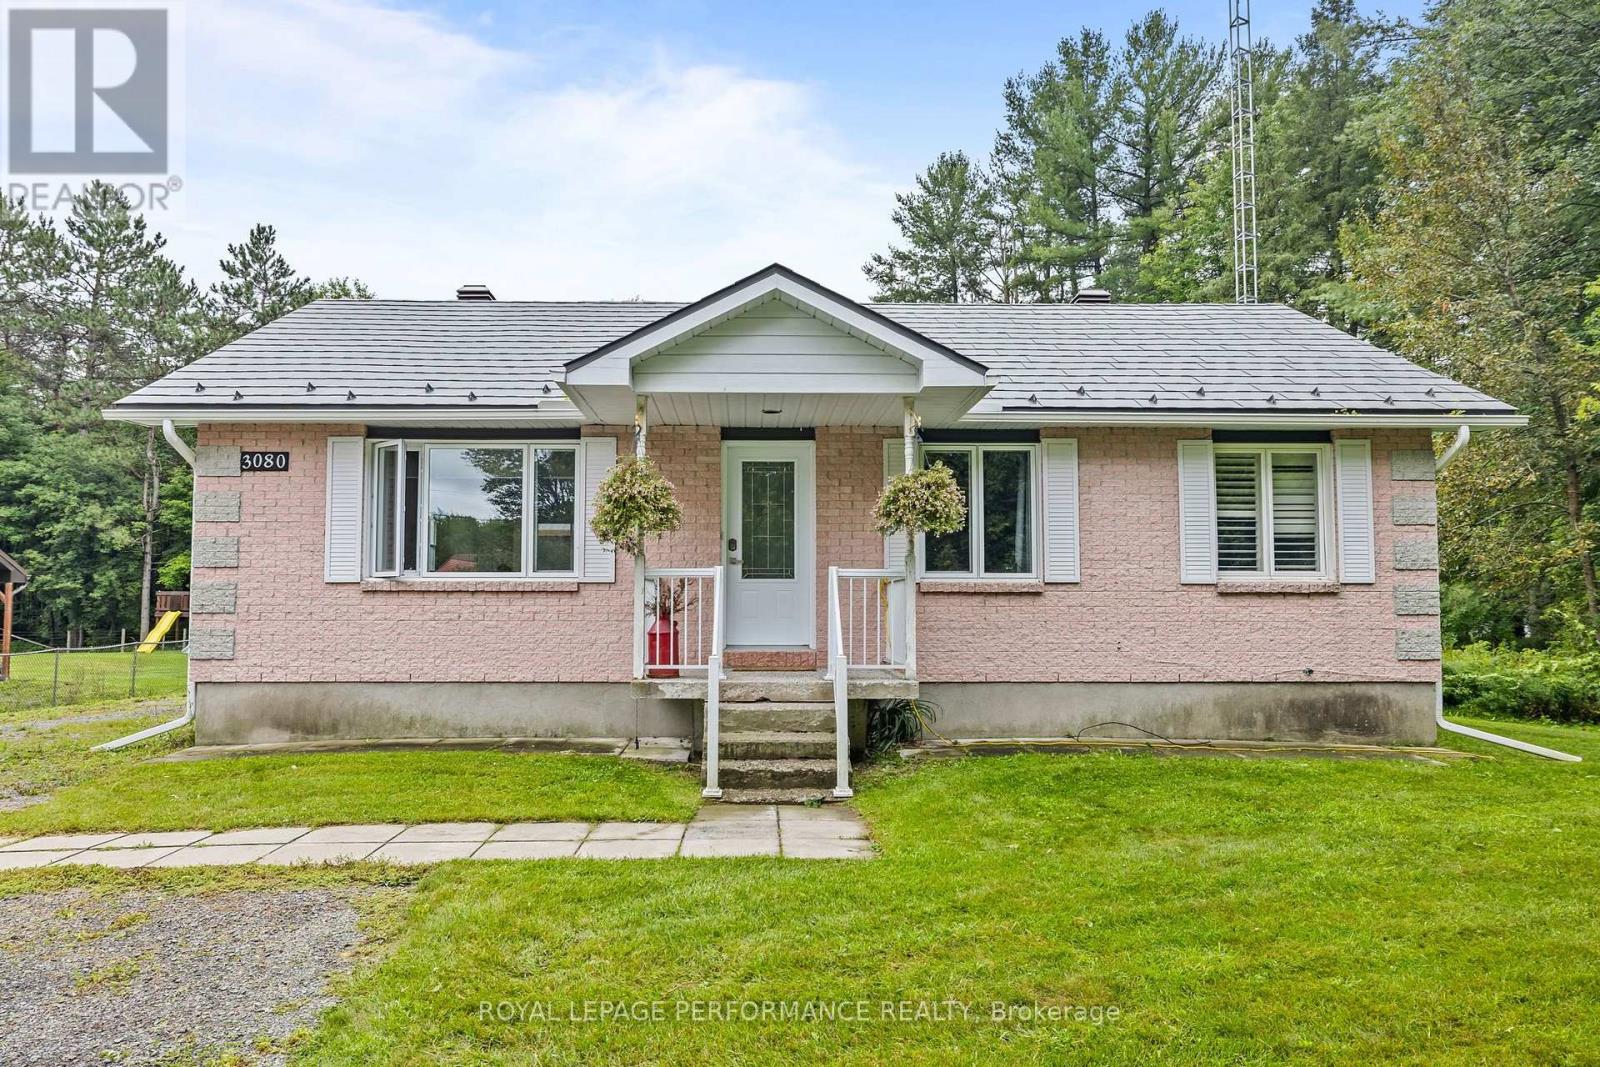
3080 Conc. 3 Plantagenet Road
Alfred And Plantagenet, Ontario
Welcome to 3080 Concession 3, a beautifully renovated bungalow situated on a large country lot just minutes from Wendover. Surrounded by a peaceful rural setting, this home offers the perfect blend of comfort, space, and modern finishes. Step inside and discover a fully renovated main floor featuring a bright and inviting open-concept layout. The beautifully updated kitchen offers plenty of cabinet space, quartz countertops, and a large island with seating-perfect for entertaining. Adjacent to the kitchen is a spacious dining area with patio doors leading to a large deck, ideal for BBQs and outdoor gatherings. The main living room provides plenty of space to relax and also features a convenient second entrance. The impressive primary bedroom is exceptionally spacious and features a large south-facing window that fills the room with natural light. The stunning 4-piece bathroom showcases designer finishes throughout, including a relaxing soaker tub and a large ceramic shower. A second bedroom completes the main floor. Downstairs, you'll find a large and versatile living area ready to suit your needs-whether you envision a second family room, home gym, recreation room, or entertainment space. The basement also features a third bedroom, a full bathroom, dedicated laundry room, and an additional fully finished room offering even more flexibility. With numerous renovations completed over the years, including the roof, siding, windows, furnace, hot water tank, and much more, this home offers added peace of mind for years to come. Outside, the large backyard provides plenty of room to relax, entertain, and enjoy the peaceful country setting. All of this while remaining conveniently close to Highway 17, providing easy access to nearby amenities and communities. Don't miss your opportunity to make this beautiful country property your own-book your showing today! (id:43934)
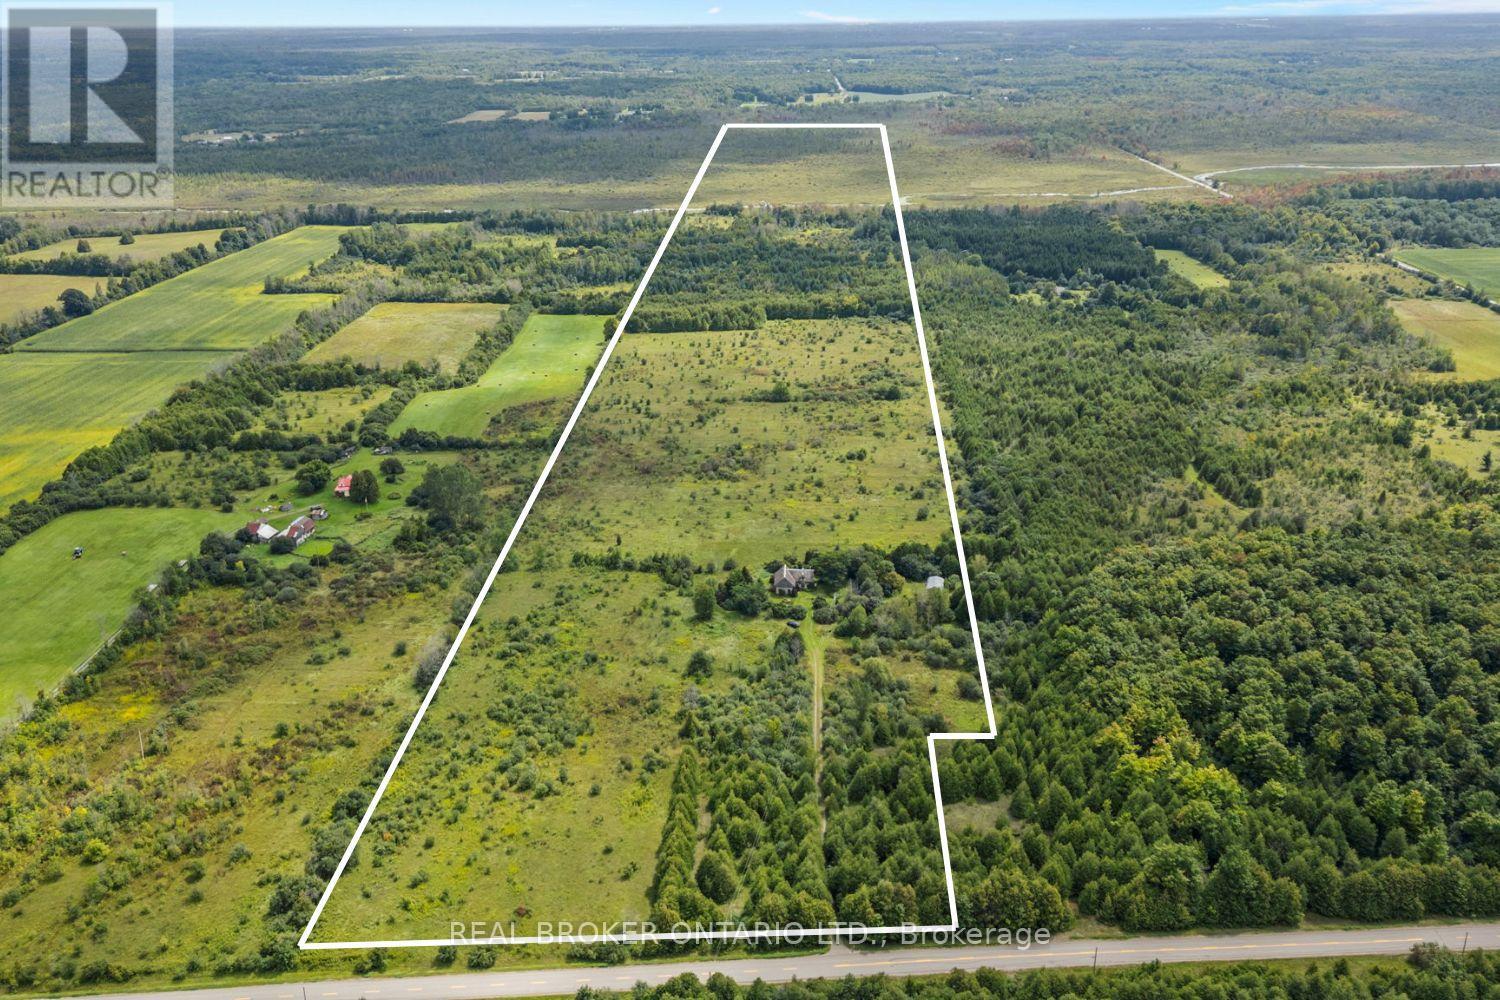
10827 Jellyby Road
Elizabethtown-Kitley, Ontario
98 acres of opportunity for the buyer with vision. This is not a turnkey farm or polished country estate-it is a rare opportunity to build something from the ground up. The property is being sold strictly AS-IS, including an older approximately 1,819.10 sq ft log cabin that requires work and updating. The cabin should be viewed as an existing improvement rather than the primary value of the property. Rural infrastructure is already in place with 200-amp electrical service, drilled well and septic, as well as Bell Fibre high-speed internet. The land is a mix of scrub, woodland and open areas, including approximately 25 acres that were previously used as hayfield. With thoughtful clearing, there may be potential to create approximately 40-45 acres suitable for hay, pasture, gardens or small-scale crops. The land has reportedly never been treated with pesticides, offering an interesting starting point for organic or low-input farming. An approximately 864 sq ft Quonset hut, formerly an artist studio, provides a great starting point for a workshop, farm shop, storage or creative workspace. Imagine an organic farm, market garden, homestead, farming cooperative or other creative rural enterprise. Approximately 20 minutes to Brockville and about an hour to Ottawa. For the buyer prepared to clear, cultivate, renovate and create, this is a substantial rural canvas with meaningful infrastructure already in place. (id:43934)
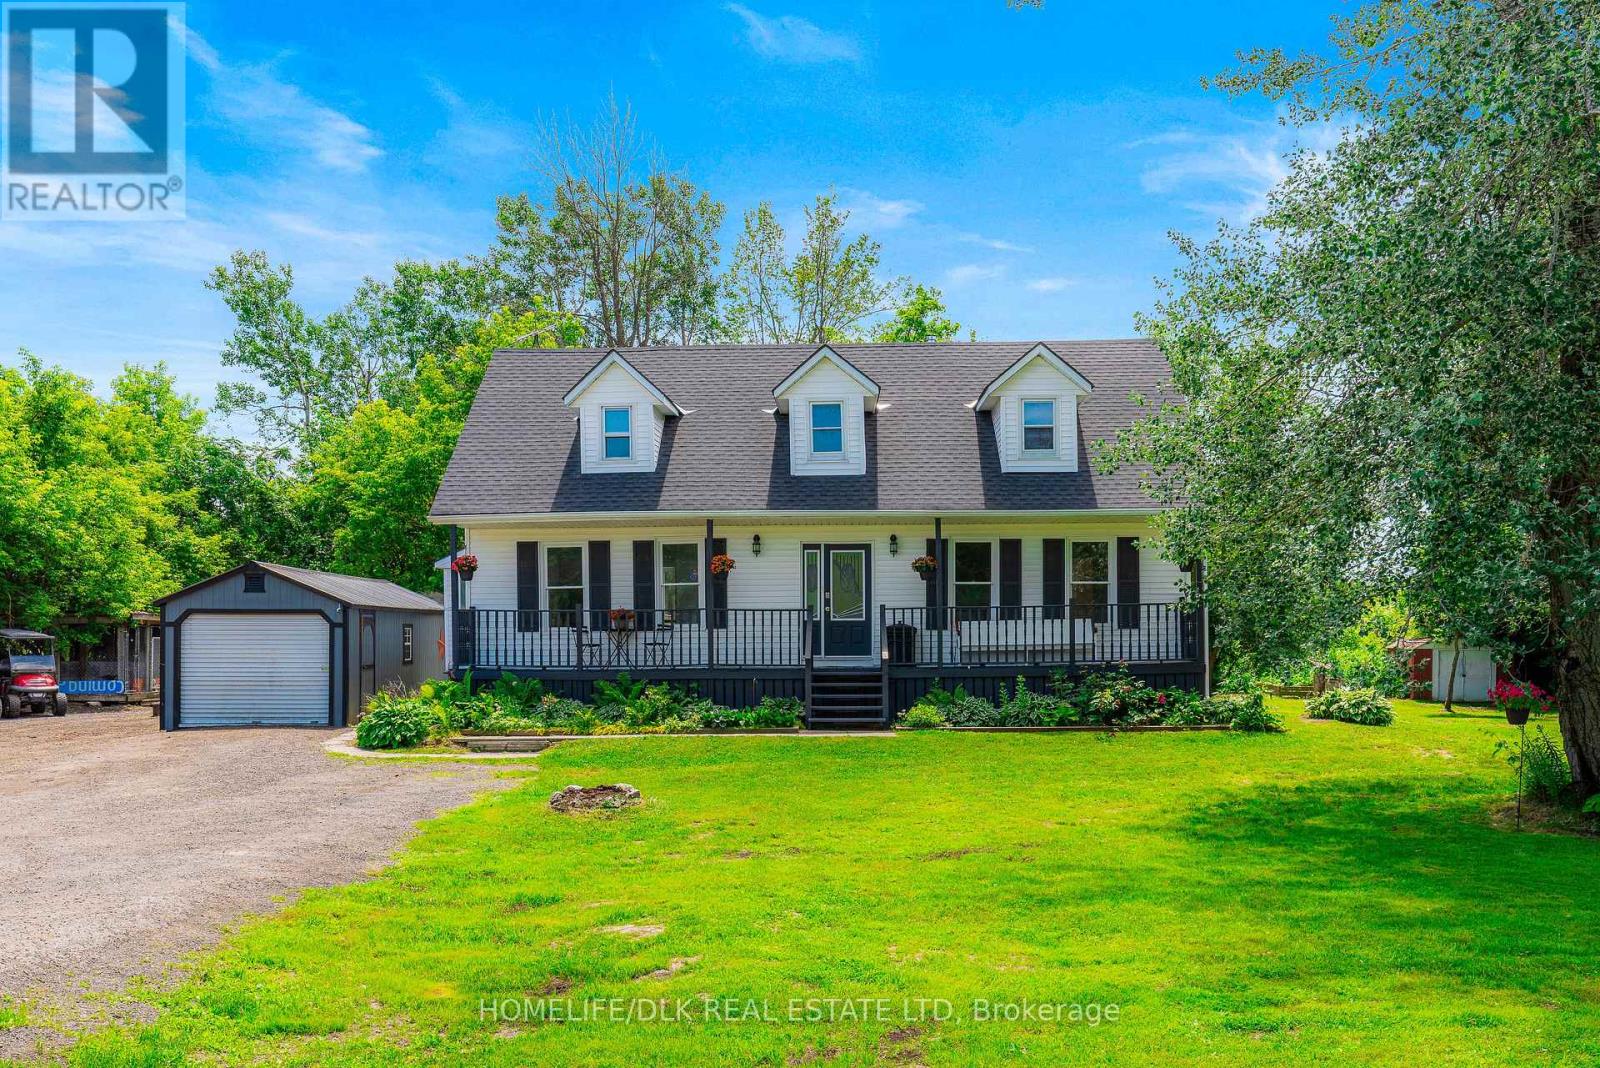
94 Quabbin Road
Front Of Yonge, Ontario
Welcome to this tastefully decorated 2-storey country classic offering almost 1800 SF of well maintained living space on a peaceful, treed lot just outside the charming Village of Mallorytown. Freshly repainted throughout in a timeless neutral palette, this move-in ready home blends modern updates with warm country character. A covered front porch welcomes you into a spacious layout featuring formal living and dining rooms, a bright family room and a convenient 3 PC bathroom on the main level. The family room with cozy propane stove offers excellent potential to become a main-floor primary bedroom with ensuite, providing flexibility for multi-generational living or aging in place. The spacious kitchen includes all appliances and a handy mudroom could easily serve as a home office or future main-floor laundry. Upstairs you'll find three generous bedrooms, including an oversized primary suite, along with a large 4-piece bathroom. The thoughtful layout offers exciting possibilities to create a fourth bedroom, ensuite or second-floor laundry if desired. The full basement also presents the possibility for future development. The large private lot provides endless opportunities to garden, entertain, add a future pool, operate a home-based business or simply relax on the rear deck surrounded by mature trees and country tranquility. A detached garage/workshop, Amish shed, various outbuildings and abundant parking complete the property. Recent updates include a 35-year shingle roof (2023), propane furnace (2016), heat pump (2025), WETT-certified basement woodstove, updated pressure tank, plus completed water and septic testing for added peace of mind. Ideally located just minutes from Mallorytown's grocery store/LCBO, post office, school, recreation complex, Legion, Arbru Solar Brewery & Pizza and BUSL Cider, this exceptional property offers the perfect balance of rural serenity and everyday convenience. Immediate occupancy available-book your private viewing today! (id:43934)
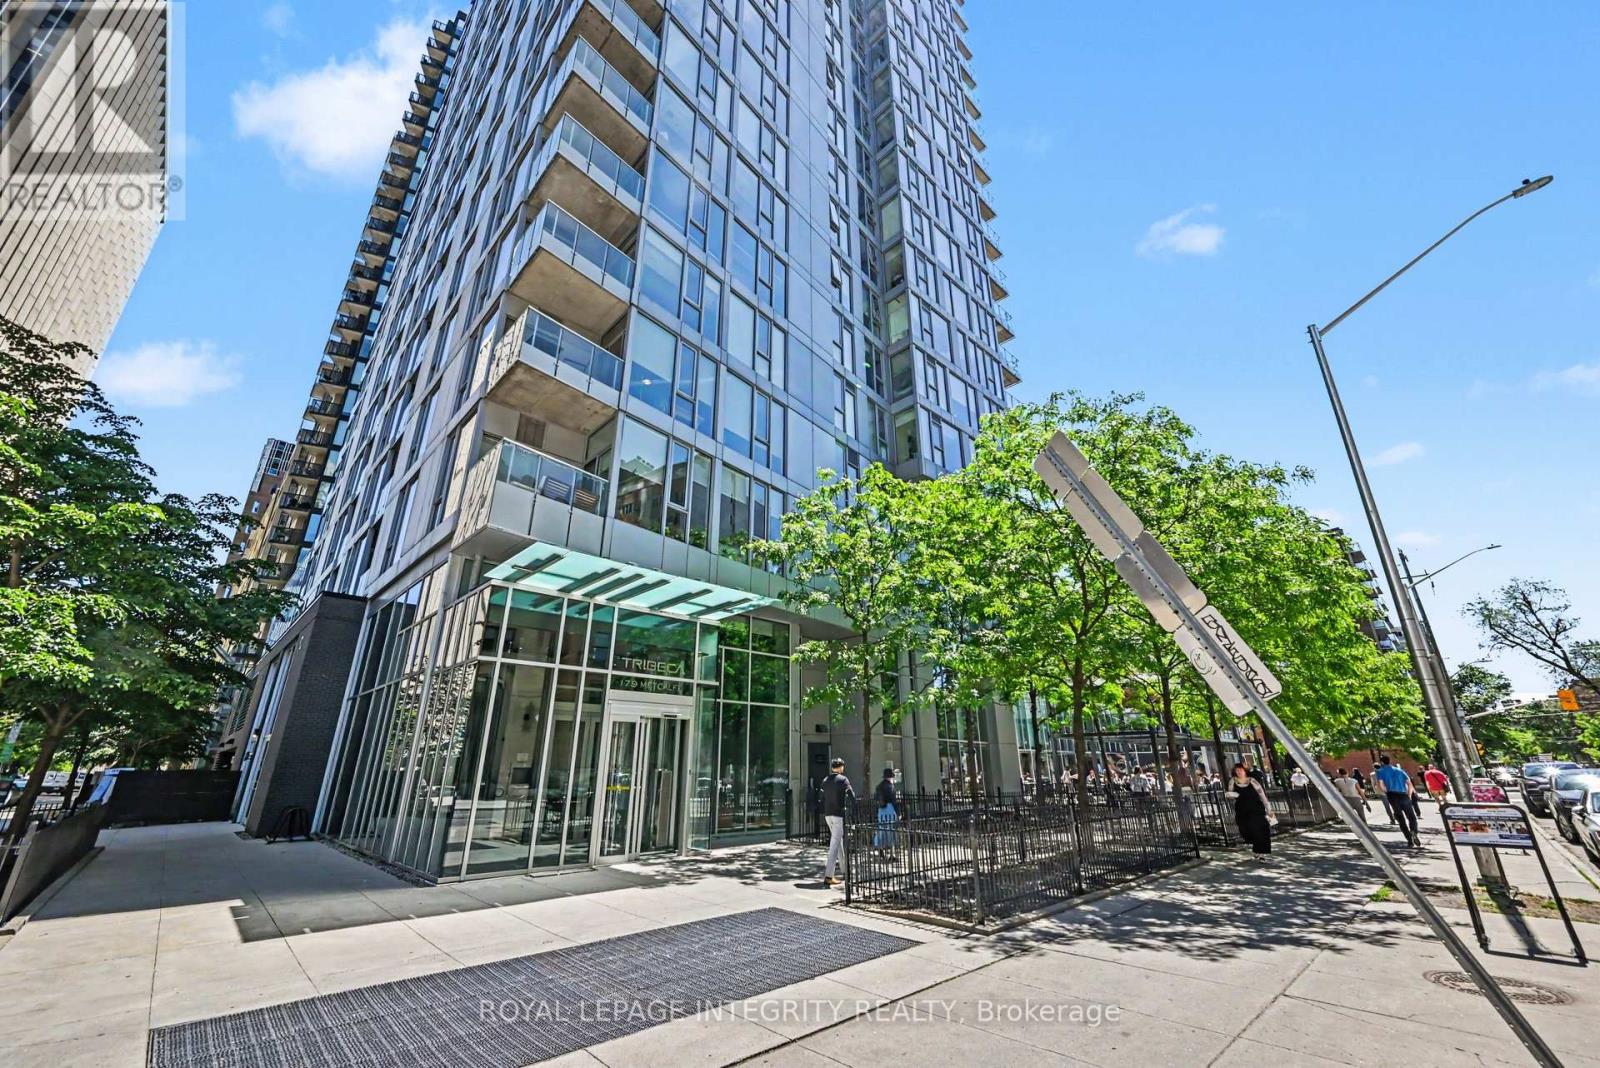
1306 - 179 Metcalfe Street
Ottawa, Ontario
Experience downtown luxury living and resort-style amenities in the heart of Ottawa! This exceptional corner unit-one of the largest in the sought-after Tribeca building! Enjoy a bright and spacious 1-bedroom plus den layout on the 13th floor, complete with floor-to-ceiling windows, stunning city views, and a private balcony. Designed for modern living, the open-concept floor plan and walls of floor-to-ceiling windows provide plenty of natural light. The main living areas a feature rich hardwood flooring, including the kitchen, which is equipped with stainless steel appliances, granite countertop, stylish backsplash and ample counter and cupboard space, making it ideal for both everyday living and entertaining. The versatile den provides the perfect work-from-home office, study area, or reading retreat. Your 4-piece bathroom features ceramic flooring, a granite vanity and modern shower tiles. In-unit laundry adds everyday convenience. The carpeted bedroom is very large and boasts floor to ceiling windows and a seating nook to enjoy captivating city views. Residents enjoy an impressive array of resort-style amenities, including a 24-hour concierge, indoor pool and sauna, fitness centre, rooftop terrace with BBQs, guest suites, and secure underground parking with storage. Condo fees include heat, water, building insurance, and common area maintenance, offering exceptional value and peace of mind. Ideally located near vibrant restaurants, cafés, and boutiques, as well as the Rideau Centre, LRT, LCBO, Parliament Hill, and the University of Ottawa. With Farm Boy conveniently located on the ground floor, everything you need is right at your doorstep. Whether you're a first-time buyer, investor, or seeking a stylish low-maintenance urban residence, this condo offers the perfect blend of comfort, convenience, and walkability. Owned underground parking and storage locker included. Taxes are estimate only, using Ottawa Tax Calculator. (id:43934)