
We are here to answer any question about a listing and to facilitate viewing a property.
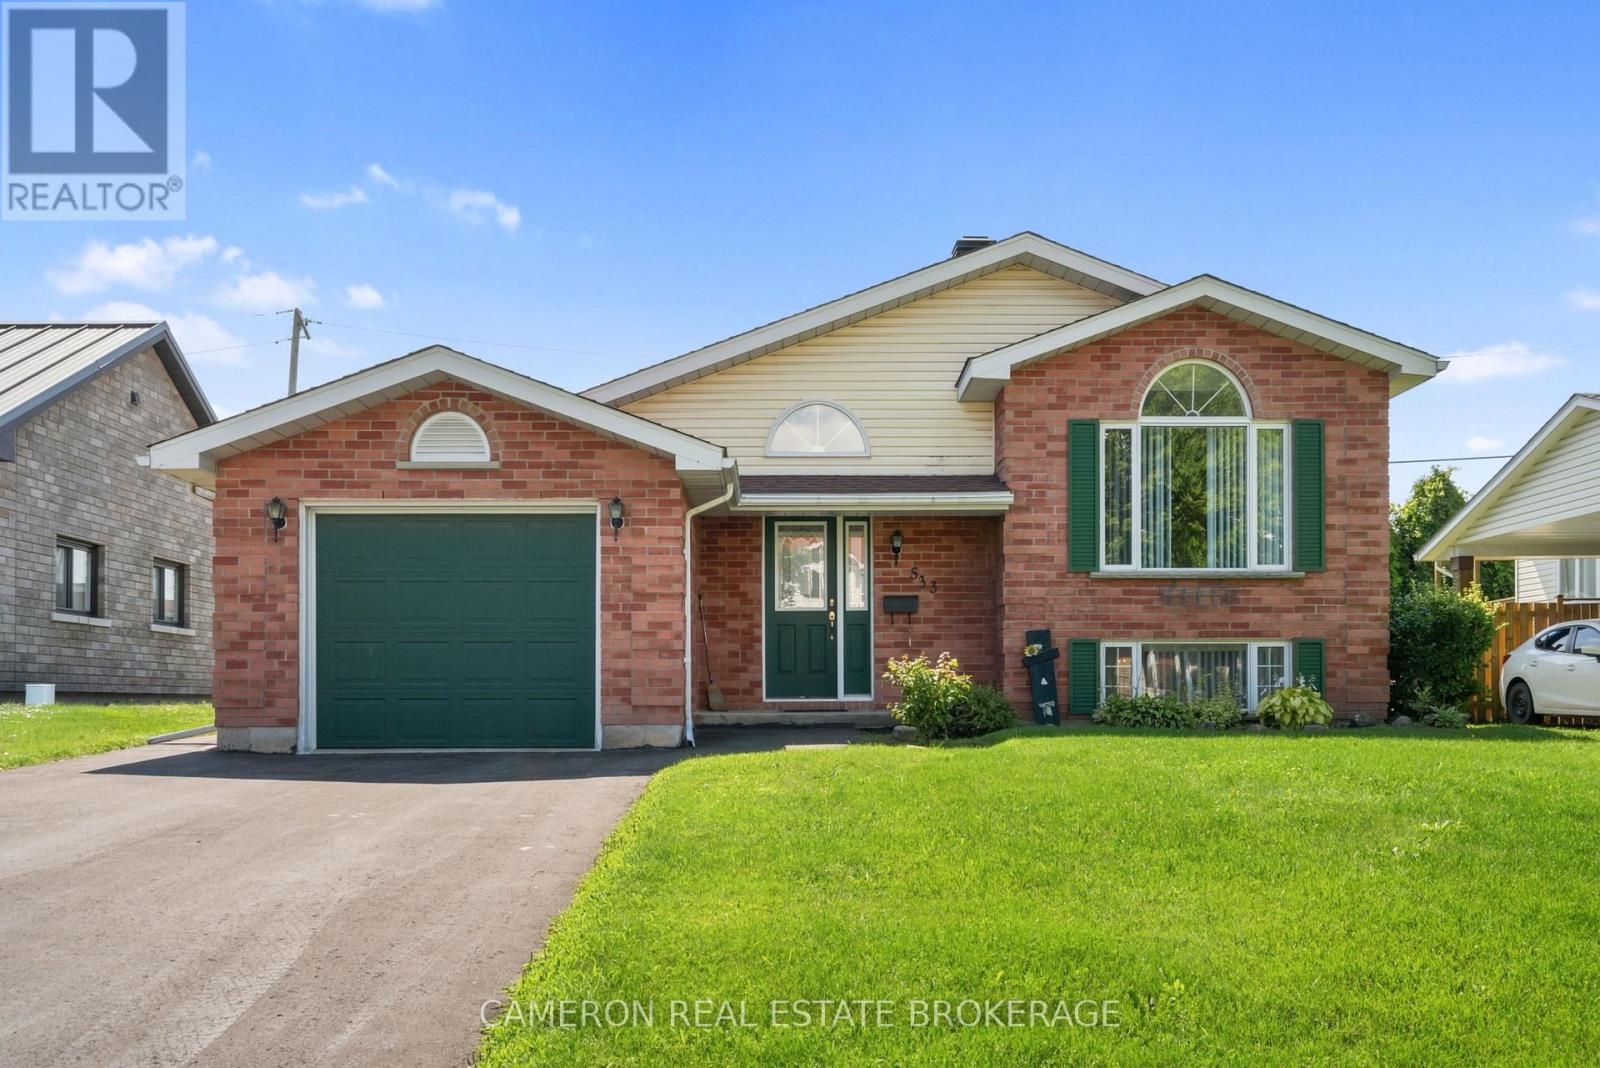
533 Jase Street
Cornwall, Ontario
CONTEMPORARY BUNGALOW WITH ATTACHED GARAGE. Located in a quiet and desirable East End neighbourhood, this well-maintained bungalow offers convenient main-floor living. Enjoy 2 spacious bedrooms, a kitchen with upgraded cabinetry, and a bright eating area with patio doors leading to a large private deck. Beautiful solid hardwood flooring throughout most of the main level. The finished basement features a cozy gas fireplace in the family room, ample living space with potential for additional bedrooms, plus a laundry area and washroom. The seller is flexible and can accommodate most closing dates to suit buyers. The seller requires SPIS signed & submitted with all offer(s) and 2 full business days irrevocable to review any/all offer(s). (id:43934)

78 Redpath Drive
Ottawa, Ontario
Welcome home! If you're looking for the perfect starter home or a savvy, low-maintenance investment property in a well-established neighbourhood, this beautiful home is the one for you. From the moment you walk in, gleaming hardwood floors lend incredible charm and warmth to the space, leading you into a lovely updated kitchen that is bright, cheerful, and ready for your morning coffee or family meals. There is truly space for everybody here, featuring three comfortable bedrooms and two bathrooms, along with an unfinished basement that offers fantastic versatility as a children's play area, home office, or future extra bedroom. Step outside to the fully fenced backyard, which provides a safe and private oasis for your pets to run and play. Nestled in a wonderful community with great schools, lovely local parks, and fantastic access to public transport for an easy commute, this property offers incredible value and peace of mind for first-time buyers or anyone looking to add a solid asset to their portfolio. New Plumbing and freshly painted. Come see it for yourself this weekend, or reach out today to arrange your private viewing! (id:43934)
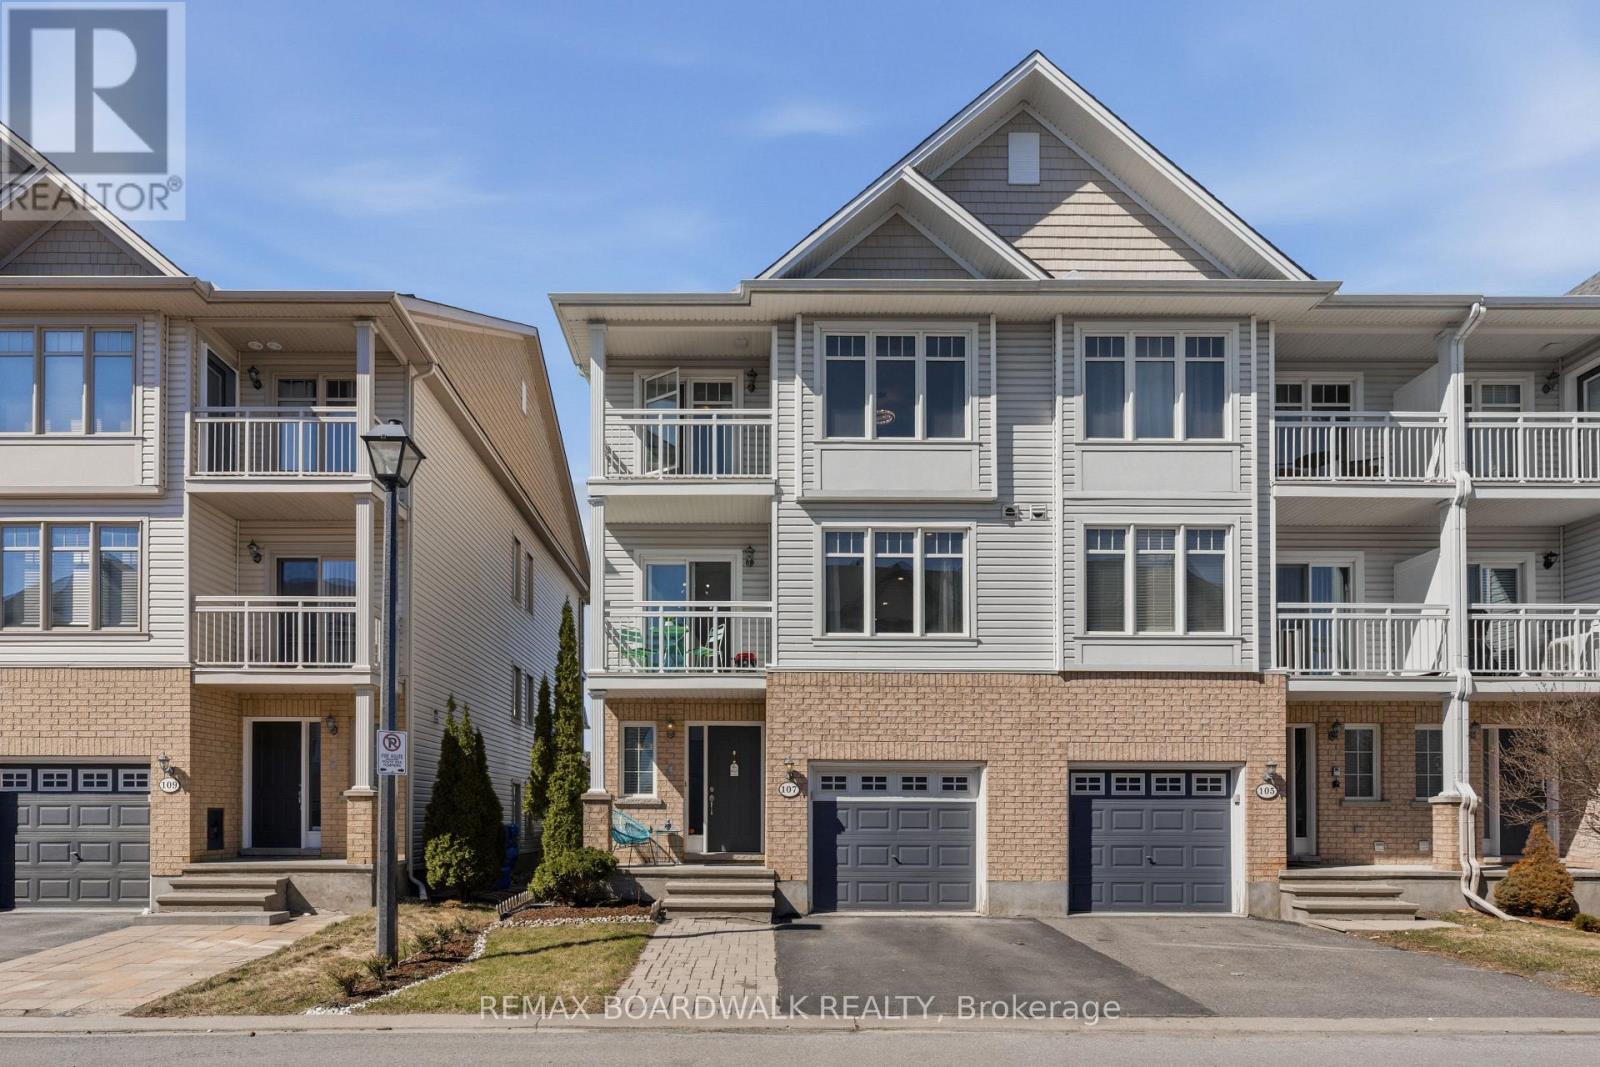
107 Caithness Private
Ottawa, Ontario
Welcome to 107 Caithness - a bright, move-in ready end-unit freehold townhome in sought-after Eastboro Village, Orleans. Offering 2 bedrooms, a versatile den, and 1.5 bathrooms, this well-designed home spans three levels and is ideal for first-time buyers, professionals, or investors. The main level features a tiled foyer with garage access, powder room, and flexible den. The second level offers an open-concept living and dining area with hardwood flooring, a functional kitchen with ample cabinetry, and access to a private balcony. Upstairs, enjoy a spacious primary bedroom with walk-in closet and its own balcony, a full bathroom with soaker tub and separate shower, and a second bedroom. End-unit privacy, two balconies, and no condo fees add to the appeal. Conveniently located near parks, schools, transit, shopping, and just minutes to Mer Bleue Conservation Area. (id:43934)
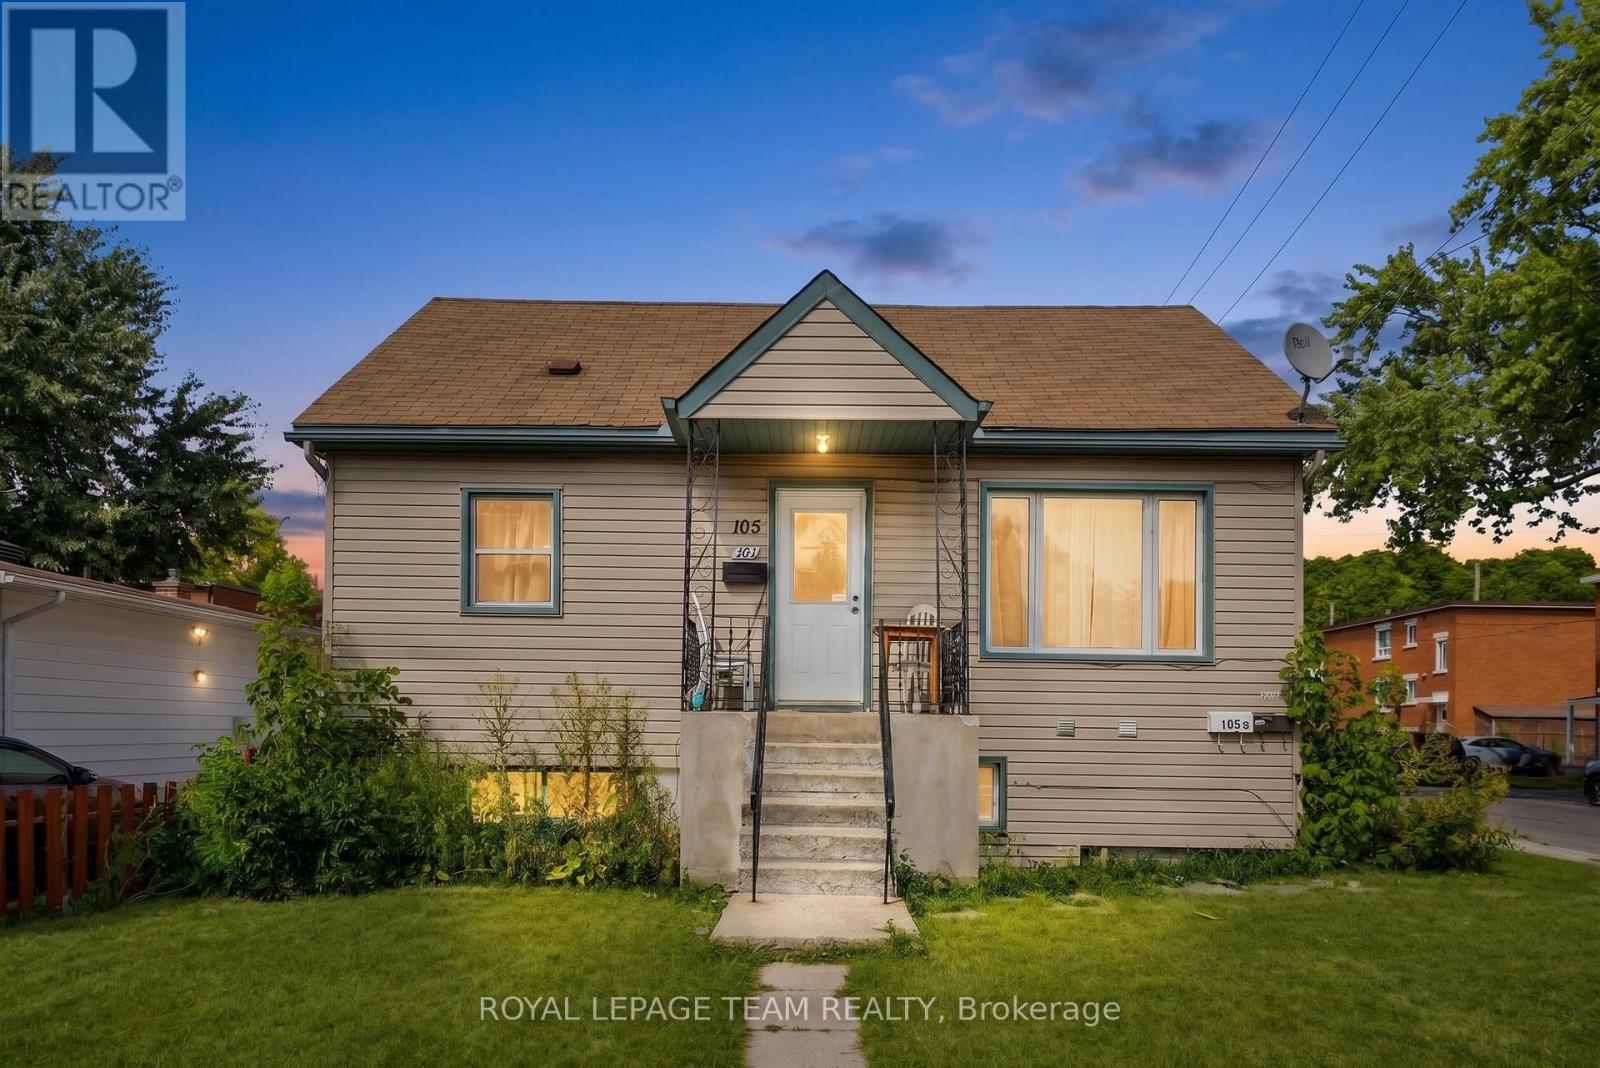
105 Jolliet Avenue
Ottawa, Ontario
Welcome to 105 Jolliet Avenue, a renovated income property ideally located just steps from the shops, cafés, and restaurants of Beechwood Village. This legal duplex also includes a third non permitted unit, offering investors or owner occupiers a strong combination of existing rental income, flexibility, and long term upside in one of Ottawa's most desirable urban neighbourhoods.The property features three updated living spaces with bright interiors, functional layouts, modern kitchens, and stylish finishes. The main unit is currently vacant and ready for an owner occupier, while the upper and lower units provide immediate rental income. On site parking and a desirable corner lot further add to the property's appeal. The upper unit is currently rented for $1,900 per month all inclusive, with a lease in place until September 2026. The lower unit is rented for $1,300 per month plus hydro. The main unit is rented for $2,000 per month all inclusive, beginning September 1st, 2026, giving the property a gross rental income of approximately $62,400 annually if fully leased.Monthly operating costs include approximately $200 for hydro, $200 for water, $150 for gas, $143.53 for the Reliance rental furnace, air conditioner, and hot water tank, and approximately $250 for insurance.Whether you are looking to live in one unit while offsetting your mortgage with rental income or add a renovated multi unit property to your portfolio, 105 Jolliet Avenue offers immediate income today with strong long term potential in a neighbourhood surrounded by continued infill and redevelopment. (id:43934)
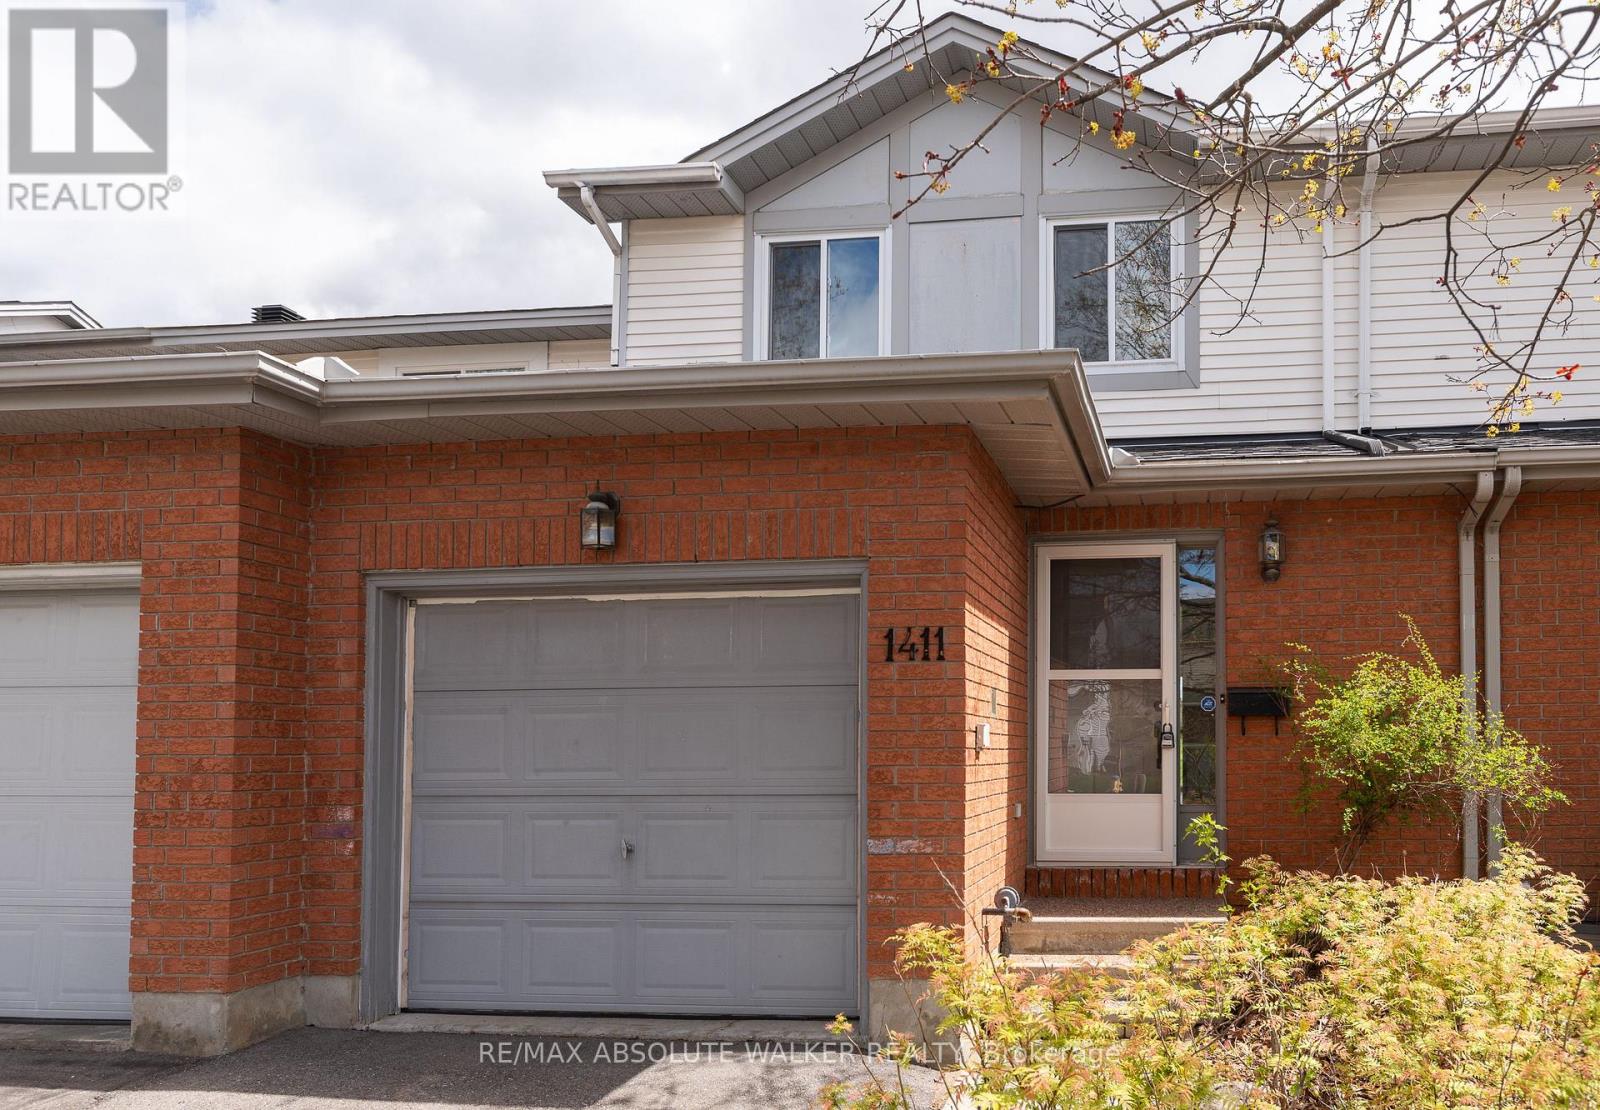
1411 Caravel Crescent
Ottawa, Ontario
Welcome to this spacious and well-maintained 3 bedroom plus den townhome, ideally located in the highly sought-after community of Queenswood Heights in Orleans, and backing directly onto Queenswood Ridge Park. From the moment you step inside, you're greeted with a bright and inviting main level designed with comfort and functionality in mind. The open-concept living and dining area features beautiful hardwood floors and offers a warm, welcoming space that's perfect for everyday living as well as entertaining family and friends. The eat-in kitchen is filled with natural light and provides a practical layout with plenty of space for cooking and casual dining. A patio door leads directly to a large deck overlooking the park, complete with a gas BBQ hookup. Upstairs, you'll find three generously sized bedrooms, including a spacious primary bedroom featuring a walk-in closet and a private 4-piece ensuite bathroom. The additional bedrooms are perfect for children, guests, or a home office setup, offering flexibility to suit your lifestyle.The fully finished lower level adds even more living space, featuring a comfortable family room perfect for movie nights or a quiet retreat, along with a den that can easily serve as a guest suite, office, or hobby space. Roof 2024, AC 2018. Located within walking distance to schools, parks, shopping, and everyday amenities, and just steps from public transit, this home offers unbeatable convenience. With easy access to everything Orleans has to offer, this property is the perfect blend of space, location, and lifestyle. Some photos are virtually staged. (id:43934)
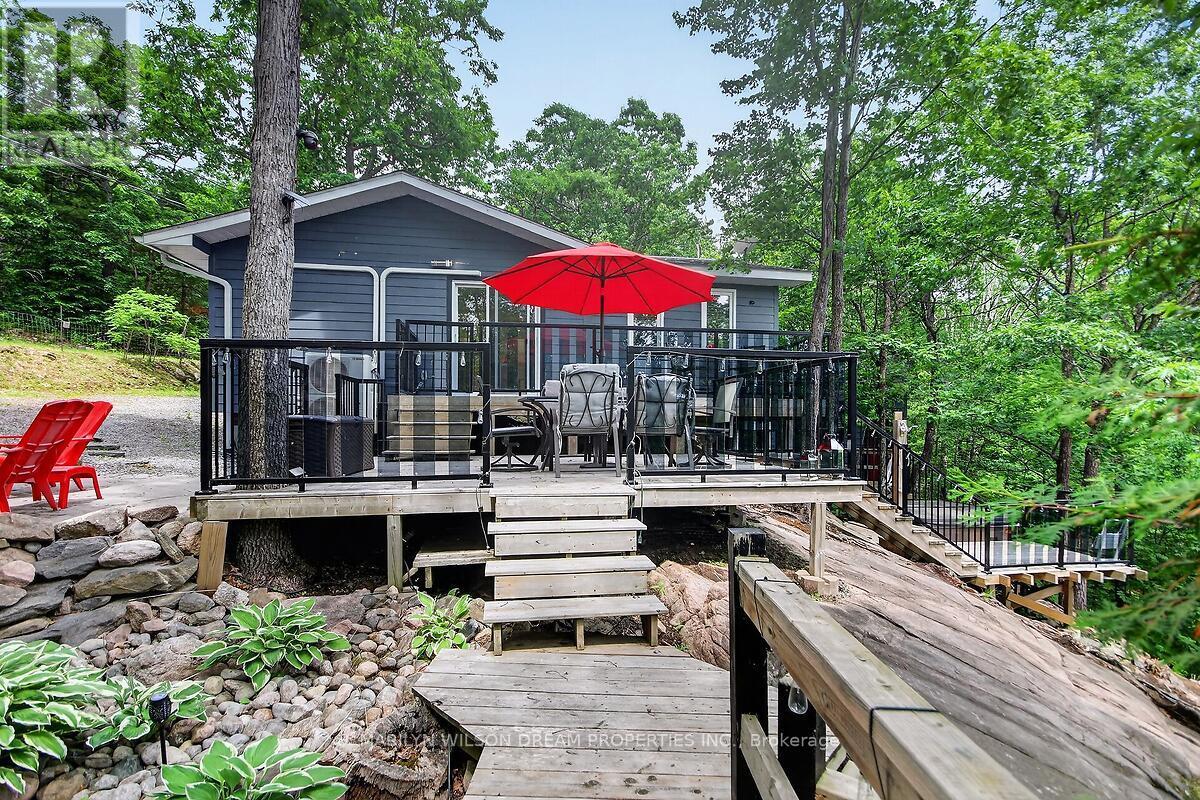
1049 Crotch Lake Trail
Frontenac, Ontario
One of a kind opportunity! This stunning property is beyond turnkey! Your peaceful getaway in this tranquil setting awaits. Fully renovated 4 season main cottage plus two bunkies. 100' of shore line on the smaller Crotch Lake 13 km southwest of Arden. This elevated property offers beautiful views of the lake with new stairs (2025) leading to a lakeside deck & large dock. Laminate flooring and spotlights throughout the main cottage. Well appointed living space. Spacious family room with wall mounted tv. Gorgeous kitchen with quartz counters, stainless appliances, and island with microwave & wine fridge. Dining area with two large sliding glass doors to huge deck overlooking the lake. Primary bedroom features a built-in office space, laundry, wall mounted tv & ceiling fan. A full bath completes the space. In addition to the cottage, a first bunkie features a seating area with sofa, wall-mounted tv & a loft area with a double bed. A second bunkie offers a double bed & wall mounted tv. Exterior landscaping offers a hot tub, an outdoor shower, fire pit, covered BBQ cooking area, tiered decks, floating dock & out buildings. Chattels include all furnishings and accessories, artwork, all linens, dishes, all small and large appliances, 3 mini-splits, hot tub, generator, outdoor BBQ, fire-pit, outdoor furniture, paddle board, canoe, 3 kayaks, table saw, chopsaw, grinder, leaf blower, lawnmowers, pressure washer, ladders, tools, fishing boat (motor needs repair), shed by water & dock. New roof in 2016. $100 yearly fee for access to boat launch & road maintenance. Quick closing available. Crotch Lake has access to 3 adjacent lakes/bays-Horseshoe, Bull & Buck Lake for even more opportunities for boating, fishing, etc. (id:43934)
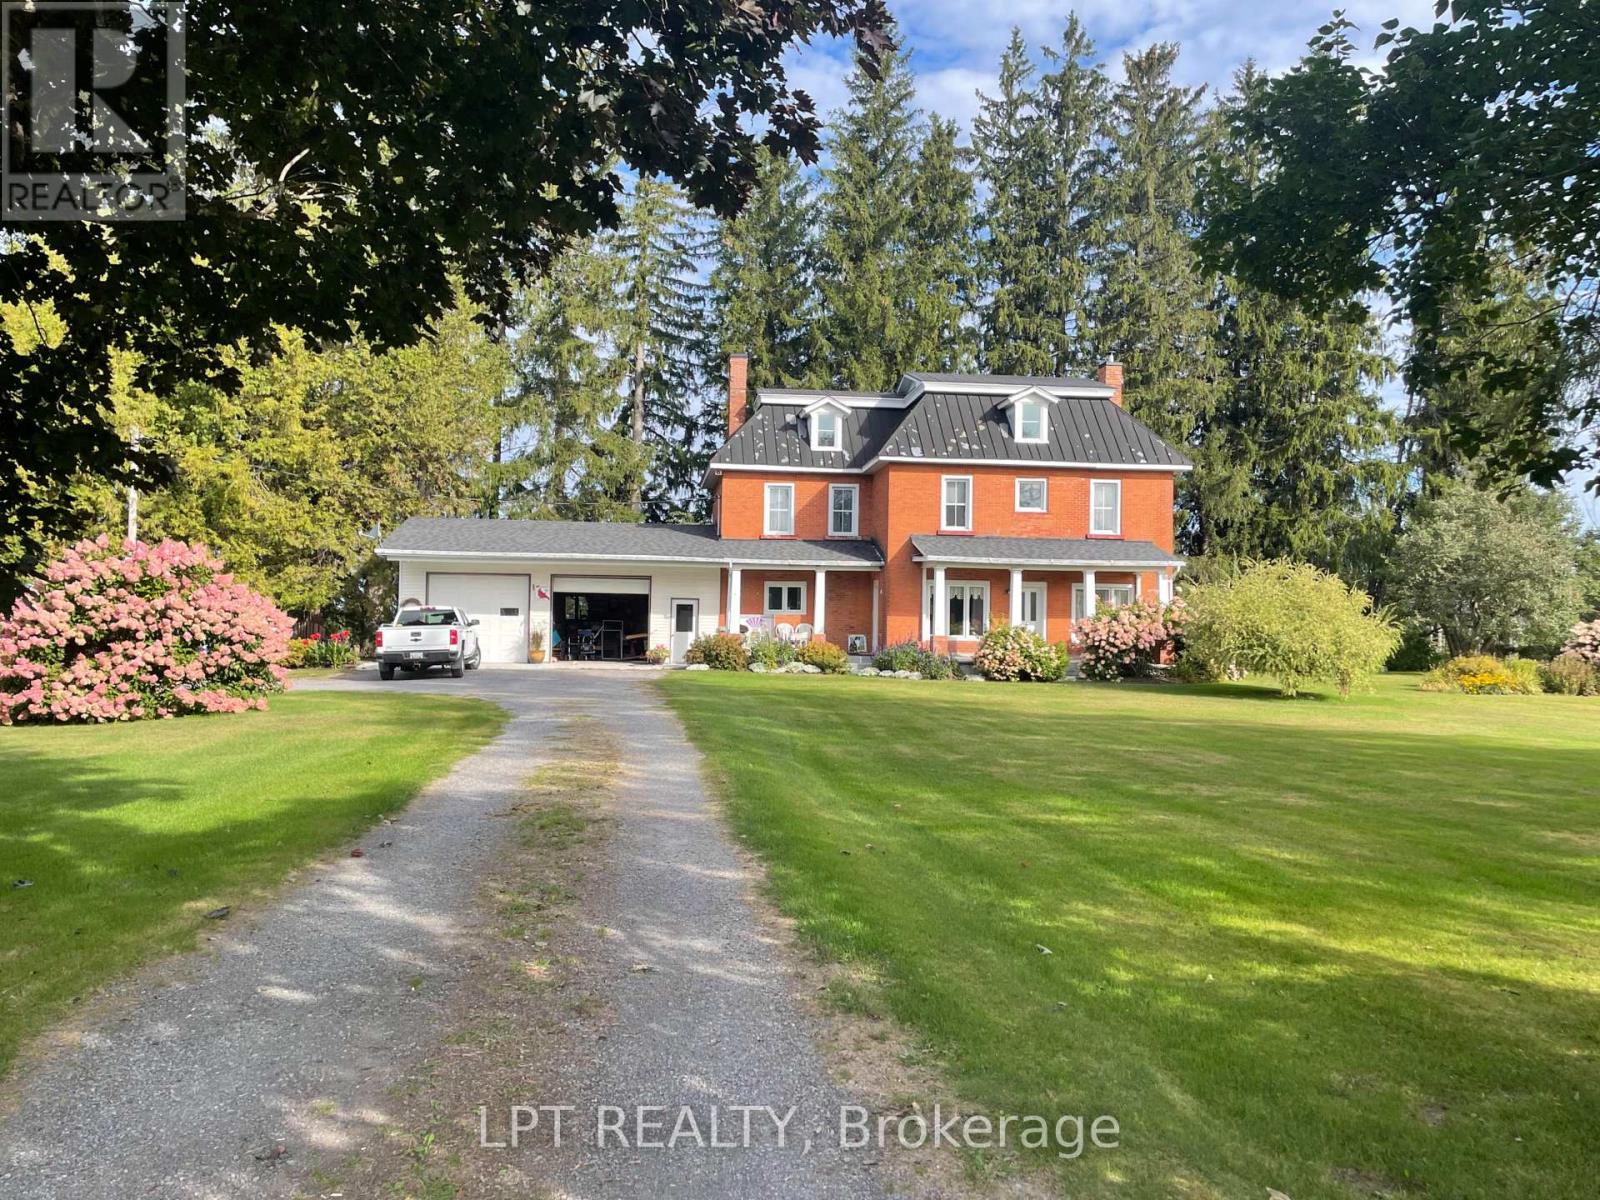
6671 County Road 10 Road
The Nation, Ontario
Welcome to 6671 County Road 10, a charming two-storey brick home filled with character and set on a beautifully private property. Surrounded by mature landscaping and scenic views, this property offers the perfect balance of country charm and everyday comfort.This inviting home features 3 bedrooms and 2 bathrooms, with warm, welcoming living spaces that highlight the timeless character of the home. Large windows allow natural light to pour in while showcasing the peaceful surroundings.The home is heated with a wood-burning forced air system and cooled with central air conditioning, offering year-round comfort.Outside, the property truly shines. A long private driveway leads to the home and attached 2-car garage, providing ample parking and convenience. The grounds are beautifully landscaped, creating a serene outdoor setting perfect for relaxing or entertaining. To the right of the property, a picturesque apple orchard adds to the charm and scenic beauty of this unique location. Some photos are virtually staged. (id:43934)
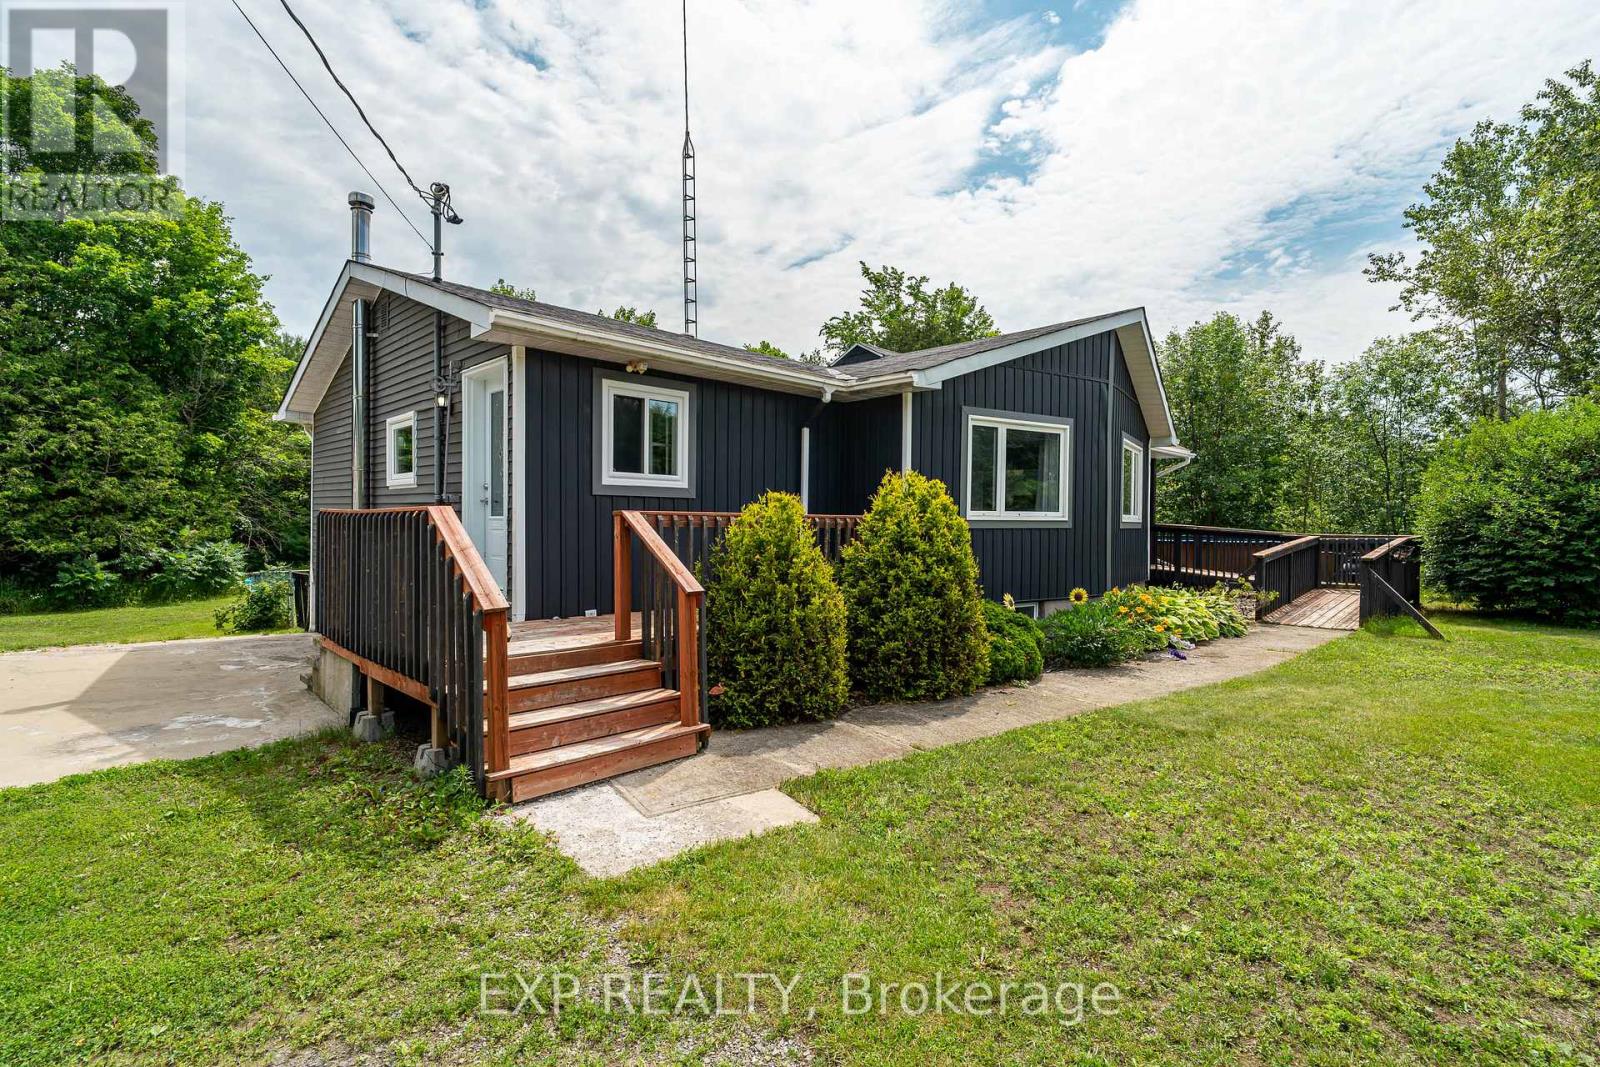
8131 County Road 44 Road
Edwardsburgh/cardinal, Ontario
Move right in and enjoy summer in this beautifully updated home featuring a new 24-ft above-ground pool with a covered deck; perfect for entertaining. Inside, you'll find a renovated kitchen with newer appliances, and a finished basement offering a third bedroom, second full bathroom, and a cozy wood stove for supplemental heat. Recent updates include a heat pump and owned backup propane furnace (2023), water treatment system (2023), most of the roof replaced in 2020 with the rear section completed in 2024, and most main floor windows and the front door replaced in 2025. Outside, enjoy a fully fenced backyard with a peaceful natural backdrop, an oversized detached double garage with a heated workshop, and parking for six or more vehicles. Accessibility features include wheelchair-friendly access to the home and pool deck. Appliances, pool equipment, and the water softener system are all included. Located less than an hour from Ottawa, approximately 45 minutes to Smiths Falls, and just 30 minutes to Brockville, this move-in-ready property offers the perfect balance of small-town living with convenient access to nearby amenities and commuting routes. (id:43934)
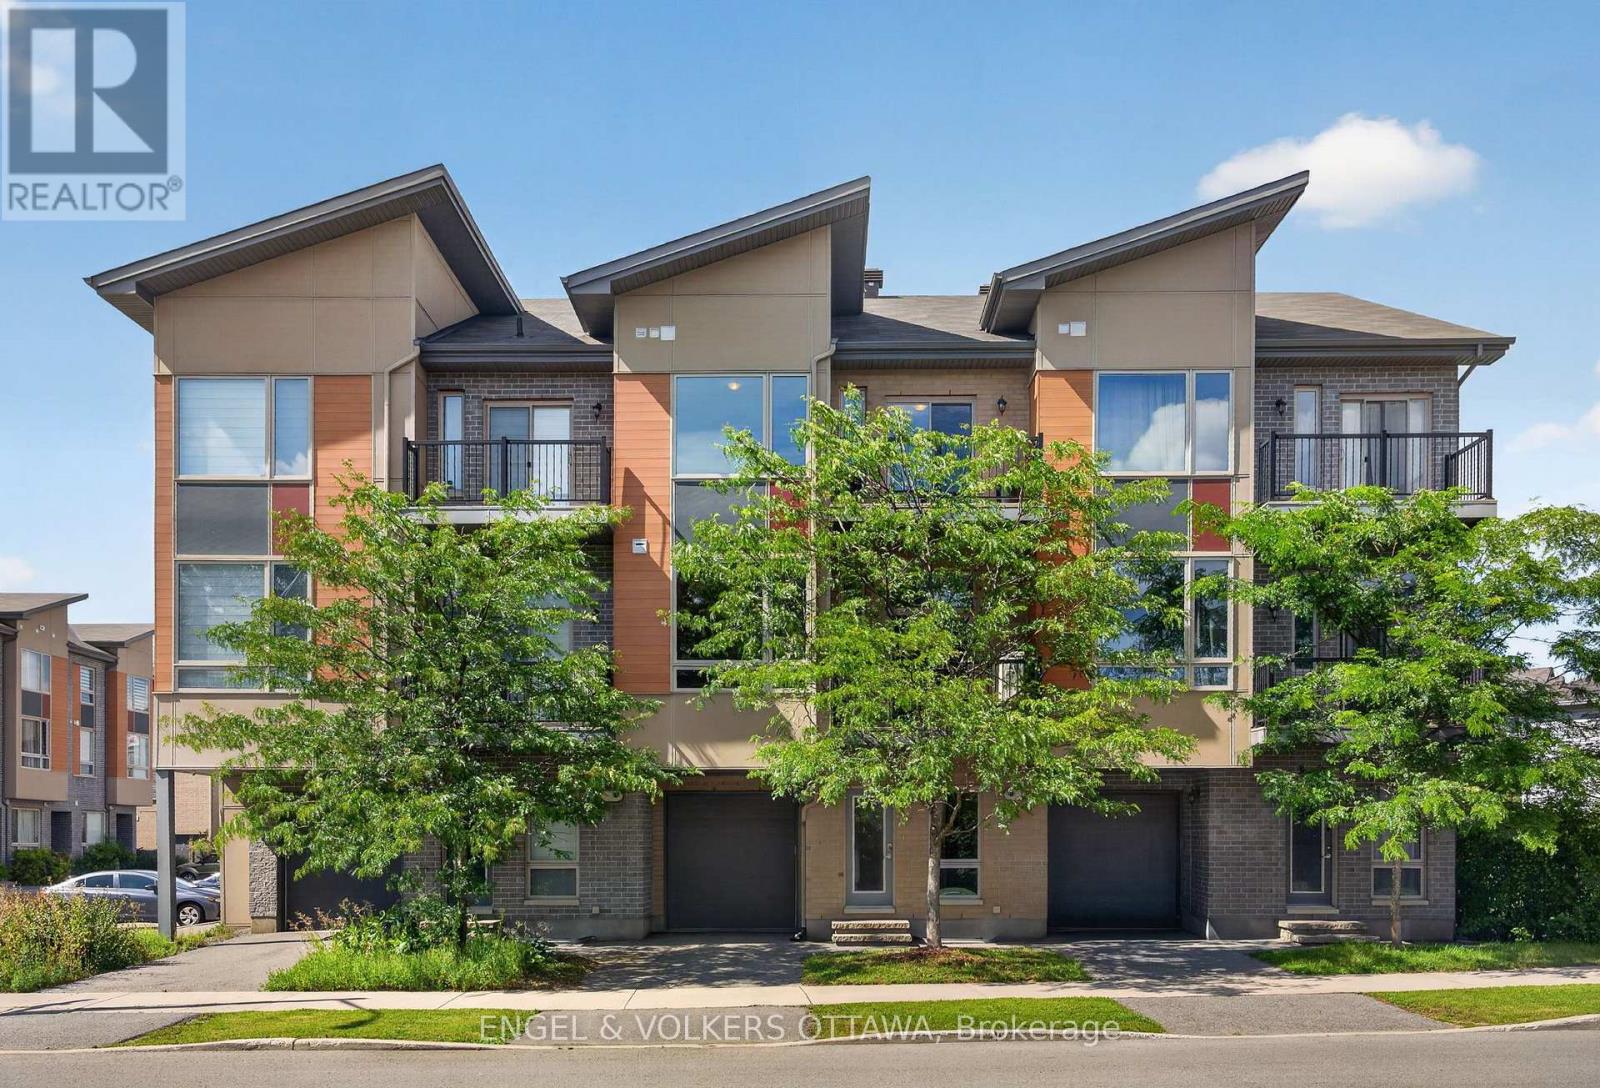
3652 Downpatrick Road
Ottawa, Ontario
Welcome to 3652 Downpatrick! This bright and spacious 2-bedroom, 3-bathroom executive townhome in Windsor Park Village offers a rare sense of privacy, with no front neighbours and beautiful views of mature greenery from multiple levels of the home.The entry level welcomes you with a spacious foyer, generous storage and convenient interior access to the attached garage. Upstairs, the open concept main living level is filled with natural light, featuring warm hardwood flooring and oversized windows that frame the lush, mature trees outside creating a peaceful, almost cottage like outlook while still being in the heart of the city. The kitchen features dark wood cabinetry, granite countertops, brand-new stainless steel appliances and a generous centre island with additional space for casual seating. Sliding glass doors extend the living space outdoors to a private front balcony surrounded by greenery, perfect for a morning coffee or unwinding at the end of the day. Upstairs, new carpeting runs throughout. The spacious primary bedroom features large windows, direct access to a second front facing balcony and a private ensuite with granite countertops and a tub/shower. A bright second bedroom, additional full bathroom and convenient upstairs laundry complete the level.The finished lower level adds valuable living space with a versatile recreation room ideal for a home office, gym, media room or more. Located in Ottawa's convenient south end, you're moments from South Keys Shopping Centre, parks, pathways, restaurants and everyday amenities, with easy access to Hunt Club Rd, Bank St, Riverside Dr and the Airport Pkwy. South Keys Station provides O-Train Line 2 access toward Carleton University, Dow's Lake, Little Italy and beyond.With thoughtful updates, low maintenance living and a unique green outlook, this home is an excellent opportunity for first time buyers, professionals or savvy investors looking for a well connected property in a quiet, established neighbourhood. (id:43934)

71 Hughes Circle
Casselman, Ontario
*FULL HST REBATE INCLUDED IN LISTING PRICE* OPEN HOUSE August 30, between 1:00 pm to 4:00 pm. Project located beside 800 Du Boise St. Welcome to the Jade 2. Situated on a oversized lot with a wide scenic backdrop, this homes is ideal for those looking to downsize without sacrificing breathing room or a sence of privacy. Inside, the thoughtfully designed bungalow layout highlights open concept living at it's best. With its 9-foot ceilings and oversized windows flood the main living areas with natural light. The gourmet kitchen is a showpiece, complete with ceiling-height cabinetery, modern tile backsplash, chimney hood fan, that creates both function and style. The living area features engineered hardwood that moves trough the dining room and even into the first floor hallway. The dinning space flows seamlessly toward the backyard. The primary suite offers peaceful views, a walk-in closet, and a private ensuite. Secondary bedrooms add flexibility for guests or a home office. With a concrete party wall for soundproofing and a generous yard ready for your personal touch, the Jade 2 blends confort and convenience in a beautiful natural setting. Nestled in Domaine Prestige, Casselman's newest community, this home combines a natural setting with proximity to shops, schools and highway access. Municipal taxes have not yet been assessed. * Pictures are from a previously built house and may include upgrades. (id:43934)
679 Moonglade Crescent
Ottawa, Ontario
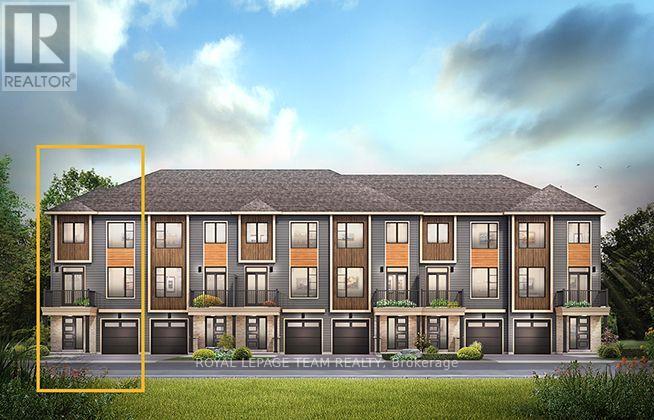
The Dawson End is located on the end of the Avenue Townhome Block, allowing for more natural light in your home. The Dawson End has a spacious open concept Second Floor that is ideal for hosting friends and family in either the dining area or in the living space that is overflowing with an abundance of natural light. On the third floor, you have 3 bedrooms, providing more than enough space for your growing family. All Avenue Townhomes feature a single car garage, 9' Ceilings on the Second Floor, and an exterior balcony on the Second Floor to provide you with a beautiful view of your new community. Don't miss your chance to live along the Jock River surrounded by parks, trails, and countless Barrhaven amenities. February 25th 2027 occupancy! (id:43934)
319 Symphony Way
Ottawa, Ontario
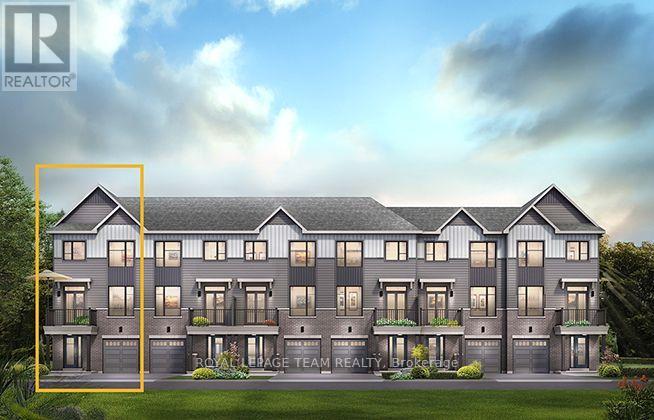
The Dawson End is located on the end of the Avenue Townhome Block, allowing for more natural light in your home. The Dawson End has a spacious open concept Second Floor that is ideal for hosting friends and family in either the Dining area or in the Living space that is overflowing with an abundance of natural light. On the Third Floor, you have 3 bedrooms, providing more than enough space for your growing family. All Avenue Townhomes feature a single car garage, 9' Ceilings on the Second Floor, and an exterior balcony on the Second Floor to provide you with a beautiful view of your new community. Don't miss your chance to live along the Jock River surrounded by parks, trails, and countless Barrhaven amenities. March 23rd 2027 occupancy! (id:43934)