
We are here to answer any question about a listing and to facilitate viewing a property.
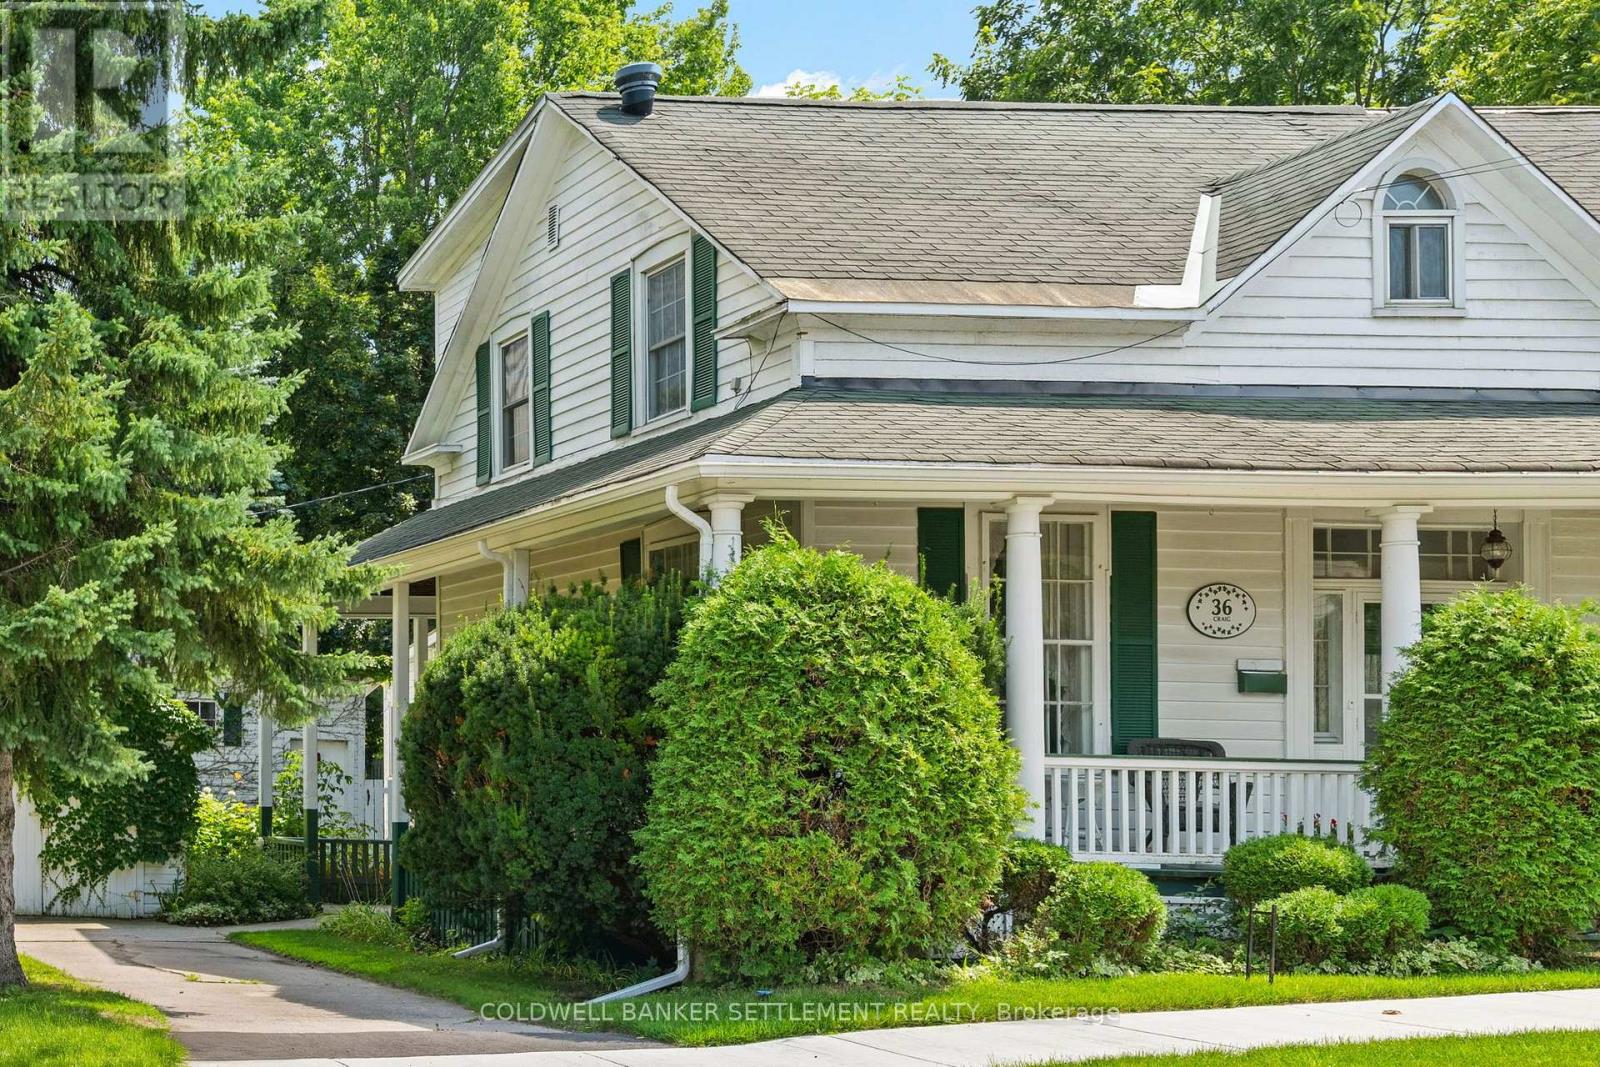
36 Craig Street
Perth, Ontario
Historic 1845 charmer in heritage Perth! This warm and inviting 3 bedroom, 2 bath semi-detached home is full of history. In 1886 it was purchased by the Kerr family becoming part of the Kerr Farm and named "Tara Cottage". At some point it was divided into 2 homes and now several owners later it is ready for a new family who will love its character and the very private backyard - reminiscent of an "English Country Garden" - a specially constructed butterfly garden, perennials galore, evergreen privacy hedge. Hardwood floors, tall ceilings, gas fireplace insert in living room that can be enjoyed while entertaining in the dining room. Sun porch to backyard is currently used as an office. Side door exit to one of the driveways and quaint courtyard. Convenient corner property with additional driveway on the side street for plenty of parking. Carriage house/Garage that is used for storage could be opened for a vehicle. Spacious kitchen big enough for a breakfast table with wood cabinetry, high and dry basement with cold storage and laundry plus extra storage. On the second level all 3 bedrooms are a good size with the main bath. Watch the world go by on the old fashioned covered front porch. (id:43934)
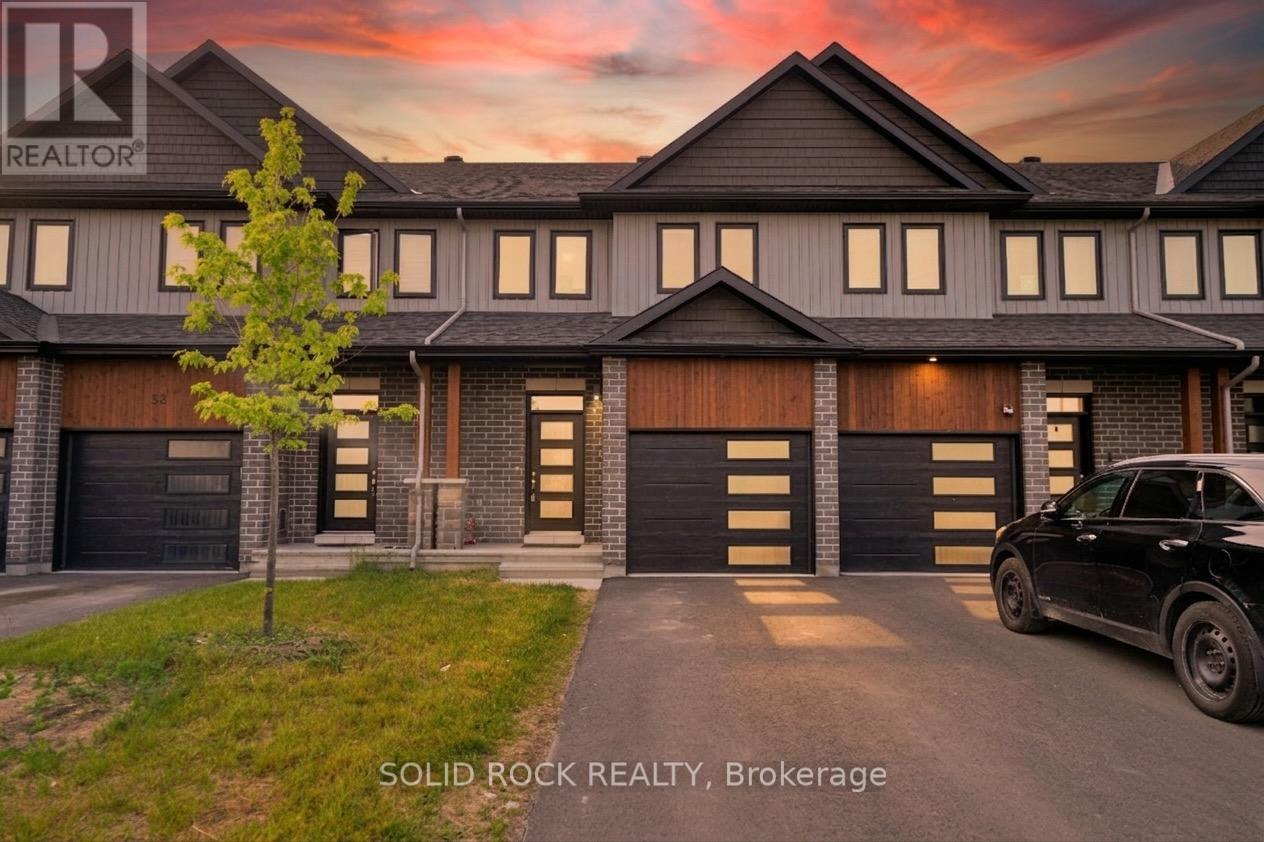
54 Griffith Way
Carleton Place, Ontario
Welcome to this stunning 3-bedroom, 3-bathroom townhouse built in 2023, offering modern design, quality finishes, and carefree living in the growing community of Carleton Place. This beautifully maintained home features a bright open concept layout, stylish kitchen, spacious living areas, and custom blinds throughout. The generous primary bedroom includes a private ensuite and ample closet space, while two additional bedrooms provide flexibility for family, guests, or a home office. Enjoy the convenience of nearby schools, shopping, restaurants, parks, and walking trails. Nature lovers will appreciate being just minutes from the scenic Mississippi River, offering year-round recreation. Whether you're a first-time buyer, growing family, or investor, this move-in-ready home offers the perfect blend of comfort, style, and location. (id:43934)

2609 Raymond Street
Clarence-Rockland, Ontario
This turnkey, freehold townhome offers an exceptional parkside location with extensive modern updates. The main floor welcomes you with a bright, open-concept living and dining area, along with a convenient two-piece bathroom. The renovated kitchen is finished with quartz countertops, soft-close cabinetry, and stainless-steel appliances. Upstairs, the primary bedroom offers a quiet retreat with a large, walk-in closet. Two additional bedrooms and a full four-piece bathroom provide comfortable and functional space for family living. The fully finished lower level is a standout feature, thoughtfully redesigned to provide flexible living space with a spacious fourth bedroom and a private three-piece ensuite with a glass shower, Outside, the fully fenced backyard includes a deck and gazebo overlooking Patricia Charron Park, with direct access to a sports field, and green space just beyond the lot line. Perfectly positioned for an easy commute to Ottawa, this home is just steps from the Independent Grocer plaza and within walking distance to area schools. Move-in ready and finished with updated lighting, electrical, and fresh neutral paint throughout, this home offers stylish, low-maintenance living in a highly convenient location. (id:43934)
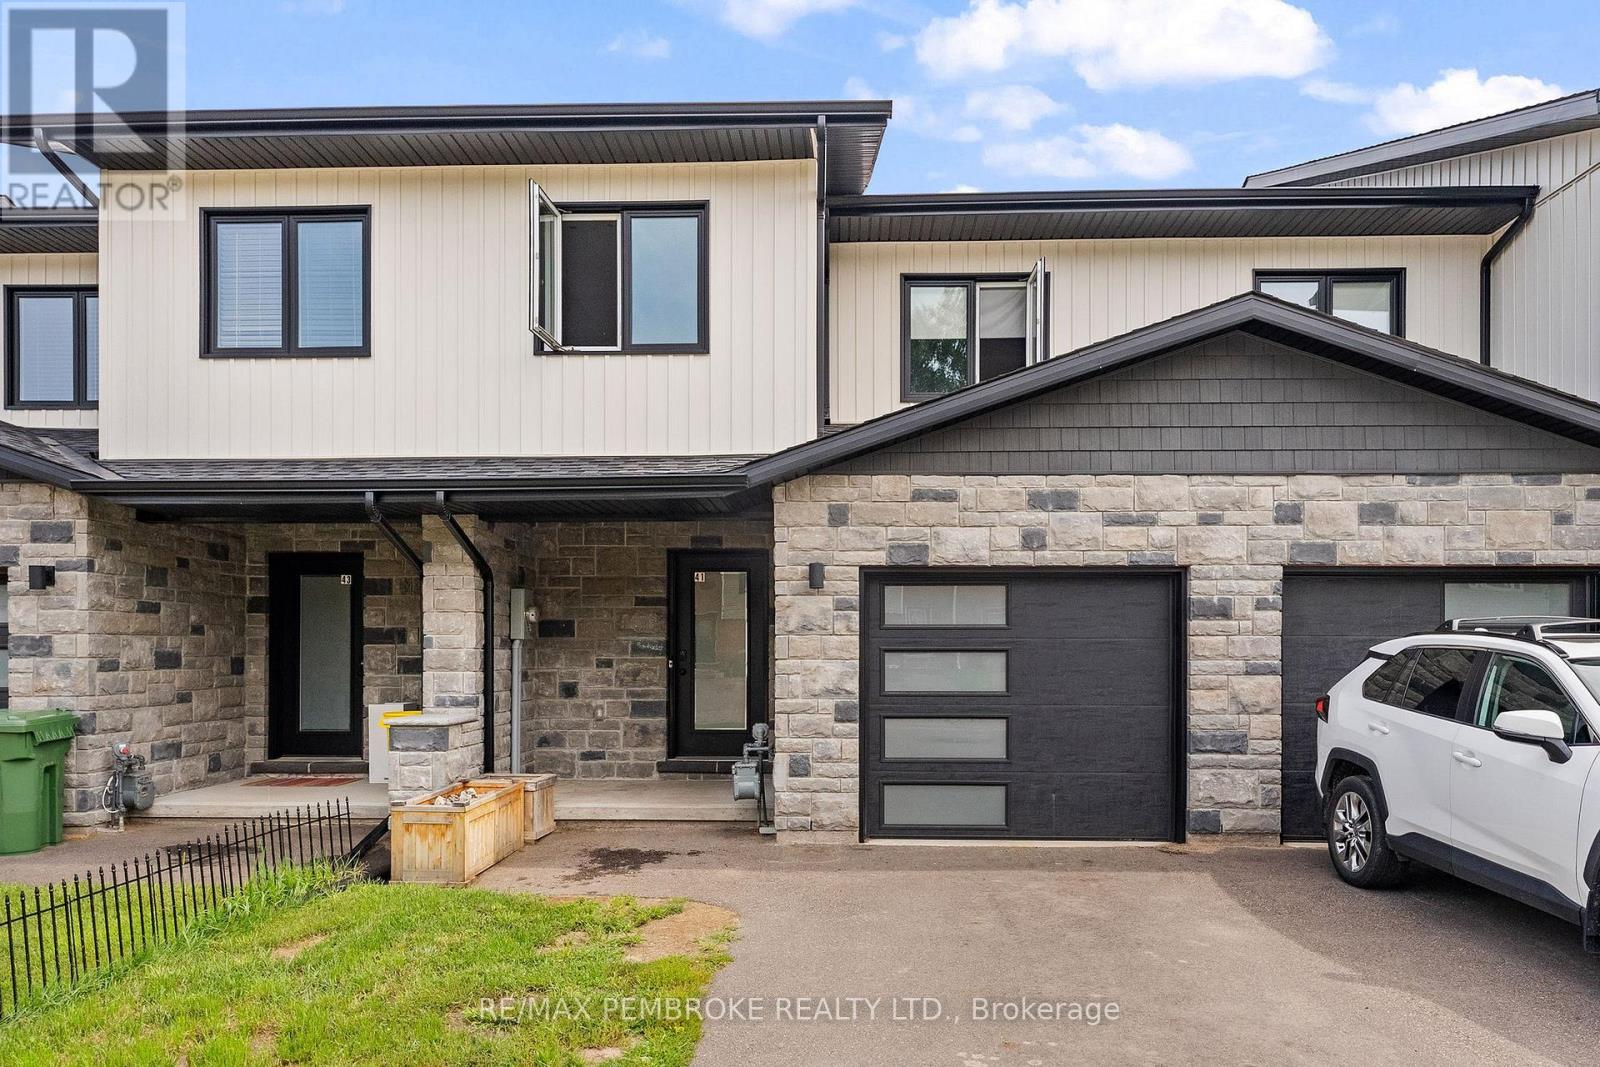
41 Northbrook Road
Petawawa, Ontario
Welcome to this beautiful 2022-built townhome, ideally located within walking distance of the Emerald Trail, Cat Walk, and Petawawa Point Beach. The bright main level offers an open-concept kitchen, living, and dining area, plus a convenient powder room and patio doors leading to a private deck with privacy wall. The well-appointed kitchen features quartz countertops, a pantry, island, and stainless steel appliances. Upstairs, you'll find three generously sized bedrooms, a main bath with laundry, and a spacious primary suite complete with walk-in closet, full ensuite, and glimpses of the Petawawa River. The finished lower level adds a versatile family room and full bathroom, with potential to serve as a second primary suite. Luxury vinyl plank flooring runs throughout the home. Additional highlights include an attached garage with door opener, paved driveway, gas heating, central air conditioning, and HRV. A modern, move-in-ready home in a convenient and sought-after Petawawa location. (id:43934)

2383 Walkley Road
Ottawa, Ontario
Welcome to 2383 Walkley Road, a fantastic opportunity for first-time home buyers and savvy investors alike! This 3-bedroom semi-detached home offers a practical layout, comfortable living spaces, and outstanding value in a convenient central Ottawa location. The bright and spacious living room is filled with natural light from a large front window, creating a warm and inviting atmosphere. The functional floor plan provides plenty of room for everyday living, while the finished basement offers additional versatile space perfect for a family room, home office, recreation area, or extra storage. Step outside to enjoy the private backyard, an ideal setting for relaxing, gardening, or entertaining family and friends. The property also features convenient laneway parking for two vehicles. Situated in a highly accessible neighbourhood, this home is just steps from major OC Transpo routes, providing easy access throughout the city, including downtown Ottawa and key transit connections. You'll appreciate being close to shopping, schools, parks, restaurants, and a variety of everyday amenities, with quick access to Walkley Road, Heron Road, and nearby retail centres. Whether you're a first-time buyer looking to enter the market or an investor seeking a solid addition to your portfolio, 2383 Walkley Road presents a fantastic opportunity in a desirable and central Ottawa location. (id:43934)
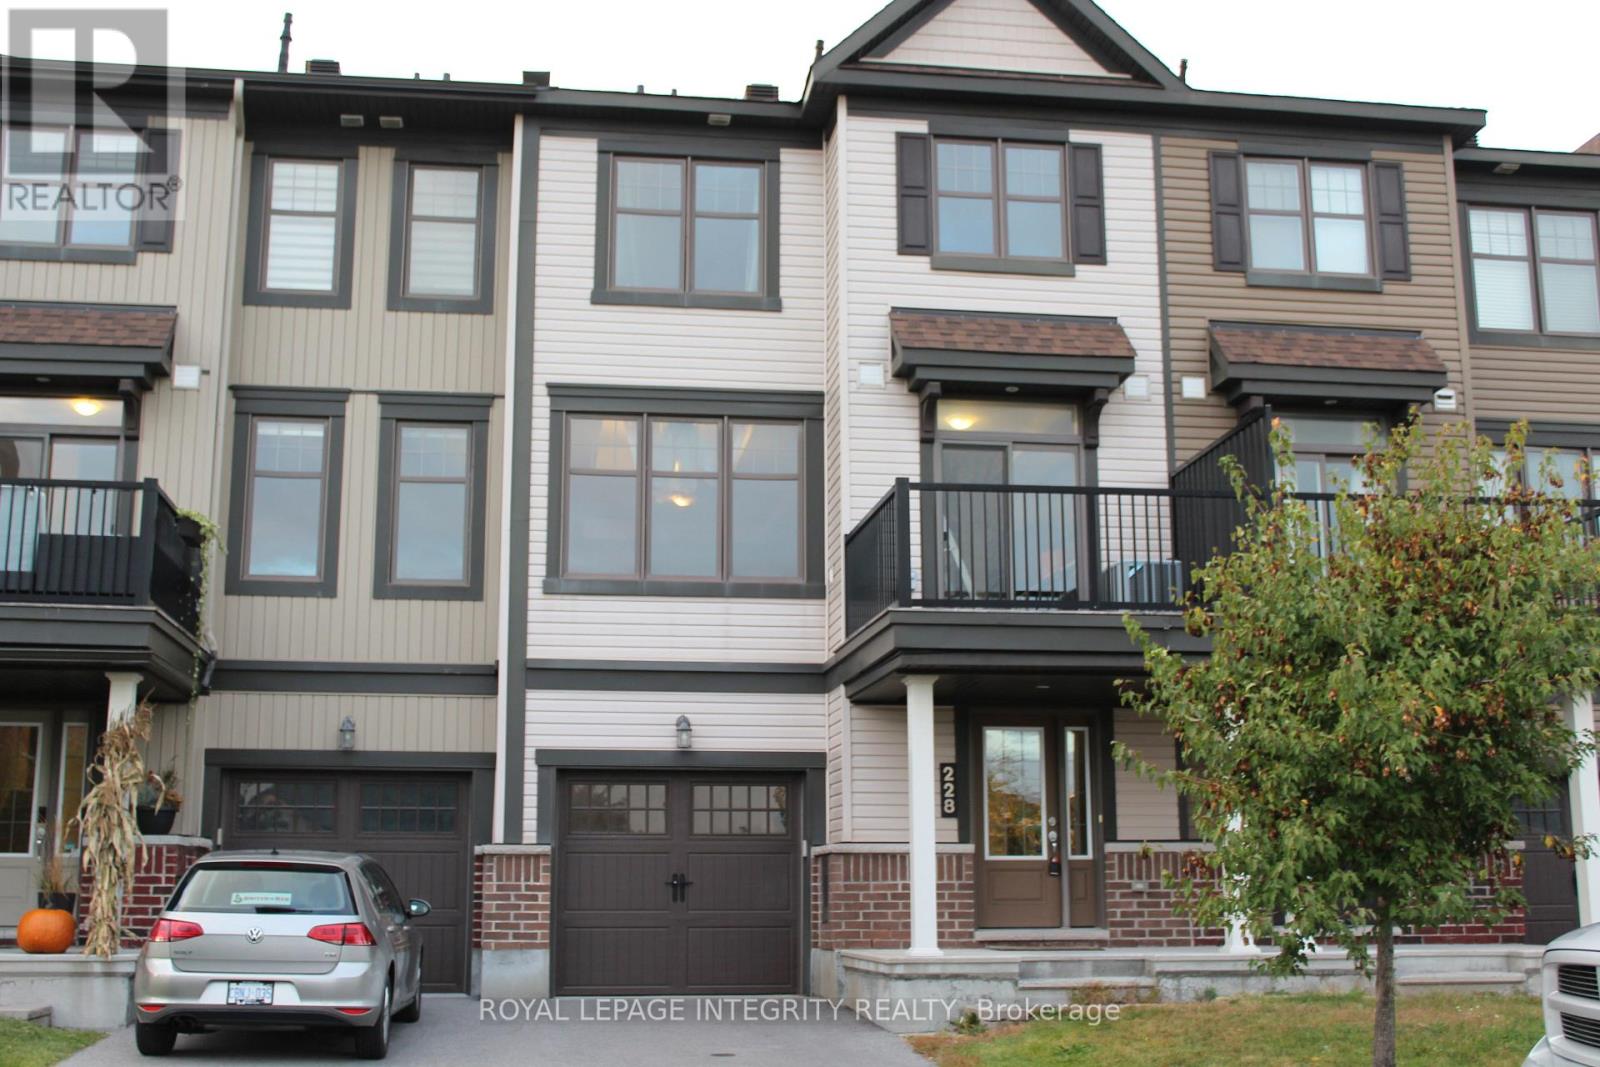
228 Halyard Way
Ottawa, Ontario
Welcome to this exceptionally well-maintained 2-bedroom, 1.5-bathroom, 3-storey townhouse offering nearly 1,400 square feet of stylish and functional living space in the highly sought-after community of Arcadia. Situated in a prime location, this move-in-ready home places you just steps from neighborhood parks and green spaces, while keeping you close to all the action. Enjoy incredible convenience with top-tier shopping and dining nearby at Tanger Outlets and Kanata Centrum, and catch your favorite events just minutes away at the Canadian Tire Centre. Perfect for commuters and families alike, this property boasts effortless access to Highway 417, local transit networks, and reputable schools. Experience the ideal blend of modern comfort and suburban convenience-schedule your visit today! (id:43934)
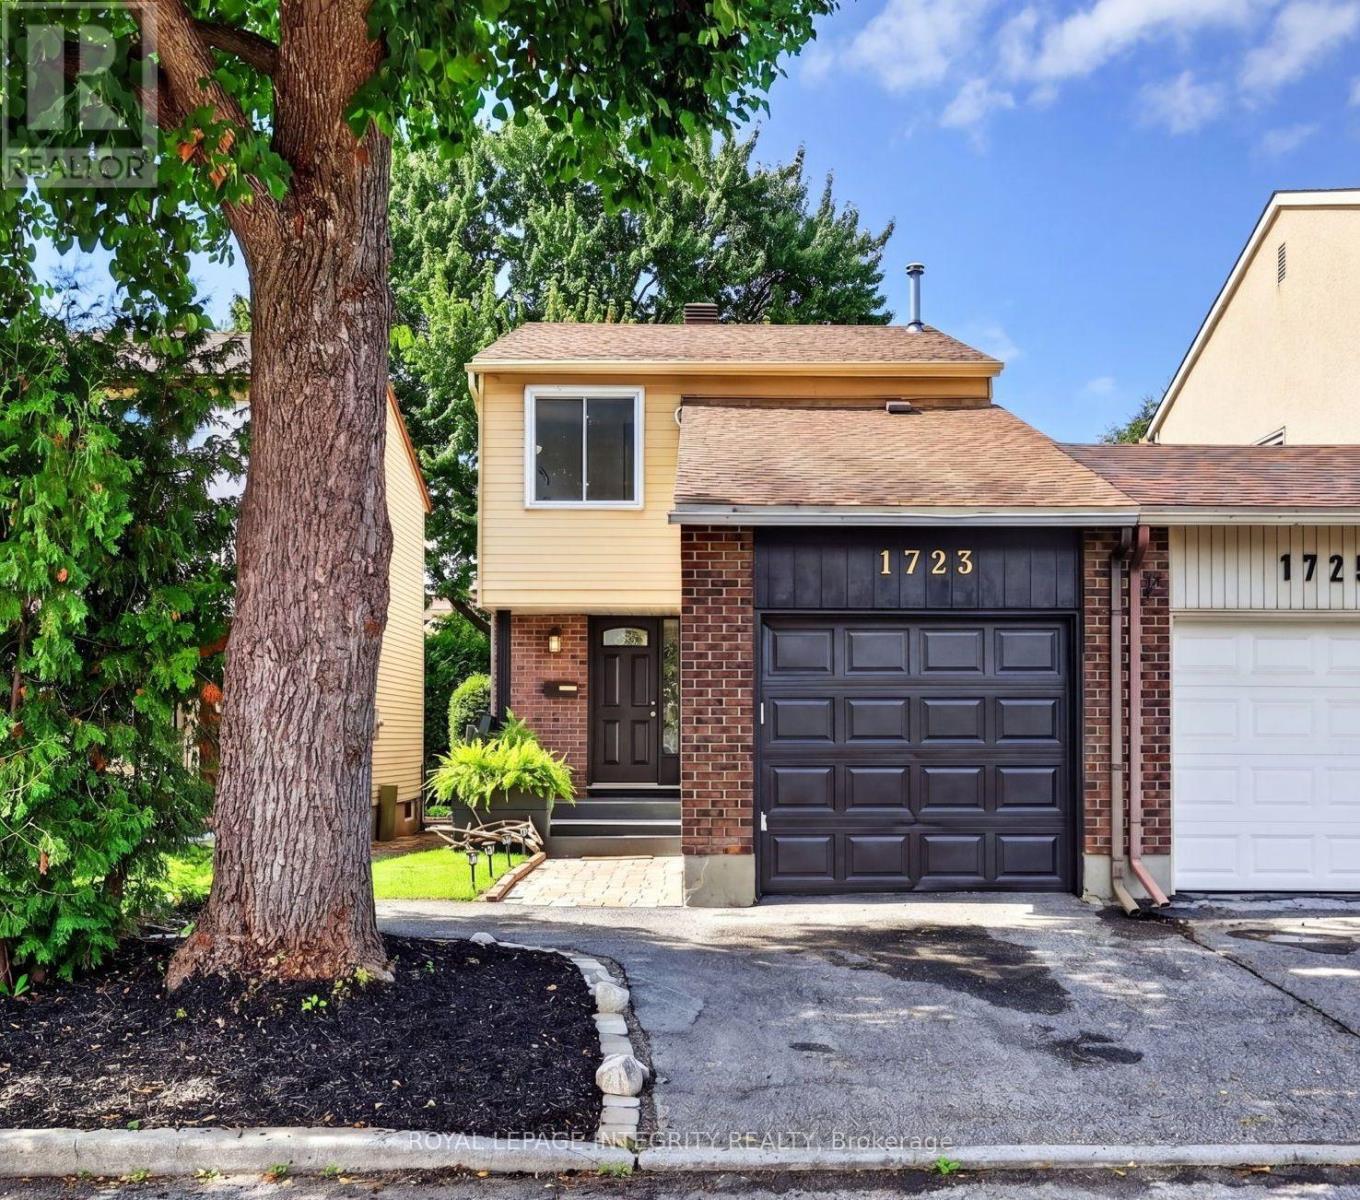
1723 Lafrance Drive
Ottawa, Ontario
Welcome to this inviting 3-bedroom, 2-bathroom end-unit carriage home, attached only by the garage and tucked into a quiet, established neighbourhood in the heart of Orleans. Surrounded by mature trees and offering a peaceful sense of privacy, the home is ideally located within walking distance of Dunning-Foubert and Our Lady of Wisdom Elementary Schools, Sir Wilfrid Laurier Secondary School, the Ottawa Public Library, GoodLife Fitness, Ray Friel Recreation Complex, grocery stores, restaurants, parks, shopping, and everyday amenities. Inside, the home offers a functional layout with an open living and dining area ideal for everyday living. The kitchen features stainless steel appliances, including a newer refrigerator and dishwasher (2024), along with soft-close cabinetry. Upstairs, engineered hardwood flooring (2021) runs throughout all three bedrooms, including a spacious primary bedroom with upgraded IKEA PAX wardrobes and convenient cheater-ensuite access to the full bathroom. The fully finished basement provides added living space, complete with a second full bathroom and flexibility for a family room, home office, guest space, or gym. The outdoor spaces are a true highlight of the home. The redone, private front porch (2026) offers a welcoming place to relax, while the private and spacious backyard is framed by established trees, including apple and pear trees. A deck and patio stone area create plenty of space for outdoor dining, entertaining, or relaxing, with additional room for gardening and enjoying the outdoors. Additional updates include a new central AC and owned hot water tank, both installed in 2025. A monthly condo fee of $133.90 covers building insurance and convenient snow removal. With its end-unit setting, garage-only connection, inviting outdoor spaces, thoughtful updates, and exceptionally convenient and walkable location, this home offers the perfect combination of privacy, comfort, and convenience in an established Orleans community. (id:43934)
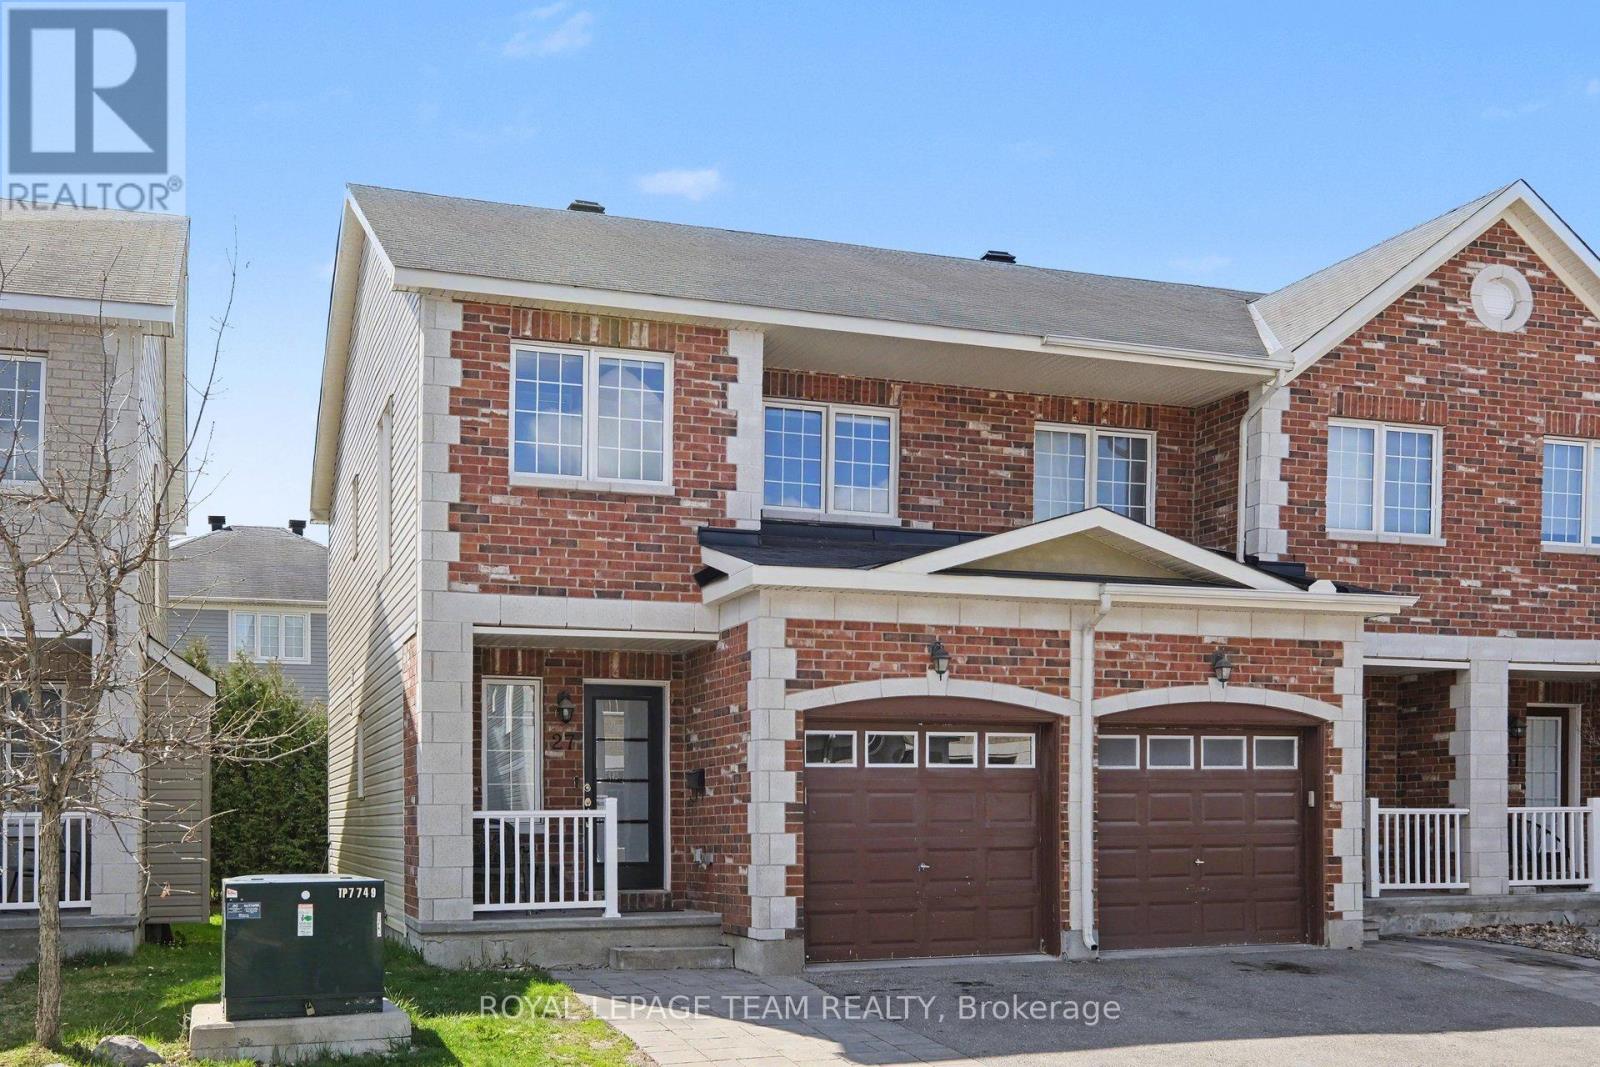
27 Dundalk Private
Ottawa, Ontario
Welcome to this beautifully maintained 3-bedroom, 3-bathroom townhome nestled on a quiet private street in the highly sought-after Stonebridge community of Barrhaven. Offering the perfect blend of comfort, style, and functionality, this bright and spacious home is ideal for families, professionals, or anyone looking to enjoy a vibrant, family-friendly neighbourhood.The open-concept main floor features large windows that fill the home with natural light, a modern kitchen with granite countertops, stainless steel appliances, ample cabinetry, and a convenient centre island perfect for entertaining. The spacious living and dining areas create a warm and inviting atmosphere for both everyday living and hosting guests. Upstairs, you'll find three generously sized bedrooms including a spacious primary retreat complete with a walk-in closet and private ensuite bath. The fully finished lower level offers versatile additional living space ideal for a family room, home office, gym, or play area, along with plenty of storage. Step outside to enjoy the backyard space with room to relax, garden, or entertain during the warmer months. Located steps from parks, walking trails, top-rated schools, Stonebridge Golf Club, and all the amenities Barrhaven has to offer, this home combines suburban tranquility with everyday convenience. (id:43934)
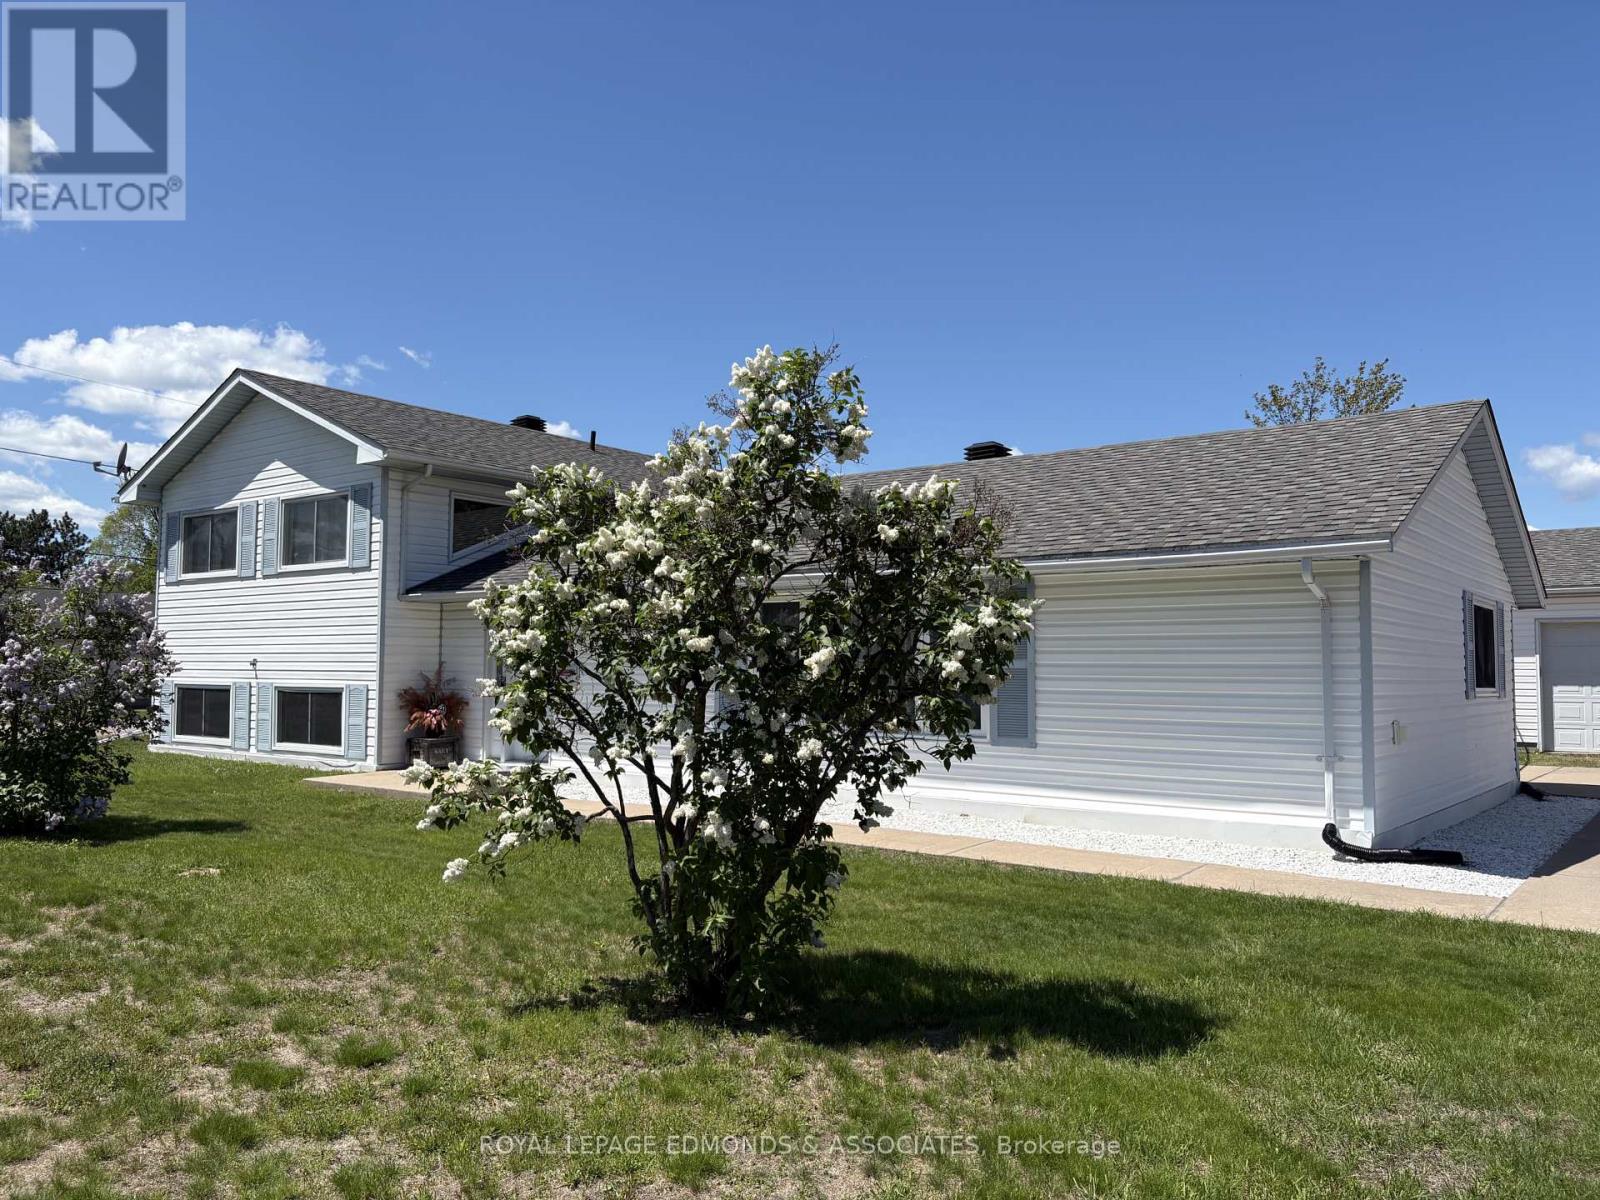
31 Silke Drive
Petawawa, Ontario
WELCOME TO THE ULTIMATE PETAWAWA PACKAGE! Looking for space, style, and a garage that will make your neighbours green with envy? This sprawling 1,700+ sq ft stunner sits on a large 0.35-acre corner lot and is packed with the "WOW" factor you've been hunting for. The crown jewel of this property is the incredible 3 bay heated garage. Whether you are looking for the ultimate man cave, a professional-grade workshop, or enough room to store all your big toys, this space delivers in a big way. The outdoor experience continues with a massive driveway, a fully fenced yard, a dedicated firepit area, and a large patio perfect for summer hosting. There is even a tucked-away spot behind the garage specifically ready for your future garden, all surrounded by beautiful professional landscaping. Step through the large, welcoming foyer into a home drenched in natural light thanks to oversized windows throughout. The main level features a crisp white kitchen with sleek stainless steel appliances and a pantry accented by a trendy barn door. The dining area and living room offers a bright, airy feel for family gatherings, while a spacious bedroom and full bathroom provide convenience on the main floor. Just a few steps up, you will find a clever landing that doubles as a perfect home office alongside a handy laundry room.The primary retreat is a total showstopper, boasting a private entrance to the back patio and a massive walk-in closet. The spa-like ensuite is pure luxury, featuring a standalone soaking tub and a walk-in shower with dual shower heads. The lower level is built for entertainment, featuring a cozy gas fireplace in the rec-room, a dedicated bar area, a third bedroom, and another three-piece bathroom. With incredible curb appeal and room to roam, this Petawawa gem is the perfect place to level up your lifestyle. Grab your toys and move right in! (id:43934)
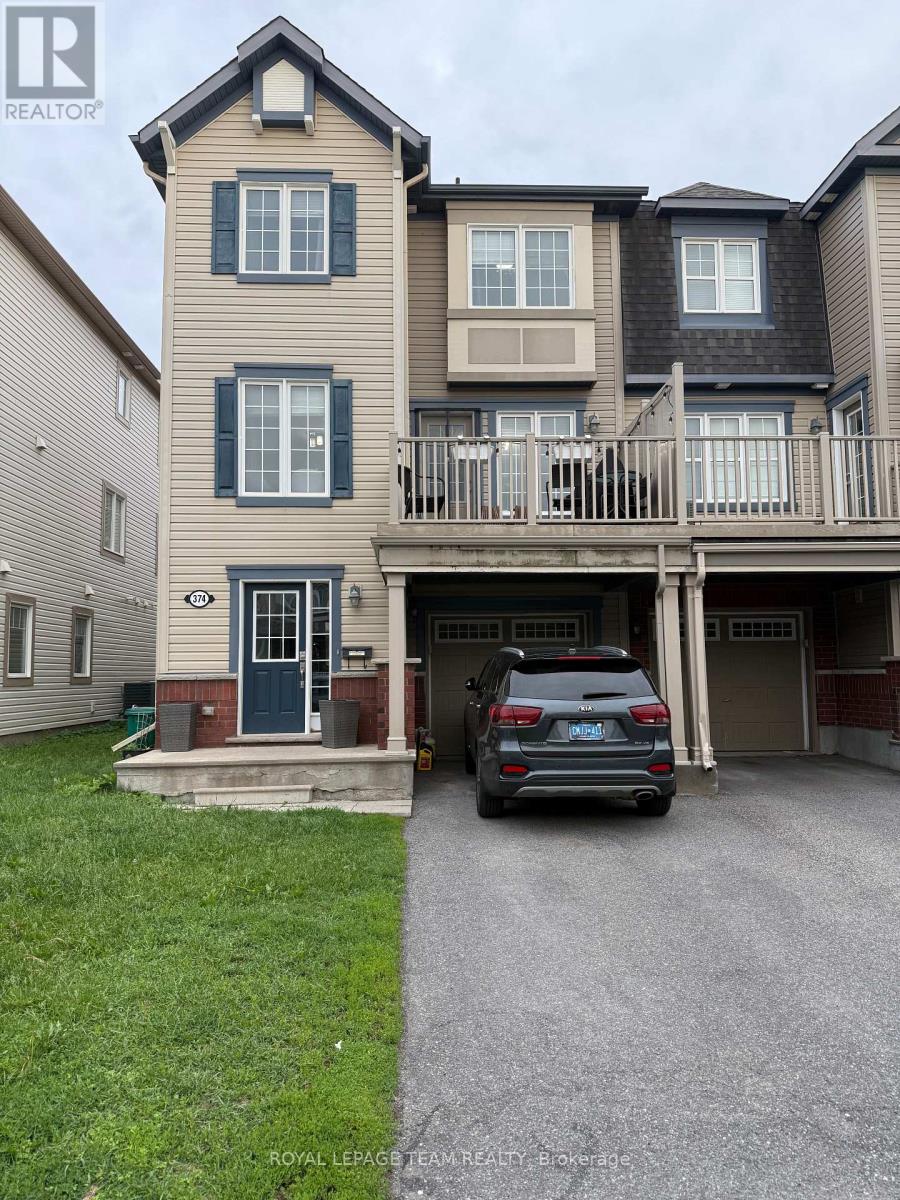
374 Sweet Grass Circle
Ottawa, Ontario
Welcome to 374 Sweet Grass Circle, a stunning Mattamy end-unit townhome nestled in the highly sought-after, family-oriented community of Half Moon Bay. Beautifully maintained and filled with natural light, this impressive 3-bedroom, 2-bath residence offers a thoughtfully designed layout ideal for today's lifestyle. The ground level welcomes you with a bright foyer, ample storage, a convenient powder room, laundry area, and inside access to the garage. The spacious open-concept main level is perfect for both everyday living and entertaining, featuring elegant living and dining areas and a stylish kitchen complete with stainless steel appliances, quartz countertops, abundant cabinetry, and a separate eat-in area. Step out onto the expansive private balcony-an inviting retreat for your morning coffee, evening BBQs, or simply unwinding outdoors. Upstairs, you'll find three generously sized, sun-filled bedrooms and a well-appointed full bathroom, providing plenty of space for families, professionals, or those working from home. Ideally situated just minutes from Regatta Park, St. Kateri Catholic School, Minto Recreation Complex, Stonebridge Golf Club, shopping, transit, and countless amenities, this exceptional home offers an outstanding opportunity to enjoy one of Barrhaven's most desirable communities. Experience the lifestyle you've been waiting for-schedule your private viewing today and discover everything this remarkable home has to offer. 24 hours irrevocable preferred. (id:43934)
302 Clearpath Private
Ottawa, Ontario
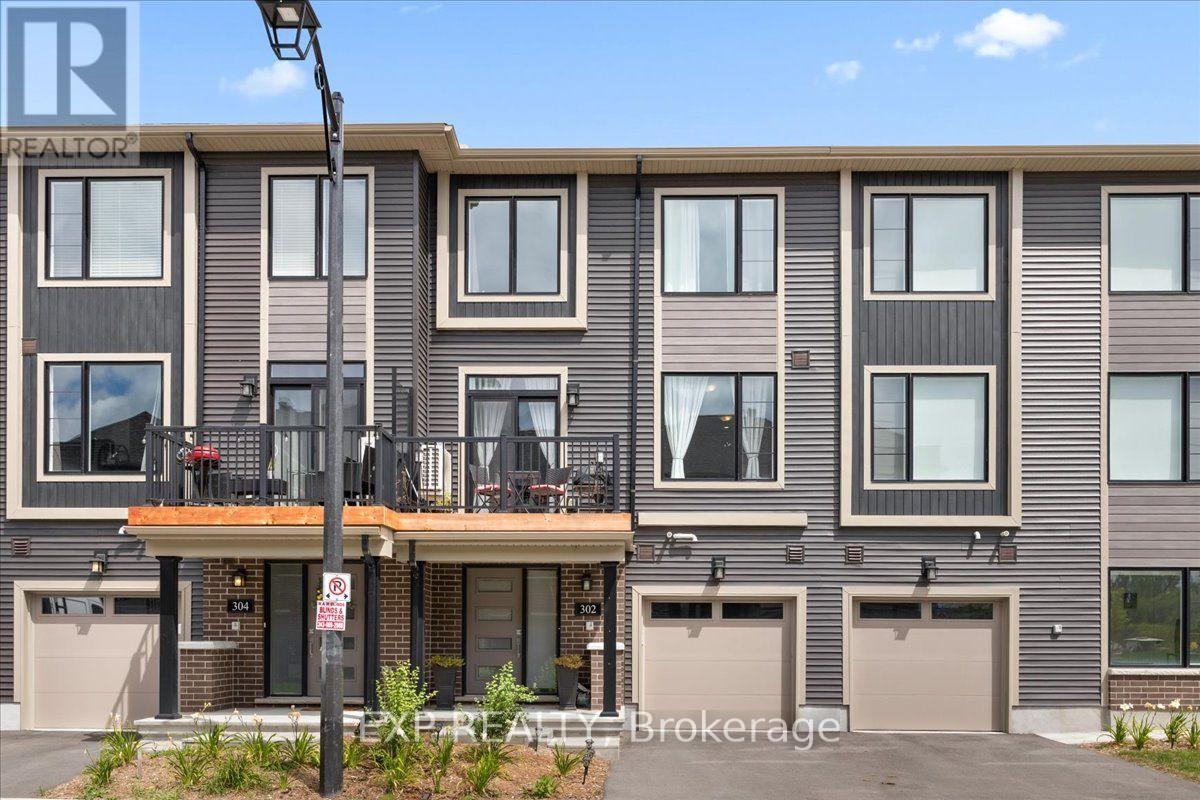
Welcome to 302 Clearpath Private, a stylish Minto-built 2-bedroom, 2-bathroom (1 full + 1 half) home offering a functional three-storey layout, an attached single-car garage and bright, contemporary living spaces. The entry level welcomes you with a spacious foyer, convenient inside access to the garage and a fully equipped laundry room. The main level is designed for everyday living and entertaining, featuring a bright, open-concept living and dining area alongside a modern kitchen. Expansive windows fill the space with natural light, while a walkout to the private balcony extends your living space outdoors. A bright den/office provides the perfect spot for working from home or a flexible bonus space. A convenient powder room completes this level. Upstairs, the third floor offers two comfortable bedrooms and a full bathroom, providing a private retreat away from the main living areas. Ideally located in a sought-after Kanata neighbourhood close to schools, shopping, parks and major transit routes, this Minto home offers the perfect combination of suburban comfort, modern design and everyday convenience. (id:43934)
1820 Cty 16 Road
Merrickville-Wolford, Ontario
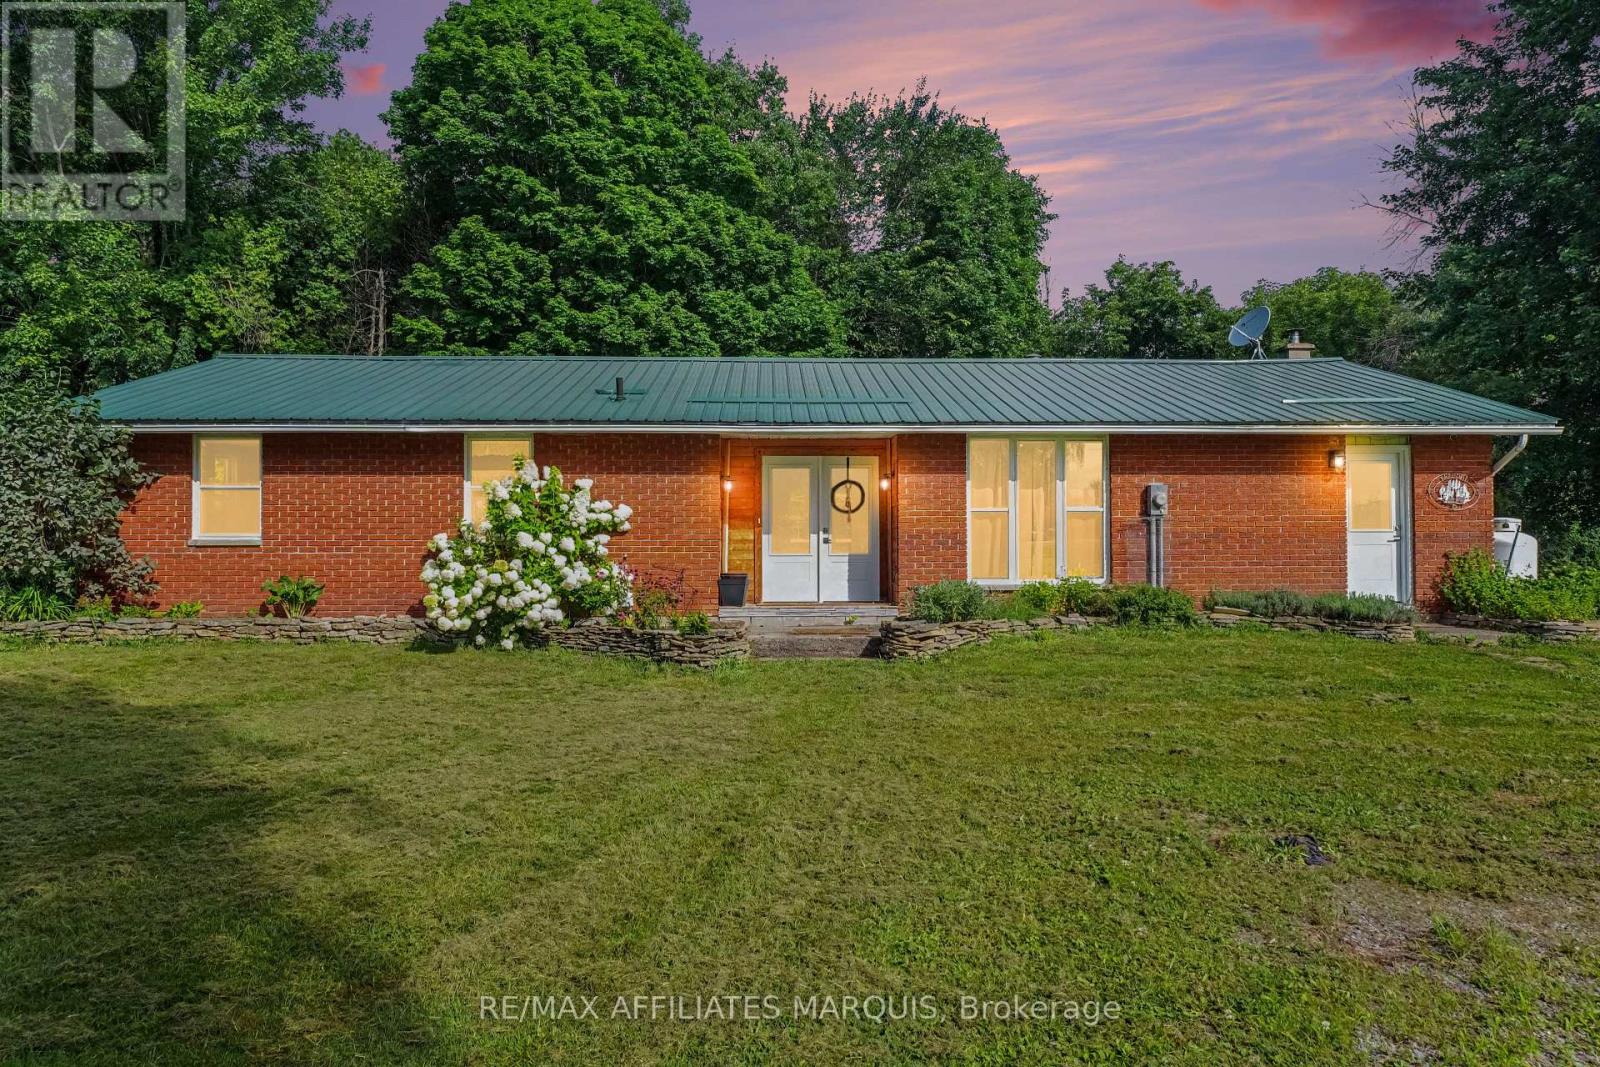
Looking for a piece of the country life? This 3-bedroom 1671 sq ft bungalow sits on a nice 2.4 acre lot. There are two fenced paddocks plus a one car garage/workshop (approx. 30 X 16). The house offers laminate flooring, an open concept kitchen with breakfast bar and granite counter tops. Add a breakfast nook with a patio door to the back deck, a dining room for those big family dinners plus a spacious open-living room with a cozy wood stove (2020). There is an updated 5 piece bathroom, a laundry room and storage space. The basement is a 4 ft crawl space. Heated by a wood stove and propane forced air furnace with central air (2017). Windows and doors updated (2023), long lasting steel roofing, brick exterior, block foundation. Septic last pumped in 2026 and new pressure tank installed. Hydro $1800. Propane $500. 12 cords of wood. This is a great quiet location with easy access to Kemptville, Merrickville, Smiths Falls and Brockville. Make this your peaceful place to raise a family or perhaps a few chickens too. (id:43934)