
We are here to answer any question about a listing and to facilitate viewing a property.

343 Voyageur Place
Russell, Ontario
*FULL HST REBATE INCLUDED IN LISTING PRICE*Homes offers an award-winning home in designs & energy efficiency, ranking in the top 2% across Canada for efficiency ensuring comfort for years to come. Backing onto the10.2km nature trail, with a 5 min walk to many services, parks, splash pad and amenities! This home offers an open concept main level with engineered hardwood floors, a gourmet kitchen with cabinets to the ceiling & leading to your covered porch overlooking the trail. A hardwood staircase takes you to the second level with its 3 generously sized bedrooms, 3 washrooms, including a master Ensuite, & even a conveniently placed second level laundry room. The exterior walls of the basement are completed with drywall & awaits your final touches. Please note that this home comes with triple glazed windows, a rarity in todays market. Lot on Block 2, Unit B. Middle unit. *Please note that the pictures are from similar Models but from a different unit.* (id:43934)
1057 Moore Street
Brockville, Ontario
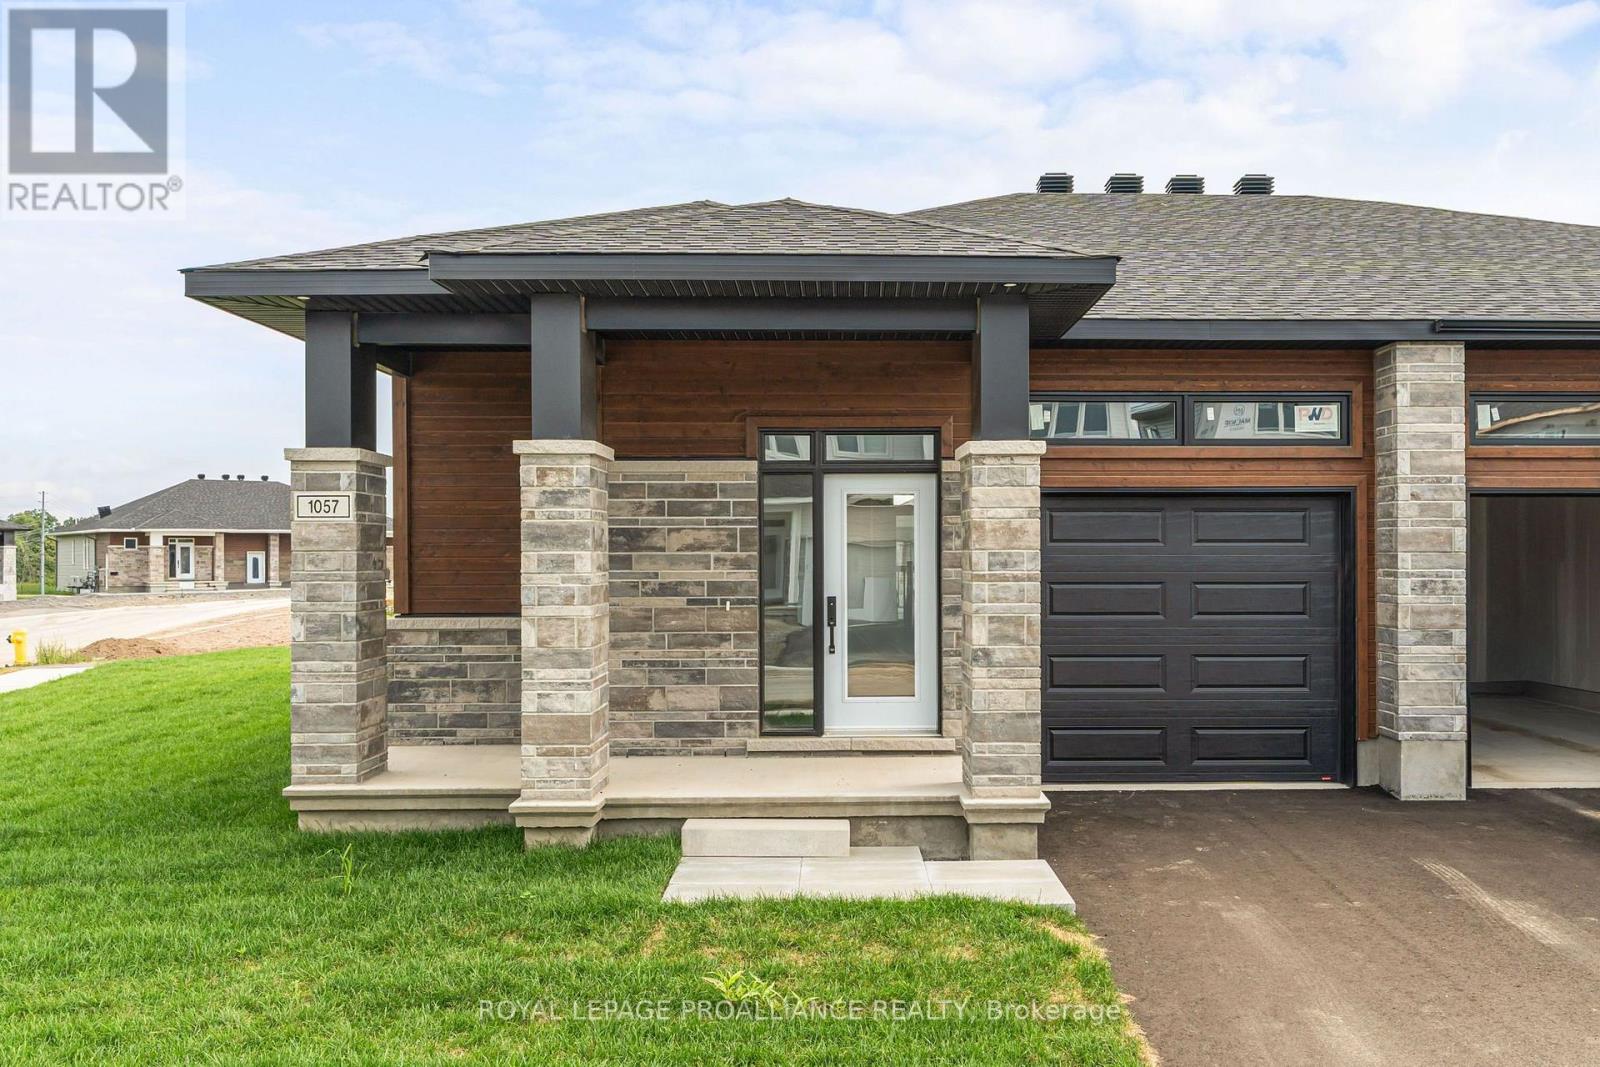
Was $587,000 now $540,700*= $46,300 savings! *Price reflects the limited time HST relief. Bright, stylish and designed for easy one-level living, this Winchester Model corner unit by Mackie Homes offers 1,377 sq. ft. in Brockville's Stirling Meadows. The open-concept interior features 9' ceilings, large windows and transoms that fill the home with natural light. The kitchen is finished with white cabinetry, quartz countertops, tile backsplash, walk-in pantry and a centre island with pendant lighting. The adjoining dining and living areas provide a welcoming space for everyday living, complete with a natural gas fireplace and patio door leading to the covered rear deck. The primary bedroom offers a walk-in closet and private 3-piece ensuite w/quartz countertop. A second bedroom, full bathroom w/quartz countertop and main-level laundry complete the functional layout. The full unfinished basement provides plenty of potential for future living space or storage. Egress windows, fully sodded lot, central air, and paved driveway. Close to north-end schools, shopping, restaurants, recreation and Mac Johnson Wildlife Area walking trails. 7 Year Tarion Warranty. Limited time offer - 5 FREE Appliances (id:43934)

1114 Bayview Drive
Ottawa, Ontario
Never FLOODED!!!!!Embrace the ultimate riverfront lifestyle with this rare property offering the perfect blend of immediate comfort and limitless future potential. Situated on a unique lot featuring sixty-four feet of direct water frontage on the Ottawa River, this location is an absolute haven for outdoor enthusiasts. Whether you are searching for a cozy year-round residence, a peaceful weekend getaway, or the ideal site to build your custom dream home, this property provides the perfect canvas.The existing two-bedroom winterized cottage is charming and move-in ready, featuring a mix of durable laminate and linoleum flooring throughout. Significant value has already been added to the shoreline with an installed retaining wall, ensuring the long-term stability of your waterfront investment. For those who need space for hobbies or equipment, the property boasts two insulated detached garages. The primary twenty-four by twenty-eight foot shop is both insulated and heated, making it a dream workspace for year-round projects, while the secondary eleven by eighteen foot insulated garage offers excellent storage for ATVs, snowmobiles, or watercraft.Located just around the corner from the scenic Torbolton Forest, you can enjoy four seasons of recreation including swimming, boating, and world-class ice fishing right at your doorstep. With natural gas already available at the road, the infrastructure is in place to support your future vision. Waterfront properties with this level of utility and prime river access are increasingly rare in today's market, so act quickly to secure your place on the bay. (id:43934)
331 Wolfe Crescent
Clarence-Rockland, Ontario
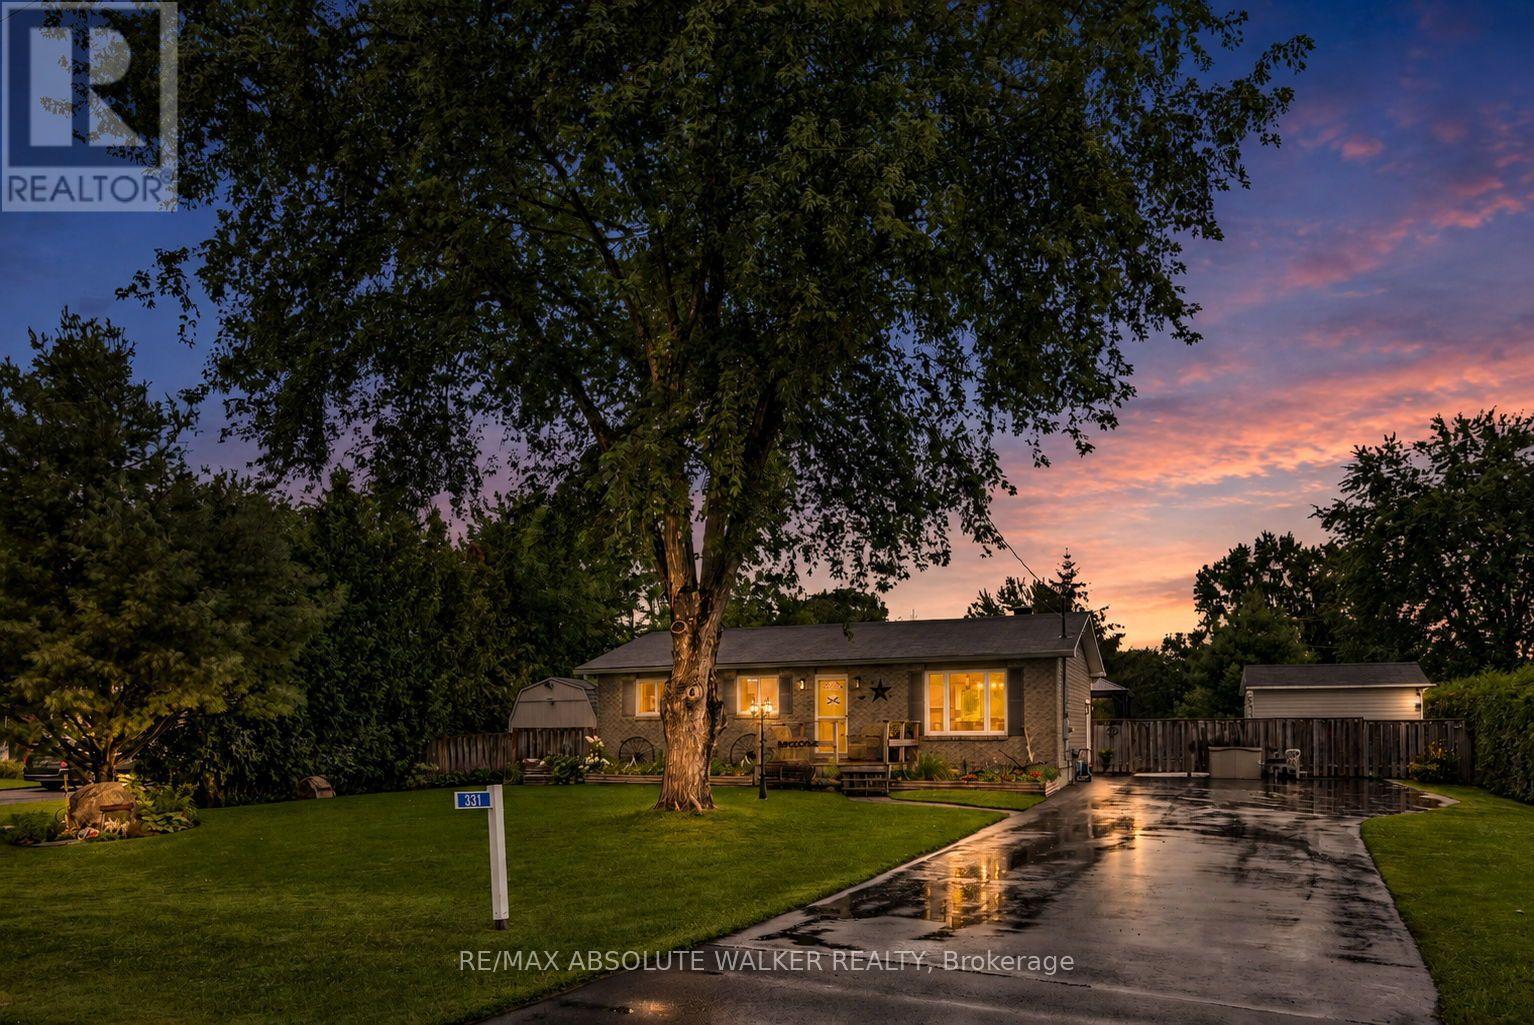
Welcome to 331 Wolfe Crescent, a well-maintained bungalow tucked away on a quiet street with no rear neighbours and a fantastic private backyard built for enjoying the warmer months. The main floor offers two bedrooms and a full bathroom, along with a bright, inviting living space that has been recently refreshed with updated paint, flooring, stylish accent walls and barn doors. The updated kitchen provides a functional layout and a fresh, modern feel for everyday living and entertaining. Downstairs, the finished basement adds valuable additional living space with a third bedroom, a second full bathroom and plenty of room for a family room, home office, gym or play area. Outside is where this property really shines. The private backyard features an above-ground pool with a new 2026 liner, gazebo, hot tub and several beautiful fruit trees, creating a relaxing outdoor retreat with plenty of space to entertain, unwind and enjoy the property. With no rear neighbours, the yard offers an added sense of privacy and tranquility. A paved driveway and numerous important upgrades add even more peace of mind. Recent improvements include shingles and eavestroughs (2021), siding with new plywood and wrap (2024), electrical panel (2024), water softener (2023), septic header replacement, cleaned lines and new tops (2025), paved driveway (2023), windows (2016), patio door and basement windows (2022), parging (2023), insulated 3-inch sump line (2022), basement bathroom (2018) and kitchen renovation (2015). (id:43934)

71 Mayer Street
The Nation, Ontario
This move-in ready semi-detached bungalow is the one you've been wishing and waiting for, and unlike buying new, you've got a finished basement, generator, expanded driveway, and more, all done for you! Located in Limoges, away from the hustle and bustle of the city where you can enjoy the peace of country living, but only a quick 30 minutes commute away if you do work in Ottawa. This home caters to single-level living, with an open-concept main living area flowing from the front entrance through the living and dining room (both with hardwood floors) through to the well-equipped kitchen and out onto your covered and enclosed rear porch. The primary bedroom boasts two closets, and the 2nd bedroom is a good size. The main floor bathroom has a spacious tub and a brand new shower (2026). Key to single-level living, your laundry is located on the main level, with access to your oversized garage. If you venture downstairs, you've got an enormous L-shaped recreation room, with space for a full gym, hobbies, or hang-outs along with a 3rd bedroom, a second full bathroom, and unfinished storage and utility area. Outside, you can enjoy either your expansive covered front porch, enclosed rear deck, or your fully fenced yard. The home includes a 7.5kW Generac generator with its own panel (2022), water UV filtration system (2021, not used by current owner), blinds (2024), garage door opener (2024), backyard steps (2024), dishwasher (2023). (id:43934)
3721f Riverbreeze Street
Ottawa, Ontario
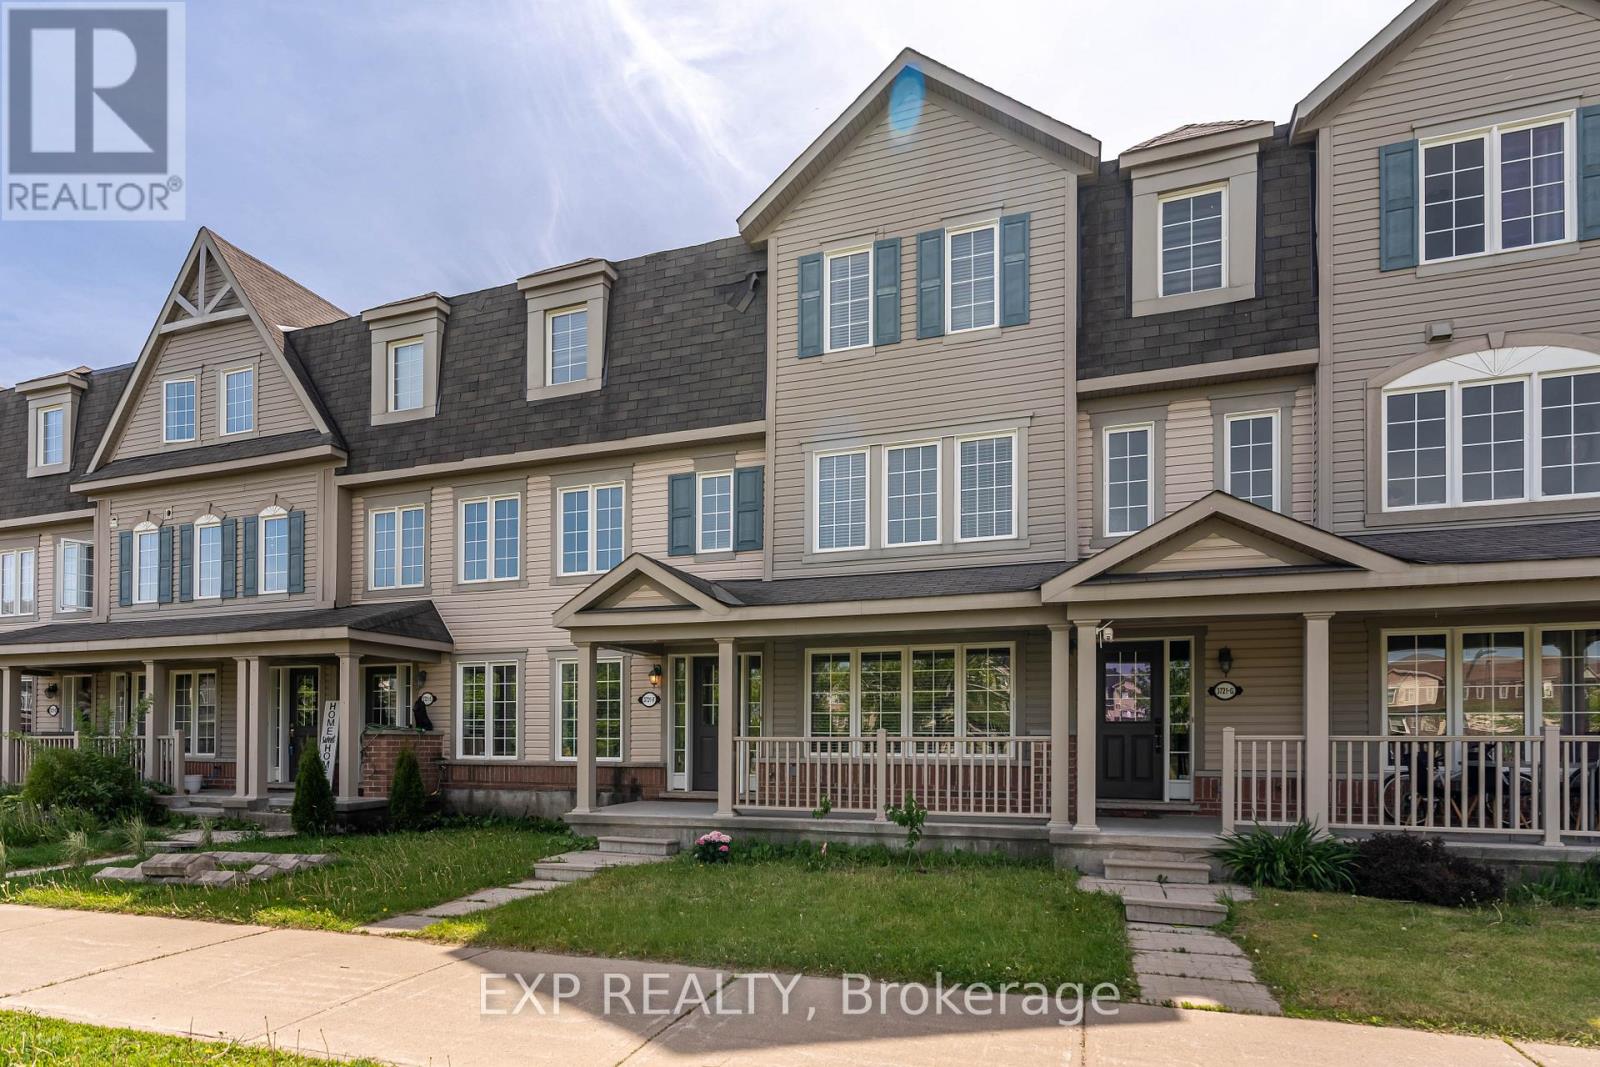
Welcome to this bright and spacious 3-storey townhome offering functional living space in a highly desirable park-side setting. Featuring 3 bedrooms, 1.5 bathrooms, and a double car garage, this home combines comfort, convenience, and low-maintenance living. The versatile entry level includes a spacious flex room ideal as a family room, home office, gym, along with a laundry area, extra storage, and interior access to the garage. The sun-filled main level is designed for everyday living and entertaining, showcasing a spacious kitchen with updated cabinetry, and a large pantry. The open-concept dining and living areas feature hardwood and ceramic flooring and lead directly to an expansive private terrace. Upstairs, the generous primary suite offers a walk-in closet and private ensuite bath, while two additional bedrooms provide plenty of space for family, guests, or work-from-home needs. Enjoy maintenance-free living in a family-friendly community with parks, walking paths, schools, shops, recreation facilities, and an outdoor ice rink just steps from your door. Excellent tenant currently in place and willing to stay, making this a fantastic opportunity for investors or future homeowners alike. (id:43934)
1223 Eleanor Fulford Crescent
Elizabethtown-Kitley, Ontario
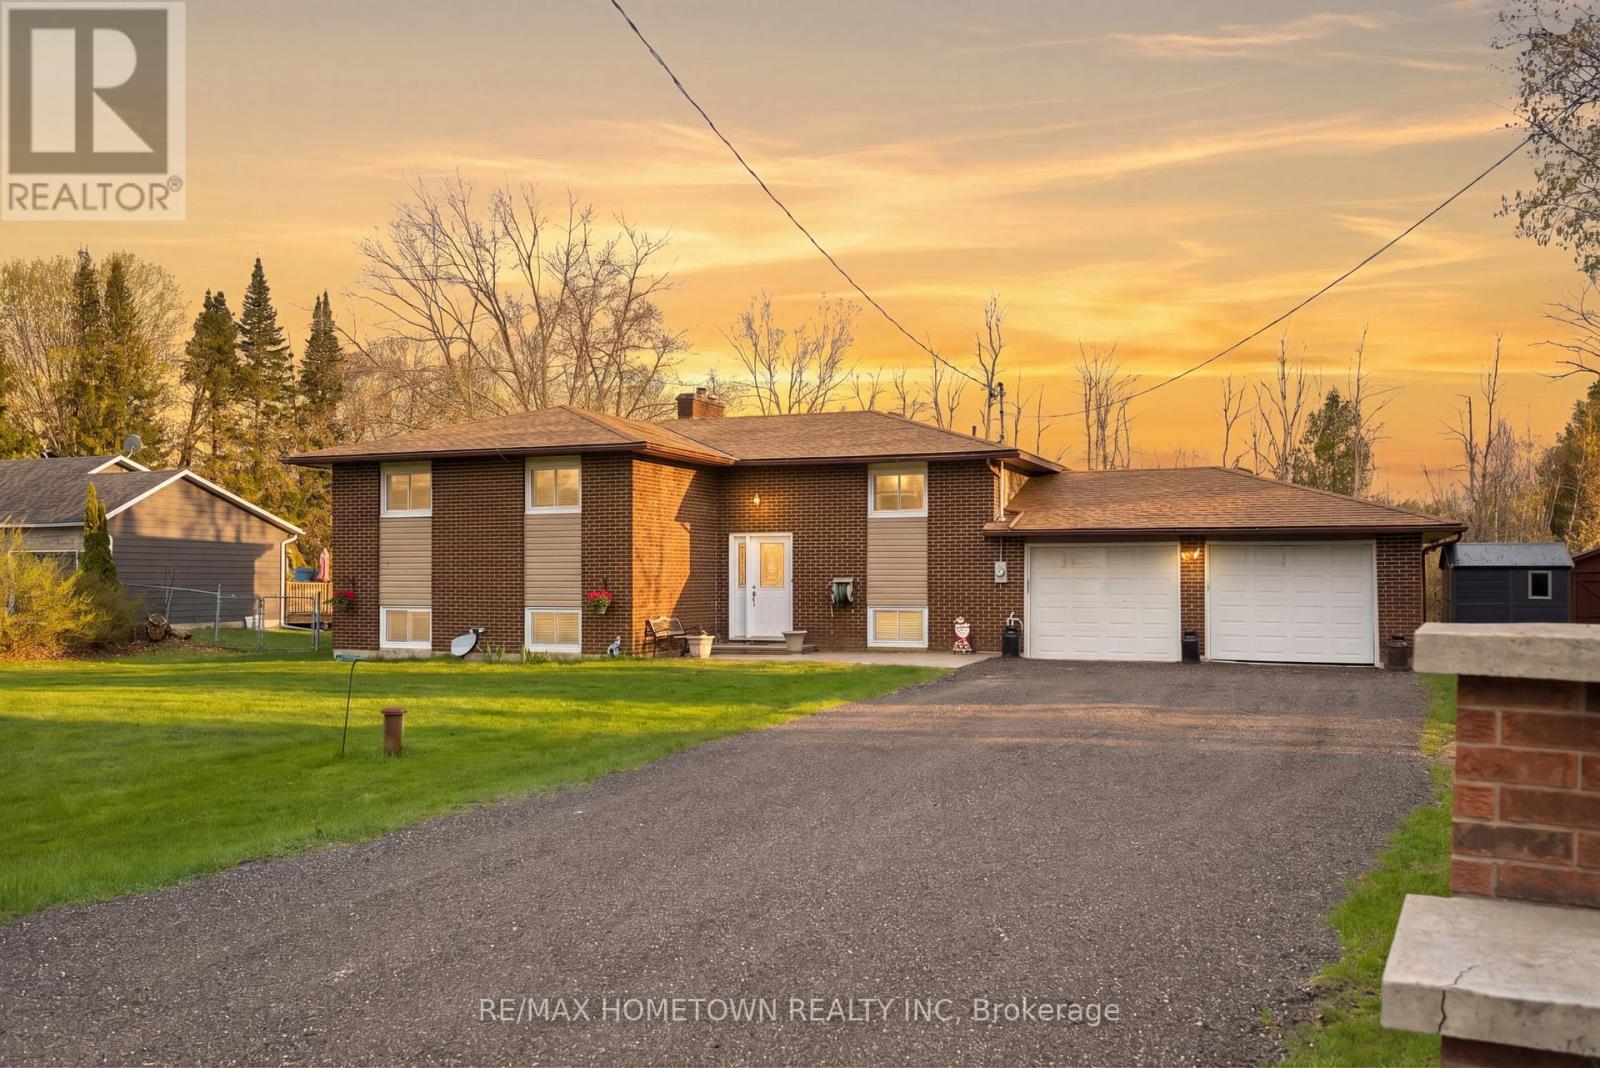
Welcome to 1223 Eleanor Fulford Crescent - a beautifully updated brick bungalow offering the ideal combination of space, functionality, and location for today's modern family. Featuring 3+2 bedrooms and 2 full bathrooms, this home delivers versatile living with room to grow.Step inside to a bright and inviting main floor designed for everyday comfort. The home is complete with two fireplaces (natural gas and electric) that create a warm, welcoming atmosphere. The layout offers excellent flow for both family living and entertaining.The fully finished basement, newly renovated in 2026, expands your living space significantly and presents outstanding in-law suite potential, perfect for multi-generational living, guests, or added flexibility. Outside, enjoy a spacious back deck overlooking a private lot - an ideal setting for summer BBQs, relaxing evenings, or family gatherings. The attached double car garage adds convenience, storage, and practicality. Located in a quiet, family-friendly neighbourhood, just steps to a children's park, this home is perfectly positioned for an active lifestyle. Enjoy being minutes to County Road 2 and the beautiful St. Lawrence River, while also benefiting from quick access for commuters - only 5 minutes to Highway 401 and 5 minutes to Brockville. This move-in ready bungalow checks all the boxes: updated living space, income/in-law potential, double garage, and an unbeatable location. Don't miss your opportunity to call this exceptional property home. (id:43934)
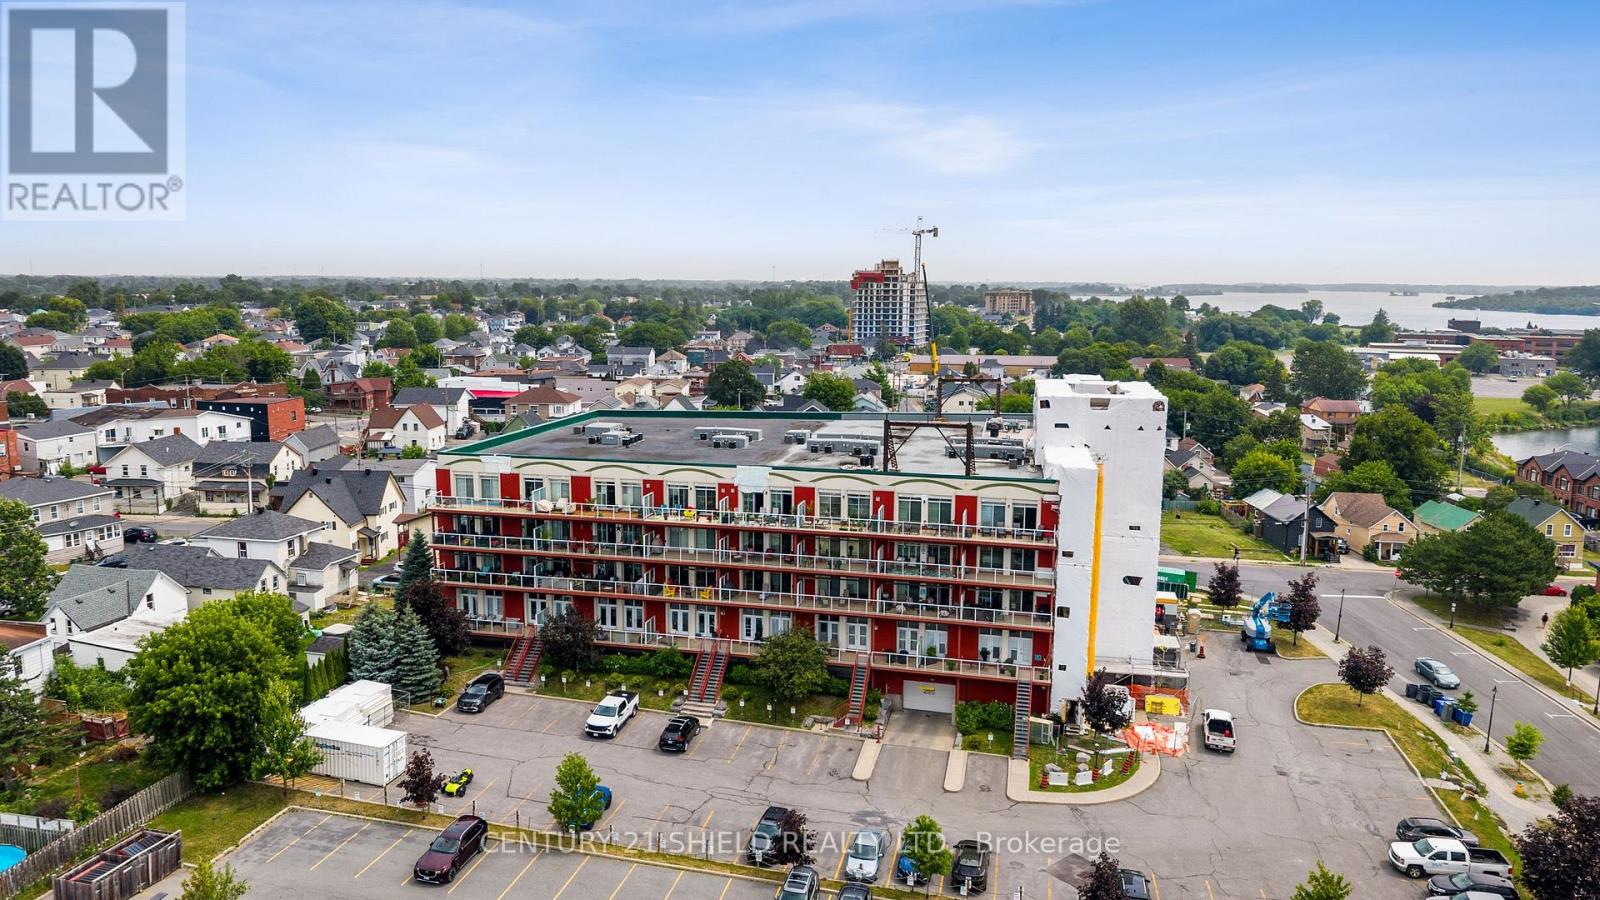
502 - 710 Cotton Mill Street
Cornwall, Ontario
Introducing beautiful 710 Cotton Mill, Unit #502! Perched on the top floor of the iconic historical building Cotton Mill, this spectacular 1,500 sq. ft. penthouse offers what many consider to be the finest views in the entire building. With six oversized panoramic windows framing breathtaking views of the St. Lawrence River and surrounding landscape, this is a condo unit that truly stands apart. All witin walking distance to the cenic waterfront trails and Marina 200. Designed with both elegance and comfort in mind, this spacious 2-bedroom, 2-bathroom suite features a bright, open-concept layout that's ideal for everyday living and entertaining. The gourmet kitchen is beautifully appointed with granite countertops, a breakfast bar, abundant cabinetry, stainless appliances and quality finishes, flowing seamlessly into the generous dining area and spacious living room. A cozy gas fireplace creates the perfect ambiance, while two sets of patio doors fill the living space with natural light and lead to the enclosed terrace-an ideal spot to enjoy the spectacular scenery year-round. The primary suite is a peaceful retreat, complete with a walk-in closet and a luxurious ensuite featuring a soaker tub, granite counter tops, ceramic flooring and a fully tiled separate shower. The second bedroom includes a convenient Murphy bed, making it equally suited for overnight guests or a functional home office. Residents of the Cotton Mill enjoy exceptional amenities, including a rooftop terrace with panoramic river views, a fitness centre, library, underground/exterior parking, a locker and beautifully maintained common areas. Combining luxury, convenience, and one of the most sought-after locations in the building, this penthouse offers a rare opportunity to enjoy carefree condominium living at its finest. Pls allow 24 business hrs with all offers. (id:43934)
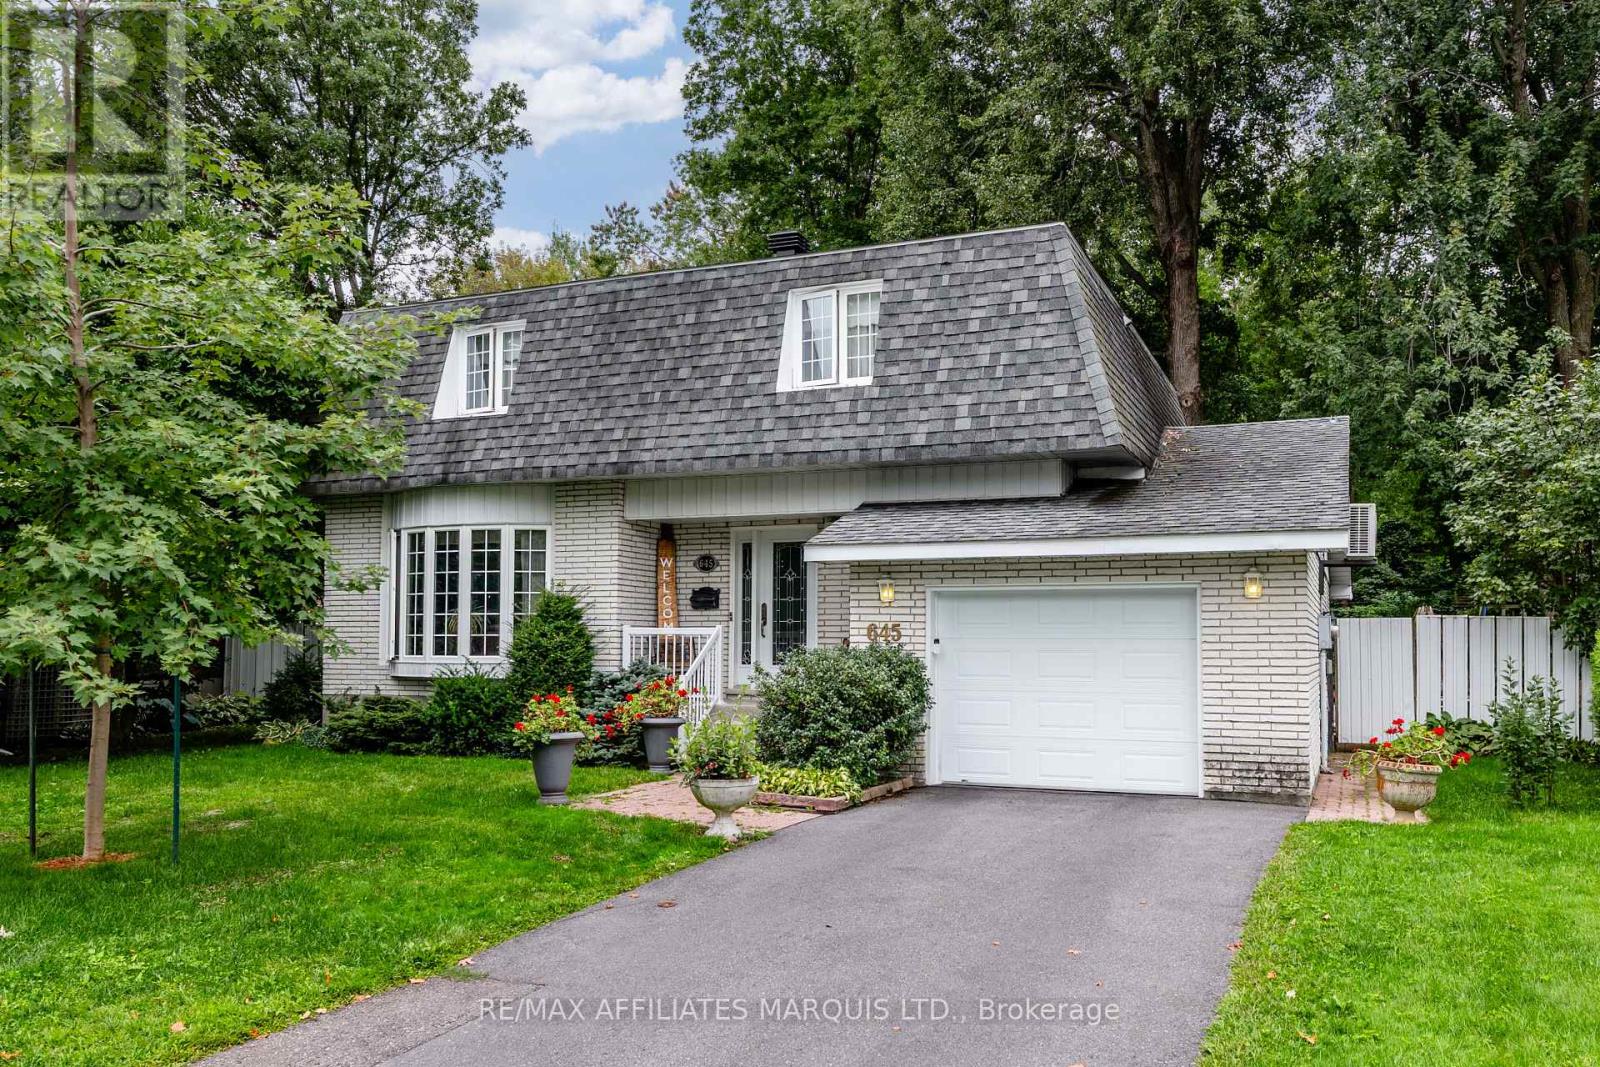
645 Dundas Crescent
Cornwall, Ontario
Welcome to 645 Dundas Crescent! Lovingly maintained by its original owner, this centrally located home offers a great combination of space, comfort, and convenience. The main floor features a functional layout with a formal dining room, well-appointed kitchen, convenient powder room, access to the attached garage, and a spacious great room with direct access to the backyard. Upstairs, you'll find four generous bedrooms and two full bathrooms, including a private ensuite. The finished basement provides additional living space with a comfortable recreation room. Outside, the oversized backyard offers plenty of room for entertaining, gardening, children, or simply enjoying the outdoors. Ideally located close to schools, shopping, parks, restaurants, and everyday amenities, this exceptionally well-maintained home is a true pride-of-ownership property ready for its next chapter. Don't miss it! (id:43934)
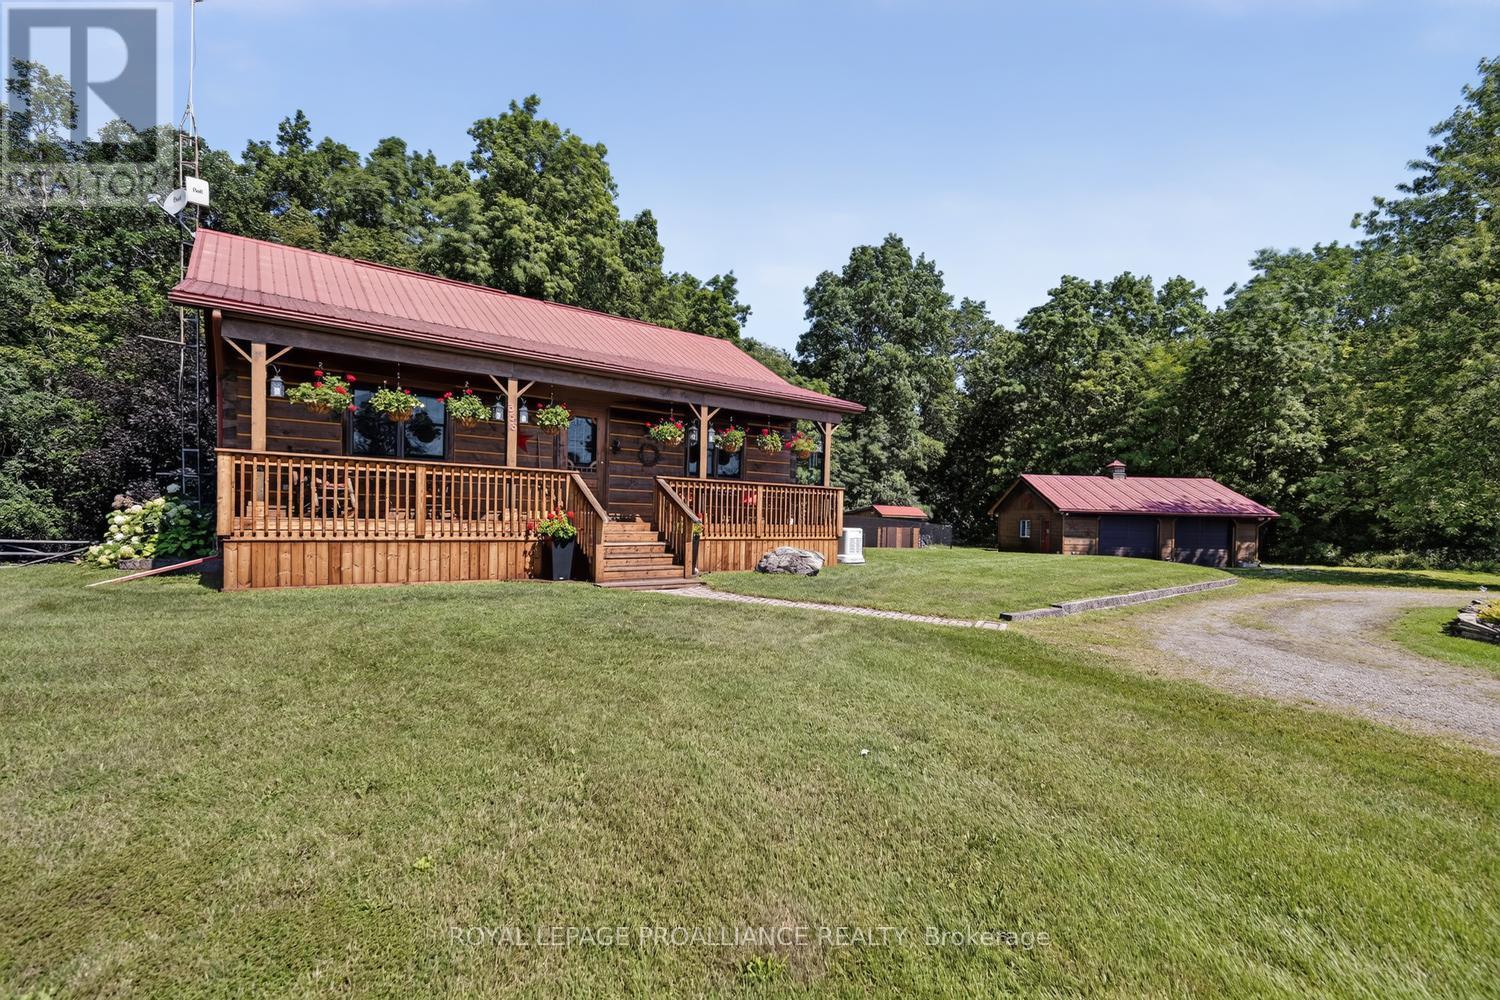
358 Kitley Line 9 Line
Elizabethtown-Kitley, Ontario
Welcome to country living at its finest. Meticulously maintained and beautifully updated, this charming log bungalow is the kind of home that immediately feels warm and inviting. Set among mature trees on a beautifully landscaped lot, the property offers privacy, practicality, and complete peace of mind. The bright, open-concept main living area features soaring cathedral ceilings, creating an airy and welcoming space for everyday living and entertaining. The main floor offers two bedrooms and a full bathroom, while the lower level provides a third bedroom, a two-piece bathroom, laundry facilities, excellent storage space, and a comfortable family room centered around a propane stove. The heated detached double-car garage is a standout feature, offering plenty of room for vehicles, tools, hobbies, and recreational equipment. Outside, the fully fenced backyard provides a safe place for children and pets to play, while the front veranda and rear deck create the perfect setting to enjoy the surrounding countryside. Extensive updates over the past several years mean there is little left to do but move in and enjoy. The high-efficiency heat pump and Generac generator are both covered by a convenient maintenance plan, adding even more value and confidence for the next owner. Pre-inspected and exceptionally well maintained, this immaculate home is completely carpet-free and offers the perfect blend of rustic charm and modern convenience. Located just 20 minutes from Brockville and Smiths Falls and approximately one hour from Ottawa and Kingston, this storybook property proves that country living can be both beautiful and practical. 24 Hour Irrevocable on All Offers. (id:43934)

19 Riverbank Court
Ottawa, Ontario
Welcome to this beautiful, highly affordable FREEHOLD townhome, perfectly tucked away on a quiet, low-traffic cul-de-sac just steps from Stittsville Main Street. Nestled in a mature, family-friendly neighbourhood, this premium Holitzner model serves as the ultimate starter home. The main level boasts an exceptionally clean, bright, and highly functional layout. The sun-filled kitchen features ample cabinet space and a seamless walkout to a massive, private two-tier deck. This backyard setup makes outdoor entertaining and relaxation a complete breeze against a serene backdrop of beautiful, mature trees. Upstairs, you will find three generously sized bedrooms with excellent closet space. The spacious primary suite overlooks the peaceful cul-de-sac and features convenient double-door access directly to the main bathroom, offering a smart layout. Downstairs, the fully finished lower-level recreation room provides a super cozy retreat, completely flooded with natural light from an oversized window-perfect for a home office, gym, or family movie nights. Enjoy the perfect blend of a quiet residential enclave with unbeatable walkability to local shops, cafes, restaurants, parks, and transit. Do not miss this rare opportunity to own in an incredible location. (id:43934)

51 Morton Drive
Ottawa, Ontario
Welcome to this charming, well cared for, semi-detached bungalow, cherished by the same family for over three decades. Thoughtfully updated throughout, this home is perfect for downsizers, first-time home buyers or investors. Move-in-ready and offers the ideal blend of comfort, function, and outdoor enjoyment.Step inside to a newly renovated kitchen featuring ample cabinetry, upgraded countertops, and a stylish backsplash - perfect for the home chef. The large eat-in kitchen flows seamlessly into a bright dining area, ideal for family meals and entertaining.The spacious living room is flooded with natural light, creating a warm and inviting space to relax. The primary bedroom overlooks the peaceful backyard, offering a tranquil retreat, while two additional bedrooms provide plenty of space for family, guests, or a home office. The fully renovated 4-piece bathroom adds a modern touch.Finished lower level offers even more living space with a large recreation room and a dedicated play/games area - perfect for movie nights, hobbies, or a home gym.Step outside to your own private backyard oasis! This oversized lot boasts a new heated above-ground pool, a relaxing hot tub, a generous patio area for outdoor dining and lounging, plus a large grassy area for kids, pets, or gardening.With all the main living spaces on one level and thoughtful updates already done, this home offers effortless, low-maintenance living without sacrificing space or style. This is a rare opportunity to own a meticulously maintained home with incredible outdoor living space. Don't miss your chance to make it yours! Roof 2021, A/C 2023, owned HWT 2023, Pool 2023, Hot Tub 2023, Eavestrough 2023, Kitchen 2025, New Front Door 2023, Front Window 2023, Driveway repaved 2024, Electrical panel 2023. (id:43934)