
We are here to answer any question about a listing and to facilitate viewing a property.
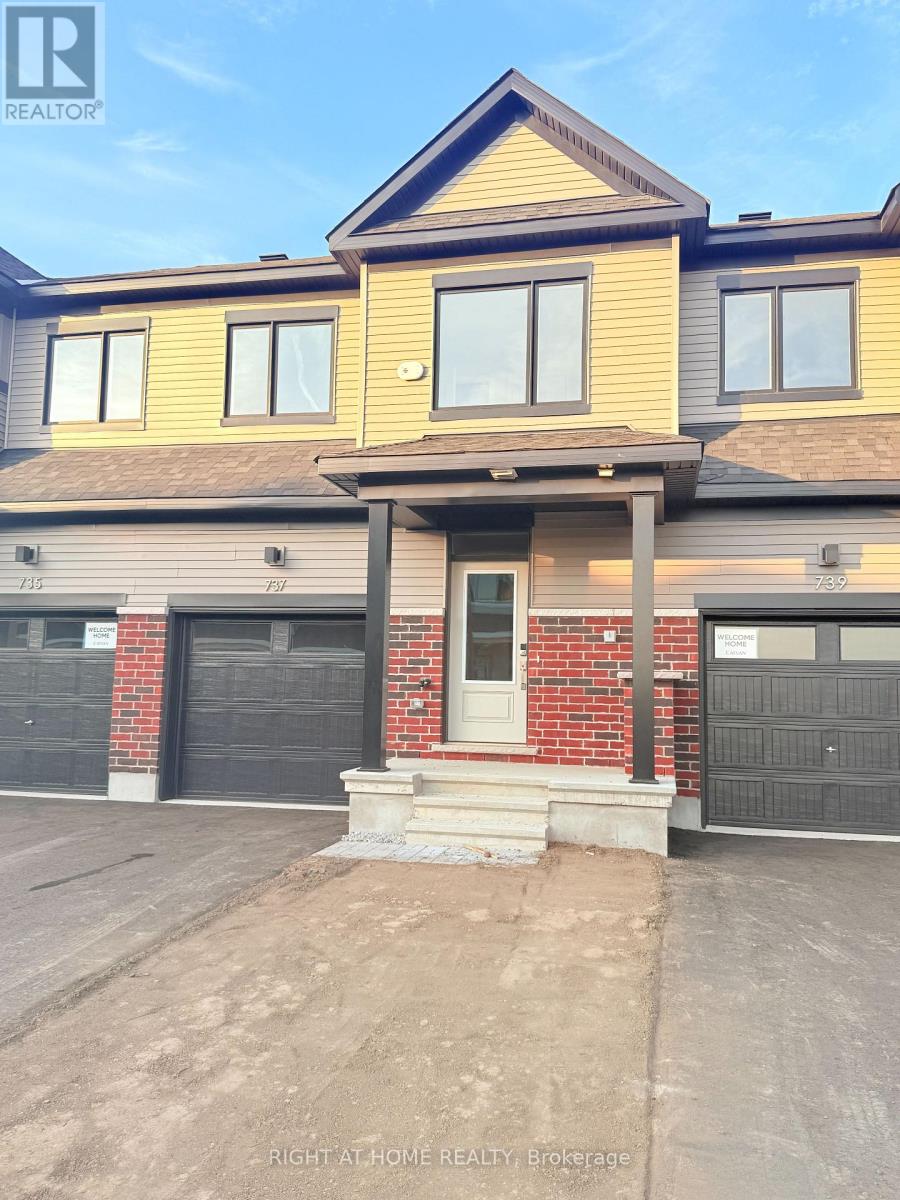
737 Haflinger Row
Ottawa, Ontario
Welcome to this beautiful townhouse for lease in a prime Richmond location, offering 3 bedrooms, 4 bathrooms, and a fully finished basement-an ideal home for families and professionals. The bright and spacious main floor features hardwood flooring, upgraded hardwood railings, and a modern kitchen complete with quartz countertops, stainless steel appliances, a gas stove, ample cabinetry, and stylish finishes. Upstairs, you'll find 3 generously sized bedrooms, including a spacious primary bedroom with a private ensuite featuring a stand-up shower, while the additional bedrooms share a full bathroom. The fully finished basement, complete with an additional bathroom, provides excellent extra living space for a family room, recreation area, home office, or guest space. A convenient laundry area is also located in the basement. Additional features include a garage door opener. Situated in a highly desirable, family-friendly neighbourhood, this home is conveniently located close to schools, parks, grocery stores, restaurants, shopping, gas stations, and everyday amenities. A fantastic opportunity to lease a spacious and well-appointed home in Richmond. Don't miss out-book your showing today! (id:43934)
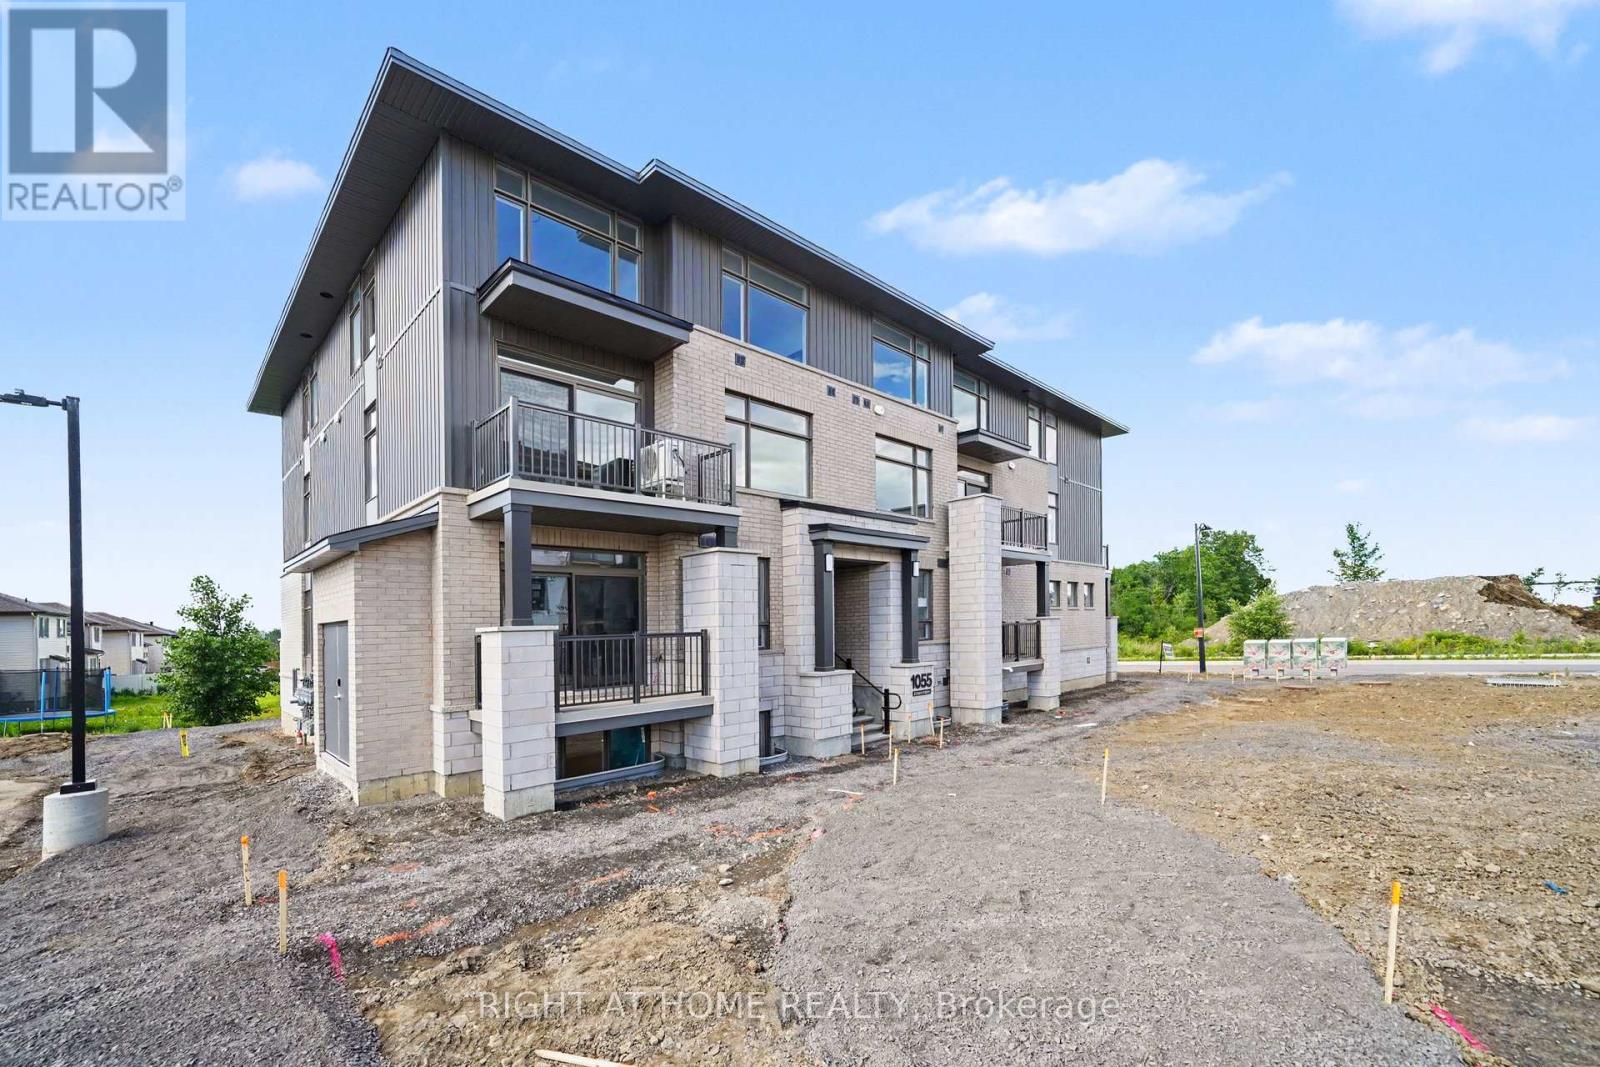
Building 1, Unit 205l - 1055 Cedar Creek Drive
Ottawa, Ontario
Be the very first to live in this beautiful 2 bed, 2.5 Bath Stacked Condo Townhouse located in the highly desirable Pathways at Findlay Creek community. This home is thoughtfully designed for modern family living and is available immediately. The living space is spread across two levels. The first level boasts an open-concept layout that is spacious and bright with hardwood flooring. On the same level is a lovely kitchen with ample cabinetry, and a generous dining area that flows seamlessly into the living room. A study/home office space and convenient powder room complete the first level. The upper level features the laundry, Primary bedroom with a private 3-piece ensuite and walk in closet, a generous second bedroom, a second 3-piece bathroom, and additional storage space. There are large windows on both levels which allow for plenty of natural light. Two parking spaces are also included in the rent. The unit is located close to parks, walking trails, schools, shopping, restaurants, transit, and all of the everyday amenities Findlay Creek has to offer. Applications subject to credit check, employment verification, and proof of income. (id:43934)
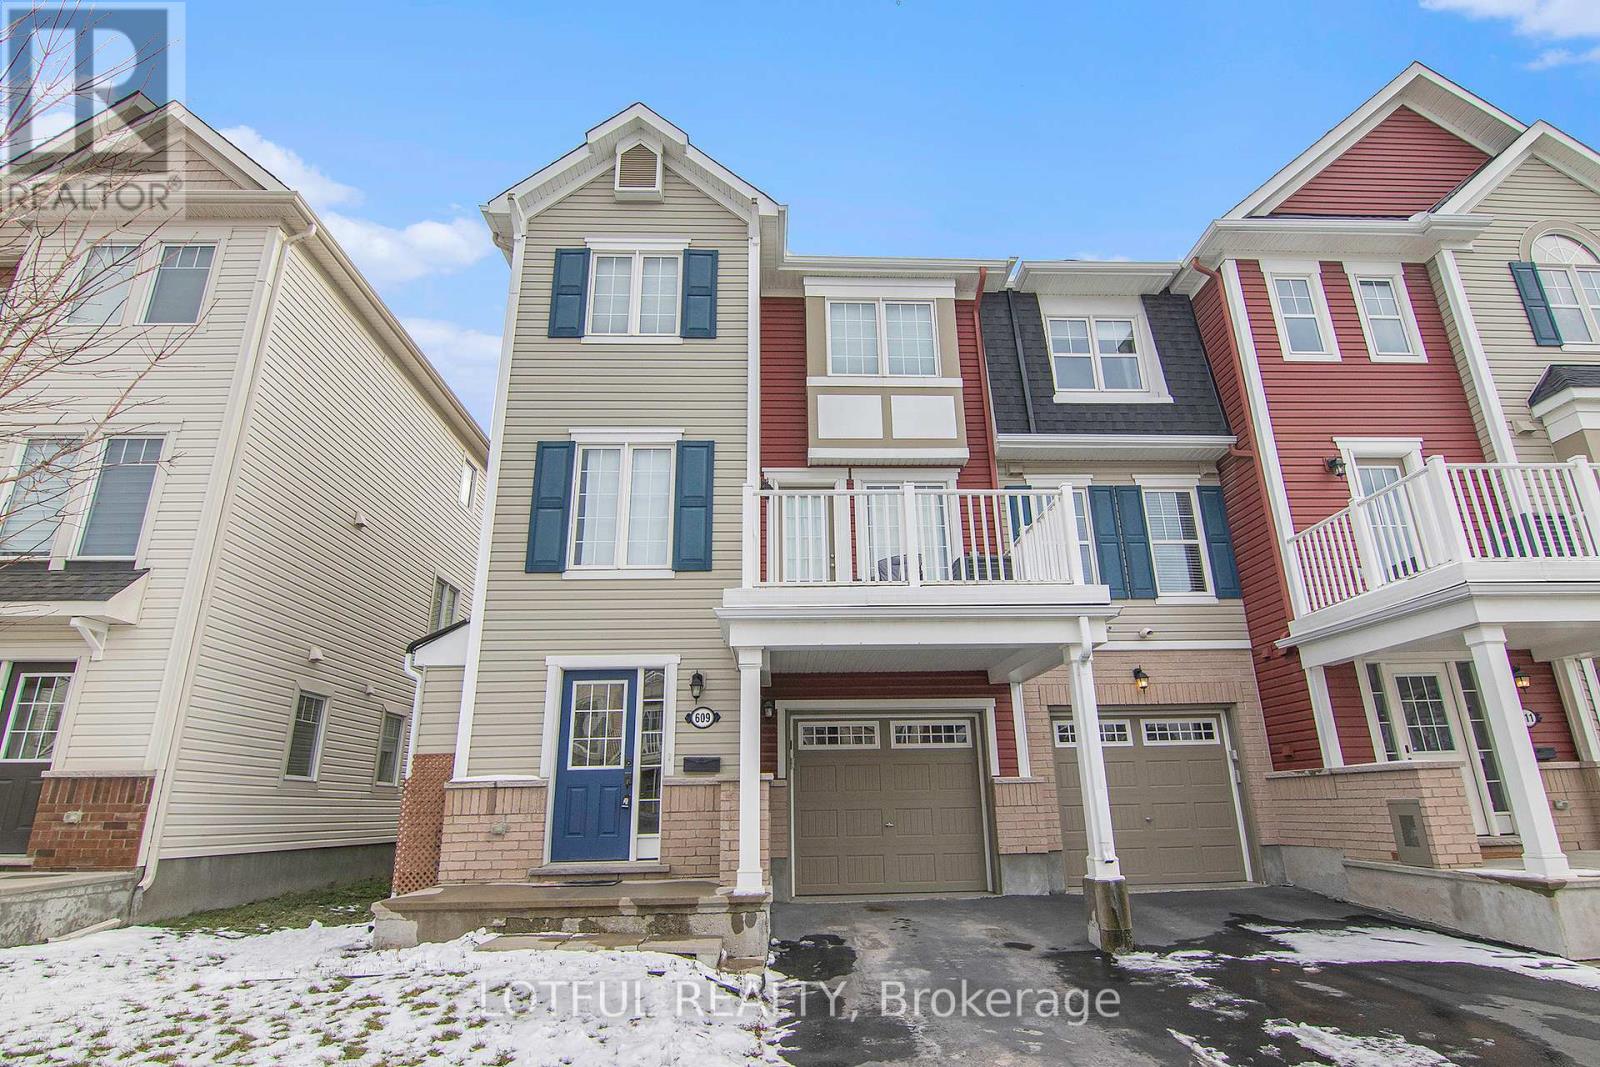
609 Foxlight Circle
Ottawa, Ontario
Welcome to this beautiful 3-storey Mattamy end-unit townhome in the family-friendly community of Emerald Meadows. Offering 2 spacious bedrooms and 2.5 bathrooms, including a private ensuite in the primary bedroom, this bright and inviting home is filled with natural light throughout. The open-concept layout features a modern kitchen with granite countertops, a formal dining area, and a generous eat-in space ideal for everyday living and entertaining. Step outside onto the large balcony, perfect for enjoying your morning coffee or relaxing at the end of the day. Additional highlights include ample parking and tasteful finishes throughout. Ideally located just steps from excellent schools, parks, and scenic walking trails throughout the NCC Greenbelt, with the shops, restaurants, and amenities of Kanata and Bells Corners only minutes away. A wonderful combination of space, comfort, and convenience in a great community! (id:43934)
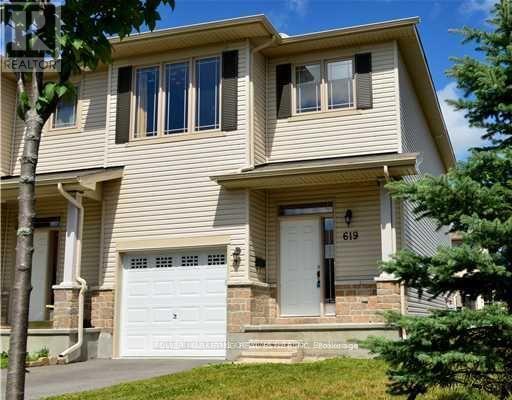
619 Spikemoss Place
Ottawa, Ontario
This spacious 3-bedroom, 3-bath end unit offers a fantastic opportunity with its oversized corner lot. The open concept design seamlessly blends the kitchen, dining, and living areas, featuring sleek dark wood cabinets and a separate island for added convenience. Enjoy the peaceful morning sunshine from the east-facing windows, and relax by the cozy gas fireplace while cooking. The beautiful hardwood floors and ceramic tile entry create a welcoming atmosphere, while the attached garage adds practical accessibility. The lower family room provides plenty of potential, with plumbing for an additional bath and abundant storage throughout, including an exterior shed for extra space. (id:43934)
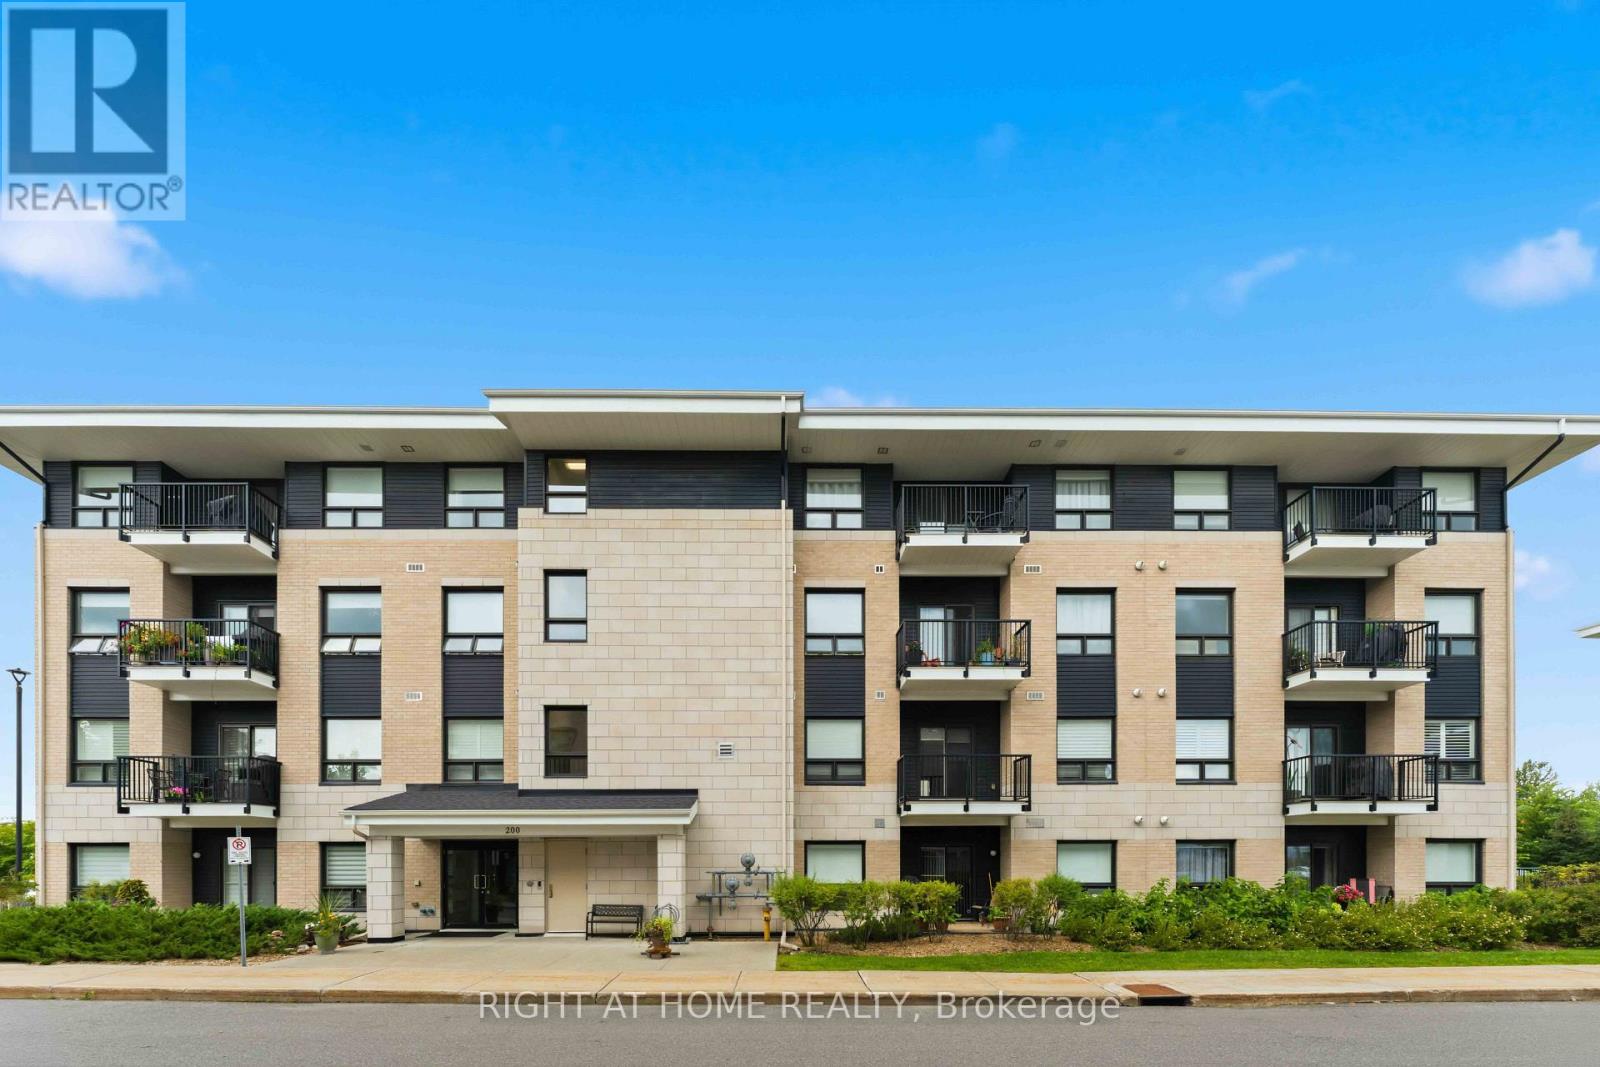
405 - 200 Winterfell Private
Ottawa, Ontario
Welcome to this beautifully finished top-floor corner suite offering just under 1,300 sq. ft. of spacious, thoughtfully designed living space. Originally a 3-bedroom, 2-bathroom layout, the suite has been modified to create a large, open-concept living and dining area with two generously sized bedrooms positioned on opposite sides of the suite for added privacy and comfort. The bright kitchen features quartz countertops, stainless steel appliances, and a brand-new stove and microwave hood fan. The primary bedroom offers a walk-in closet with additional shelving and a full ensuite bathroom. Enjoy the convenience of a dedicated in-suite laundry room, soaring ceilings, and plenty of natural light throughout. This southwest-facing corner unit features numerous windows, bringing in beautiful afternoon and evening sun, plus a semi-recessed private balcony. Ideally located in sought-after Hunt Club Park, close to shopping, restaurants, grocery stores, public transit, recreation, and major roadways, with easy access to South Keys and downtown. A spacious and inviting home offering exceptional comfort, privacy, and convenience. (id:43934)
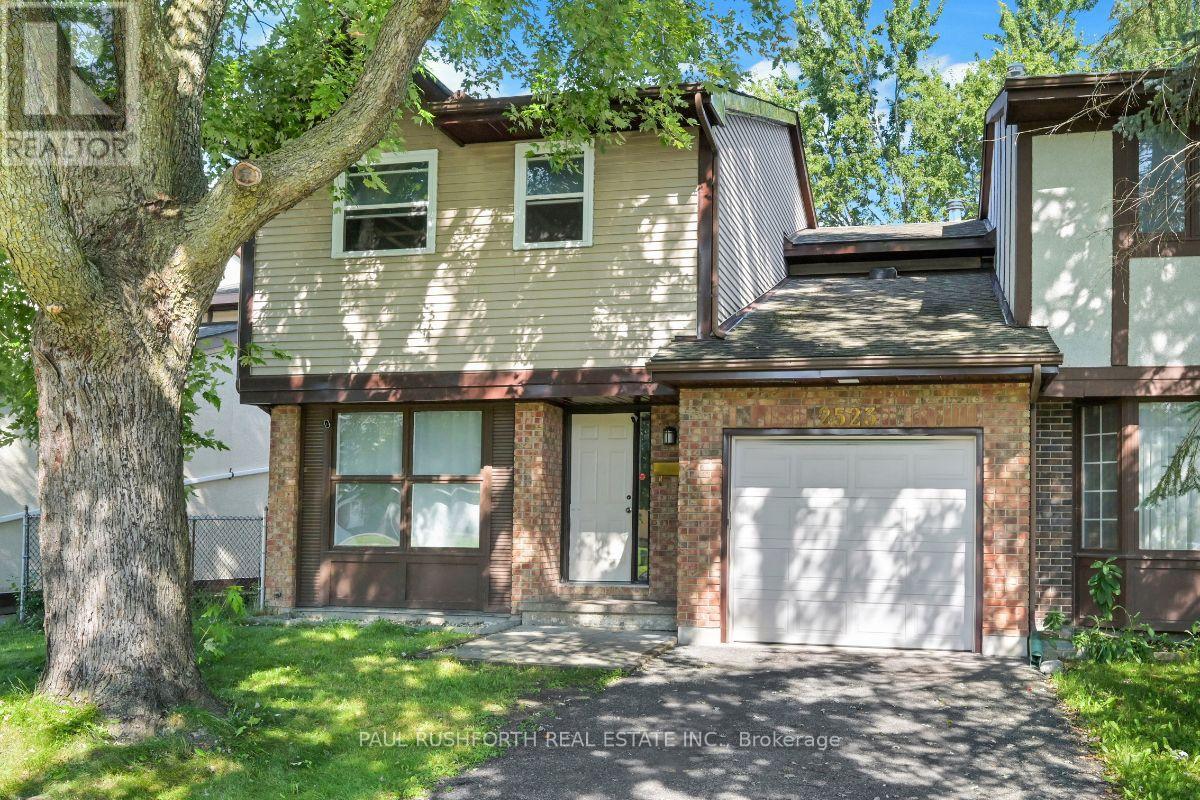
2523 Hunters Point Crescent
Ottawa, Ontario
Welcome to this spacious semi-detached home in the highly sought-after Blossom Park community. Featuring 4 bedrooms and 2.5 bathrooms, this home sits on a fully fenced lot, perfect for private outdoor enjoyment and family gatherings. The kitchen, living, and dining areas, as well as a main-floor family room, are ideal for entertaining, with abundant natural light streaming through large windows. Upstairs, the primary bedroom serves as a private retreat offering a 3-piece ensuite, complemented by three additional generously sized bedrooms-perfect for a growing family, guests, or a dedicated home office setup. The basement provides extra space with a finished room and loads of unfinished space for storage or a home gym. This property is conveniently located with easy access to public transit, shopping plazas, local parks, the airport, T&T Supermarket, and the nearby golf course. Applications must include rental application form, recent pay stubs, an employment letter, and credit reports. (id:43934)
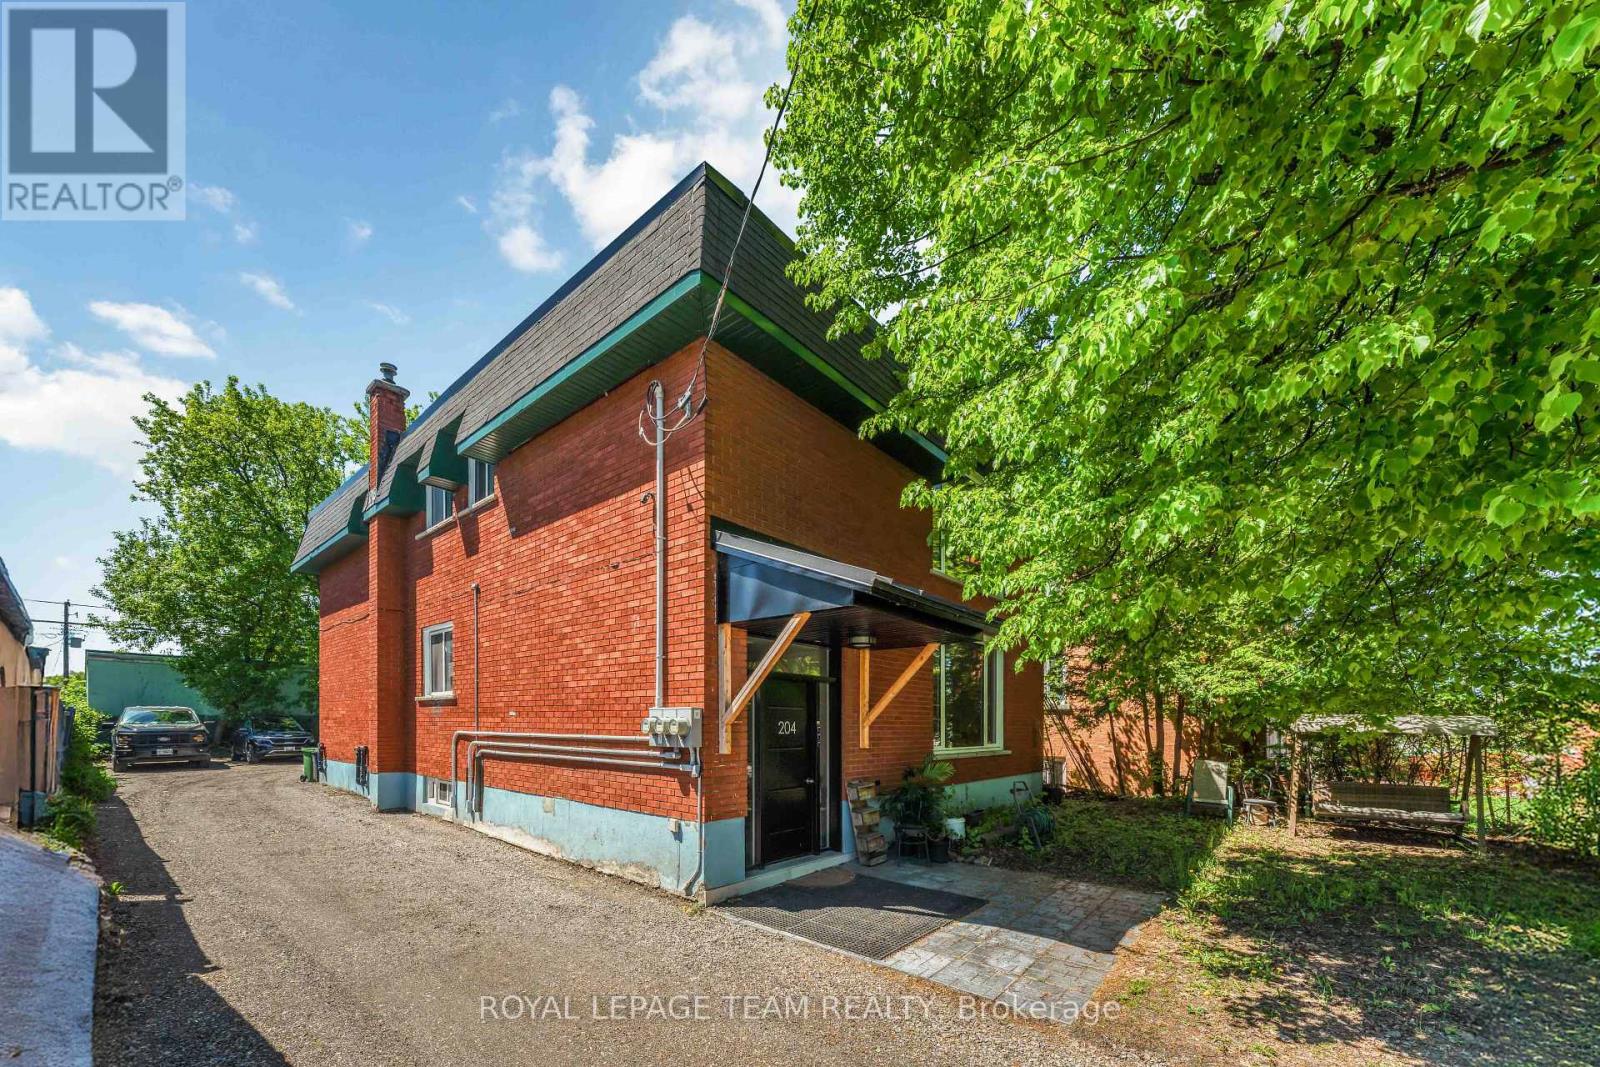
1 - 204 Donald Street
Ottawa, Ontario
Welcome to Unit 1, 204 Donald Street-a beautifully renovated main-floor unit in a charming triplex located directly across from Gil O. Julien Park. Offering three bedrooms and an impressive amount of living space, this bright and inviting apartment combines thoughtful modern updates with peaceful park views in one of Ottawa's most convenient neighbourhoods. Large windows fill the home with natural light, while the spacious living room features custom built-in cabinetry and a stylish accent wall. A separate dining area offers plenty of room for everyday meals or entertaining. The renovated kitchen features warm wood and crisp white cabinetry, quartz countertops, a subway tile backsplash, and stainless steel appliances. All three bedrooms are well-sized with modern wide-plank flooring and good closet space. The fully renovated bathroom has a clean, contemporary feel with a large glass-enclosed walk-in shower, slip-resistant tile flooring, a modern vanity, and additional built-in storage. Enjoy the convenience of in-unit laundry, a generous front entry closet, and two dedicated parking spaces. One EV charger will be added in the parking area for this unit in Spring/Summer 2027. Individual outdoor storage sheds where tenants can store a bike are also planned to be added before winter. Located steps from walking and cycling paths, public transit, and everyday amenities, with easy access to downtown, Beechwood Village, St. Laurent Shopping Centre, Highway 417, and the Rideau River pathways. Cats are ok, dogs case by case, no fish! Heat, water, and hot water tank rental are included; tenant pays hydro. Available now! All rental applications must include proof of income, employment, full credit report, references and photo ID for all adults. (id:43934)
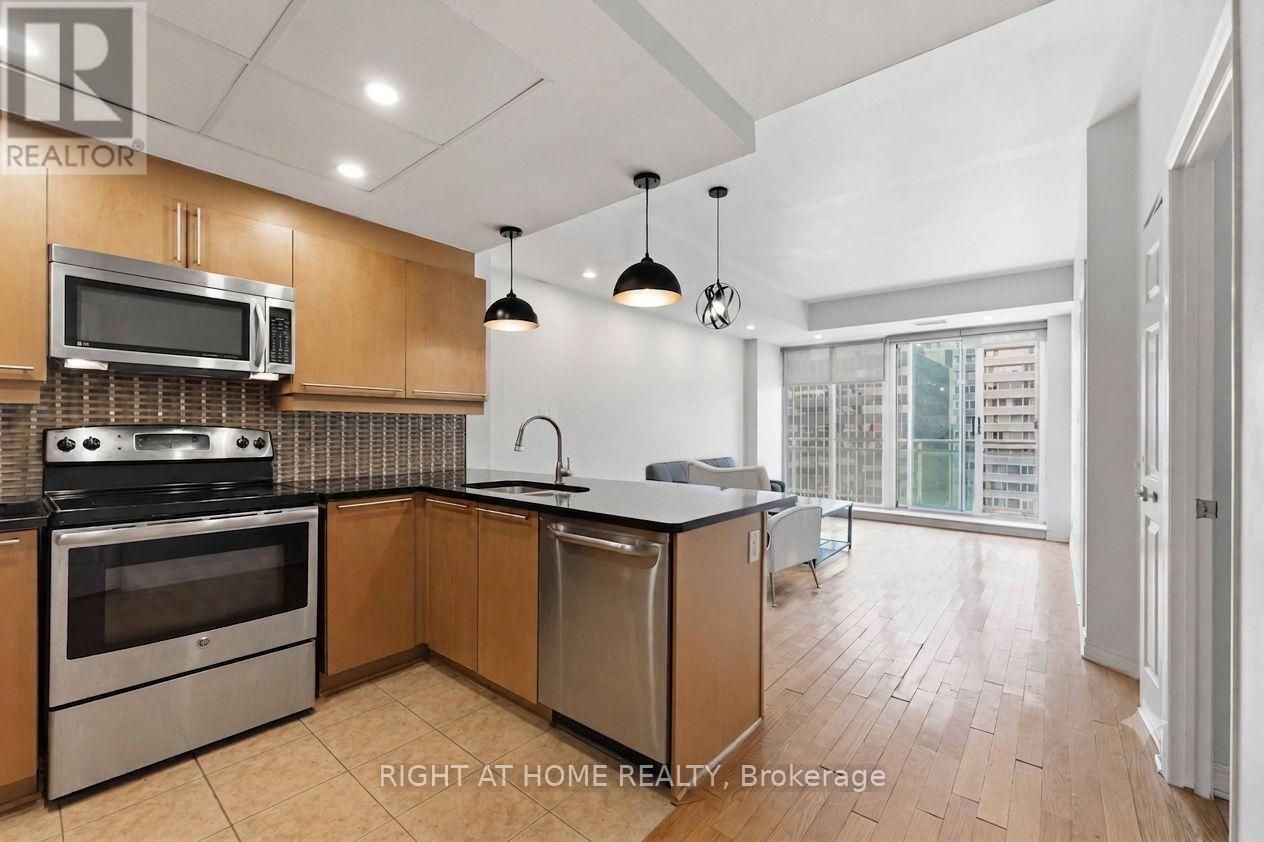
1009 - 134 York Street
Ottawa, Ontario
Welcome to this bright and spacious south-facing corner unit in the heart of Ottawa's desirable downtown core! Offering an ideal combination of comfort, natural light, and convenience, this well-appointed condo features 2 bedrooms, 2 full bathrooms, and a functional open-concept layout with floor-to-ceiling windows and **brand new flooring** throughout ( was changes after the photos were taken-must see!). The south-facing exposure fills the home with natural light throughout the day and offers great city views from the private balcony.The modern kitchen provides plenty of cabinetry and counter space and opens seamlessly to the dining and living areas, making the space perfect for both everyday living and entertaining. The primary bedroom features a generous closet and private 3-piece ensuite. Additional conveniences include in-unit laundry and a storage locker.Residents also enjoy access to building amenities including a fitness centre, party room, and landscaped outdoor BBQ area. Located just steps from an incredible selection of restaurants, cafés, shops, grocery stores, entertainment, public transit, and the LRT, this is downtown living at its best. A fantastic opportunity to enjoy a convenient, walkable lifestyle in one of Ottawa's most sought-after locations! (id:43934)
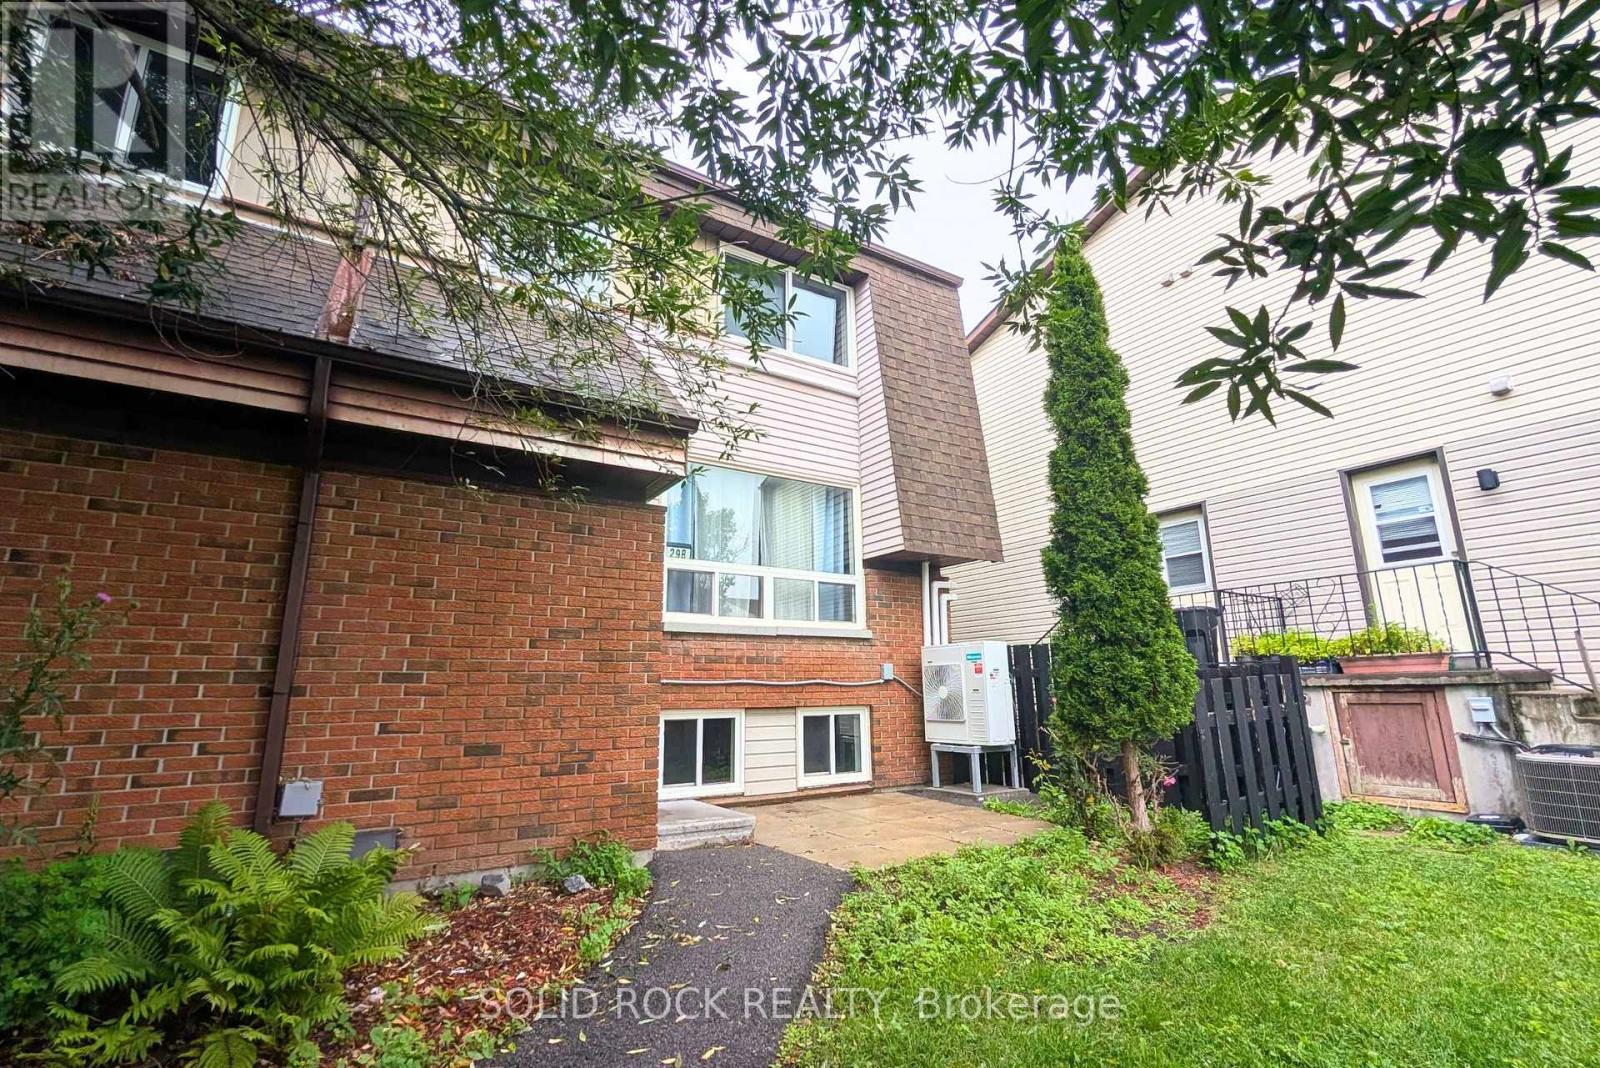
B - 29 Woodvale Green Drive
Ottawa, Ontario
This beautifully maintained home offers the perfect blend of comfort and convenience. It features three bedrooms in total, including two spacious bedrooms on the second story and one additional bedroom on the lower level. It features a fully renovated bathroom with a shower/tub combination upstairs and a handy 2-piece washroom below. Freshly painted throughout, newer appliances and a newly installed heat pump for year-round comfort and lower utility bills. All of this is set in a fantastic community with nearby walking trails, convenient access to transit and the future LRT, and just a short distance from Algonquin College and College Square, making it an ideal choice for students, young professionals, or families alike. 48 hour irrevocable on all offers to lease. Application must include credit reports, proof of employment, & ID's. Tenant is responsible for hydro, tenant insurance, and internet. (id:43934)
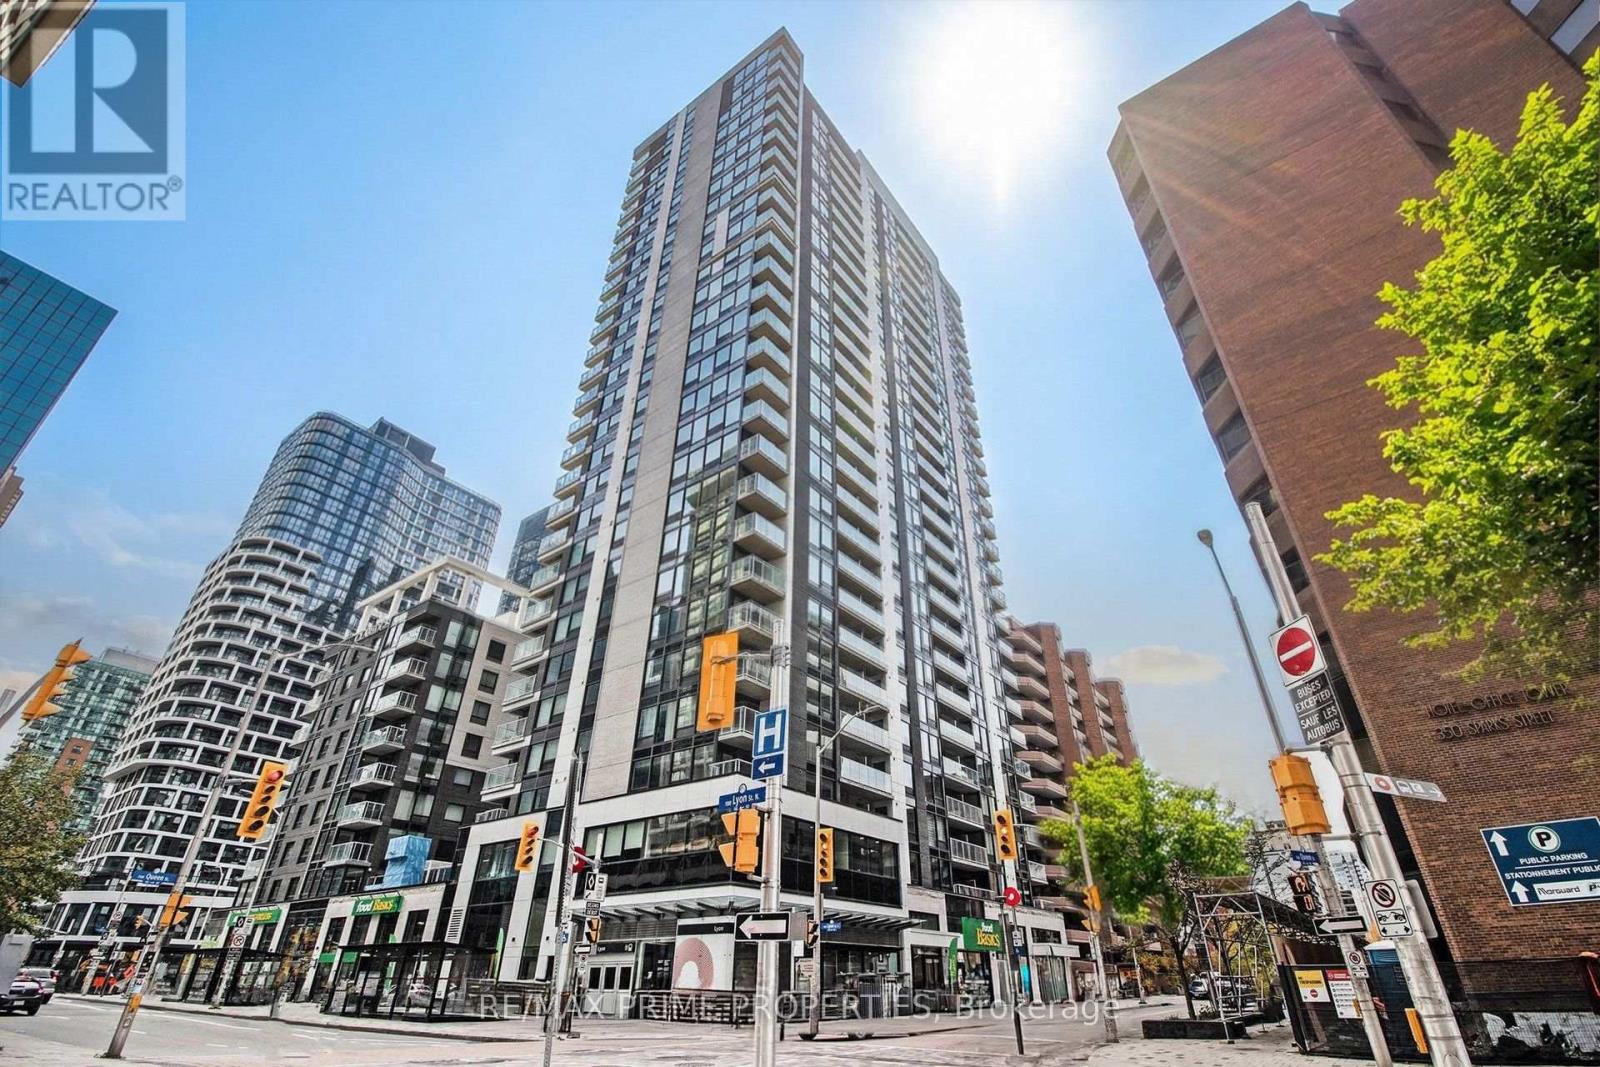
1307 - 340 Queen Street
Ottawa, Ontario
One of Ottawa's most walkable locations. This is a stunning 1 Bed, 1 Bath condo w/ parking in Downtown Ottawa. Light hardwood floors, high flat ceilings w/ potlights, high box baseboards. Open concept w/ Quartz countertops, stainless steel appliances, soft-close cabinets, counter-depth pantry peninsula island w/ breakfast bar. Floor-to-ceiling windows & private balcony. In-unit laundry. Bedroom w/ lots of natural light. Main bath w/ dbl glass shower doors, 12x24' tile. The Claridge MOON is steps away from Lyon St LRT Station, Food Basics, Sparks St, Restaurants, Parliament, World Exchange Plaza & so much more. 48 Hour Irrevocable, no applications on the weekends. Rental Application, Pay stubs, Credit check & references to accompany offers. Rental Application, Pay stubs, Credit check & references to accompany offers. (id:43934)
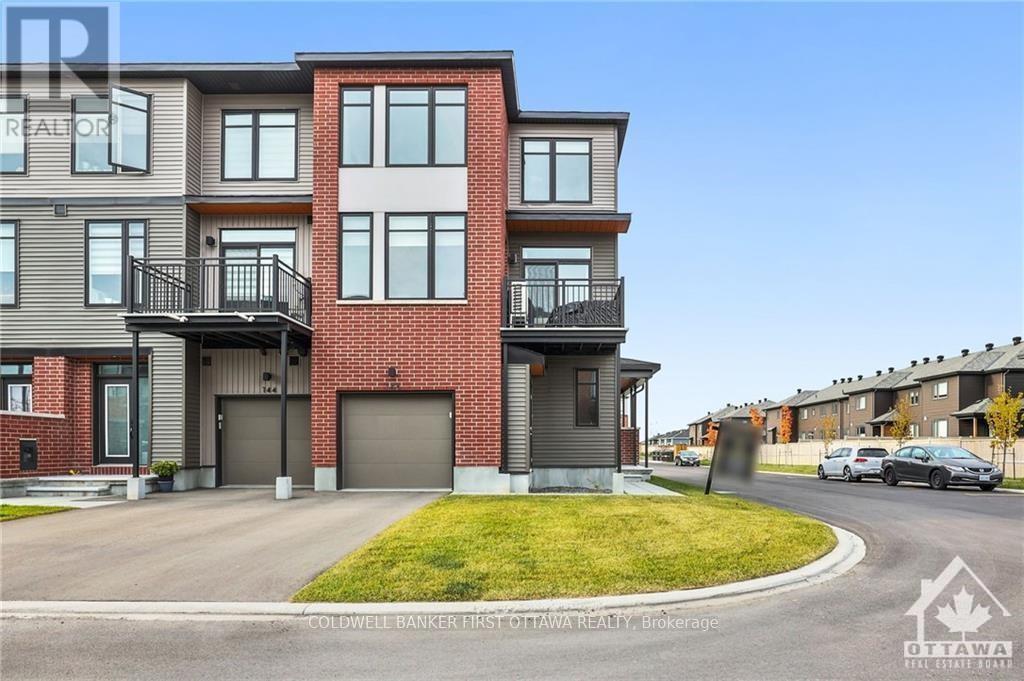
146 Visor Private
Ottawa, Ontario
Located on a corner lot is this End unit townhome. At approx 1400 sqft, this home is completelysun-filled throughout. 9 ft ceilings and loads and loads of windows. Main floor features a private office/den flex space with a spacious entrance.2nd floor with powder room, large balcony, and open concept living/ dining space. 3rd floor offers 3 bedrooms and large bathroom. Don't missthis one! Completed Rental application, Full credit score report and proof or employment/pay stub requirement. No large pets , No smoking, No roommates. Available Oct 1,2026 or after only. (id:43934)
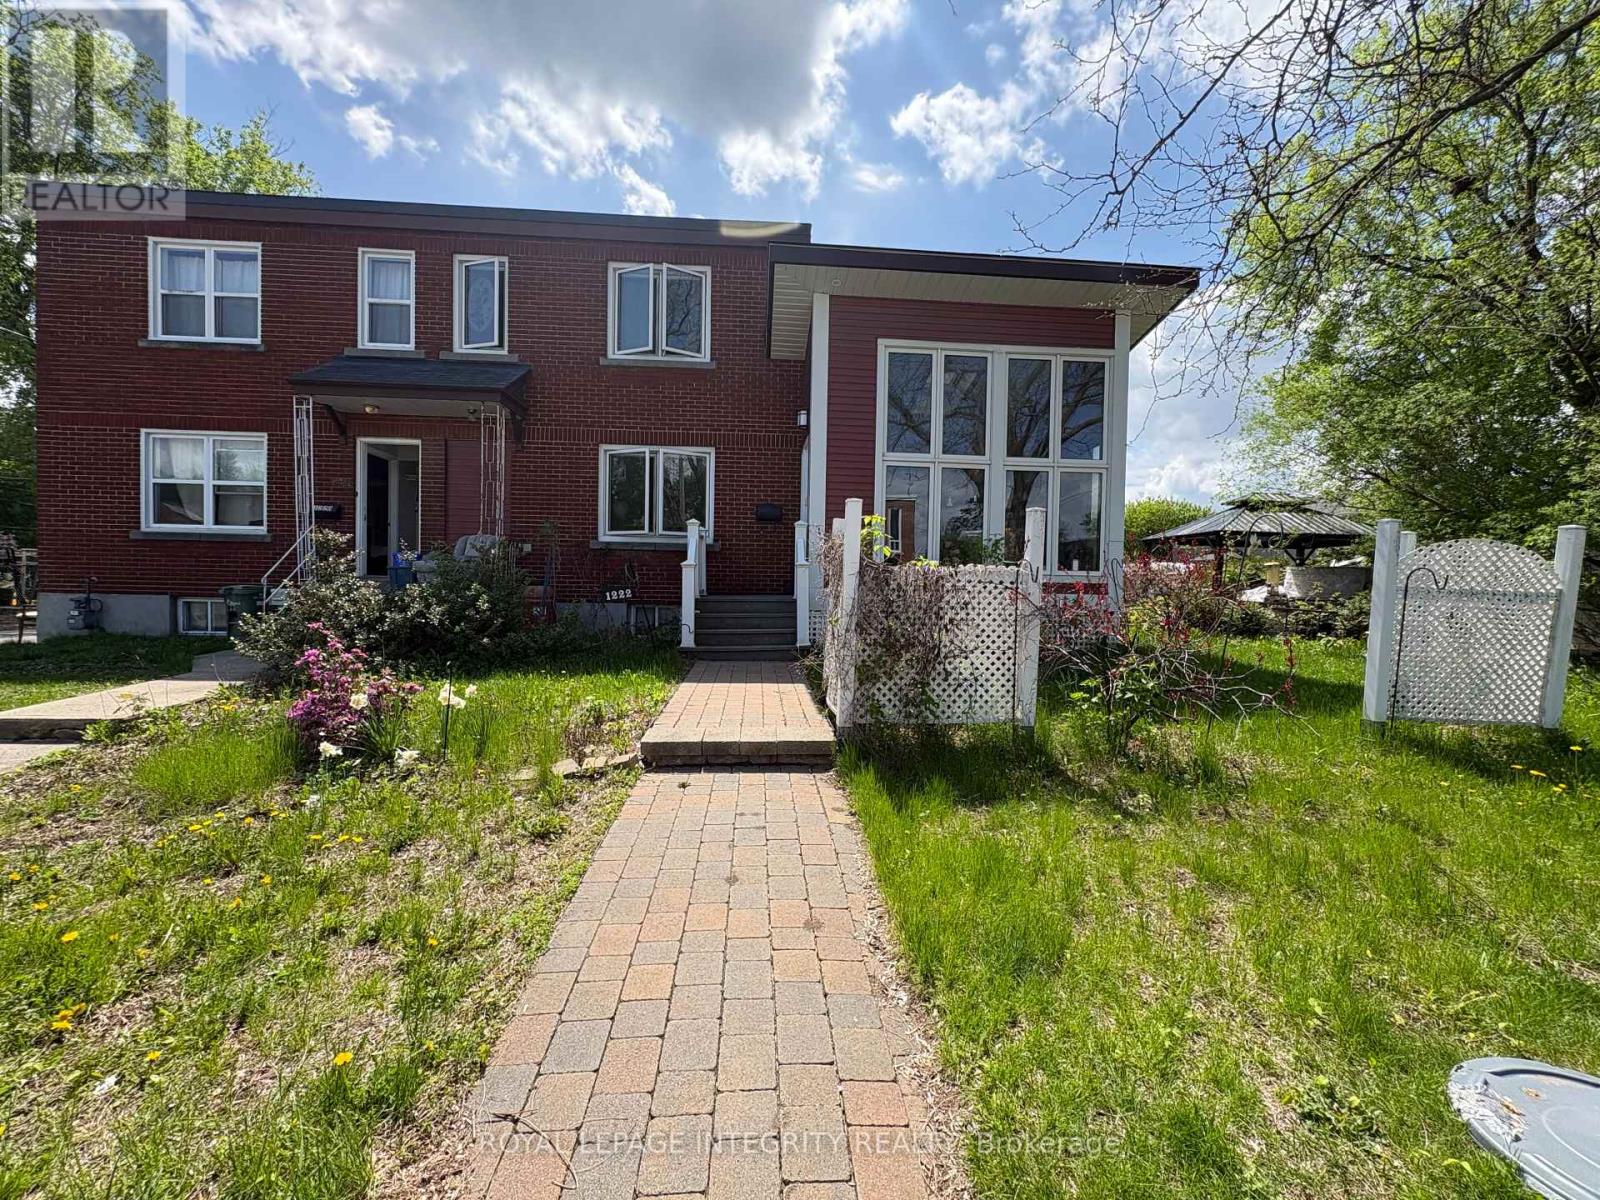
1222 Dorchester Avenue
Ottawa, Ontario
This unique semi-detached home offers 2 bedrooms, 2.5 bathrooms, and hardwood flooring throughout, impressing from the moment you step inside. The welcoming entrance opens into a stunning custom-built four-season sunroom addition, designed as a year-round retreat featuring cathedral ceilings, heated wood floors, floor-to-ceiling windows, skylights, and a designer West Coast-inspired natural gas fireplace that fills the space with warmth and natural light.From the sunroom, you'll flow seamlessly into the formal living and dining area, which is connected to a spacious,upgraded open-concept kitchen, perfect for both everyday living and entertaining.The upper level features a generous primary retreat with ample closet space and a beautifully updated spa-inspired ensuite complete with a soaker tub. A spacious second bedroom and an additional full bathroom provide comfort and flexibility for family, guests, or a home office.Step outside to enjoy summer BBQs on the back deck, while the large basement offers excellent storage space and future potential. This truly one-of-a-kind property combines style, comfort, and functionality in a desirable freehold ownership package. One surface parking space is included. Snow removal for the parking area and shared driveway is covered by the landlord for added convenience.Tenants are responsible for utilities, including natural gas, electricity, water/sewer, hot water tank rental. Available September 1, 2026. (id:43934)