
We are here to answer any question about a listing and to facilitate viewing a property.
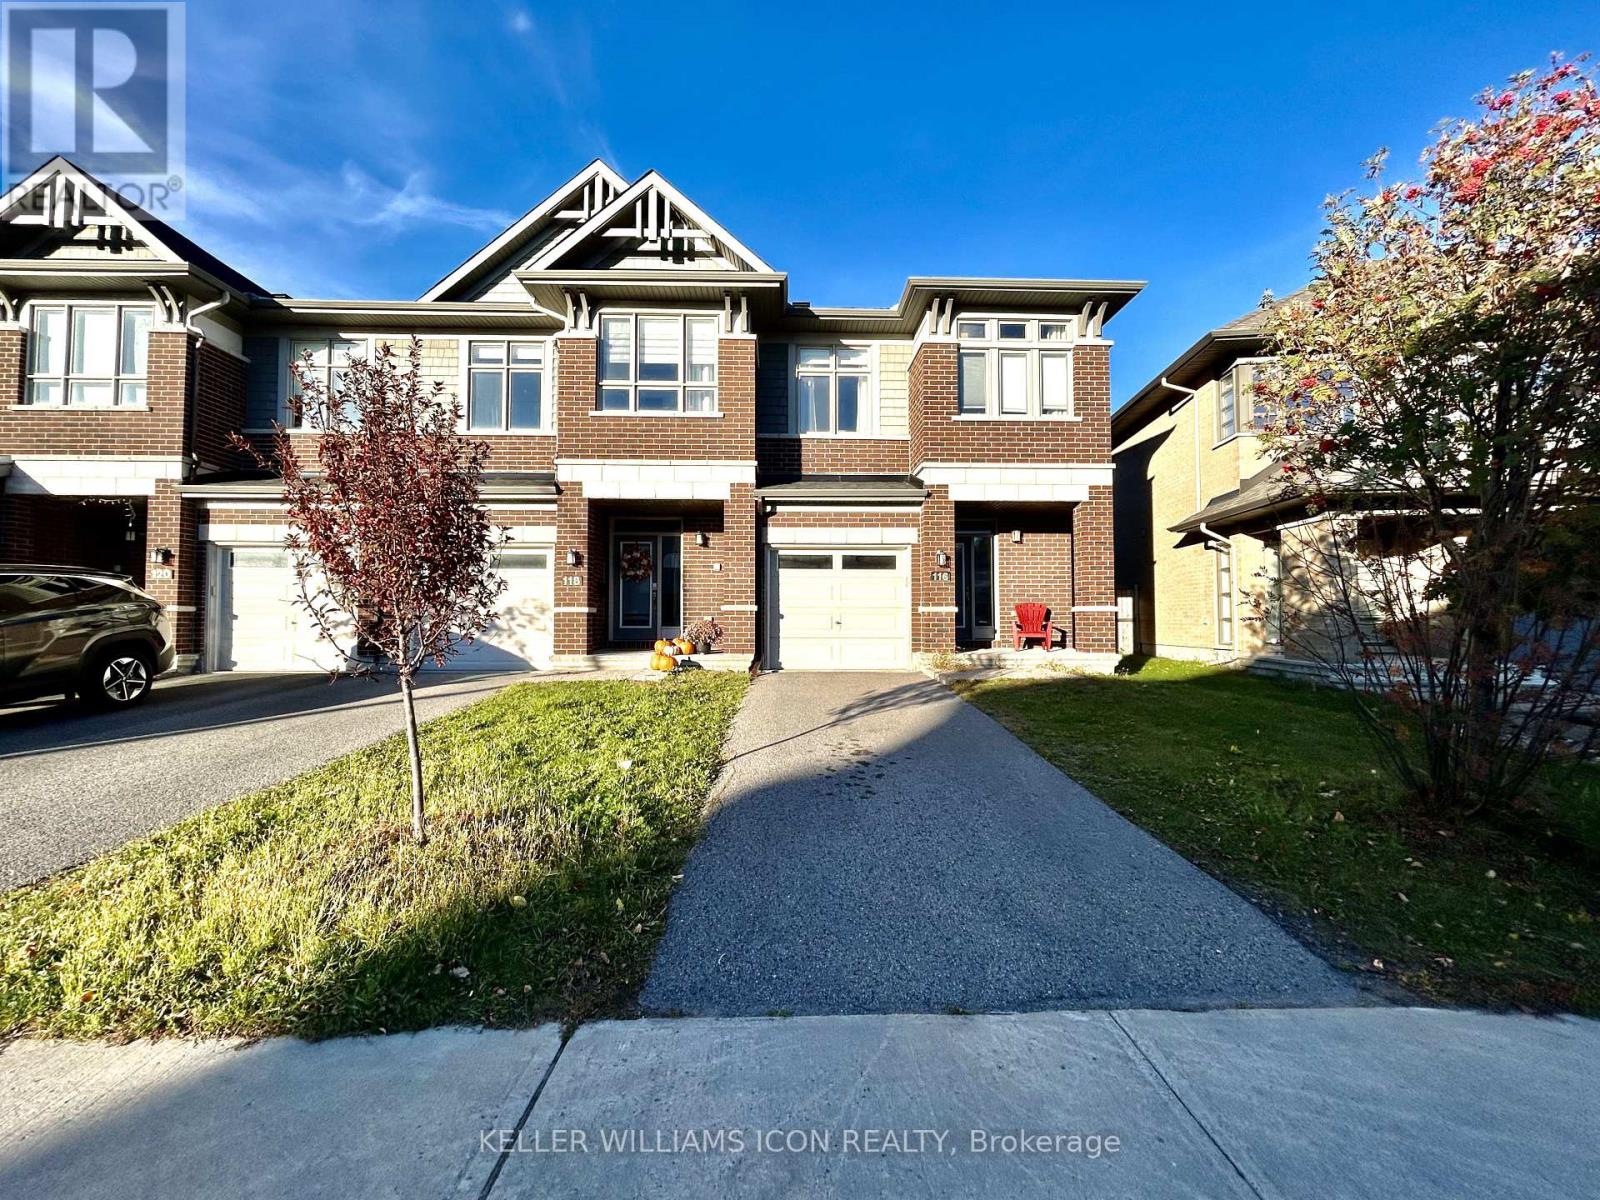
116 Larimar Circle
Ottawa, Ontario
Welcome to this stunning 2017-built end-unit townhome, sitting on a private lot with no rear neighbours! Located on a quiet street, this home features high vaulted ceilings and a dramatic tile fireplace in the bright, open living room. The modern kitchen comes ready for hosting with custom cabinets, quartz counters, stainless steel appliances, and a central island. Upstairs, you'll love the convenience of second-floor laundry and the primary suite, complete with a walk-in closet and a spa-like ensuite. The fully finished basement offers plenty of extra living space, plus rough-in plumbing for future plans. Finished off with remote-controlled blinds, central vacuum, and a location steps from top local amenities and the LRT, this move-in-ready home has it all! (id:43934)
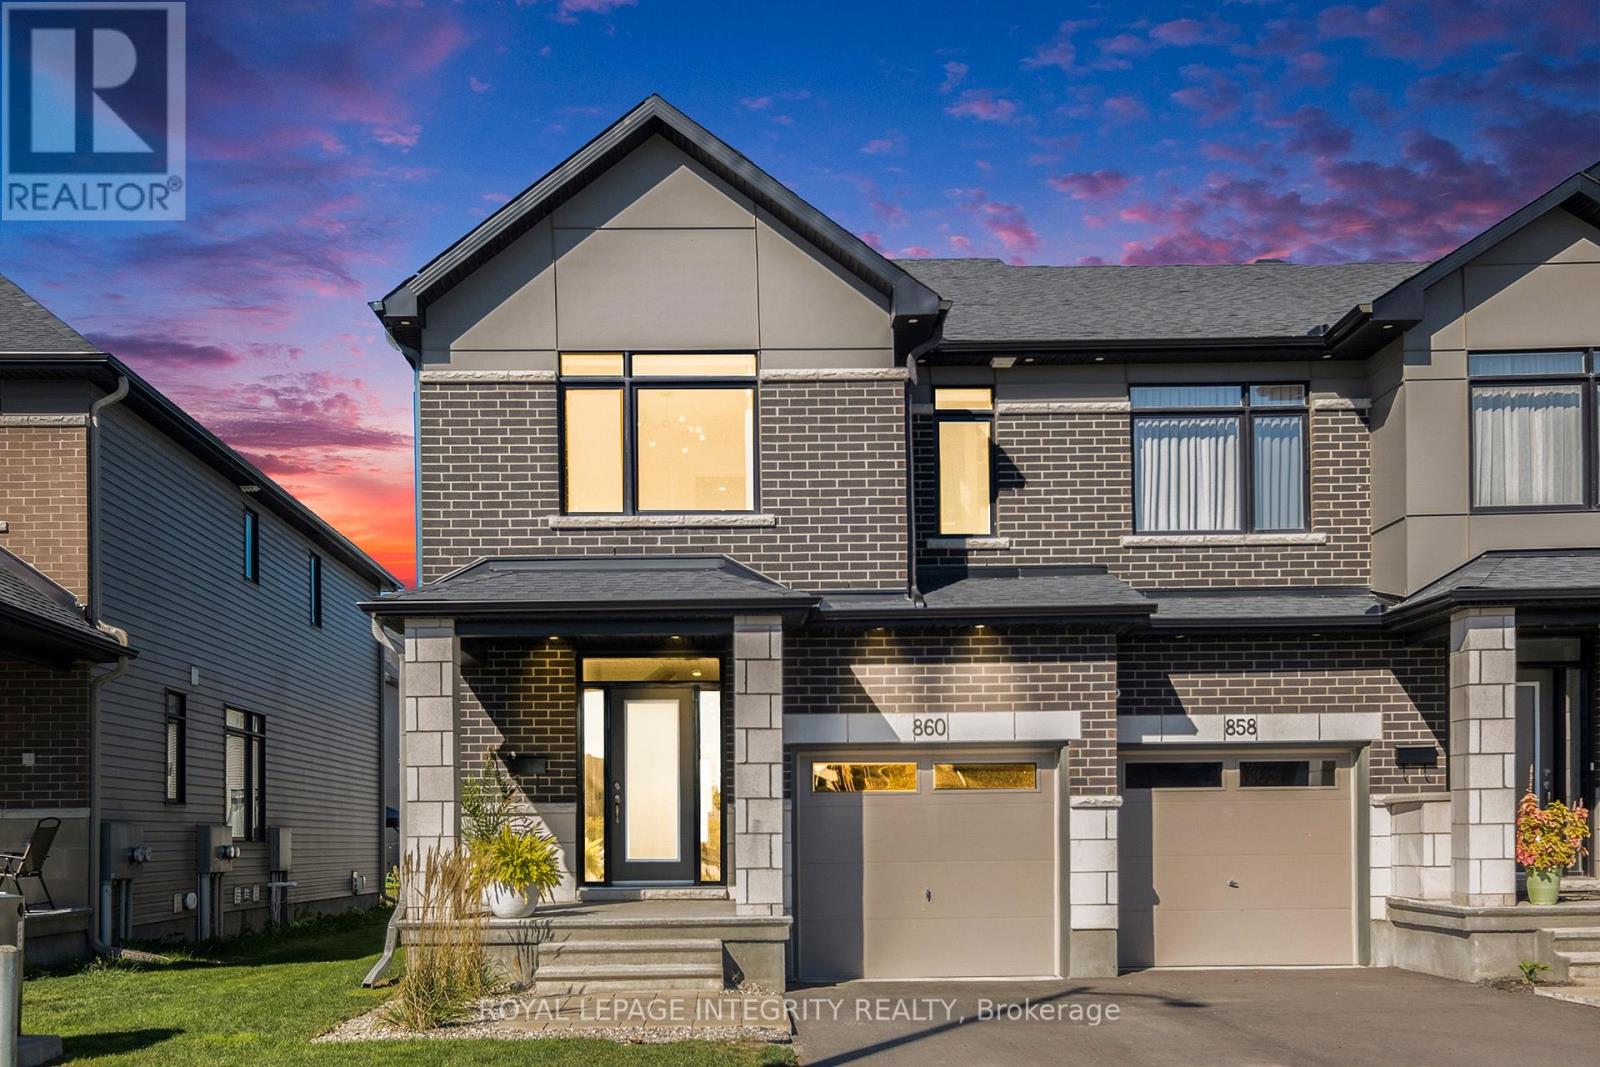
860 Solarium Avenue
Ottawa, Ontario
Welcome to this stunning, 2023 end-unit townhome in Riverside South, originally a Claridge model home. This home blends style and functionality. The open-concept designer kitchen shines with stainless steel appliances, quartz countertops, and premium finishes all overlooking the living/dining areas. A home office features custom glass partitions & doors providing elegance & privacy. Wide-plank maple hardwood floors & oversized ceramic tiles create a refined atmosphere. Expansive primary bedroom with a spa-like 4pc ensuite & walk-in closet. Additional features: floating vanities, smooth ceilings, pot lighting, custom light fixtures, 2nd-floor laundry, large 2nd & 3rd bedrooms & custom window coverings. Finished basement with a gas fireplace & a full bathroom ideal for hosting. Outside, landscaped front & back yard equipped with a gas hookup perfect for outdoor entertaining. Nestled in a vibrant community, this home is close to newly built schools, parks & various amenities. A true must-see! (id:43934)
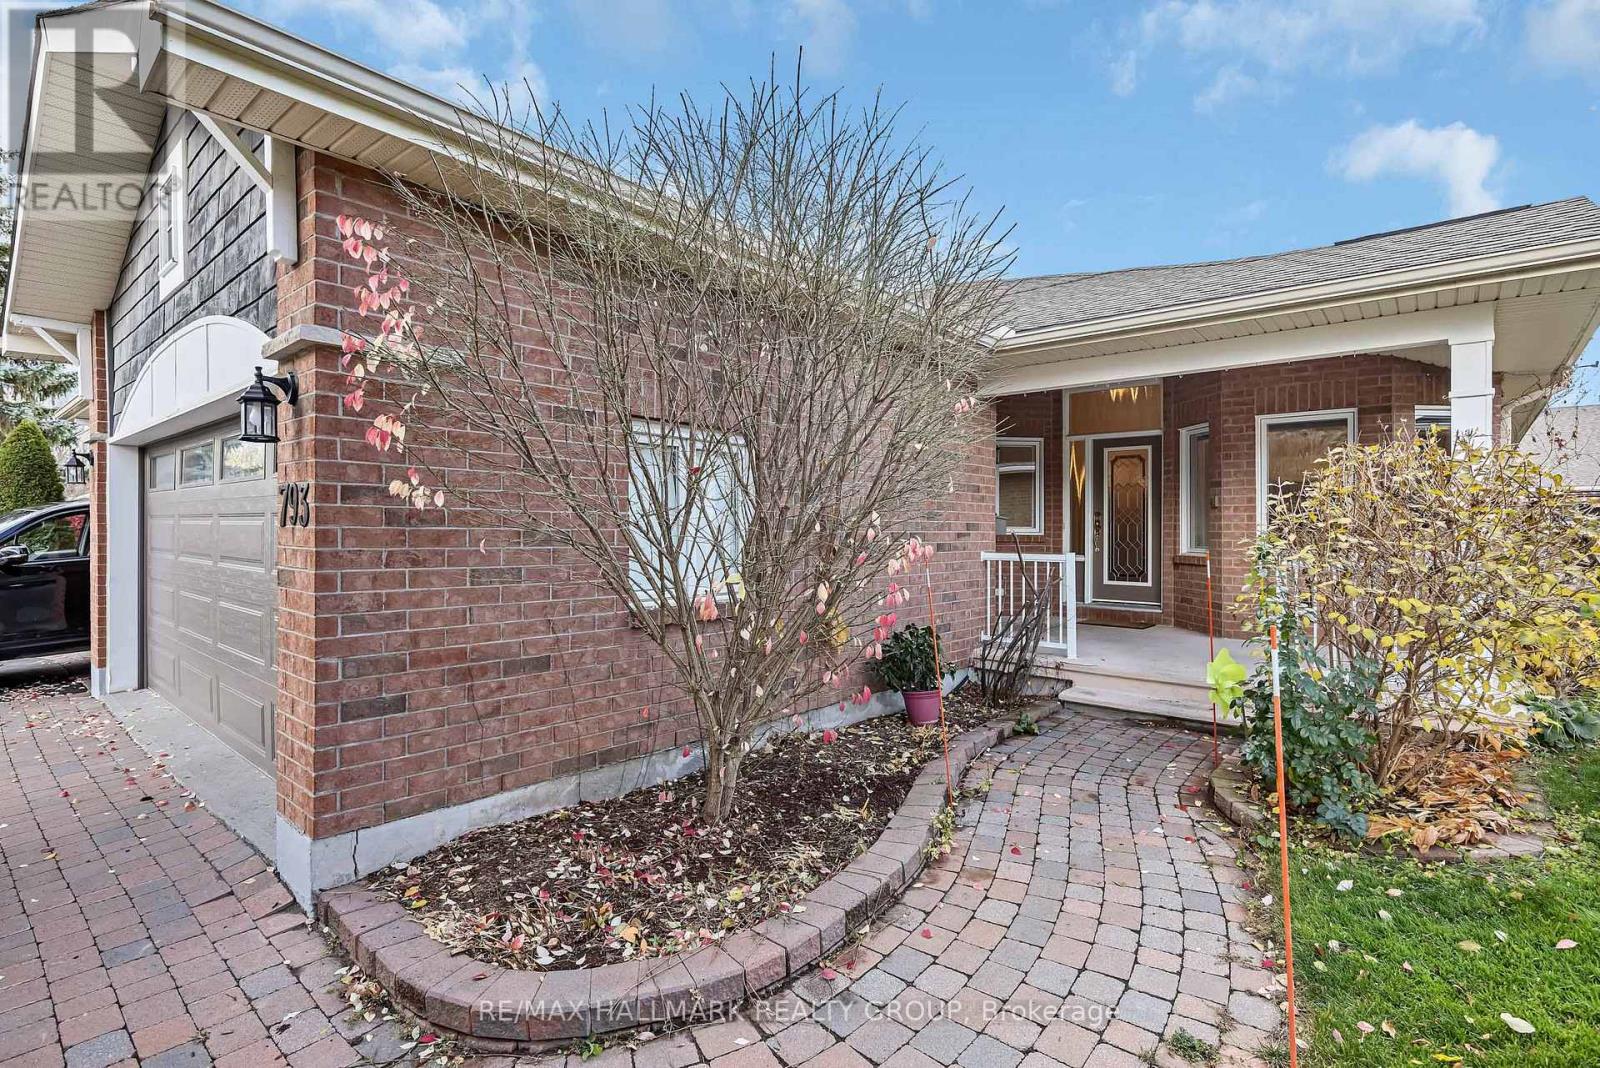
793 Hot Springs Way
Ottawa, Ontario
Welcome to this full-brick, semi-detached bungalow in Riverside South's adult lifestyle community. With 2+2 bedrooms and three full bathrooms, it offers comfortable main-floor living and plenty of space for guests and flex space. High ceilings and hardwood floors give the main level an open, inviting feel, while a gas fireplace adds warmth to the living room. You'll also find a bright sunroom and convenient main-floor laundry. The finished lower level has high ceilings of its own, a family room with a second gas fireplace, two additional bedrooms, and an in-law suite with a kitchenette and its own laundry. Enjoy a morning coffee or an evening with friends on the back patio. The community clubhouse offers a place to connect with neighbours. A two-car garage and driveway parking for two more vehicles add everyday convenience, while shopping and LRT access are close by. There is a communty club house with an annual membership fee of $325.00. (id:43934)
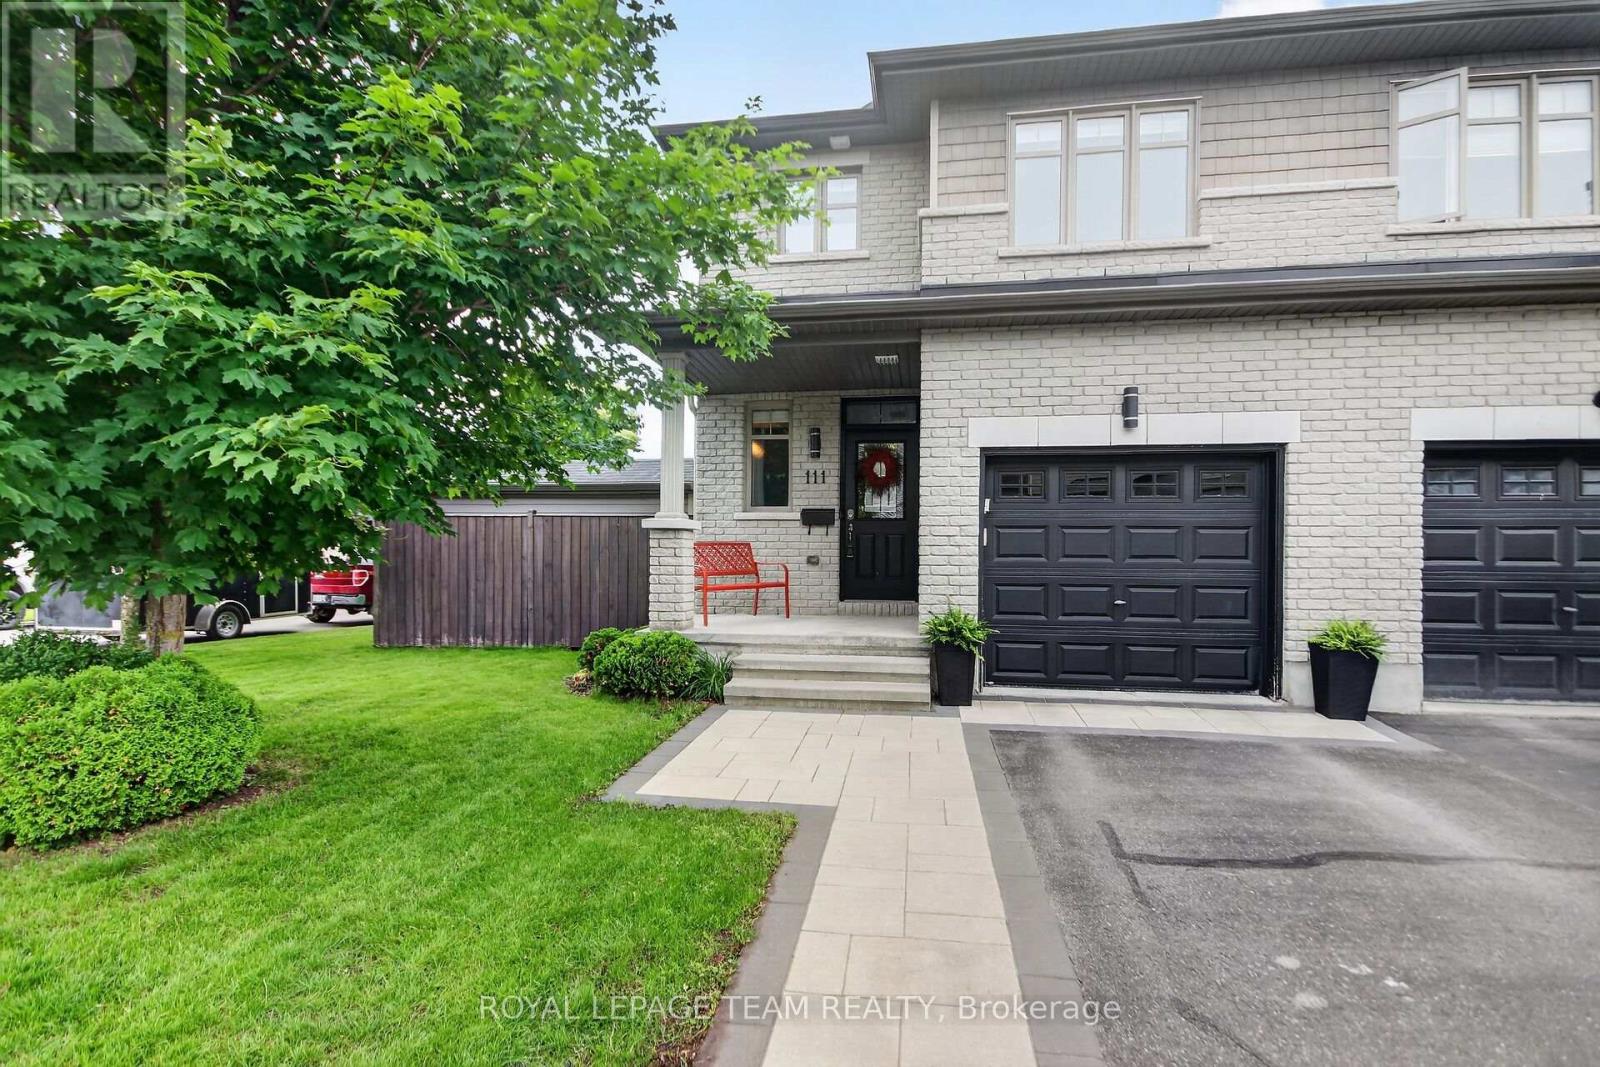
111 Hawkeswood Drive
Ottawa, Ontario
Set on a premium corner lot in a sought-after neighbourhood, this beautifully maintained end-unit townhouse offers an exceptional blend of space, comfort and outdoor living. With 3 bedrooms, 4 bathrooms and a builder-finished basement, this home is thoughtfully designed for modern family living. A bright, open-concept main floor welcomes you with rich hardwood and ceramic flooring, oversized windows and well-defined living and dining spaces perfect for both everyday living and entertaining. The spacious kitchen impresses with granite countertops, stainless steel appliances, abundant cabinetry, generous counter space and a sunlit breakfast area with a patio door to the backyard. A convenient powder room and a foyer complete the main level. Upstairs, the spacious primary suite provides a relaxing retreat, featuring a walk-in closet and a spa-inspired ensuite with a large glass-enclosed shower and a dedicated vanity area. Two additional bedrooms offer plenty of space for family, guests or a home office, while a full bathroom and conveniently located laundry area add practicality to the second floor. The builder-finished basement extends the home's living space with a large recreation room anchored by a cozy gas fireplace, creating the perfect setting for family movie nights, a games room or a home gym. A 2-piece bathroom is already in place, with the potential to add a shower and create a future full bathroom. Outside, the fully fenced backyard is a true highlight. Beautifully landscaped and designed for entertaining, it features a patio, a massive deck with a pergola, a hot tub and a storage shed - offering a private outdoor retreat to enjoy throughout the seasons. An interlock walkway enhances the curb appeal and complements the home's attractive exterior. Ideally located within walking distance to a school and close to shopping, parks and everyday amenities, this move-in ready home delivers the perfect balance of convenience, style and functionality. (id:43934)
67 Heirloom Street
Ottawa, Ontario
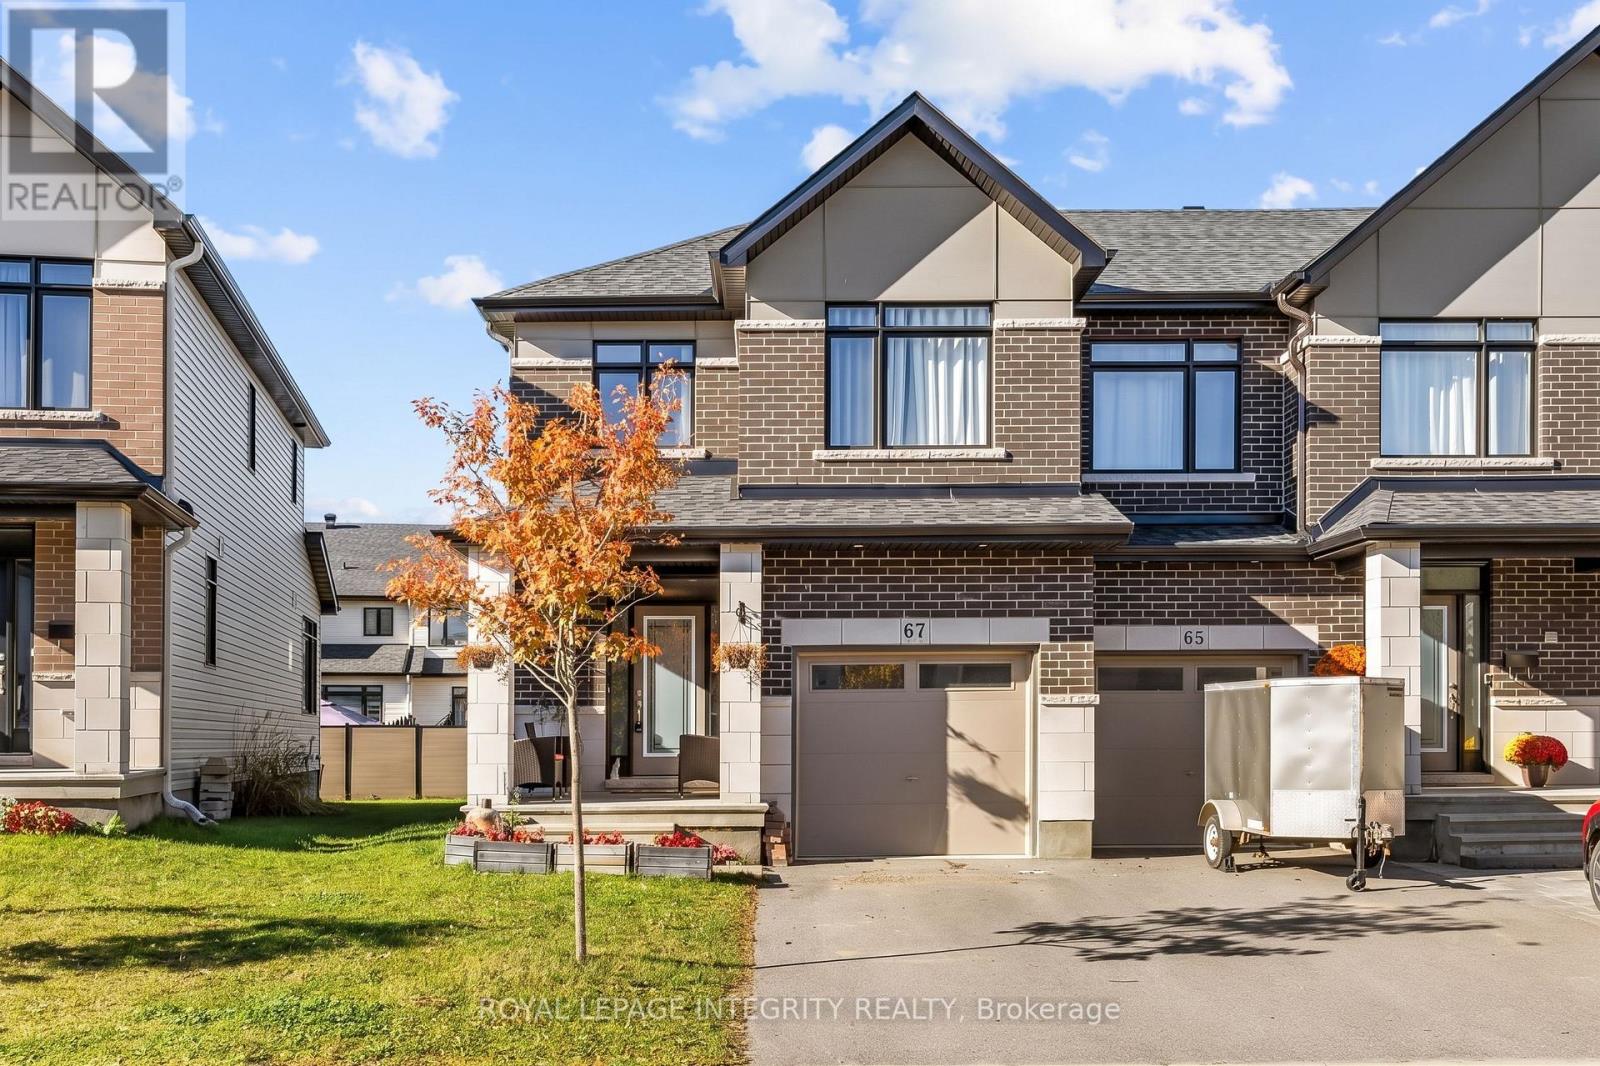
WELCOME TO THIS IMPRESSIVE 4-BEDROOM, 4-BATHROOM HOME in the highly desirable community of Riverside South! Offering exceptional space, comfort, and functionality, this beautifully designed residence is perfect for growing families and those who love to entertain. Featuring hardwood and ceramic tile flooring, 9-foot ceilings, and a thoughtfully designed layout, the main floor offers a spacious open-concept kitchen with abundant cabinetry, generous counter space, and a convenient pantry, seamlessly connecting to the living and dining areas. A separate family room provides additional space for relaxation and family gatherings. The second floor features a generously sized primary bedroom complete with a luxurious 5-piece ensuite and ample closet space, along with three additional spacious bedrooms ideal for family members, guests, or a home office. The beautifully finished lower level offers a spacious recreation room featuring a cozy gas fireplace, perfect for relaxing evenings and entertaining guests. This level also includes a convenient 2-piece bathroom, a utility room, and additional versatile space ideal for a home office, gym, den, or hobby area. LOCATION IS AN ADDED BONUS! Conveniently situated close to grocery stores, schools, parks, shopping, restaurants, the LRT station, and all the everyday amenities Riverside South has to offer, this home combines comfortable family living with excellent accessibility and convenience. With its generous living spaces, functional layout, and fantastic location, this property presents an exceptional opportunity to own a beautiful family home in one of Ottawa's most desirable communities. DON'T MISS IT!!! (id:43934)
5535 Mitch Owens Road N
Ottawa, Ontario
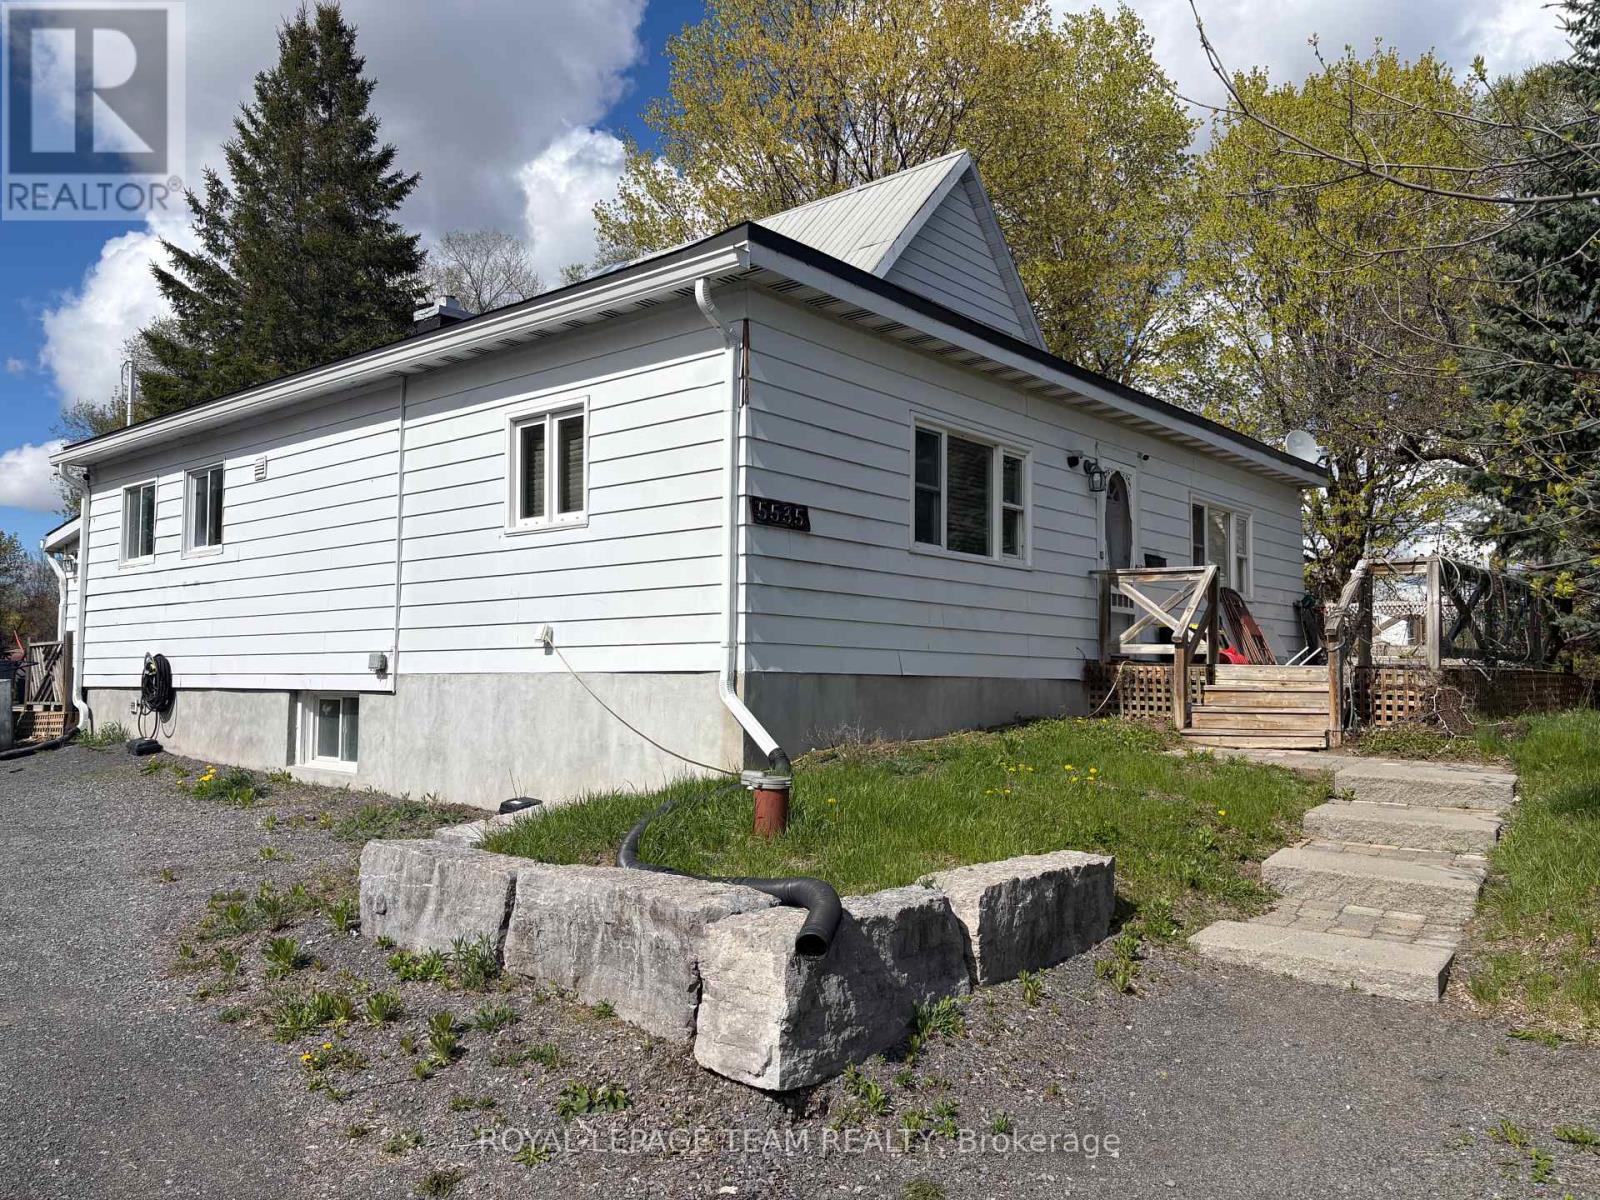
Great Investment Opportunity! Large lot , .56 acres with plenty of Parking and no rear neighbours. Large detached garage/shed on the property with 60 amp service, potential for storage income. Updates include, but are not limited to: Furnace 2019, Drywall Fire Separations, Electrical, Air conditioning 2022, kitchen cabinets Unit # 1, 2019, new flat roofs, 2023, Septic cleaned and water tested regularly. The property has had 3 Apt. units for over 25-30 years. The buyer will need to conduct their own due diligence with the city regarding the property, as a legal non-conforming Triplex, at their own expense. Rental Income Apt. 1,2 bedroom $1700 per month, Apt. 2, 1 bedroom, $1500, Apt. 3, 2 Bedroom, $ 1400/mos. Property generates a total of $ 4600/mth. 2 of 3 leases are now m-t-m with the latest tenant on a 1-year lease. Summary of expenses available upon request. Above-grade square footage is an estimate. Enjoy the amenities & lifestyle offerings of lovely Manotick, walking distance to St Mark's High School & George Nelms Sports Park, a short commute to downtown and close to the 416. Don't miss this opportunity! Property and appliances are being sold " as is, where is " condition. SHOWINGS REQUESTS: 48 hours notice for Showings as the property is tenant-occupied. ** This is a linked property.** (id:43934)
826 Chipping Circle
Ottawa, Ontario
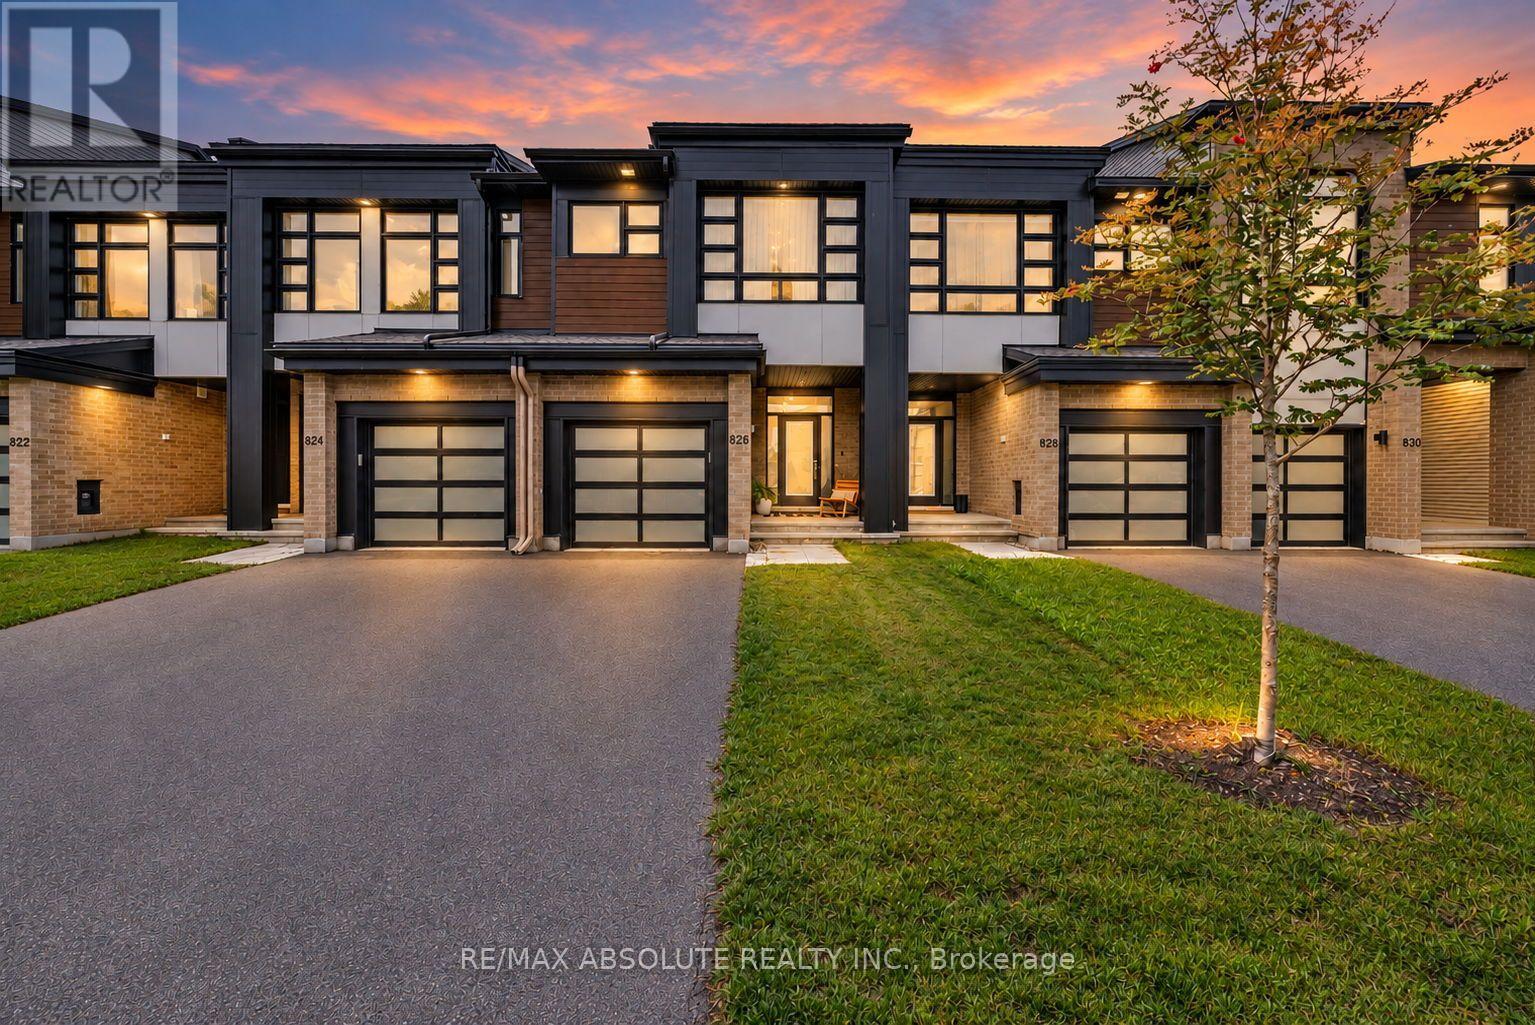
Welcome to 826 Chipping Circle, a spacious Urbandale-built townhome offering three bedrooms, a loft and 3.5 bathrooms. Enter through the generous foyer featuring quality ceramic tile flooring and inside access to the single-car garage, complete with an automatic garage door opener and remote. A convenient powder room with a pedestal sink completes the entrance level. Step up to the bright, open-concept kitchen, living and dining area featuring 9-foot ceilings and large windows that fill the space with natural light. The kitchen offers quartz countertops, stainless steel appliances and a pantry, while the inviting living room features a cozy gas fireplace. Patio doors off the dining area lead to the fully fenced backyard. Upstairs, the versatile loft provides additional living or workspace. The primary bedroom features a large walk-in closet, a wall of windows and a private ensuite with a soaker tub, vanity and separate shower. Two additional bedrooms offer ample closet space and large windows. A full bathroom with a tub and shower combination and ceramic surround is also located on this level. The separate laundry room provides generous counter space for folding. The fully finished lower level offers a spacious recreation room and an additional four-piece bathroom.The unfinished storage and utility area houses the natural gas furnace, HRV and rental hot water tank. A functional and welcoming home with plenty of space for everyday living. All light fixtures and window treatments have been updated. 24-hour irrevocable required on all offers. (id:43934)
800 Solarium Avenue
Ottawa, Ontario
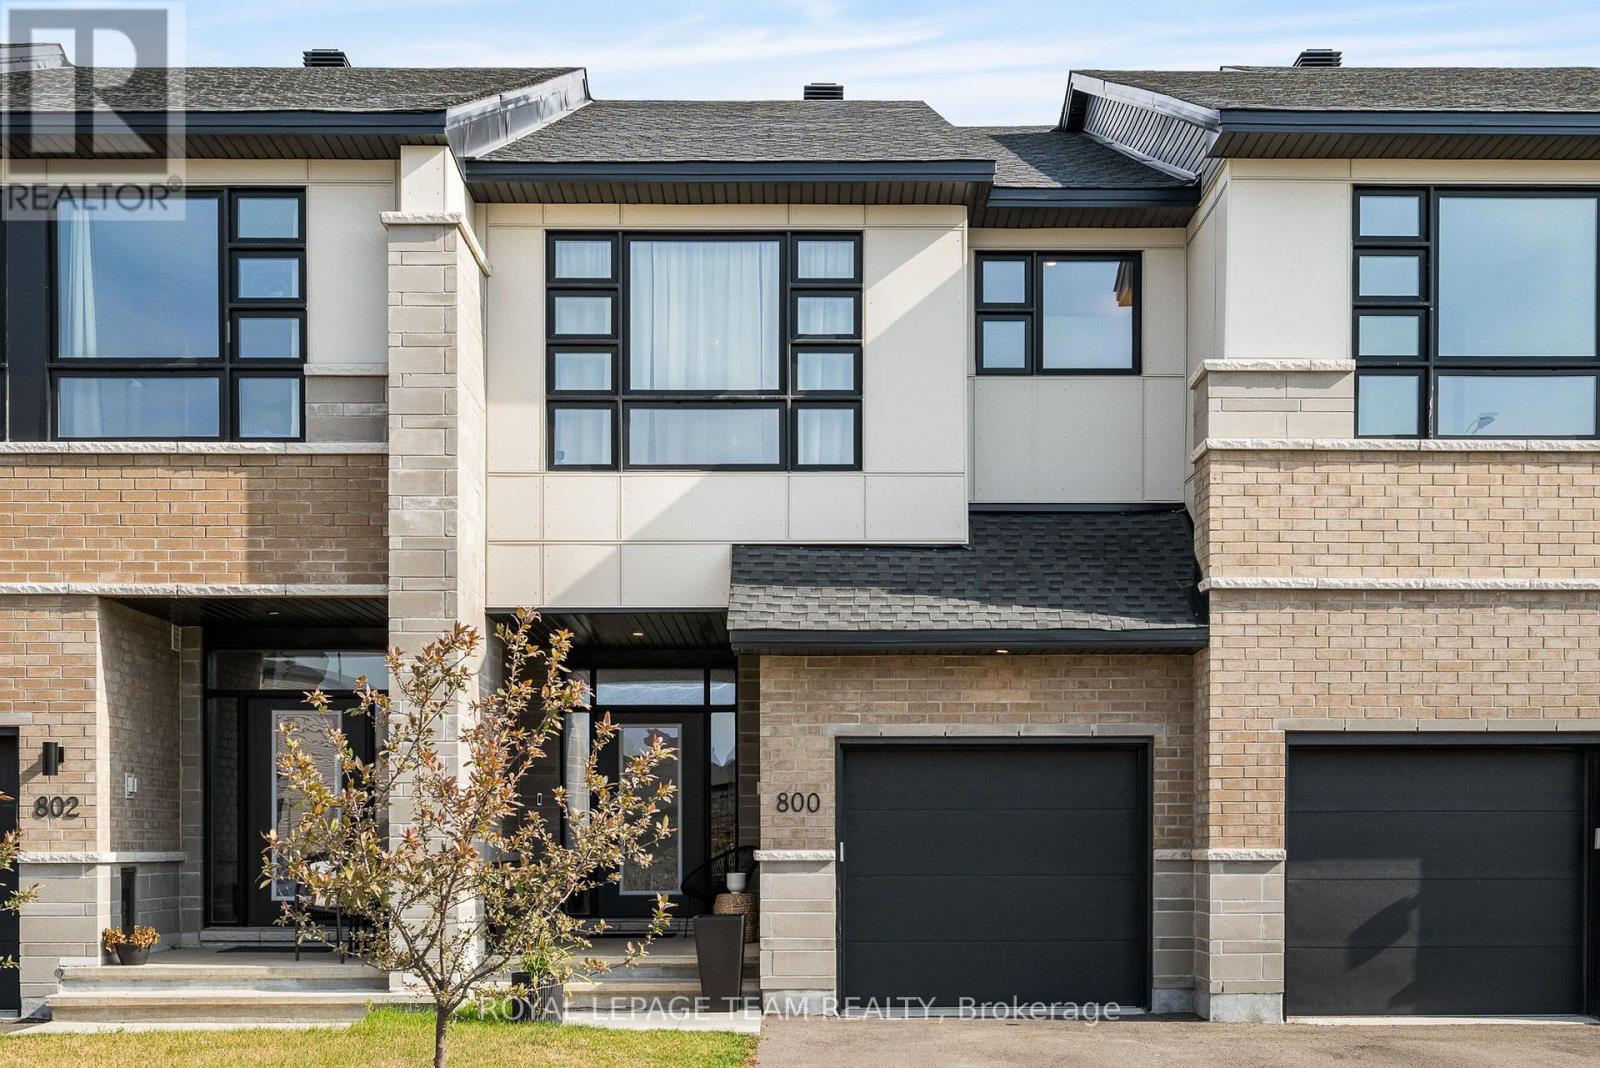
Welcome home to 800 Solarium Avenue! This pristine, 2023-built townhome offers the perfect blend of modern luxury and thoughtful design. Available for immediate occupancy, so skip the wait of new construction and step right into this turnkey, 3-bedroom, 3-bathroom gem featuring a bright, open-concept main level with hardwood flooring and a cozy gas fireplace. The modern kitchen is an entertainer's dream, boasting quartz countertops and sizable walk-in pantry. Upstairs, you will find three generously sized bedrooms, including an expansive primary suite complete with a large walk-in closet and a4-piece ensuite bathroom. Downstairs, the finished portion of the basement provides a versatile space perfect for a family room, playroom, or home office, while the unfinished section offers excellent storage options. Complete with central air conditioning, natural gas heating, an attached garage, and a driveway with parking for two additional vehicles, this beautifully designed, move-in-ready home has everything you need. Book your showing today! (id:43934)
460 River Road
Ottawa, Ontario
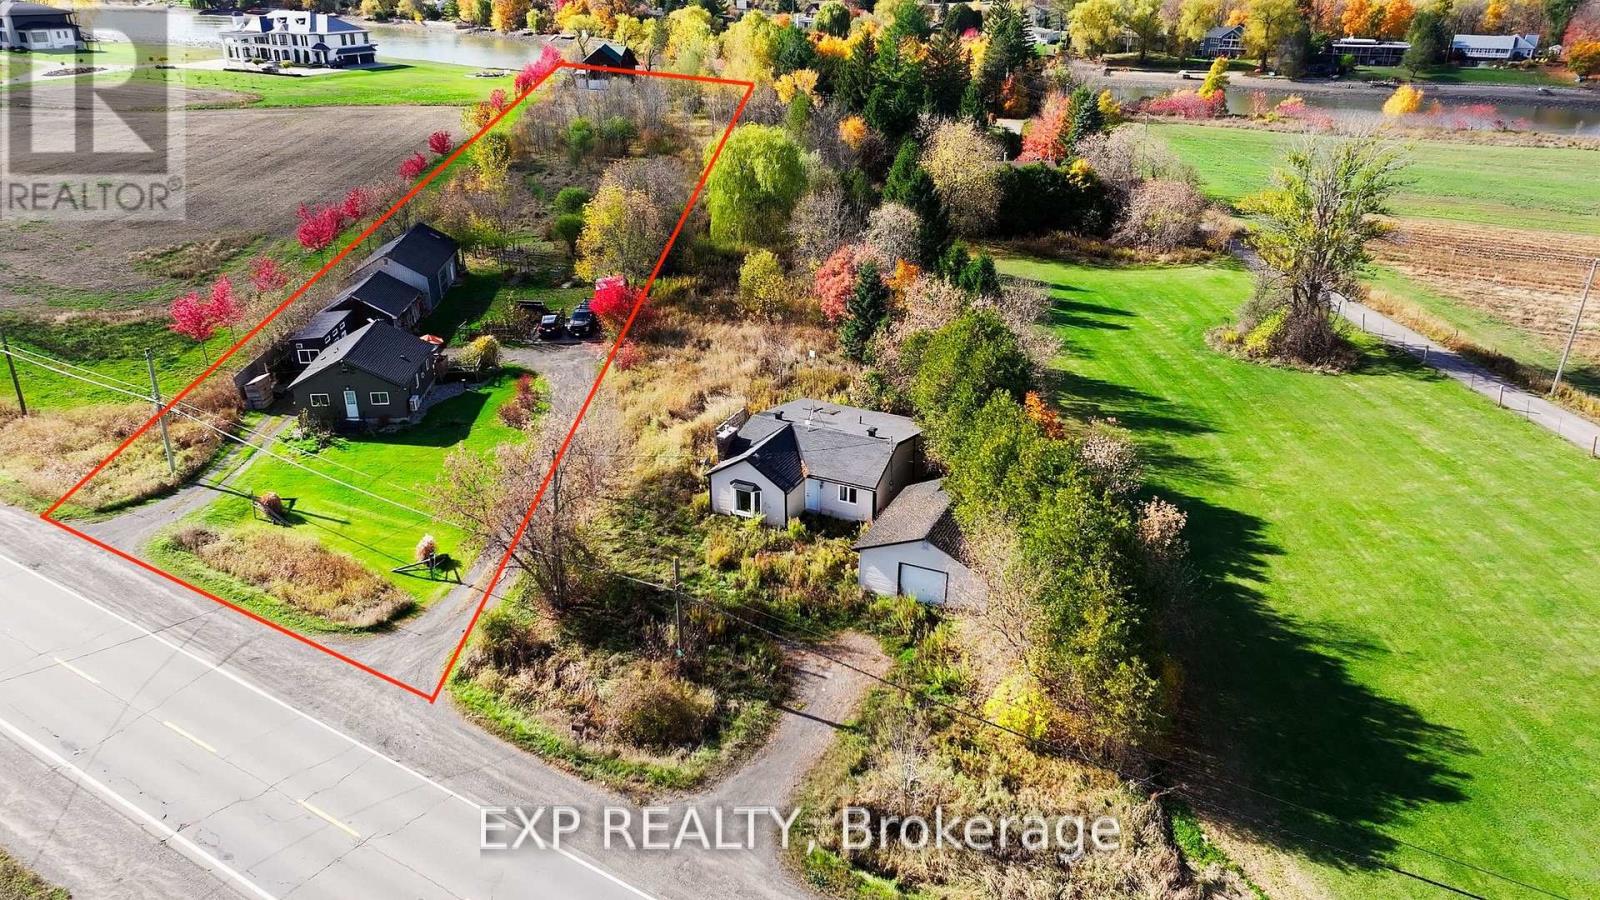
Room to GROW, right where the city meets the water! This EXPANSIVE 100 x 710 FOOT LOT delivers wide open land with everyday convenience at your doorstep, just 4 minutes to the LRT and Riverside South Town Centre, 10 minutes to YOW airport, and a SHORT STROLL to the Rideau River. A prime opportunity for investors, developers, and builders with a bold vision. The lot includes 3 SOLID BUILDINGS: a main house with 2 bedrooms, 1 full bath, an open concept kitchen and living room, and a loft space for storage or flex use, a heated workshop with GOOD ceiling height, and a LARGE barn with a second floor that was once an office. Currently used for storage, the barn could be restored as a workshop, multi-purpose space, or reception area, depending on your plans. With DR zoning and over 700 FEET of depth, there are options for development, redevelopment, or rezoning. Offered AS-IS, WHERE-IS. (id:43934)
854 Solarium Avenue
Ottawa, Ontario
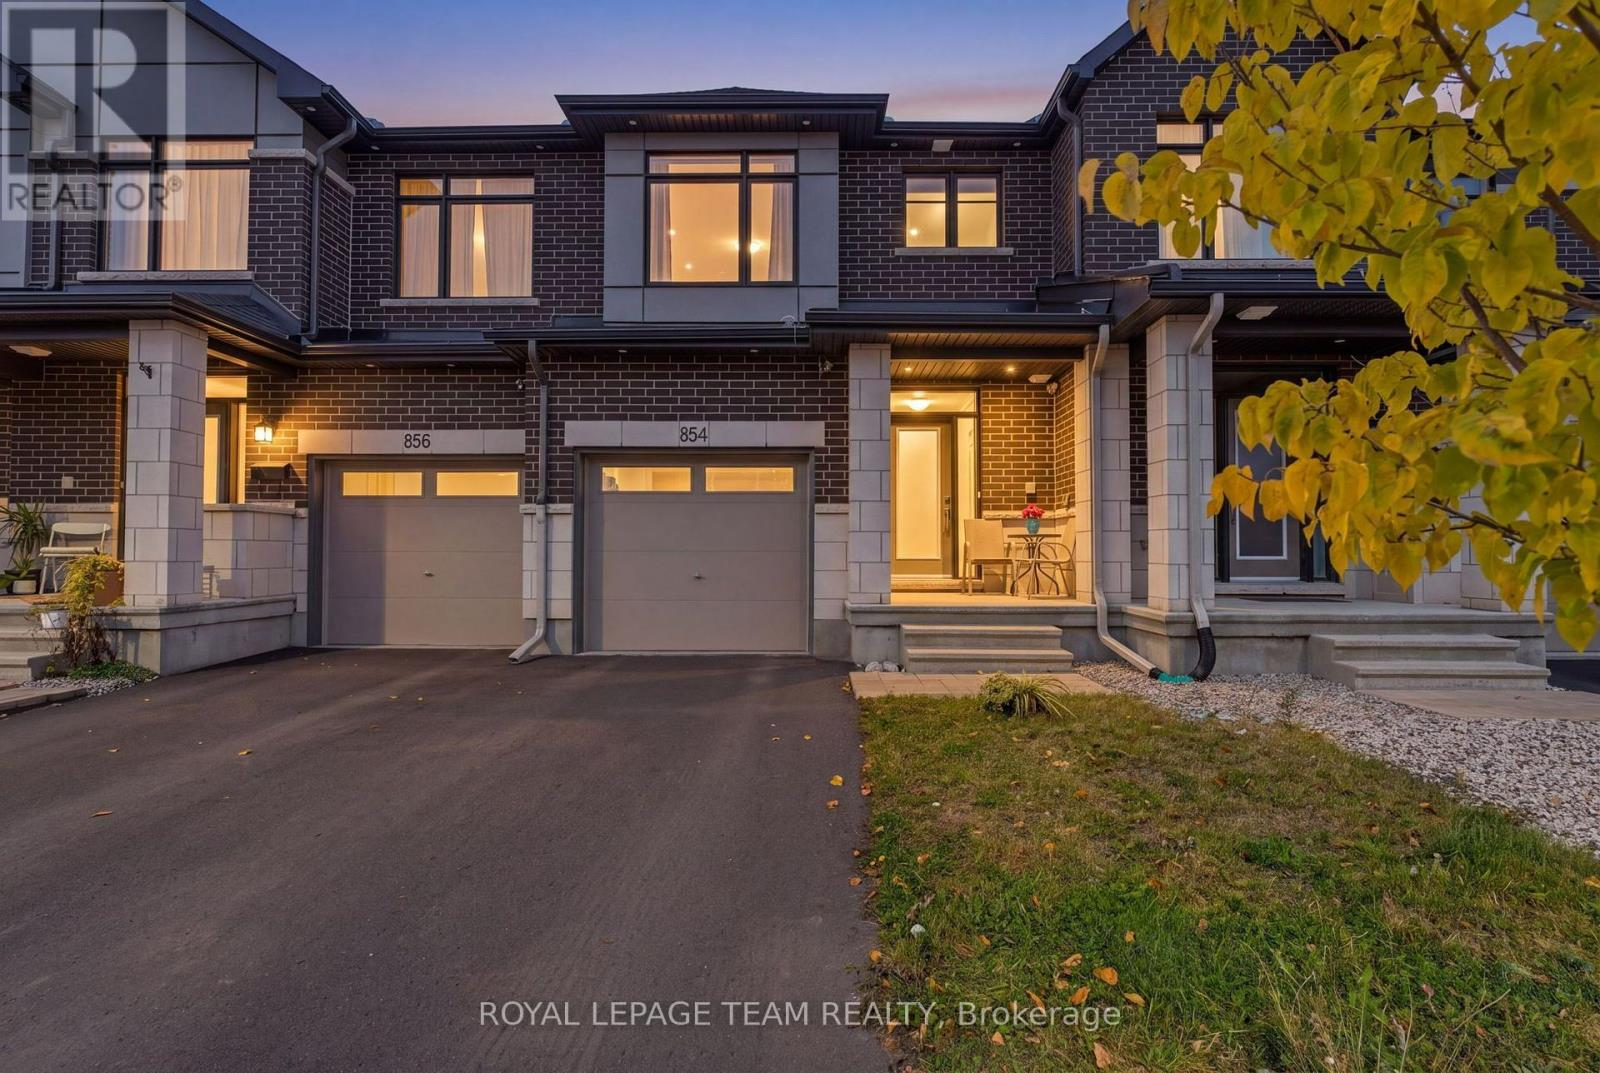
Welcome to 854 Solarium Avenue! This INCREDIBLE OPPORTUNITY to own a beautifully upgraded pet free former Claridge model home in sought-after Riverside South offers 3 bedrooms, 3.5 bathrooms and approximately 2,065 sq. ft. of living space, including the finished basement. Oversized windows fill the home with abundant natural light, creating a bright atmosphere. Featuring $92,500 in builder upgrades, this Brazeau townhome showcases an oak main staircase, upgraded hardwood, carpeting and ceramic flooring, and elegant quartz countertops in the kitchen and bathrooms. The inviting main floor features 9-foot ceilings, a beautiful separate dining room perfect for hosting family and friends, and a living room enhanced by a stylish feature wall. The kitchen boasts sleek, handle-free cabinetry for a clean, contemporary look, complemented by stainless steel appliances and an undermount sink. Upgraded modern light fixtures and LED pot lighting add to the home's appeal. Upstairs, three comfortable bedrooms include a primary retreat with a private ensuite featuring upgraded shower tile. An additional full three-piece bathroom serves the other bedrooms. The finished lower level offers welcoming space for movie nights, a bonus room office, craft room or a workout area, with a gas fireplace featuring an upgraded ceramic surround adding warmth and charm. Another full three-piece bathroom provides added convenience. Thoughtful efficiency features include a high-efficiency gas furnace, heat recovery ventilator and Low-E argon windows for year-round comfort. Remaining Tarion warranty coverage offers added peace of mind. Outside, enjoy a backyard fully enclosed with low-maintenance PVC fencing-ideal for relaxing, entertaining or play. Close to schools, parks, shopping and transit, this thoughtfully finished home brings together comfort, style and convenience. Sellers are motivated and flexible! Don't miss your chance to make this beautifully upgraded former model home your own! (id:43934)
715 Capricorn Circle
Ottawa, Ontario
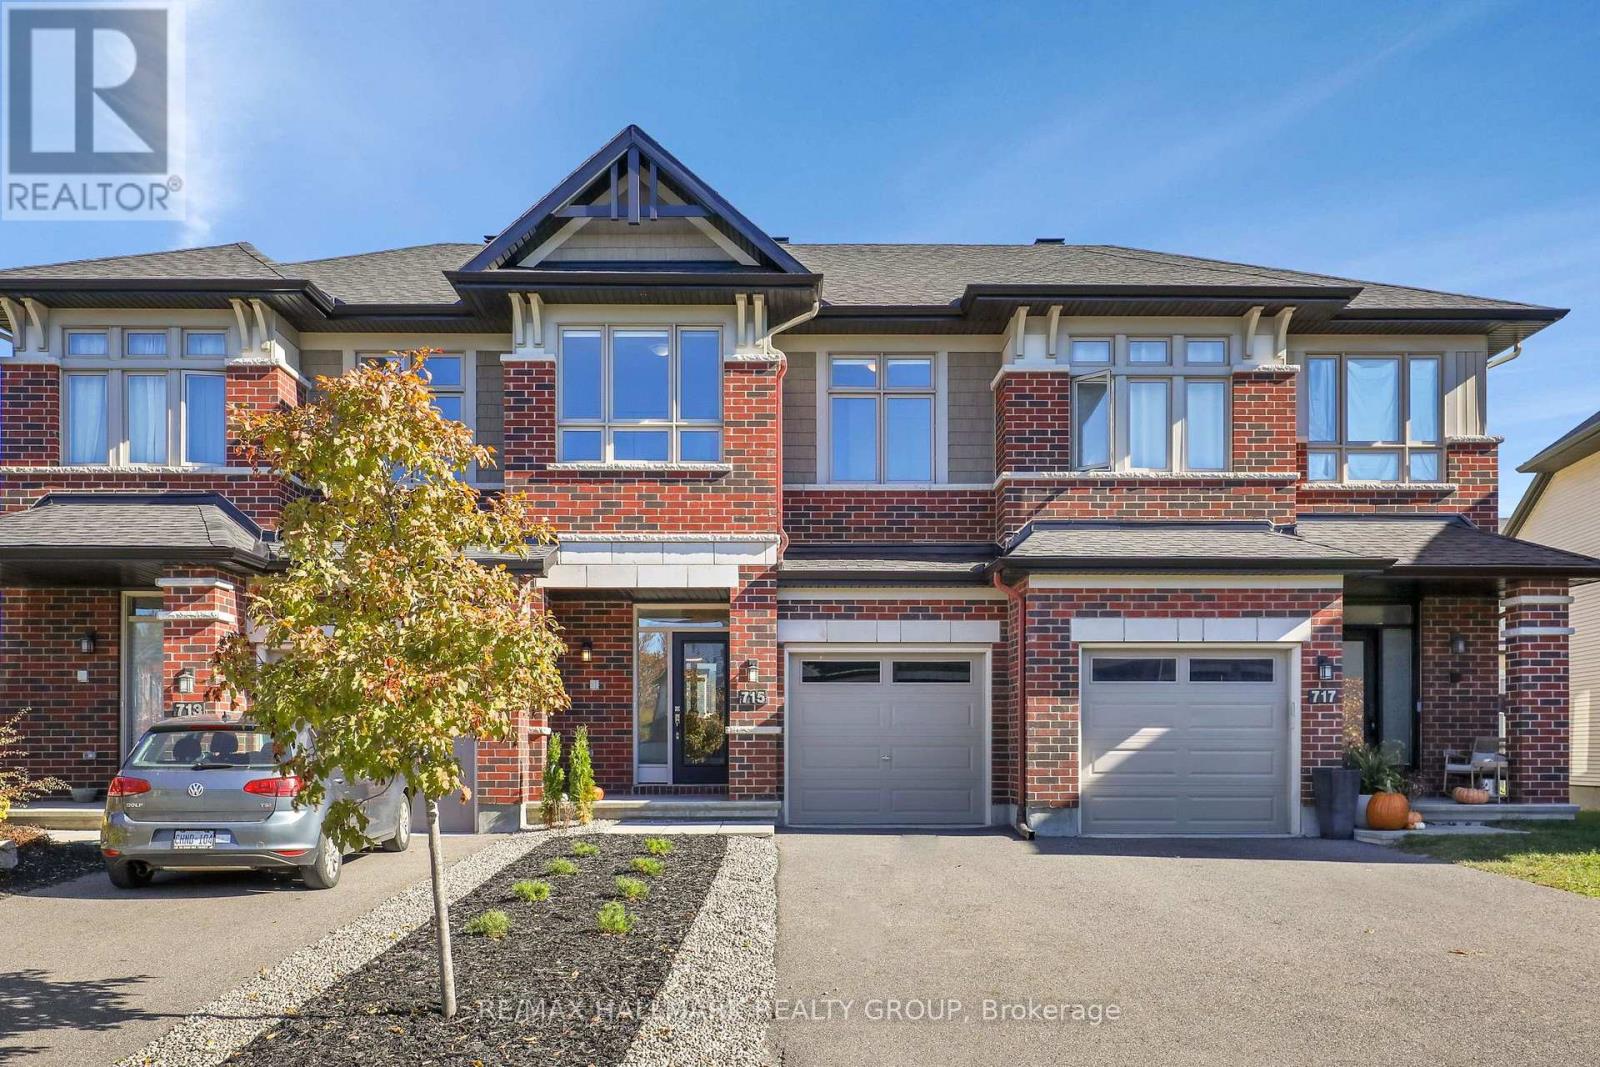
Welcome to 715 Capricorn Circle, a 2020-built freehold townhome offering 3 bedrooms and 2.5 bathrooms in a quiet, family-friendly pocket of Riverside South. The bright open-concept main floor features a spacious kitchen flowing into the dining and living areas, anchored by a cozy gas fireplace. Upstairs, the primary bedroom includes its own ensuite, joined by two additional well-sized bedrooms and a full main bathroom. The finished basement adds valuable living space for a family room, home office or play area. Step outside to a fully fenced, landscaped backyard with a stone patio, ideal for summer evenings and entertaining. Attached garage with inside entry plus driveway parking. Close to schools, parks, shopping, transit and quick access to Bank St and the airport. (id:43934)

124 Nutting Crescent
Ottawa, Ontario
Welcome to 124 Nutting Crescent, an extensively renovated and inviting end unit townhome completely upgraded, offering a functional multi-level layout in the sought-after community of Riverside South. Thoughtfully designed with bright living spaces and plenty of room to work, relax and entertain, this home is an excellent fit for first-time buyers, young professionals or growing families. Enjoy newly installed interlocking along the driveway and walkway to your front door. Step inside to a welcoming entrance with a convenient oversized front closet and interior access to the garage. The ground level features a private office with beautiful built in cabinetry and shelving as well as multiple windows providing plenty of natural light throughout the day. Completing the ground level is a powder room. The second level features an open concept living space highlighted by an oversized waterfall island, all white kitchen cabinetry and stainless steel appliances! Along with all other washrooms in the home, the second floor powder room has been completely renovated featuring a full tile wall, quartz countertops and a fun green paint colour painted by a professional painter. The living and dining spaces flow well into each other and the kitchen, perfect for hosting family and friends or for everyday living! Upstairs, the quality of the bathrooms really shine through. The primary bedroom is complemented by a walk in closet and an ensuite that features floor to ceiling neutral/textured tiles as well as a transitionless walk in shower to give a spa like finish. Bedrooms two and three share a gorgeous 4 piece bathroom also finished with the same floor to ceiling tiles and rich dark quartz countertops for the vanities. Completing the third floor is a washer/dryer closet making laundry a breeze! Don't miss out on your opportunity to buy this beautifully updated and renovated end unit town home on a quiet street in the impressive and growing Riverside South neighborhood! (id:43934)