
We are here to answer any question about a listing and to facilitate viewing a property.
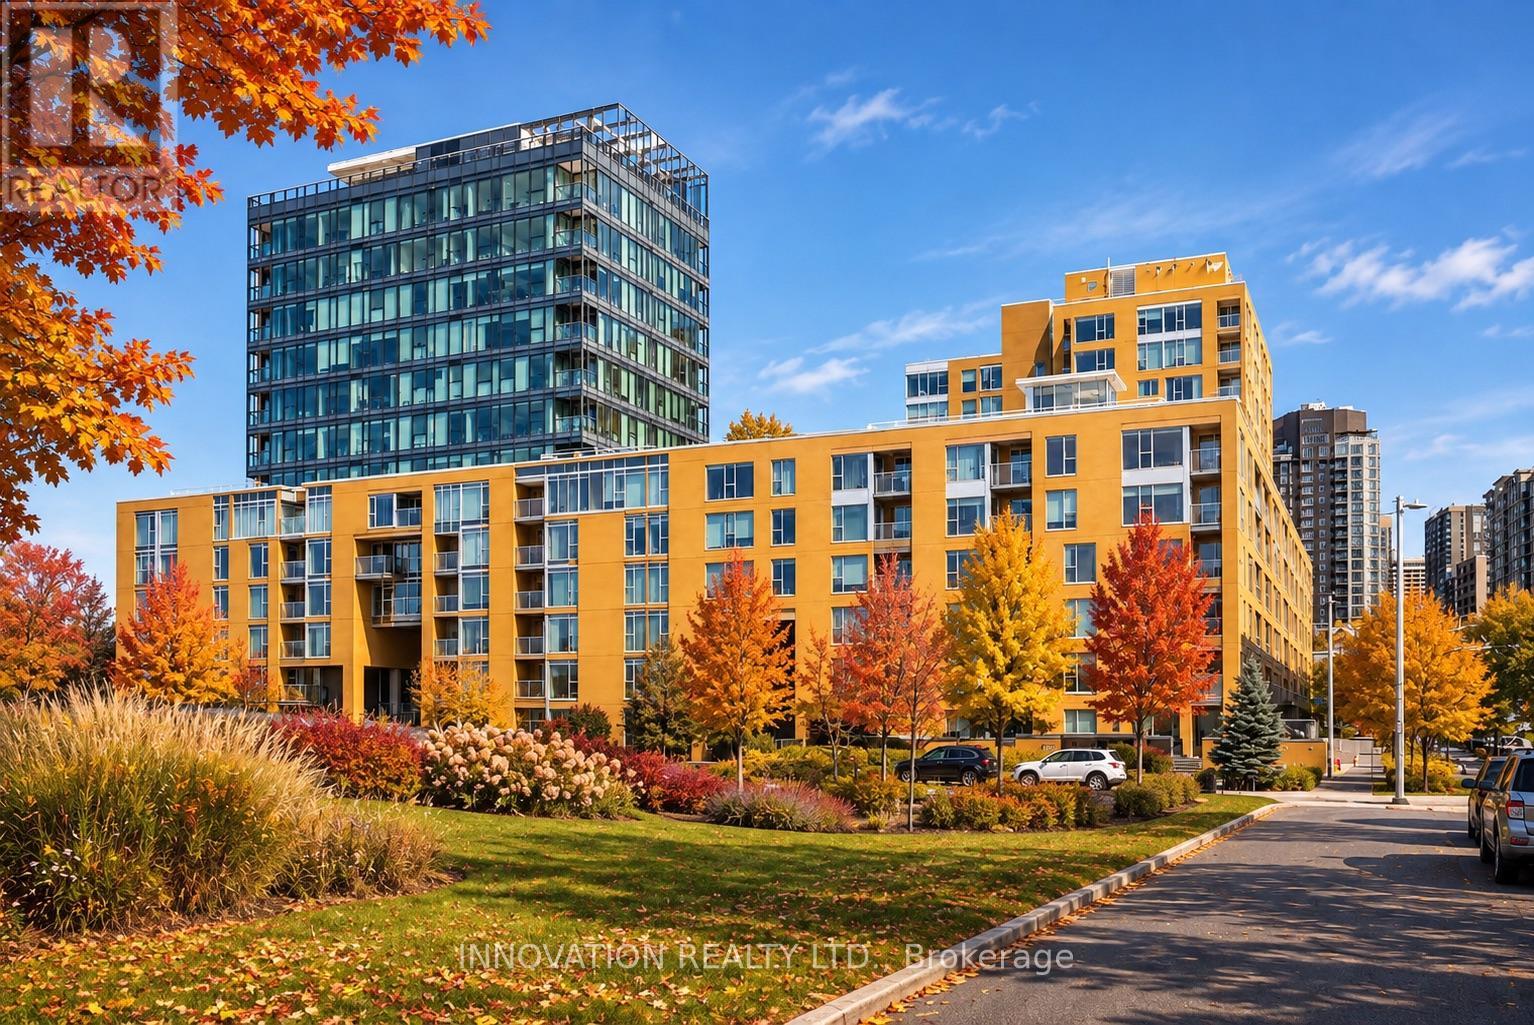
301 - 250 Lett Street
Ottawa, Ontario
Discover exceptional space, sophistication, and value in the heart of LeBreton Flats, one of Ottawa's most exciting and evolving urban communities. Offering an impressive 876 sq. ft., this beautifully appointed one-bedroom condo delivers a rare combination of generous living space, premium amenities, underground parking, and storage. Floor-to-ceiling windows bathe the open-concept living and dining areas in natural light, complemented by elegant engineered hardwood flooring. Thoughtfully designed for comfortable living and effortless entertaining, the expansive layout easily accommodates full-sized furnishings. The stylish kitchen features granite countertops, new appliances, and a coveted double-oven range. A spacious foyer offers exceptional storage and versatility for a home office, while the oversized bedroom comfortably accommodates a king-sized bed. The bathroom is finished with marble countertops and updated fixtures. Beyond your doorstep, experience an exceptional four-season lifestyle. Stroll along the Ottawa River pathways surrounded by spectacular autumn colours, explore nearby cultural attractions, or enjoy effortless access to downtown restaurants, shopping, and entertainment via the nearby LRT. Winter brings skating, Winterlude festivities, and cozy neighbourhood cafés, while the building's indoor pool, fitness centre, and heated underground parking offer everyday comfort and convenience. In warmer months, enjoy the spectacular rooftop terrace with BBQs, panoramic city views, and incredible sightlines to Bluesfest. Steps from the Canadian War Museum and minutes from downtown, this prime location is poised to benefit from the continued transformation of LeBreton Flats, including the planned future home of the Ottawa Senators. Whether seeking a refined urban residence or a compelling long-term investment opportunity, this exceptional condo offers the space, lifestyle, and location to stand apart. (id:43934)
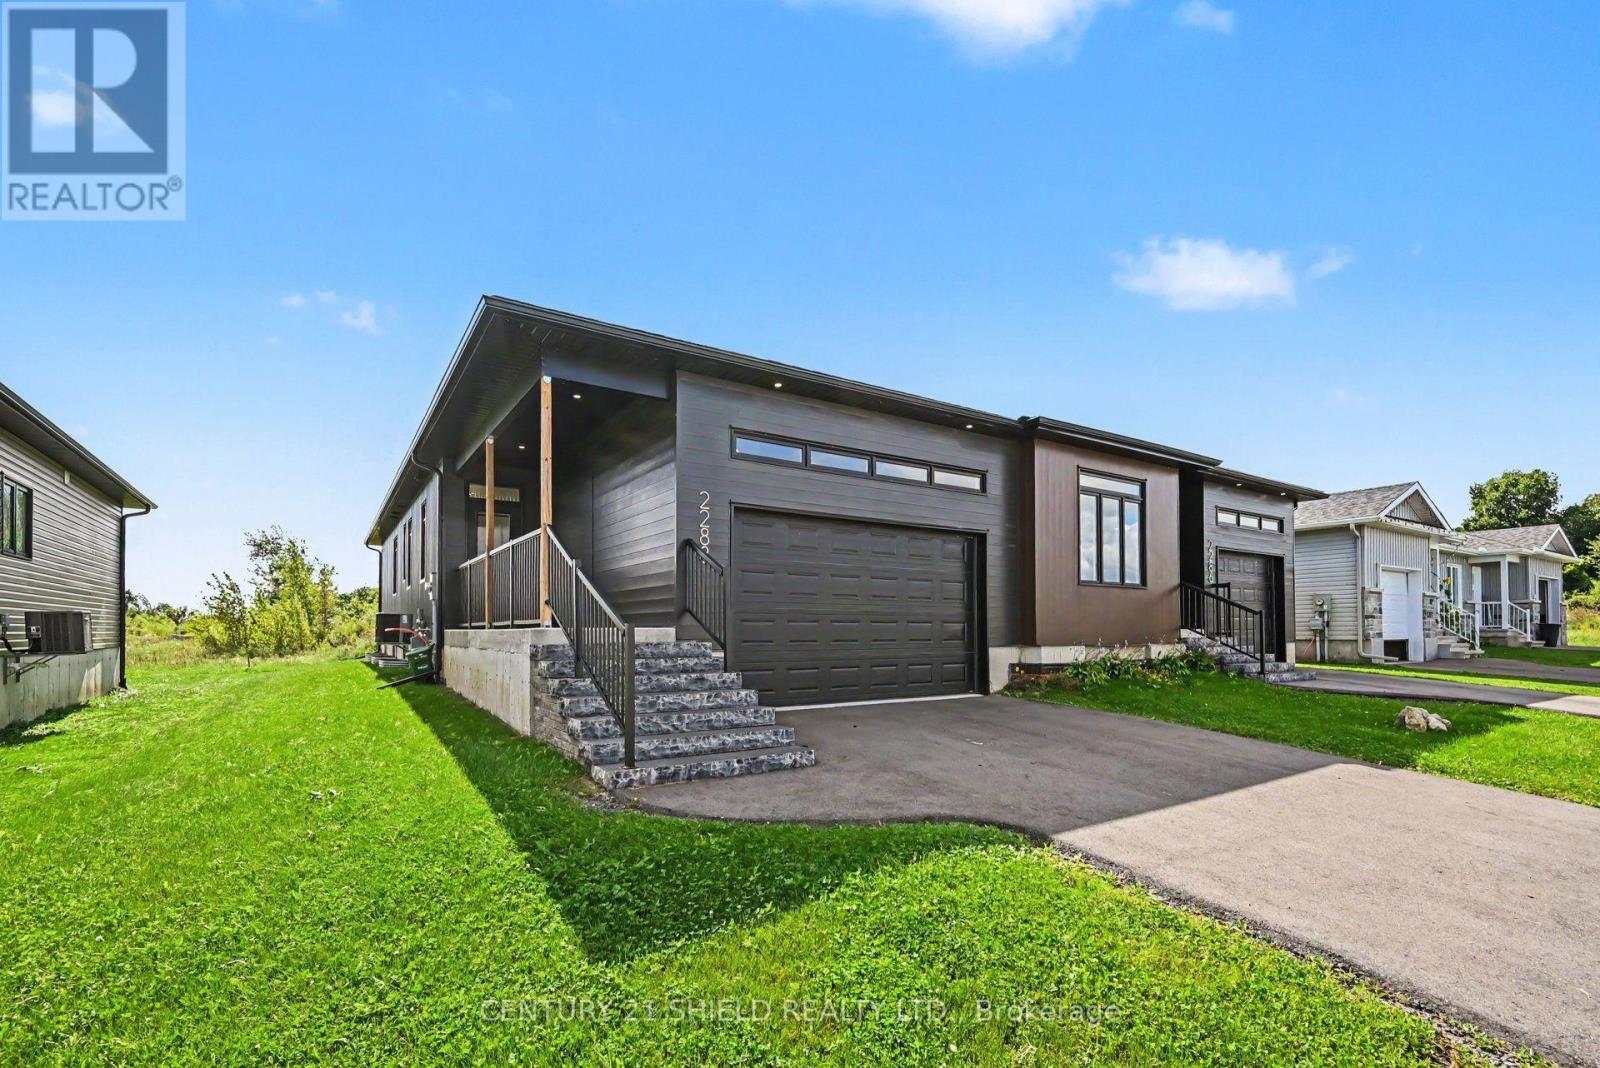
2288 Crewson Court
Cornwall, Ontario
Step into modern comfort with this impeccable executive-style semi-detached home, built in 2024 and perfectly positioned in a sought-after subdivision surrounded by schools, shopping, walking trails, and other lifestyle amenities. Designed with a bright, open-concept layout, the main level offers a seamless blend of style and function. The upgraded gourmet kitchen is the heart of the home, featuring quartz countertops, pull-out cabinetry, and a stylish peninsula island. The spacious living and dining areas are located at the rear of the home, providing easy access to the backyard and creating an inviting indoor-outdoor living experience. This thoughtfully designed home offers 3 bedrooms and 3 bathrooms. The main floor features a spacious primary suite complete with a walk-in closet and private ensuite, a second well-appointed bedroom, convenient main-floor laundry, and bathroom. The basement expands your living space with a generous family room, third bedroom, an additional bathroom, and ample storage and utility areas-ideal for guests, a home office, or growing families. Additional highlights include an attached garage, paved driveway, and quality finishes throughout. Enjoy the perfect balance of style, comfort, and convenience with an easy commute to both Montreal and Ottawa. This move-in-ready home is sure to impress. (id:43934)
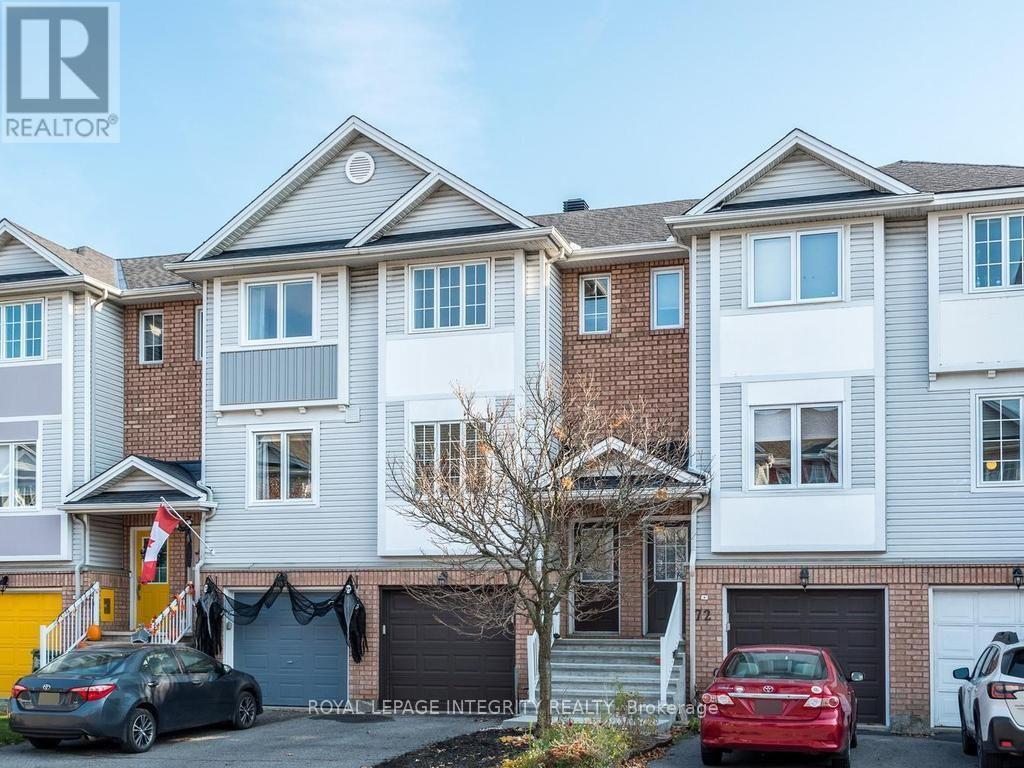
74 Manhattan Crescent
Ottawa, Ontario
Welcome to 74 Manhattan Crescent. This beautifully maintained three-story townhome offers a fantastic layout in the highly sought-after Central Park neighbourhood. Whether you are buying your first home or looking for a bit more space, this property provides a wonderful balance of indoor comfort and outdoor living. The main level features a bright, open living and dining area that flows easily into a smartly laid-out kitchen, complete with beautiful quartz countertops that add a great modern touch. Upstairs, you will find two generous bedrooms, including a spacious primary retreat, alongside a large, well-kept main bathroom. One of the standout features of this home is the lower-level family room. Offering a true walkout directly to your private deck and fully fenced backyard, it is a natural extension of your living space-ideal for relaxing, summer BBQs, or simply enjoying a quiet afternoon. The attached garage with convenient inside entry makes day-to-day life that much easier. Currently vacant and move-in ready, this home is a wonderful clean slate. It offers the flexibility of a quick closing and gives you the perfect opportunity to settle in and add your own personal style at your own pace. The location truly makes life easier. You are just a short stroll from local parks, tennis courts, and the scenic pathways of the Experimental Farm. Enjoy immediate access to the shops and amenities along Merivale Road, excellent transit options, and a quick, easy commute into downtown Ottawa. A great place to call home. Some Photos AI generated virtually staged. (id:43934)
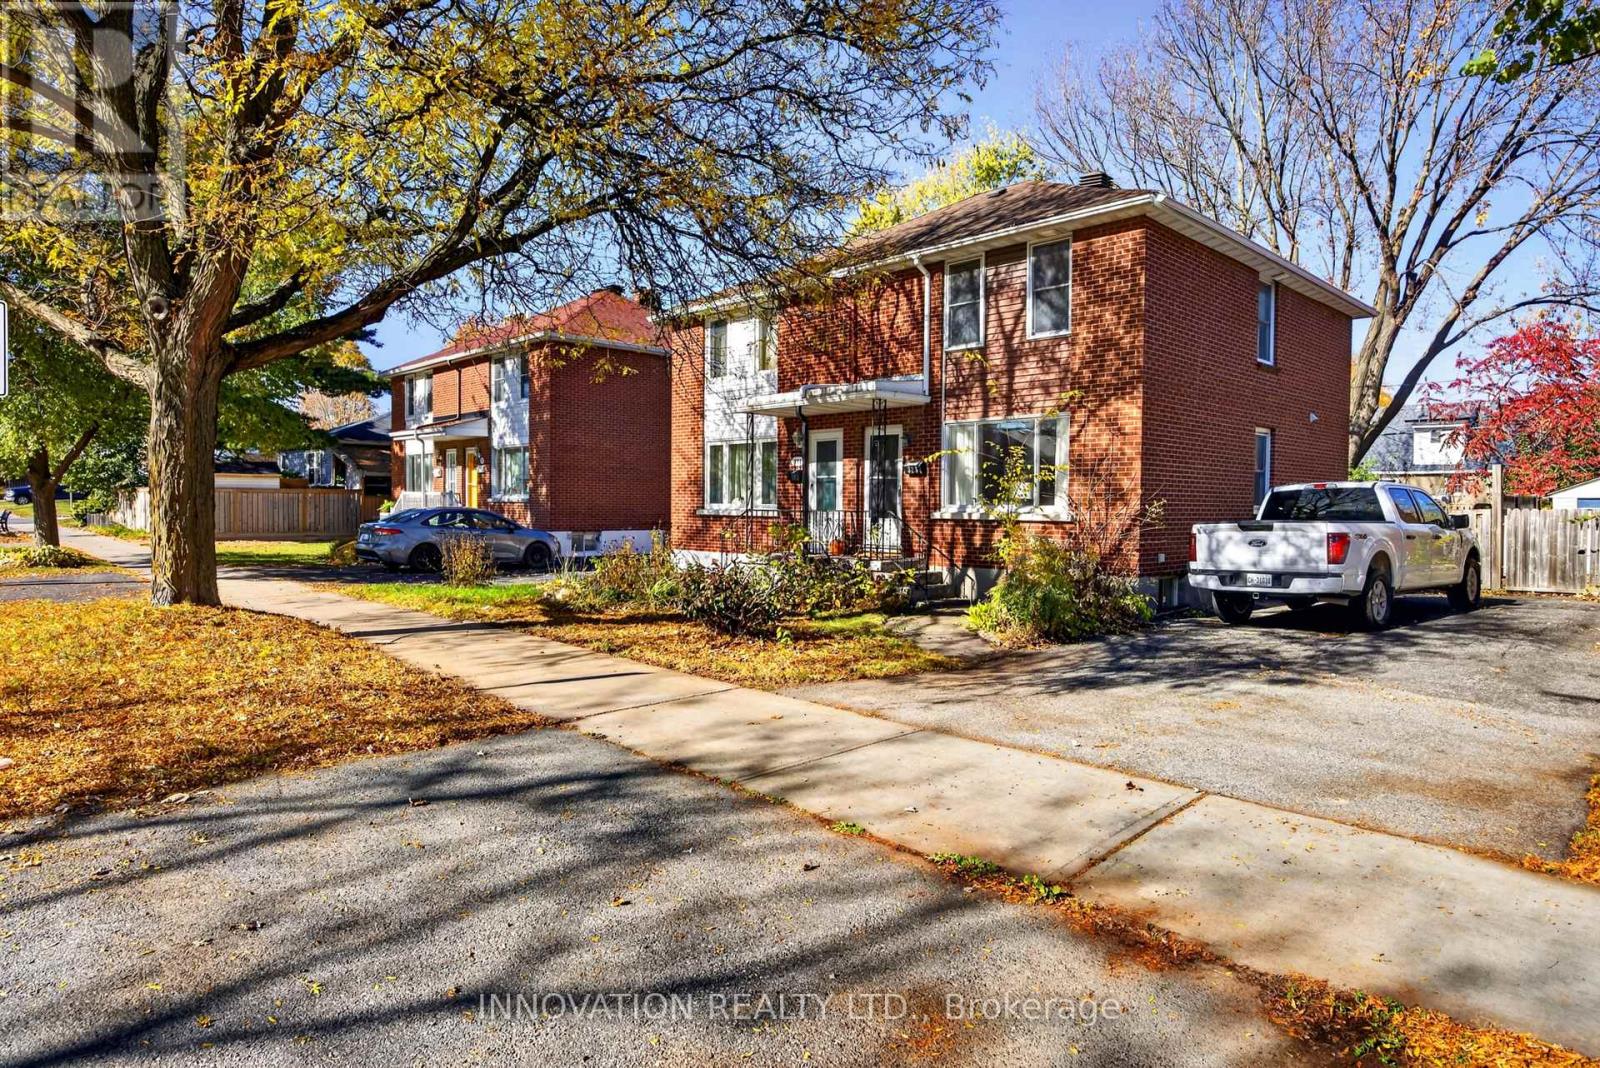
323 Donald Street
Ottawa, Ontario
Welcome to 323 Donald Avenue, a charming 3-bedroom, 2-full-bathroom semi-detached home nestled in Ottawa's established and centrally located Overbrook neighbourhood. Offering a wonderful combination of comfortable living, outdoor space, and urban convenience, this home is ideal for first-time buyers, young families, and investors alike. Hardwood flooring flows throughout the main and upper levels, adding warmth and character, while the finished basement with durable vinyl flooring provides valuable additional living space for a family room, home office, or recreation area. The bright, inviting kitchen features stainless steel appliances and windows overlooking the exceptionally deep backyard, creating a lovely connection between indoor and outdoor living. Step outside to your own private urban retreat, complete with lush mature landscaping, a magnificent towering tree, an interlock patio perfect for entertaining, and a convenient storage shed. Parking for three vehicles is another welcome bonus! Enjoy the benefits of living in a mature, well-connected community just minutes from parks, recreation facilities, shopping, restaurants, and everyday amenities. Outdoor enthusiasts will appreciate proximity to the Rideau River, its scenic pathways, and beautiful green spaces. Convenient access to public transit, the LRT, Highway 417, downtown Ottawa, and the University of Ottawa makes this an excellent location for commuters, students, and professionals. A fantastic opportunity to enjoy a spacious property with an established neighbourhood feel while remaining close to everything the city has to offer! (id:43934)
38780 C Highway No. 62 Highway
Hastings Highlands, Ontario
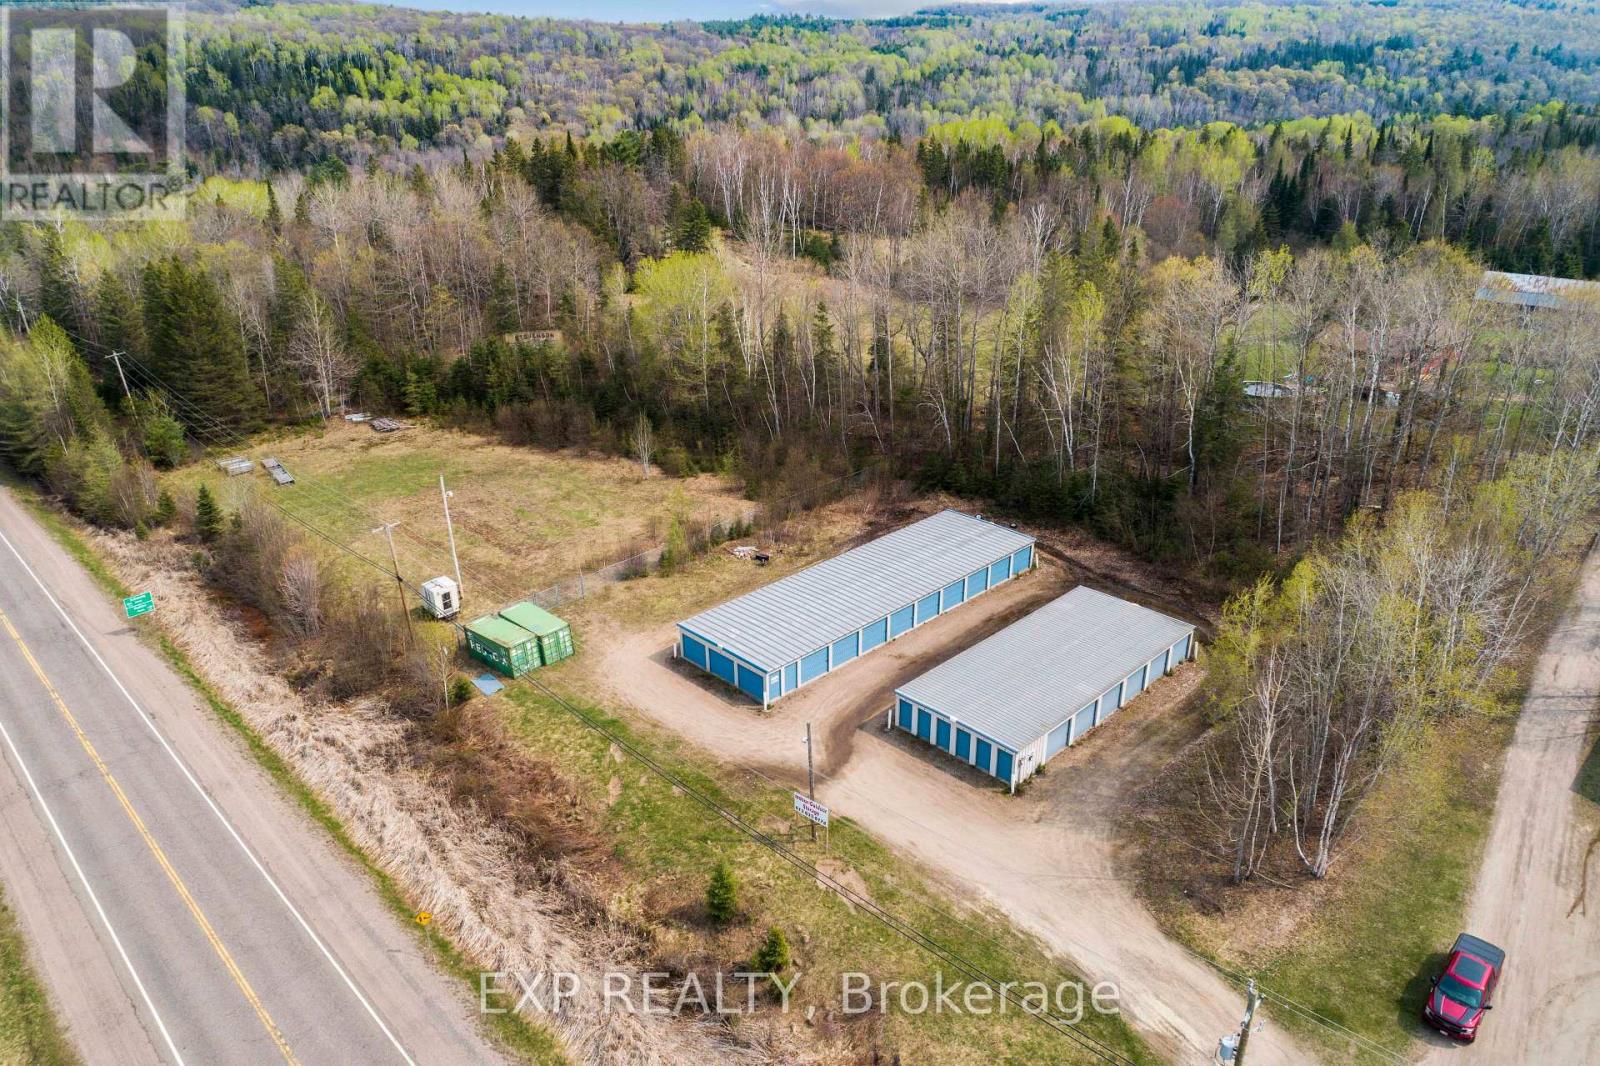
An excellent opportunity to expand your investment portfolio with Combermere Self Storage, an established, income-producing storage facility situated on approximately 1.62 acres along Highway 62, just 2.7 km west of Combermere. This operating business features two storage buildings offering a total of 39 units in a variety of sizes, including fifteen 10' x 20' units, eighteen 10' x 10' units, and six 5' x 10' units, one of which is currently utilized as an office. Two additional 20-foot sea containers provide further storage capacity, while a secure, fenced outdoor storage area accommodates boats, RVs, trailers, and other recreational vehicles.Recent property improvements include new exterior LED lighting installed in 2026, landscaping and grounds maintenance, and the repositioning and elevation of the sea containers onto a newly prepared gravel foundation. The property offers convenient highway access, a spacious gravel driveway with a circular drive for easy maneuvering, and ample room for potential future expansion.With an established customer base, multiple rental income streams, and opportunities to increase revenue through available rental spaces and future development, this property offers considerable investment potential. Its convenient location serves Combermere and surrounding communities, with growing demand for storage of household belongings, seasonal equipment, recreational vehicles, and business supplies.Whether you're looking to add to an existing portfolio or enter the self-storage market, this property offers an established operation with room to grow. Any proposed expansion or additional uses are subject to verification of zoning, permitted uses, and required approvals with the Township.Financial information is available to qualified buyers upon execution of a Non-Disclosure Agreement (NDA). (id:43934)
407 - 2360 Albert Street
Clarence-Rockland, Ontario
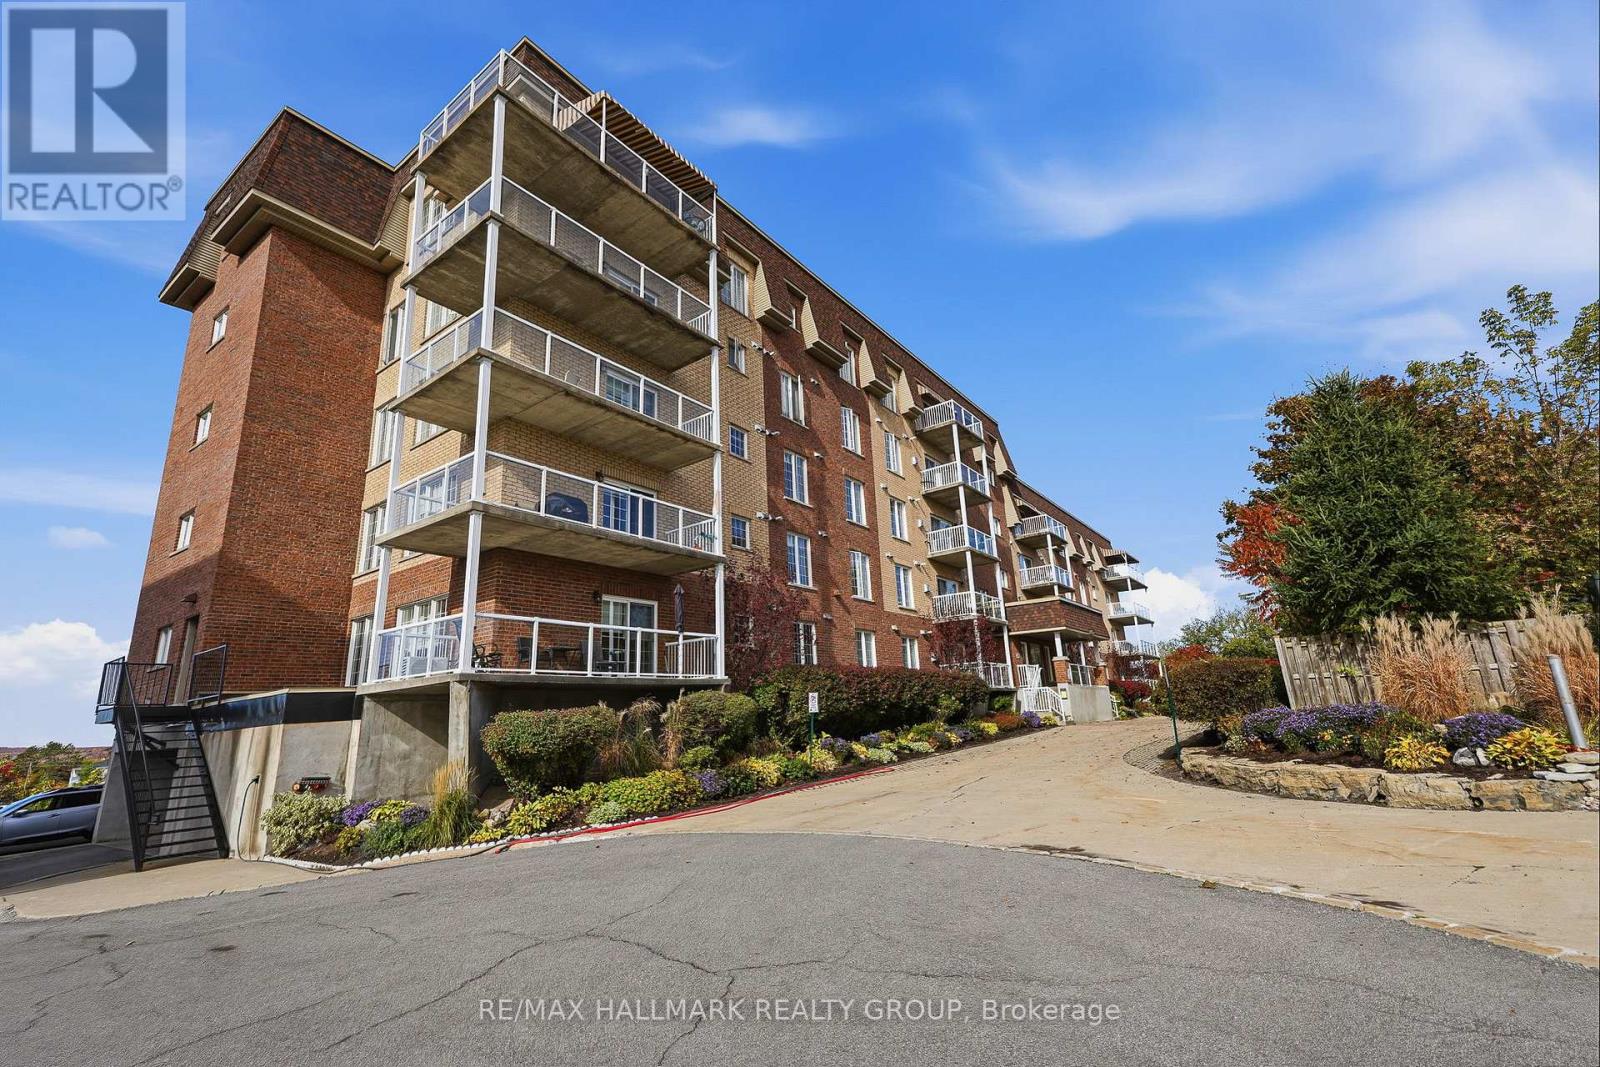
Welcome to unit 407 at 2360 Albert Street in Rockland. This gorgeous water view corner unit condo features 2 bedrooms, 2 bathrooms, 1 exclusive heated underground parking space; accessibility features such as an elevator. Concrete structure throughout; extremely fire resistant, sound proof & energy efficient. Located ONLY 30 minutes from Ottawa, this prestigious condo features gleaming hardwood flooring & ceramic throughout. An open living/dining room with gas fireplace, gourmet eat-in kitchen with updated kitchen cabinet & granite counter top, patio doors to the balcony with beautiful views of the Ottawa River with natural gas BBQ hookup. This unit has two bedrooms with 2 baths. In unit laundry & walk-in closet in the master bedroom. Fully freshly painted in 2022. Pets are allowed. One indoor parking space and one exclusive 9'x10' storage locker included. Other inclusions: Window Blinds, Drapery, Drapery Tracks & all appliances. Enjoy beautiful sunsets daily!! BOOK YOUR PRIVATE SHOWING TODAY!!! Main bathroom (2025), Ensuite bathroom (2025), Kitchen floors & Backsplash (2026) & Kitchen Cabinets (2023), BBQ (2025), Thermostat (2026), Refrigerator with waterline/ Stove/ Dishwasher/ Washer/ Dryer (2023), Hot Water Tank (2020), Electric Window Blinds (2022). (id:43934)
56 Drummond Street E
Perth, Ontario
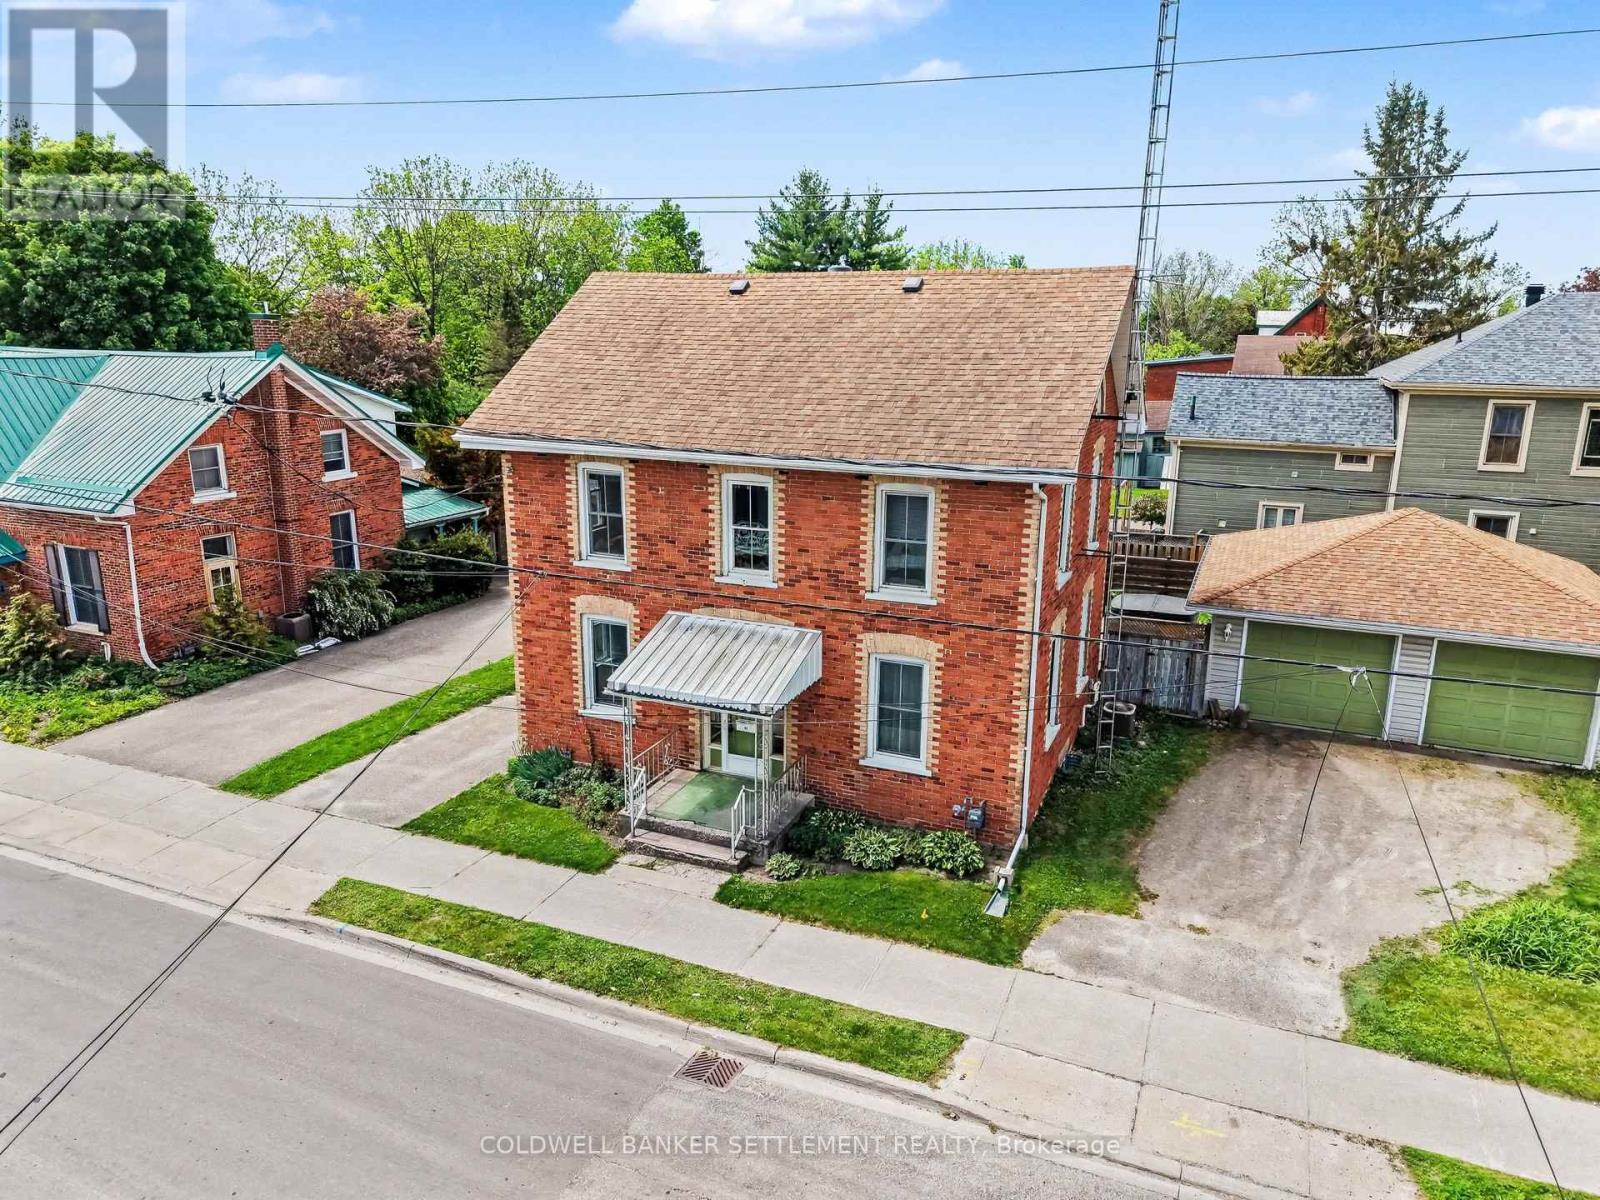
OPEN HOUSE SUNDAY, OCTOBER 4TH 11 A.M. - 12:30 PM Welcome to 56 Drummond St E. Conveniently located two blocks to everywhere - restaurants and shopping in downtown heritage Perth, seasonal Farmers Market, festivals and special events, theatre, boat launch on the Tay River, and much more! This 1880's centre hall plan features a perfect blend of symmetry, functionality and charm. This style of two storey solid brick home has been sought after for many years due to the central hall that extends from the front entry to the rear, allowing distinct, interconnected living zones on either side. The formal living room and sitting room, accented with tall windows & pine floors, occupy one side while the bright dining room and updated, chef's kitchen occupy the other side. Finishing off the main level living space is a conveniently located 2 piece bath. The upper level sees three good sized bedrooms, with the primary offering an outer dressing room or office area and the laundry is conveniently combined in the 4 piece bathroom complete with claw foot soaker tub & corner shower. A convenient back entry porch off the kitchen, allows back door access to your totally private and fenced back yard and deck or an easy few steps from the detached double car garage. There are two separate driveways to accommodate guest parking and the large corner lot allows for all sorts of outdoor use. Other features include 12 year old gas furnace and shingles, owned gas hot water tank, thermopane windows, most of the house has been drywalled with no knob & tube wiring remaining, good storage with poured concrete floor in the basement and immediate occupancy is available! Truly a turn key home and property! (id:43934)
140 Turquoise Street
Clarence-Rockland, Ontario
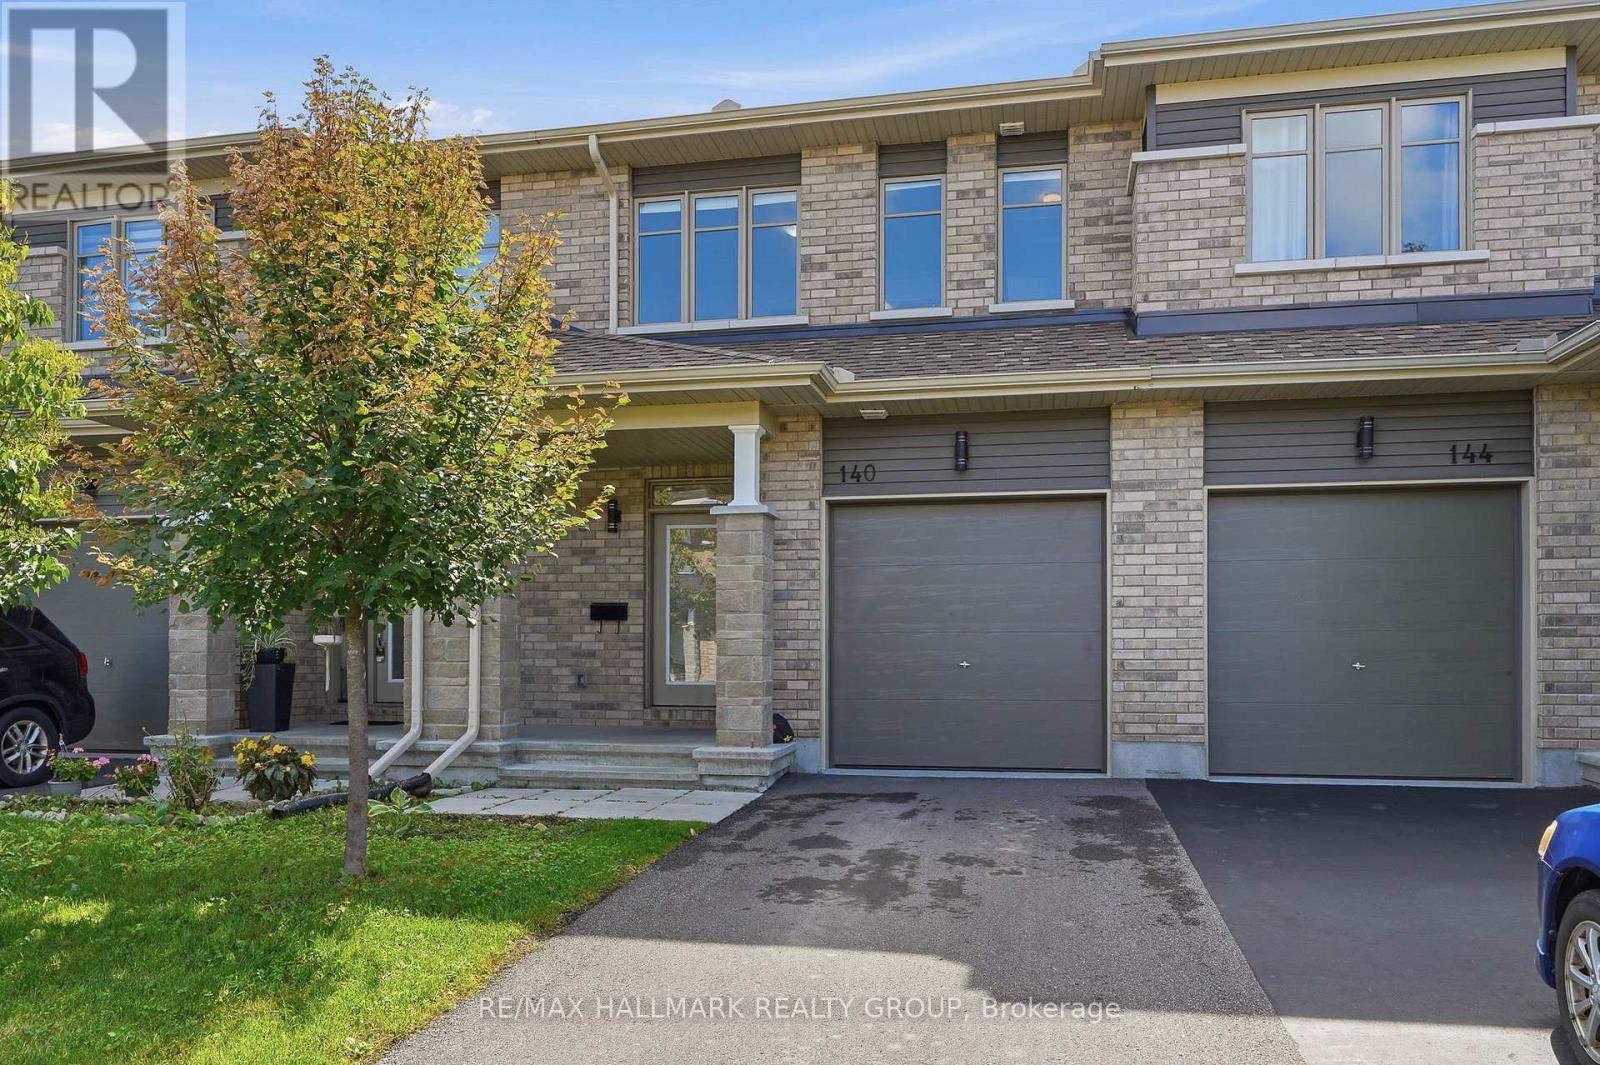
Welcome to140 Turquoise Street. Build in 2021, this immaculate 3 bedroom, 2.5 bathroom 1,680 sqft townhome model located in the desired Morris Village in Rockland! Open concept main floor features vinyl & ceramic throughout, beautiful gourmet kitchen with a convenient island, lots of countertops, modern cabinets and stainless steel appliances. Upper level features 3 spacious bedrooms, full secondary bathroom, en-suite and a convenient laundry room. Fully finished basement with large recreational room & plenty of storage space; perfect to entertain family and friends. Featuring: single garage space, owned furnace, a/c & air exchanger. Walking distance to parks, schools and much more. This house is extremely well maintained! You won't be disappointed! Book your private showing today! (id:43934)
50 Lotta Avenue
Ottawa, Ontario
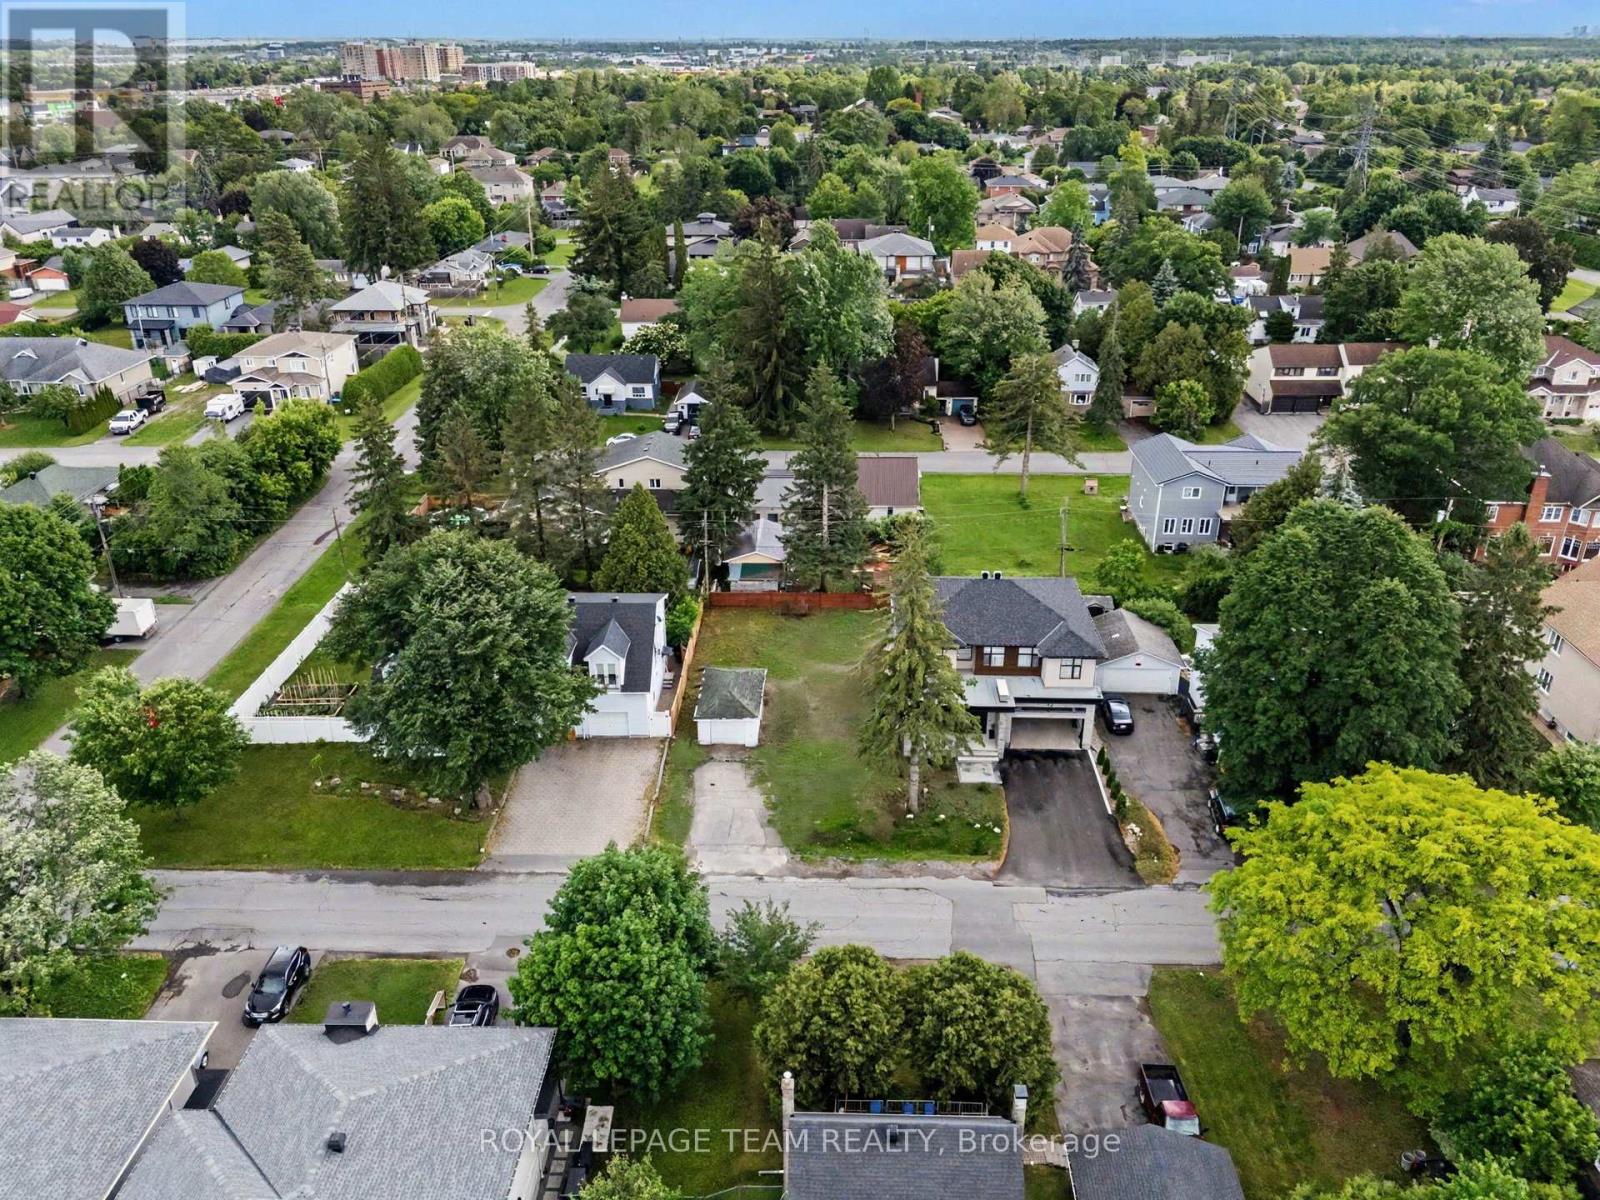
Fantastic opportunity to build in a sought-after neighborhood! This 50 x 90 foot severed lot is surrounded by quality infill development, including a beautiful newly built home next door. Currently zoned R1FF with proposed N3D zoning offering exciting future development potential. Conveniently located close to parks, schools, shopping, transit, Algonquin College and Highway 417. A rare chance to secure a premium building lot in an established area experiencing strong redevelopment and growth ** City council recently approved development charges by 54%** Buyer to verify all zoning development possibilities (id:43934)
17562 Highway 7 Highway
Tay Valley, Ontario
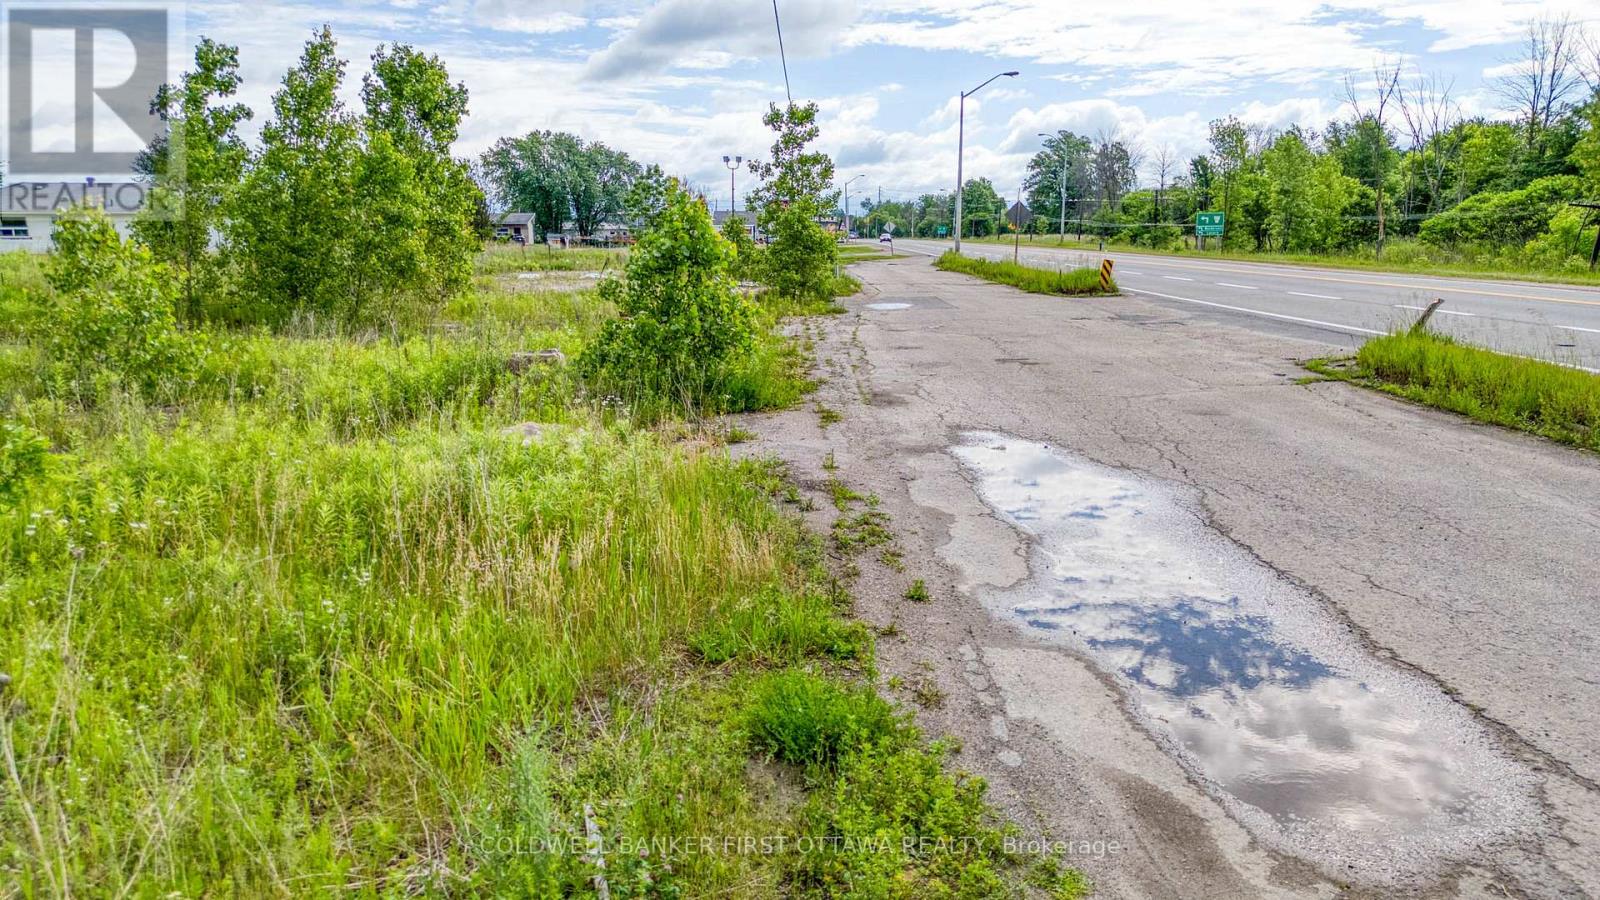
Positioned on a high-traffic corridor in Perth, this 1.5-acre property offers outstanding visibility and accessibility, ensuring maximum exposure for any business venture with exposure to approximately 7,000 cars daily. (Annual average) The site sits at a strategic location, attracting both local and through traffic. Zoned General Commercial (C), the property supports a broad range of uses, including retail, hospitality, automotive, financial services, healthcare, professional offices, and more. Capitalize on the flexibility to develop or lease for multiple business types, subject to verification of intended use. With convenient access to Carleton Place (25 minutes) and major urban centers like Kingston and Ottawa (1 hour), the property is perfectly situated for regional expansion. Services are water & sanitary. Remediated and compliant for industrial and commercial use in accordance with provincial environmental regulations. (id:43934)
2064 St Laurent Boulevard
Ottawa, Ontario
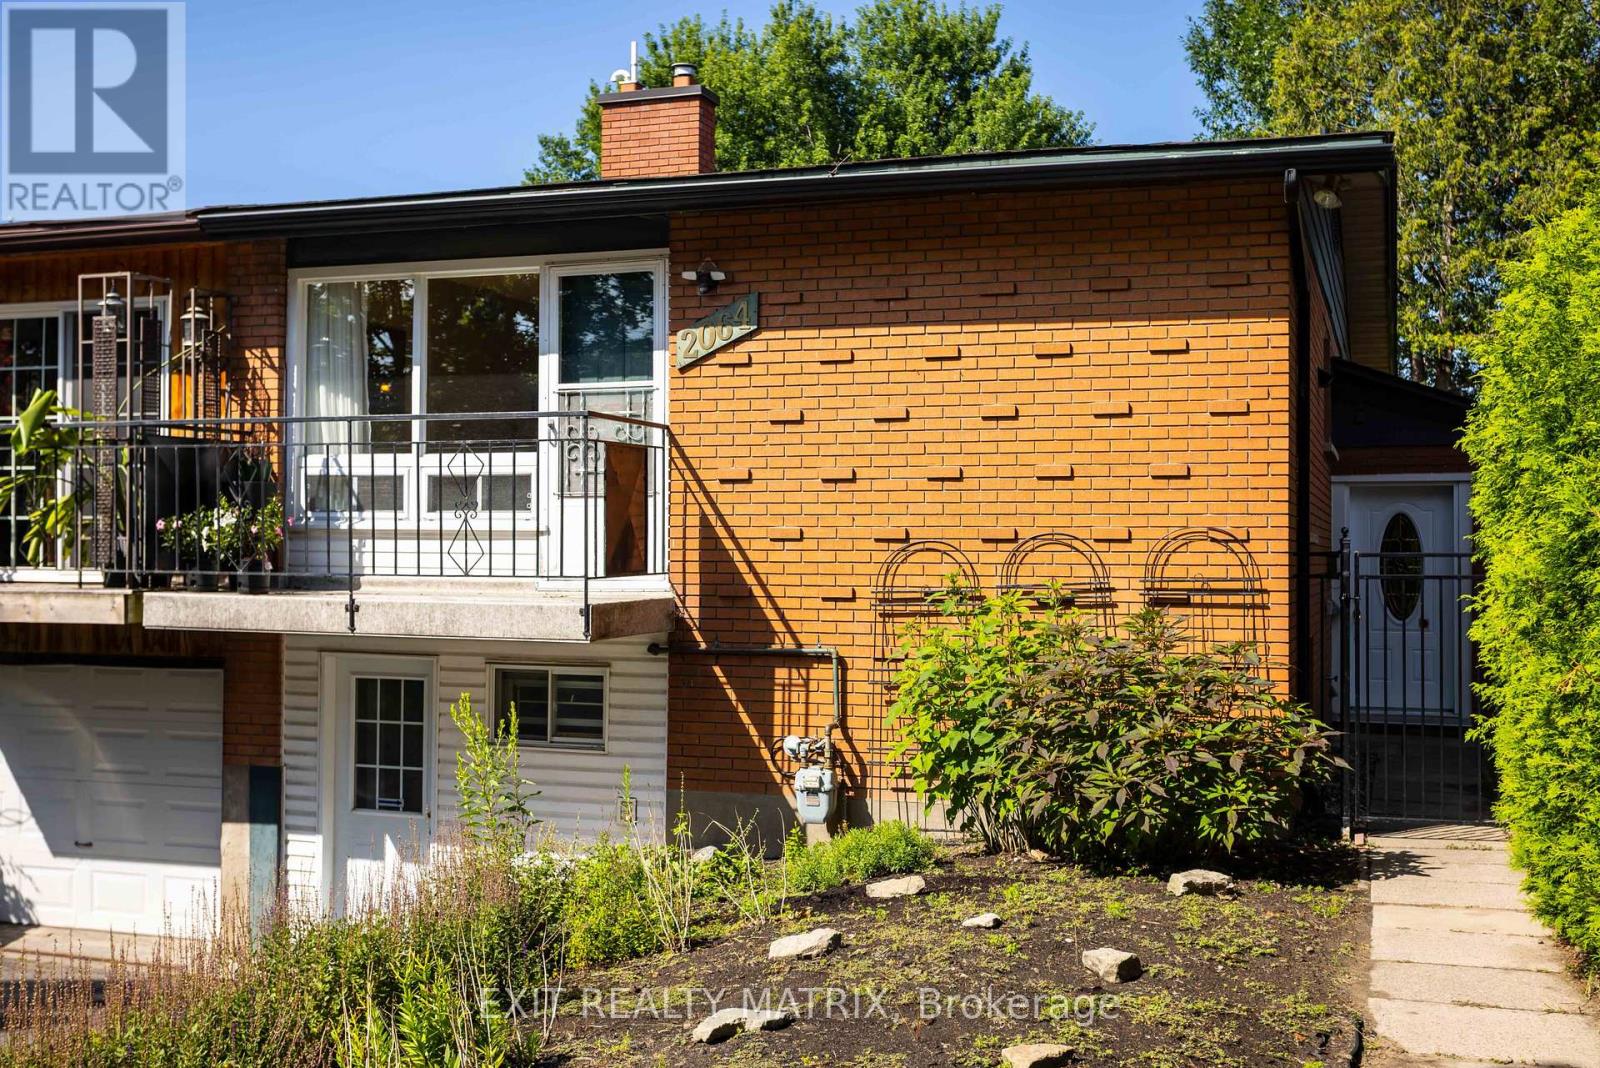
A smart opportunity for a young family, first-time buyer or anyone looking to offset the cost of homeownership, 2064 St. Laurent Boulevard combines freehold living, a flexible four-bedroom layout and exciting income potential in an established, amenity-rich neighbourhood. The upper level offers two comfortable bedrooms, a bathroom, a spacious living room and a dedicated dining area, creating an easy everyday layout for family life, entertaining or working from home. The practical kitchen includes a gas stove, while the converted garage provides generous storage and an additional entrance to the home. The lower level is where this home's possibilities truly stand out. Already arranged with two bedrooms, a second bathroom, kitchenette, recreation area and laundry, the space could, with a few modifications and the required municipal approvals, be transformed into a private two-bedroom apartment with its own entrance. Whether used to generate rental income, accommodate extended family, give older children greater independence or welcome overnight guests, this added flexibility can evolve alongside your needs and help make homeownership more attainable. Everyday convenience is close at hand. Elmvale Acres Shopping Centre offers groceries, a pharmacy, banking, dining and other essential services, along with the neighbourhood branch of the Ottawa Public Library, CHEO and the General Hospital. Families can also enjoy nearby parks, schools and the Canterbury Recreation Complex, featuring a swimming pool, arena and community facilities. Transit connections make getting around Ottawa convenient, whether commuting to work, school or downtown. With room to live, space to grow and the potential to create an additional income stream, 2064 St. Laurent is a home that can support both your lifestyle today and your plans for tomorrow. (id:43934)
580 Arbia Ridge
Ottawa, Ontario
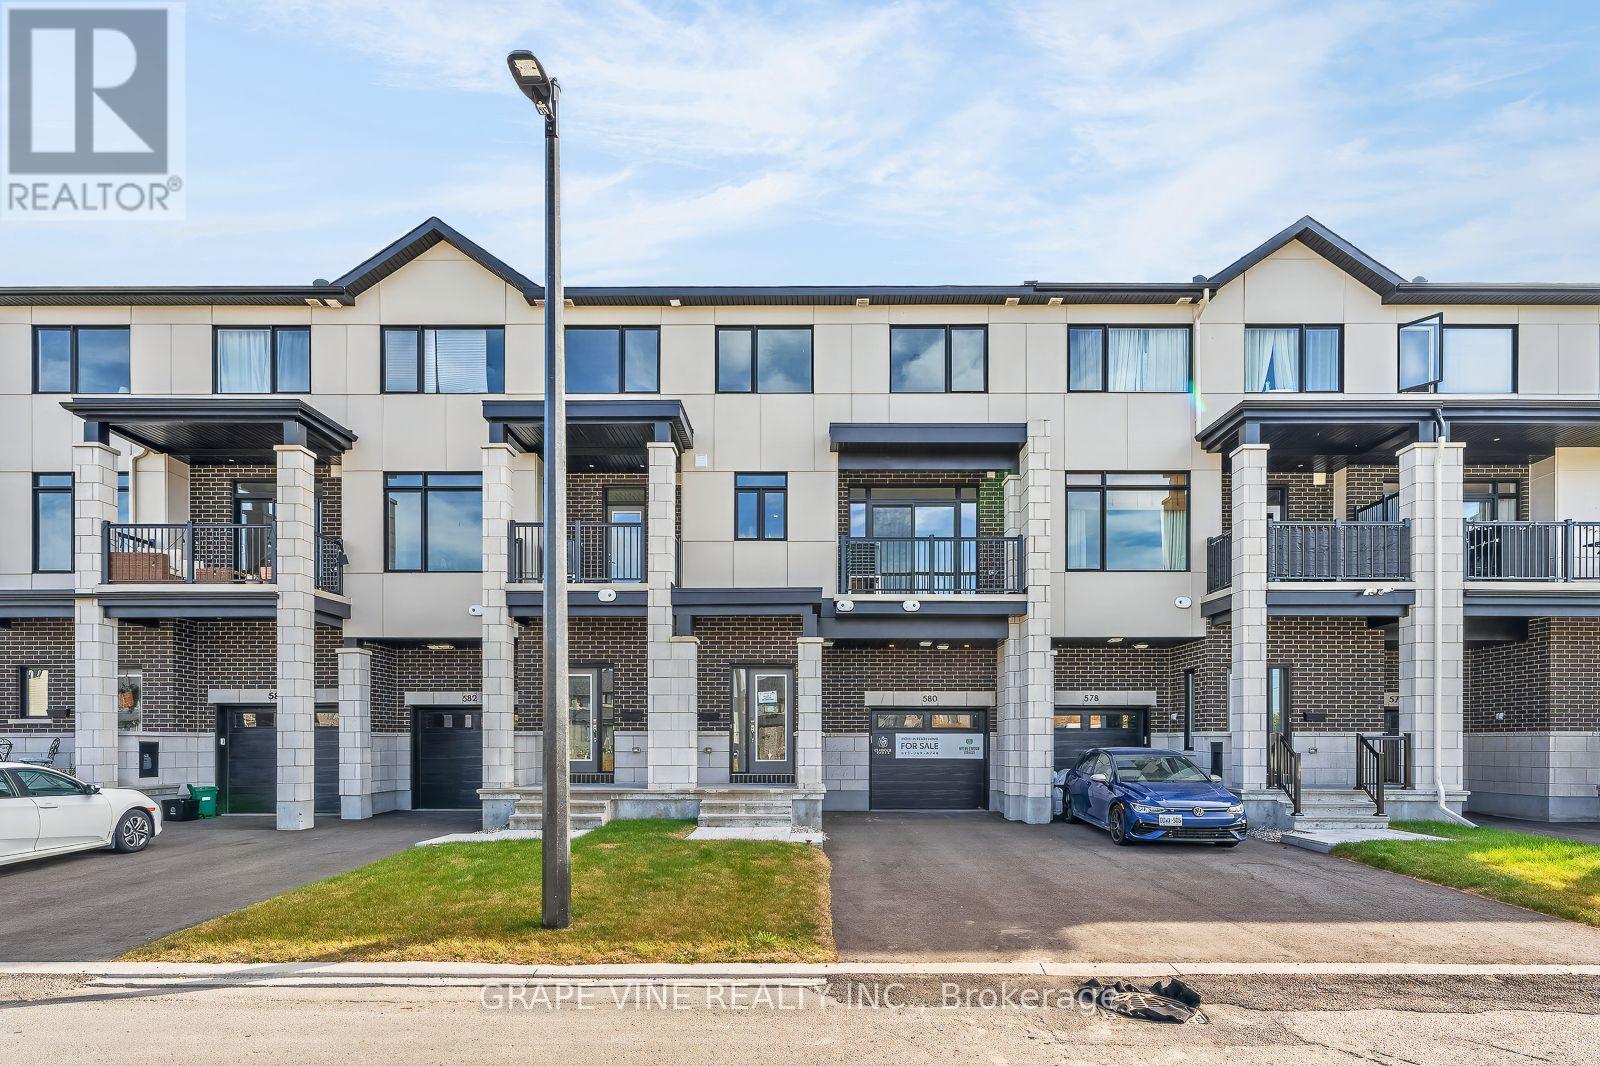
NEW BUILD! Welcome to the Morfontaine by Claridge Homes. A stylish 2-bedroom, 2.5-bath 3 storey freehold townhome offering approximately 1,400 sq. ft. of well-designed living space. The home includes all appliances and approximately $10k in upgraded finishes. The open-concept second floor features a bright living room and dining room, balcony and a functional kitchen with ample counter space, perfect for everyday living and entertaining. The third floor offers two generous bedrooms, including a spacious primary with ensuite, plus a full main bath. Thoughtful layout, abundant natural light, and quality construction throughout. Ideal for families, professionals, or investors, and backed by Tarion warranty. A perfect blend of comfort, function, and modern design. HST rebates have been applied! (id:43934)