
We are here to answer any question about a listing and to facilitate viewing a property.

E - 451 Moodie Drive
Ottawa, Ontario
Welcome to this beautifully maintained 3-bedroom, 1.5-bathroom townhome in the sought-after Lynwood Village community! The main level features updated flooring, modern lighting, updated blinds, and a renovated bathroom, while the kitchen is equipped with 4-piece stainless steel appliances. Enjoy the added privacy of a fully fenced, south-facing backyard, perfect for relaxing outdoors or entertaining guests.The unfinished basement provides valuable additional storage or flexible recreational space. Located directly behind the property is a basketball court, with a park just a 1-minute walk away, making it easy to enjoy the outdoors.Conveniently located approximately 2 km from the 417/Moodie Drive on-ramp, with easy access to major routes and nearby amenities. One surfaced parking space included. Water included. Hydro, gas, and internet are extra. Available October 1 or November 1. No smoking. Minimum 650+ credit score. Application Requirements include: Rental application, ID, proof of income, and full Equifax or TransUnion credit report.A fantastic opportunity to enjoy a well-kept, updated home in a convenient and family-friendly location. (id:43934)
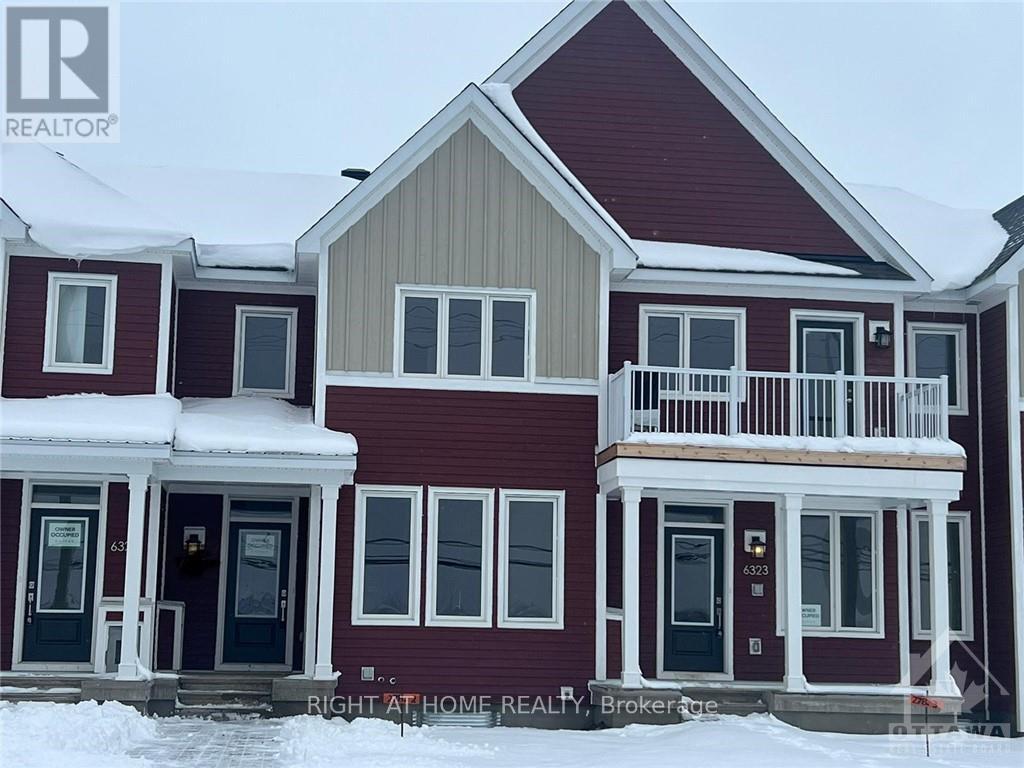
6325 Perth Street
Ottawa, Ontario
This 2023-built townhouse in the Fox Run community of Richmond offers a spacious 3-bedroom, 3-bathroom layout with a two-car attached garage and an interior entryway. The main level features an open-concept living room, dining room, and kitchen, complete with stainless steel appliances, granite countertops, hardwood floors, and a powder room. The second level includes a large landing, a workspace, access to a spacious rear balcony, a master bedroom with three ensuite bathrooms and a walk-in closet, two additional good-sized bedrooms, and a laundry room. The lower level boasts a large recreation room and some storage. This townhouse is conveniently located within walking distance of all the great amenities Richmond has to offer, just a 10-minute drive to Kanata and a 15-minute drive to Barrhaven (id:43934)
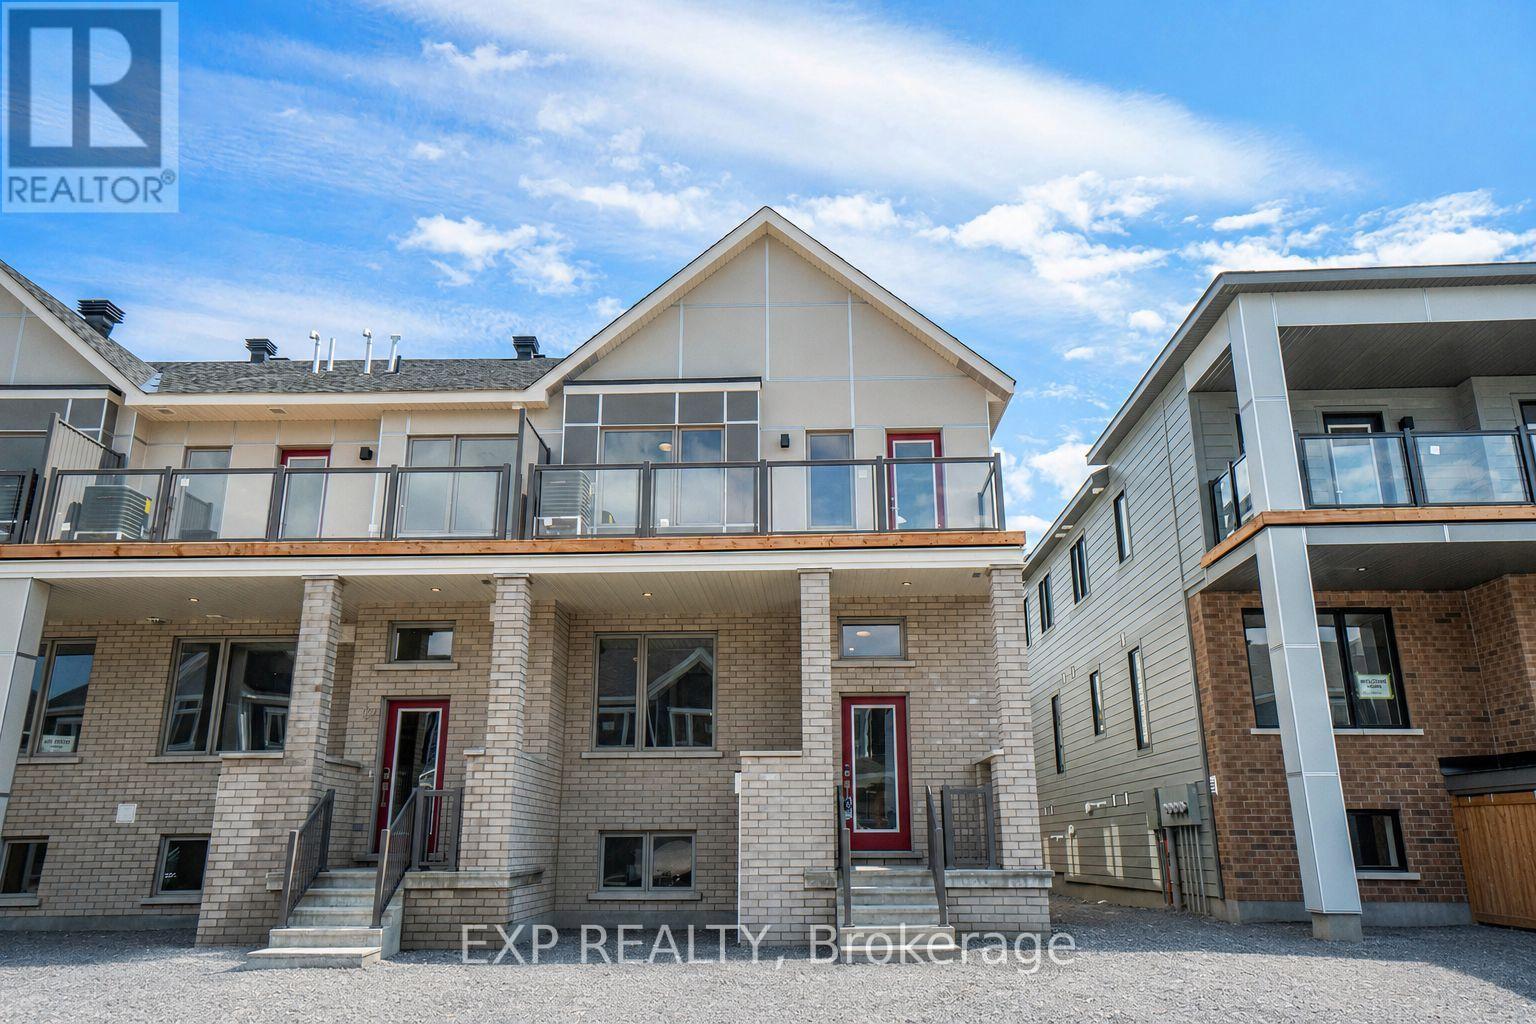
131 Beebalm Crescent
Ottawa, Ontario
Welcome to this bright and spacious 3+1 bedroom, 3.5 bathroom end-unit townhome in Half Moon Bay, one of Barrhaven's newest and growing communities. Filled with natural light, the main level features a modern open-concept layout and a stylish kitchen complete with quartz countertops, double sink, subway tile backsplash, brand-new appliances, and a convenient walk-in pantry. A tucked-away powder room completes the main floor.Upstairs, the spacious primary bedroom offers a walk-in closet and private 3-piece ensuite. Step outside onto the large balcony-the perfect spot to enjoy your morning coffee or unwind at the end of the day. Two additional well-sized bedrooms and a full bathroom complete the upper level.The lower level provides even more functional living space with a fourth bedroom, laundry area, and plenty of storage. Thoughtful details include concealed garbage bin storage behind a charming barn-style door, helping keep the exterior neat and protected from wildlife. Rental application, recent credit check, and references required with offer. Tenant responsible for all utilities. No smoking of any kind. Pets not preferred. (id:43934)

1102 - 1785 Frobisher Lane
Ottawa, Ontario
Welcome to Unit 1102 at 1785 Frobisher Lane, a bright, spacious, and newly painted (2026) 2-bedroom, 1-bathroom condo available for rent between 900-999 sq ft. This well-designed unit offers stunning views of the Rideau River, surrounding green space, and scenic walking and cycling paths. The functional open-concept layout separates the two bedrooms with a central living and dining area, providing added privacy and comfort. Large windows fill the unit with natural light, creating a warm and inviting living space ideal for professionals, couples, or small families. Rent includes all utilities: hydro, heat, water, and hot water, one underground parking space, a storage locker, and access to visitor parking, making for convenient and worry-free living. Residents enjoy an excellent selection of building amenities, including an indoor swimming pool, fully equipped fitness rooms, billiards and party rooms, a tuck shop, laundry facilities on every floor, and an on-site superintendent for added peace of mind. Ideally located with public transit at your doorstep, the building offers quick access to Highway 417, downtown Ottawa, Billings Bridge Shopping Centre, Train Yards, hospitals, and the Ottawa Train Station. Outdoor enthusiasts will appreciate the direct access to the Rideau River pathways for walking, running, and cycling. The unit is vacant and available for immediate occupancy. Don't miss this opportunity to lease a well-maintained condo in a highly desirable location with exceptional amenities. (id:43934)
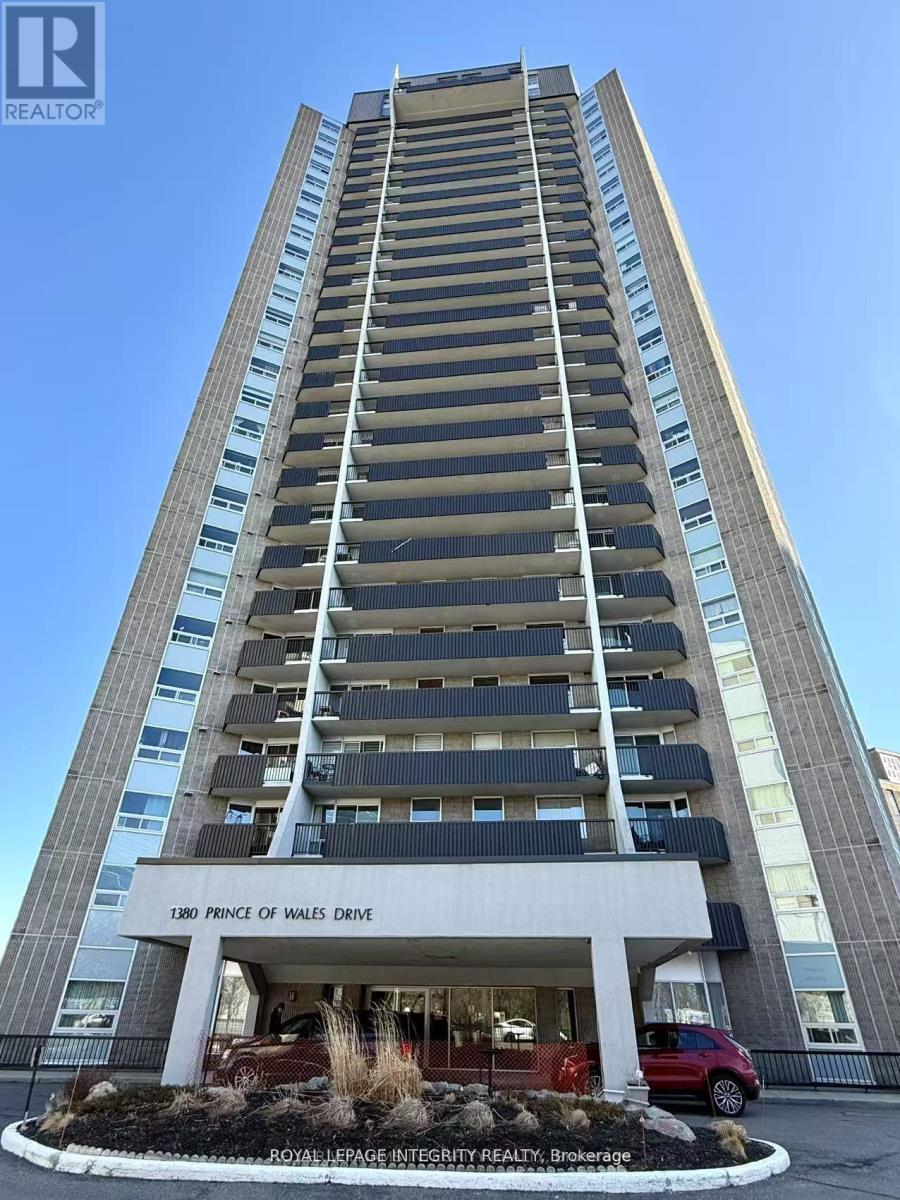
606 - 1380 Prince Of Wales Drive
Ottawa, Ontario
Bright and spacious 3-bedroom, 1-bathroom condo offering beautiful views of Mooney's Bay! Ideally located directly across from Hog's Back Park and the Rideau River, with easy access to Carleton University, the Experimental Farm, and Mooney's Bay Beach. The unit features a bright open-concept living and dining area with laminate and tile flooring, a well-maintained kitchen and bathroom, and convenient in-unit storage. Freshly painted throughout and move-in ready. Enjoy your private balcony with stunning views of Mooney's Bay and the surrounding greenery. An excellent location for students, professionals, or families, with an easy commute to downtown via Colonel By Drive and convenient access to both east and west Ottawa via Hunt Club Road and Baseline Road. Available immediately - don't miss this opportunity to enjoy comfort, convenience, and beautiful surroundings in one of Ottawa's desirable locations! Water & hot water are included, tenants only pay Hydro. Indoor parking $100 Extra if needed. (id:43934)
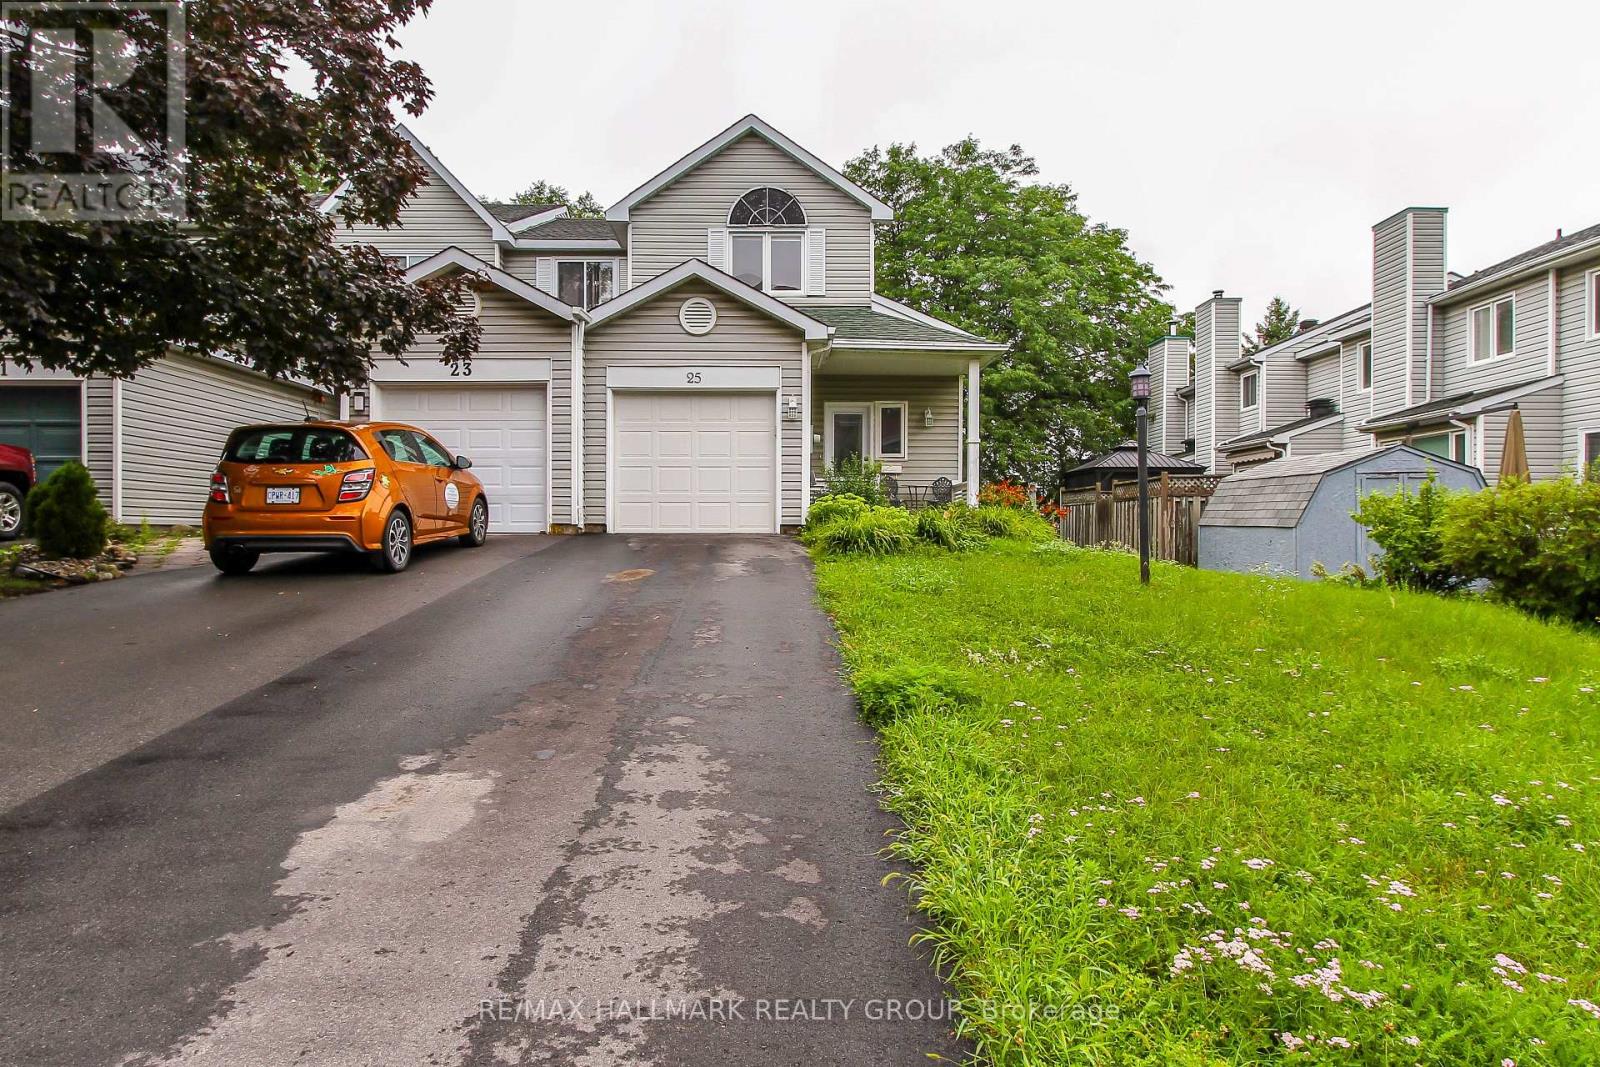
25 Wildpine Court
Ottawa, Ontario
Stittsville Central, end-unit 3bedroom/2bathroom townhouse in the heart of the action. Available for 12 months, this unit will not disappoint. Main level features open-concept living, dining and kitchen area. Kitchen features peninsula area, plenty of cabinetry. Laminate flooring. Unique floorplan with the primary bedroom on the main level adjacent a cheater 4pc ensuite bathroom. All bathrooms have been updated. Painted in neutral tones. Second level has two good-sized bedrooms, a second full 4pc bathroom and two linen closets. Loads of natural light permeates through. Basement has a large rec room/family room, ample storage space, and laudry. Easy access to the fully fenced backyard with deck and greenspace. Approximately 10mins to Canadian Tire Center, Tanger Outlets, Kanata Centrum and minutes to Stittsville Main Street shopping. Easy access to highway 417. Do not miss this opportunity! (id:43934)
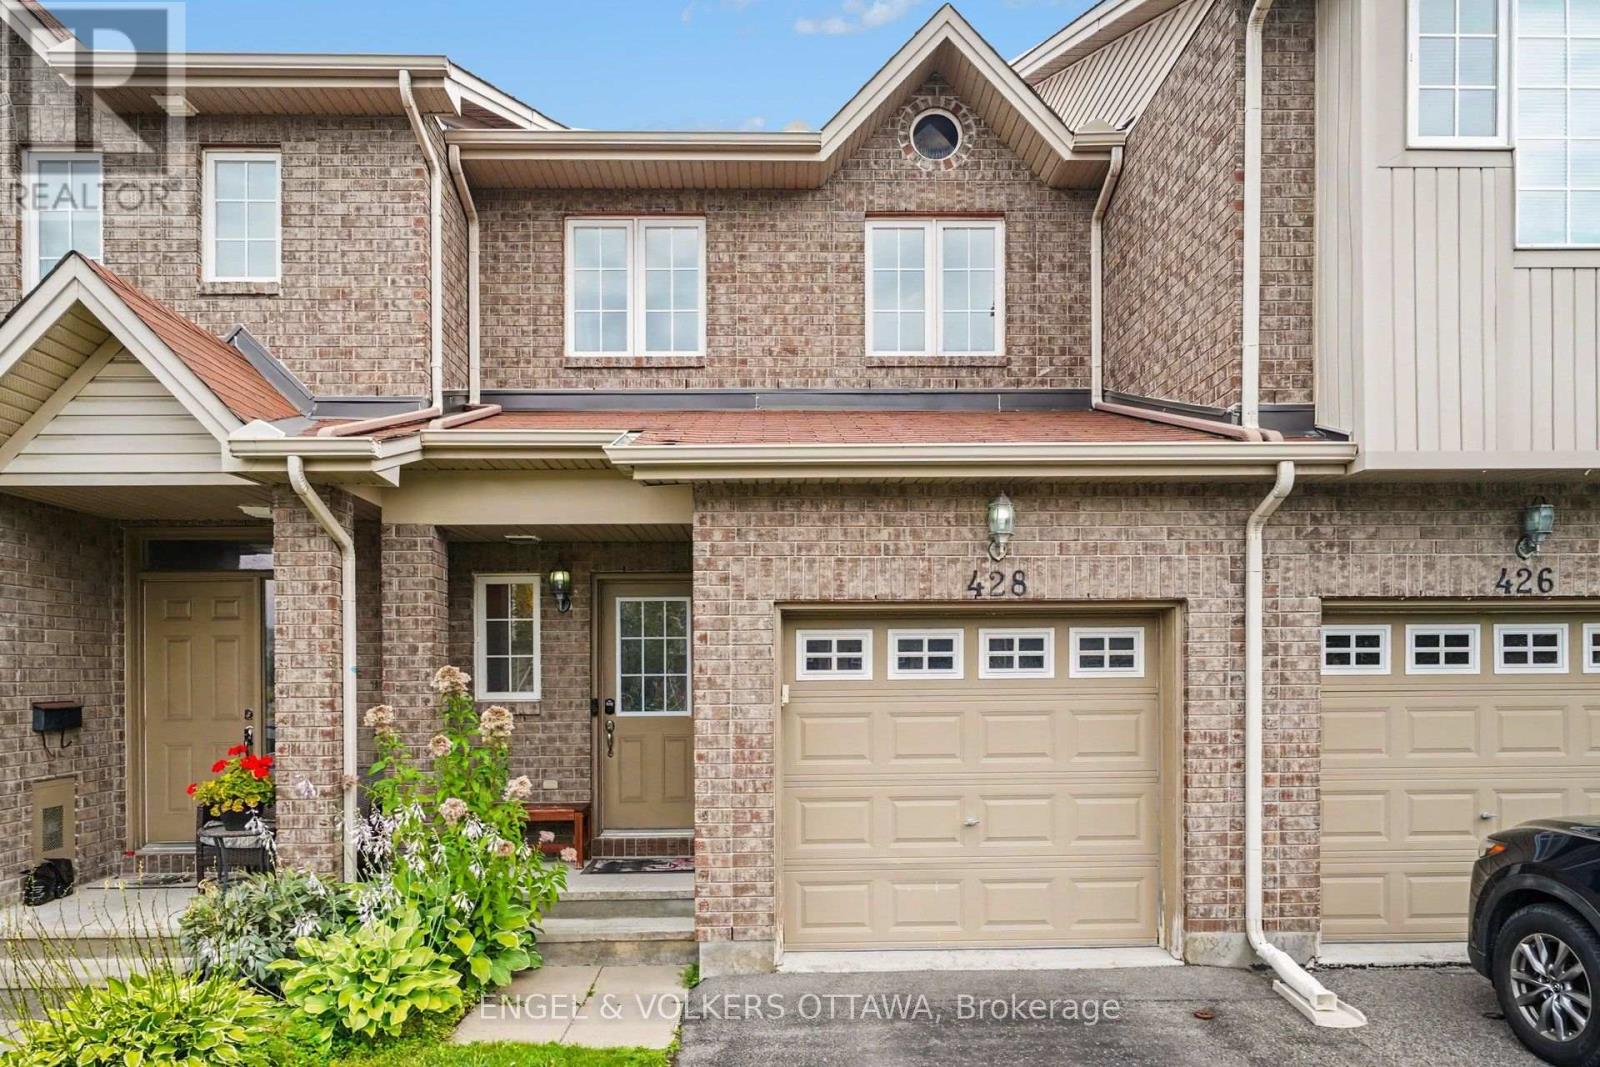
428 Dusk Private
Ottawa, Ontario
Welcome to 428 Dusk Private, a 3-bedroom, 2-bathroom Orleans townhome with an attached single-car garage and a finished lower level, with convenient access to parks, recreation, shopping, and public transit. The main floor features warm hardwood throughout the living and dining areas, with large rear-facing windows that bring natural light into the living spaces. The adjoining kitchen features warm wood cabinetry, generous counter space, stainless steel appliances, and a double-basin sink, with direct access to both the backyard and the lower level of the home. Upstairs, the spacious primary bedroom features ample closet space and direct access to the 4-piece bathroom on this level. Two additional bedrooms offer flexibility for family, guests, or a home office. The finished lower level has a recreation room with natural light from the large main-level window, ideal for a media room, a playroom, or an exercise space. A separate laundry and utility area, along with additional storage space, provides excellent everyday functionality. Outside, the backyard offers additional room to relax, garden, or enjoy time outdoors. Located just off Valin Street near Trim Road, the home is within easy reach of neighbourhood parks and walking paths, shopping and services, the François Dupuis Recreation Centre, and OC Transpo connections. The broader Orléans community also offers a variety of daily amenities and destinations, including the Shenkman Arts Centre, Millennium Park, and Petrie Island along the Ottawa River, creating a convenient setting for recreation, entertainment, and everyday family living. Available as of October 1st. (id:43934)
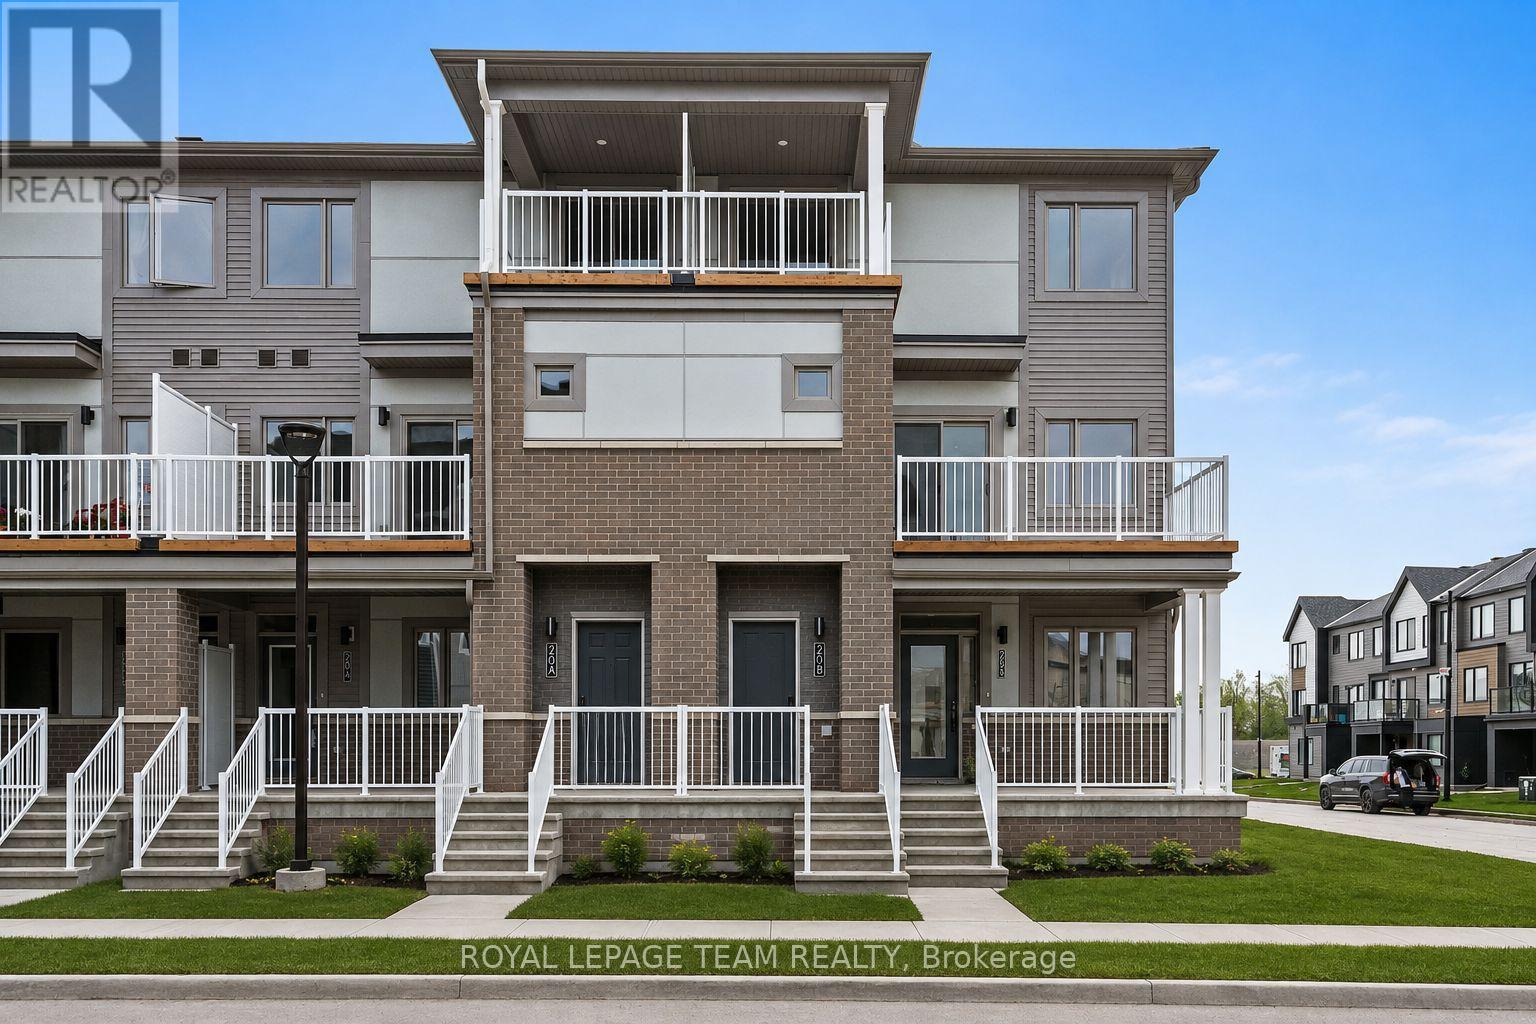
2031 Blossite Private
Ottawa, Ontario
Welcome to 2031 Blossite Private, a beautifully finished 3-bedroom, 2-bathroom corner unit offering bright, modern living in the heart of Barrhaven. Thoughtfully designed across multiple levels, this home features hardwood flooring throughout the main living level, an open-concept layout & plenty of natural light. The stylish kitchen is complete with quartz countertops, ample cabinetry, under-cabinet lighting & a convenient breakfast bar overlooking the spacious living/dining area-perfect for everyday living & entertaining. Step outside to your private balcony, extending your living space outdoors. Upstairs, you'll find 3 well-appointed bedrooms, including a spacious primary, a full bathroom with quartz countertops, convenient in-unit laundry & an additional covered balcony. Additional features include pot lighting in the living/dining room, an Ecobee smart thermostat & 1 designated parking space. Ideally located close to schools, parks, public transit, Loblaws, Chapman Mills Marketplace & all the everyday amenities Barrhaven has to offer. A fantastic opportunity for first-time buyers, downsizers or investors looking for a low-maintenance home in a convenient location. Please Note: Listing photos are from previous listing, appliances have since been installed (id:43934)
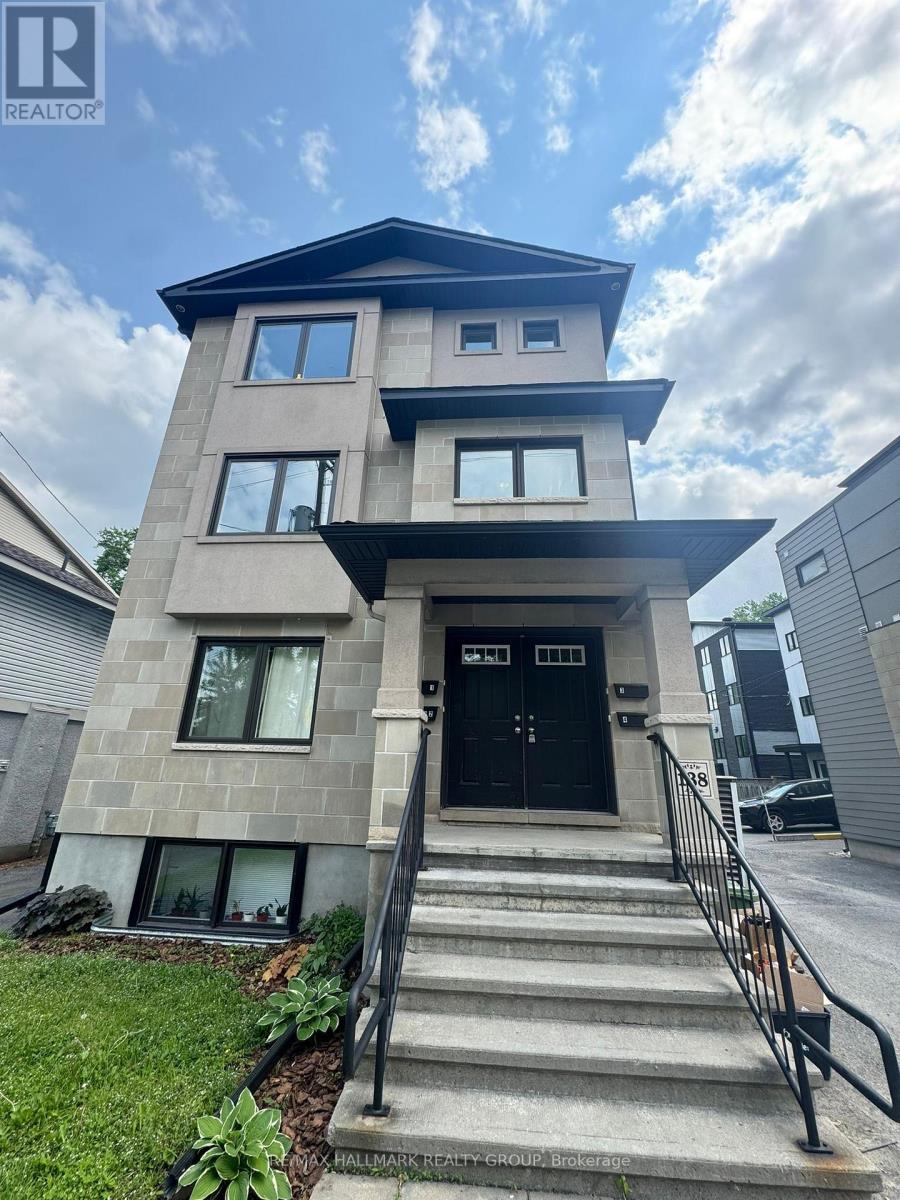
2 - 138 Lees Avenue
Ottawa, Ontario
Welcome to this bright and spacious 2-bedroom, 1-bathroom upper-unit in a quiet, well-maintained fourplex in the heart of Ottawa. Ideally located at 138 Lees Avenue, this updated unit offers comfort, convenience, and modern finishes. Step into an inviting open-concept living and dining space with large windows that flood the area with natural light. The stylish kitchen features ample cabinet space and modern appliances, making meal prep a breeze. The standout bathroom features both a luxurious soaker tub and a separate stand-up shower, offering the perfect place to relax and refresh. Two generously sized bedrooms provide plenty of room for rest or a home office setup. Additional features include: 1 outdoor parking space and In-unit laundry. Tenant pays utilities. Located just minutes from downtown, the University of Ottawa, the Rideau Canal, and easy access to transit, this unit offers a great lifestyle in a central location. Available September 1st! (id:43934)
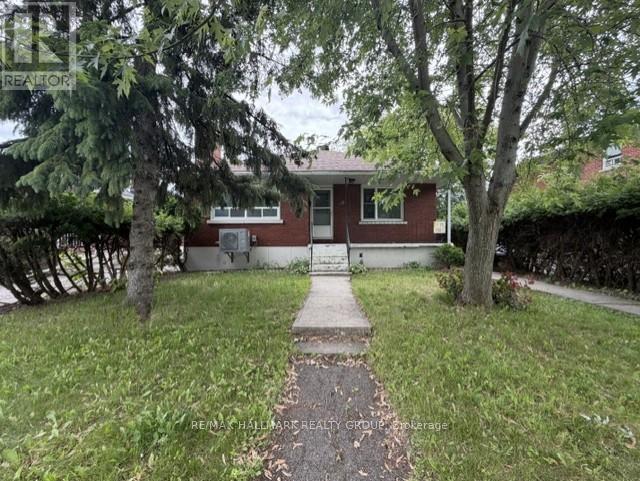
2 - 98 Donald Street
Ottawa, Ontario
Welcome to 98 Donald Street! This beautifully maintained Lower-level unit offers 3 spacious bedrooms, 1 full bathroom, a bright family room, and an open-concept kitchen featuring ample cabinetry and storage space. Enjoy hardwood flooring throughout and the convenience of up to 2 parking spaces. Ideally situated in a highly desirable neighborhood, this home is within close proximity to all essential amenities, including grocery stores, restaurants, shopping, and schools. Public transit is exceptionally convenient, with a bus stop located directly in front of the property-perfect for commuters. Just minutes from Highway 417, St. Laurent Shopping Centre, Food Basics, Tim Hortons, parks, and other everyday conveniences. A fantastic opportunity to enjoy comfortable living in a prime location. (id:43934)
208-308 - 632 Laurier Street
Clarence-Rockland, Ontario
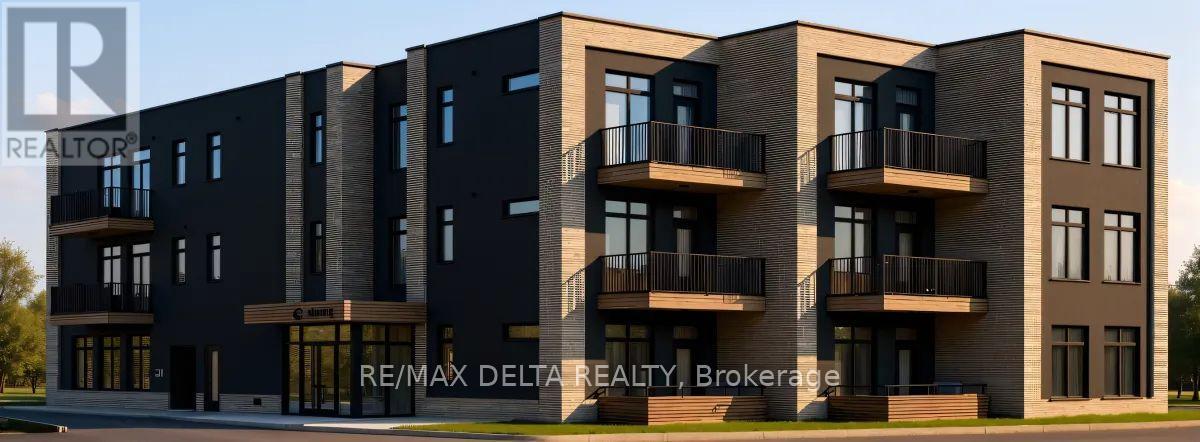
Welcome to Château 632's second and third floor corner units under construction, hotel-inspired adult lifestyle community tailored for residents aged 55+. Offering a perfect blend of luxury, comfort, and convenience. These thoughtfully designed suites feature soaring 10-foot ceilings, modern open-concept layouts, high-end appliances, in-suite laundry and last but not least your own private balcony. Residents will enjoy an exceptional maintenance-free lifestyle with all-inclusive rent covering heat, hydro, and water. The building offers an elevator, security cameras, indoor garbage chute, and outdoor bicycle parking. An on-site exercise room provides the perfect spaces to stay active and socialize. Parking and storage options available. Different unit models available in different price ranges from Studio's, one bedroom + den and 1 bathroom to 2 bedrooms + 2 bathrooms including some barrier-free and wheelchair-accessible units. For those looking to enjoy tranquility, Château632 is located in a quieter area on the east side of Rockland, within minutes of parks, shops, restaurants, medical services, and everyday amenities, offering the perfect balance of independence and community living. Snow removal and lawn maintenance are included, allowing residents to enjoy a truly carefree lifestyle. Experience modern adult living in one of Rockland's most anticipated new residential communities. Don't wait to secure your new home at Château 632! With 25% of the suites already reserved, now is the perfect time to save your spot for the expected occupancy date of November 1, 2026. Thinking of downsizing but need to sell your current home first? No problem-we can assist you every step of the way, from selling your existing property to making your transition into maintenance-free living as seamless as possible. **Computer-generated images are for illustrative purposes only and are intended to provide a general idea of the finished space**. (id:43934)
786 Maloja Way
Ottawa, Ontario
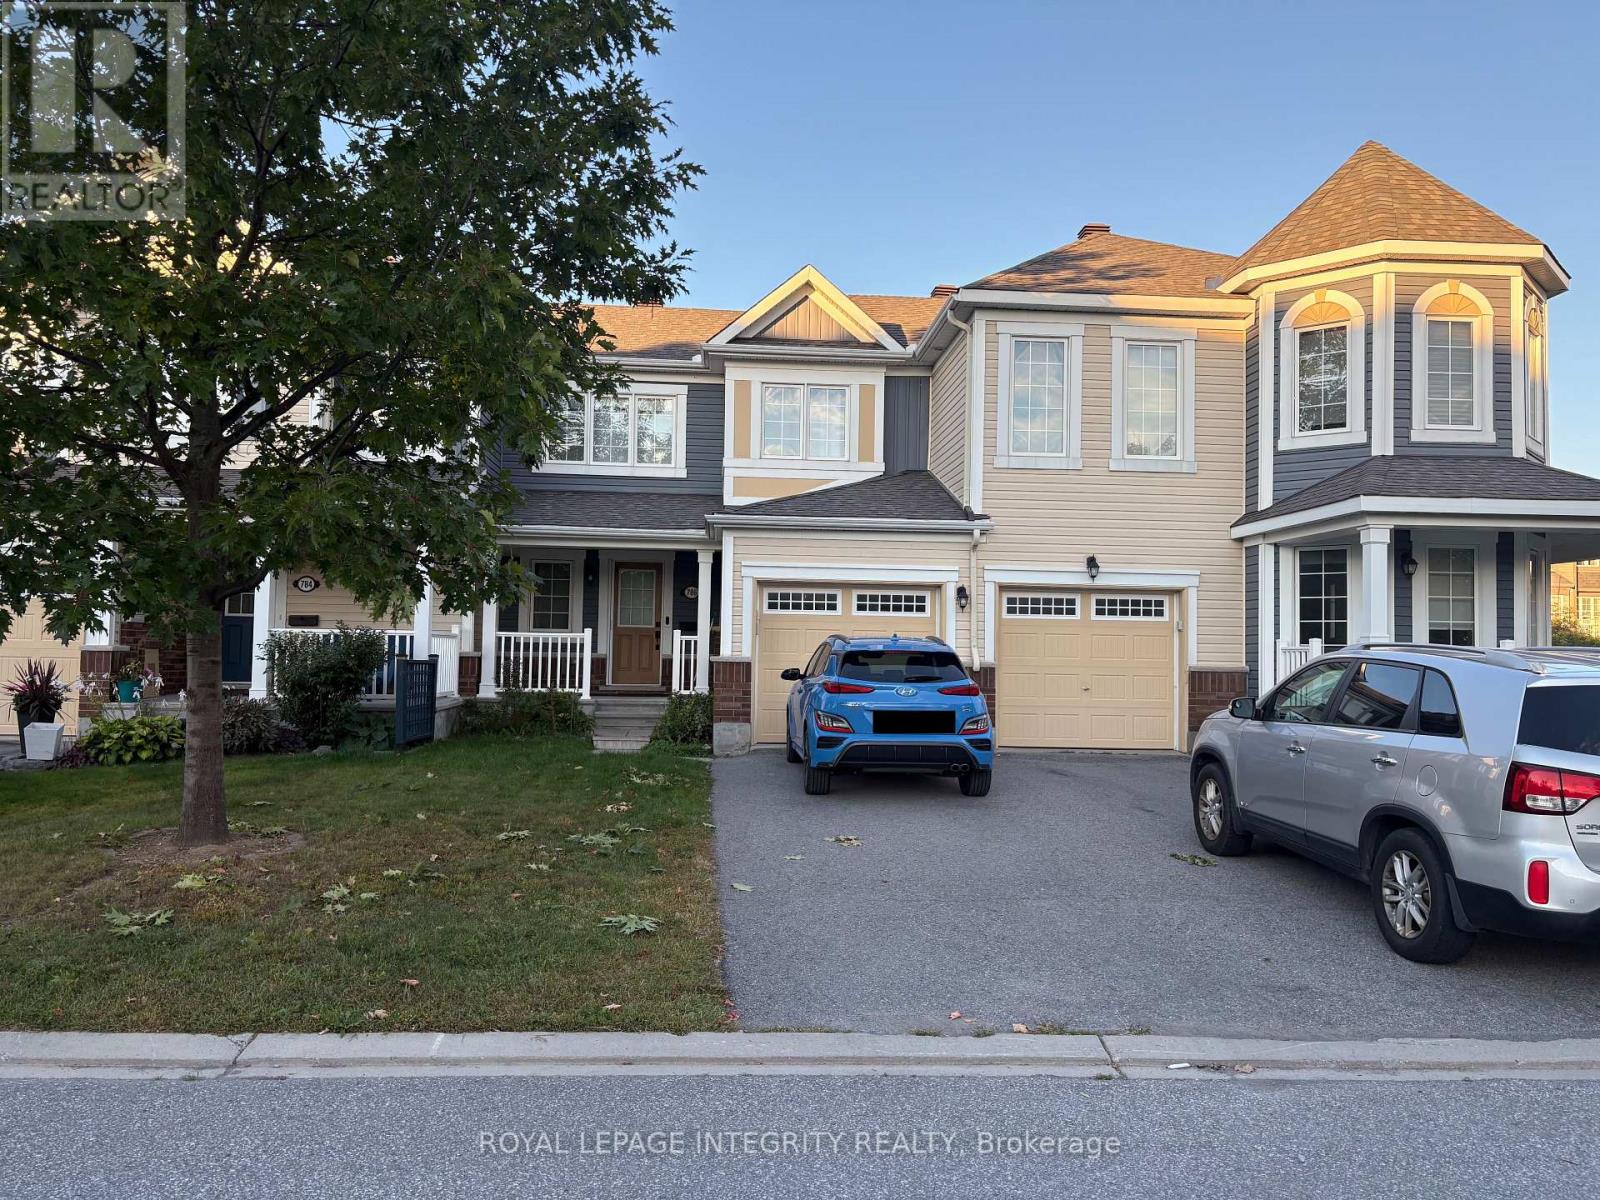
Come discover this fresh, contemporary, open-concept townhome nestled in the heart of Fairwinds! Located on a quiet street directly across from the park, this home offers a wonderful combination of style, comfort, and convenience.The fenced backyard features a private patio, perfect for entertaining or relaxing on warm summer evenings. Stay cool with central air conditioning during the summer, and cozy up by the gas fireplace when the weather turns cold.The chef's kitchen overlooks the dining and living areas, keeping everyone connected while you cook and entertain. It features quartz countertops, stainless-steel appliances, and a breakfast bar that beautifully defines the space.Wide-plank hardwood flooring flows throughout the main living areas, complemented by stylish feature tile in the kitchen and bathrooms and upgraded broadloom in the bedrooms. The unfinished basement offers excellent potential, with a bathroom rough-in already in place for future development.Ideally located just minutes from public transit and Highway 417, this beautiful Fairwinds townhome is a fantastic opportunity for comfortable, modern living in a family-friendly neighbourhood. (id:43934)
104-106 - 632 Laurier Street
Clarence-Rockland, Ontario
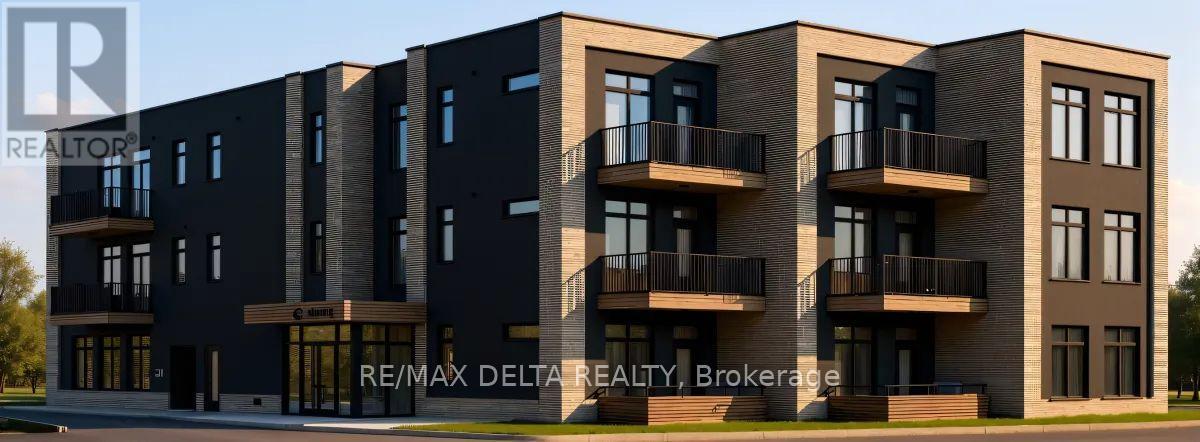
Welcome to Château 632's ground floor 1 bedroom + den units under construction, hotel-inspired adult lifestyle community tailored for residents aged 55+. Offering a perfect blend of luxury, comfort, and convenience. These thoughtfully designed suites feature soaring 10-foot ceilings, modern open-concept layouts, high-end appliances, in-suite laundry and last but not least your own private balcony. Residents will enjoy an exceptional maintenance-free lifestyle with all-inclusive rent covering heat, hydro, and water. The building offers an elevator, security cameras, indoor garbage chute, and outdoor bicycle parking. An on-site exercise room provides the perfect spaces to stay active and socialize. Parking and storage options available. Different unit models available in different price ranges from Studio's, one bedroom + den and 1 bathroom to 2 bedrooms + 2 bathrooms including some barrier-free and wheelchair-accessible units. For those looking to enjoy tranquility, Château632 is located in a quieter area on the east side of Rockland, within minutes of parks, shops, restaurants, medical services, and everyday amenities, offering the perfect balance of independence and community living. Snow removal and lawn maintenance are included, allowing residents to enjoy a truly carefree lifestyle. Experience modern adult living in one of Rockland's most anticipated new residential communities. Don't wait to secure your new home at Château 632! With 25% of the suites already reserved, now is the perfect time to save your spot for the expected occupancy date of November 1, 2026. Thinking of downsizing but need to sell your current home first? No problem-we can assist you every step of the way, from selling your existing property to making your transition into maintenance-free living as seamless as possible. **Computer-generated images are for illustrative purposes only and are intended to provide a general idea of the finished space**. (id:43934)

50 - 2610 Draper Avenue
Ottawa, Ontario
Welcome to this spacious, newly renovated multi-level condo located in a convenient and sought-after rental area close to Algonquin College. This three-bedroom home offers a functional layout with generous principal bedrooms on the second floor, a newly renovated 4-piece family bathroom, and a lower-level third bedroom with access to a newly renovated 2-piece bathroom across the hall. The unit features a newer kitchen updated in 2025, along with separate laundry and storage areas for added convenience. One designated parking space is included. Ideally situated near Algonquin College and a variety of amenities, this home presents an excellent rental opportunity in a high-demand location. (id:43934)
A - 2748 Moncton Road
Ottawa, Ontario
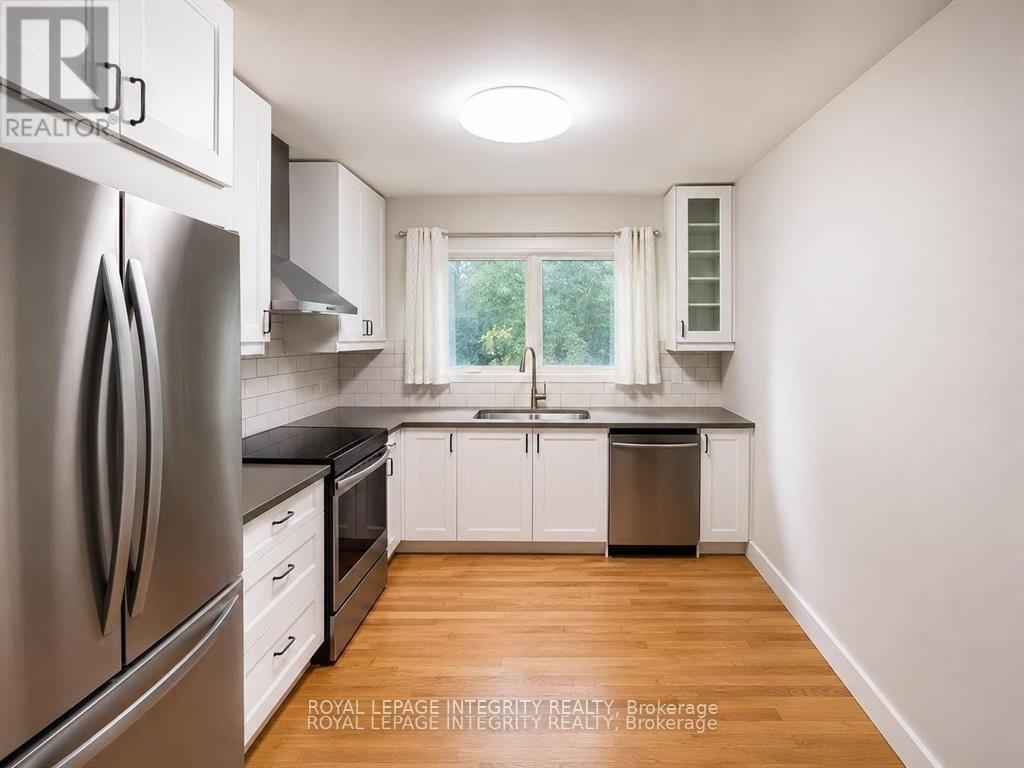
Welcome to the spacious upper 4-bedroom apartment at 2748 Moncton Road, offering modern finishes, functional living space, and an unbeatable west-end Ottawa location. Fully renovated in 2022, this bright two-level unit features a stylish kitchen with contemporary cabinetry and updated appliances, an inviting living area with an electric fireplace, four generously sized bedrooms, a full 3-piece bathroom, and a convenient powder room. Updated plumbing, electrical, furnace, air conditioning, windows, and finishes provide comfort and peace of mind. Enjoy access to a private outdoor space, all within walking distance of transit, shopping, parks, schools, and the nearby LRT station for an easy commute anywhere in the city. A fantastic opportunity for families or professionals seeking a move-in-ready home in a convenient, established neighborhood. Move-in Oct. 1st or earlier. $100 extra per month to cover water, heating and HWT. Tenant is required to set up own Hydro Ottawa account. Book your showing today! (id:43934)
2 - 2584 County Road 29 Road
Mississippi Mills, Ontario
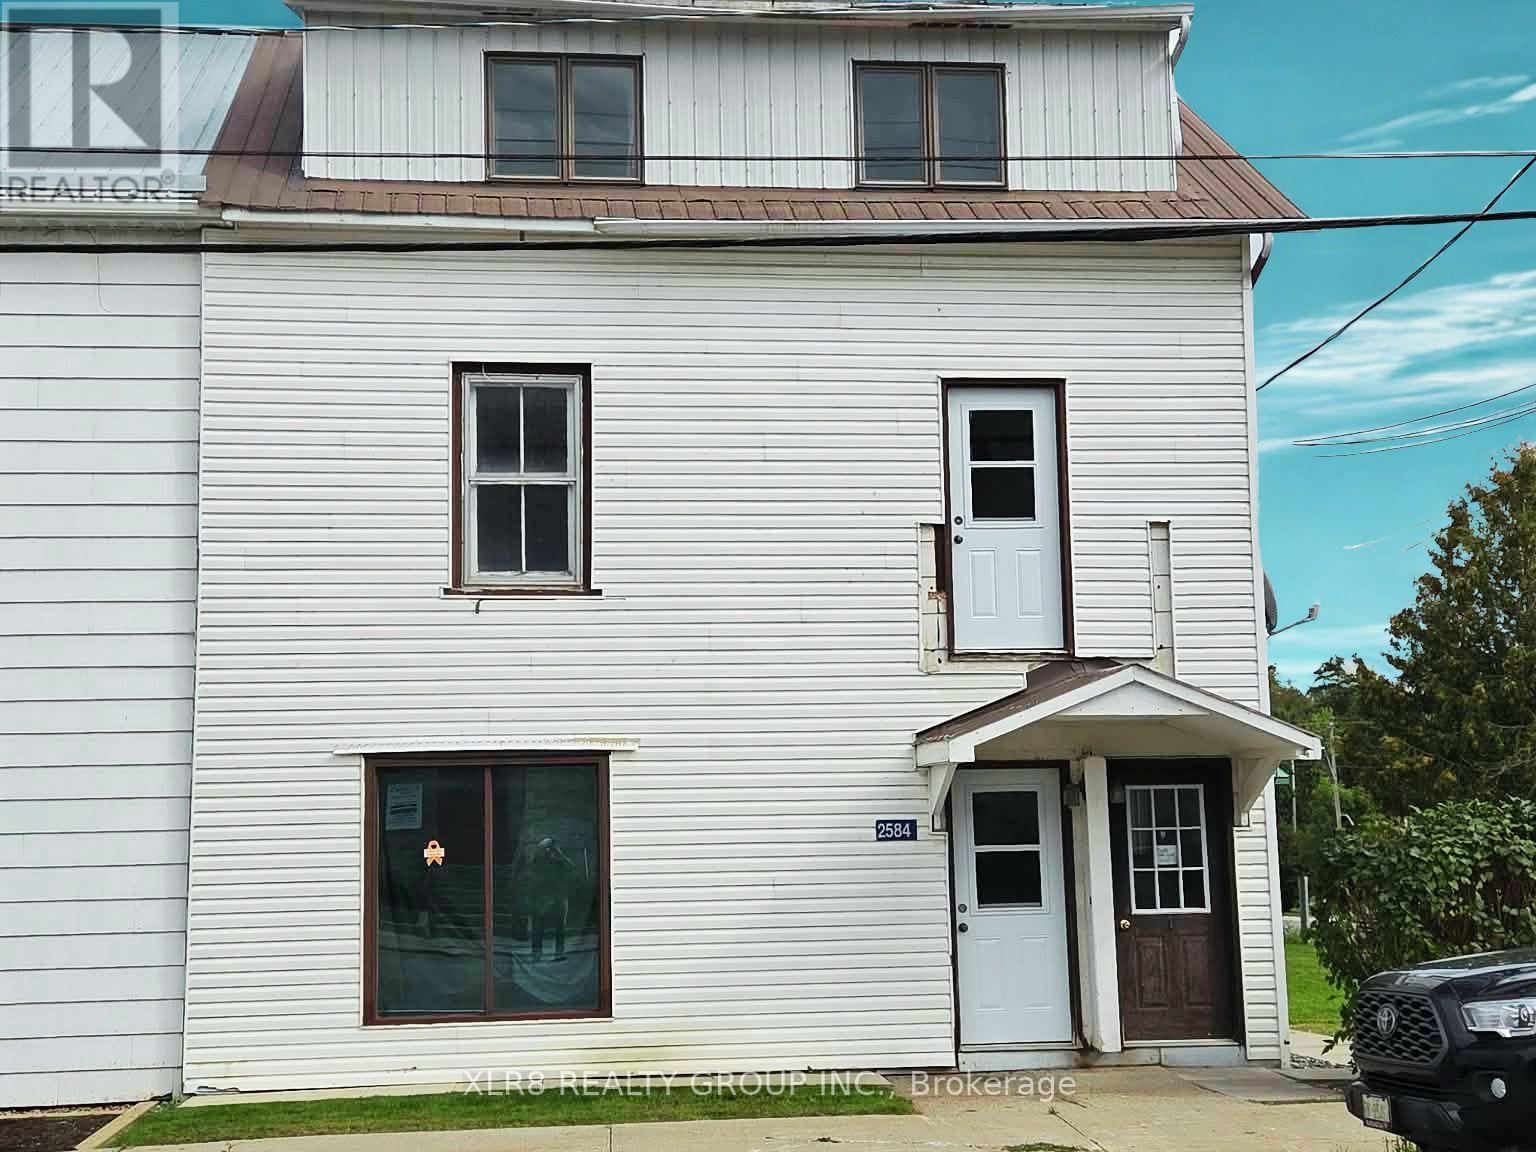
Fresh new paint, clean, and ready for a new tenant. Located in downtown historic Pakenham, 10+ minutes to Arnprior or Almonte. Close to schools, church, golf, skiing, recreation, and more. Located on the 2nd floor of this historic old home, includes carpet and vinyl flooring, large windows, a main floor foyer, 2 bedrooms, a new bathroom (2023) with a glass shower, a kitchen with 2 appliances, some storage closets, a living room space, and a nice view of the local area. The landlord requests the tenant application include a photo ID, proof of income, and a credit report. First and Last due upon acceptance. 12-month lease. Includes water, sewer, and 2 parking spaces. Tenants are to provide proof of tenant insurance prior to occupancy. Deposit: $5000 (id:43934)
19 Kalbrook Street
Ottawa, Ontario
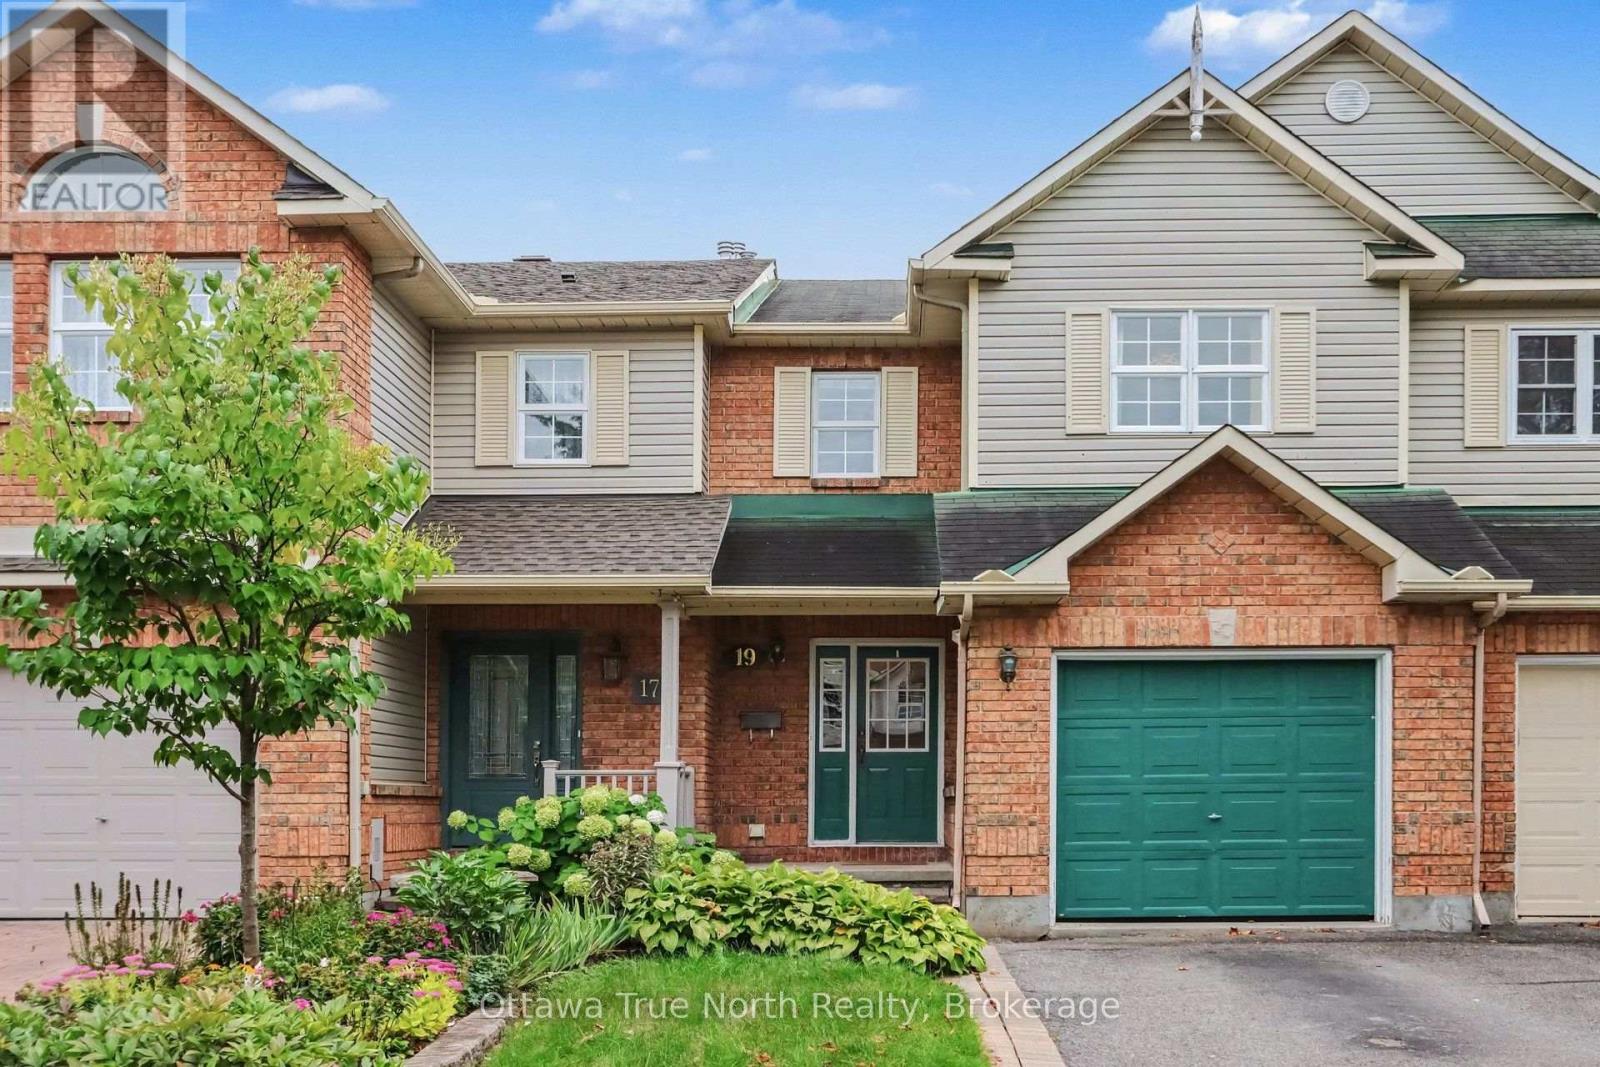
Available for immediate occupancy! This clean, move-in ready 3-bedroom, 2-bath row unit offers comfortable living in a convenient location, complete with 5 appliances included - just move in and get settled.The finished recreation room adds valuable extra living space, ideal for a family room, home office, or media/play area.Step outside to a partially fenced rear yard featuring established perennial gardens - a private outdoor space to relax or entertain, with minimal maintenance required. Ideally located close to great schools, shopping, public transportation, and quick access to the 417, Movie Theater, many popular restaurants, Costco, Canadian Tire etc., making daily commutes and errands a breeze. A fantastic opportunity for tenants looking for a spacious, well-maintained home in a prime location - available now, so don't wait. Schedule your viewing today! Prefer no pets please and no smokers. (id:43934)
619 Spikemoss Place
Ottawa, Ontario
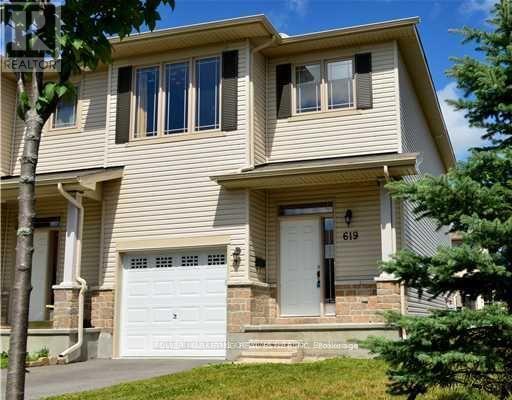
This spacious 3-bedroom, 3-bath end unit offers a fantastic opportunity with its oversized corner lot. The open concept design seamlessly blends the kitchen, dining, and living areas, featuring sleek dark wood cabinets and a separate island for added convenience. Enjoy the peaceful morning sunshine from the east-facing windows, and relax by the cozy gas fireplace while cooking. The beautiful hardwood floors and ceramic tile entry create a welcoming atmosphere, while the attached garage adds practical accessibility. The lower family room provides plenty of potential, with plumbing for an additional bath and abundant storage throughout, including an exterior shed for extra space. (id:43934)
325 Olivenite Private
Ottawa, Ontario
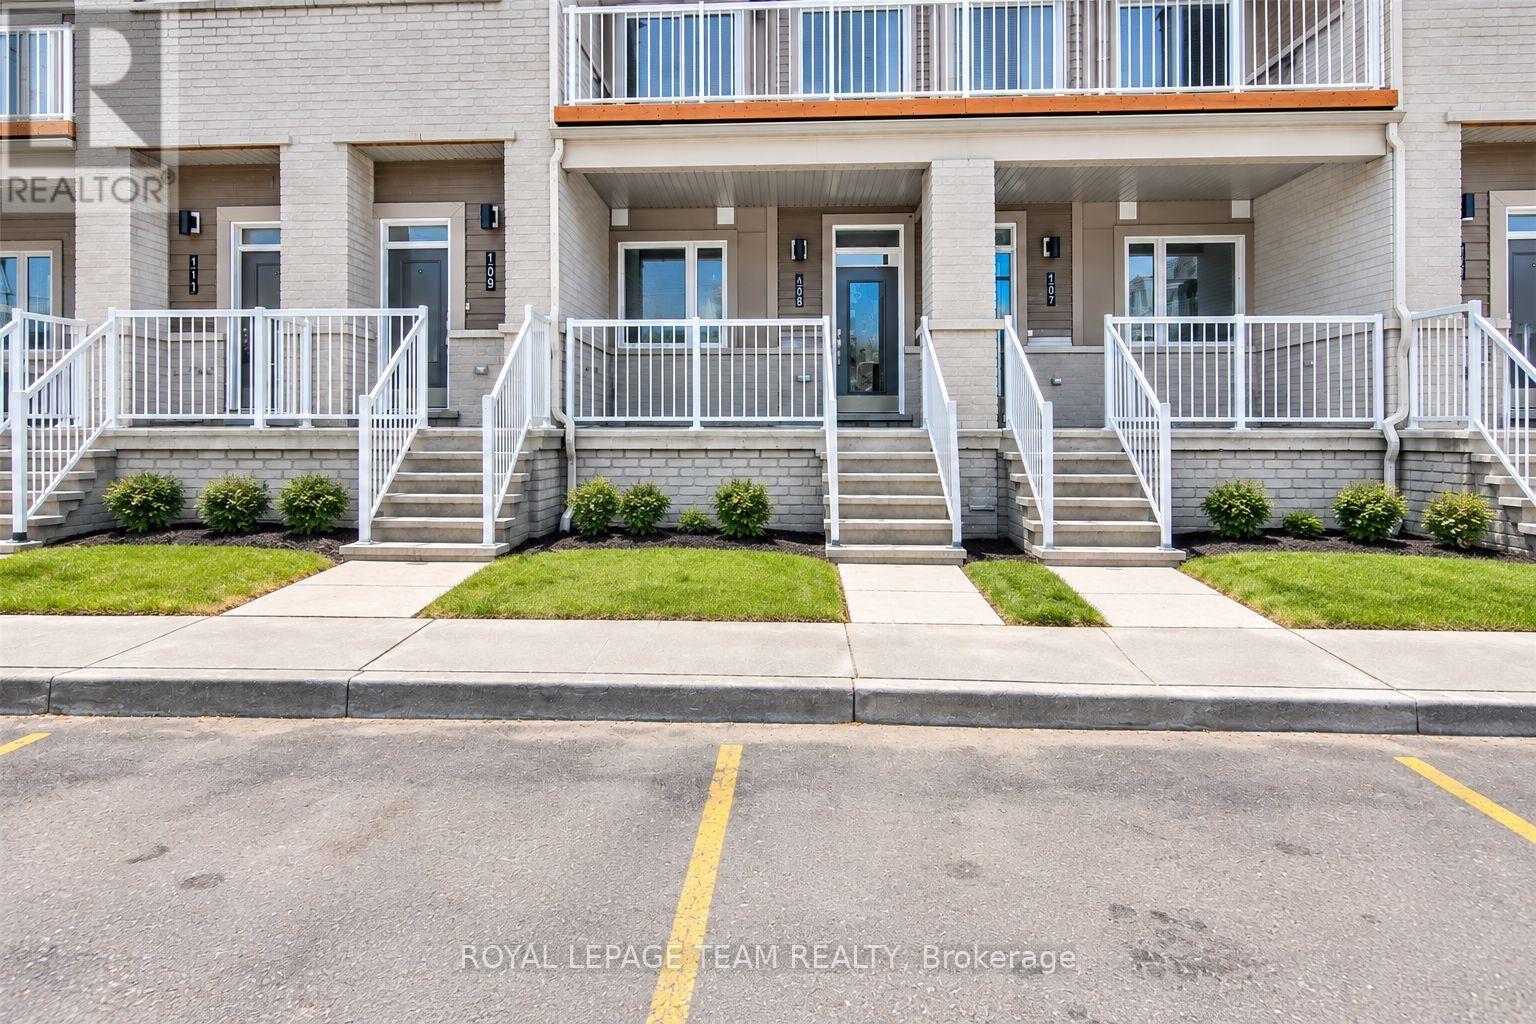
Prime Location! This newly constructed , exquisite unit is fully move-in ready. Enjoy the spacious, sunlit living and dining area in this open-concept design, complemented by a den, 2 bedrooms, and a full bathroom on the main level. The L-shaped kitchen features upgraded quartz countertops, stainless steel appliances, modern cabinets, and a convenient island with a breakfast bar. The finished lower level, with its oversized windows, presents a generous recreation room, a third bedroom, and a full bathroom with a walk-in shower. Additional highlights include in-unit main floor laundry, ample storage space, and proximity to schools, shopping centers, and parks. Don't miss the chance to make this your new home! Some photos have been virtually staged. (id:43934)
55 Carpe Street
Casselman, Ontario
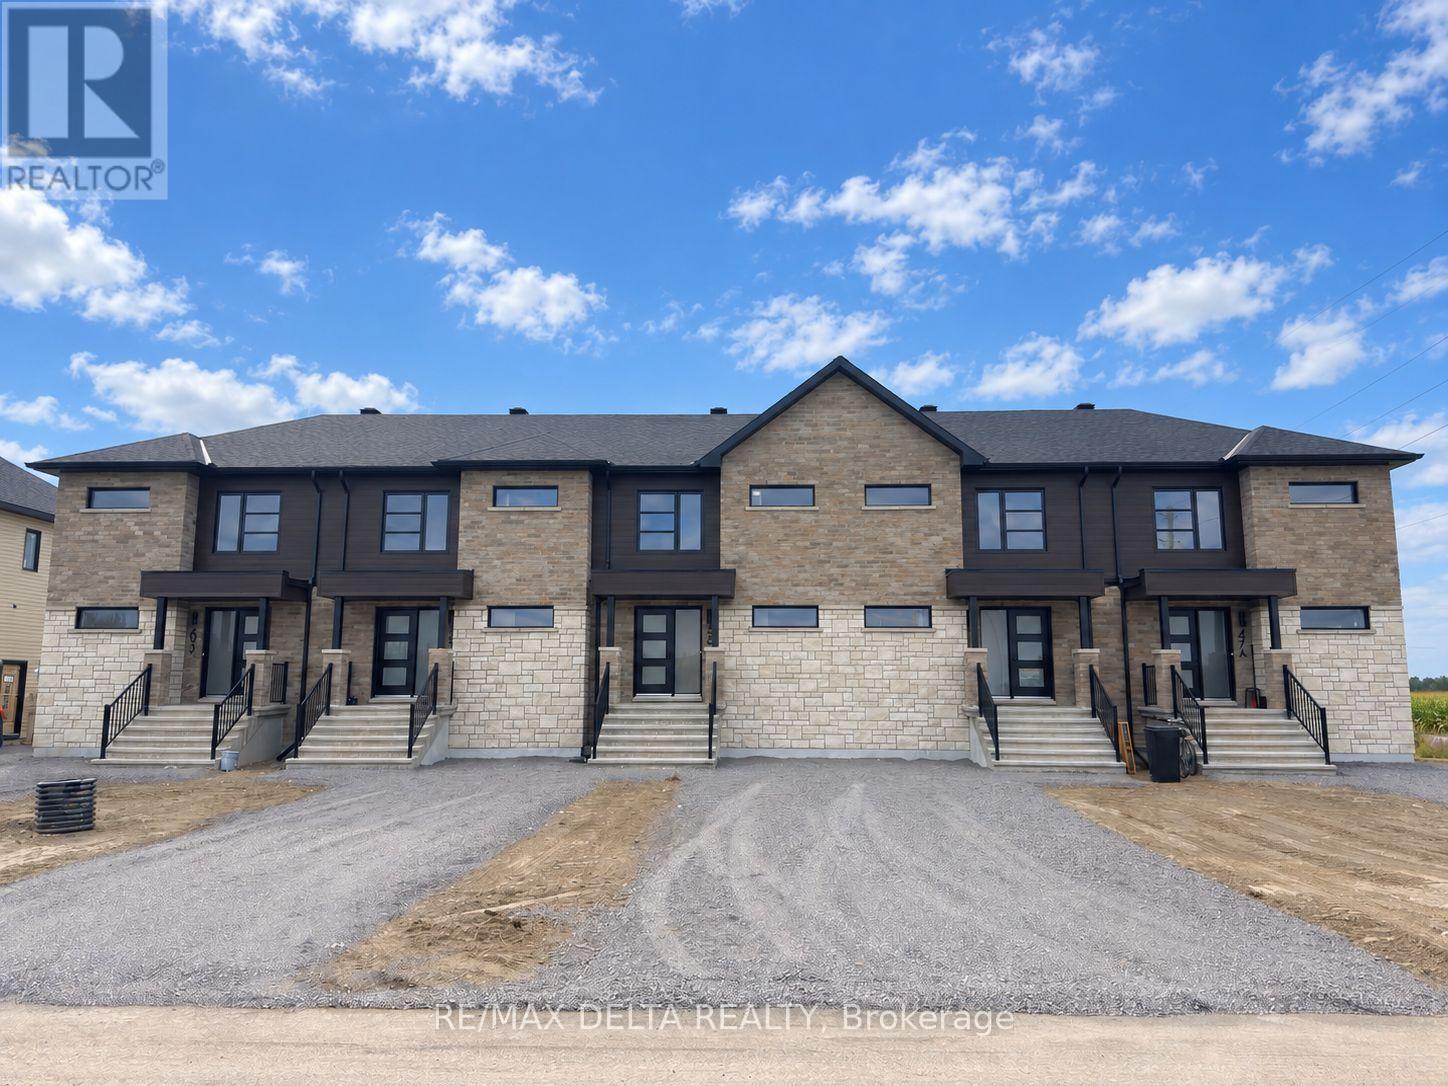
Brand-new 3-bedroom, 2-bathroom townhouse for rent in Casselman! Step into a bright, modern home designed for comfortable everyday living. The open-concept main floor offers a spacious kitchen with island, plenty of natural light, and an inviting living and dining area with room to relax or entertain. Upstairs, you'll find three well-sized bedrooms and a full bathroom with a separate tub and shower. All five appliances are included, making move-in that much easier! Enjoy added convenience with grass cutting and snow removal included, giving you less outdoor upkeep throughout the year. Located less than 5 minutes from the town of Casselman, you're just a short drive from grocery stores, restaurants, schools, recreation and many of your everyday essentials. Some units are ready for occupancy now! A completed rental application, credit report, proof of income and references are required for consideration. Tenant screening required. (id:43934)
59 Carpe Street
Casselman, Ontario
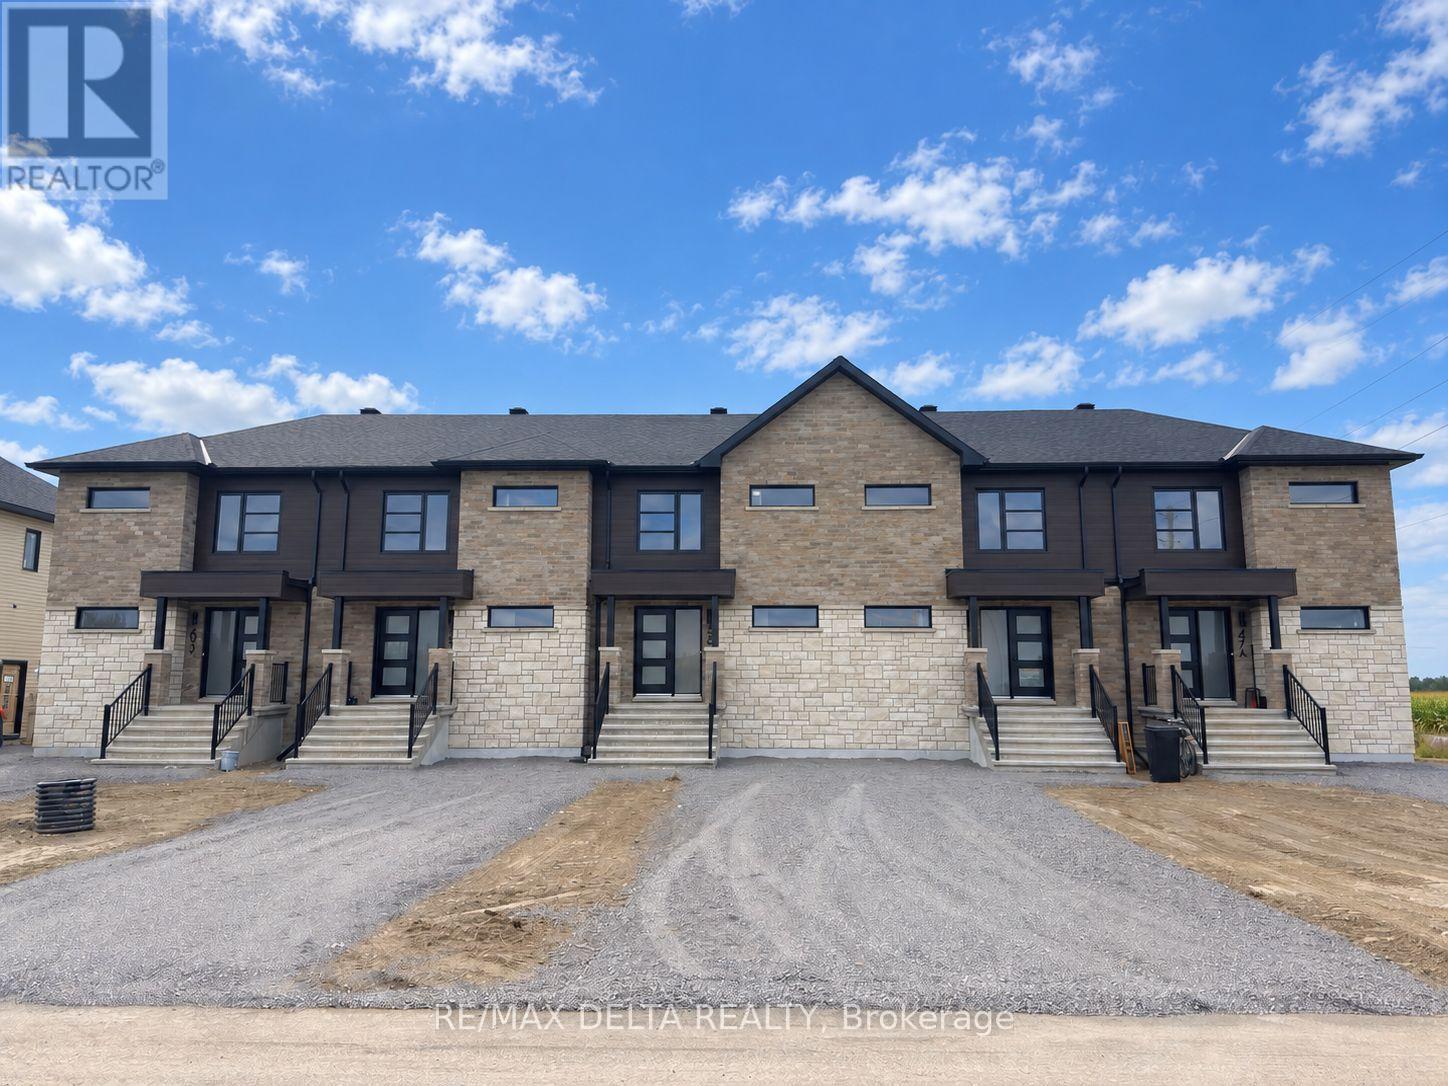
Brand-new 3-bedroom, 2-bathroom townhouse for rent in Casselman! Step into a bright, modern home designed for comfortable everyday living. The open-concept main floor offers a spacious kitchen with island, plenty of natural light, and an inviting living and dining area with room to relax or entertain. Upstairs, you'll find three well-sized bedrooms and a full bathroom with a separate tub and shower. All five appliances are included, making move-in that much easier! Enjoy added convenience with grass cutting and snow removal included, giving you less outdoor upkeep throughout the year. Located less than 5 minutes from the town of Casselman, you're just a short drive from grocery stores, restaurants, schools, recreation and many of your everyday essentials. Some units are ready for occupancy now! A completed rental application, credit report, proof of income and references are required for consideration. Tenant screening required. (id:43934)
51 Carpe Street
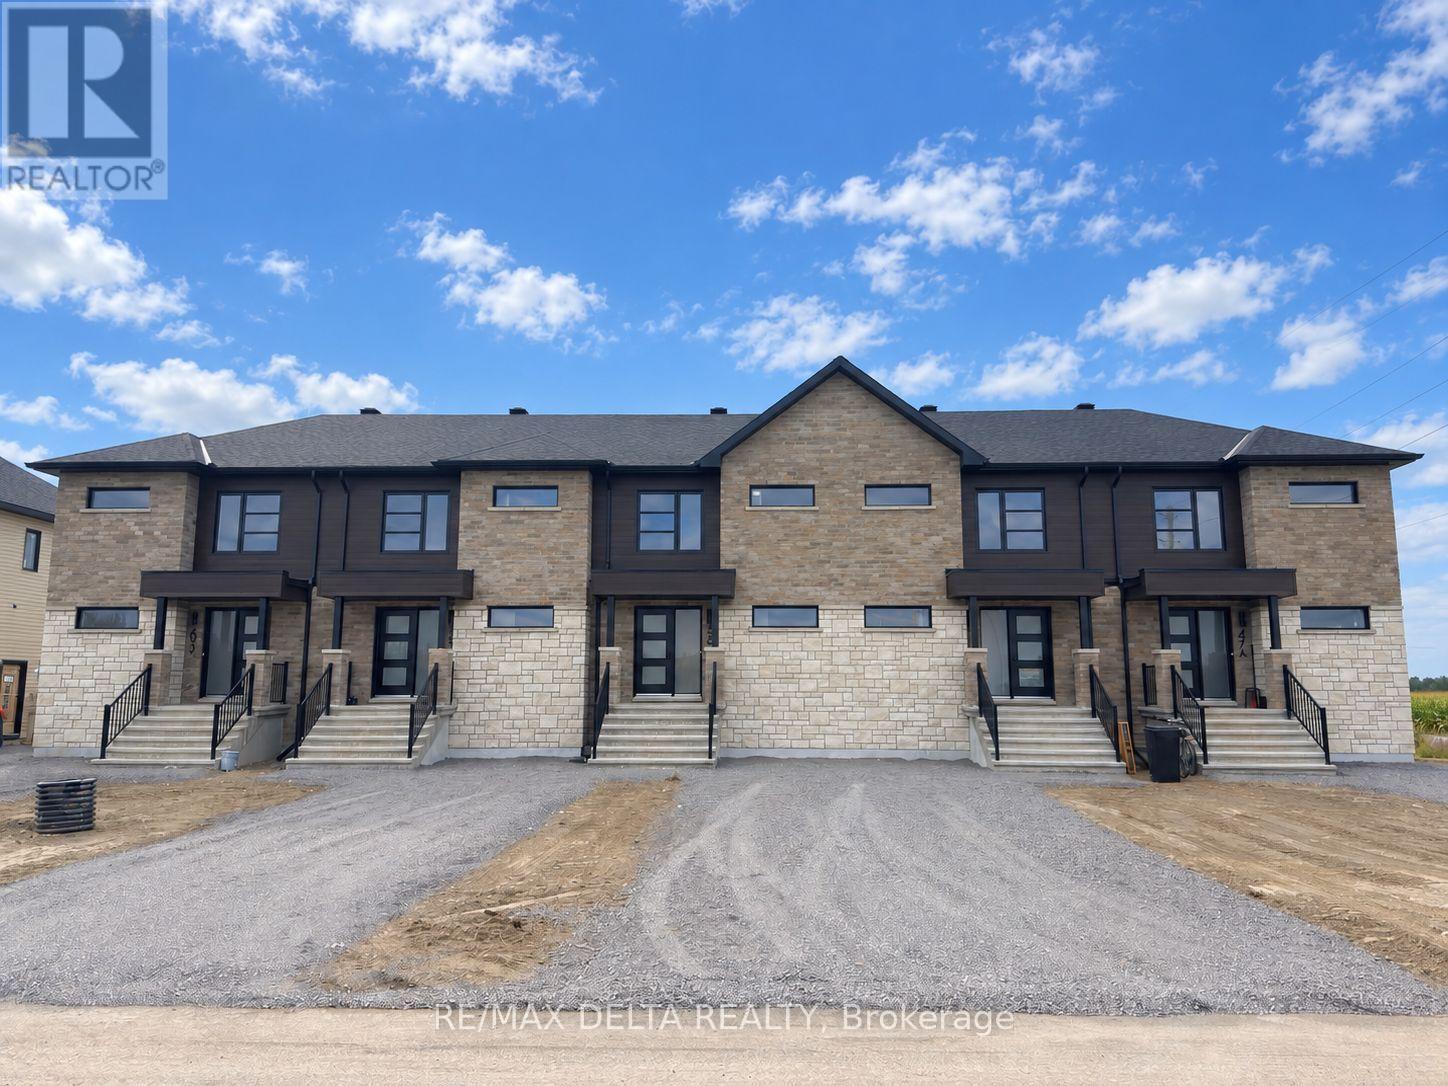
The Nation, Ontario
home designed for comfortable everyday living. The open-concept main floor offers a spacious kitchen with island, plenty of natural light, and an inviting living and dining area with room to relax or entertain. Upstairs, you'll find three well-sized bedrooms and a full bathroom with a separate tub and shower. All five appliances are included, making move-in that much easier! Enjoy added convenience with grass cutting and snow removal included, giving you less outdoor upkeep throughout the year. Located less than 5 minutes from the town of Casselman, you're just a short drive from grocery stores, restaurants, schools, recreation and many of your everyday essentials. Some units are ready for occupancy now! A completed rental application, credit report, proof of income and references are required for consideration. Tenant screening required. (id:43934)
Unit 1 - 315 Savard Avenue
Ottawa, Ontario
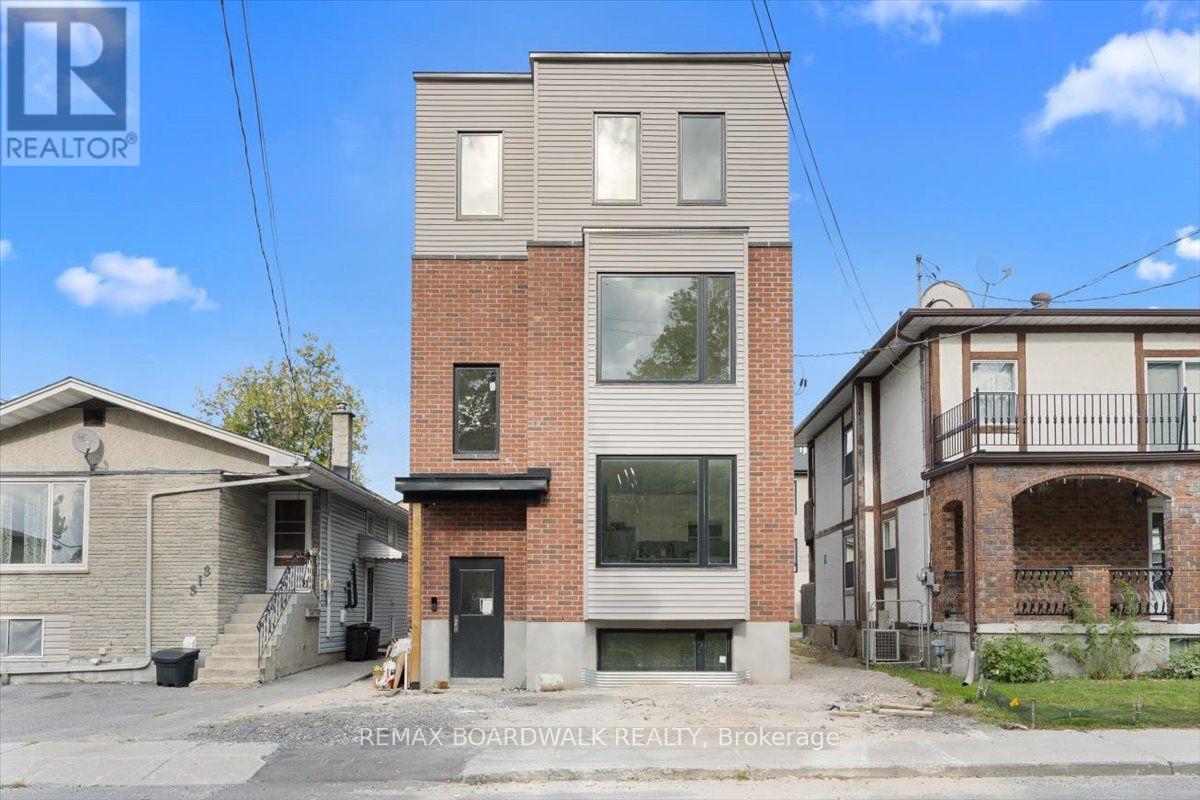
Welcome to Unit 1 at 315 Savard Avenue, a brand new, never lived in apartment in a newly constructed Four-plex! Designed for effortless modern living, this move-in-ready suite features contemporary finishes, new appliances, and a stylish two-tone kitchen flooded with natural light. The spacious layout offers a fresh, low-maintenance space complete with three bedrooms, two full bathrooms, and in-suite laundry. Situated in the heart of Vanier, you are just steps from local shops, dining, parks, schools, and transit, placing you right in a vibrant and well-connected Ottawa neighbourhood. (id:43934)
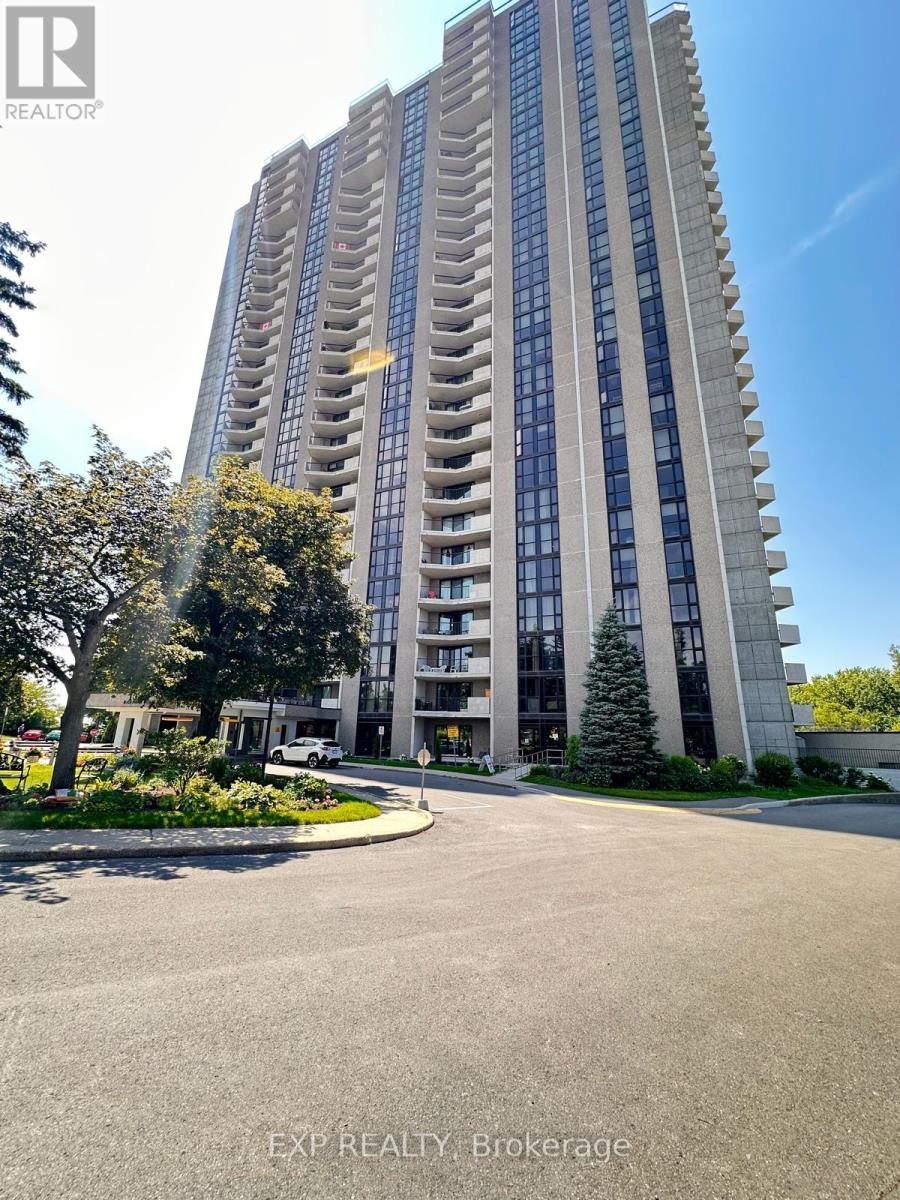
907 - 1025 Richmond Road
Ottawa, Ontario
Welcome to 1025 Richmond Road, Unit 907! This bright and spacious 2-bedroom, 2-bathroom condo is located on the 9th floor and offers beautiful apartment views. The unit includes parking and a locker for added convenience. The kitchen features granite countertops, while the primary bedroom offers a walk-in closet and its own private bathroom. Enjoy the outdoors from the large balcony, perfect for relaxing while taking in the views. Residents can also enjoy an impressive range of amenities, including an indoor saltwater pool, sauna, squash courts, tennis and pickleball courts, party room, exercise room, and more. The active management team regularly organizes community BBQs, potlucks, movie nights, and other social events. Ideally located close to public transit, scenic river pathways, Carlingwood Mall, shopping, restaurants, and the vibrant Westboro neighbourhood, this condo offers comfortable living with exceptional amenities and convenience. (id:43934)