
We are here to answer any question about a listing and to facilitate viewing a property.
331 - 354 Gladstone Avenue
Ottawa, Ontario
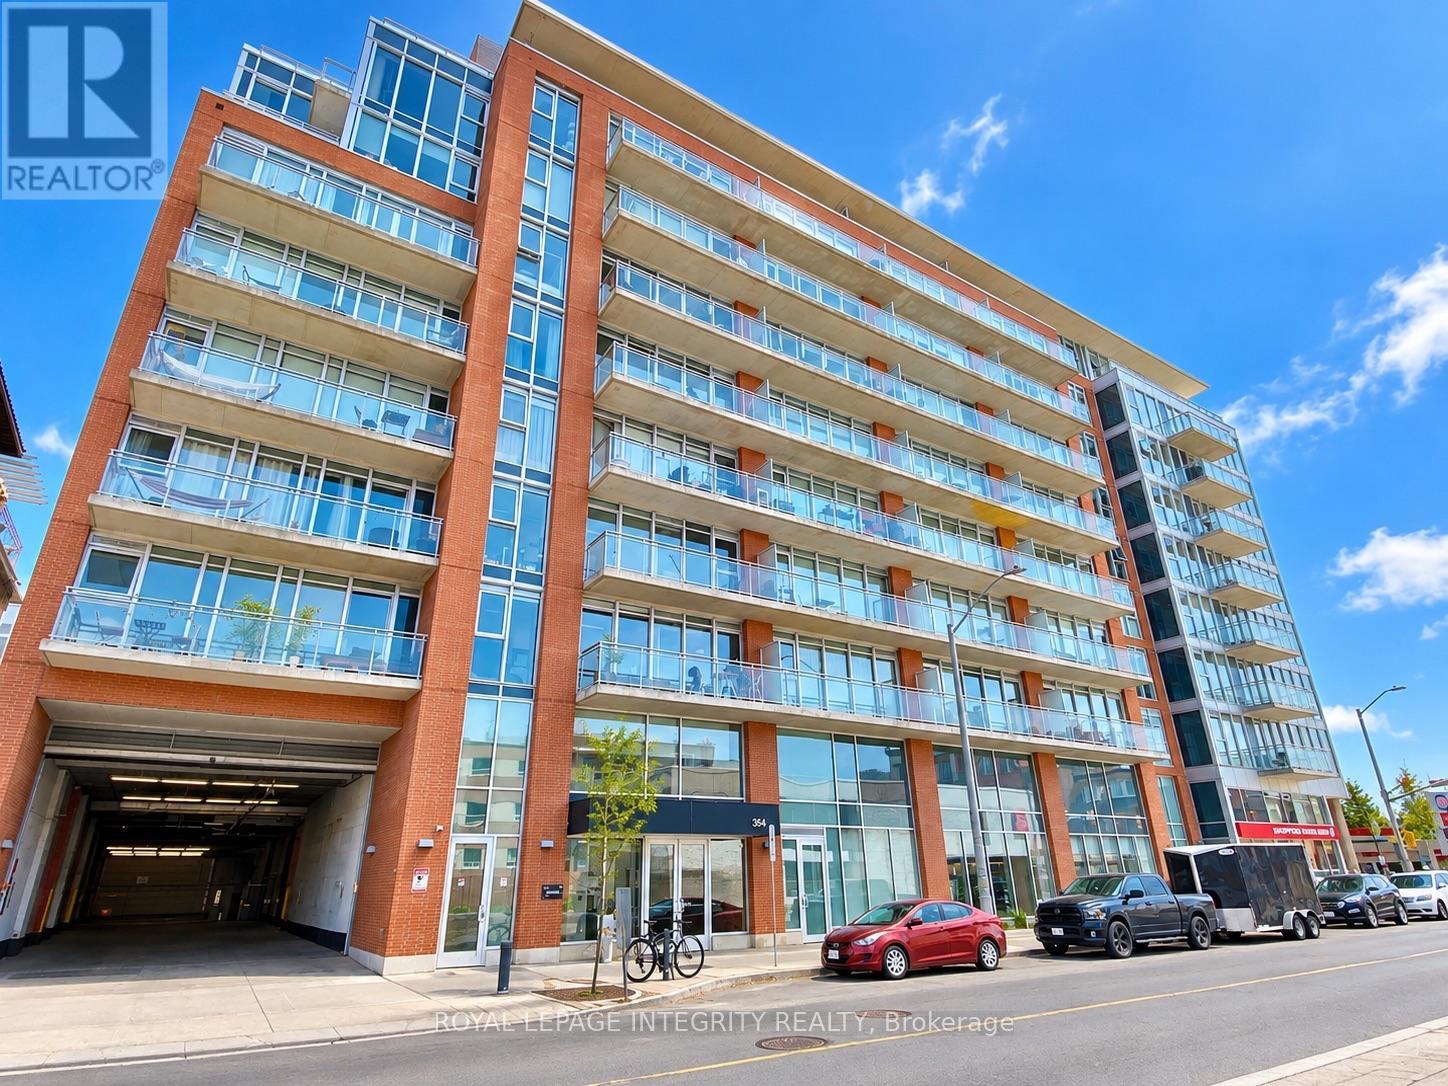
Welcome to 354 Gladstone in Centretown. This 2 bedroom, 2 bathroom unit features a 732 sq ft floor plan and a 84 sqft private balcony with Northern views. This unit has hardwood floors, high ceilings, amble natural light coming in thanks to those floor to ceiling windows. Primary bedroom has a 3 piece en-suite bathroom. This unit has in unit laundry, central Heat, AC and underground parking is also included. Great amenities: gym, entertainment room, gas BBQ and courtyard gardens. Underground parking available (extra). Unbeatable downtown location with Shoppers Drug Mart under the building. Lots of shops and Restaurants are at your footsteps on Bank street. Short walk to the Glebe, Landsdowne Park, Elgin St, and downtown. Experience downtown living at it's best! (id:43934)
1843 Prestwick Drive
Ottawa, Ontario
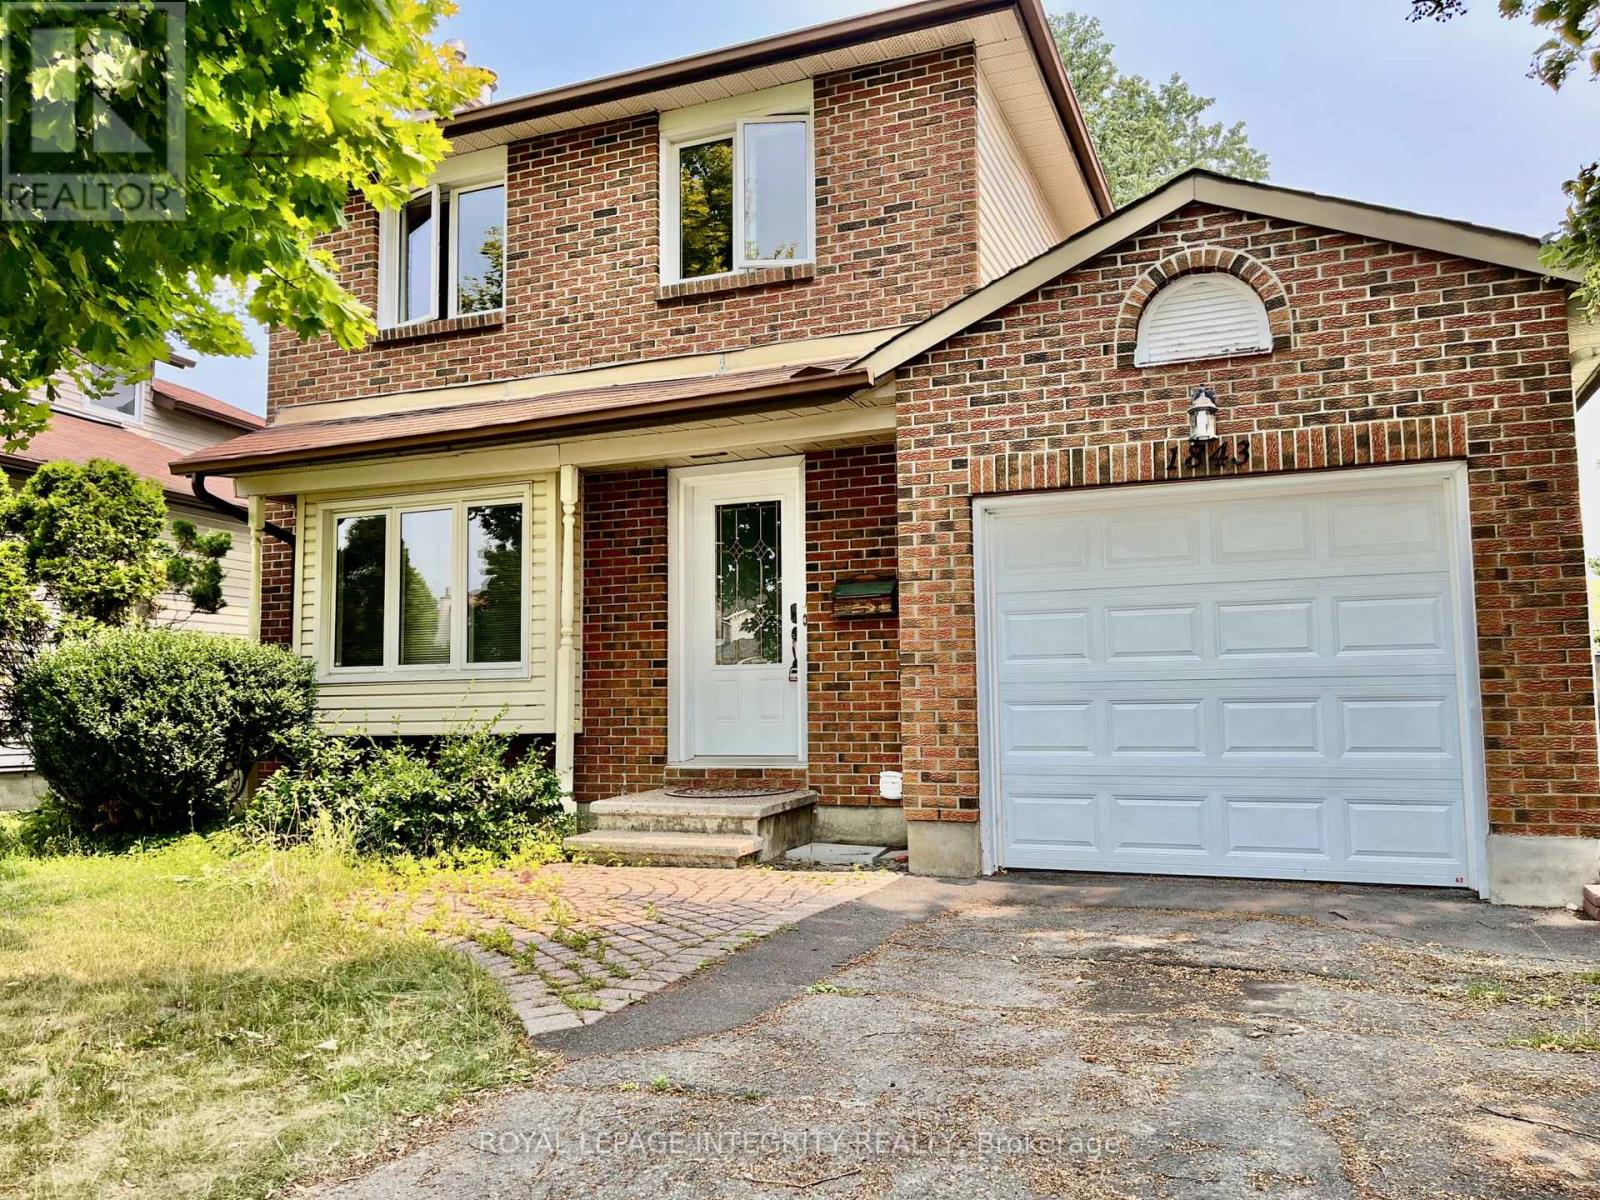
This bright and spacious home features a generous living and dining area with hardwood flooring and elegant French doors leading to a large eat-in kitchen. The kitchen offers ample cabinet and counter space, with a large window above the sink providing a lovely view of the private, tree-lined backyard. A convenient powder room and main floor laundry add to the home's functionality. Upstairs, you'll find three well-proportioned bedrooms and a full cheater en-suite bathroom. Step outside to enjoy an expansive, fully fenced yard with mature trees and an entertainment-sized deck perfect for summer gatherings. Located in a fantastic family-friendly neighbourhood close to parks, schools, shopping, restaurants, and transit. Please note: the basement is not included and is rented separately. (id:43934)
205 - 560 Rideau Street
Ottawa, Ontario
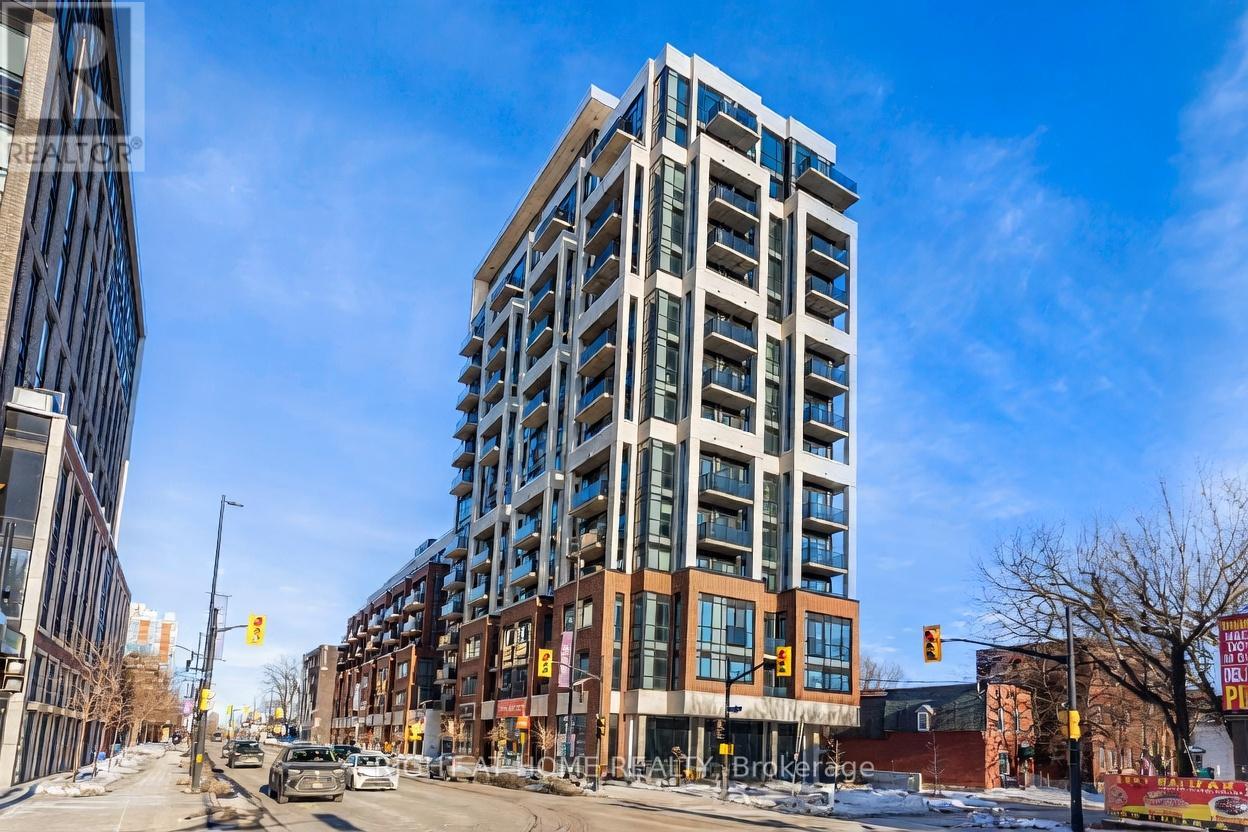
Experience upscale urban living at The Charlotte in the heart of Ottawa's vibrant Sandy Hill community. This stylish and spacious 2-bedroom, 2-bathroom condo offers a thoughtfully designed open-concept layout with contemporary finishes throughout. The modern kitchen features quartz countertops, stainless steel appliances, sleek cabinetry, and ample prep space, flowing seamlessly into the bright living and dining area with floor-to-ceiling windows and access to a private balcony.The primary bedroom includes a generous closet and a beautifully appointed ensuite bath, while the second bedroom and full bathroom provide flexibility for guests, family, or a home office. In-unit laundry, engineered hardwood flooring, and modern fixtures complete this elegant residence.Residents of The Charlotte enjoy premium resort-style amenities including a rooftop outdoor pool and terrace with BBQs and fire pits, fitness centre, yoga studio, games room, party room, concierge/security, bike storage, and visitor parking. Ideally located steps to the ByWard Market, Rideau Centre, University of Ottawa, Parliament Hill, LRT, restaurants, cafes, shopping, and scenic parks along the Rideau River.Perfect for professionals, investors, downsizers, or students seeking luxury downtown living in one of Ottawa's most desirable newer condominium buildings. Note photos were taken before the current tenants moved in and some were virtually staged. (id:43934)
22 Sintaluta Walk
Ottawa, Ontario
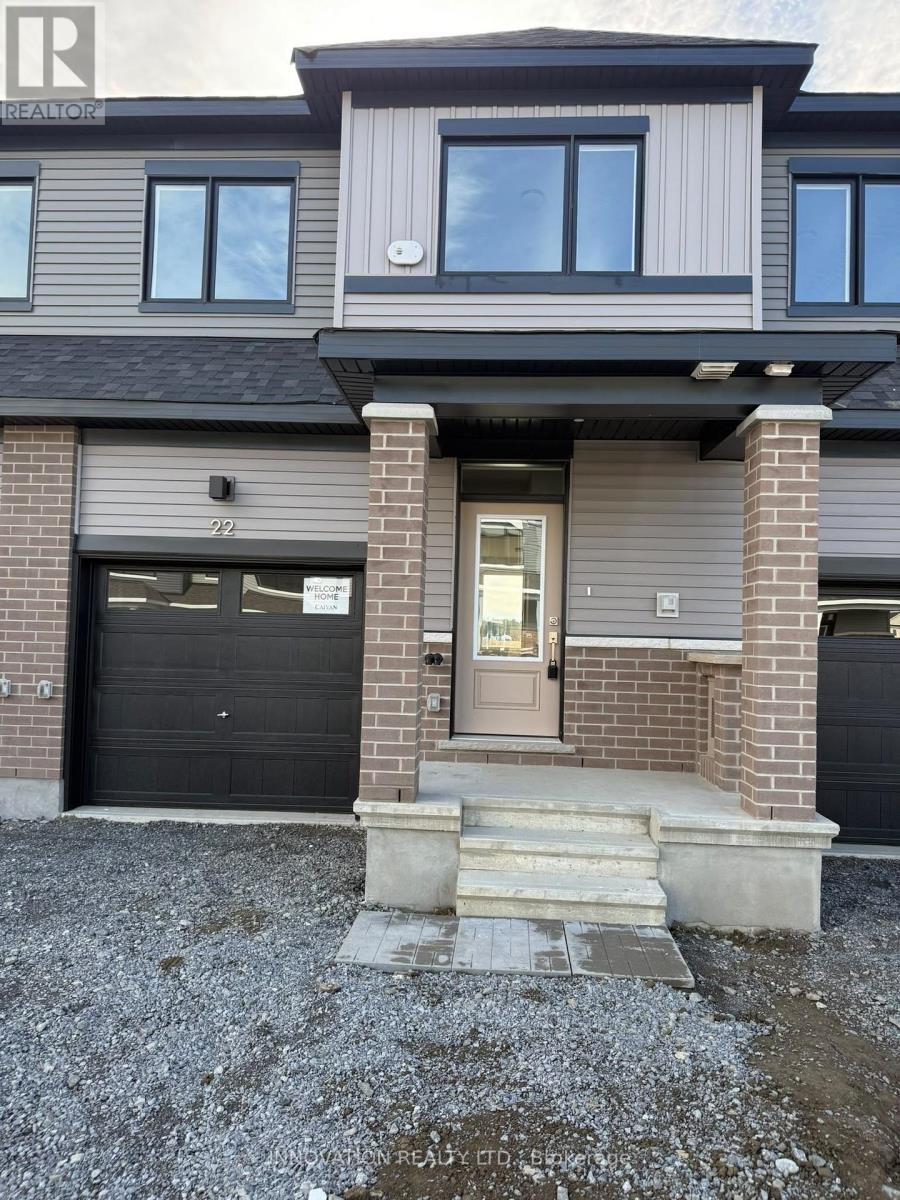
AVAILABLE IMMEDIATLY - Beautiful and spacious, brand new Town house in the heart of Richmond. This gorgeous townhouse offers 3 bedrooms, 2.5 baths, spacious welcoming foyer leads you to the open concept kitchen/dining/living room. Main floor features 9' ceiling and luxury Vinyl flooring, modern kitchen has large countertops, loads of cupboards, stainless steel appliances. Second level features 3 great sized bedrooms. Large master bedroom with walk-in closet and ensuite. (id:43934)
3 - 34 Lavergne Street
Ottawa, Ontario
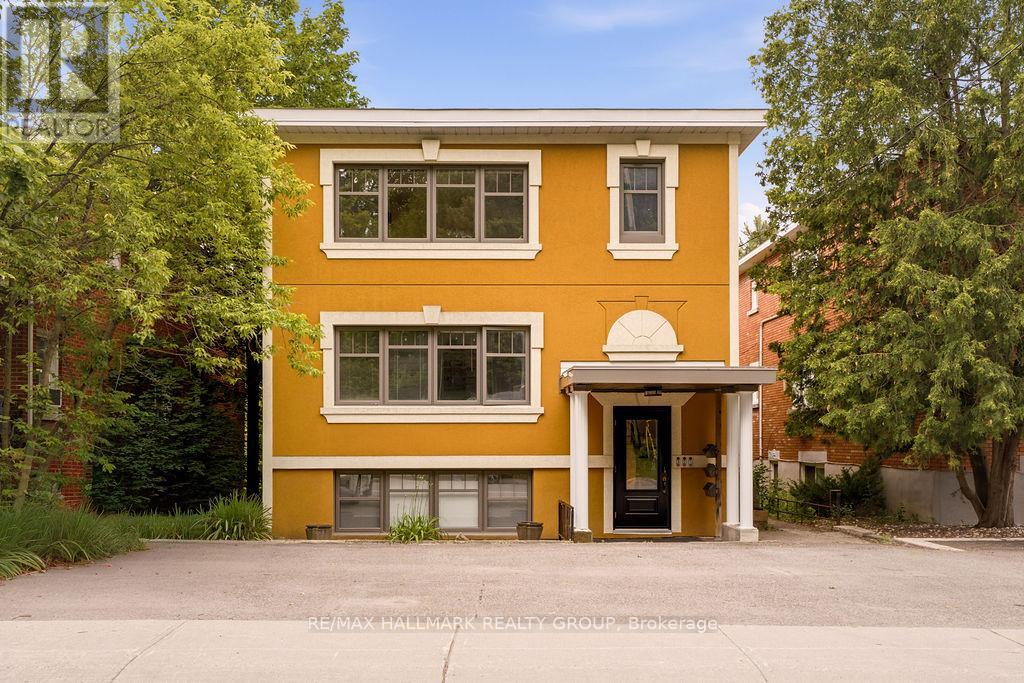
Welcome to this beautifully updated main-floor unit in a well-maintained triplex, ideally located in the heart of Beechwood Village! This bright 2 bedroom, 1 bathroom unit features large windows that fill the space with natural light, real hardwood floors, and a modern European-style kitchen. Professionally painted and extensively updated throughout, this home offers quality finishes and a functional layout. Shared laundry and one parking space are included. Situated across from a park in a quiet neighbourhood with easy access to public transit, downtown Ottawa, shopping, restaurants, and everyday amenities. Available September 1st! (id:43934)
606 - 1380 Prince Of Wales Drive
Ottawa, Ontario
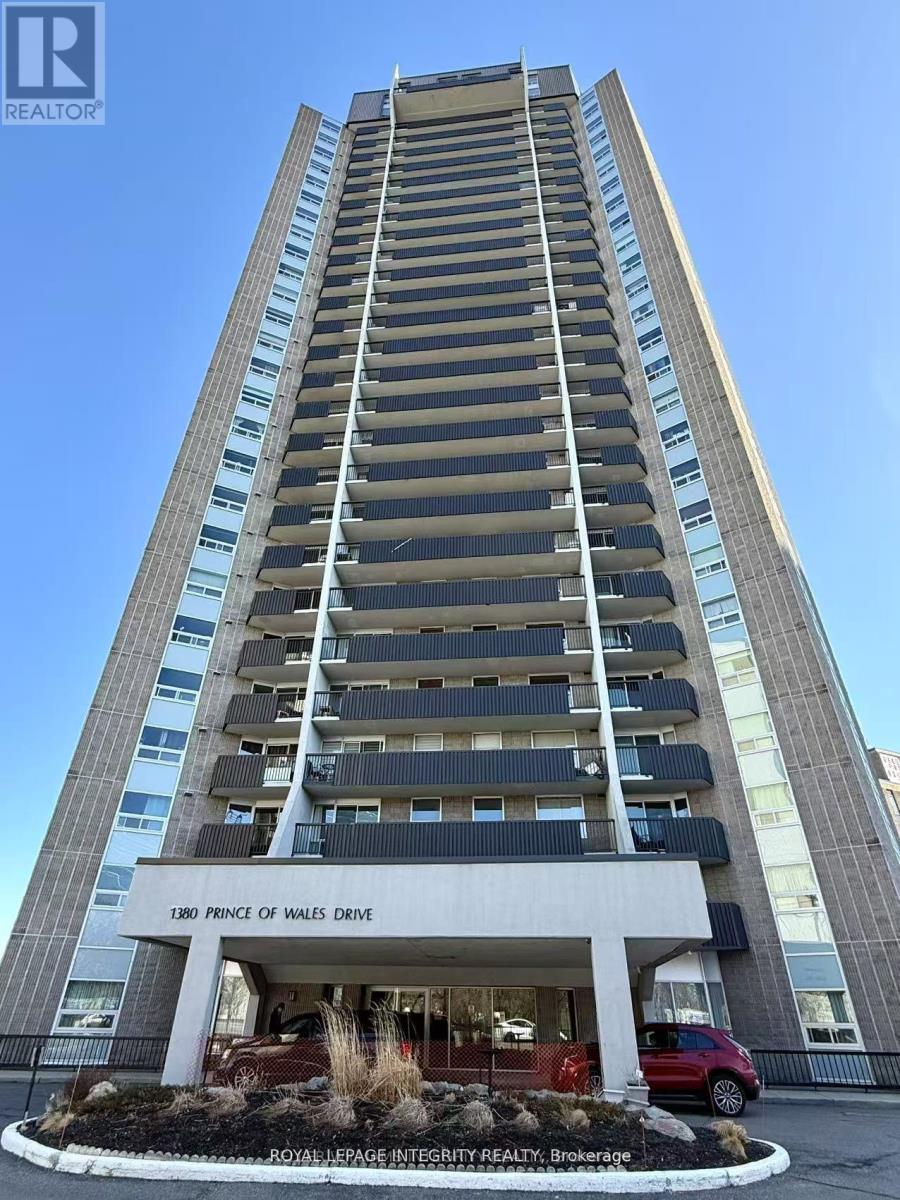
Bright and spacious 3-bedroom, 1-bathroom condo offering beautiful views of Mooney's Bay! Ideally located directly across from Hog's Back Park and the Rideau River, with easy access to Carleton University, the Experimental Farm, and Mooney's Bay Beach. The unit features a bright open-concept living and dining area with laminate and tile flooring, a well-maintained kitchen and bathroom, and convenient in-unit storage. Freshly painted throughout and move-in ready. Enjoy your private balcony with stunning views of Mooney's Bay and the surrounding greenery. An excellent location for students, professionals, or families, with an easy commute to downtown via Colonel By Drive and convenient access to both east and west Ottawa via Hunt Club Road and Baseline Road. Available immediately - don't miss this opportunity to enjoy comfort, convenience, and beautiful surroundings in one of Ottawa's desirable locations! Water & hot water are included, tenants only pay Hydro. Indoor parking $100 Extra if needed. (id:43934)
1222 Dorchester Avenue
Ottawa, Ontario
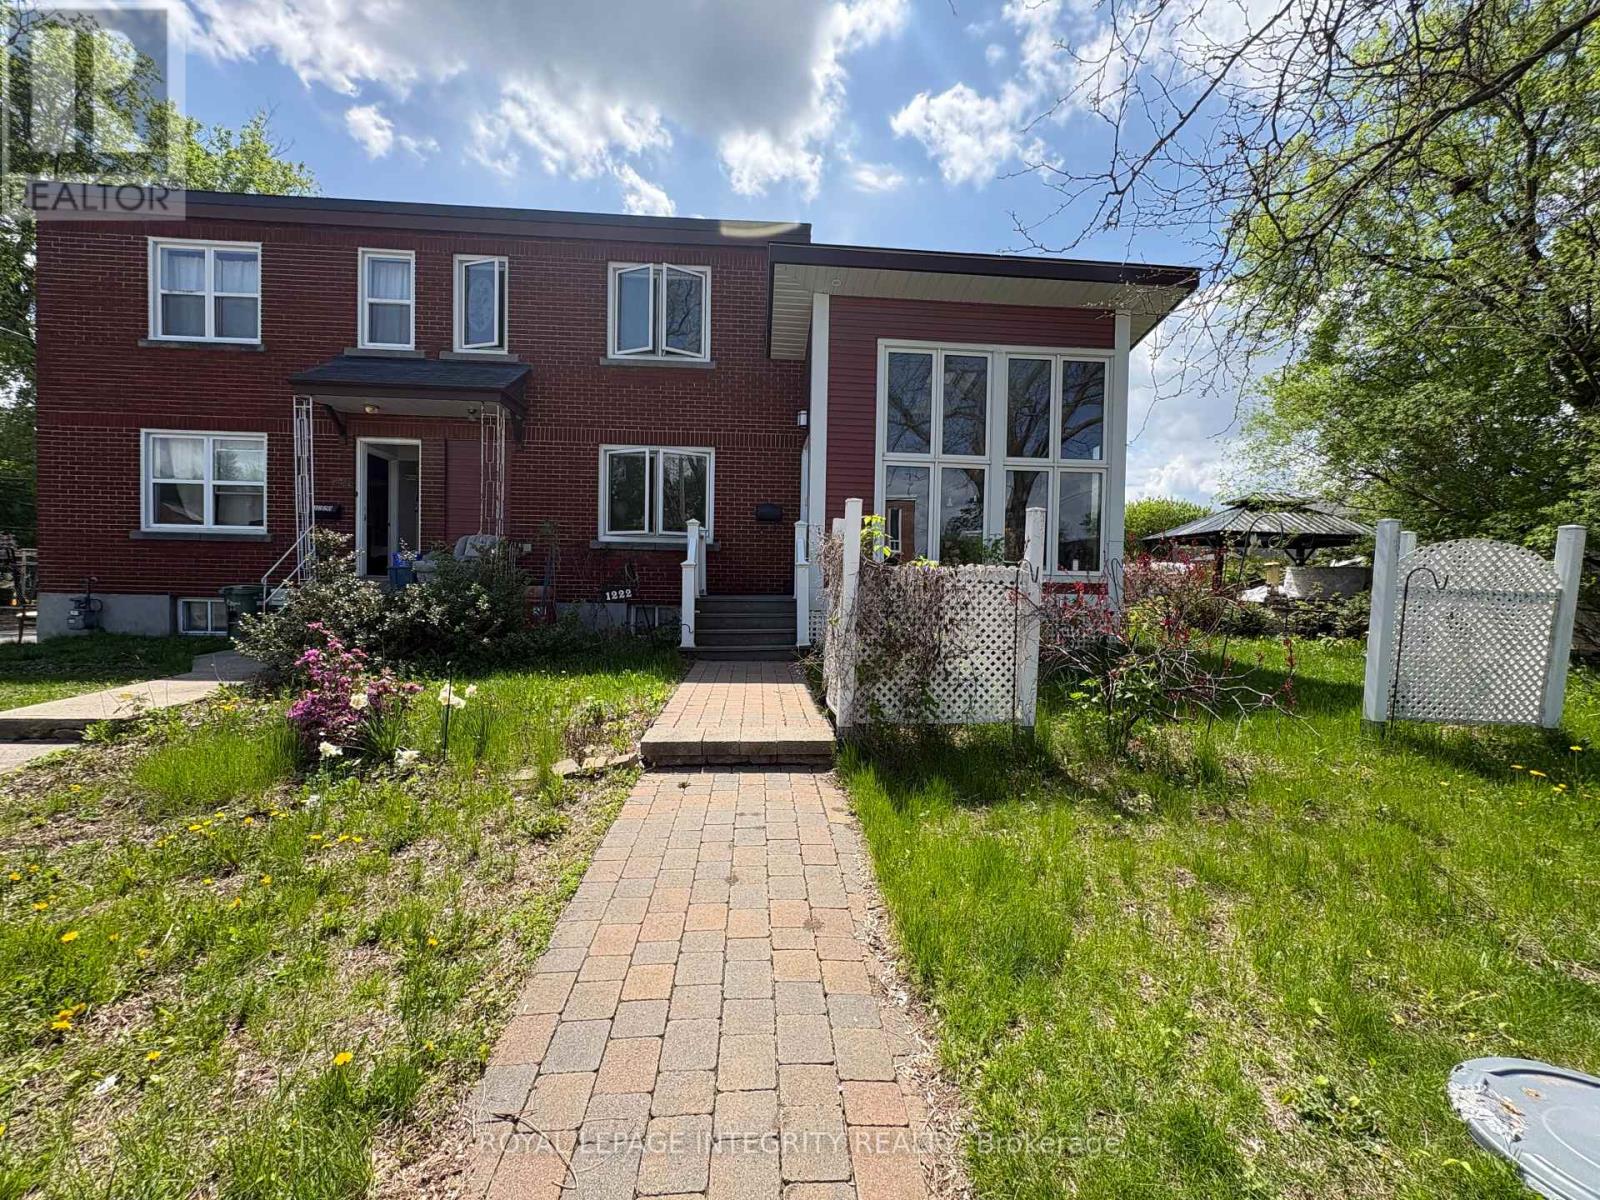
This unique semi-detached home offers 2 bedrooms, 2.5 bathrooms, and hardwood flooring throughout, impressing from the moment you step inside. The welcoming entrance opens into a stunning custom-built four-season sunroom addition, designed as a year-round retreat featuring cathedral ceilings, heated wood floors, floor-to-ceiling windows, skylights, and a designer West Coast-inspired natural gas fireplace that fills the space with warmth and natural light.From the sunroom, you'll flow seamlessly into the formal living and dining area, which is connected to a spacious,upgraded open-concept kitchen, perfect for both everyday living and entertaining.The upper level features a generous primary retreat with ample closet space and a beautifully updated spa-inspired ensuite complete with a soaker tub. A spacious second bedroom and an additional full bathroom provide comfort and flexibility for family, guests, or a home office.Step outside to enjoy summer BBQs on the back deck, while the large basement offers excellent storage space and future potential. This truly one-of-a-kind property combines style, comfort, and functionality in a desirable freehold ownership package. One surface parking space is included. Snow removal for the parking area and shared driveway is covered by the landlord for added convenience.Tenants are responsible for utilities, including natural gas, electricity, water/sewer, hot water tank rental. Gas fireplace is provided on an "as-is" basis. Tenant acknowledges that the landlord does not provide regular servicing or maintenance of the fireplace. (id:43934)
Unit A (Upper Unit) - 1135 Maitland Avenue
Ottawa, Ontario
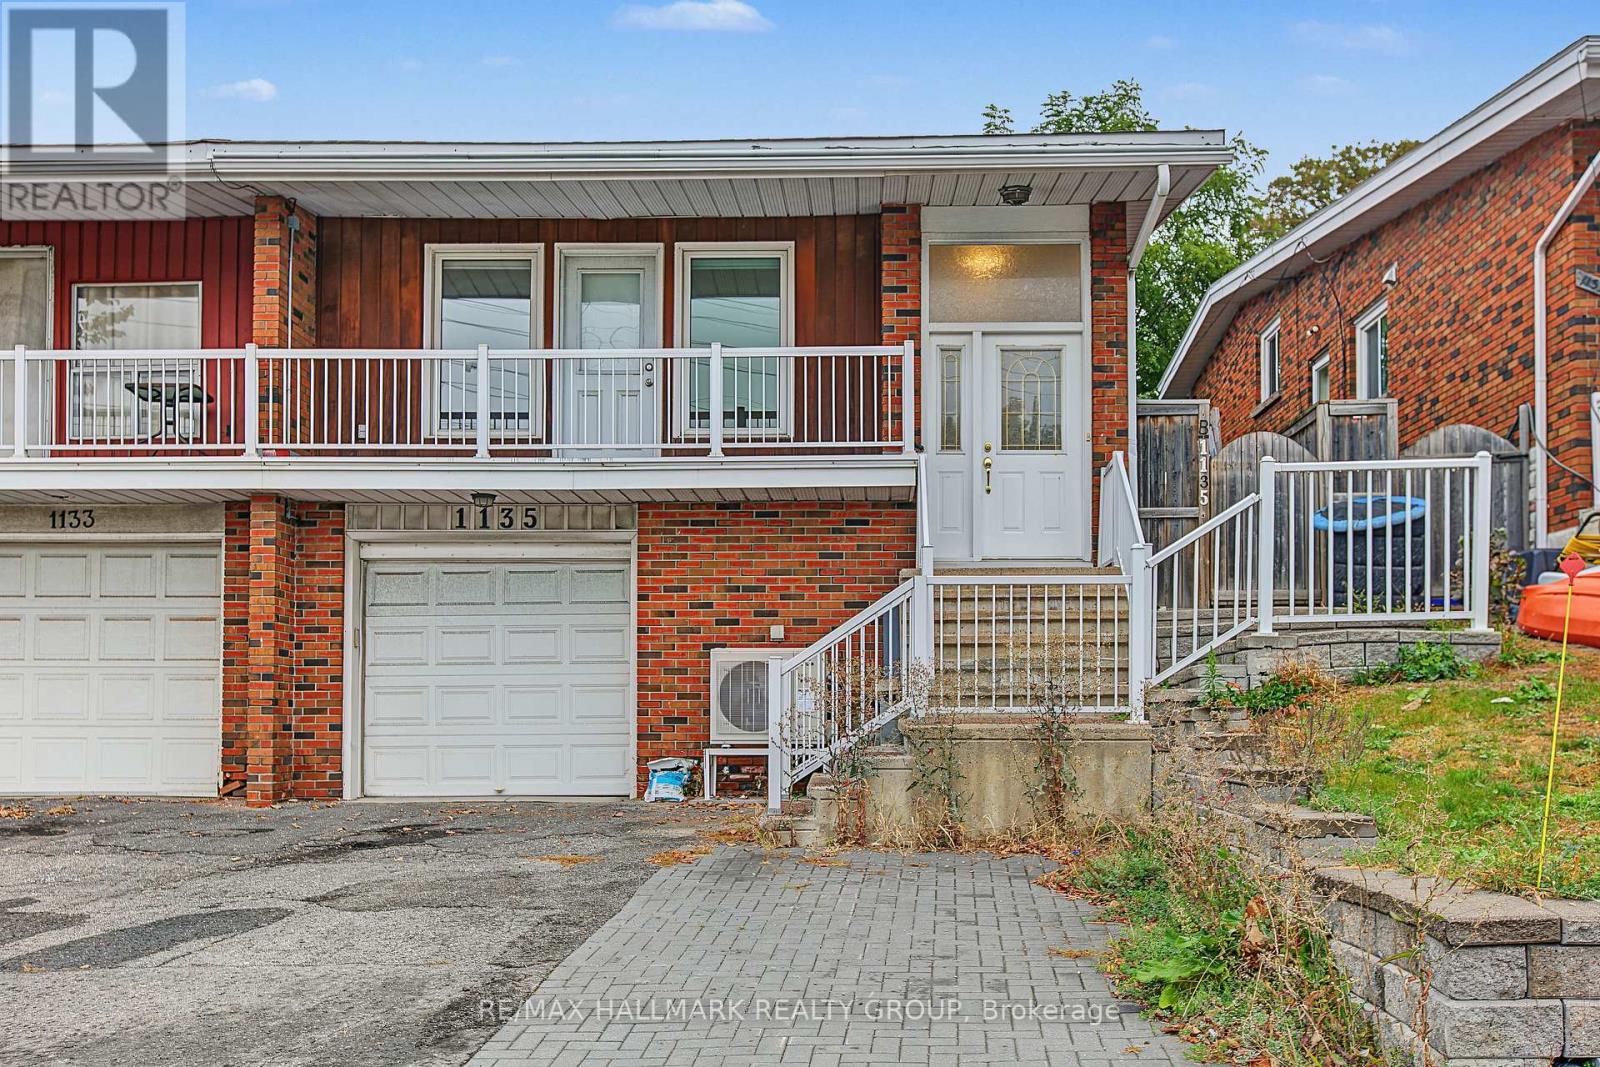
This upgraded and well-appointed all inclusive (Hydro, Heat, Water & snow removal) upper-level unit features 3 bedrooms, 1 full bathroom, in-unit laundry, and 2 parking spaces (1 surface and 1 garage). Enjoy a private front entrance leading into a bright, open living space with large windows that fill the home with natural light. Beautiful hardwood flooring runs throughout the home, excluding the bathroom. The modern kitchen features stainless steel appliances, a microwave/hood fan, newer countertops, and a stylish backsplash, and opens into a spacious living area. The beautifully renovated 5-piece bathroom offers a bright and modern finish. All three bedrooms are well-sized, offering good closet space. Located just minutes from Highway 417, shopping, daycare close by, public transit, and several French and English schools, with the Experimental Farm Pathway, Algonquin College, Merivale and much more. The backyard is shared and fenced. (id:43934)
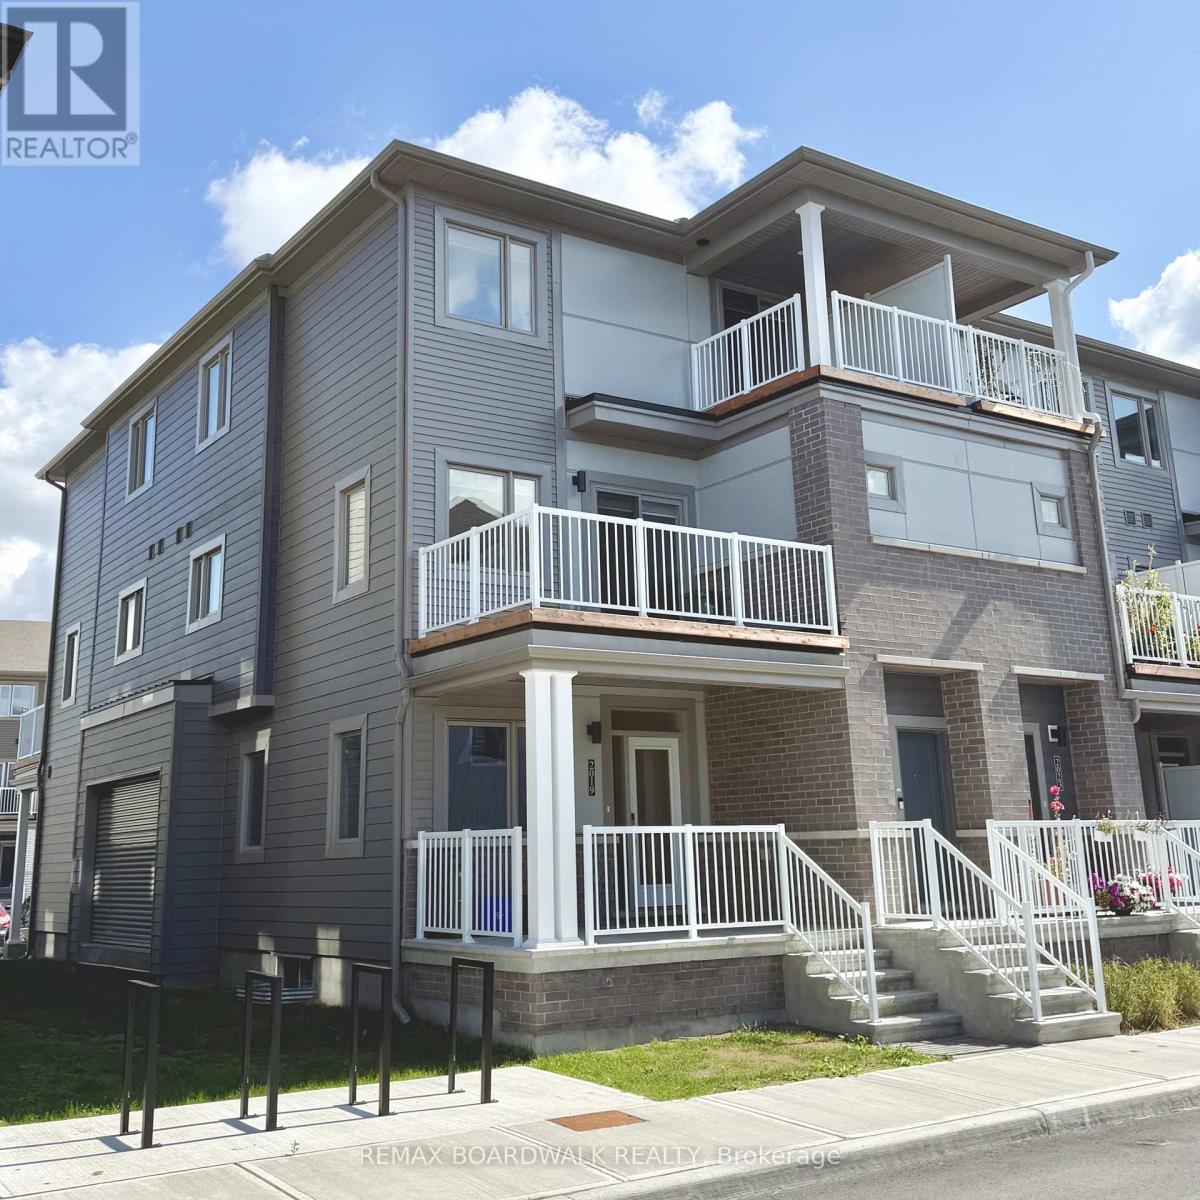
2021 Blossite Private
Ottawa, Ontario
Welcome to this beautifully maintained end-unit 3-bedroom, 1.5-bathroom stacked townhome available for lease in the heart of Barrhaven! Featuring extra windows that fill the home with natural light, this bright and inviting residence offers a functional open-concept layout ideal for comfortable everyday living. The charming front porch and welcoming foyer lead to the main level, featuring spacious living and dining areas, a modern kitchen with stainless steel appliances, a breakfast bar, ample cabinetry, a convenient powder room, and additional storage space. Patio doors off the living area open onto the first of two private balconies, perfect for enjoying your morning coffee or unwinding after a long day. The upper level offers a spacious primary bedroom, two additional well-sized bedrooms, a full bathroom, and the convenience of upper-level laundry. One of the secondary bedrooms features access to the second private balcony, providing a relaxing outdoor retreat with pleasant views of the surrounding community.Ideally located just minutes from Barrhaven Marketplace, this home offers easy access to parks, schools, public transit, shopping, restaurants, bars, sports clubs, and recreational facilities. Enjoy the added benefits of an end-unit location, abundant natural light, and two private outdoor spaces, all in a convenient and sought-after Barrhaven neighbourhood. An excellent leasing opportunity for professionals, couples, or families seeking a comfortable, low-maintenance lifestyle close to everyday amenities! (id:43934)
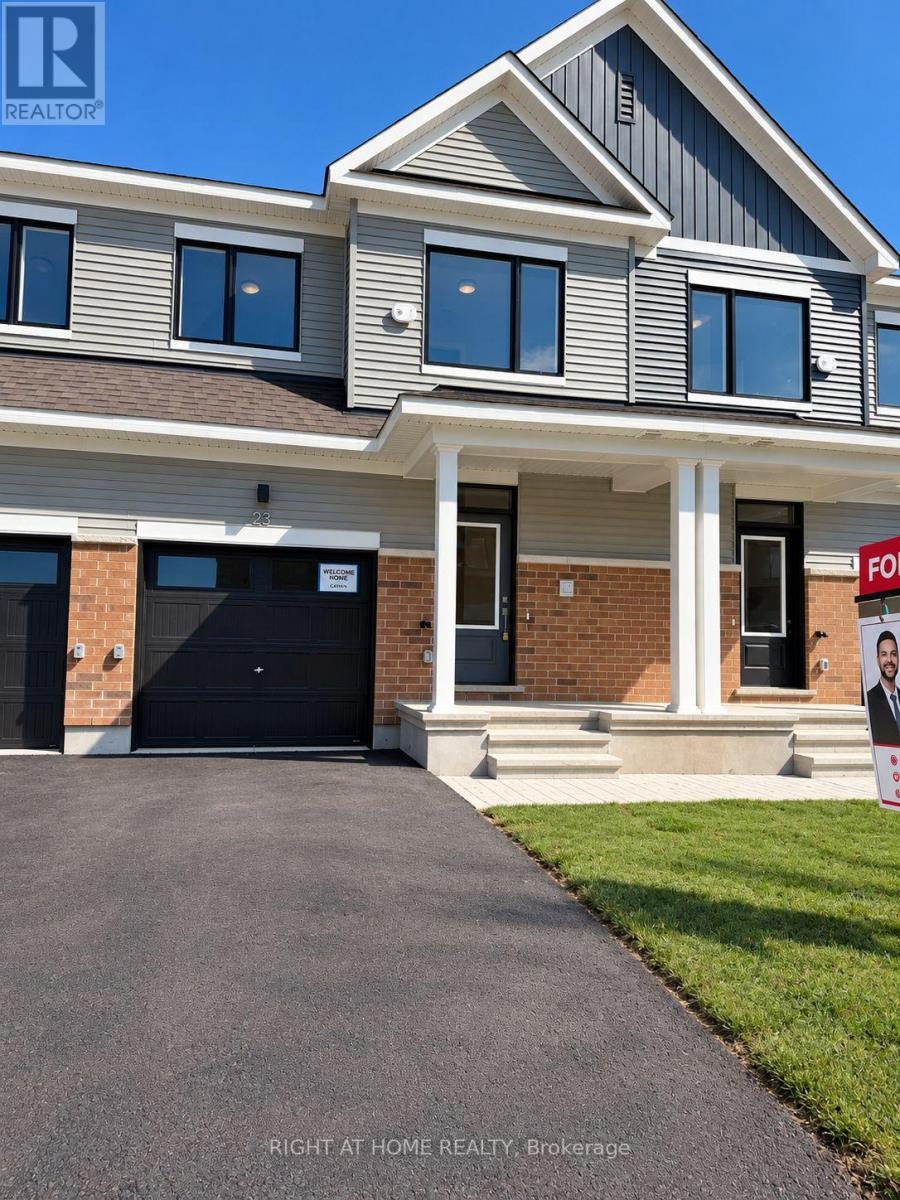
23 Sintaluta Walk
Ottawa, Ontario
Highly upgraded and carpet-free throughout, this brand-new Caivan "Perfect Townhome" in the sought-after Fox Run community of Richmond features laminate flooring, brand-new stainless-steel appliances including a double-door refrigerator, a garage door opener, a fully finished basement, and an electric fireplace. Offering approximately 1,648 sq. ft. of well-designed living space, this bright and modern 3-bedroom, 2.5-bath home includes a functional open-concept layout, stylish finishes, a spacious kitchen, comfortable living and dining areas, generous bedrooms, and a private backyard. Available for immediate occupancy and an excellent choice for families or professionals. Some photos have been virtually staged for illustration purposes. (id:43934)
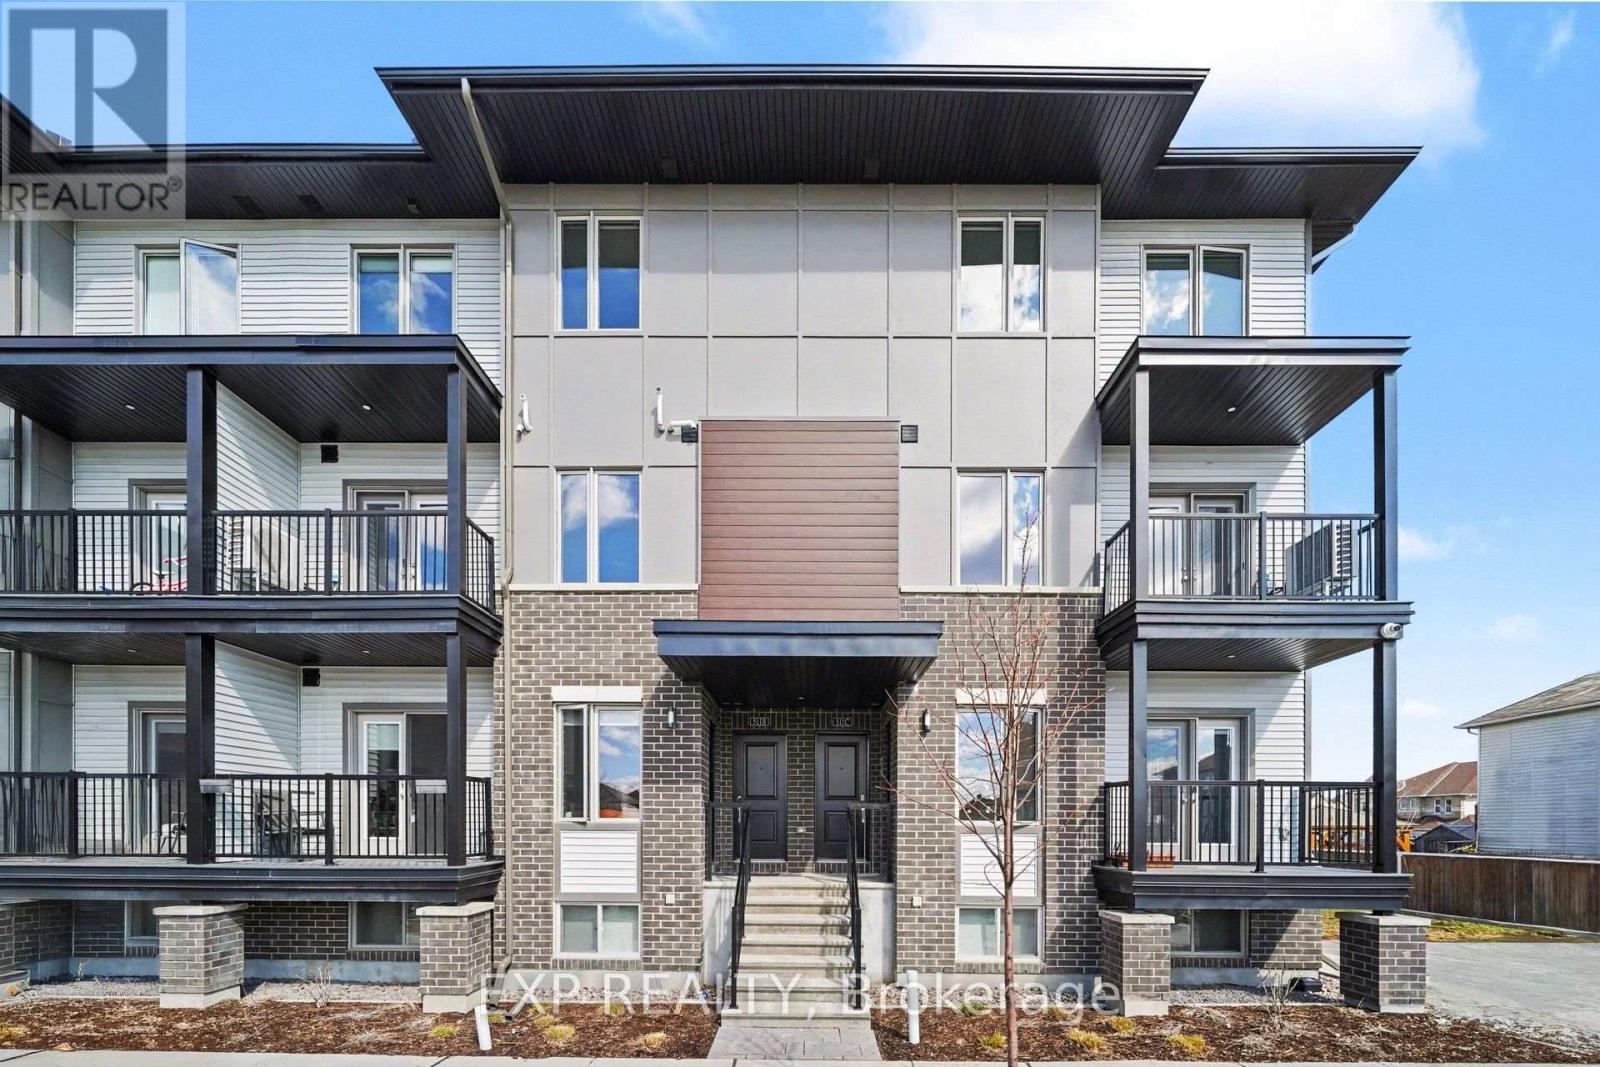
A - 2383 Tenth Line Road
Ottawa, Ontario
Welcome to this brand-new 3-storey townhouse in the heart of Orléans. Offering over 1,000 sq. ft., this modern 2-bedroom, 2.5-bathroom home features an open-concept layout with large windows and a carpet-free design.The stylish kitchen includes stainless steel appliances, ample cabinetry, and a breakfast bar island, flowing into a bright living and dining area with access to a private balcony. Upstairs offers two spacious bedrooms, a full bathroom, and convenient in-unit laundry, plus a main floor powder room.Located in a family-friendly neighbourhood close to parks, schools, shops, and transit-perfect for professionals, couples, or small families seeking comfort and convenience. Included in rent: Parking. Tenant pays: Water, Hydro, Gas & Hot Water Tank. (id:43934)
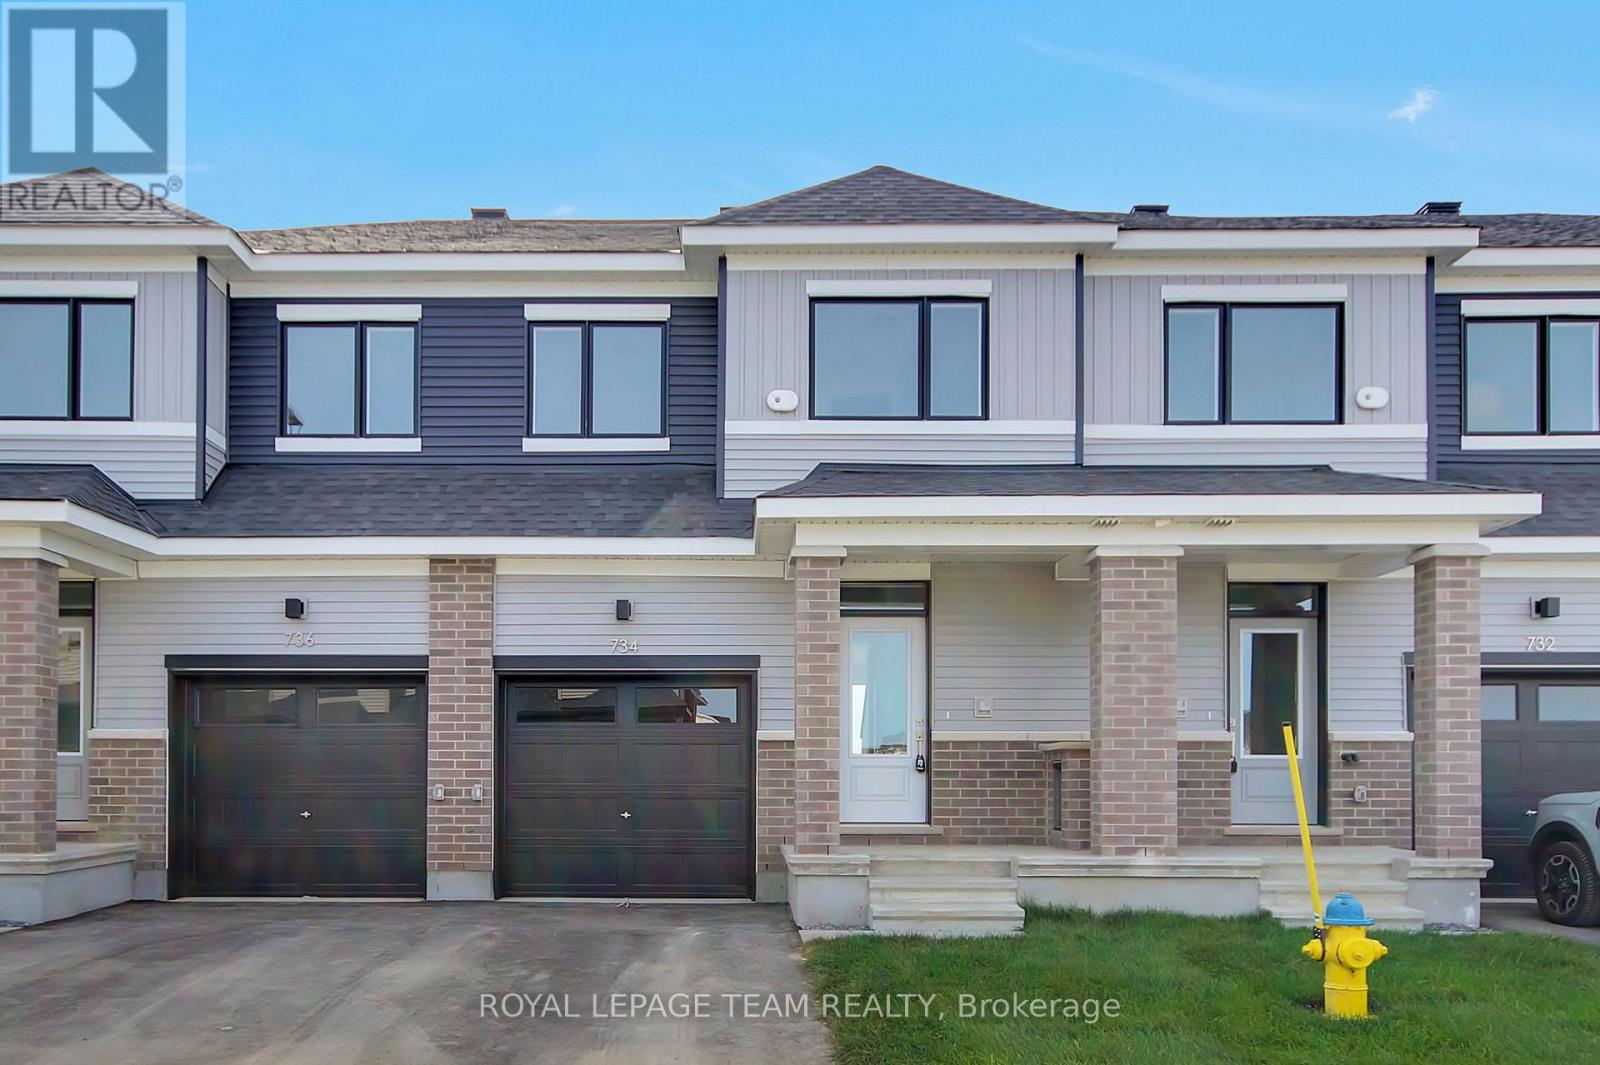
734 Haflinger Row
Ottawa, Ontario
Be the first to live in this newly built (2026) 2-storey townhome offering 4 bedrooms, 4 bathrooms, and approximately 1,648 sq. ft. of living space in the sought-after Fox Run community in Richmond. The main level features a bright, open-concept layout with a spacious living and dining area, a powder room, and a modern kitchen complete with quartz countertops, soft-close cabinetry, tile backsplash, and patio door access to the backyard. Upstairs, a generous primary bedroom with an ensuite is joined by two additional well-sized bedrooms and a full bathroom. The fully finished basement expands your living space with a fourth bedroom and full bathroom - ideal for guests, a home office, or extended family. Finished throughout with premium laminate flooring and upgraded carpet on the second level and basement, this home includes brand-new appliances. Ideally located just a short drive to Richmond's charming village core for local shops, restaurants, and everyday essentials, while still being only approximately 20 minutes from both Kanata and Barrhaven for major retail, dining, recreation, and commuter routes, close to parks, walking trails, schools, shopping, restaurants, everyday amenities and Highway 416. Available for immediate occupancy. (id:43934)
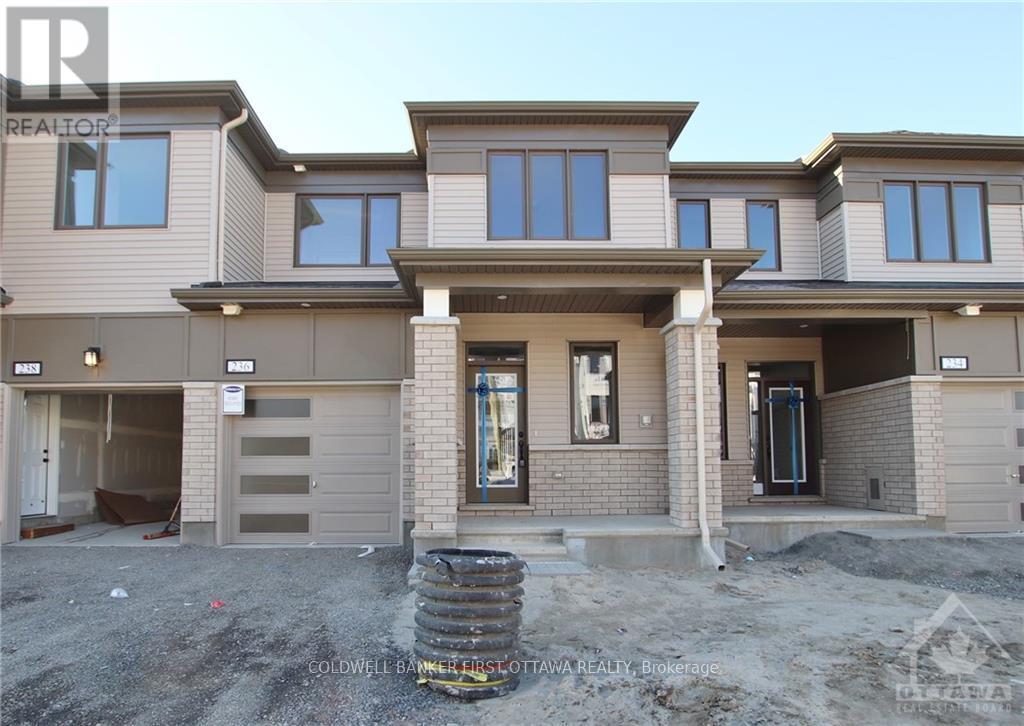
236 Atima Circle
Ottawa, Ontario
BRAND NEW! 3 bedroom 3 bathroom open concept gem in new community of Half Moon Bay. Sensational, open concept floor plan. Chef'skitchen with granite countertops, breakfast bar, loads of cabinetry spaces with stainless steel appliances. Beautiful finishes throughout withdesigner touches everywhere. Short distance to Costco, shopping, restaurants and more! Completed rental application, proof of employment/pay stub, and credit score requirement. No pets, no smoking, no roommates. (id:43934)
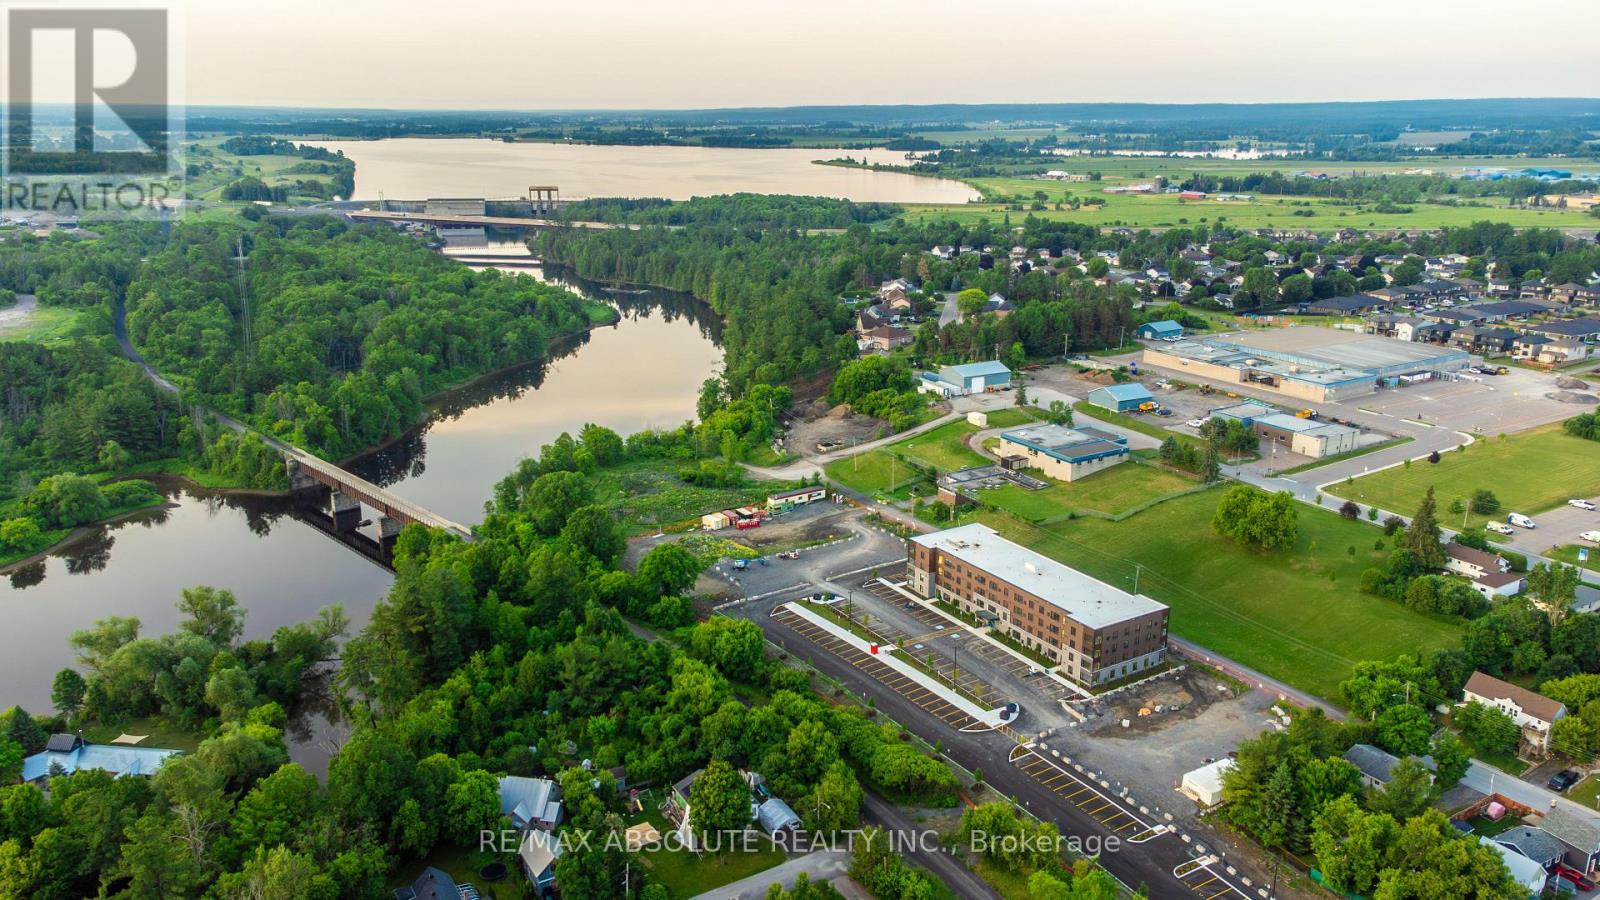
214 - 12b Thomas Street N
Arnprior, Ontario
Welcome to Trailside Apartments! Located at 12 Thomas Street South, Arnprior. Discover this newly constructed building featuring 1 and 2-bedroom units. Each unit boasts: Large windows that fill the space with natural light, Open-concept living areas, Modern finishes, New stainless steel appliances, In-suite laundry, Air conditioning, and a designated parking spot. Nestled on a quiet cul-de-sac on the Madawaska River and Algonquin Trail. The building offers privacy while remaining conveniently close to numerous local amenities, including the hospital, Nick Smith Centre, library, restaurants, parks, grocery stores, and just a short walk to downtown Arnprior. Schedule a showing to experience the stunning units and the surrounding natural beauty! Note: Photos of units display various layout options available for 1-bedroom units. *Some photos with furnishings are *virtually staged.* ***ONE (1) month free on a 14-month lease term and TWO (2) Months Free on a 24 Month lease for a limited time - contact to find out about requirements* (id:43934)
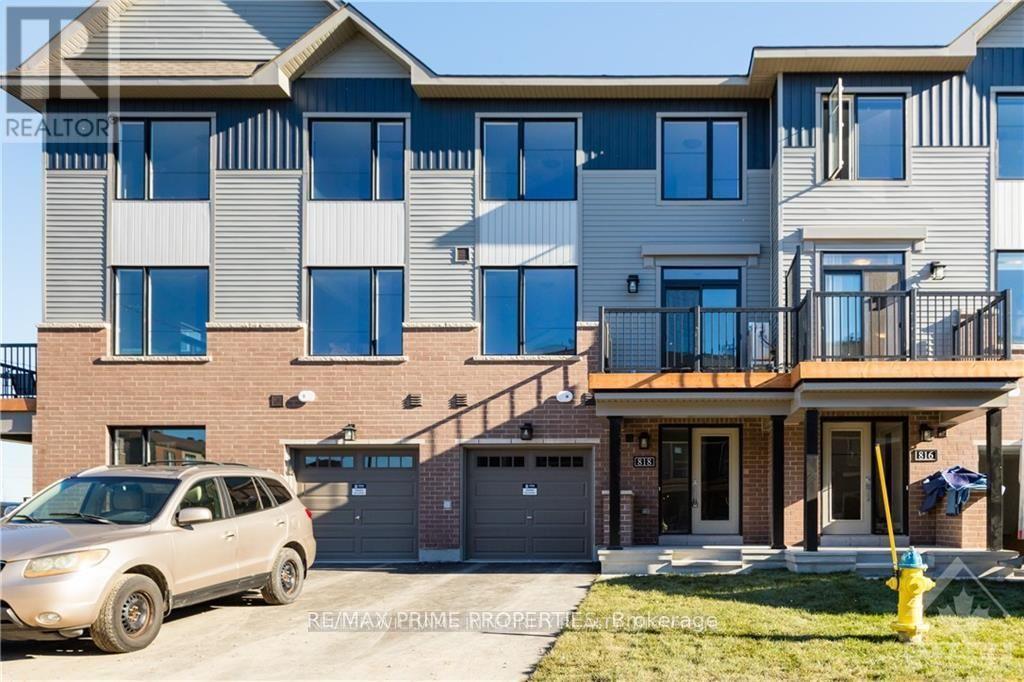
818 Glissade Grove E
Ottawa, Ontario
Welcome to 818 Glissade Grove in the vibrant Avalon community, This three-story townhome, just completed in 2024, presents two bedrooms and 1.5 bathrooms. The main level showcases beautiful hardwood flooring, a laundry room, convenient storage, and a closet. Ascend to the beautiful second story, where a radiant kitchen awaits with quartz countertops, brand new appliances, and a kitchen island, perfect for your morning rituals. This level also boasts a spacious living room, dining area, and a large balcony for outdoor enjoyment. The third floor reveals a full bathroom and two generous bedrooms, one of which boasts a walk-in closet. Offering 1400 square feet of expansive living space, this home boasts 9-foot-high ceilings, crafting an open and breezy ambiance. Abundant storage solutions complete this inviting residence. Close to many amenities, don't miss out on this fantastic opportunity! Flooring: Hardwood, Flooring: Ceramic, Flooring: Carpet Wall To Wall. (id:43934)
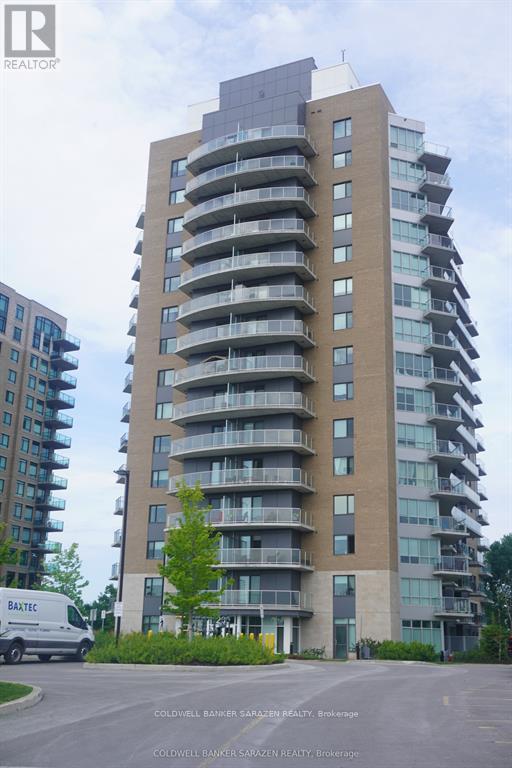
1203 - 200 Inlet Private
Ottawa, Ontario
Enjoy breathtaking views of the Ottawa River and Petrie Island from this stunning 12th-floor 1-bedroom + den condo! Featuring an eastern exposure, floor-to-ceiling windows, and an abundance of natural light, this spacious open-concept unit offers elegant hardwood and ceramic flooring, a chef's kitchen with granite countertops, stylish shaker cabinetry, stainless steel appliances, and a large island. The primary bedroom features direct balcony access and a custom-built double closet, while the versatile den is ideal for a home office or guest room. The elegant bathroom offers a separate tub and shower with additional storage. Enjoy in-suite laundry, high ceilings, pot lights, underground parking, and a private storage locker. Relax or entertain on the oversized balcony with serene, unobstructed water views. Exceptional resort-style amenities include a rooftop terrace, swimming pool, fitness centre, and party room. Ideally located steps from Petrie Island's beaches, scenic trails, andLRT station. Enjoy spectacular sunsets and front-row views of fireworks, festivals, and flyovers. Experience the perfect blend of modern comfort, natural beauty, and exceptional waterfront-inspired living! (id:43934)
2096 Boyer Road
Ottawa, Ontario
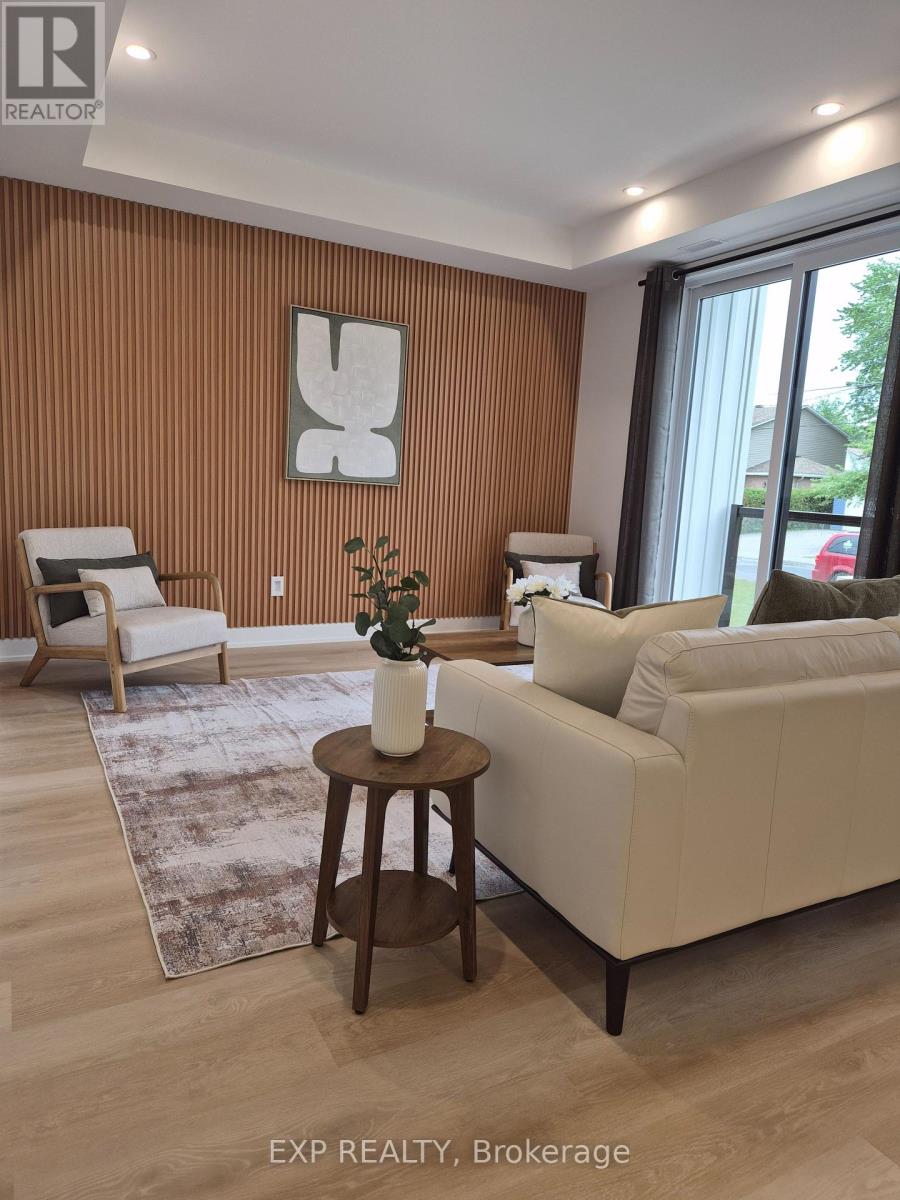
Welcome to 2096 Boyer Road, an exceptional luxury rental in the desirable Chapel Hill neighbourhood of Orléans. Thoughtfully designed for those who appreciate quality, comfort and contemporary style, this beautiful 2-bedroom, 2-full-bathroom apartment offers an elevated living experience in a welcoming residential setting. Soaring ceilings and an abundance of large windows fill the space with natural light, creating a bright, airy atmosphere that feels both spacious and inviting. The well-designed layout offers comfortable, versatile living spaces ideal for professional couples, executives or discerning tenants seeking a refined place to call home. Enjoy the convenience of two full bathrooms and the appeal of modern finishes throughout. Located in sought-after Chapel Hill, you'll appreciate the balance of peaceful neighbourhood living and convenient access to everyday amenities, shopping, restaurants, parks and major commuter routes. Whether working from home, entertaining friends or simply enjoying a quiet evening in, this beautiful apartment offers the perfect blend of sophistication, functionality and lifestyle. Experience the comfort of luxury apartment living in one of Orléans' established residential communities. A wonderful opportunity to make this exceptional rental your next home. (id:43934)
36 Chasing Grove
Ottawa, Ontario
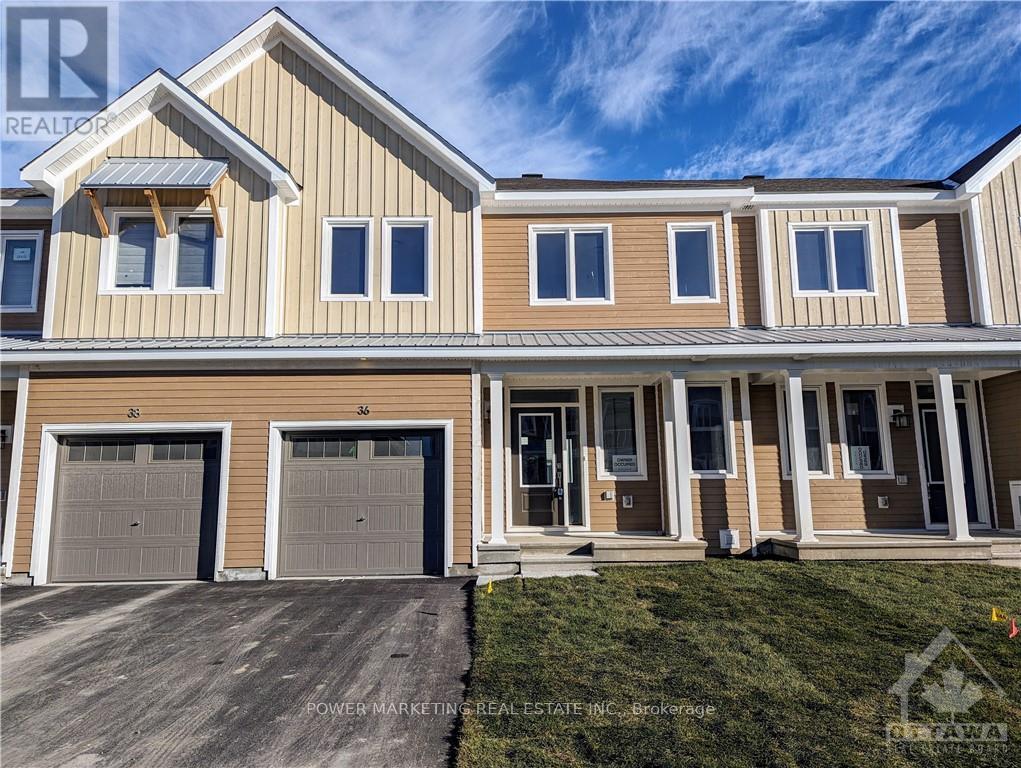
This Beautiful 2-Storey Townhouse is situated in a great neighbourhood at Richmond Meadows. This home includes 3 bedrooms+ 2.5 bathrooms and a attached garage. It welcomes you with a large foyer into the open concept floor plan with hardwood flooring and large windows throughout. The main floor includes an open concept kitchen with flush breakfast bar, a large living/dining space. A large Primary Bedroom on the 2nd floor has it's own LUXURY En-suite and a big walk-in closet. Two other good-sized bedrooms, a separate main bathroom, and a linen closet complete the 2nd floor. Basement is fully finished includes laundry. This spectacular townhouse is close to all amenities. Book your Showing Today (id:43934)
105 Chaperal Private
Ottawa, Ontario
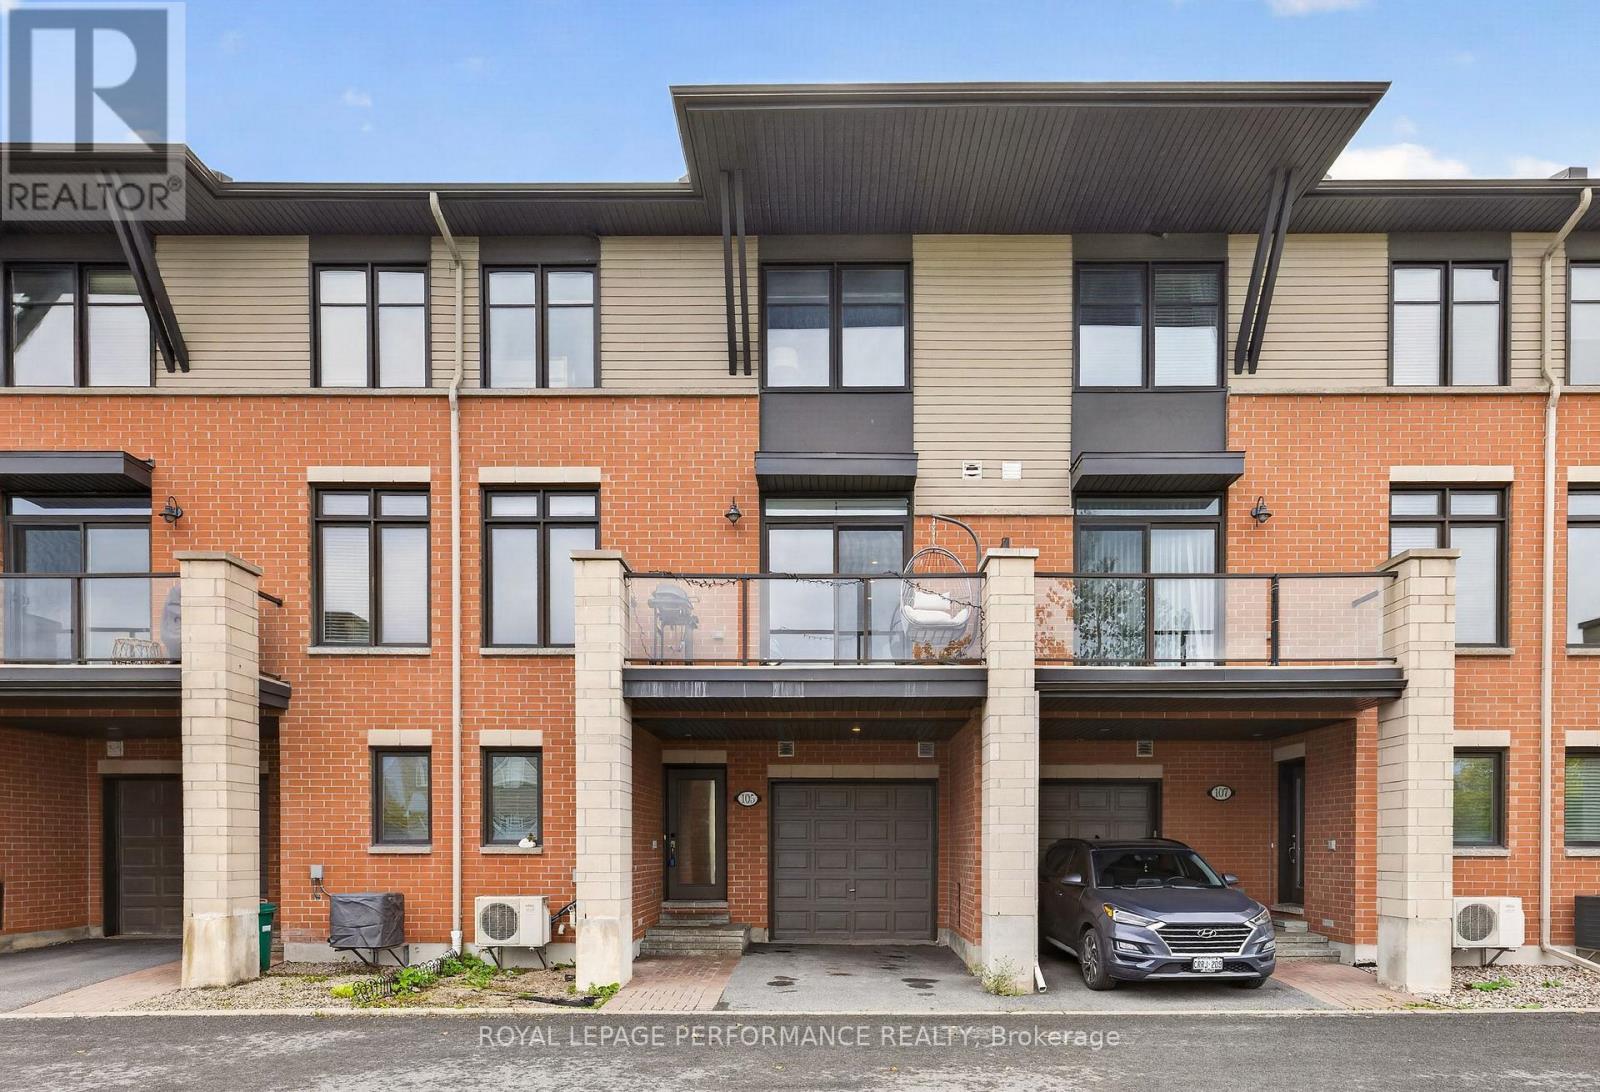
Welcome to 105 Chaperal Private, a stylish and impeccably maintained Tamarack townhome offering thoughtfully designed living space across three levels, located in a quiet private enclave. The main level welcomes you with a spacious foyer, a convenient powder room, and direct access to the attached garage. The light-filled second level features an expansive open-concept layout with 9-foot ceilings, hardwood flooring, and large windows that flood the home with natural light. The kitchen comes complete with upgraded countertops, a center island with a breakfast bar, stainless steel appliances, and a large pantry. Step outside off the main living space onto your private balcony.The third level features two spacious bedrooms, two full bathrooms, and a dedicated laundry room. Downstairs, the full unfinished basement offers exceptional additional storage space. Included parking consists of one garage space plus driveway parking. Tenant is responsible for hydro, natural gas, hwt & water, along with tenant liability/content insurance | Please submit the following along with a fully filled out application: ID, credit report, proof of income and employment letter. Personal introduction letters detailing your reason for moving are welcomed and appreciated. Schedule your private showing today! Available December 1st. (id:43934)
1602 - 199 Slater Street
Ottawa, Ontario
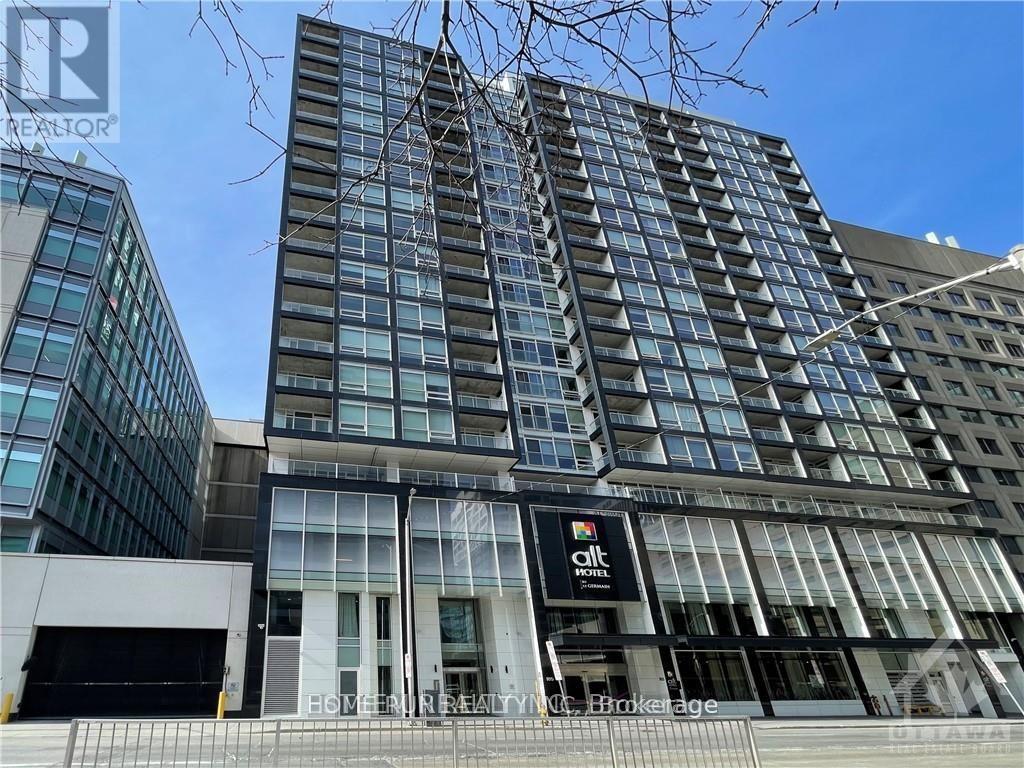
Location is everything! This amazing luxurious 1 Bedroom + Den offers downtown living at it's finest. Builder finished Den as Bedroom complete with venting and sprinkler. 9-foot ceiling with south facing picture windows, open concept high end European style kitchen with island, Quartz countertops, undermount sink, stainless steel appliances. One underground Parking Can be included in the lease with extra cost, Storage Locker Included. Available Nov 1st, 2026. Tenant pays RENT, HYDRO, Internet & TENANT INSURANCE. A/C, Heat & Water are included in the rent. 24 hours irrevocable on the offers. (id:43934)
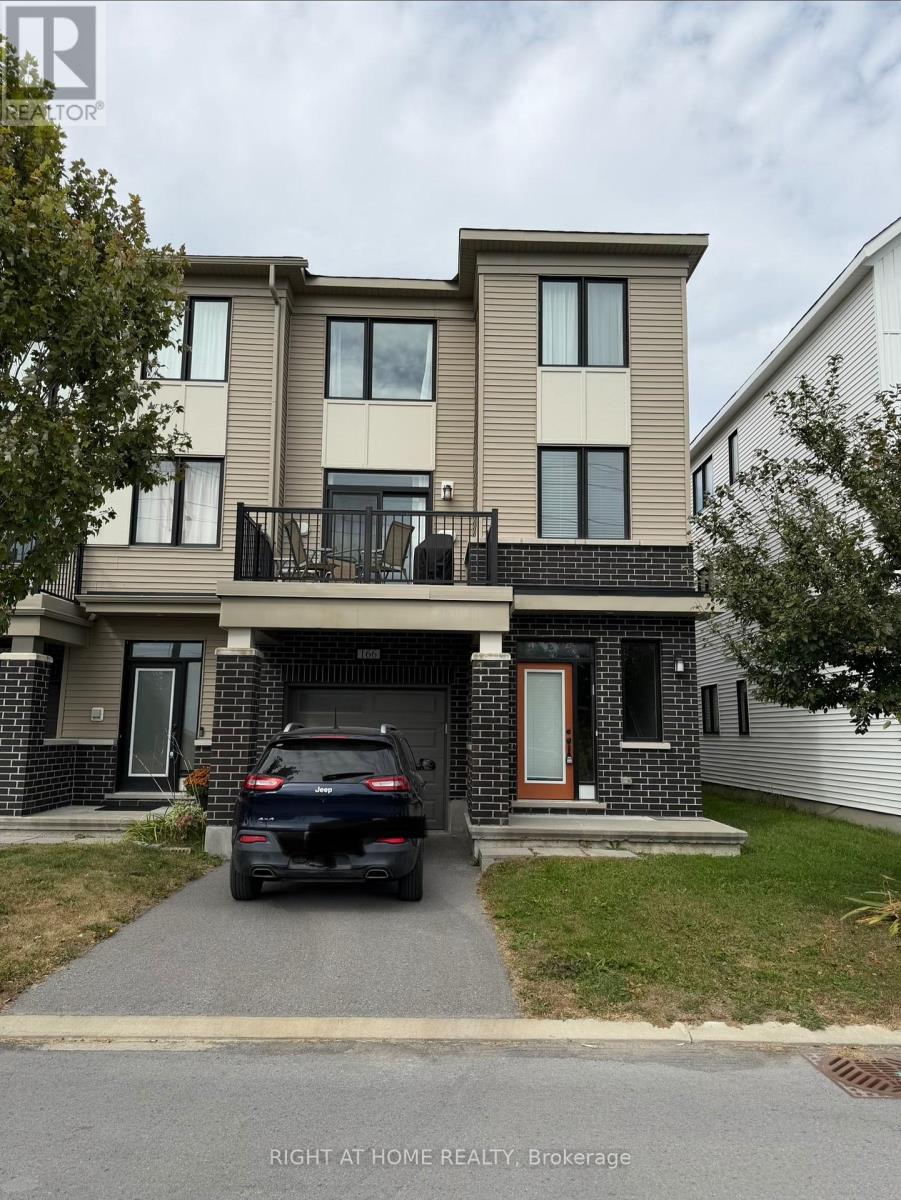
166 Pictou Crescent
Ottawa, Ontario
Lovely and bright 3 bedroom end unit village home available for rent December 1st, 2026. Light and airy colour selections make for a neutral palette to accommodate your decor. Large tiled foyer leads to private den, perfect for working from home. Second level offers open concept dining/kitchen/living rooms with lots of natural light. Large patio doors open to your private balcony, perfect for enjoying sunny days and BBQing. Third level holds primary bedroom with cheater ensuite and 2 additional bedrooms. Single car garage and parking for 2 on the laneway. Make this home today! Offered at $2450 monthly + utilities. First and last month's rent due upon signing. Rental Application, current credit report, proof of employment and government issued ID required with all offers to lease. 12 month minimum lease - longer leases welcomed. (id:43934)
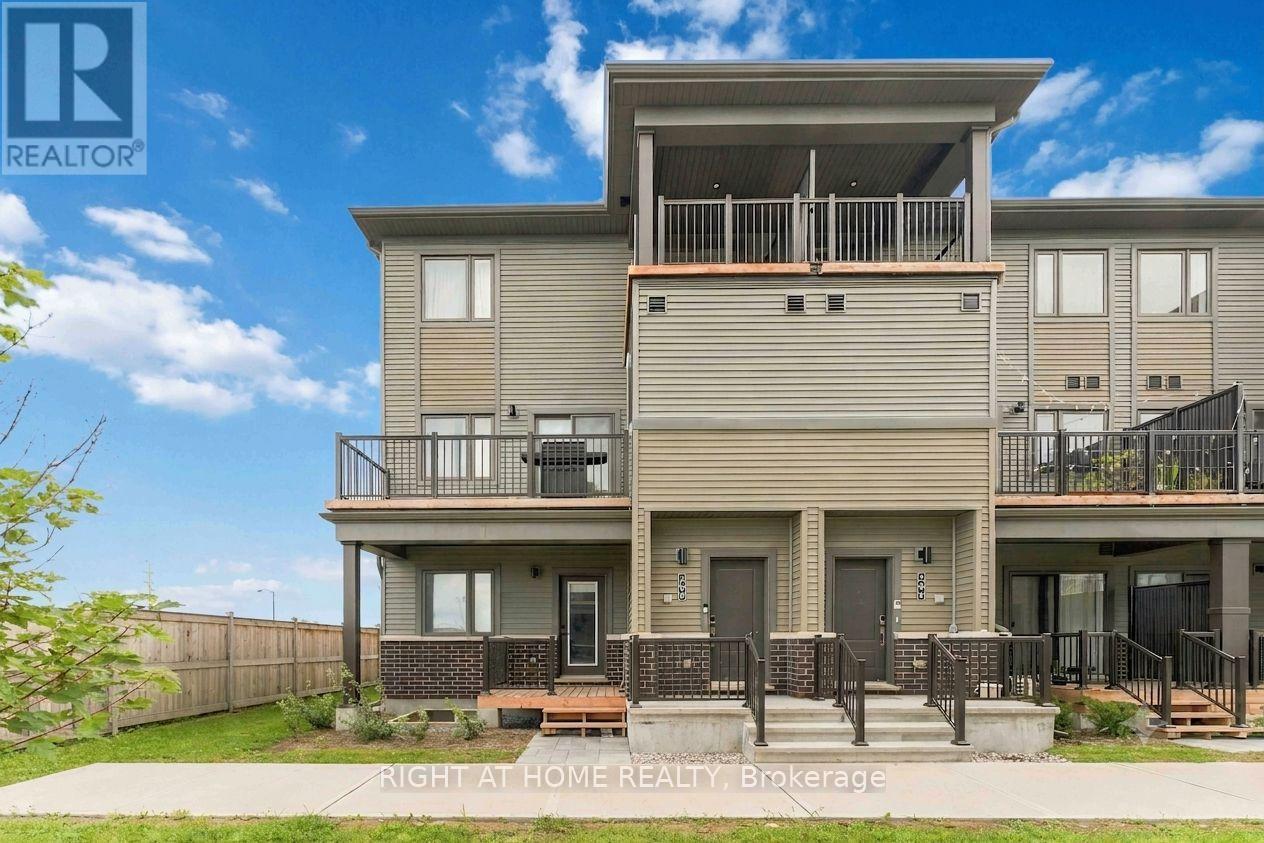
206 Parnian Private
Ottawa, Ontario
Welcome to 206 Parnian Private in Half Moon Bay! This bright and spacious 3-bedroom, 2-bathroom END unit home features an open-concept layout, plenty of natural light and two private balconies for enjoying the outdoors. Ideally located close to everything Barrhaven has to offer, including shopping, restaurants, groceries, schools, parks, recreation and transit. Easy access to Greenbank Road, Strandherd Drive and major routes makes commuting a breeze. Enjoy the convenience of a low-maintenance home in a highly desirable and well-connected Barrhaven location. (id:43934)
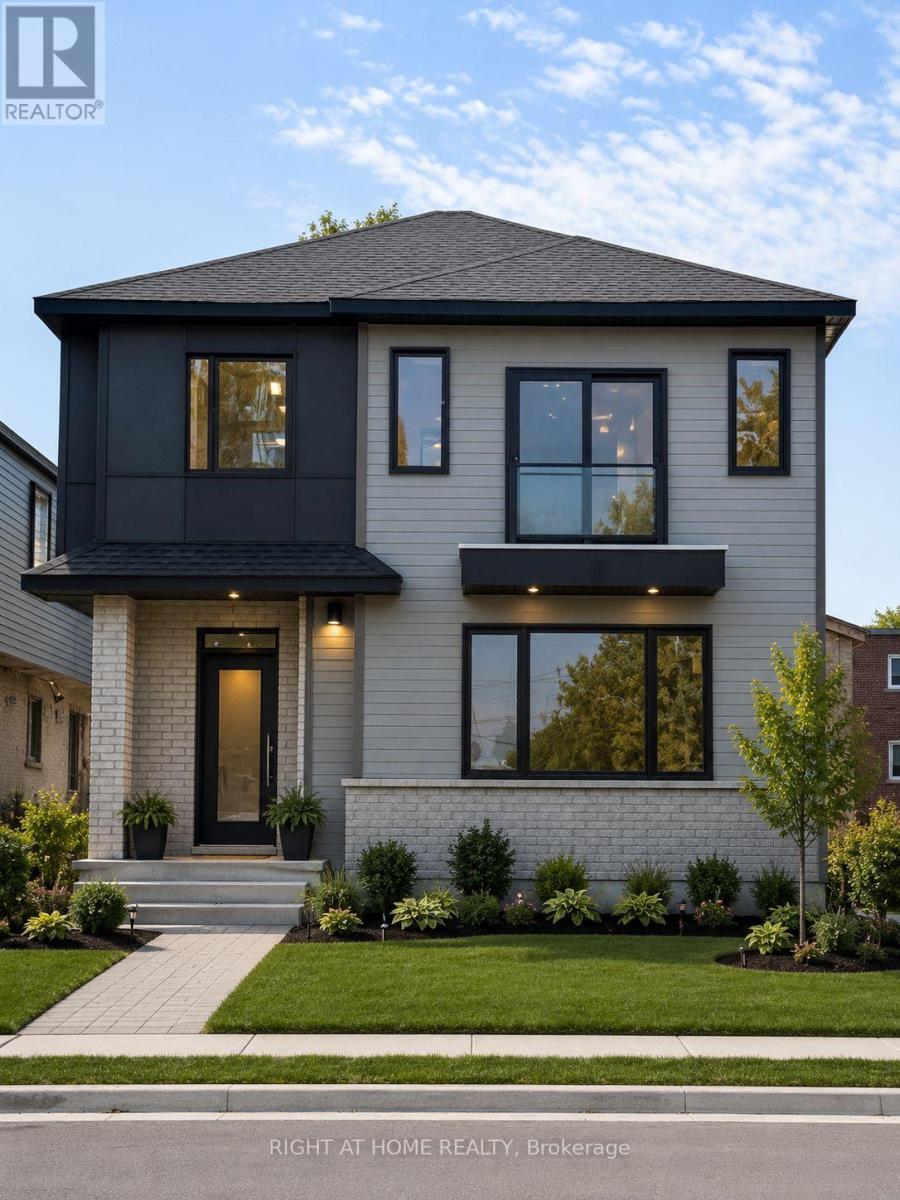
A - 1332 Thames Street
Ottawa, Ontario
Welcome to this modern 2-bedroom, 2-bathroom rental in the desirable Carling area! This bright and spacious unit features luxury vinyl flooring throughout, a stylish kitchen with stainless steel appliances, a separate in-unit laundry room, and all major appliances included.Centrally located & close to all amenities including shopping, public transit, the Civic Hospital, Little Italy, Westboro, easy access to HWY 417 and just minutes to Downtown Ottawa, making it perfect for professionals or small families. **Limited-time incentive: Receive 2-month FREE rent when you sign a lease on or before September 15th.** Don't miss this fantastic opportunity to enjoy modern living in a prime location.Parking $150/month. Book your viewing today! (id:43934)
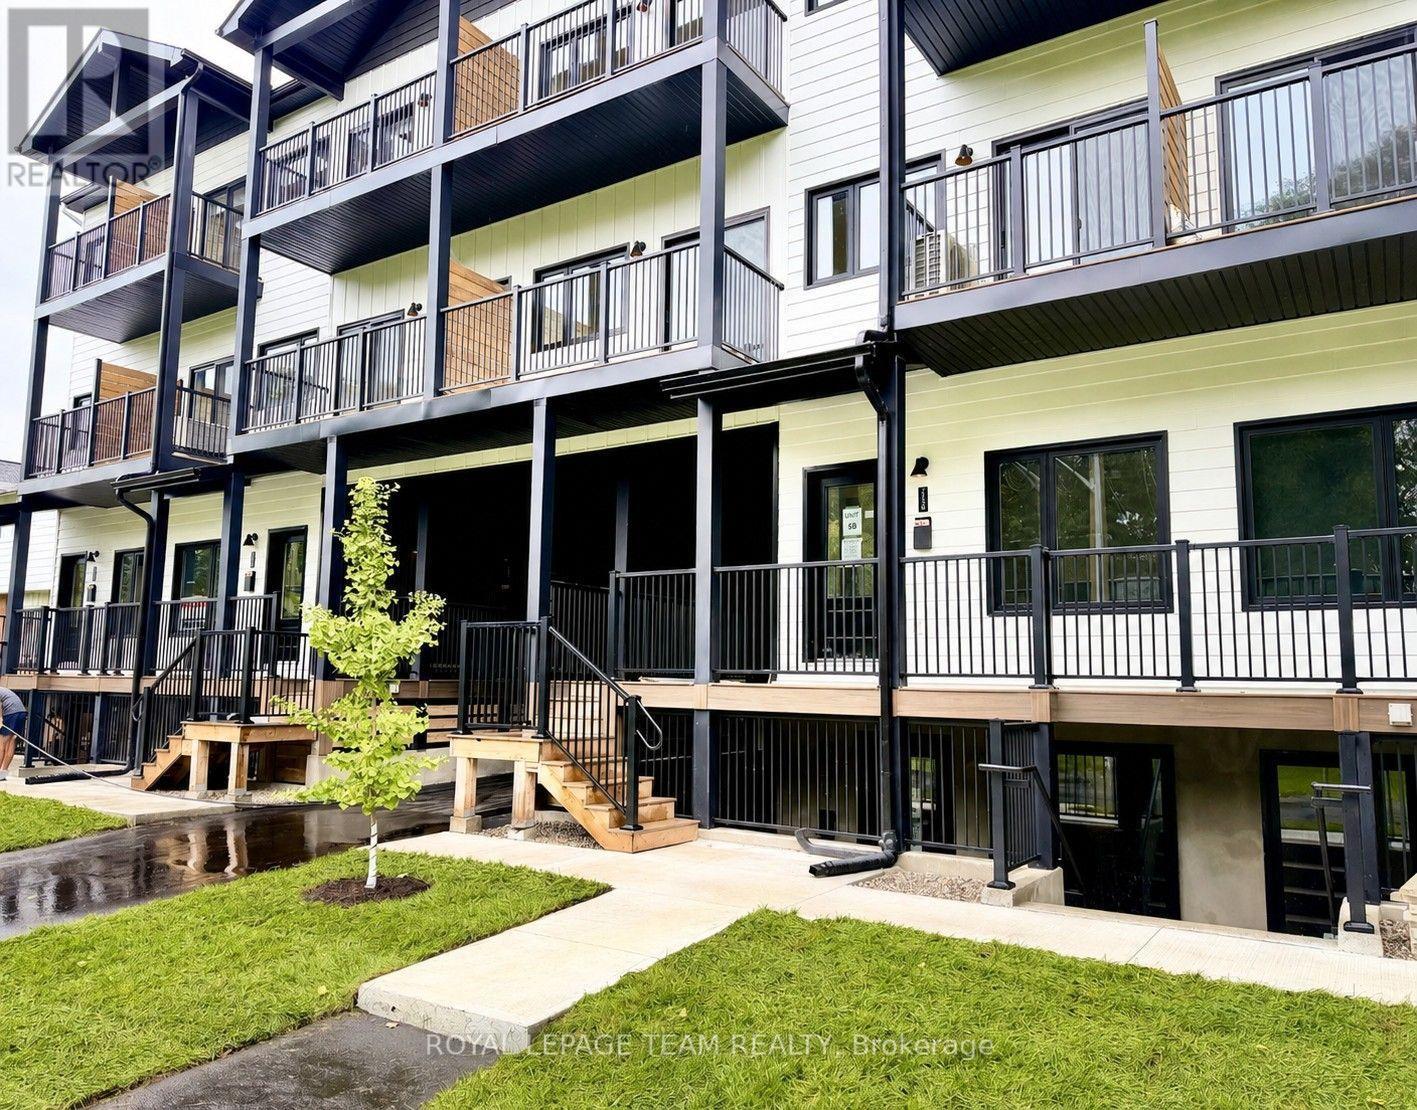
247a Bradford Street
Ottawa, Ontario
Nestled on a quiet street just a 5 minute walk from Britannia Beach and minutes from the Queensway, this exceptional location offers the perfect blend of natural beauty and urban convenience. This beautifully designed two-storey townhouse features 2 spacious bedrooms and 2 full bathrooms, offering modern style and everyday comfort. Luxury vinyl plank flooring flows throughout the main living areas, while the open-concept layout is enhanced by abundant natural light, creating a bright and welcoming living space. The contemporary kitchen is equipped with stainless steel appliances. Situated directly across from the scenic walking and cycling paths of Britannia Beach, you'll enjoy an active lifestyle with some of Ottawa's finest outdoor amenities at your doorstep. Take a short bike ride to the Britannia Yacht Club, spend the day boating on the Ottawa River, or relax at Britannia Beach with its sandy shoreline, picnic areas, playgrounds, tennis and pickleball courts, and beach volleyball courts. Nature lovers will appreciate the close proximity to Mud Lake Conservation Area, renowned for its peaceful walking trails and abundant wildlife. This outstanding home offers the perfect combination of modern living, outdoor recreation, and an unbeatable location. Tenant pays hydro, gas, internet and HWT rental of $39.99/month (id:43934)