
We are here to answer any question about a listing and to facilitate viewing a property.
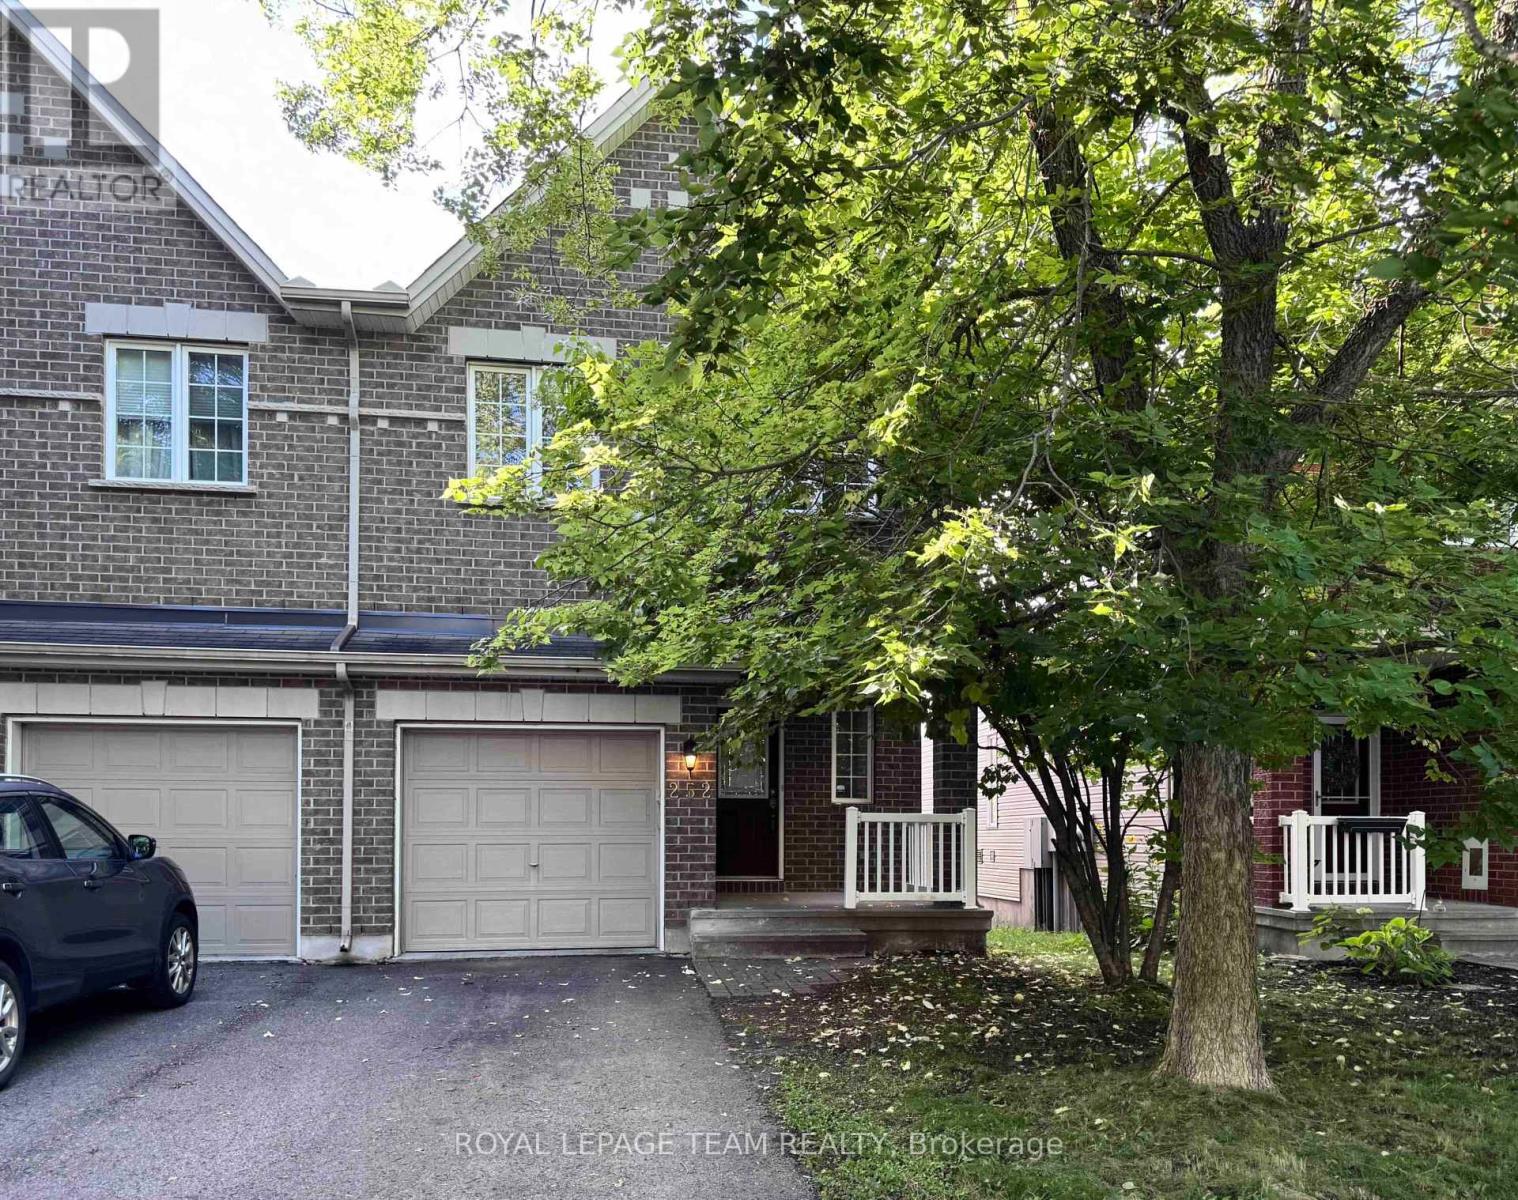
252 Tandalee Crescent
Ottawa, Ontario
Welcome to this well-maintained and beautifully upgraded executive end unit town home in sought after Emerald Meadows. It is situated on a family oriented crescent, close to several schools, shopping, public transport, park, and natural trails. Sunny open concept eat-in kitchen with a patio door leading to the deck, hardwood floors, a separate dining area and living room containing a gas fireplace and cathedral ceilings. Three good-sized bedrooms on 2nd floor, including master retreat with walk-in closet and 4 piece ensuite and laundry. Walkout basement features a large family room. Fully fenced yard with interlock patio space. Brand new washer and dryer. Family rental (not for shared rental arrangement) and no pets, non smokers. Available immediately. (id:43934)
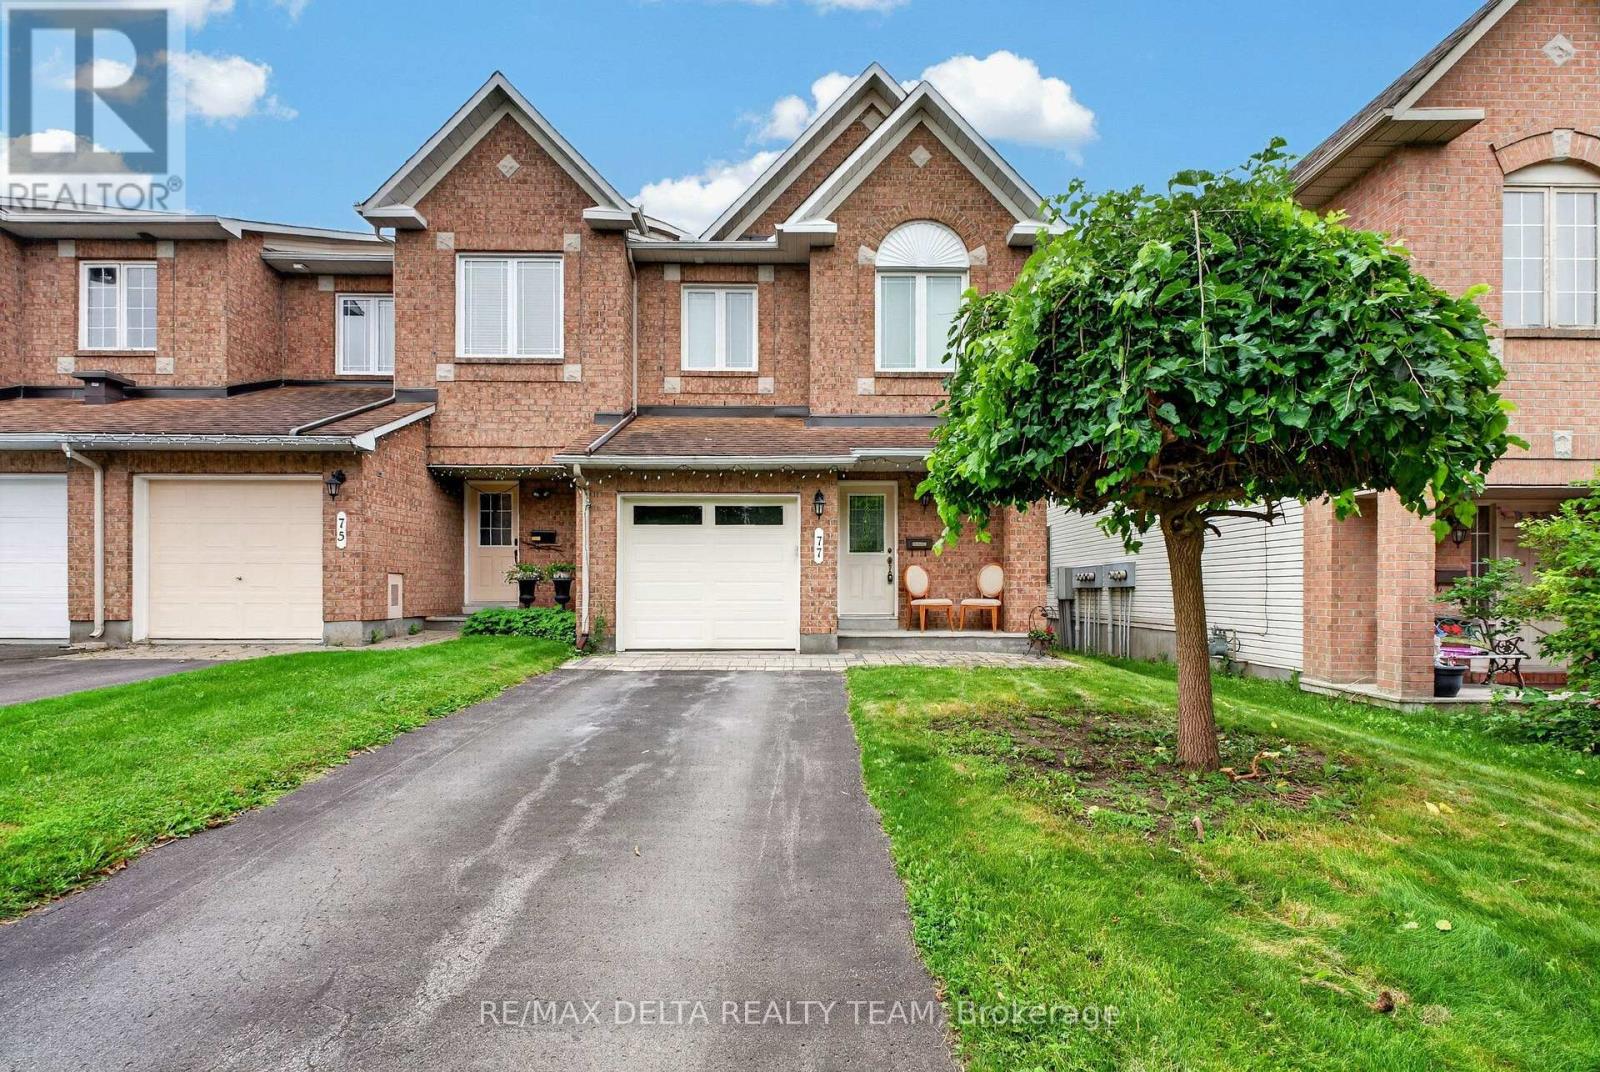
77 Flowertree Crescent
Ottawa, Ontario
Welcome to 77 Flowertree Cres.! Located in a desirable neighbourhood, this beautifully maintained 3-bedroom, 3-bathroom end-unit townhome offers comfort, space, and functionality throughout. Step inside to a bright and inviting open-concept layout, featuring a spacious living area that flows seamlessly into the kitchen and dining spaces-perfect for everyday living and entertaining. The fully finished basement provides additional living space with a versatile recreation room, ideal for a family room, home office, or entertainment area. Enjoy the added benefits of an end-unit location, providing extra privacy and natural light. Conveniently located close to schools, parks, shopping, transit, and major roadways, this home is an excellent opportunity for families and professionals alike. (id:43934)
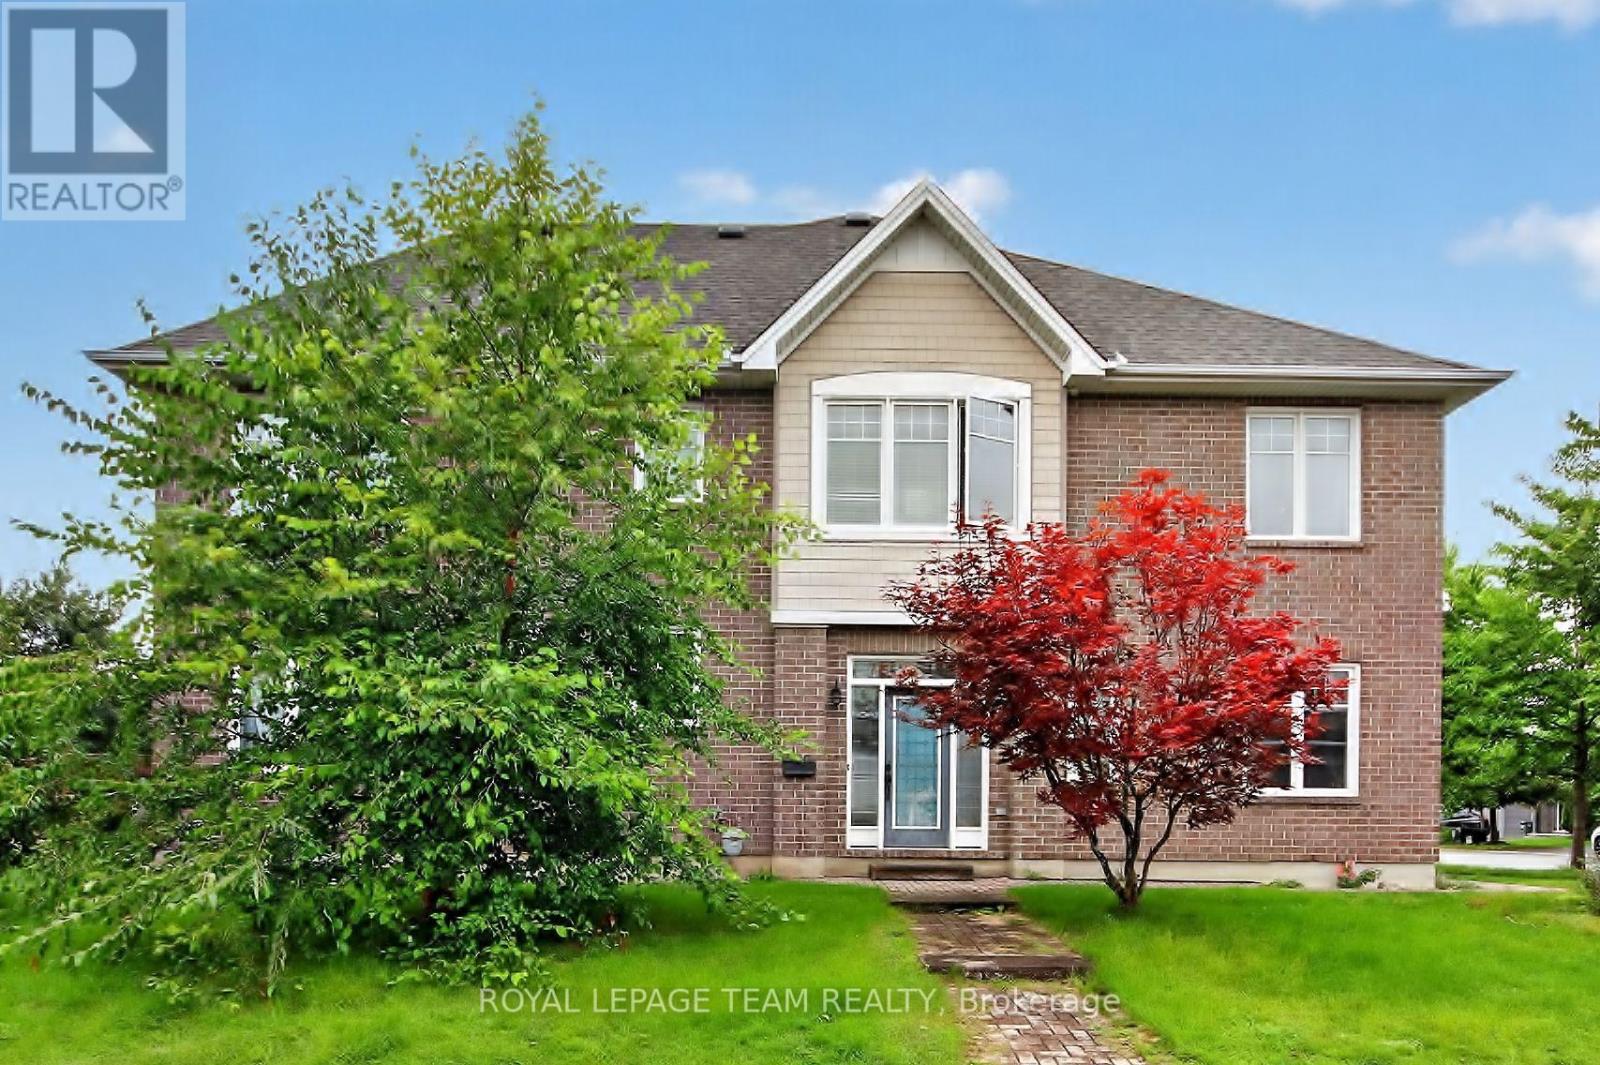
174 Mojave Crescent
Ottawa, Ontario
174 Mojave Crescent. Working from home? Main floor office plus 2nd floor loft area. Desirable End Unit 'Jamison' model offering 2298 square feet of finished area from the builder's floor plan. Premium, oversized corner lot. Private, south facing entry with a large, welcoming foyer. The home is flooded with natural light with a bright west facing rear yard offering a newly installed deck and a patio with a gazebo. Original owner has maintained the home meticulously and it is 'move-in' condition. Open concept main level with an upgraded kitchen, including granite counter and breakfast bar. 9 foot ceiling on the main level with hardwood flooring & a gas fireplace. Exceptionally large family room in lower level. Large primary bedroom with a walk-in closet. Luxury ensuite has both a soaker tub and a separate shower. Some photos have been virtually staged. Available Immediately. (id:43934)
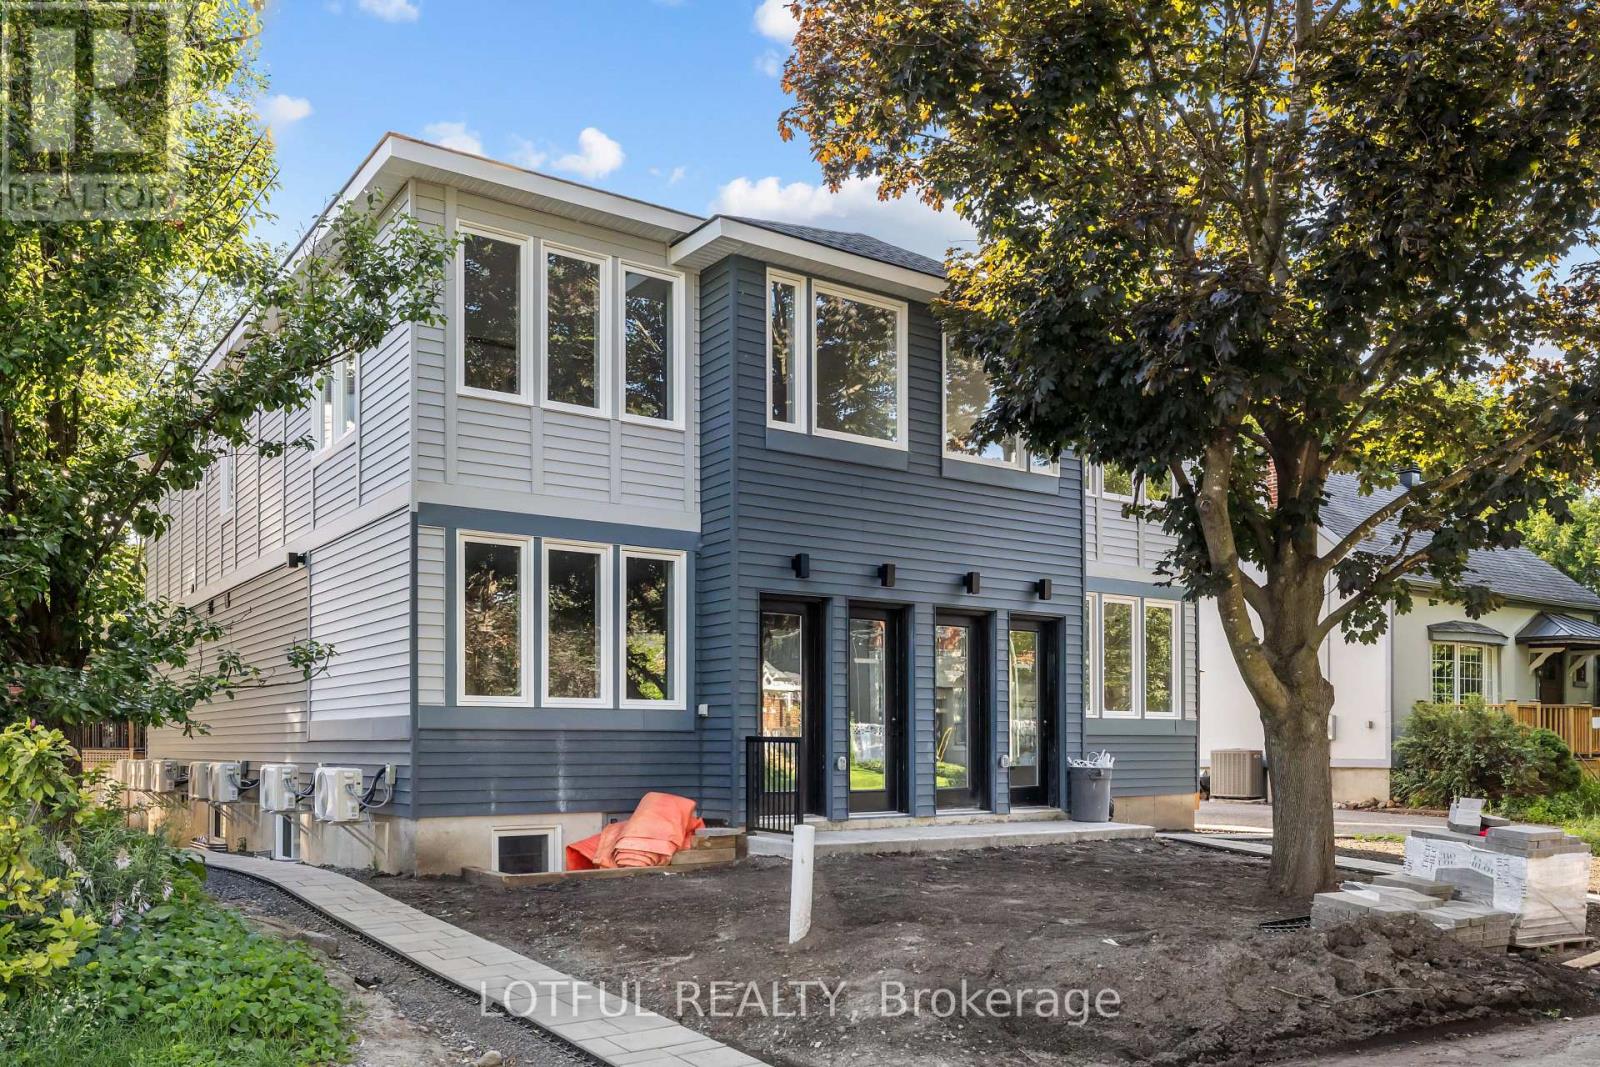
B - 516 Tweedsmuir Avenue
Ottawa, Ontario
This brand-new 3 bedroom, 2 bath basement unit offers the perfect blend of style and comfort in a highly desirable area. Featuring a stunning kitchen with high-end finishes, spacious living areas, and modern design throughout, this home is perfect for those looking for both luxury and convenience. With impeccable craftsmanship and thoughtful details, this unit is a must-see for anyone seeking a beautiful place to call home. (id:43934)
341 Clearpath Private
Ottawa, Ontario
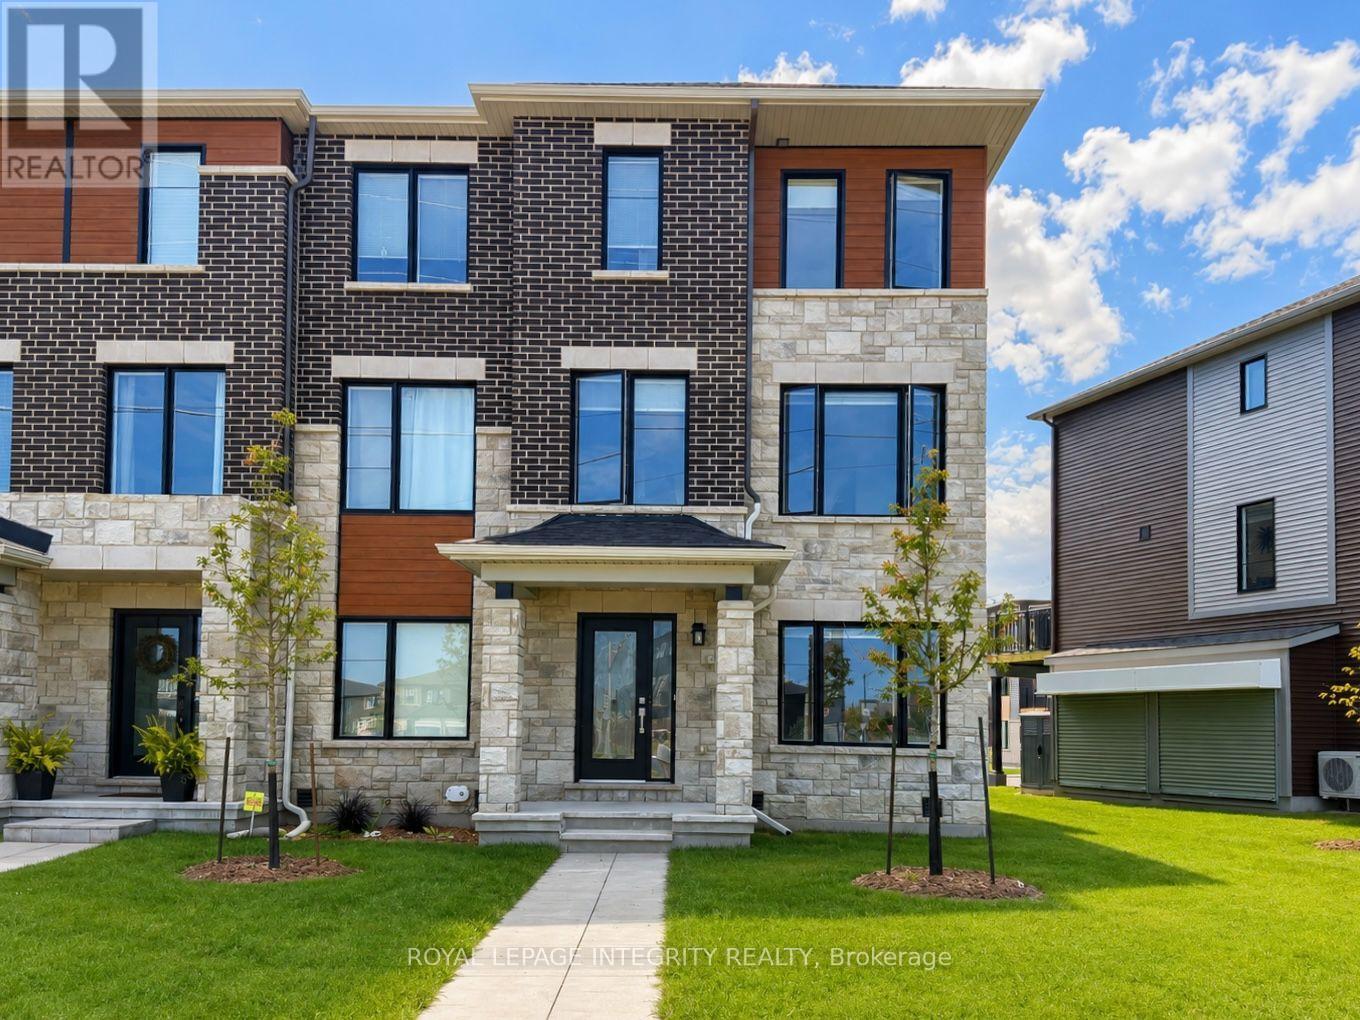
Welcome to 341 Clearpath Private, a stylish and thoughtfully designed rear-lane townhome in the sought-after Parkside at Arcadia community of Kanata. Offering 3 spacious bedrooms, a versatile main-floor den, 4 bathrooms, and a double-car garage, this modern home delivers an exceptional combination of space, functionality, and low-maintenance living. The ground level welcomes you with a large foyer and generous den conveniently located beside a powder room --- an incredibly flexible space ideal for a private home office, playroom, guest area, or quiet retreat. Direct access to the double-car garage adds everyday convenience along with valuable extra storage. Upstairs, the bright and airy main living level is designed to impress. Oversized windows fill the open-concept living and dining areas with natural light, while the well-appointed kitchen sits at the heart of the home, creating a seamless space for cooking, entertaining, and everyday family life. The dining area extends naturally to a spacious balcony-perfect for morning coffee, summer dining, or simply relaxing outdoors. A second powder room on this level adds extra convenience for family and guests. The upper level offers three well-proportioned bedrooms and two full bathrooms, providing the privacy and functionality today's families appreciate. The thoughtful separation between the living and sleeping areas makes this multi-level layout equally suited to busy families and work-from-home professionals. Set within the family-friendly community of Parkside at Arcadia, you'll enjoy nearby parks, walking trails, and green spaces while remaining just minutes from Highway 417, Kanata Centrum, Tanger Outlets, Canadian Tire Centre, schools, restaurants, shopping, and everyday amenities. Available Oct, 1st! Rental application, photo ID, recent credit report, proof of income (T4 or employment letter), 2 latest pay stubs, and references with all offers. Photo were taken before tenants occupied. (id:43934)
1101 - 445 Laurier Avenue W
Ottawa, Ontario
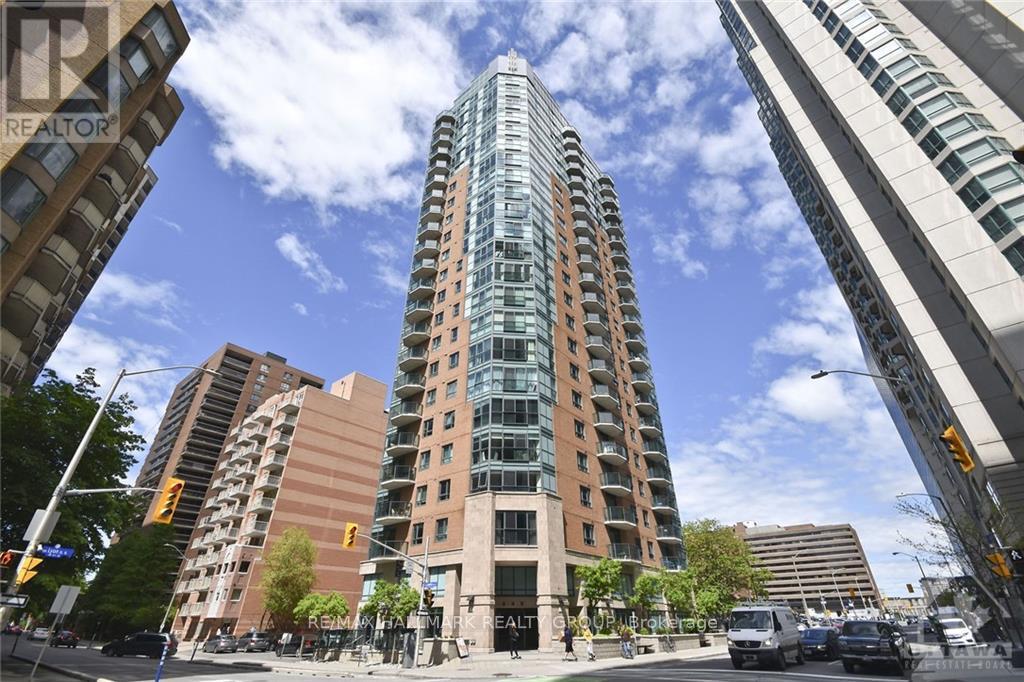
Stunning renovated bright corner unit, Mont Blanc model with 985 sq ft. Floor to ceiling windows offer panoramic views of downtown Ottawa. Unit is located in Centretown close to the Lyon LRT station and full amenities of downtown Ottawa. 2 bedrooms, 2 bathrooms, in unit laundry. Expansive open concept living/dining/kitchen combination features hardwood flooring, floor to ceiling windows that flood the principal room with light. Efficiently designed kitchen with breakfast bar, double undermount sinks, pantry, ceramic floor and ample cupboards and granite counter top. Master bedroom with carpet, walk-in closet and 4 pc ensuite bath with granite counter top. Additional bedroom with carpet. French balcony. Enjoy this urban lifestyle. Tenant pays hydro and internet. Water, heating and c/air included. (id:43934)
212 - 1705 Playfair Drive
Ottawa, Ontario
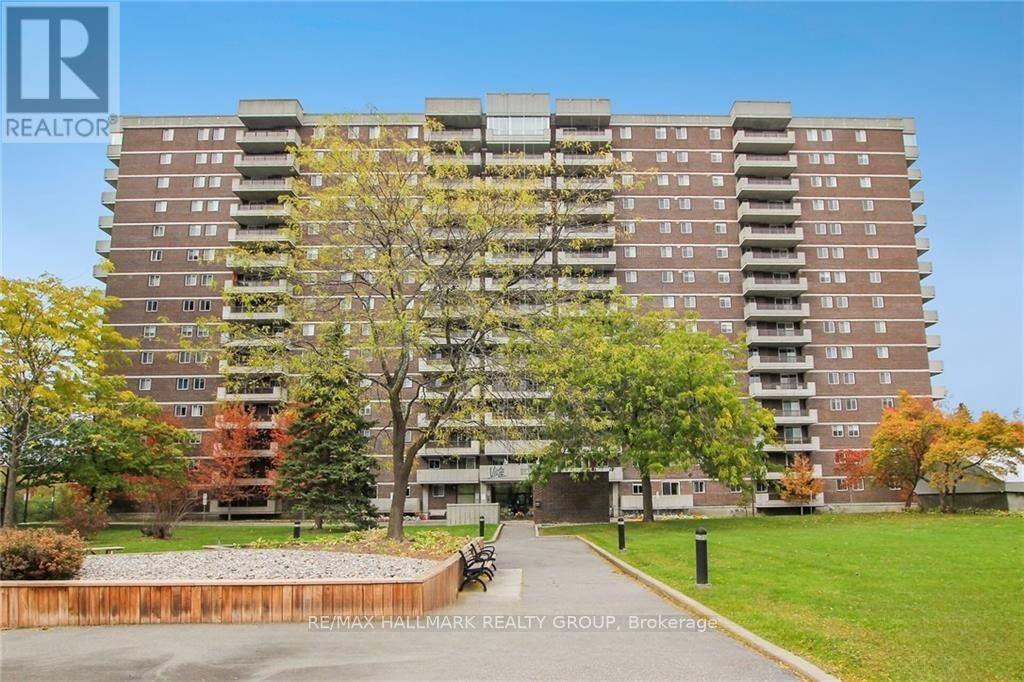
Welcome to this well-maintained end-unit apartment located in the desirable Alta Vista neighbourhood. Offering a functional layout, comfortable living spaces, and excellent building amenities, this home is an ideal opportunity for those seeking a convenient, low-maintenance lifestyle.Inside, you'll find two generously sized bedrooms, including a spacious primary suite complete with a private ensuite featuring a glass walk-in shower and custom closet organizers for added storage. The bright kitchen offers ample cabinetry, a pantry for additional storage, and a window above the sink that fills the space with natural light.The open living and dining area provides an inviting space for both everyday living and entertaining, highlighted by original parquet flooring and access to a private balcony overlooking mature trees and beautifully landscaped grounds. It's the perfect place to enjoy your morning coffee or unwind at the end of the day.Additional features include in-suite laundry with a stacked washer and dryer, built-in shelving for extra organization, one underground parking space (A-100), and storage locker #107.Residents of the building enjoy access to a variety of amenities, including a fitness centre, library, games room, hobby workshop, saunas, and secure underground parking. EV charging is also available within your parking space for an additional fee through a mobile app!! Conveniently situated close to shopping, parks, public transit, healthcare facilities, and everyday amenities, this is an excellent opportunity to lease a home in one of Ottawa's most established neighbourhoods. Available for Immediate possession! (id:43934)
52 Collington Street
Ottawa, Ontario
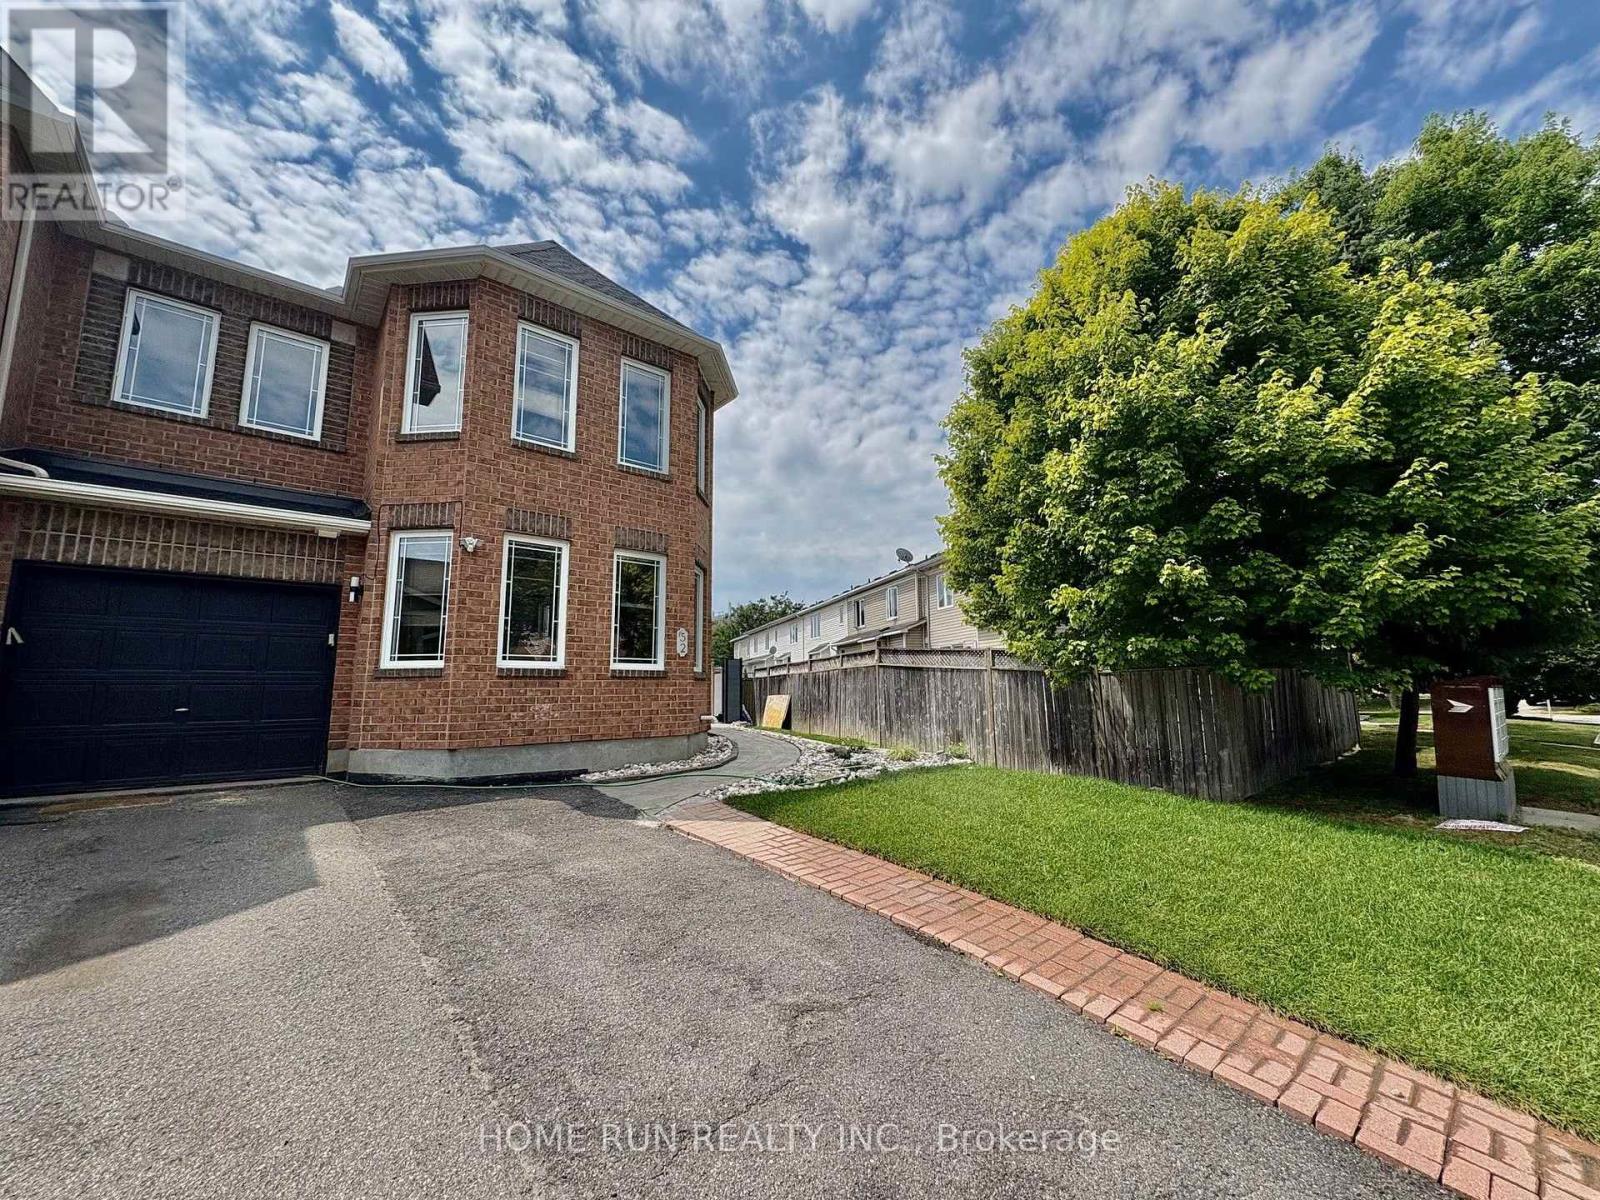
This charming 3-bedroom end-unit townhome in the sought-after Chapman Mills community!! Well maintained and updated, carpet free whole house. The main floor boasts a spacious living room with maple hardwood flooring, seamlessly flowing into an open-concept kitchen and family room. Equipped with stainless steel appliances, a cozy gas fireplace, and patio doors leading to a generous huge fenced backyard, big money has been invested in this gorgeous backyard, this space is ideal for both relaxation and entertaining. Upstairs, the master suite provides a tranquil retreat with a picturesque view of the Rideau River, a walk-in closet, and an en-suite bathroom featuring a Roman tub. Two additional bedrooms and a full bathroom complete the upper level. The new finished basement offers a huge recreation room. Additional highlights include a single-car garage with interior access and ample parking, new fresh painted the whole house and new pot lights and light fixtures, new front fence and shed. This home is conveniently located near parks, shopping centers, public and transit. (id:43934)
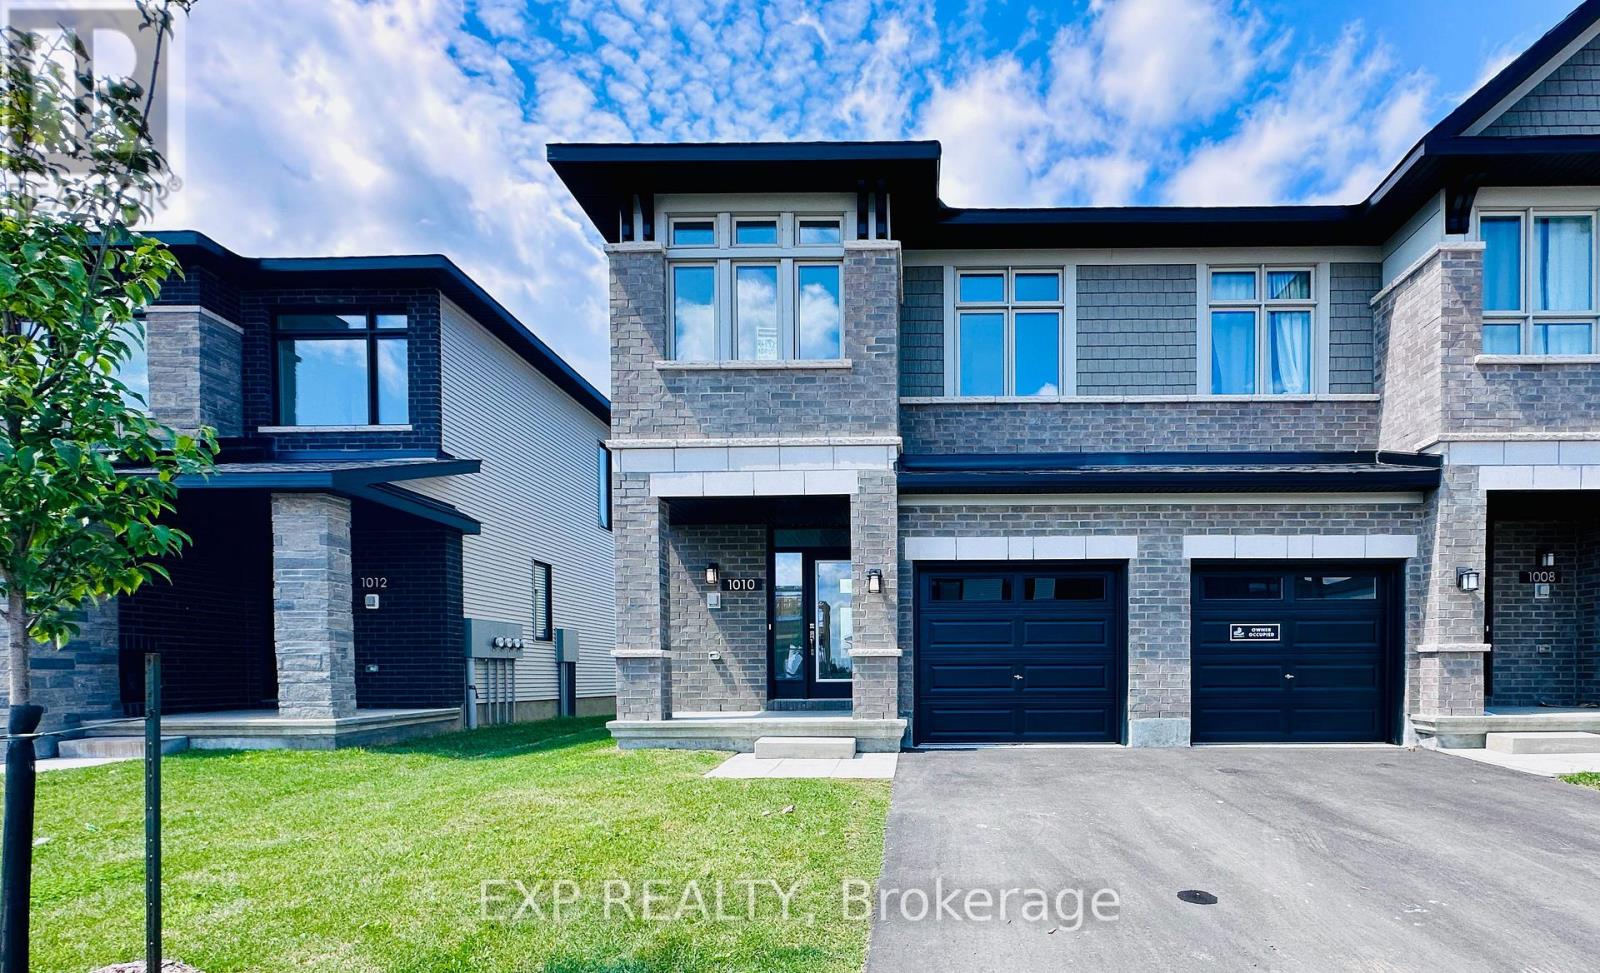
1010 Acoustic Way
Ottawa, Ontario
Welcome to this stunning Richcraft Addison end-unit townhome, offering approximately 1,834 sq. ft. of beautifully finished living space. This bright and spacious home features 3 bedrooms, 3 bathrooms, and a thoughtfully designed open-concept layout. The main level boasts 9-foot ceilings, hardwood flooring, brand-new light fixtures and pot lights throughout, a formal dining area, and a north-facing living room with a cozy fireplace. Oversized windows fill the home with an abundance of natural light. The gourmet kitchen features updated quartz countertops, a flush breakfast bar, and a spacious eating area-perfect for everyday living and entertaining. Upstairs, the primary bedroom offers a private retreat with a walk-in closet and a luxurious ensuite featuring a glass-enclosed shower. Two additional well-proportioned bedrooms, a full main bathroom, and a convenient laundry room complete the second level. The fully finished basement provides a large recreation room along with plenty of storage space. Step outside to enjoy the open backyard with fresh grass-ideal for summer barbecues and outdoor gatherings. Conveniently located within approximately a 10-minute to grocery shopping and public transit, and close to schools, parks, restaurants, and other amenities. Easy access to major roads and future LRT connections further enhances the appeal of this fantastic home. A wonderful opportunity to enjoy comfort, space, and convenience in a highly desirable Riverside South / Manotick location. The occupancy is on October 1st. 2026 (id:43934)
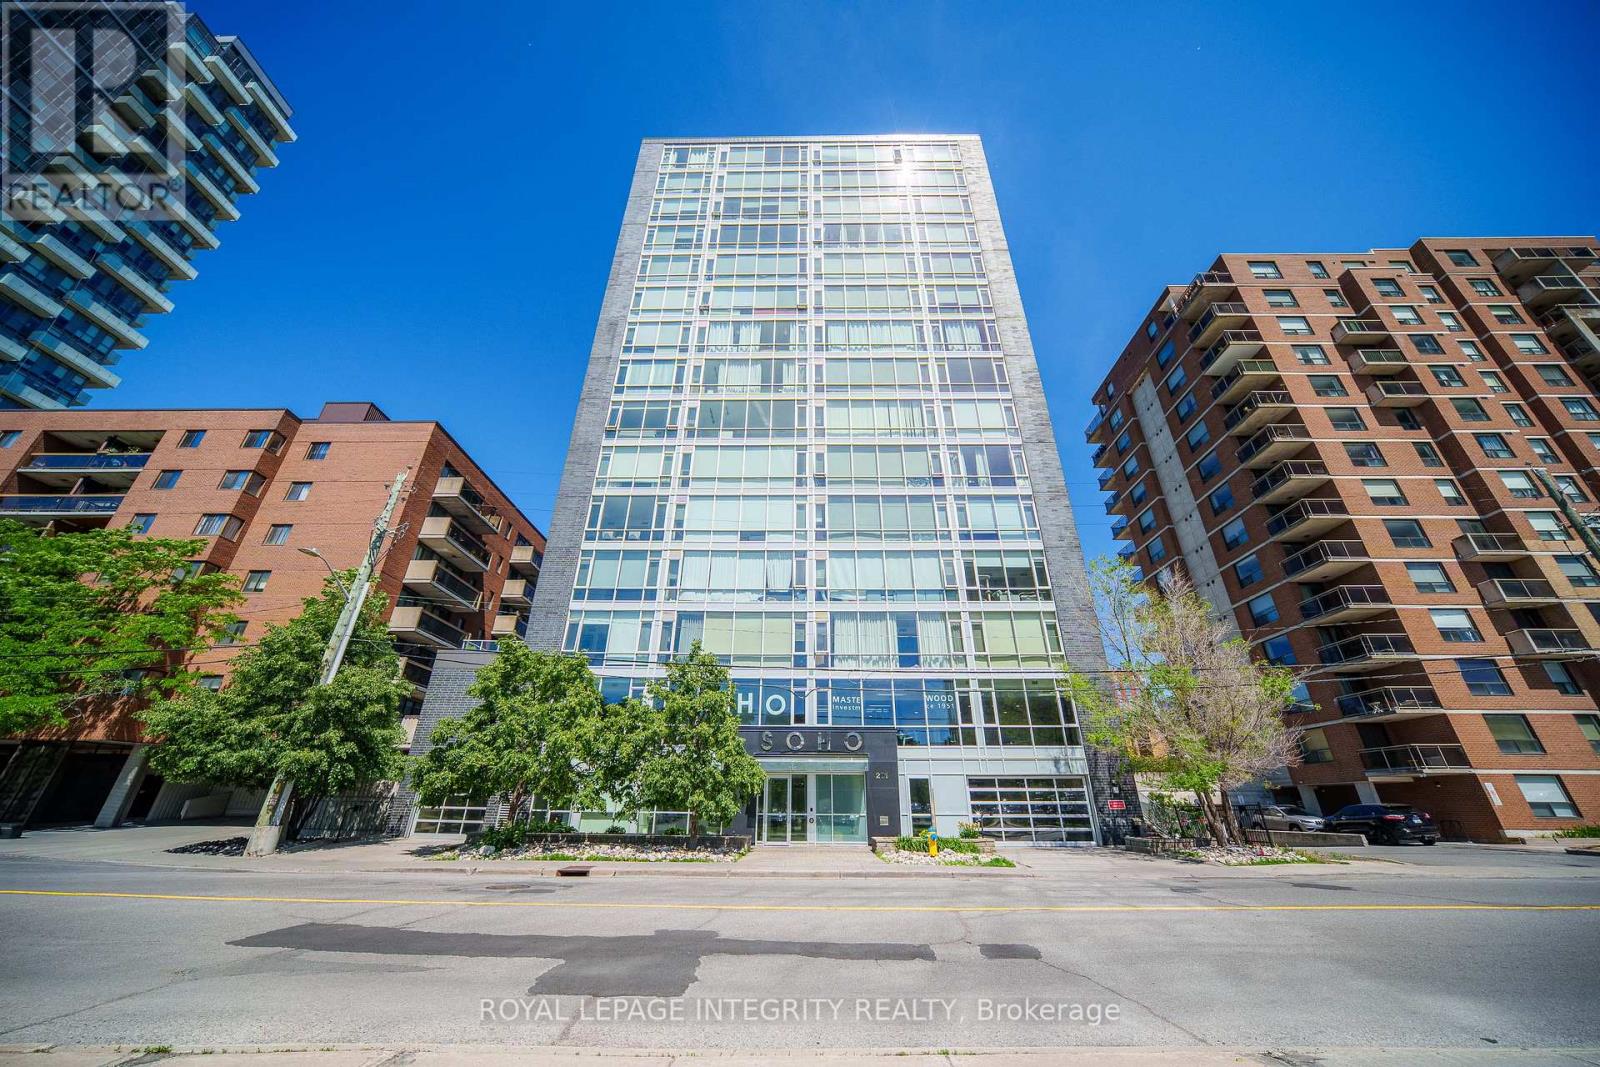
902 - 201 Parkdale Avenue
Ottawa, Ontario
Sun-Filled 9th-Floor Corner Suite with Panoramic City Views and an Unbeatable Parkdale Location! This bright and spacious 2-bedroom, 2-bathroom condo features floor-to-ceiling windows, abundant natural light, and a large private balcony offering unobstructed skyline views. The open-concept layout showcases hardwood flooring throughout, quartz countertops, high-end built-in appliances, and a stylish glass tile backsplash, creating a modern and inviting living space. Enjoy an exceptional lifestyle with premium building amenities including a rooftop terrace with hot tub and BBQ area, a fully equipped fitness centre, a theatre room, a boardroom, concierge service, and secure building access. Includes Parking Space #32 on Level P2 and Storage Locker #88 on the second floor, conveniently located on the same level as the gym and theatre room. Unbeatable location just steps to Wellington Street's renowned restaurants, cafes, and boutique shops. Approximately 500 metres to Tunney's Pasture LRT Station and transit hub, walking distance to Parkdale Market, Hintonburg, and Westboro, less than 1 km to the Ottawa River pathways, and only minutes to Highway 417. Offering the perfect combination of stunning views, premium amenities, and urban convenience, this is city living at its finest. Freshly painted throughout and professionally deep cleaned. (id:43934)
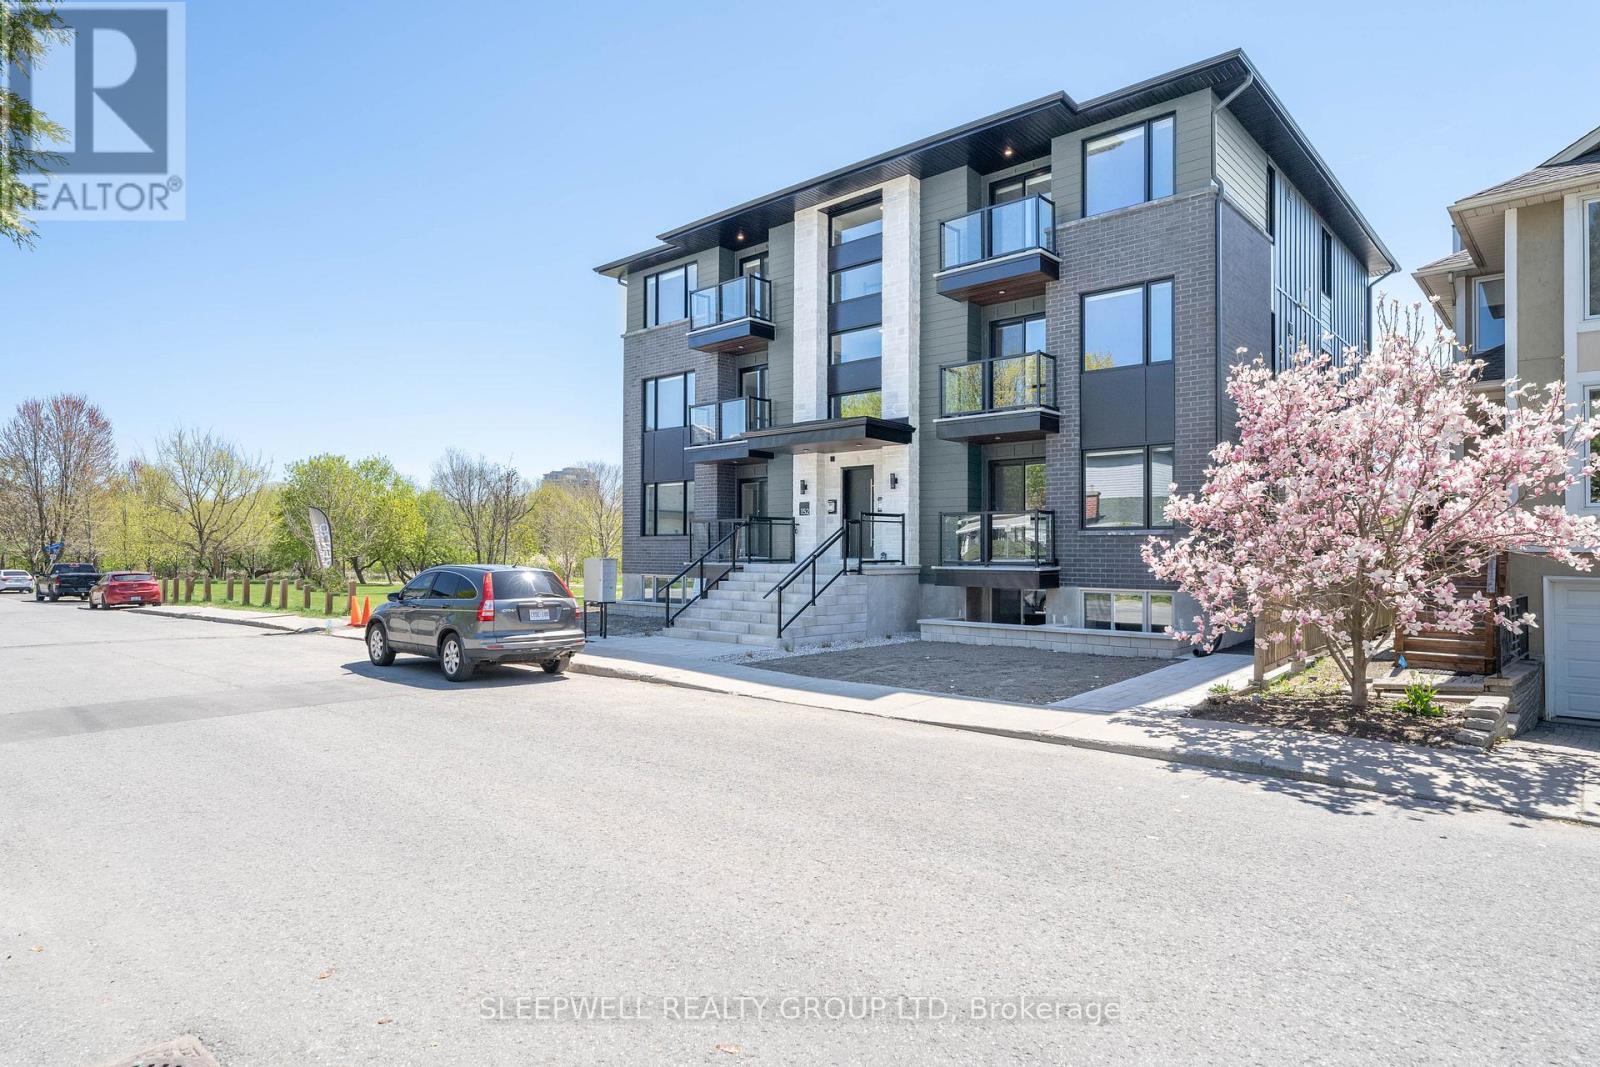
5 - 152 Springhurst Avenue
Ottawa, Ontario
Welcome to 152 Springhurst Avenue, a newly built boutique residence in the heart of Old Ottawa East, just steps from the Rideau River and surrounded by some of the city's best green space. Completed in 2025, this bright and spacious two-bedroom, two-bathroom apartment offers a modern open-concept layout with large windows and contemporary finishes throughout. The kitchen features sleek cabinetry, quartz countertops, stainless steel appliances and an impressive oversized island offering plenty of additional counter space and seating. The open living area is filled with natural light and extends outdoors to a private covered balcony, while two well-sized bedrooms and two beautifully finished bathrooms provide excellent separation and flexibility. Additional features include in-suite laundry and modern flooring throughout. Outside your door, enjoy easy access to the Rideau River, nearby parks, playgrounds, sports courts and an extensive network of walking and cycling paths, with the Rideau Canal and the Glebe also close by. Saint Paul University, the University of Ottawa, downtown, CHEO and The Ottawa Hospital General Campus are all within easy reach, along with convenient OC Transpo and LRT access. A fantastic opportunity to enjoy a modern home in a smaller boutique building while being surrounded by everything Old Ottawa East has to offer. (id:43934)
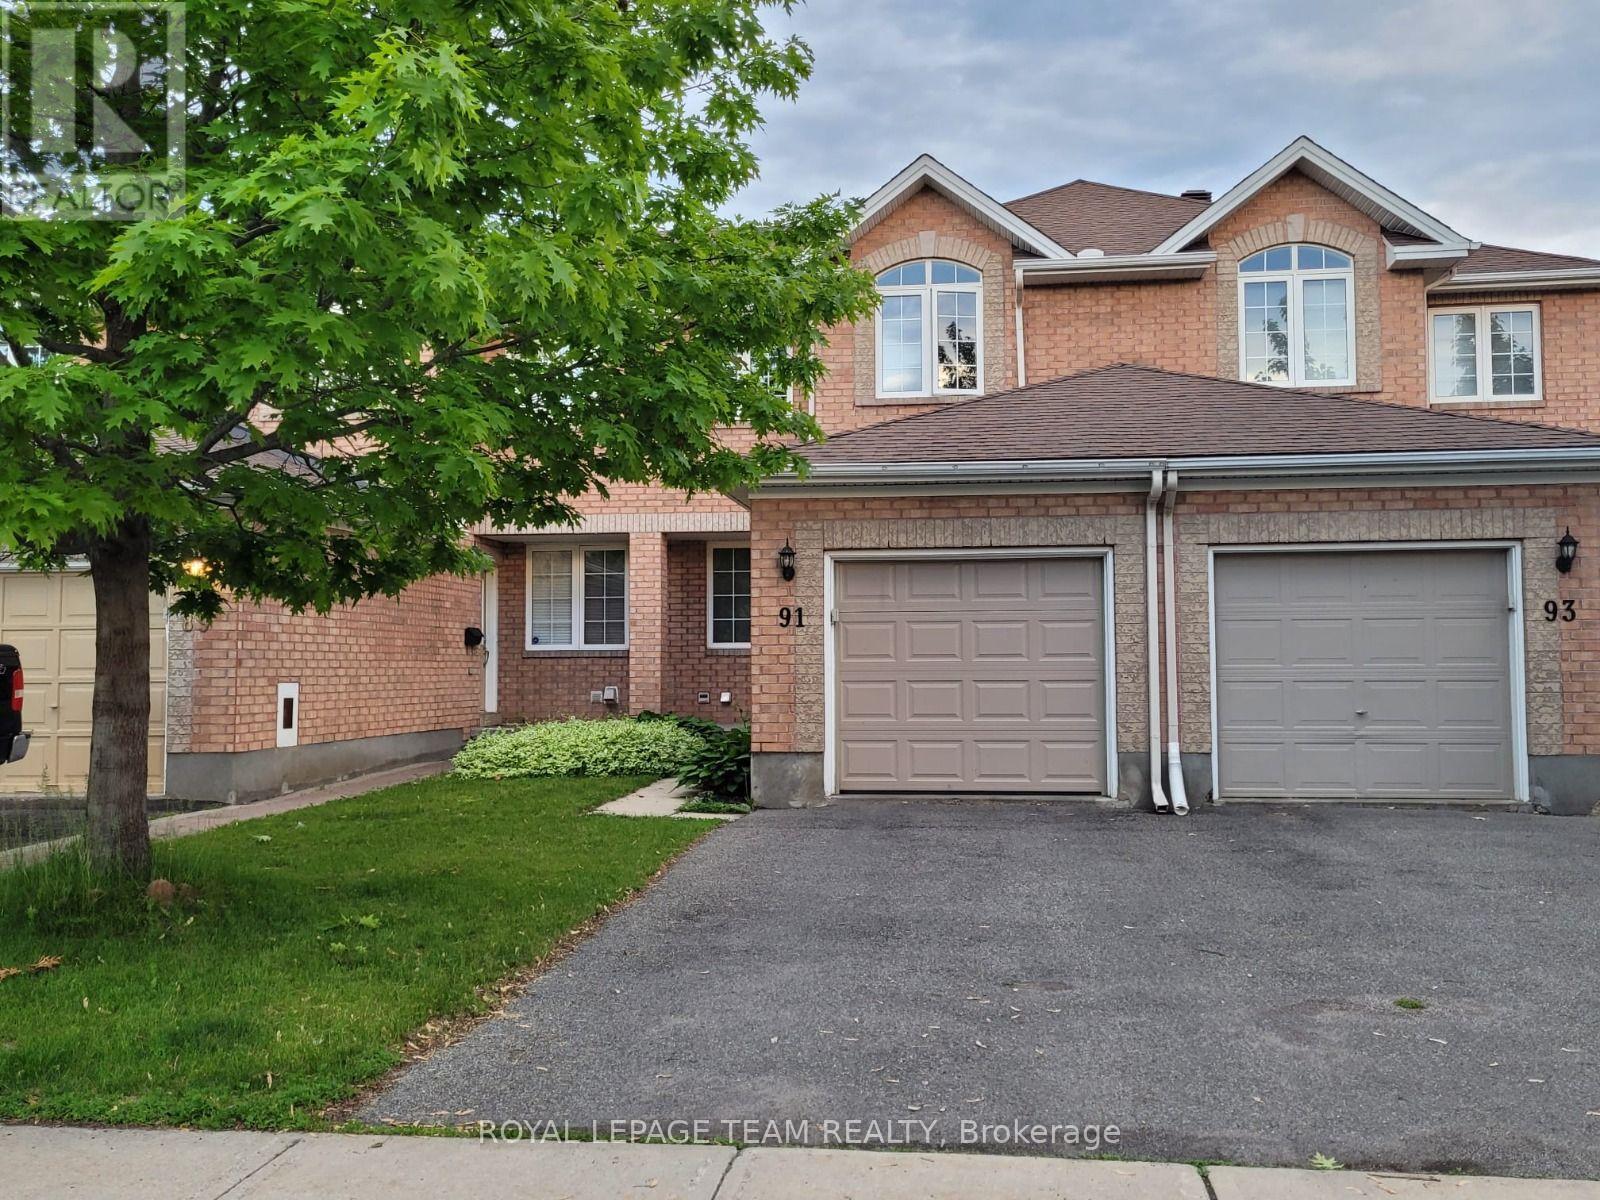
91 Scout Street
Ottawa, Ontario
Nice and comfortable freehold townhome in desirable Central Park, with a south-facing fenced backyard. Bright and spacious, this townhome has an open concept living, dining and kitchen area that is ideal for entertaining. A charming circular staircase leads you to the 2nd floor Loft / Family Room, which could easily be considered as a 3rd bedroom. The generous-sized Master has a walk-in closet, and cheater door to a 4-piece bathroom with soaker tub. Finished basement with lots of natural light, large family room, and a 3-piece bathroom. 2020 updates include new roof shingles and a fresh coat of paint for much of the home's interior. This ideal central location provides for a quick drive into downtown, and is walking distance to great shopping, restaurants, amenities, public transit, bike paths, playgrounds, and the experimental farm. Everything you need is right here! Taxes and measurements approximate. Other upgrades: Hot water tank is owned and recently installed: 2025, Dryer and Washer new 2022, Furnace 2022, A/C is a 1 Ton 2024, Fridge/Dishwasher/Stove/Microwave in good working condition. 24 hour notice as tenant lives there. (id:43934)