
We are here to answer any question about a listing and to facilitate viewing a property.
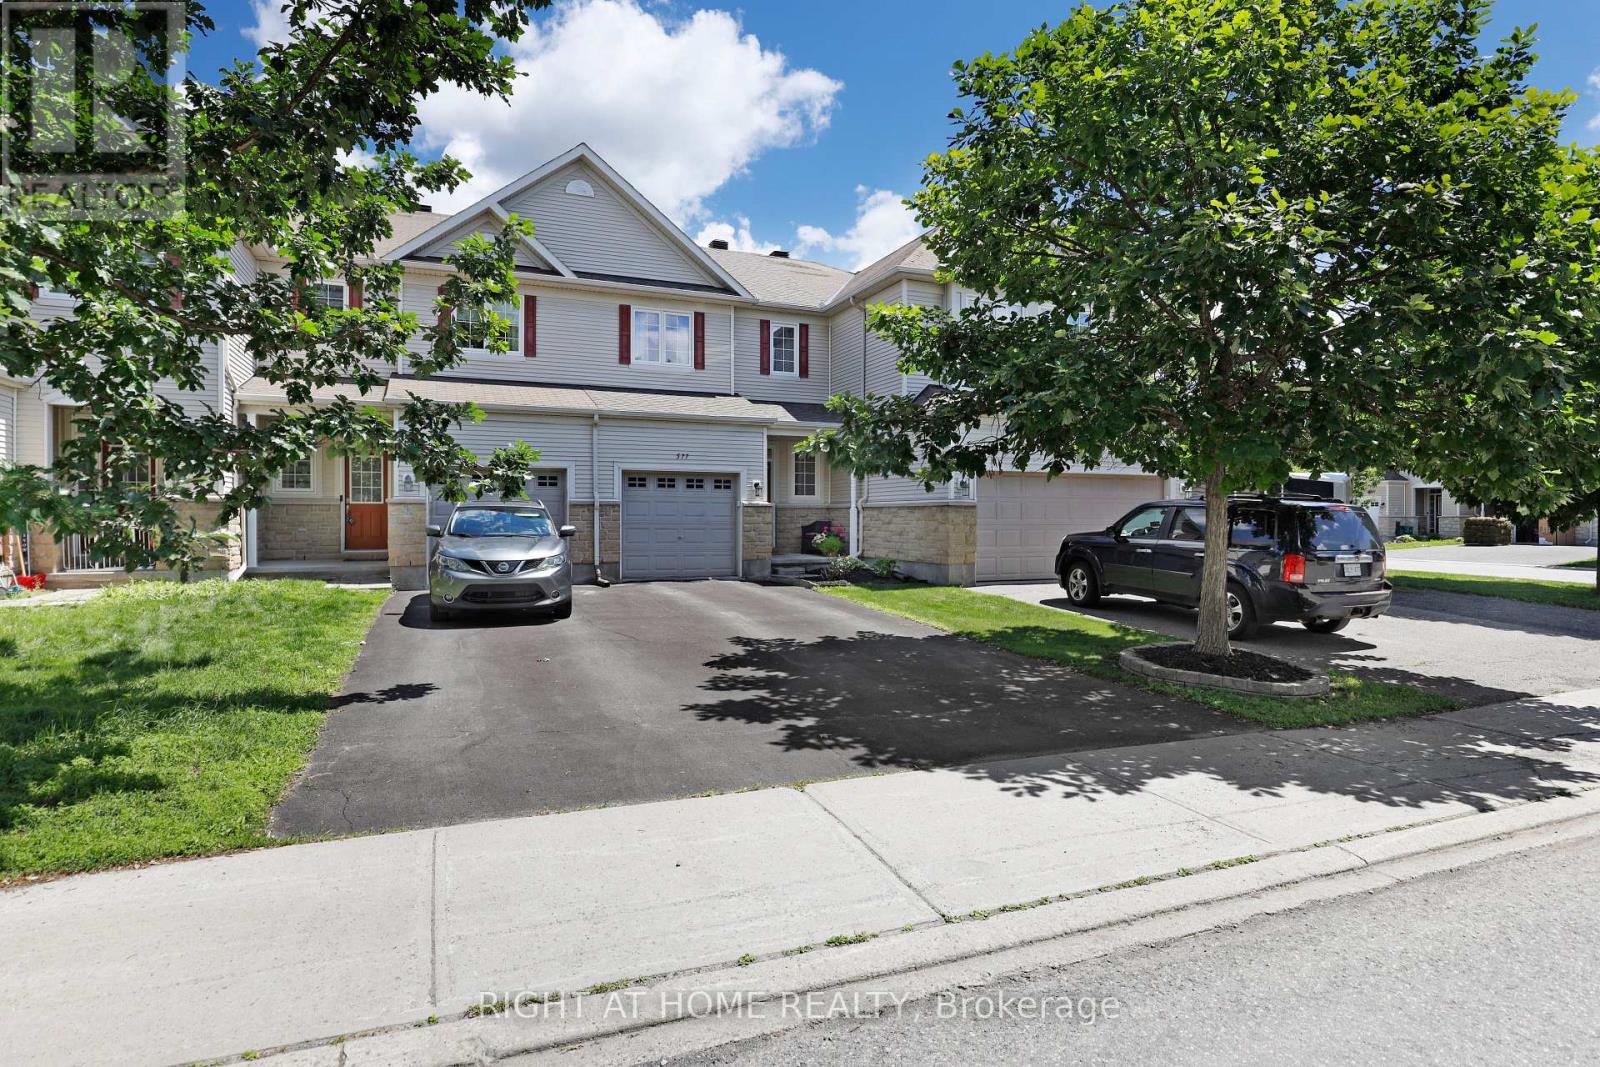
577 Ashbourne Crescent
Ottawa, Ontario
Welcome to 577 Ashbourne Crescent. A lovely, well-maintained 2011 FREEHOLD Monarch townhome with no monthly fees, right in the heart of Stonebridge for under 570k! Ashbourne Crescent is the perfect place for those nature lovers seeking nearby trails and parks, but close to all nearby amenities with great schools (St. Cecilia School), shopping and walking distance to the Minto Recreation Complex. Featuring three beds, three baths (with Primary ensuite), Primary walk-in closet, an additional family space in the basement, and a perfect deck for entertaining - There is a lot to like here! This home offers tremendous value for first-time home buyers looking to get into the Ottawa market! Roof 2025. 24 Hours Irrevocable on Offers. (id:43934)
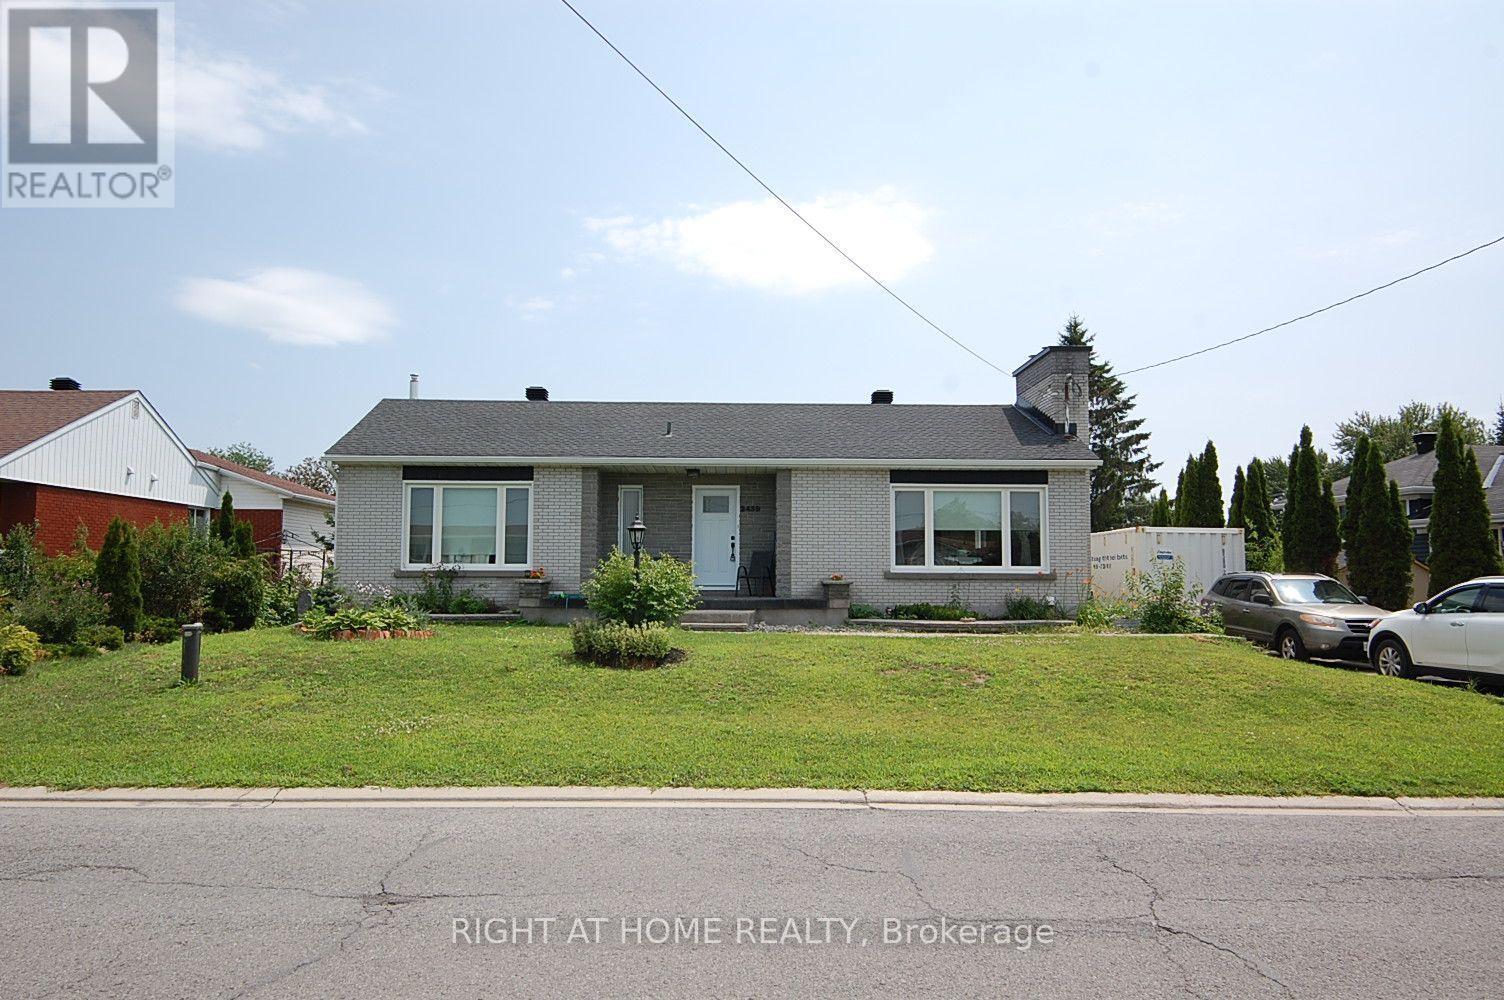
2439 Raymond Street
Clarence-Rockland, Ontario
"Welcome to your next chapter in the vibrant growing community of Clarence-Rockland. This beautiful 3 bedroom and 2 full bathroom all-brick bungalow blends comfort, style and convenience, making it the perfect fit for first-time buyers or growing families, a must see to feel the welcome and comfort it offers. Featuring numerous upgrades to provide peace of mind, including new roofing on the house (2019) and detached garage (2026), new windows and doors (2020 & 2025), new upstairs bathroom (2020), new downstairs bathroom (2025), newly refinished main level flooring and fresh paint (2026), new vinyl basement flooring (2026), new kitchen backsplash and granite countertop (2026), and more, making this home truly move-in ready. The finished basement provides ample space to add a fourth bedroom or office, a large family room, and great storage, making it bright and inviting, ideal for extended family, guests, or potential rental income. Step outside with the separate rear access to enjoy a fully fenced backyard oasis featuring an inground pool (new liner & skimmer 2025), perfect for entertaining and summer relaxation, and plenty of outdoor space with low maintenance flower bed and raised garden beds. Ideally situated within walking distance to several schools and close to a multitude of local amenities, this property also offers quick access to the Ottawa River for boating, fishing, and outdoor recreation. Commuters will appreciate being seconds from direct highway access and only 20 minutes from Orleans. Don't miss out on this hidden gem. Contact Listing agent for further details..( Hot Tub to be remove prior to completion date) (id:43934)
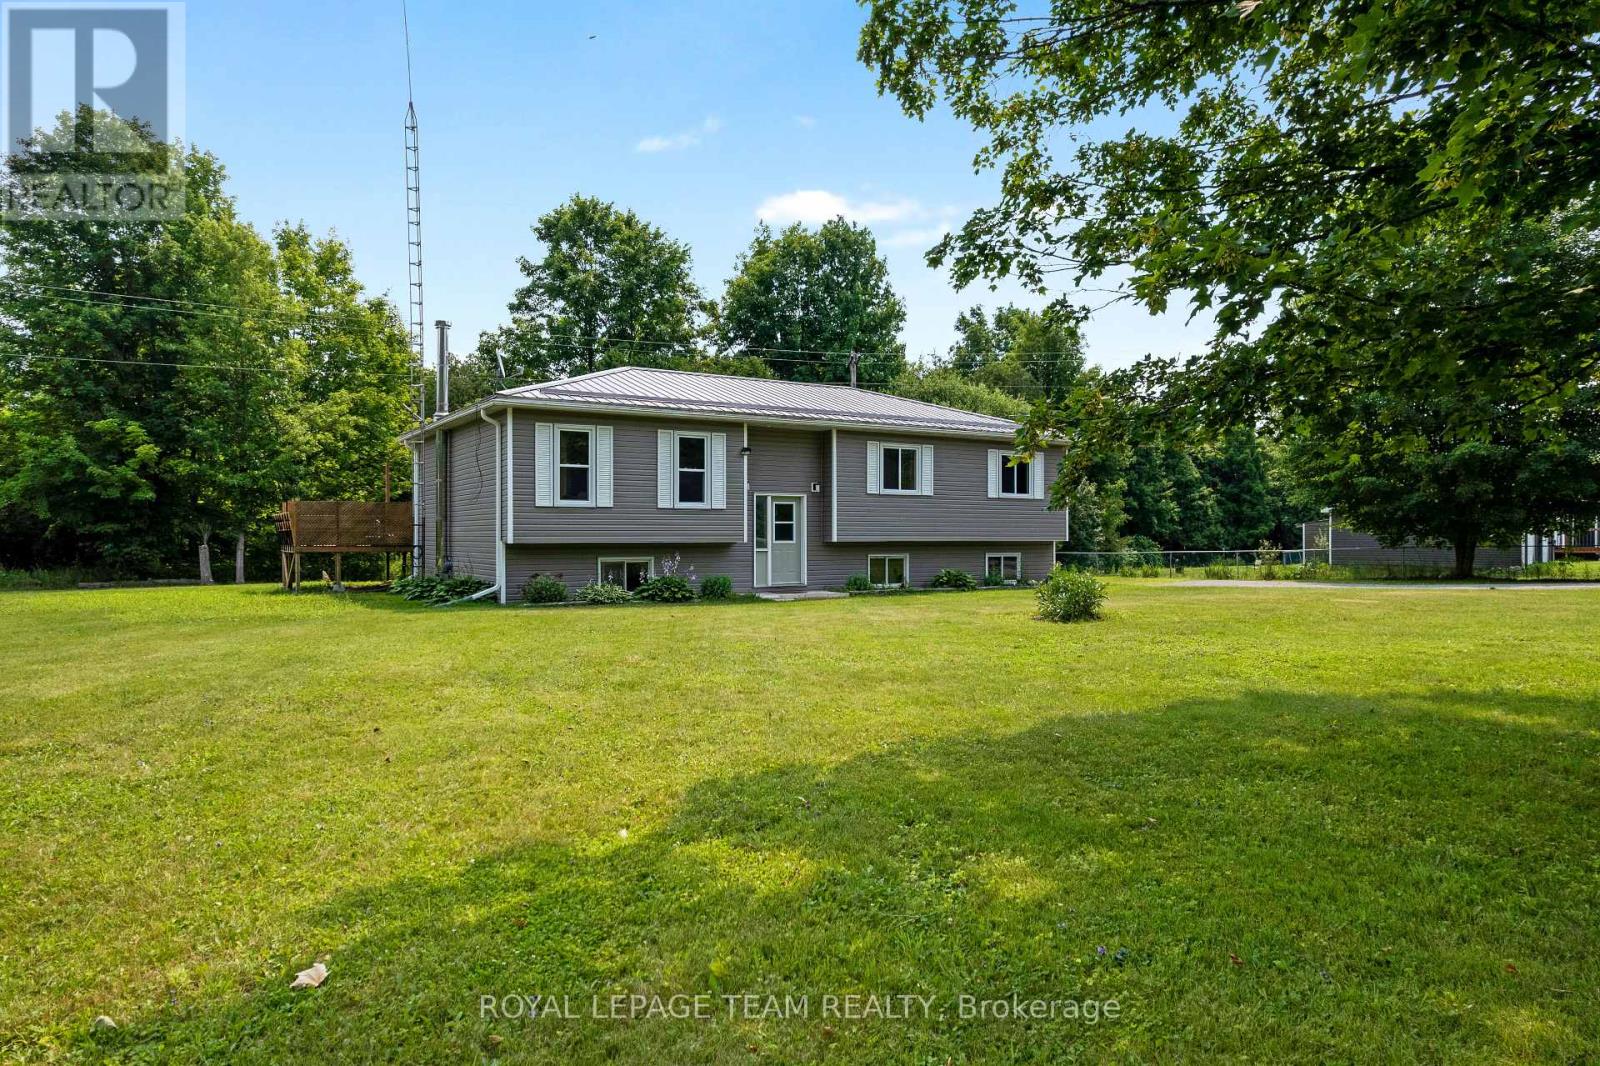
8133 County Rd 44 Road
Edwardsburgh/cardinal, Ontario
Immediate possession available! If you're looking for a home where all the hard work has already been done, this beautifully updated and impeccably maintained raised ranch is sure to impress. Set on just over an acre of property just north of Spencerville, with convenient access to Kemptville, Highway 416 and Highway 401, this 3+1 bedroom, 2-bathroom home offers the perfect blend of country living and modern updates. Freshly painted throughout and professionally cleaned, this home is truly move-in ready from day one. Offering approximately 1,550 sq ft above grade, the bright and welcoming layout features spacious principal rooms, hardwood flooring in the living area, durable vinyl flooring in the kitchen and bathrooms, and newer Berber carpeting in the bedrooms and on the basement stairs. The heart of the home is the generous kitchen, complete with abundant cabinetry, ample counter space, and a centre island with breakfast seating. The adjoining dining area easily accommodates family gatherings and larger furniture pieces, while patio doors lead to the expansive deck with built-in seating overlooking the private, tree-lined backyard. The primary bedroom enjoys convenient cheater access to the recently renovated main bathroom, while two additional bedrooms offer plenty of space, natural light, and storage. The lower level expands the living space with a large recreation room featuring rustic barnboard accents, a fourth bedroom with above-grade windows, a 3-piece bathroom with walk-in shower (2019), and a spacious laundry/workshop area with excellent storage. The basement is essentially complete, requiring only flooring to finish the space to your personal taste. Recent major updates provide peace of mind, including a new furnace (2025), new vinyl siding (2025), and a low-maintenance metal roof designed to last for decades. A rare opportunity to simply move in, unpack, and start enjoying country living! (id:43934)
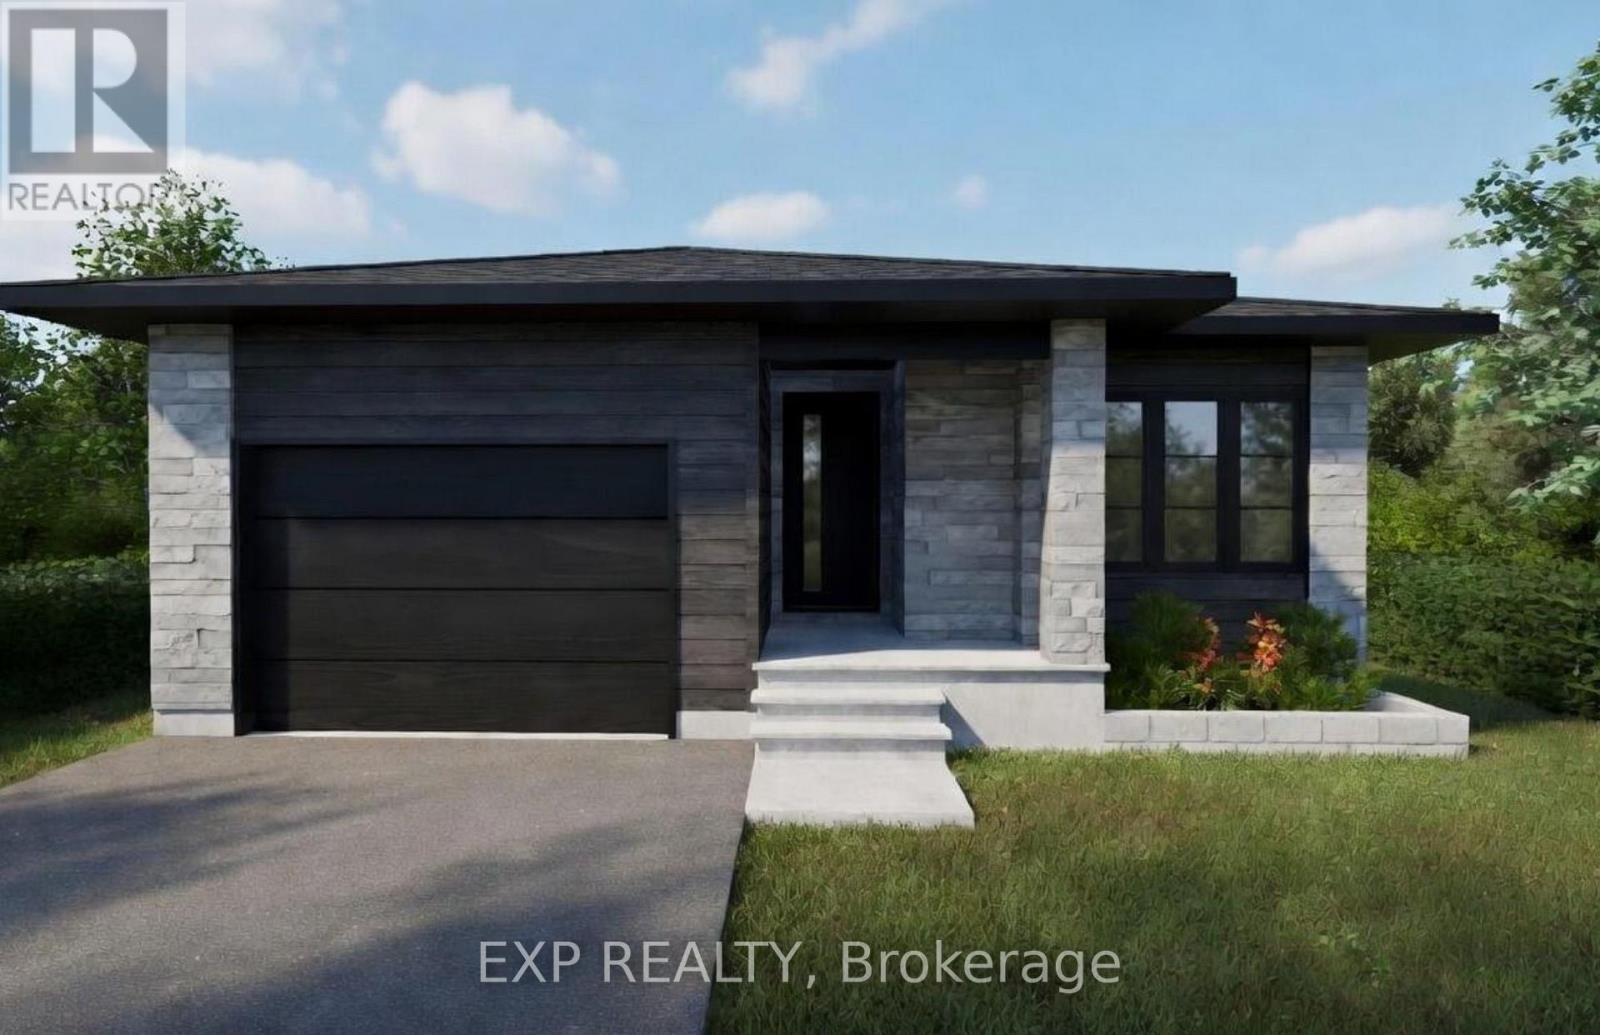
1041 Bronze Avenue
Clarence-Rockland, Ontario
*FULL HST REBATE INCLUDED IN LISTING PRICE* Welcome to your new model Nelson, a beautifully designed open-concept bungalow perfect for family living. The bright chef's kitchen, with a cozy side counter, flows seamlessly into the dining and living areas, ideal for entertaining or relaxing. The luxurious primary suite features a walk-in closet and 4-piece ensuite, while generously sized bedrooms share a well-appointed 3-piece bathroom. Very well located in Morris Village, Rockland. *** This model is to be built. (id:43934)
30 Berkshire Way
Ottawa, Ontario
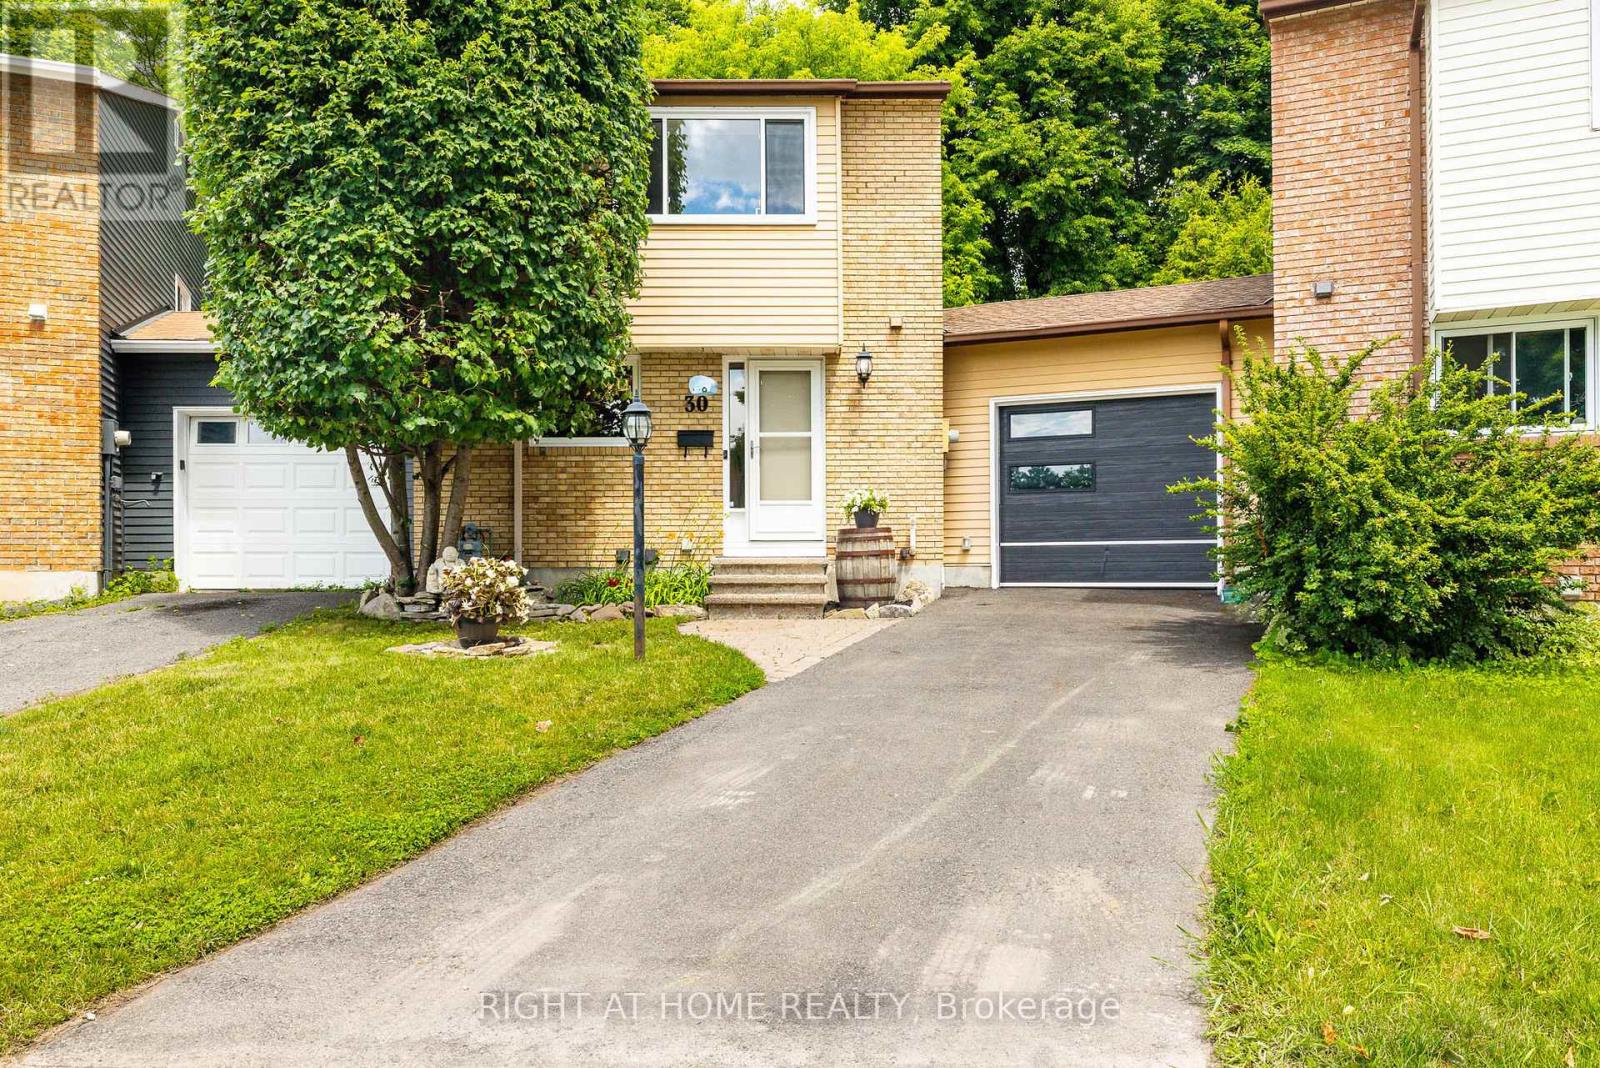
CONDITIONAL SALE FELL THROUGH ON FINANCING. Welcome to this delightful link home, attached only by the garage, that offers far more space and value than meets the eye. Thoughtfully maintained and updated, many of the major improvements have already been completed, including the roof (2016) most windows (2026), furnace 2024 and AC 2025. The beautifully renovated main bathroom (2025), fresh paint in calming neutral tones, updated railing, newer fencing and resurfaced driveway add to the home's move-in-ready appeal. One of the home's most unique features is the surprisingly spacious pie-shaped garage, providing exceptional storage for a vehicle, recreational equipment, a workshop, or even the ultimate hobby space. Outside, you'll find a fully fenced backyard that's larger than most in the neighbourhood, complete with a generous 10' x 12' shed and plenty of room for children, pets, gardening, and outdoor entertaining .Inside, the living room is anchored by a cozy gas fireplace, creating the perfect place to relax and unwind. The finished basement offers versatile living space ideal for movie nights, family game nights, a playroom, or a home office. Upstairs, you'll find three generously sized bedrooms, including a spacious primary retreat designed for comfort and relaxation. Nestled on a quiet crescent in the heart of Old Barrhaven, this wonderful home is conveniently located near schools, parks, walking trails, shopping, and public transit. With its thoughtful updates, oversized outdoor space, and unique features, this is a home that truly needs to be experienced in person. Book your showing today! (id:43934)
175 Mountshannon Drive
Ottawa, Ontario
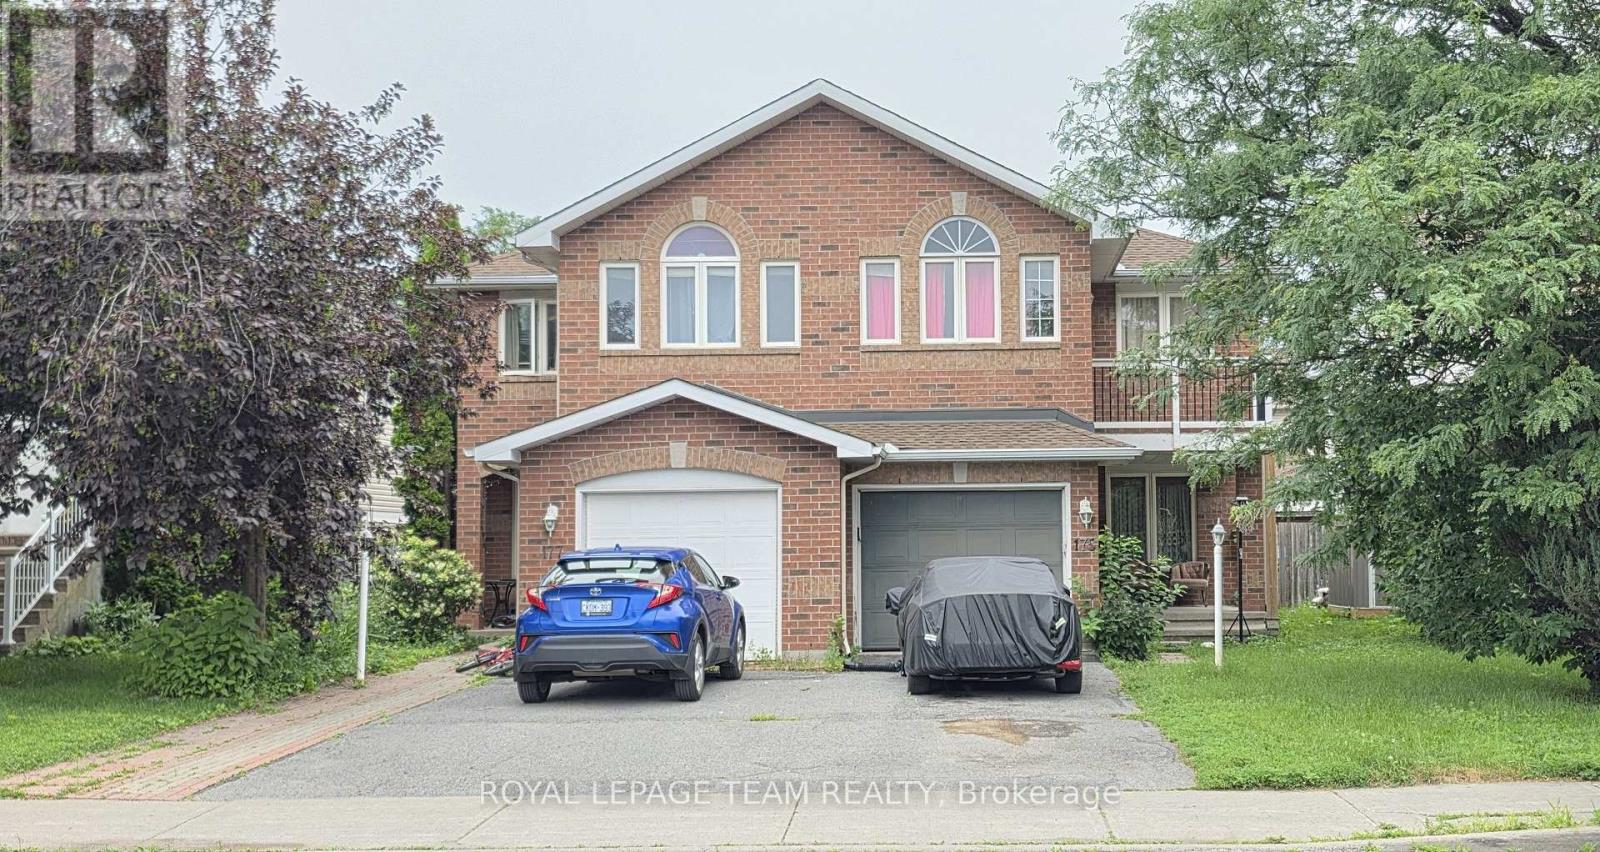
Welcome to this beautifully updated, move-in-ready home featuring 3 spacious bedrooms and 3.5 bathrooms. The bright interior boasts fresh paint, brand-new carpets, a large walk-in closet, and a functional kitchen with a dedicated eating area. The fully finished basement adds excellent living space, updated with brand-new laminate flooring. Step outside to enjoy your private balcony, a fully fenced backyard perfect for families, and a convenient storage shed. All 5 appliances are included for your convenience.Perfectly situated in a prime, family-friendly neighbourhood, this home is just steps from transit/bus stops, schools, playgrounds, shopping, and golf courses.Key FeaturesBedrooms: 3Bathrooms: 3.5 Updates: new basement laminate and New Fridge, Outdoor: Fenced yard, balcony, storage shedLocation: Near schools, transit, golf, and shopping. Tenants might be in the house for showings. (id:43934)
202 Sandra Crescent
Clarence-Rockland, Ontario
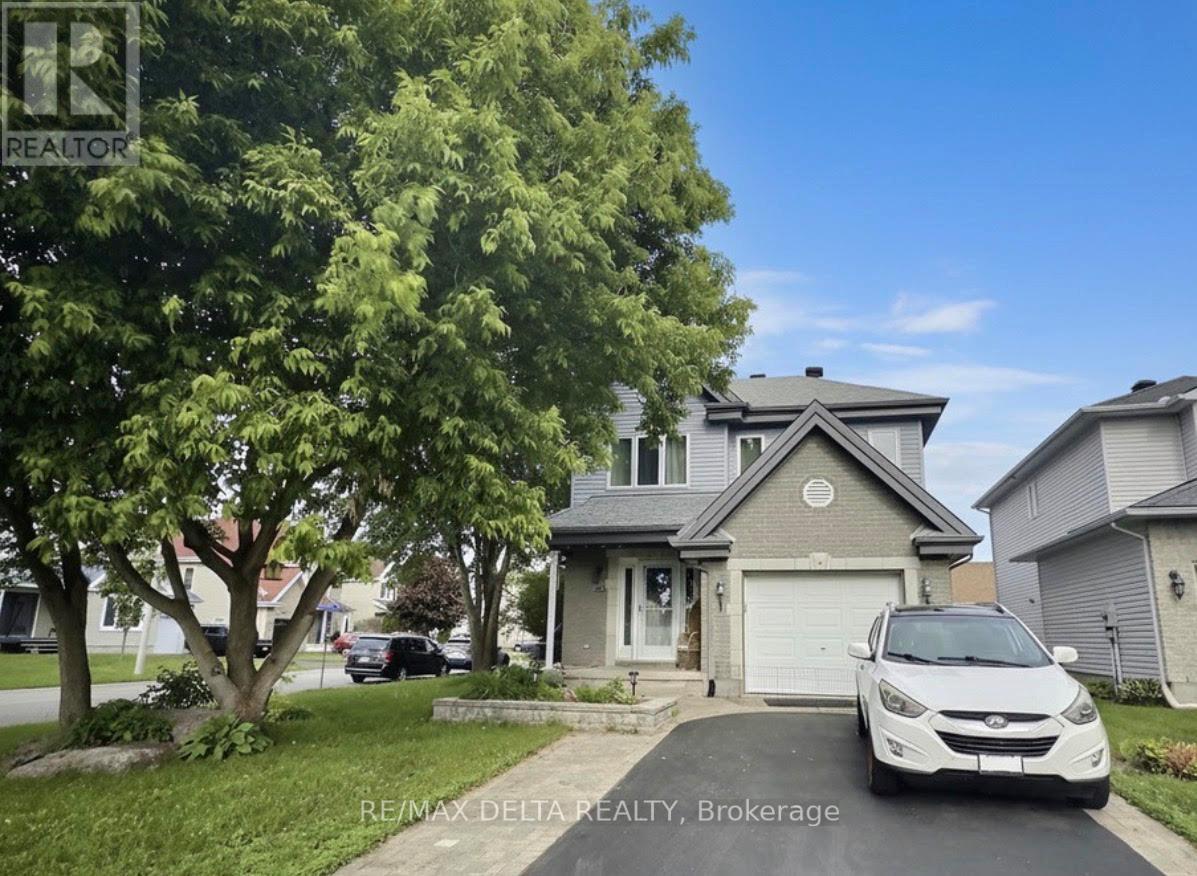
Perfect family home located on a quiet, family-oriented street in Rockland. Situated on a generous corner lot, this property offers the perfect blend of comfort, space, and functionality.The main floor features a bright and inviting open-concept layout, ideal for both everyday living and entertaining. Upstairs, you'll find a spacious primary bedroom complete with a large walk-in closet, along with two additional bedrooms that offer impressive space for family members, guests, or a home office.The fully finished basement boasts an oversized recreation room, providing plenty of room for family gatherings, hobbies, or a home theatre setup. The features of this home are: renovated bathrooms, a natural gas furnace, central air conditioning, a natural gas fireplace, an attached garage, and a fully fenced backyard. Enjoy summer days relaxing by the above-ground pool or take advantage of the large storage shed for all your outdoor equipment. Windows and roof shingles were replaced approximately eight years ago.This is a fantastic opportunity to own a family home in a desirable neighbourhood. Tenant occupied - 24 hours' notice required for all showings. As per OREA Form 244, all offers require a 24-hour irrevocable; however, the Seller reserves the right to respond sooner. A must-see property! (id:43934)
1050 Bronze Avenue
Clarence-Rockland, Ontario
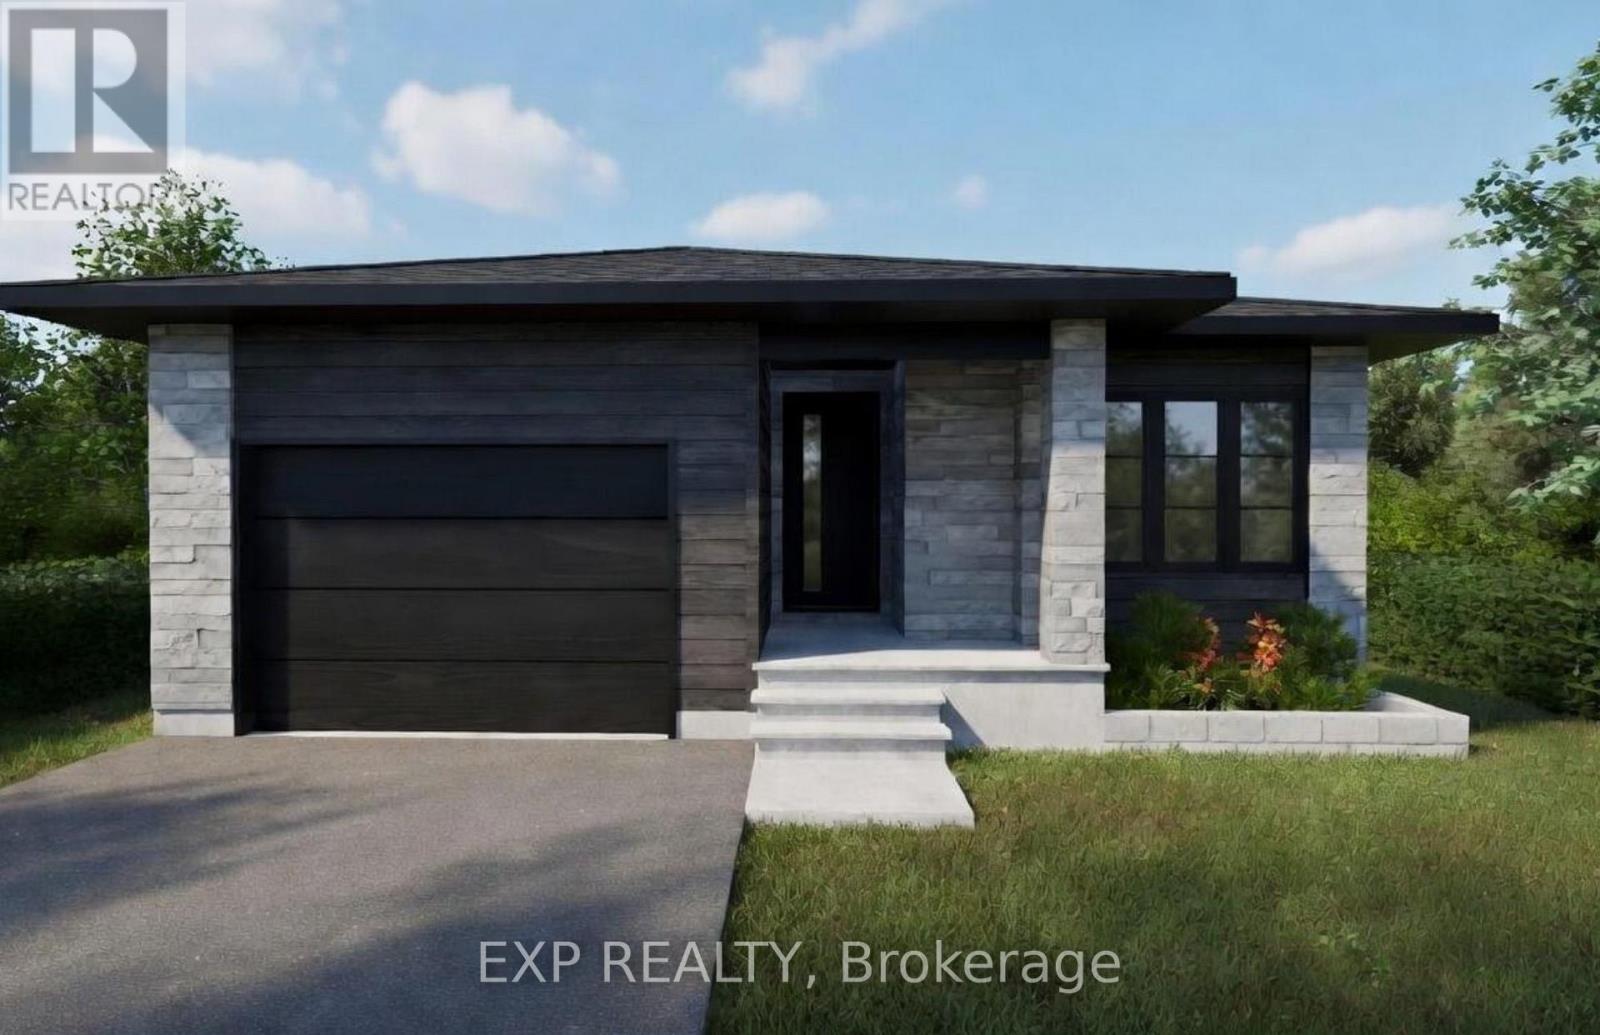
*FULL HST REBATE INCLUDED IN LISTING PRICE* Welcome to your new model Nelson, a beautifully designed open-concept bungalow perfect for family living. The bright chef's kitchen, with a cozy side counter, flows seamlessly into the dining and living areas, ideal for entertaining or relaxing. The luxurious primary suite features a walk-in closet and 4-piece ensuite, while generously sized bedrooms share a well-appointed 3-piece bathroom. Very well located in Morris Village, Rockland. *** This model is to be built. (id:43934)
22 Eddy Crescent
Pembroke, Ontario
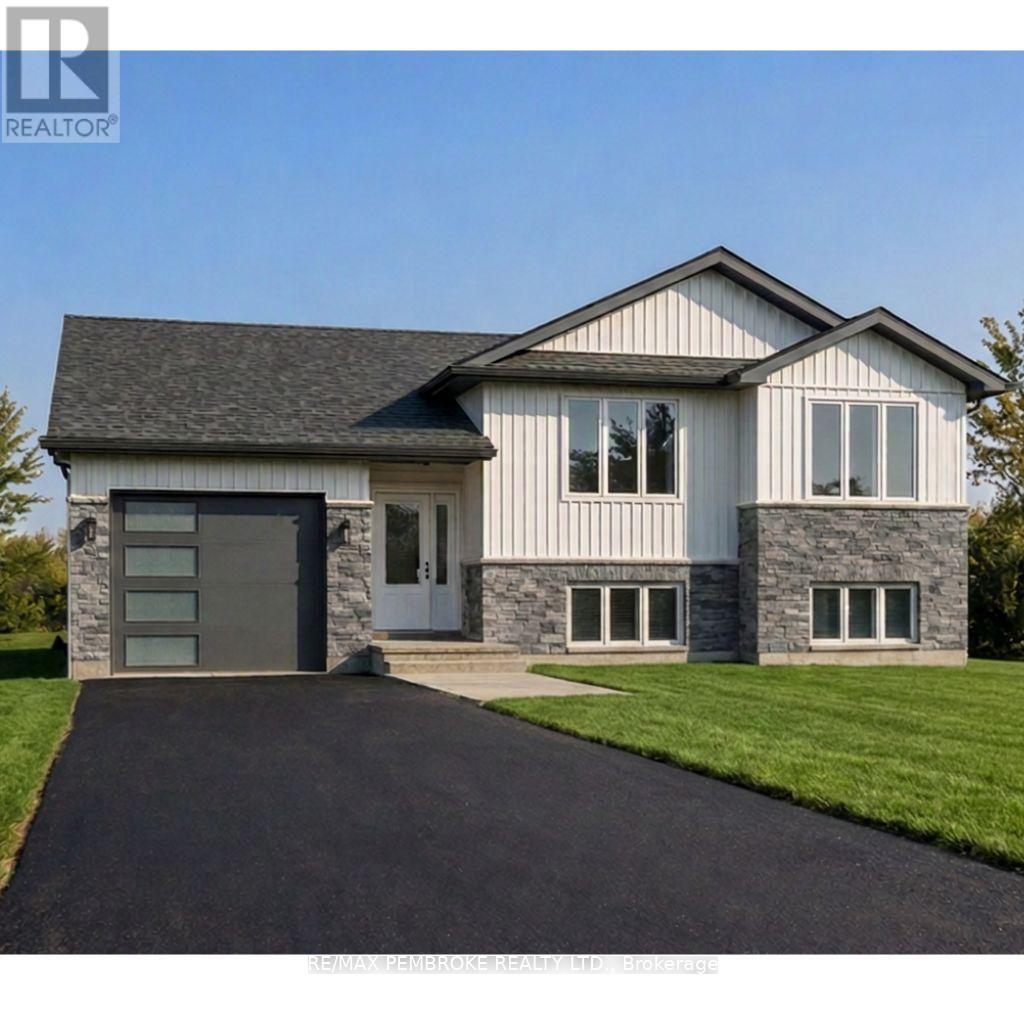
HOMEBUYERS and INVESTORS NOW QUALIFY FOR HST REBATE! HST now off listing price for limited time! Step into this spacious 3 bedroom Dawson home and feel instantly welcomed by the large entryway with an oversized closet and direct access to both the backyard and the generous garage. The main floor features a bright, open-concept layout with clear sight lines from the kitchen-complete with island-to the dining and living areas. A large primary bedroom sits on the main level, offering a private 4-piece ensuite and walk-in closet. The basement is unfinished ( builder can finish at additional cost) , giving you the freedom to design a space that suits your lifestyle-whether you envision additional bedrooms, a home gym, a large rec room, or expanded storage. Located in Pembroke's desirable west end within a brand-new subdivision, this home puts convenience at your doorstep. Walk to nearby parks, restaurants, a grocery store, and the French school. Plus, you're only a quick 15-minute drive to CFB Petawawa. Choosing a new build means you get to create a home that truly reflects you. From selecting the perfect lot to customizing all your finishing touches, you're in control of the details that matter. Pick your siding, stone, flooring, paint colours, kitchen style, and more-every choice helps shape a space that fits your lifestyle and taste. With a new build, you're not just buying a home... you're designing it. Comes with TARION Warranty. Photos shown are AI-generated renderings of our Dawson model; this home is not yet built. (id:43934)
2436 Rideau Ferry Road
Drummond/north Elmsley, Ontario
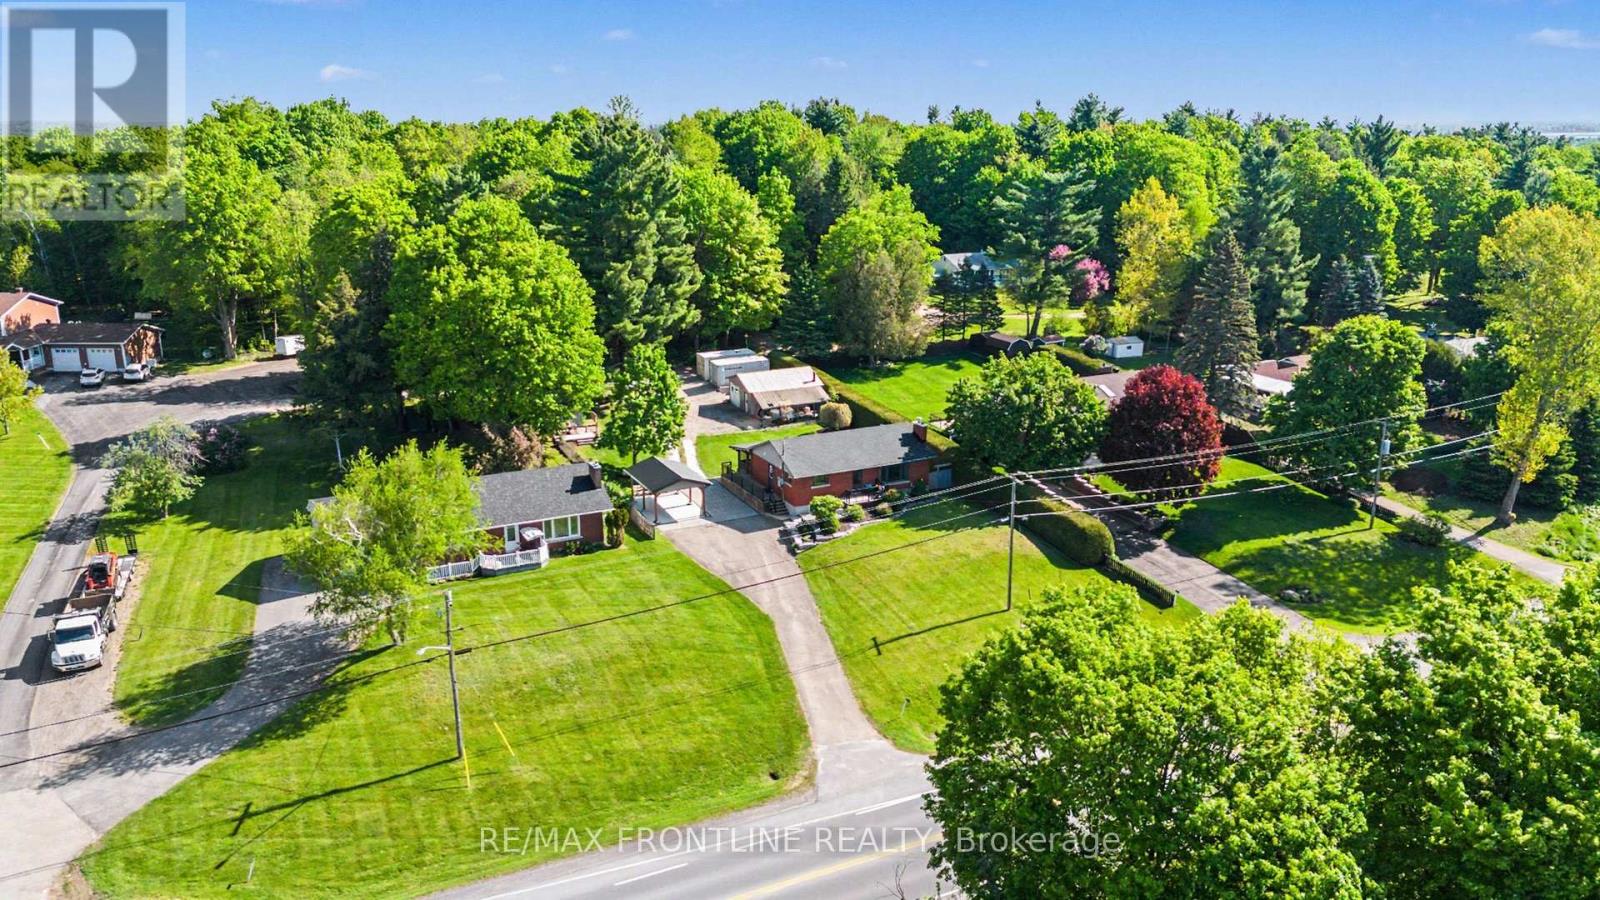
This fabulous brick beauty boasts curb appeal galore, situated on a gorgeous treed lot with mature trees & landscaped grounds! You'll love the location- just a few km from heritage Perth with its quaint shops, restaurants & parks - a 5 min drive to Rideau Ferry Yacht Club with beach & boat launch - or 10 min for adventure at Murphy's Point Provincial Park! This main floor of this charming bungalow was completely re-imagined & renovated in 2016 to maximize space & create a bright-open floor plan! The heart of this home is the sparkling white custom kitchen with polished quartz countertops - this chef's kitchen is as functional as it is beautiful as it opens to the living/dining areas for easy entertaining, featuring stainless steel appliances including double oven! The pull out pantry & integrated desk space add convenience & functionality! The kitchen flows seamlessly into the adjacent living/dining areas filled with natural light through the pretty picture window. The cozy propane fireplace creates a warm inviting atmosphere, with stone hearth & built-in cabinetry. The main floor features 2 lovely bedrooms & cheerful 4pc bath w/ tub & shower tiled to the ceiling + built-in storage. The laundry/mudroom boasts deep soaking sink, custom cabinetry/coat closet & access to the back entry leading to the 3 season enclosed porch- the perfect place for peace & relaxation overlooking your private backyard. The lower level is mostly finished with a family/rec room, den currently used as a 3rd bedroom, craft rm w/sink, utility & storage. You'll love the expansive paved driveway accented with stone pavers, a handsome new carport with steel roof (2025). Gorgeous front gardens flanked in armour stone-and flagstone pathway leading to the back of the property where you'll find a workshop/garage w/ attached carport, plus garden shed + adorable Bunkie for the kids/grandkids to play! A 14 KW GENERAC is on standby for peace of mind & convenience! What a wonderful place to call HOME! (id:43934)

6 Wolfgang Drive
Ottawa, Ontario
Welcome to 6 Wolfgang Drive, a beautifully maintained detached home nestled in the heart of desirable Old Barrhaven. This bright and inviting 3-bedroom, 3-bathroom home offers the perfect blend of comfort, functionality, and location. The main level features a spacious living and dining area, a cozy breakfast nook, and a functional kitchen overlooking the private, fully fenced backyard-ideal for entertaining, gardening, or relaxing with family and friends.Upstairs, you'll find generously sized bedrooms and updated bathrooms designed for modern living. The finished basement provides additional versatile living space, perfect for a recreation room, home office, gym, or guest accommodations.Enjoy peace of mind with numerous recent updates, including fresh paint throughout (2026), updated bathroom (2026), new carpeting (2026). Located on a quiet, family-friendly street close to parks, schools, shopping, transit, and all the amenities Barrhaven has to offer, this move-in-ready home is an exceptional opportunity for families, first-time buyers, and investors alike. Don't miss your chance to own this wonderful home in one of Ottawa's most established neighbourhoods! (id:43934)
259 Sorento Street
Ottawa, Ontario
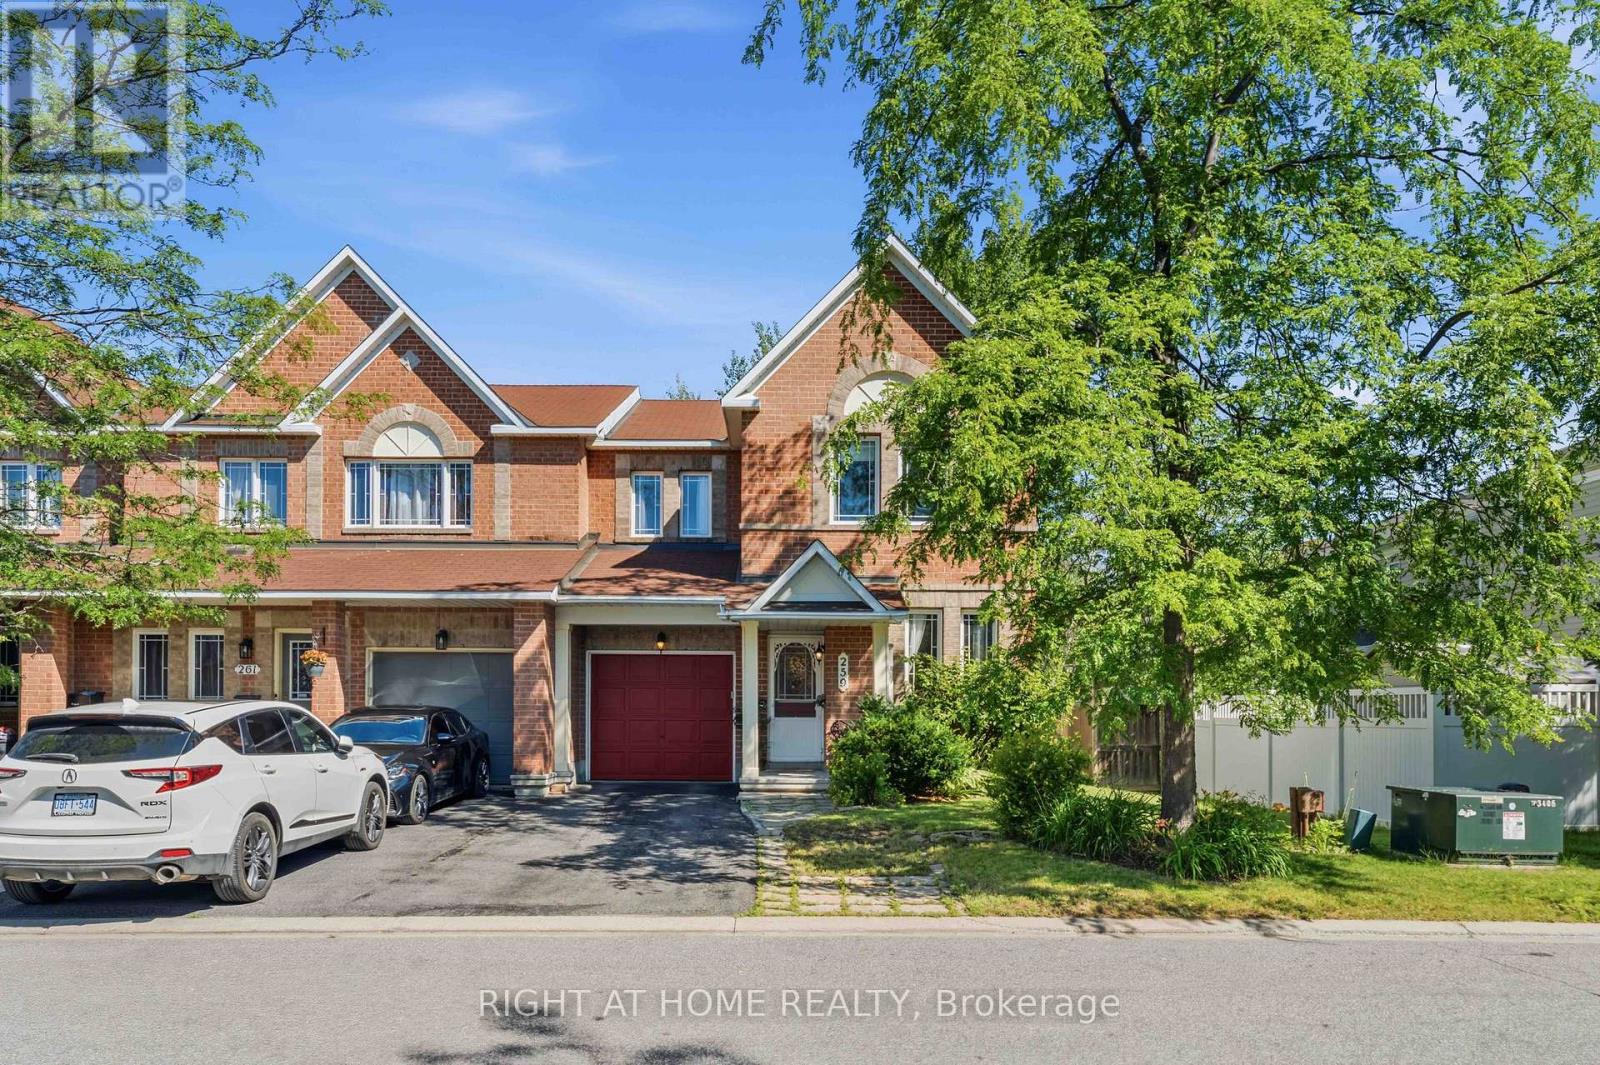
****OPEN HOUSE SUN AUG 23RD IS CANCELLED ****Welcome to this end-unit Minto Helmsley in the heart of highly sought-after Chapman Mills! Offering 3 bedrooms, 3 bathrooms, extra side windows for natural light, and a functional layout with a builder added breakfast bar in the kitchen, this home presents a fantastic opportunity to bring your design ideas and build equity. The bright main floor features open-concept principal rooms and a versatile den, ideal for a home office. Upstairs, you'll find spacious bedrooms, including a primary suite with a walk-in closet and private ensuite. A finished basement adds flexible living space. Enjoy the extra privacy and yard space of an end unit while being walking distance to Metro, Cobs Bread, GoodLife, parks, trails, and top-rated schools, with effortless access to Hwy 416, OC Transpo, and the Vimy Memorial Bridge. Fantastic potential in an incredible location! (id:43934)