
We are here to answer any question about a listing and to facilitate viewing a property.
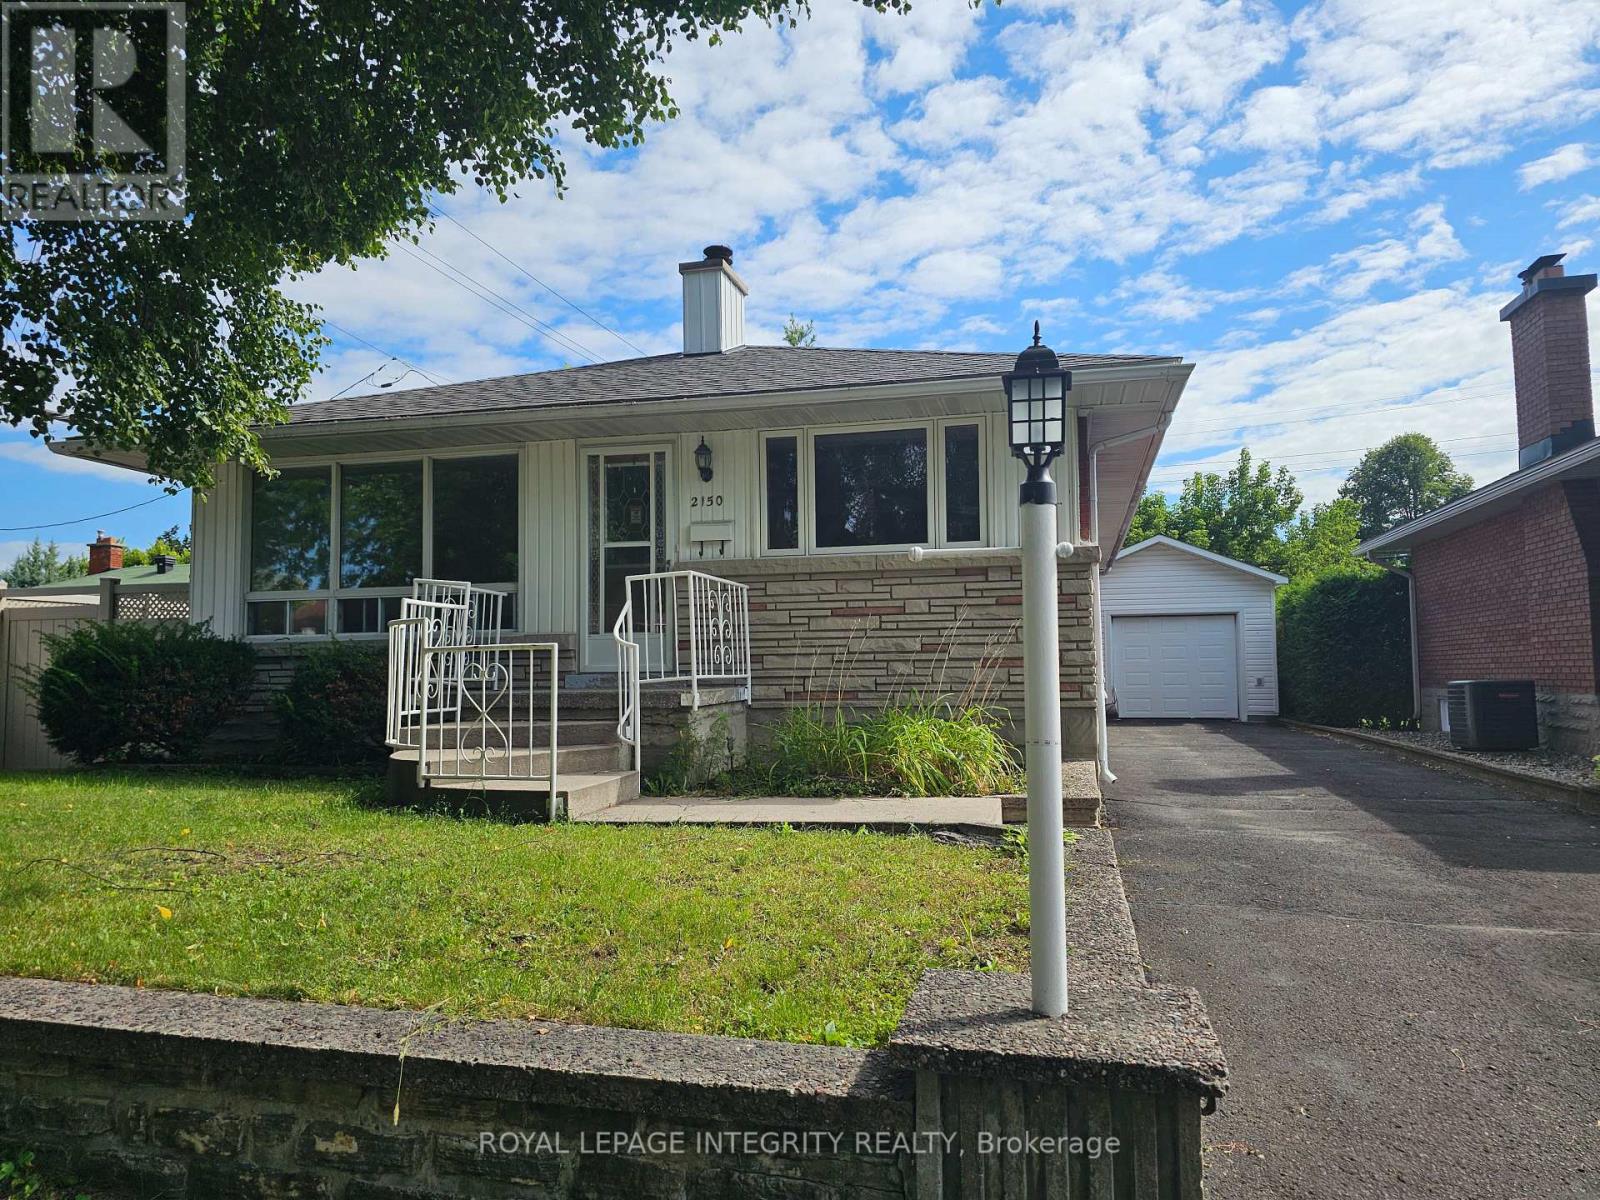
2150 Lemay Crescent
Ottawa, Ontario
Welcome to your new rental home in a great location close to everything! This charming single detached bungalow offers the perfect blend of comfort and convenience in a mature neighborhood. With 4 bedrooms and 2 full bathrooms, this spacious residence provides ample room for your family to thrive. Enjoy tandem parking for up to 4 vehicles, along with a detached single garage for added convenience. The expansive yard invites outdoor activities and relaxation, offering a private haven to unwind or entertain guests. This home provides a tranquil retreat while being conveniently located near shopping centers, hospitals, public transportation, and a variety of parks and recreation facilities. Embrace the ease of access to amenities and the vibrant community atmosphere. Don't miss out on the opportunity to call this inviting property your home. Experience the comfort, space, and convenience this residence has to offer. Schedule a viewing today and envision the possibilities of making this your next home! (id:43934)
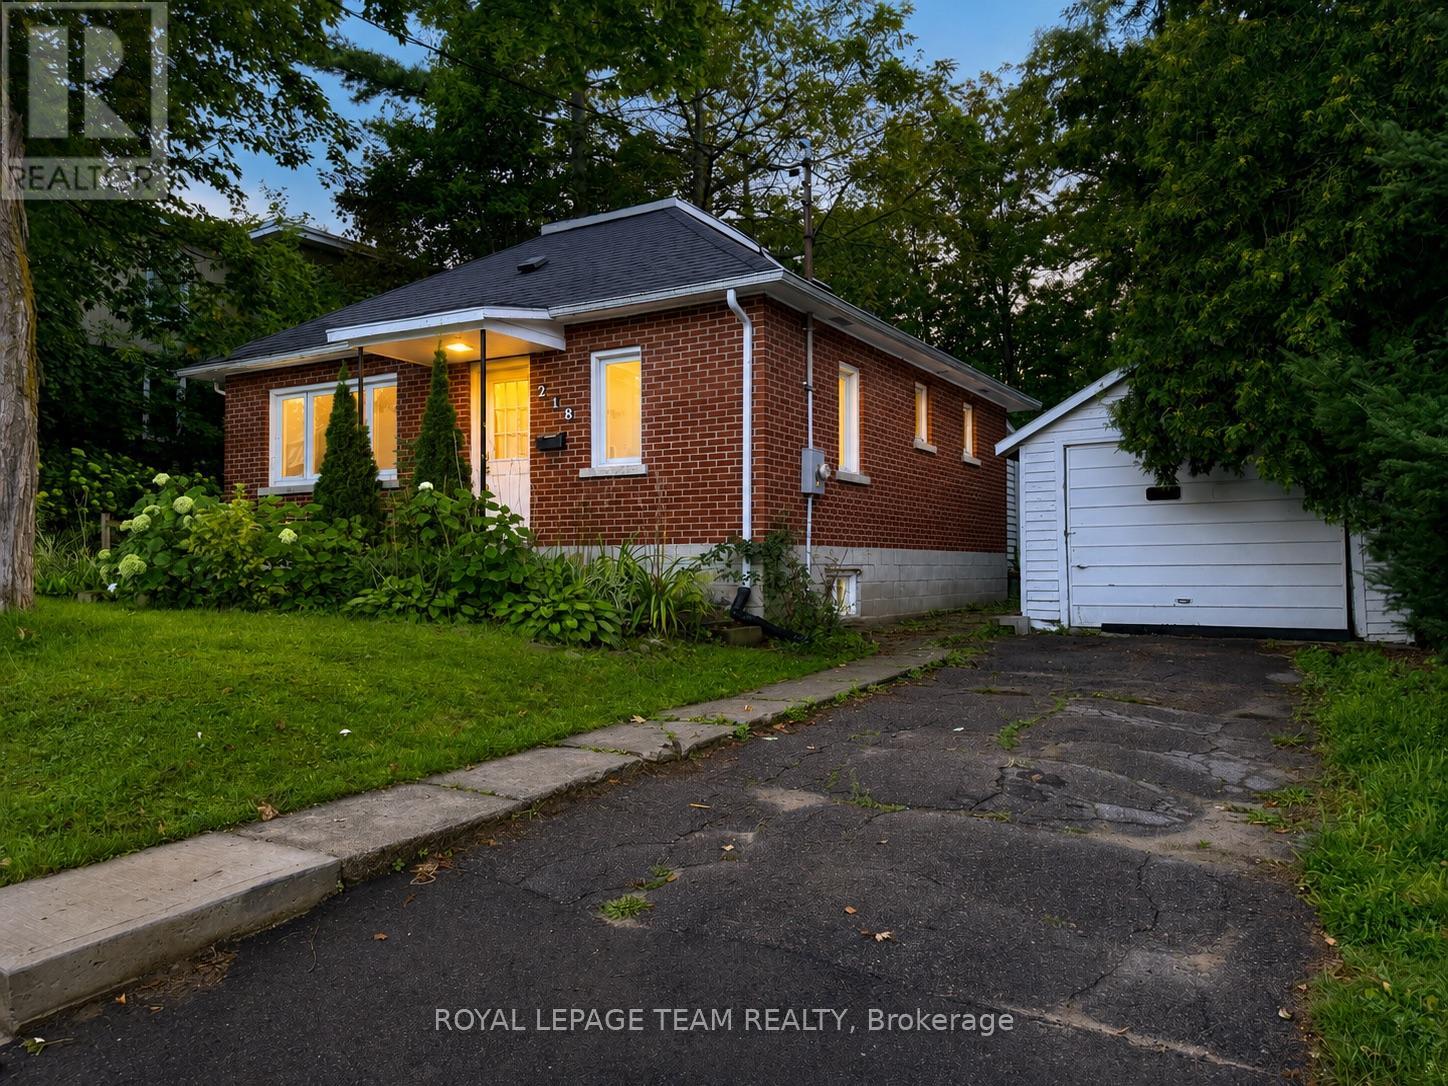
218 Fraser Street
Pembroke, Ontario
Available for rent at $3,000/month plus Utl. A charming character home close to amenities, this well maintained home offers a practical layout with plenty of living and storage space. The main floor features a bright front living room, separate dining area, kitchen, two bedrooms and a full 4-piece bathroom. Upstairs, a large loft provides additional flexible space that could be used as a third bedroom, home office or family room.A sunny and fun enclosed porch at the rear of the home leads to the patio and fully fenced private backyard. A rare gem in the heart of the city. The property also includes a detached single-car garage, storage shed and additional storage space in the lower level. Conveniently located within walking distance of grocery stores, restaurants, schools including Algonquin College, the Pembroke Regional Hospital, and recreational facilities. $3,000/month plus utilities. Available October 1 2026. *All Applicants must complete the SingleKey pre-screening prior to showings. Appointment Required - please do not attend the property without an approved appointment. (id:43934)
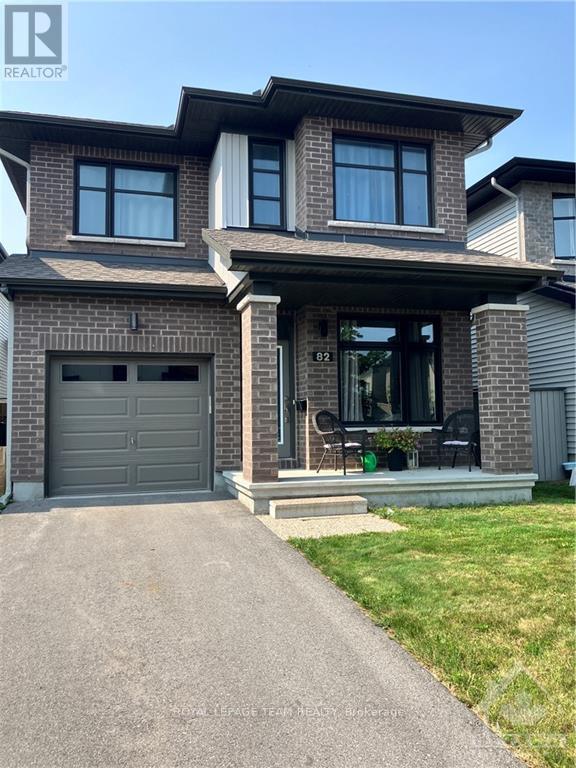
82 Warrior Street
Ottawa, Ontario
Welcome to this charming detached 3-bedroom, 3-bath home, perfect for families seeking comfort and convenience. The open-concept main floor features a spacious living area that flows seamlessly into the dining and kitchen spaces, making it ideal for entertaining or family gatherings. Chef's kitchen boasts a 10' quartz breakfast bar, lots of cupboards and pantry. A versatile main floor den offers a perfect spot for a home office or playroom. The primary bedroom boasts a luxurious 4-piece ensuite bath, providing a private retreat. Two additional bedrooms share a well-appointed full bathroom, ensuring plenty of space for everyone. Convenient laundry on 2nd floor. Spacious family room in lower level and plenty of storage, Step outside to enjoy the fully fenced yard, a safe haven for kids and play. Located in a family-oriented neighborhood, this home is close to parks, schools, and community amenities, making it the perfect place to create lasting memories. Don't miss the opportunity to make this lovely home your own! (id:43934)
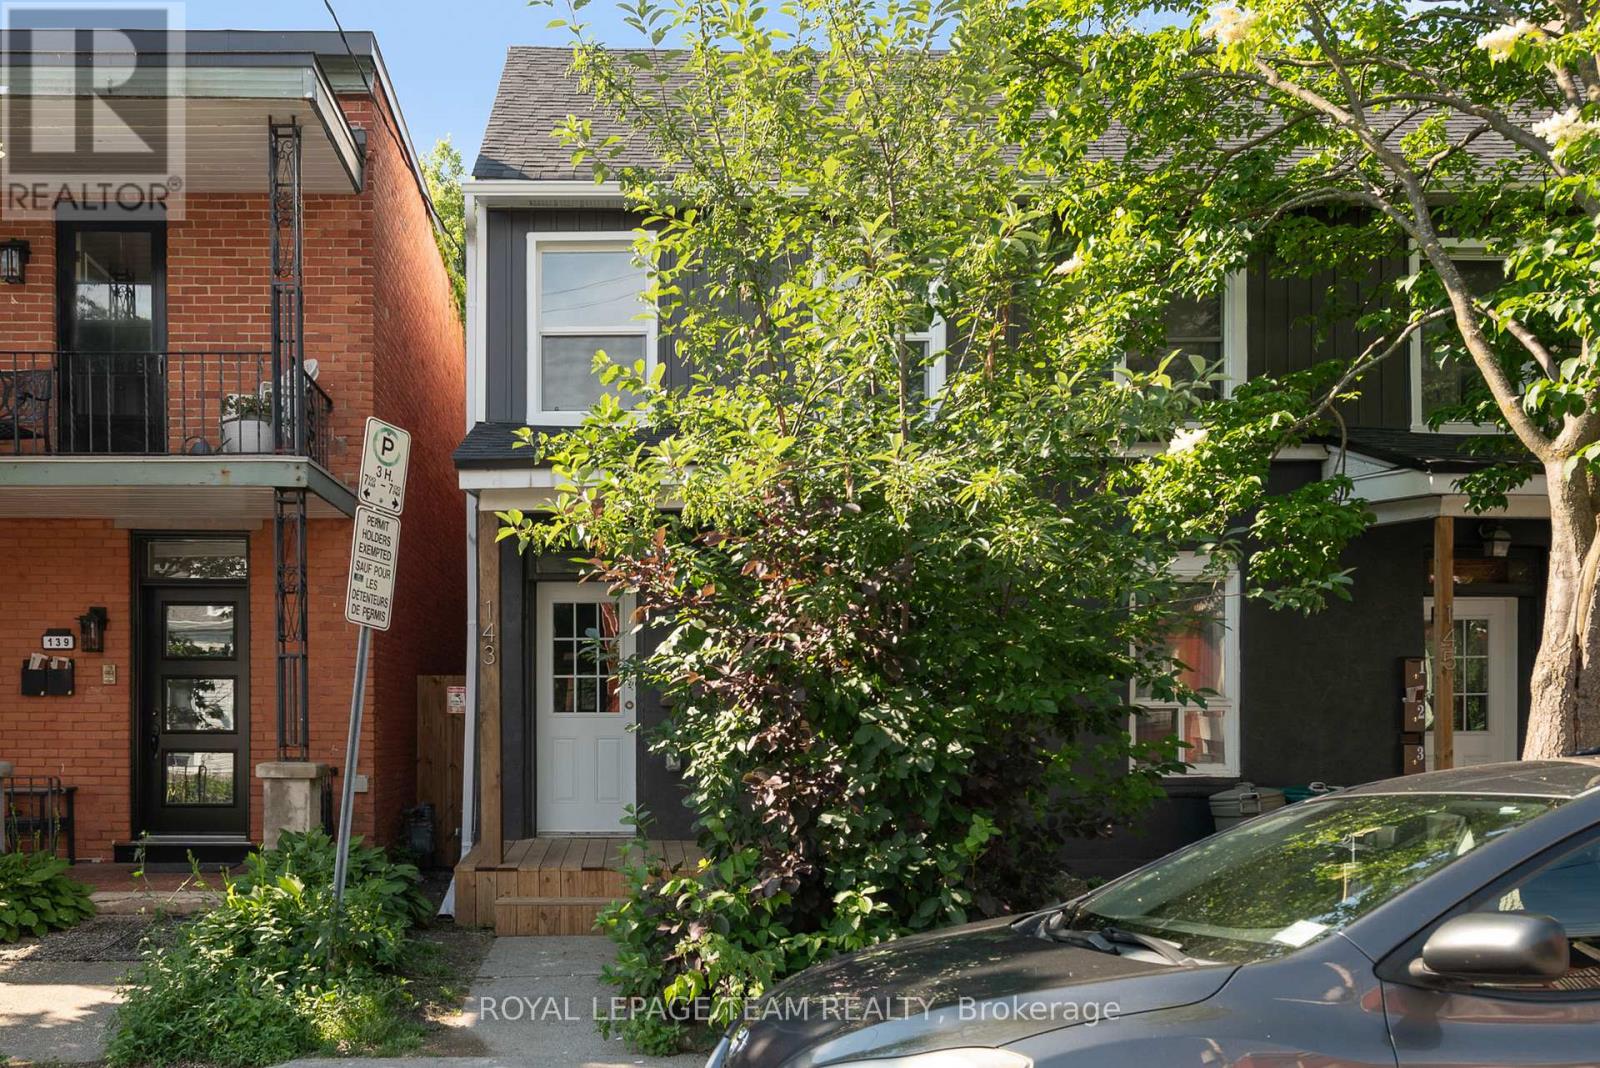
143 St Andrew Street
Ottawa, Ontario
Welcome to 143 St. Andrew Street, perfectly nestled on a gorgeous, mature street in the historic Byward Market area! Comprehensively renovated in 2024, this spacious 1.5-bathroom townhouse-style heritage home offers unbeatable value and a fantastic location. Whether you are a group of four students looking for a highly affordable and convenient off-campus haven, a growing family, retirees, or professionals seeking a vibrant urban lifestyle, this versatile layout is ready to impress. Step inside to find bright modern finishes and recessed lighting throughout. The main floor features a welcoming living area, a convenient 2-piece bathroom, a stunning kitchen equipped with stainless steel appliances, and a highly functional converted bedroom. Upstairs, you will find three additional generously sized bedrooms, including a lovely primary bedroom, and a full 4-piece bathroom. Enjoy the ultimate convenience of in-suite laundry, plus a private-use outdoor space-perfect for relaxing after a long day. Water and hydro (heat) are billed separately. Tenants permitted to supply and install window A/C units. Experience the best of Ottawa right at your doorstep. You are mere minutes away from the University of Ottawa, the Rideau Centre and LRT, downtown Ottawa, Global Affairs Canada, and Bruyère Hospital. Demand is always high for this location! Note that one driveway parking space is available for an additional charge of $125 per month. Listing photos are from prior to current occupants, and the washer and dryer have since been replaced with brand new units. Some photos virtually staged. (id:43934)
101 - 555 King Street W
Prescott, Ontario
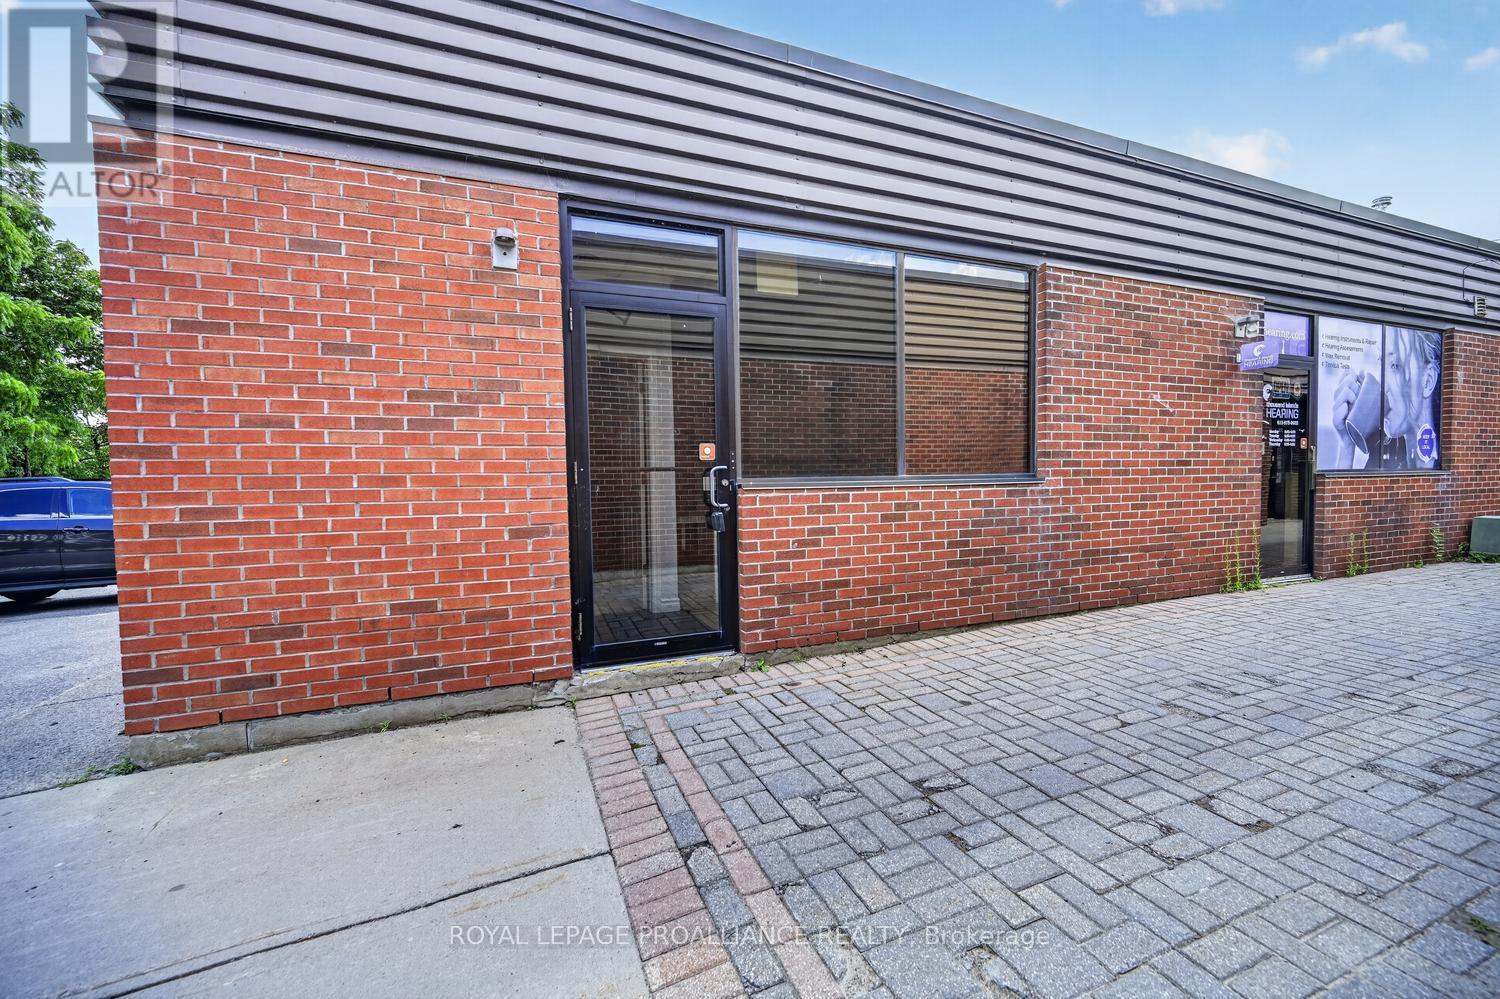
Located in the south portion of the Prescott Medical Centre, Unit #101 is now available for lease, offering approximately 900 sq. ft. of versatile professional space. Zoned for small medical, dental, pharmacy and other health-related professions, the unit was previously used for medical purposes only but now can also accommodate professional office uses.(accounting, legal, etc.) This versatile space presents an excellent opportunity for an established practice, or professional looking to expand, or an investor seeking income potential.d space offers a practical mix of private office space, open areas and washrooms, with plenty of flexibility to configure the space to suit your specific needs. The location is exceptional, with spectacular views of the St. Lawrence River that your clients and/ or patients are sure to appreciate. A generous amount of parking is conveniently located in the lot directly beside the building.Prescott offers a strategic location with easy access to Highway 401, Highway 416 and Highway 2, making it convenient for both clients and professionals travelling from surrounding communities.Whether you're looking for your own professional space, additional room for your growing practice, or an investment opportunity with income potential, Unit #101 offers flexibility, visibility and an outstanding waterfront setting. (id:43934)
32 St. Andrew Street
Brockville, Ontario
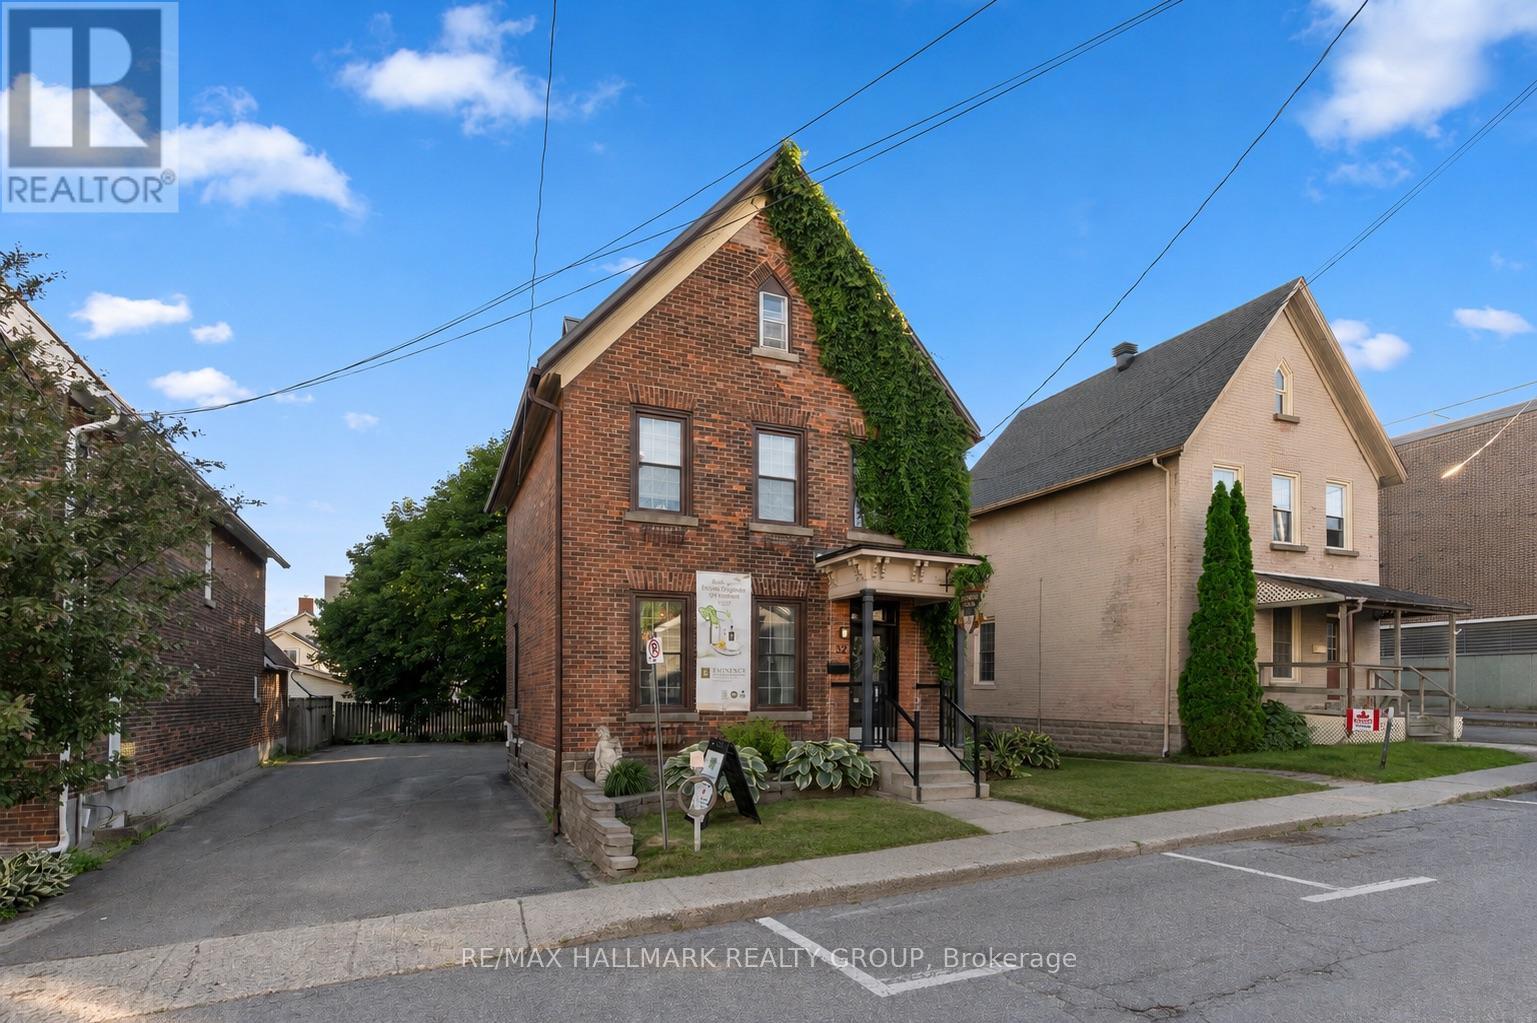
Positioned just one block from the St. Lawrence River and Brockville's vibrant downtown core, 32 St. Andrew Street presents a rare opportunity to establish your business in one of Eastern Ontario's most desirable commercial locations. Previously operated as a successful spa, this versatile property is ideally suited for a wide range of professional and service-based uses including wellness clinics, medical or health practitioners, counselling services, boutique offices, co-working space, or other client-focused businesses. The main floor offers a welcoming reception and retail area, kitchenette, powder room, and two additional functional spaces that can easily be adapted to suit your business needs. Upstairs, you'll find five private rooms and a second powder room, providing exceptional flexibility for multiple practitioners, treatment rooms, offices, or meeting spaces. A full attic offers ample storage, keeping your operational space organized and efficient. Private on-site parking adds valuable convenience for both staff and clients, a sought-after feature in the downtown core. Whether you're expanding an existing business or bringing a new venture to life, this well-maintained property provides the ideal combination of location, functionality, and charm. Situated just one hour from Ottawa and Kingston, 30 minutes from Gananoque and Smiths Falls, and offering convenient access to Highways 401 and 416, as well as two international bridges to the United States, 32 St. Andrew Street is perfectly positioned for both local and regional clientele. Bring your vision to life at 32 St. Andrew Street. (id:43934)
2544 Bank Street
Ottawa, Ontario
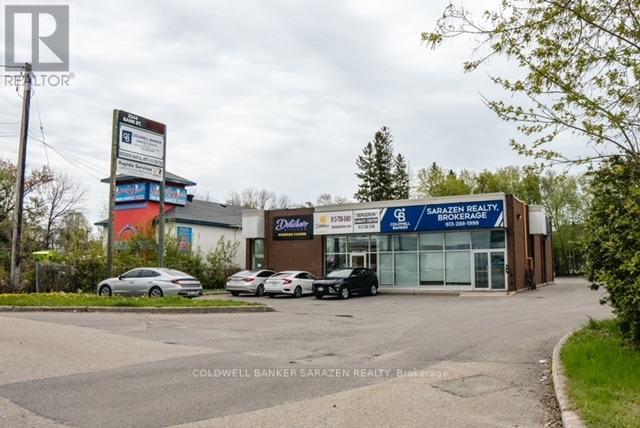
Excellent opportunity to lease a well-appointed basement office space at 2544 Bank Street, ideally located along one of Ottawa's busiest commercial corridors with high traffic counts and excellent road visibility.The space is currently configured with 6 private offices, a conference/boardroom, 2 bathrooms, and a kitchenette, offering a functional, move-in-ready layout for a variety of professional or service-based businesses.With all-inclusive rent, tenants benefit from predictable monthly costs without the hassle of managing additional operating expenses. The property's prominent Bank Street location provides convenient access for both clients and employees, with strong exposure in a busy and established commercial area. An excellent option for professional offices, consulting firms, administrative operations, or other businesses looking for an affordable and highly accessible South Ottawa location. (id:43934)
1125 Kenaston Street
Ottawa, Ontario
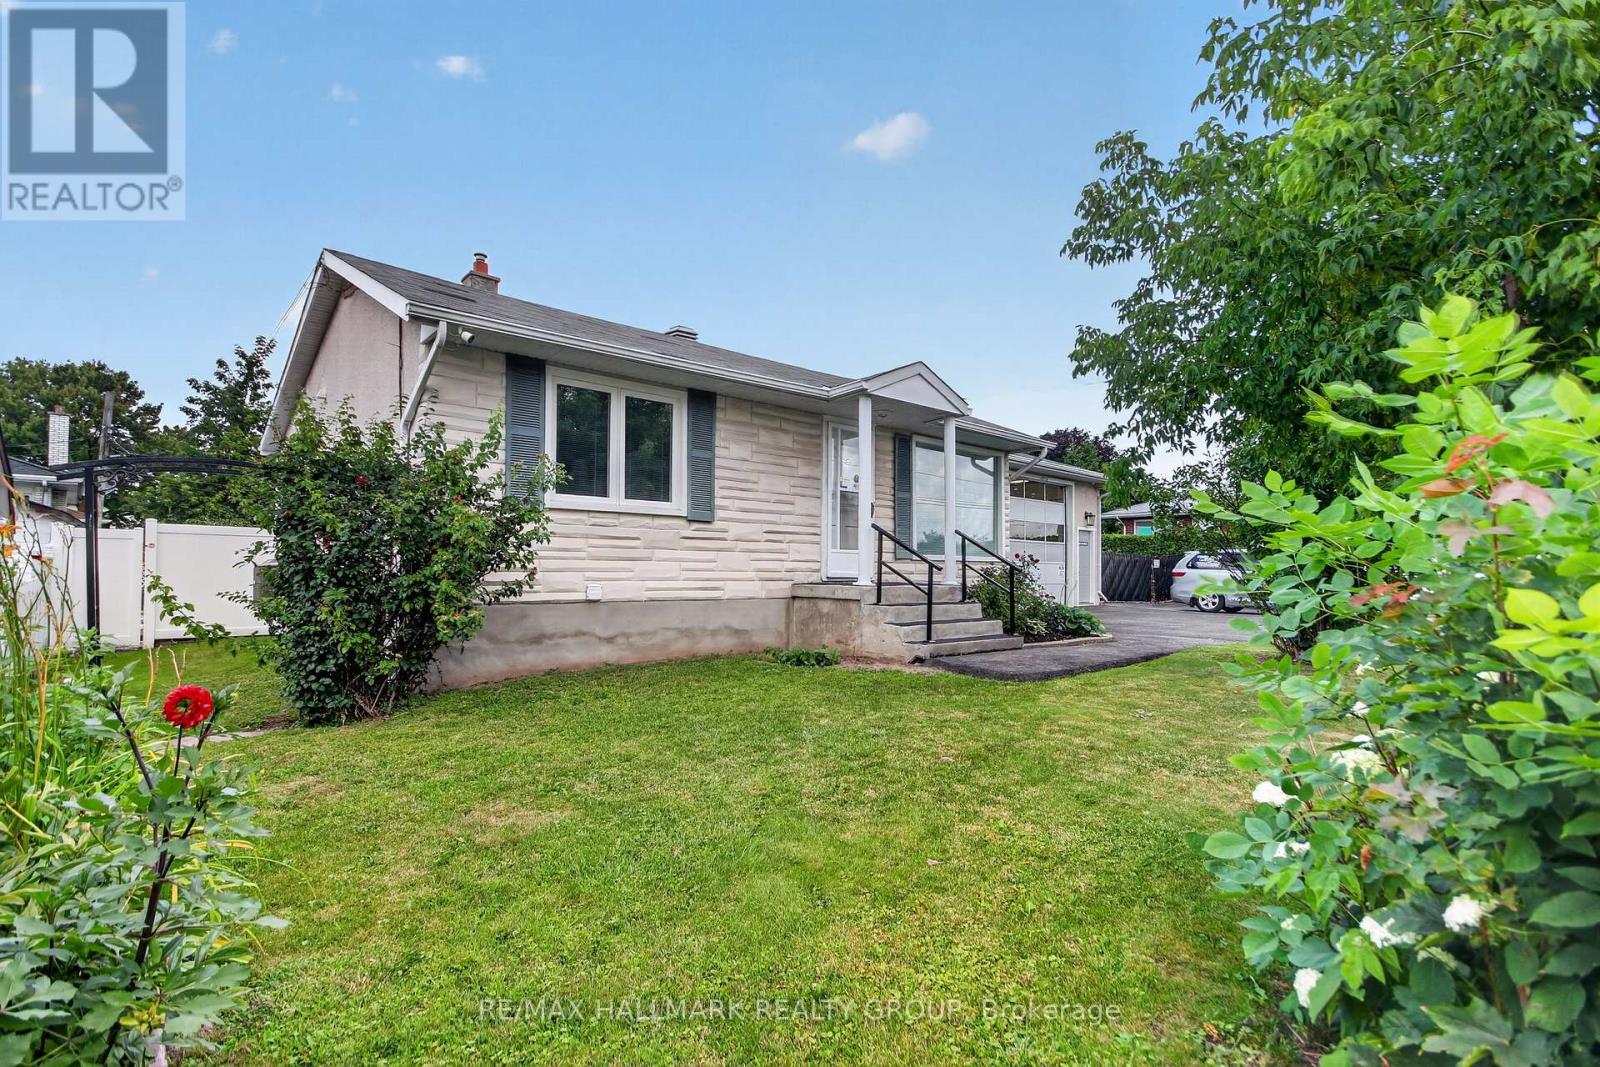
Welcome to this spacious 1,000 sq. ft. all-inclusive rental in a great location! This bright and well-maintained home offers 3 generous bedrooms and 1 full bathroom, providing comfortable living for professionals. Enjoy the convenience of being just minutes from public transit, shopping, restaurants, and major highways for an easy commute. Residents can also take advantage of the beautiful inground pool, perfect for relaxing during the warmer months. With utilities included and an unbeatable location, this is a fantastic opportunity to enjoy comfortable, worry-free living. Tenant pays for their WIFI and TV. Potential tenants are required to submit, a recent credit check (Transunion or Equifax), proof of income, the application along with the offer to lease. Deposit required will be First and Last Month's Rent. (id:43934)
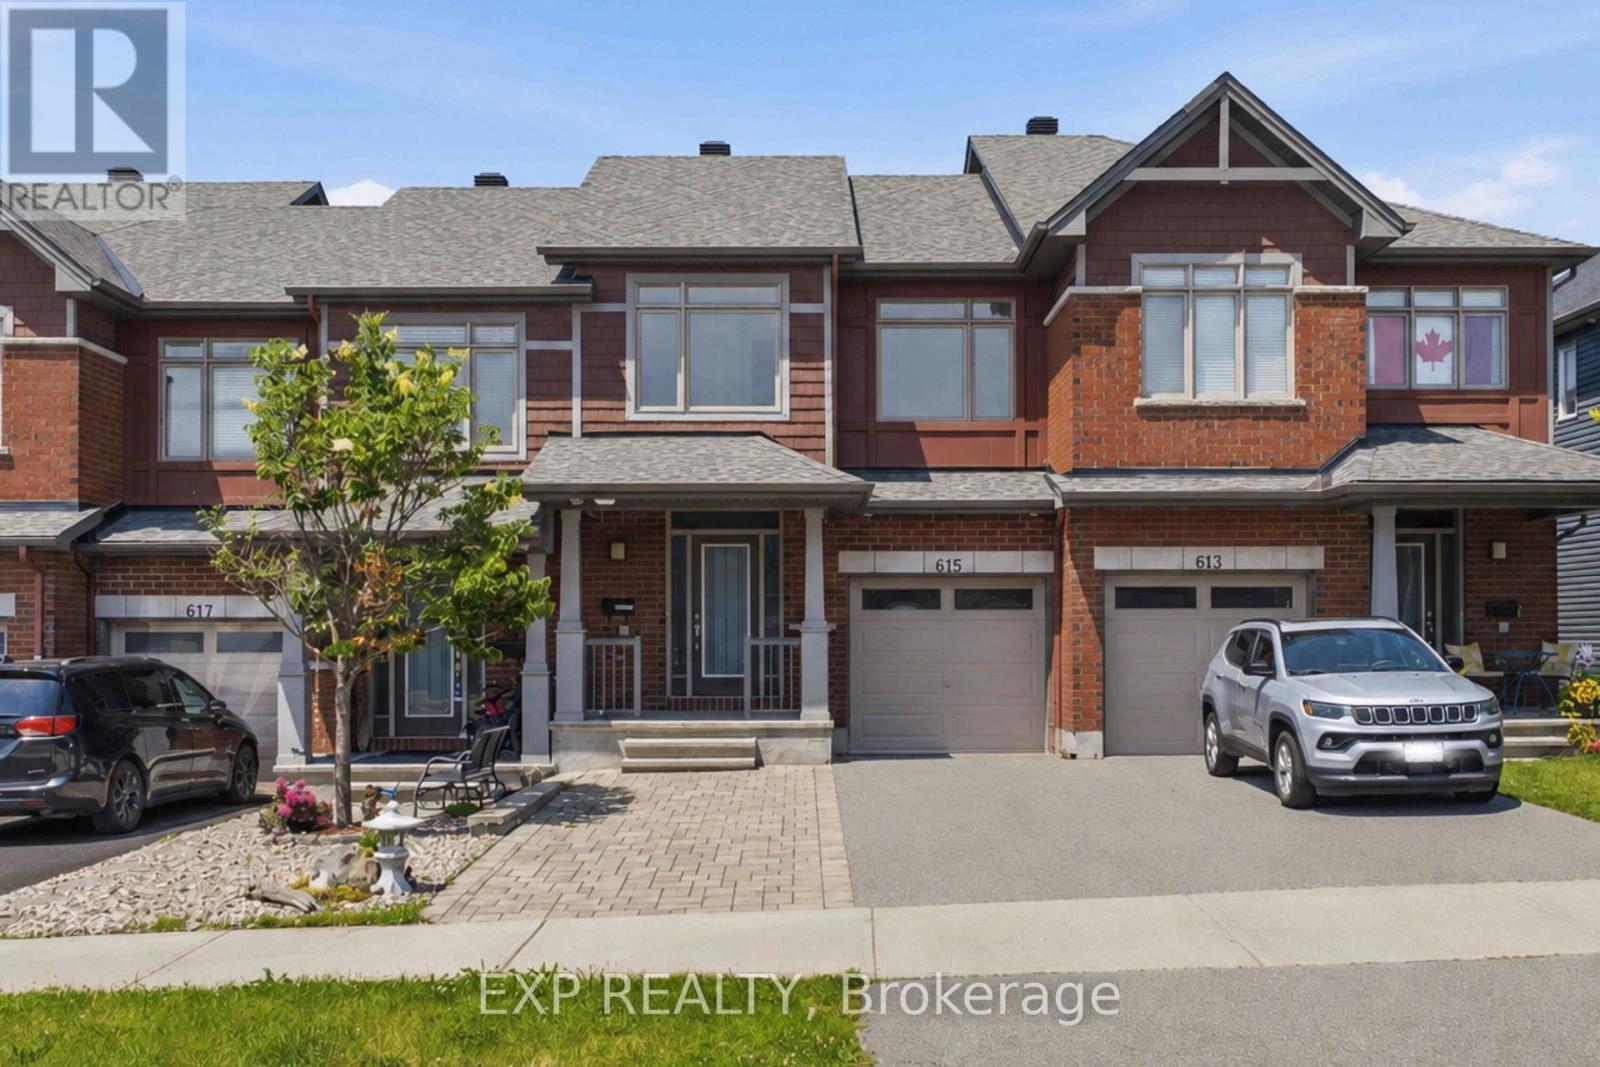
615 Spring Valley Drive
Ottawa, Ontario
Welcome to 615 Spring Valley in Orleans, a beautiful Claridge-built Azure model offering over 1,620 sqft (+ finished basement) of thoughtfully designed living space. The home makes a welcoming first impression with its covered front porch, spacious enough for a comfortable conversation set and a perfect place to enjoy your morning coffee.Inside, the inviting foyer opens into a bright, open-concept main level filled with natural light from large windows throughout. Hardwood flooring extends through the principal living areas, creating a warm and cohesive feel. The kitchen offers stone countertops, stainless steel appliances, abundant cabinetry, a breakfast bar, and plenty of workspace for everyday cooking and entertaining. The open living and dining areas provide a flexible layout for both family life and hosting guests, while direct access to the fully fenced backyard makes indoor-outdoor living easy. A powder room completes the main level.Upstairs, the spacious primary bedroom features a wall-to-wall closet, while two additional bedrooms offer comfortable space for children, guests, or a home office. A full bathroom serves the upper level.The finished basement adds valuable living space with a generous family room that is ideal for movie nights, a playroom, home gym, or entertainment area. The lower level also includes a laundry area, bathroom rough-in, and ample storage.Outside, the widened driveway with interlock provides parking for four or more vehicles. Located in a family-friendly Orleans neighbourhood close to schools, parks, local shops, fitness and medical centres, public transit, and quick highway access, this home offers a practical layout, excellent natural light, and plenty of space for a growing household. (id:43934)

205 Yearling Circle
Ottawa, Ontario
Move-In Ready! Welcome to this beautifully appointed detached home nestled in the peaceful community of Richmond. Offering over 2,700 sq. ft. of thoughtfully designed living space, this home features 4 spacious bedrooms, 3.5 bathrooms, and 9-foot ceilings on the main level, making it ideal for modern family living. Step inside to a welcoming foyer with a walk-in closet and convenient powder room. The bright, open-concept main floor offers a versatile den, perfect for a home office or playroom, while the elegant dining area flows seamlessly into the inviting living room, complete with a cozy fireplace. The upgraded kitchen is the heart of the home, showcasing sleek white granite countertops, a large center island with breakfast bar, stylish two-tone cabinetry, stainless steel appliances, abundant storage, and a sun-filled breakfast area perfect for everyday meals. A spacious mudroom enhances functionality with built-in shelving, a bench with hooks, and its own walk-in closet. Upstairs, you'll find four generously sized bedrooms, each featuring a walk-in closet. The luxurious primary suite is a private retreat, complete with a spa-inspired 5-piece ensuite featuring a freestanding soaker tub, glass-enclosed shower, double vanity, and large windows that flood the space with natural light. Bedrooms 2 and 3 share a convenient Jack-and-Jill 4-piece bathroom, while Bedroom 4 enjoys the privacy of its own ensuite. A well-appointed second-floor laundry room adds everyday convenience. The unfinished basement offers abundant storage and endless possibilities to create additional living space tailored to your needs. Experience the charm of Richmond Village, where local shops, parks, schools, and a welcoming small-town atmosphere create an exceptional place to call home. The pictures were taken before the current tenant move in. (id:43934)
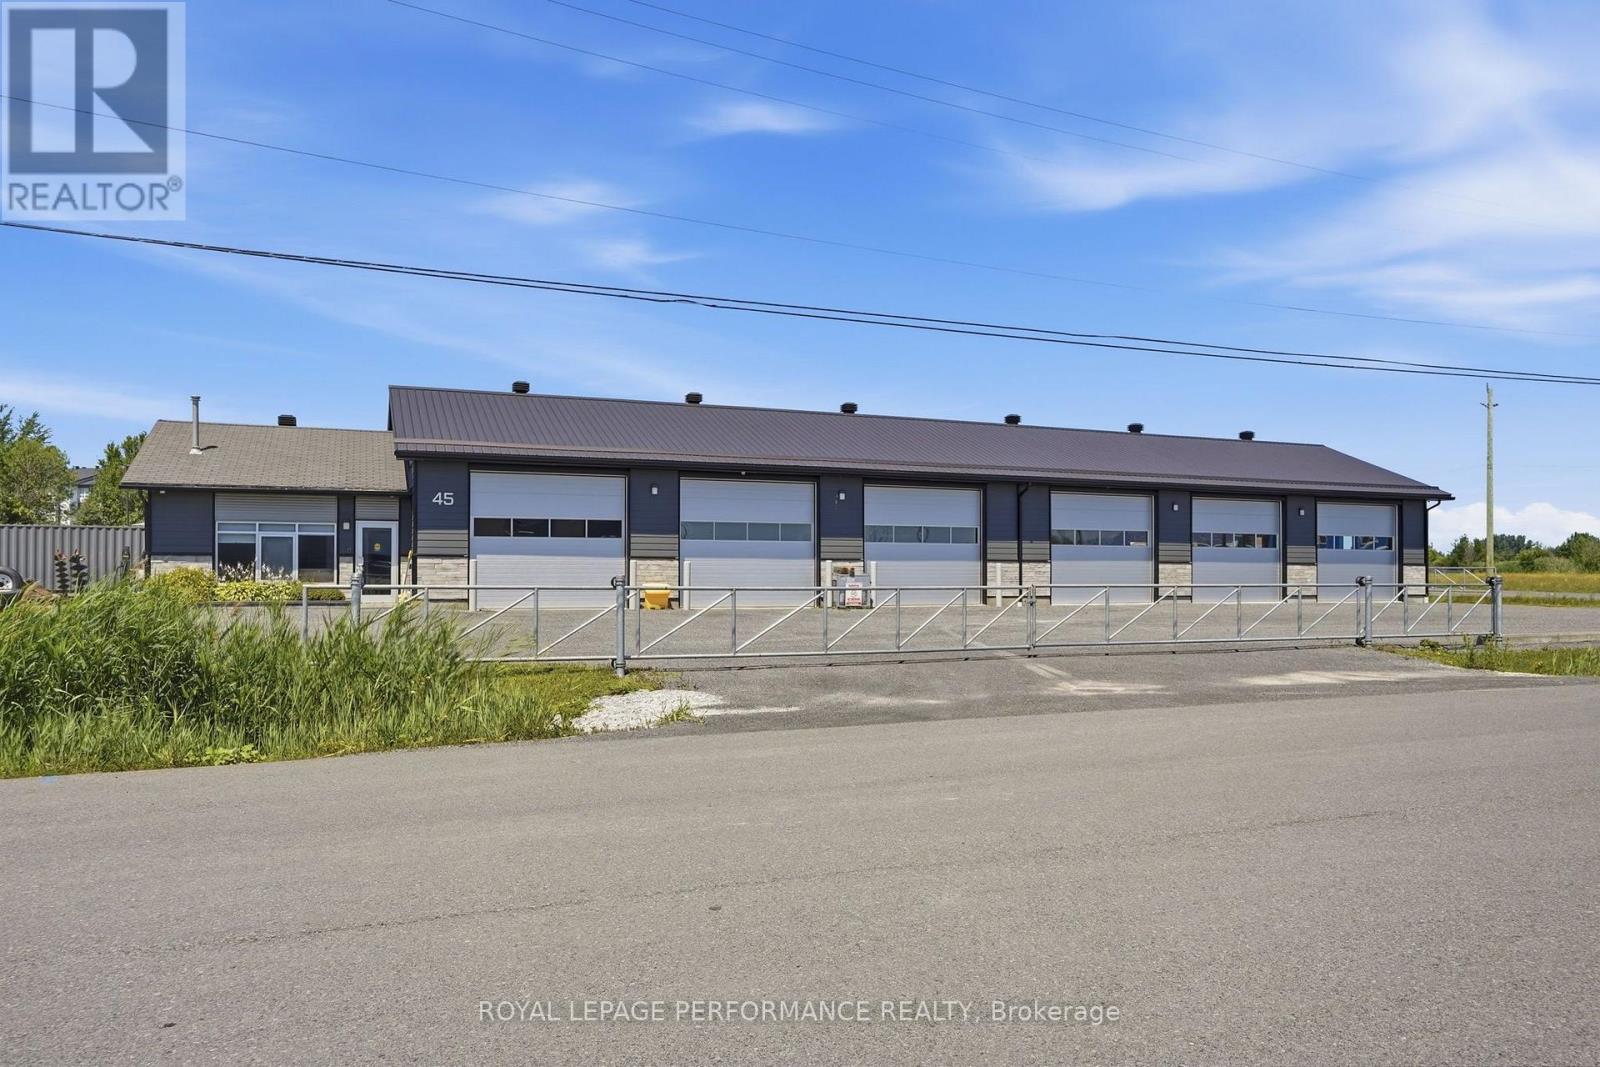
45 Industrial Street
Casselman, Ontario
Prime commercial opportunity in Casselman's established industrial park, ideally located just minutes from Highway 417. This clean, professional and highly functional space is well suited for contractors, trades, automotive-related businesses, warehousing, distribution or a growing company requiring flexible workspace. The property features three oversized garage doors, including a door measuring approximately 14 feet wide by 12 feet high, along with convenient drive-through access designed to accommodate taller commercial vehicles and equipment. The interior offers excellent versatility and may be divided into separate work areas to suit your operational needs. A secured entrance gate, on-site security system and ample parking provide added convenience and peace of mind for employees, clients and business vehicles. The tenant is responsible for the heat, hydro, security system, water and sewage. With excellent highway access, generous space and flexible functionality, this is an exceptional opportunity to establish or expand your business in a strategic Eastern Ontario location. (id:43934)
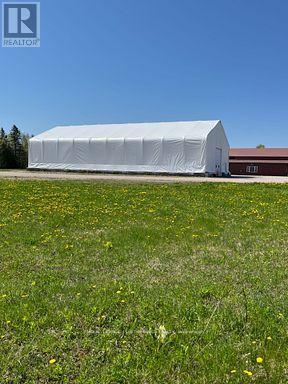
15747y Highway 7 Highway
Drummond/north Elmsley, Ontario
Existing versatile coverall building of approximately 3,000 sq ft available with 12' wide and 14' high doors at either end, providing excellent circulation for trucks, equipment, and materials. For lease with a minimum term 6-months, maximum term of 60-months. Coverall building comes with a yard space for IOS (industrial outdoor storage) and free parking. Your rent is all-inclusive plus HST. Clear-span interiors (no posts)with ~22-ft peak height. Ideal for storage, light manufacturing, or contractor needs. Join a successful group of companies in this new location for ParkYards Perth: VISIBILITY-ACCESSIBILITY-OPPORTUNITY. Just 35-minswest of Canadian Tire Centre, 7-minutes east of Perth and 18-minutes from Carleton Place on the TransCanada Highway. Perth serves as the county seat for Lanark County and the town is a historic military settlement and one of the oldest towns in Ontario. It's now a hub for light industry, trades, and logistics, serving the growing corridor between Ottawa and Kingston. Industrial opportunities like this are rare...excellent visibility, superior access, and flexible space for companies ready to grow in Eastern Ontario's next great industrial corridor. Ideal for Trades & Contractors + Landscapers, Fabricators, Makers, and Artisans, Creative& Experiential Products and Services, Food, Beverage & Lifestyle Concepts, Professional& Light Industrial Services, Education, Events &Community Users, Permanent vendors and more... Note also that a beautiful showroom building, indoor and outdoor vendor market stalls/booths, industrial warehouse space and parking for RVs, boats, trucks, equipment, seacans starting at $75 monthly each plus HST depending on size/length also available . Enquire for more details. (id:43934)
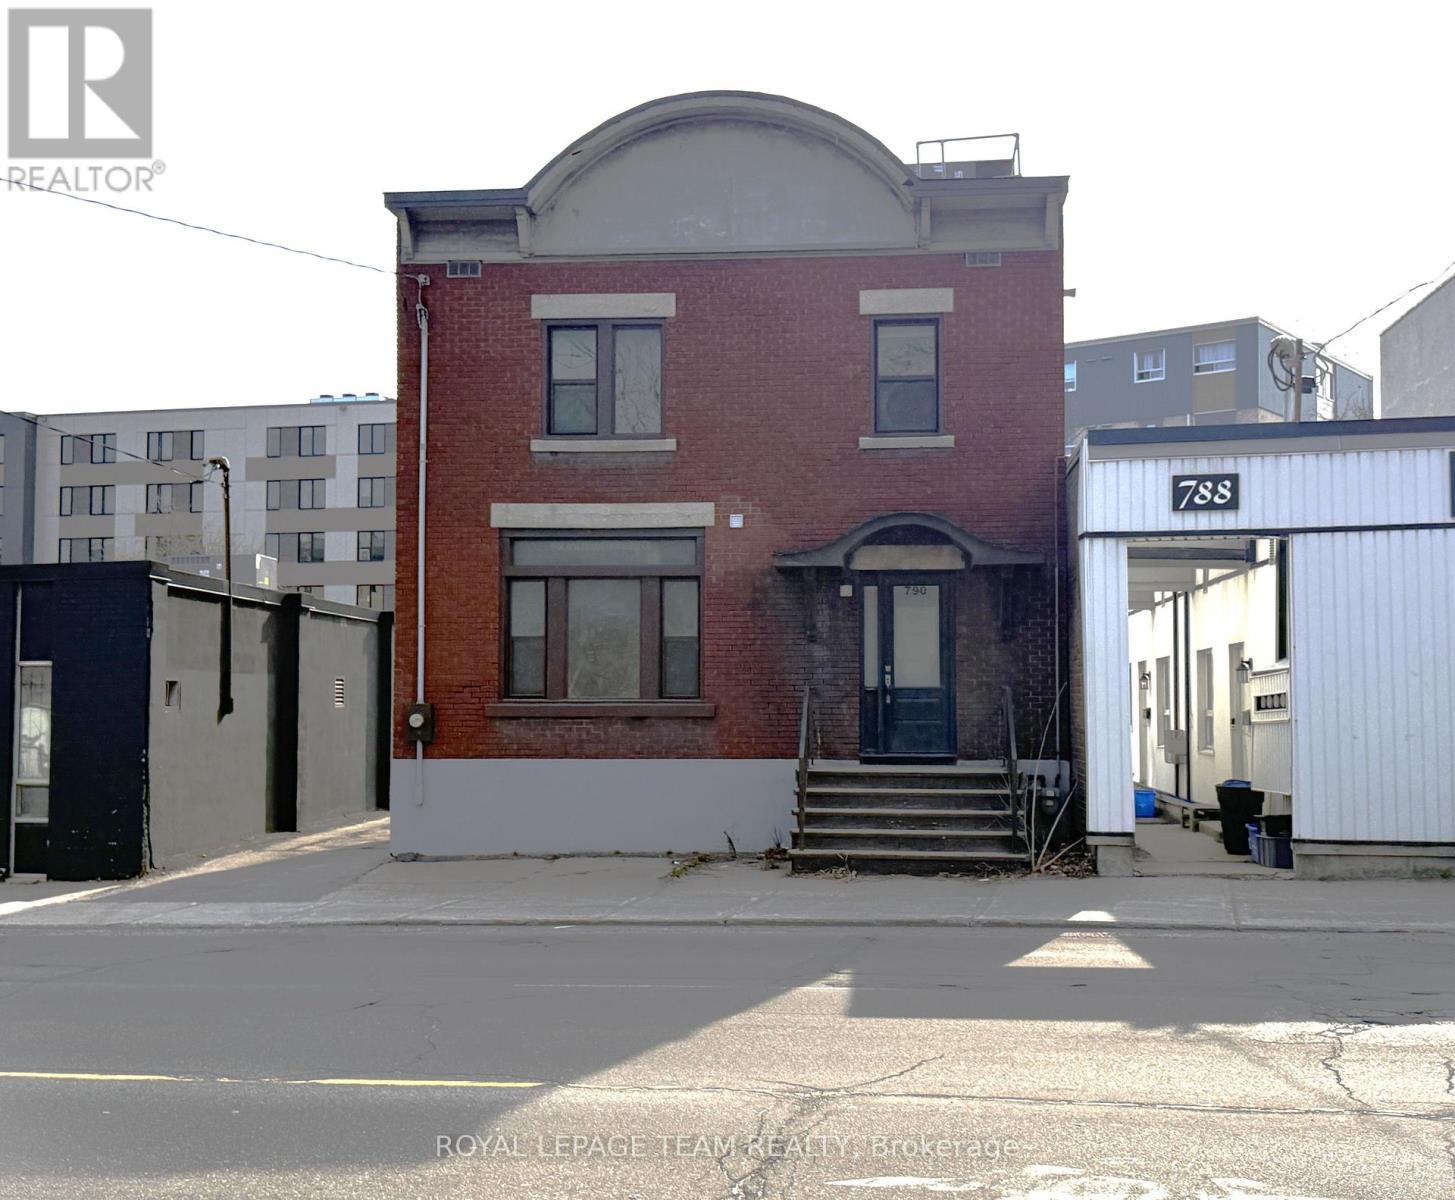
790 Bronson Avenue
Ottawa, Ontario
Great space for a small business in the heart of the Glebe located near Rideau Canal, Bank Street shops, Lansdowne, Carleton University, UofO, Civic Hospital, to name a few! Stand alone property featuring new floors, new washrooms, freshly painted throughout with new kitchenette. This location features 1,500 SF of space, 3 enclosed offices, two large open areas, front entry and rear entry, full kitchen on second level (great space for hosting small events), clean and dry basement area for interior storage, 4 surface parking spaces, and 1 exterior storage room. This space is well suited for professional office use, marketing agency, design firm, retail boutique, beauty salon, etc. Available immediately. Tenant to pay additional rent and utilities. Additional rent is $2,000 and includes property taxes and building insurance. (id:43934)
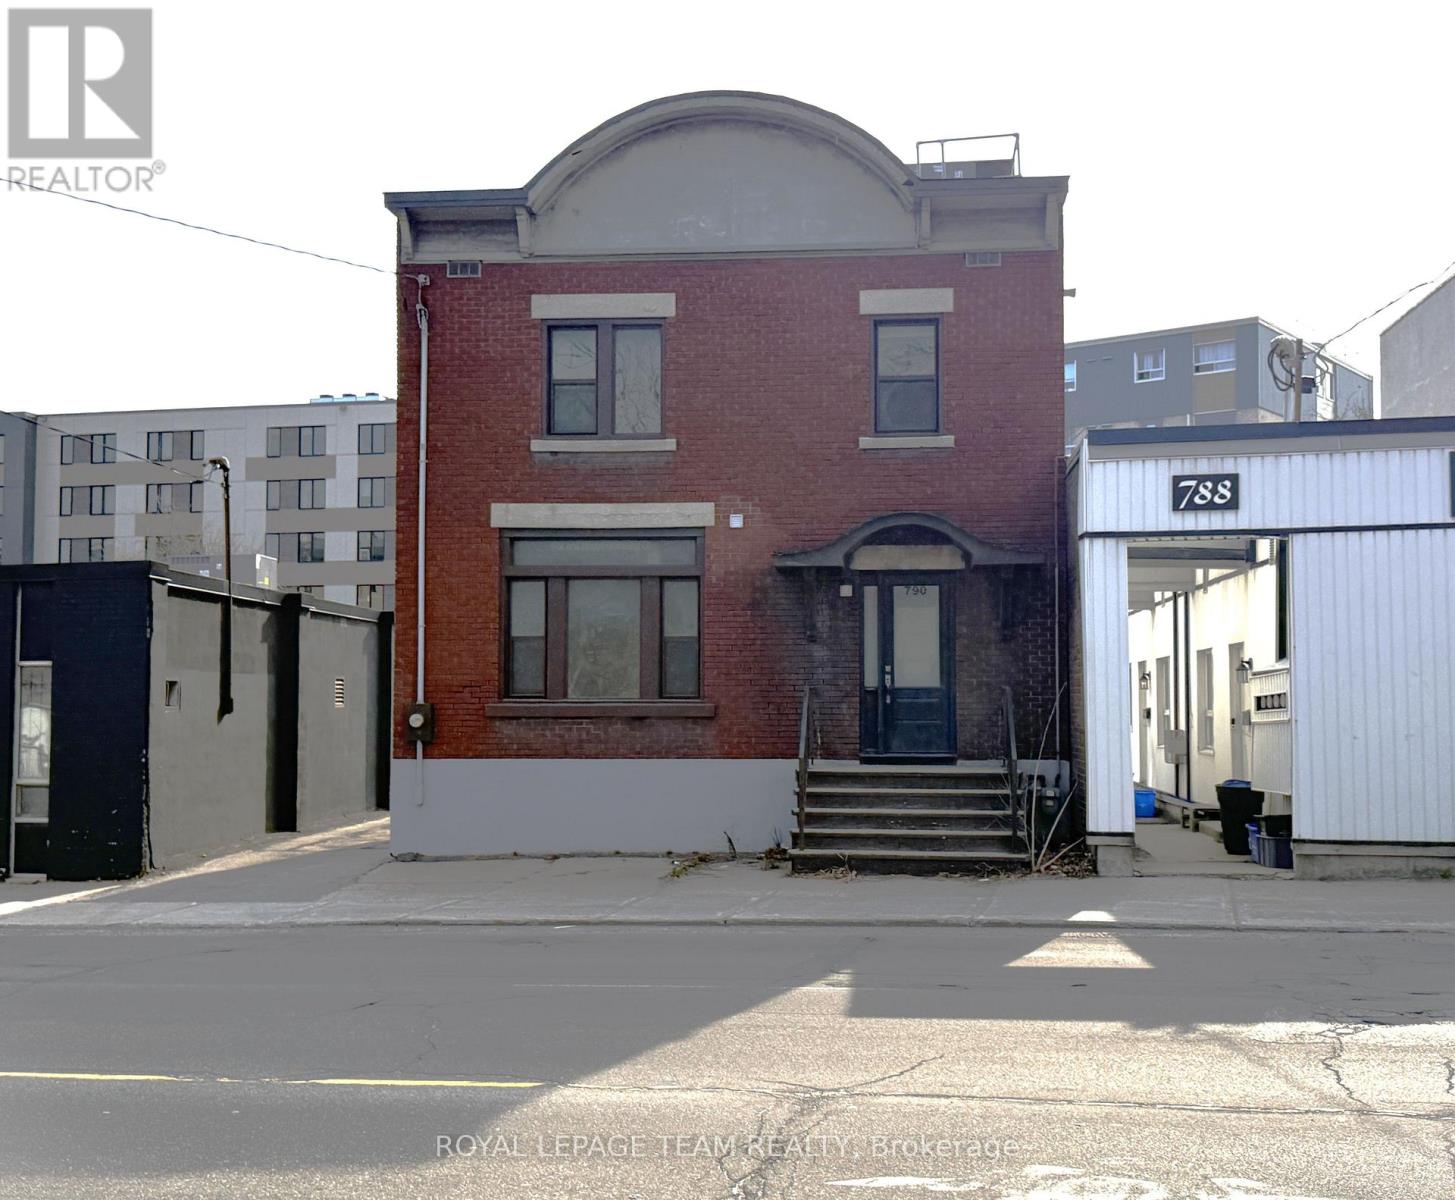
790 Bronson Avenue
Ottawa, Ontario
Great space for a small business in the heart of the Glebe located near Rideau Canal, Bank Street shops, Lansdowne, Carleton University, UofO, Civic Hospital, to name a few! Stand alone property featuring new floors, new washrooms, freshly painted throughout with new kitchenette. This location features 1,500 SF of space, 3 enclosed offices, two large open areas, front entry and rear entry, full kitchen on second level (great space for hosting small events), clean and dry basement area for interior storage, 4 surface parking spaces, and 1 exterior storage room. This space is well suited for professional office use, marketing agency, design firm, retail boutique, beauty salon, etc. Available immediately. Tenant to pay additional rent and utilities. Additional rent is $2,000 and includes property taxes and building insurance. (id:43934)
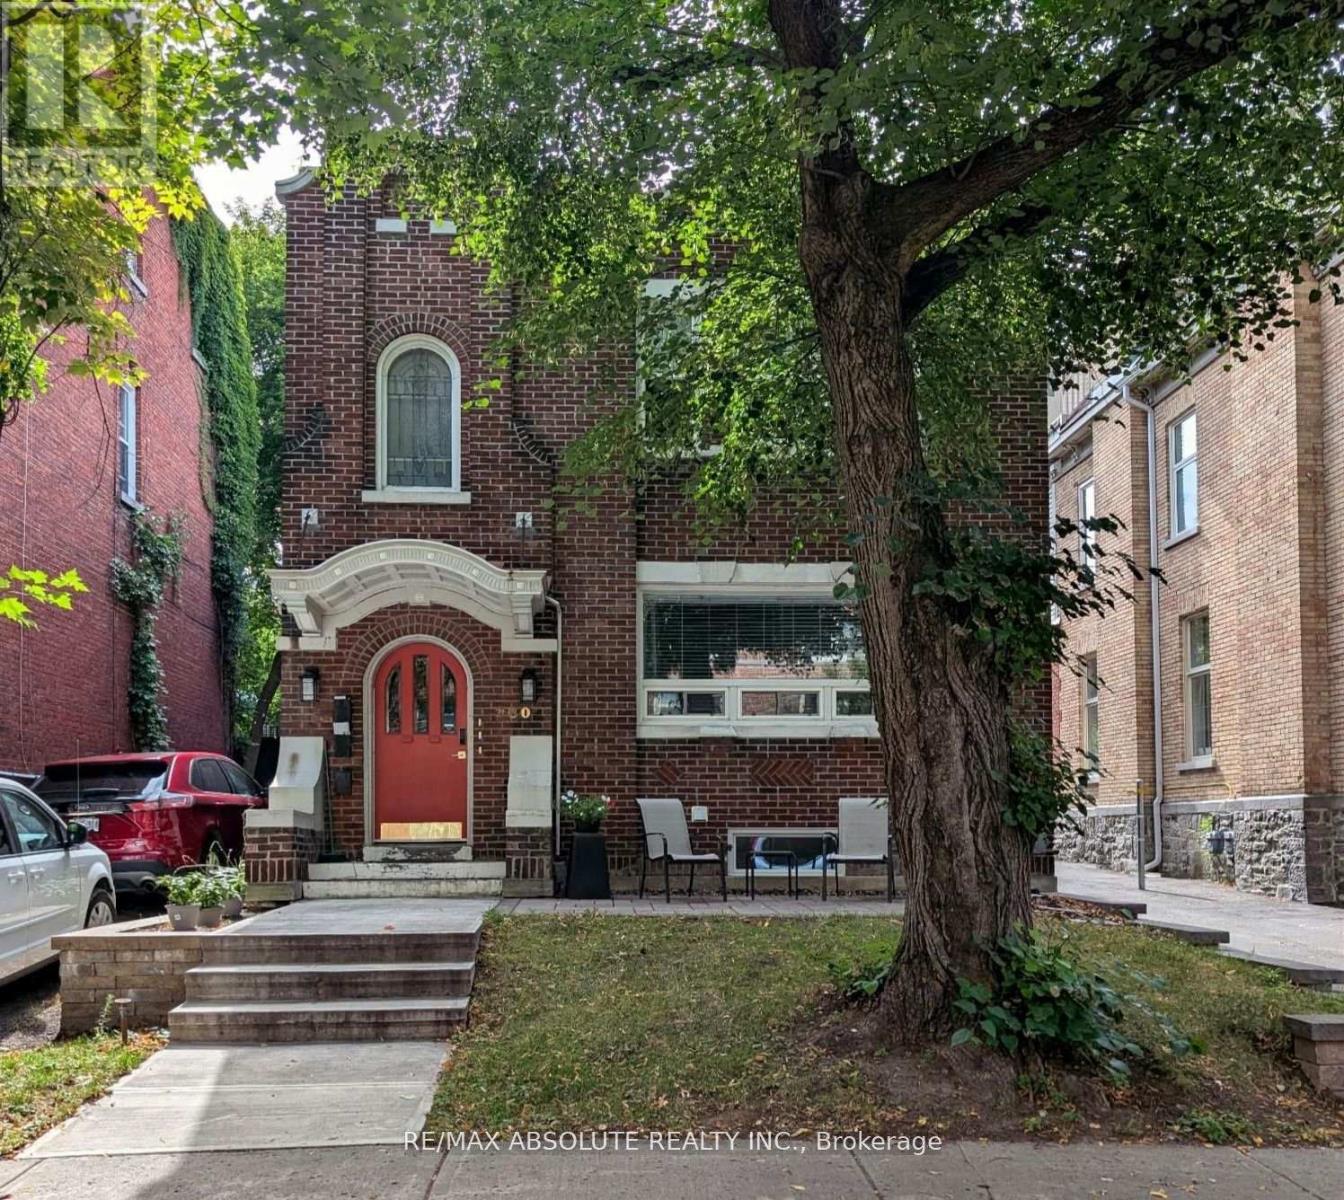
1 - 280 Daly Avenue
Ottawa, Ontario
Newly renovated, air conditioned 1250 square foot, 2 bedroom apartment + den in the heart of Sandy Hill. Bright and spacious kitchen is open to the living room featuring a cozy electric fireplace. Kitchen offers stainless steel appliances, double under mount sink and granite counters. 2 large bedrooms can both accommodate a queen size bedroom set. In unit laundry room with ample storage and plenty of counter space. Main bathroom with modern glass shower, vanity with two sink, storage and quality ceramic tiles. Back door leads to rear yard . 1 open parking space will be included with unit., Flooring: Hardwood, Tile. Included in lease: Grounds Maintenance, Hydro, Heat, Parking. 24 hours irrevocable on all offers. 24 hour notice for showings. Utilities Included. (id:43934)
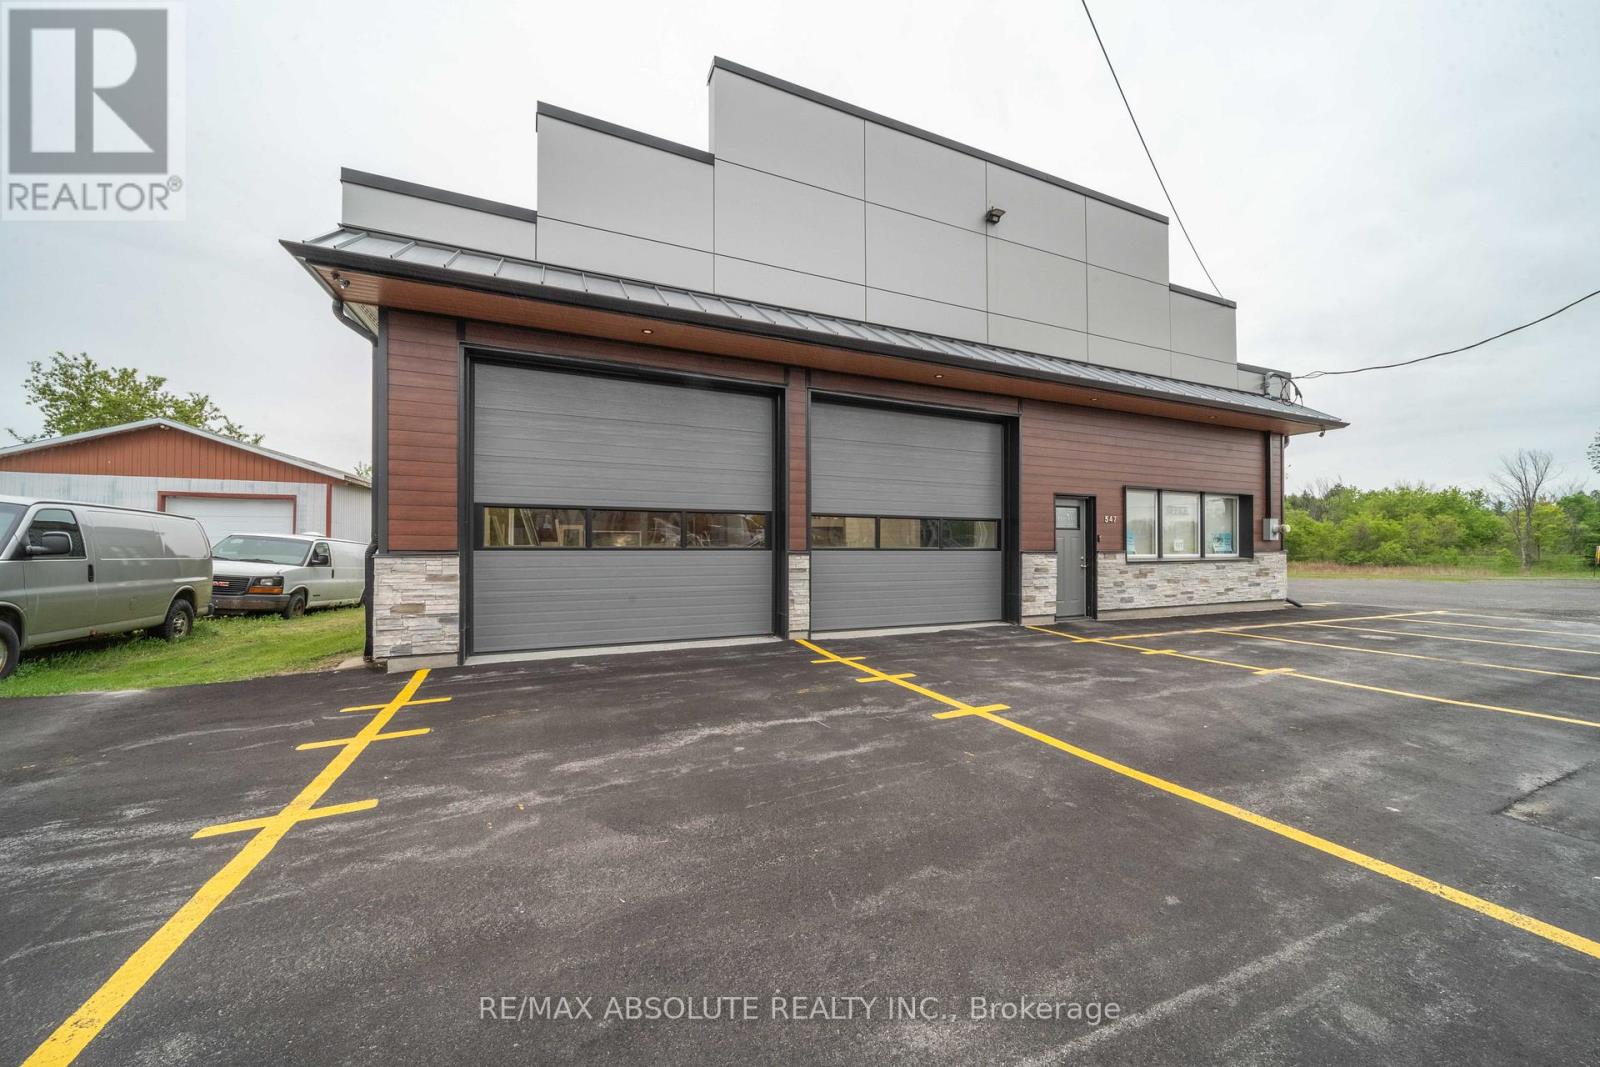
547 County Rd 9 Road
Alfred And Plantagenet, Ontario
Discover the perfect setting for your business with this fully renovated 2,500 sq ft commercial garage space, nestled in the peaceful countryside of Plantagenet. Ideal for trades, contractors, automotive, or small-scale industrial use, this versatile property offers functionality, privacy, and room to grow. This clean, updated, and move-in-ready space features office space, ample parking for vehicles, equipment, or customer use, and three 12-foot garage doors for easy access and workflow efficiency. Situated on a large lot, the property also offers excellent potential for additional income through the installation or rental of storage lockers, adding even more value and versatility to the space. Enjoy the rare combination of workspace and serenity, just minutes from town. Perfect for businesses looking to escape the city hustle while staying productive, accessible, and well-equipped for expansion. (id:43934)
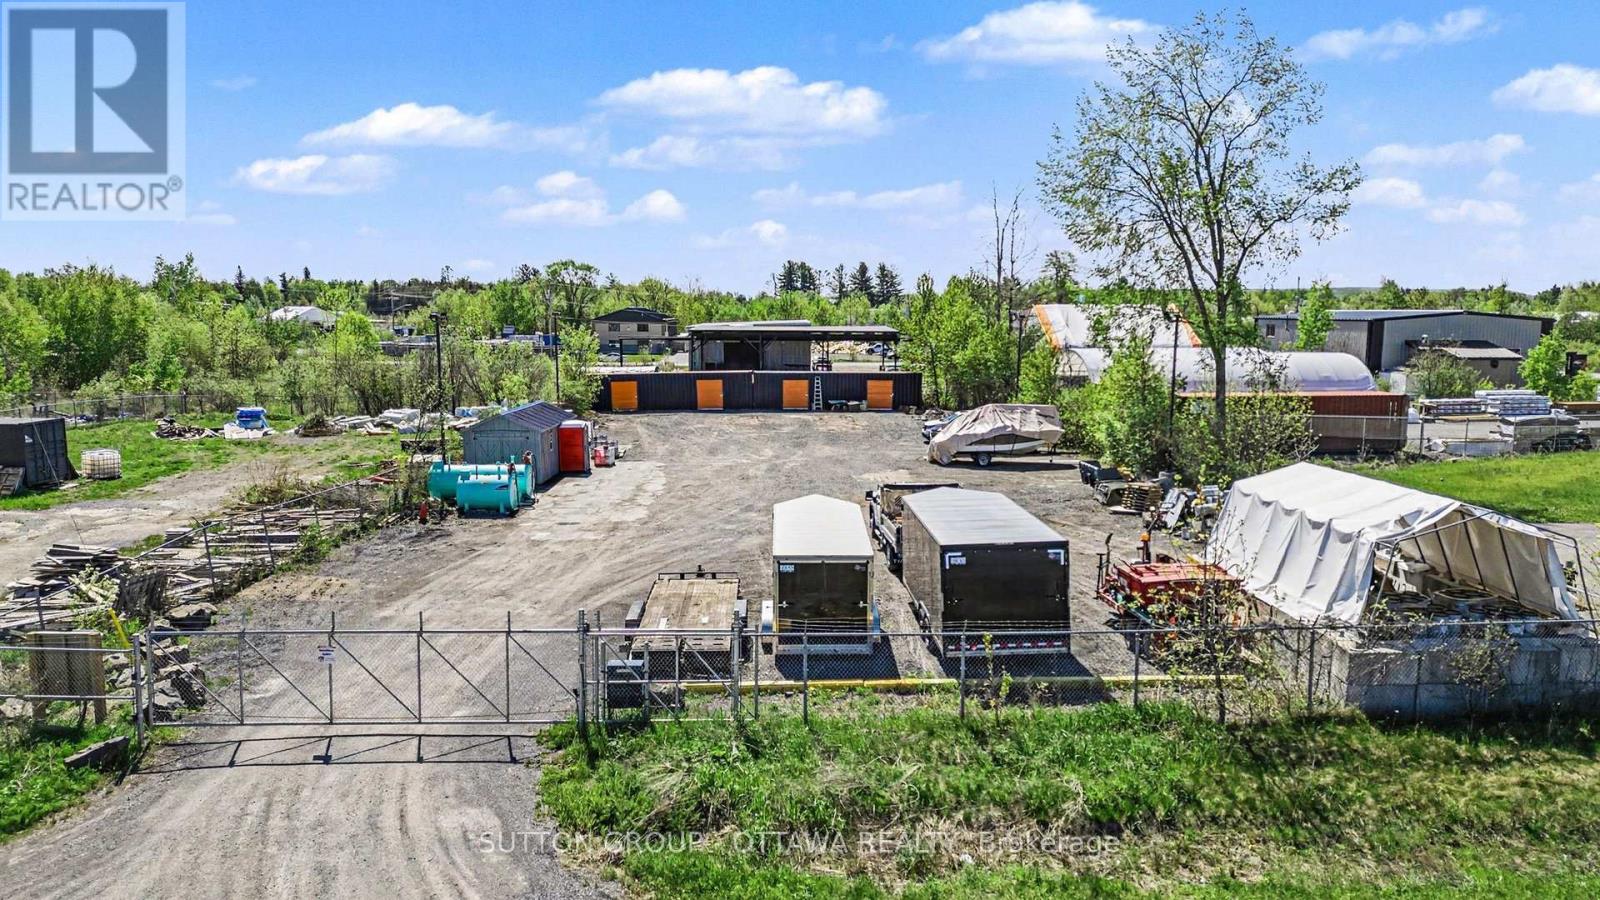
147 Reis Road
Ottawa, Ontario
Welcome to 147 Reis Rd! This versatile rural property offers excellent potential for contractors, tradespeople, or outdoor storage needs. Conveniently located in Carp with quick access to major routes and Ottawa's west end, this property combines privacy, accessibility, and functional use. Fully fenced and ready for immediate occupancy, it provides added security and flexibility for equipment, vehicles, trailers, or materials storage.The lot features a combination of open space and mature trees, offering both practical usable land and natural separation from neighbouring properties while maintaining easy year-round access. Whether you are looking for land to support a business operation, secure outdoor storage, or future potential in a growing rural community, 147 Reis Rd is a unique opportunity with convenient access to nearby amenities and major roadways! (id:43934)
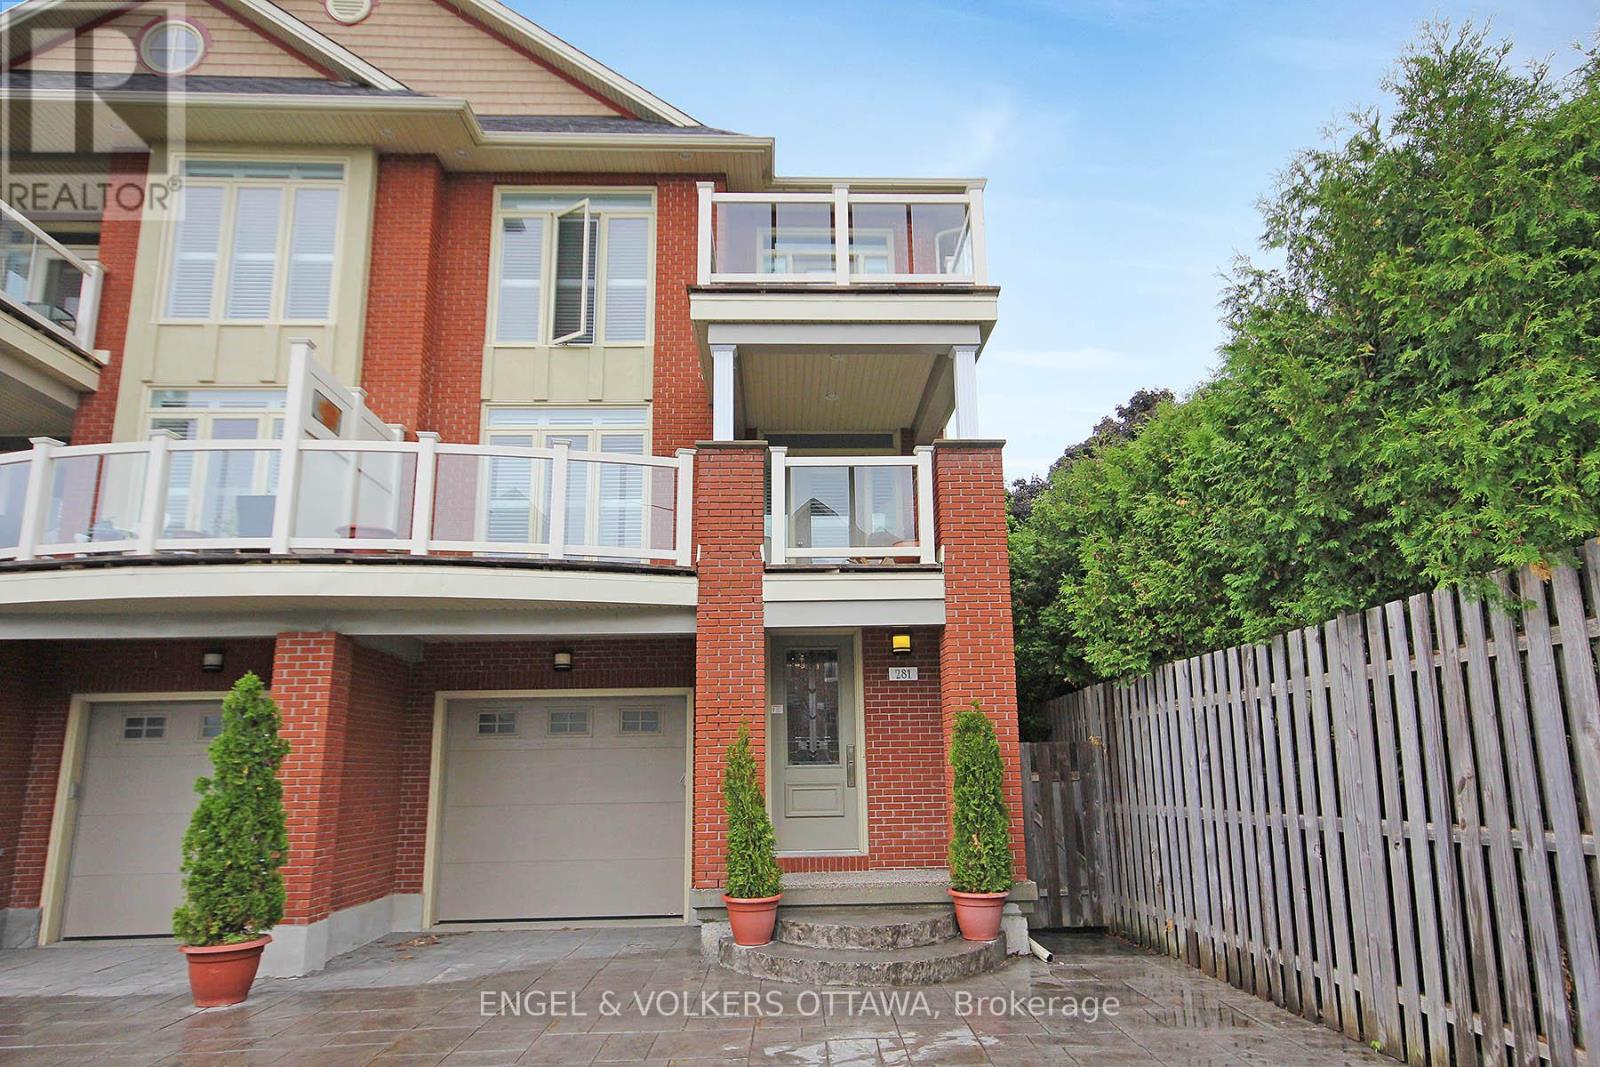
B - 281 Kirchoffer
Ottawa, Ontario
Rare opportunity to lease a brand-new, never-lived-in oversized 2 level apartment in the heart of coveted Westboro Beach - steps to the newly redesigned Westboro Beach Pavilion, Ottawa River pathways & the Grand Pizzeria & Bar. Thoughtfully designed w/ contemporary style & inspired by LEED Platinum building principles, this exceptional rental offers approximately 1200 sg ft (est.) of functional living space rarely found in the area.This bright & versatile 1 b/r, 2 bath unit features large above-grade windows throughout the lower level, creating an airy feel uncommon in this style of layout. The flexible floorplan allows for expansive entertaining space or an oversized private bedroom retreat depending on your lifestyle needs. Enjoy your own private entrance, one parking space, oversized private deck & backyard access-perfect for relaxing, entertaining, gardening, or enjoying indoor-outdoor living near the water.Designed w/comfort & sophistication in mind, features include a gas fireplace, two wall-mounted plasma televisions, pot lighting throughout, ceiling fan, premium modern finishes & 6 brand-new stainless steel appliances including induction range & microwave hood fan. All-inclusive rent. The unit offers two beautifully finished bathrooms, including a stylish travertine powder room & a luxurious 3-piece bath w/ marble tile walls, slate flooring, granite countertops, custom vanity, ambient backlit mirror, and de-fogging feature.Enjoy partial Ottawa River views and immediate access to beaches, bike paths, parks, LRT, ALTEA Fitness, yoga studios, cafés, restaurants, pubs, boutiques, and grocery stores along vibrant Richmond Road.A truly rare & modern rental opportunity in one of Ottawa's most sought-after neighbourhoods-where design-forward living, oversized space seldom become available. Unit may be offered partially furnished, fully furnished, or customized to suit tenant needs.note: Owner occupies upper unit. Credit check, references req. Measurements approx. (id:43934)
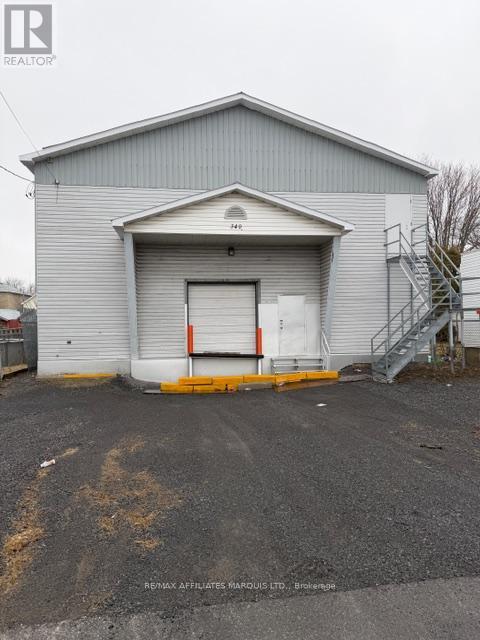
340 Alice Street
Cornwall, Ontario
2640 sq ft on each of 2 floors this warehouse building is a legal non confirming use residental subdivision. Tenant to verify zoning is appropriate for its planned use. Building has a single overhead door and a 2 ton lift/elevator There is one 2 pc bath. Exterior is vinyl siding and concrete block. Roof is metal Lot size is 50x120. Possession can be immediate if required. (id:43934)
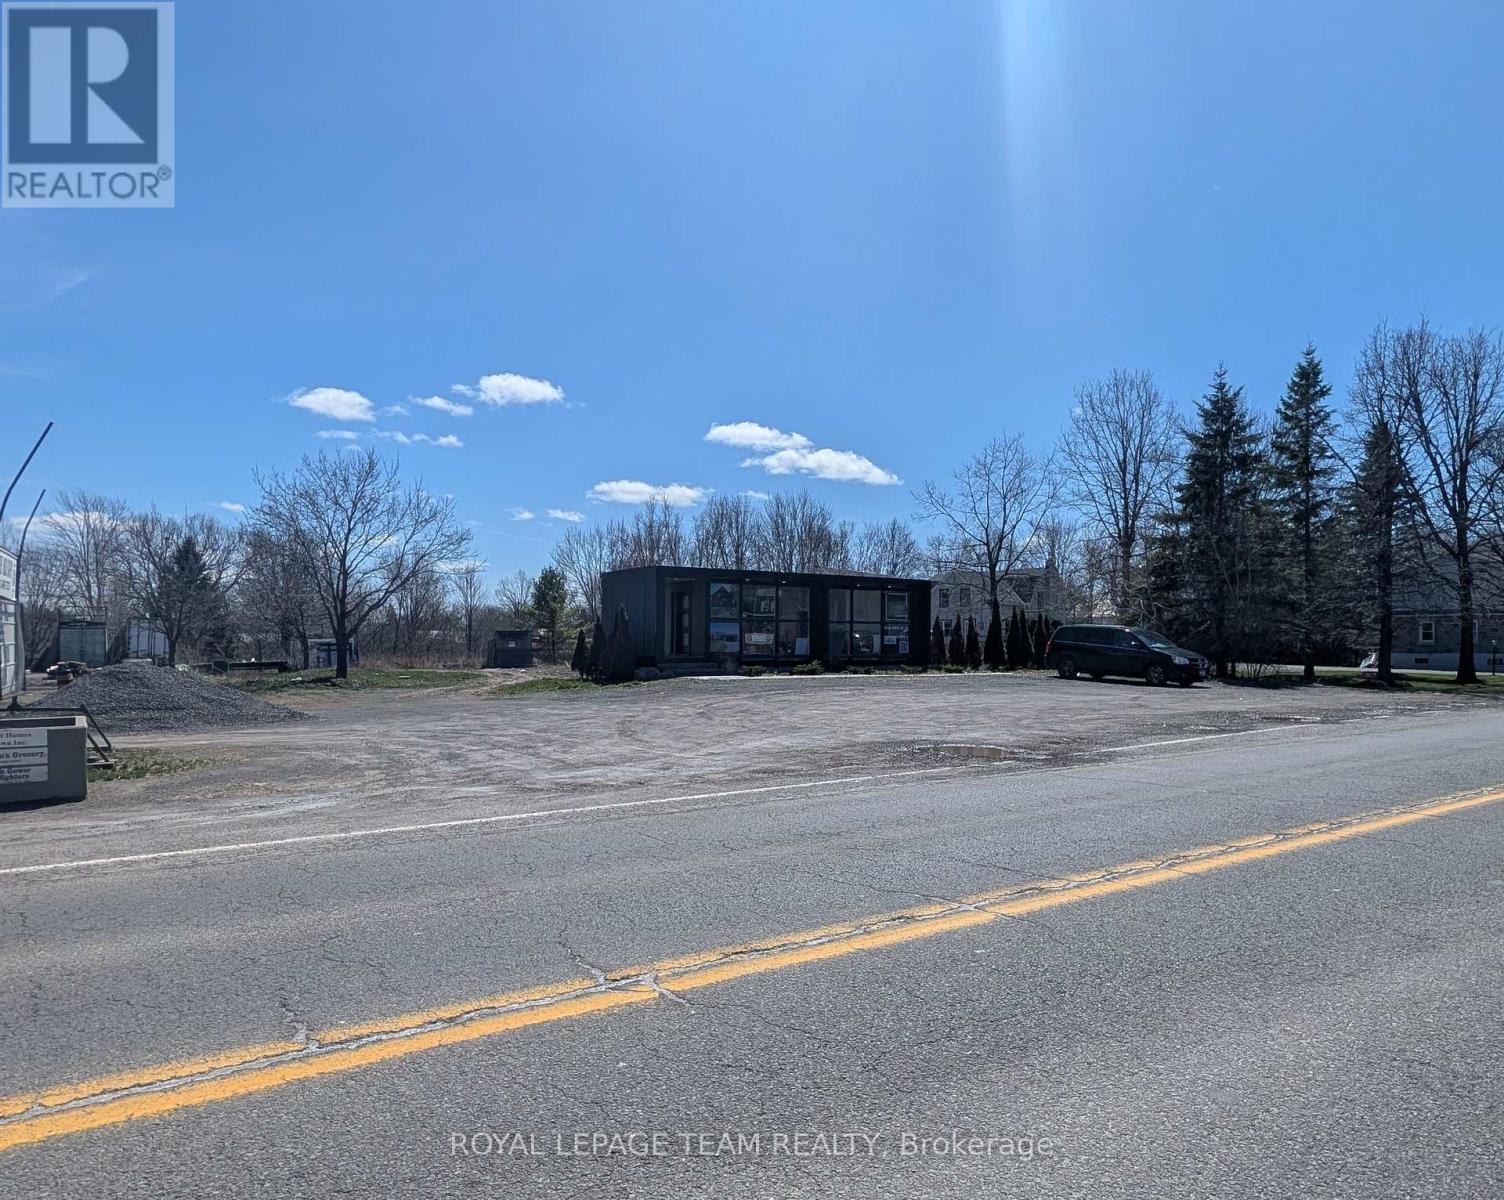
2300 Roger Stevens Drive
Ottawa, Ontario
Many options available on this lot offering over 0.5 acres of lot space on Roger Stevens Drive in North Gower. Easy access to the 416 and great road visibility in the heart of this community! The village of North Gower is up and coming and this space offers a great opportunity for a wide variety of uses. The lot is already cleared offering great space if needed for truck turnaround or parking. Option available for lease of adjacent lot as well. Check viable options per the VM7 zoning and North Gower Plan. Taxes per City of Ottawa Estimator. Images are approximate and intended only to illustrate the property location, not exact boundaries. Tenant is responsible for all utilities, taxes and snow removal/lawn maintenance. (id:43934)
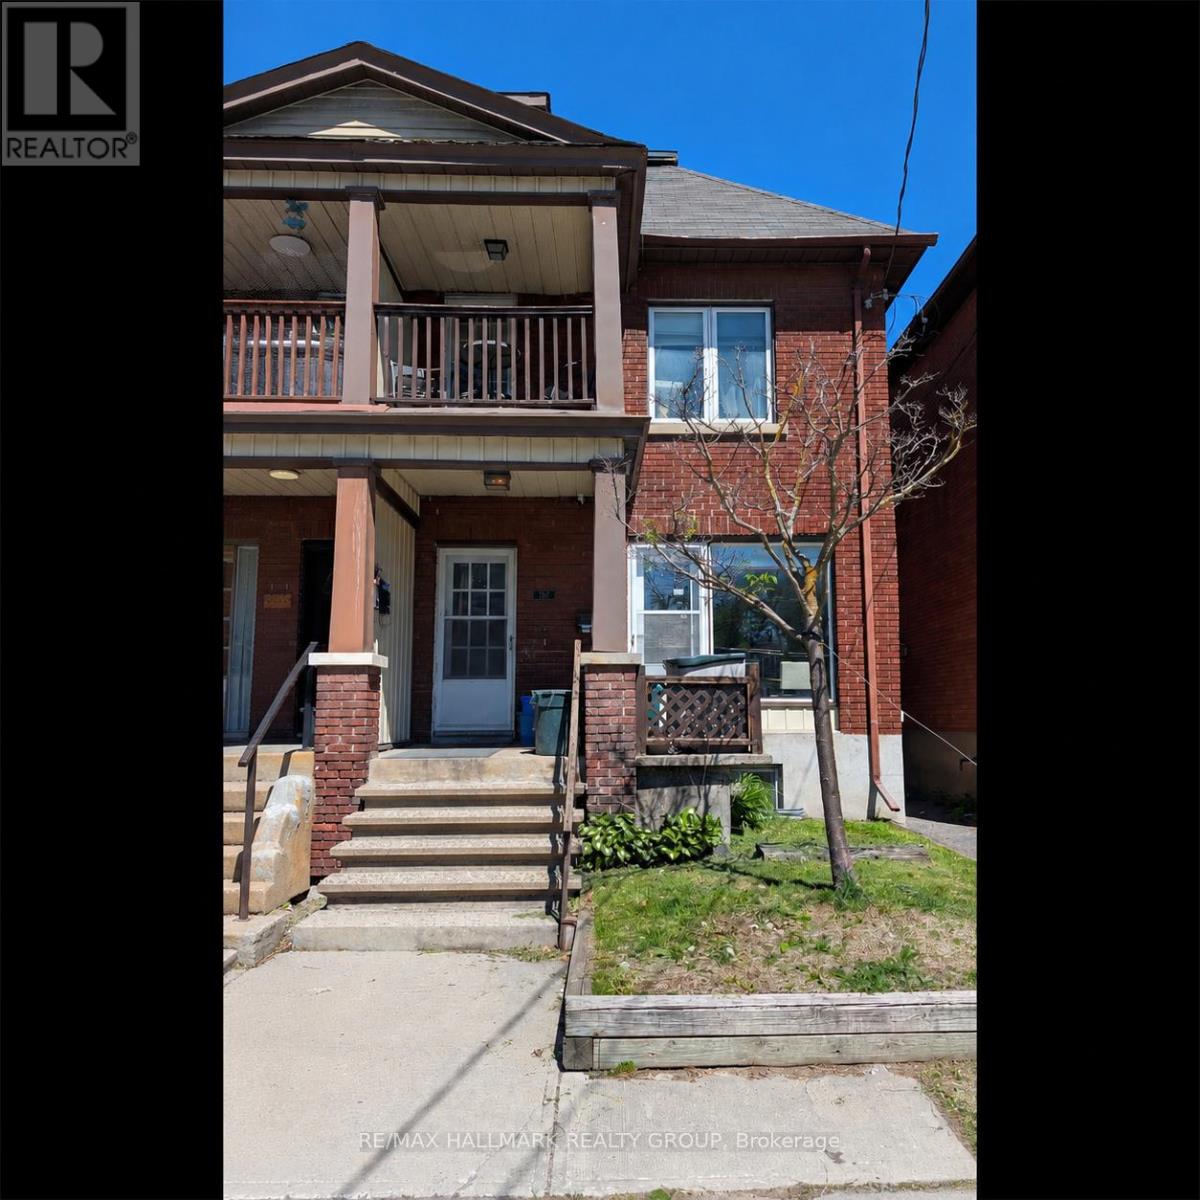
567 Gladstone Avenue
Ottawa, Ontario
Offered for lease a main-level retail/commercial/office space with good storage in the, regular height basement. The main-level office space provides excellent exposure and flexibility for a variety of business uses such as accounting office or optician office, law office or retail space. Parking for 2 vehicles included behind the building is accessible from shared laneway off Bay Street. Building also listed for sale provides ideal opportunity for investors seeking cash flow and rental apartment upside, or owner-occupiers looking to operate a business on the main level while benefiting from additional income from the residential units above. Great exposure on a busy downtown street. (id:43934)
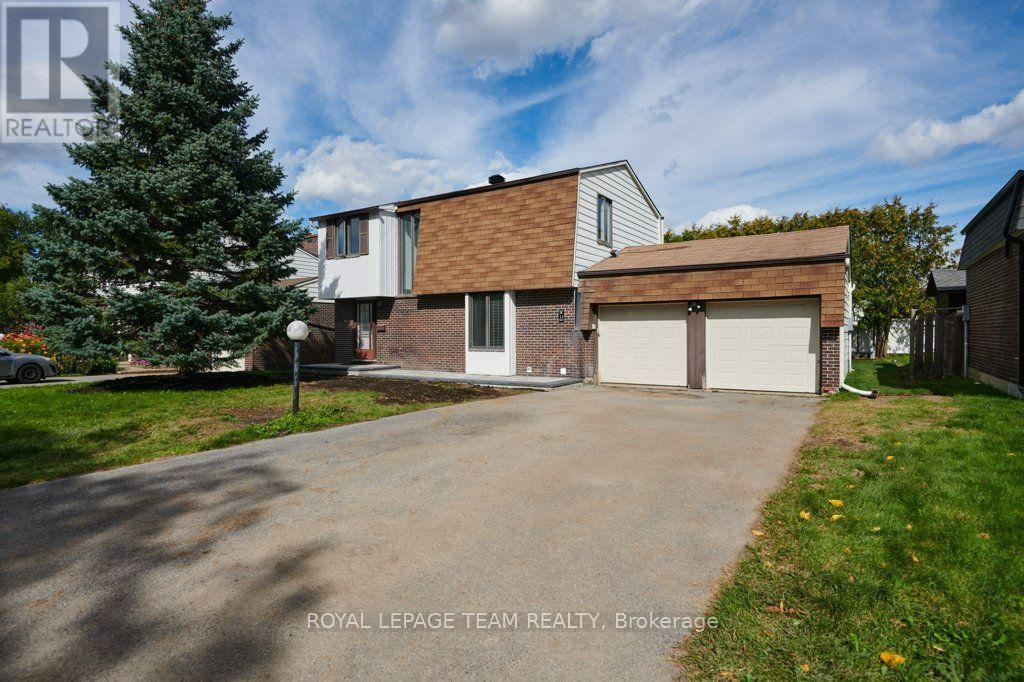
11 Elvaston Avenue
Ottawa, Ontario
4-BEDROOM, 3-BATHROOM 2-storey home in a great location in the popular family area of CRAIG HENERY. The large entrance foyer is open to the 2nd floor and provides lots of light from the 2 large west facing windows. A handy 2-piece washroom is available in the foyer as well. From the foyer you enter a good sized living room with a brick trimmed fireplace and plenty of light from the double doors to the yard. A spacious dining room provides space for a full sized dining set. The bright, white kitchen has lots of cupboard and counter space and there is an indoor entrance to the large, double garage. The second floor has 4 bedrooms and a 4-piece bathroom providing space for an office area if needed. The basement not only has a recreation room, 4-piece bathroom and laundry area but provides lots of storage in the furnace room and utility room with potential for further finishing. Sliding doors from the living room provide access to the patio and the extra large back yard which has been recently sodded. This house is A GREAT PLACE TO CALL HOME! An easy walk to Greenbank Road provides access to the Ottawa transit system as well as shopping almost at your doorstep. The Craig Henry area provides all of the amenities you need such as parks, recreation facilities, bike paths and you're also on the edge of the Greenbelt. The Queensway to either downtown or the west end shopping centers is just a kilometer away providing easy access to the whole city! ALL EXPENSES TO BE PAID BY TENANT (IN ADDITION TO RENT). A SIGNED RENTAL APPLICATION, CREDIT CHECK, EMPLOYMENT LETTER, PAY STUBS & REFERENCES ARE REQUIRED. (id:43934)
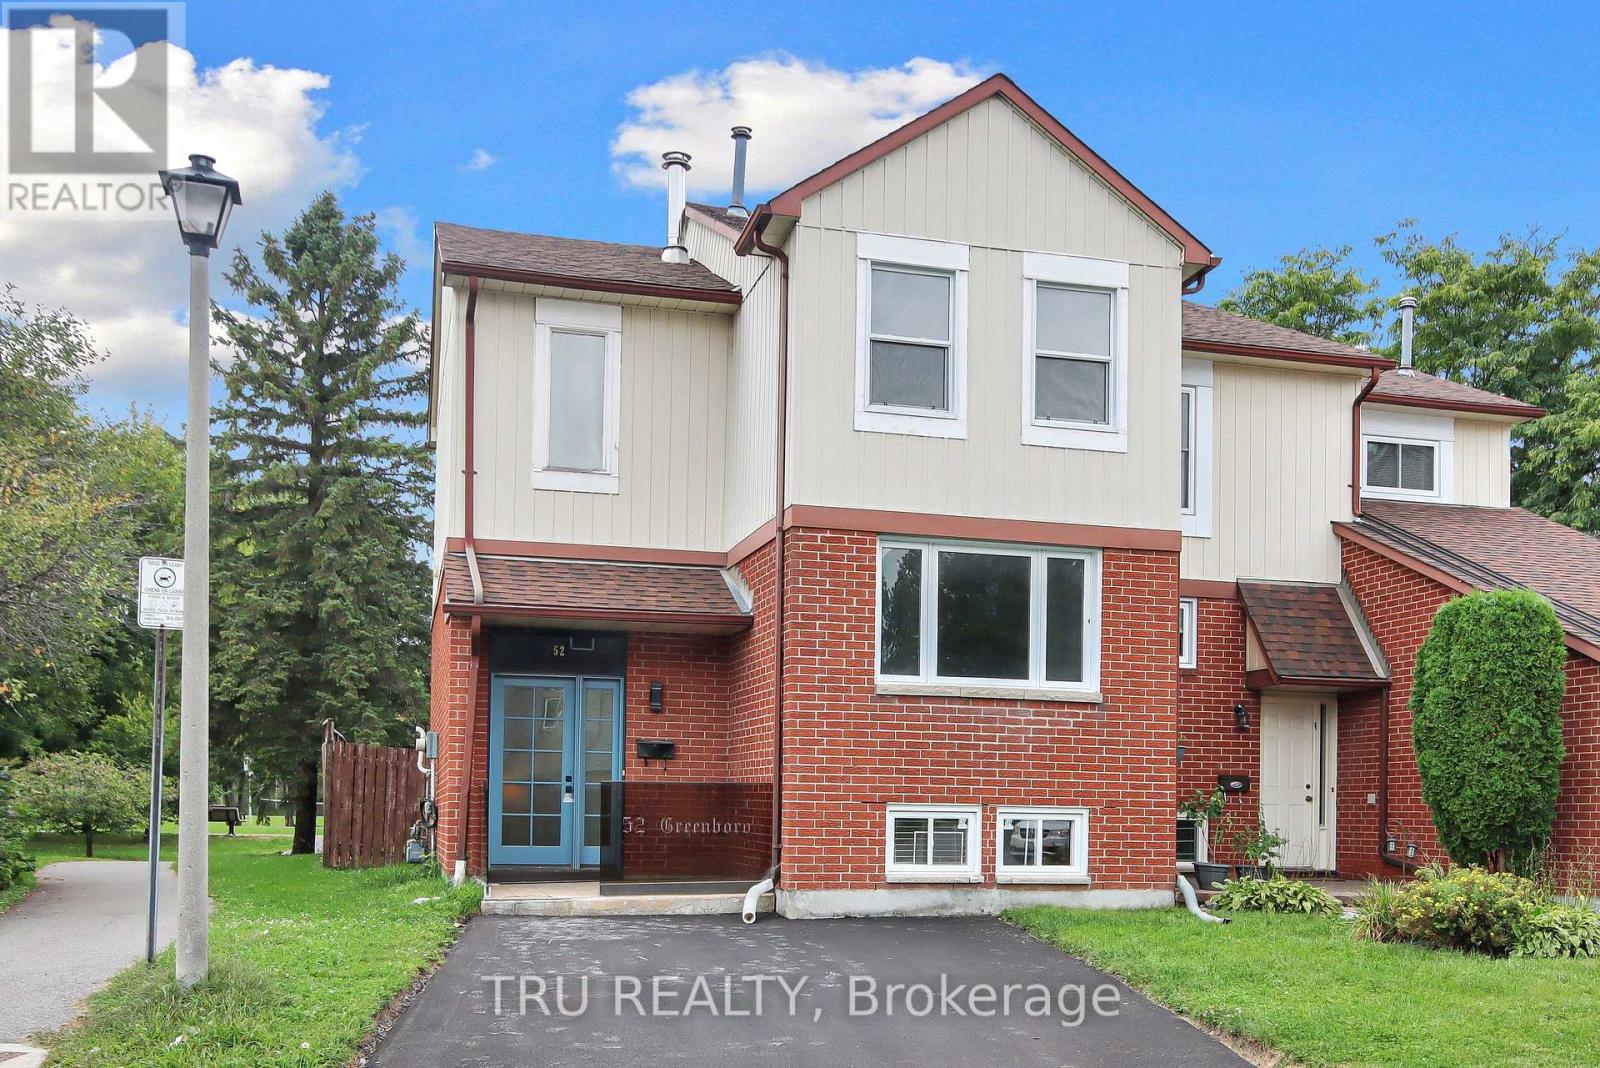
52 Greenboro Crescent
Ottawa, Ontario
Welcome to this beautifully updated 3-bedroom, 2.5-bathroom semi-detached home in the desirable South Keys neighbourhood. Fully renovated in 2024, this turn-key property offers a bright, thoughtful layout designed for modern living.The main level features a sun-filled living room flowing into an inviting dining area, enhanced by wall-to-wall mirrors that create an expansive, open feel. Culinary enthusiasts will appreciate the chef's kitchen, complete with generous cabinet storage and contemporary finishes. Step directly from the kitchen into your private, enclosed solarium - the perfect spot for morning coffee or evening relaxation.Enjoy the rare benefit of no rear neighbours, with the home backing directly onto a park, offering exceptional privacy and convenient access to walking trails, an outdoor swimming pool, and playgrounds - an ideal setting for families and outdoor enthusiasts.Upstairs, the spacious primary bedroom is a light-filled retreat with generous floor space, clean modern lines, and ample closet storage. Two additional well-sized bedrooms offer flexibility for children, guests, or a home office. The sleek, fully renovated family bathroom is designed to handle busy mornings and relaxing evenings with ease.The finished basement further expands the living space with a dedicated office/den area and a convenient 3-piece bathroom, providing an ideal setup for working from home, relaxing, or hosting guests.Complete with 2 private parking spaces, this move-in-ready home combines modern updates, functional living space, and an exceptional outdoor setting. Conveniently located close to parks, trails, schools, shopping, public transit, and everyday amenities, this is a home you won't want to miss. (id:43934)
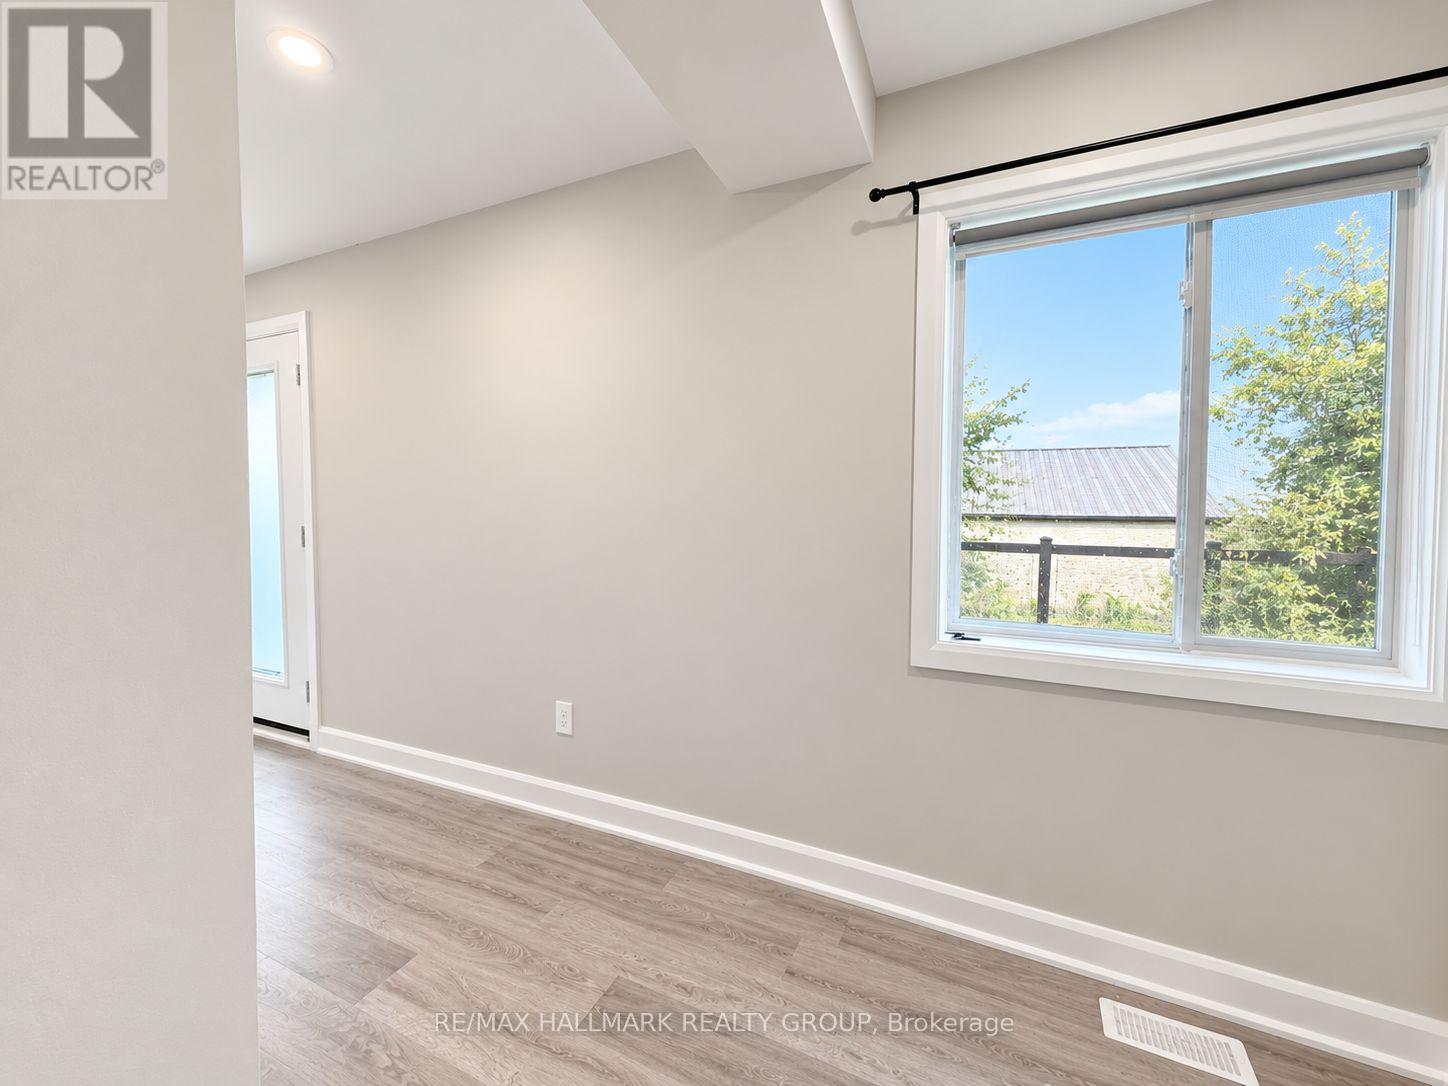
3a - 131 Camelia Avenue
Ottawa, Ontario
ALL UTILITIES INCLUDED!! Welcome to The Camelia, a newly built boutique residence quietly tucked away on a cul-de-sac in Manor Park, one of Ottawa's most established and desirable neighbourhoods.This bright and beautifully finished top-floor 3-bedroom suite offers an exceptional blend of space, privacy, modern design, and outdoor living. Thoughtfully designed with a spacious open-concept layout and contemporary finishes throughout, this home is ideal for professionals, couples, or families looking for comfort and convenience in an exceptional location.One of the standout features of this unit is its large private outdoor balcony, offering your own exclusive outdoor space to relax, enjoy your morning coffee, entertain, or unwind at the end of the day.The suite features three well-sized bedrooms, an open-concept kitchen with stainless steel appliances including refrigerator, oven, dishwasher, and microwave with integrated hood fan, a modern bathroom with premium tile finishes, and a full-size in-unit washer and dryer.Additional features include an integrated air purification and dehumidification system, central heating and air conditioning, window coverings throughout, and an exterior security camera system.Backing directly onto RCMP Stables Park, The Camelia offers a rare connection to green space while remaining close to everything the city has to offer. Enjoy easy access to the Ottawa River and its scenic pathways, perfect for walking, cycling, and year-round outdoor activities.Conveniently located just steps from the Manor Park Community Centre and public transit, with excellent schools and everyday amenities nearby. Downtown Ottawa, federal offices, and major institutions are approximately a 10-minute drive away. Modern finishes. Three bedrooms. Private top-floor living. A large private balcony. And all utilities included! Welcome home to The Camelia! (id:43934)