
We are here to answer any question about a listing and to facilitate viewing a property.
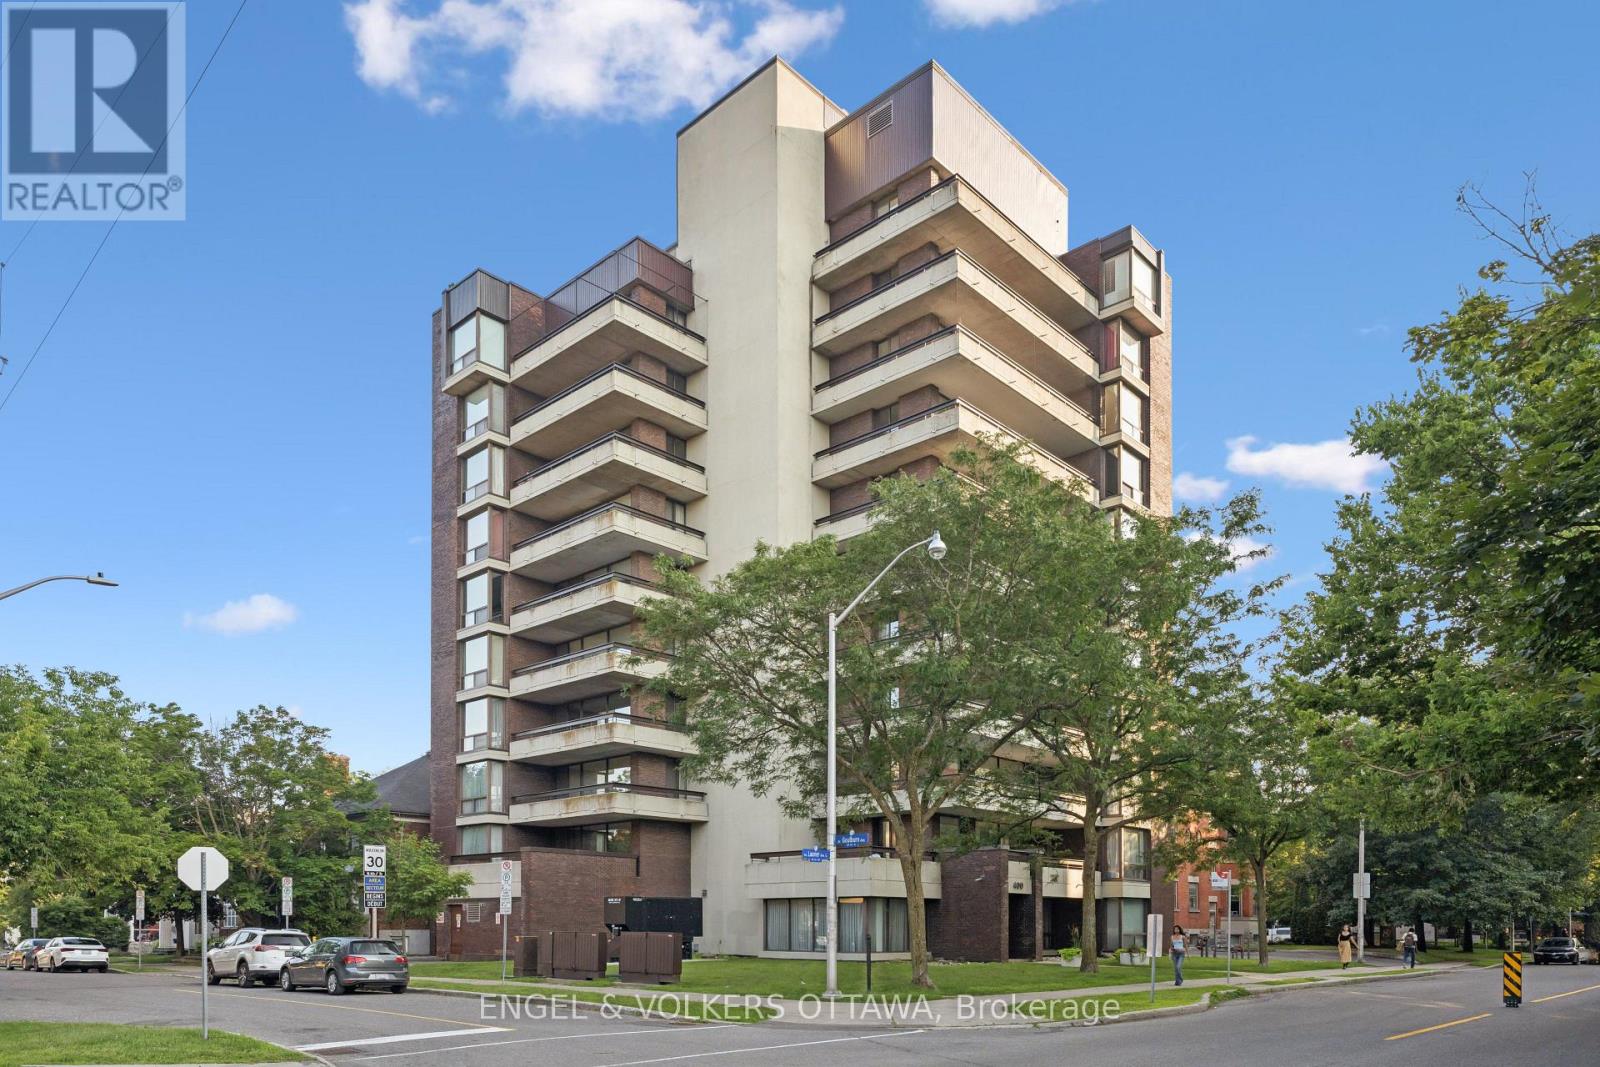
8a - 400 Laurier Street E
Ottawa, Ontario
A Rare Offering in One of Ottawa's Most Exclusive Residences. Welcome to 400 Laurier Avenue East, a beautifully designed boutique 11-storey building with just 19 residences, offering privacy, exclusivity, and a distinctly refined lifestyle in the heart of Sandy Hill's prestigious embassy enclave. Perched on the 8th floor, this expansive 1,224 sq.ft. suite is the larger of only two units on the floor. With eastern, northern, and southern exposure, the home is filled with natural light and showcases sweeping views of the city skyline and treetops. The layout is both timeless and functional, featuring two generously sized bedrooms, a fully enclosed third room ideal as a den or private office (with its own balcony access), and open-concept living and dining areas. Thoughtful updates include an in-unit Miele washer and dryer (a rare feature in this building) and a Bosch dishwasher, adding convenience and quality to everyday living. Enjoy approximately 320 sq.ft. of private outdoor space across balconies on 3 side, perfect for morning coffee, afternoon reading, or evening entertaining with views of some of Ottawa's most iconic landmarks. This is a well-managed, secure building with keyed elevator access, strong oversight, and a quiet, established community of residents. Centrally located near excellent amenities, green spaces, and institutions, this is a unique opportunity to own in one of downtown Ottawa's most desirable and discreet addresses. (id:43934)
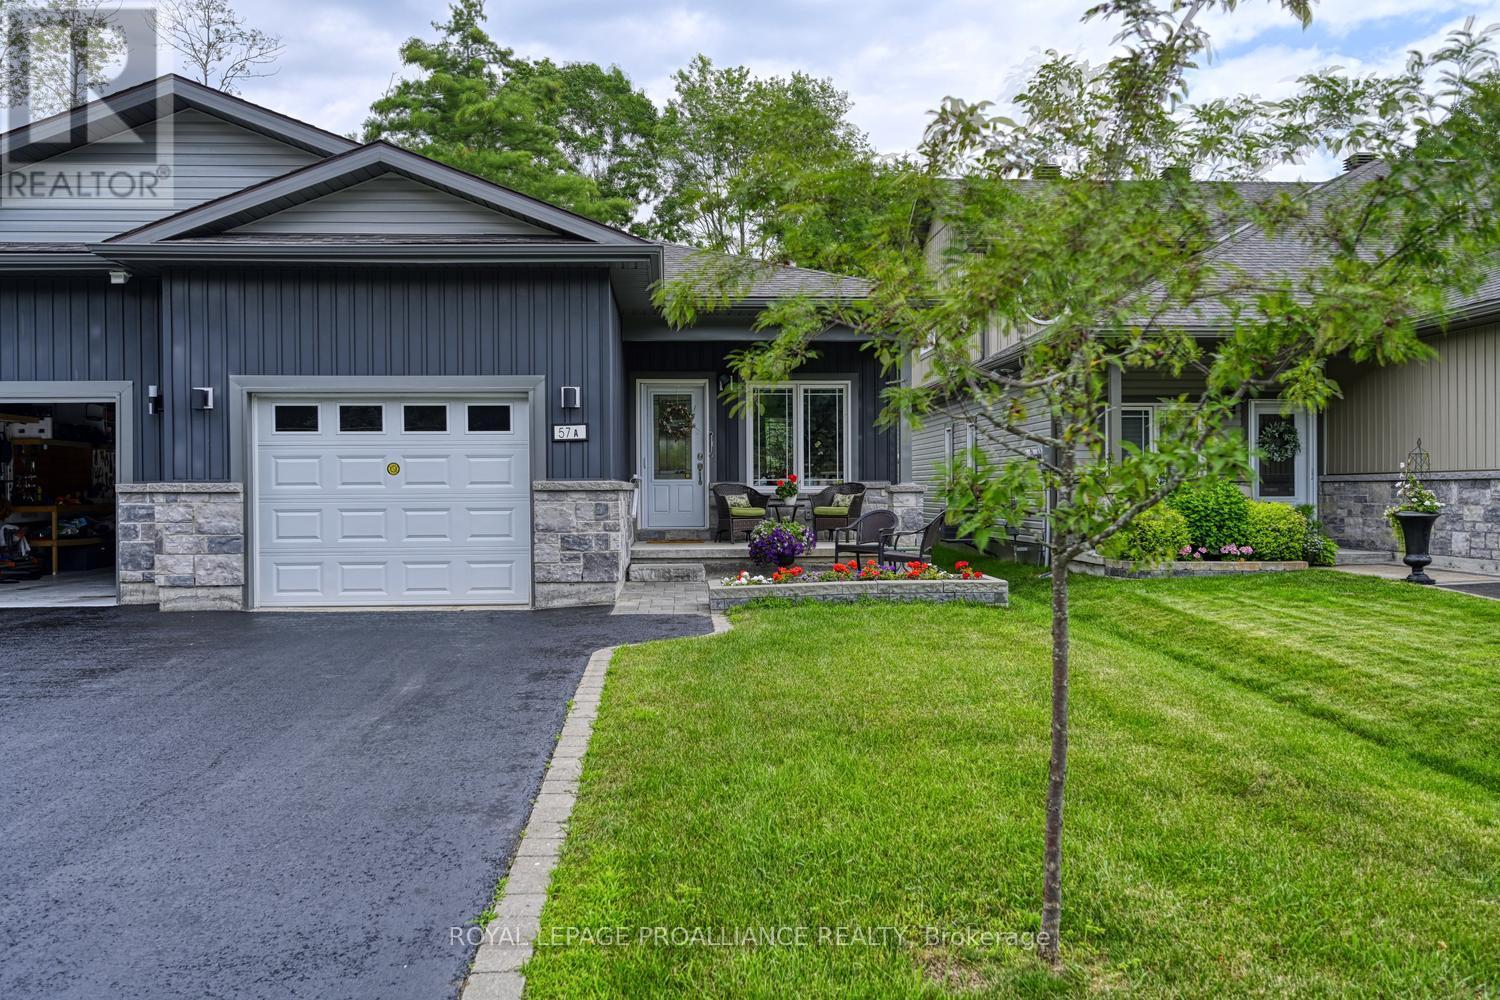
57 A Centre Street
Brockville, Ontario
Stunning One-Owner West-End Semi-BungalowExperience effortless living in this beautifully maintained, one-owner home in the desirable west end of Brockville. This bright and airy semi-bungalow features an inviting open-concept layout, perfect for modern entertaining.The spacious foyer welcomes you into a sun-filled living and dining area, seamlessly connected to a kitchen complete with a convenient center island and built-in appliances walk in pantry with light. The primary suite offers privacy and comfort with its own dedicated ensuite bath. For added convenience, you'll find a second bedroom, additional 4 piece bath , main-floor laundry, rear deck-an ideal spot for your morning coffee or summer evening relaxation. Enjoy the charm of a covered front porch and the practicality of an attached garage. High ceilings throughout enhance the sense of space in this move-in-ready gem. Alarm system is a rental access to garage from inside home. (id:43934)
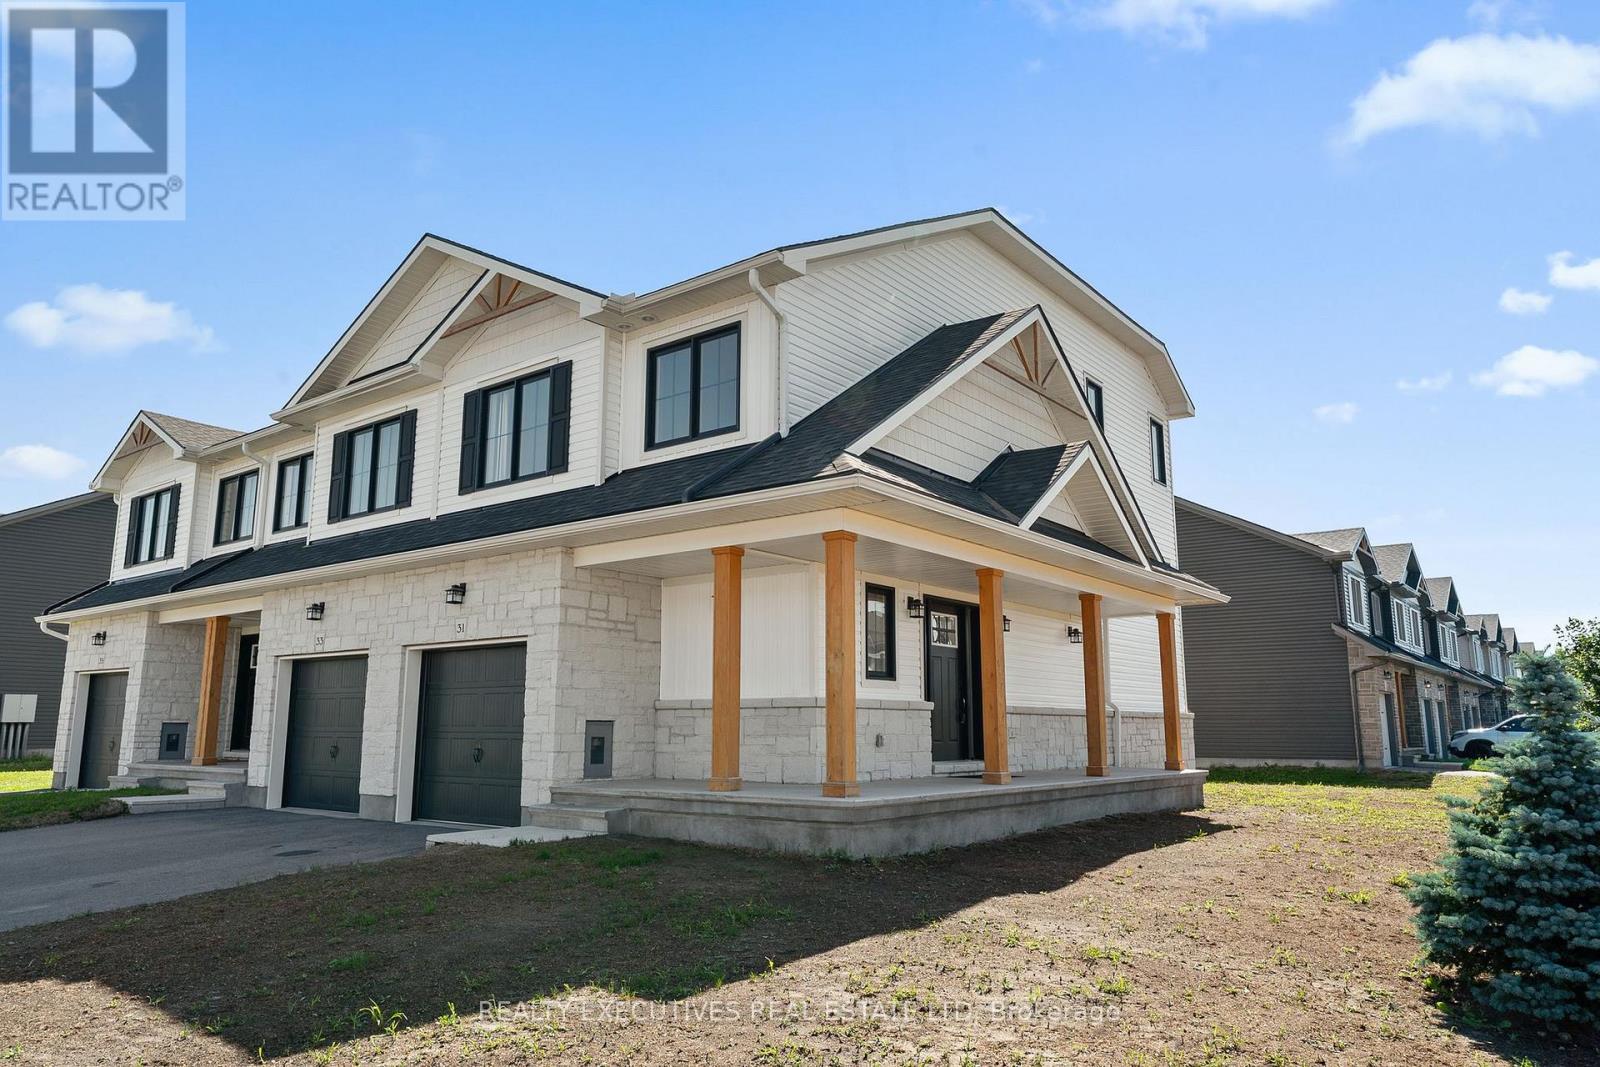
31 Whitcomb Crescent
Smiths Falls, Ontario
End Unit Townhome - Welcome to 31 Whitcomb Crescent, a beautifully maintained 1,900 sq. ft., three-bedroom, three-bathroom townhome located in the sought-after community of Bellamy Farms. Designed for modern living, this spacious home features a bright, open-concept kitchen and living area, complete with luxury vinyl flooring & carpet throughout, and fully furnished making it completely move-in ready or a perfect investment property for landlords looking to use as a rental. Large windows fill the home with an abundance of natural light, creating a warm and inviting atmosphere. The upper level offers a generous primary suite featuring a walk-in closet and a private ensuite bathroom. Two additional well-sized bedrooms, each with ample closet space, are complemented by a full bathroom and the convenience of an upper-level laundry room. The modern kitchen comes equipped with four stainless steel appliances and flows seamlessly into the main living and dining areas-perfect for everyday living and entertaining. A convenient two-piece powder room completes the main level. The finished lower level provides a spacious family room, offering additional living space for relaxing, entertaining, or a home office. Outside, enjoy a large rear deck overlooking the backyard, ideal for summer barbecues or quiet evenings outdoors. Additional features include a spacious attached garage, ample parking, and plenty of storage throughout. Family-friendly neighbourhood close to parks, schools, shopping, and amenities. (id:43934)

40 Gaslight Way
Russell, Ontario
Welcome to this bright and spacious semi-detached bungalow nestled in the heart of the vibrant Village of Russell. Thoughtfully designed for comfort and convenience, this home offers an inviting open-concept main living area highlighted by a cozy natural gas fireplace and an abundance of natural light. The beautifully updated kitchen features quartz countertops, a stylish backsplash, and ample workspace for everyday living and entertaining. The main level offers two generously sized bedrooms, including a private primary retreat complete with a walk-in closet and a 4-piece ensuite. A second full bathroom and a separate laundry room add to the home's practicality. Accessibility features include a porch lift in the garage and a chair lift providing easy access to the lower level. Downstairs, the partially finished basement offers excellent additional living space with drywall and flooring already completed, providing endless possibilities for a family room, hobby area, or home office. Step outside to enjoy the landscaped yard, complete with an irrigation system servicing both the front and back lawns. An entertainment-sized deck , with retractable awning, overlooks the peaceful rear yard with no rear neighbours, offering added privacy and a perfect setting for relaxing or hosting guests. Ideally located within a 5 minute walk to shops, Tim Hortons, and other amenities, this wonderful home combines comfort, convenience, and small-town charm. Come experience all that the Village of Russell has to offer! (id:43934)
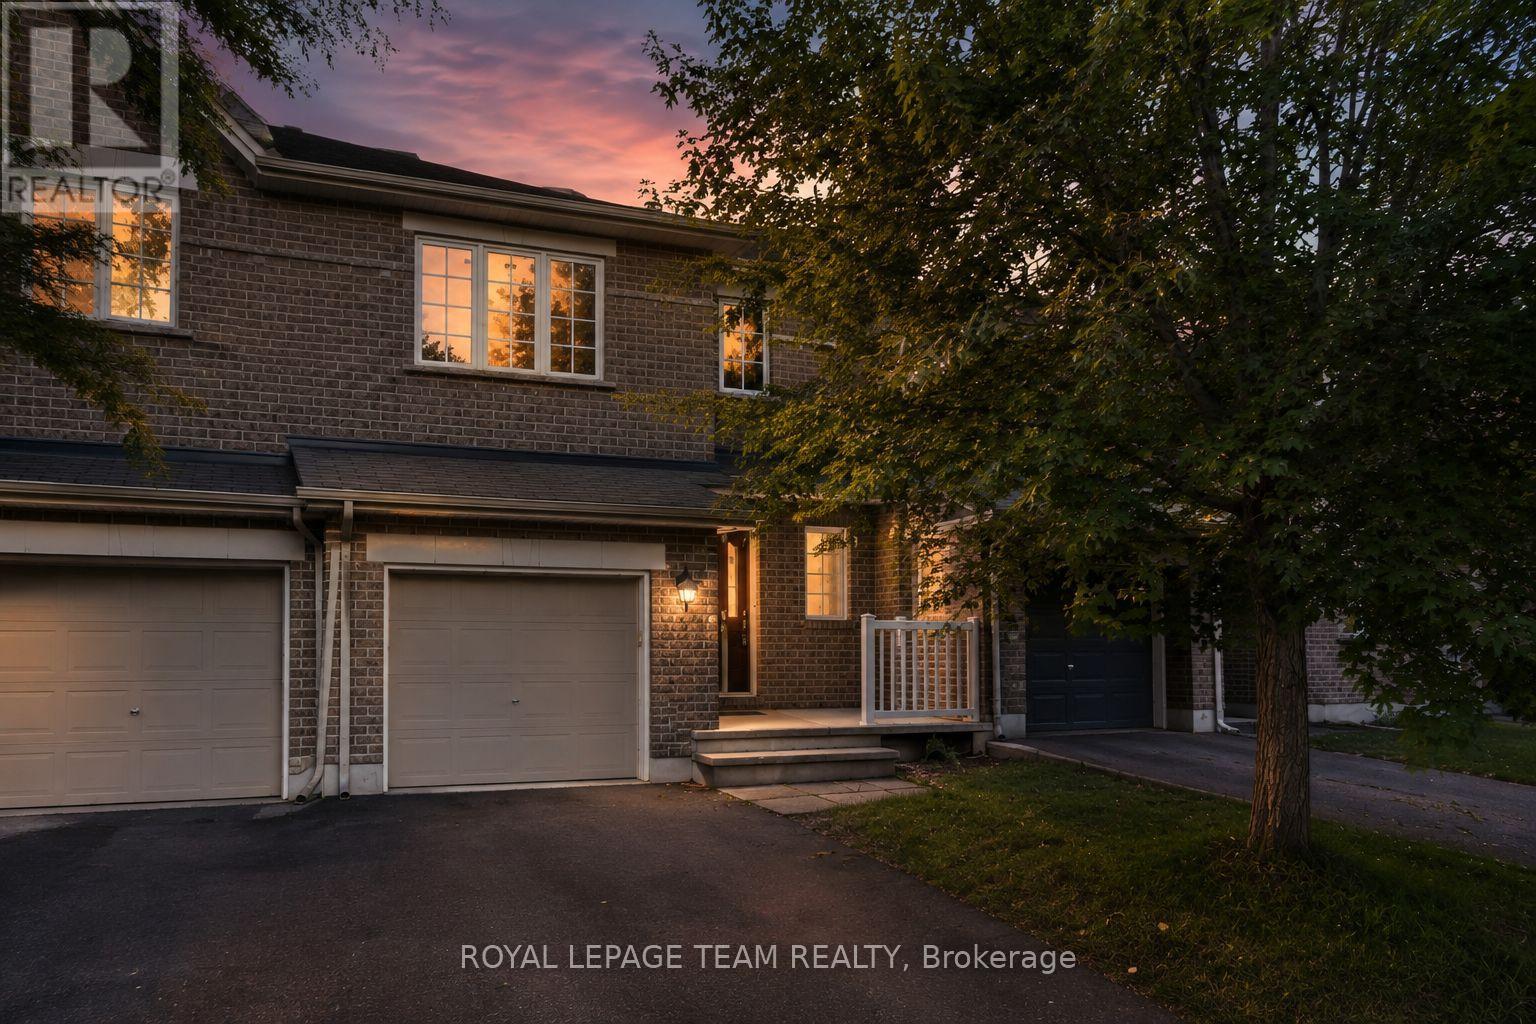
239 Tandalee Crescent
Ottawa, Ontario
Bright, spacious, & anything but cookie-cutter! This 2-bedroom + loft, 2-bathroom townhome is tucked away on a quiet crescent in the heart of Bridlewood, putting cafés, shopping, parks, trails, transit, & everyday conveniences just minutes from your front door. Step inside to an open-concept main floor with hardwood flooring, soaring cathedral ceilings, a cozy gas fireplace, & a separate dining area-equally suited to a quiet night in or hosting friends for dinner. The spacious eat-in kitchen offers plenty of prep space, plus an electric range updated in 2023, & opens directly to your fully fenced PVC backyard. Think summer BBQs, morning coffee, a little freedom for your four-legged friend, or simply your own private outdoor escape. Upstairs, two generous bedrooms include a spacious primary retreat with French doors & a walk-in closet. The versatile loft is the bonus space you didn't know you needed-perfect for a home office, Peloton/gym setup, gaming zone, creative space, or cozy reading nook. A 4-piece bathroom completes the upper level. And the finished basement? More room to make it your own. The bright rec room features a large window & is ready for movie nights, a home gym, games room, or the ultimate hangout space. Basement bathroom ROUGH-IN, laundry, utility space and plenty of storage keep everything practical behind the scenes. Freshly PAINTED throughout (2026), Carpets Professionally Cleaned (2026), A/C (2023), FURNACE (2022) and an ELECTRIC RANGE (2023). Move-in ready, low-maintenance, & packed with flexible living space-this is a home that works whether you're buying your first place, upgrading your lifestyle, working from home, or simply looking for a place that feels like you. (id:43934)
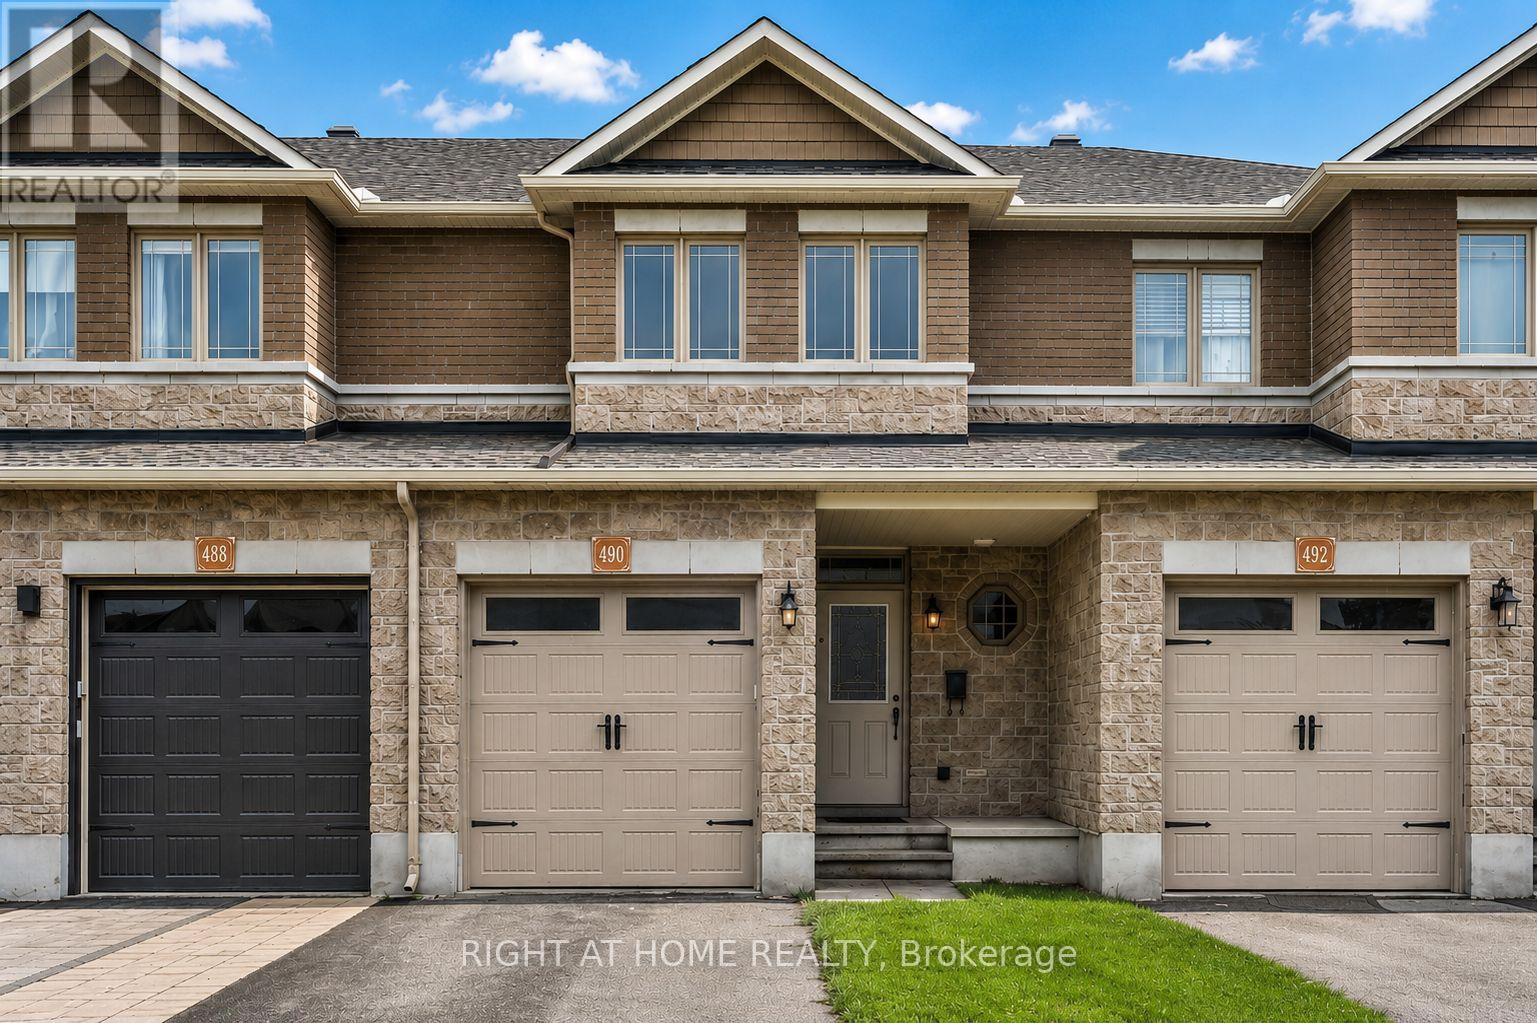
490 Barrick Hill Road
Ottawa, Ontario
Well-maintained 3-bedroom, 2.5-bathroom home with a fully finished basement and a private backyard with NO REAR NEIGHBOURS! The bright, open-concept main level features a spacious kitchen with a corner pantry, corner island, and stainless steel appliances, flowing seamlessly into the expansive living area with a gas fireplace and a cozy dining space with direct access to the backyard. Upstairs, the open staircase leads to a true primary retreat, complete with an upgraded walk-in closet and a bright, spacious en-suite. Two additional family-sized bedrooms, a full bathroom, and a convenient laundry area complete the second level. The fully finished basement provides the perfect space for movie nights, watching the big game, or relaxing with family and friends. Located in a popular Trailwest, this home offers exceptional convenience, just steps from groceries, restaurants, transit, parks, recreation, and everyday amenities. A fantastic opportunity to enjoy comfortable family living in one of Kanata's most convenient communities. (id:43934)
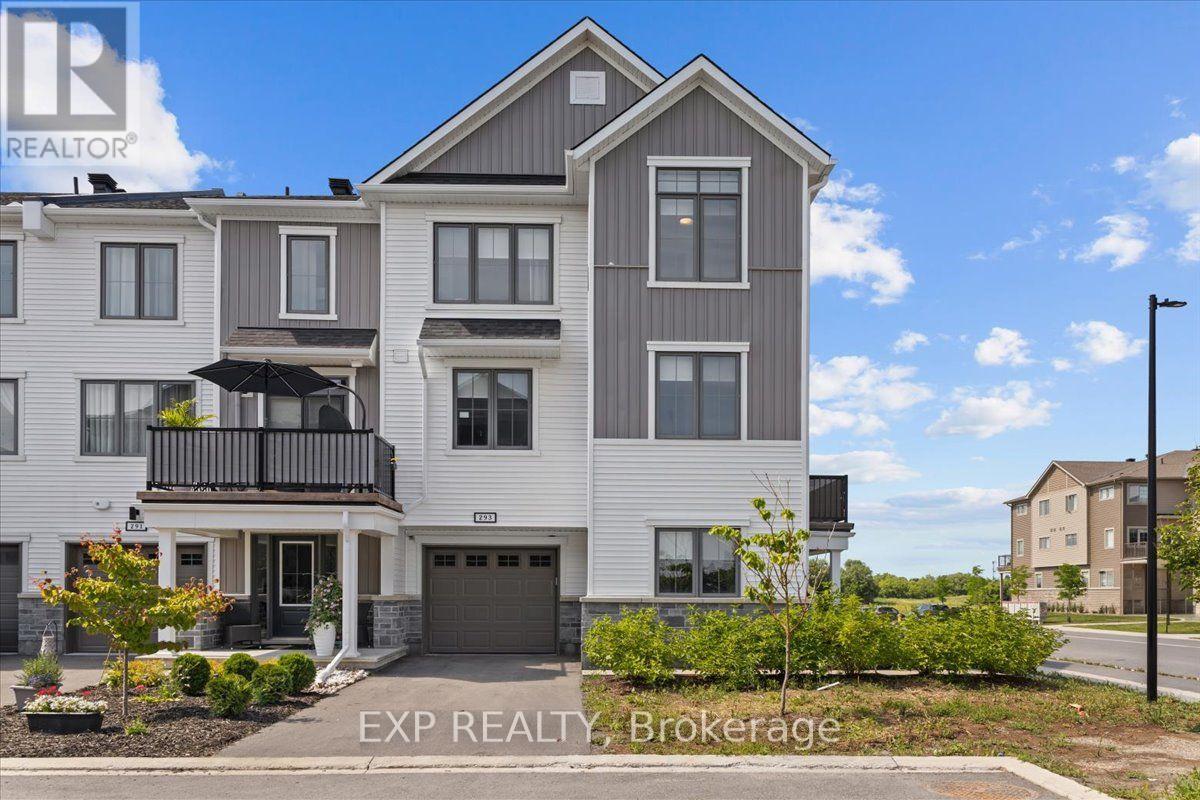
293 Anyolite Private
Ottawa, Ontario
Welcome to 293 Anoylite Private, a beautifully upgraded Mattamy-built Keystone corner-unit village home offering the perfect blend of style, comfort, and convenience in the heart of Barrhaven. This bright and spacious 3-bedroom, 2.5-bathroom home features a thoughtfully designed layout ideal for families, professionals, and first-time buyers. The welcoming entry level showcases sleek tile flooring, a private home office or flex space with stylish barn-style sliding doors, a spacious foyer, and convenient inside access to the garage. The sun-filled second level offers a modern open-concept design that seamlessly connects the living, dining, and kitchen areas, creating an inviting space for everyday living and entertaining. The stunning white kitchen is beautifully appointed with quartz countertops, a timeless herringbone backsplash, stainless steel appliances, a built-in over-the-range microwave, ample cabinetry, and generous counter space overlooking the main living area. The bright living room is anchored by a sleek electric fireplace, adding warmth and character, while the adjoining private balcony provides the perfect place to enjoy your morning coffee or unwind at the end of the day. A convenient powder room completes the main living level. Upstairs, you'll find three generously sized bedrooms, including a spacious primary retreat with a private ensuite. Both upstairs bathrooms feature elegant quartz countertops, and the conveniently located second-floor laundry adds to the home's everyday functionality. As a corner unit, this home enjoys additional windows that flood the interior with natural light while offering enhanced privacy. Ideally located close to schools, parks, shopping, restaurants, Walmart, public transit, and major commuter routes, with Costco just 12 minutes away, this exceptional home offers modern living in one of Barrhaven's most desirable communities. (id:43934)

282 Harris Road
North Grenville, Ontario
Escape to the tranquility of waterfront living while enjoying the convenience of being just minutes from Kemptville. Nestled directly on the water and across from beautiful & tranquil Ferguson Forest, this charming 2-bedroom home offers the perfect blend of comfort, nature, and year-round enjoyment. The bright and welcoming foyer leads directly to the kitchen, which features ample cabinetry and generous counter space-ideal for cooking, entertaining, and everyday living. The open-concept living room is filled with natural light and showcases stunning waterfront views. Easy-care laminate flooring and a WETT-certified wood-burning fireplace create a warm and inviting atmosphere for every season. From the living room, step outside to relax on the covered porch or entertain family and friends on the two-tiered deck. With your own dock, you have direct access to launch a canoe, kayak, or boat and fully embrace the waterfront lifestyle. The primary bedroom offers ample closet space and convenient access to the laundry room as well as a versatile den-perfect as a home office, reading nook, or hobby room. The second bedroom is full of character with charming board-and-batten wainscoting and built-in shelving. The 3-piece bathroom benefits from two well-placed windows that fill the space with natural light. Additional highlights include high-speed Fibe internet, natural gas service, updated insulation and plumbing (approximately 6 years ago), and an unbeatable setting for nature lovers and outdoor enthusiasts. Whether you're looking for a peaceful year-round residence or a relaxing waterfront retreat, this property offers an exceptional opportunity to enjoy life on the water. (id:43934)
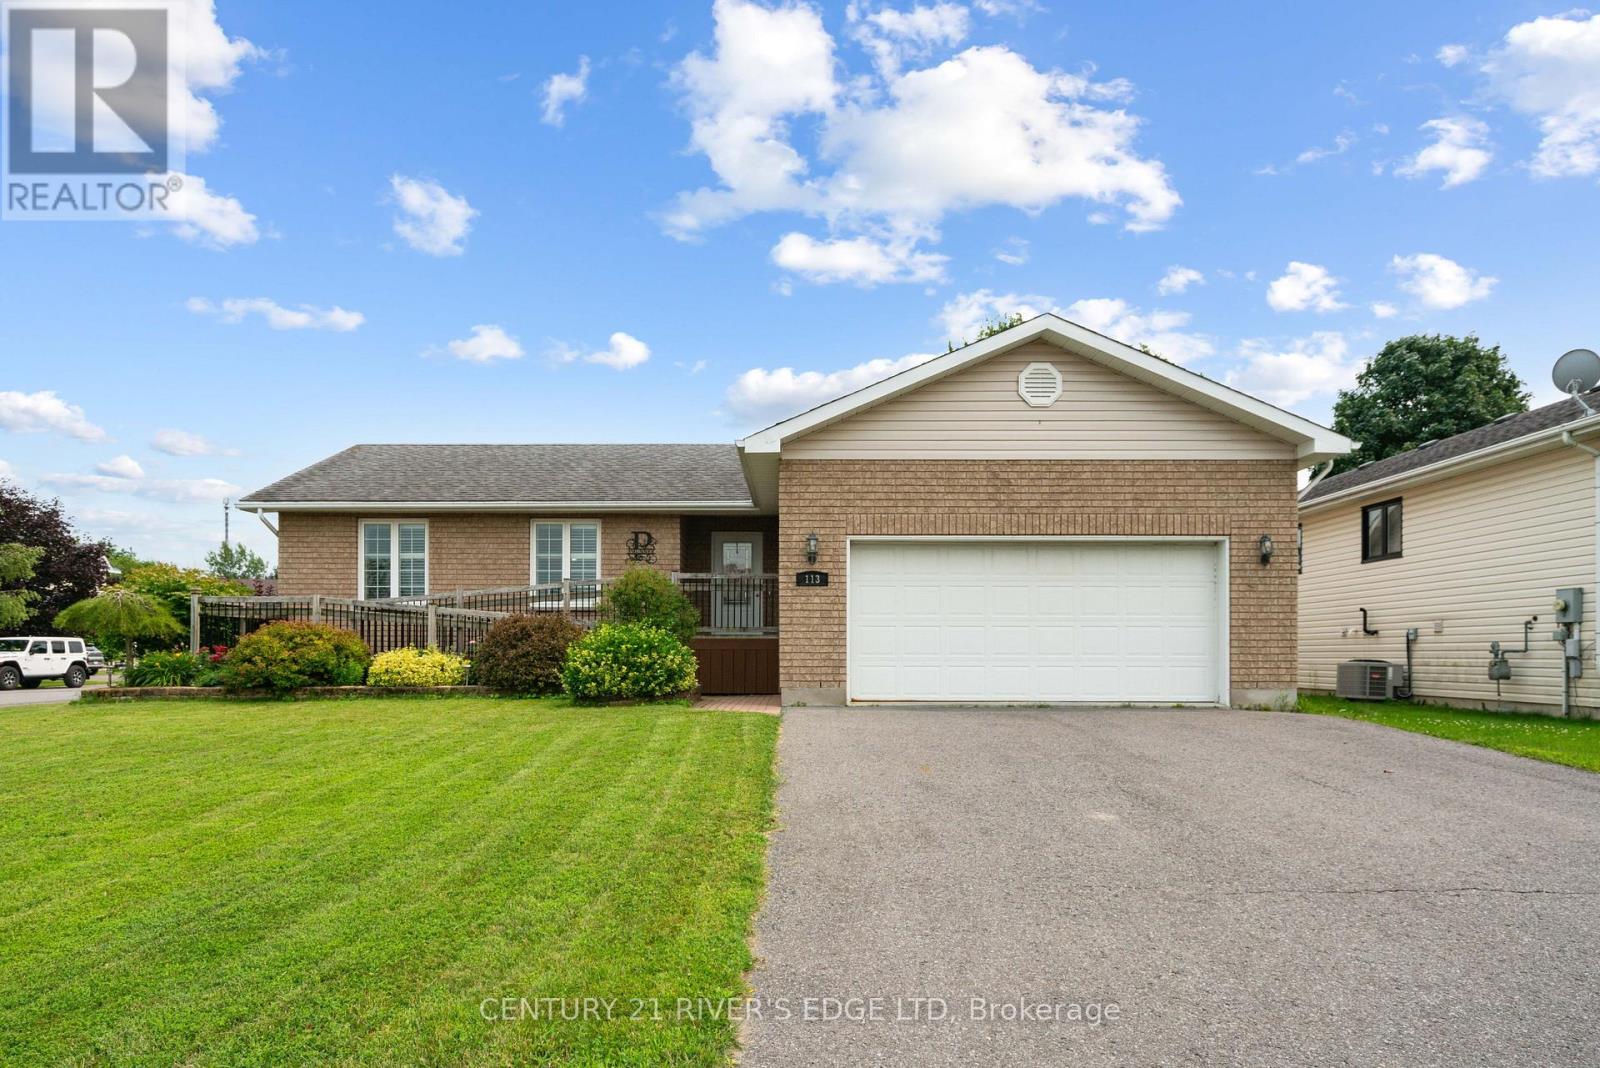
113 Blake's Crescent
South Dundas, Ontario
Welcome to this meticulously maintained 3-bedroom, 2-bathroom home, built in 2008 and thoughtfully designed for comfort, convenience, and accessibility. Featuring full wheelchair accessibility, the home includes an elevator/lift providing seamless access between the main floor and the fully finished basement. Beautiful hardwood floors flow throughout the main living areas, adding warmth and timeless appeal. The spacious layout offers bright, functional living spaces that have been exceptionally cared for inside and out. Situated on a desirable corner lot in the welcoming community of Morrisburg, this property also features an attached two-car garage, a low-maintenance composite deck perfect for outdoor entertaining, and a wheelchair ramp at the front entrance for easy access. Whether you're looking for a family home, a retirement property, or a fully accessible residence without compromise, this exceptional home offers the perfect blend of style, practicality, and quality. (id:43934)
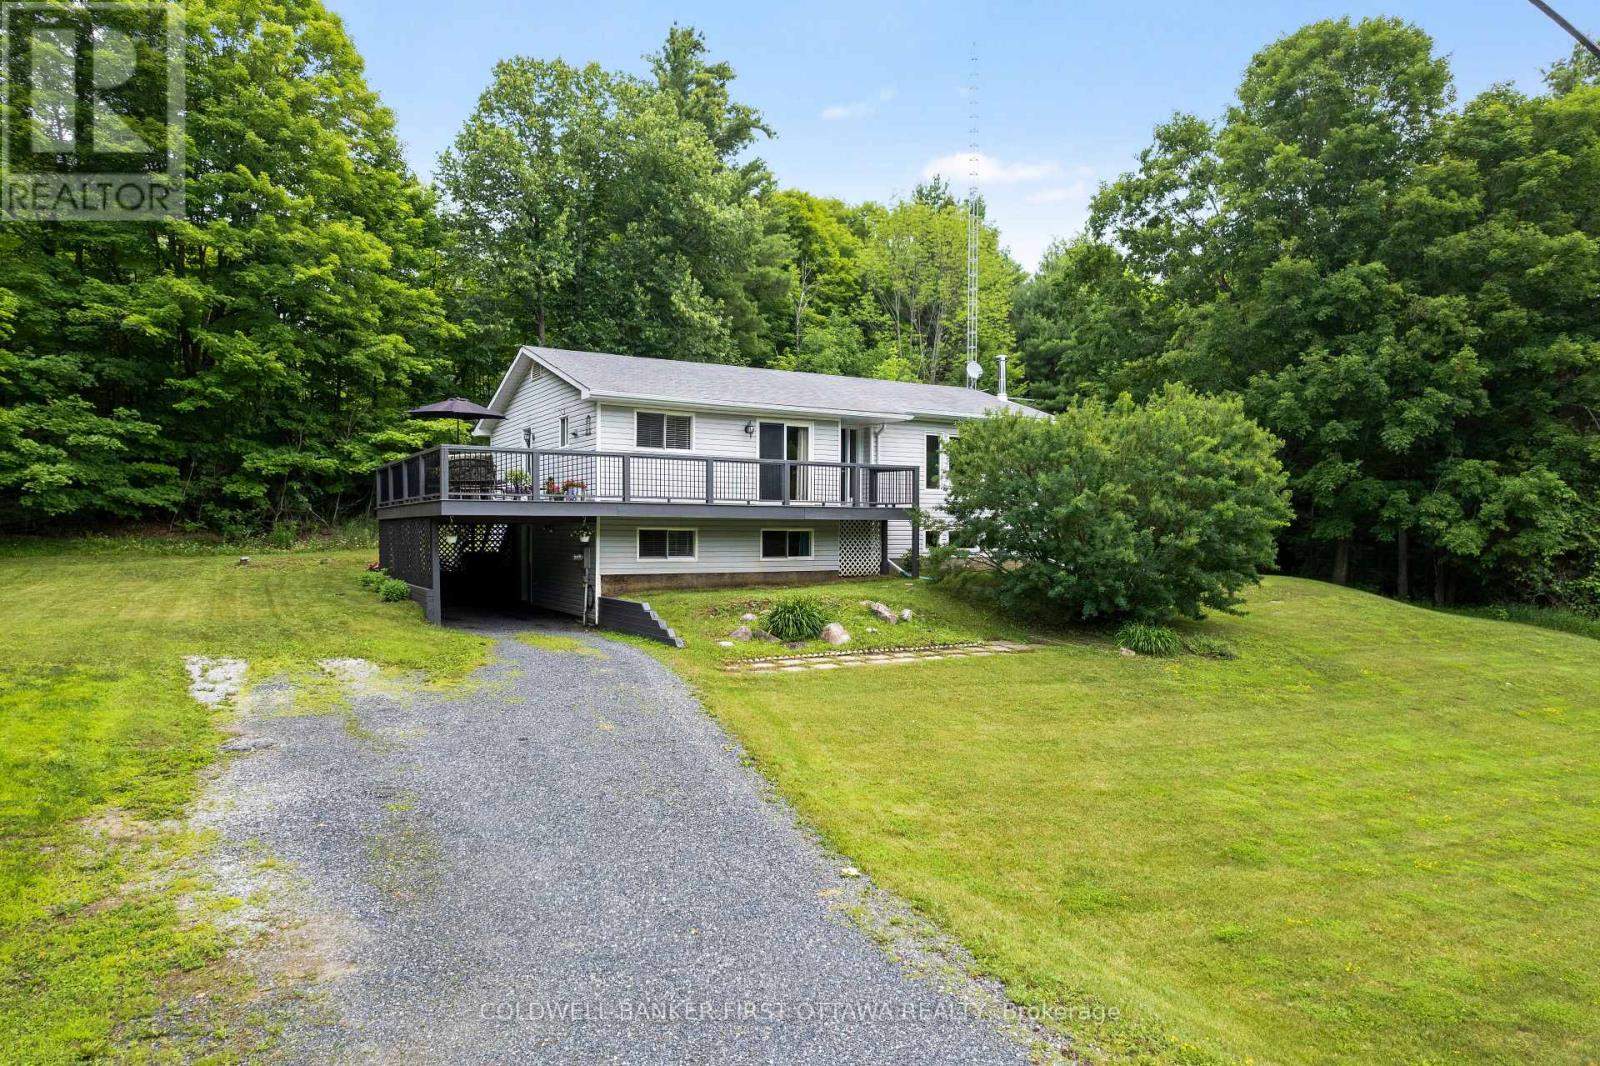
3800 Wolf Grove Road
Lanark Highlands, Ontario
Most rural listings come with a to-do list. This one comes with receipts. The owners have spent decades maintaining this home in show-ready condition, most recently having every main floor room painted in 2026 and the 4 pc bath refreshed in 2025. The raised bungalow sits on 1.1 treed acres between Almonte and Hopetown. The main level contains everything you need for daily living: three bedrooms, 1.5 baths, spacious living room, a kitchen with solid wood cabinetry in excellent condition, and a dining room that walks out to the wrap around deck, the spot dinner moves to from June through September. The lower level earns its keep: a second living room centred on a wood stove, a fourth bedroom, a bathroom, and endless storage space. With its own walk in entry off the carport and a kitchenette space already set up, there is excellent in-law suite potential here. And the receipts: propane furnace 2021, central air 2019, hot water tank and well system 2019, GenerLink generator connection 2023, and a 10x10 Amish built shed new in 2023. Bell fibre is available at the house, so working from home is not a compromise. Fifteen minutes to Almonte, twenty to Carleton Place, thirty five to Kanata. A house that asks nothing of you on day one, on a quiet treed lot with an easy run to the city. (id:43934)
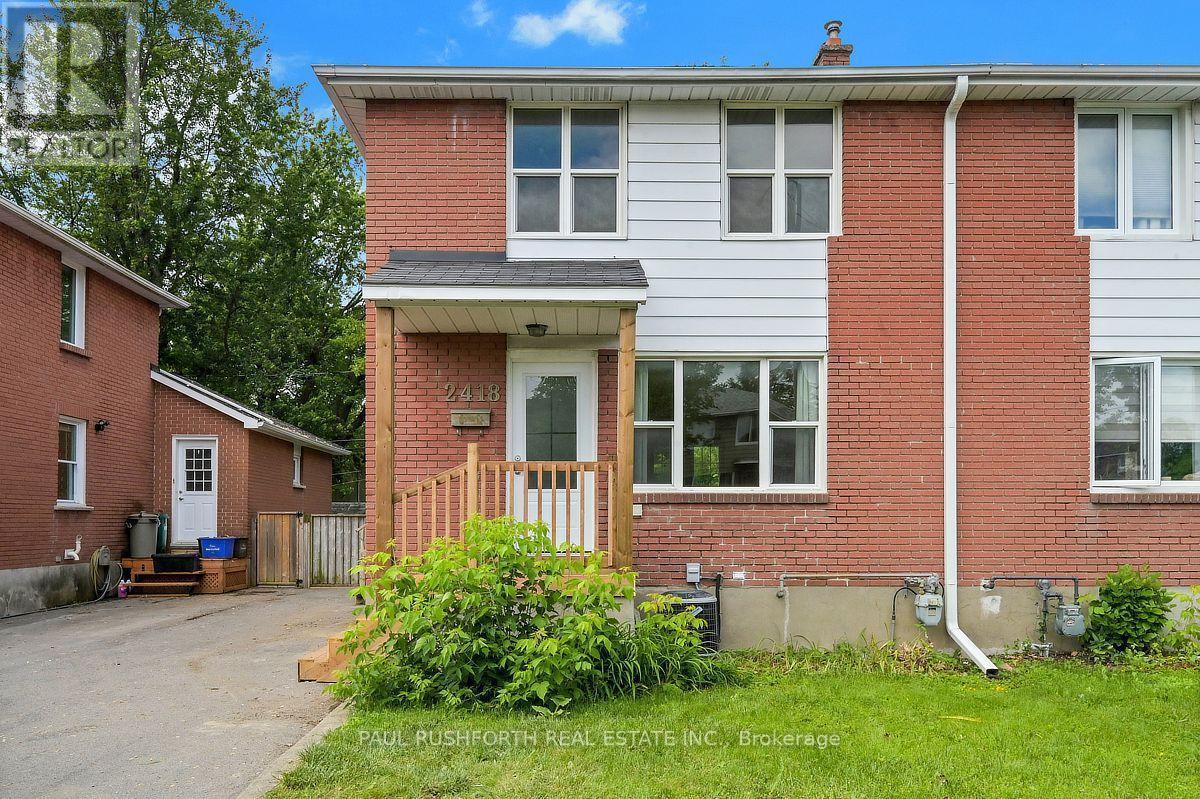
2418 Clementine Boulevard
Ottawa, Ontario
Location, lifestyle, and investment potential come together in this full-brick semi detached home just minutes from Carleton University, the O-Train, Transitway, Dow's Lake, and the Rideau Canal pathway network. Ideal for young families, first time buyers, or investors, this well maintained home offers 3 bedrooms and a full bathroom on the second level, with hardwood flooring throughout the upper floor. The bright and functional main level features a newly updated kitchen (2026) and new flooring on both the main and lower levels (2026), creating a fresh, move in ready feel. A separate side entrance provides access to the fully finished basement, complete with a full bathroom and shower, offering excellent flexibility for a recreation room, home office, guest space, or future in law potential. Outside, enjoy a fully fenced, oversized west facing backyard with a spacious deck perfect for entertaining, gardening, or relaxing in the afternoon sun. Major updates include furnace (2025), kitchen (2026), main and lower level flooring (2026), driveway (2020), and central air conditioning (2019). Conveniently located near schools, parks, transit, shopping, and recreation, this is an exceptional opportunity in one of Ottawa's most accessible and desirable central locations. Some photos have been virtually staged. (id:43934)
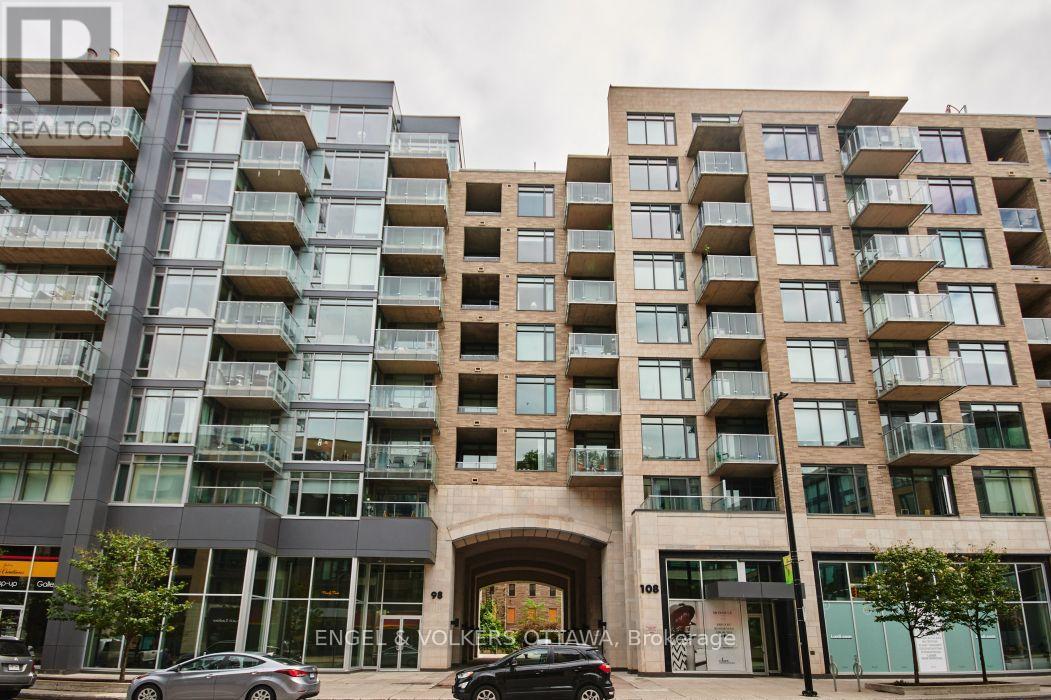
211 - 98 Richmond Road
Ottawa, Ontario
Welcome to your next chapter in a highly respected building in the ideal pocket between Westboro and Wellington West. This well-appointed two-bed, two-bath unit features a superior finishing package, with light flooring, white quartz counters and white cabinetry in the kitchen and baths, making the unit feel even brighter and more spacious. The unit has been well-maintained, featuring updated lighting and functional storage. As per the builder's plans, the unit provides 874 sq. ft. of indoor living space with a 50+ sq. ft. balcony - a lovely space to watch the sunsets. Be sure to check out all of the building's amenities - 3 gyms, 3 party rooms, a theatre, and the city's largest rooftop terrace with 360 views of the city! Split Tree Wine and Spirits boutique is right outside the entrance - a great place to grab a gift, or book a cocktail workshop with friends. A truly fabulous place to live. *Also includes underground parking and storage. (id:43934)