
We are here to answer any question about a listing and to facilitate viewing a property.
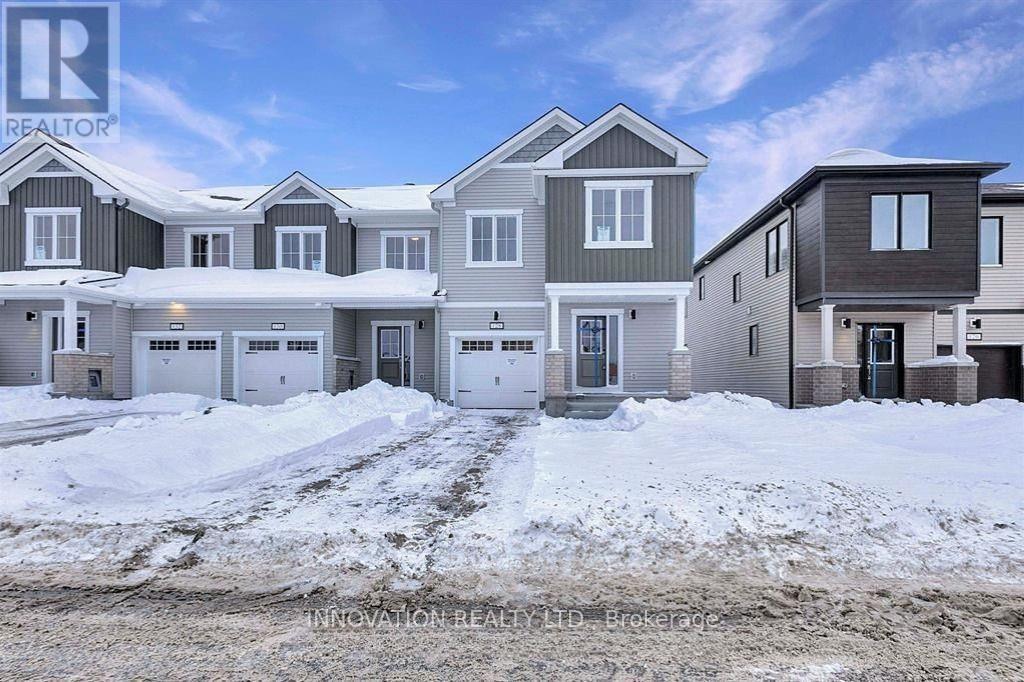
128 Robert Perry Street
North Grenville, Ontario
AVAILABLE JANUARY 1st - Beautiful and spacious, brand new Mattamy Apex model End-Unit Townhouse in the desired Mattamy's Oxford village neighborhood. This gorgeous townhouse offers 3 bedrooms, 3.5 baths, spacious welcoming foyer leads you to the open concept kitchen/dining/living room. Main floor features 9' ceiling and luxury Vinyl flooring, modern kitchen has large quartz countertops, loads of cupboards, stainless steel appliances. Second level features 3 great sized bedrooms. Large master bedroom with walk-in closet and ensuite. The fully finished basement offering a large family room or play area and a full bathroom. MINUTES away from highway 416, Canadian Tire Centre, Food Basics, Home Hardware, top schools and Restaurants. Note: The photos were taken before the current tenants moved in. (id:43934)
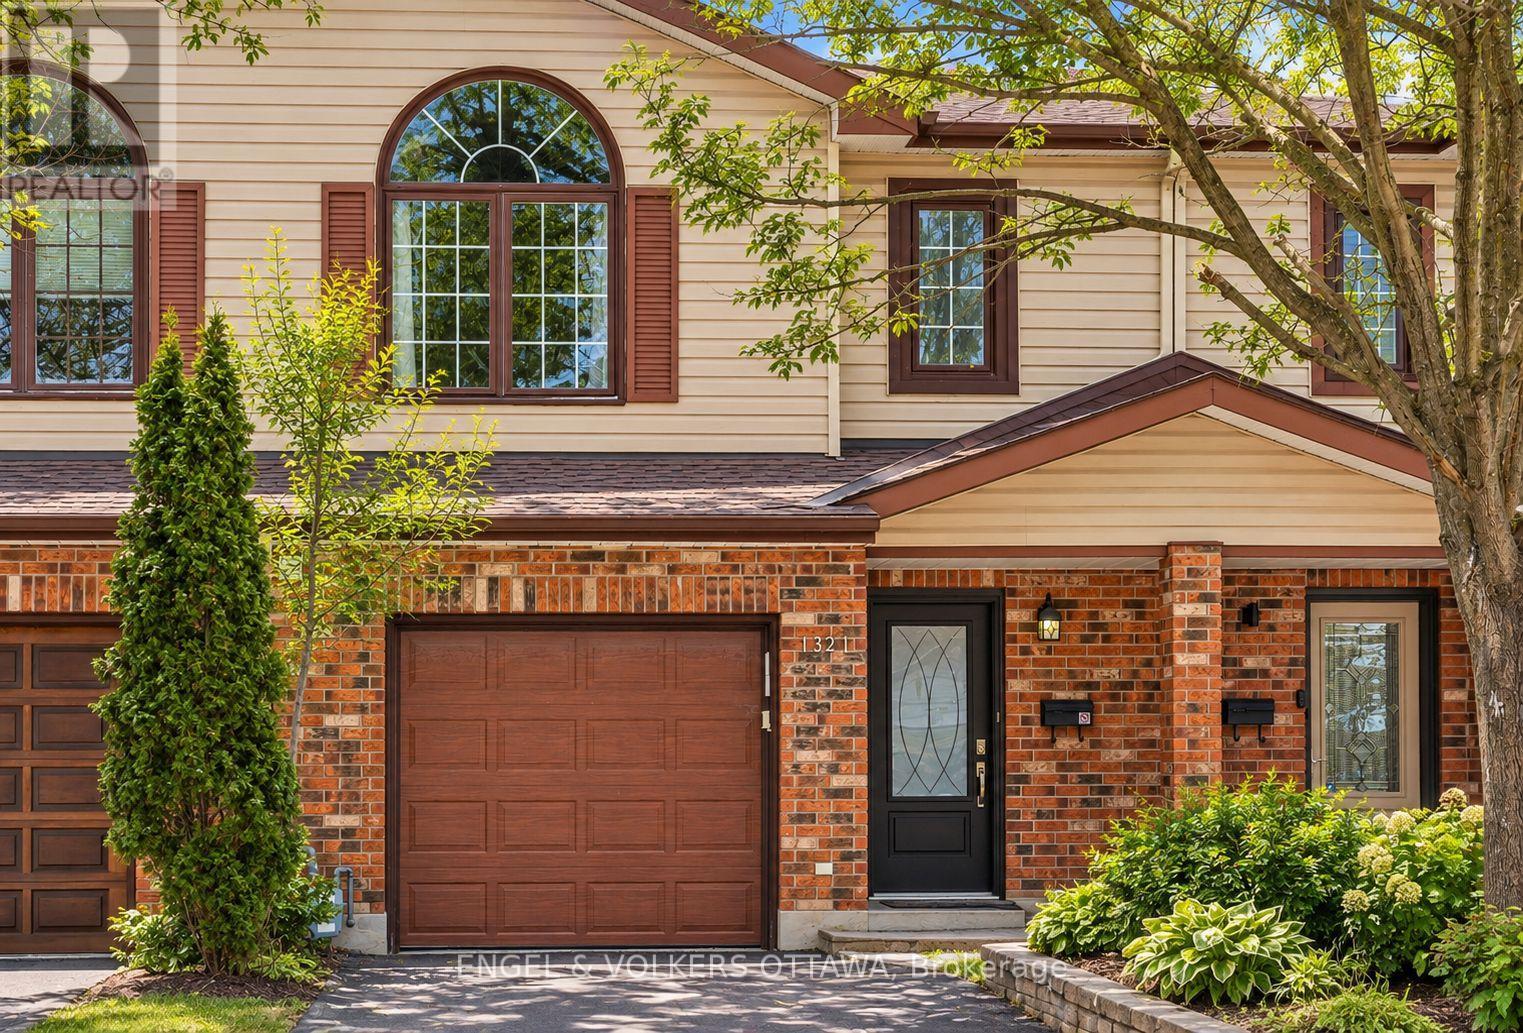
1321 Morley Boulevard
Ottawa, Ontario
Available immediately, this spacious 3 bedroom, 2.5 bathroom executive townhome is ideally situated in the desirable neighbourhood of Courtland Park. Entering the home you will have a spacious entry way with direct access to your single car garage, powder room and stairs leading to the basement and main floor. The main level offers a bright living room, dining area, and great sized kitchen with ample cabinetry. The next level is the primary bedroom featuring a vaulted ceiling, walk-in Closet and a large ensuite bathroom. The upper level includes two additional well-sized bedrooms, an additional full bathroom and the separate Laundry room. The lower level boasts a large family room with a gas fireplace and can easily be used as an additional bedroom, home office, or entertainment space. Enjoy a private, fully fenced backyard with a patio-perfect for relaxing or entertaining. Parking is ample with a well-sized garage and a driveway that accommodates two additional vehicles. This home is well suited for professionals or Families, is centrally located with easy access to baseline and is close to many amenities such as Carleton University, the experimental farm. (id:43934)
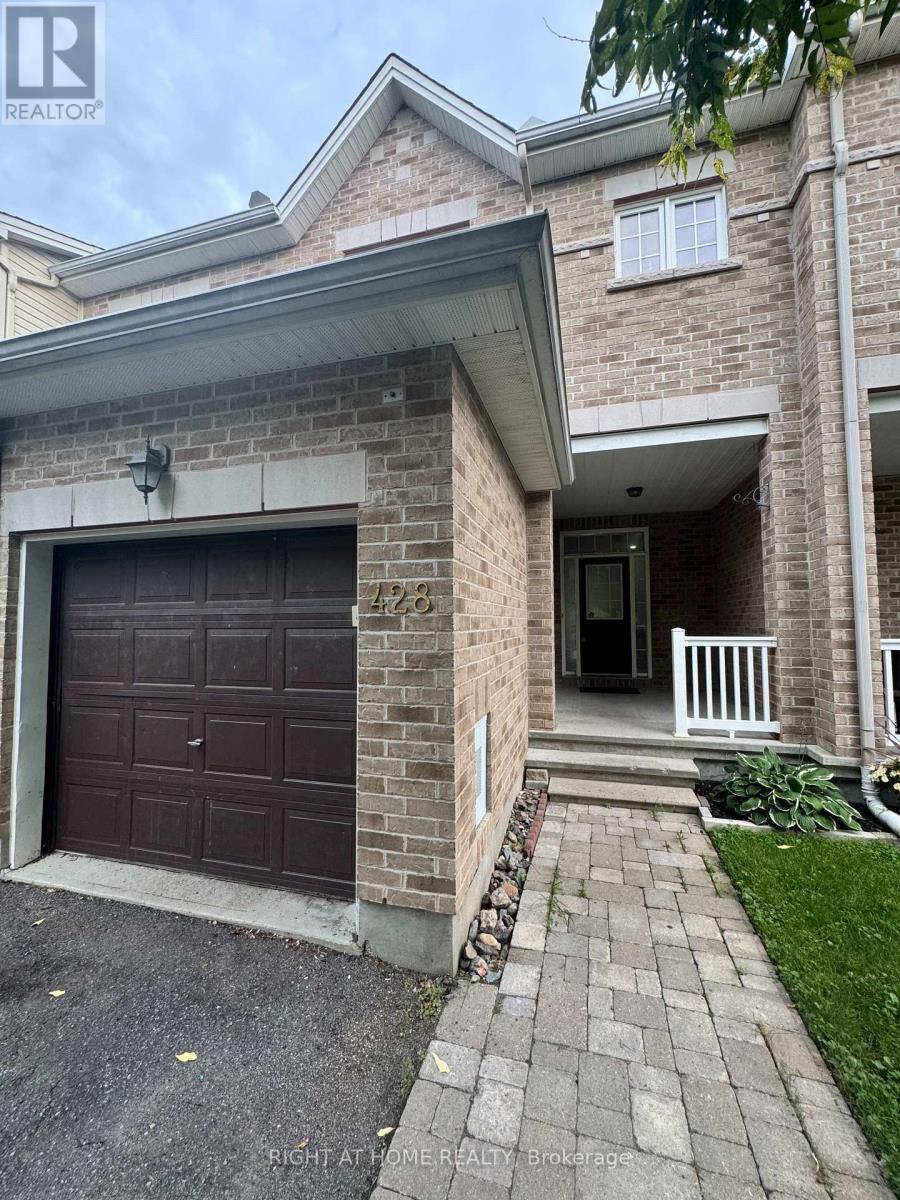
428 Foxhall Way
Ottawa, Ontario
Walkout Basement with full washroom! Beautiful 3-bedroom home with an open loft and fully finished walkout basement, offering over 2,200 sq. ft. of living space in family-friendly Bridlewood. Bright main level features hardwood floors, oversized windows and a modern open-concept kitchen with stainless steel appliances, breakfast bar and eating area. Spacious primary bedroom with walk-in closet and 4-piece ensuite. Versatile upper-level loft and second bedroom with walk-in closet. Finished walkout basement features large windows, a full bathroom, additional living space and ample storage. Deep backyard and welcoming front veranda. Rental application, credit report and letter of employment required. No pets and no smoking. The house has been freshly painted and will be professionally cleaned prior to closing. (id:43934)
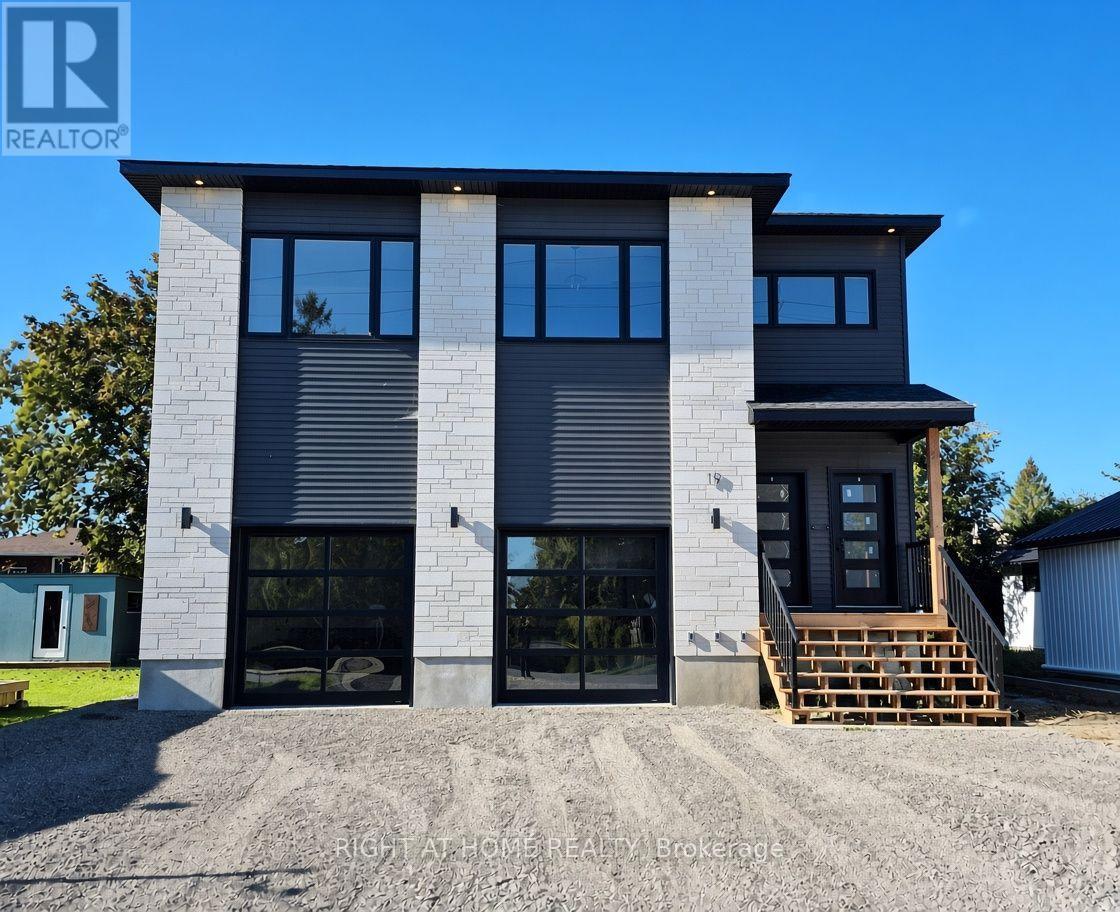
Unit # 1 - 19 James Street
Arnprior, Ontario
Luxury Top-Floor Rental in the Heart of Arnprior! This stunning 3-bedroom top-floor unit offers exceptional space, style, and quality finishes throughout. The bright open-concept kitchen, living, and dining area features a walk-in pantry, 10-foot waterfall island, quartz countertops, and brand-new appliances. Three spacious bedrooms offer generous closet space, while the impressive primary suite boasts a huge walk-in closet and luxurious 5-piece ensuite with heated floors, double vanity, freestanding tub, and an 8-foot glass walk-in shower with rainfall showerhead and LED-lit niche. Additional features include a full main bathroom, large in-unit laundry room, 1 garage parking space plus 1 surface parking space. Located in the heart of Arnprior, close to shopping, restaurants, parks, and amenities. $2,950/month + Hydro and Internet. (id:43934)
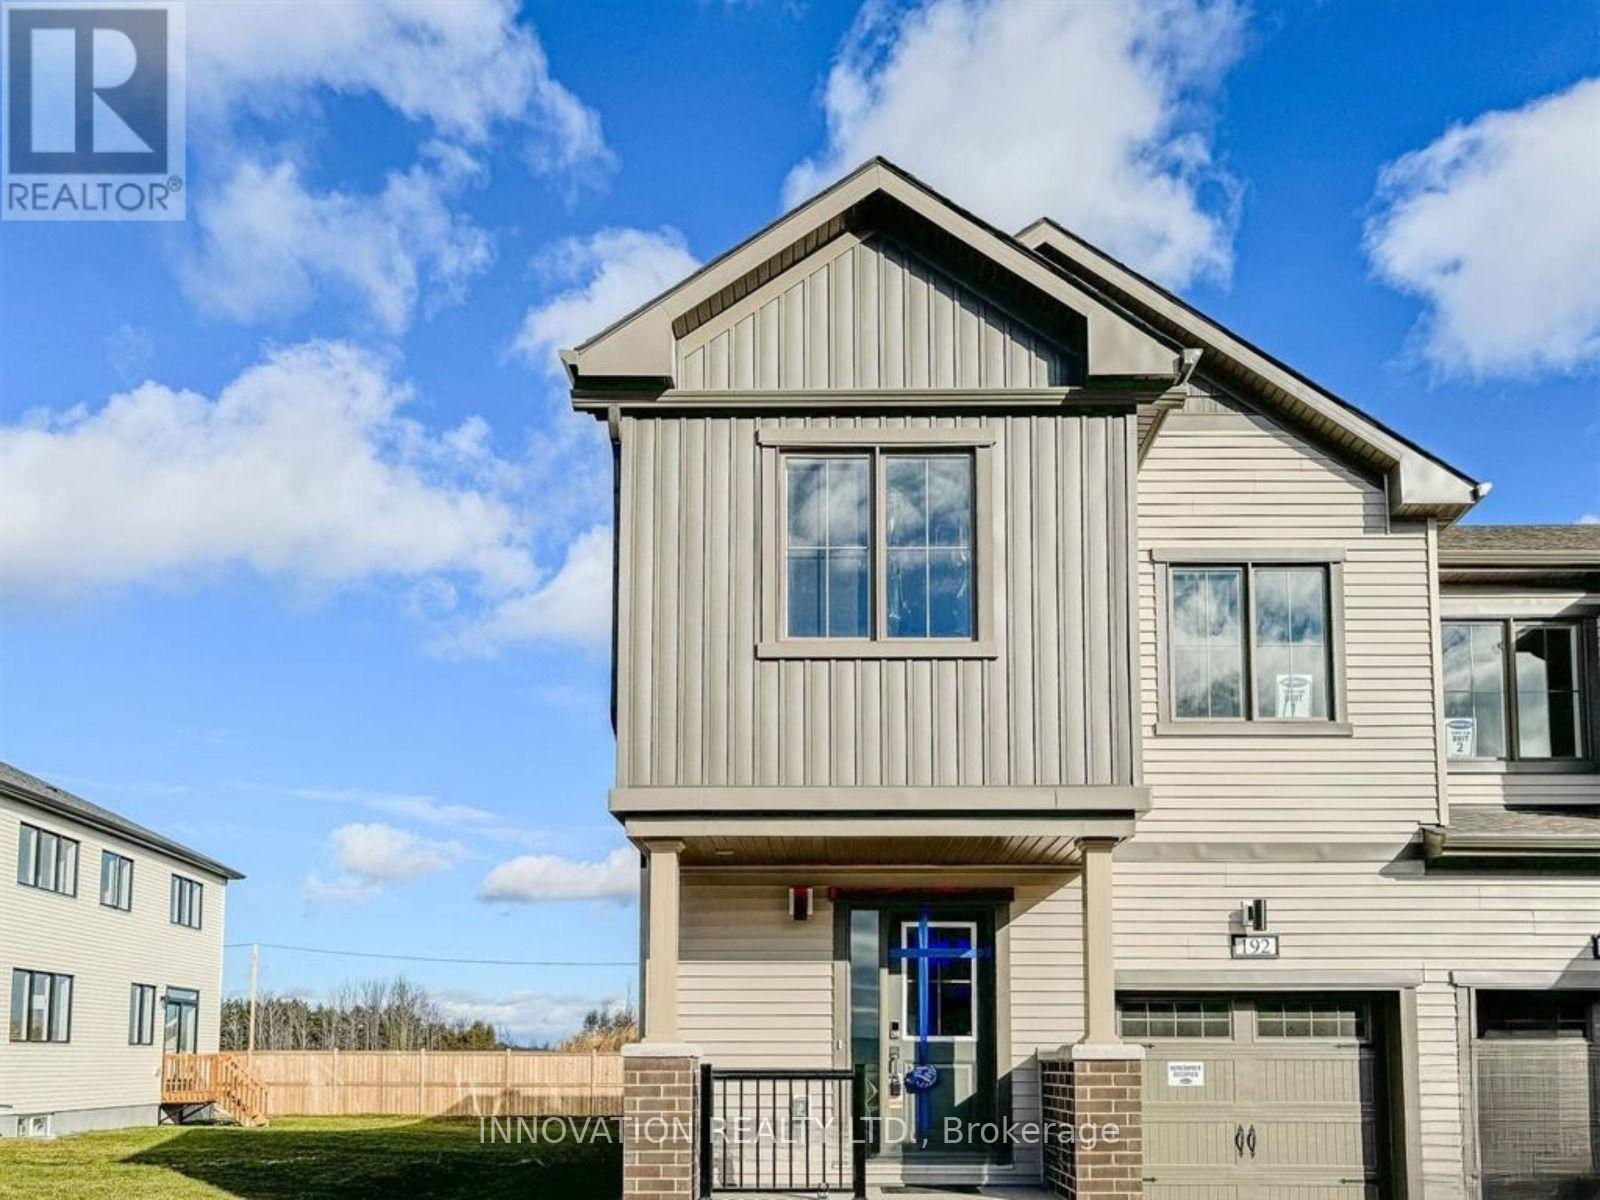
192 Robert Perry Street
North Grenville, Ontario
AVAILABLE December 1st - Beautiful and spacious, brand new Mattamy Apex model End-Unit Townhouse WITH FINISHED BASEMENT in the desired Mattamy's Oxford village neighborhood. This gorgeous townhouse offers 3 bedrooms, 3.5 baths, spacious welcoming foyer leads you to the open concept kitchen/dining/living room. Main floor features 9' ceiling and luxury Vinyl flooring, modern kitchen has large quartz countertops, loads of cupboards, stainless steel appliances. Second level features 3 great sized bedrooms. Large master bedroom with walk-in closet and ensuite. The fully finished basement offering a large family room or play area and a full bathroom. MINUTES away from highway 416, Canadian Tire Centre, Food Basics, Home Hardware, top schools and Restaurants. Note: Pictures were taken before renting to current tenants (id:43934)
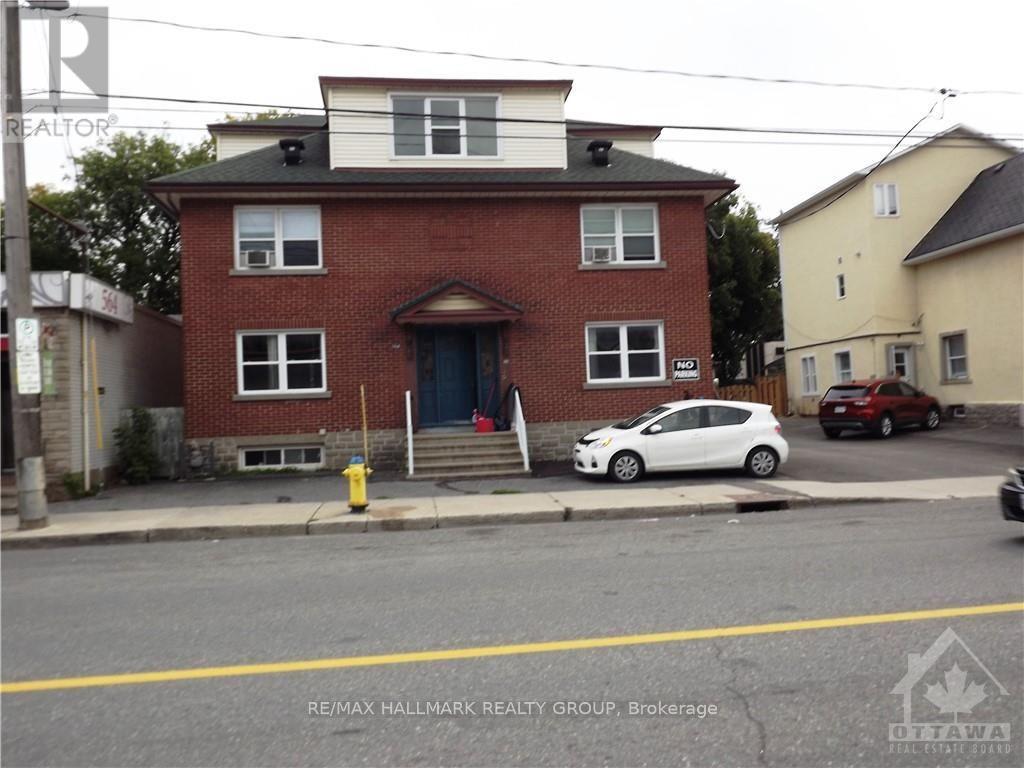
568 Gladstone Avenue
Ottawa, Ontario
This beautiful large 3-bedroom Semi Detached home for rent features a beautiful Kitchen which includes granite countertops & loads of cupboard space - the home also includes 2 beautiful full bathrooms (basement bathroom features a large shower with glass door) - home includes beautiful hardwood floors & ceramic tiles, a very spacious Living room, large separate Dining room, 3 good size bedrooms and a cozy outdoor porch accessed from the kitchen. Centrally located only minutes from the Rideau Centre, Highway 417 - walking distance to Little Italy to enjoy great restaurants. Tenants pays Hydro, Gas Heating, Water, Internet, Cable, and Phone. 1 Parking spot is included (additional parking spot may be available at an extra costs. Possession Date November 1st. Landlord must be satisfied of the applying tenant's Rental Application, Credit Check, and References. "No Smoking and No Pets" - 1st & last month's rent required $5,500 (id:43934)
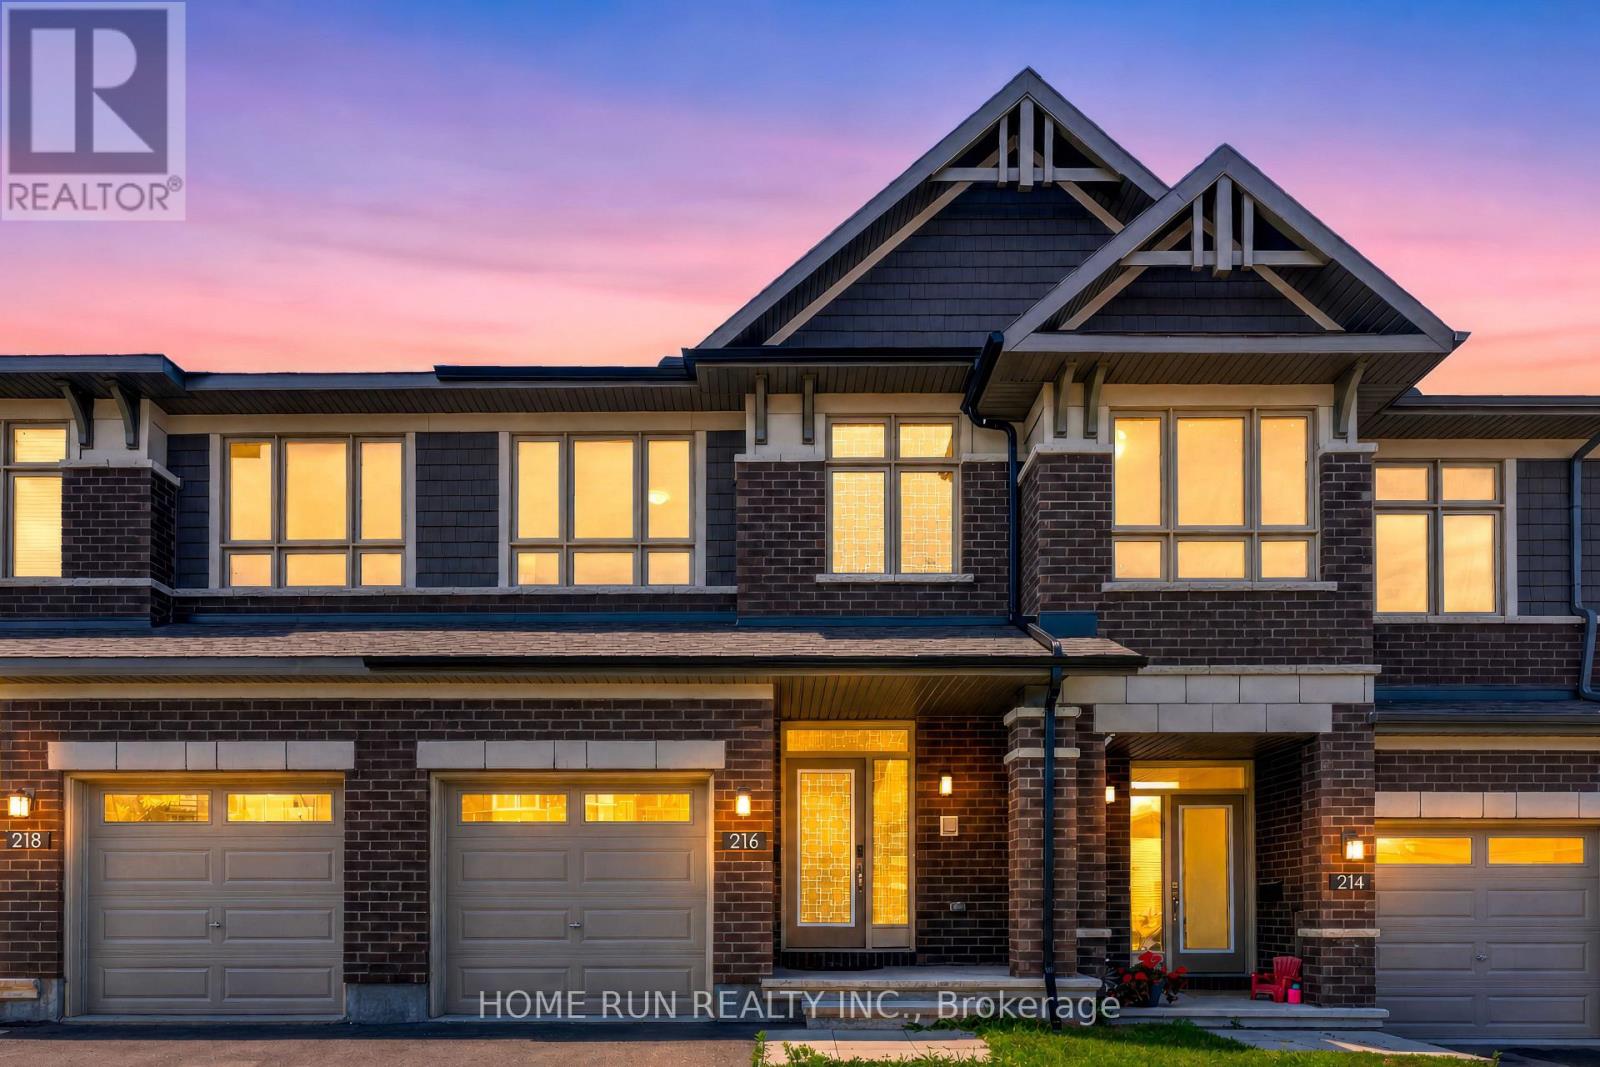
216 Trumpeter Grove
Ottawa, Ontario
Welcome to this beautifully maintained Richcraft Grafton townhome offering approximately 1,940 sq ft of above-grade living space, PLUS a professionally finished basement with a FULL 3-piece bathroom - a rare and valuable feature that provides excellent flexibility for guests, a home office, gym, or additional family living space.The bright, open-concept main floor features 9-ft ceilings, hardwood flooring, oversized windows, and a modern kitchen with quartz countertops, stainless steel appliances, a large centre island, and walk-in pantry. The spacious living and dining areas offer an ideal layout for both everyday living and entertaining.Upstairs are three generous bedrooms, including a spacious primary suite with walk-in closet and private ensuite, plus the convenience of second-floor laundry. With 3 bedrooms, 4 bathrooms and a fully finished lower level, this home offers exceptional space and functionality for a growing family.Located in the heart of Riverside South, close to parks, schools, shopping, restaurants, walking trails, public transit and LRT access. Vacant, move-in ready and available for flexible closing. Enjoy the space and comfort of a nearly new home without the wait or uncertainty of new construction. (id:43934)
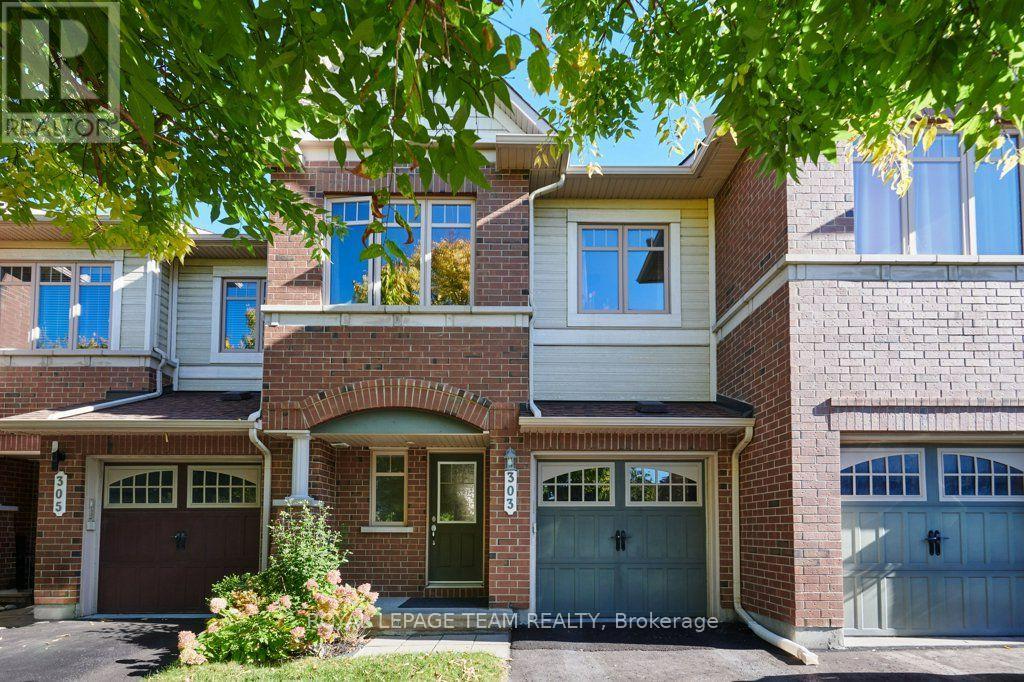
303 Balinroan Crescent
Ottawa, Ontario
This Minto 5th Avenue model features 3 spacious bedrooms, 2.5 bathrooms, and abundant natural light throughout. From the moment you enter the spacious foyer area, you'll notice the welcoming layout, gleaming hardwood floors, and large windows that fill the main level with sunlight. The kitchen features good countertop areas, ample cabinet space and a cozy eat-in area overlooking the rear yard which is presently being used as office space. Large patio doors leading directly to the rear yard deck area is covered by a gazebo with netting sides to keep those pesky bugs away in the spring. The yard is fully fenced and is beautifully landscaped. Returning through the spacious living room you ascend the open stairway to the second floor which contains 3 good sized bedrooms. The primary bedroom offers a private ensuite bathroom with soaker tub and there is a large walk-in closet. The two additional bedrooms provide plenty of room for your family and provide space for both a bed as well as a desk area. Another 4-piece bathroom completes the upper level. The large, finished basement provides a great family gathering area and has a gas fireplace for those cold winter nights. The large window allows plenty of light into the rec. room area. There is plenty of storage in another room and a dedicated laundry area in a large utility room. The home is located in a quiet, family-friendly neighbourhood just minutes from schools, parks, shopping, and everyday amenities. NO SMOKERS and NO PETS. Tenants pay all utilities and HWT rental. See Showingtime for Appointments (id:43934)
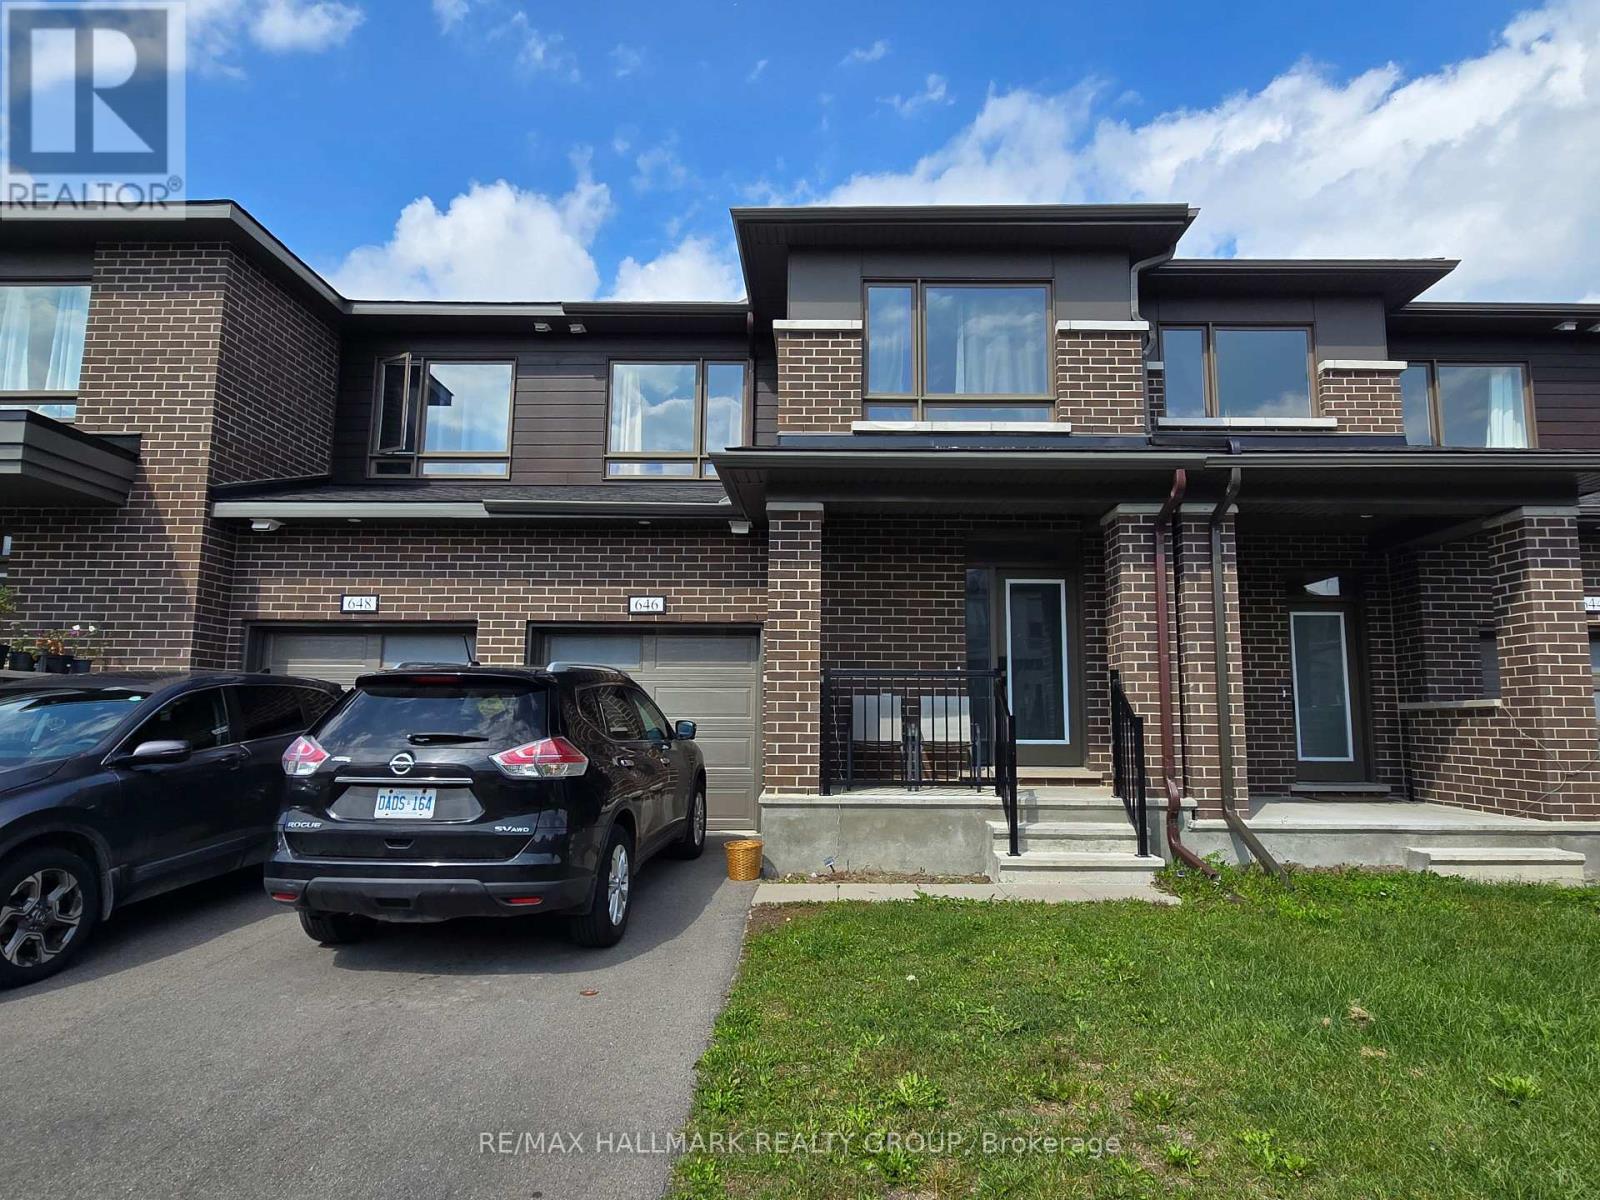
646 Fenwick Way
Ottawa, Ontario
Welcome to 646 FENWICK WAY, BUILT 2023, SHOWS LIKE NEW . Very well kept with pride of ownership showing throughout. Enjoy both space and practicality with the smart layout. The Kitchen is a delight with the eat-in area. The Living area is spacious and bright. On the second floor the Bedrooms are good size with ensuite full bathroom and a second Full bathroom . Washer and Dryer also on second floor to maximize convenience. The Finished Basement is Bright and Cozy, lots of room and a third Full bathroom giving . And for additional convenience take advantage of the Deep Drive Way and a Good Size Garage. Proximity to Prince Of Wales Drive is added benefit.Enjoy the Place and the Surroundings. (id:43934)
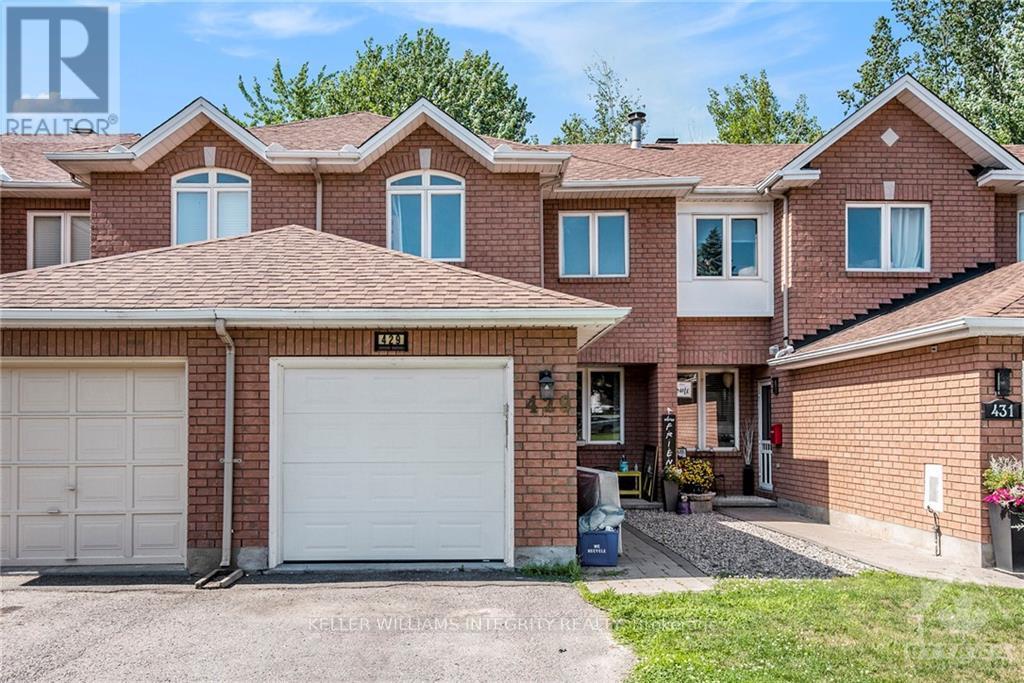
429 Wincanton Drive
Ottawa, Ontario
Bright & spacious 3 bedroom and 2.5 bathroom FURNISHED townhome for rent in the family friendly community of Chatelaine Village in Orleans. The spacious main floor offers a spacious living/dining area, hardwood floors, patio doors that lead to the private fenced backyard with no rear neighbors, a large eat-in kitchen with plenty of cupboard and counter space. The second level offers a spacious primary bedroom, walk-in closet and an ensuite bath. Two additional good sized bedrooms and a full bathroom complete the second level. The lower level has a large family room, laundry and storage. Garage parking for one with inside entry and driveway space. Great location with easy access to public transit, HWY 174, shopping, parks and schools. (id:43934)
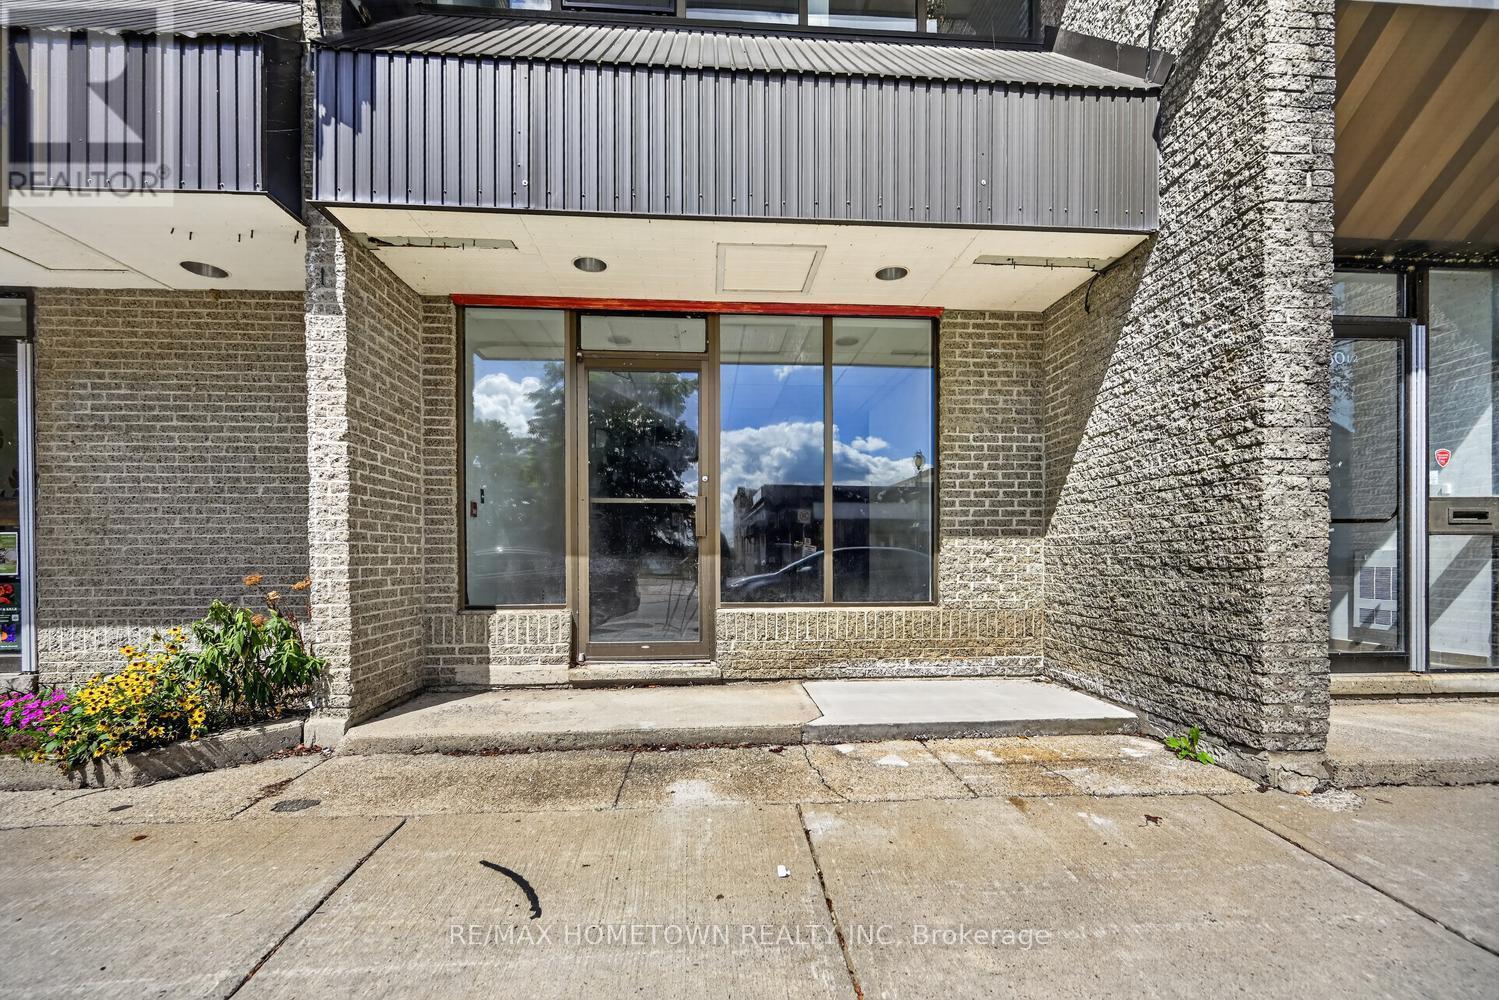
103 - 50 King Street E
Brockville, Ontario
Looking to start your own business or relocate your existing one while keeping renovation costs down? Be sure to check out this newly renovated commercial space offering approximately 1,800 sq. ft. and plenty of possibilities for a variety of business uses. Located on King Street East, this property offers great exposure and visibility for your business, along with plenty of parking at this end of town, making it convenient and accessible for your customers. What makes this unit unique is its two-level layout. The main level could be ideal for your retail or commercial space, while the upper level provides additional flexibility and could be used for inventory storage, office space, or a combination of both. The lower level features two bathrooms, allowing you to designate one for customers and one for staff. The unit also includes one designated parking space. The tenant is responsible for their own hydro, water and sewer. Whether you are launching a new venture, expanding your current business, or simply looking for a fresh, renovated space with a flexible layout, this property is worth checking out. Come take a look and see what the possibilities could be for your business! (id:43934)
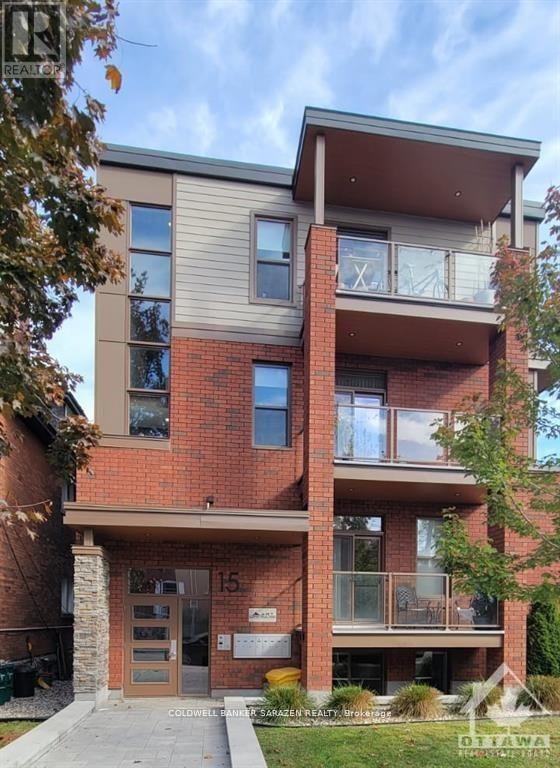
5 - 15 Monk Street
Ottawa, Ontario
PRIME GLEBE LOCATION - DON'T MISS THIS OPPORTUNITY! Experience upscale urban living in this stunning brand-new building, perfectly located in the heart of the Glebe just steps from Lansdowne Park, TD Place, Bank Street shops, cafés, restaurants, grocery stores, bars, movie theatre, events, and endless activities. This modern unit features elegant quartz countertops, stainless steel appliances including fridge, stove, dishwasher and microwave/hood fan, in-unit washer and dryer, stylish bathroom, vinyl and tile flooring, LED lighting, large windows, sleek modern doors and trim, video intercom, air conditioning, and much more. Enjoy the ultimate in convenience with only in-unit hydro paid by the tenant, city street parking available, and excellent public transit just around the corner on Bank Street. A perfect combination of modern comfort, unbeatable location, and vibrant Glebe living-move in and enjoy! (id:43934)
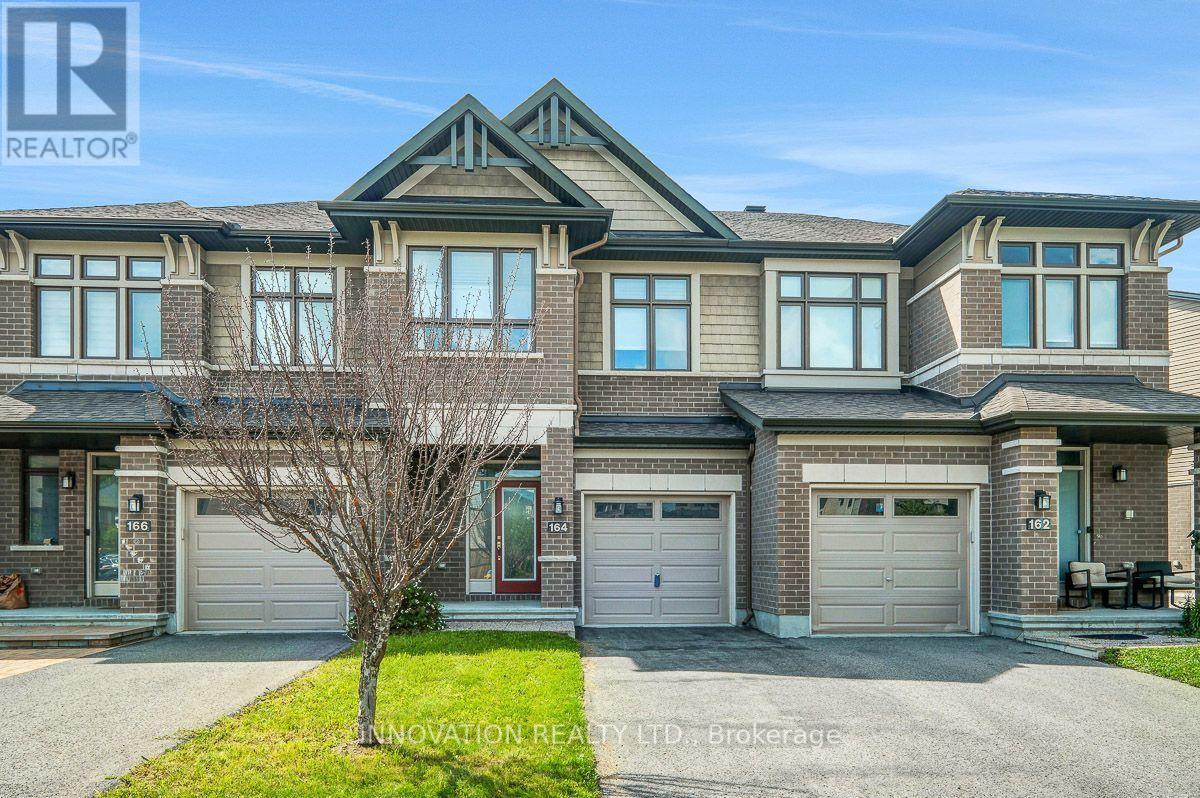
164 Larimar Circle
Ottawa, Ontario
Beautiful Richcraft Addison Model in Desirable Riverside South! This stunning home offers bright, open-concept living with a spacious main floor featuring a chef-inspired kitchen complete with granite countertops, gas stove and ample storage. The dining area overlooks the impressive living room, highlighted by vaulted ceilings, a full wall of windows, and a beautiful stone gas fireplace. Step outside to the private backyard featuring a patio and NO rear neighbours-perfect for relaxing or entertaining. The second level features a spacious primary bedroom with a walk-in closet and a spa-like ensuite boasting a soaker tub and separate walk-in shower. Two additional generously sized bedrooms, a full 4 piece bathroom, and convenient second-floor laundry complete this level. The finished basement provides a versatile family room along with plenty of additional storage space. An attached garage offers parking for one vehicle. Ideally situated on a quiet circle in sought-after Riverside South, with many walking trails, and just a short walk to the Bowesville LRT Station, Shopping, the Rideau River and some beautiful waterfront parks. (id:43934)
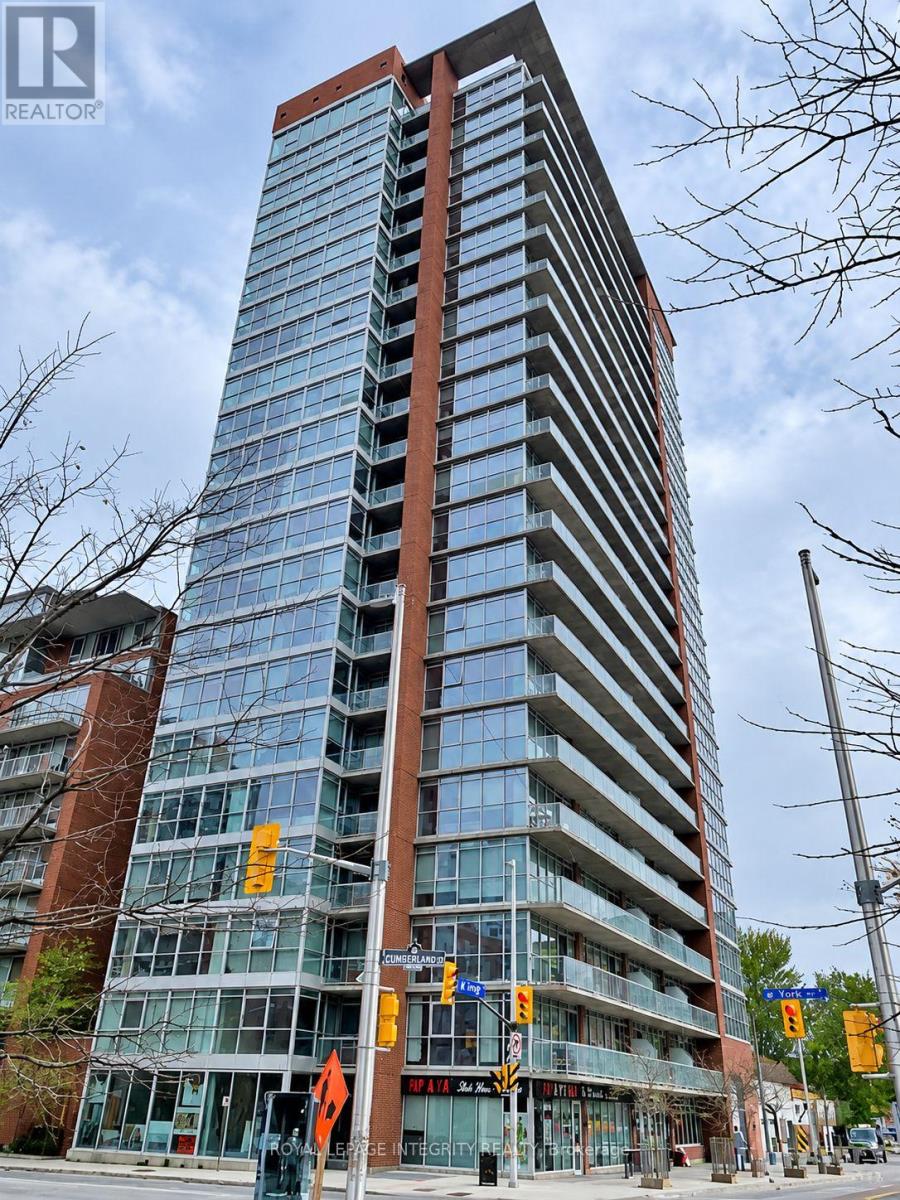
1601 - 179 George Street
Ottawa, Ontario
Available in October. This ALL-INCLUSIVE and FULLY FURNISHED 2-bedroom, 1-bathroom unit offers over 775 square feet of contemporary living space in the heart of the ByWard Market. Featuring 9-foot ceilings, laminate flooring, and floor-to-ceiling windows with a northeast exposure, the open-concept layout floods the space with natural light while showcasing views of the Ottawa River and Parliament Hill from the 99 sq ft balcony. The kitchen is fully equipped with appliances and a granite-topped island, and the unit includes convenient in-suite laundry and one underground parking space. Residents enjoy access to building amenities such as a party room, exercise room, and terrace with BBQs, all just steps from the LRT station, Rideau Centre, and local entertainment. Photos taken prior to occupancy. Book a showing today. (id:43934)
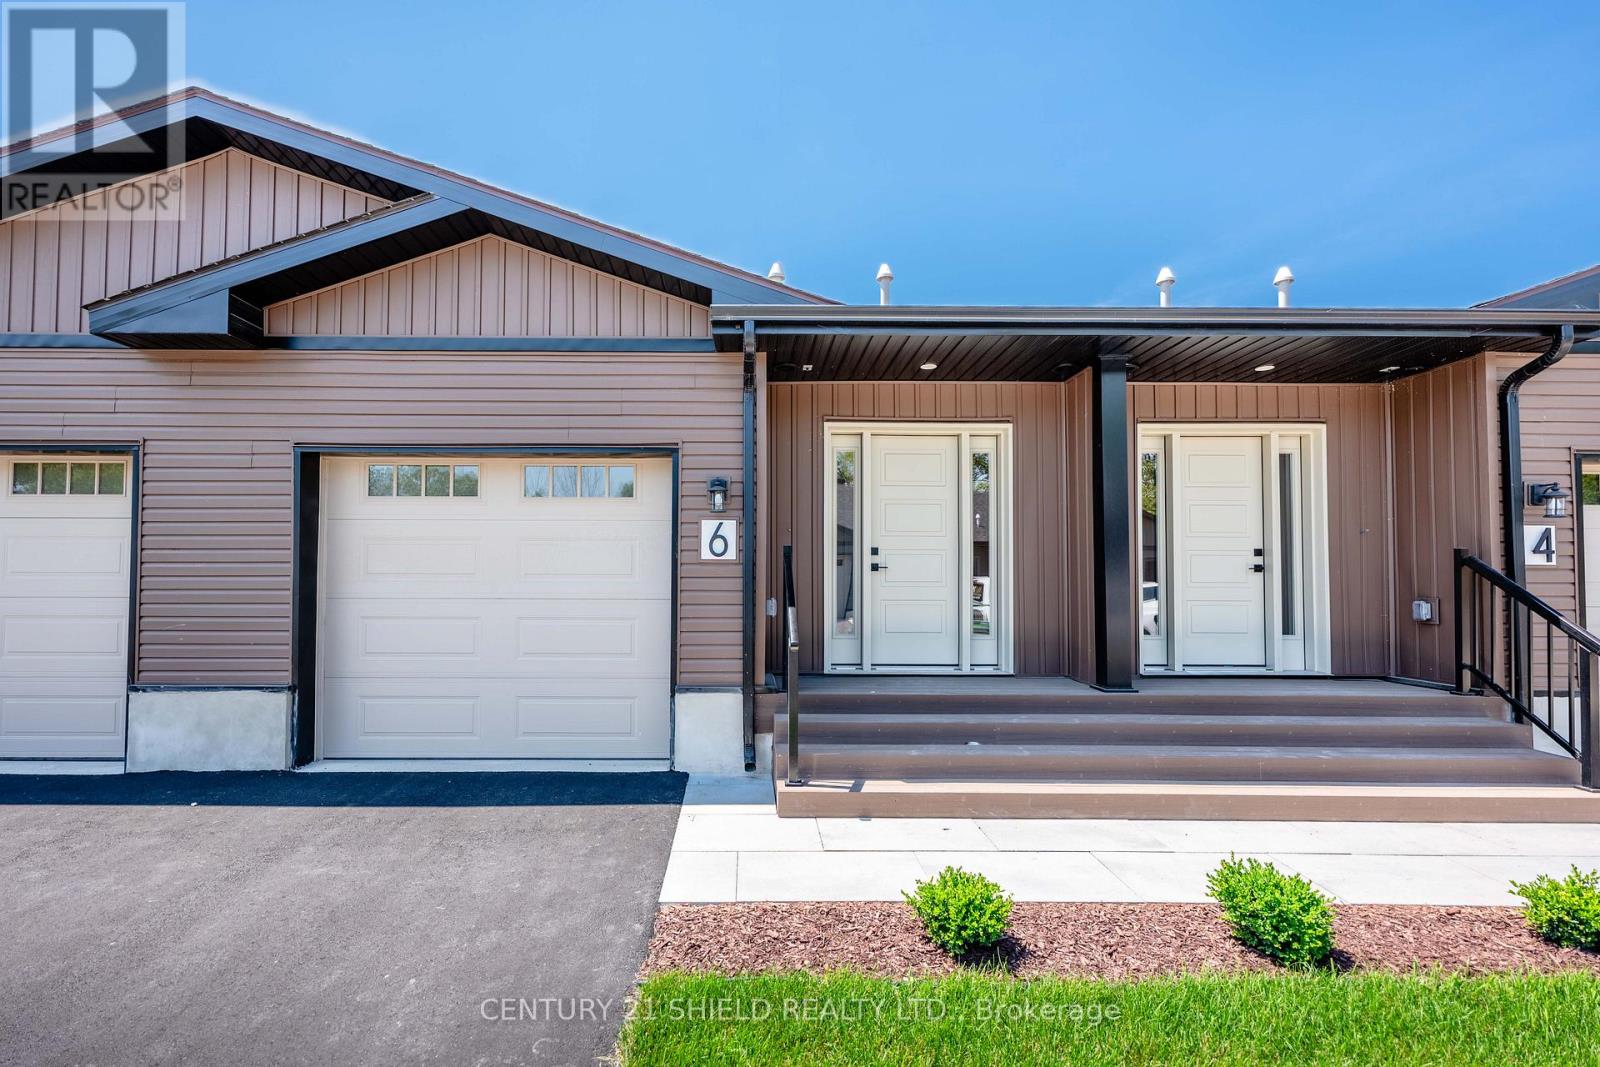
22 Erindale Lane
South Stormont, Ontario
Stylish, Spacious & Maintenance-Free Living in Long Saults Premier 55+ Community. Welcome to easy living in the heart of Long Sault, one of Eastern Ontario's best-kept secrets, nestled along the shores of the stunning St. Lawrence River. Known for its scenic trails, waterfront parks, and small-town charm, Long Sault is the perfect blend of tranquility and convenience just minutes from Cornwall and an easy drive to Ottawa or Montreal. This beautifully designed 2-bedroom bungalow is part of a thoughtfully developed 55+ community by SBL Properties and features 1,100 sq. ft. of main floor bright, open-concept living space plus fully finished basement for a total of 2200sqft. The main floor offers a spacious primary bedroom, a full bathroom, and a modern kitchen with high-end finishes, opening to a private rear deck ideal for morning coffee or quiet evenings. The attached garage adds everyday convenience, and the ICF construction makes each home up to three times more energy and sound efficient than traditional builds. The fully finished basement offers even more living space with a second bedroom, a second full bathroom, and a large rec room perfect for guests, hobbies, or relaxation. Enjoy maintenance-free living, with lawn care and snow removal included, so you can focus on what matters most whether its a walk through the Long Sault Parkway, a ride along the bike trails, or time spent with family and friends. We are currently in the construction phase, with landscaping and driveways to be completed as progress continues. First finished units will be ready by the end of April. Monthly lease also includes additional services: annual spray down of the exterior and decks, eavestrough cleaning, spring garden bed renewal, and fall HVAC maintenance (including furnace filter replacement, AC cleaning, water heater testing, and HRV unit service).All designed to keep your home running smoothly, looking beautiful, and stress-free year-round. (id:43934)
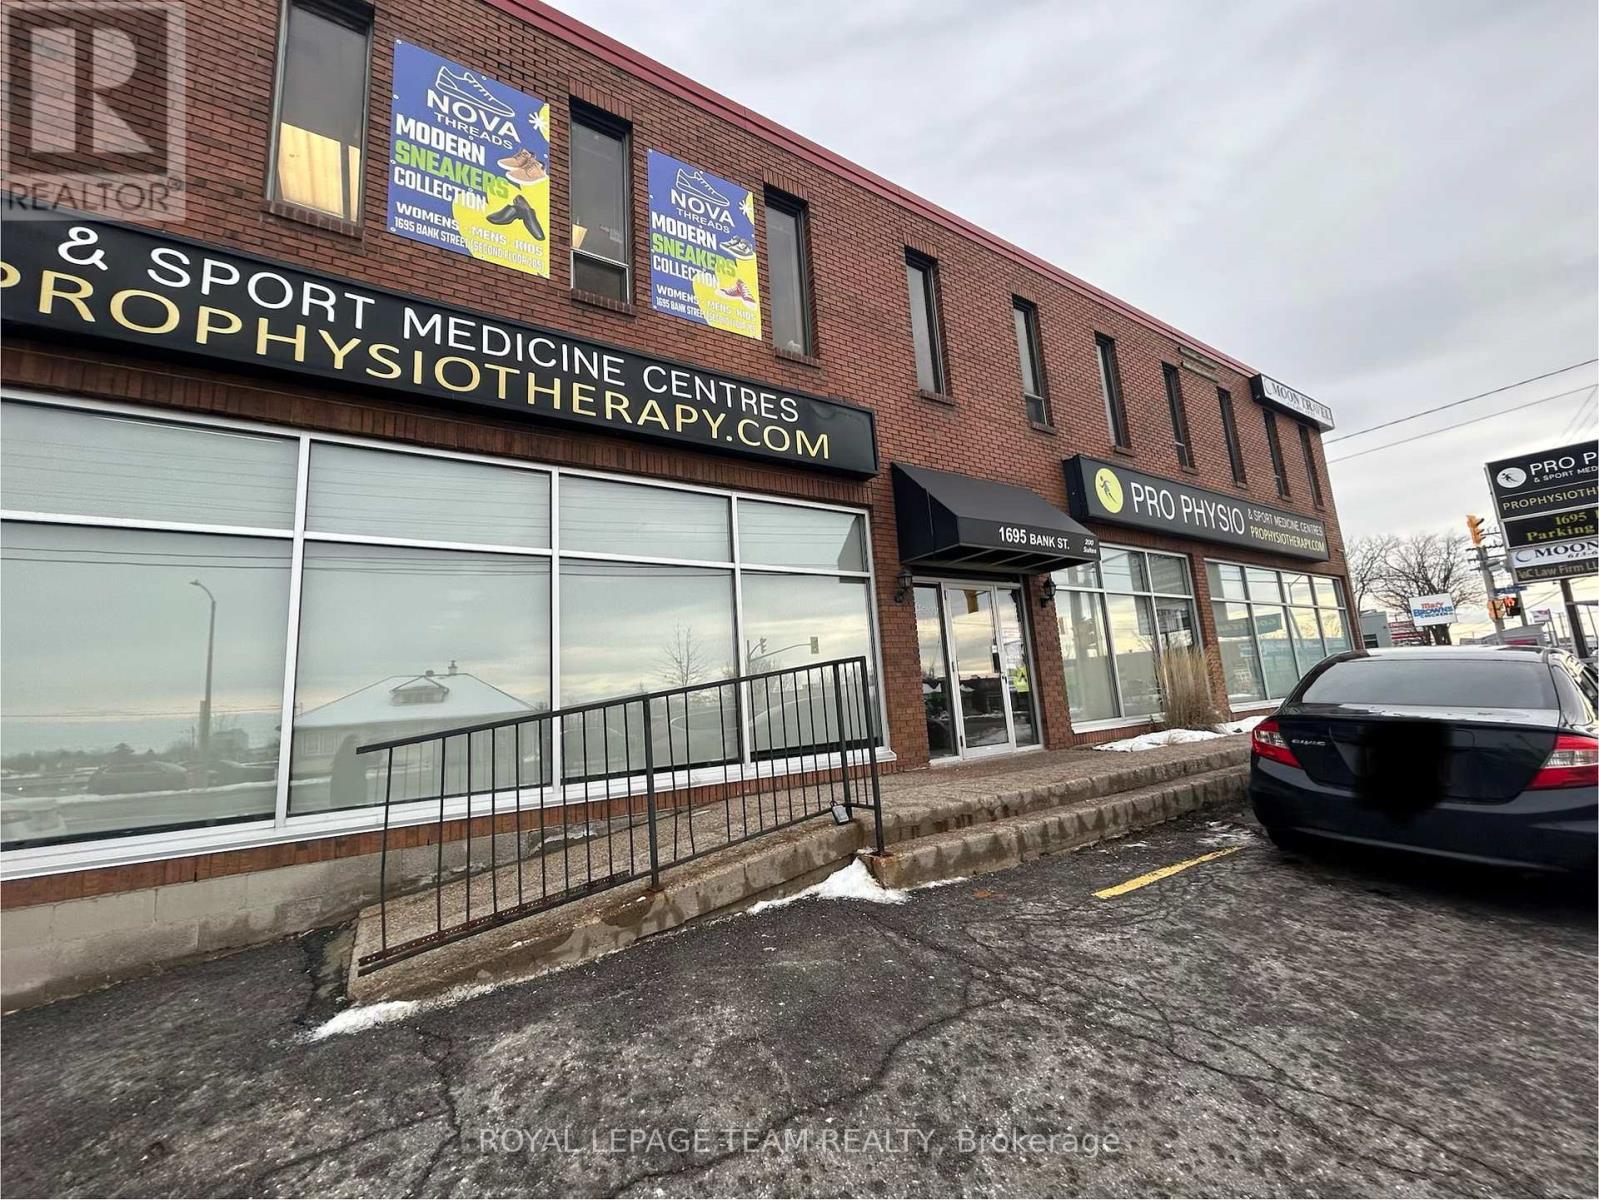
201 - 1695 Bank Street
Ottawa, Ontario
Professionally appointed, second-floor corner commercial suite offering excellent Bank street exposure and is available for immediate occupancy. The spacious, light-filled walk-up features three dedicated offices, a large board room, a computer/storage room, and a welcoming reception area. Benefit from the simplicity of all-inclusive utilities and convenient on-site parking. This turn-key suite is ready to elevate your operations immediately. (id:43934)
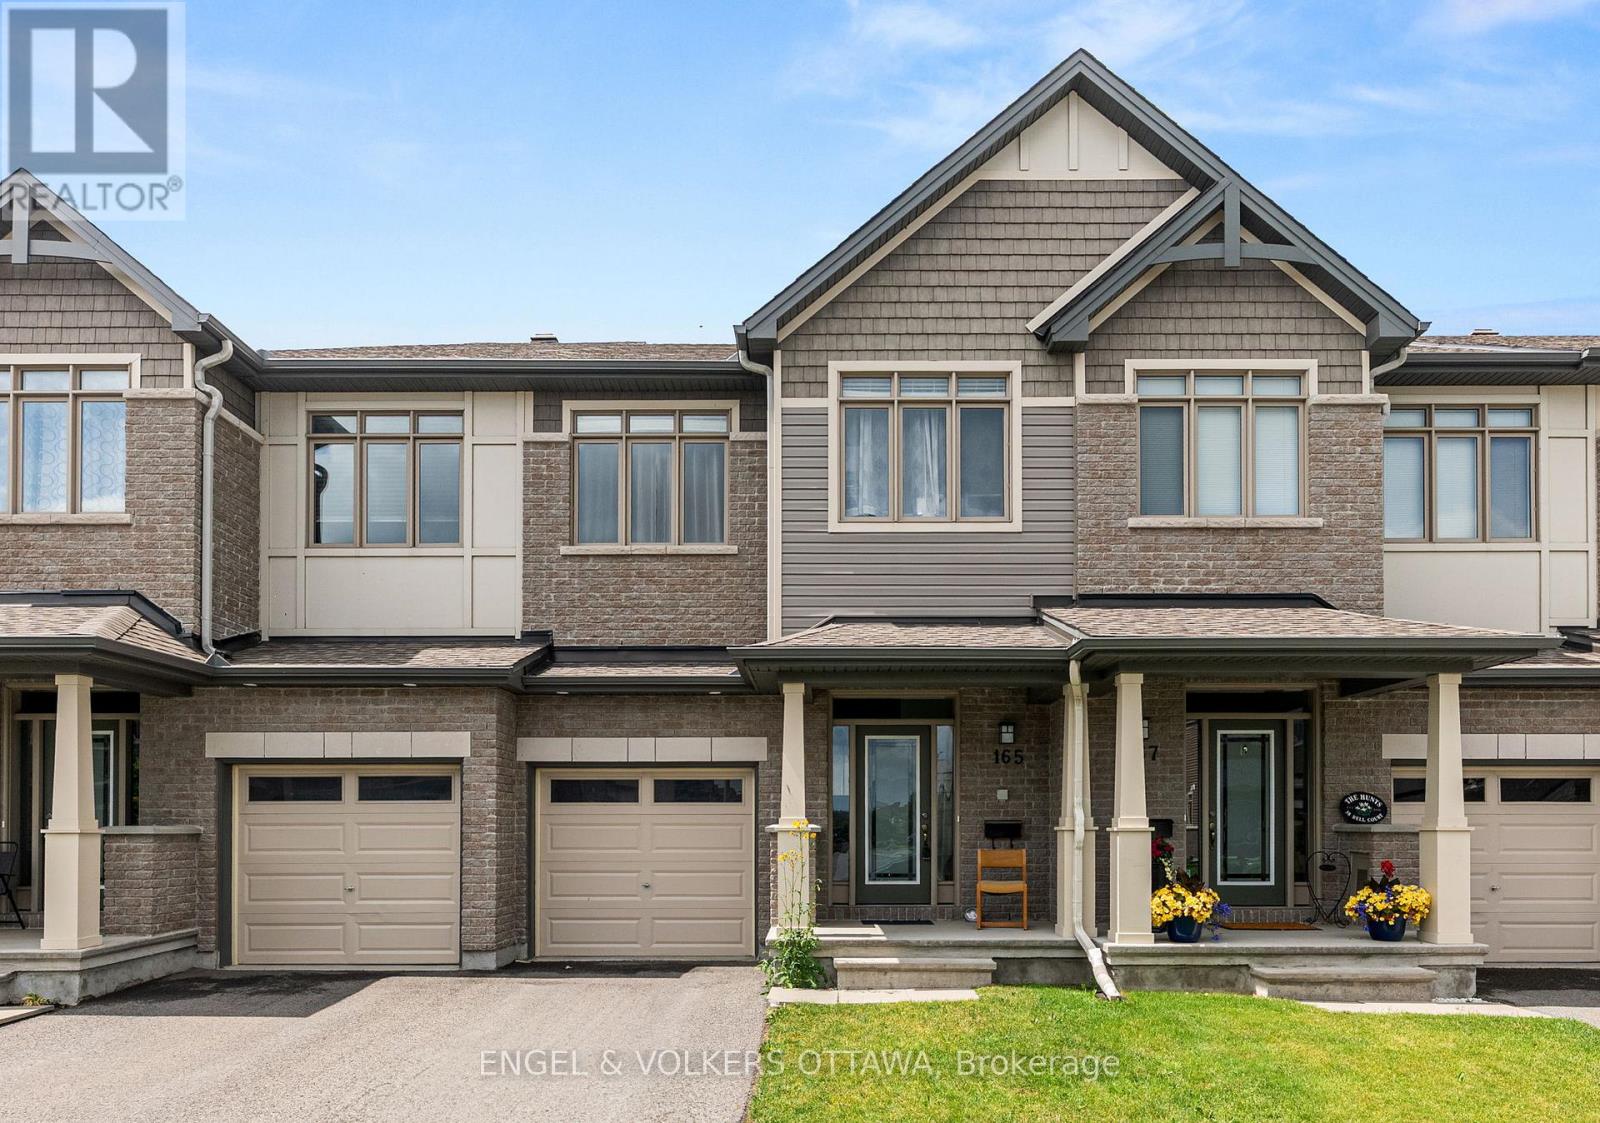
165 Overberg Way
Ottawa, Ontario
Located in the popular community of Trailwest, close to transit, parks and shopping. This Claridge built home, the popular Bliss model, has an open concept main floor is perfect for entertaining, featuring 9 foot ceilings, gleaming hardwood floors, a spacious kitchen with granite counters, a lovely breakfast bar and ceramic tiles, adjacent dining room and a generous great room. The second level has a bright primary bedroom, gorgeous ensuite and a walk in closet. The main bath features double sinks, loads of storage and modern finishings. Two good sized bedrooms complete the second floor. The basement rec room has a beautiful gas fireplace, and is the perfect escape. Backyard features fully fenced yard and interlock patio. Credit check, ID and application required with offer. No pets, no smoking. (id:43934)
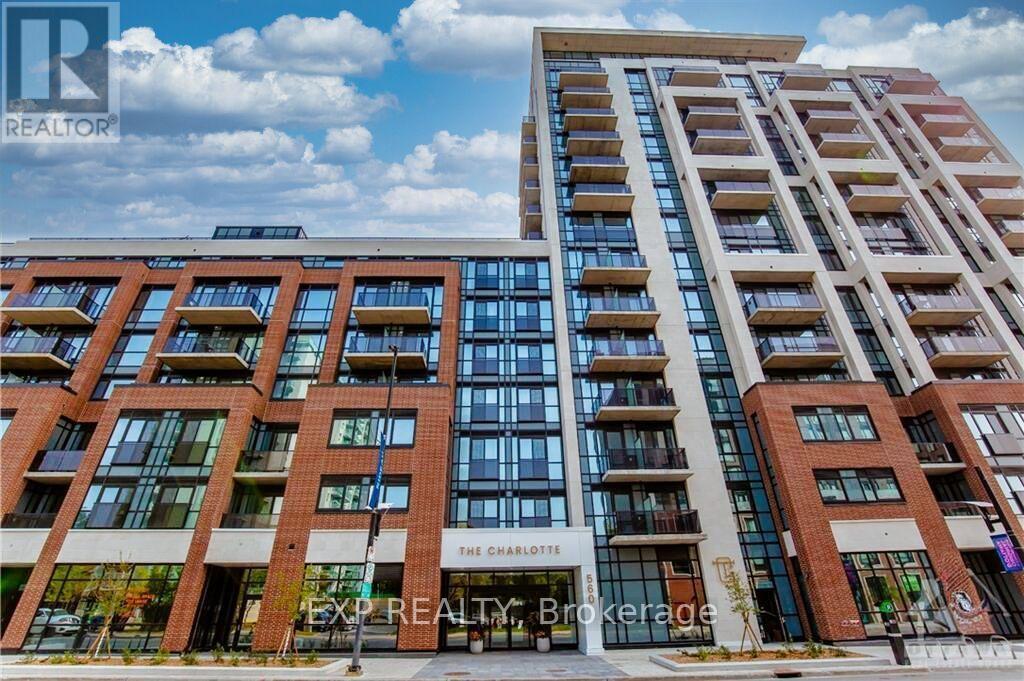
1207 - 560 Rideau Street
Ottawa, Ontario
Welcome to luxurious & premium living, located in the heart of downtown Ottawa, in historic Sandy Hill. This newly built corner unit, 2-bed/2-fullbaths of contemporary living space features 2 balconies facing north and east, 9-foot ceilings, hardwood oors, and oor-to-ceiling windowsthat maximize natural light. Beautiful open-concept condo with a kitchen that features white quartz countertops, a oating center island withbarstools, and s/s appliances. Primary bedroom features a walk-in closet, a covered balcony, and full ensuite bathroom. In-suite laundryincluded. The building amenities include a rooftop terrace with an inground pool and BBQs for use, a repit, party room, dining hall, games room,tness center, yoga stretch room, ski and bike storage, and pet washing station. Minutes to the Byward Market, Rideau Centre, University ofOttawa, National Gallery, Parliament Hill, & LRT/buses. Central air conditioning/heating. 1 underground parking included & storage locker.,Flooring: Hardwood (id:43934)
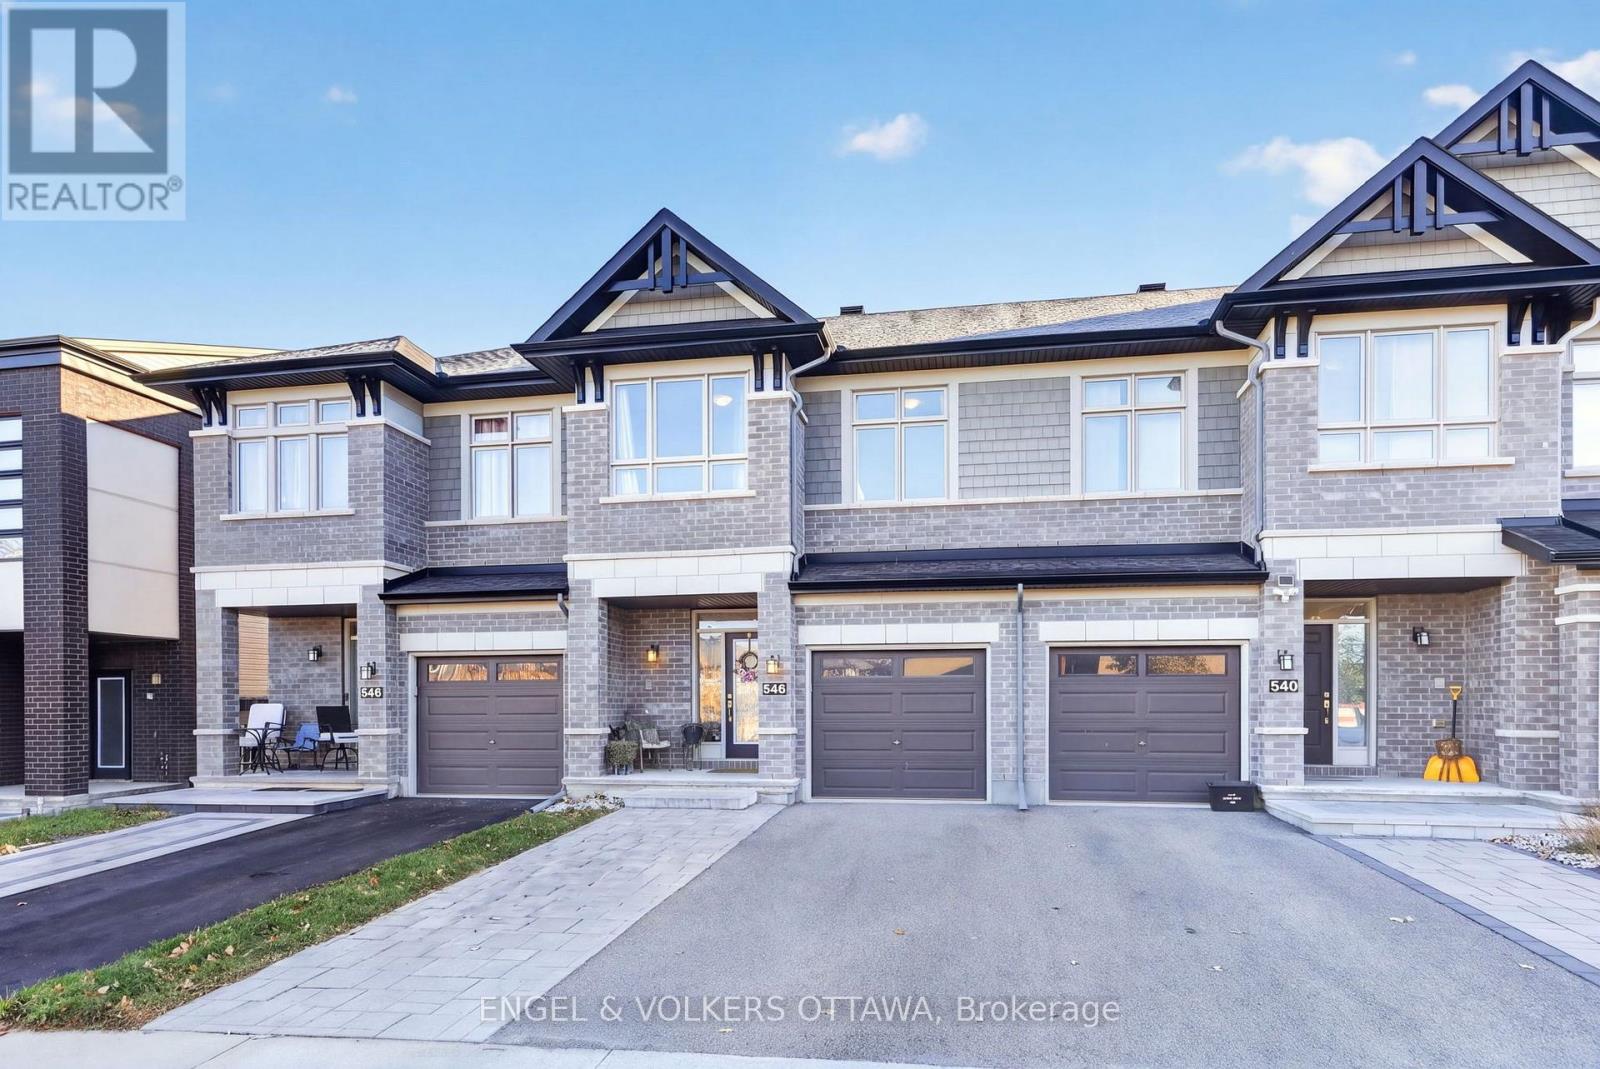
546 Rowers Way
Ottawa, Ontario
Welcome to 546 Rowers Way, a beautiful 3-bedroom, 3-bathroom townhome available for rent in the highly desirable community of Riverside South! Offering a fantastic combination of comfort, functionality, and location, this inviting home is ideal for professionals, couples, or families looking to enjoy everything this growing neighbourhood has to offer. With three generously sized bedrooms and three bathrooms, there's plenty of room for everyday living, working from home, and entertaining guests. The versatile layout provides comfortable spaces to relax, gather, and make yourself at home.Located in one of Ottawa's most sought-after family-friendly communities, you'll appreciate the convenience of nearby parks, walking trails, schools, shopping, restaurants, and everyday amenities. Riverside South offers a wonderful balance of suburban tranquillity and urban accessibility, with convenient access to public transit, major roadways, Barrhaven, Manotick, and the Ottawa International Airport. Whether you're enjoying the surrounding green spaces, exploring the neighbourhood, or commuting to work, 546 Rowers Way offers an excellent opportunity to settle into a welcoming and well-connected community. Don't miss your chance to call this Riverside South townhome home. Book your private showing today! (id:43934)
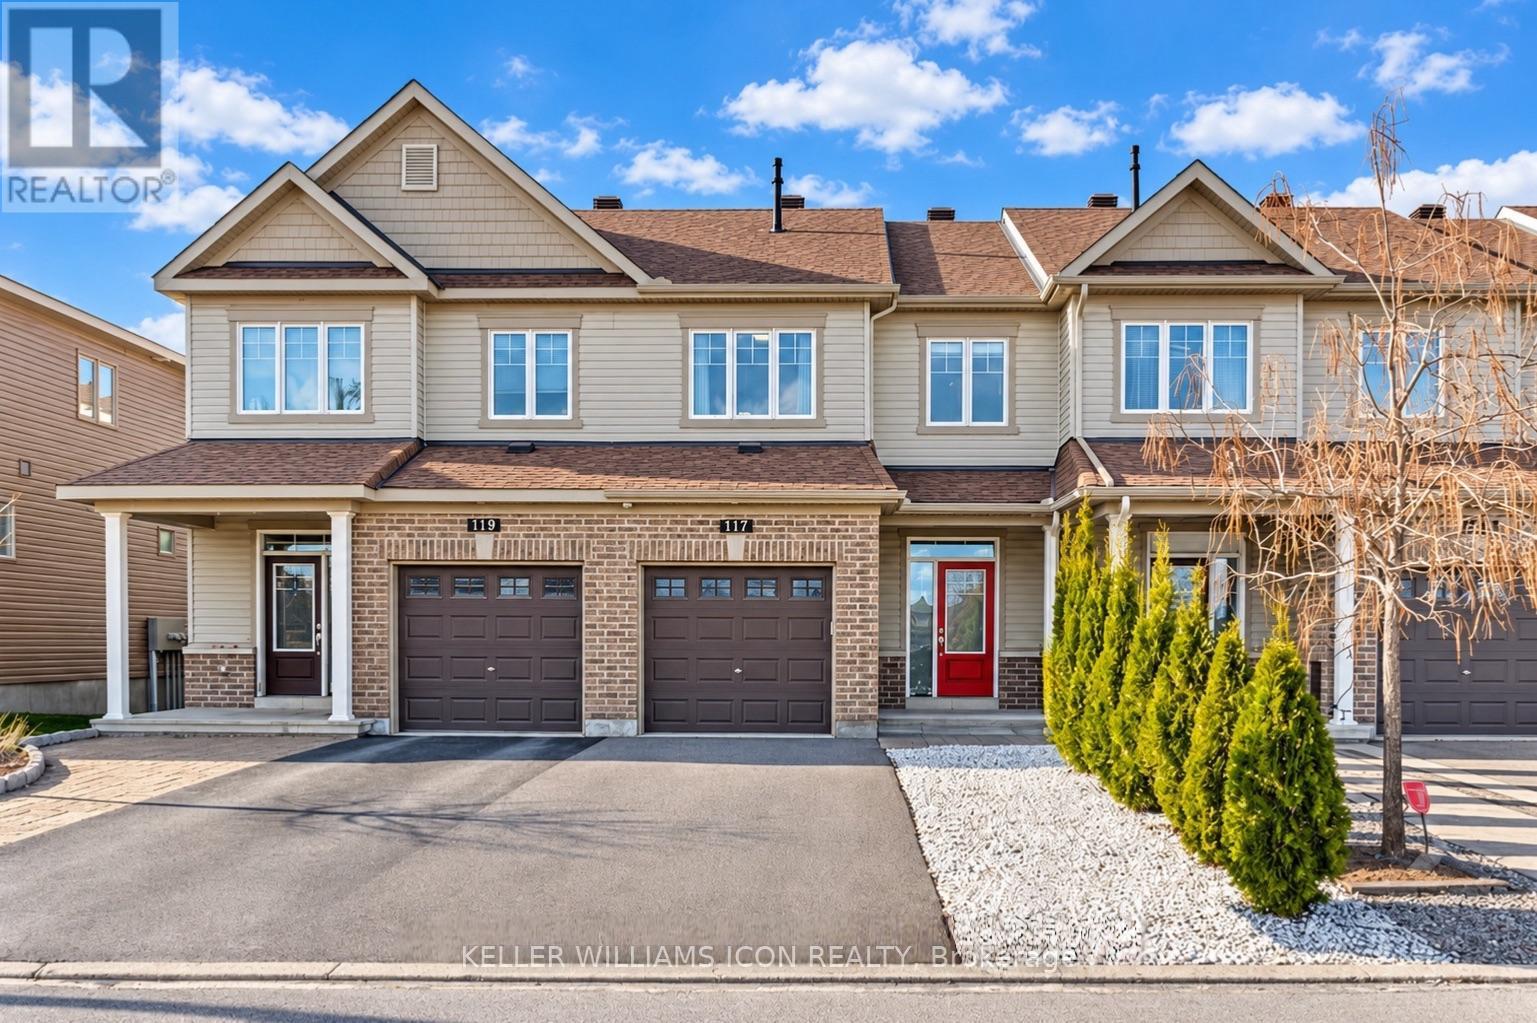
117 Ramsgrange Street
Ottawa, Ontario
AVAILABLE NOVEMBER 20! Beautiful home on a quiet street DIRECTLY FACING A PICTURESQUE PARK with a splash pad, play structure and tennis court. Ideally located NEAR SCHOOLS, SHOPPING, EVERYDAY AMENITIES AND PUBLIC TRANSIT, this home offers comfort and convenience in a welcoming neighbourhood. The main floor features 9-FOOT CEILINGS, beautiful hardwood flooring, pot lights, a spacious living room and a separate dining area. The OPEN-CONCEPT KITCHEN boasts elegant cabinetry, a large island with breakfast bar and stainless steel appliances. The generous primary bedroom includes a WALK-IN CLOSET AND PRIVATE ENSUITE, while both bathrooms feature stylish mosaic backsplashes. A FINISHED LOWER LEVEL provides flexible space for a family room, home office, gym or children's play area. Smooth ceilings and updated lighting add a polished touch throughout. Enjoy a FENCED BACKYARD, low-maintenance landscaping and a WIDE DRIVEWAY accommodating multiple vehicles. A wonderful place to call home! No Hot Water Tank Rental Fee. (id:43934)
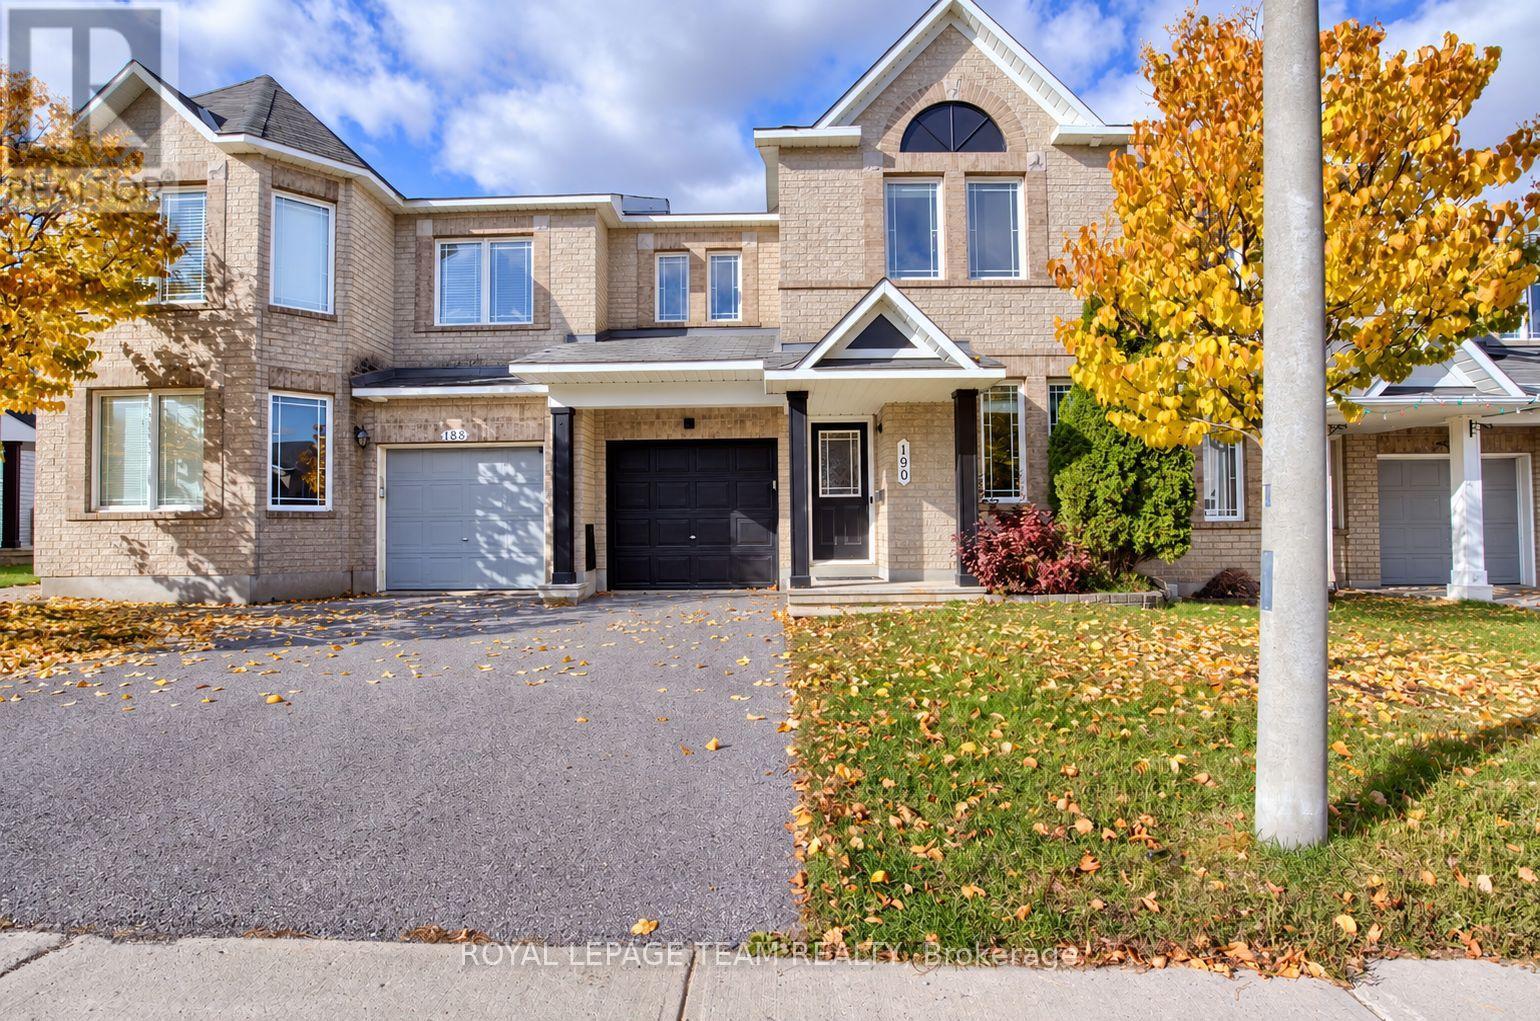
190 Sorento Street
Ottawa, Ontario
Welcome to 190 Sorento Street, a Minto Hemsley townhouse in Barrhaven offering three bedrooms, two full bathrooms and a main-floor powder room. Approximately 1,733 sq. ft. of above-grade living space includes a main-floor den, a living room with a natural gas fireplace, and a kitchen with space for everyday meals. Upstairs, the primary bedroom features a walk-in closet and private ensuite, complemented by two additional bedrooms and a full bathroom. The basement is currently being finished. Laundry is located on the lower level. Enjoy central air conditioning, a fenced backyard with a deck, and an attached single-car garage with two driveway parking spaces. Conveniently located near public transit, shopping and everyday amenities. (id:43934)
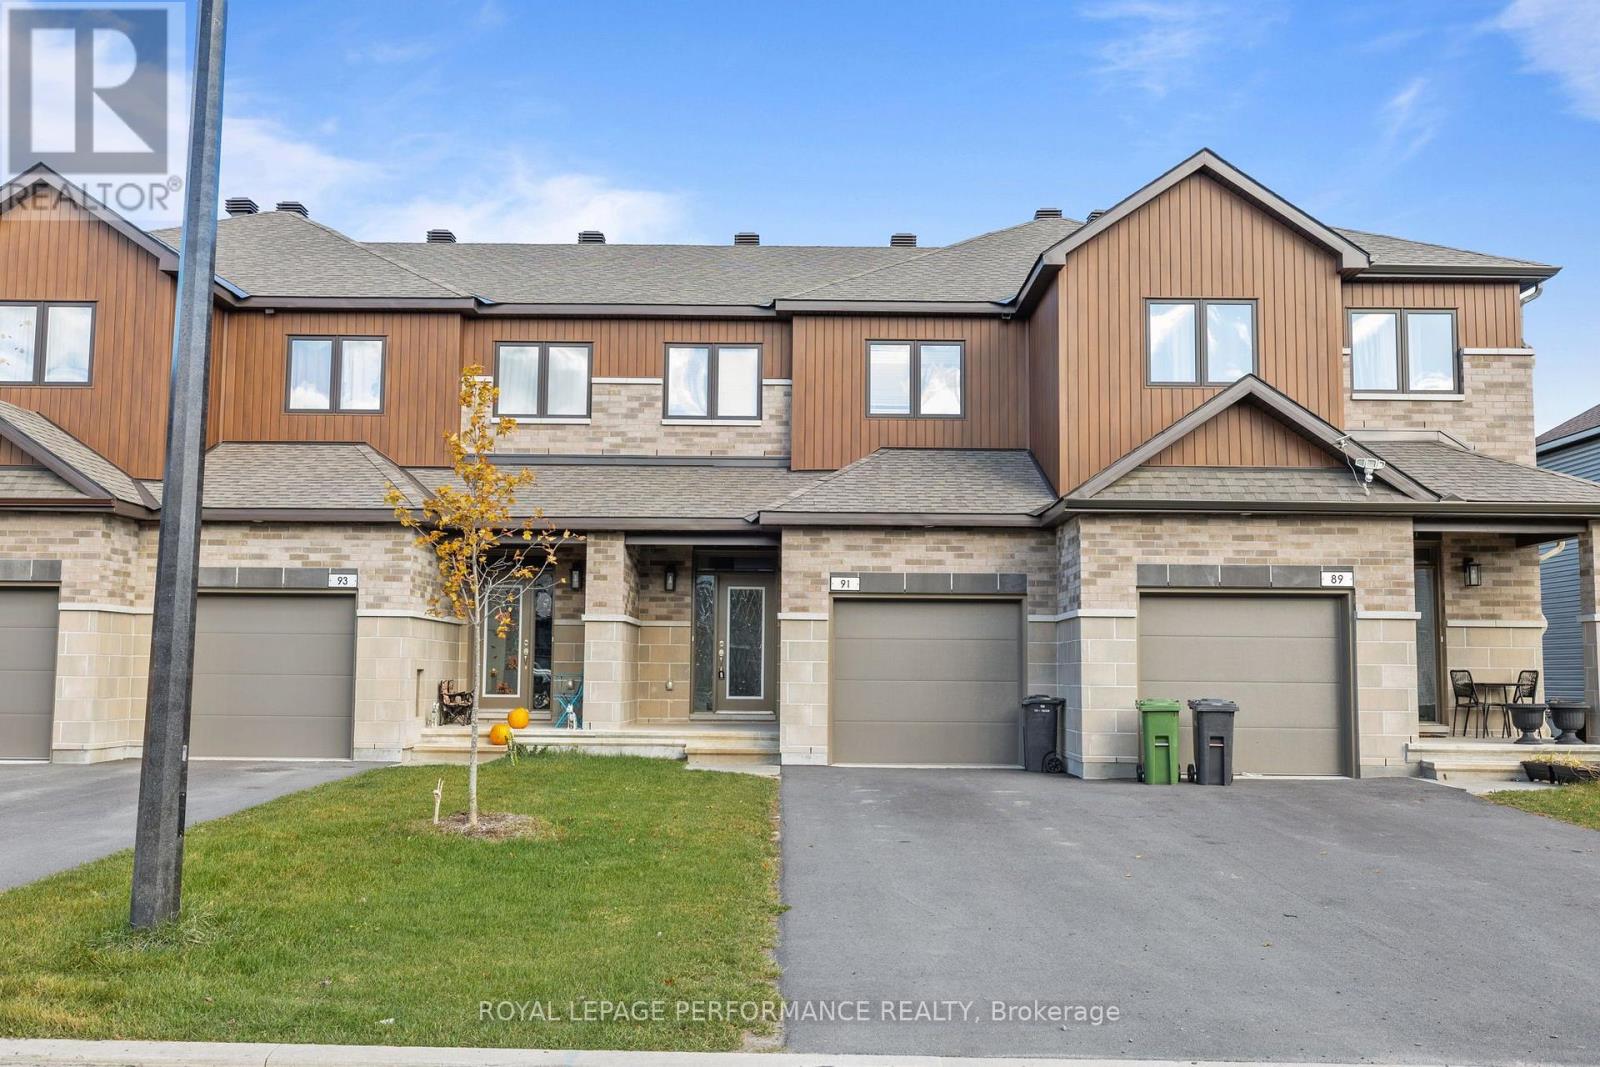
91 Richelieu Street
Russell, Ontario
Welcome to 91 Richelieu - This brand-new home features a bright, open-concept layout with modern finishes, brand-new appliances, and installed blinds for added convenience. Upstairs, youll find three spacious bedrooms, including a master suite with his and hers closets and a cheater door to the luxurious 5-piece bathroom, as well as a convenient second-floor laundry. The finished basement offers extra living space with a family room, additional bathroom, and plenty of storage. With two parking spaces plus a garage, this home is move-in ready. Dont miss out on this incredible opportunity - available December 1st! (id:43934)
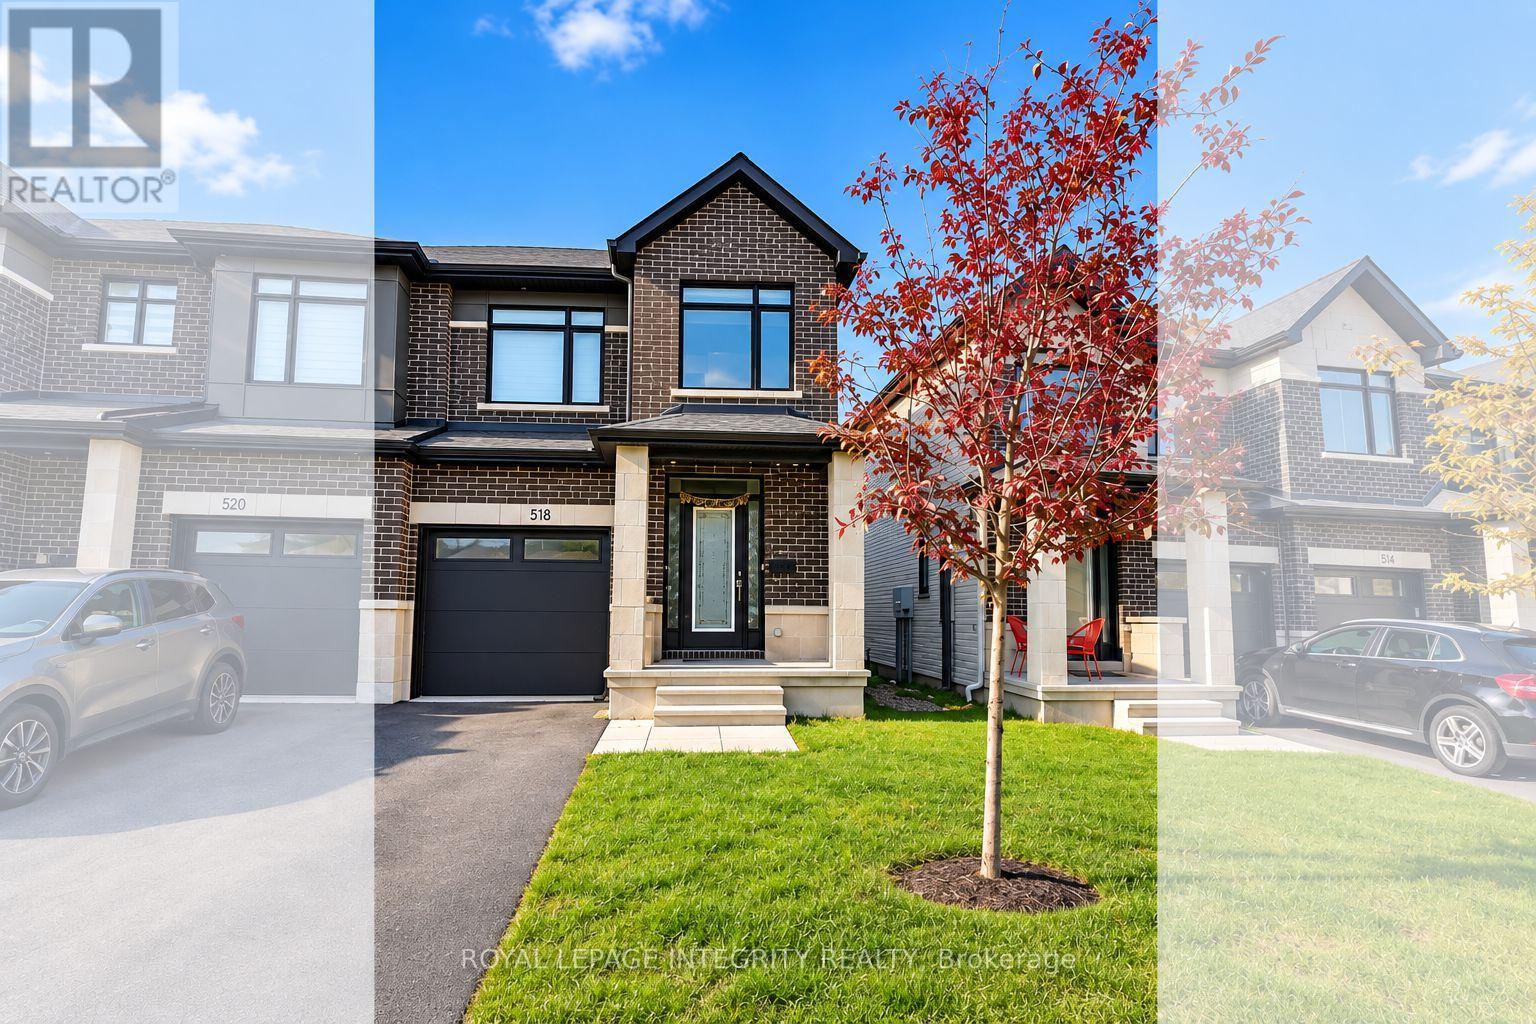
518 Cardamom Terrace
Ottawa, Ontario
Welcome to this beautiful and spacious Claridge Homes Gregoire model townhome, offering approximately 2,160 sq. ft. of thoughtfully designed living space, including a finished basement! This well-maintained home features 3 bedrooms, 2.5 bathrooms, and an inviting open-concept layout perfect for comfortable family living. The main floor boasts elegant hardwood flooring, a bright and spacious living and dining area, and a modern kitchen featuring granite countertops, stainless steel appliances, a large centre island, and a walk-in pantry offering plenty of storage. Upstairs, the generous primary bedroom features a walk-in closet and a private ensuite bathroom. Two additional well-sized bedrooms, a full bathroom, and convenient second-floor laundry complete the upper level. The fully finished basement offers a spacious recreation room with a cozy fireplace, ideal for a family room, home office, or entertainment space. A wonderful opportunity to enjoy spacious, modern living in a beautiful home. (id:43934)
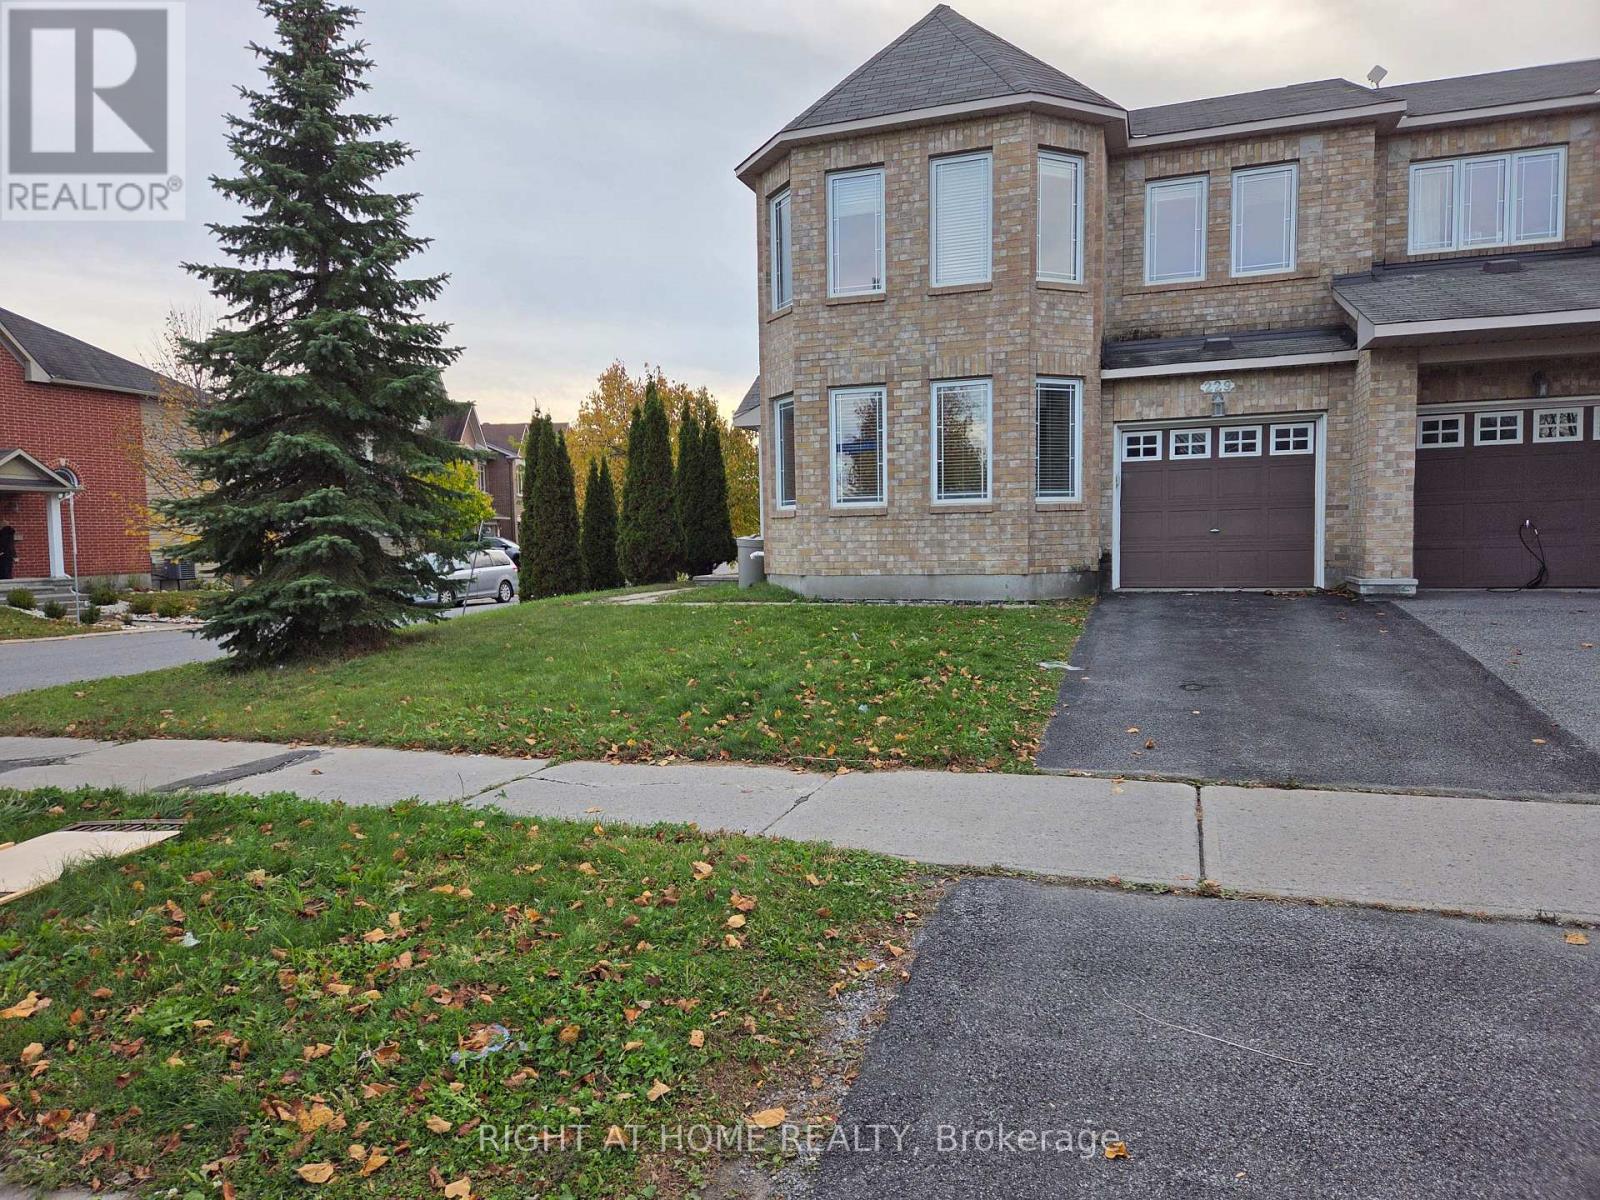
229 Leamington Way
Ottawa, Ontario
Move into this beautifully maintained, Spacious, bright 3-bedroom, 3-bathroom townhome on a MASSIVE CORNER LOT with NO FRONT NEIGHBORS. This Minto Royalton model offers the space and feel of a detached home in the heart of Barrhaven. The main level features a rare, highly functional layout with distinct, separate living and family rooms. The bright front living room features iconic front turret windows into a FRESHLY PAINTED, open-concept floor plan. Modern finishes include STAINLESS STEEL APPLIANCES in spacious Kitchen and NEW low-maintenance flooring throughout (CARPET ONLY ON STAIRS). Custom BLINDS are already installed. Upstairs, the KING-SIZED PRIMARY BEDROOM IS EXTREMLY LARGE, easily accommodating a full bedroom set plus a DEDICATED HOME OFFICE SPACE or sitting nook. It also boasts a walk-in closet and a private 3-piece ensuite. Two additional bright bedrooms and a full bath complete this level. The clean, unfinished basement offers exceptional bonus space for storage, a home gym, or a kids' play area. Step outside to a huge corner yard or look across the street to a stunning PARK VIEW. This unbeatable location sits 2-5 MINUTES WALKING DISTANCE TO FRENCH AND ENGLISH ELEMENTARY SCHOOLS, and steps from bus stops, soccer fields, tennis courts, a splash pad, and scenic Jock River nature trails. Enjoy maximum convenience with BARRHAVEN MARKETPLACE JUST A 3-MINUTE DRIVE AWAY. No smoking and No pets. Move-in ready! (id:43934)