
We are here to answer any question about a listing and to facilitate viewing a property.
57 Crownridge Drive
Ottawa, Ontario
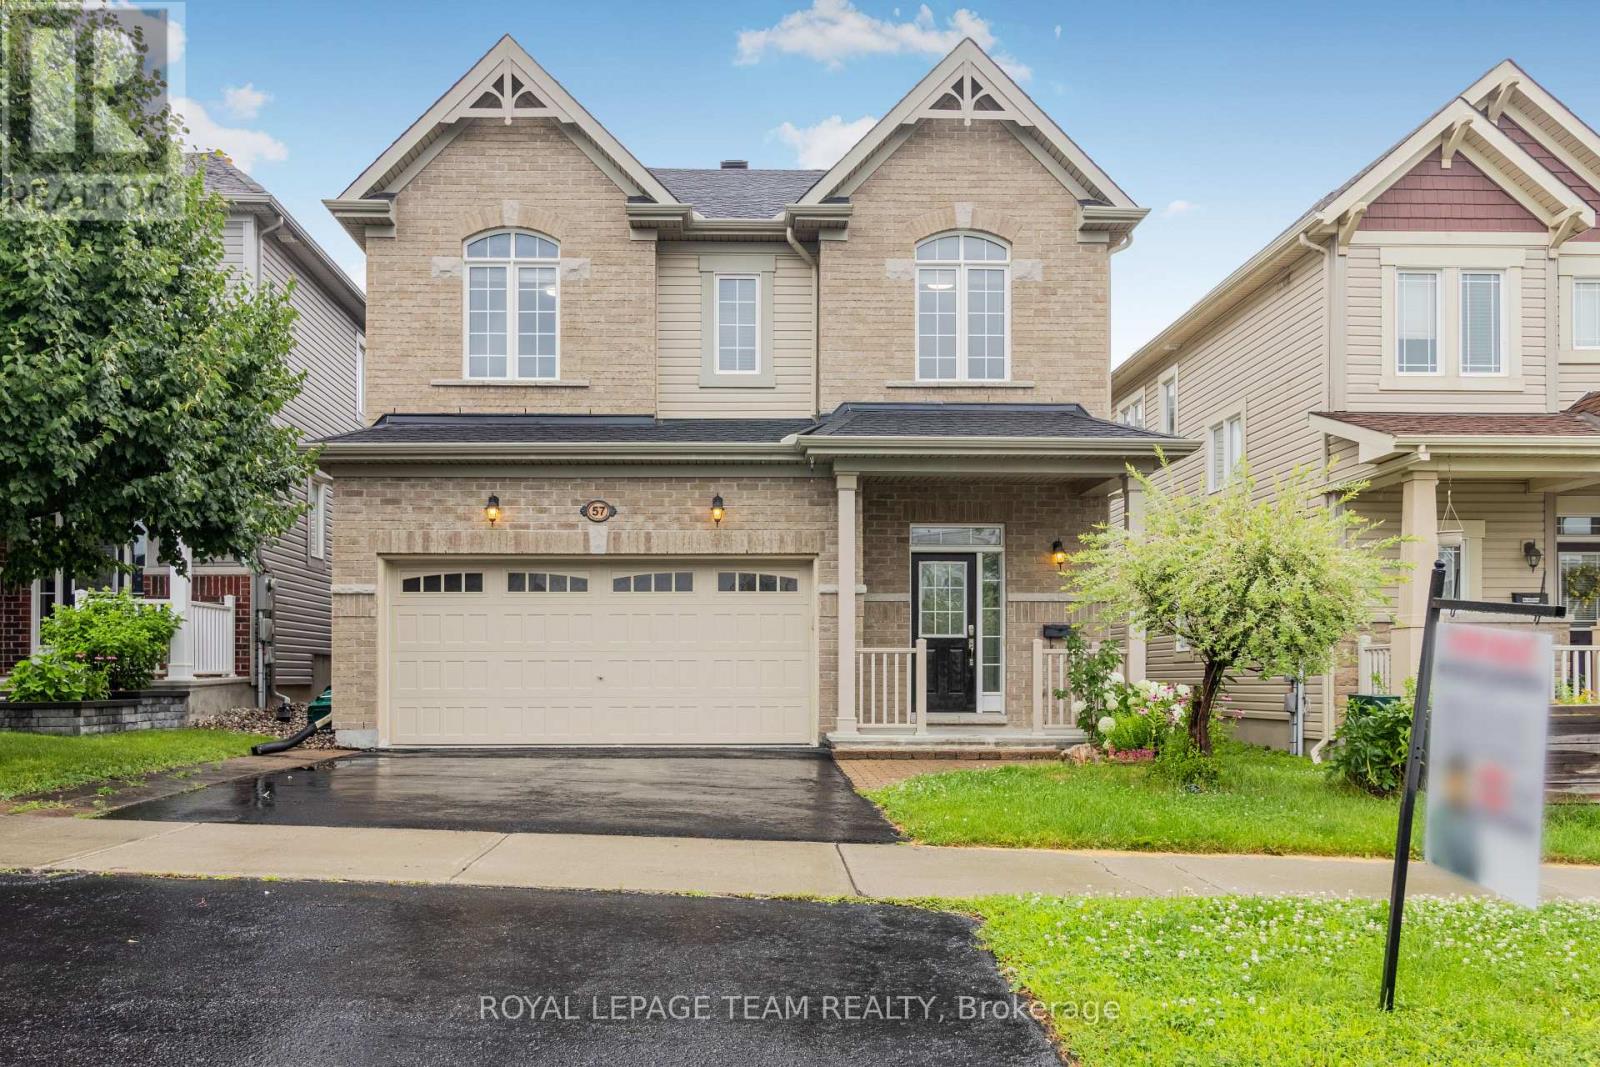
PRIME LOCATION! This beautiful double-car garage detached home with 9' ceilings on the main floor features 4 bedrooms and 4 bathrooms, located in the highly sought-after Emerald Meadows neighbourhood. The main level boasts a spacious foyer, powder room, inside access to the garage, hardwood flooring, and open-concept living and dining areas with a gas fireplace. The spacious kitchen includes an upgraded layout with a large island, granite countertops, backsplash, and ample storage space for a busy household. A hardwood staircase leads to the second floor, including a primary bedroom with an ensuite bathroom and walk-in closet, three generously sized secondary bedrooms, a main full bathroom, and a convenient laundry room with a washer and dryer. The finished basement has a spacious rec room and a full bathroom. The low-maintenance backyard features a nicely done patio. Conveniently located near public transit, shopping, restaurants, schools, and parks. Photos were taken prior to the current tenants moving in. Soem photos may be virtually staged. (id:43934)
295 Beechgrove Avenue
Ottawa, Ontario
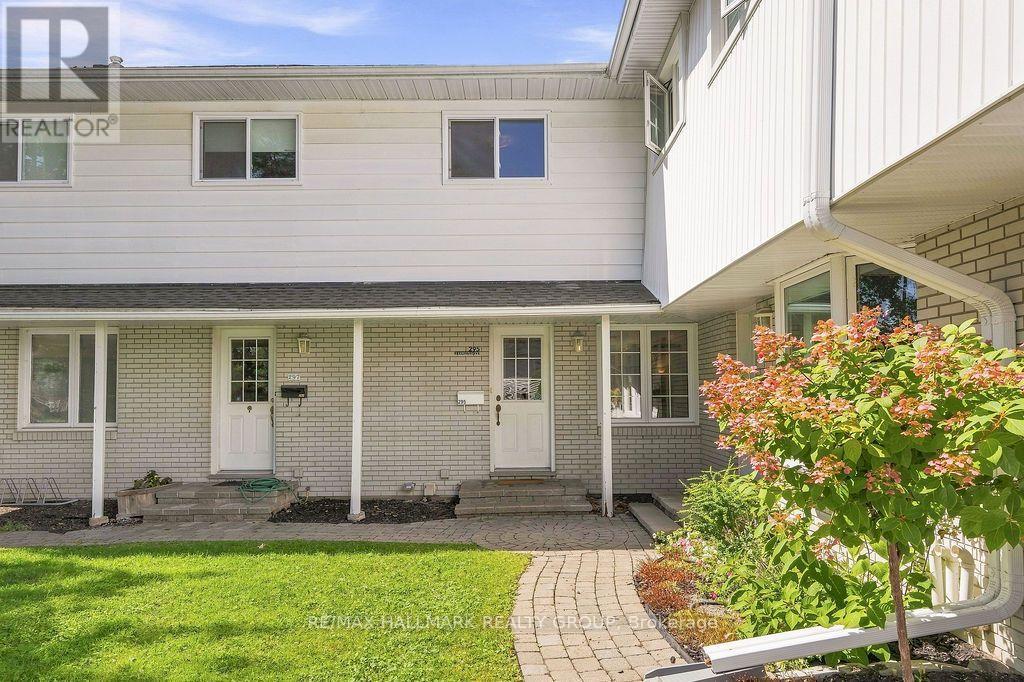
Welcome to 295 Beechgrove Avenue! Ideally situated on a quiet street near Westboro Beach, this bright and inviting 4-bedroom townhome offers comfortable living in one of Ottawa's most sought-after neighbourhoods. Enjoy close proximity to scenic Ottawa River walking and cycling paths, public transit, and the vibrant restaurants, cafés and shops along Richmond Road. Inside, hardwood and ceramic flooring bring warmth and practicality to the home, while large windows welcome plenty of natural light. The kitchen offers ample cabinetry and counter space, making everyday meal preparation a breeze. Upstairs, four bedrooms and a modern full bathroom provide flexibility for family, guests or a home office. The lower level features a finished recreation room, perfect for movie nights or an additional lounge area, along with plenty of storage. Outside, the exceptionally generous backyard offers wonderful space for outdoor dining, entertaining and relaxing after a day at the beach. 2 surfaced driveway parking spots included! Tenant pays all utilities: hydro, gas, & water. Available as of October 15th! (id:43934)
101 - 2283 St Laurent Boulevard
Ottawa, Ontario
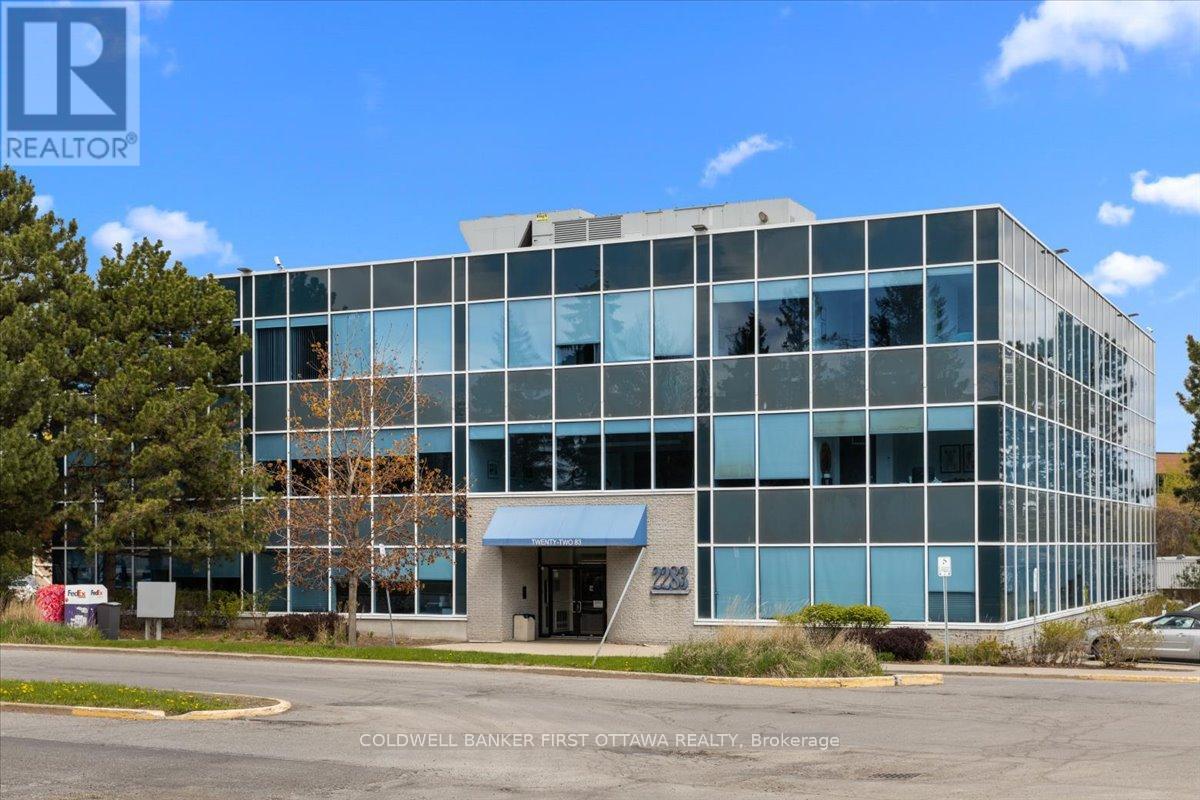
Positioned within the prestigious St. Laurent Business Park, this exceptional office space at 2283 St. Laurent Blvd presents a rare opportunity toestablish your business in one of Ottawa's most connected and highly desirable commercial corridors. Beautifully maintained and extensivelyupdated, this refined commercial condominium offers approximately 1,332 sq. ft. of thoughtfully designed workspace, seamlessly blendingfunctionality, professionalism, and modern sophistication.The interior has been meticulously renovated and maintained, creating a polished andwelcoming environment ideal for a wide range of professional uses. The building itself offers premium shared amenities, including fullyequipped meeting and conference facilities, spacious lounge areas, and modern common spaces designed to elevate both client experience andday-to-day operations. Building systems have also been upgraded, further enhancing the quality and long-term appeal of the property.Adding toits exceptional value is the property's strategic location with immediate access to Highway 417, major transit routes, and an abundance ofnearby amenities. Downtown is only minutes drive away! The unit includes three dedicated parking spaces with potential for additional parking,along with ample visitor parking for clients and guests. Comprehensive exterior and common area maintenance are included, providing aseamless and low-maintenance ownership opportunity in a thriving business environment. This is an outstanding opportunity for professionals,investors, or growing businesses seeking a sophisticated office presence in a prime Ottawa location. (id:43934)
528 Lucent Street
Russell, Ontario
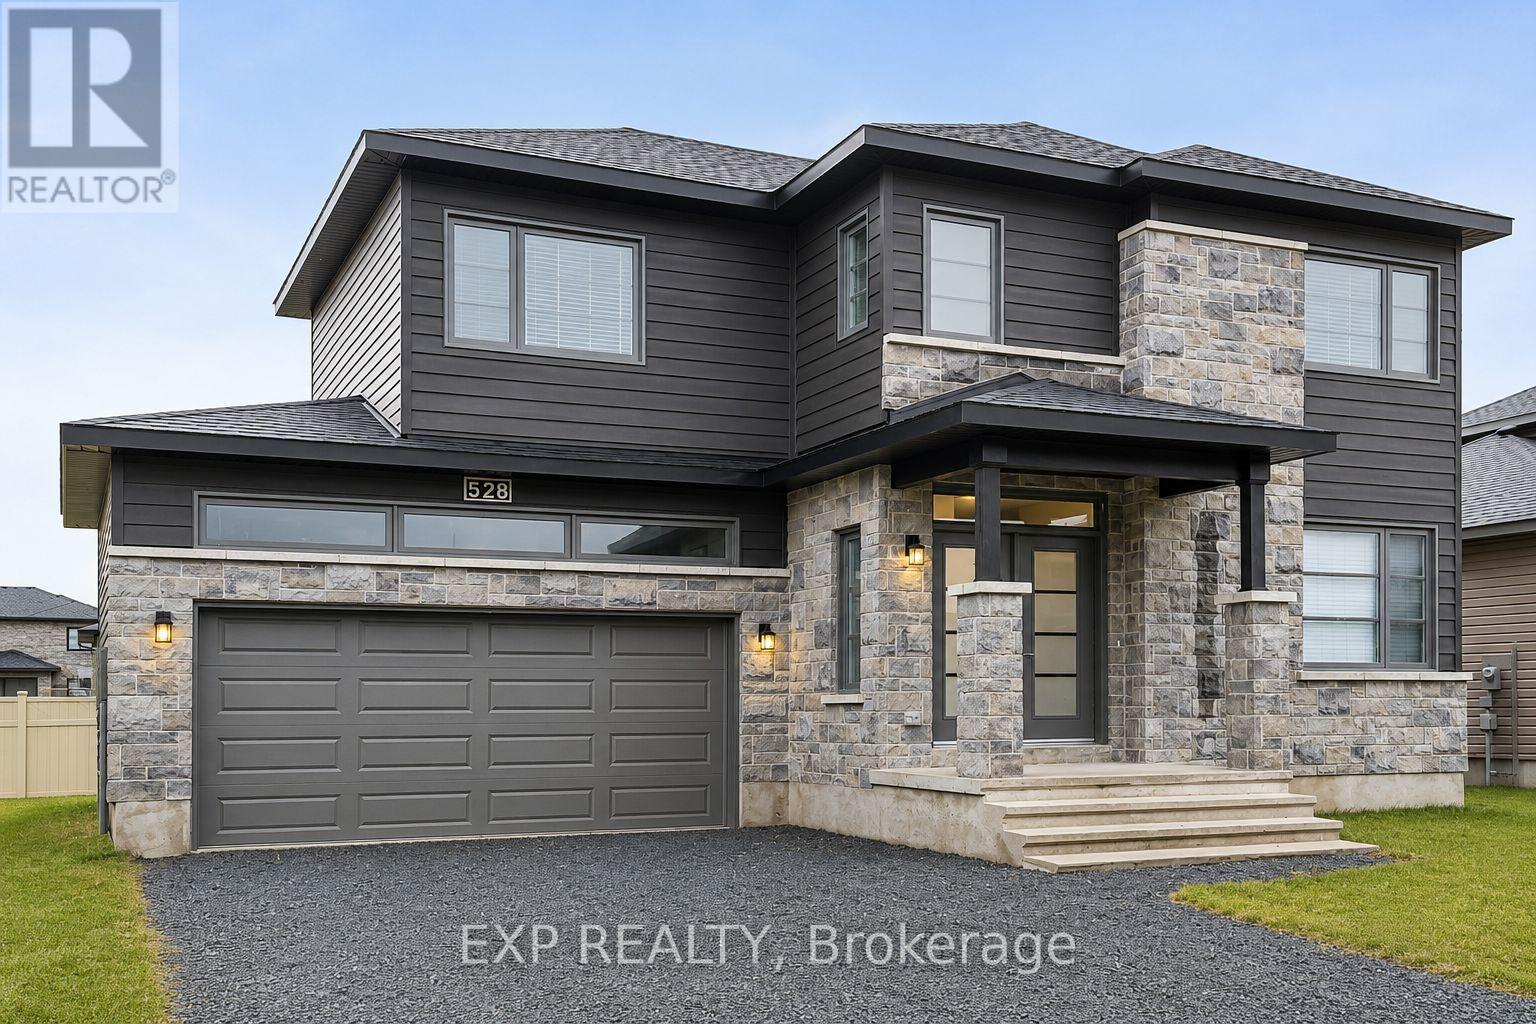
Excellent 3 bed, 3 bath home nestled in Russell. This 2022 Melanie Construction home is sure to impress. Walk into an open concept living space with hardwood throughout. Lovely living room with a fireplace. The kitchen is excellent for those who love to entertain or the busy family. Complete with tons of cupboard space, stone countertops, a large island with an overhang that doubles as a breakfast bar, stainless steel appliances and a large pantry. Off the kitchen is your dining space that leads to the patio and large yard. On the second floor you'll find 2 bedrooms and a large primary suite. The primary comes complete with a luxurious 4 piece ensuite and a massive walk in closet. The 2 additional bedrooms also feature walk in closets. You'll find laundry upstairs for convenience. This beautiful home has a large 2 car garage and fits 4 additional cars in the driveway. Come see why Russell was amongst the list of fastest growing communities in Ontario! (id:43934)
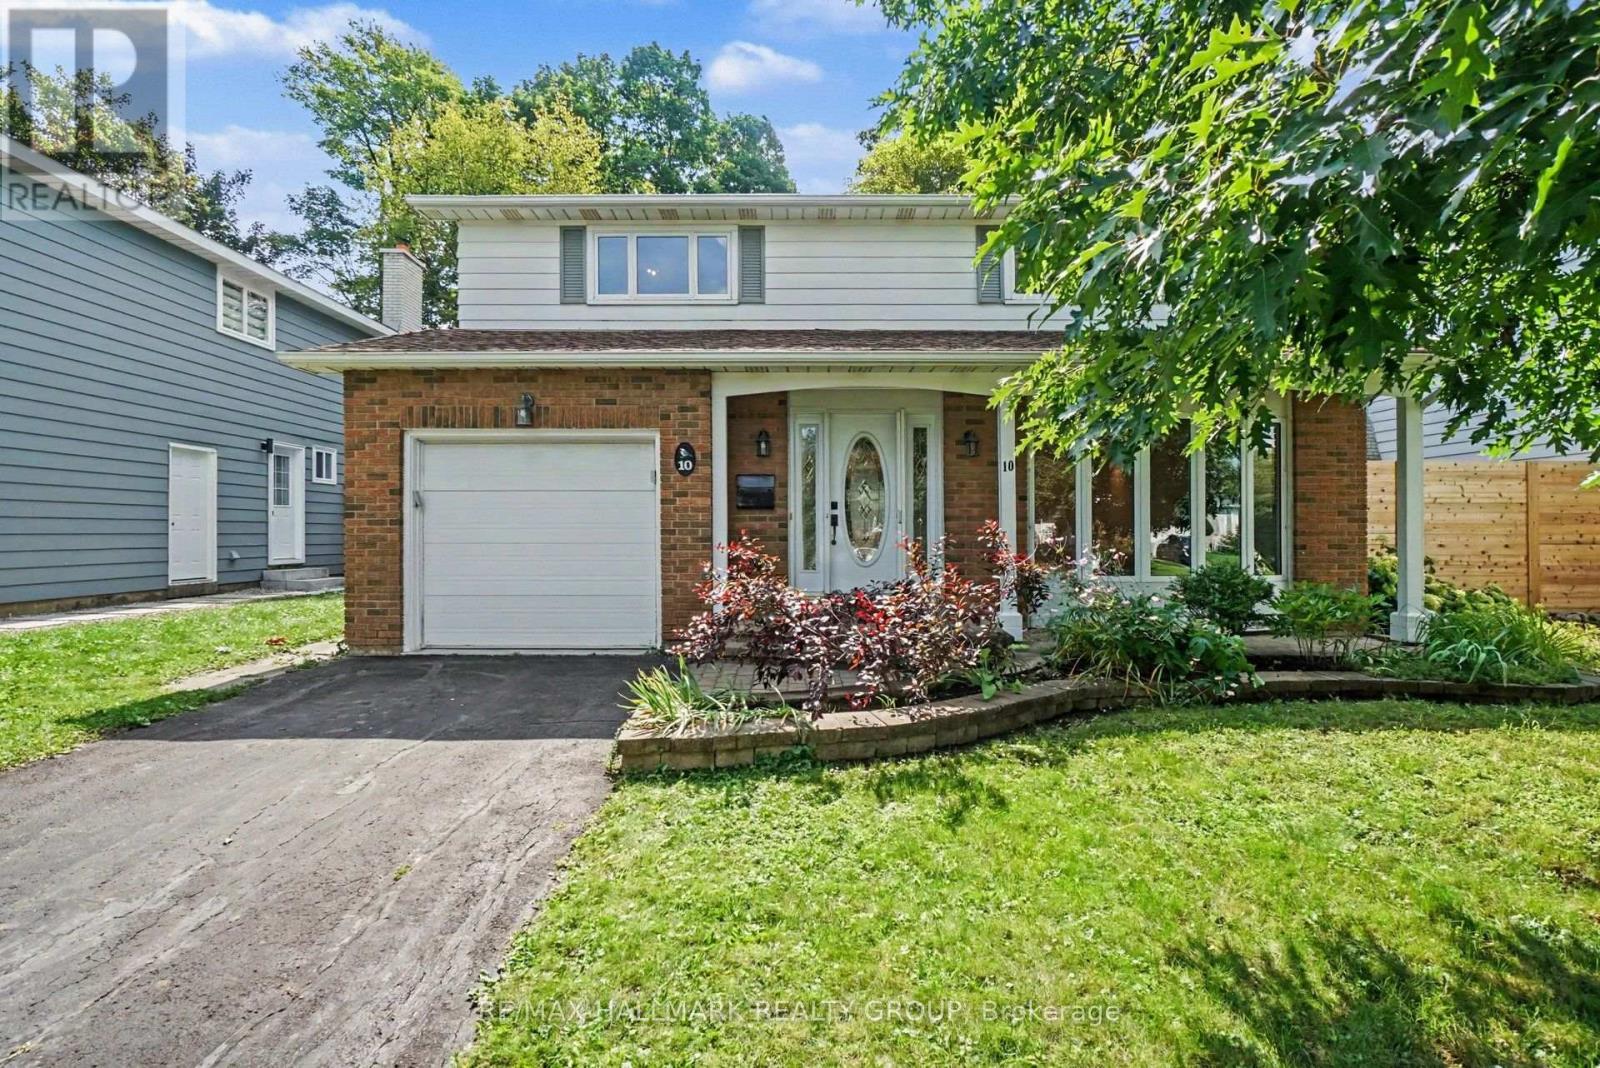
10 Woodview Crescent
Ottawa, Ontario
Welcome to 10 Woodview Cres. This beautifully maintained detached 4 bedroom home offers a bright open concept main floor. Hard wood floor on main and second level, large spacious bedrooms. Lower level host large family room. Single car attached garage with inside entry. Private fully fenced backyard with deck. 12 kms from downtown. Walking distance to groceries, shops and restaurants. Within the community is a public pool, tennis courts, baseball diamonds and the Hornets Nest Soccer Facility. Blackburn Hamlet is surrounded by the greenbelt with access to hundreds of kms of walking, hiking, cycling and cross country ski tails. Credit Checks, Proof of Funds and referernces required min one year lease (id:43934)
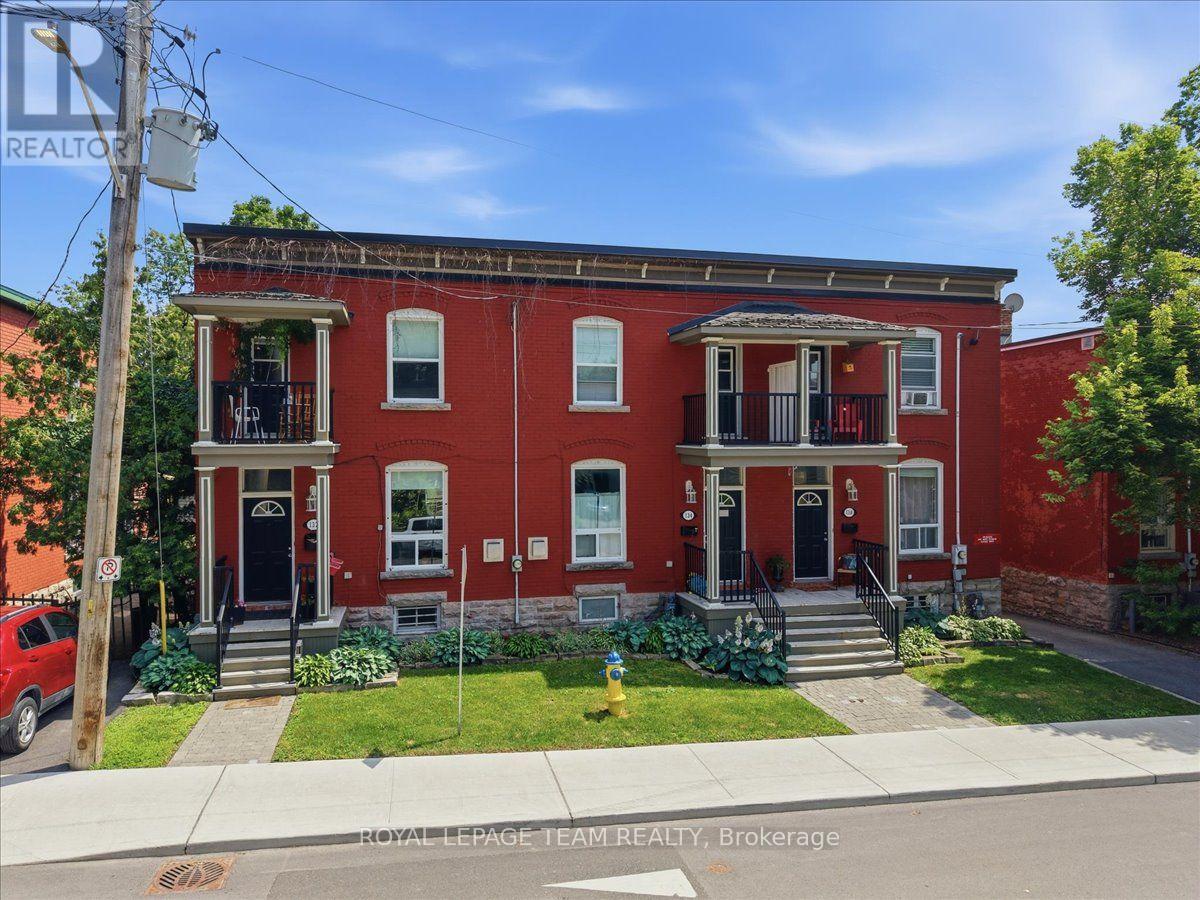
132 Elm Street
Ottawa, Ontario
Discover this beautiful character-filled century townhome just steps from the LRT, restaurants, shops, cafes, and everything downtown has to offer. Featuring 3 spacious bedrooms, 1 bathroom, and in-unit laundry, this home blends original charm with everyday convenience. 1 parking spaces included- a rare find in the city! (id:43934)
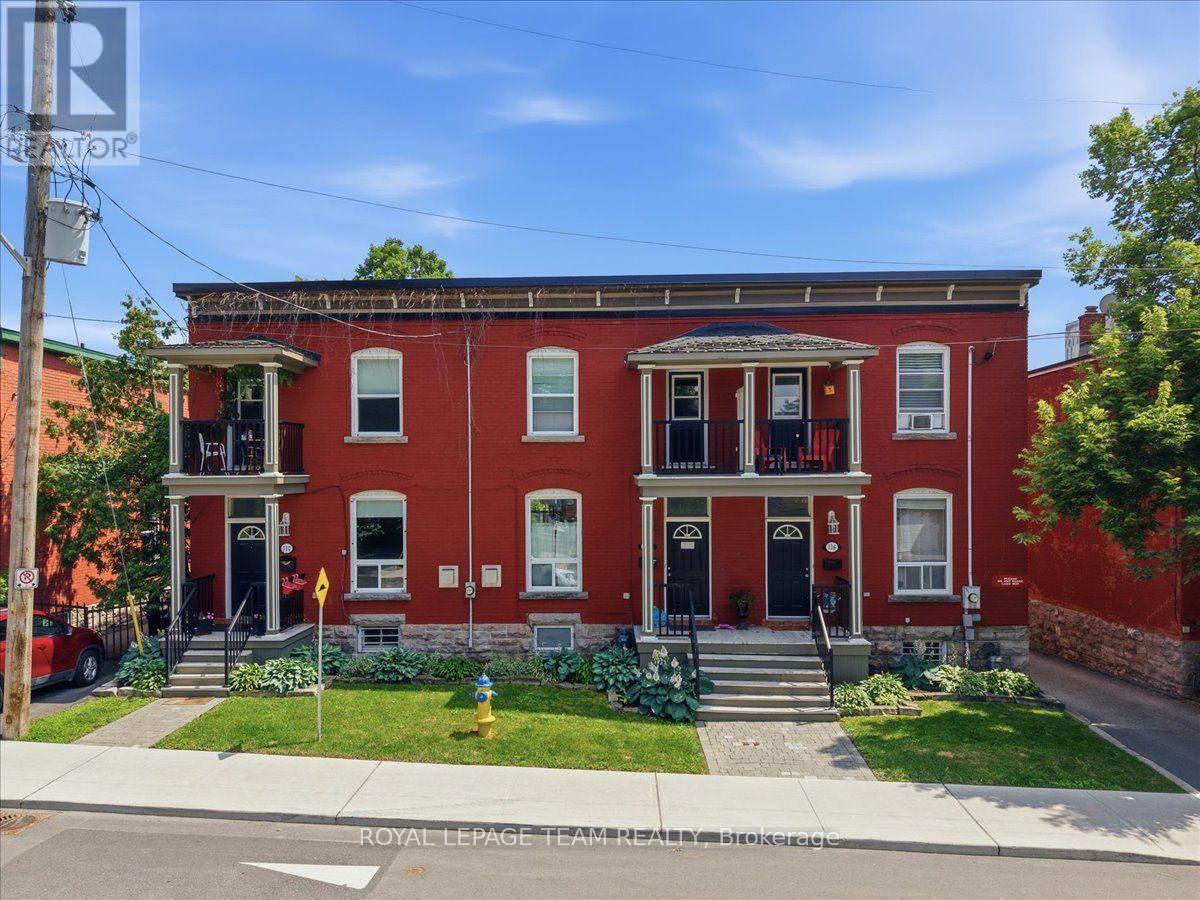
134 Elm Street
Ottawa, Ontario
Discover this beautiful character-filled century townhome just steps from the LRT, restaurants, shops, cafes, and everything downtown has to offer. Featuring 3 spacious bedrooms, 1 bathroom, and in-unit laundry, this home blends original charm with everyday convenience. 1 parking spaces included- a rare find in the city! (id:43934)

944 Woodroffe Avenue
Ottawa, Ontario
Now renting for August or September 1st!Be the first to live in this brand new 4-bedroom, 3-bathroom home at 944 Woodroffe Avenue. Offering modern finishes, a spacious layout, and plenty of room for everyone, this home is an excellent fit for families, professionals, or students looking for comfort and convenience. The bright open-concept living space features a modern kitchen with stainless steel appliances, generous living areas, and in-suite laundry. With three full bathrooms, everyone can enjoy added privacy and convenience, making living easy and comfortable. Each unit also has its own heating and cooling pump, allowing you to stay comfortable year-round. Ideally located close to Algonquin College, Carleton University, major transit routes, shopping, restaurants, grocery stores, parks, and everyday amenities, this home puts everything you need within easy reach. For viewings, please email ben@filamentmanagement.com. (id:43934)
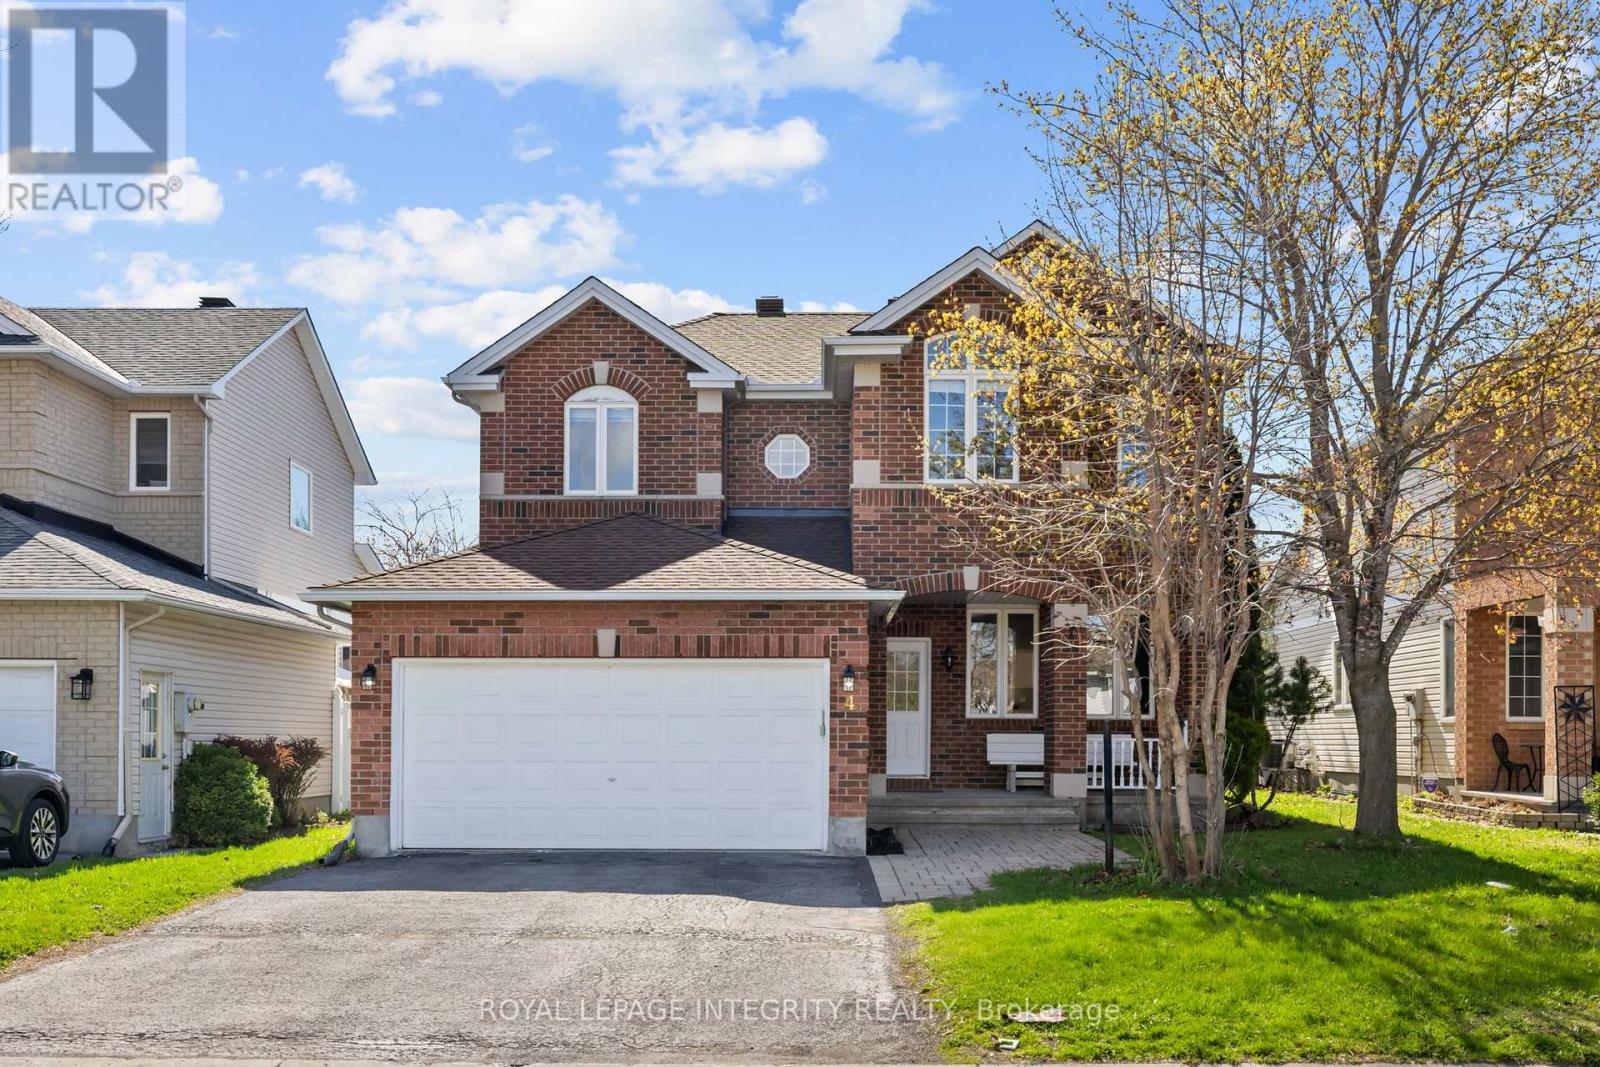
4 Tamarack Place N
Ottawa, Ontario
PREPARE TO FALL IN LOVE with this stunning 4-bedroom detached home for rent, offering over 3,000 sq. ft. of living space in a family-friendly, well-established neighbourhood! Meticulously maintained and thoughtfully updated, this spacious home features 4 bathrooms, a dedicated main-floor office, and a professionally finished basement. The bright and welcoming foyer opens to elegant formal living and dining areas with beautiful hardwood flooring throughout the main level. The spacious family room features a cozy gas fireplace and flows seamlessly into the beautifully renovated 2026 kitchen, complete with brand-new stainless steel appliances, ample cabinetry, generous counter space, and a bright eat-in area overlooking the backyard. A dedicated main-floor office provides the perfect space for working from home or studying. Upstairs, generously sized bedrooms include a spacious primary retreat with a walk-in closet and beautifully updated 4-piece ensuite featuring a standing shower and modern finishes, while the additional bathrooms have also been tastefully upgraded with stylish vanities. The professionally finished basement offers a large recreation area and full bathroom, providing plenty of additional living space for a home theatre, gym, kids' playroom, or guest area. Step outside to the fully fenced backyard featuring a spacious deck, plenty of green space for entertaining, kids, and pets, plus a storage shed for seasonal items.Conveniently located close to schools, parks, shopping, transit, and major amenities, this move-in-ready rental offers the perfect combination of space, comfort, functionality, and modern updates for today's family lifestyle. Don't miss this exceptional rental opportunity! (id:43934)
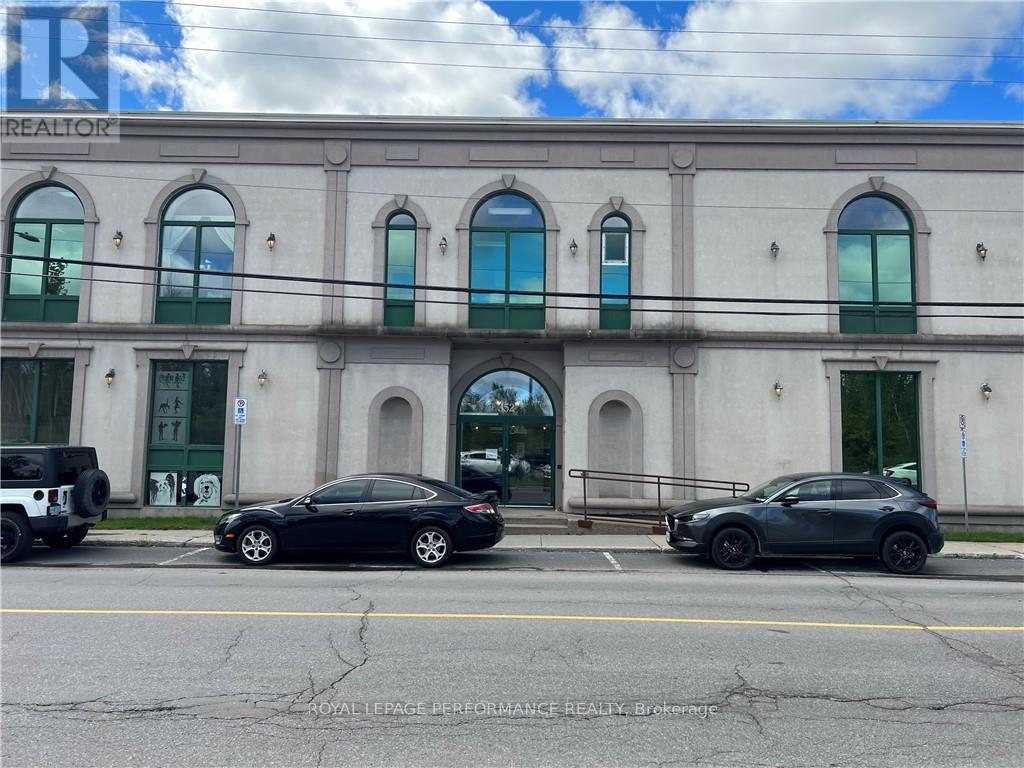
203 - 352 Main Street W
Hawkesbury, Ontario
START YOUR BUSINESS IN THIS PROFESSIONAL OFFICE SPACE OF 2,372 SQFT . WELL MAINTAINED BUILDING WITH ELEVATOR AND PLENTY PARKING. (id:43934)
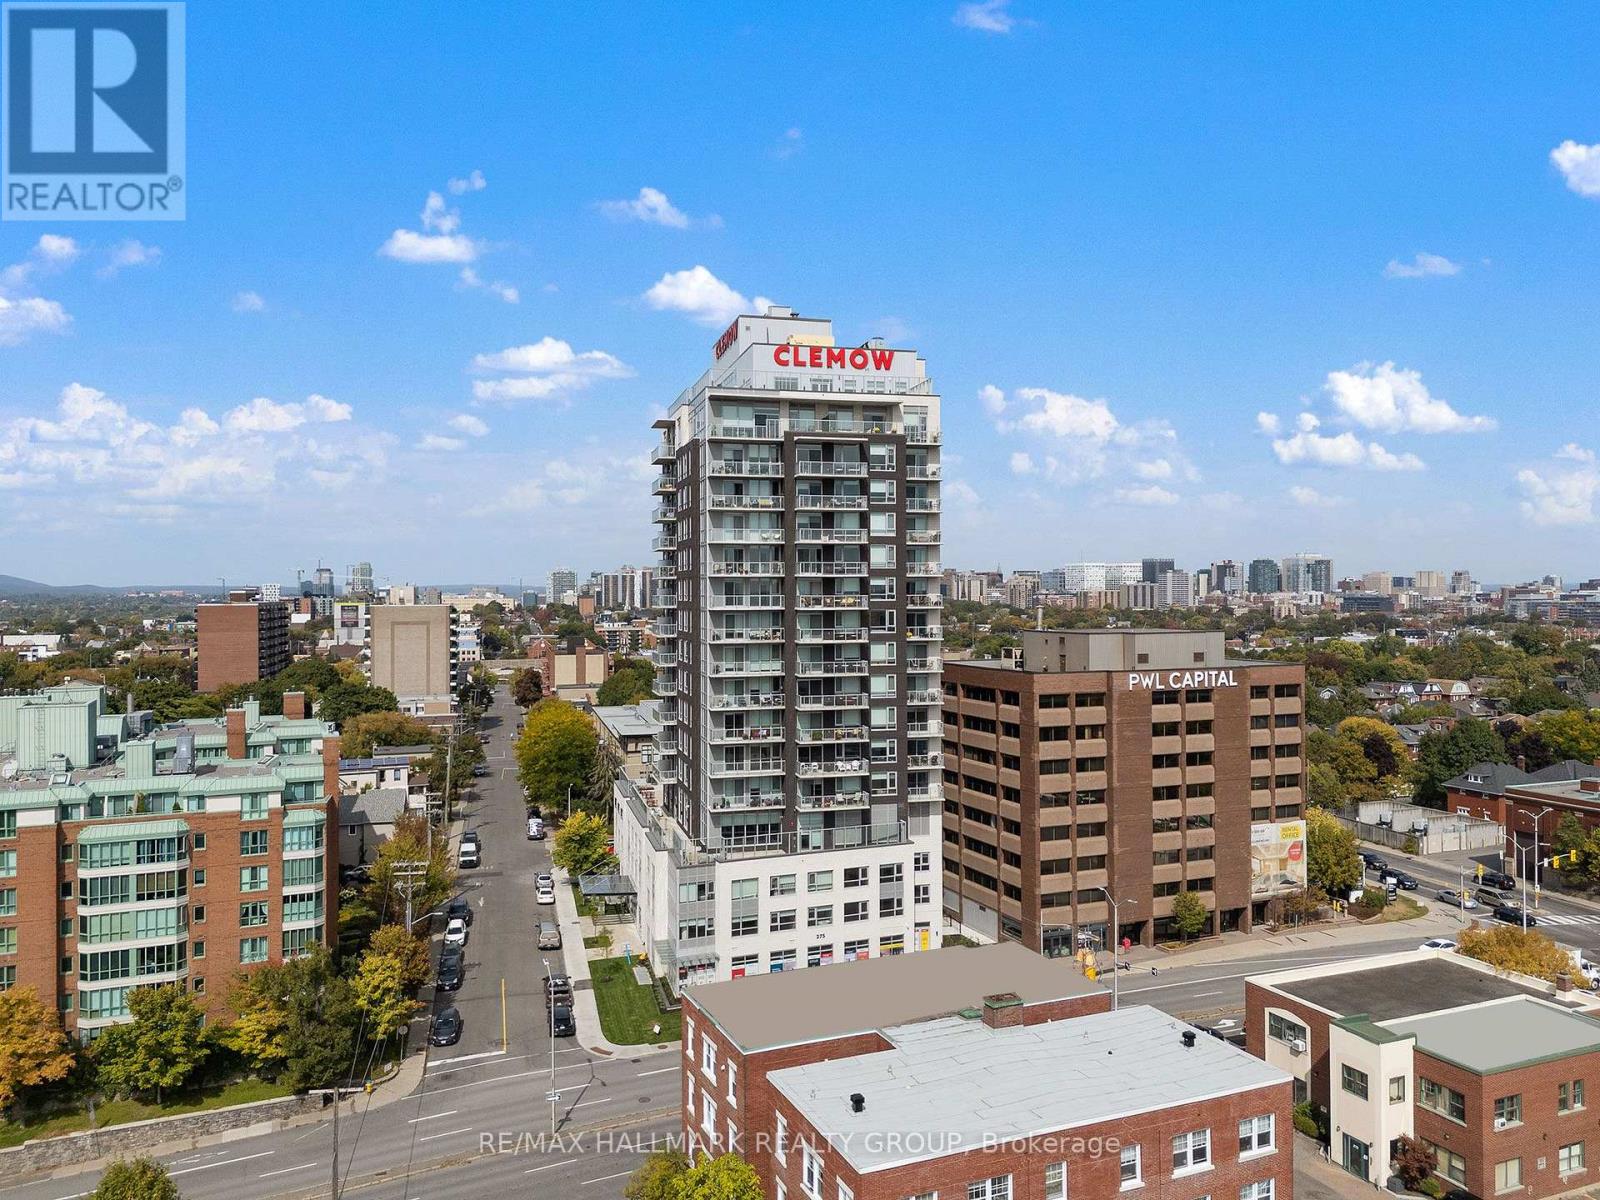
908 - 275 Carling Avenue
Ottawa, Ontario
Welcome to The Clemow, an upscale rental community near the heart of the Glebe, offering a comfortable, social and maintenance-free lifestyle. This well-designed 1 bedroom features a carpet-free layout, stainless steel appliances, in-unit washer and dryer, window blinds and quality finishes throughout. Immediate occupancy is available or with flexible possession dates.The Clemow is designed with mature adults and an active lifestyle in mind, with a strong preference for residents 40+. The building offers a community-oriented lifestyle for residents looking to enjoy their time away from work, with a mix of working professionals, semi-retired and retired residents.Residents enjoy over 20,000 sq. ft. of exceptional amenities, including a heated saltwater indoor pool, steam room and sauna, fitness centre, yoga studio, virtual golf simulator, private cinema, library and lounges, hobby and games rooms, guest suites, Lifestyle Concierge and a full calendar of social activities.Outdoor amenities include expansive terraces with BBQ areas, fire pits, community gardens, shuffleboard and bocce courts. Ideally located steps from Bank Street, Lansdowne Park, Dow's Lake, the Rideau Canal, Little Italy, restaurants, cafés, shopping and scenic walking and cycling paths.The Clemow offers a unique opportunity to enjoy upscale rental living, great amenities and a vibrant community in one of Ottawa's most desirable neighbourhoods. Parking available at $275/month. (id:43934)
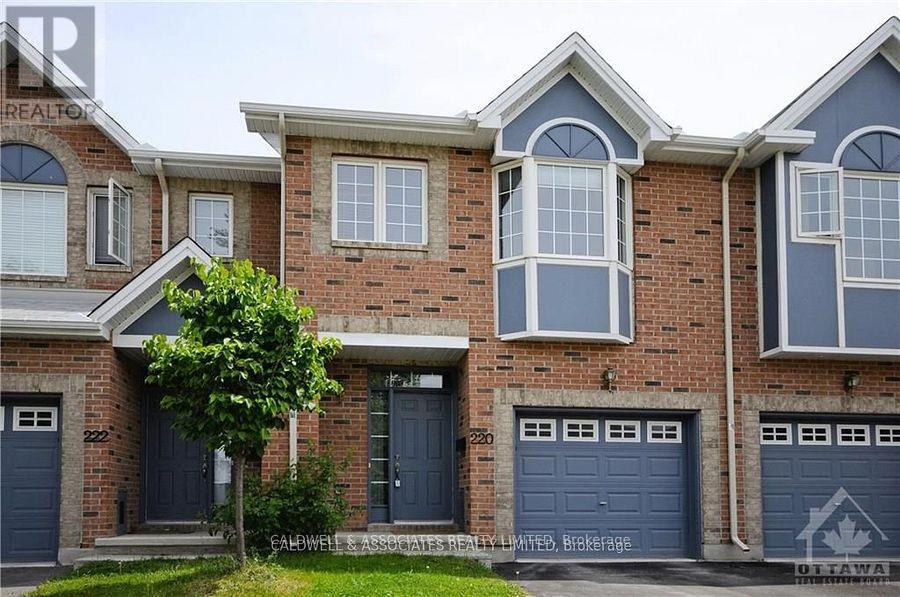
220 Freedom Private
Ottawa, Ontario
This beautifully maintained 3-bedroom, 2-story townhouse is located near hospitals on Smyth Road. The first floor offers a living/dining room with a fireplace, an eat-in kitchen with access to an enclosed garden, a powder room and an open staircase to the lower level. The lower level includes a family room, laundry, and storage. The second floor consists of the primary bedroom with an ensuite, 2 good-sized bedrooms and the main bath. Tenant to pay all utilities: gas(heat), hydro (electricity), hot water tank rental and water and sewer invoices. In addition, the tenant shall maintain the front and back yards and have snow and ice cleared during the winter months. (id:43934)
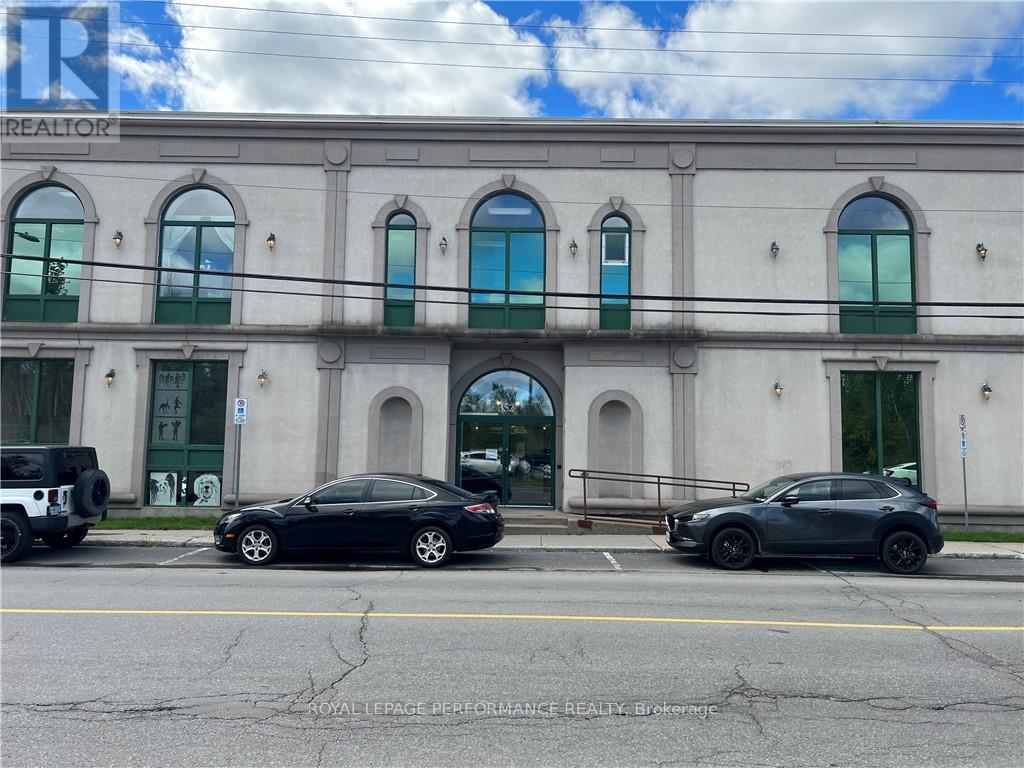
202 - 352 Main Street
Hawkesbury, Ontario
SPACIOUS AND PROFESSIONAL OFFICE SPACE READY TO START YOUR BUSINESS. BUILDING OFFERS AN ELEVATOR AND PLENTY OF PARKING. HIGH END TENANTS. (id:43934)
203 Thornbury Crescent
Ottawa, Ontario
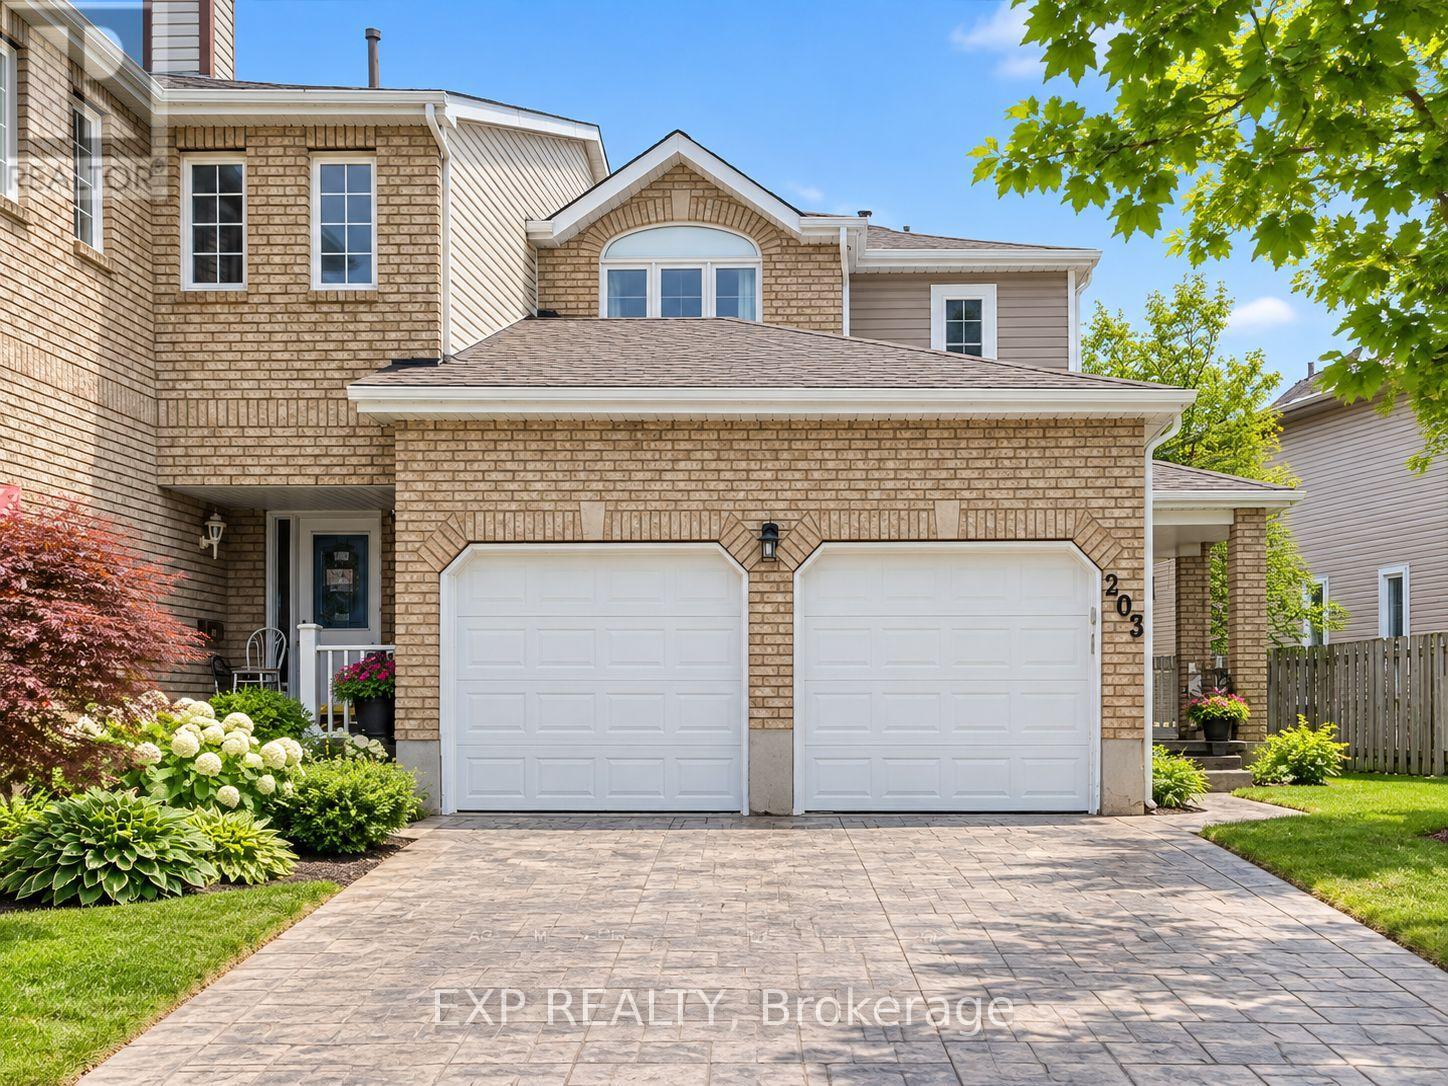
Welcome to 203 Thornbury Crescent, a beautiful townhome available for rent November 1st in the highly sought-after Centrepointe community! A rare find for a townhome, this spacious property features a double-car garage and stamped concrete driveway, offering exceptional six car parking and everyday convenience. The bright and inviting main level features a renovated kitchen with quartz countertops, stainless steel appliances, ample cabinetry, and a convenient built-in desk/workspace. The comfortable living room is highlighted by a gas fireplace and large picture window, filling the space with natural light. Upstairs, the generous primary bedroom offers a walk-in closet with built-in organizers and an ensuite bathroom. Two additional well-sized bedrooms and another full 4-piece bathroom complete the second level. The fully finished lower level provides valuable additional living space with a large family/rec room ideal for movie nights or entertaining, plus a separate den/home office with a Murphy bed, additional full bathroom space, and laundry room. Outside, enjoy a fully fenced backyard featuring a stamped concrete walkway and patio for relaxing or enjoying the warmer months. Located in the heart of Centrepointe, this home offers easy access to parks, walking and cycling paths, public transit, shopping and recreation. Centrepointe Park, Ben Franklin Place, the Centrepointe Library, Algonquin College, Baseline Station and College Square are all conveniently nearby, making this a fantastic location for everyday living and commuting. (id:43934)
344 Peninsula Road
Ottawa, Ontario
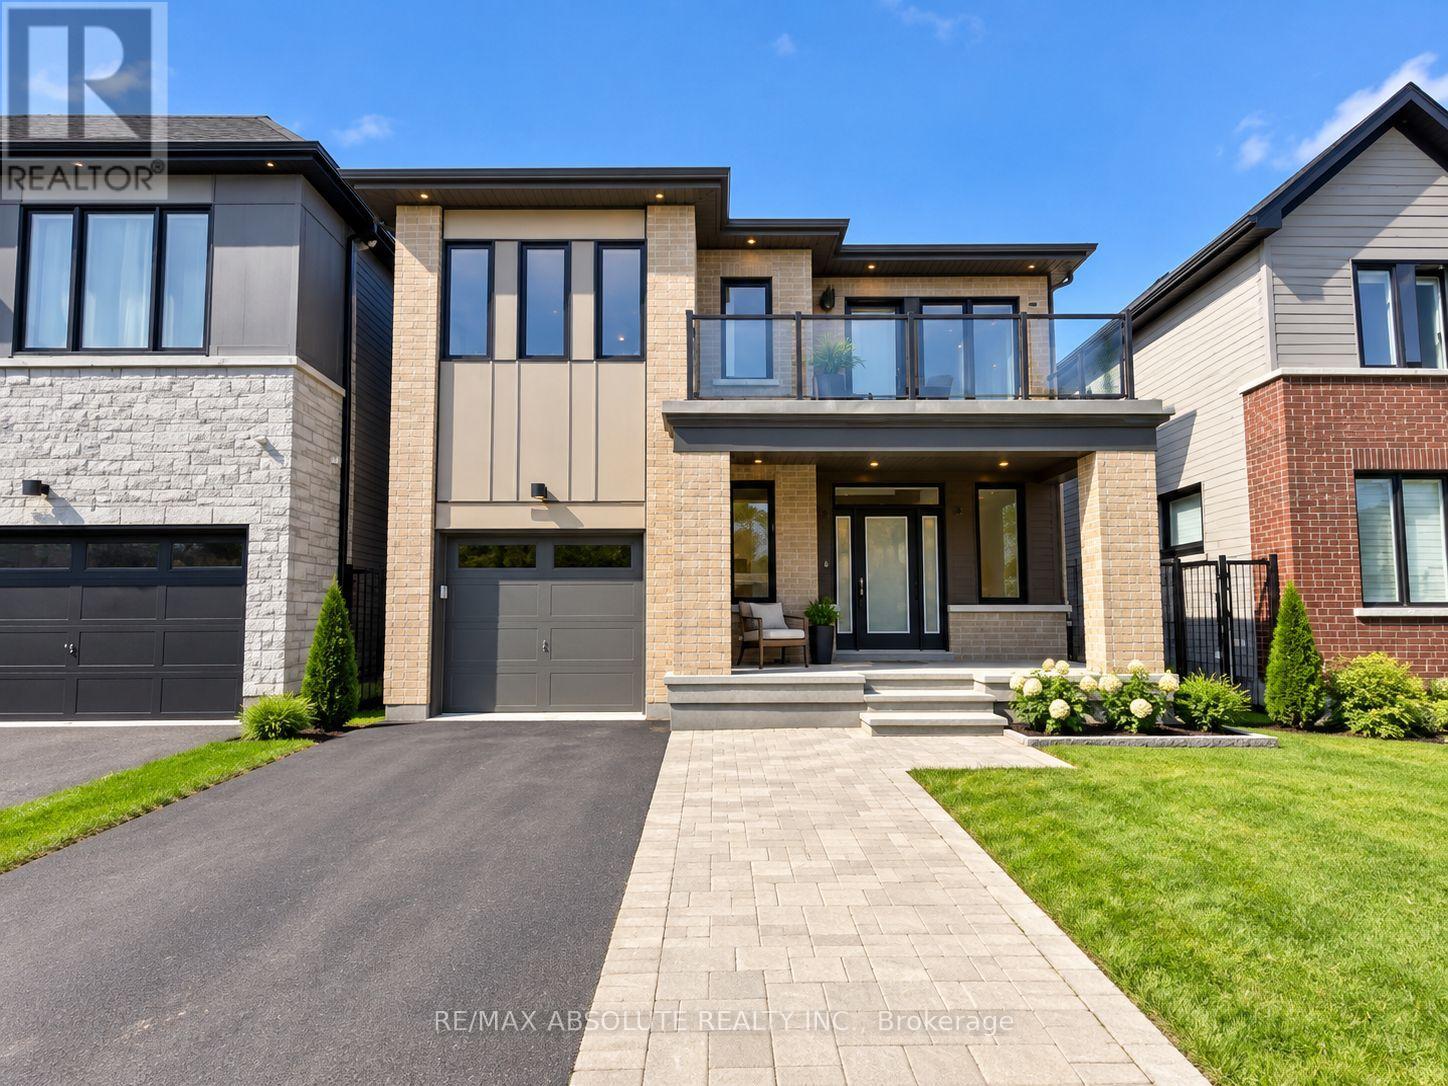
Welcome to this newly built 3+1 bedroom, 3.5 bathroom single-family home offering approximately 2,500 sq. ft. of finished living space across three levels in Barrhaven. The bright and spacious main level features modern hard-surface flooring, contemporary finishes and a welcoming family room with a cozy fireplace. The upper level offers three bedrooms, including a spacious primary bedroom with private ensuite, along with an additional full bathroom. The fully finished lower level provides excellent additional living space, including a fourth bedroom and full bathroom, ideal for guests, a home office or extended family. Additional features include central air conditioning, a single-car garage and all major appliances, including fridge, stove, microwave, washer and dryer. Conveniently located close to schools, parks, shopping, restaurants, public transit and everyday amenities. Available immediately for $3,100/month plus utilities. (id:43934)
566 Maclaren Street
Ottawa, Ontario
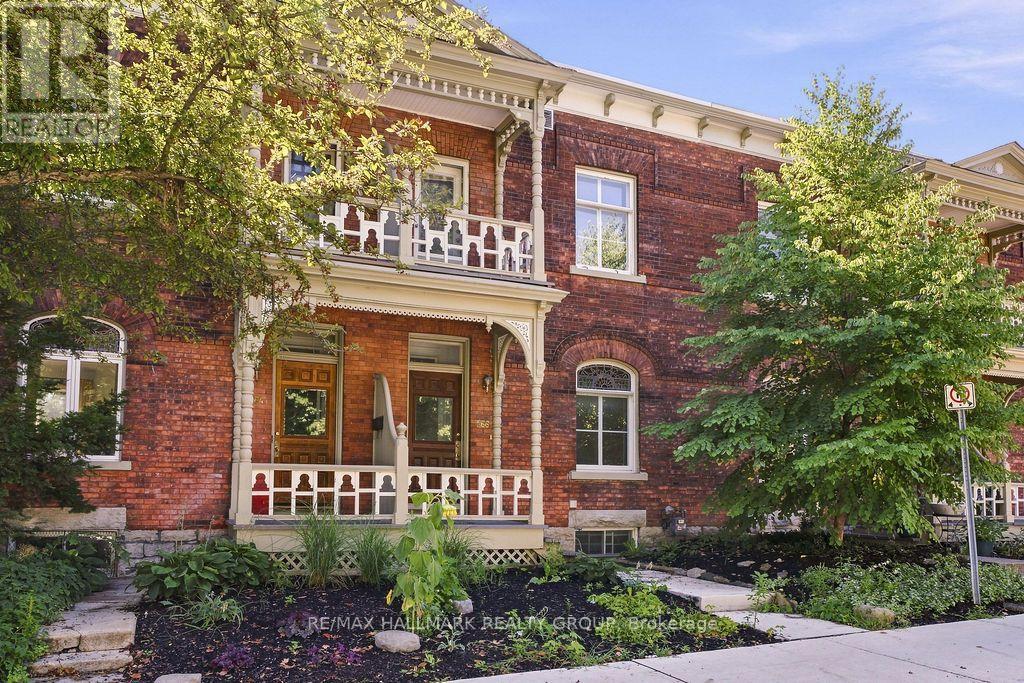
Welcome to 566 MacLaren Street! Overlooking picturesque Dundonald Park in the heart of Centretown, this bright and spacious 3-bedroom, 1.5-bathroom rowhome blends timeless character with the convenience of downtown living. Enjoy close proximity to shopping, restaurants, cafés, public transit and all that Ottawa's vibrant downtown has to offer. Beautiful architectural details, including tall baseboards, stained glass, character doors and decorative ceiling medallions, bring warmth and elegance to the home. The main level features generous living and dining rooms, perfect for entertaining, along with a kitchen featuring a pantry for added storage and opening onto a welcoming family room. A laundry closet conveniently located adjacent to the kitchen, a powder room and side/rear access complete this level - also giving a convenient entry from your surfaced parking at the rear of the property. Upstairs, the spacious primary bedroom offers access to its own private balcony, while two additional bedrooms and a full bathroom provide plenty of flexibility for family, guests or a home office. A private rooftop patio, accessed through the third bedroom, offers a wonderful outdoor retreat for relaxing and enjoying the warmer months. The unfinished basement provides ample storage. One outdoor parking space included! Tenant pays for all utilities: hydro, gas & water. Available immediately! (id:43934)
292 Freedom Private
Ottawa, Ontario
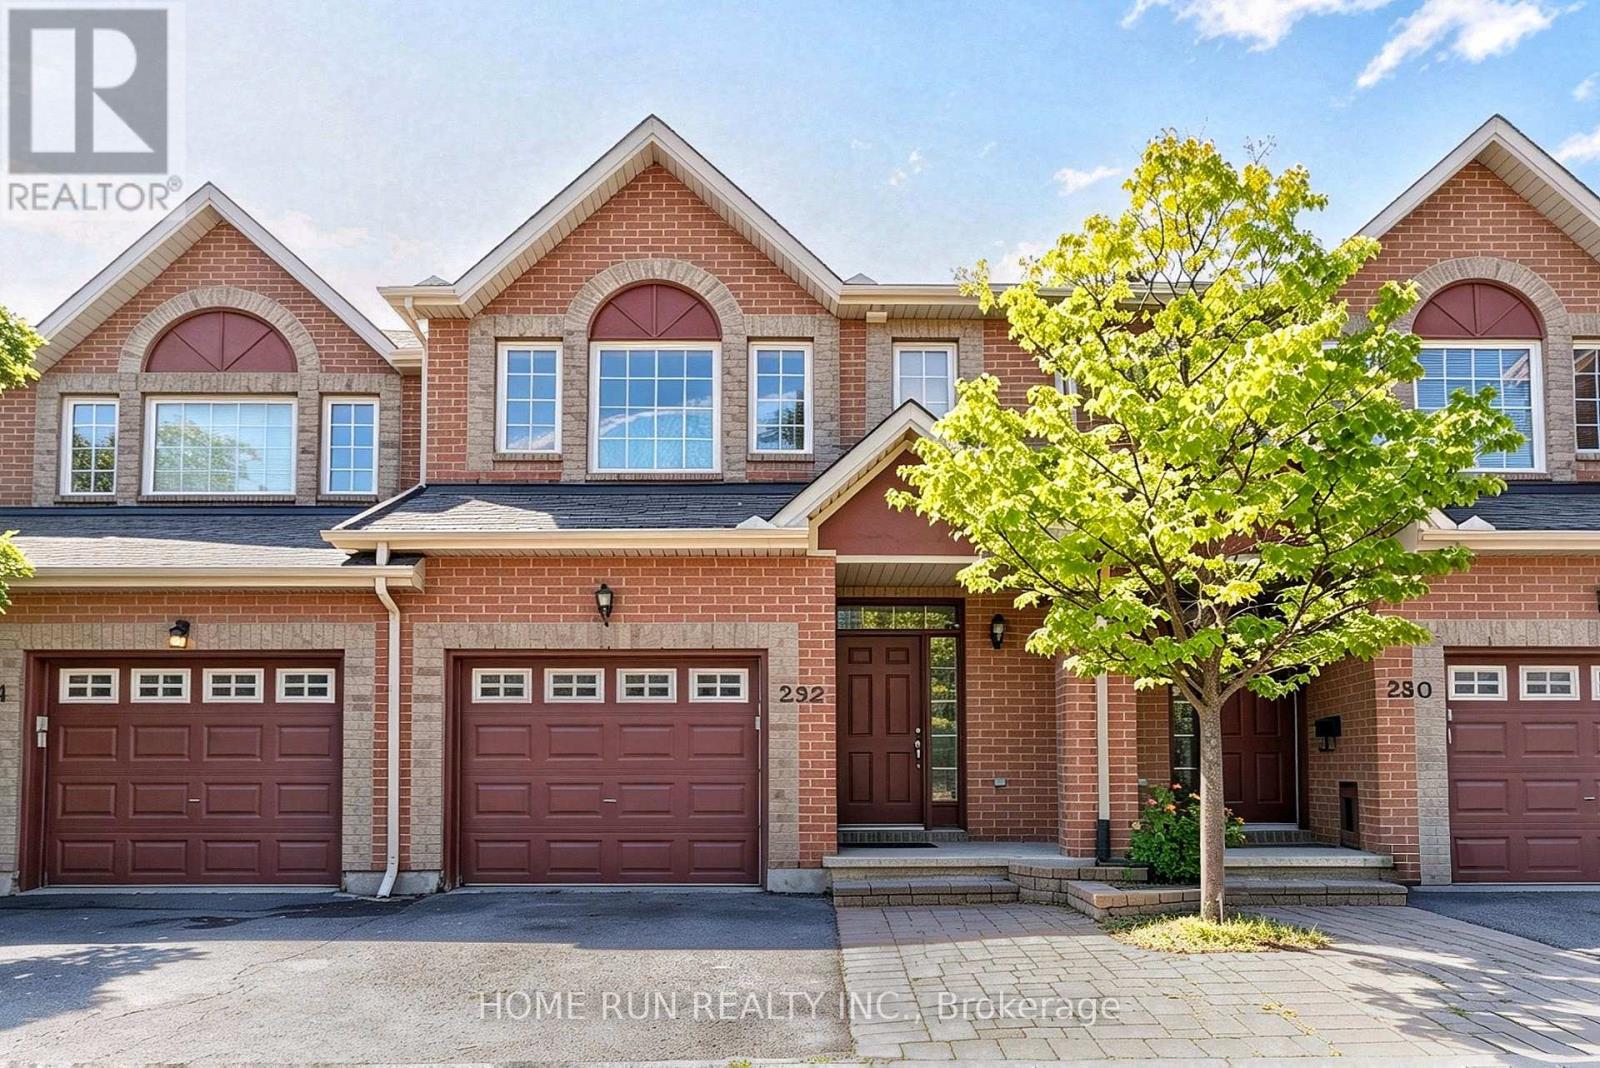
Available NOW!! Rarely offered Townhouse in the highly desirable Alta Vista community, ideally located within walking distance to CHEO and Ottawa Hospital Riverside Campus. Situated beside a park with convenient visitor parking, this well-maintained 3-bedroom, 3-bathroom home offers an extended driveway plus one garage, total of 3 parking spaces. The main level features a welcoming tiled foyer, convenient powder room, and hardwood flooring throughout the spacious living and dining areas. The bright living room is highlighted by a cozy gas fireplace. The kitchen offers ample cabinetry, and generous counter space. Upstairs, the impressive primary bedroom features a vaulted ceiling, hardwood flooring, large walk-in closet, and a private 4-piece ensuite with soaker tub. Two additional well-sized bedrooms and a full bathroom complete the upper level. The lower level offers a bright and versatile family room with natural light, along with a laundry room and abundant storage. Enjoy outdoor living in the private backyard with a newer deck, perfect for relaxing or entertaining. An exceptional opportunity in a quiet, family-friendly neighbourhood, conveniently close to parks, schools, transit, shopping, restaurants, Highway 417, CHEO, and Hospitals. Rental Requirements: Completed rental application, proof of income, full credit report, and government-issued photo ID required. No Pets, No smoking. No roommates. Tenant is responsible for: Tenant's insurance, hot water tank rental, electricity, natural gas, cable, and internet. First and last month's rent required. (id:43934)
309 - 700 Sussex Drive
Ottawa, Ontario
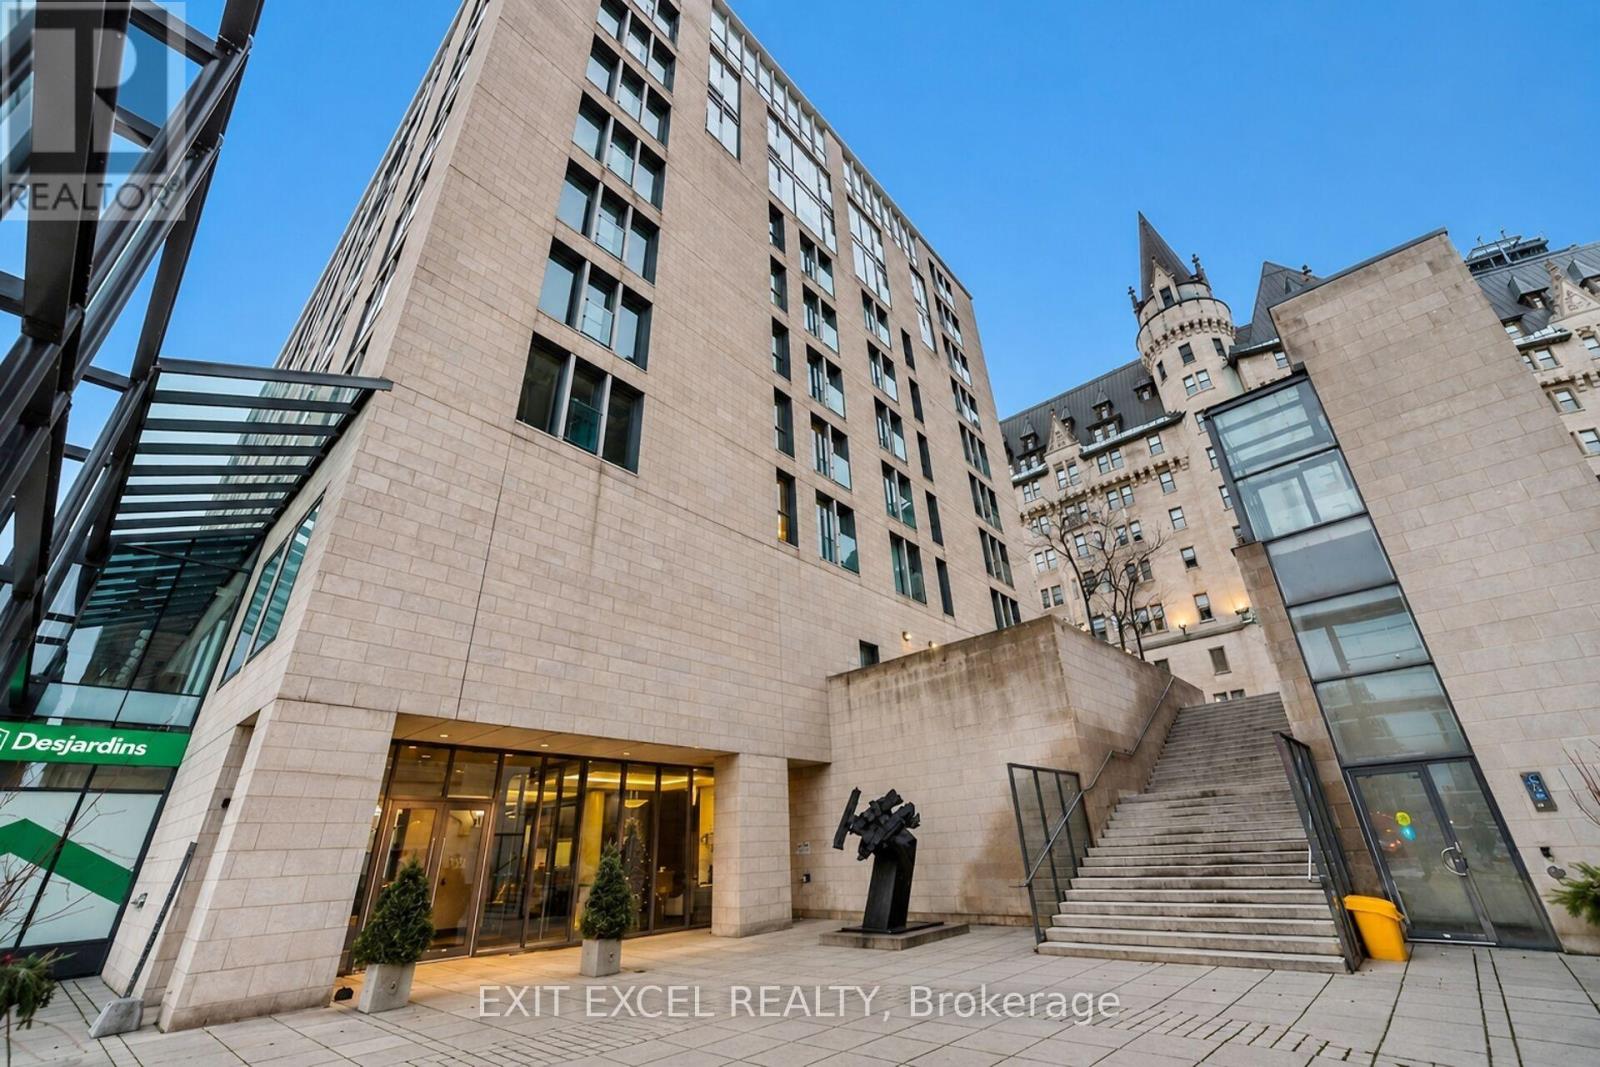
Welcome to 700 Sussex Drive ~ Where luxury, location and lifestyle come together in the heart of Canada's Capital. This sophisticated 1-bedroom + den, fully furnished, fully equipped, executive residence places you steps from Parliament Hill, the iconic Château Laurier, the ByWard Market, Rideau Canal and Ottawa's finest restaurants, shopping and cultural attractions. Enjoy boutique-style living with 24-hour concierge service, premium resident amenities and beautifully landscaped rooftop terrace. Underground parking is available at an additional monthly cost. Flexible lease terms available. Property has a no smoking & no pets policy. Contact listing agent for more details & to arrange a viewing. (id:43934)
34 Brockington Crescent
Ottawa, Ontario
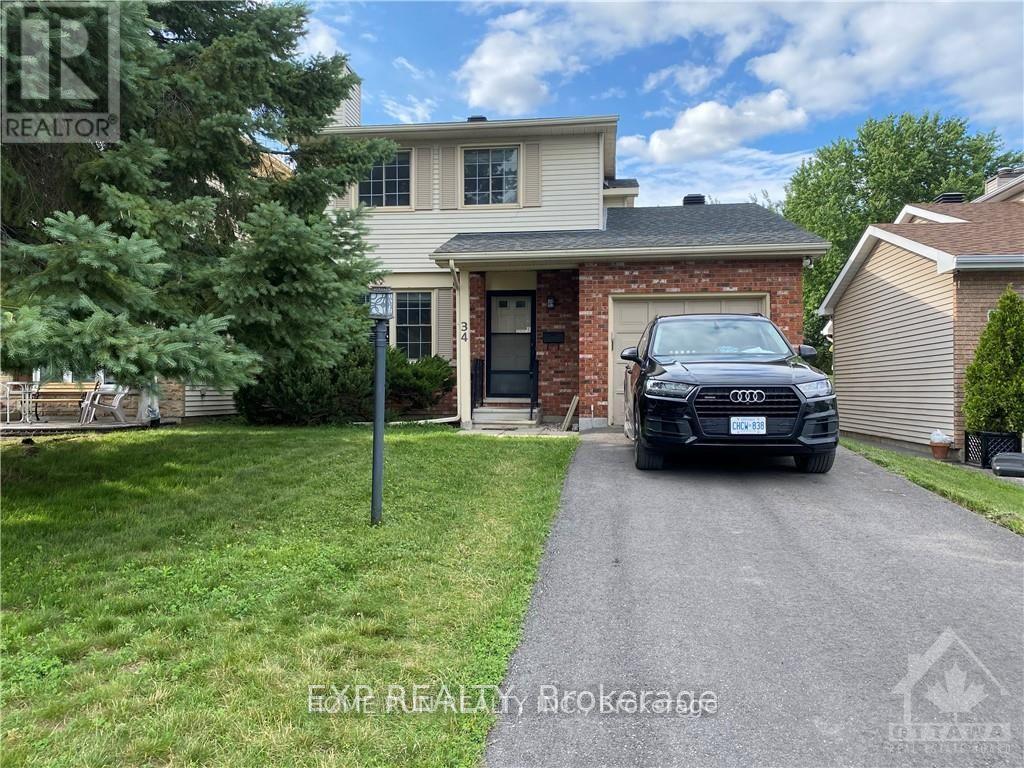
Well maintained newer renovated single house looking for rent. This 3 bedroom 2.5 baths detached home is located in the quiet Tanglewood neighborhood, with no Rear Neighbor. The first floor features a decent size living room, with a formal dining room, bright breakfast area and renovated kitchen. Second floor features a master room with walkin closet, plus 2 bright bedrooms and 1 full bath. Fully finished basement offers a spacious recreation area and a full bath. Do not miss this rare opportunity. (id:43934)
309 Crossway Terrace
Ottawa, Ontario
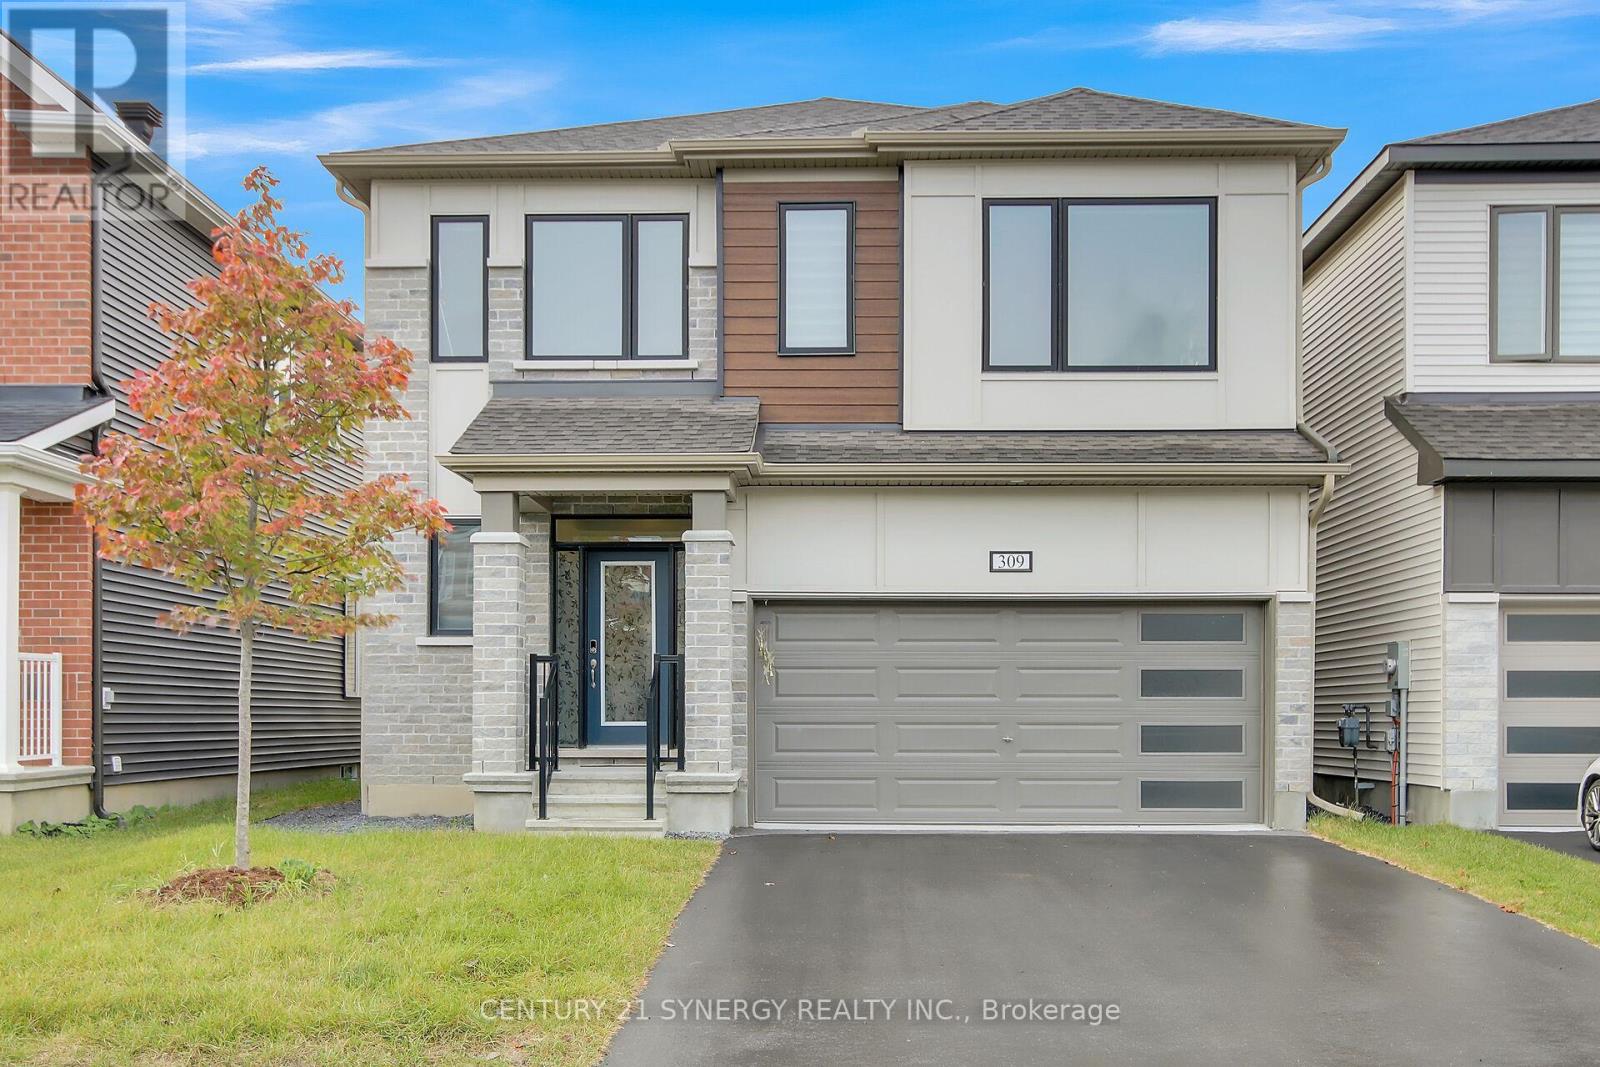
Welcome to 309 Crossway Terrace, an exceptional 2022-built home in one of Stittsville's fastest-growing and most desirable communities. Thoughtfully designed with contemporary finishes and generous living spaces, this home offers an elevated everyday living. From the moment you step inside, 9-ft ceilings and an open-concept layout set a tone of space and light, while rich hardwood floors ground the main living areas in warmth and quality. At the heart of the home, a chef-inspired kitchen anchors the entertaining space - a generous island, quartz countertops, and abundant cabinetry make weeknight dinners and weekend gatherings equally effortless. Thoughtful storage throughout means everything has its place. Every generously sized bedroom offers the rare convenience of its own walk-in closet and attached bathroom, creating comfort and privacy for the entire family. The primary suite elevates the experience with a spa-inspired ensuite designed for slow mornings and unwinding evenings. Location seals the appeal. Stittsville is a fast-growing, family-focused community rich in parks, trails, and top-rated schools, with everyday conveniences minutes away: Shopping, grocery, Restaurants, Canadian Tire Centre, and the Tanger Outlets. Downtown Ottawa is roughly 20 minutes out, with Highway 417 just around the corner and transit close at hand. This house offers Refined finishes, and a location that keeps life moving - all in one address. Book your private viewing today. (id:43934)
111 Beechfern Drive
Ottawa, Ontario
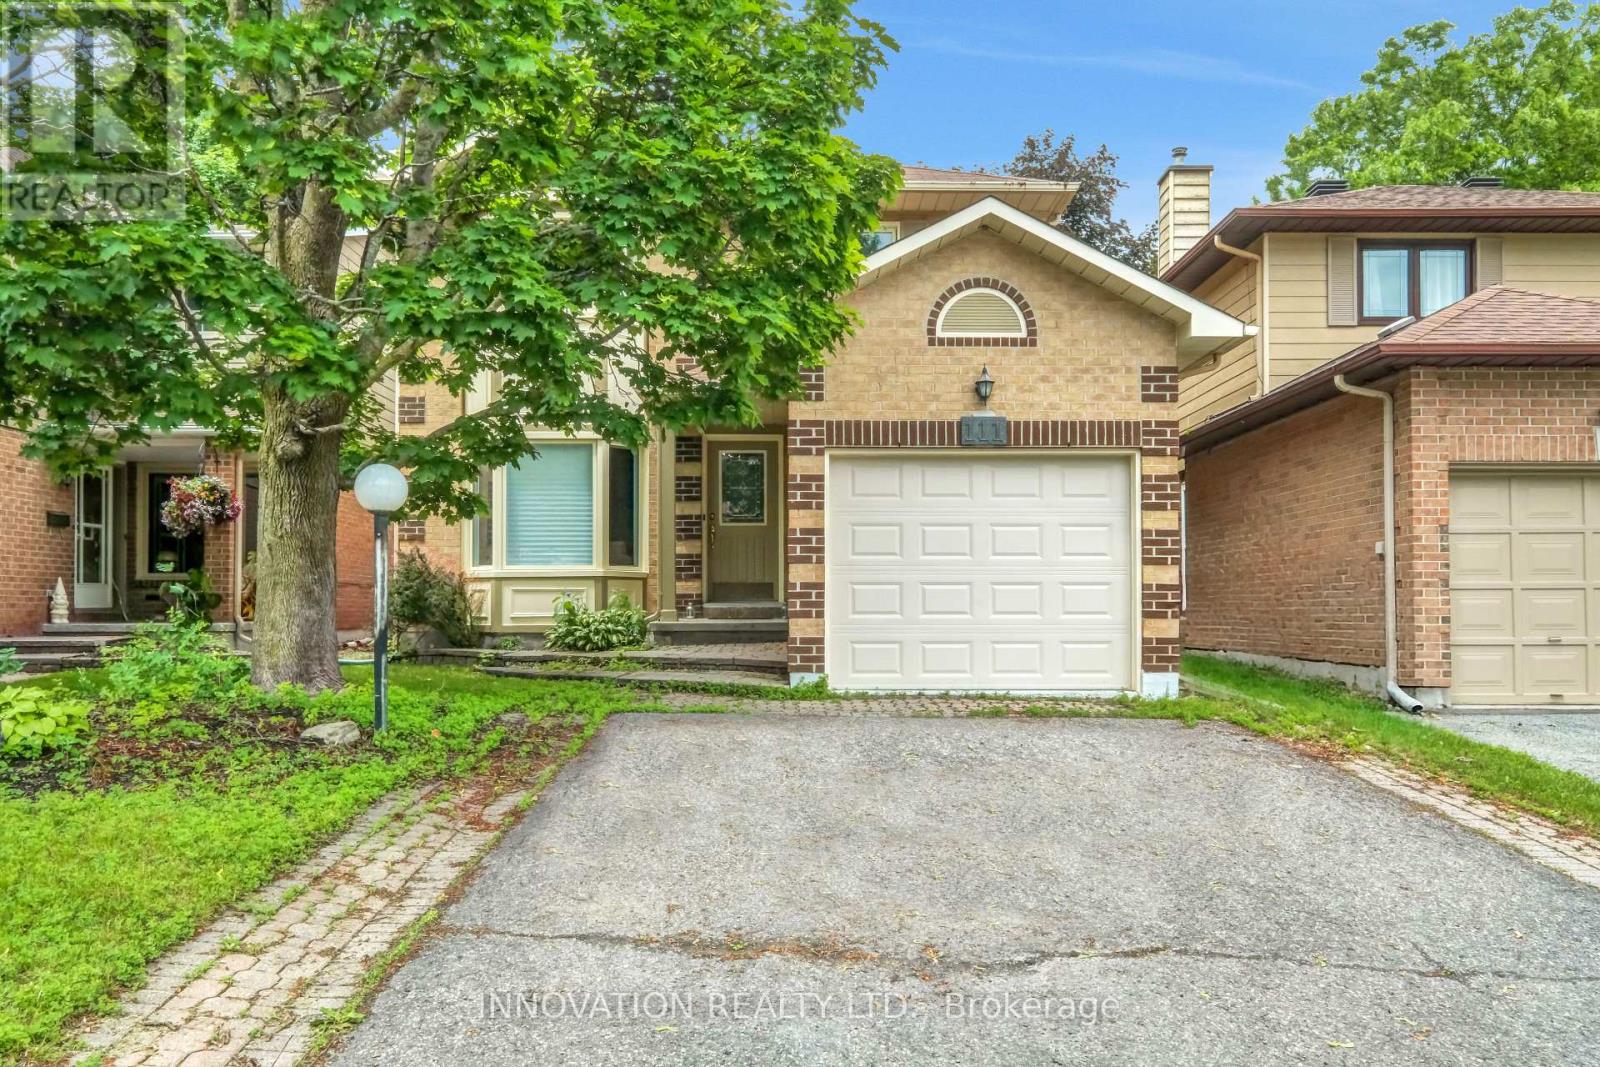
Nestled in a desirable family-friendly neighbourhood, this spacious 4-bedroom detached home offers a functional layout and a fantastic location backing onto a sports field with no rear neighbours. The main floor features a bright and inviting living room, a formal dining room, and a cozy family room highlighted by a wood-burning fireplace-perfect for relaxing evenings. The well-appointed kitchen includes a cooktop, built-in oven, and ample cabinetry, with a patio door providing direct access to the private backyard, ideal for outdoor entertaining and family gatherings. Upstairs, the generous primary bedroom offers a walk-in closet and a private 3-piece ensuite. Three additional well-sized bedrooms and a full main bathroom provide plenty of space for a growing family. The finished basement boasts a huge recreation room, offering endless possibilities for a home theatre, games room, fitness area, or children's play space. Additional features include a single-car garage, private backyard backing onto open green space, and a sought-after Stittsville location close to schools, parks, shopping, and amenities. (id:43934)
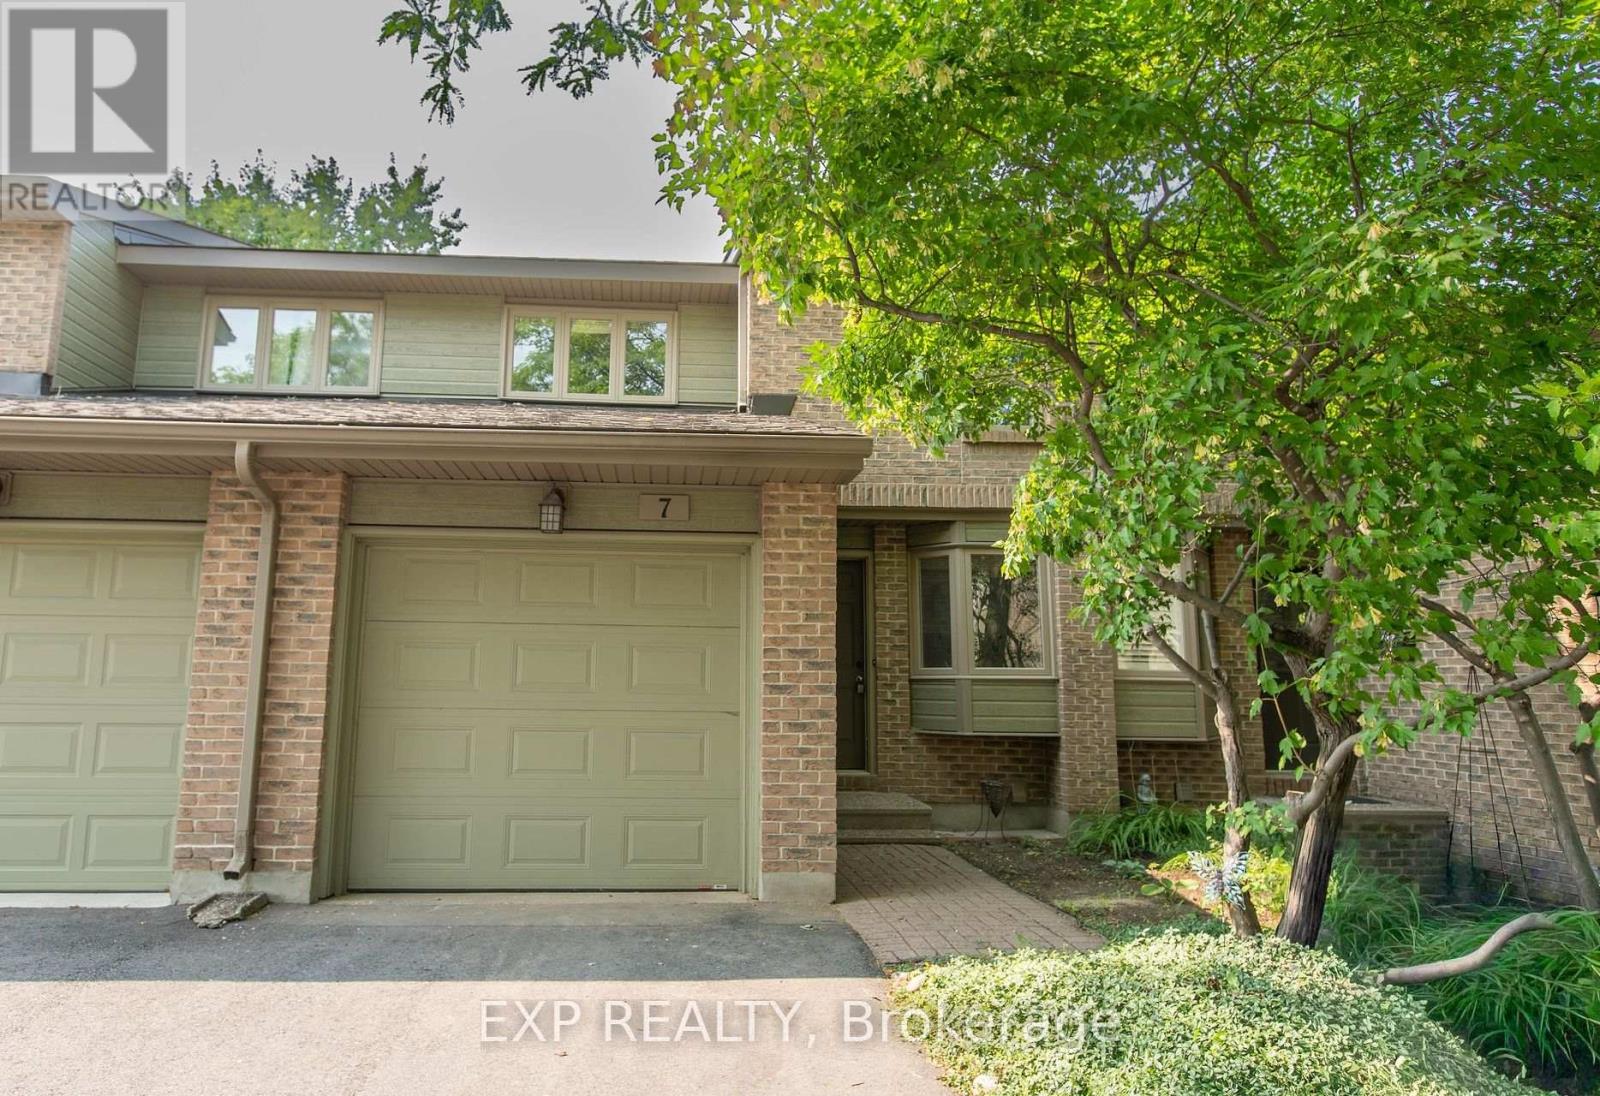
Unit 7 - 710 Coronation Avenue
Ottawa, Ontario
Welcome to 710 Coronation Avenue, Unit 7, a beautifully updated 3-bedroom, 3-bathroom townhome available for immediate occupancy in the highly sought-after community of Alta Vista. Featuring a renovated kitchen and bathrooms, this home offers a fresh, modern feel with a functional layout designed for comfortable everyday living. The spacious primary bedroom includes a convenient ensuite, while the full basement provides additional space and includes laundry facilities. A new refrigerator will be installed, and central air conditioning installation is currently underway for added year-round comfort.Ideally located just minutes from CHEO, The Ottawa Hospital, Train Yards, St. Laurent Shopping Centre, scenic walking and cycling paths, schools, parks, public transit, and an abundance of everyday amenities. An excellent rental opportunity offering modern updates, generous space, comfort, and an exceptional Alta Vista location. Available immediately! Book your showing today! (id:43934)
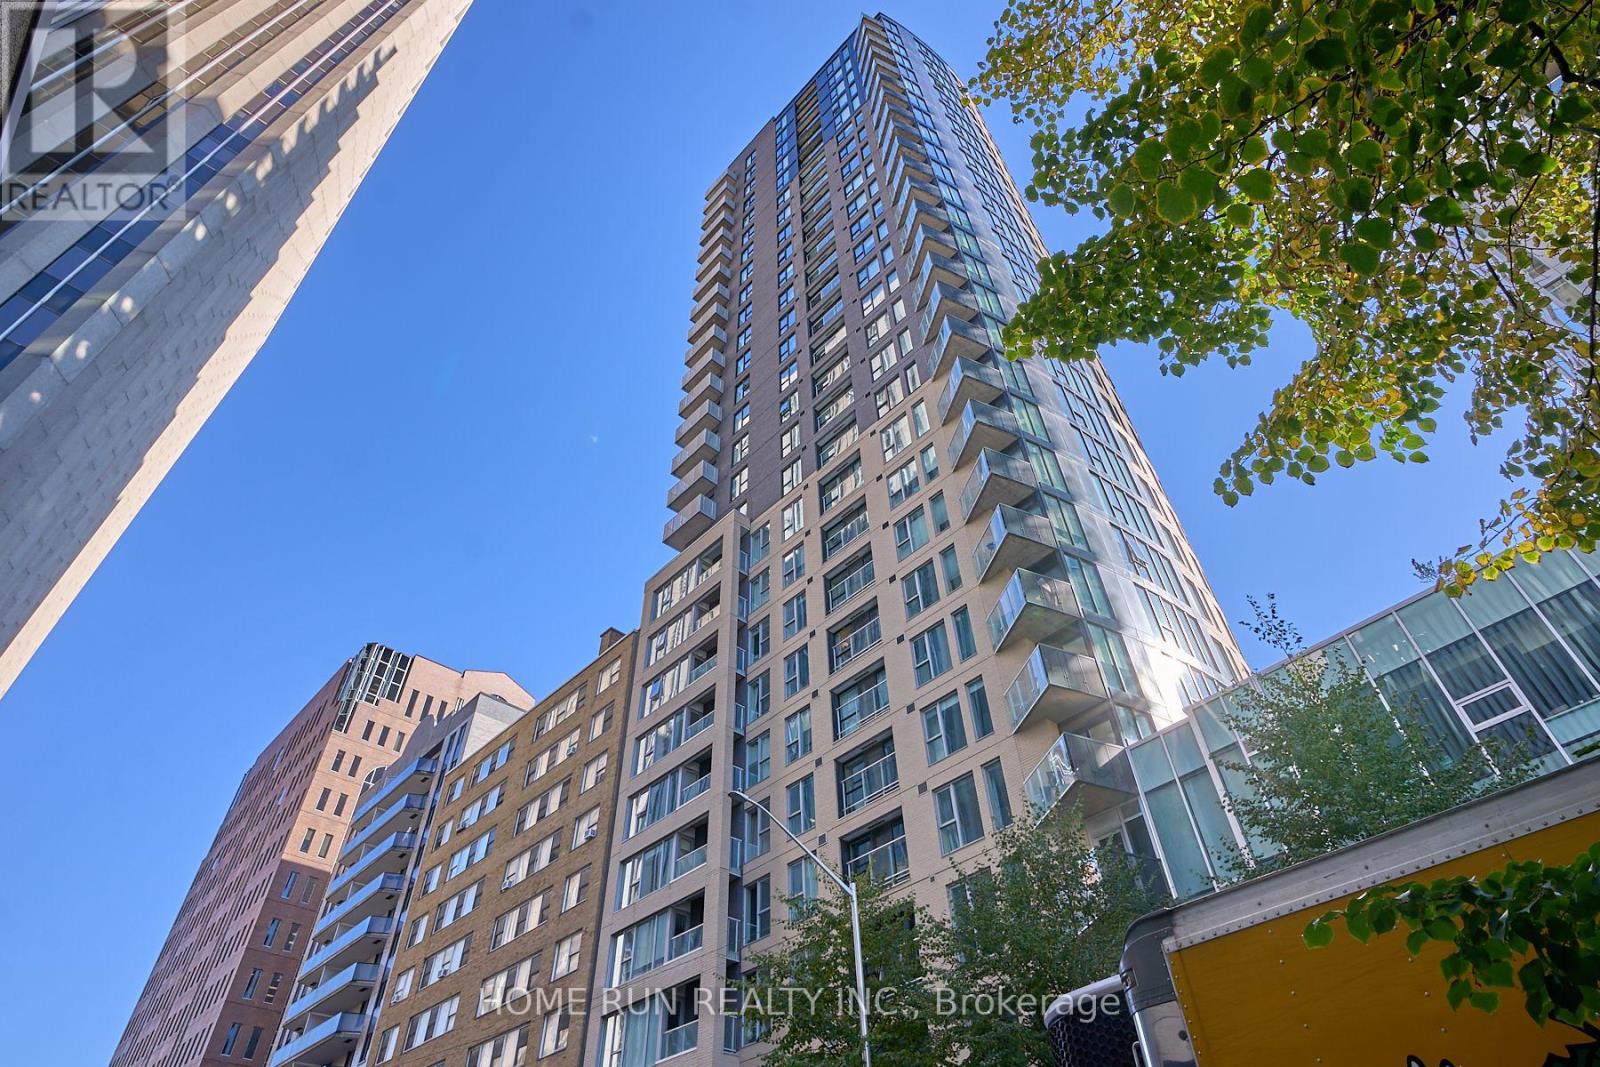
2703 - 40 Nepean Street
Ottawa, Ontario
Available Now!! UPGRADE YOUR LIFESTYLE with World-Class Living in the Heart of Ottawa!Welcome to THE PENTHOUSE at Tribeca East - one of the largest and most sought-after floor plans in the building. This exceptional suite offers 2 bedrooms, 2 bathrooms, 1 locker, and 1 underground parking space, all within an open-concept layout featuring luxurious 10-ft ceilings. Recently refreshed with brand-new hardwood flooring and a full professional paint job, this home is ready to impress. The bright and airy Great Room showcases an expansive wall of oversized windows, flooding the space with natural light. Sliding glass doors open to your private balcony, where you can unwind and enjoy breathtaking panoramic views of downtown Ottawa and Parliament Hill sunsets - a truly stunning sight from the 27th-floor penthouse vantage point. The custom kitchen is a chef's delight, featuring quartz countertops, stainless steel appliances, elegant backsplash, and sleek white cabinetry with ample storage. The open layout seamlessly connects the kitchen, dining, and living areas, creating the perfect setting for entertaining or relaxing. Additional conveniences include in-unit laundry, a private storage locker, and an underground parking space. Enjoy resort-style amenities, including 24-hour concierge/security, indoor pool, fitness centre, guest suite, outdoor terrace with BBQs, and party/conference rooms. Located steps from Farm Boy (in the building), plus restaurants, pharmacy, LCBO, and a short walk to the LRT station, Parliament Hill, the National Arts Centre, and the Financial District. Please include proof of income, credit report & photo ID with rental application. No Pets, No Smokers, No roommates. (id:43934)

88 King Edward Avenue
Ottawa, Ontario
Welcome to 88 King Edward Avenue! Overlooking the Rideau River, this bright and inviting 2-bedroom + den (possible 3rd bedroom) home blends timeless charm with modern updates in a convenient downtown location. Enjoy close proximity to Stanley Park, Major's Hill Park, the National Gallery, Global Affairs Canada and scenic waterfront pathways, with downtown shopping, restaurants and amenities within easy reach. High ceilings and large windows create an airy, welcoming interior, while a wood-burning fireplace adds warmth and character to the main level. The family room opens onto a private backyard, offering a lovely outdoor retreat for morning coffee, summer dining or evening relaxation. Upstairs, hardwood flooring installed in 2021 complements three bedrooms, including a primary retreat with an updated en-suite, along with an additional full bathroom. One bedroom is currently configured as an open office with its door removed, creating a convenient space for those working from home. The full basement provides ample storage for seasonal belongings and everyday extras. Private driveway parking is conveniently accessed from a side street, making arrival and departure easy. A wonderful combination of character, outdoor space and downtown convenience! Tenant pays all utilities: Hydro, gas, water & the hot water tank rental fee ($26.41/mo). Available November 1st! (id:43934)