
We are here to answer any question about a listing and to facilitate viewing a property.
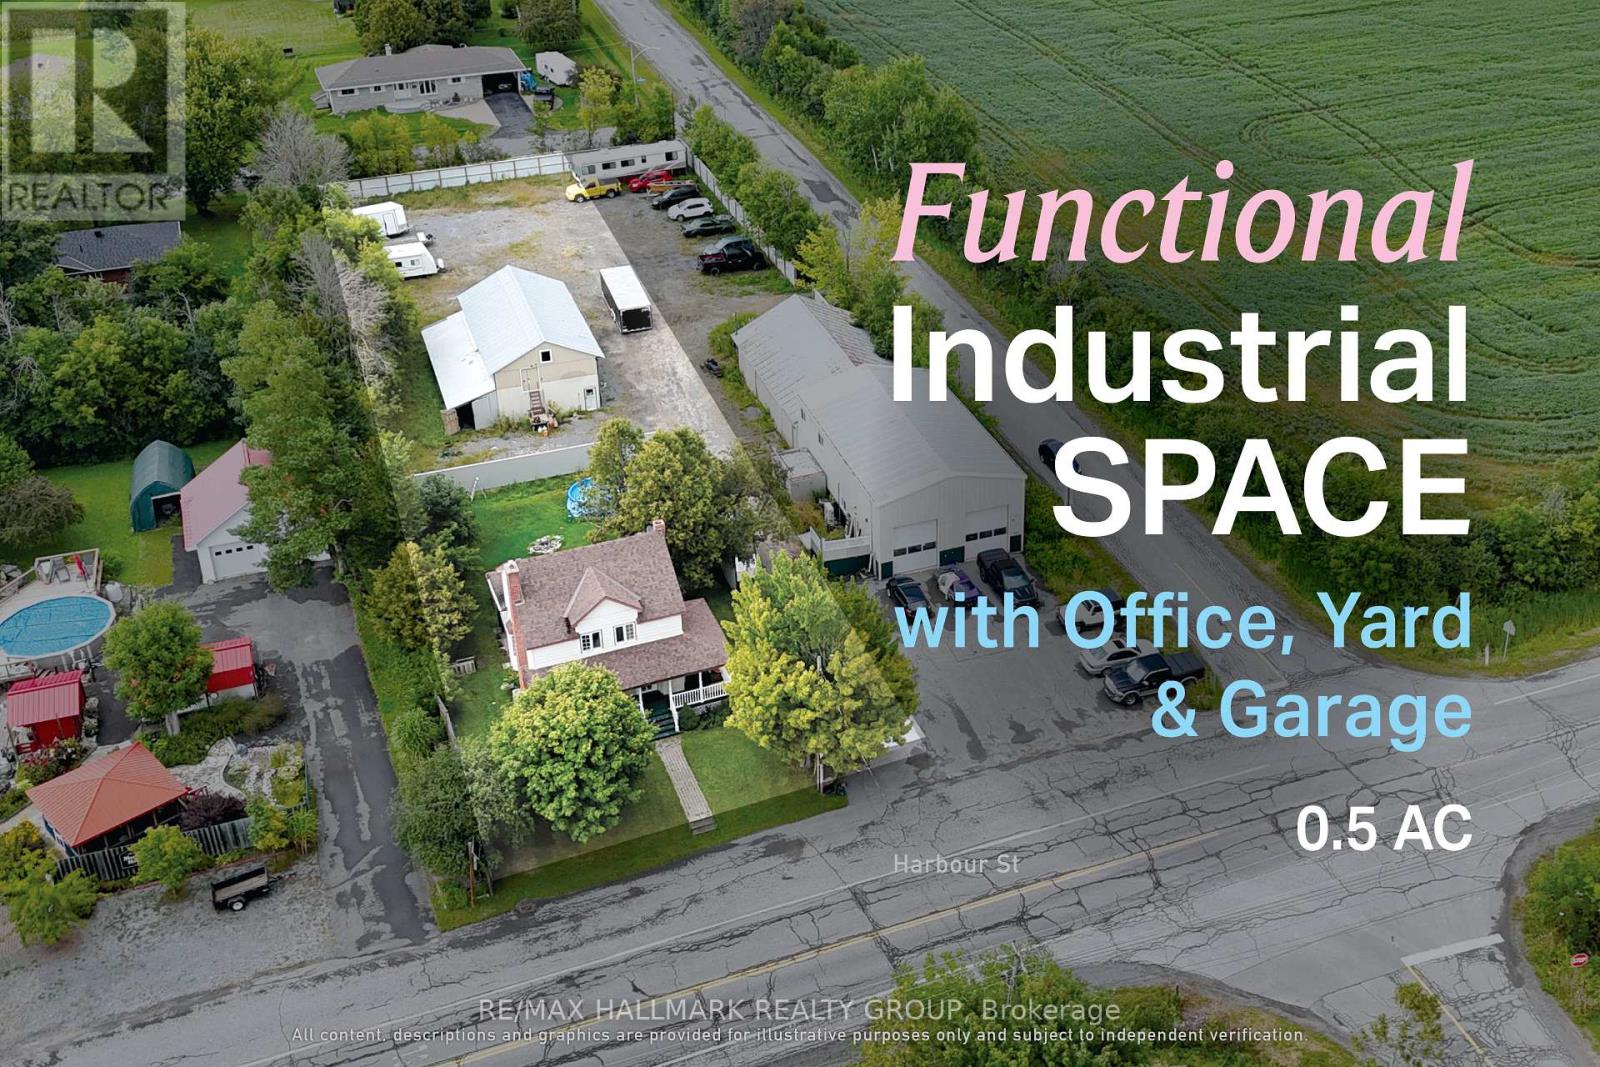
6804 Harbour Street
Ottawa, Ontario
Versatile commercial lease opportunity in Fitzroy Harbour, combining three-bay garage space, outdoor compound area, and flexibility for automotive, storage, or service-based operations. The property provides a functional base for businesses requiring both enclosed workspace and exterior operating or storage area, with direct access from Harbour Street and room to accommodate day-to-day commercial activity. With a permitted use supporting automotive service, office and storage functions, it offers a flexible setup for operators seeking a practical location to establish or expand their business. (id:43934)
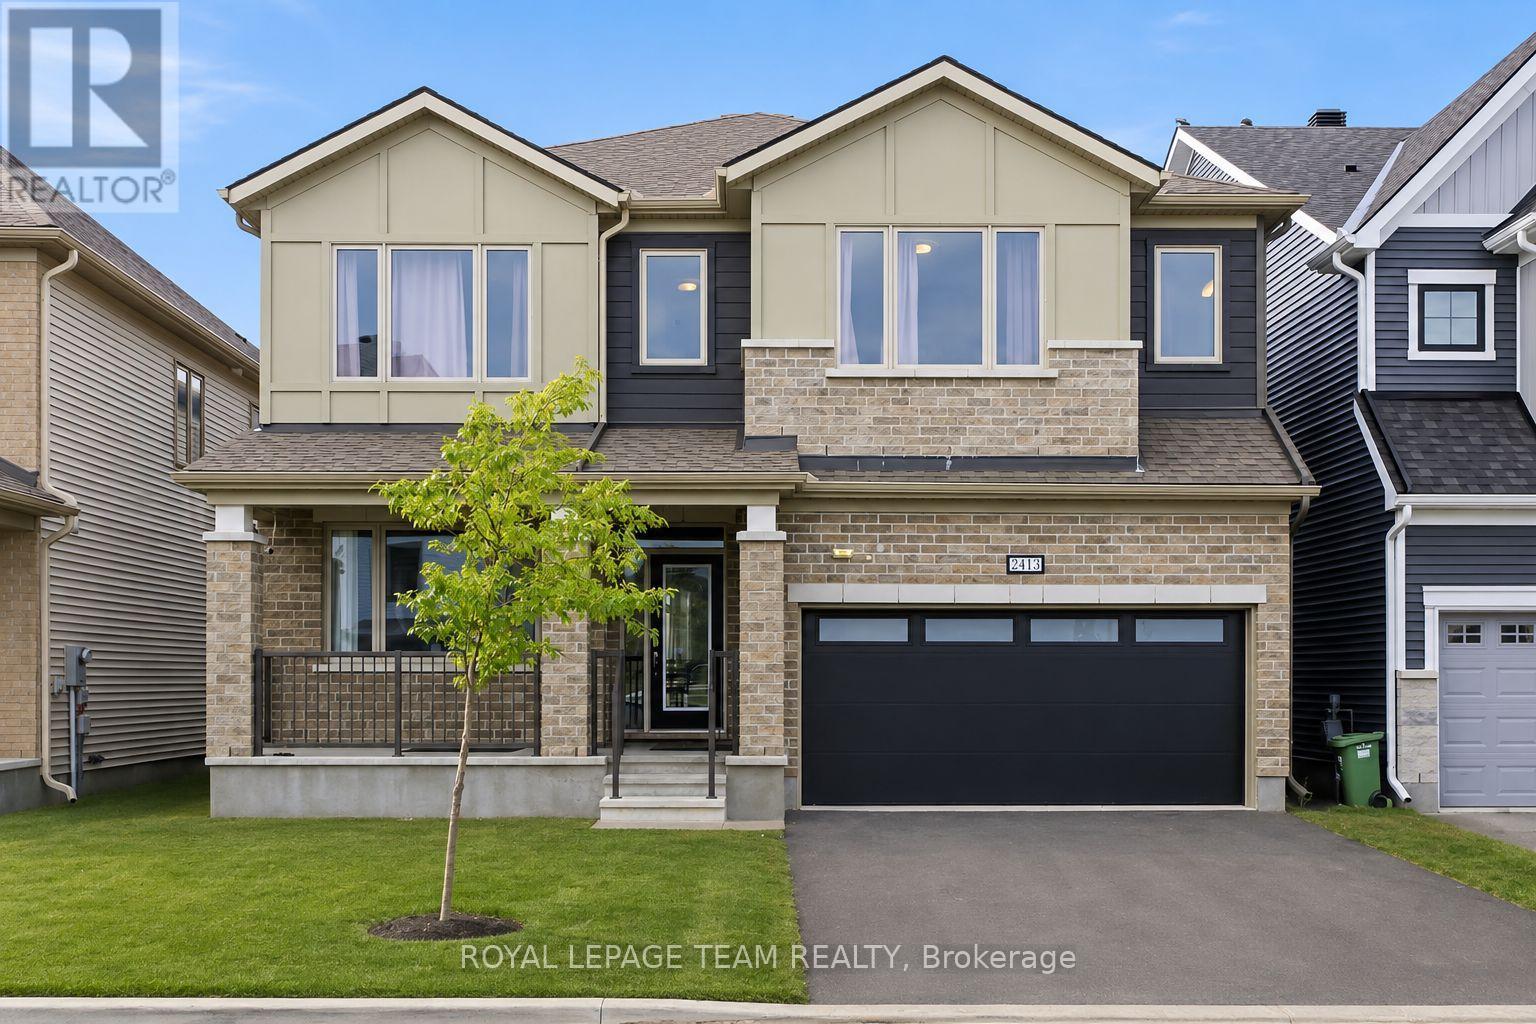
2413 Watercolours Way
Ottawa, Ontario
PREMIUM LOT FACING PARK! Built in 2023 with over $100,000 in upgrades, this beautifully appointed 5-bedroom, 4-bathroom home offers an exceptional combination of space, style, and thoughtful design. This impressive home features a spacious layout exceeding 3,200 sq. ft., according to the builder's plan. The main floor showcases premium engineered hardwood flooring, 9' smooth ceilings, 8' doors, and wide baseboards, creating a bright and sophisticated atmosphere. A stunning foyer welcomes you into the spacious open-concept living and dining areas, perfect for both everyday living and entertaining. The beautifully upgraded kitchen features elegant two-tone cabinetry with under-cabinet lighting, a generous chef's island with waterfall-edge counters, a large eat-in area, and a convenient walk-in pantry. The spacious family room offers a comfortable gathering space and features an electric fireplace. An oak staircase leads to the second level, where 9' smooth ceilings continue throughout. The primary bedroom provides a peaceful retreat with large his-and-her walk-in closets and a spa-like 5-piece ensuite featuring quartz counters. Four additional bedrooms provide excellent flexibility for family and guests. Two bedrooms feature walk-in closets, while one offers the added convenience of a private ensuite. The remaining three bedrooms share an upgraded bathroom. A conveniently located second-floor laundry room completes the level. With its extensive upgrades, generous room sizes, elegant finishes, and desirable location overlooking an upcoming park, this exceptional home offers refined yet comfortable living with plenty of space for the entire family. (id:43934)
2857 Carp Road
Ottawa, Ontario
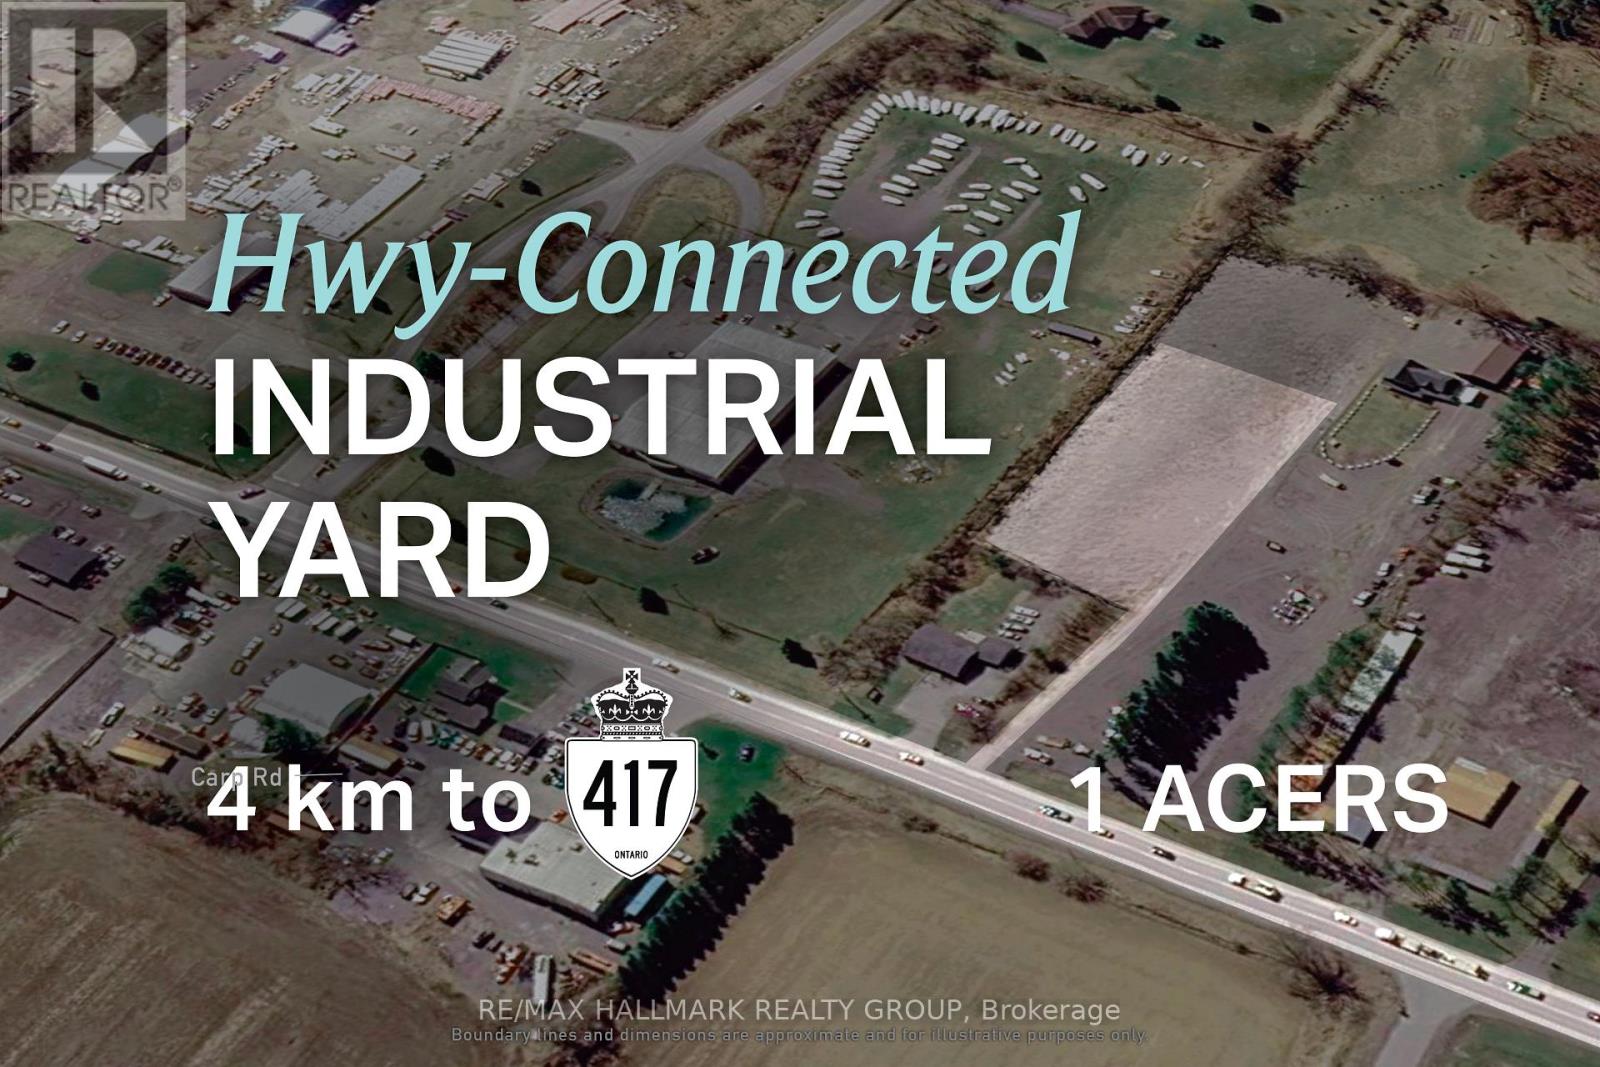
FOR LEASE: West Ottawa industrial yard space supporting fleet, equipment, and field operations. 2857 Carp Rd offers 1 acre of industrial yard space for lease in west Ottawa, with an efficient parcel size of approximately 160 ft x 283 ft for businesses that rely on accessible outdoor space. The site is fully backfilled, creating a functional layout suited to secure outdoor storage, circulation, and staging. Connectivity is a major advantage, with Highway 417 approximately 4 km away, fast access to Kanata, and convenient reach across Ottawa. Altogether, the property presents a compelling option for operators who depend on efficient movement, outdoor storage, and reliable day-to-day deployment. ADDITIONAL DETAILS FOUND IN "MORE INFORMATION" LINK BELOW. (id:43934)
2857 Carp Road
Ottawa, Ontario
FOR LEASE: West Ottawa industrial yard space supporting fleet, equipment, and field operations. 2857 Carp Rd offers 1 acre of industrial yard space for lease in west Ottawa, with an efficient parcel size of approximately 160 ft x 283 ft for businesses that rely on accessible outdoor space. The site is fully backfilled, creating a functional layout suited to secure outdoor storage, circulation, and staging. Connectivity is a major advantage, with Highway 417 approximately 4 km away, fast access to Kanata, and convenient reach across Ottawa. Altogether, the property presents a compelling option for operators who depend on efficient movement, outdoor storage, and reliable day-to-day deployment. ADDITIONAL DETAILS FOUND IN "MORE INFORMATION" LINK BELOW. (id:43934)

896 Corktown Road
Merrickville-Wolford, Ontario
Discover the perfect blend of luxury and privacy with this impressive 4-bedroom, 3-bath home set on almost 9 acres of land. From the moment you step inside, the open-concept main level welcomes you with gleaming hardwood floors and abundant natural light. The spacious living area flows seamlessly to your expansive back deck, ideal for entertaining or simply enjoying the peaceful surroundings. The heart of the home is the chef's dream kitchen, featuring granite countertops, a large island, custom-built cabinetry, stainless steel appliances, and a spacious walk-in pantry. A mudroom with sink and direct access from the oversized double garage adds both convenience and practicality. Upstairs, retreat to the luxurious primary suite, complete with a spa-like ensuite and a generous walk-in closet. Two additional bedrooms, a 4-piece bath, and a large laundry room complete the second level. The finished basement expands your living space with a large family room, an additional bedroom, and a versatile den, perfect for a home office or cinema room. Step outside to your private backyard oasis. With no rear neighbours, you'll enjoy a large deck and an inviting pool surrounded by nature. This remarkable property offers both the space and lifestyle you've been dreaming of, all within reach of modern comforts. (id:43934)
154 Finn Court
Ottawa, Ontario
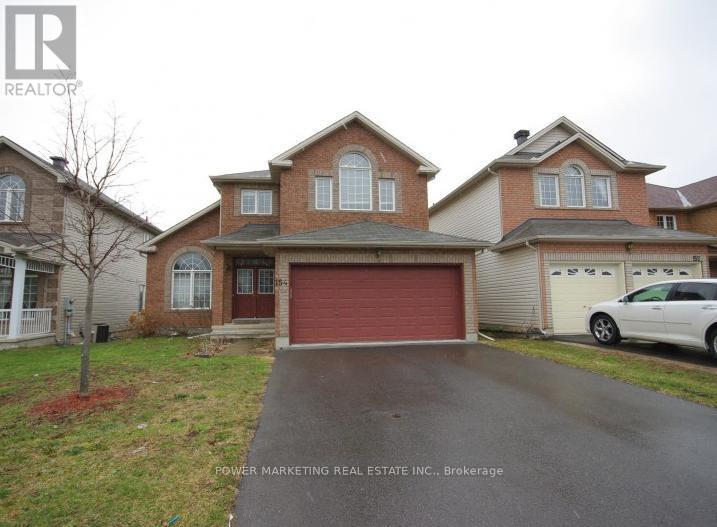
4BDRM single home in Heron Gate area, main floor has hrdwd & ceramic tile throughout, carpet in den & family room, spacious kitchen overlooking family room, plenty of cupboard space, center island with sink & breakfast center. Cathedral ceiling in living room and dining room, berber carpet upstairs, 5pc ensuite w/ master & lrg walkin, all bedroom closets with colonial doors. It's only for the main lvl and 2nd story. Bsmt is a seperate unit. Call today for a viewing! (id:43934)
126 Groningen Street
Ottawa, Ontario
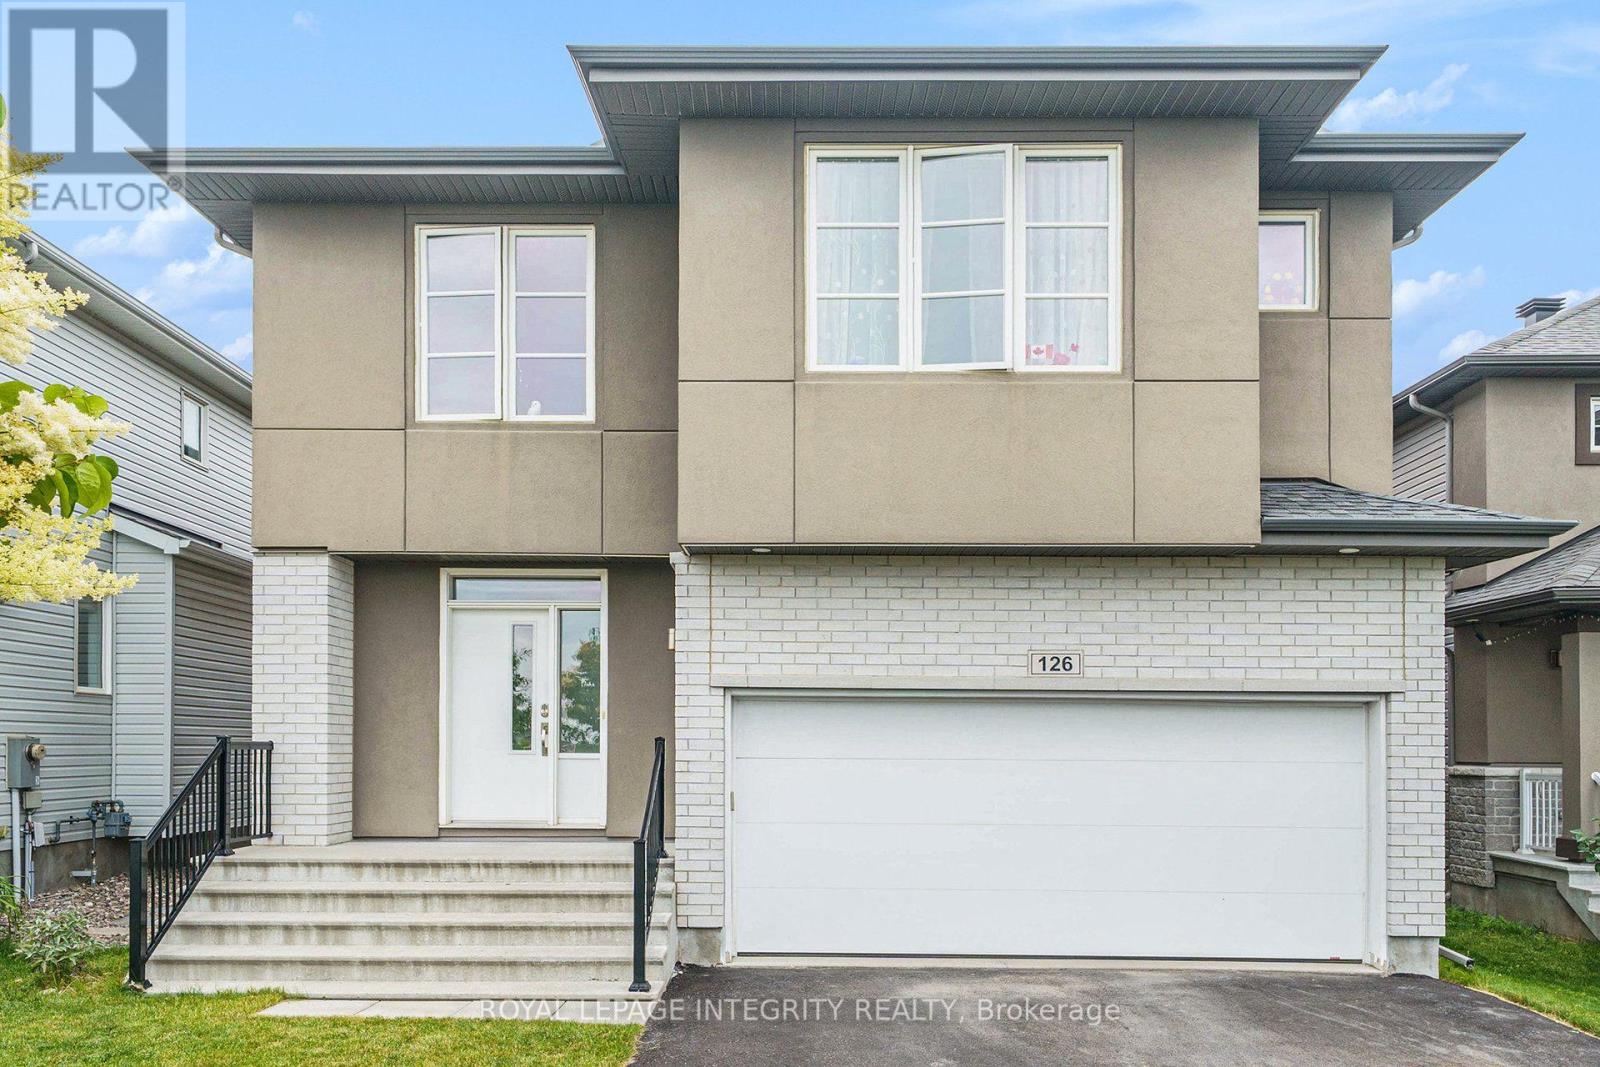
Welcome to this exceptional, spacious, and modern home, offering the perfect blend of comfort, style, and functionality. Thoughtfully designed with an impressive amount of living space, this beautiful home is ideal for both everyday living and entertaining. The bright and inviting main floor features 9-foot ceilings and oversized windows that fill the living and dining areas with natural light. An elegant gas fireplace with a built-in fan adds warmth and comfort during the colder months, while a dedicated office/den at the front of the home provides an ideal work-from-home space. The stunning kitchen features quartz countertops, high-end stainless steel appliances, including a gas stove, and a spacious pantry offering plenty of storage. Upstairs, 9-foot ceilings continue throughout, along with four generously sized bedrooms and a convenient laundry room. The impressive primary suite features a walk-in closet and a luxurious ensuite with a soaker tub, glass shower, and double sinks. Three of the four bedrooms include walk-in closets, providing exceptional storage throughout. The fully finished basement offers even more versatile living space with a fifth bedroom, full bathroom, large recreation room, and plenty of additional storage. An insulated subfloor provides added warmth and comfort, while sound insulation enhances privacy. Step outside to a large, fully fenced backyard-perfect for relaxing, entertaining, and enjoying the outdoors. With no front-facing neighbours and a neighbourhood park directly across the street, the home offers a wonderful sense of openness and privacy. Ideally located in the desirable Blackstone community, just minutes from schools, walking trails, shopping, Costco, Tanger Outlets, the Canadian Tire Centre, and Highway 417. An exceptional home offering the space, features, and location you've been looking for. Available October 1. (id:43934)
201 - 135 Ormond Street
Brockville, Ontario
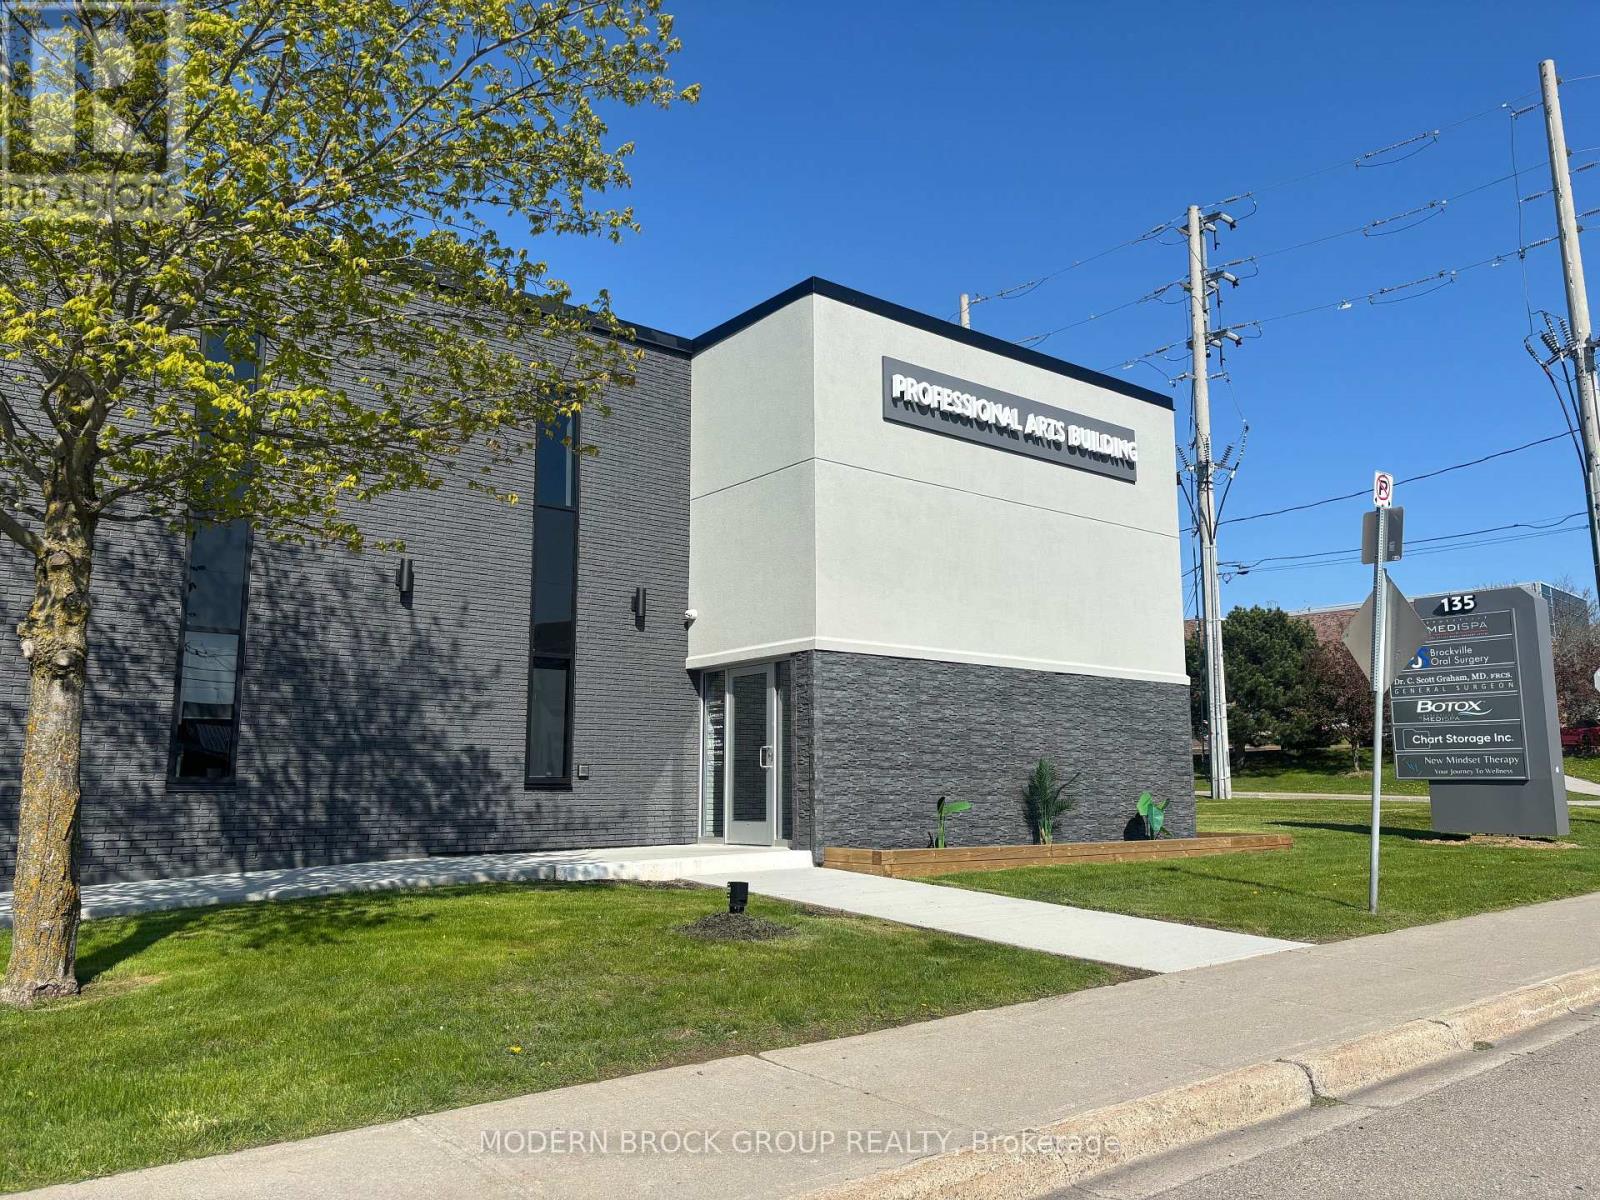
Executive office space in Brockville's premier Professional Arts Building. Welcome to Unit 201, an extensively renovated approximately 1,350 sq. ft. second-floor office suite offering a professional, move-in-ready workspace in one of Brockville's most recognizable commercial buildings. Currently operating as the Brockville Business Centre, this thoughtfully designed suite features four private offices, a spacious reception and waiting area, a glass-enclosed boardroom, kitchenette, private washroom, and contemporary finishes throughout. Modern lighting, updated flooring, and an efficient layout create an exceptional environment for both clients and staff while accommodating a wide range of professional uses. The Professional Arts Building has undergone a significant transformation, establishing a new benchmark for commercial office space in Brockville. As both the building owner and operator of Brockville Medispa, the landlord is committed to maintaining an exceptional standard of professionalism, cleanliness, and service throughout the property. A comprehensive list of recent building improvements is available upon request. The lease is designed to provide simple, predictable occupancy costs, with general maintenance and repairs, heat, hydro, building insurance, real estate taxes, water/sewer, and snow removal all included in the lease rate. Additional features include ample free on-site parking, professional directory signage, secure access, and a thriving community of established healthcare and professional businesses. Please note this suite is located on the second floor and is accessed by stairs. Whether you're expanding an established business or opening a new office, Unit 201 offers a polished, turnkey space in one of Brockville's premier professional buildings. (id:43934)
13210 River Road
North Dundas, Ontario
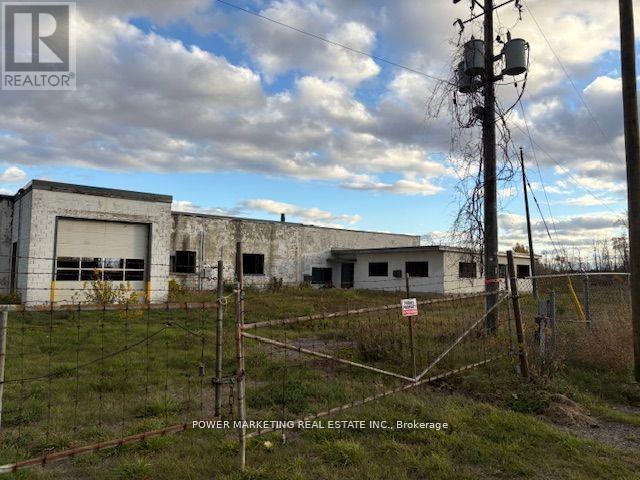
Opportunity Knocks! Water front commercial for your business! Approximately 13000 square feet comprised of 3 buildings On 4.33 acre lot. 3 buildings need some renovations, One building was used as an office, one was workshop and one was used a a barn and all 3 are connect. The great fenced FLAT Lot has 777 Feet frontage on the Nation River Right in the town of Chesterville. Great for variety of businesses ! Well and septic already in the lot and Natural Gas And High voltage power on the lot line. The zoning commercial C grateful automotive business or mechanical shop or Body Shop. No showings without the listing broker's permission! A must see call today! (id:43934)
001 - 994 Bronson Avenue
Ottawa, Ontario
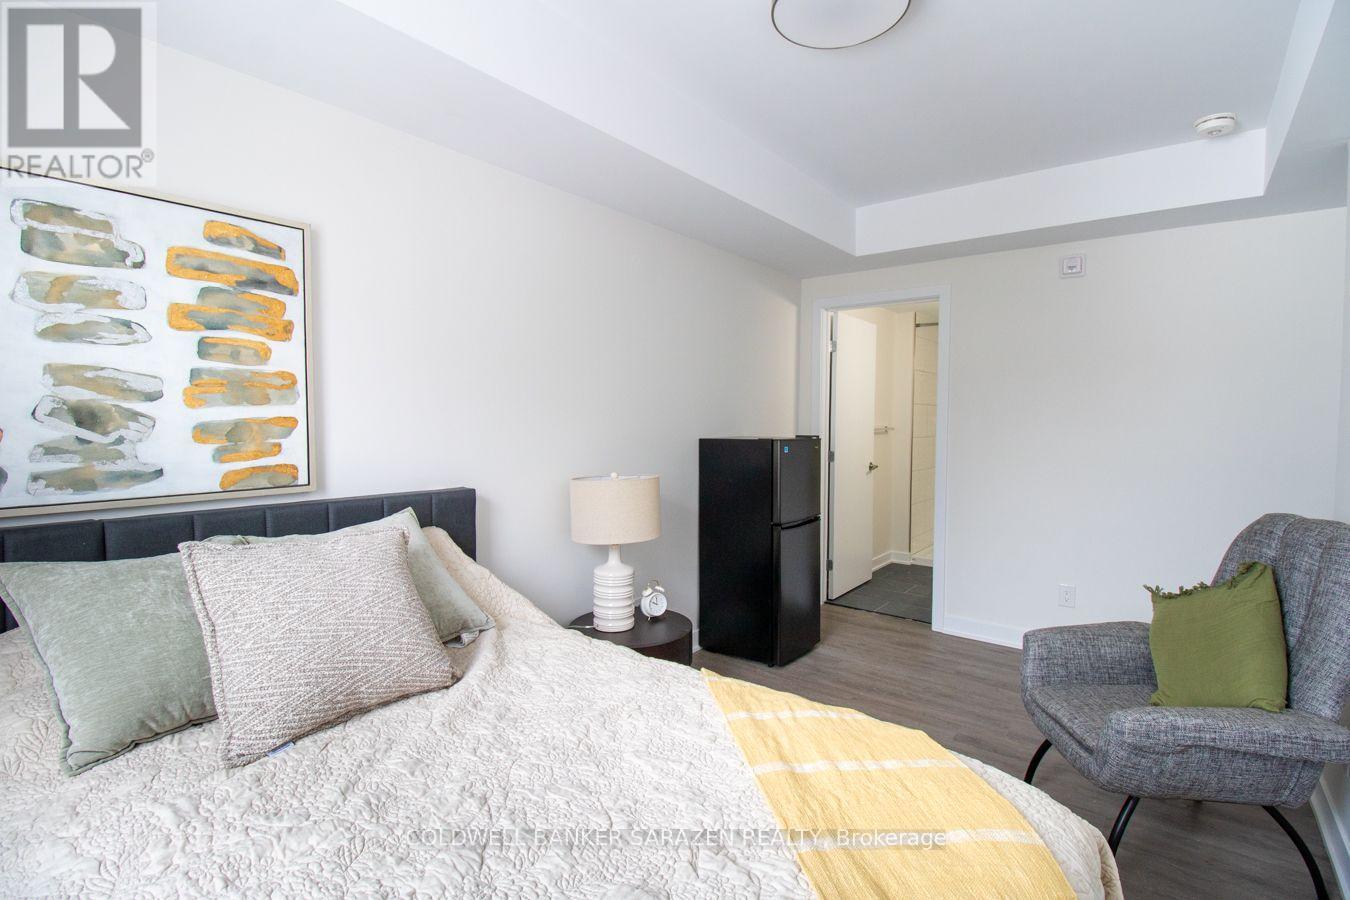
In this unit, nothing has been left to chance-every element has carefully been selected to create a smooth, comfortable, and truly luxurious lifestyle. From the furniture to the finishes, everything is curated to offer you elevated living at its finest. Step into premium living in this modern, fully furnished 4-bedroom apartment located in a secure, newly built building just steps from Dow's Lake and minutes to Carleton University. Ideal for students and young professionals seeking comfort, style, and convenience. This unit features three spacious bedrooms, contemporary furnishings, stainless steel appliances, high-speed internet with a dedicated modem, and all utilities included. Additional highlights include keyless entry, security cameras, and an intercom system. Excellent location within walking distance to Dow's Lake (approx. 3 minutes) and a short bike ride to Carleton University and Lansdowne/TD Place. Exceptional turnkey living opportunity with great value.All images are authentic; however, they depict the model unit, which serves as a representation of the finishes, layout, and features that will be consistently applied across all other units. (id:43934)
13 Bell Park Street
Ottawa, Ontario
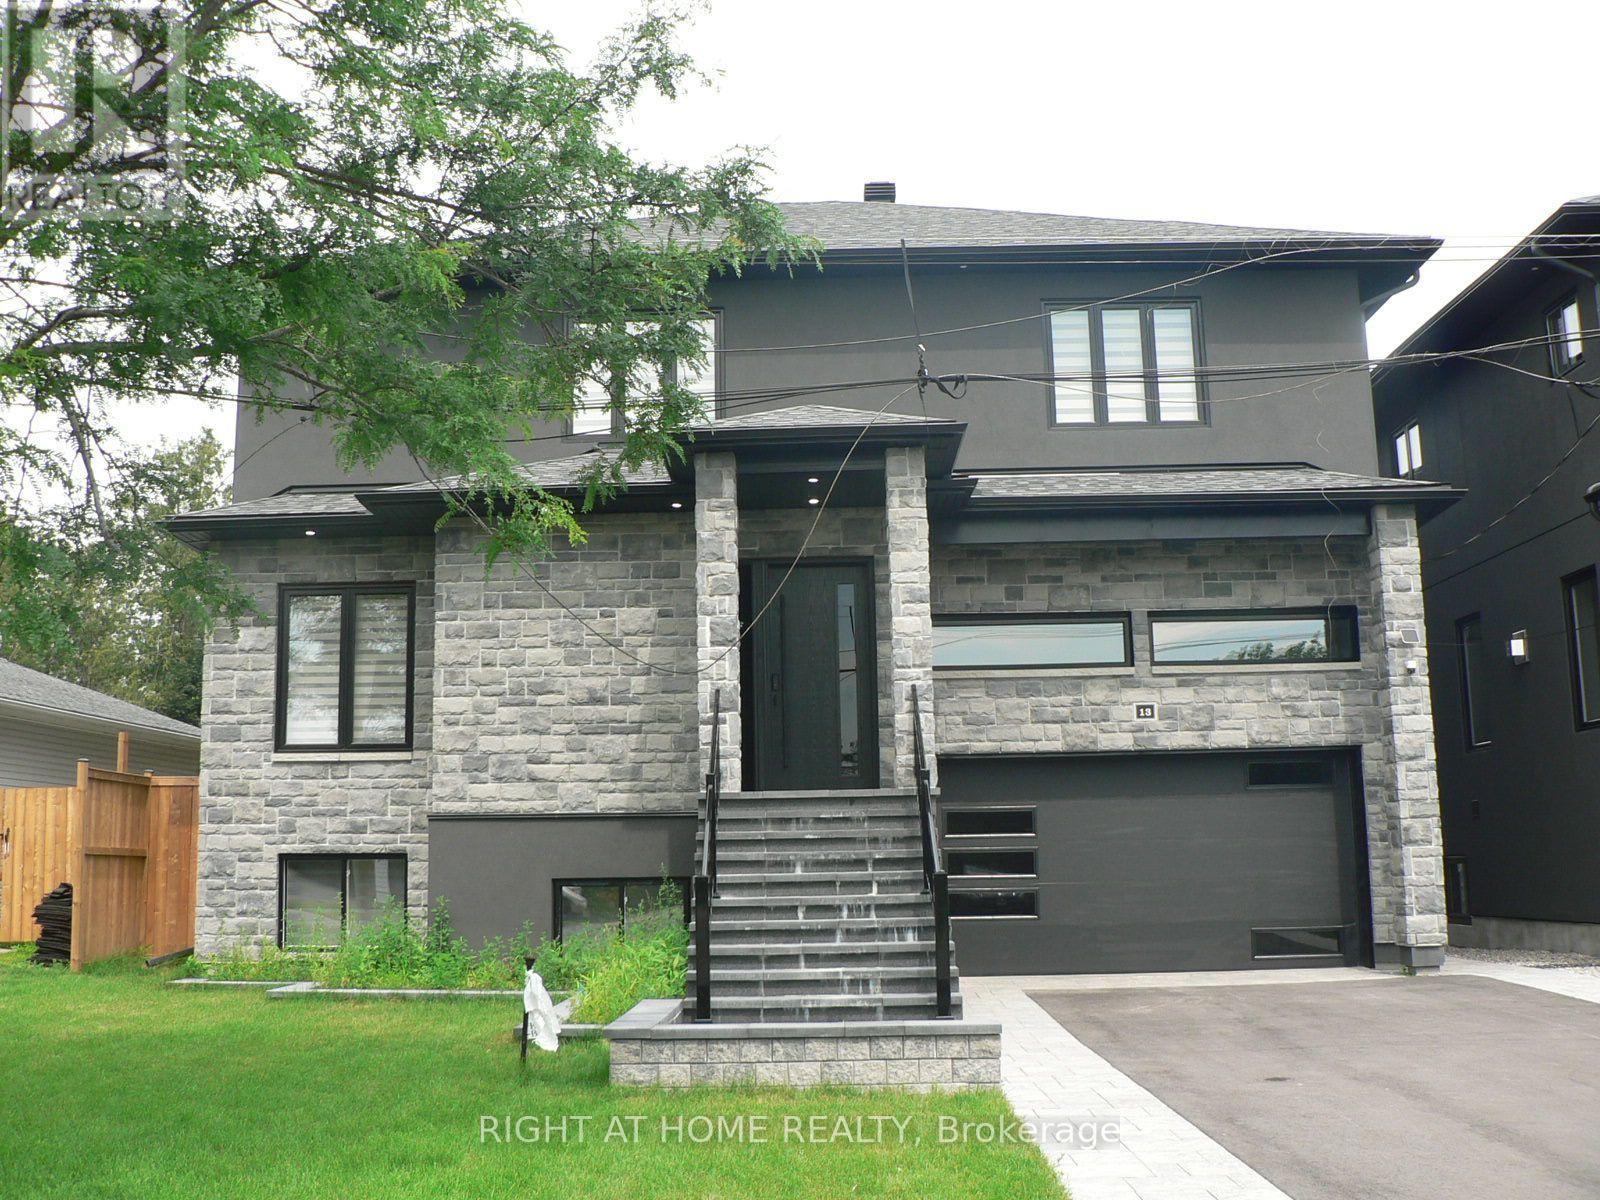
Rental of $4,000 Per Month Plus 2/3 of Utilities Consists of Upper Apartment only - lst, and 2nd Floors Plus Garage; Brand New, Never Lived in detached home offering and located in Sought after Stittsville! This stunning and spacious 4 bedroom, 3.5 baths; features, 9' ceilings on main, blinds, 5 appliances (stainless steel fridge, stove & dishwasher), pot lighting, large oversized windows that flood the space with natural light, gas fireplace, 2 of the bedrooms have their own ensuites, quality modern finishes, open concept, carpet free, quartz counters and decks off of main and 2nd floor. Enjoy a thoughtfully designed layout with generous living spaces, double attached garage with inside access, main floor laundry & more. This home is move-in ready and waiting for you to make it your own. Located in a fantastic family neighborhood close to parks, shopping, restaurants, and all amenities, this is an incredible opportunity to enjoy stylish living in a fresh, never before lived in space. Utilities not included-Tenant to pay 2/3 of all utility costs. Note: Lower Level Apartment is Rented Separate from Main Level; Completely Fenced with Large Deck; Balcony off Master Bedroom and 2nd Bedroom; No Pets and Non Smokers Only; See Listing Agent for Landlord's Requirements in a Tenant; (id:43934)
3441 Mcbean Street
Ottawa, Ontario
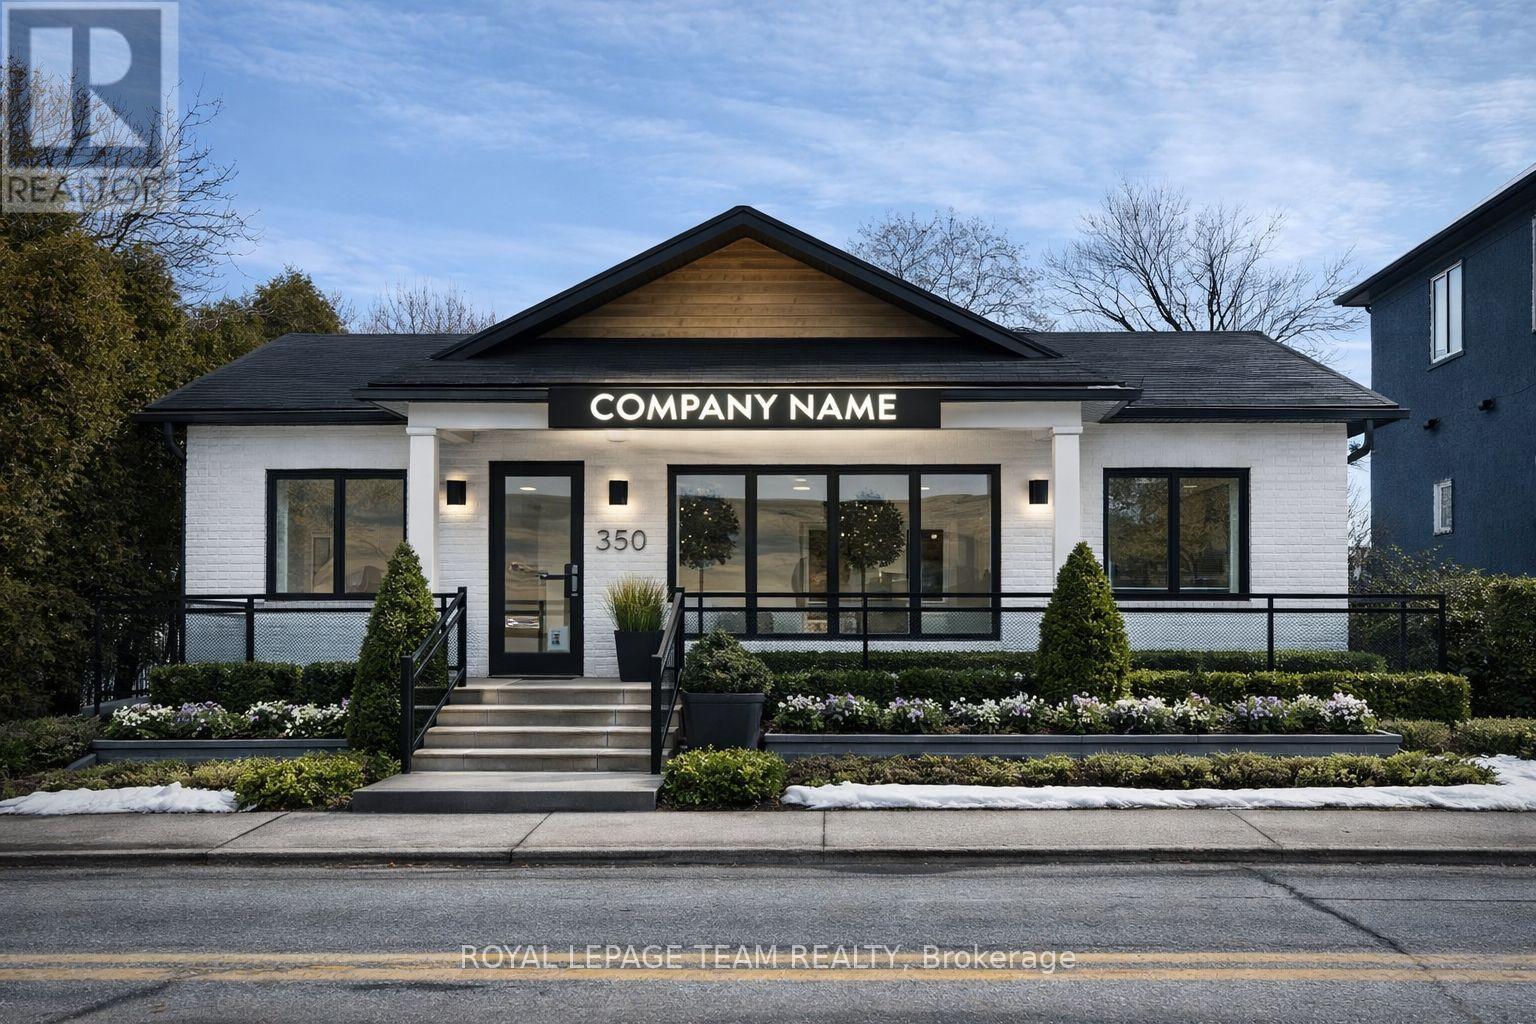
Nestled in the vibrant heart of the Village Core, 3441 McBean Street presents a premier opportunity to establish your business in the rapidly expanding community of Richmond. As one of Ottawa's fastest-growing villages, Richmond is experiencing a significant surge in new residential developments, bringing a steady influx of families and increased consumer demand to the area. This versatile property is perfectly positioned to capitalize on that growth, boasting approximately 1,700 square feet of functional space with a welcoming covered front porch. The entire main floor has been recently renovated to feature a modern, open floor plan, with all previous office partitions removed to provide a seamless and flexible layout. Complete with a powder room and the added value of a separate apartment on-site, the property provides a professional environment ready for immediate use. A rare find for entrepreneurs, the site offers ample on-site parking to accommodate both staff and a high volume of clientele. With its flexible VM8 zoning, the location supports a diverse range of potential uses-from boutique retail and professional medical offices to personal services or a cozy cafe. Positioned for maximum visibility in a high-traffic historic district, this property is primed for its next chapter. For full details, floor plans, and media, please visit the official property website. (id:43934)
Unit 2 - 4035 Hawthorne Road
Ottawa, Ontario
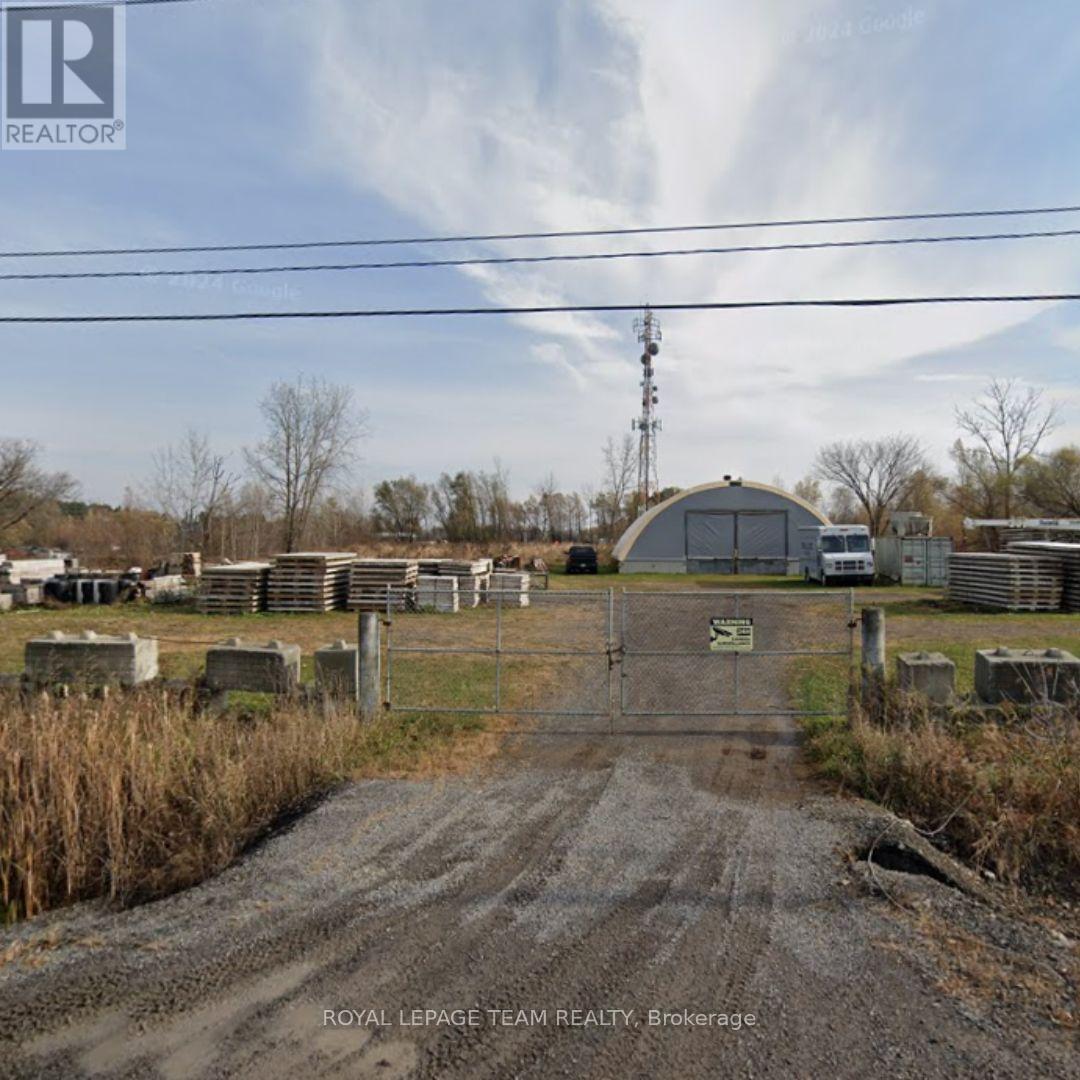
Open storage lot for lease on Hawthorne Road, conveniently located close to Leitrim Road and Bank Street. RH zoning allows for a wide range of industrial uses. Landlord is looking for a minimum of 3-5 year lease. Tenant pays hydro. (id:43934)
2/3 - 6682 Bank Street
Ottawa, Ontario
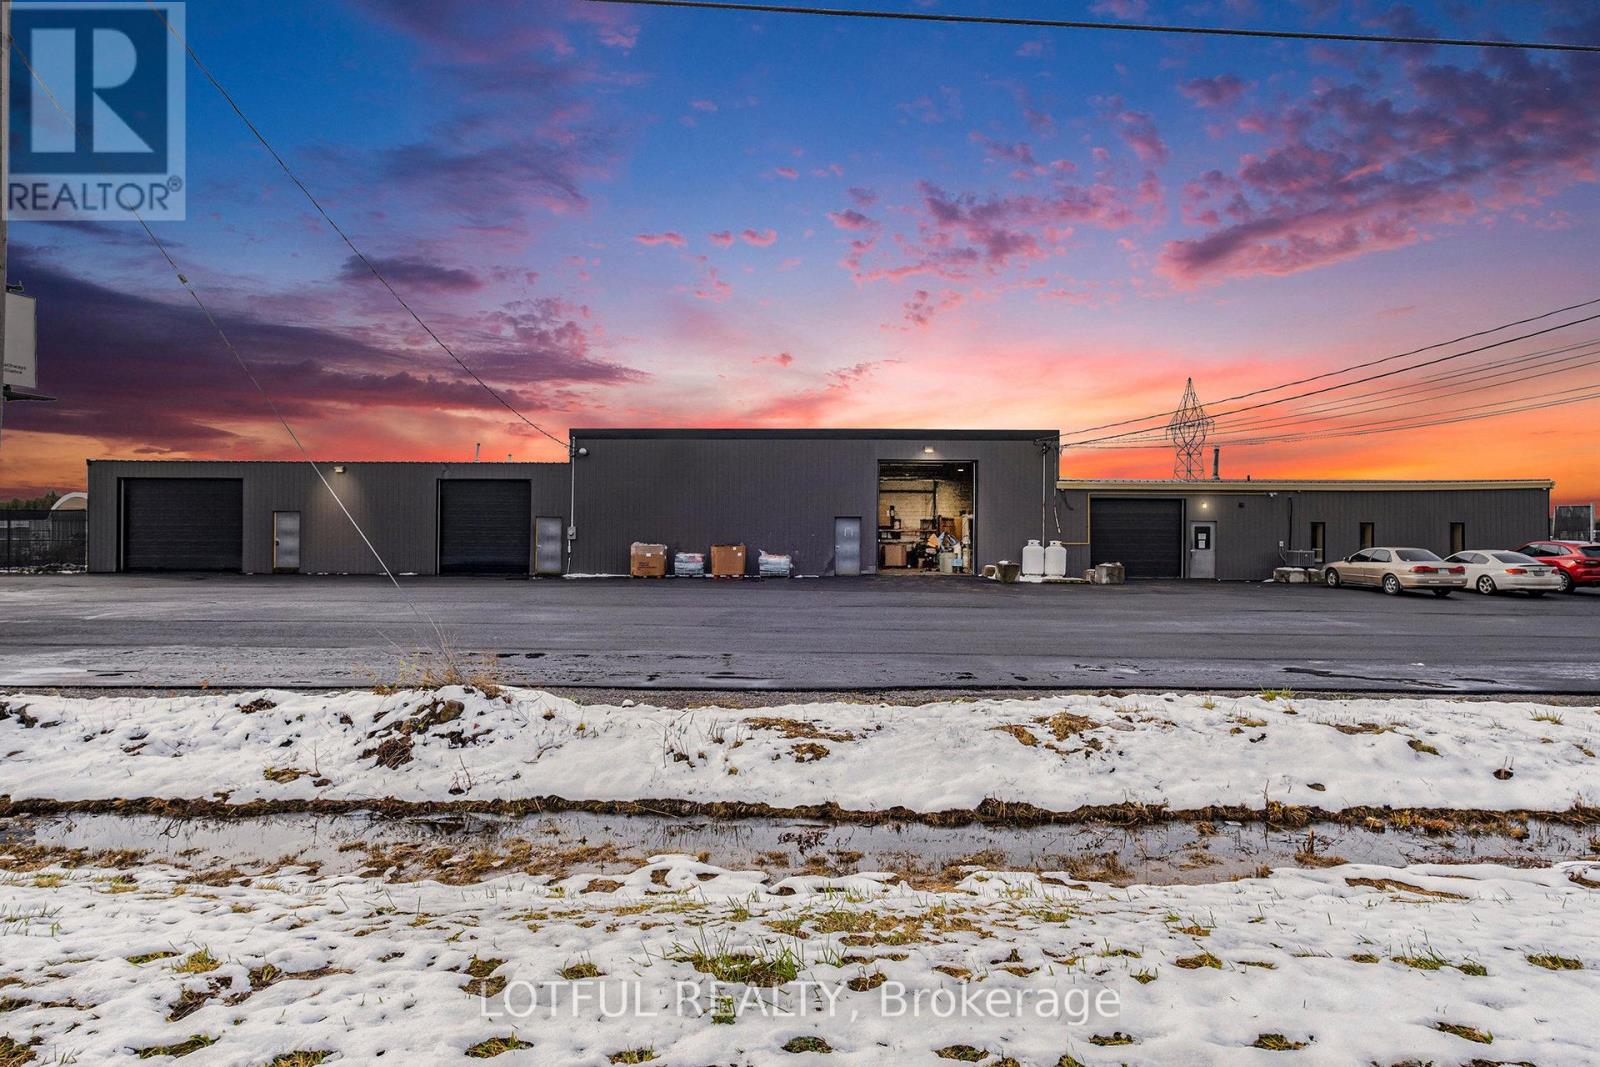
Excellent opportunity to lease a versatile industrial property situated on approximately 25 acres. The property offers extensive land suitable for outdoor storage, scrap yard operations, equipment storage, and other permitted industrial uses. Land and garage space available for lease. The garage measures 38'11" x 37'10" and includes a small office (13'7" x 12'0") and a powder room. Lease pricing is negotiable and varies based on the portion of the property leased. Ideal for businesses requiring large yard space with supporting covered/office facilities. For additional details, permitted uses, and to discuss leasing terms, please contact the listing agent directly (id:43934)

2086 Ricardo Street
Ottawa, Ontario
Welcome to this spacious and well-maintained family home in one of Orleans' most desirable neighbourhood, offering over 3,000 sq. ft. of finished living space, this beautiful home features 4+1 bedrooms, 4 bathrooms, and a fully finished basement-perfect for growing families or professionals seeking extra space. Step inside to an impressive open-to-above foyer with soaring ceilings and a grand staircase. The main floor offers elegant formal living and dining rooms, a large family room with a cozy gas fireplace, and a bright eat-in kitchen featuring stainless steel appliances, a large centre island with quartz countertops, abundant cabinetry, and direct access to the backyard. Upstairs, you'll find four generously sized bedrooms, including a spacious primary suite with a sitting area, walk-in closet, and a luxurious ensuite complete with a soaker tub and separate shower. The fully finished basement provides exceptional additional living space with a massive recreation room, a fifth bedroom, and a full bathroom-ideal for guests, extended family, a home office, or entertainment. (id:43934)

766 Lalande Terrace
Ottawa, Ontario
Nestled among executive homes on a premium lot in the sought-after Fallingbrook neighbourhood of Orleans, this exceptional 4 Bed + Den and 2.5 Bath Single Family House for rent offers over 3,000 square feet of beautifully maintained living space designed for both comfortable everyday living and effortless entertaining. Available Immediately! From the moment you step inside, you are welcomed by a grand foyer featuring a stunning staircase, setting the tone for the warmth and elegance found throughout. Freshly painted and filled with natural light, the home showcases engineered hardwood flooring throughout. The spacious living and dining rooms are perfectly suited for hosting family gatherings, while a stone-surround gas fireplace anchors the cozy family room. At the heart of the home, the expansive eat-in kitchen is flooded with natural light from a wall of windows overlooking the spectacular backyard, offering abundant cabinetry, counter space, a pantry, and all appliances. A convenient mudroom with laundry, powder room, and direct access to the side yard and attached double car garage adds everyday functionality, while the versatile den offers the perfect space for a home office. Upstairs, the primary suite features a wall of windows overlooking the backyard, a custom gas fireplace, a walk-in closet, and a luxurious 3-piece ensuite with heated floors, an electric fireplace, and a soaker tub. Three additional generously sized bedrooms with large closets, including one with a Murphy bed, and a 4-piece bathroom complete the upper level. Step outside and discover your private backyard oasis that comes fully fenced and landscaped. This outdoor space features a heated inground pool with pool maintenance included, a hot tub, elegant stonework, and a cedar gazebo along with multiple seating areas. Additional features include central air, central vacuum, an unfinished basement for storage or a gym, and a prime location near schools, parks, shopping, transit, and amenities. (id:43934)
77 - 263 Botanica Private
Ottawa, Ontario
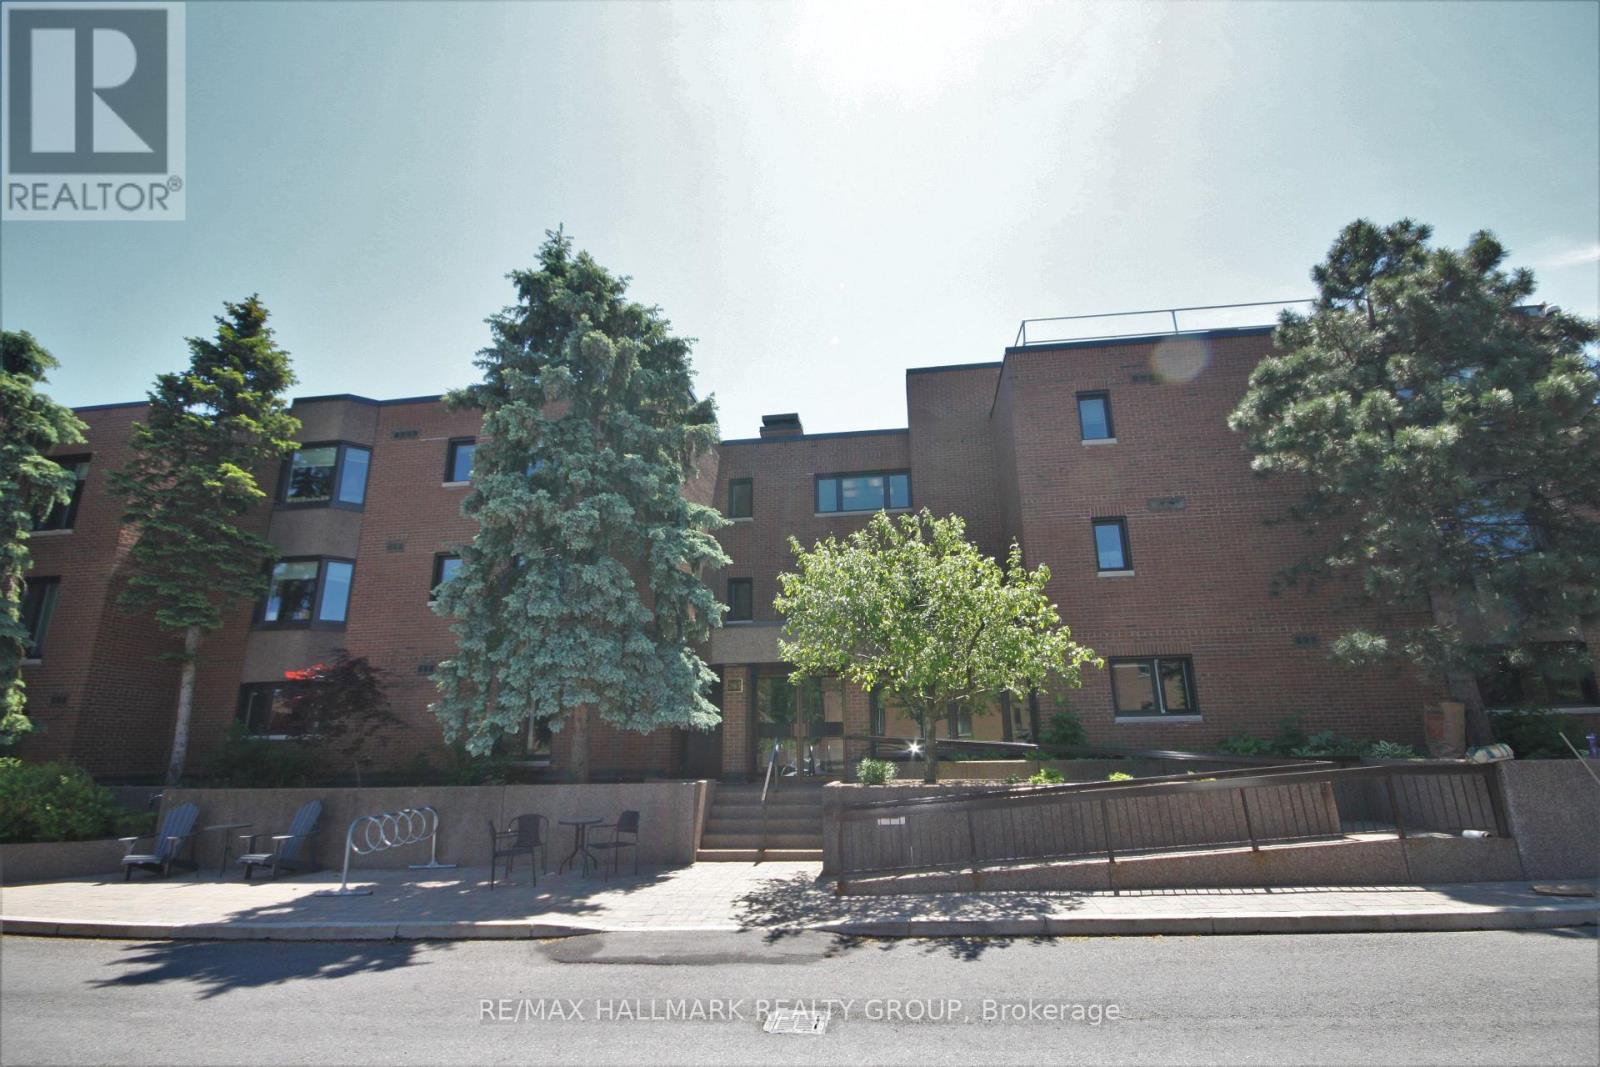
Welcome to beautiful Botanica Pvt. Outstanding location just off Carling, next to the Civic Hospital, near Experimental Farm, steps from Preston Street/Little Italy, Dow's Lake, Hintonburg, Wellington Village & downtown. The unit comes in at approx. 2138sq.ft and spread over 2 floors, with 3 beds and 2 full baths, this condo is sure to please. Large bay windows allow for lots of natural light, upper level has 2 beds, full bath, large kitchen area, dining area, and a massive living room. Lower level has a large primary suite with a walk-in closet, ensuite w/soaker tub and shower, and also some storage and laundry. This is going to be the place that all the family wants to come and visit as Botanica Private has all the amenities one could ever desire including: large indoor heated pool, sauna, yoga studio, exercise center, library and a variety of outdoor terraces and walking paths that let you escape the city while being right in the heart of it. Gorgeous & well maintained gardens throughout the complex, there is a reason it is called Botanica. The unit itself is one of the largest you will find anywhere in the city, and it is near double the size of the 2 bedroom units in the complex. Schedule B must accompany all offers. Photos taken prior to current occupant. Available Oct. 1st. (id:43934)

1220 Collins Avenue
Ottawa, Ontario
Turnkey Guest Accommodations with Private Garden & Upstairs WorkspaceWelcome to a true turnkey sanctuary! This fully furnished property offers maximum comfort with every detail provided-from a fully equipped kitchen (dishes, cookware, and small appliances) to fresh bed linens and bath towels. For your convenience and entertainment, the home includes 3 TVs and a dedicated workspace/desk area upstairs. Outside, step into your private garden oasis, fully outfitted with a patio table, chairs, parasol, and BBQ-ideal for summer dining and relaxing outdoors. Just bring your personal belongings and feel right at home! ** This is a linked property.** (id:43934)
804 Tincture Place
Ottawa, Ontario
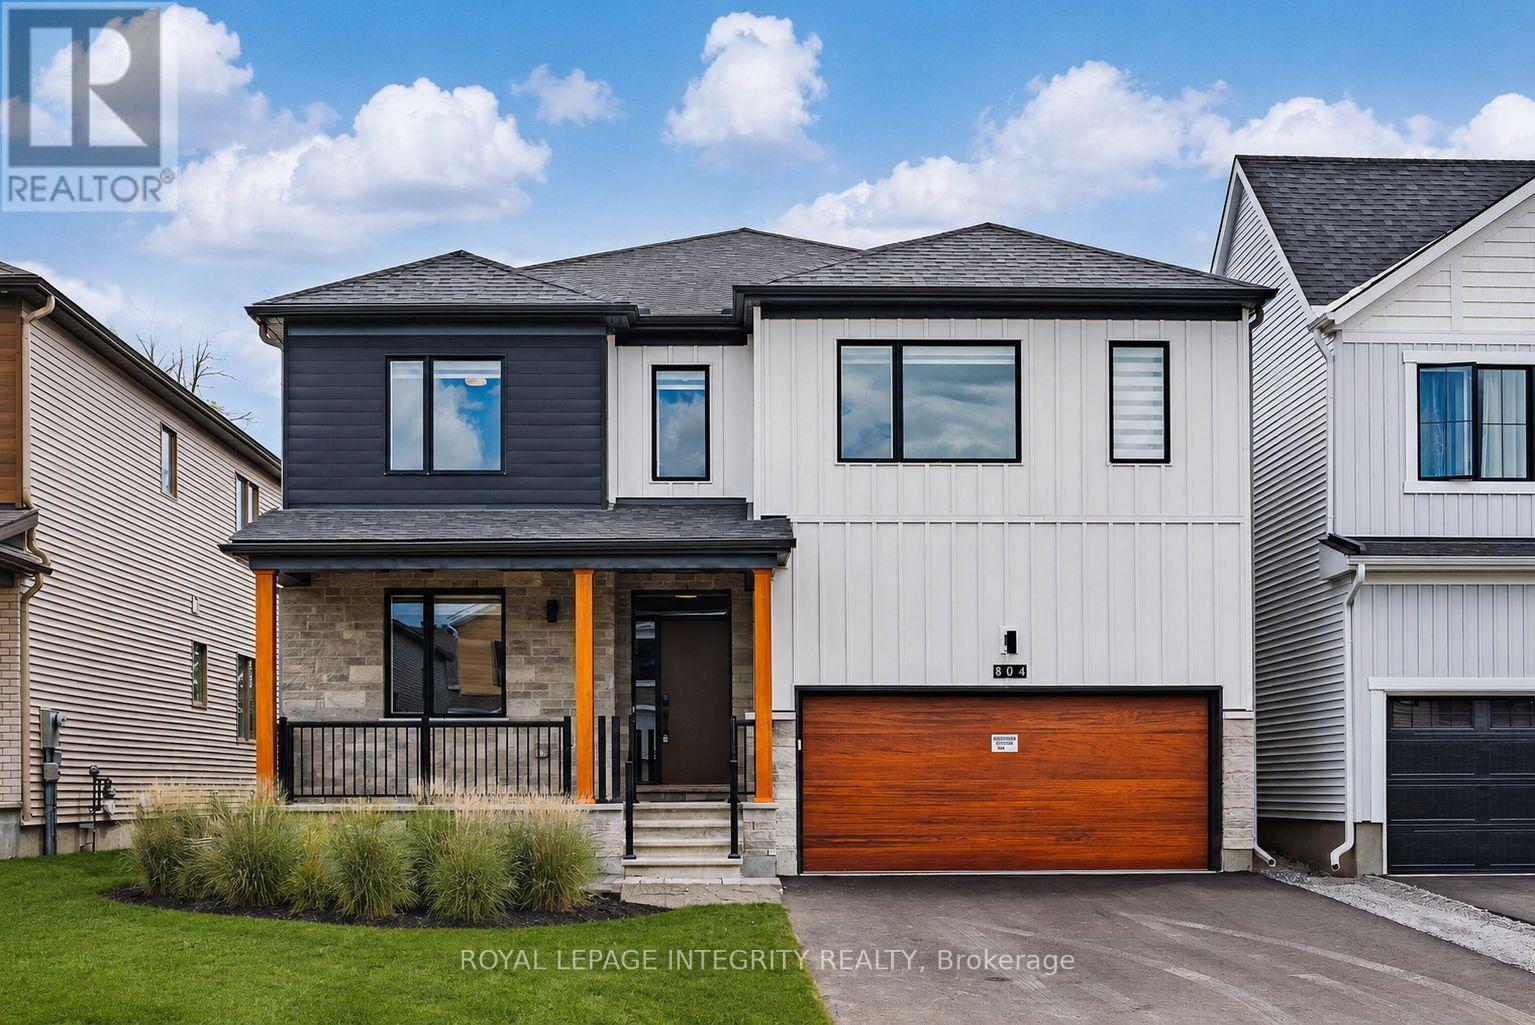
Nestled on a premium lot with no rear neighbours and backing onto a beautiful stand of mature trees, this brand-new Mattamy home is located in the sought-after Northwoods community. The Essence model offers an exceptional combination of elegant design, generous living space, and over $130,000 in premium upgrades, including a highly desirable spice kitchen.Set on a spacious 43-foot lot, this impressive detached home offers approximately 3,771 sq. ft. of thoughtfully designed living space, featuring 5 bedrooms, 4 bathrooms, and a double-car garage.The main floor welcomes you with 9-foot smooth ceilings and a bright, open-concept layout perfect for both family living and entertaining. The chef-inspired kitchen is beautifully appointed with quartz countertops, a striking waterfall island, soft-close cabinetry, oversized pot drawers, fridge water line, and a fully upgraded prep/spice kitchen that adds both convenience and functionality. The spacious great room is designed with a TV-ready feature wall, while oversized windows frame peaceful views of the mature trees and fill the home with natural light. A gas BBQ rough-in makes outdoor entertaining even easier. Upstairs, the luxurious primary suite features a large walk-in closet and a spa-style ensuite complete with a frameless glass shower. The additional bedrooms are all generously sized, including one with its own private ensuite. A convenient second-floor laundry room enhances everyday functionality. The unfinished basement includes a bathroom rough-in, providing excellent potential for future customization. Additional upgrades include quartz countertops throughout all bathrooms and the laundry room, 200-amp electrical service, and numerous carefully selected designer finishes throughout. Ideally situated just minutes from DND, RCMP Headquarters, and the Kanata High-Tech Park, this home also enjoys close proximity to parks, schools, shopping, and a full range of everyday amenities. (id:43934)
196 Blackhorse Drive
North Grenville, Ontario
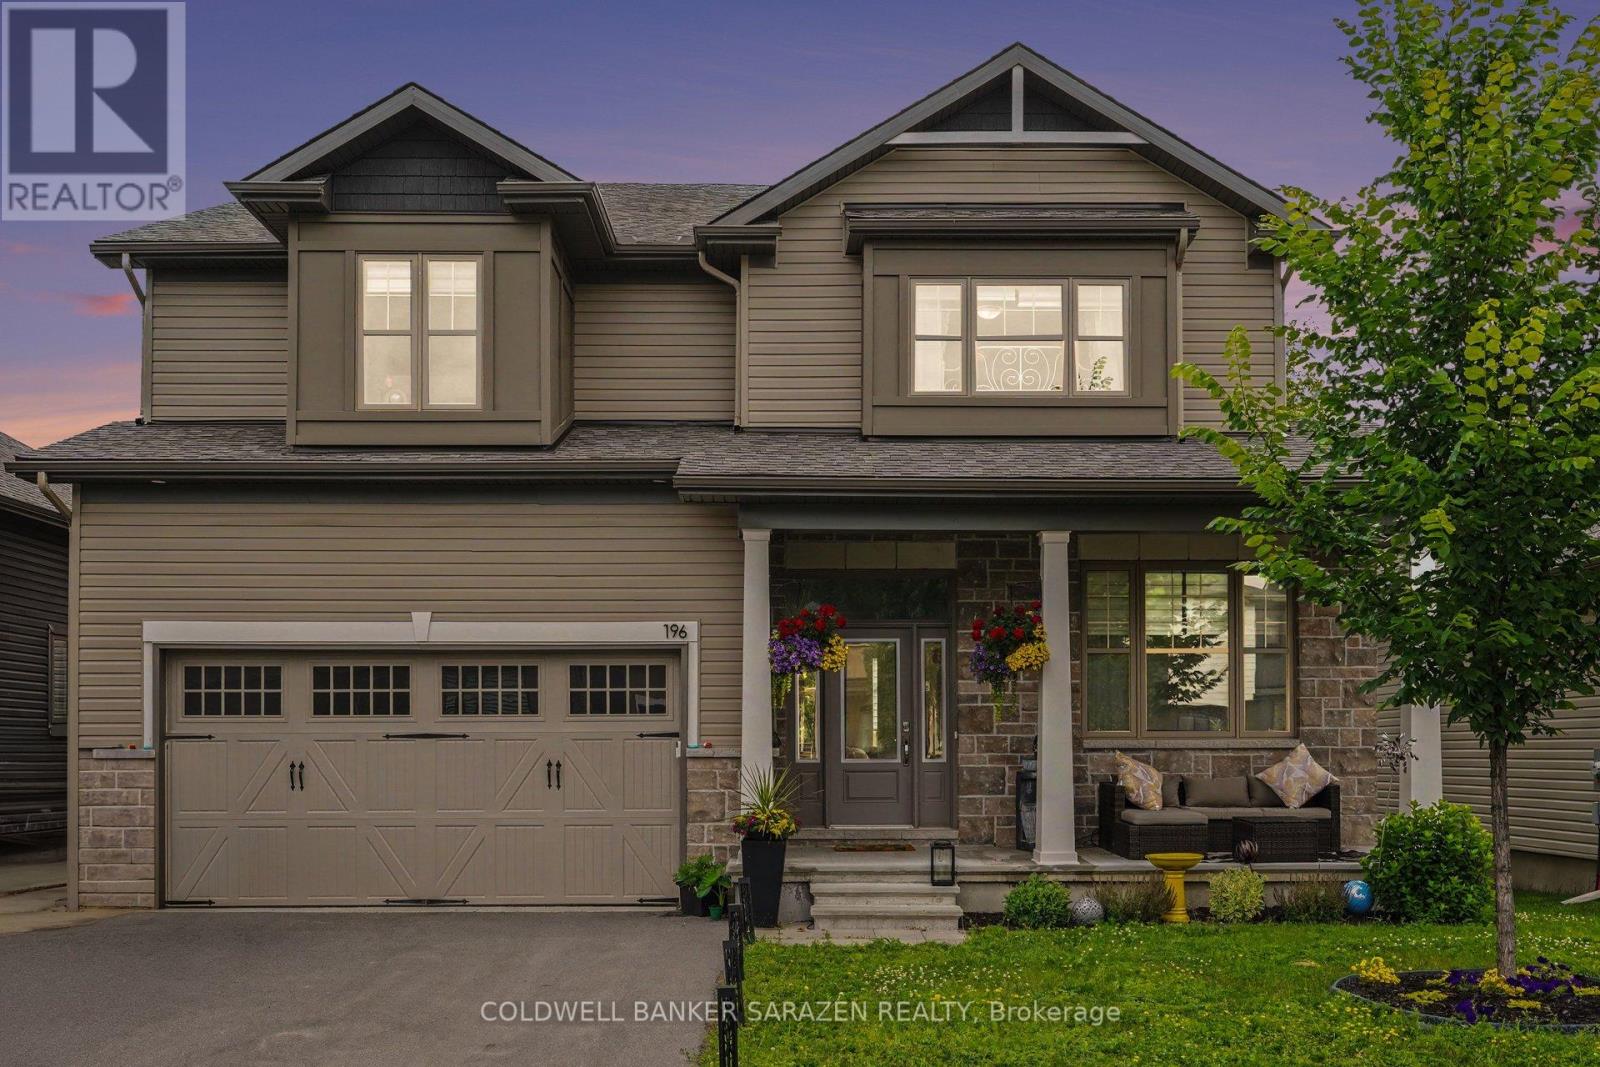
Welcome to this impressive EQ Homes "The Colton" model in Kemptville, offering approximately 4,500 sq. ft. of upgraded living space. Everything has been upgraded with no detail overlooked. A wide, open foyer leads into a bright, spacious living area with a gorgeous open-concept kitchen, quartz countertops, built-in appliances, and plenty of natural light. A large main-floor den is perfect for working from home. The second floor features four generous bedrooms with walk-in closets, two ensuites, and a Jack-and-Jill bathroom. The finished basement offers an additional bedroom, full bathroom, and family room. Enjoy a very large backyard with no rear neighbours, lots of green space, and direct access to the golf course. A rare opportunity to live your dream right on the golf course. (id:43934)
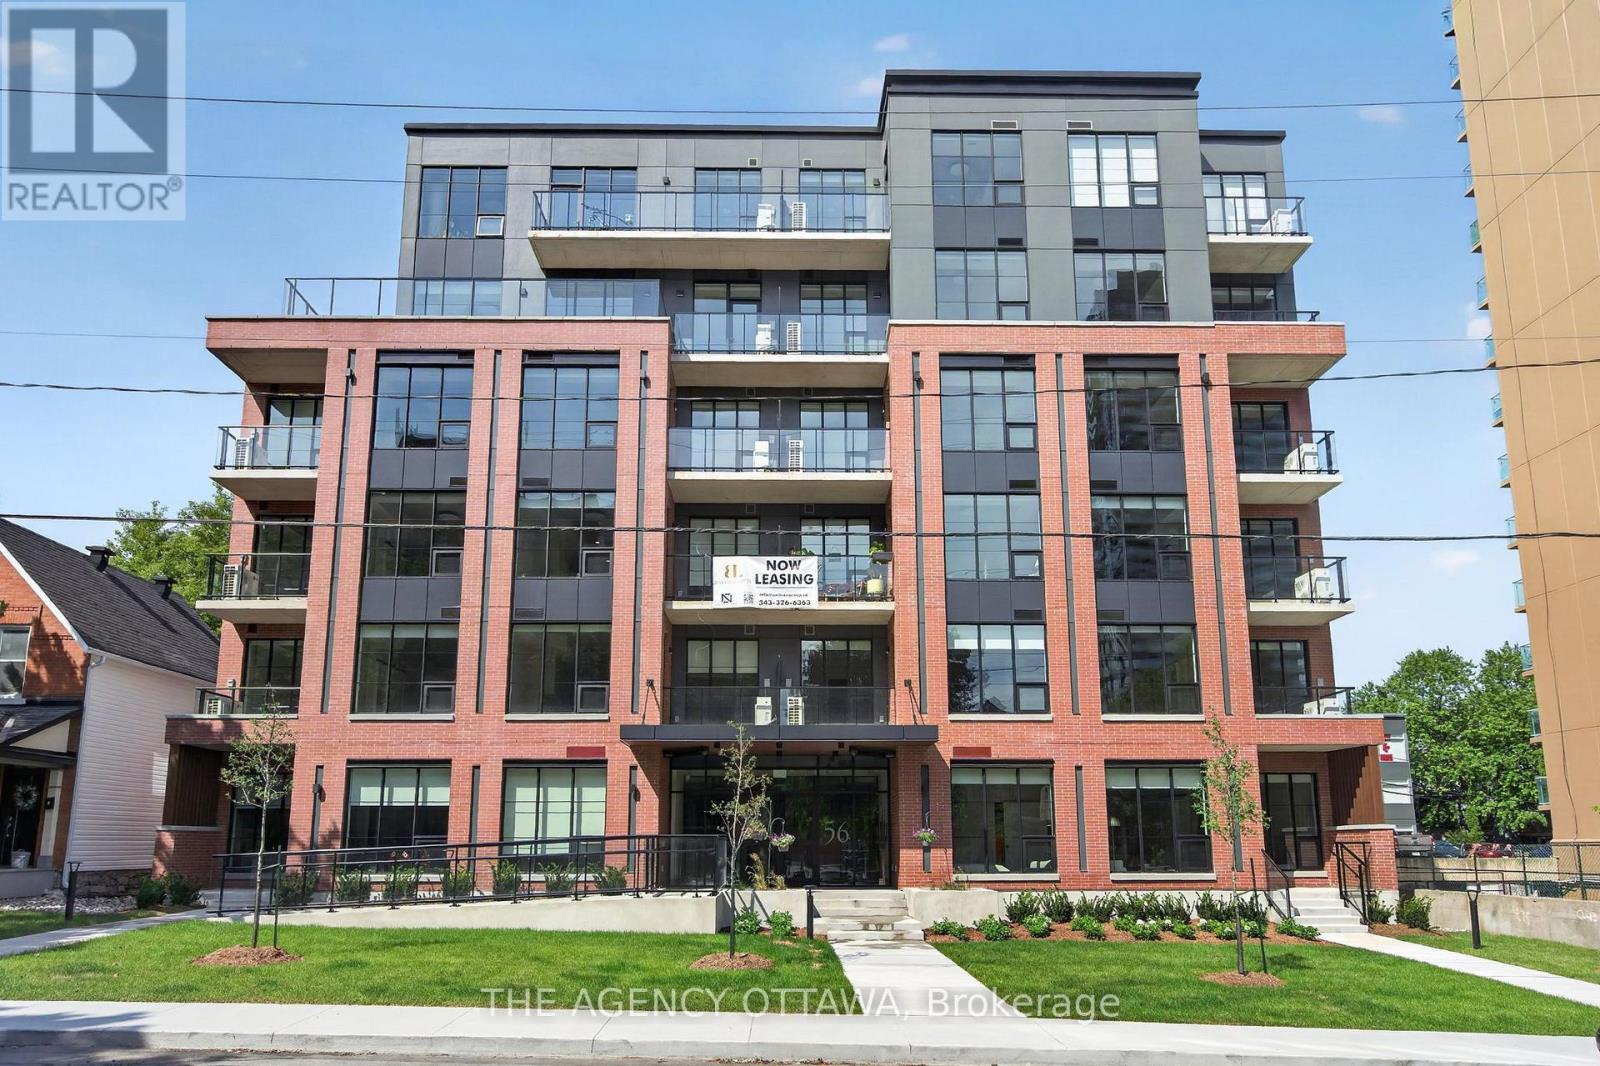
502 - 56 Bayswater Avenue
Ottawa, Ontario
Welcome to Bayview Lofts, a 41-unit boutique rental building in the vibrant and highly sought-after Hintonburg neighbourhood. It features a collection of thoughtfully designed suites, including 1-bed, 1-bed + den, 2-bed, and select 3-bed residences. Each apartment is crafted with high-end finishes and open-concept layouts that flow with an abundance of natural light from oversized windows.Select units offer private terrace space and elevated views of the surrounding community.Ideally positioned just steps from the Bayview and Corso Italia LRT stations, it's also located within Hintonburg's thriving local business scene. Just steps away, you'll find an exceptional mix of independent local businesses such as cafés, bakeries, fitness studios, restaurants, breweries, and more. Residents of Bayview Lofts enjoy exclusive building amenities, including a rooftop terrace with stunning city views, a secure parcel room with a shared library, free bike storage monitored by security cameras, and a keyless smart access system for modern convenience and peace of mind. (id:43934)
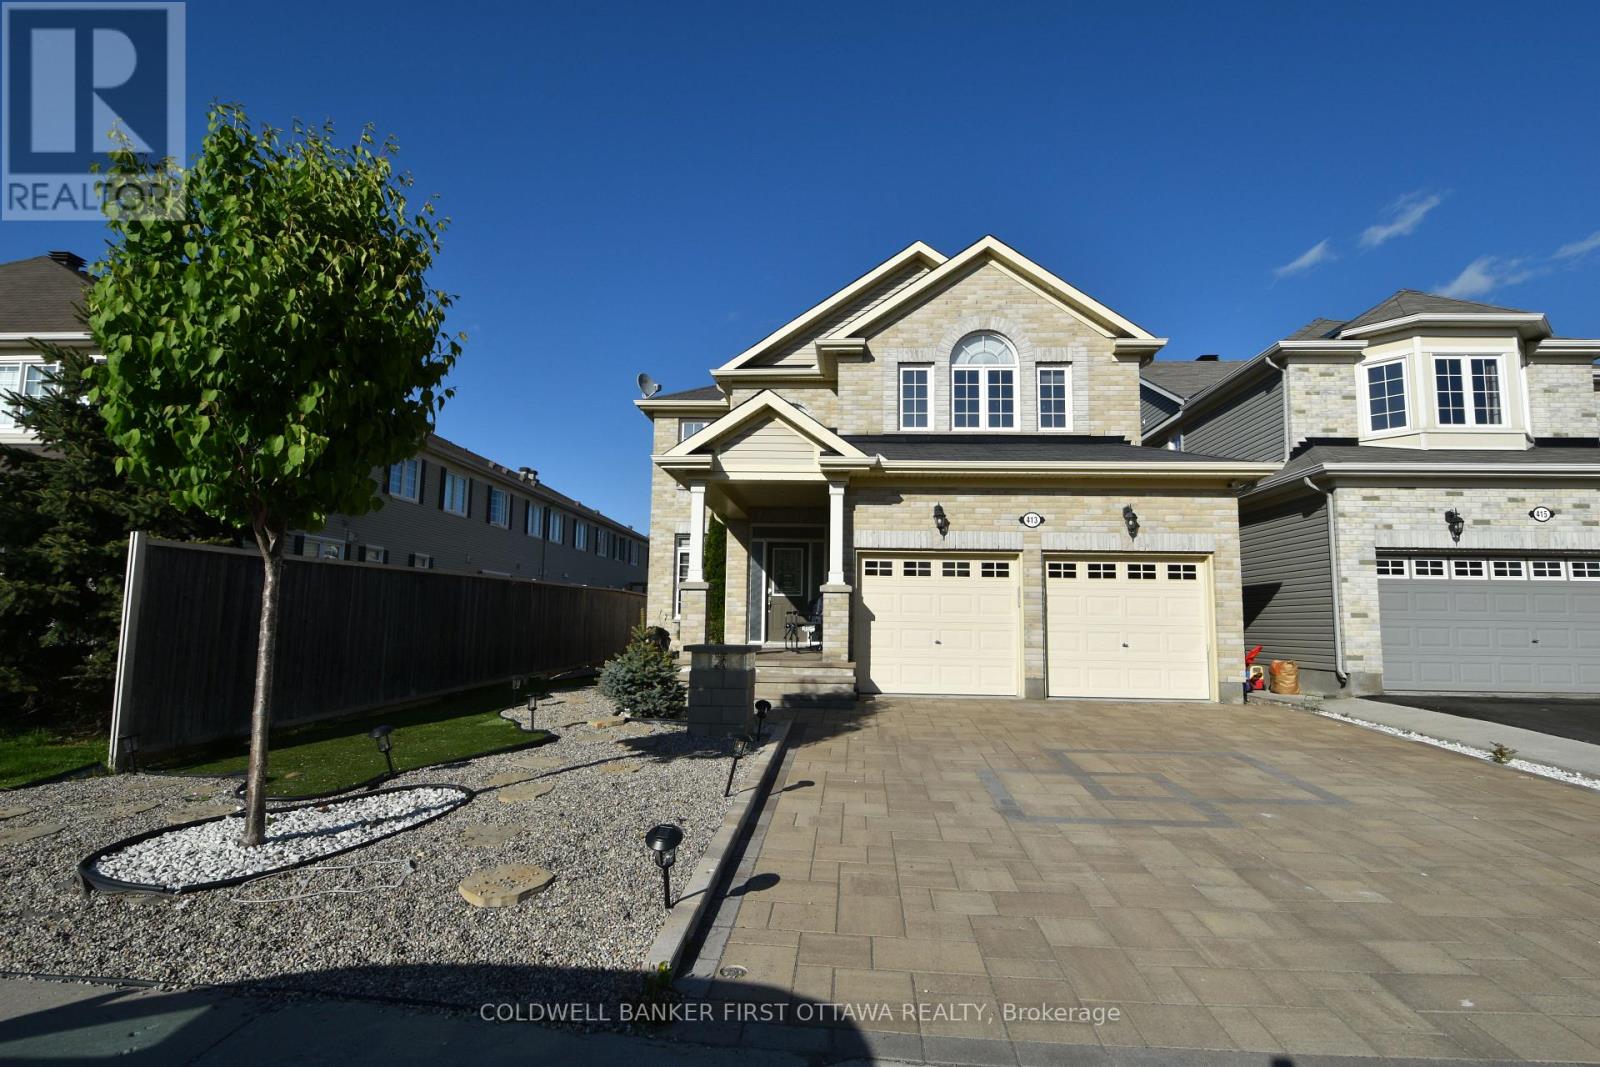
413 Blackleaf Drive
Ottawa, Ontario
Deposit: 7800, Beautiful single home in Stonebridge, 4 bedrooms plus a 5th bedroom in the basement with a full bath. The main level features a formal living room and a formal dining room. The large family room features a real stone granite fireplace surround, open to an upgraded kitchen with a chef's pantry and eat-in dining area. The second floor offers a large master bedroom with a walk-in closet and a beautiful en-suite bath, and 3 large bedrooms. A finished basement perfect for entertaining with a kitchenette, a finished bedroom, and a full bath. Rental application and a recent credit check with all offers. No smoking., Flooring: Hardwood, Ceramic, Laminate no carpet. Pictures were taken before Tenants moved in (id:43934)
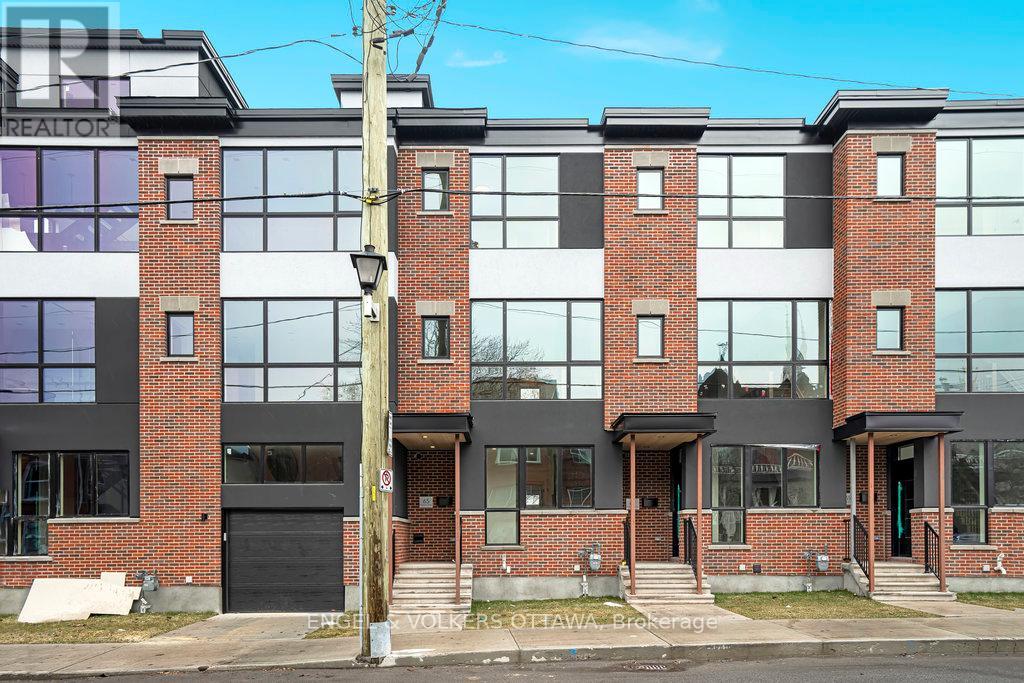
71 Parent Avenue
Ottawa, Ontario
Available for immediate occupancy, this beautifully designed three-bedroom, two-bathroom townhome by award-winning Roca Homes offers the perfect blend of style, comfort, and functionality. Thoughtfully laid out across three levels, the versatile main floor features a welcoming foyer, full bathroom, laundry, storage, and a flexible bedroom or office with private rear access-ideal for working from home or accommodating guests. The bright second level showcases an open-concept kitchen, dining, and living area with large windows and access to a private balcony, perfect for relaxing or summer BBQs. The top floor offers two spacious bedrooms and a full bathroom, providing a comfortable and private retreat. With modern finishes, a smart layout, and an unbeatable live-work design, this exceptional home is ideally suited for professionals, families, or anyone seeking quality living in a thoughtfully crafted space. Street Parking available through City of Ottawa. (id:43934)
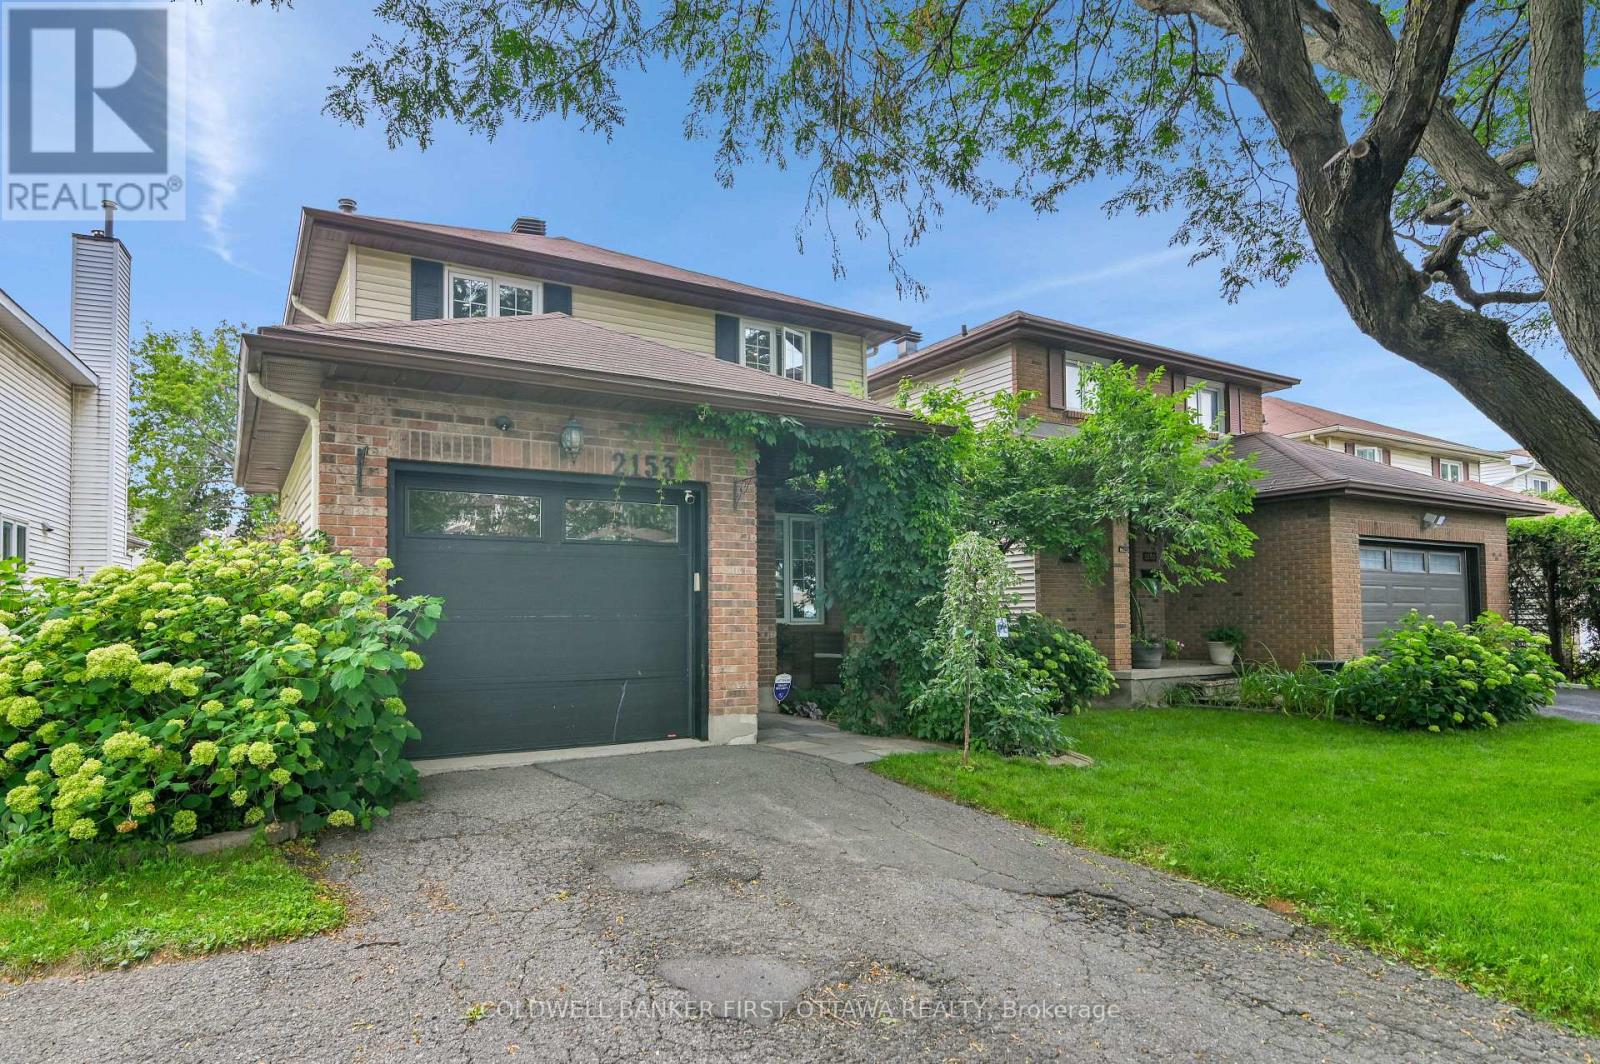
2153 East Acres Road
Ottawa, Ontario
Welcome to 2153 East Acres Road - a wonderful opportunity to lease a warm and inviting home in a sought-after Beacon Hill neighbourhood. This home offers a fantastic combination of comfortable living, functional spaces, and an exceptional backyard retreat. Bright and welcoming interiors feature hardwood flooring, generous windows, and a practical layout ideal for both everyday living and entertaining. A wonderful opportunity to enjoy a well-located home with an outstanding outdoor lifestyle. The spacious kitchen offers plenty of cabinetry, stainless steel appliances and counter space, creating a practical and inviting hub for the home, with views toward the backyard and easy access to the outdoor living areas. Well-proportioned bedrooms provide comfortable accommodations, while additional finished living space offers flexibility for a family room, home office, recreation area, or guest space. Step outside and discover what truly sets this property apart. The private backyard is an impressive extension of the living space. Enjoy summer days around the inground pool, relax on the spacious deck, or unwind among the mature landscaping and gardens. A private outdoor setting that truly extends the living space and offers something for everyone. The inground pool creates a private backyard oasis and provides the perfect setting for memorable summer days with family and friends.Thoughtfully laid out and filled with natural light, this property offers comfortable living spaces, timeless appeal, and an exceptional outdoor setting designed for enjoying everyday life and entertaining family and friends. Situated in an established and convenient friendly neighbourhood, the property is close to schools, parks, shopping, public transit, recreational facilities, and everyday amenities, while offering quick access to downtown and major roadways. A home with character, flexibility, and an exceptional outdoor lifestyle - an opportunity worth leasing! (id:43934)