
We are here to answer any question about a listing and to facilitate viewing a property.
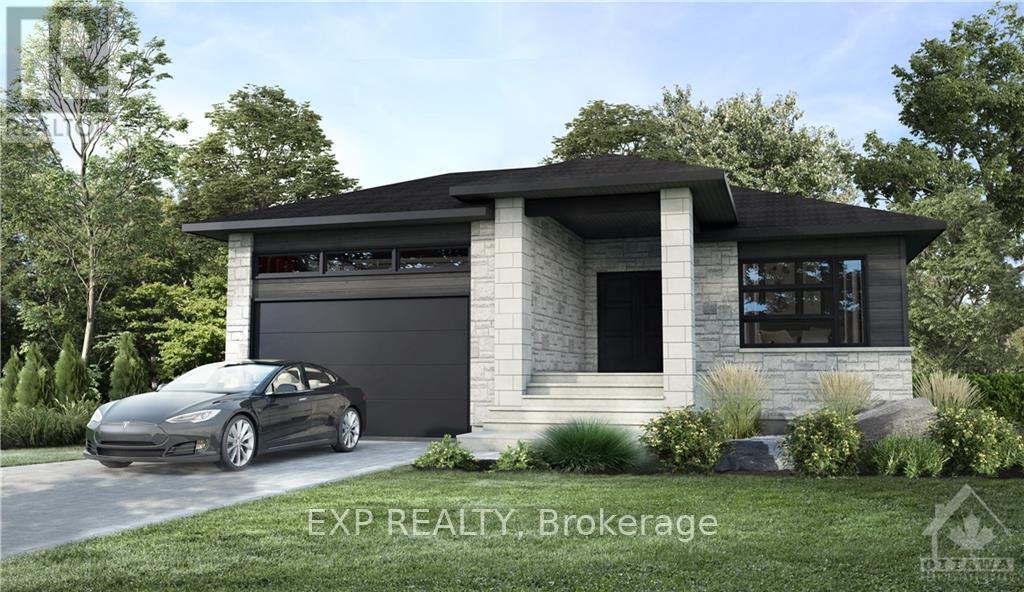
509 Barrage Street
Casselman, Ontario
Functionality, quality and style - build your dream bungalow on a quiet cul-de-sac in Casselman. Superb craftmanship with contemporary lines where not a detail has been missed. This Hibiscus model by Solico Homes has it all - Open concept, well appointed living space in this home with hardwood flooring is sure to impress. Gourmet kitchen features stone countertops, plenty of cupboard space and large island - perfect for entertaining! Beautiful, large windows allow the natural light to pour into the space. Large lot located close to schools, parks, shopping and much more! Choose your finishings and make this home yours! This home has not been built. Photos are of a similar unit to showcase builder finishes. Make this home truly your own - choose the Hibiscus model as featured here or select another model to suit your needs. All applicable credits have already been applied to the listed price. The builder has directly applied the credit based on the information currently available under the new government program. Should the government modify the process and require the credit to be claimed directly buy the buyer, the price will be adjusted accordingly. (id:43934)
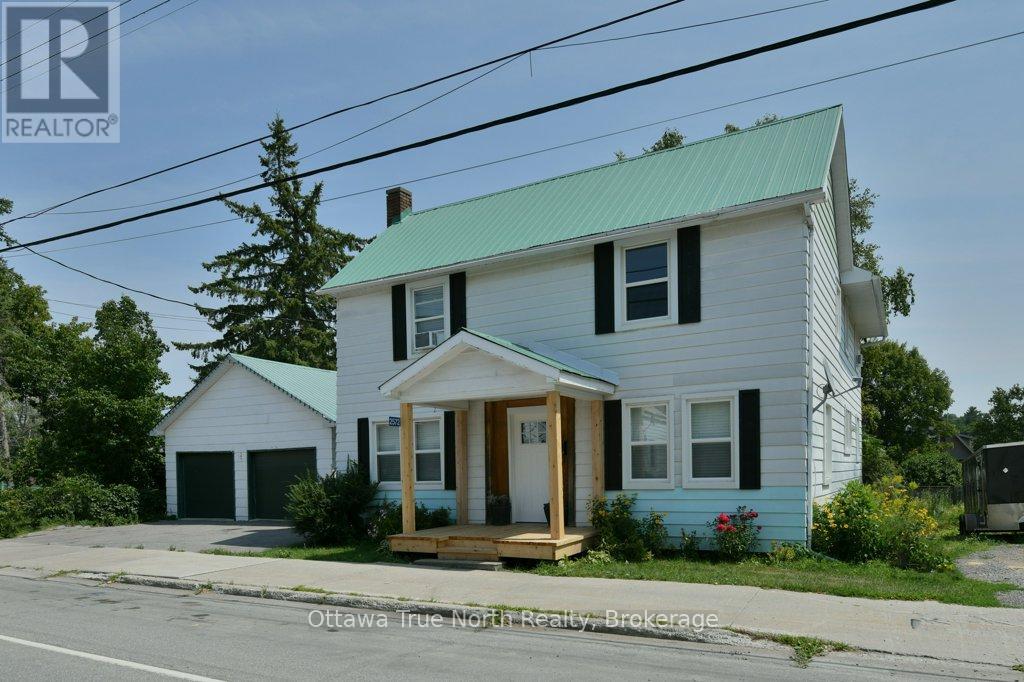
2572 County Road 29 Road N
Mississippi Mills, Ontario
Welcome to 2572 County Road 29 in the heart of Pakenham - a beautifully updated century home offering space, charm, and modern peace of mind. Set on a deep village lot with a detached double garage, this 2-storey home delivers nearly 2,000 sq ft of bright, refreshed living space just steps from everything this iconic community offers.Inside, you'll find a thoughtfully renovated interior where character meets convenience. The main floor features spacious living and dining areas, a fully updated kitchen (2025) with new cabinetry, island, counters, backsplash and appliances, plus the rare bonus of main floor laundry and a convenient powder room. Upstairs offers four generous bedrooms and a full bath, making this an ideal layout for growing families, multi-generational living, or flexible work-from-home space.Extensive upgrades provide confidence for years to come, including windows (2021), natural gas furnace and ductwork (2019), new septic tank (2023), water treatment (2021), updated flooring and lighting throughout, spray foam insulated basement, and a refreshed front porch (2025). Major mechanical improvements and updated systems mean the big-ticket items are already handled - simply move in and enjoy.With well and septic services, gas heat, and a long list of infrastructure updates, this home offers the perfect balance of rural reliability and village convenience. Outside, enjoy multiple access points with parking from County Road 29 plus additional rear driveway access, courtyard patio, newer shed, and plenty of room for trailers, toys, or future outdoor plans.A move-in ready home where the heavy lifting is done - just unpack and enjoy small-town living. Walk to parks, trails, local shops, and the iconic Five Span Bridge - plus the bonus of being within walking distance to both the local school and daycare. All just an easy commute to Arnprior or Ottawa. (id:43934)

357 Sweet Grass Circle
Ottawa, Ontario
Welcome to 357 Sweet Grass Circle, a beautifully maintained 3-bedroom, 2.5-bathroom mid-row townhouse in the sought-after Half Moon Bay community. Featuring attractive landscaping, a welcoming covered front porch, an attached garage with inside entry, a private driveway, and central air conditioning, this bright and inviting home offers comfort, convenience, and exceptional curb appeal. Ideally located just steps from Regatta Park with its splash pad and playground, you'll also enjoy easy access to schools, the Minto Recreation Complex, shopping, transit, and other everyday amenities. Step inside to a spacious open-concept main floor designed for comfortable living and effortless entertaining. The functional kitchen offers a breakfast bar and stainless steel appliances, seamlessly flowing into the dining and living areas. Large windows and patio doors fill the space with natural light and open onto the fully fenced backyard perfect for summer barbecues, relaxing evenings, or family gatherings. The second level features a generous primary bedroom complete with a walk-in closet and a private 3-piece ensuite with a spacious glass walk-in shower. Two additional bedrooms, a full 4-piece bathroom, a convenient second-floor laundry room, and a generous linen closet complete the upper level. The unfinished basement offers excellent potential to create additional living space tailored to your needs, whether it's a recreation room, home office, fitness area, or extra storage. Set in one of Barrhaven's most desirable family-friendly neighbourhoods, this move-in-ready home combines modern comfort with an unbeatable location close to parks, schools, recreation, shopping, and transit. This version reads like a professional REALTOR listing, with the most marketable features highlighted in the opening paragraph where buyers tend to focus first. (id:43934)
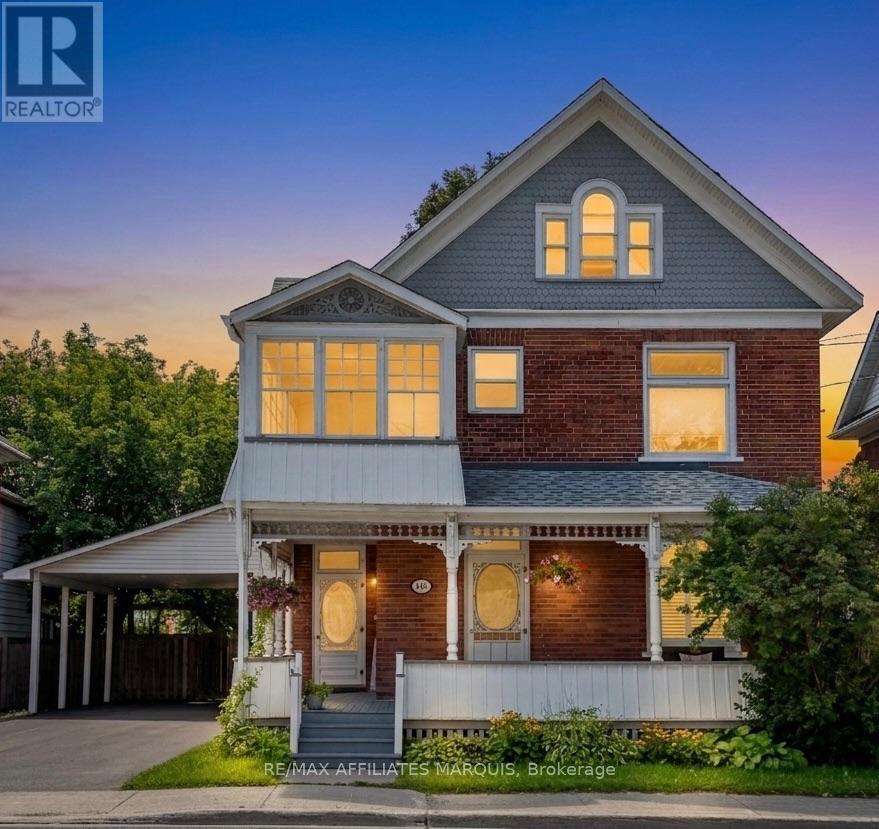
100 Elmsley Street N
Smiths Falls, Ontario
Welcome to this charming 2-1/2 storey Victorian home, blending timeless character with modern updates. The spacious main floor features a welcoming foyer, bright living room, formal dining room, and a well-appointed kitchen complete with granite countertops, a centre island, stainless steel appliances, double wall ovens, a pot filler faucet, pot lighting and cork flooring. The main level also offers a family room with a dedicated workspace, a convenient 2-piece bathroom, and a primary bedroom with a private 4-piece ensuite and direct access to the covered rear deck.The second level offers three additional bedrooms, a 4-piece bathroom, second-floor laundry and an enclosed porch. The finished attic provides versatile bonus space ideal for a family room, playroom, home office or hobby room. Hardwood flooring throughout much of the home adds warmth and character.Set on a generous 58-foot lot, the property offers parking for up to five vehicles, plus a convenient carport. Patio doors from the family room lead to a covered rear deck overlooking the private, fully fenced backyard with beautifully landscaped outdoor living space. The property is serviced by two hydro meters, providing separate hydro service for the main and second floors, and may offer potential for conversion back to a duplex, subject to municipal approvals and the Buyer's due diligence.Recent improvements include central air conditioning, custom blinds, a paved driveway, exterior painting and rear yard landscaping (2025), as well as new fascia, eavestroughs and a gazebo (2026).Ideally located within walking distance of parks, restaurants, the arena, the library, the hospital and other everyday amenities.Offering generous living space and exceptional versatility, this home is ready for its next chapter. (id:43934)
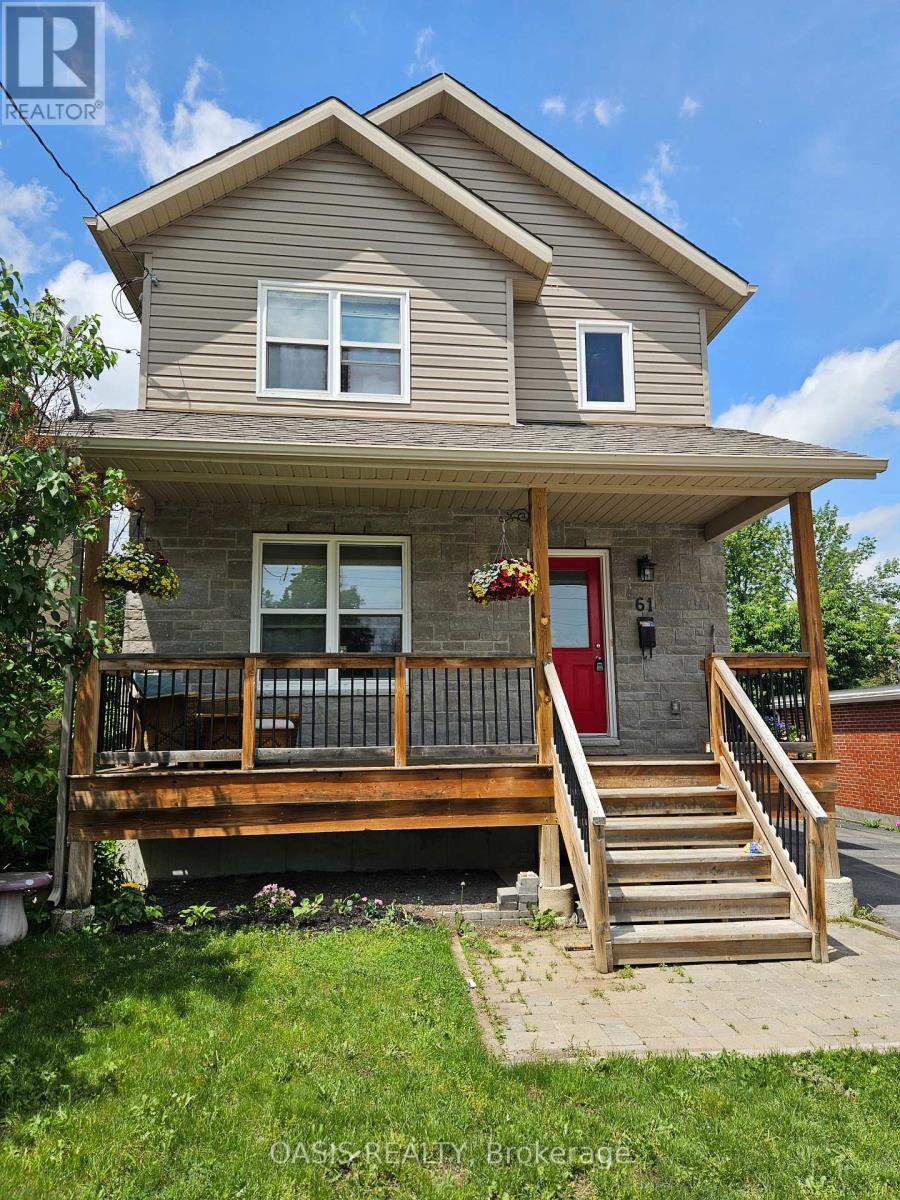
61 Herriott Street
Carleton Place, Ontario
2015/16 built single family home in Carleton Place core, short walk to downtown shops and cafes, the river and all amenities! 3+1 bedrooms, 2.5 baths. (including a basement ensuite!) Fabulous kitchen with breakfast bar, updated cabinets and stainless steel appliances. Lovely front verandah for morning coffee and a large two tier deck in the generous sized backyard, ideal for BBQ and entertaining or just plain relaxing. Gazebo and garden shed included. Basement room could be either a family room or its current use as a teenager's bedroom, with its own ensuite 3 piece bath. Perhaps an inlaw suite or roommate? Professionally painted interior. Hardwood floors on main and 2nd floor, with quality laminate in basement bedroom. Newer build in historic section of town means less worries with ancient household systems and structure, with a fully useable basement, while enjoying the proximity to downtown. Generous 3 vehicle parking in driveway. Recent replacement of fencing on one side and the front of rear yard adjacent the driveway. (id:43934)

1655 Greywood Drive
Ottawa, Ontario
Welcome Home! This beautifully maintained townhouse offers the perfect blend of style, comfort, and convenience in a highly desirable location. Featuring a timeless full-brick front, an attached garage, plus parking for two vehicles in the driveway, this home is as practical as it is inviting. Inside, the open-concept layout creates a bright, spacious feel that's perfect for everyday living and entertaining. The generously sized primary bedroom provides a peaceful retreat and features a convenient cheater ensuite bathroom. A cozy gas fireplace compliments the recreation room. Step outside to your own private backyard oasis, complete with no rear neighbours, a spacious deck, beautifully established gardens, and a hot tub-the ideal setting for relaxing or entertaining in complete privacy. Located close to all amenities, public transit, and top-rated schools, this home combines the tranquility of a private outdoor space with the convenience of an exceptional location. Move-in ready and offering the space, privacy, parking, and location you've been looking for-this one is not to be missed! (id:43934)
20 Meadowbrook Drive
Laurentian Valley, Ontario
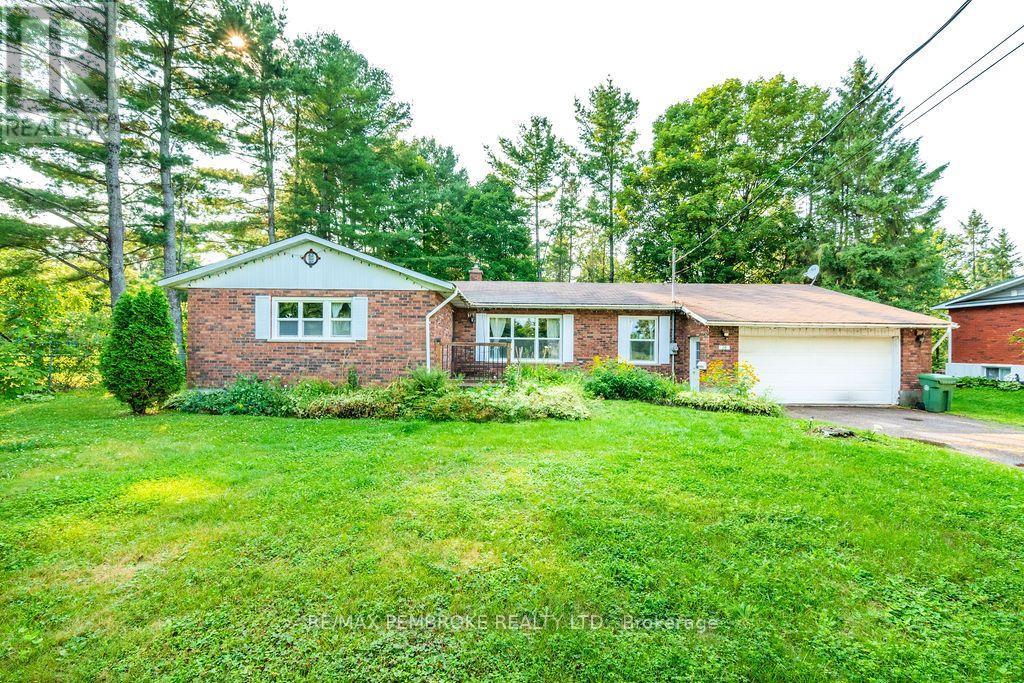
Huge potential on a beautiful and pretty lot! Bring your vision and transform this spacious, all-brick bungalow into your forever home! Offering almost 1,600 sq. ft. of main-floor living space, this 4 bedroom, 3 bathroom family home is ready for a full renovation and packed with potential. Set on a beautiful, treed and private lot backing onto Hales Creek, the property offers stunning scenery and a peaceful natural setting. The sunroom overlooks the backyard and features a cozy gas stove-the perfect spot to relax and enjoy the view year-round. Inside, you'll find a spacious layout with main-floor laundry, a full basement with a woodstove, and plenty of room to reimagine the home to suit your style. A double attached insulated garage adds convenience and storage. Notable updates and features include windows replaced in 2009 and 2016-2017, kitchen redone in 2009, AC in 2024, owned hot water tank, water treatment system and UV filter and upgraded attic insulation. A rare opportunity to renovate a substantial family home in an incredible setting. With its generous size, gorgeous lot and serene creek backdrop, the possibilities here are endless! All offers must contain a 24 hour irrevocable. (id:43934)
428 Lacroix Bay Road
Whitewater Region, Ontario
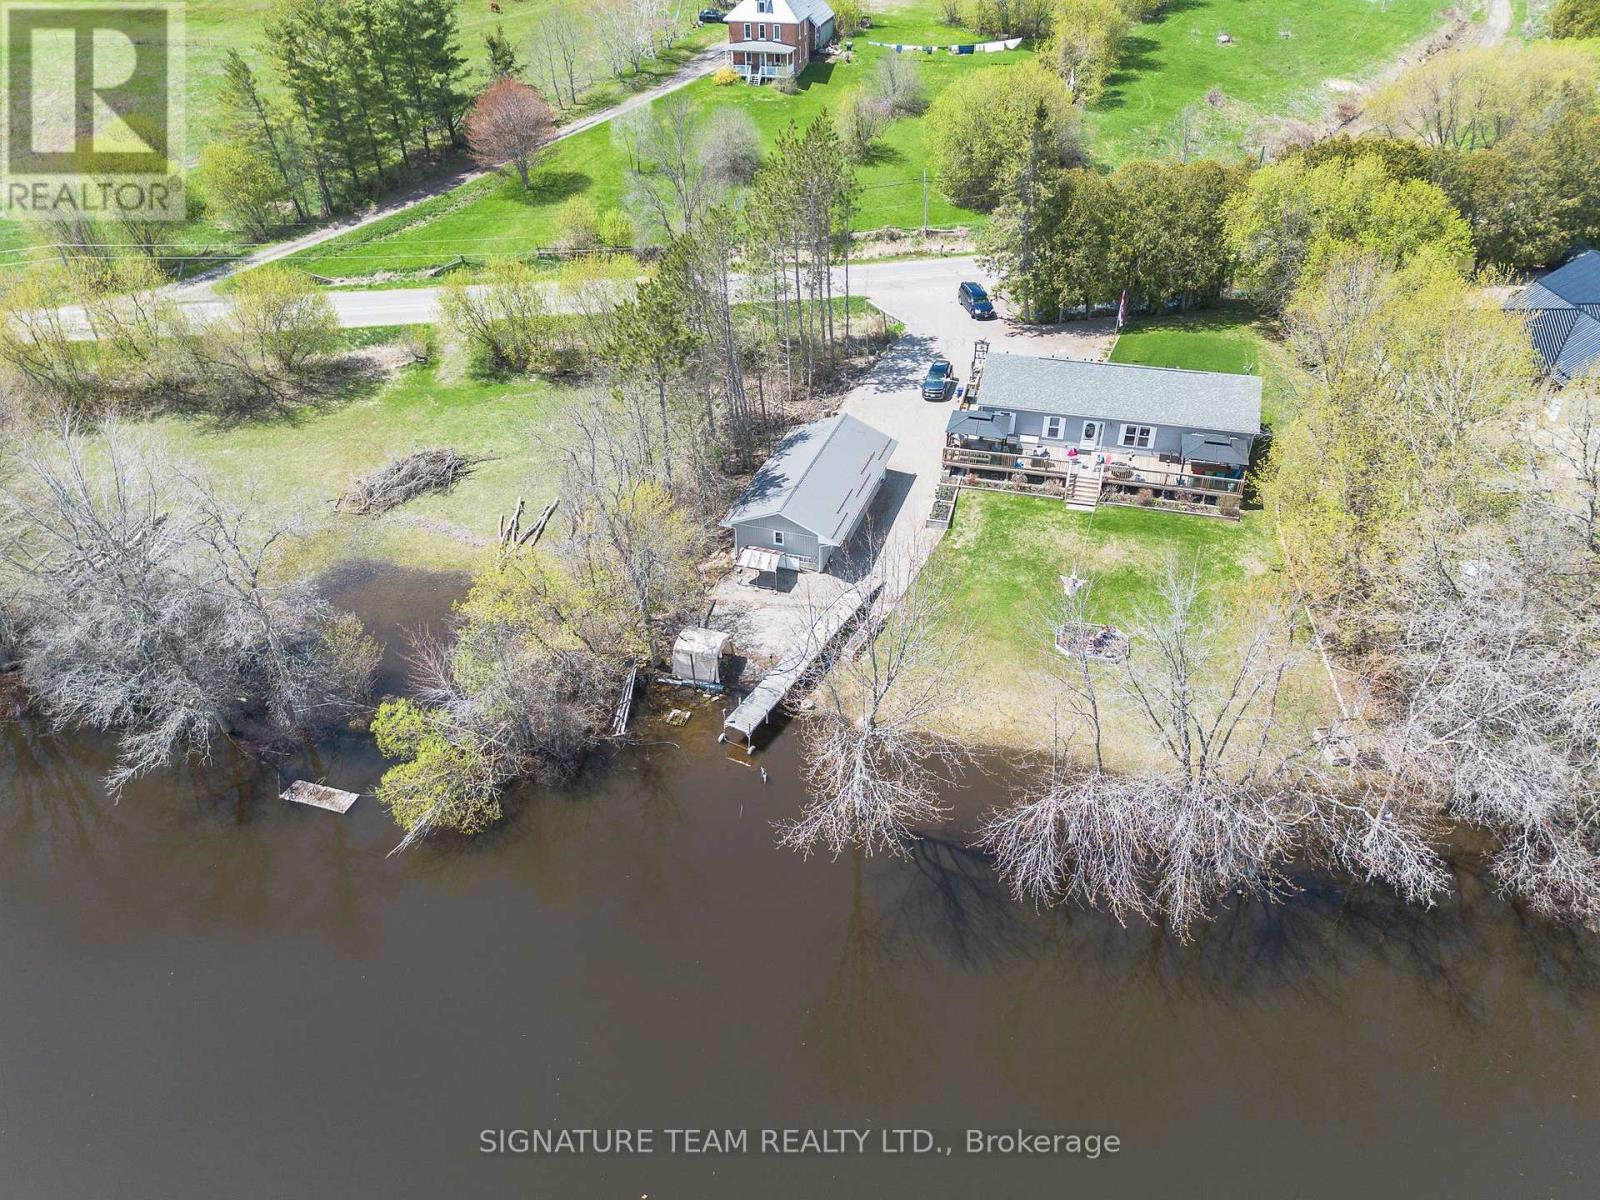
Experience the ultimate waterfront lifestyle with this exceptional 3-bedroom, 2-bathroom bungalow offering 135 feet of pristine shoreline on the Ottawa River. Built in 2019 and presenting like new, this year-round home combines modern comfort with breathtaking river views.The bright open-concept kitchen, dining, and living area is designed for entertaining and everyday living, with expansive windows that showcase the stunning waterfront. The spacious primary suite features a huge walk-in closet, a luxurious 5-piece ensuite with a soaker tub and separate shower, and patio doors leading to the wrap-around deck with two gazebos-the perfect place to enjoy your morning coffee or spectacular sunrises over the river. Two additional bedrooms, a full 4-piece bathroom, and an oversized laundry/storage room provide plenty of room for family and guests. Outside, the fully insulated 20' x 40' detached garage/shop offers incredible space for vehicles, hobbies, or a workshop.Step outside to beautifully landscaped gardens, your private dock, and endless opportunities for boating, fishing, kayaking, paddleboarding, or simply relaxing along the shoreline. Every day feels like a vacation in this incredible waterfront retreat.Complete with forced air heating and central air conditioning, this move-in-ready home offers four-season enjoyment in one of the Ottawa Valley's most desirable waterfront settings. Well above flood line, Don't miss your opportunity to own this slice of paradise-immediate closing is available! Minimum 24 hours irrevocable on all offers (id:43934)
85 Palmadeo Drive
Ottawa, Ontario
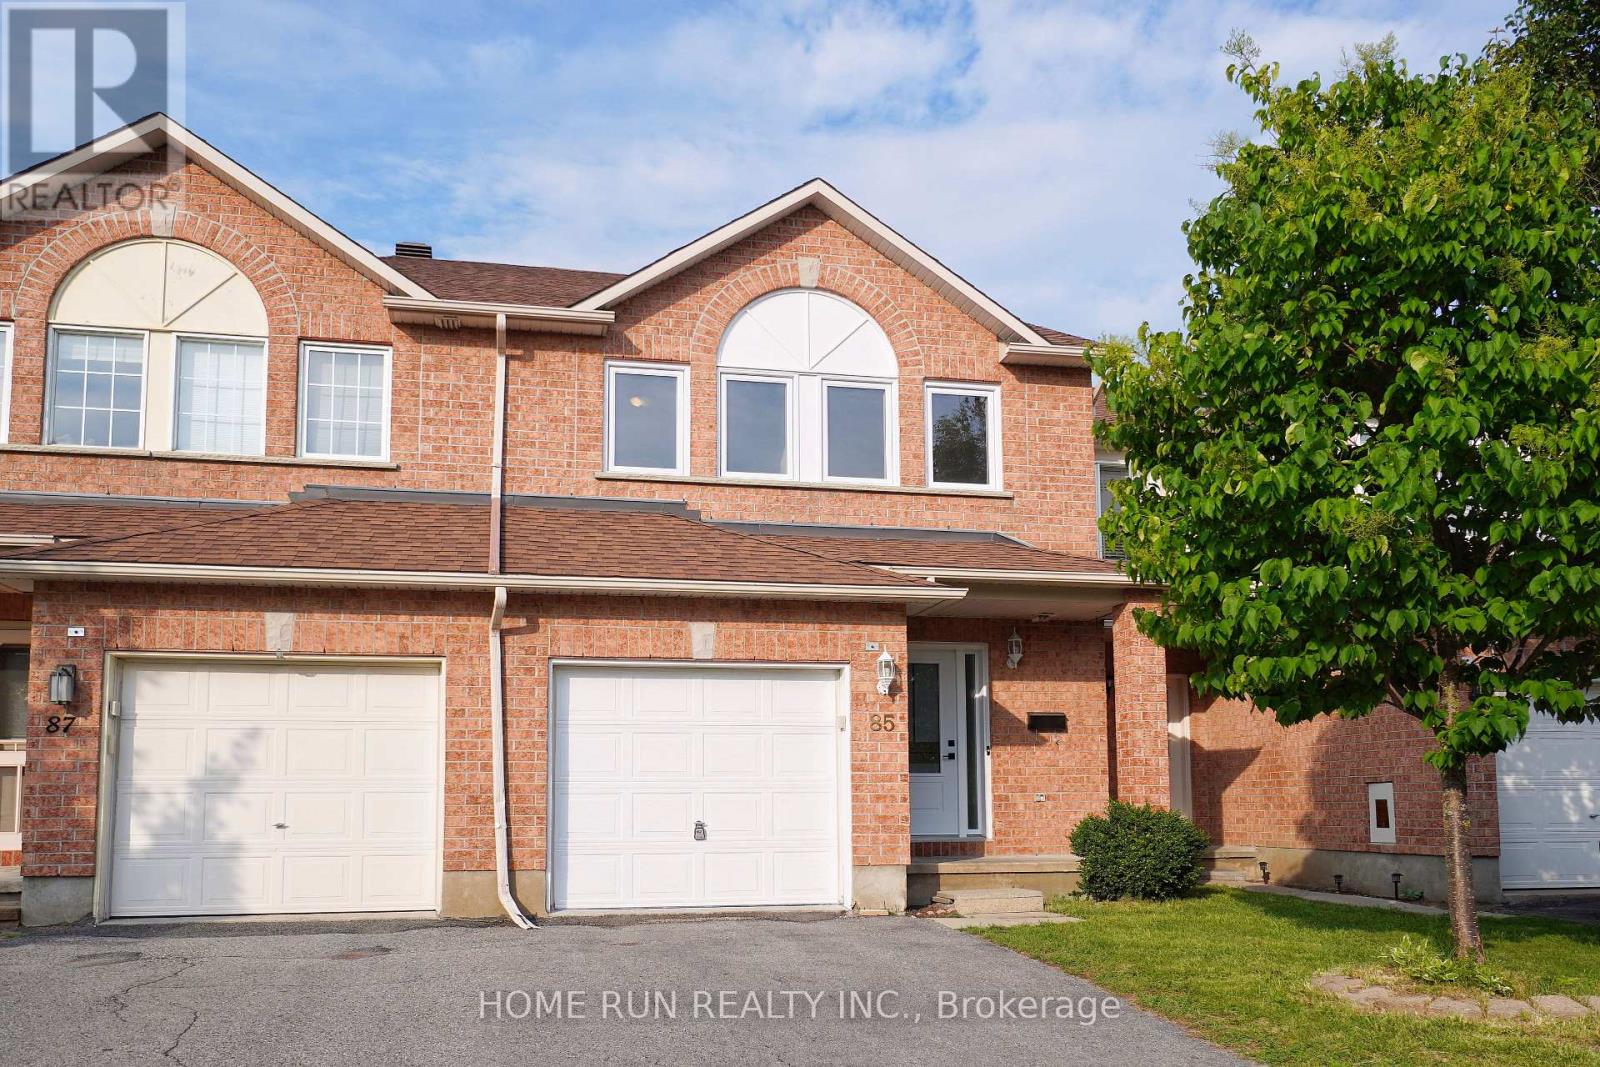
Well-maintained, quality-built townhouse located in the heart of Barrhaven's sought-after Longfields community. Ideally positioned fronting onto a park, this move-in-ready home has been freshly painted and features hardwood flooring and newly installed pot lights on the main level. Offering 3 bedrooms, 3 bathrooms, and a fully finished basement, this home is perfect for families, professionals, or first-time buyers. Step inside to a welcoming main level where the sun-filled living and dining room is located at the front of the home, filled with natural light through large windows. The kitchen overlooks the backyard and features stainless steel appliances, extended cabinetry for extra storage, and a bright breakfast area-ideal for everyday living. The second level offers three generously sized bedrooms. The spacious primary suite features a huge walk-in closet and a private 4-piece ensuite. Two additional bedrooms and a full bathroom complete this level. The fully finished lower level adds valuable living space with a bright recreation room featuring a large window, along with a laundry area and plenty of storage. Step outside to the fully fenced backyard, complete with a deck and storage shed-perfect for relaxing, entertaining, or enjoying outdoor family time. Great location! Just a 15-minute walk to Barrhaven Marketplace, where you'll find Walmart, Loblaws, Staples, Cineplex, restaurants, the major transit station, and all everyday amenities. Located within the boundaries of excellent schools, including Longfields-Davidson Secondary School, St. Mother Teresa High School, and Berrigan Elementary School. This is an exceptional opportunity to own a move-in- eady home in one of Barrhaven's most convenient and family-friendly neighbourhoods. Roof: 2018, AC:2018. 24 hours irrevocable on all offers. (id:43934)
5981 Pineglade Crescent
Ottawa, Ontario
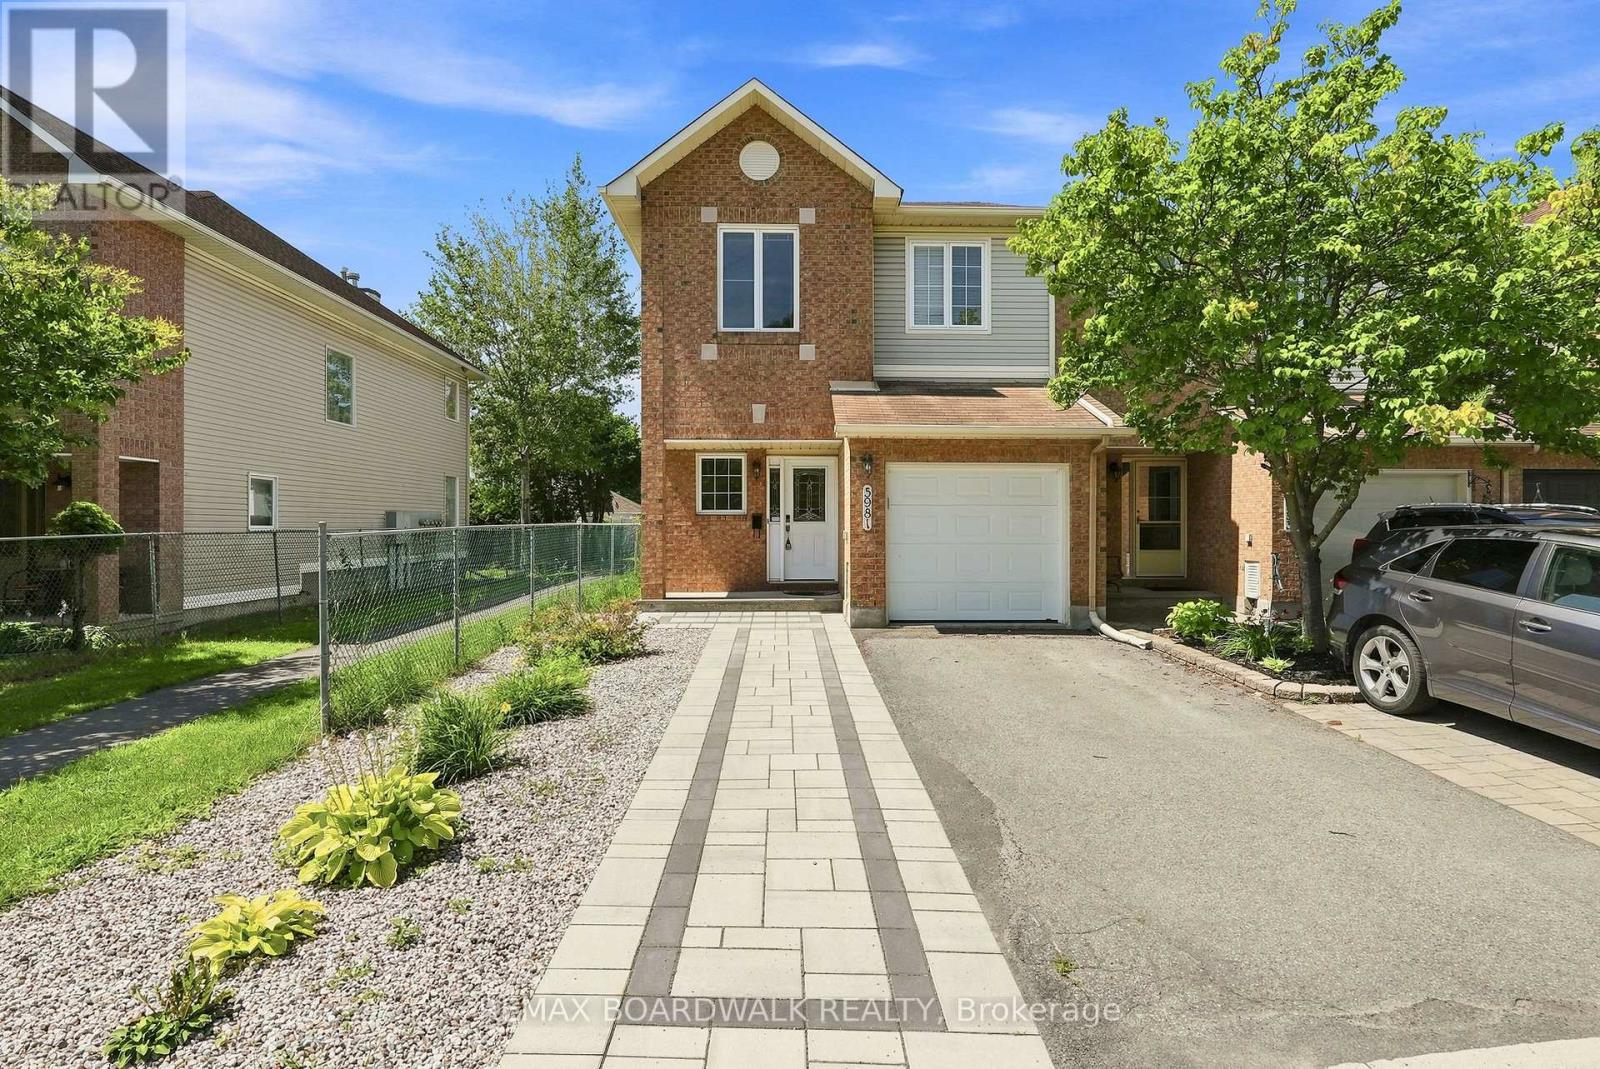
Welcome to Chapel Hill South-one of Orleans' most sought-after neighbourhoods-where tree lined streets and easy access to Innes Road amenities create an exceptional place to call home. This 4 bed, 4 bath END UNIT stands out with its rare NO SIDE NEIGHBOUR layout, extra windows, and a peaceful WALKING PATH along the south side. Inside, a spacious foyer and mudroom make daily life effortless. The kitchen offers generous storage and prep space and flows naturally into the HARDWOOD living/dining area. Gather around the WOOD FIREPLACE -perfect for cozy evenings. Upstairs, the OPEN staircase leads to a bright primary suite with a large walk in closet and 4 piece ENSUITE. The secondary bedrooms are roomy and comfortable for family or guests. The REDEVELOPED basement is a standout feature, offering a BEDROOM, FULL BATH, pot lights, and modern fixtures-ideal for multi-generational living, a teen retreat, or a private workspace. Step outside to a WEST facing backyard with a deck, perfect for unwinding at the end of the day. With a fenced yard, HEDGES, mature trees and detached houses behind, the setting feels PRIVATE AND CALM. You'll also love the new STONE driveway extension the owners added...Parks, pathways, and schools are all just moments away. Welcome home! (id:43934)
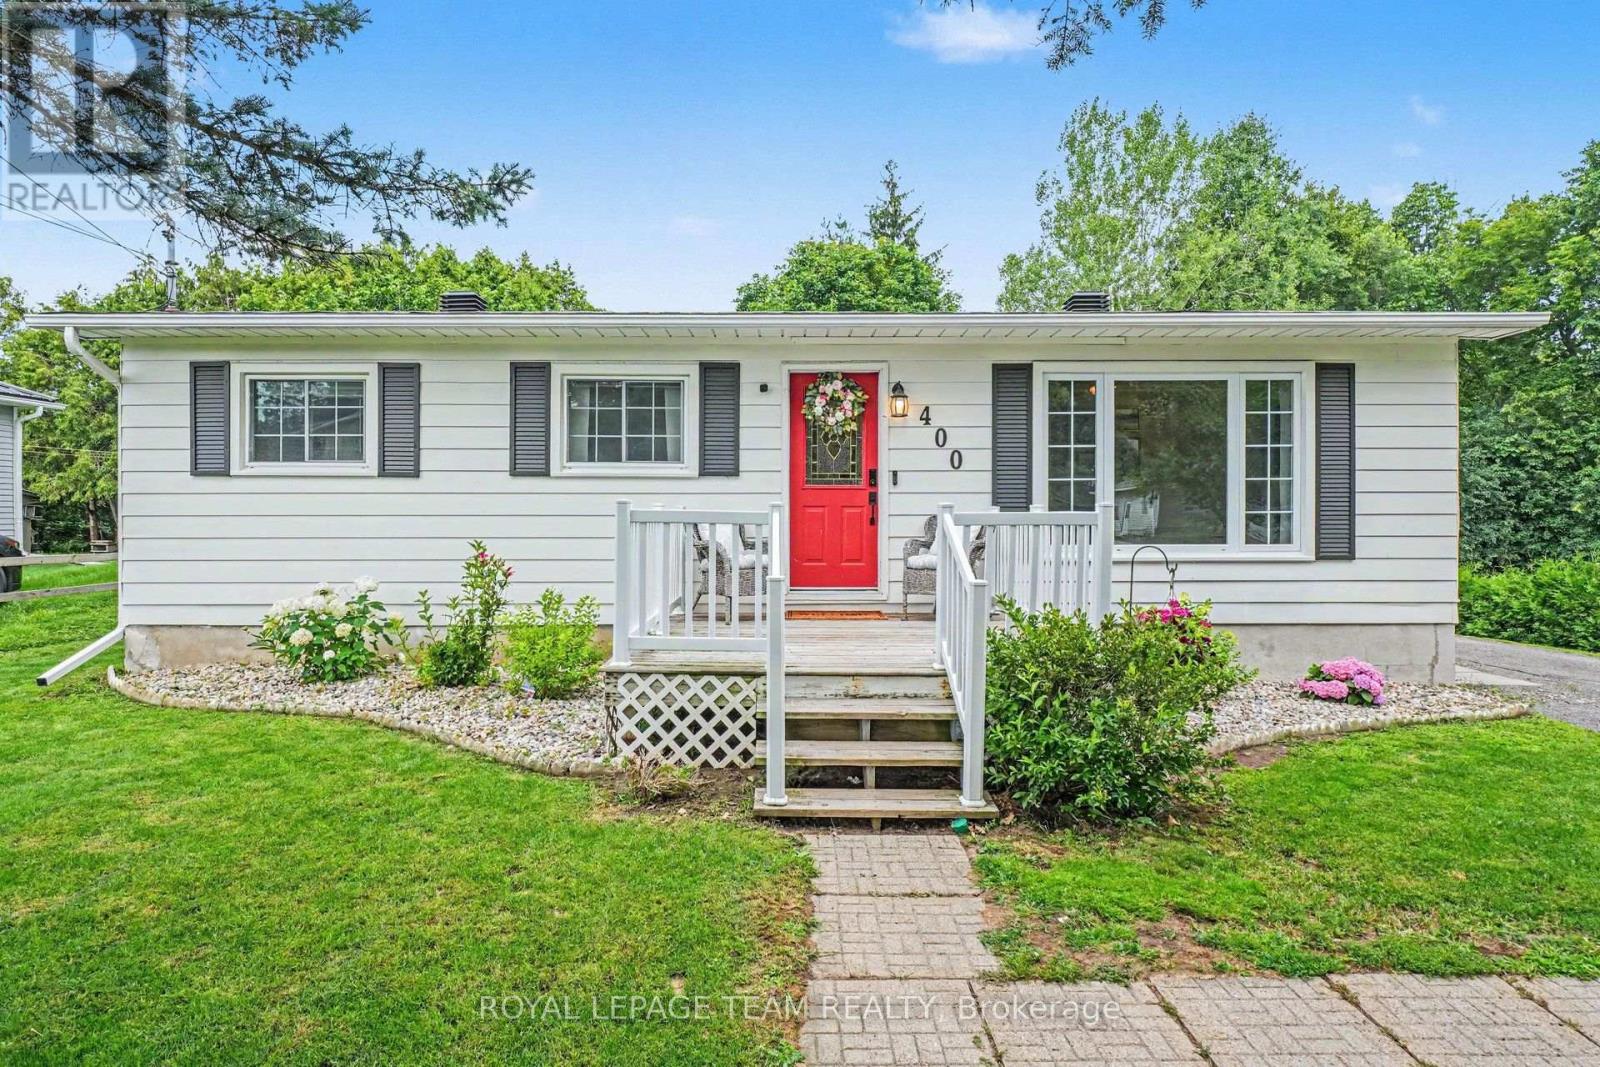
400 Wylie Street
Mississippi Mills, Ontario
Welcome to 400 Wylie Street, a charming 3-bedroom, 2-bathroom bungalow in Almonte. Filled with warmth, this inviting home offers a bright, functional layout designed for comfortable everyday living. The kitchen features bright white cabinets and ample storage, and an eat-in area with patio doors to the back deck. The living room features a large picture window with plenty of natural light and gas fireplace. Three spacious bedrooms and a four-piece bathroom complete the main floor. A finished lower level provides flexible living space ideal for a family room, home office, gym, or could be used as an in-law suite as the side entrance allows easy access to the lower level. Step outside to enjoy a private backyard with no rear neighbours and plenty of room to unwind, garden, or host summer gatherings. Located just minutes from Almonte's vibrant downtown, you'll love the boutique shops, cafés, restaurants, and parks. This home offers the perfect blend of small-town charm and modern convenience. Whether you're looking to downsize, purchase your first home, or find the ideal place to raise a family, this beautiful bungalow is one you won't want to miss. (id:43934)
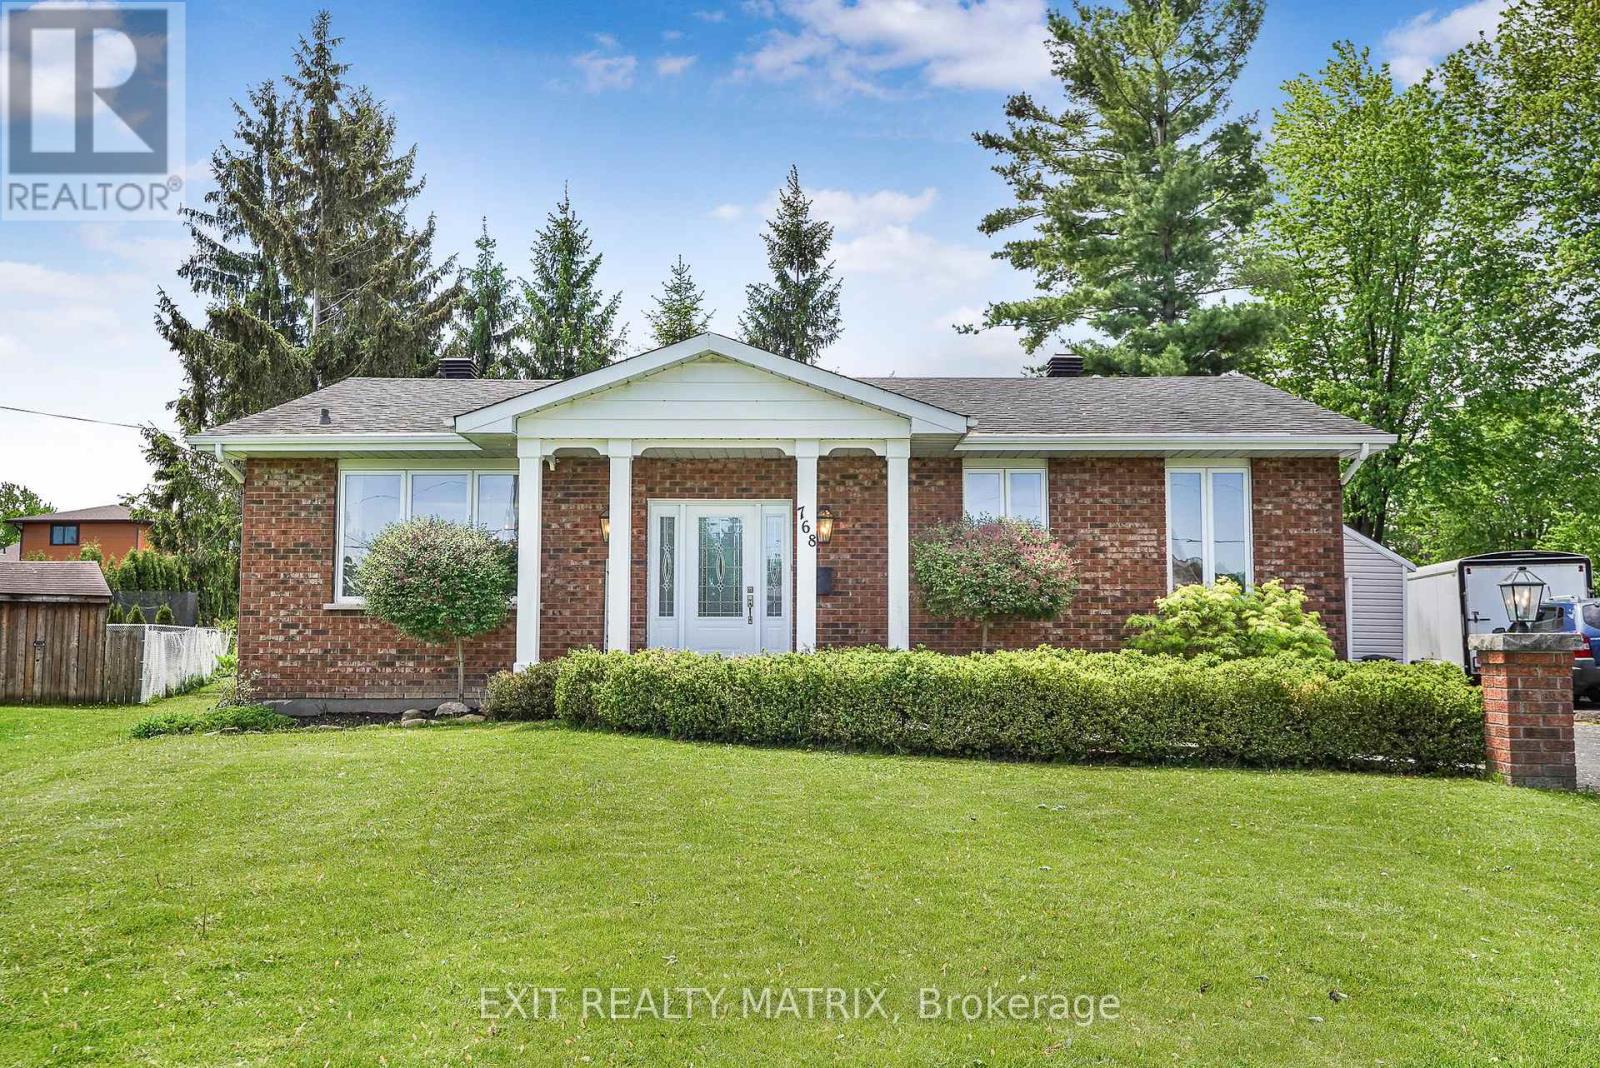
768 Dewhurst Avenue
Cornwall, Ontario
Welcome to this beautifully updated home set on a premium pie-shaped lot, offering exceptional privacy, mature trees, and a peaceful backyard retreat. From the moment you arrive, you'll appreciate the welcoming driveway accented by charming decorative light posts, meticulous lawn care, and a beautifully landscaped front entrance leading to the inviting covered porch. Inside, a bright and welcoming foyer opens to a stunning open-concept layout filled with natural light. Engineered hardwood and tile flooring, custom lighting, and quality finishes create a warm yet sophisticated atmosphere throughout. The heart of the home is the completely renovated Cartier custom kitchen, thoughtfully redesigned featuring quartz countertops, a large island, premium Samsung appliances, and exceptional workspace for both everyday living and entertaining. The dining area is bathed in natural light from a large picture window, while the spacious living room showcases a beautiful stone-accent wood-burning fireplace and patio doors leading directly to the backyard. The main level also offers a luxurious 4-piece bathroom with a double vanity and quartz countertops, a spacious primary bedroom, and a second bedroom featuring a walk-in closet and patio doors leading to the backyard. The finished lower level extends the living space with a large recreation room, an additional bedroom with a walk-in closet, a second 5-piece bathroom, laundry room, utility room, and plenty of storage space. Step outside and enjoy your own private retreat featuring a patio, mature trees, partial fencing, and an expansive pie-shaped yard perfect for relaxing, entertaining, gardening, or simply enjoying the outdoors. Combining modern updates, functional living space, and an exceptional lot, this move-in-ready home offers the perfect balance of comfort, style, and privacy. (id:43934)