
We are here to answer any question about a listing and to facilitate viewing a property.

63 Palmadeo Drive
Ottawa, Ontario
This beautifully maintained end unit townhome sits on a premium lot with no rear neighbours, offering added privacy, extra windows and an abundance of natural light throughout. From the moment you walk in, you'll be drawn to the soaring ceilings, stunning floor to ceiling windows and impressive stone fireplace that create a bright and inviting living space. The open concept main floor is perfect for both everyday living and entertaining, while the loft overlooking the great room offers the ideal spot for a home office, reading nook or cozy lounge area. The kitchen features updated finishes and overlooks the dining and living spaces, creating an easy flow for gathering with family and friends. Thoughtful updates throughout the home, refreshed finishes and fresh paint give the property a move in ready feel. Upstairs you'll find two generously sized bedrooms and a spacious cheater ensuite that offers convenient access from the primary bedroom while remaining easily accessible from the hallway. The finished lower level provides valuable additional living space and includes a bathroom rough in, offering future potential to customize the space to suit your needs. Step outside to enjoy the private backyard complete with a deck and no rear neighbours, creating the perfect place to relax or entertain. Located close to parks, schools, shopping, restaurants and transit, this home combines a unique layout with thoughtful upgrades in one of Barrhaven's most desirable communities. 63 Palmadeo Drive is one you'll be proud to call home. Furnace 2026, A/C 2023 24 hour irrevocable on all offers. (id:43934)
6123 Macbain Street
South Glengarry, Ontario
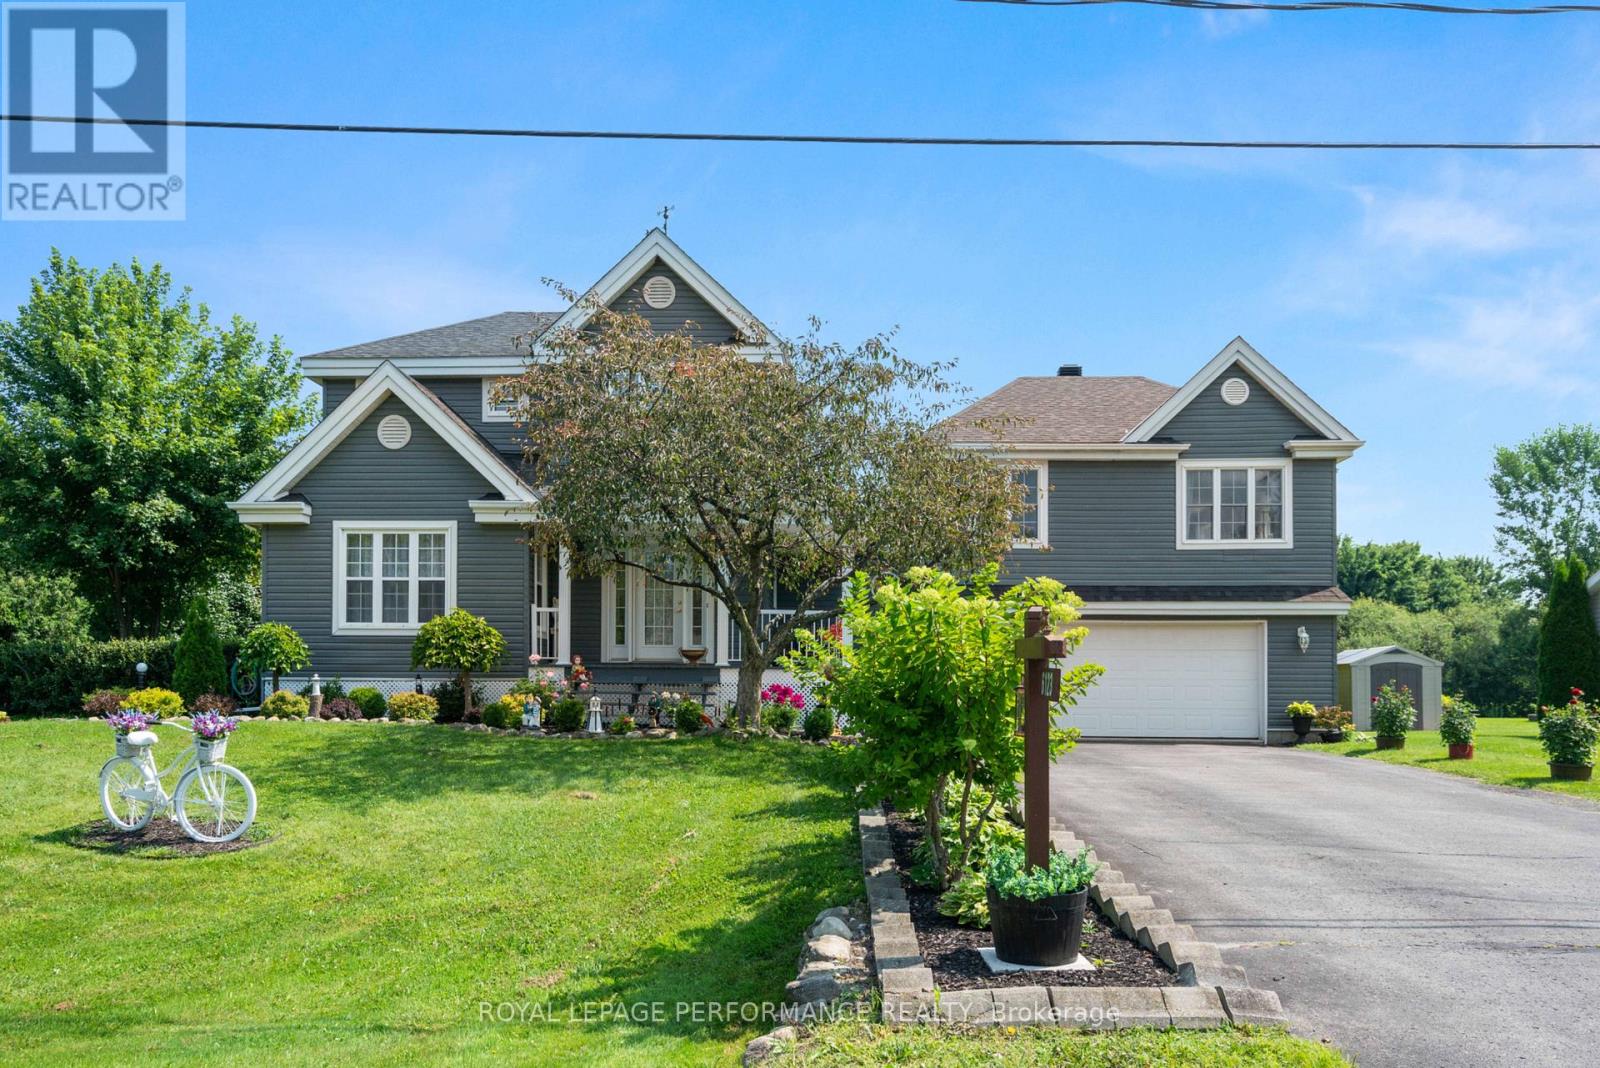
Well maintained two-storey home located on a quiet street in Bainsville village, just a 5-minute walk to the community centre and park with hockey rink, and a quick drive to Hwy 401 and to the Quebec border. The main floor offers abundant natural light with numerous large windows and an open-concept kitchen, dining, and living area, perfect for everyday living and entertaining. Patio doors from the dining area lead to an oversized deck and lovely private backyard with a garden shed and storage shed. On the second storey, there are 3 bedrooms and a spacious 4-piece bathroom. The basement is fully finished, with a family room, office/bedroom, laundry room, and a storage room with a cedar closet and cold storage. The attached 2-car garage has a large workshop. A standout feature of this property is the full one-bedroom apartment above the 2+ car garage, accessible by a separate entrance - ideal as an in-law suite or income property. The apartment includes a full kitchen, bathroom, and access to its own private backyard area. The house and apartment (which is now vacant) have separate central air units (2017) and propane furnaces (2017). Manual back up generator system. Septic tank replaced (2022).This lovely property is move-in ready and truly a must-see! (id:43934)
6277 Macrae Court
South Glengarry, Ontario
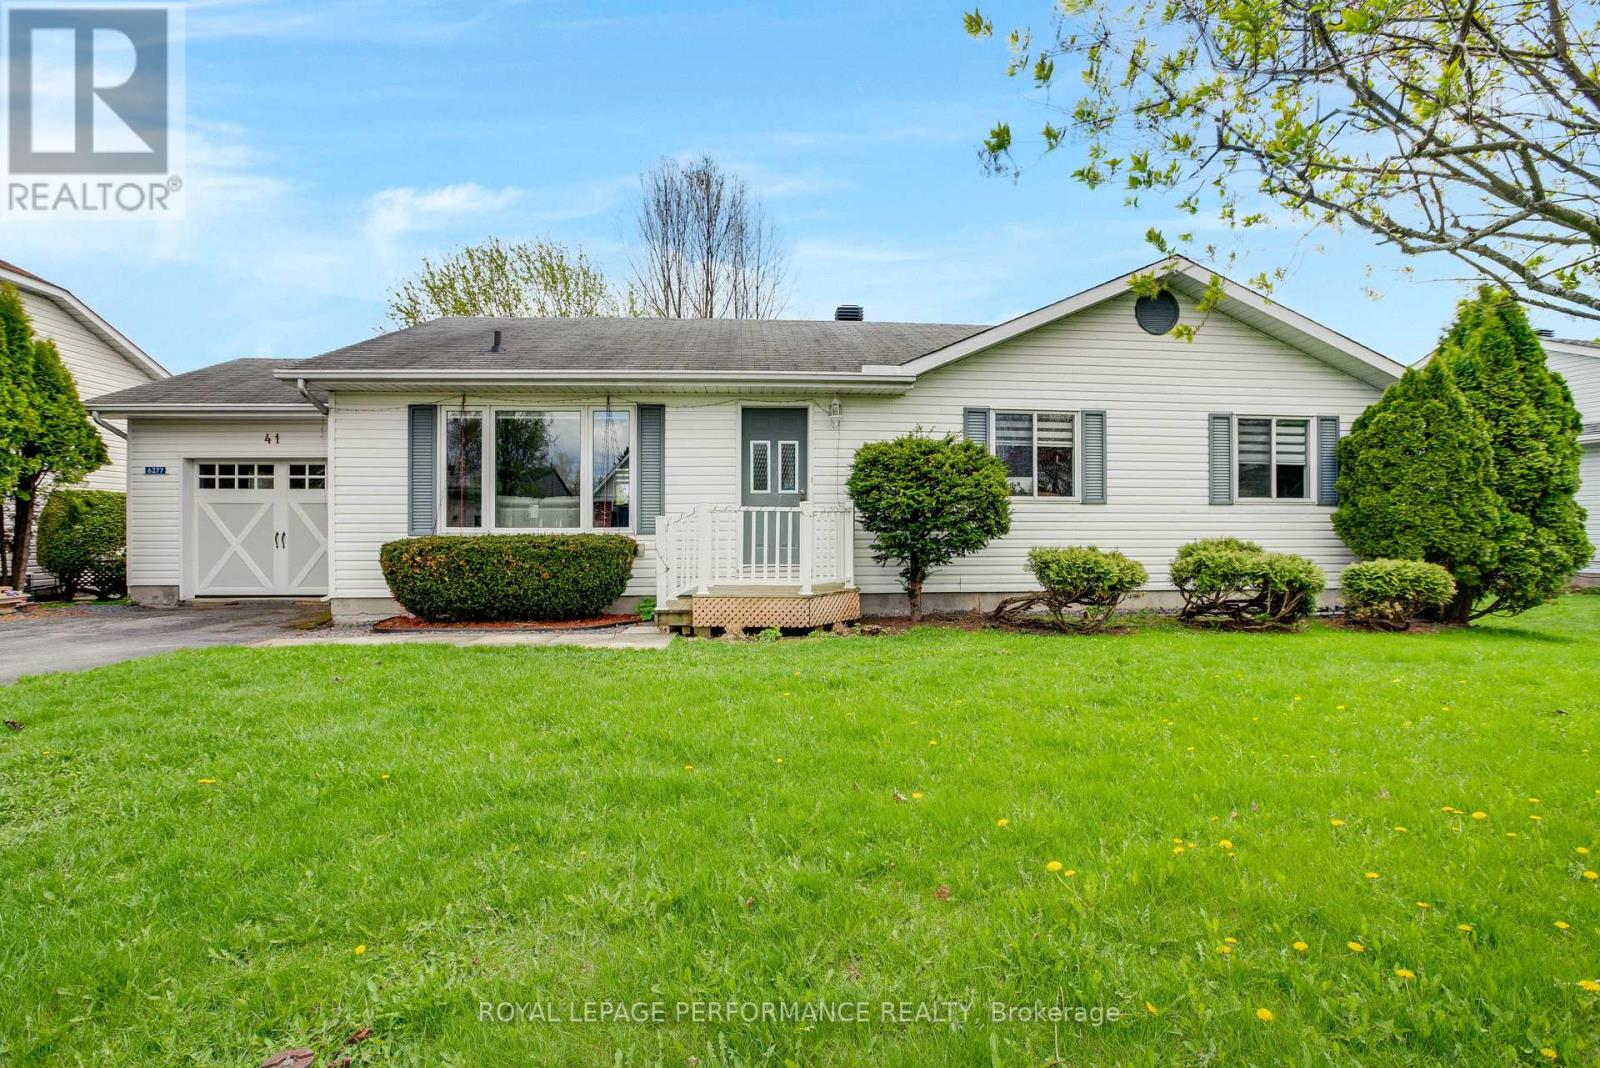
Tucked away on a quiet cul-de-sac near the St. Lawrence River, 6277 Macrae Court offers the kind of lifestyle people search for when they are ready to trade noise and stress for comfort, connection, and a slower pace. Here, mornings can begin with coffee in the screened sunroom overlooking the backyard, afternoons spent on the water, and evenings gathered on the cedar deck with family and friends. Inside, the bright open-concept layout feels warm and inviting, with oversized windows, hardwood floors, and a beautifully renovated kitchen designed to be both functional and welcoming. Granite countertops, radiant heated floors, and a dedicated on-demand hot water unit at the kitchen sink add a level of everyday comfort that quietly elevates daily living. The dining area flows effortlessly outdoors through patio doors, creating the perfect setup for entertaining or simply enjoying peaceful summer nights. Heating is provided by a forced air propane system complemented by a modern heat pump for year-round efficiency and comfort, along with a new whole-home on-demand hot water unit installed in 2025. The spacious basement offers outstanding potential for future living space, hobby areas, or recreation. Thoughtful upgrades throughout the home include Generac backup power, HVAC improvements, a drainage system with battery backup sump pump, water treatment system, leaf-free gutters, and more. Beyond the property itself, the lifestyle continues with HOA amenities including a salt water swimming pool, clubhouse, tennis and pickleball courts, community gardens, boat launch, docks, and snow removal. Even better, enjoy dedicated dock access through the backyard canal system-making boating part of everyday life rather than a weekend plan. A rare opportunity to enjoy waterfront community living just minutes from Lancaster, Cornwall, Highway 401, and the Quebec border. (id:43934)
1394 Black Lake North Shore
Tay Valley, Ontario
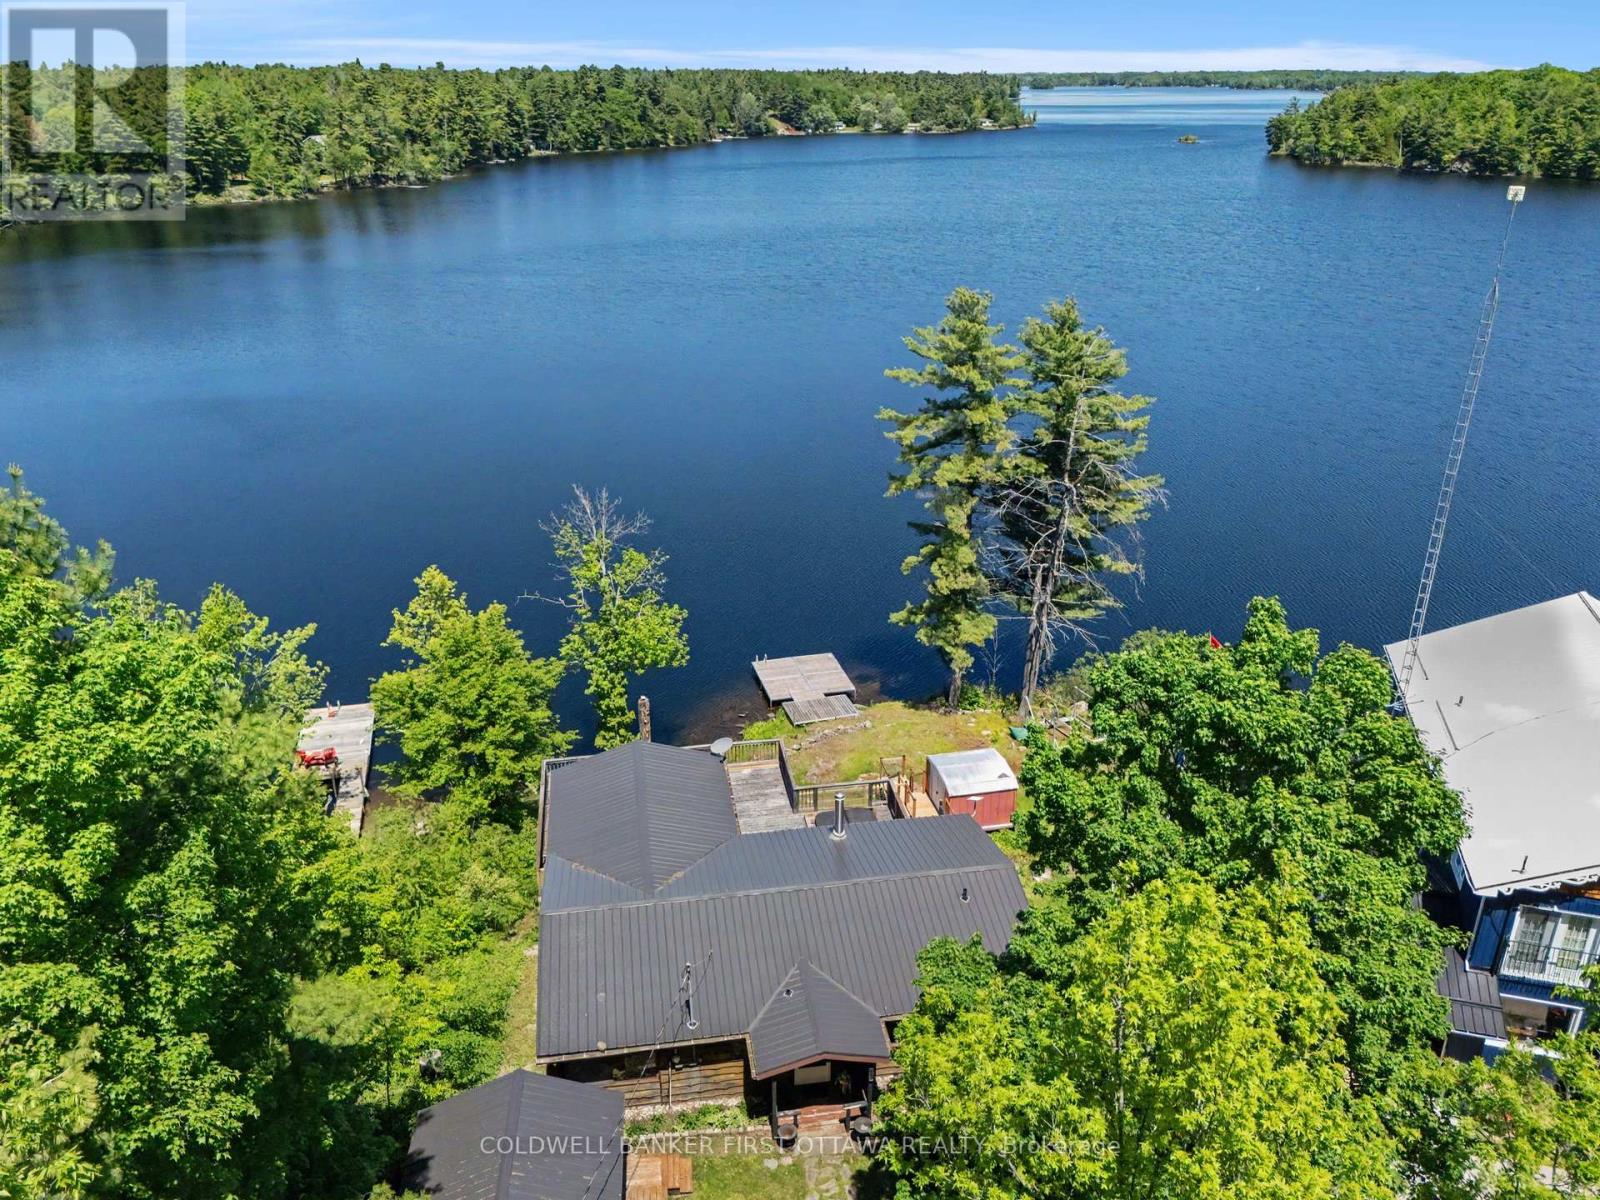
Forget the dock that bottoms out in August. Off this one you've got 15 to 20 feet of water, the kind of depth that means real swimming, real diving, and a boat that floats no matter how dry the summer gets. Welcome to 1394 Black Lake North Shore, a three-season cottage built for the way summers are supposed to feel. The open floor plan keeps everyone in the same room whether they're cooking, playing cards, or just landed from the lake. Off the main space, a big sunroom with oversized windows pulls the water and the treeline right inside, the spot you'll claim with a coffee at 7am and a book at 7pm. Three bedrooms mean room for the kids and the inevitable guests. One bath keeps it simple, the way a cottage should be. Out on the deck, the hot tub looks straight over the lake, the place everyone drifts to once the sun drops. A detached garage with power handles the toys, the tools, and the projects. And the practical stuff is already sorted: steel roof overhead, low maintenance throughout, so your weekends go to the water instead of the to-do list. Deep water like this is rare in cottage country, and cottages that have it do not sit. Book your showing before someone else claims your dock. (id:43934)
261 Parkin Circle
Ottawa, Ontario
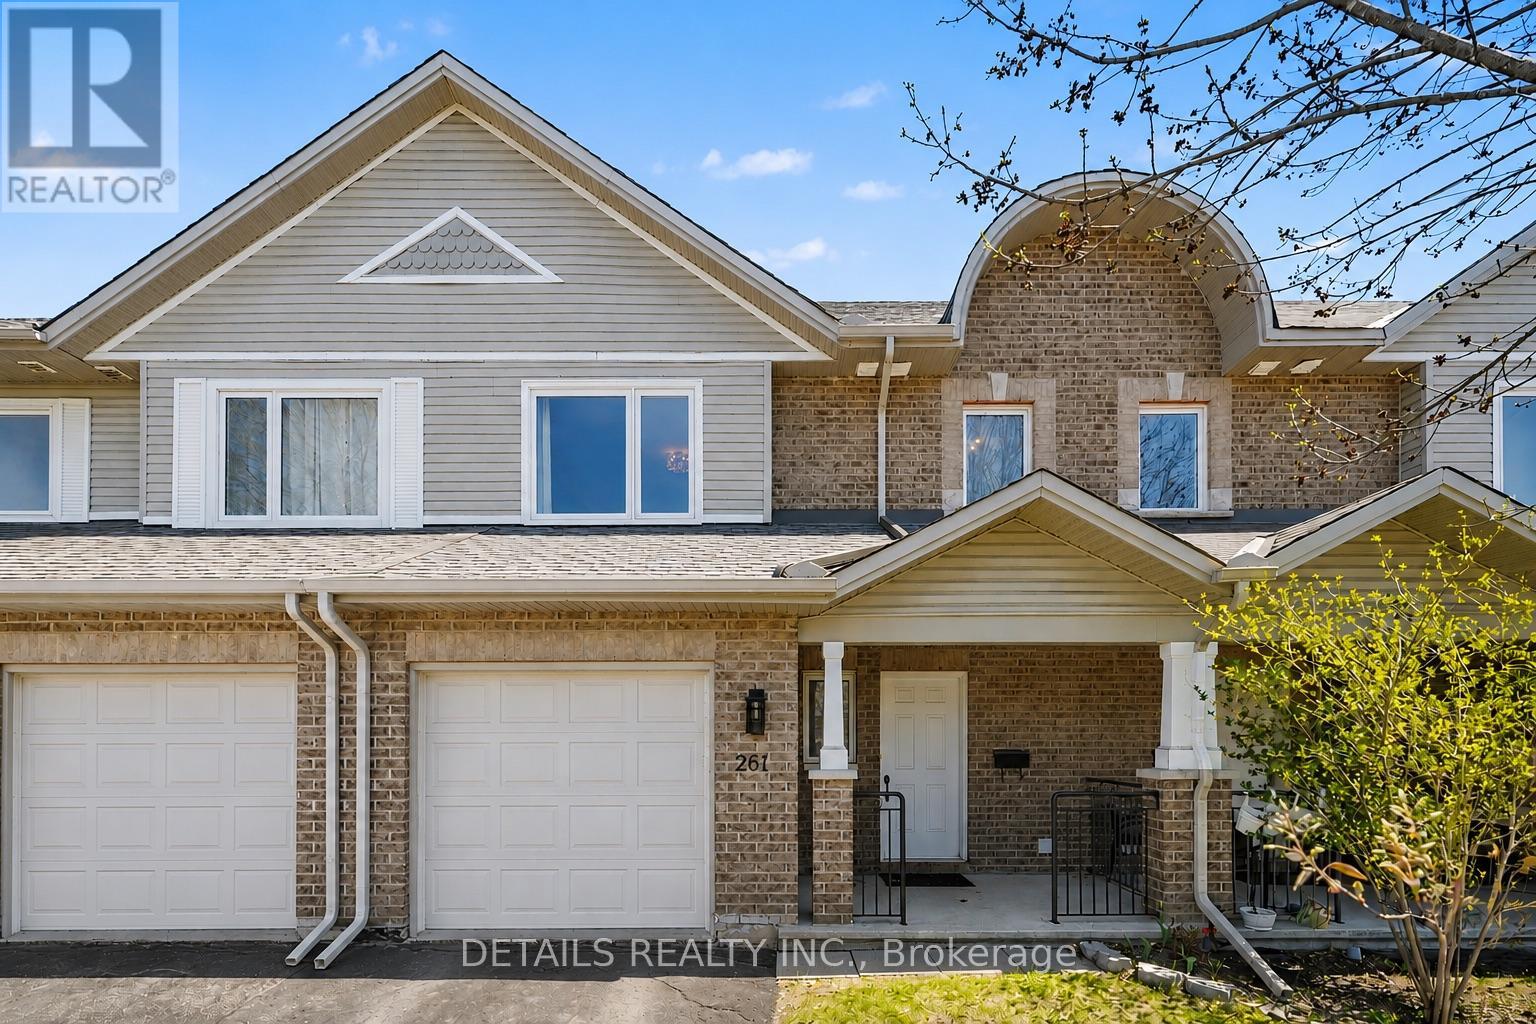
Beautifully maintained and available for immediate occupancy, this move-in-ready townhome offers the perfect blend of comfort today and exciting possibilities for tomorrow. The bright, welcoming main level features rich hardwood flooring, an open-concept layout, stainless steel appliances, and no carpet anywhere (expect stairs), creating a timeless look that's both stylish and easy to maintain. Upstairs, the spacious primary suite offers a large walk-in closet and a beautifully renovated ensuite complete with a relaxing Roman soaker tub and separate shower. Two additional bedrooms and another full bathroom provide plenty of room for family, guests, or a home office. The walkout basement is what truly sets this home apart. With finished walls and flooring already in place, an open ceiling ready for your personal finishing touches, and rough-ins for a future kitchen, this level offers outstanding flexibility. Create the recreation room you've always wanted, a home office, fitness area, hobby space, additional bedroom, or explore the potential for a future multigenerational living area or private guest suite, subject to any required permits and approvals. A new roof (2023), attached garage, parking for additional vehicles, and a mature, family-friendly neighbourhood close to parks, schools, shopping, transit, and everyday amenities complete the package. This is an opportunity to move in now and customize the lower level over time as your family's needs evolve. Homes offering this combination of condition, flexibility, and future potential are becoming increasingly difficult to find (id:43934)
4166 Marlbank Road
Tweed, Ontario
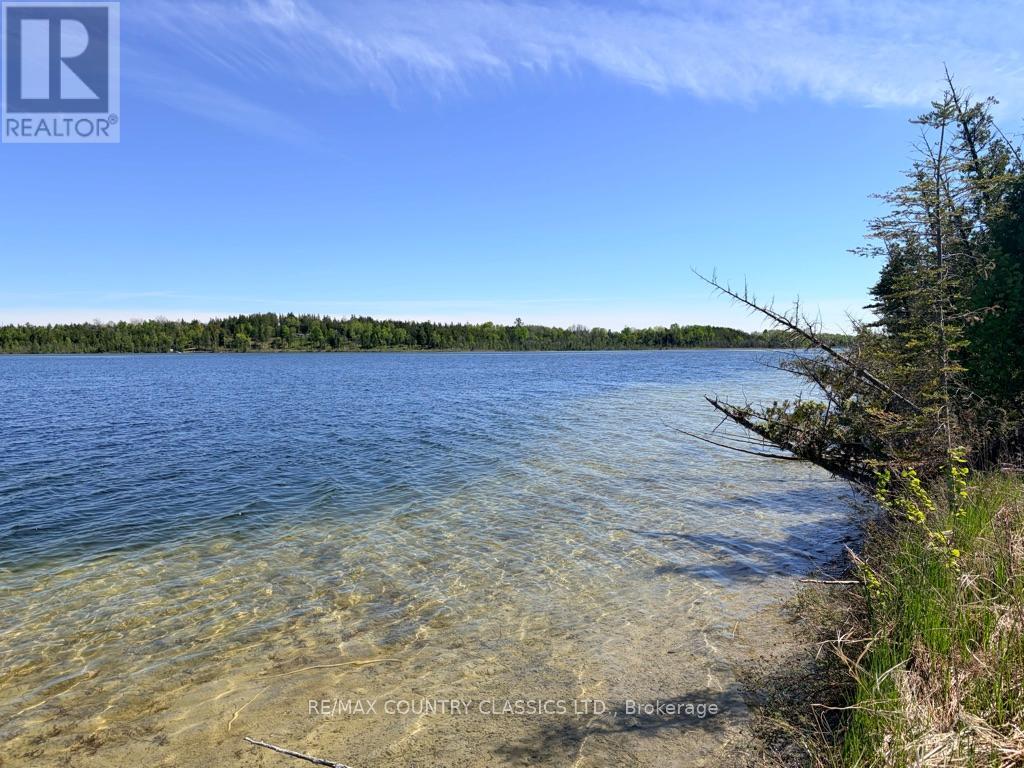
Your chance to own your own lake! Dry Lake is a man made lake made up of 150+ acres of water and approx. 30+ acres of treed land. There are ruins on the property of one of Ontario's oldest cement factories. Imagine having your own private lake! Enjoy fishing, swimming, boating and hiking on this amazing property. 2.5 hrs from Toronto and Ottawa, 40 min North of Belleville. There are 3 entry points from Municipal Roads. There are multiple PINS associated with this property. Also 5 crown patents. Book an appointment to see this amazing property. (id:43934)
803 - 1480 Riverside Drive
Ottawa, Ontario
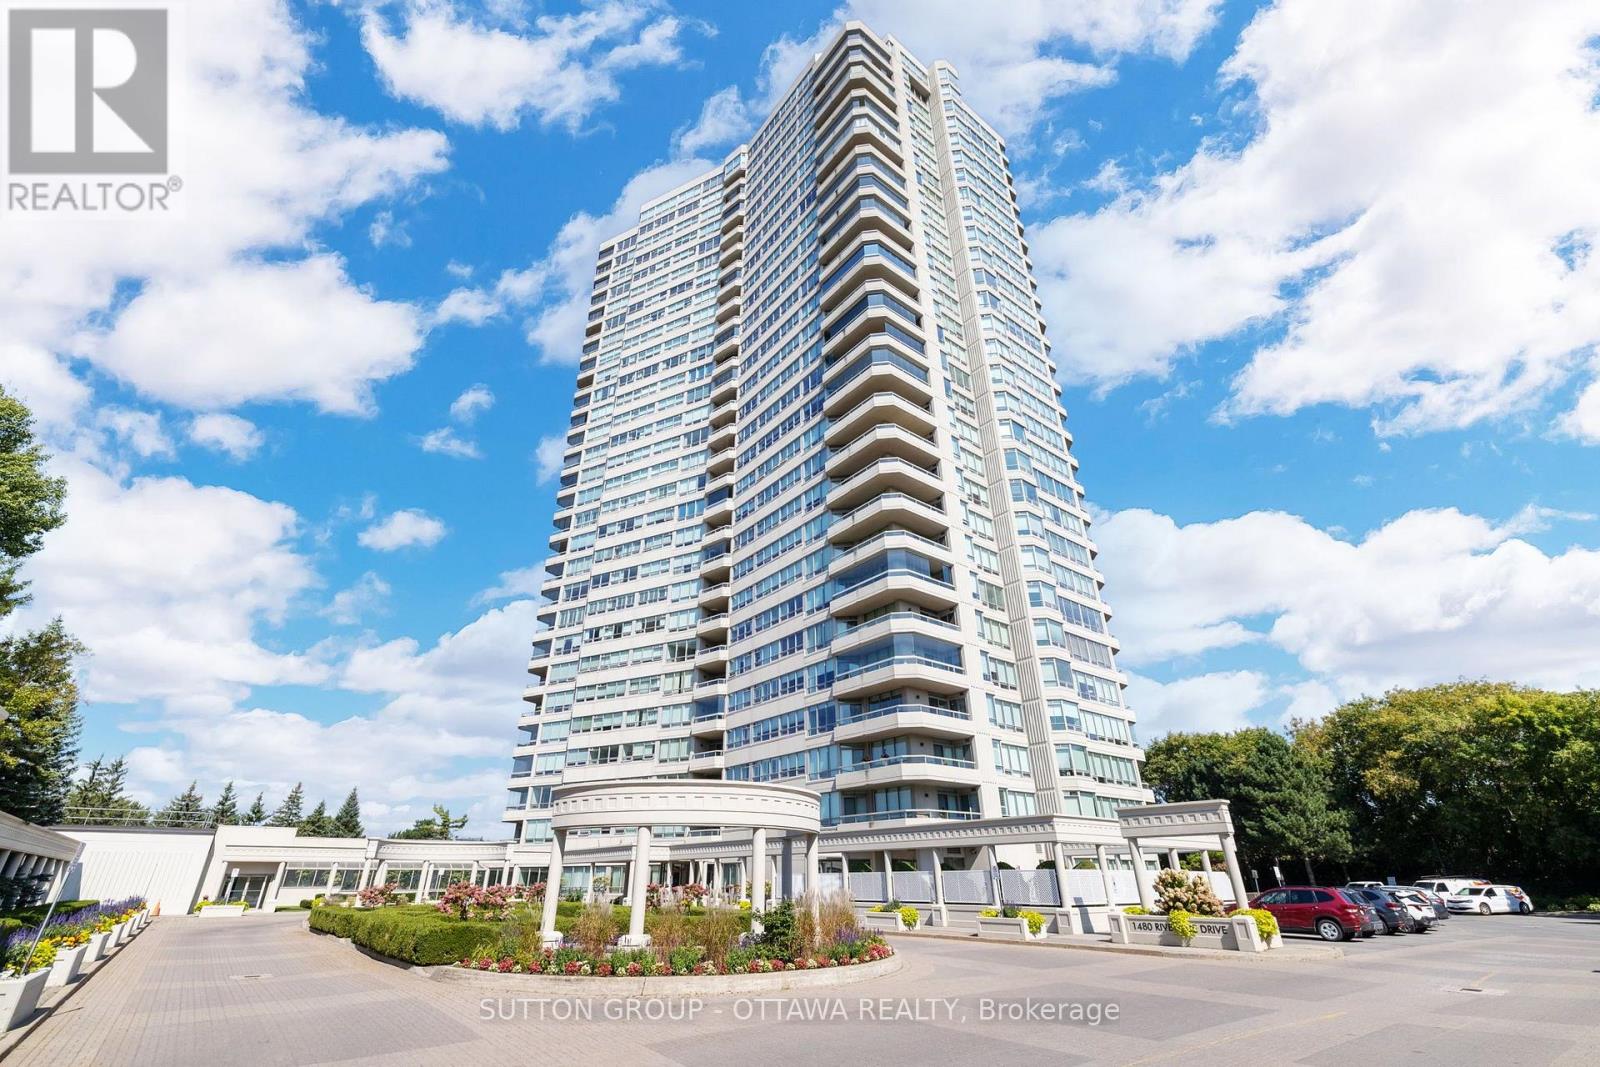
Welcome to Suite 803 at The Classics at The Riviera, where condo living isn't about downsizing; it's about upgrading your lifestyle. Set within one of Ottawa's most distinctive gated communities, this beautifully updated unit offers the freedom of true turn-key, low-maintenance living without compromising on space, comfort or community. Enjoy the loads of natural light and beautiful views. 2 bedrooms, 2 full bathrooms, hardwood flooring, smooth ceilings with custom cove ceiling detail and lighting (very rarely found in these buildings!) The renovated kitchen strikes the perfect balance between open-concept living and everyday function, featuring shaker cabinetry, Bosch dishwasher and brand new stainless steel appliances, and granite countertops. The spacious primary suite includes a stunning his and hers closet and elegant 6-piece ensuite. The dedicated laundry area is conveniently located away from the living areas. All you need to do is move in and enjoy ;) Set across nearly 9 acres of landscaped grounds, The Riviera offers an unmatched lifestyle with indoor and outdoor pools, fitness centres, tennis and pickleball courts, walking paths, gardens, social clubs and more, plus exclusive amenities for residents of 1480 including a private spa and elegant dining room. The perfect fit for those ready to simplify without settling. Enjoy resort-style living without having to head down south. floor to ceiling glass walls in liv room removed, cornices and floor level redone, primary oak engineered flooring (2017), quarts countertops and undermount sinks and in main bathroom, trim, door handles thru out, hinges, proff painted..Just a few things to name off.. 36 hours on all offers/parking spot 33/ storage unit 258 -24 hour concierge *All building and unit windows replaced 2024 (id:43934)

749 Namur Street
Russell, Ontario
Welcome to this beautifully upgraded 3-bedroom, 3-bathroom home offering a bright, modern layout designed for everyday living. The open-concept main floor features premium hardwood and tile flooring, a hardwood staircase, elegant wainscotting, fresh designer paint, upgraded lighting throughout, and a stunning kitchen complete with quartz countertops, an oversized island with breakfast bar, stainless steel appliances, abundant cabinetry, and seamless flow into the dining and living areas. Upstairs, the spacious primary suite offers a private balcony, walk-in closet, and an updated ensuite with a new vanity, upgraded bathroom hardware. The two additional bedrooms are oversized and have large closets, leading from access to a full bathroom, and convenient second-floor laundry provides excellent family functionality. The professionally finished lower level adds valuable living space with a large recreation room ideal for a home theatre, playroom, gym, or office. Outside, enjoy a fully fenced backyard featuring a spacious deck, landscaped yard, children's play structure, and an external natural gas hookup for effortless BBQ entertaining, along with an attached garage and private driveway. Ideally located close to parks, playgrounds, recreation facilities, and shopping, this move-in ready home offers the perfect blend of style, comfort, and convenience. (id:43934)
1143 Montblanc Crescent
Russell, Ontario
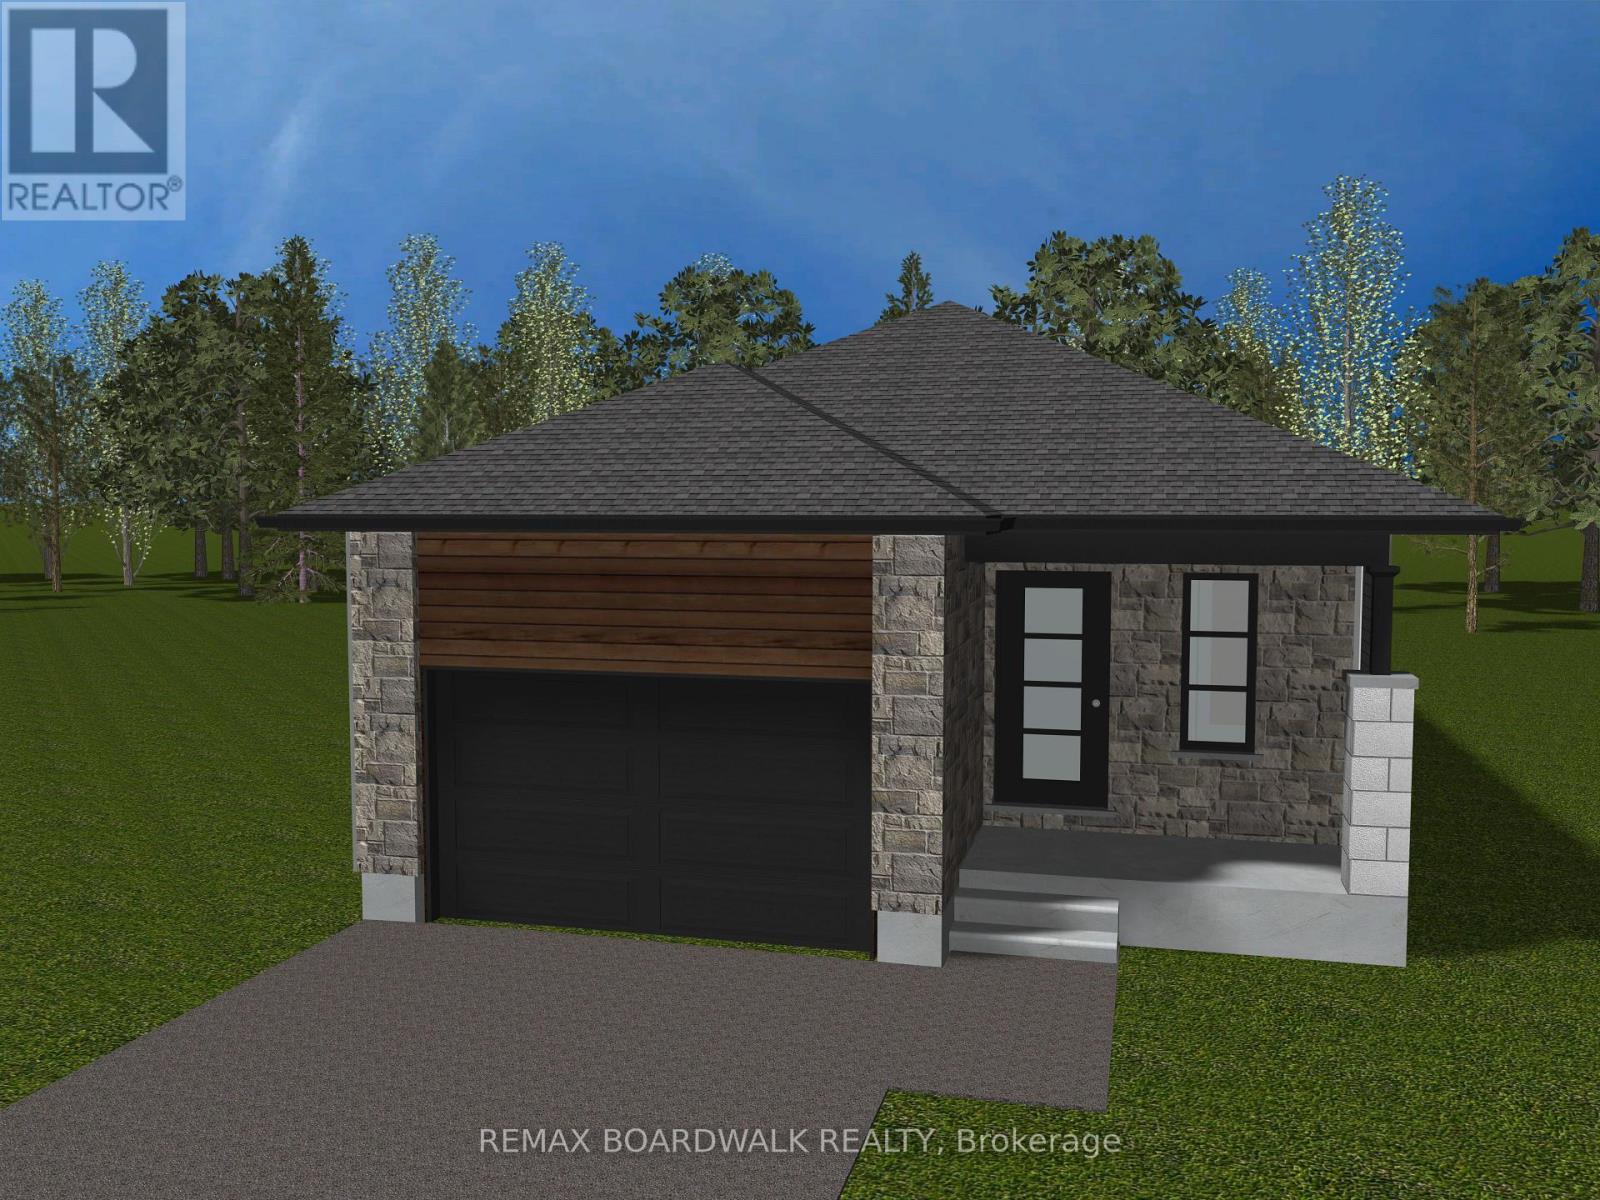
** Price reflects HST rebate credits for qualifying buyers; subject to eligibility. ** TO BE BUILT ! Camellia model is a single family home! This bungalow features an open concept main level filled with natural light, gourmet kitchen, main floor laundry and much more. It also offers a spectacular 3pieces master bedroom Ensuite, a second bedroom, family washroom and laundry room. The basement is unspoiled and awaits your final touches! This home is not built. Construction for February 2027. Possibility of having the basement completed for an extra $32,500. 24Hr IRRE on all offers. (id:43934)

460 Falcon Lane
Russell, Ontario
** Price reflects HST rebate credits for qualifying buyers; subject to eligibility. **TO BE BUILT ! Camellia model is a single family home! This bungalow features an open concept main level filled with natural light, gourmet kitchen, main floor laundry and much more. It also offers a spectacular 3pieces master bedroom Ensuite, a second bedroom, family washroom and laundry room. The basement is unspoiled and awaits your final touches! This home is not built. Construction for October 2026. Possibility of having the basement completed for an extra $32,500. 24Hr IRRE on all offers. (id:43934)
733 Tanner Drive
Kingston, Ontario
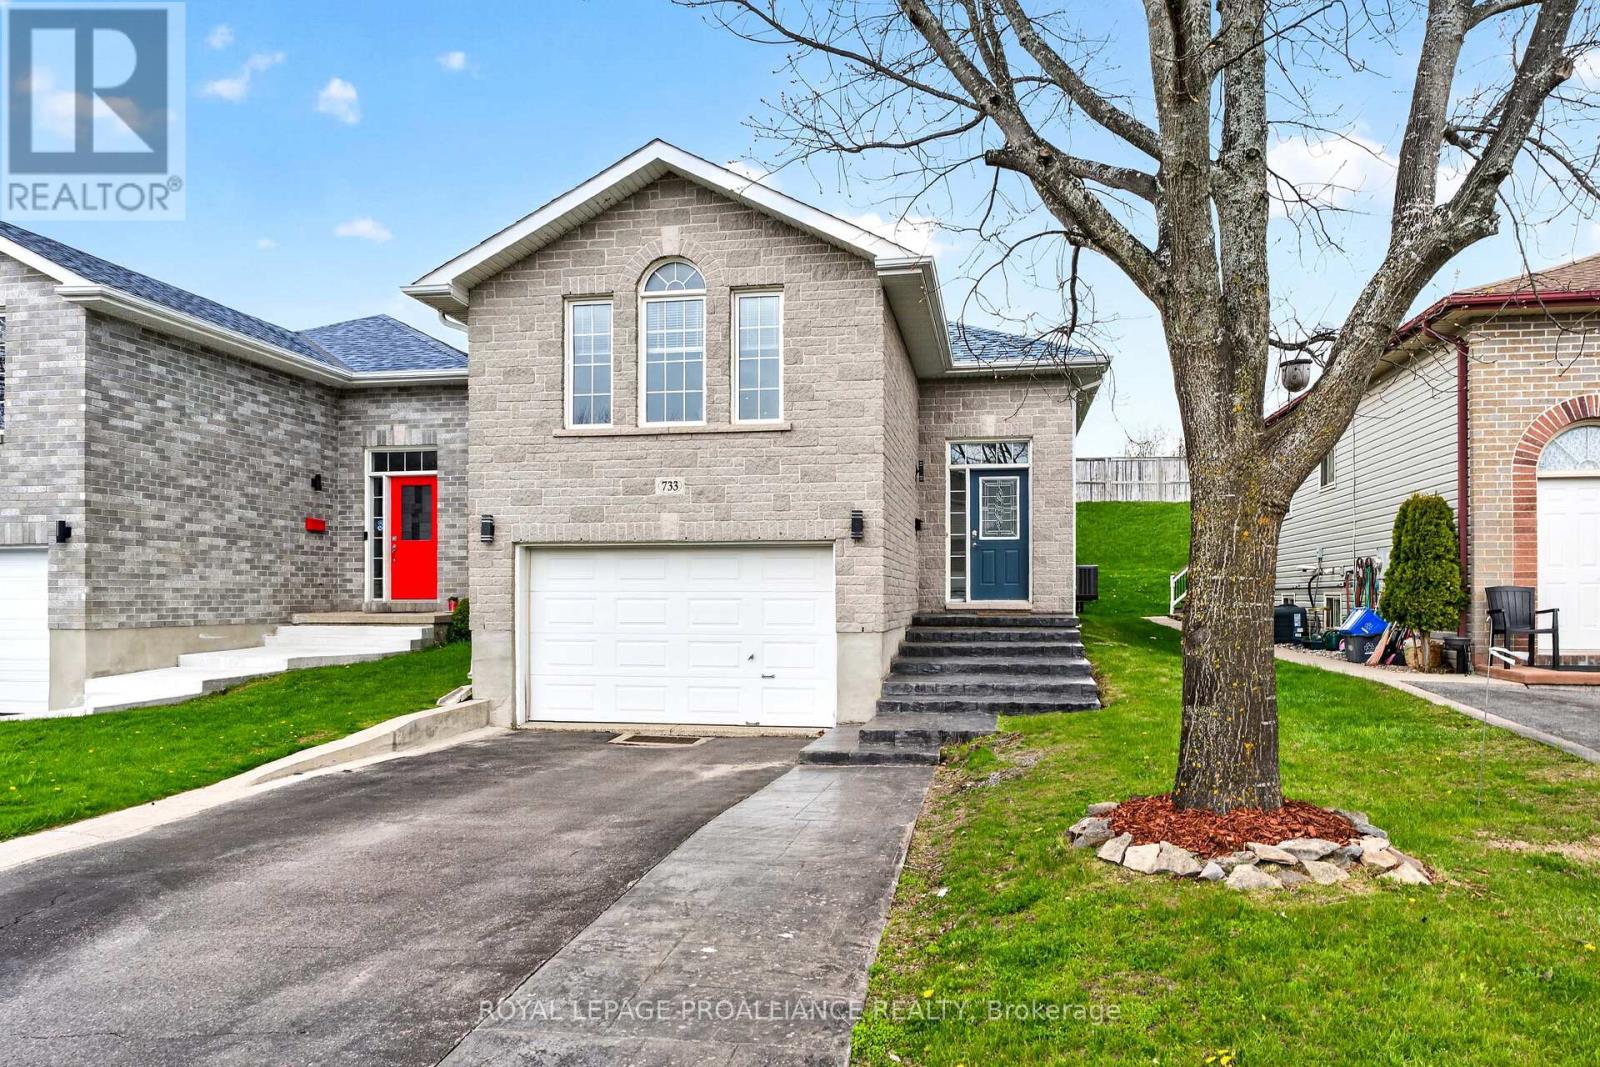
733 Tanner Drive is a lovely home centrally located in a quiet neighbourhood, just steps from public transportation and close to all amenities including shopping, golf, recreational trails, and more. Offering an open concept layout with 3+1 bedrooms and 2 full bathrooms, this home is filled with natural light and provides a great space for both everyday living and entertaining. The fully fenced backyard features a large back deck, perfect for relaxing or hosting family and friends. The fully finished basement includes appliances and offers excellent potential for an in-law suite or future rental opportunity. Recent updates include a main level bathroom renovation (2026), custom sealed stamped walkway (2021) with fresh grit seal (2026), new carpet on stairs (2023), and new glass and gas inserts in the front windows and primary bedroom windows (2023). (id:43934)
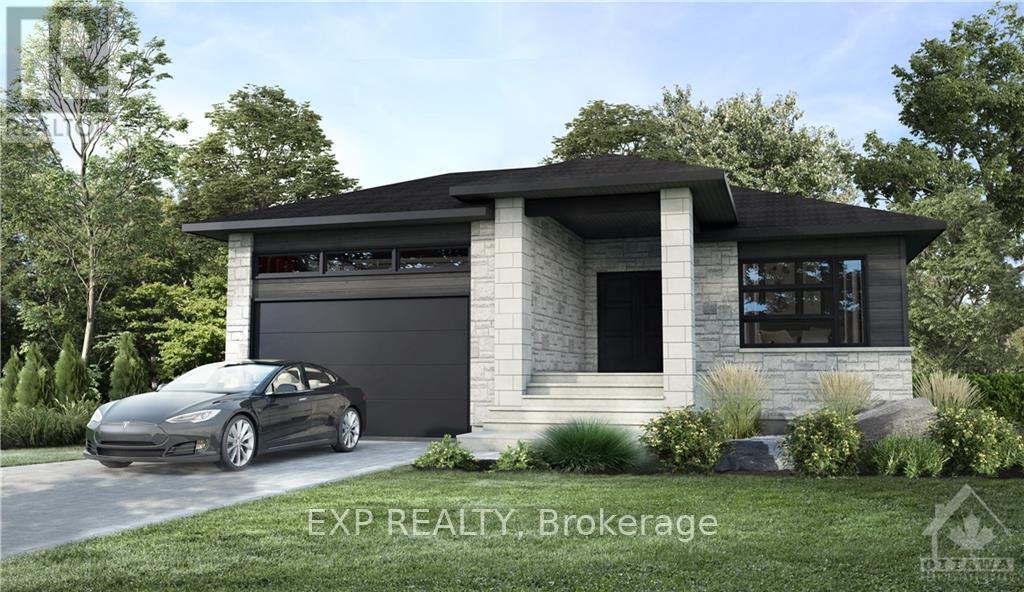
509 Barrage Street
Casselman, Ontario
Functionality, quality and style - build your dream bungalow on a quiet cul-de-sac in Casselman. Superb craftmanship with contemporary lines where not a detail has been missed. This Hibiscus model by Solico Homes has it all - Open concept, well appointed living space in this home with hardwood flooring is sure to impress. Gourmet kitchen features stone countertops, plenty of cupboard space and large island - perfect for entertaining! Beautiful, large windows allow the natural light to pour into the space. Large lot located close to schools, parks, shopping and much more! Choose your finishings and make this home yours! This home has not been built. Photos are of a similar unit to showcase builder finishes. Make this home truly your own - choose the Hibiscus model as featured here or select another model to suit your needs. All applicable credits have already been applied to the listed price. The builder has directly applied the credit based on the information currently available under the new government program. Should the government modify the process and require the credit to be claimed directly buy the buyer, the price will be adjusted accordingly. (id:43934)