
We are here to answer any question about a listing and to facilitate viewing a property.

301 Drumlish Lane
Ottawa, Ontario
BEAUTIFULLY MAINTAINED 3-BEDROOM, 3-BATHROOM TOWNHOME in the HIGHLY SOUGHT-AFTER QUINN'S POINTE community of Barrhaven! Situated on a QUIET, FAMILY-FRIENDLY STREET just steps to a PARK, this MOVE-IN READY home offers the perfect combination of style, comfort, and convenience. The BRIGHT, SUN-FILLED MAIN FLOOR features an OPEN-CONCEPT layout with HARDWOOD FLOORING, spacious living and dining areas, and a MODERN KITCHEN complete with STAINLESS STEEL APPLIANCES. Upstairs, you'll find a GENEROUS PRIMARY SUITE with a WALK-IN CLOSET and PRIVATE ENSUITE, along with TWO SPACIOUS BEDROOMS, a FULL BATHROOM, and the convenience of SECOND-FLOOR LAUNDRY. The FINISHED BASEMENT adds valuable living space with a LARGE RECREATION ROOM and AMPLE STORAGE. Ideally located close to TOP-RATED SCHOOLS, PARKS, RECREATION FACILITIES, SHOPPING, and STONEBRIDGE GOLF CLUB, this home offers an EXCEPTIONAL LIFESTYLE in one of Barrhaven's most desirable neighbourhoods. A FANTASTIC OPPORTUNITY for families, professionals, or first-time buyers. BOOK YOUR PRIVATE SHOWING TODAY! (id:43934)

2 Coady Way
Ottawa, Ontario
Rarely offered! Exclusive executive townhome! Offers expansive manicured lawns and gardens on a private court, in a sought after location, close to Kanata Lakes Golf Course! This is an end unit townhome with 3 oversized bedrooms and 4 bathrooms. Main floor has entryway enclosed with french doors. Beyond is a large interior foyer, adding to a spacious feel to this bright sunny home. Living room has a cozy fireplace and wall to wall patio doors, with a view of the massive exterior yard and deck. Separate formal dining area is off the kitchen . Kitchen boasts a separate eating area for informal meals. Upstairs has open hall plan with 3 large bedrooms. Cheater bath services 2 bedrooms. Large master has it's own en-suite bath and large walk-in closet. Basement is finished with a media room, 3 piece bath, another bonus room and laundry/storage. Attached garage for winter parking! This home needs your touch to update. 24 hour notice for offers please. Condo fees cover Summer and winter maintenance, water and sewer taxes, outside maintenance, outside insurance. A portion of these amount is pulled into the corporation Reserve fund covering the following: pavement, sewer and storm systems, water supply system, outdoor lighting, reserve fund study. Note; seller has never lived in the home, therefore being sold as is. (id:43934)
1407 - 40 Nepean Street
Ottawa, Ontario
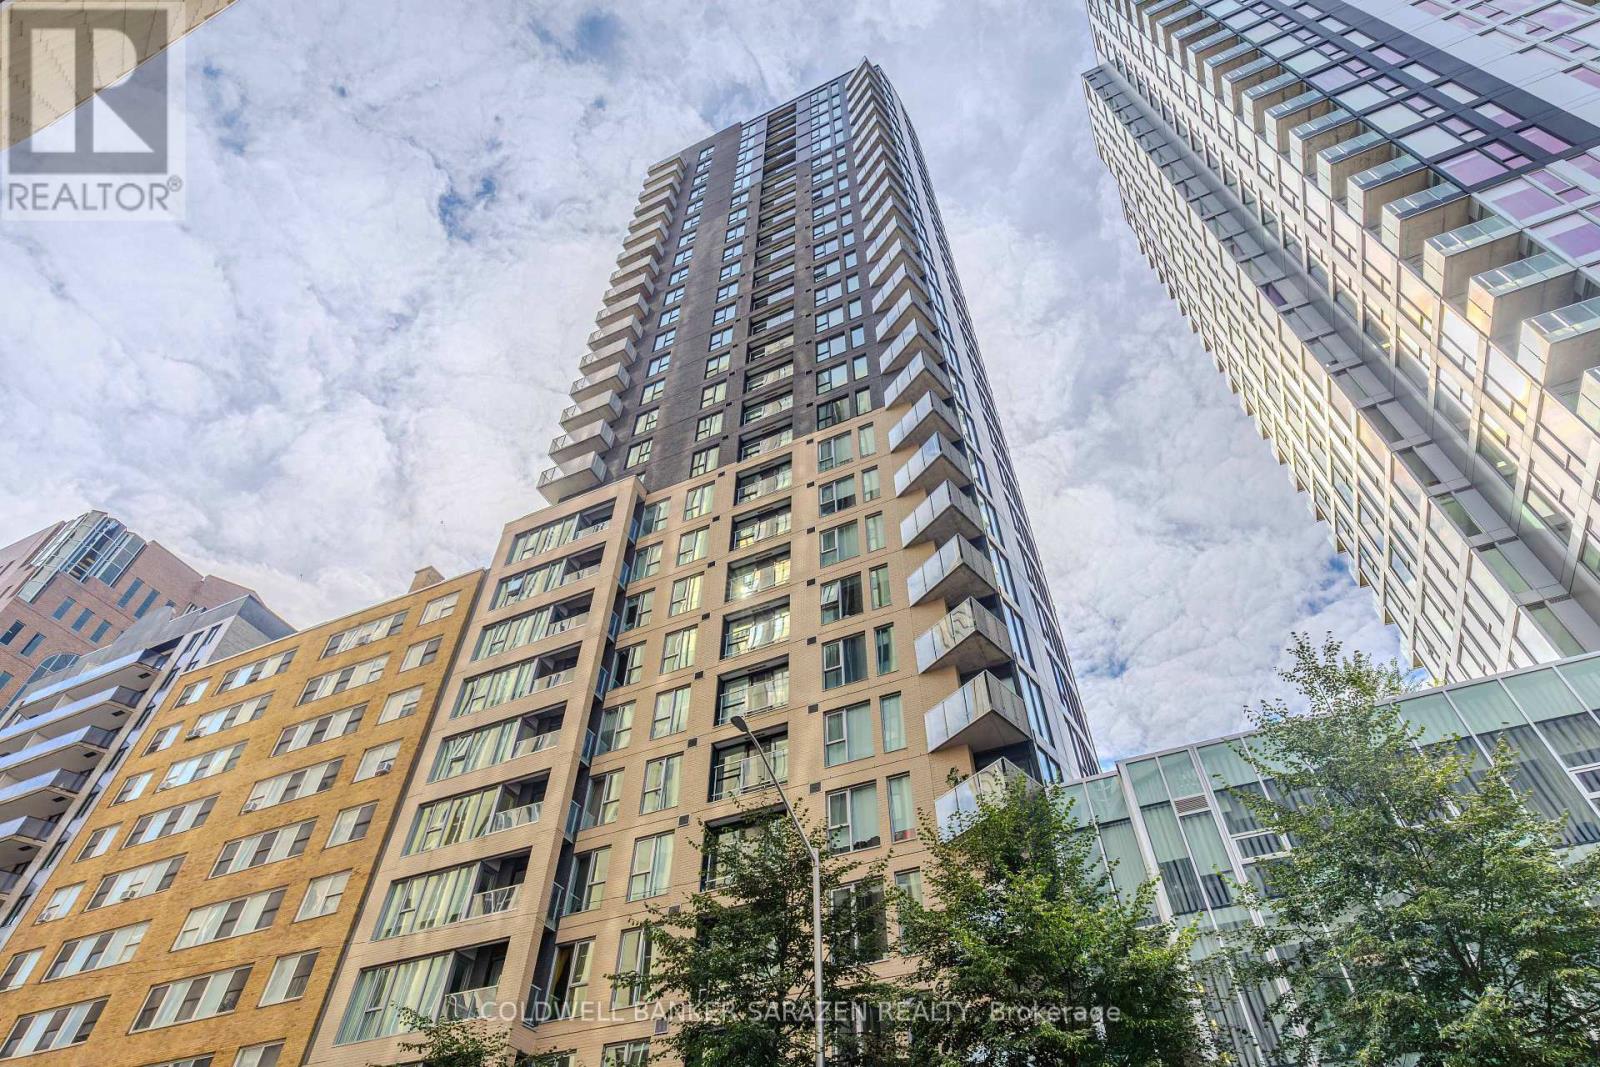
Experience downtown living at its finest in the prestigious Tribeca East! Ideally situated in the heart of Ottawa's vibrant core, this unit features 2 bedrooms, 2 full bathrooms, 1 underground parking space, and 1 storage locker.This sun-filled 14th-floor corner unit boasts floor-to-ceiling windows and a private balcony showcasing spectacular panoramic views of Ottawa's south and east skyline. The open-concept layout seamlessly blends urban sophistication with everyday comfort, featuring rich hardwood floors, neutral tones, and a functional kitchen complete with high-end cabinetry, stainless steel appliances, and a stylish island.Designed for exceptional privacy and flexibility, the thoughtful floor plan positions the two generously sized bedrooms on opposite sides of the unit. The expansive primary retreat offers ample closet space and its own full en-suite bathroom. The second bedroom is conveniently located near the main full bathroom--an ideal layout for professionals, roommates, or hosting guests.Enjoy ultimate convenience with Farm Boy located right inside the building complex, O-Train Parliament Station just a short walk away, and the vibrant Elgin Street dining district, Rideau Centre, Parliament Hill, and the Rideau Canal right at your doorstep. Exceptional building amenities include 24/7 concierge/security, an indoor swimming pool, a fully equipped fitness centre, and a party room.Unbeatable location, rare dual-bath privacy layout, and premium parking/locker combo-this property offers an exceptional urban lifestyle or high-yielding investment opportunity! (id:43934)
10106 Dixie Road E
Elizabethtown-Kitley, Ontario
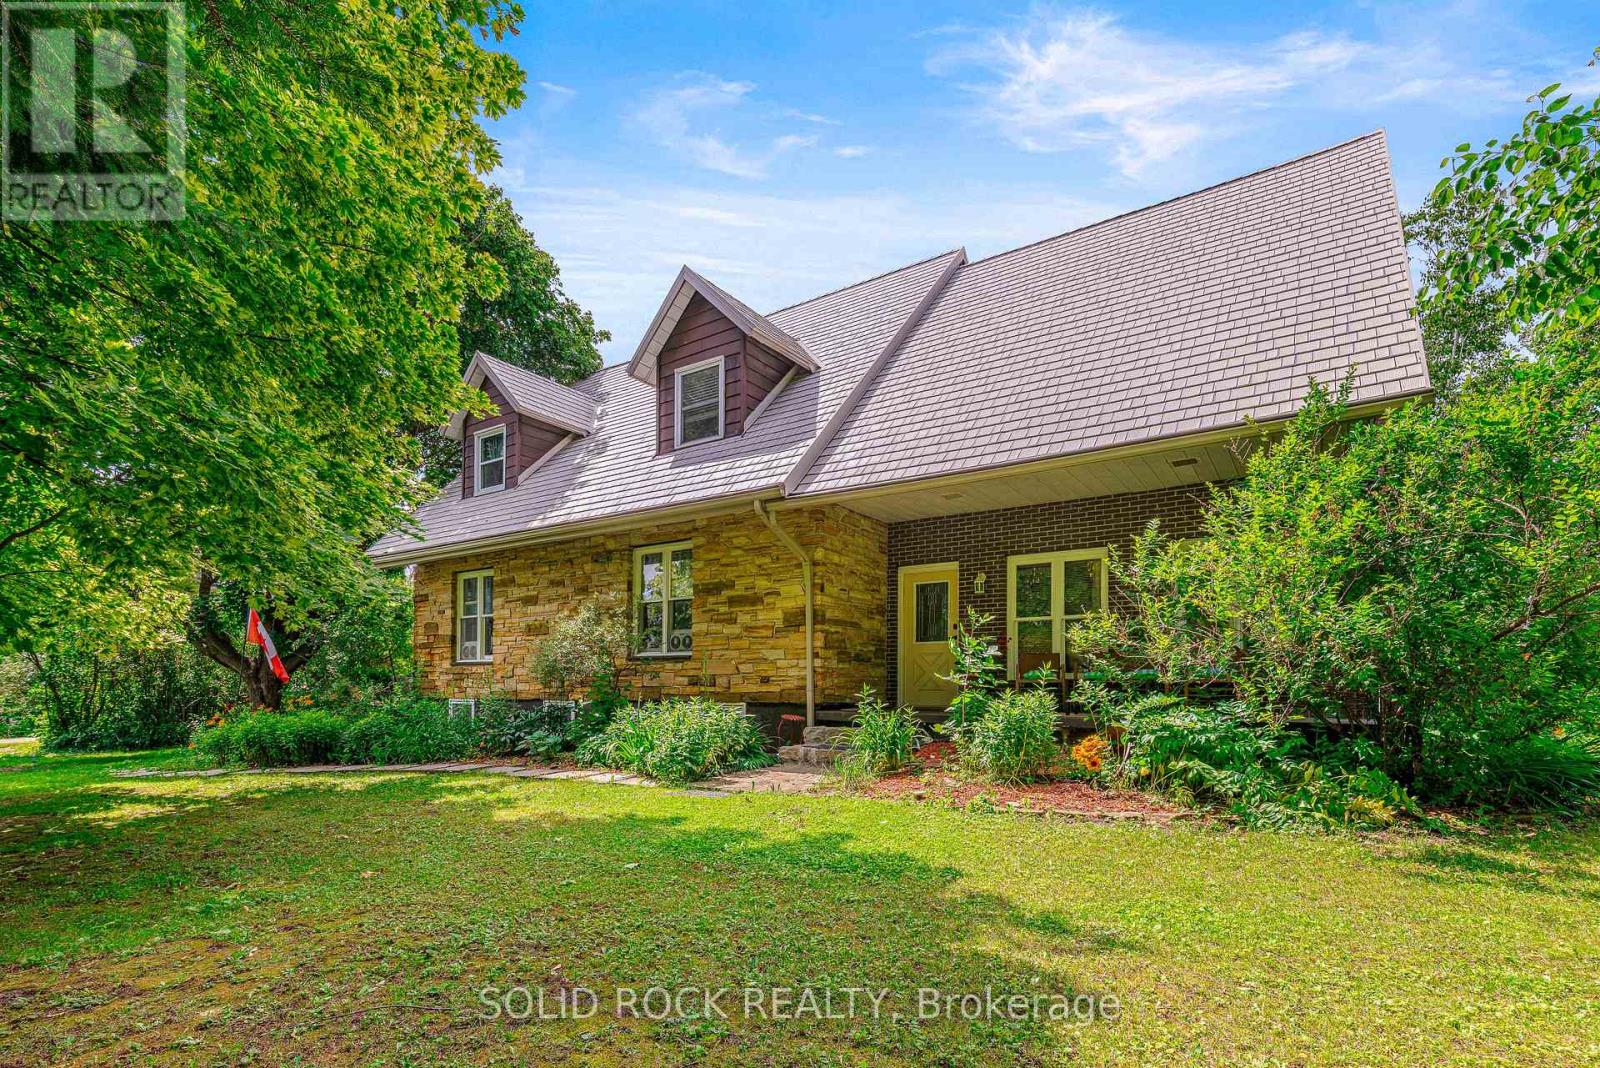
Welcome to this spacious and inviting four bedroom, four bathroom home, perfectly designed for a growing or large family. Set on a beautifully private lot, just under an acre and surrounded by mature trees. This property offers the ideal blend of space, comfort and tranquility. Inside, you'll find a warm and elegant Cherry kitchen featuring a stunning island, perfect for gathering, entertaining and everyday family living. The home also boast excellent curb appeal, double garage and important updates, including the durable metal roof and new septic system (2025) for added peace of mind. Enjoy outdoor living from both the front and back deck while the upper level balcony offers a peaceful place to relax and take the natural surroundings. Garage has access to main floor and has separate entrance to the basement. This is a wonderful opportunity to own a home that combined privacy, charm and room for the whole family. (id:43934)
17 - 575 Old St Patrick Street
Ottawa, Ontario
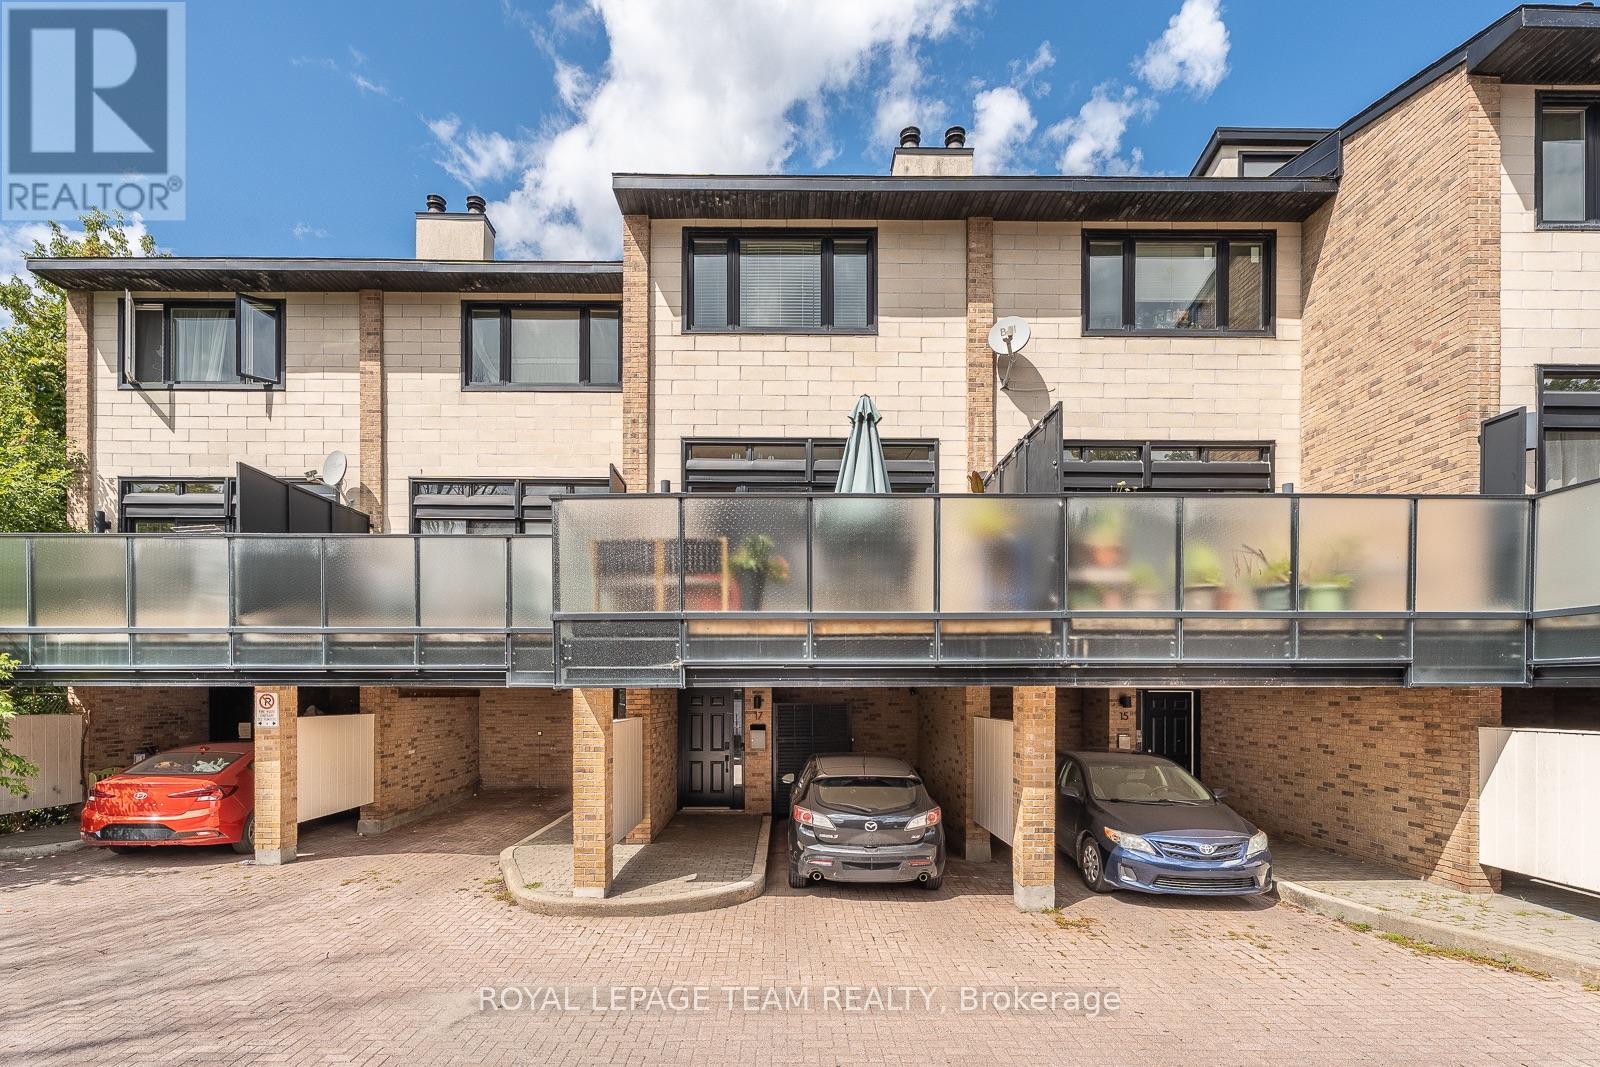
This tasteful townhouse condo offers the perfect blend of modern design and classic charm, tucked away in a small enclave in an excellent location. Just a short walk to Global Affairs, the vibrant shops and dining scene of the Byward Market and Beechwood Village, and scenic bike paths and parks along the Rideau River, you'll find that urban convenience and nature are right at your doorstep.This home has been thoughtfully updated with quality materials and a mindful understanding of space. A sleek, contemporary kitchen sees high end stainless steel appliances,Terrazo flooring and walk out access to one of two outdoor spaces. The unique open floor plan allows for an abundance of natural light and creates an inviting atmosphere. Step out through wall to wall glass sliding doors in the living room, onto the front terrace, which provides sunset lit downtown views and is the perfect spot to unwind or host guests. Close by, a separate den or family room offers versatility, ideal for a home office. On separate levels, you will find two spacious bedrooms, designed for comfort and practicality, each with large closets to accommodate your wardrobe needs. These tranquil spaces provide an ideal retreat after a busy day. A full washroom with a beautiful glass shower is found just outside the primary bedroom.The finished lower level features a full height rec room that can be easily used as a gym or additional living space. A separate laundry room is convenient, as is space to store your bicycles. Enjoy the convenience of covered carport parking, ensuring that your vehicle is protected year-round, no matter the weather. Allocated visitor parking is a stones throw away. With its prime location and thoughtful design, this condo truly offers a lifestyle of comfort and convenience. (id:43934)

56 Fieldgate Drive
Ottawa, Ontario
Welcome to this bright and well-maintained 1350 square foot, 3-bedroom semi-detached home located on a quiet, family-friendly street in desirable Barrhaven. Featuring 1.5 bathrooms, a convenient single-car garage, finished basement and a spacious main floor with a sunk-in living room, this home is perfect for growing families or first-time buyers. Enjoy the private fenced yard with a lovely back patio deck-ideal for summer barbecues and relaxing outdoors. Close to schools, parks, shops, and transit, this move-in-ready home offers comfort and convenience in one of Ottawa's most sought-after communities. (id:43934)
1208 Augsburg Road N
Bonnechere Valley, Ontario
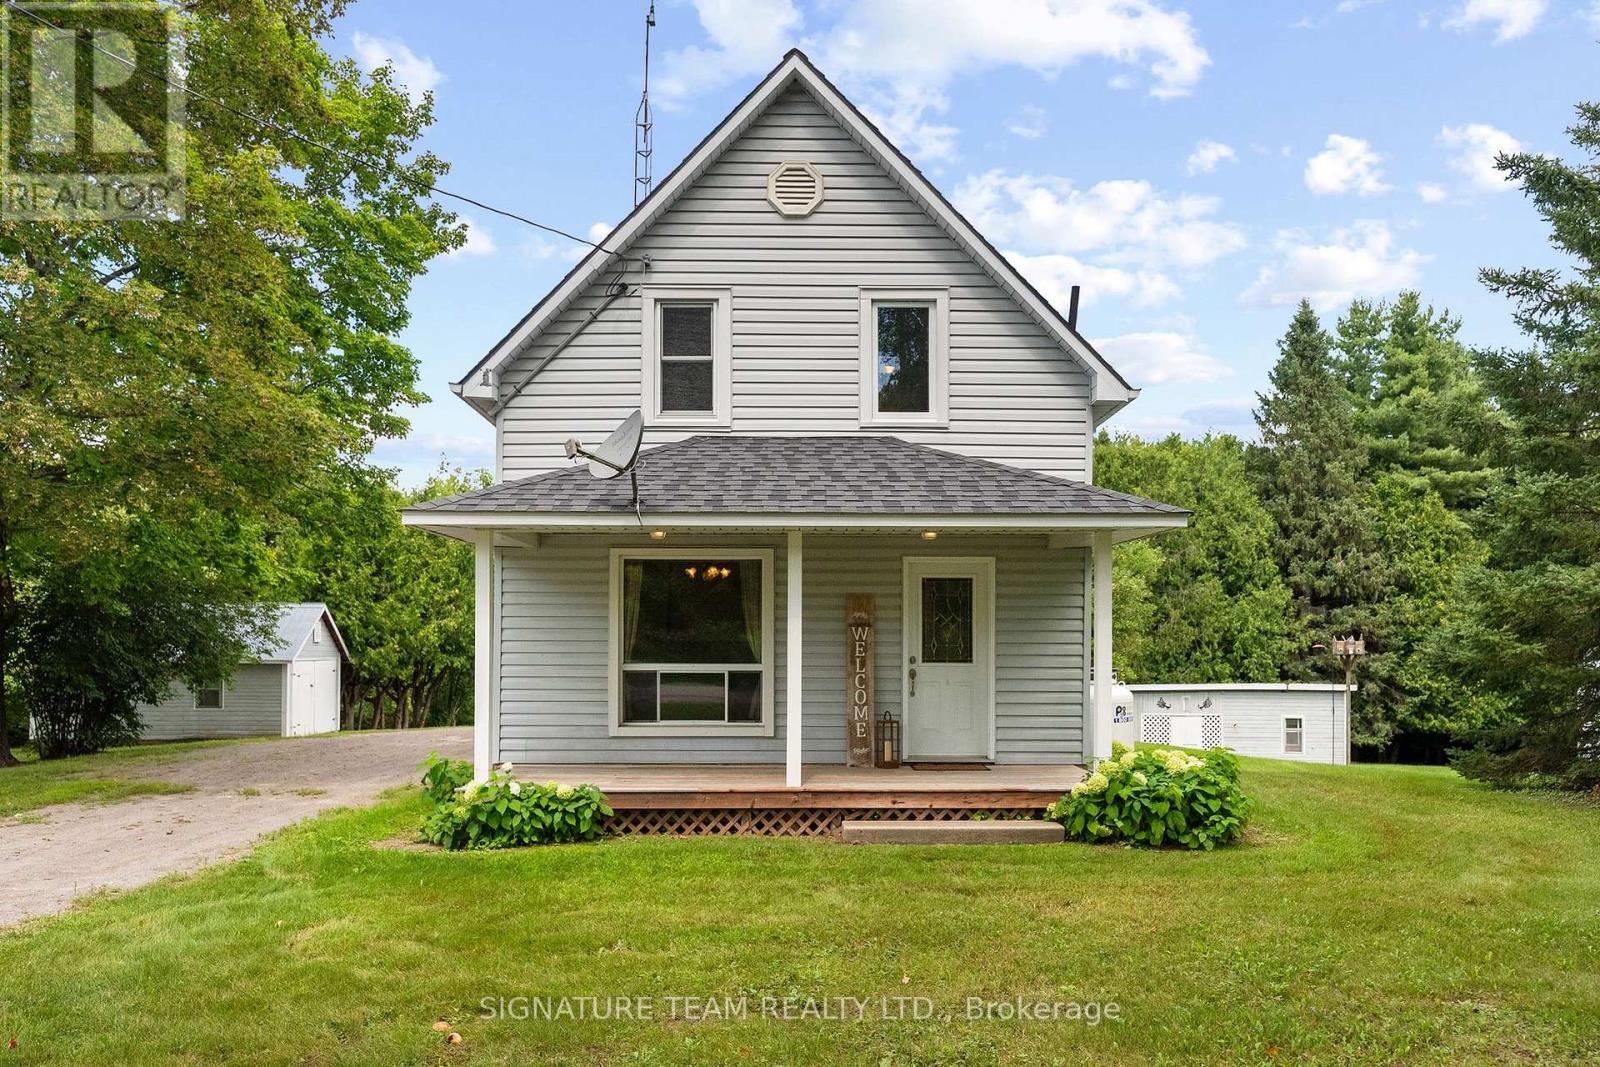
Welcome to 1208 Augsburg Road, this property has plenty of room to enjoy the outdoors and make it your own! Situated on approx. 12.5 acres of land this home offers the privacy and space many buyers are looking for, while still being less than 10 minutes to the closest town of Eganville and under 40 minutes to Pembroke and Renfrew. The property features 3 bedrooms, one bathroom, one large outbuilding plus two smaller outbuildings all with power, extra room for storage and one currently used as small detached garage. Hosting mature apple trees, maintained hedges, established open yard space and a mix of bushed land. Whether you're dreaming of hiking trails, hunting, trail riding or simply room to explore, there is plenty of potential here. Inside offers a great space, easy envisioning for updates, including hardwood flooring under carpet, ready to make it your own. Enjoy the front porch or the large 10ft x15ft back deck surrounded by mature landscaping and simple flower gardens. With plenty of privacy from neighbouring properties which offers a peaceful country setting. (id:43934)

138 Acklam Terrace
Ottawa, Ontario
Welcome to 138 Acklam Terrace, a beautifully updated home that perfectly blends modern style, comfort, and functionality. Step inside to a bright and inviting main floor featuring stunning hardwood flooring, a spacious living area with pot lights, and a fully renovated kitchen (2025) complete with quartz countertops, additional cabinetry, and a stylish backsplash - perfect for everyday living and entertaining. Freshly painted throughout in 2024, this home offers a fresh and modern feel. The fully finished basement (2024) provides valuable extra living space, including a dedicated home office ideal for remote work or study. The primary bathroom features a relaxing stand-up shower, while the common bathroom has been updated with new tiles. Outside, enjoy a large deck, a storage shed, and a fully fenced backyard - the perfect space for summer gatherings, pets, or quiet evenings outdoors. With parking for up to four vehicles, including one garage space and three driveway spots, convenience is never an issue. Additional upgrades include a furnace (2013), air conditioning (2013), and updated primary bedroom windows (2021). Located in a desirable area close to everyday amenities, this move-in ready home offers the perfect combination of modern upgrades and comfortable living. Don't miss your chance to make 138 Acklam Terrace your new home! (id:43934)
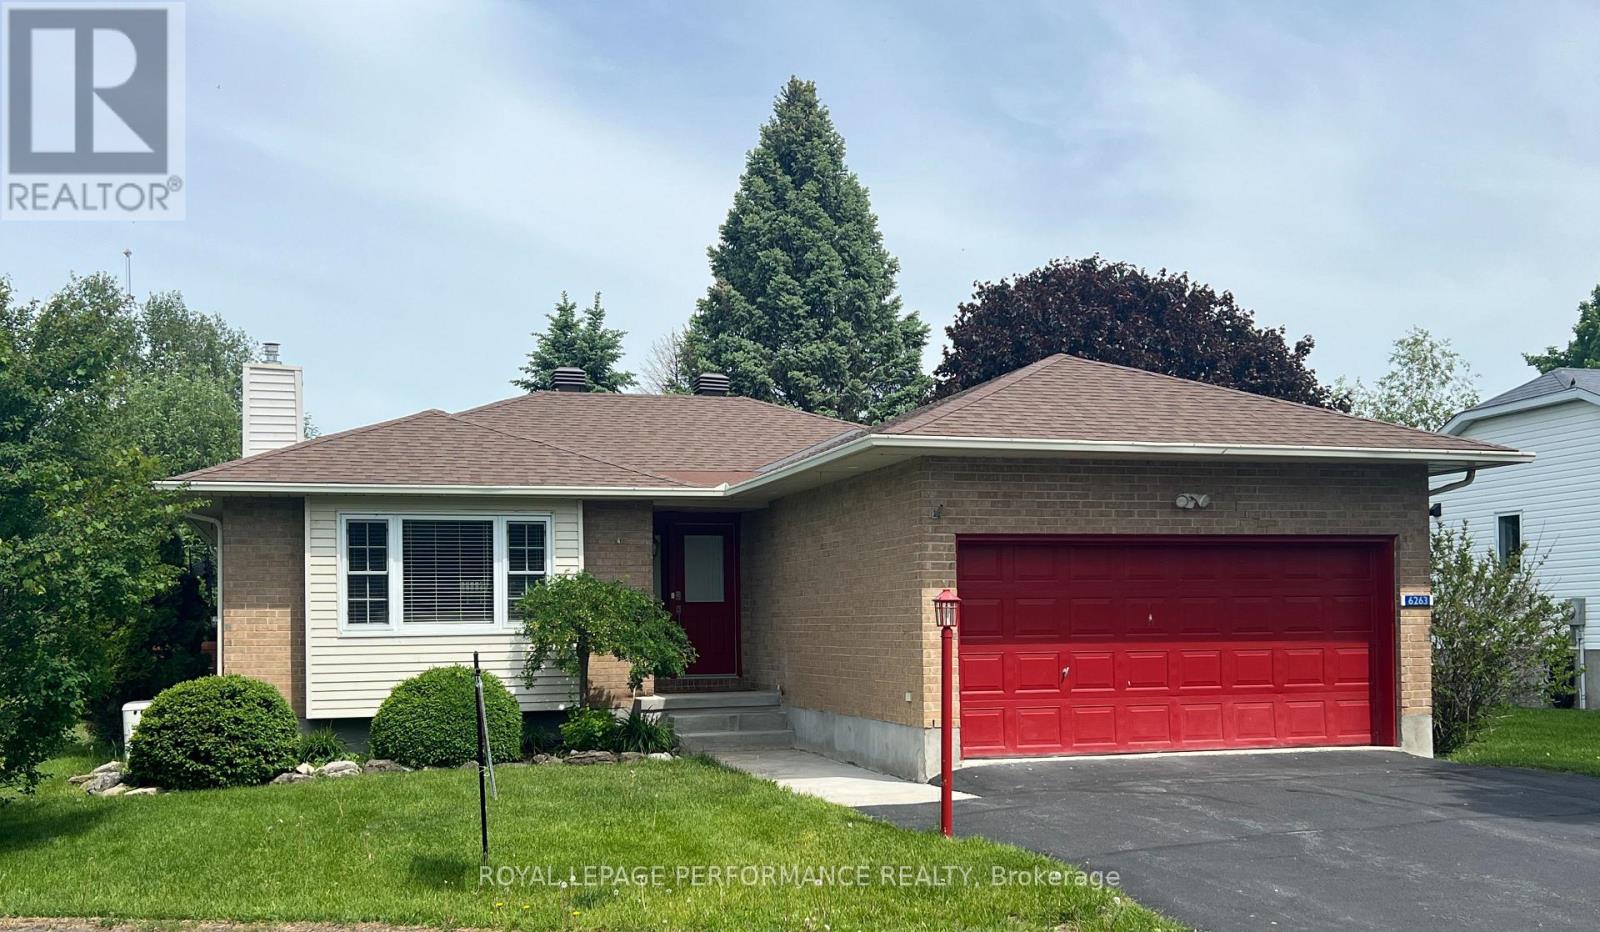
6263 Macdonald Court
South Glengarry, Ontario
Welcome to 6263 MacDonald Court, ideally situated within an exclusive adult-only waterfront community along the picturesque shores of the St. Lawrence River and close to the ONT/Que border. Creg Quay Estates offers an exceptional resort-style lifestyle, thoughtfully designed for everyday living in a serene and private setting. Residents enjoy access to premium amenities including a heated saltwater outdoor pool, tennis and pickleball courts, beautifully maintained clubhouse, and charming garden beds-perfect for those who appreciate outdoor living and natural beauty. All on site amenities are conveniently located within walking distance of every property, enhancing the ease and enjoyment of this unique community. This self-contained, self-managed enclave reflects true pride of ownership, with attention to detail and community care evident throughout. The open-concept, 2 + 1 bedroom, 3 bath home is beautifully maintained and truly move-in ready, offering numerous tasteful updates that provide both comfort and peace of mind. A comprehensive list of improvements is available upon request. There is an association fee of $335/mo, which covers many items, call for details. Flexible closing. For a viewing please call, very easy to show. (id:43934)
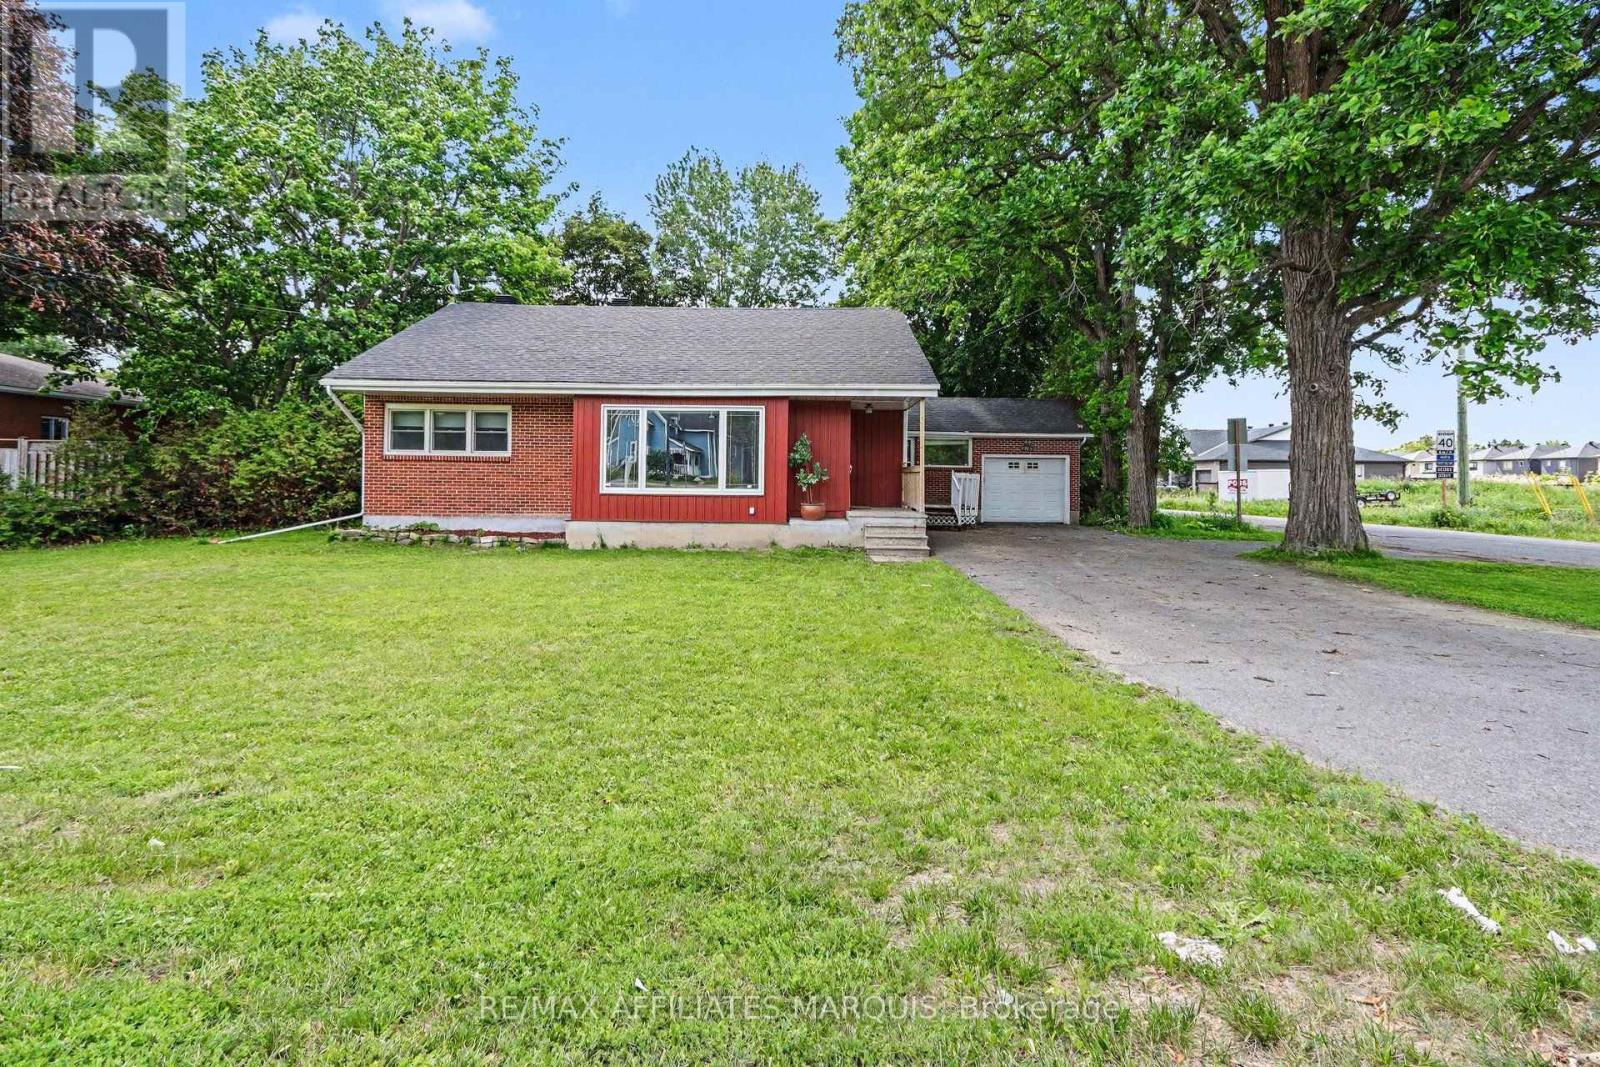
6036 Perth Street
Ottawa, Ontario
Priced to sell - this bungalow is set back on an oversized corner lot with two points of access (Perth & King). This home is divided into two separate units - a one bedroom and a two bedroom unit with lots of bright windows and private entryways. The front 2 bedroom unit has a large picture window with a fireplace, kitchen, updated bathroom with tub/shower and two bedrooms. Conveniently connected by the laundry room, the one bedroom unit has a kitchen, bathroom, and patio doors off the living room to the back yard. The attached garage also includes loft storage and direct access to the expansive backyard. Large deck for entertaining, gracious mature trees compliment the exterior. The options for this property are numerous given the location and zoning. If you are a thinking of starting a business, this could be the perfect location to be seen and save. Run your business on one side and live in the other. The parking allows for easy access in and out. Richmond is flourishing! (id:43934)
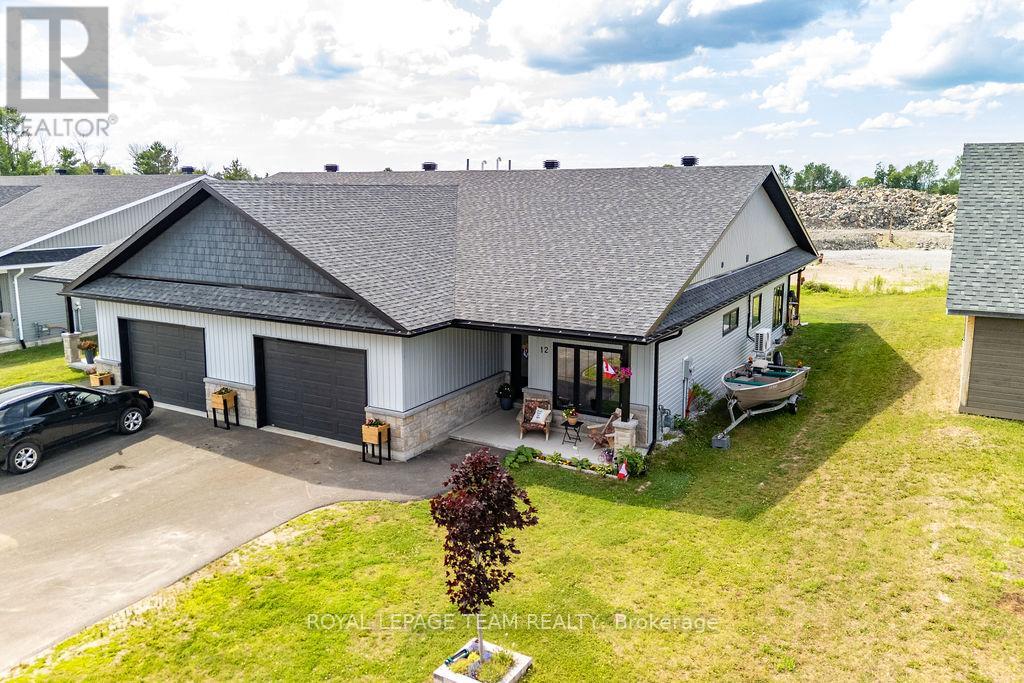
12 Bamagillia Street E
Whitewater Region, Ontario
Welcome to this gorgeous, well-maintained, spacious 1,850 sq. ft. semi-detached home in the desirable Wren Subdivision in Cobden. The Kingfisher model constructed by BEI Homes and still under Tarion Warranty is thoughtfully designed for comfortable one-level living, this beautiful home features 3 bedrooms and 2 bathrooms, including a spacious primary suite with a private ensuite. The open-concept layout is complemented by stainless steel appliances, slab-on-grade construction, and energy-efficient geothermal in-floor radiant heating for year-round comfort and lower operating costs. A spacious attached garage that can accommodate 2 vehicles provides plenty of room for parking and storage. With easy accessibility features throughout, the Kingfisher Model is an excellent choice for those looking to downsize, without sacrificing space, while also offering the functionality and room a growing family needs. Perfect for retirees and growing families, one level living is made easy. Enjoy modern, low-maintenance living in a welcoming community close to local amenities. 24 irr on all offers. (id:43934)
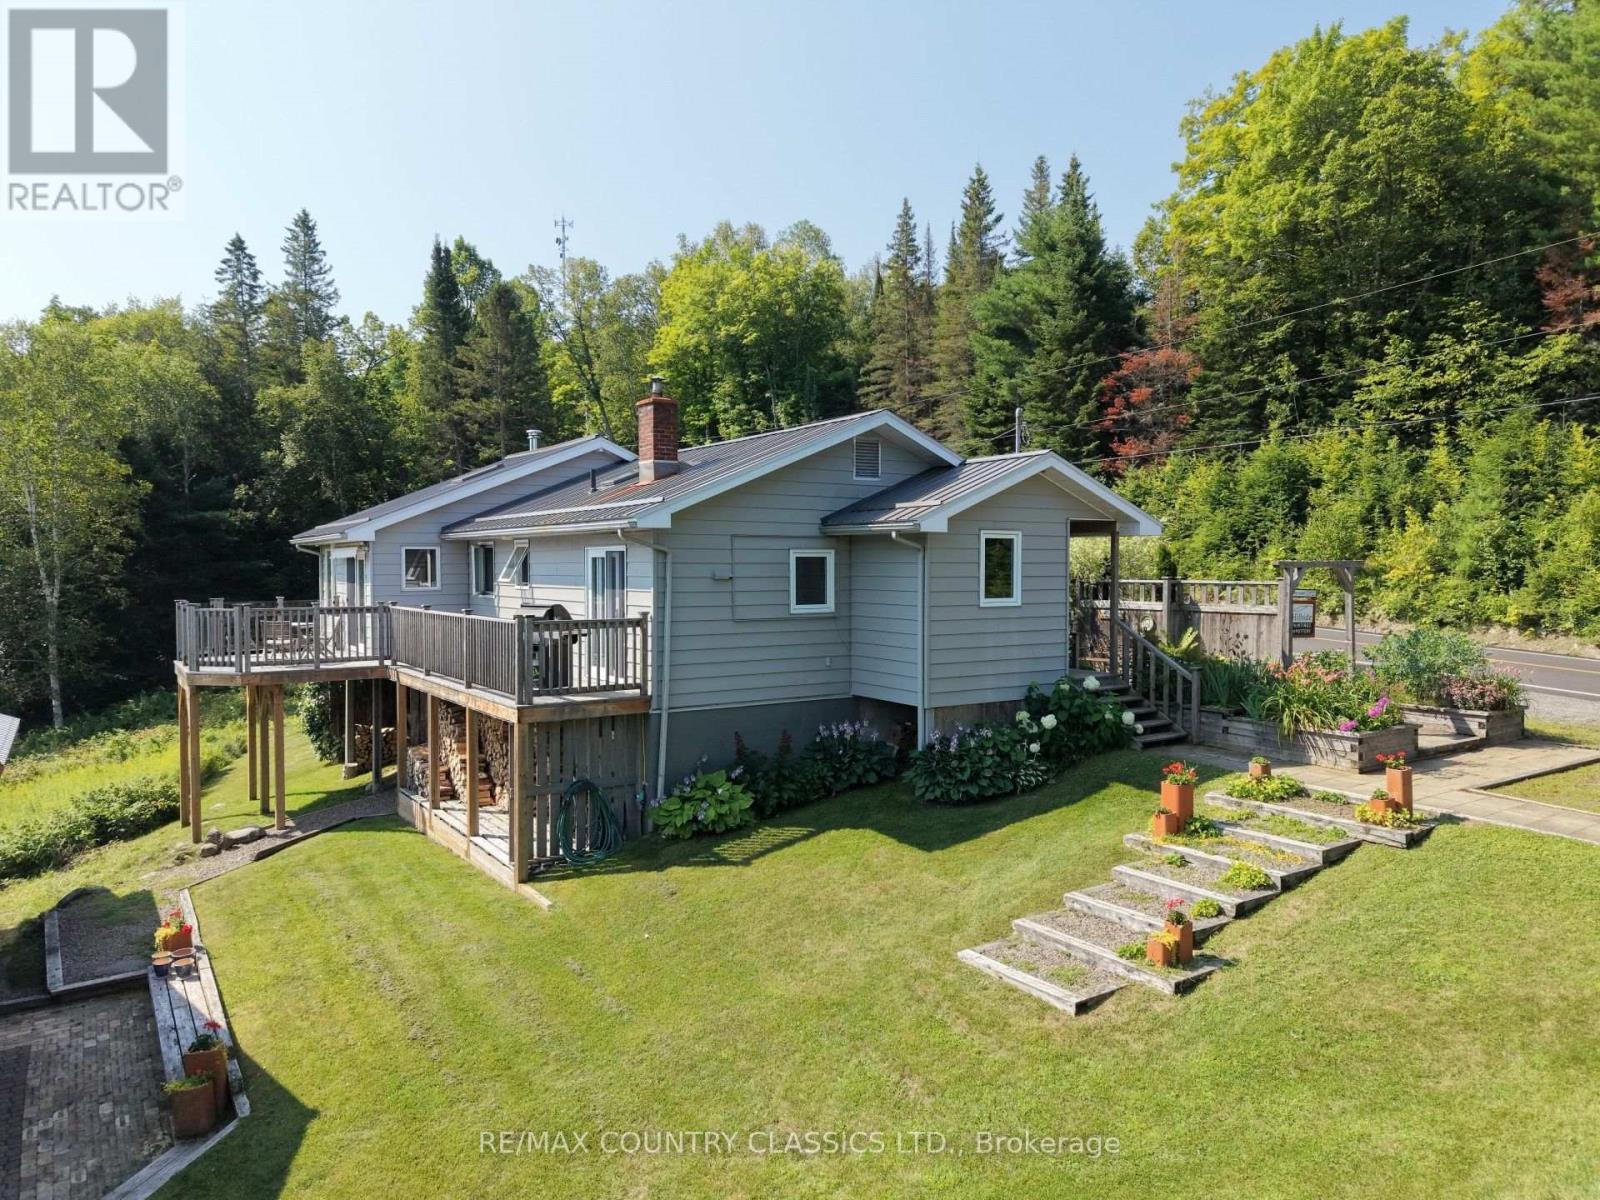
888 Wilno South Road S
Madawaska Valley, Ontario
Wilno Hills Country Home & Artist/Craftsperson Retreat. A unique country property designed for artists, makers, and anyone looking for a flexible home and workshop. The 2+ bedroom home, 2 baths, includes an attached space with its own garden entrance that currently provides access to the main living area. The bright, skylit artist studio and showroom features vaulted ceilings and a wood-burning fireplace, creating a comfortable and inspiring space to work or display your creations. This versatile area could easily be converted back into a spacious living room and primary bedroom. A separate, year-round workshop offers excellent functionality with heated workshop/storage and 100-amp electrical service, making it ideal for woodworking, crafts, or other creative pursuits.Enjoy views of the surrounding hills, pond, and natural landscape from the raised rear decks. The property also features established perennial gardens and a greenhouse for gardening enthusiasts.Conveniently located just 1 km from the historic Village of Wilno, this property offers the perfect combination of rural living and easy access to local amenities. (id:43934)