
We are here to answer any question about a listing and to facilitate viewing a property.
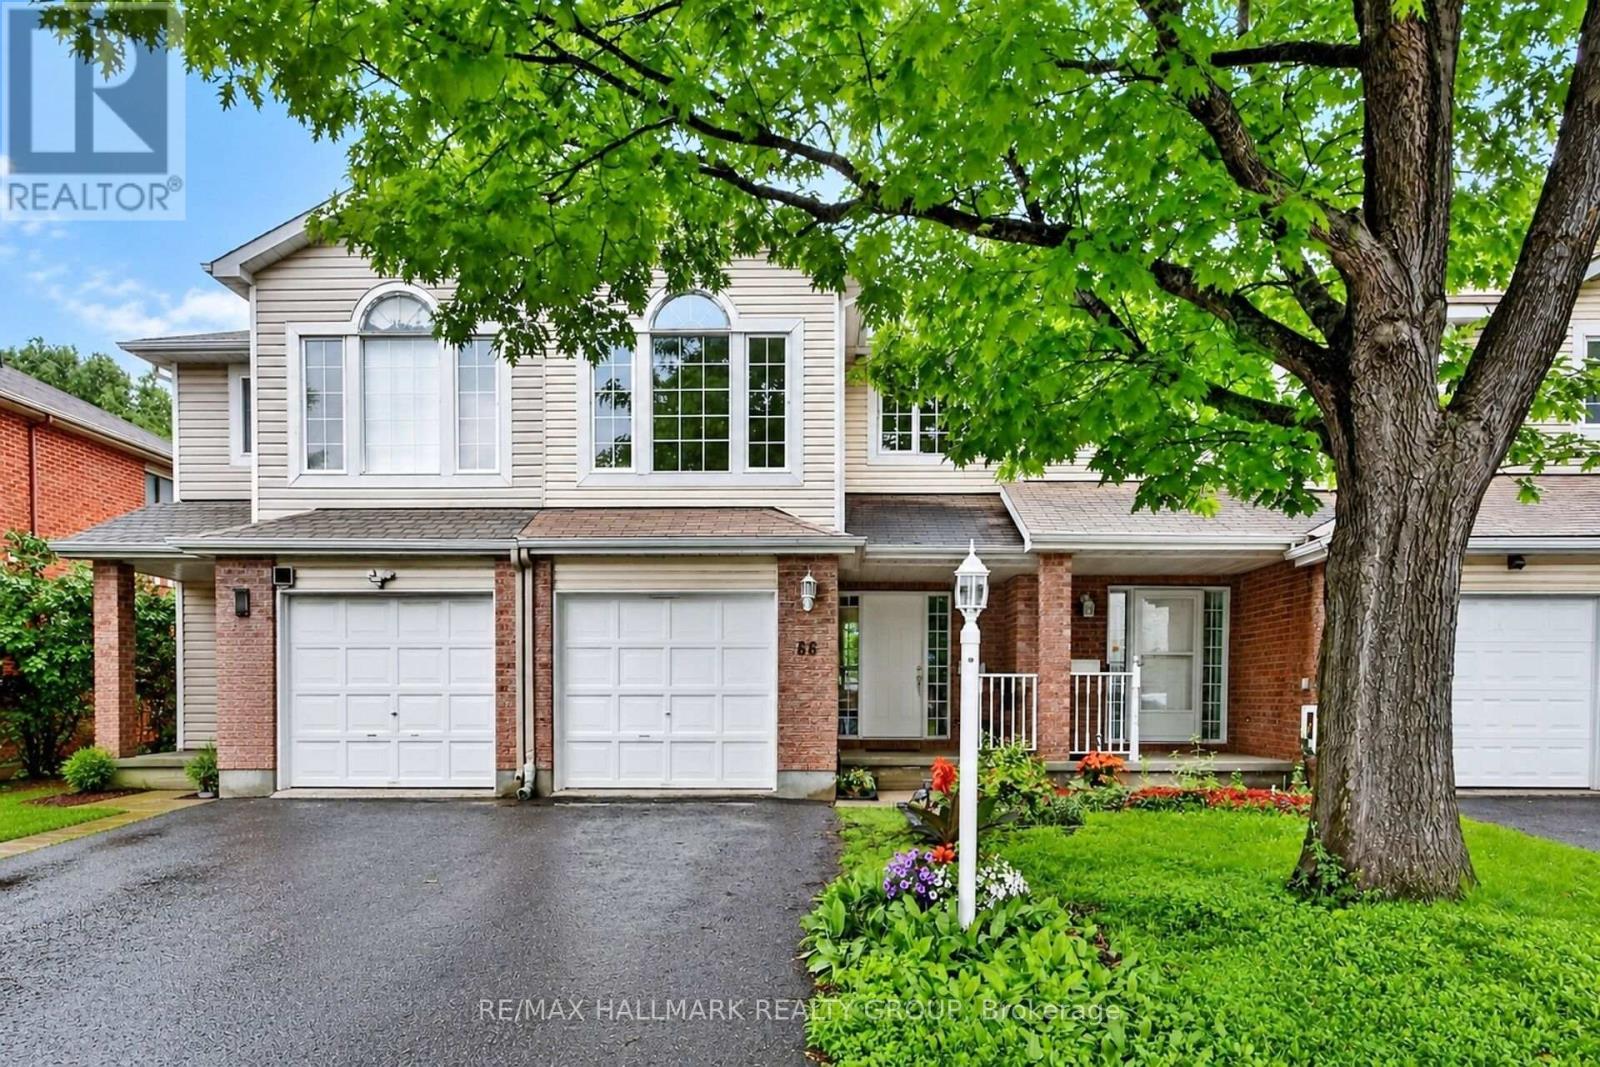
66 Woodgate Way
Ottawa, Ontario
Prime location, in a quiet, well established sought after neighbourhood, just a few metres from Fallowfield Transit station with convenient regular bus network. Close to cafes and everyday conveniences and also quick access to central Ottawa by car avoiding central Barrhaven. This spacious, well maintained and upgraded residence has a rare 4th bedroom option above ground and it could also be used for an office/playroom/home based business/family room. The kitchen has a handy breakfast area with table space, and new modern lighting fixtures and quiet Bosch dishwasher. Master bedroom is well proportioned with upgraded ensuite. Outdoors, there is an extra long driveway for 2 cars and a deep garage with indoor access. The backyard has a gorgeous deck to relax and enjoy, and the property backs on to single family homes and is vacant and move-in ready. No waiting for construction necessary. Variety of excellent schools close by. Shows well and worth your time to view. (id:43934)
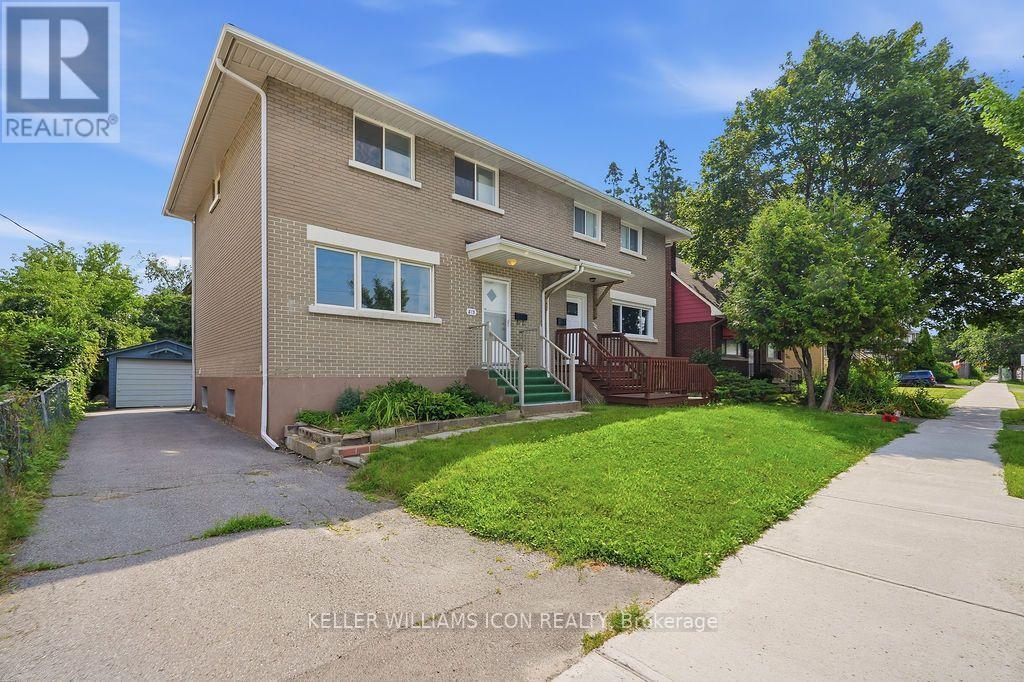
873 Woodroffe Avenue
Ottawa, Ontario
Location, Location, Location! Just steps to Carlingwood Shopping Centre, parks, schools, transit, and all amenities. This well-maintained semi-detached home sits on a deep, beautifully landscaped lot and offers a bright, spacious layout featuring a sun-filled living room, formal dining room, and a functional kitchen with ample cabinetry. Hardwood flooring extends throughout the main and second levels. Upstairs, you'll find three generously sized bedrooms and a 4-piece family bathroom. Step outside to a large covered sundeck overlooking the private backyard, plus the convenience of a detached single-car garage. Major updates include windows (2019), furnace (2016), roof (2022), central A/C (2023), main level flooring (2026), lighting (2026), and fresh paint (2026). Move-in ready with excellent future potential in one of Ottawa's most desirable neighbourhoods!Some photos were virtually staged. (id:43934)

3004 Victoria Heights Crescent
Ottawa, Ontario
A 3 bed, 2.5 bathroom detached home with finished basement for less than the price of a townhome! Ideally situated in Blossom Park close to schools, parks, transit, the airport and all amenities. The main floor features a fabulous kitchen with stainless steel appliances, breakfast nook and pass through window to the formal dining room. The living room offers a cozy fireplace and opens to the large, fenced rear yard. The second floor offers 3 large bedrooms and two full bathroom including a spacious primary suite with walk in closet and ensuite. Enjoy more great space in the finished basement offering a large versatile finished area plus storage. Updates include roof (2018) and windows (2020). An incredible opportunity to own a detached home in one of the City's prime neighborhoods for under $600,000! A monthly common fee of $125 applies for maintenance of common areas. (id:43934)
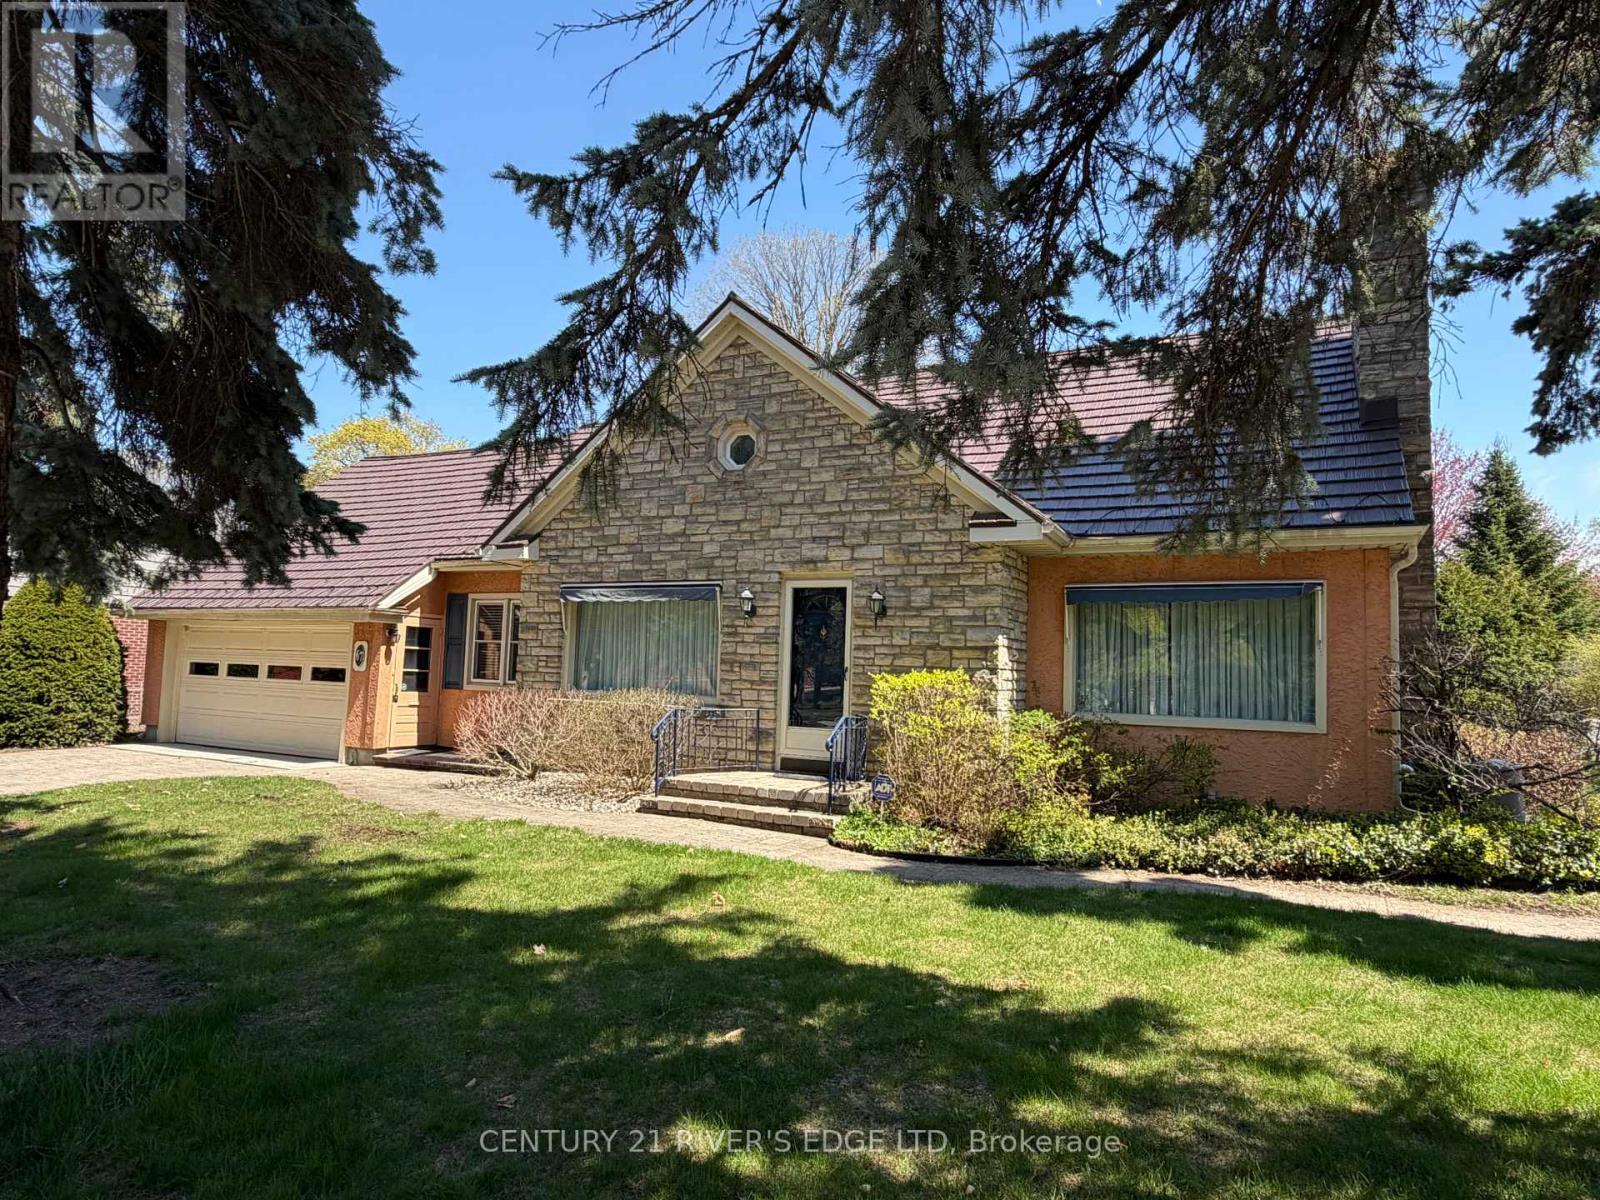
67 North Augusta Road
Brockville, Ontario
Welcome to 67 North Augusta Rd. We offer a classic executive style home on a well landscaped corner lot, in the popular east end of Brockville. You are within walking distance to downtown shopping and fine eateries, and, the beauty of the St Lawrence River . You're close to schools, the hospital and the 401. Did I mention a park (AKA Butterfield) across the street offering use and a great view ? Besides timeless elegance and location this home offers over 2200 sq ft of living space and a layout that can accommodate all your needs. Enter into a formal living room area with gas fireplace and gleaming hardwood floors, formal dining room, working kitchen with ample wood cabinetry, a main floor family room, a 2 PC powder room and mud room, main floor laundry and a bonus office, for all those that can still work from home. And, there is more, a main level bedroom, with a 4 PC Ensuite that will come in handy I'm sure. The upper level offers the primary bedroom with lots of closet space and 2 more bedrooms and an updated 4PC bath. Now there is no basement, its a crawl space, dry and insulated and accessed from the garage. There is some dating to deal with but you can live it as you make it yours. Park your vehicles on a interlocking drive in front of your finished 2 car garage. Did I mention the interlocking patio at the back and the mature landscaping. Best thing now is check out the virtual tour and then book a viewing or attend the upcoming open houses. (id:43934)
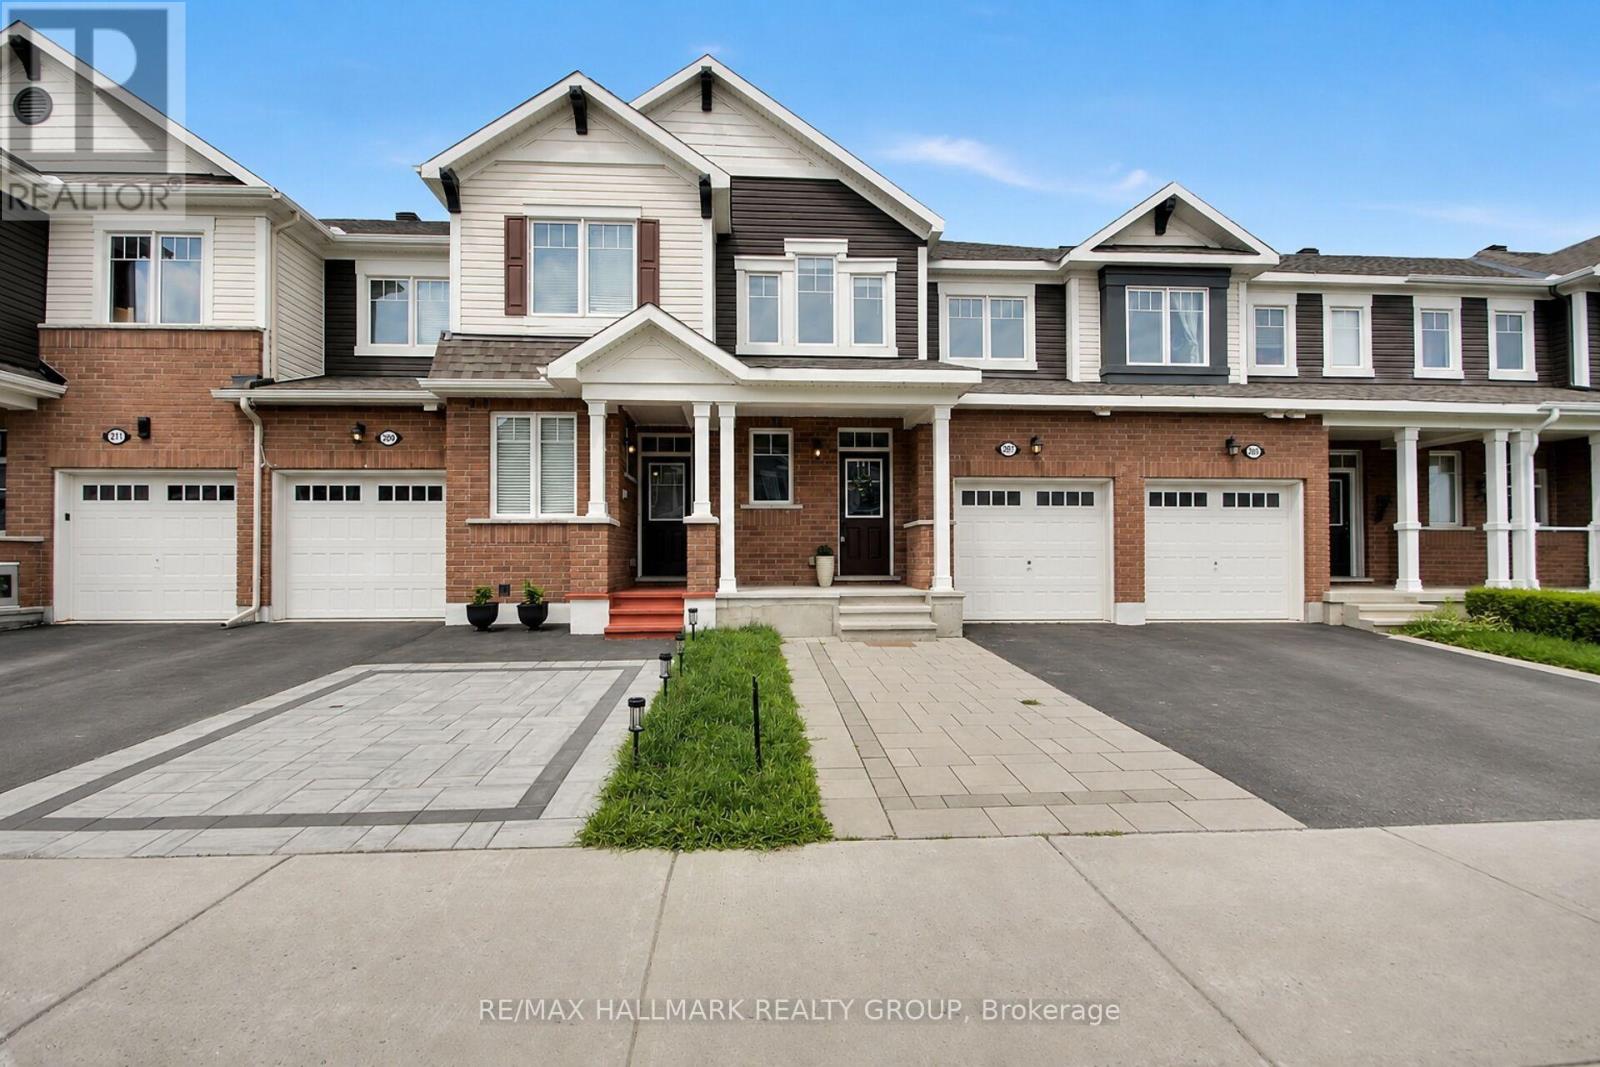
207 Willow Aster Circle
Ottawa, Ontario
Welcome to this bright and well maintained 3-bedroom + loft townhouse offering 1,623 SF of above-grade living space, complete with 2.5 bathrooms and a thoughtfully designed layout. An extended interlock driveway provides convenient side-by-side parking and creates excellent curb appeal. Step inside to a spacious tiled foyer that sets the tone for the inviting interior. The main level features 9-foot ceilings and hardwood flooring throughout the living room, dining room, kitchen, and breakfast area. A stunning double-sided fireplace creates a warm and elegant focal point, seamlessly connecting the living and dining spaces. The modern kitchen is equipped with stainless steel appliances, quartz countertops, ample cabinetry, and a functional workspace. A patio door leads to the private backyard, which backs onto an easily accessible walking trail - perfect for enjoying nature right outside your door. Upstairs, you'll find three generously sized bedrooms, a versatile loft, two full bathrooms, and the convenience of a second-floor laundry room. The spacious primary suite features a luxurious en-suite complete with a stand-alone soaker tub and a separate shower. The unfinished basement offers endless potential to customize the space to suit your lifestyle. Whether you envision a recreation room, home gym, additional storage, or a future basement apartment for added income potential, the convenient basement access located just inside the front entrance provides exceptional flexibility. Ideally located just minutes from shopping, grocery stores, banks, restaurants, schools, recreation facilities, entertainment, and the beautiful Summerside West Pond area, this exceptional home offers the perfect blend of comfort, functionality, and location. A wonderful opportunity for families, professionals, or investors looking for a move-in-ready home with room to grow. (id:43934)
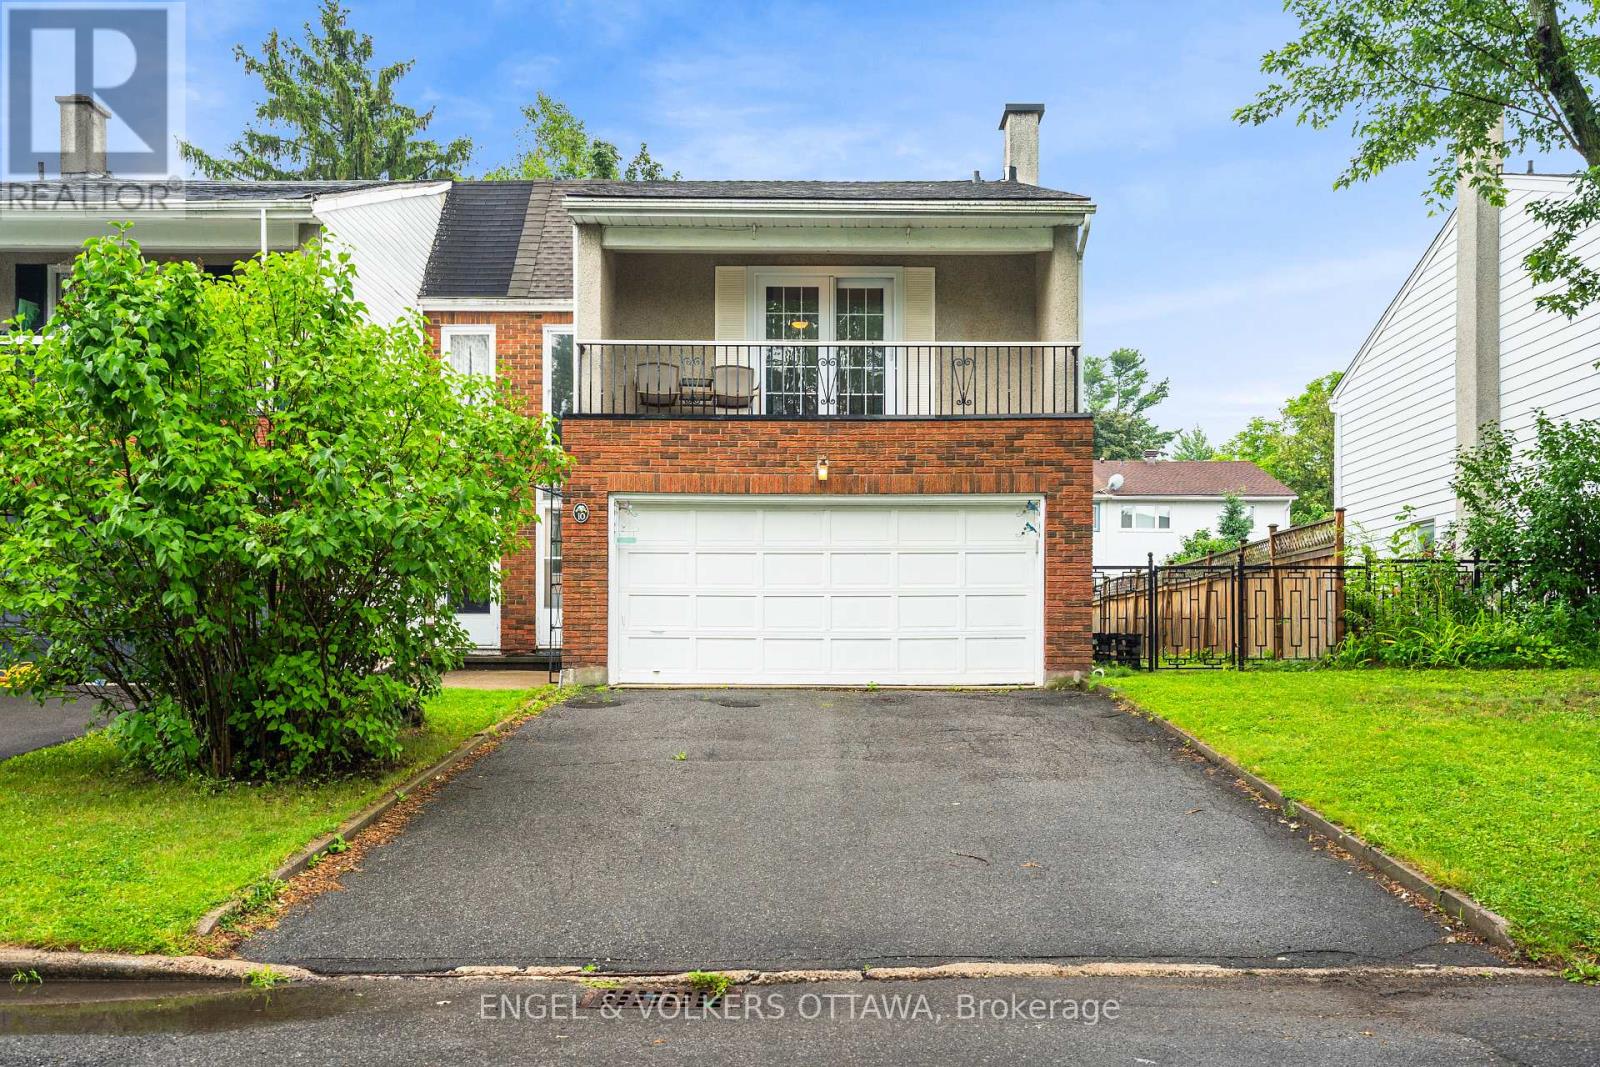
10 Estelle Crescent
Ottawa, Ontario
Welcome to this bright and spacious end unit townhome located on a quiet crescent in the peaceful neighbourhood of Trend Village. Situated onan impressive 36 by 100 foot lot, this four bedroom, two bathroom home features a double car garage and more than 1,500 square feet of sunfilled living space. Large windows, including a beautiful bay window and patio doors, create an exceptional indoor and outdoor flow whileproviding access to the fully fenced south facing backyard and west facing side yard. The outdoor space features a composite deck, customstorage shed, manicured lawn, mature shrubs, trees, plants and wildflowers. The functional kitchen offers ample counter space and storage, awindow above the sink and an open connection to both the dining and living areas. Upstairs, you will find four spacious bedrooms with newflooring throughout, including an impressive primary bedroom with patio doors leading to a private balcony known for its stunning sunset views.The home has been freshly painted throughout and features a new roof, new furnace and new attic insulation. The fully renovated lower levelprovides an additional 620 square feet of beautifully finished living space, offering plenty of room for a family room, home office, gym or playarea. (id:43934)
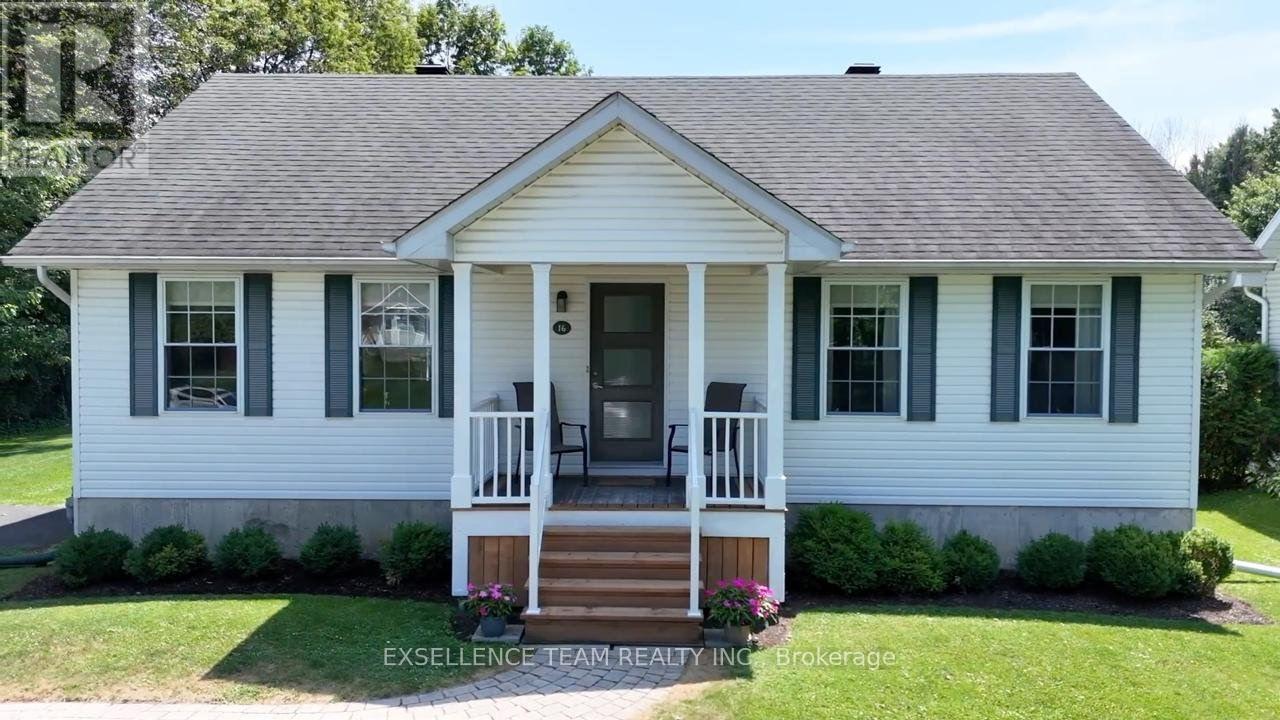
16 Monk Street
South Glengarry, Ontario
Welcome to 16 Monk St a beautifully maintained home.This charming 2+2 bedroom, 2 bathroom bungalow offering the perfect balance of comfort, functionality & lifestyle. Home features large bedrooms and an open-concept living and dining area that creates a spacious, comfortable layout perfect for everyday living and entertaining. Large windows throughout fill the home with natural light, enhancing the warm and welcoming atmosphere.The beautifully updated kitchen offers plenty of cupboard and counter space, an island for casual meals, and a cozy breakfast nook. From the dining area step outside to your backyard oasis.Backyard has shed, ideal for storing garden tools and equipment. Down the hall, you'll find a 2 bedroom, a 4-piece bathroom. The finished lower level expands the living space with two generously sized bedrooms, and 3piece bathroom, a recreation room with a natural gas fireplace, laundry/utility area, and ample storage. Be sure to come and see all that this bungalow has to offer.This move-in-ready home offers the ideal blend of low-maintenance living and modern comfort. Quick occupancy can be accommodated.Kitchen = 2026,Asphalt shingles=2017,Gas furnace= 2019,Air conditioner=2016.Hydro $1,035 per year,Gas $1,008 per year,Water and Sewer $1,046. (id:43934)
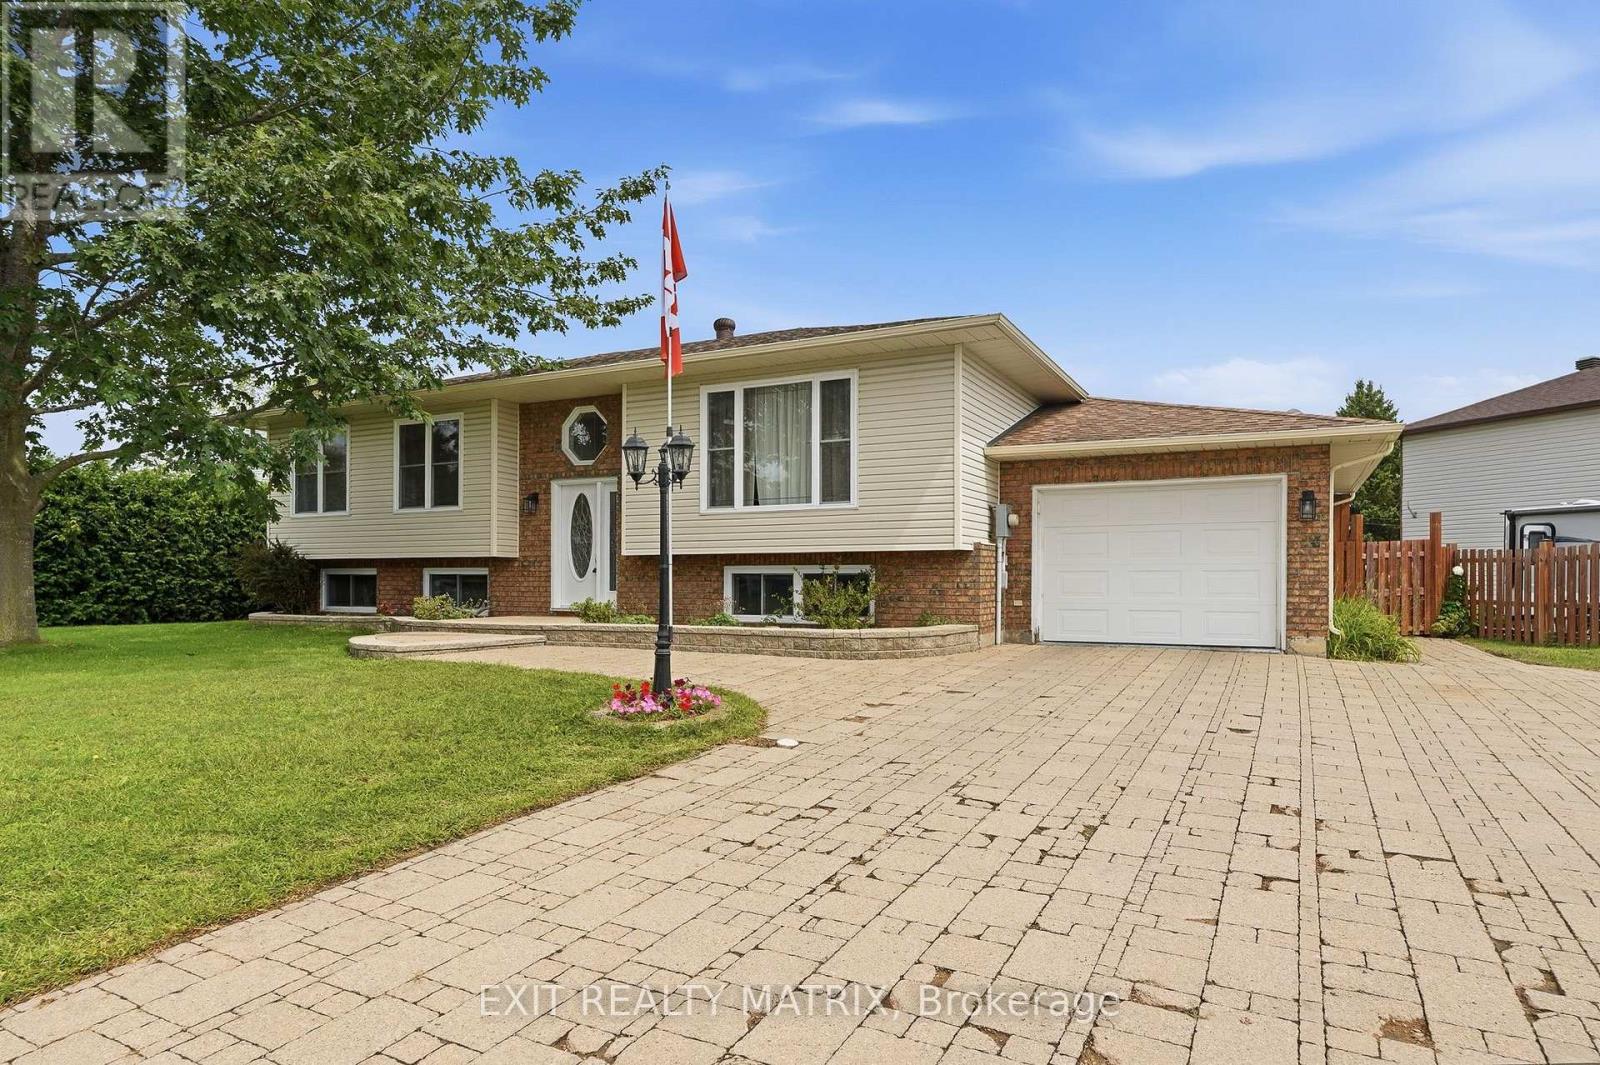
56 Isabelle Street
Casselman, Ontario
OPEN HOUSE Aug 30, 2-4pm. Welcome to a bungalow that truly delivers on space, style and location! Ideally situated on a desirable corner lot just minutes from shopping, restaurants, schools, parks and everyday amenities, this beautifully landscaped property offers an incredible amount of living and entertaining space inside and out. An eye-catching interlock driveway and manicured grounds create inviting curb appeal before you even step through the door. Inside, a bright foyer introduces a sun-filled main level where large windows bring in an abundance of natural light. At the heart of the home is the spacious kitchen, featuring plenty of cabinetry and counter space along with a striking live-edge sit-at island that adds warmth, character and the perfect gathering spot. The adjoining dining area opens through patio doors to the back deck, creating an effortless flow for summer BBQs and entertaining. The inviting living room is bright and comfortable with large windows overlooking the outdoors. Three bedrooms complete the main level, including a spacious primary retreat with generous closet space and convenient cheater access to the 4-piece bathroom. Two additional bedrooms offer flexibility for family, guests or a home office. Downstairs, the fully finished lower level takes this home to another level! A large recreation room with its own bar is made for entertaining, while a separate family room provides the perfect spot for movie nights and relaxing. An exercise room, additional bedroom, 3-piece bathroom, laundry area and plenty of storage complete this versatile level. Outside, the large fully fenced backyard feels like your own private retreat. Beautiful landscaping surrounds a spacious deck and patio, offering multiple areas to dine, entertain or unwind, while a garden shed and additional storage keep everything organized. Bright, spacious and packed with features this bungalow combines exceptional indoor & outdoor living with an unbeatable convenient location! (id:43934)
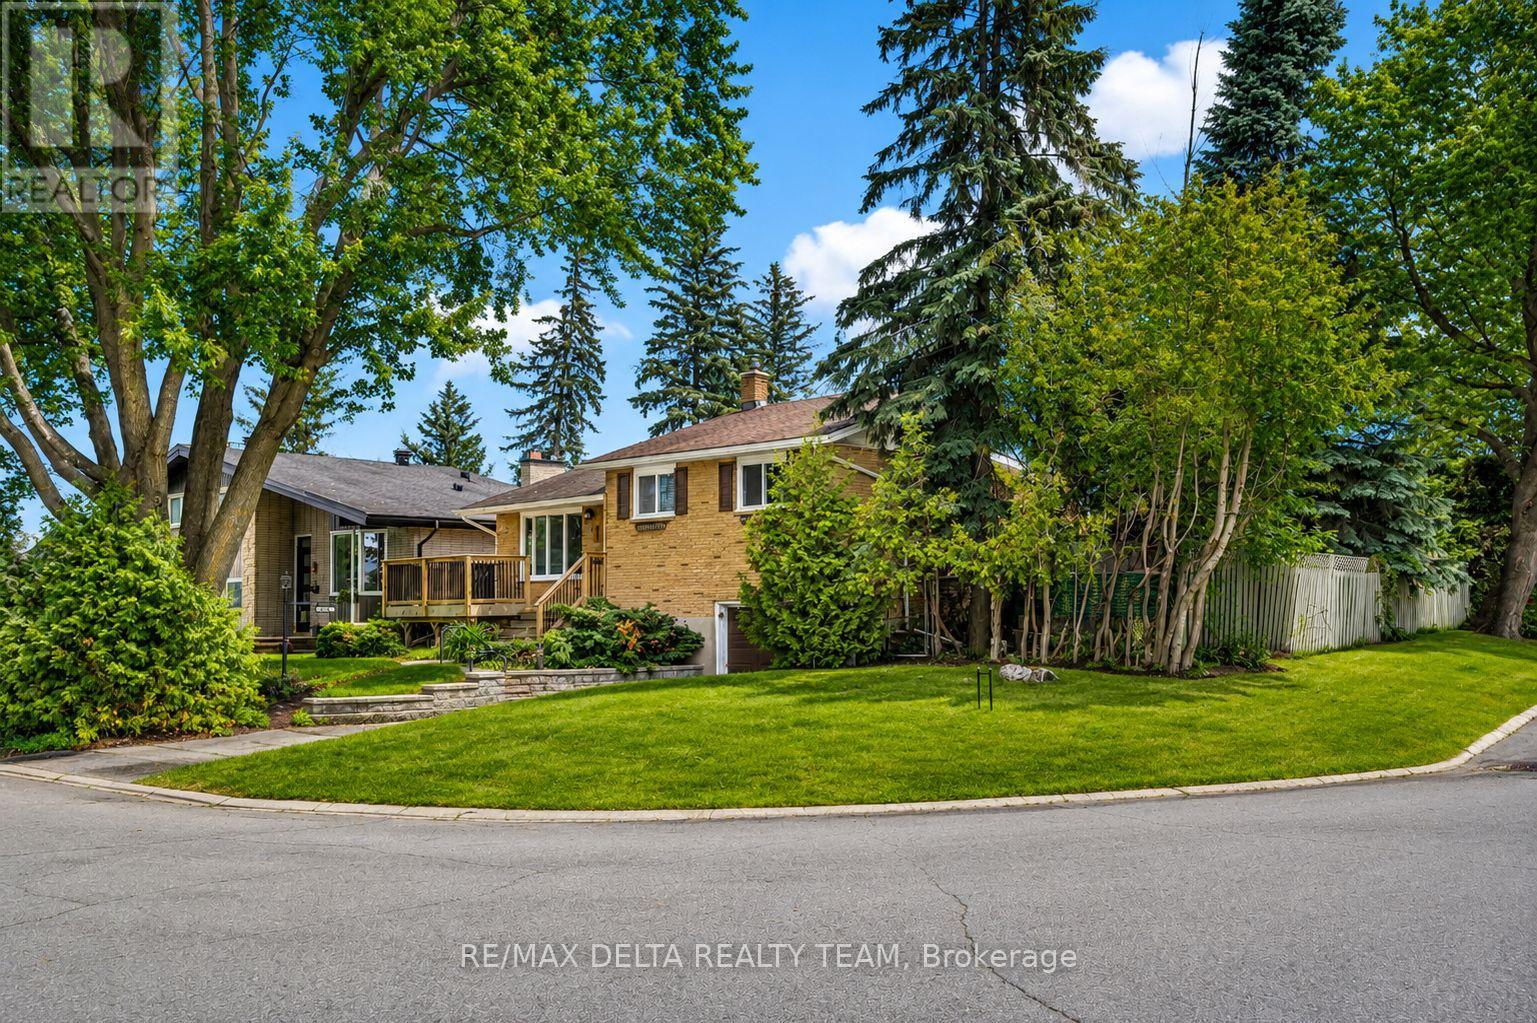
841 Balsam Drive
Ottawa, Ontario
WELCOME TO THIS SOLID ALL-BRICK FAMILY HOME, IDEALLY SITUATED ON A PREMIUM CORNER LOT IN THE HEART OF ORLÉANS. OFFERING EXCEPTIONAL OUTDOOR SPACE, RARE SIDE-YARD ACCESS WITH A BARN-STYLE GATE FOR A BOAT, TRAILER, RECREATIONAL VEHICLES OR ADDITIONAL STORAGE, PLUS AN EXTRA-DEEP GARAGE, THIS PROPERTY COMBINES FUNCTIONALITY, CHARACTER AND FUTURE POTENTIAL.INSIDE, YOU'LL FIND A BRIGHT AND INVITING LAYOUT FEATURING HARDWOOD FLOORING, A LARGE BAY WINDOW, AND SPACIOUS LIVING AND DINING AREAS PERFECT FOR FAMILY LIVING AND ENTERTAINING. JUST A FEW STEPS UP ARE THREE GENEROUSLY SIZED BEDROOMS AND AN UPDATED FAMILY BATHROOM (2021).THE FINISHED LOWER LEVEL OFFERS OUTSTANDING FLEXIBILITY WITH A SPACIOUS FAMILY ROOM, 3-PIECE BATHROOM, SEPARATE SIDE ENTRANCE, AND UNIQUE DIRECT ACCESS FROM THE OVERSIZED GARAGE. THESE FEATURES MAKE THE PROPERTY EQUALLY APPEALING TO FAMILIES AND INVESTORS, WITH EXCELLENT POTENTIAL FOR A FUTURE IN-LAW SUITE, SECONDARY LIVING SPACE, MULTI-GENERATIONAL SETUP, HOME OFFICE OR RECREATION AREA.THE EXTRA-DEEP ATTACHED GARAGE, MEASURING APPROXIMATELY 27'11" X 10'2", PROVIDES PLENTY OF ROOM FOR PARKING, STORAGE, A WORKSHOP OR HOBBY SPACE. OUTSIDE, THE LARGE CORNER LOT OFFERS AMPLE SPACE FOR CHILDREN, PETS, GARDENING AND OUTDOOR ENTERTAINING.ADDITIONAL UPDATES INCLUDE THE FRONT DECK (2019), UPDATED BATHROOM (2021), AND ROOF (2015). CONVENIENTLY LOCATED WITHIN WALKING DISTANCE OF PLACE D'ORLÉANS, SCHOOLS, PARKS, TRANSIT, SHOPPING, OTTAWA RIVER PATHWAYS AND LRT ACCESS, WITH AN EASY COMMUTE TO DOWNTOWN OTTAWA.A WONDERFUL OPPORTUNITY FOR FAMILIES, MULTI-GENERATIONAL HOUSEHOLDS AND INVESTORS SEEKING SPACE, CONVENIENCE AND VERSATILITY IN AN ESTABLISHED NEIGHBOURHOOD. MOVE IN AND ENJOY TODAY WHILE EXPLORING THE POSSIBILITIES FOR TOMORROW! (id:43934)
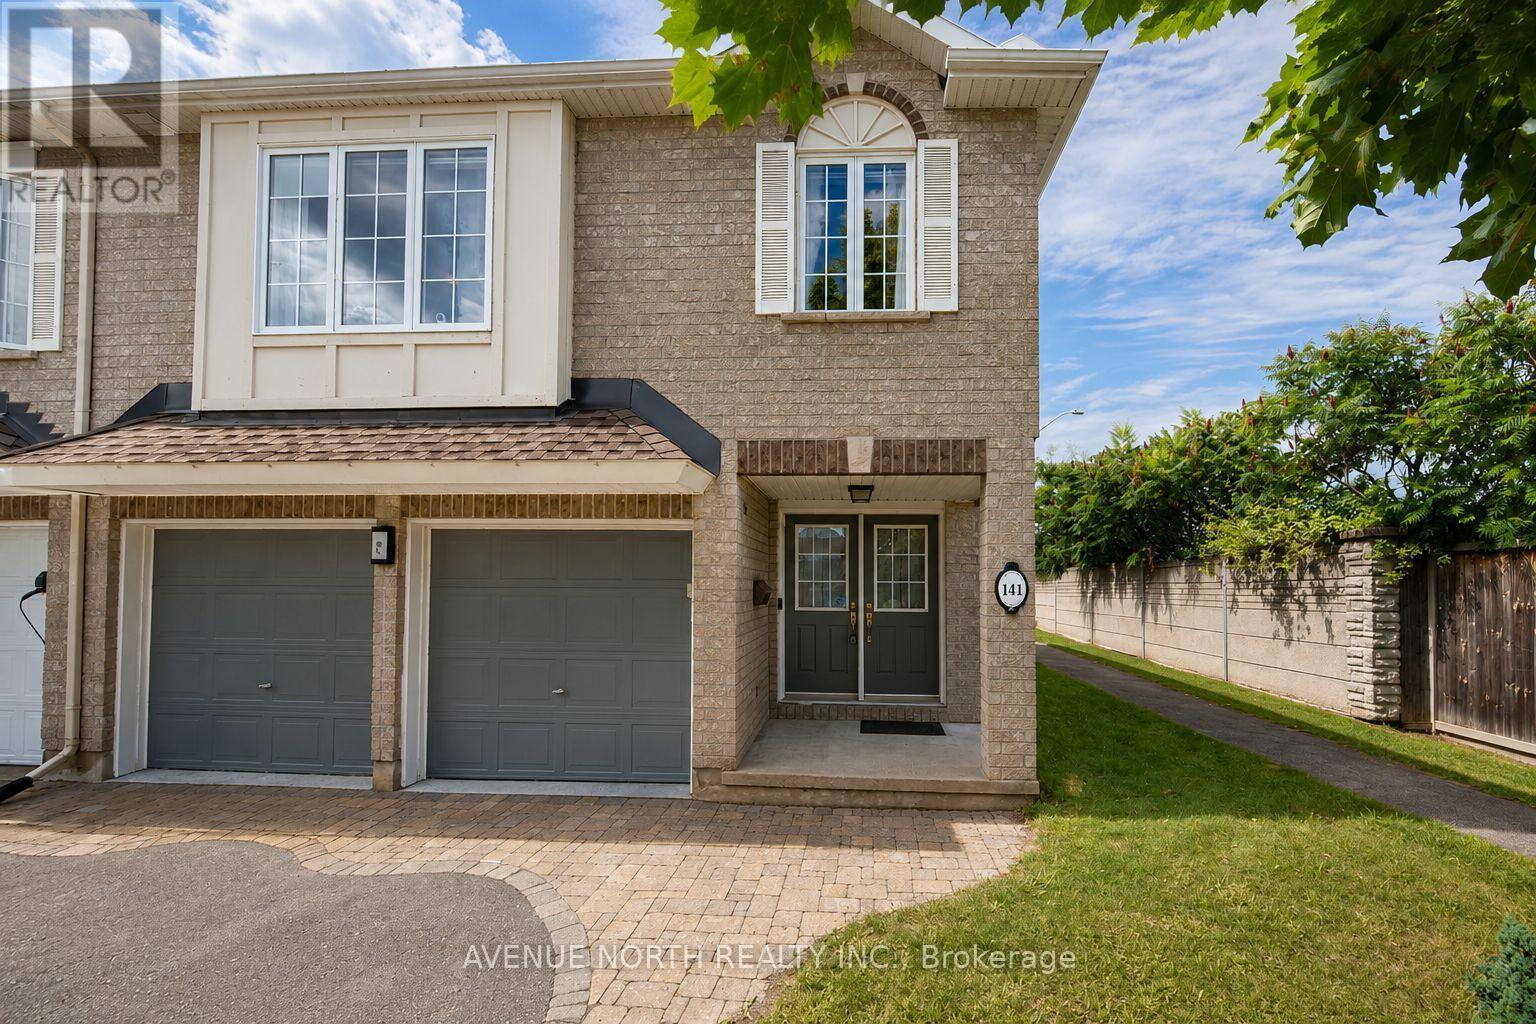
141 Gladeview Private
Ottawa, Ontario
Welcome to 141 Gladeview-a distinctive two-bedroom home offering an exceptional blend of style, space, and thoughtful design in a highly sought-after neighbourhood. A porcelain-tiled foyer leads into the stunning open-concept living and dining area, where soaring 12-foot ceilings, rich hardwood flooring, and a cozy gas fireplace create an impressive yet inviting atmosphere. The chef-inspired kitchen is beautifully equipped with stainless steel appliances, a double oven, and a generous walk-in pantry. Upstairs, an elegant loft adds architectural character, while the spacious primary bedroom features double closets. The full bathroom offers a separate shower and a luxurious soaker tub for the ultimate place to unwind. The bright lower level includes a welcoming family room and an additional bedroom, both enhanced by oversized windows that fill the space with natural light. A double-car garage, premium GAF Timberline HD architectural shingles, and access to green space at the rear complete this remarkable property. Stylish, practical, and full of charm, 141 Gladeview is a home you will not want to miss. (id:43934)

15302 Concession 8 & 9 Road
North Stormont, Ontario
Welcome to peaceful country living just minutes from Crysler and Casselman! Situated on over half an acre with no rear neighbours and backing onto scenic farmers' fields, this beautifully maintained all-brick High Ranch Bungalow offers the perfect blend of privacy, comfort, and modern convenience. The bright open-concept main level features a stunning kitchen with a large centre island, stainless steel appliances, and seamless flow into the spacious living and dining areas, highlighted by a cozy gas fireplace. Two generous bedrooms and a large family bathroom with optional main-floor laundry complete the upper level. The fully finished lower level adds exceptional versatility with a third bedroom, office, spacious rec room, 4-piece bathroom with laundry, and abundant storage. Step outside to your own backyard retreat featuring an expansive deck with hot tub, interlock fire pit, mature trees, and a large storage shed that also functions perfectly as a gazebo or dog run. An oversized detached garage with 100-amp electrical provides excellent workspace and storage. Thoughtfully updated with a high-efficiency propane furnace, ductless heat pump A/C, HRV, generator panel, water filtration system, UV treatment, internet tower for exceptional high-speed service, and buried propane and hydro lines. Enjoy the tranquility of rural living without sacrificing convenience, just a short drive to the charming village of Crysler and the full range of amenities in Casselman. An incredible opportunity to own a move-in ready country property! (id:43934)
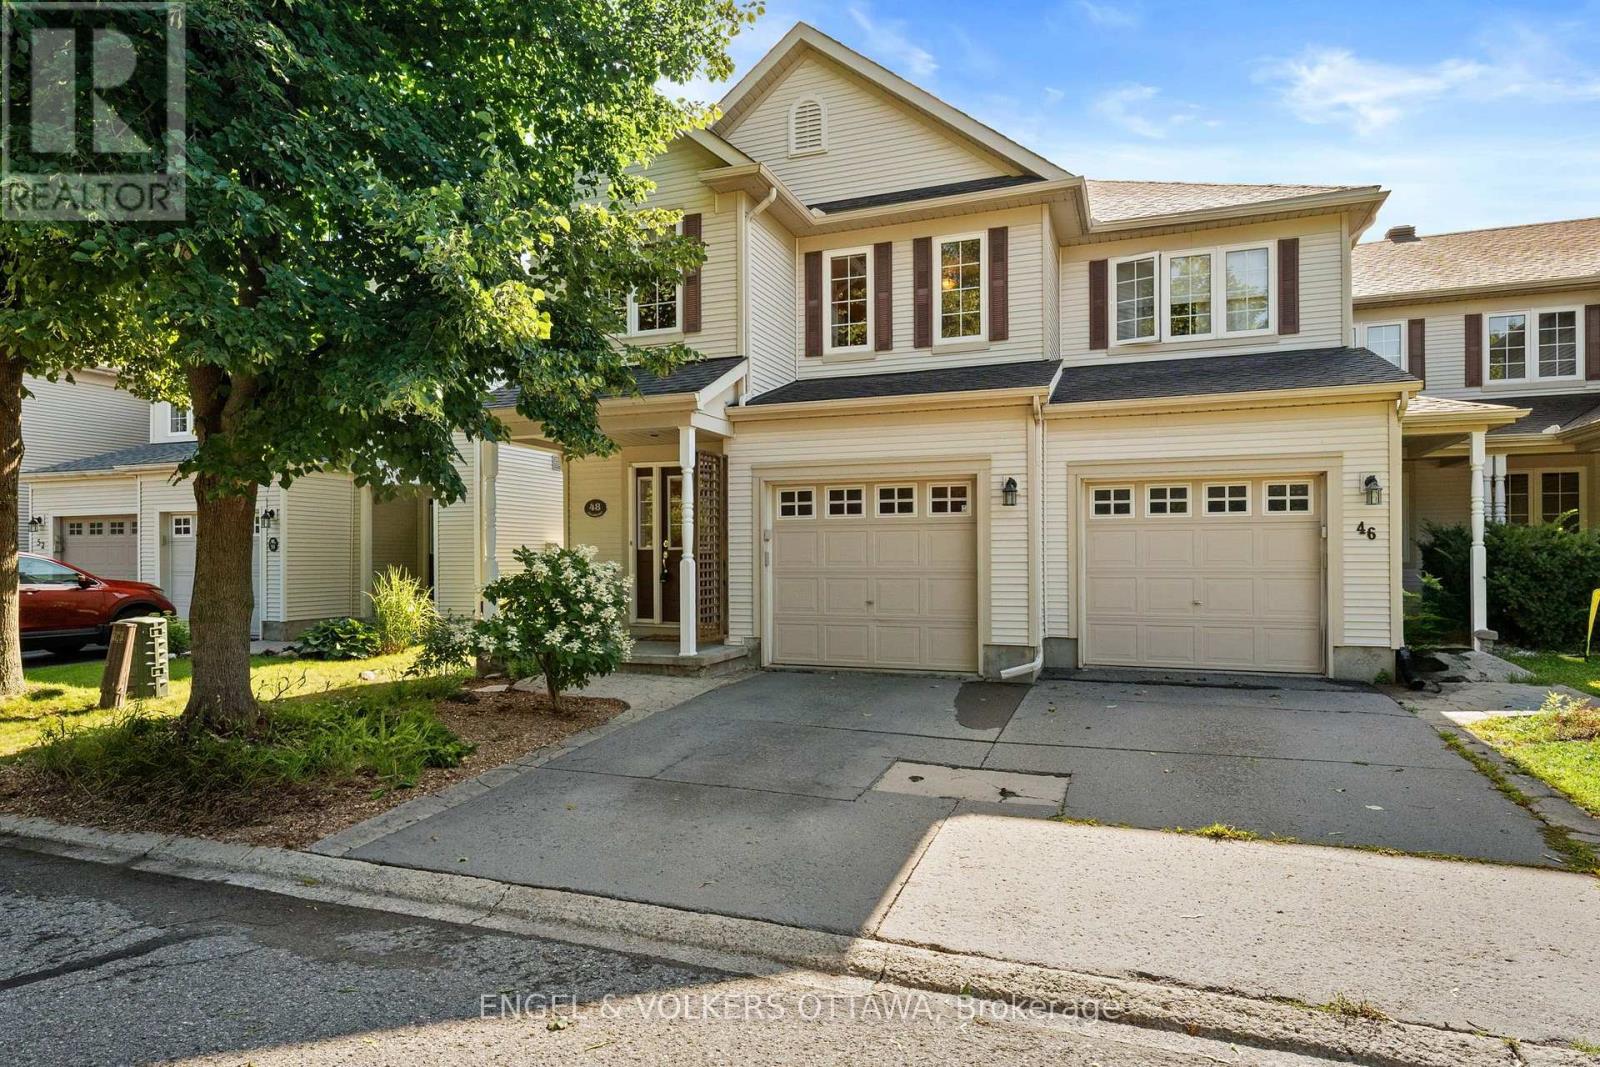
48 Fieldberry Private
Ottawa, Ontario
Exceptional quality and pride of ownership shine throughout this stunning end-unit St. George model, offering nearly 2,000 sq ft of above-grade living space and standing as the largest townhome floor plan available in the sought-after, award-winning golf course community of Stonebridge. Tucked away on a private street fronting onto greenspace and surrounded by parks and the golf course, this 3 bed, 3 bath home offers a peaceful setting rarely found in townhome living. The main level features formal living and dining rooms elegantly separated by a two-sided fireplace, along with a functional kitchen equipped with stainless steel appliances. Upstairs, three spacious bedrooms include a primary retreat with its own ensuite, plus a full main bath, upper-level laundry, and a versatile loft area ideal for a home office or reading nook. The unspoiled basement offers a blank canvas with rough-in for a future bathroom, providing excellent potential for additional development. Outside, the property is fully landscaped with mature perennials and trees, complemented by an irrigation system, adding to the exceptional curb appeal and low-maintenance lifestyle this home has to offer. This is a freehold home situated on a private road. There is a common fee of $125/month for road maintenance, snow removal, visitors parking & common elements. (id:43934)