
We are here to answer any question about a listing and to facilitate viewing a property.
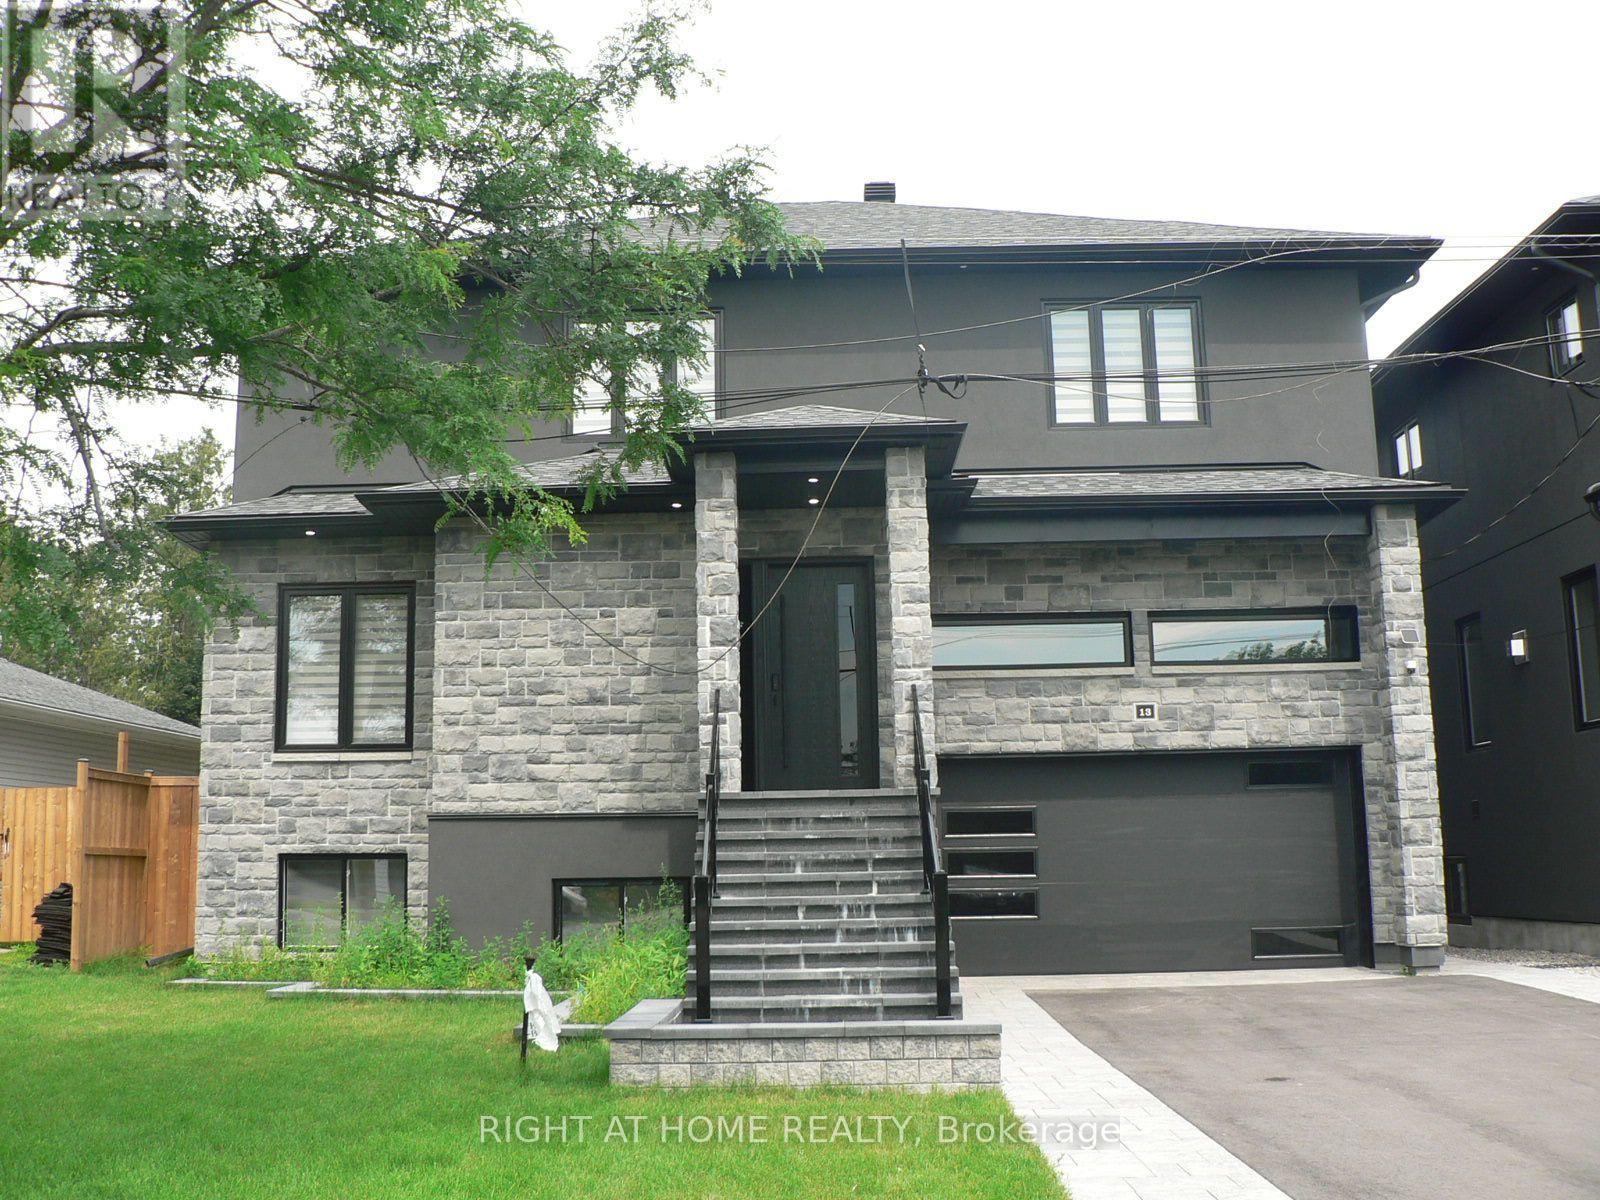
13 Bell Park Street
Ottawa, Ontario
Rental of $4,000 Per Month Plus 2/3 of Utilities Consists of Upper Apartment only - lst, and 2nd Floors Plus Garage; Brand New, Never Lived in detached home offering and located in Sought after Stittsville! This stunning and spacious 4 bedroom, 3.5 baths; features, 9' ceilings on main, blinds, 5 appliances (stainless steel fridge, stove & dishwasher), pot lighting, large oversized windows that flood the space with natural light, gas fireplace, 2 of the bedrooms have their own ensuites, quality modern finishes, open concept, carpet free, quartz counters and decks off of main and 2nd floor. Enjoy a thoughtfully designed layout with generous living spaces, double attached garage with inside access, main floor laundry & more. This home is move-in ready and waiting for you to make it your own. Located in a fantastic family neighborhood close to parks, shopping, restaurants, and all amenities, this is an incredible opportunity to enjoy stylish living in a fresh, never before lived in space. Utilities not included-Tenant to pay 2/3 of all utility costs. Note: Lower Level Apartment is Rented Separate from Main Level; Completely Fenced with Large Deck; Balcony off Master Bedroom and 2nd Bedroom; No Pets and Non Smokers Only; See Listing Agent for Landlord's Requirements in a Tenant; (id:43934)
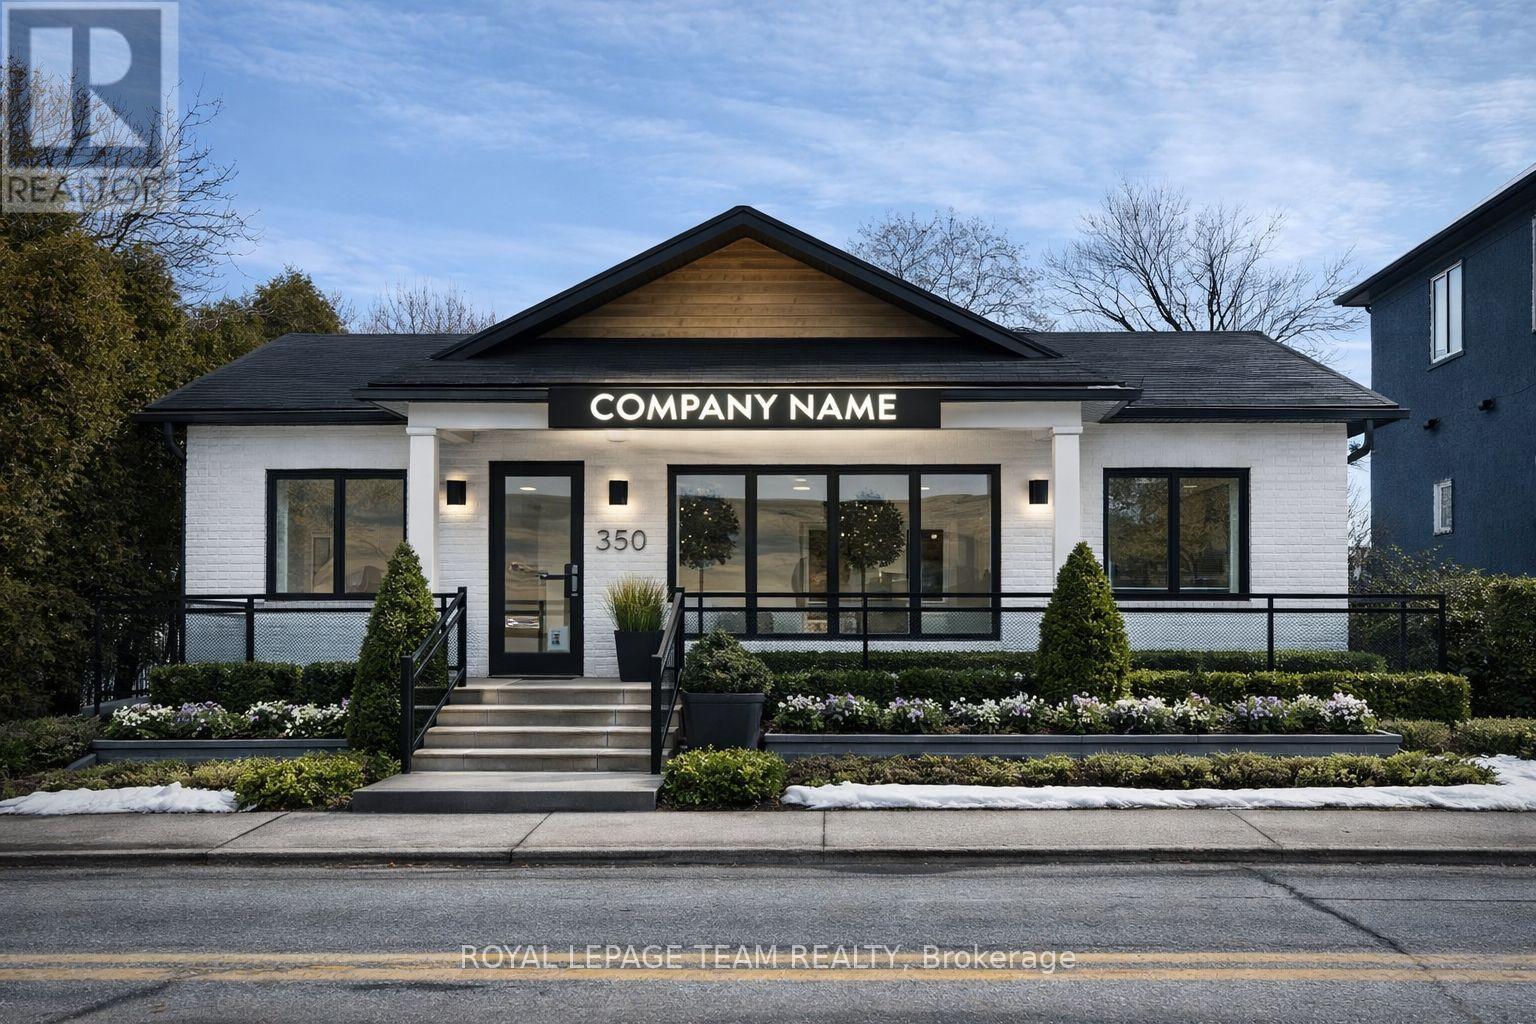
3441 Mcbean Street
Ottawa, Ontario
Nestled in the vibrant heart of the Village Core, 3441 McBean Street presents a premier opportunity to establish your business in the rapidly expanding community of Richmond. As one of Ottawa's fastest-growing villages, Richmond is experiencing a significant surge in new residential developments, bringing a steady influx of families and increased consumer demand to the area. This versatile property is perfectly positioned to capitalize on that growth, boasting approximately 1,700 square feet of functional space with a welcoming covered front porch. The entire main floor has been recently renovated to feature a modern, open floor plan, with all previous office partitions removed to provide a seamless and flexible layout. Complete with a powder room and the added value of a separate apartment on-site, the property provides a professional environment ready for immediate use. A rare find for entrepreneurs, the site offers ample on-site parking to accommodate both staff and a high volume of clientele. With its flexible VM8 zoning, the location supports a diverse range of potential uses-from boutique retail and professional medical offices to personal services or a cozy cafe. Positioned for maximum visibility in a high-traffic historic district, this property is primed for its next chapter. For full details, floor plans, and media, please visit the official property website. (id:43934)
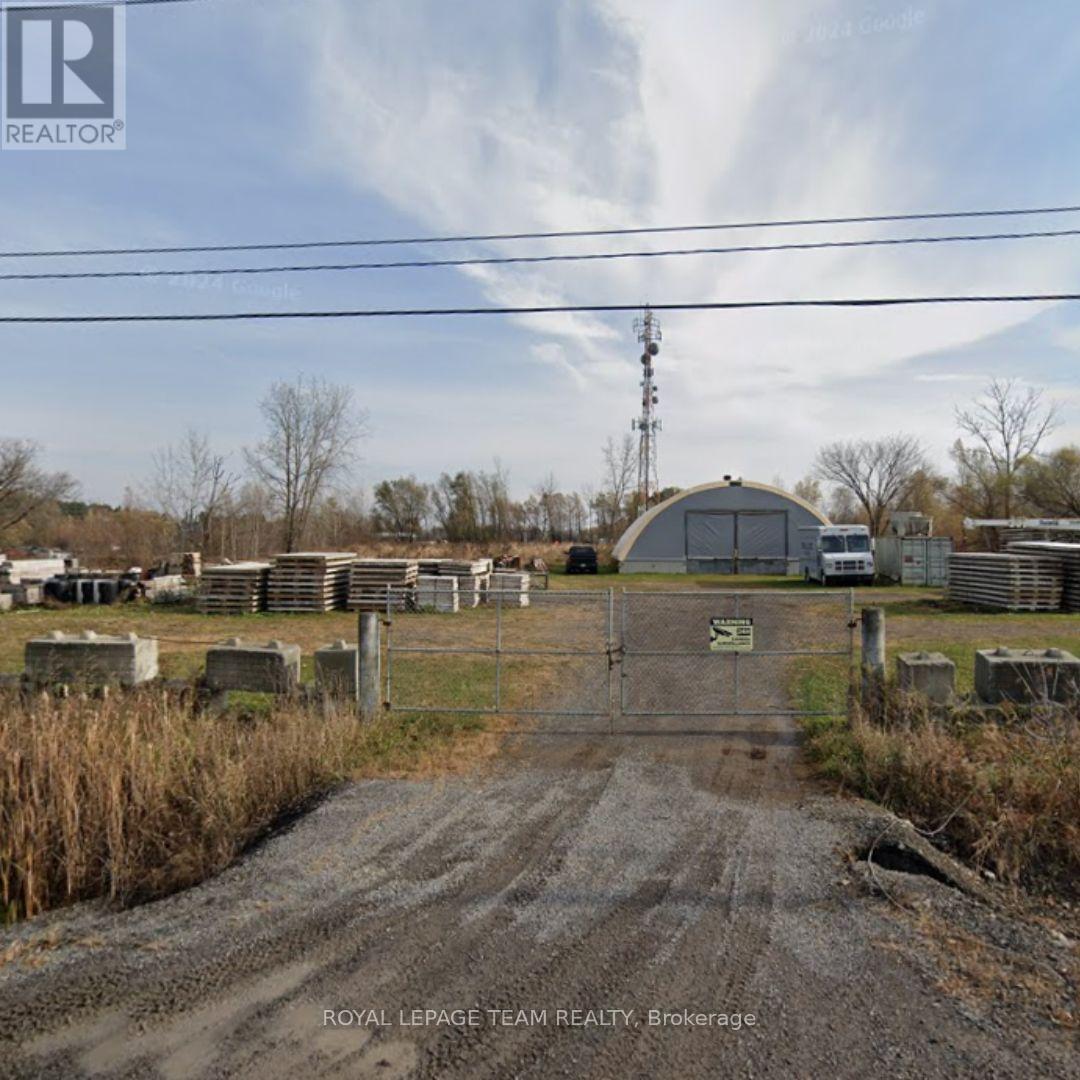
Unit 2 - 4035 Hawthorne Road
Ottawa, Ontario
Open storage lot for lease on Hawthorne Road, conveniently located close to Leitrim Road and Bank Street. RH zoning allows for a wide range of industrial uses. Landlord is looking for a minimum of 3-5 year lease. Tenant pays hydro. (id:43934)
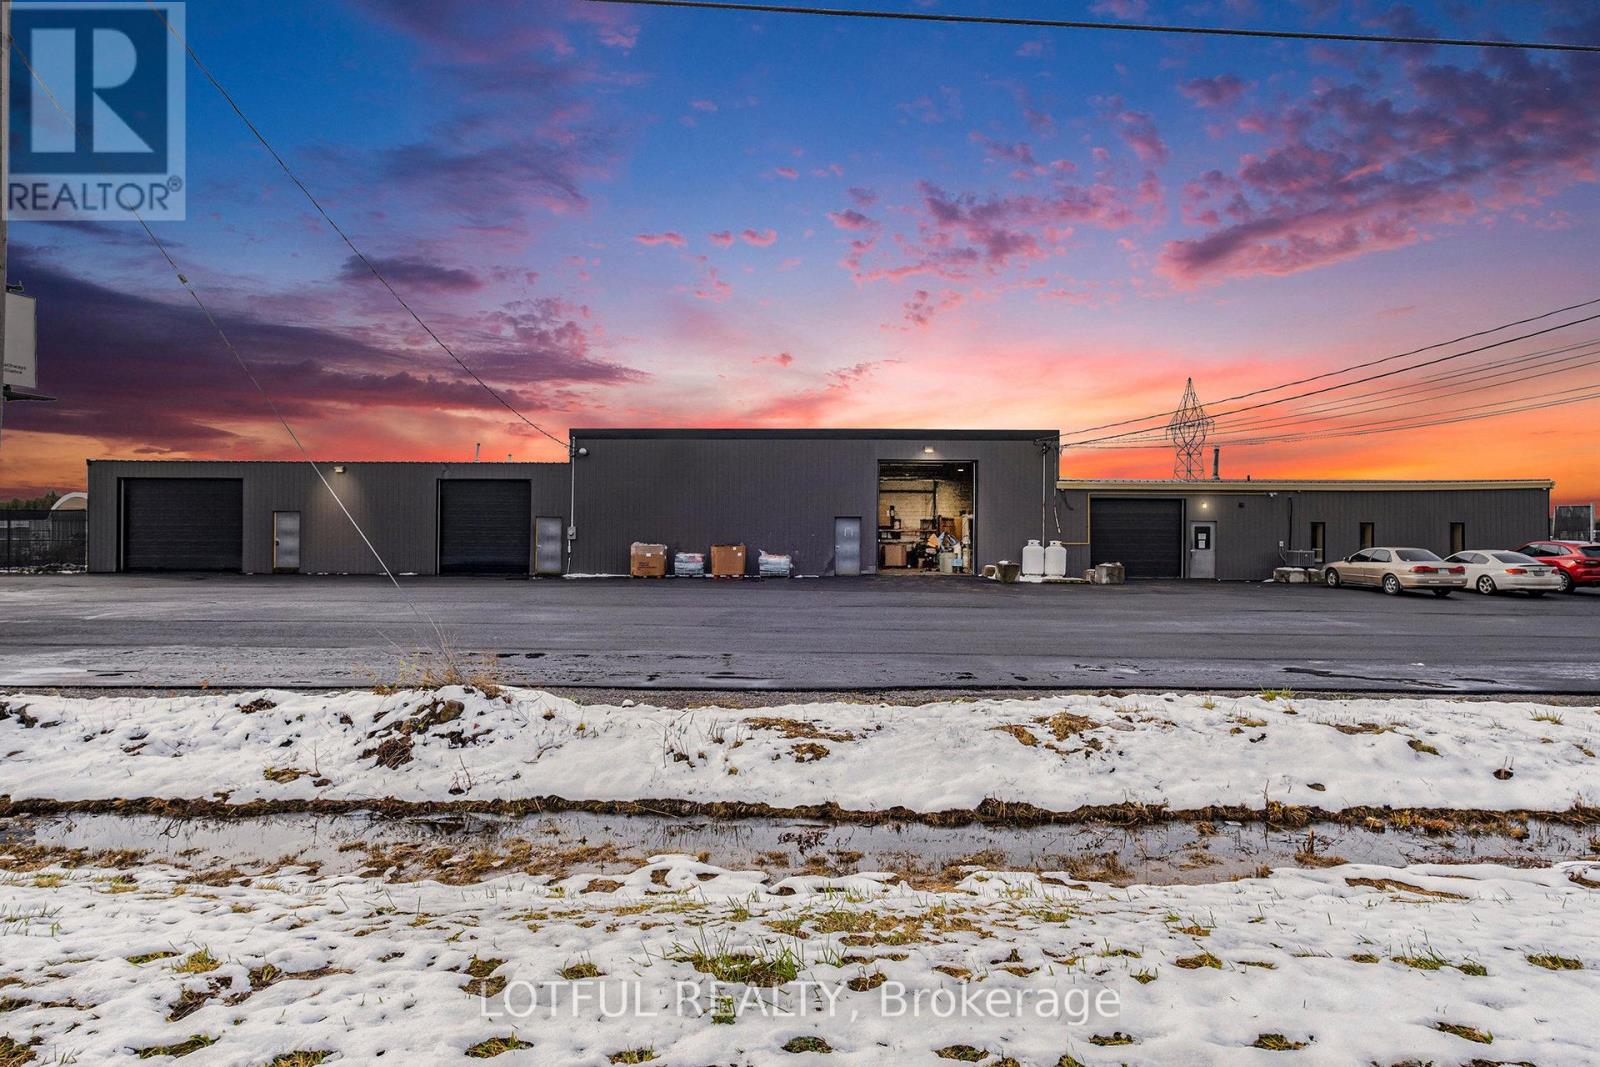
2/3 - 6682 Bank Street
Ottawa, Ontario
Excellent opportunity to lease a versatile industrial property situated on approximately 25 acres. The property offers extensive land suitable for outdoor storage, scrap yard operations, equipment storage, and other permitted industrial uses. Land and garage space available for lease. The garage measures 38'11" x 37'10" and includes a small office (13'7" x 12'0") and a powder room. Lease pricing is negotiable and varies based on the portion of the property leased. Ideal for businesses requiring large yard space with supporting covered/office facilities. For additional details, permitted uses, and to discuss leasing terms, please contact the listing agent directly (id:43934)

2086 Ricardo Street
Ottawa, Ontario
Welcome to this spacious and well-maintained family home in one of Orleans' most desirable neighbourhood, offering over 3,000 sq. ft. of finished living space, this beautiful home features 4+1 bedrooms, 4 bathrooms, and a fully finished basement-perfect for growing families or professionals seeking extra space. Step inside to an impressive open-to-above foyer with soaring ceilings and a grand staircase. The main floor offers elegant formal living and dining rooms, a large family room with a cozy gas fireplace, and a bright eat-in kitchen featuring stainless steel appliances, a large centre island with quartz countertops, abundant cabinetry, and direct access to the backyard. Upstairs, you'll find four generously sized bedrooms, including a spacious primary suite with a sitting area, walk-in closet, and a luxurious ensuite complete with a soaker tub and separate shower. The fully finished basement provides exceptional additional living space with a massive recreation room, a fifth bedroom, and a full bathroom-ideal for guests, extended family, a home office, or entertainment. (id:43934)

766 Lalande Terrace
Ottawa, Ontario
Nestled among executive homes on a premium lot in the sought-after Fallingbrook neighbourhood of Orleans, this exceptional 4 Bed + Den and 2.5 Bath Single Family House for rent offers over 3,000 square feet of beautifully maintained living space designed for both comfortable everyday living and effortless entertaining. Available Immediately! From the moment you step inside, you are welcomed by a grand foyer featuring a stunning staircase, setting the tone for the warmth and elegance found throughout. Freshly painted and filled with natural light, the home showcases engineered hardwood flooring throughout. The spacious living and dining rooms are perfectly suited for hosting family gatherings, while a stone-surround gas fireplace anchors the cozy family room. At the heart of the home, the expansive eat-in kitchen is flooded with natural light from a wall of windows overlooking the spectacular backyard, offering abundant cabinetry, counter space, a pantry, and all appliances. A convenient mudroom with laundry, powder room, and direct access to the side yard and attached double car garage adds everyday functionality, while the versatile den offers the perfect space for a home office. Upstairs, the primary suite features a wall of windows overlooking the backyard, a custom gas fireplace, a walk-in closet, and a luxurious 3-piece ensuite with heated floors, an electric fireplace, and a soaker tub. Three additional generously sized bedrooms with large closets, including one with a Murphy bed, and a 4-piece bathroom complete the upper level. Step outside and discover your private backyard oasis that comes fully fenced and landscaped. This outdoor space features a heated inground pool with pool maintenance included, a hot tub, elegant stonework, and a cedar gazebo along with multiple seating areas. Additional features include central air, central vacuum, an unfinished basement for storage or a gym, and a prime location near schools, parks, shopping, transit, and amenities. (id:43934)

1220 Collins Avenue
Ottawa, Ontario
Turnkey Guest Accommodations with Private Garden & Upstairs WorkspaceWelcome to a true turnkey sanctuary! This fully furnished property offers maximum comfort with every detail provided-from a fully equipped kitchen (dishes, cookware, and small appliances) to fresh bed linens and bath towels. For your convenience and entertainment, the home includes 3 TVs and a dedicated workspace/desk area upstairs. Outside, step into your private garden oasis, fully outfitted with a patio table, chairs, parasol, and BBQ-ideal for summer dining and relaxing outdoors. Just bring your personal belongings and feel right at home! ** This is a linked property.** (id:43934)
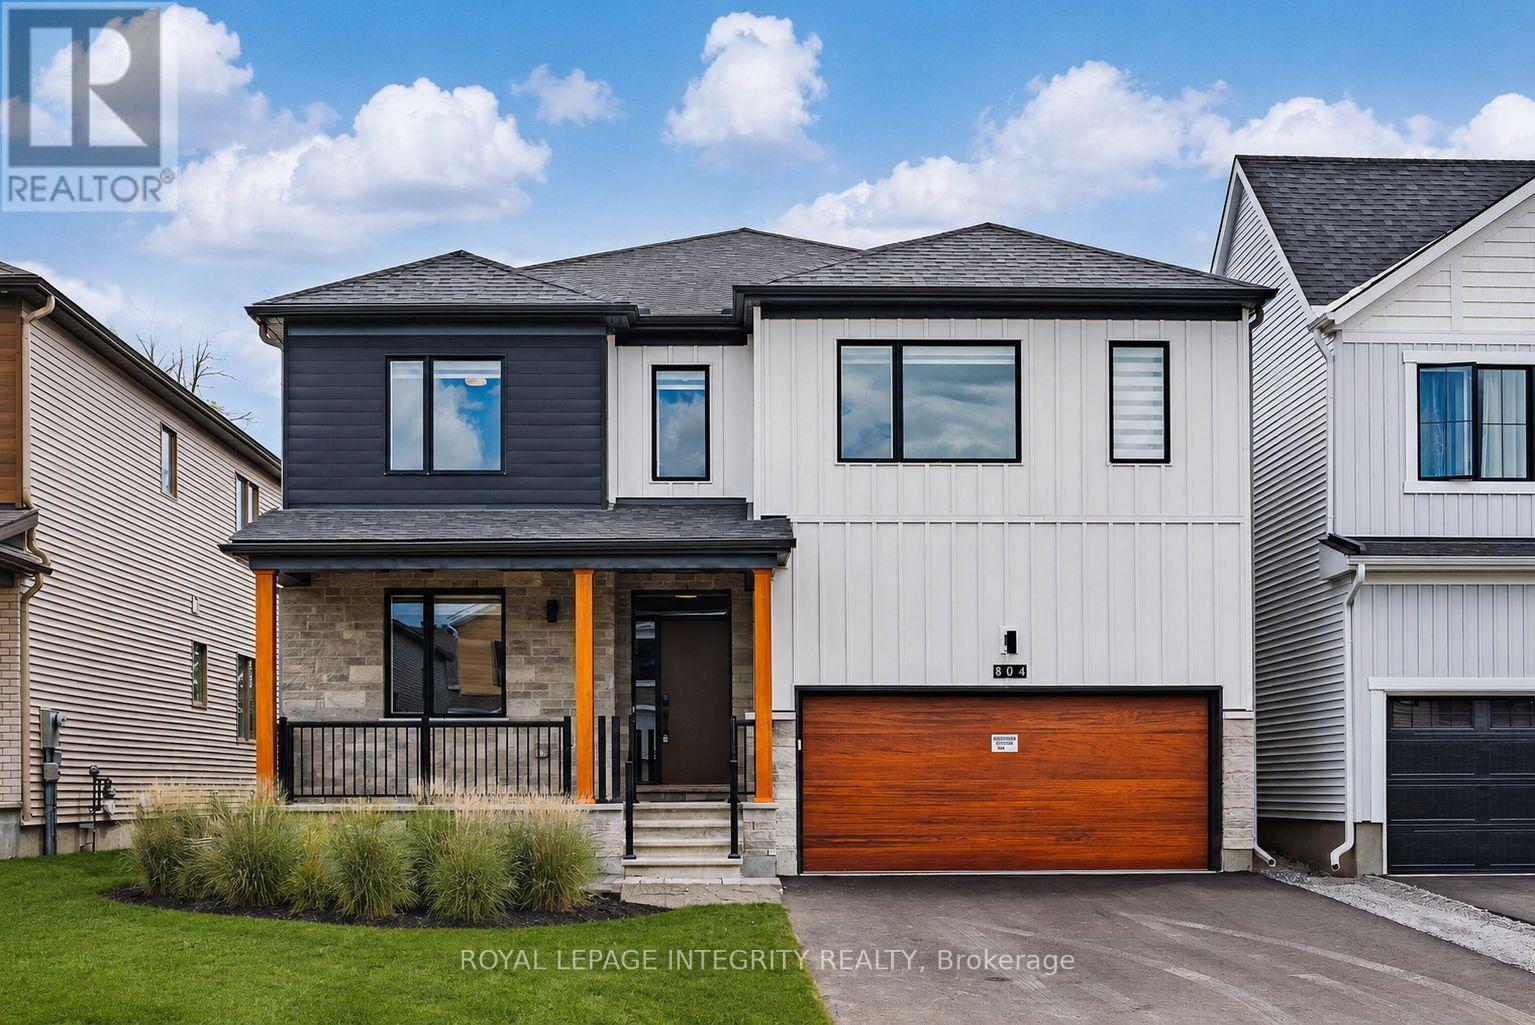
804 Tincture Place
Ottawa, Ontario
Nestled on a premium lot with no rear neighbours and backing onto a beautiful stand of mature trees, this brand-new Mattamy home is located in the sought-after Northwoods community. The Essence model offers an exceptional combination of elegant design, generous living space, and over $130,000 in premium upgrades, including a highly desirable spice kitchen.Set on a spacious 43-foot lot, this impressive detached home offers approximately 3,771 sq. ft. of thoughtfully designed living space, featuring 5 bedrooms, 4 bathrooms, and a double-car garage.The main floor welcomes you with 9-foot smooth ceilings and a bright, open-concept layout perfect for both family living and entertaining. The chef-inspired kitchen is beautifully appointed with quartz countertops, a striking waterfall island, soft-close cabinetry, oversized pot drawers, fridge water line, and a fully upgraded prep/spice kitchen that adds both convenience and functionality. The spacious great room is designed with a TV-ready feature wall, while oversized windows frame peaceful views of the mature trees and fill the home with natural light. A gas BBQ rough-in makes outdoor entertaining even easier. Upstairs, the luxurious primary suite features a large walk-in closet and a spa-style ensuite complete with a frameless glass shower. The additional bedrooms are all generously sized, including one with its own private ensuite. A convenient second-floor laundry room enhances everyday functionality. The unfinished basement includes a bathroom rough-in, providing excellent potential for future customization. Additional upgrades include quartz countertops throughout all bathrooms and the laundry room, 200-amp electrical service, and numerous carefully selected designer finishes throughout. Ideally situated just minutes from DND, RCMP Headquarters, and the Kanata High-Tech Park, this home also enjoys close proximity to parks, schools, shopping, and a full range of everyday amenities. (id:43934)
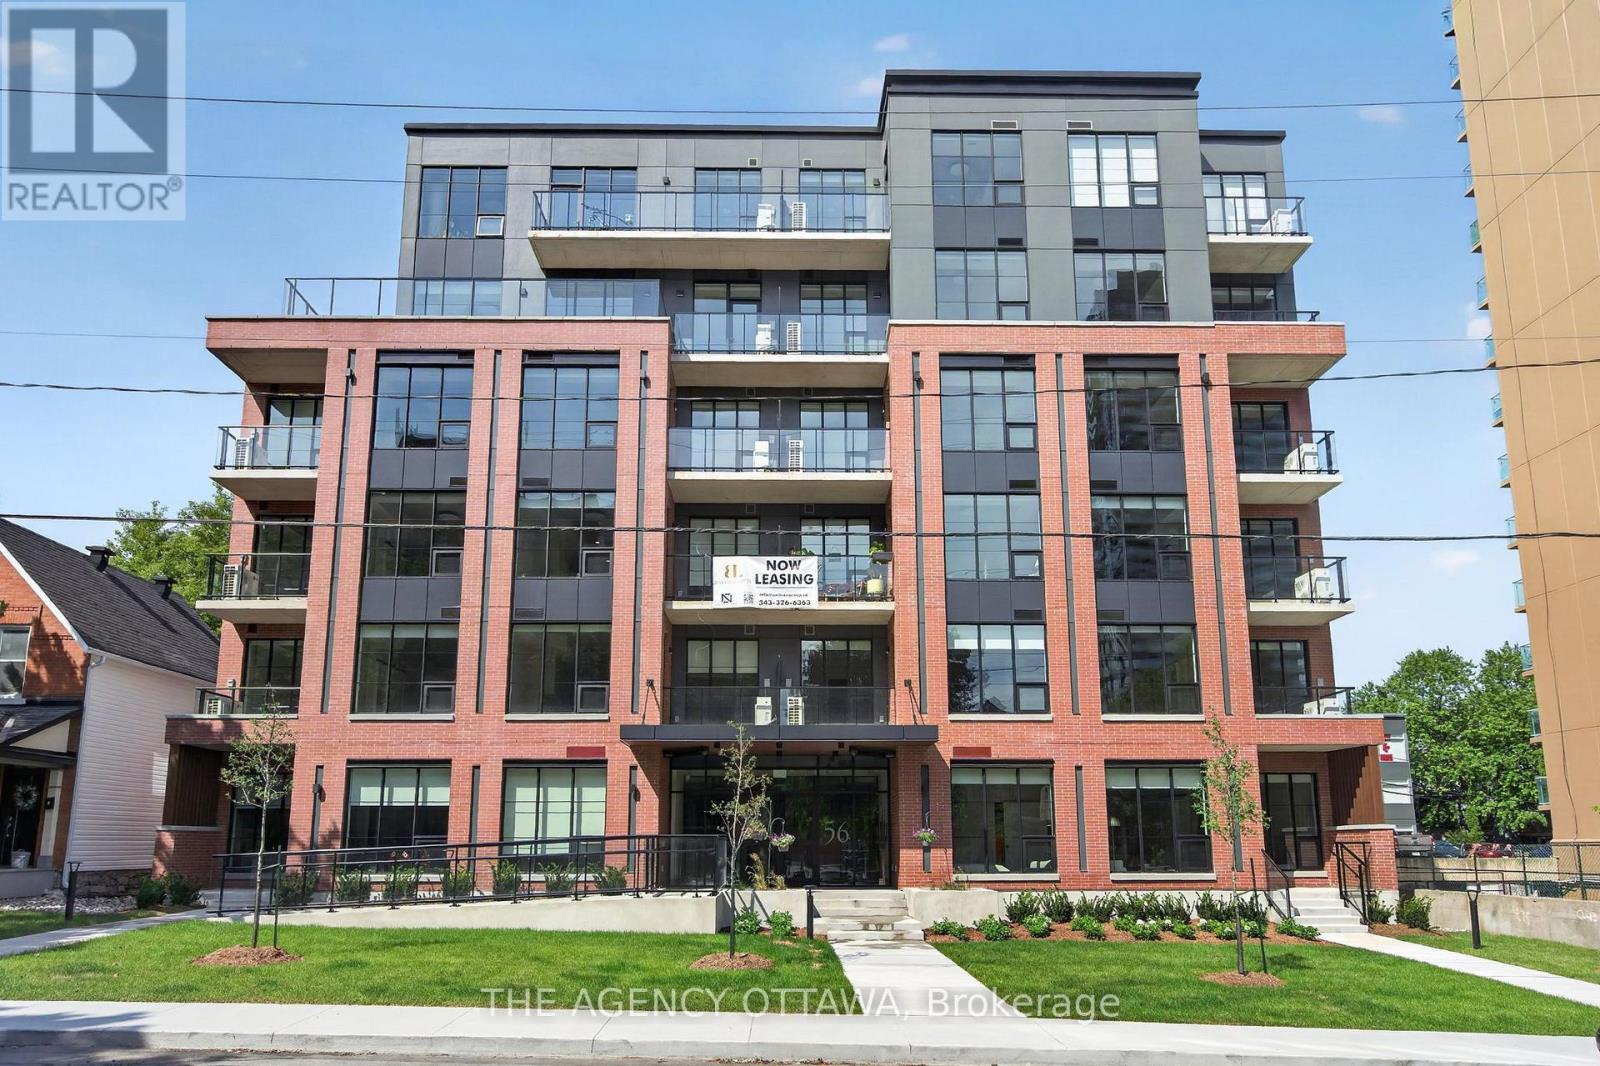
502 - 56 Bayswater Avenue
Ottawa, Ontario
Welcome to Bayview Lofts, a 41-unit boutique rental building in the vibrant and highly sought-after Hintonburg neighbourhood. It features a collection of thoughtfully designed suites, including 1-bed, 1-bed + den, 2-bed, and select 3-bed residences. Each apartment is crafted with high-end finishes and open-concept layouts that flow with an abundance of natural light from oversized windows.Select units offer private terrace space and elevated views of the surrounding community.Ideally positioned just steps from the Bayview and Corso Italia LRT stations, it's also located within Hintonburg's thriving local business scene. Just steps away, you'll find an exceptional mix of independent local businesses such as cafés, bakeries, fitness studios, restaurants, breweries, and more. Residents of Bayview Lofts enjoy exclusive building amenities, including a rooftop terrace with stunning city views, a secure parcel room with a shared library, free bike storage monitored by security cameras, and a keyless smart access system for modern convenience and peace of mind. (id:43934)
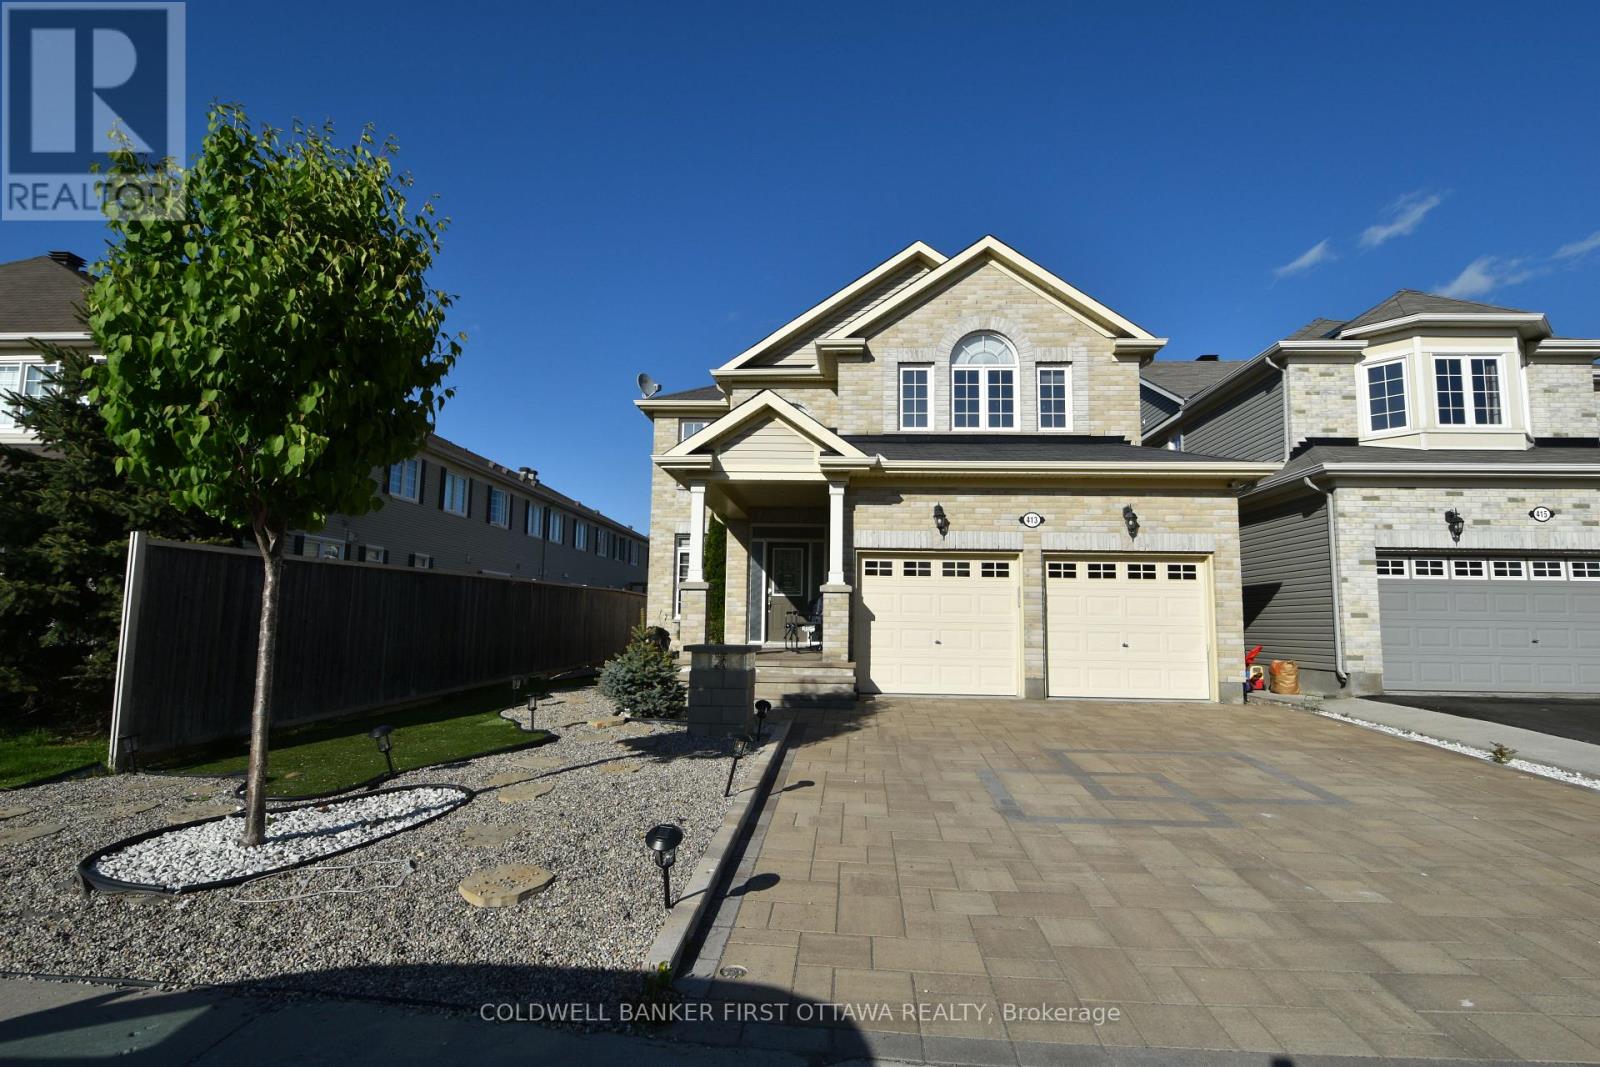
413 Blackleaf Drive
Ottawa, Ontario
Deposit: 7800, Beautiful single home in Stonebridge, 4 bedrooms plus a 5th bedroom in the basement with a full bath. The main level features a formal living room and a formal dining room. The large family room features a real stone granite fireplace surround, open to an upgraded kitchen with a chef's pantry and eat-in dining area. The second floor offers a large master bedroom with a walk-in closet and a beautiful en-suite bath, and 3 large bedrooms. A finished basement perfect for entertaining with a kitchenette, a finished bedroom, and a full bath. Rental application and a recent credit check with all offers. No smoking., Flooring: Hardwood, Ceramic, Laminate no carpet. Pictures were taken before Tenants moved in (id:43934)
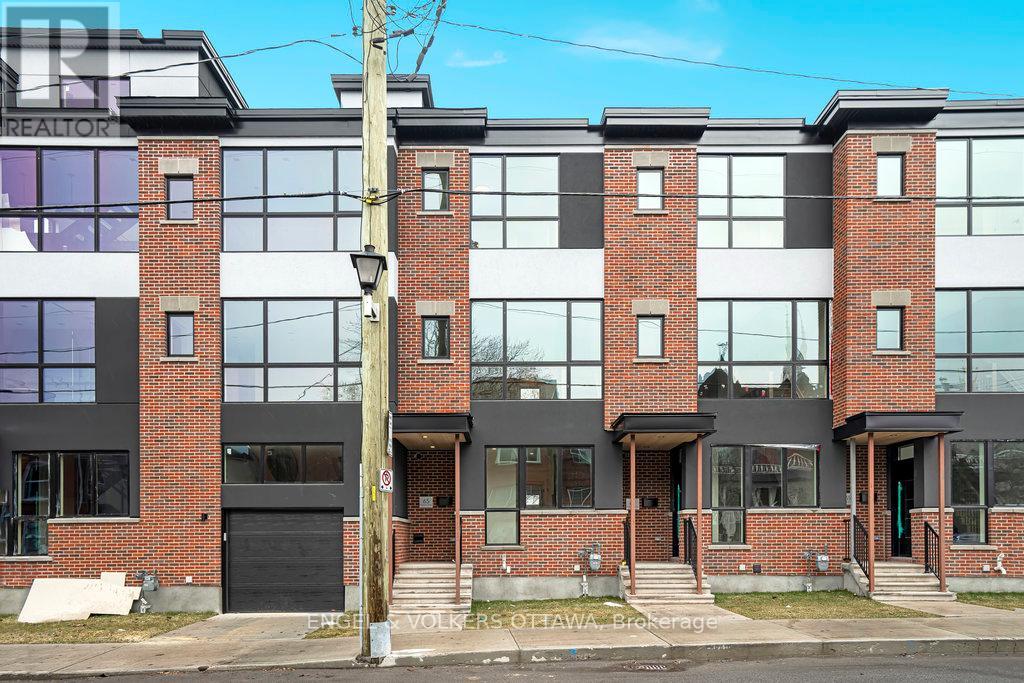
71 Parent Avenue
Ottawa, Ontario
Available for immediate occupancy, this beautifully designed three-bedroom, two-bathroom townhome by award-winning Roca Homes offers the perfect blend of style, comfort, and functionality. Thoughtfully laid out across three levels, the versatile main floor features a welcoming foyer, full bathroom, laundry, storage, and a flexible bedroom or office with private rear access-ideal for working from home or accommodating guests. The bright second level showcases an open-concept kitchen, dining, and living area with large windows and access to a private balcony, perfect for relaxing or summer BBQs. The top floor offers two spacious bedrooms and a full bathroom, providing a comfortable and private retreat. With modern finishes, a smart layout, and an unbeatable live-work design, this exceptional home is ideally suited for professionals, families, or anyone seeking quality living in a thoughtfully crafted space. Street Parking available through City of Ottawa. (id:43934)
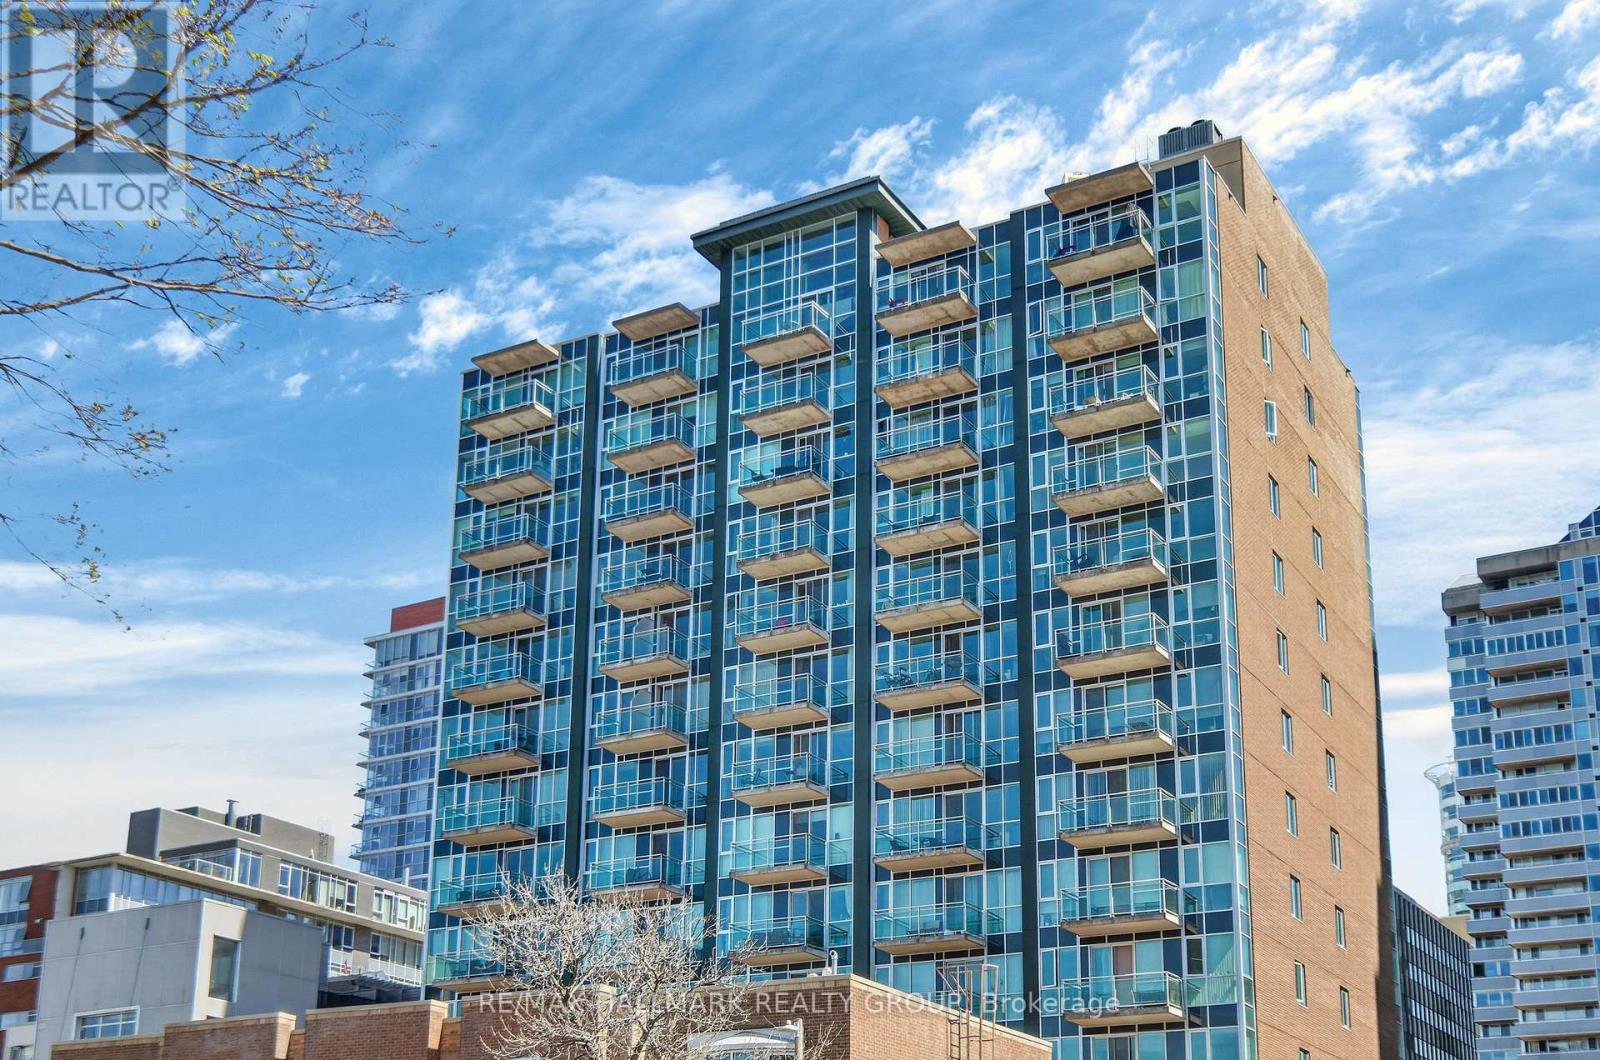
Ph01 - 134 York Street
Ottawa, Ontario
One-of-a-kind two storey penthouse condo in the heart of the ByWard Market! This unique bi-level suite, PH01 at 134 York Street, features a spacious open concept main floor with bright southern exposure. Enjoy the soaring two storey bank of windows with breathtaking downtown Ottawa views from either level. The modern kitchen includes granite countertops and stainless steel appliances; plus in-unit laundry. The primary bedroom loft features a spacious walk-in closet with California-style organizers. Relax on your private balcony or the rooftop terrace. Outstanding building amenities feature a secure entry building, fitness center, party room, bike storage and terrace with bbq. Unbeatable location steps from boutique shops, dining, Parliament, Rideau Centre, LRT station, and University of Ottawa. Underground parking and locker included. Schedule your showing today! (id:43934)