
We are here to answer any question about a listing and to facilitate viewing a property.
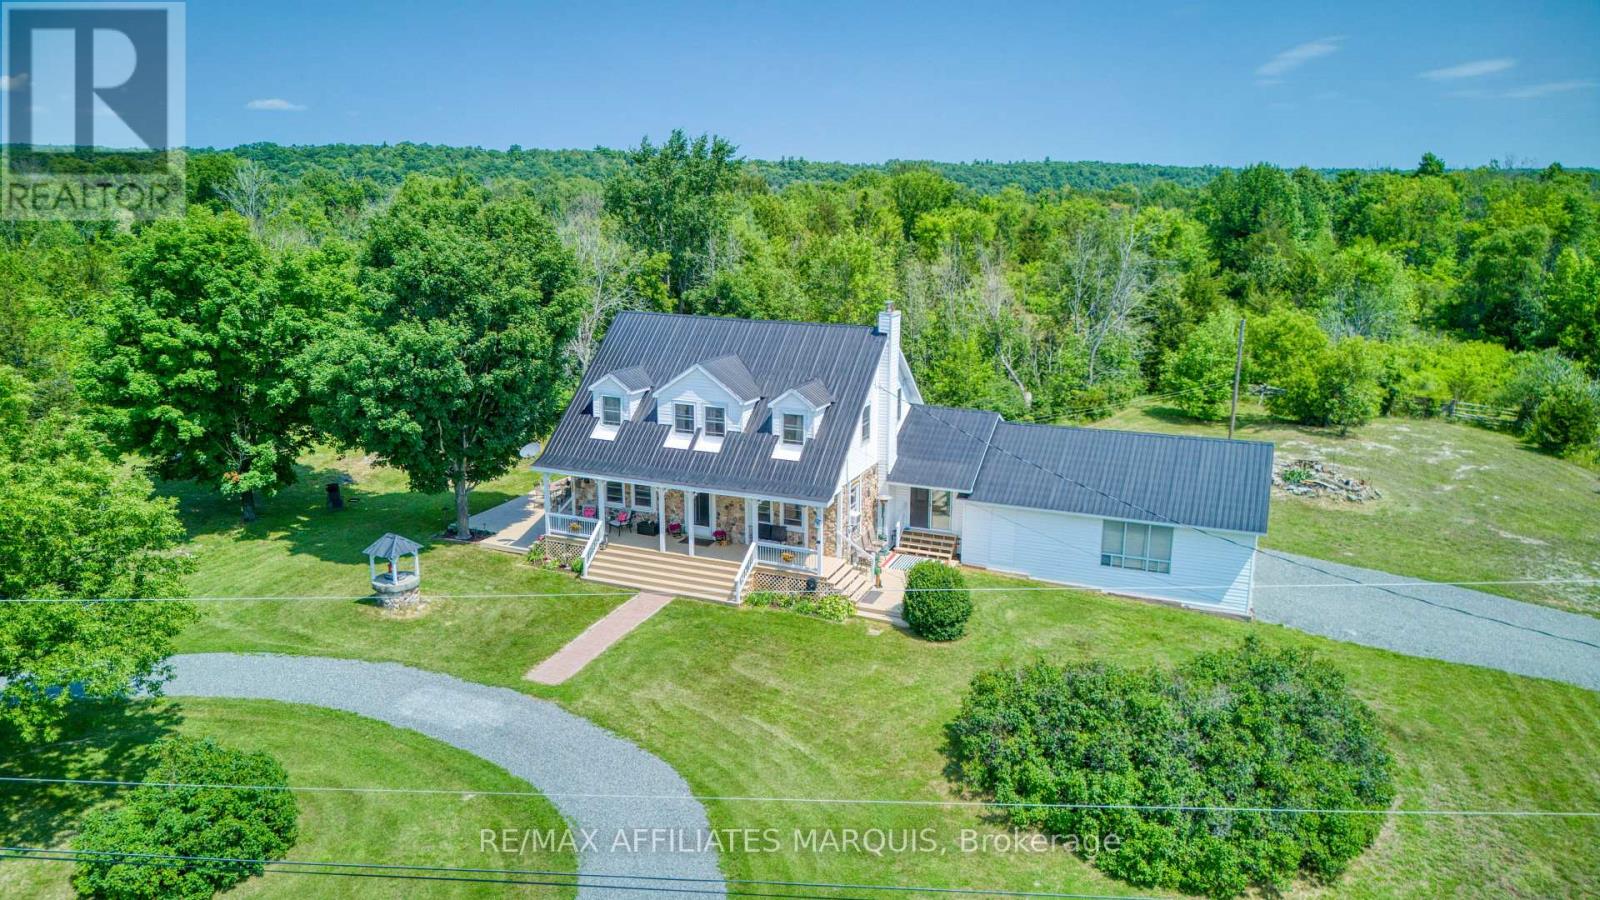
531 Little Crosby Lake Road
Rideau Lakes, Ontario
Countryside Paradise with Breathtaking Views! Escape to this private country oasis, offering the perfect setting to raise a family. This stunning 3-bedroom home beautifully blends rustic charm with modern living, featuring durable stone and vinyl siding topped with a sleek, long-lasting metal roof. Inside, you will find an airy open-concept kitchen and dining area highlighted by stunning hardwood floors, a cozy wood stove, and a fully finished basement that maximizes your living space. The heart of the home extends to a spectacular three-season sunroom and a nice deck, ideal for relaxing while taking in the great local scenery. Enjoy unparalleled, sweeping views across open farmers' fields and quiet pastures. Complete with an attached two-car garage, this private property offers the ultimate rural lifestyle without sacrificing convenience. Don't miss this must-see gem! (id:43934)
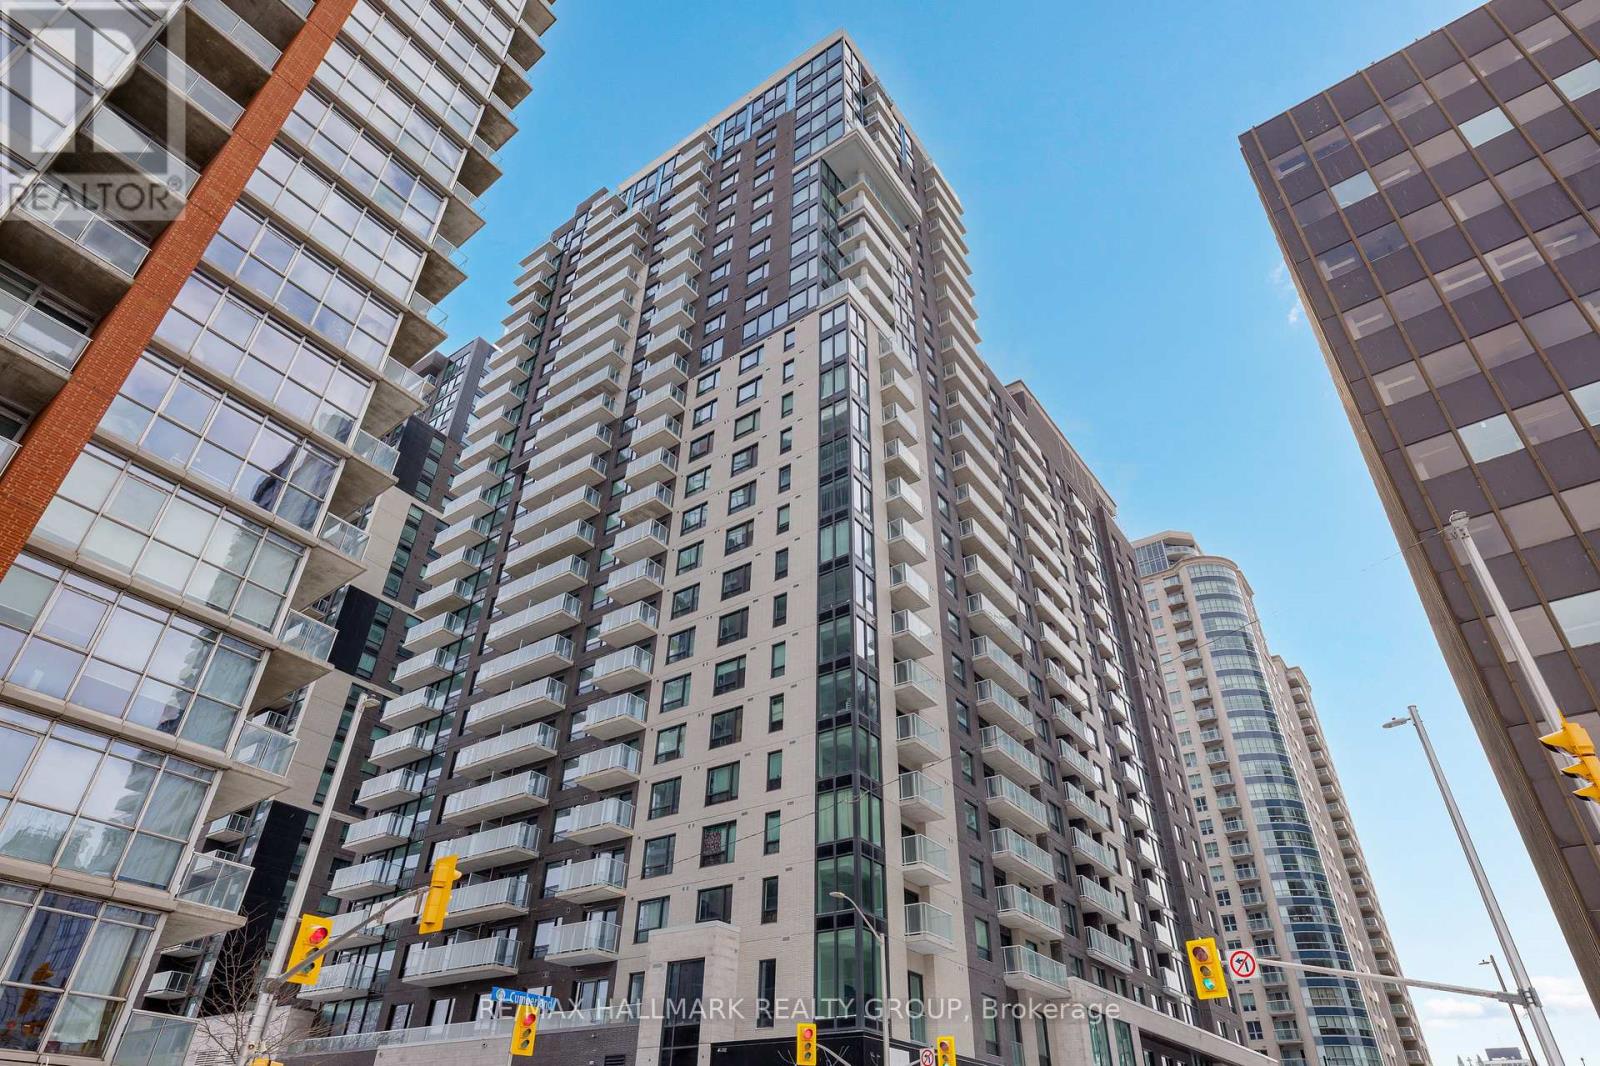
507 - 180 George Street
Ottawa, Ontario
Never lived-in 2-bedroom condo with balcony, well-separated bedrooms, and premium finishes, located in Claridge Royale in the ByWard Market with immediate possession and no HST. This thoughtfully designed layout offers privacy between bedrooms and a functional open-concept living space with access to a private balcony. The kitchen is well-finished with quartz or granite countertops, matching backsplash, stainless steel appliances, and soft-close cabinetry. Hardwood flooring, smooth ceilings, and pot lighting extend throughout. Both bedrooms are well-sized, offering flexibility for end users or investors. Residents enjoy a full amenity package including fitness centre, indoor pool, rooftop terrace with BBQs, theatre room, party lounge, guest suite, and 24-hour security. Located above Metro and steps to transit, shopping, and Ottawa's top destinations. A rare opportunity to own a brand new two-bedroom in a prime central location. If this unit isn't the perfect fit, additional studio, one-bedroom, and two-bedroom layouts are available with a range of finishes, layouts, and exposures. Contact Paul Franchuk for full availability. (id:43934)

3602 - 805 Carling Avenue
Ottawa, Ontario
Sunset chasers, this one's for you. Perched on the 36th floor of the Claridge Icon - the city's most recognizable tower - this northwest-facing Nelson model delivers what money usually can't buy: front-row seats to the best sunsets in Ottawa. Every evening, the sky ignites over the Ottawa River and the Gatineau Hills, and floor-to-ceiling windows pull it all inside, alongside sweeping views of the skyline. All 735 sq ft glow with natural light from dawn to dusk. This 2-bed, 1-bath home is open-concept living, elevated. The gourmet kitchen anchors the space with full-height white cabinetry, quartz counters, a striking waterfall island with breakfast seating, a full-height marble-inspired backsplash, stainless steel appliances, and an undermount sink - flowing seamlessly into the dining and living areas. Sliding glass doors open to an oversized balcony that becomes your second living room above the city: the perfect perch for golden hour, or morning coffee with the hills on the horizon. Both bedrooms feature floor-to-ceiling windows and direct balcony access, with the primary just steps from a stylish full bath with modern vanity. A welcoming entry offers porcelain tile, generous closet space, and discreet in-suite laundry. Downstairs, world-class amenities await: 24-hour concierge, indoor pool, fitness centre, yoga studio, sauna, theatre, party rooms, guest suites, and outdoor entertaining spaces. At the base of Little Italy along Dow's Lake, you're steps from restaurants, cafés, bakeries, and year-round festivals. Commissioners Park, the Rideau Canal, and the Central Experimental Farm put walking, cycling, paddling, and skating right at your door. The new Civic Hospital Campus is being built across the street, and both the University of Ottawa Heart Institute and Lansdowne are minutes away. uOttawa and Carleton U are also accessible by public transit, thanks to multiple nearby LRT lines! Sophisticated condo living at its finest - where every day ends with a sunset. (id:43934)
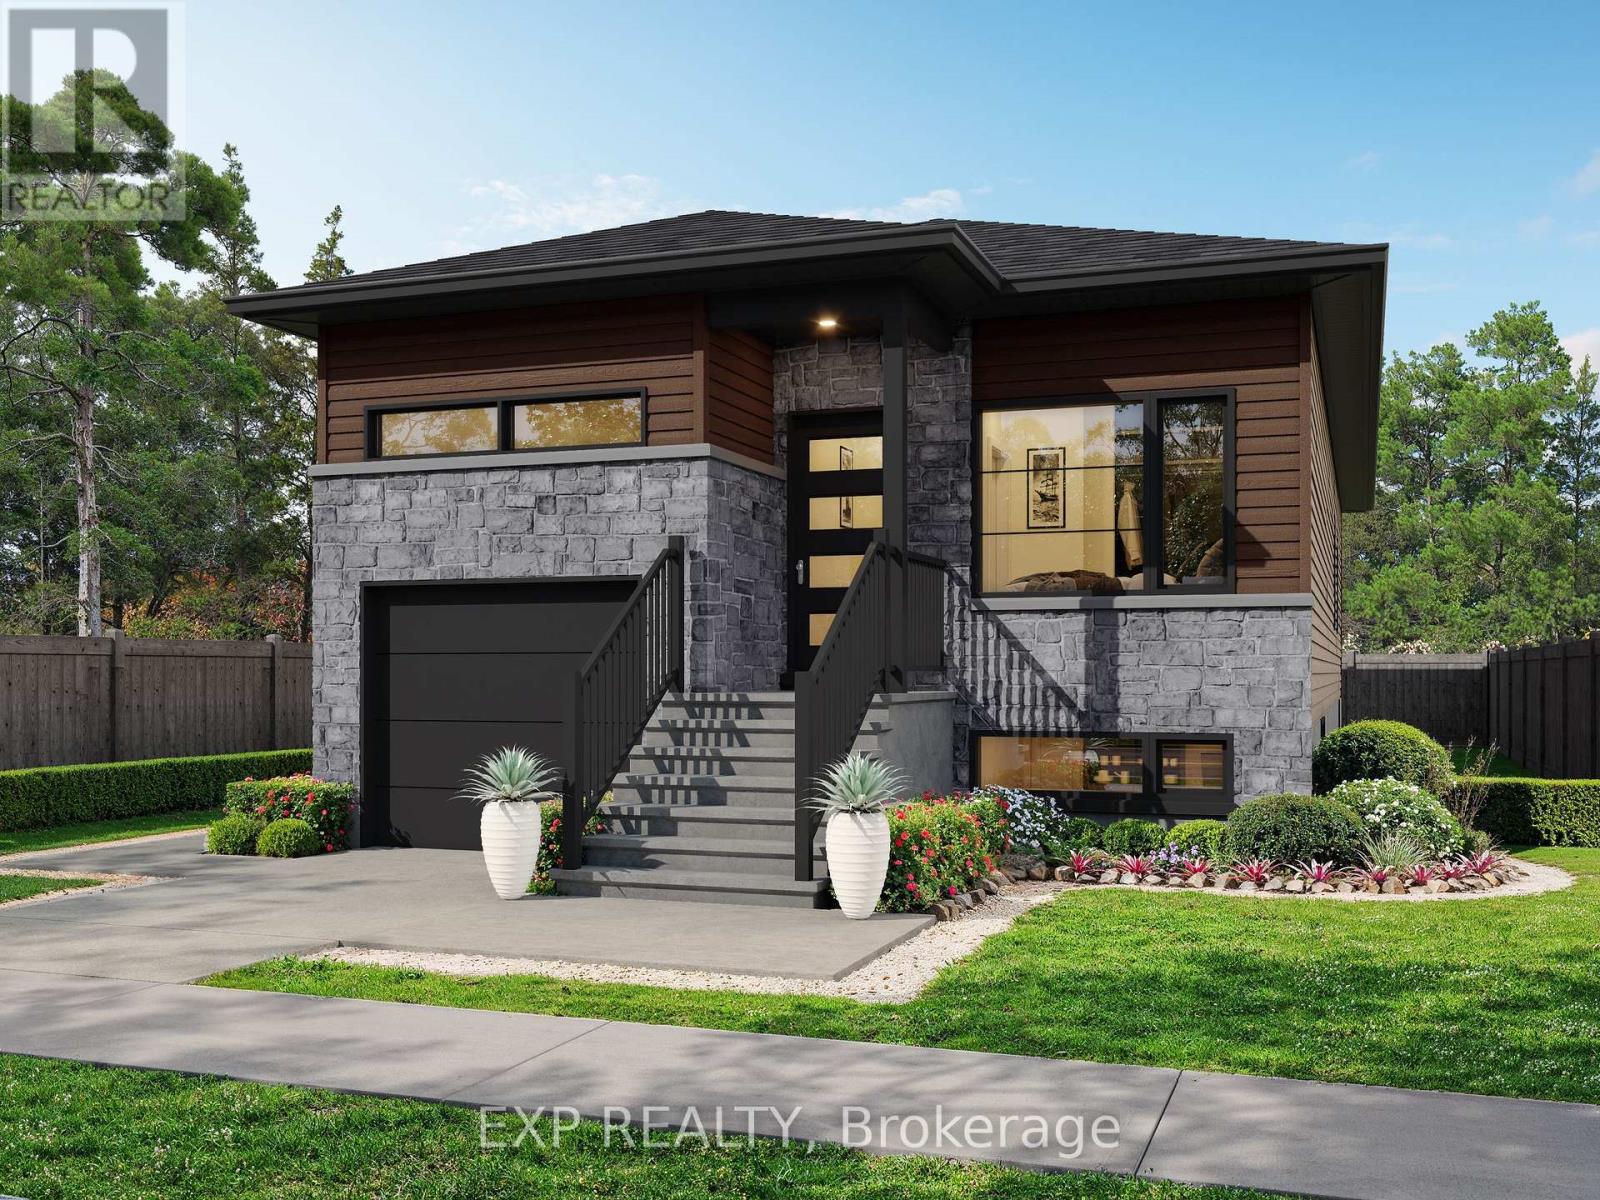
701 Chillon Street
Alfred And Plantagenet, Ontario
Beautiful Andreas Duplex model offering exceptional versatility and income potential. The main level features 2 spacious bedrooms, 1 full bath plus a private ensuite, and a walk-in closet. The lower unit includes 2 bedrooms and 1 full bath. Quality finishes throughout with LVP and ceramic flooring. Each unit is independently equipped with its own furnace, A/C, air exchanger, and hydro meter. Bright, spacious layout with a single garage. Multiple lots available to choose from. PRICE INCLUDES FULL HST REBATE (id:43934)
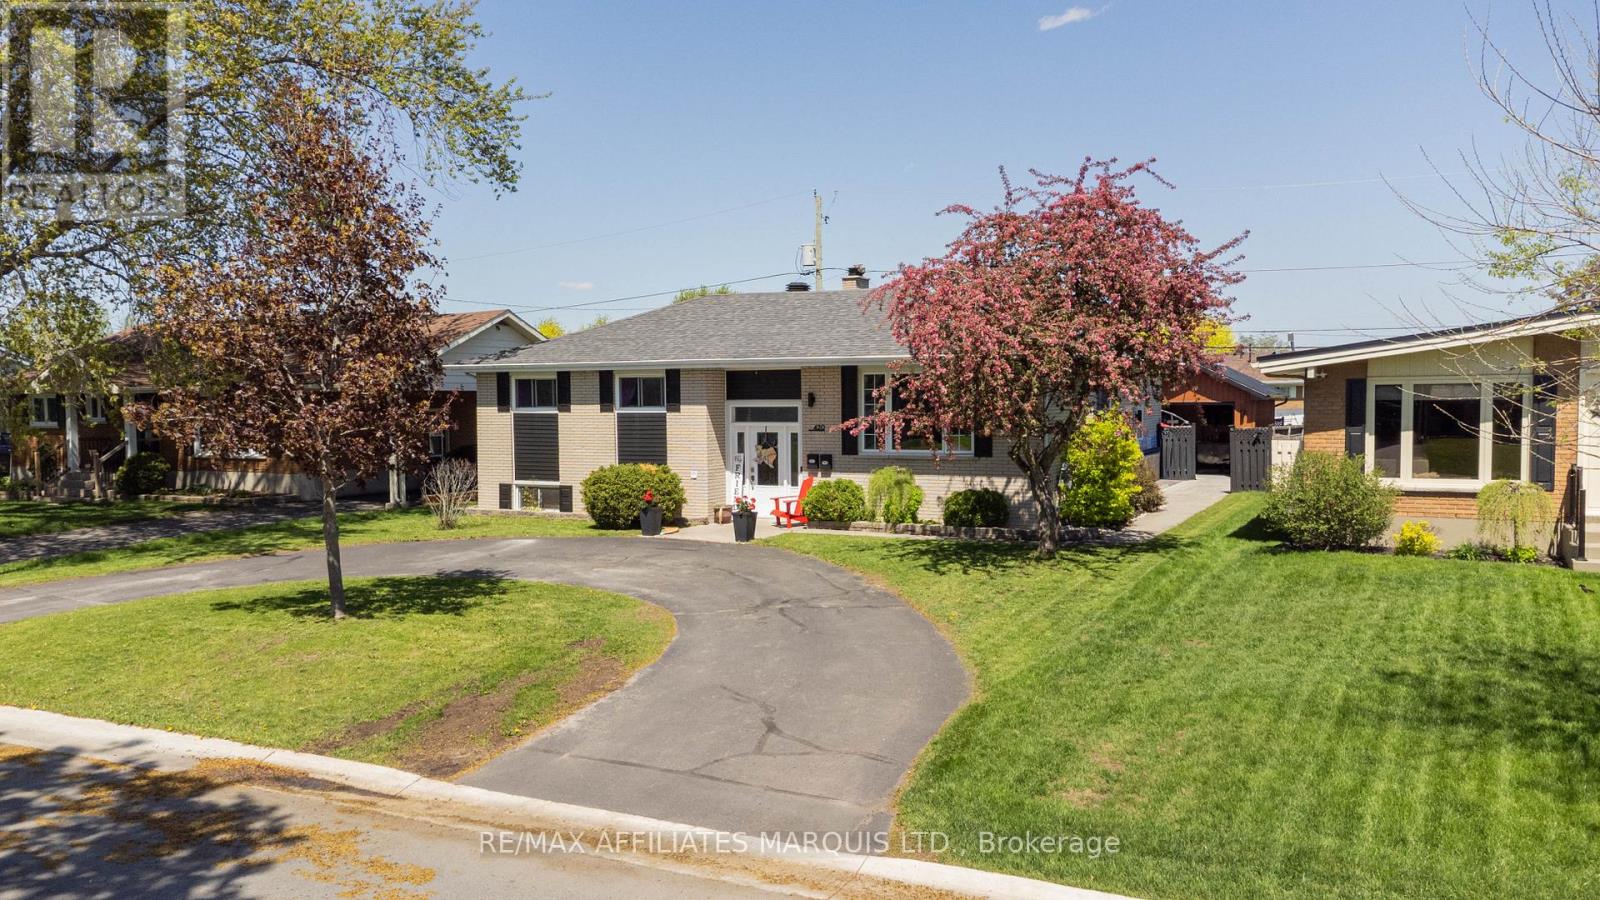
420 Beach Avenue
Cornwall, Ontario
Great opportunity for homeowners and investors alike! This beautifully maintained property offers two separate living spaces, making it ideal for multi-generational living or an excellent mortgage helper opportunity. Live comfortably in the main residence while generating additional income from the lower-level suite, currently tenant occupied at $1,300/month.This attractive raised bungalow features a timeless brick façade, charming curb appeal, and a convenient circular driveway. Extensively renovated from the studs in 2009, the home showcases quality craftsmanship and modern finishes throughout. The bright and spacious open-concept main level is designed for both everyday living and entertaining, highlighted by a stunning custom kitchen with an oversized granite island, ample cabinetry, and seamless flow into the dining and living areas.Originally designed as a 3-bedroom home, the layout was reconfigured to create an expansive primary bedroom retreat while still offering additional comfortable living space. Hardwood flooring throughout much of the home adds warmth and character.A spacious family room addition provides even more room to relax and unwind, complete with a cozy fireplace, convenient 2-piece bathroom, and direct access to the private backyard oasis. Enjoy summer days by the pool, evenings in the hot tub, and outdoor gatherings on the patio, all within a fully fenced yard perfect for children and pets.The bright lower-level suite benefits from the raised bungalow design, offering large windows, its own private entrance, and excellent versatility for extended family, tenants, or guests. The main unit also enjoys partial basement access with an additional bedroom, utility/workshop area, and ample storage space.A rare property offering flexibility, income potential, and exceptional value in one complete package. Book your private showing today! 24-hour is required for showings (id:43934)

506 - 7 Marquette Avenue
Ottawa, Ontario
Hovering above the treetops in the heart of Beechwood Village, this bright fifth-floor corner suite at The Kavanaugh offers an exceptional blend of style, comfort, andlocation. Expansive floor-to-ceiling windows flood the open-concept living space with natural light, while the beautifully appointed kitchen features stone countertops, stainless steel appliances, abundant cabinetry, and a spacious island overlooking theneighbourhood below. Two bright and spacious bedrooms provide comfortable, flexible living, complemented by two stylish bathrooms, in-suite laundry, underground parking, and a storage locker. Enjoy sipping wine and surveying the landscape and city scenes from your covered balcony, then take advantage of outstanding building amenities including a rooftop terrace, fitness centre, party room, guest suite, workshop, bicycle repair station, pet wash, car wash, and visitor parking. Just steps from Beechwood's cafés, restaurants, shops, parks, and the Rideau River pathways, with downtown Ottawa only minutes away. (id:43934)

11719 Lakeshore Drive
South Dundas, Ontario
MAJESTIC CENTURY HOME WITH ST. LAWRENCE RIVER VIEWS - Welcome to this grand three-bedroom, three-bathroom century home overlooking the beautiful St. Lawrence River. Rich in character and timeless appeal, this stately residence offers generous living space and thoughtful updates for comfortable modern living. Set on a nicely landscaped, treed lot, the property features a convenient U-shaped driveway with dual entrances, providing easy access and ample parking. The low-maintenance exterior is finished with vinyl siding, aluminum soffit and fascia-allowing more time to relax and enjoy the surroundings. Outdoor living is a true highlight. An 18' x 10' covered front porch and an open front deck both capture stunning river views - perfect for morning coffee, evening sunsets, or watching the ships pass by. At the rear, two additional decks overlook the private backyard, including a spacious 10' x 16' deck ideal for entertaining family and friends. A newer, large storage shed on the west side and a charming garden shed in the northeast corner provide excellent space for tools, hobbies and seasonal storage. Inside, expansive foyers on both the main and second levels create a welcoming sense of arrival and showcase the home's gracious proportions. Accessibility has been thoughtfully considered, with stair lifts connecting the basement to the main floor and the main floor to the second level. Located in the welcoming riverside community of South Dundas, enjoy small-town charm with convenient amenities, waterfront parks, scenic walking paths, and a relaxed lifestyle along one of Canada's most iconic waterways. With easy access to Highway 401, commuting to larger centres is effortless while preserving the tranquility of riverfront living. Be sure to explore the virtual tour, photos, and floor plans to fully appreciate all this distinguished home has to offer. (id:43934)
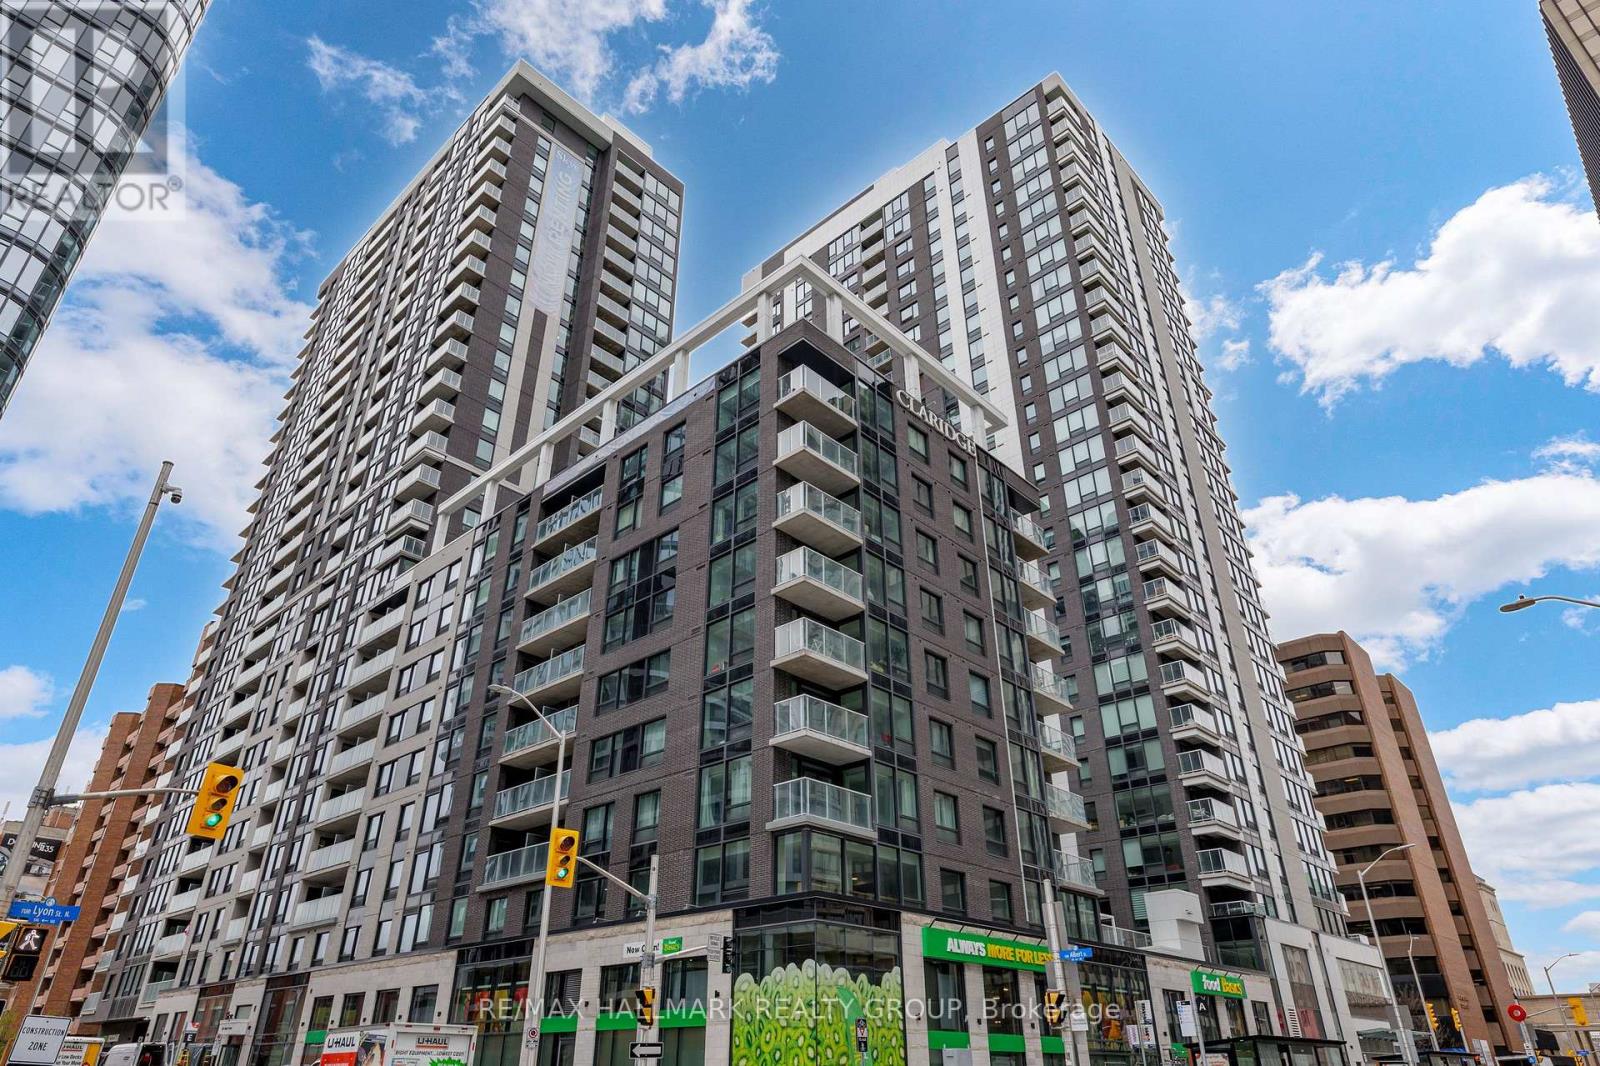
401 - 340 Queen Street
Ottawa, Ontario
Welcome to the Atlas model, offering approximately 875 sq ft of well-designed living space with a functional split-bedroom layout, ideal for end users or investors. The open-concept kitchen, living, and dining area is bright and spacious, complete with quartz or granite counters, stainless steel appliances, and sleek cabinetry.The primary bedroom features a private ensuite, while the second bedroom is perfect for guests, a home office, or roommates. Enjoy your own private balcony and in-suite laundry for everyday convenience. Claridge Moon is one of Ottawa's most connected buildings, with Lyon LRT Station directly at the base, putting the entire city within reach. Residents enjoy premium amenities including an indoor pool, fitness centre, rooftop terrace with BBQs, party lounge, theatre room, concierge service, and more.Located steps to Parliament Hill, the financial district, restaurants, shops, and cafes, this is true downtown living without compromise. Ideal opportunity to own a brand new unit without the wait. (id:43934)

841 Fairline Row
Ottawa, Ontario
Enjoy bright, open living in the Cohen Executive Townhome. The main floor is naturally-lit, designed with a large living room connected to the kitchen to bring the family together. The second floor features 3 bedrooms, 2 bathrooms and the laundry room, while the primary bedroom offers a 3-piece ensuite and a spacious walk-in closet. Connect to modern, local living in Abbott's Run, a Minto community in Kanata-Stittsville. Plus, live alongside a future LRT stop as well as parks, schools, and major amenities on Hazeldean Road. September 23rd 2026 occupancy! (id:43934)
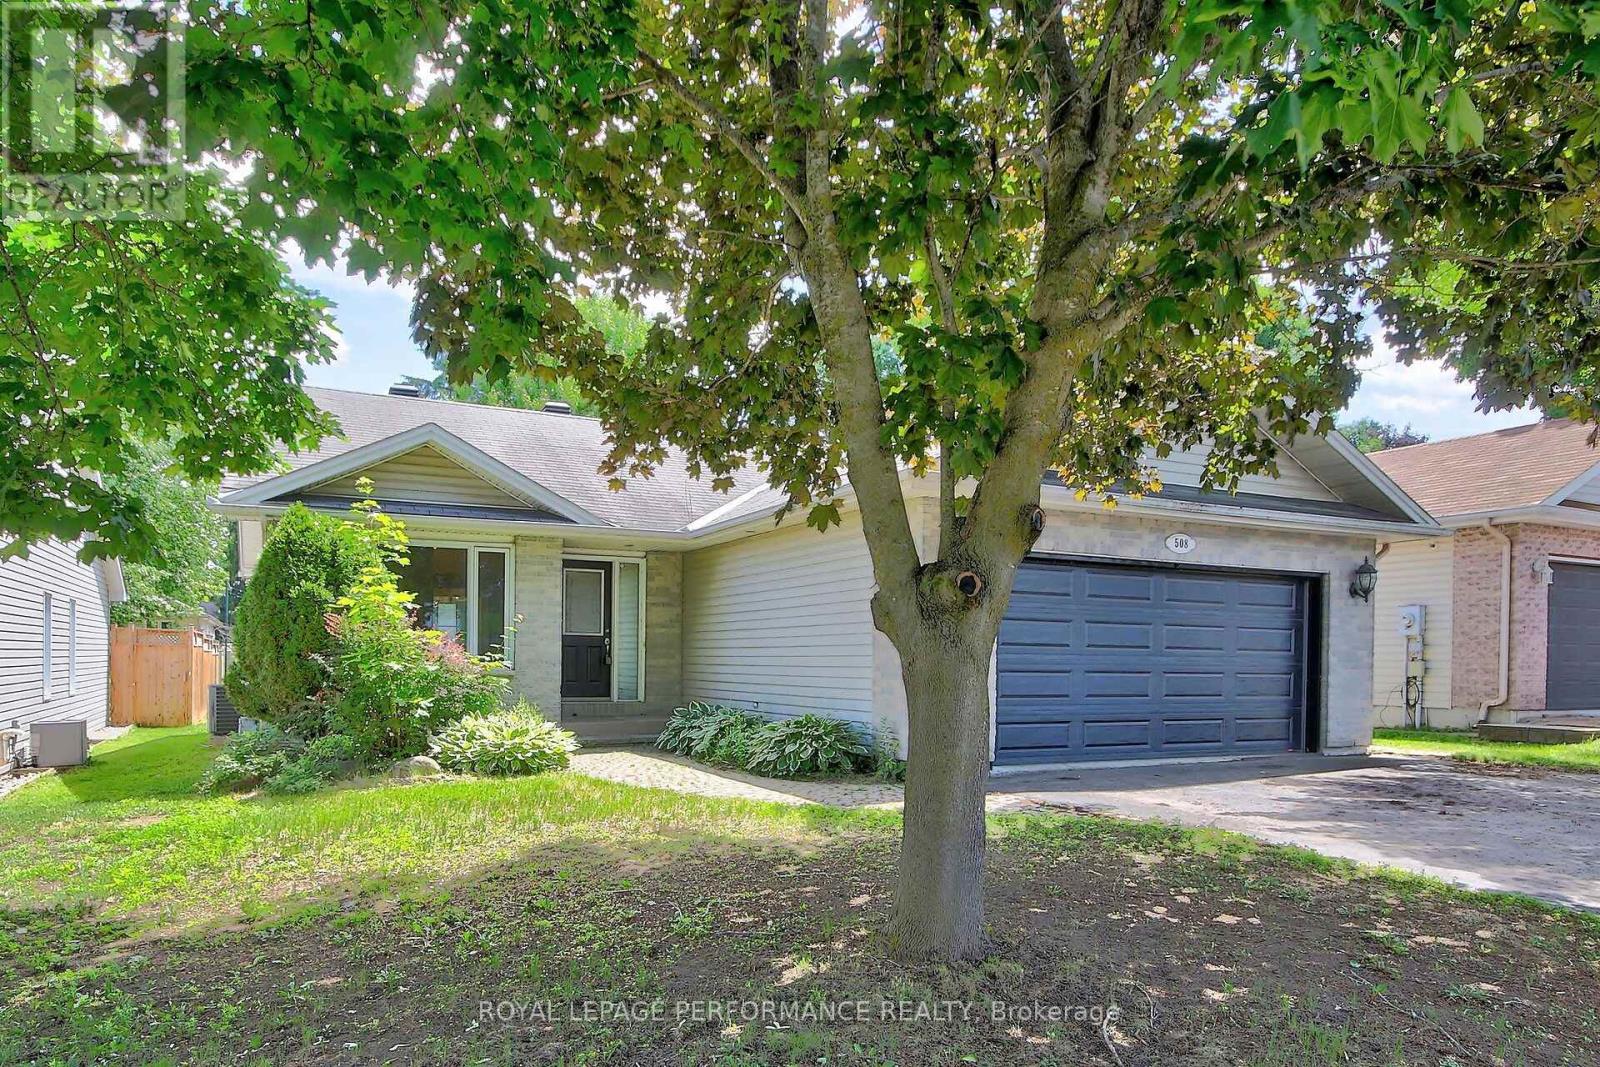
508 Maley Street
North Grenville, Ontario
This spacious 3+2-bedroom, 2-bathroom bungalow in Kemptville offers the perfect blend of main-floor convenience and flexible living space. The bright main level features three generous bedrooms and a sunroom, while the finished lower level boasts two additional bedrooms and a second full bath, an ideal layout for growing families, teenagers, or guests. Car enthusiasts and hobbyists will love the attached double car garage, providing ample room for vehicles and winter storage. Step outside to a fantastic backyard featuring a large deck perfect for summer BBQs, a generous lot with plenty of room to play, and a handy storage shed to keep your gear organized. Commuters will appreciate the easy access to Highway 416, while enjoying the peace of small-town living just minutes from Kemptville's historic downtown, excellent schools, parks, and shopping. After some required work (smoke remediation), this Kemptville home will be ready for its next chapter. Book your private viewing today! (id:43934)
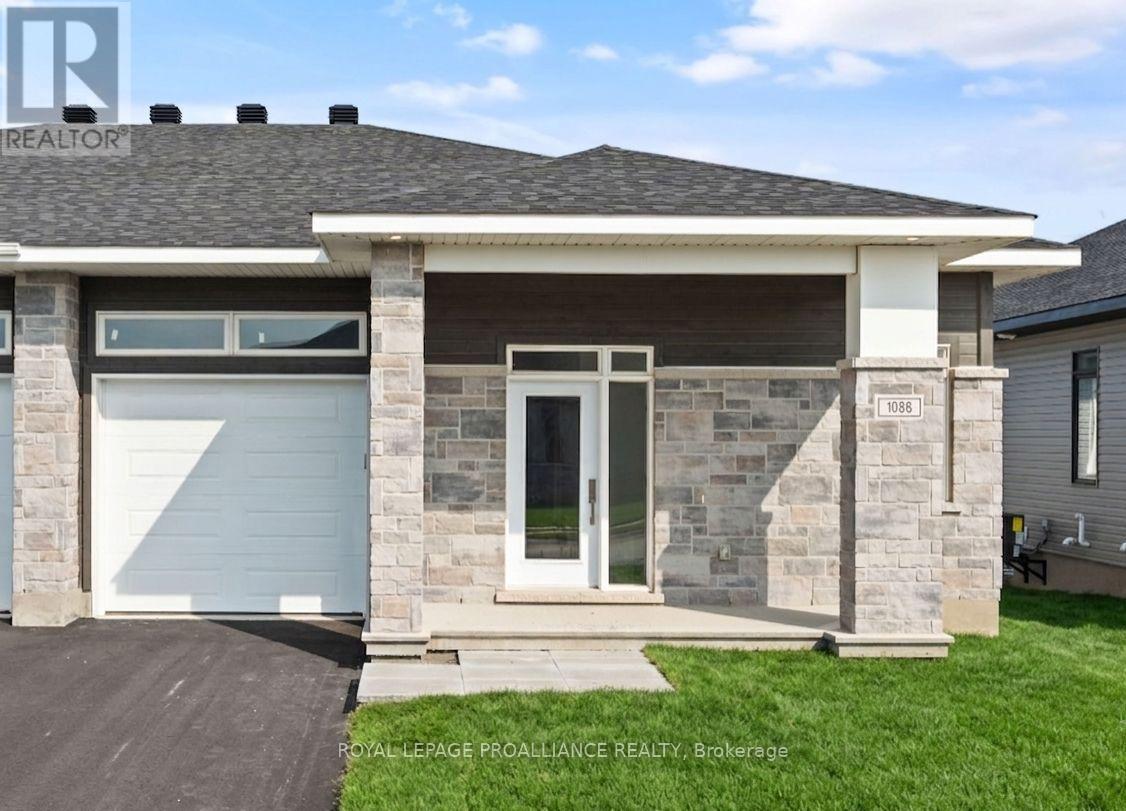
1086 Moore Street
Brockville, Ontario
Was $644,900 now $591,900* = $53,000 savings! *Price reflects the limited time HST relief. Enjoy modern bungalow living in Stirling Meadows, a growing community in Brockville's desirable north end. The Leeds Walkout model by Mackie Homes offers 1,509 sq. ft. of thoughtfully designed main-level living space, plus a rec rm on the walkout lower level. Inside, 9' ceilings and large windows create a bright, open atmosphere. The kitchen features two-toned cabinetry, quartz countertops, tile backsplash, walk-in pantry and a spacious island with an undermount sink. It flows into the dining area with access to the covered rear deck and the living room with gas fireplace with mantle. A front den provides a convenient work-from-home space with hardwood floors. The main level also offers two bedrooms, full bathroom and laundry. The primary bedroom includes a walk-in closet w/organizer and private 3-piece ensuite w/walk-in shower w/glass doors. Downstairs, the finished recreation room features a second fireplace and patio door leading to the backyard, with plenty of unfinished space for future possibilities. Egress windows, fully sodded lot, central air, natural gas heating, paved driveway and complete with an attached garage. Close to schools, shopping, restaurants, recreation and Mac Johnson Wildlife Area walking trail. 7 Year Tarion Warranty. Limited time offer - 5 FREE Appliances (id:43934)
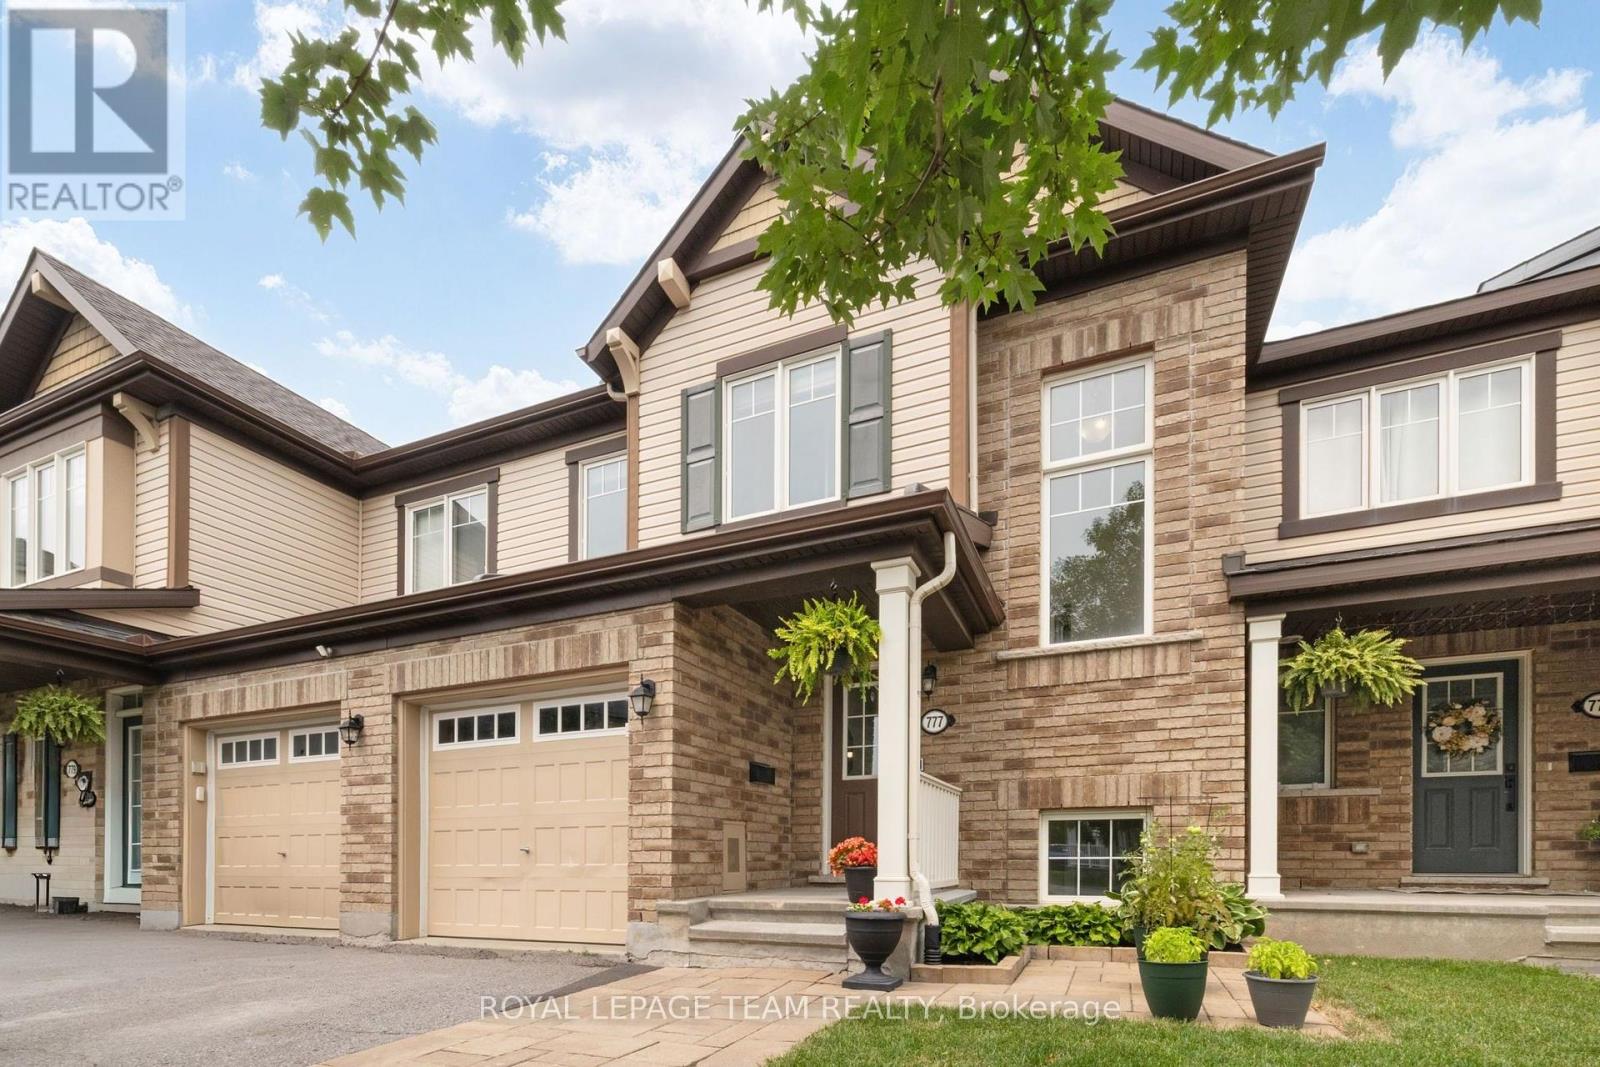
777 Maloja Way
Ottawa, Ontario
Welcome to this beautifully maintained townhome offering stylish finishes, functional living space, and no rear neighbours. An interlock walkway doubles as a driveway extension and leads to the covered front porch, framed by a mature red maple and beautifully landscaped gardens. The inviting foyer features ceramic tile with sightlines through the dining area and kitchen to the private, treed backyard. Rich hardwood flooring extends throughout the main level. The well-appointed kitchen boasts quartz countertops, stainless steel appliances, a breakfast bar, and a movable island, making it ideal for everyday living and entertaining. The bright living room overlooks the backyard and is anchored by a cozy gas fireplace. A convenient main floor powder room and storage closet complete the level. Step outside to the tiered deck, perfect for hosting family and friends, complete with a natural gas BBQ hookup. Upstairs, a striking wall of windows fills the staircase with natural light. The spacious primary bedroom overlooks the backyard and features a walk-in closet and a beautiful ensuite with quartz countertop, tiled shower, and glass doors. Two additional generously sized bedrooms include faux wood blinds, while the main bathroom offers quartz countertops, tile flooring, and a tiled tub surround. The finished lower level adds valuable living space with a large family room featuring oversized windows, a versatile den or home office, a utility/laundry room, and ample storage. Enjoy the modern convenience of keyless entry, a Nest Thermostat and Ring doorbell. Ideally located within walking distance to parks and offering quick access to Highway 417, public transit, and the Canadian Tire Centre. This move-in ready home is the perfect place to unpack and enjoy. (id:43934)