
We are here to answer any question about a listing and to facilitate viewing a property.
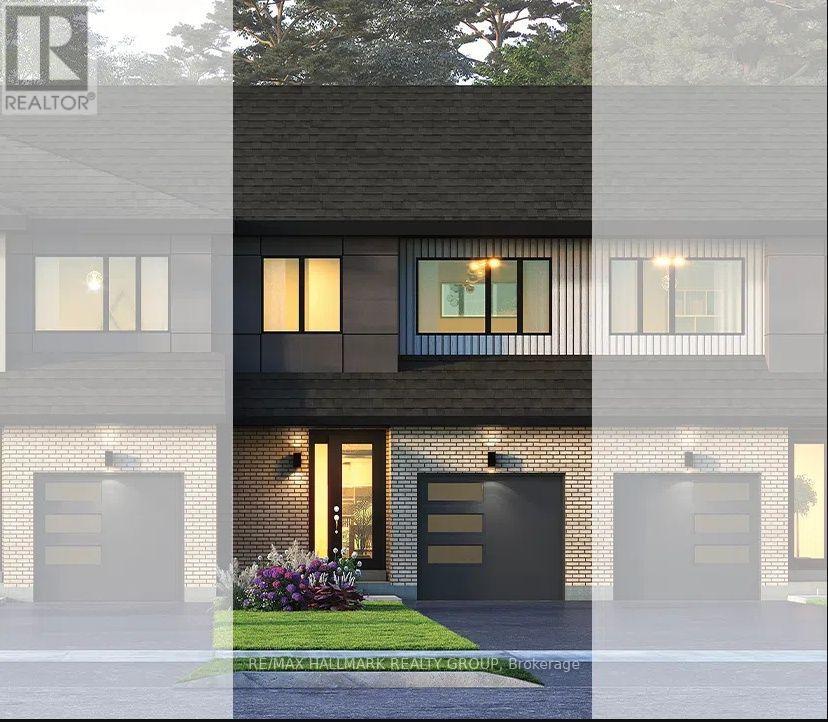
572 Roundhouse Crescent
Ottawa, Ontario
Welcome to Union West in Stittsville, where contemporary design meets everyday functionality. Crafted by the award-winning team at Glenview Homes, this beautifully appointed 3-bedroom, 2.5-bath Jasper model offers 1,887 sq. ft. of thoughtfully designed living space featuring an open-concept main floor with a spacious great room, modern kitchen with a large island, and convenient second-floor laundry. The kitchen showcases timeless white shaker cabinetry with matte black hardware, elegant Silestone Miami Vena quartz countertops, and a classic glossy white subway tile backsplash, creating a bright and inviting space for everyday living and entertaining. Warm Mackenzie wood composite flooring flows throughout the main level, complemented by Benjamin Moore Decorators White walls for a clean, contemporary feel. Upstairs, soft neutral carpeting adds warmth and comfort, while the spa-inspired bathrooms feature quartz countertops, Bona Dea Bianco tile, and sleek modern finishes. The finished basement recreation room provides valuable additional living space, perfect for a family room, home office, or gym. Additional upgrades include a 5-piece appliance package, a chimney-style hood fan with microwave cubby in the island, a deluxe glass walk-in ensuite shower, a water line for the refrigerator, an oversized basement window, and central air conditioning. An exceptional opportunity to own a beautifully designed home in one of Stittsville's fastest-growing communities. (id:43934)
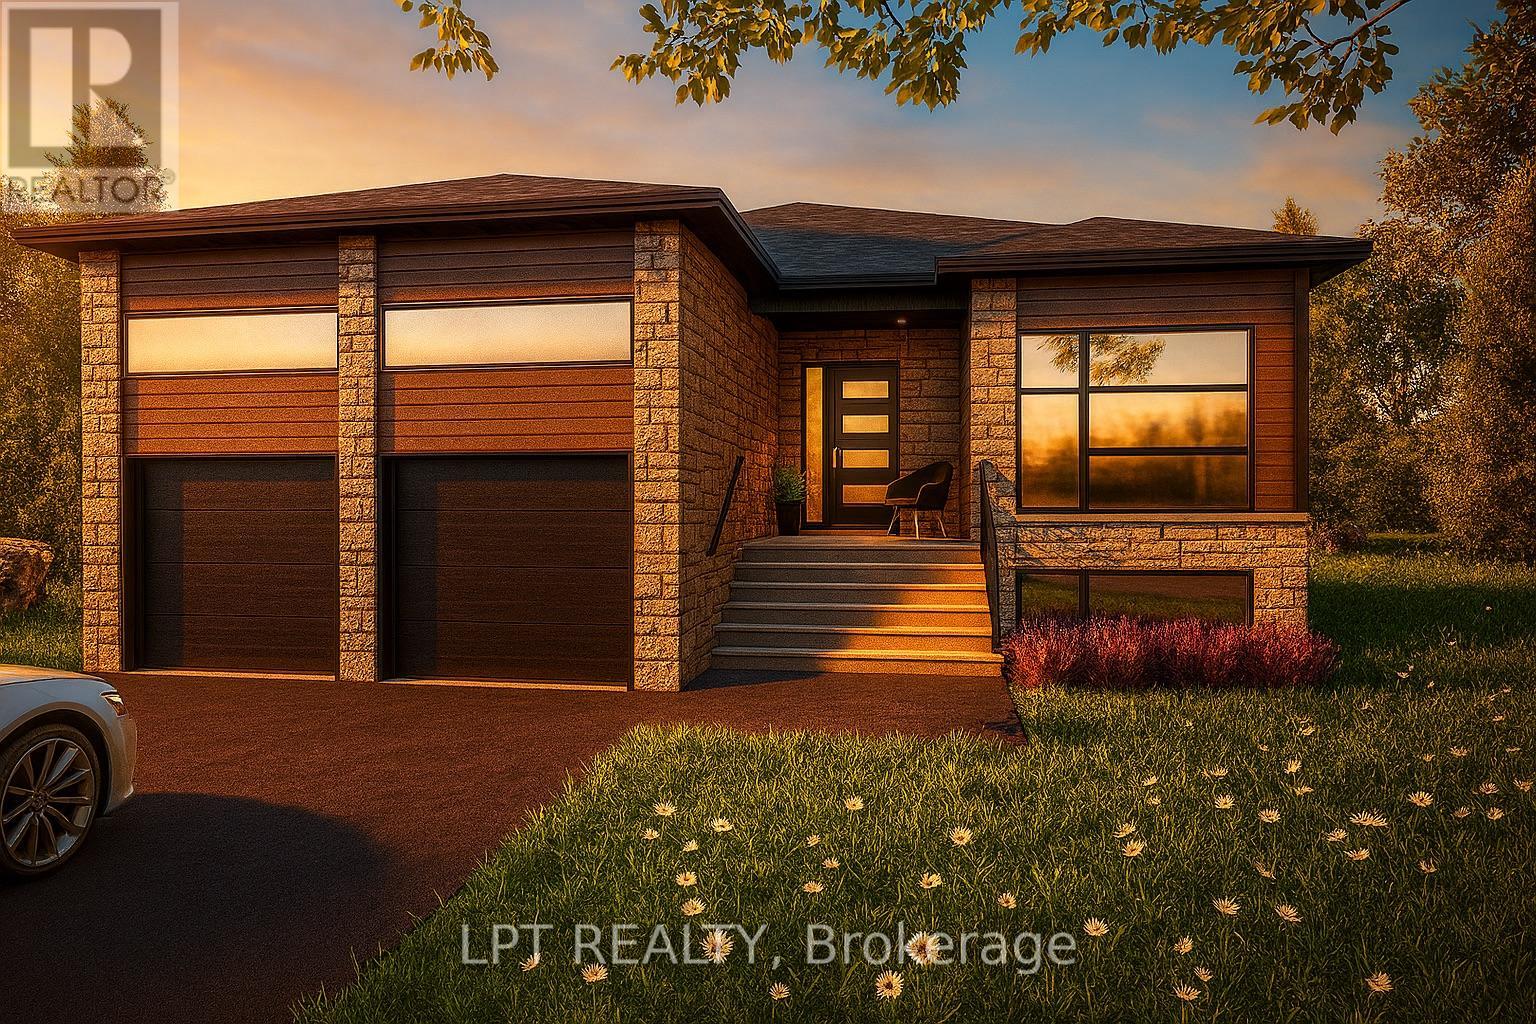
940 Katia Street
The Nation, Ontario
OPEN HOUSE Sunday August 30th AT 2:00pm-4:00pm AT 63 Chateauguay, Embrun. Introducing the Modern Audrey a sleek and stylish bungalow offering 1,315 square feet of thoughtfully designed living space. With 2 bedrooms and 2 full bathrooms, this home is ideal for those seeking one-level living without compromising on comfort or elegance. The open-concept layout creates a seamless flow between living, dining, and kitchen areas, perfect for everyday living and entertaining. The primary suite is a true retreat, complete with its own ensuite bathroom for added privacy and relaxation. A spacious 2-car garage adds functionality and convenience, making this model perfect for downsizers, first-time buyers, or anyone looking for low-maintenance living with a modern edge. Constructed by Leclair Homes, a trusted family-owned builder known for exceeding Canadian Builders Standards. Specializing in custom homes, two-storeys, bungalows, semi-detached, and now offering fully legal secondary dwellings with rental potential in mind, Leclair Homes brings detail-driven craftsmanship and long-term value to every project. FULL HST REBATE INCLUDED IN LISTING PRICE! (id:43934)
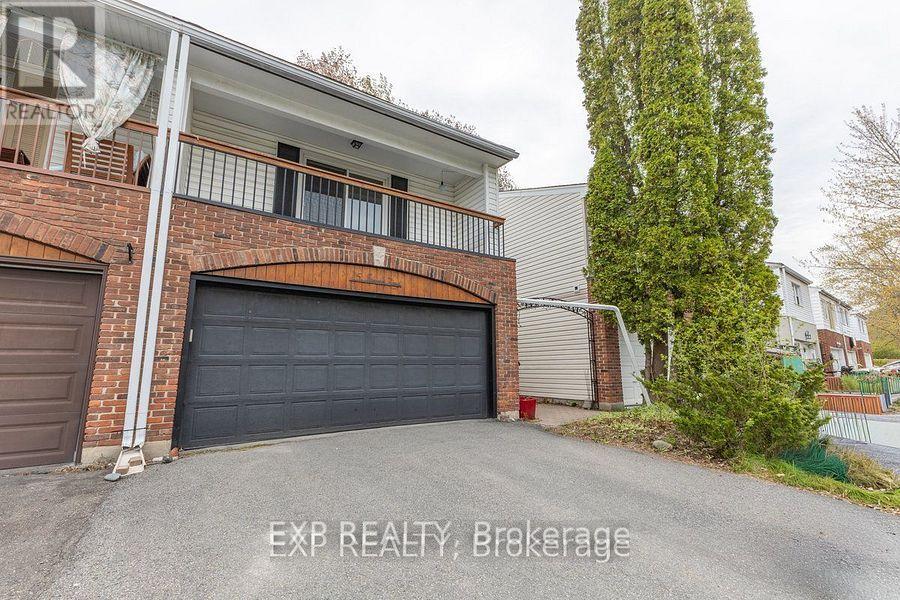
15 Jansen Road
Ottawa, Ontario
Welcome to 15 Jansen Road. A pristine, newly updated and very large 3-bedroom, 2-bathroom freehold townhome with a double-car garage within walking distance to schools, parks, shops and recreational trail. The main floor boasts a great functional layout with a large living room formal dining room, and a bright, spacious kitchen with updated countertops and a new stove. Main floor also gives you access to a private fully fenced backyard through large sliding patio doors, inside access to the garage and a powder room. The upper level features 3 very large sized bedrooms, a primary suite with sliding doors leading to your own primary bedroom patio and a full bathroom. The lower level includes a finished rec room and a large storage room with a laundry area. This property is turnkey. Just move in! Updates include the roof (2026), refinished flooring (2026), kitchen updates (2026), a full interior paint job (2026), and both bathrooms (2026) (id:43934)
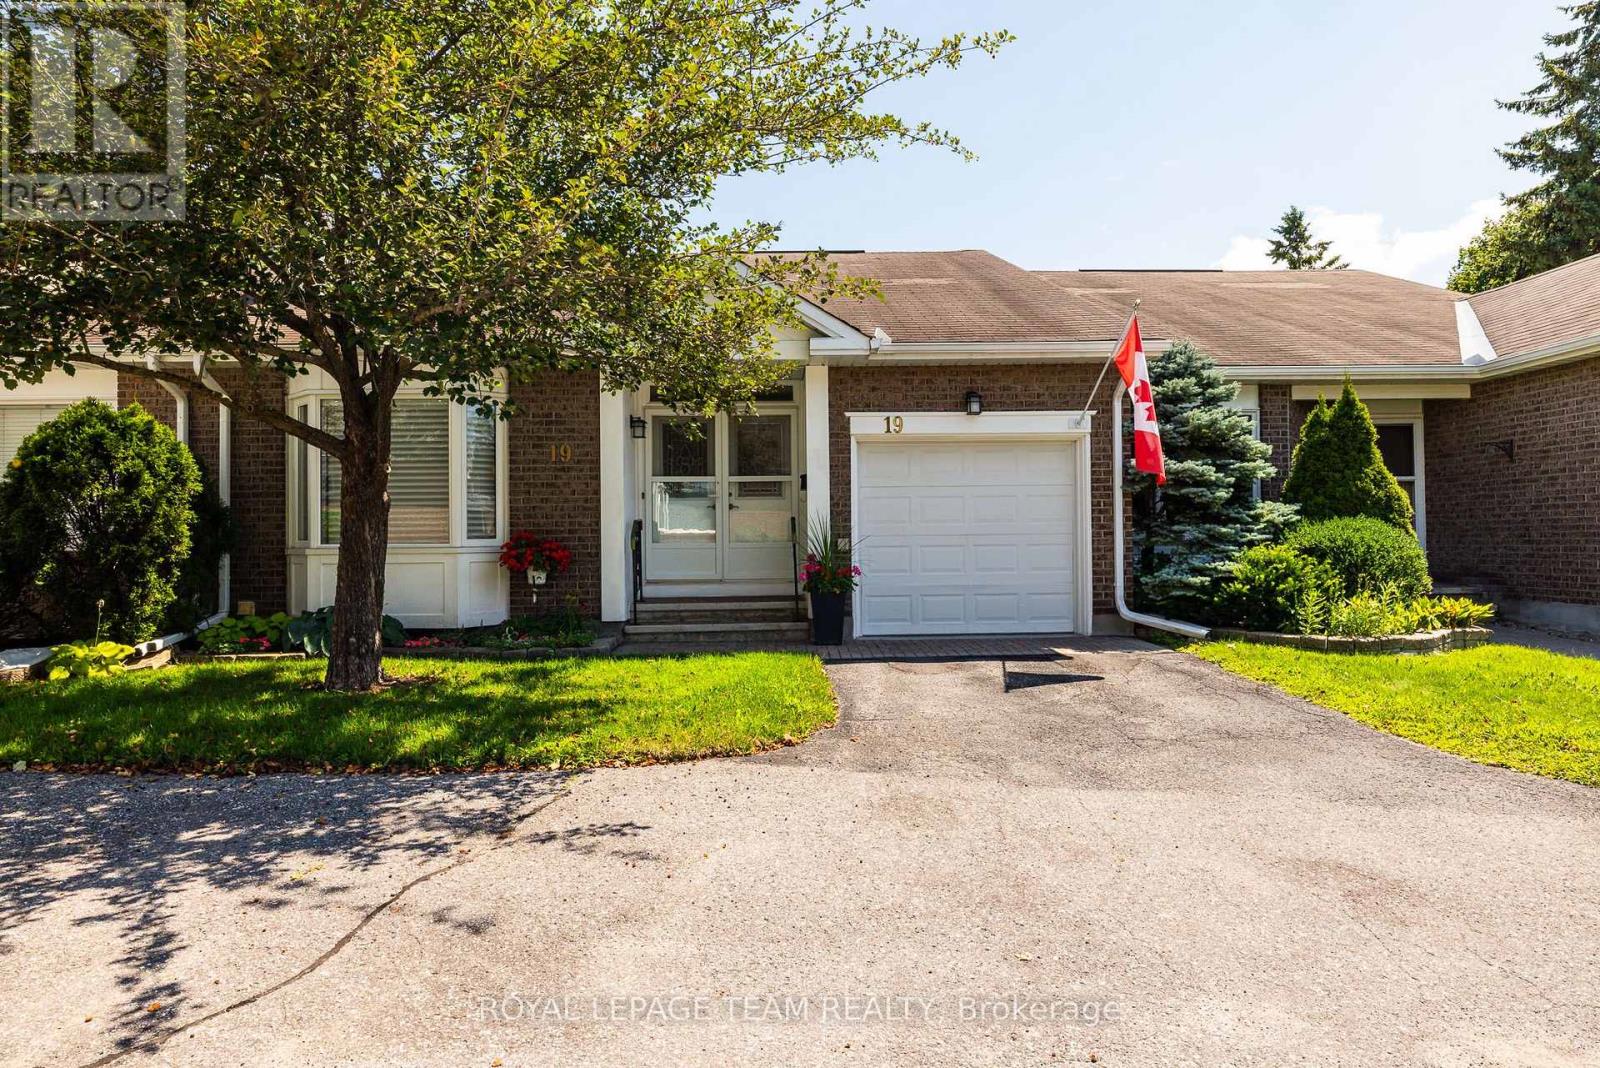
19 Pine Needles Court
Ottawa, Ontario
Welcome to one of the quietest streets in the Village in the sought-after Adult Lifestyle Community of Amberwood! Perfectly nestled on the peaceful street of Pine Needles Court surrounded by mature trees and greenspace this lovely home is near visitor parking and walking trails. This well maintained and updated 2+1-bedroom plus 2+1-bath bungalow is immaculate and move in ready. The living and dining area features gleaming hardwood floors and fireplace which was redone in 2024 . The kitchen has a walk in pantry which includes the stackable laundry appliances. The finished basement adds the third bedroom, 3 piece bath and recroom/sitting room space plus lots of storage including built in shelving, workshop and craft area. Warm comfortable cork flooring in the downstairs living area. So many updates and improvements! Gleaming garage floor just refinished, tile in the foyer 2006, nearly new kitchen appliances, recently added drawers, cupboards, counter, flooring and backsplash in kitchen, the main bathroom redone in 2022, the primary bedroom closet and ensuite redone in 2014, windows replaced 2019, eavestroughs 2021. h. Condo fees include: common area maintenance, snow removal including driveway, salting in the wintertime, eavestrough cleaning in the spring time, trimming of the hedges and building insurance. Also there is an Amberwood clubhouse, beautiful golf course, pool and restaurant. Residents of Amberwood are offered a membership with a discount to golf, pickleball, aquafit, yoga & fitness, social activities & more. This home has been lovingly maintained and upgraded. Pride of ownership is evident. Heat pump still has plenty of warranty. Annual water/sewer 611.03, heat 689.18, hydro/heat pump 1144.01 (id:43934)
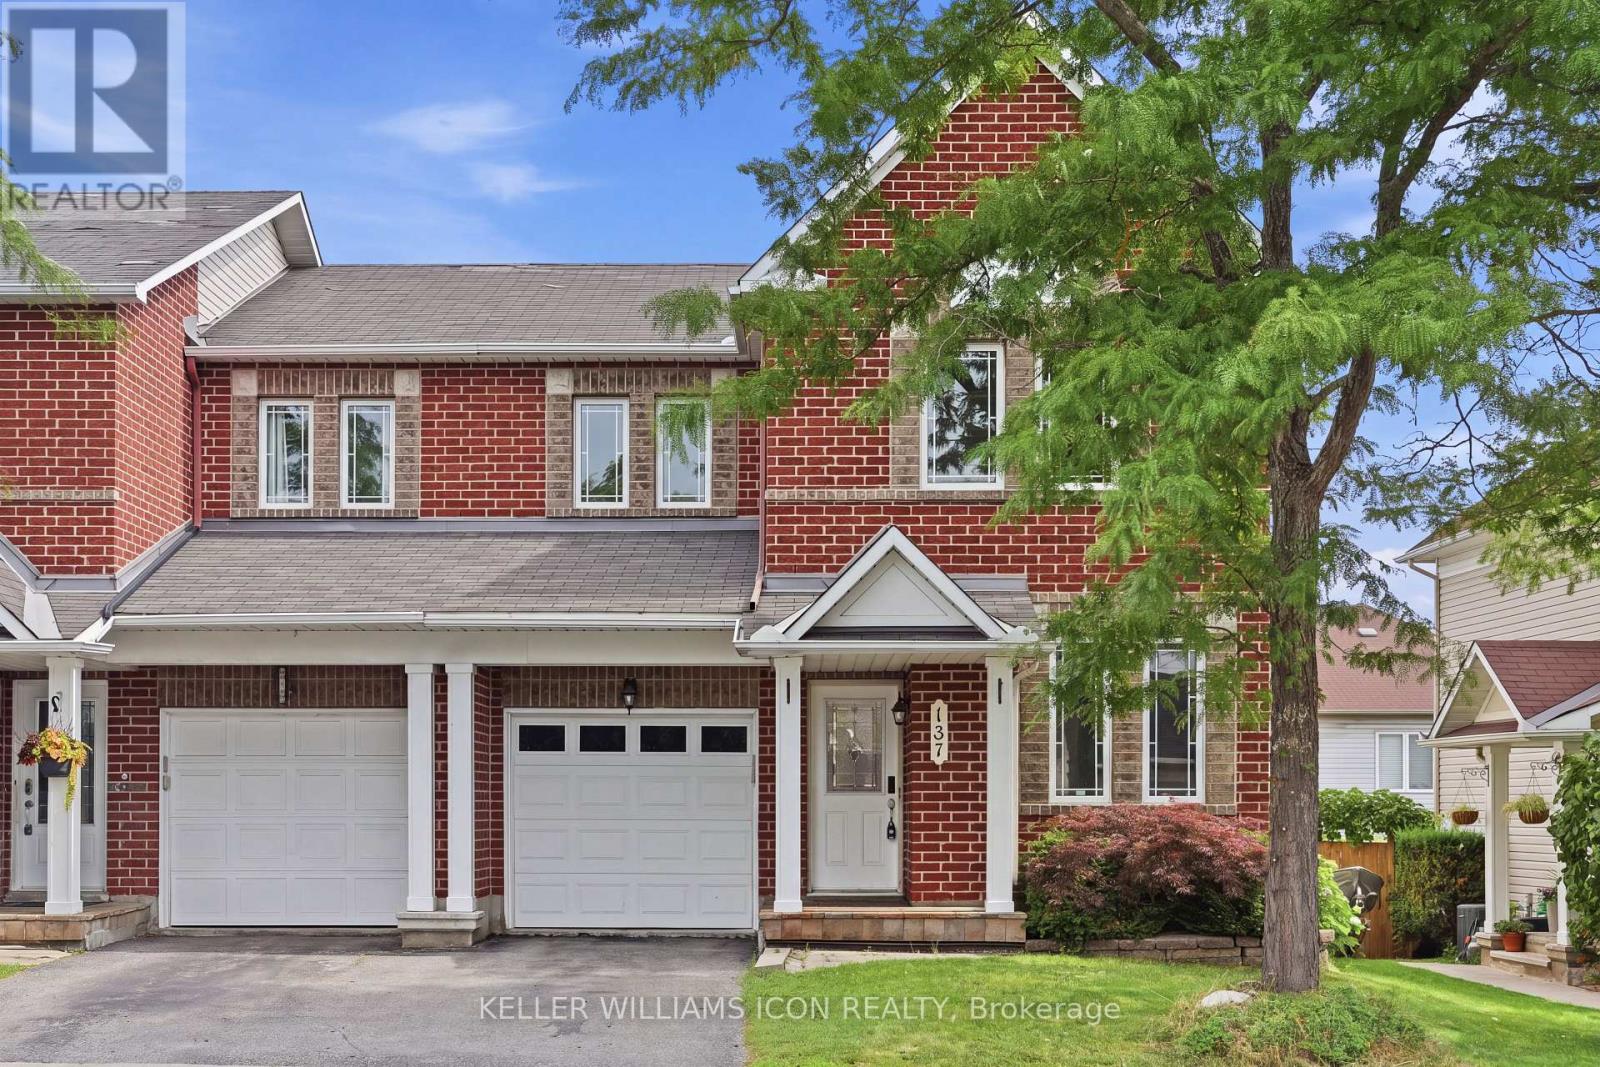
137 Harbour View Street
Ottawa, Ontario
Looking for space, convenience, and exceptional value? This beautiful end-unit townhome checks every box.Located in a mature, highly desirable neighbourhood, this move-in-ready home features a rare main-floor private den-perfect for a home office, study, or flex space.The open-concept living and dining area offers a bright, inviting layout that's ideal for both everyday living and entertaining.Upstairs, you'll find three generously sized bedrooms, including a spacious primary suite, along with two full bathrooms designed for comfortable family living.The fully finished basement adds valuable living space and includes a full bathroom, making it ideal as a family room, recreation area, guest suite, or a second home office.Step outside to a fully fenced backyard featuring a large deck-perfect for summer BBQs, relaxing evenings, and outdoor entertaining.Ideally located just minutes from top-rated schools, parks, shopping, public transit, and all the amenities of Barrhaven and Riverside South, this home offers the perfect combination of location, functionality, and value.Recent updates include fresh paint throughout (2026), new main-floor and staircase flooring (2026), and all-new LED light fixtures throughout the home (2026), allowing you to move in and enjoy with confidence.Don't miss this opportunity to call this one home. (id:43934)
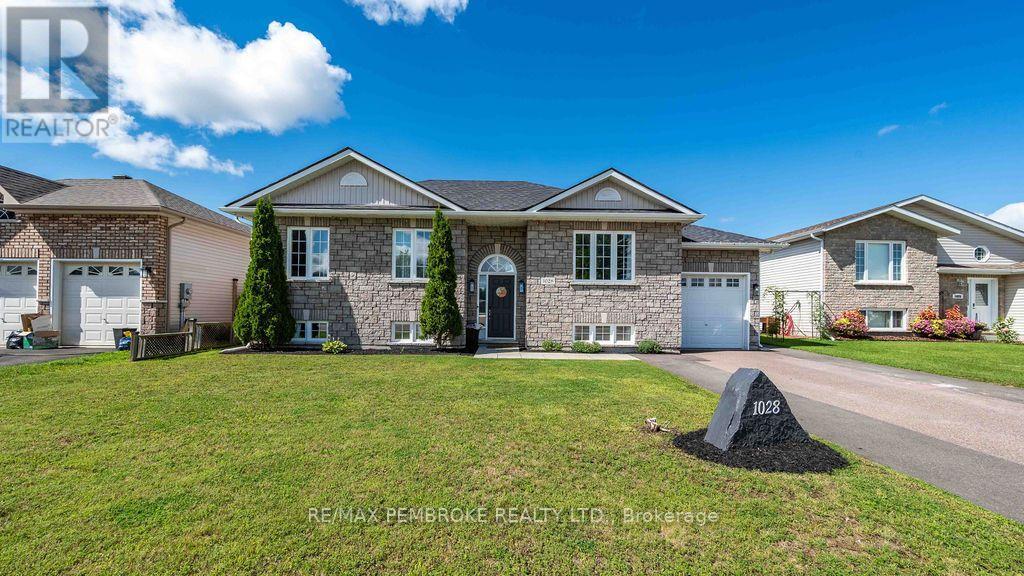
1028 Limestone Trail
Petawawa, Ontario
Welcome to 1028 Limestone Trail, a bright and inviting 4 bedroom, 2 bathroom home offering plenty of space for the whole family! The main level features an open concept layout with a spacious living room flowing into the dining area and kitchen, creating a functional space for everyday living and entertaining. The kitchen offers ample cabinetry, a large peninsula with seating and easy access to the backyard.Three bedrooms are located on the main level, including a comfortable primary bedroom, along with a full bathroom. Downstairs, you'll find even more living space with a large family room, play area, additional bedroom and second bathroom, a versatile layout with room for kids, guests, a home office or hobbies.Outside is where summer fun begins! The fully fenced backyard features an above-ground pool, spacious deck and covered gazebo area, with plenty of lawn left for kids and pets to enjoy. An attached garage and paved driveway add everyday convenience.Located in an established neighbourhood surrounded by similar well-kept homes, 1028 Limestone Trail offers a fantastic combination of space, functionality and indoor/outdoor living. A home designed for busy family life, entertaining and making the most of every season! (id:43934)
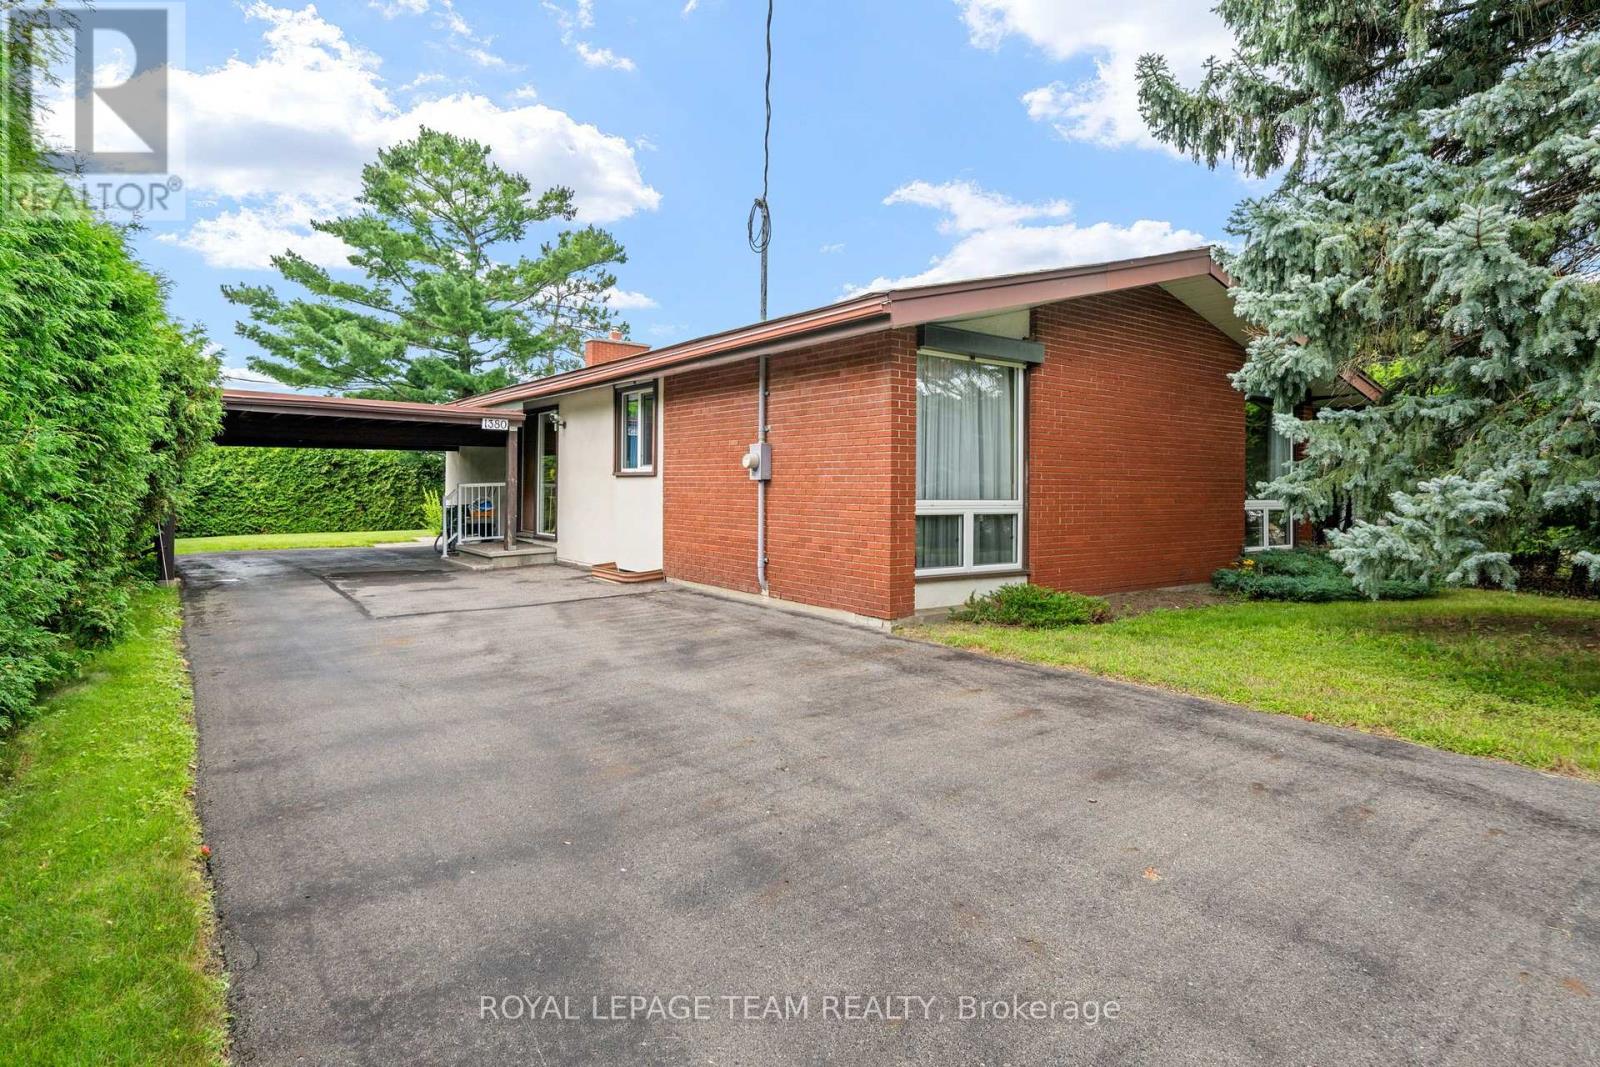
1380 Marchand Street
Ottawa, Ontario
Welcome to 1380 Marchand St., a classic 1960s three-bedrooms, and one-bath bungalow spanning approximately 1,361 square feet of living space. Brimming with incredible potential, this home is ready for your updates and personal vision. The bright, functional main level features hardwood and ceramic tile flooring throughout. The highlight is an open-concept living and dining area, complete with a striking wood ceiling, large window, and a sliding glass door that opens to views of the private backyard. Head downstairs to discover a fully finished basement packed with versatile space and generous storage options. The oversized utility room conveniently combines the furnace and laundry facilities. Outside, the expansive 60x134 foot lot boasts a sizable backyard perfect for entertaining, gardening, or relaxing. Don't miss out on this fantastic opportunity! (id:43934)
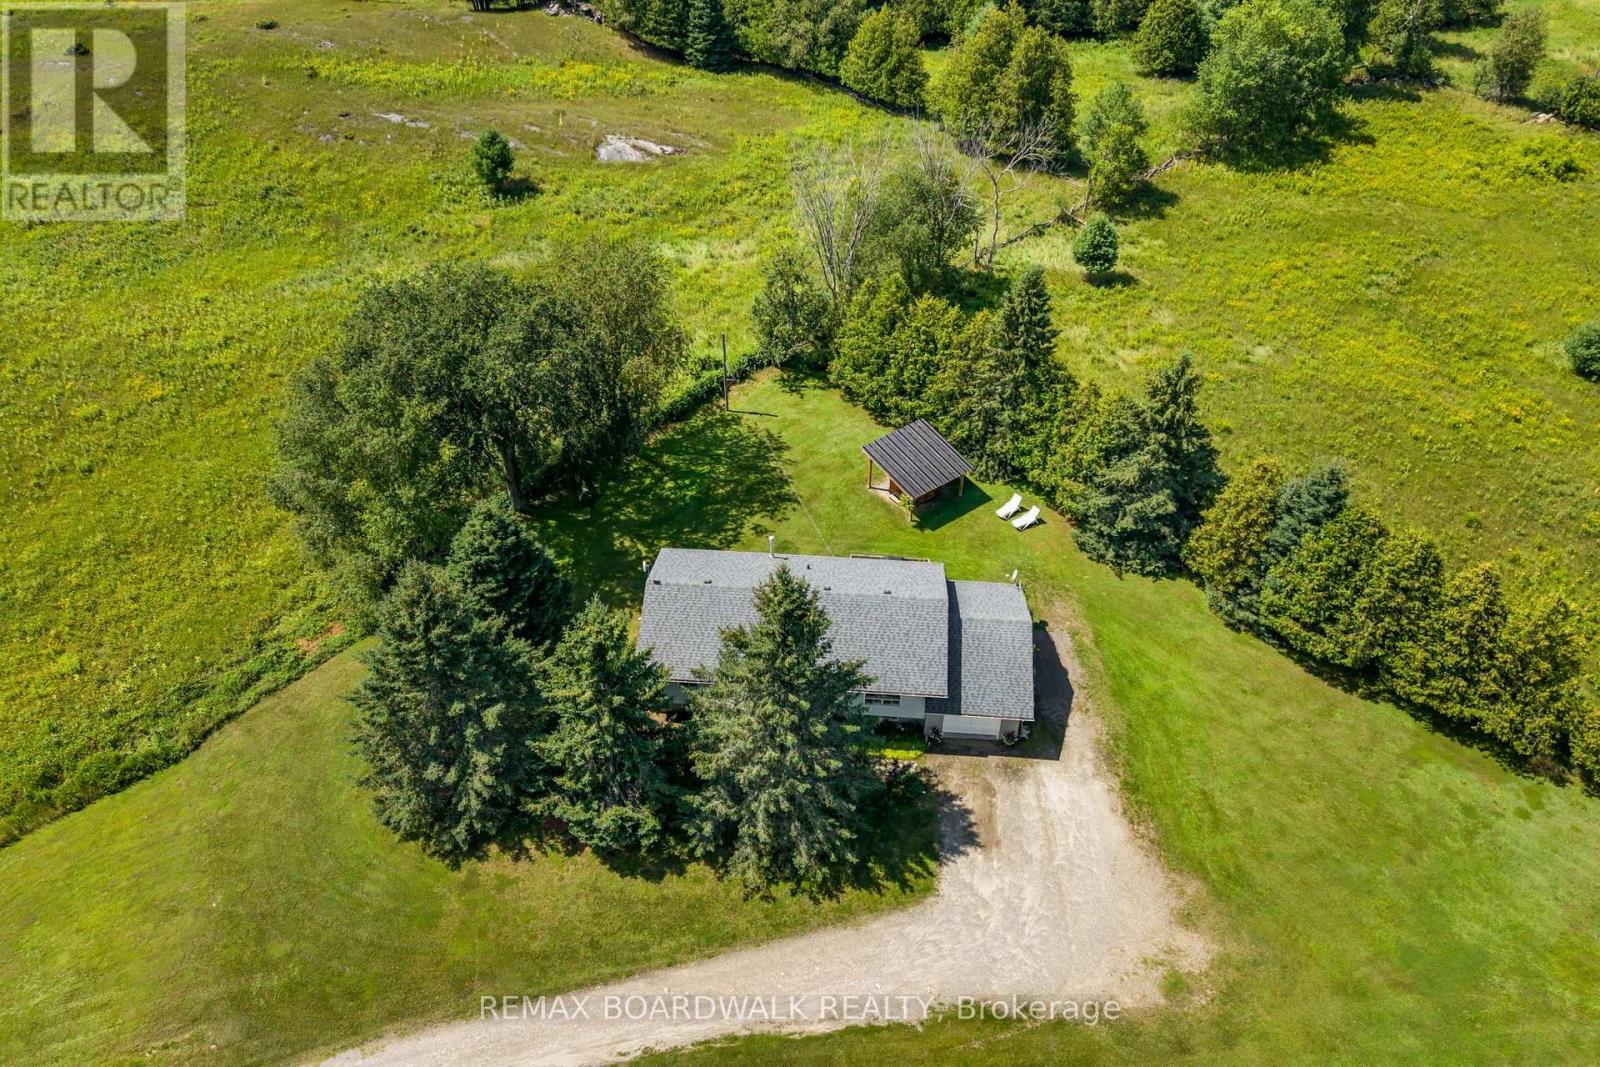
1901 Rosetta Road
Lanark Highlands, Ontario
When you buy a home, you're not just buying a the building it self, you're buying the land, the lifestyle, the setting, and everything that comes with it. Welcome to 1901 Rosetta Road, where privacy, mature trees, wide-open skies, and unforgettable sunsets come together to create something truly special. Set on 2 acres of picturesque countryside, this property offers the best of both worlds-peaceful rural living while remaining conveniently located between Almonte, Carleton Place, and Perth. Enjoy the privacy and tranquility of country life without giving up easy access to nearby amenities. Inside, the home offers 3+1 bedrooms and a bright, open-concept living space designed for both everyday living and entertaining. The kitchen and living areas flow seamlessly together, with a built-in dining area that creates the perfect gathering place for family and friends. The living space continues into the fully finished basement, offering even more room to relax, work or entertain. A generous mudroom with direct garage access adds practicality and convenience to this thoughtfully designed home. Then there's the outdoor space. Surrounded by nature and overlooking rolling farm fields, the covered hot tub offers the perfect spot to unwind, watch the sunset, and take in the peaceful surroundings. It's private, picturesque and honestly-it's a vibe. This is more than a home. It's a place to enjoy the land, embrace the lifestyle, and create the kind of memories that make a property feel like home. (id:43934)
66 Scott Lane
Rideau Lakes, Ontario
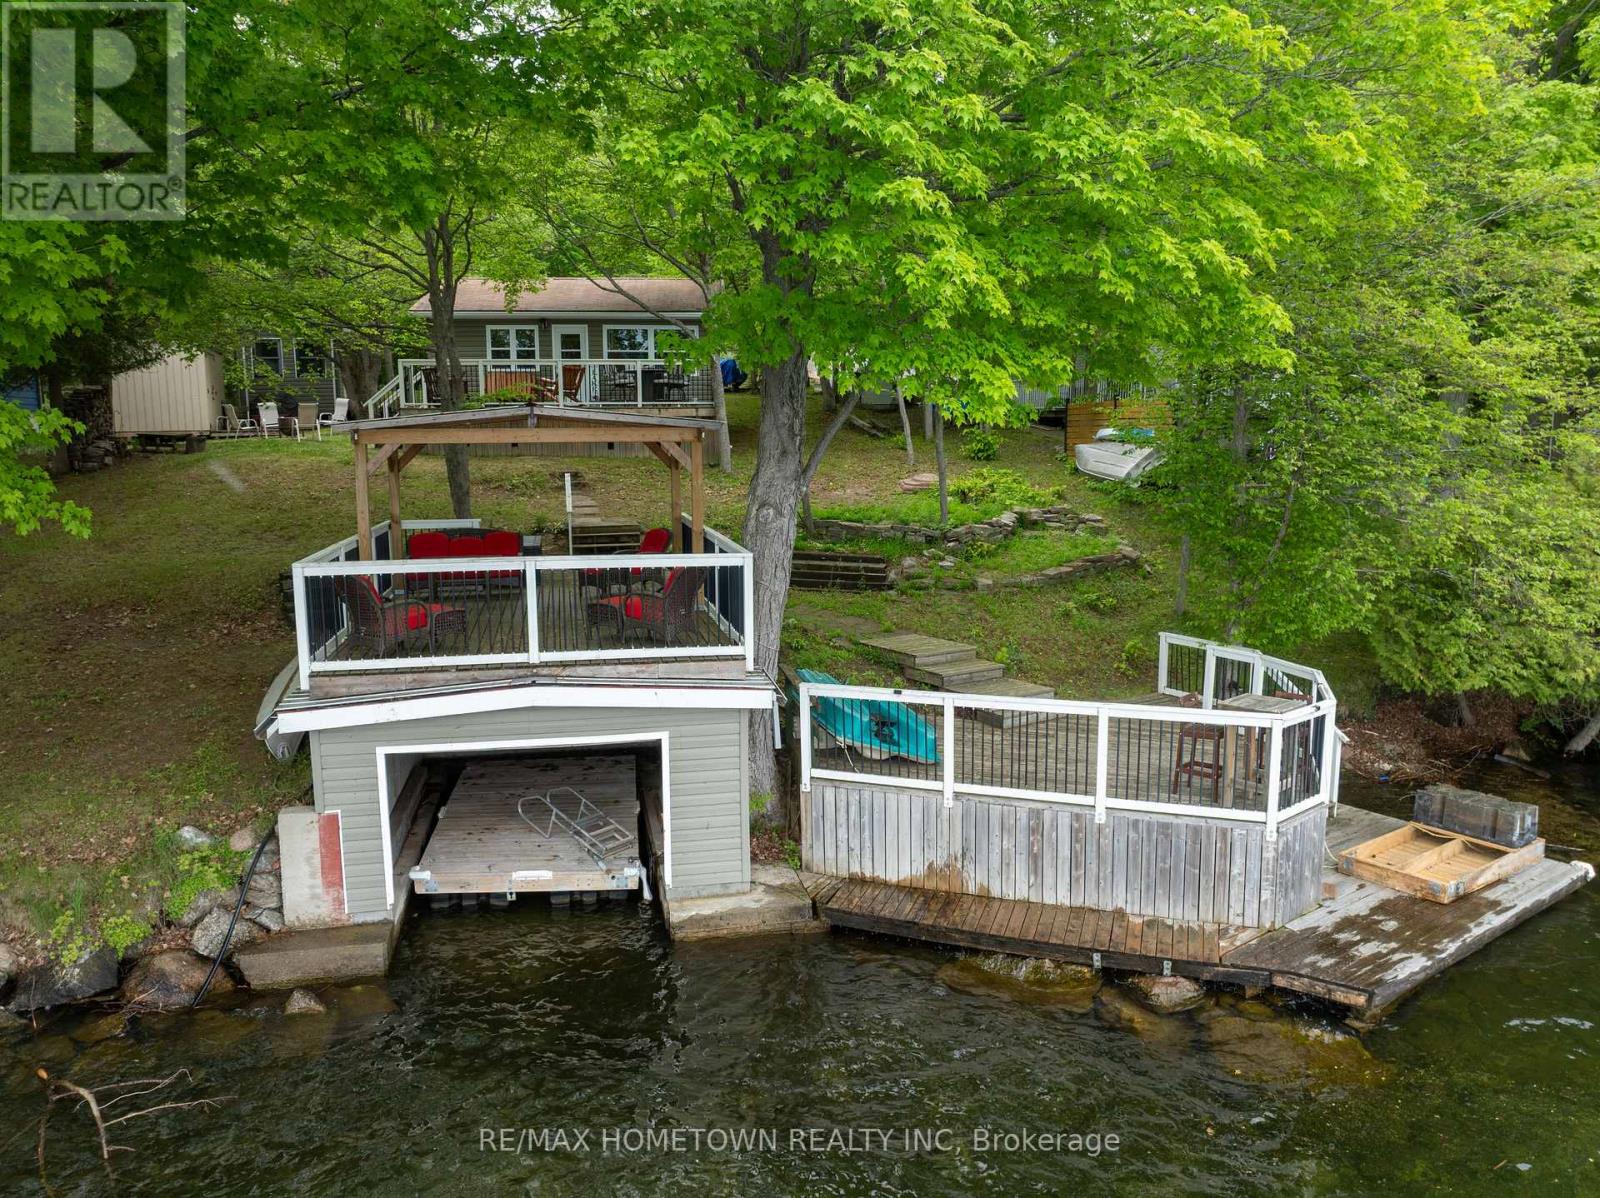
Welcome to the waterfront lifestyle you've been dreaming about! Nestled along the breathtaking shores of the Upper Rideau, this enchanting waterfront retreat is where cherished family memories are made, lifelong traditions begin, and the stresses of everyday life simply melt away. Whether your perfect day includes swimming in the clean, refreshing waters, casting a line from the dock, exploring by kayak or paddleboard, or simply soaking up the sun lakeside, this property offers endless opportunities to embrace the outdoors and reconnect with what matters most. Located on the historic Rideau Waterway, one of the world's most celebrated boating destinations, adventure awaits from your very own dock. Cruise to Westport for lunch, boutique shopping, and ice cream, explore the heritage charm of Perth, enjoy waterfront dining in Kingston, or navigate the iconic Rideau Canal lock system all the way to Ottawa. Few waterfront properties offer this unique combination of peaceful lakeside living and endless boating adventure. Designed for entertaining, the property features three multi-tiered decks, including a covered patio above the boathouse-perfect for family barbecues, sunset dinners, morning coffee, or evening cocktails overlooking the water. Adding to its rarity is the solid concrete boathouse foundation, an increasingly sought-after feature that can no longer be built today. The charming, turn-key 3-bedroom cottage offers a comfortable retreat, while the separate bunkie provides additional sleeping accommodations for family and guests. Gather around the fire pit & roast marshmallows, make s'mores, share stories, and create the moments that become treasured family traditions for generations to come. This is a place where life slows down, connections deepen, and adventures begin at your dock! Make this slice of Rideau paradise yours-- where every day feels like a vacation, every sunset is unforgettable, and the next adventure is always waiting just beyond the shoreline. (id:43934)
359 Dittburner Road
Whitewater Region, Ontario
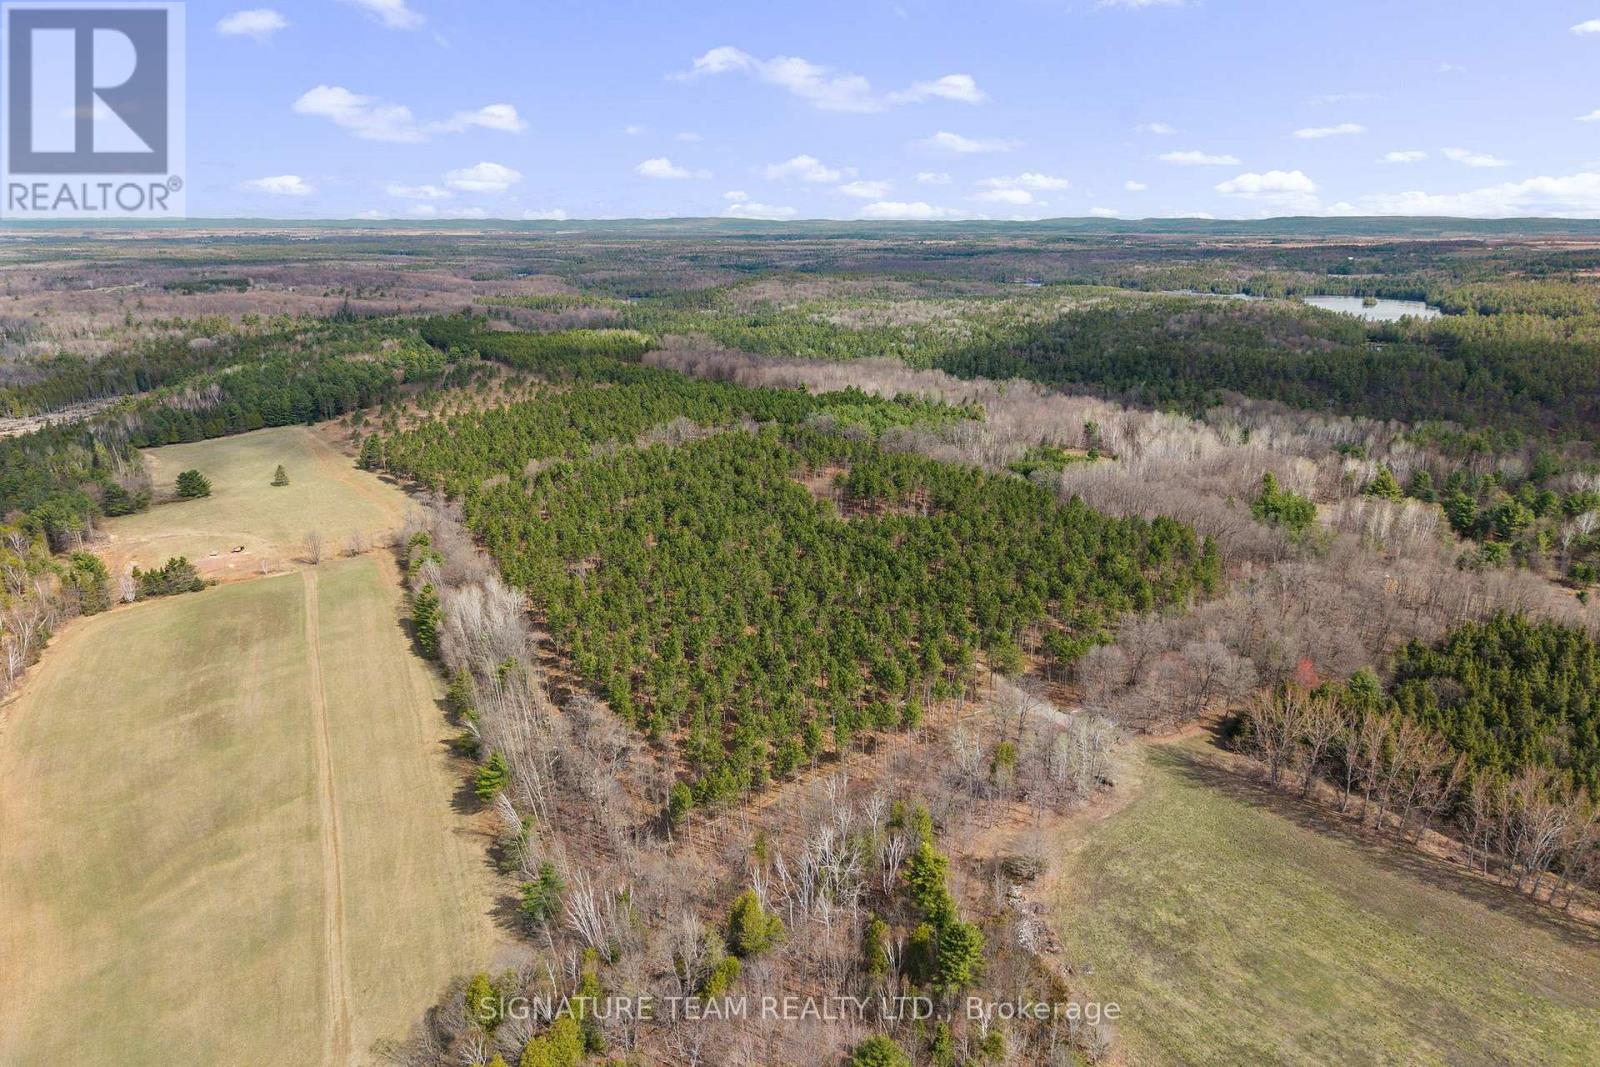
This 47-acre newly developed oasis with two parcels one 27 acres 911 number #359 and one 20 acres#391. this offers the perfect blend of adventure and tranquility for outdoor enthusiasts. Featuring a lovely small recreational custom log cabin, the property boasts a serene pine grove, open fields, and scenic trails throughout. Ideally located near whitewater rafting, it is the perfect spot to live while building your Custom home. Newly developed land offering a mixture of majestic pine groves for privacy and open, sunny areas ideal for building. A charming, cozy cabin is already on-site, featuring hydro plug generator hookups-perfect for immediate recreational use, weekend getaways, or as comfortable accommodation while you build your dream home. Explore the extensive trail network already established throughout the property, perfect for hiking, ATVing, or snowshoeing. Prime Location Situated close to world-class whitewater rafting, kayaking, and hiking trails in the Whitewater Region, offering unparalleled access to nature. Whether you are looking for a weekend escape or planning a permanent residence, this property offers a beautiful building site. This is a rare opportunity to own a ready-to-enjoy recreational haven with limitless potential to create your dream country estate. (id:43934)
335 Alasken Drive
Ottawa, Ontario
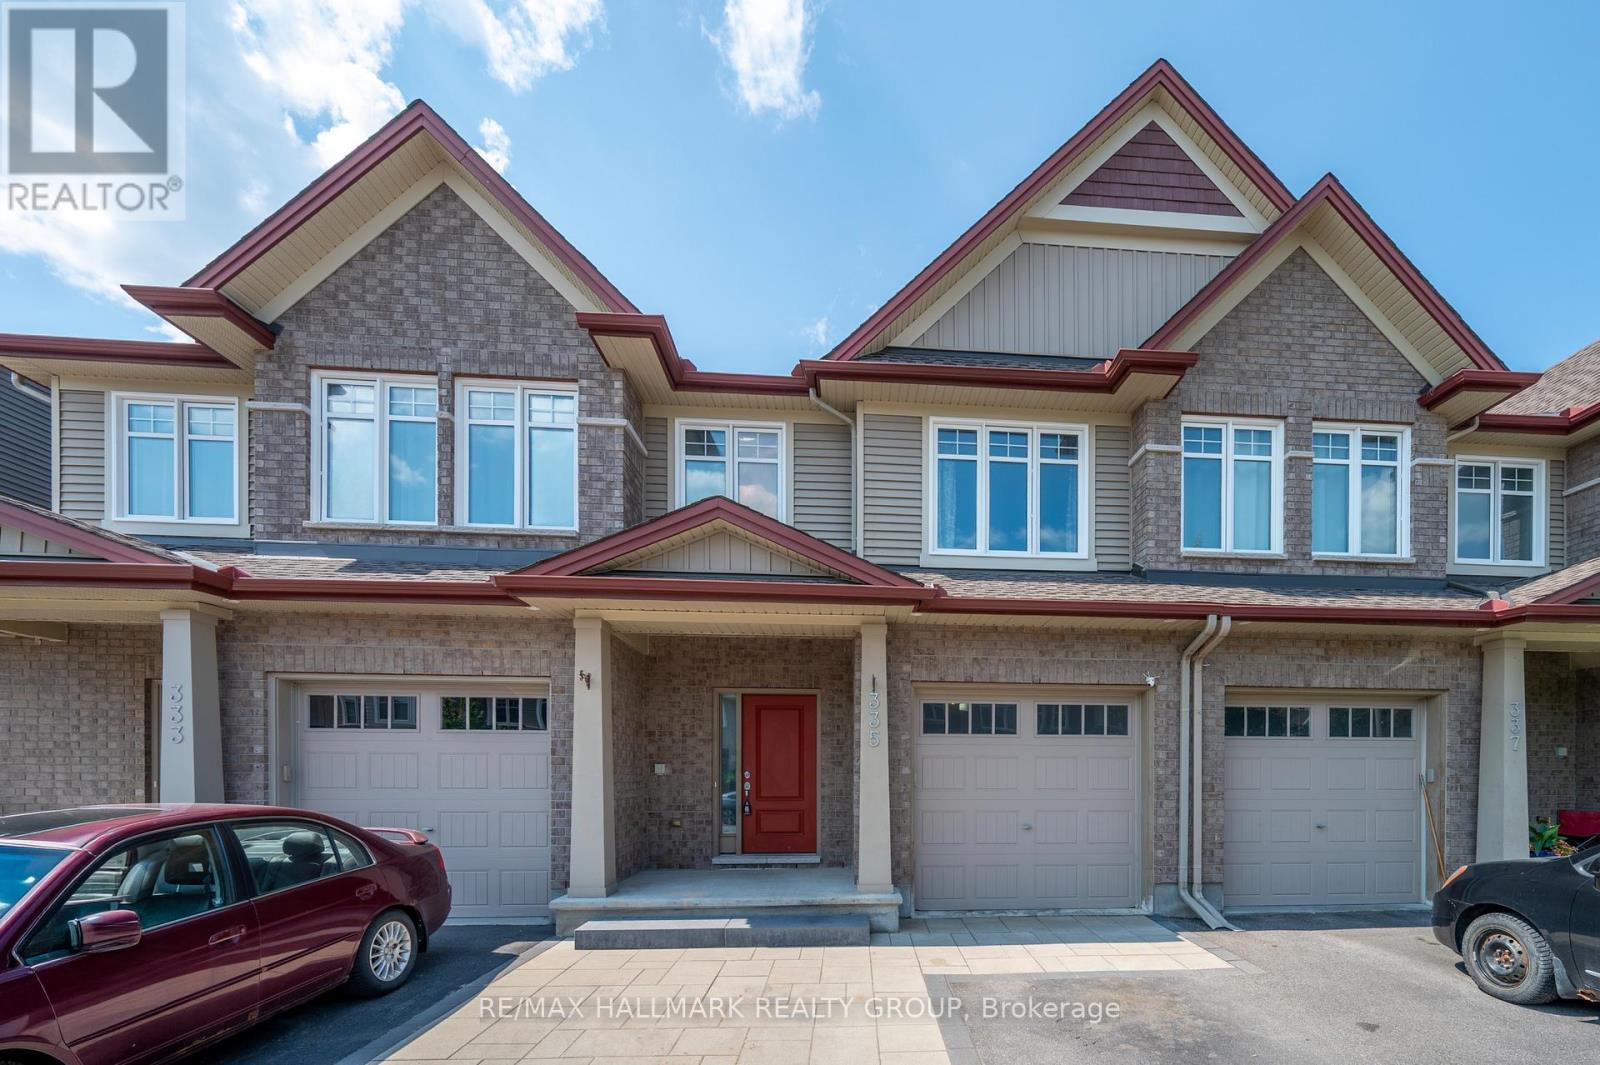
Welcome to 335 Alasken Drive! Nestled in the heart of sought-after Findlay Creek, this beautifully maintained 3-bedroom, 2.5-bathroom freehold townhome offers the perfect blend of style, comfort, and functionality. The bright, open-concept main floor is designed for modern living, featuring rich hardwood flooring, a spacious living and dining area, and a well-appointed kitchen with stainless steel appliances, ample cabinetry, upgraded quartz counters peninsula with breakfast bar. Upstairs, you'll find three generously sized bedrooms, including a spacious primary retreat complete with a walk-in closet and private ensuite bath. The finished basement expands your living space with a cozy rec room centred around a gas fireplace-ideal for movie nights, a home office, playroom, or gym. Step outside to a fully fenced backyard with an interlock patio and grassy area offering the perfect space for summer BBQs and outdoor entertaining. Complete with an attached garage and conveniently located close to parks, schools, shopping, transit, and all the amenities Findlay Creek has to offer, this move-in-ready home is one you won't want to miss! (id:43934)
72 Scrivens Street
Ottawa, Ontario
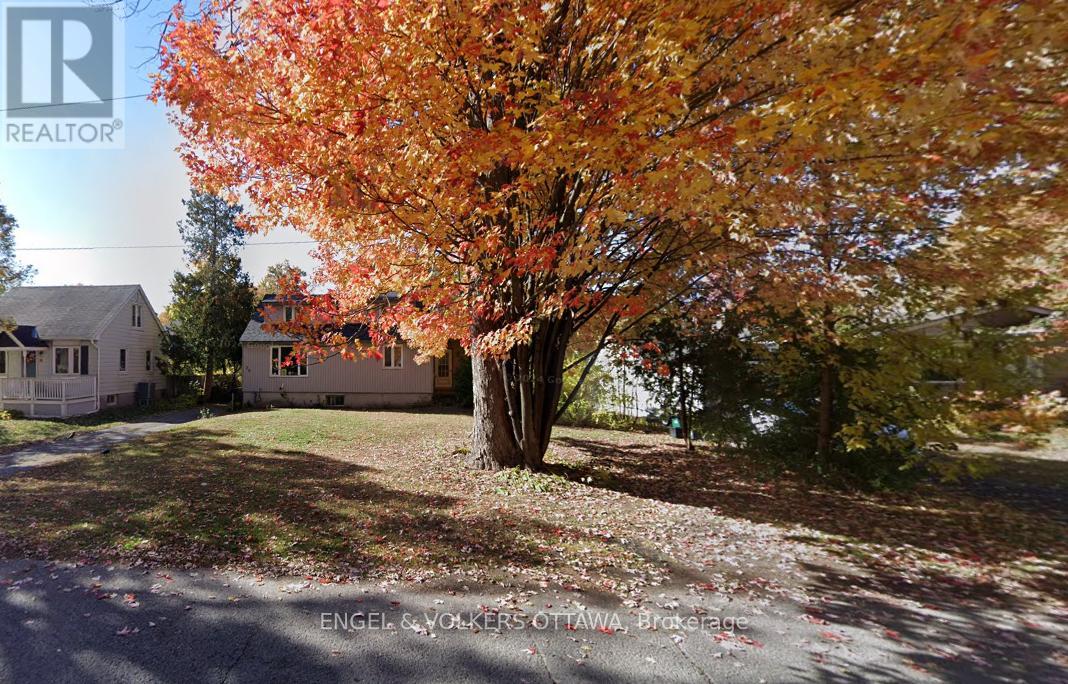
Big price adjustment! The house, itself, is now available to be viewed as it is vacant. This remarkably wide lot is seeking a new owner with the creative imagination to transform the space of 10,239 sq. ft. With the new City of Ottawa's encouragement to increase urban intensification this lot should be one of strong interest and possibilities. Situated in the increasingly revitalized community of Britannia Woods a mere block away from the Ottawa River, the bike path network, schools, Bayshore Shopping Centre, the DND facility on Moodie. Interested parties should refer to The City of Ottawa Zoning By-law-Interactive Map to begin their due diligence. (id:43934)