
We are here to answer any question about a listing and to facilitate viewing a property.
395 Tar Island
Leeds And The Thousand Islands, Ontario
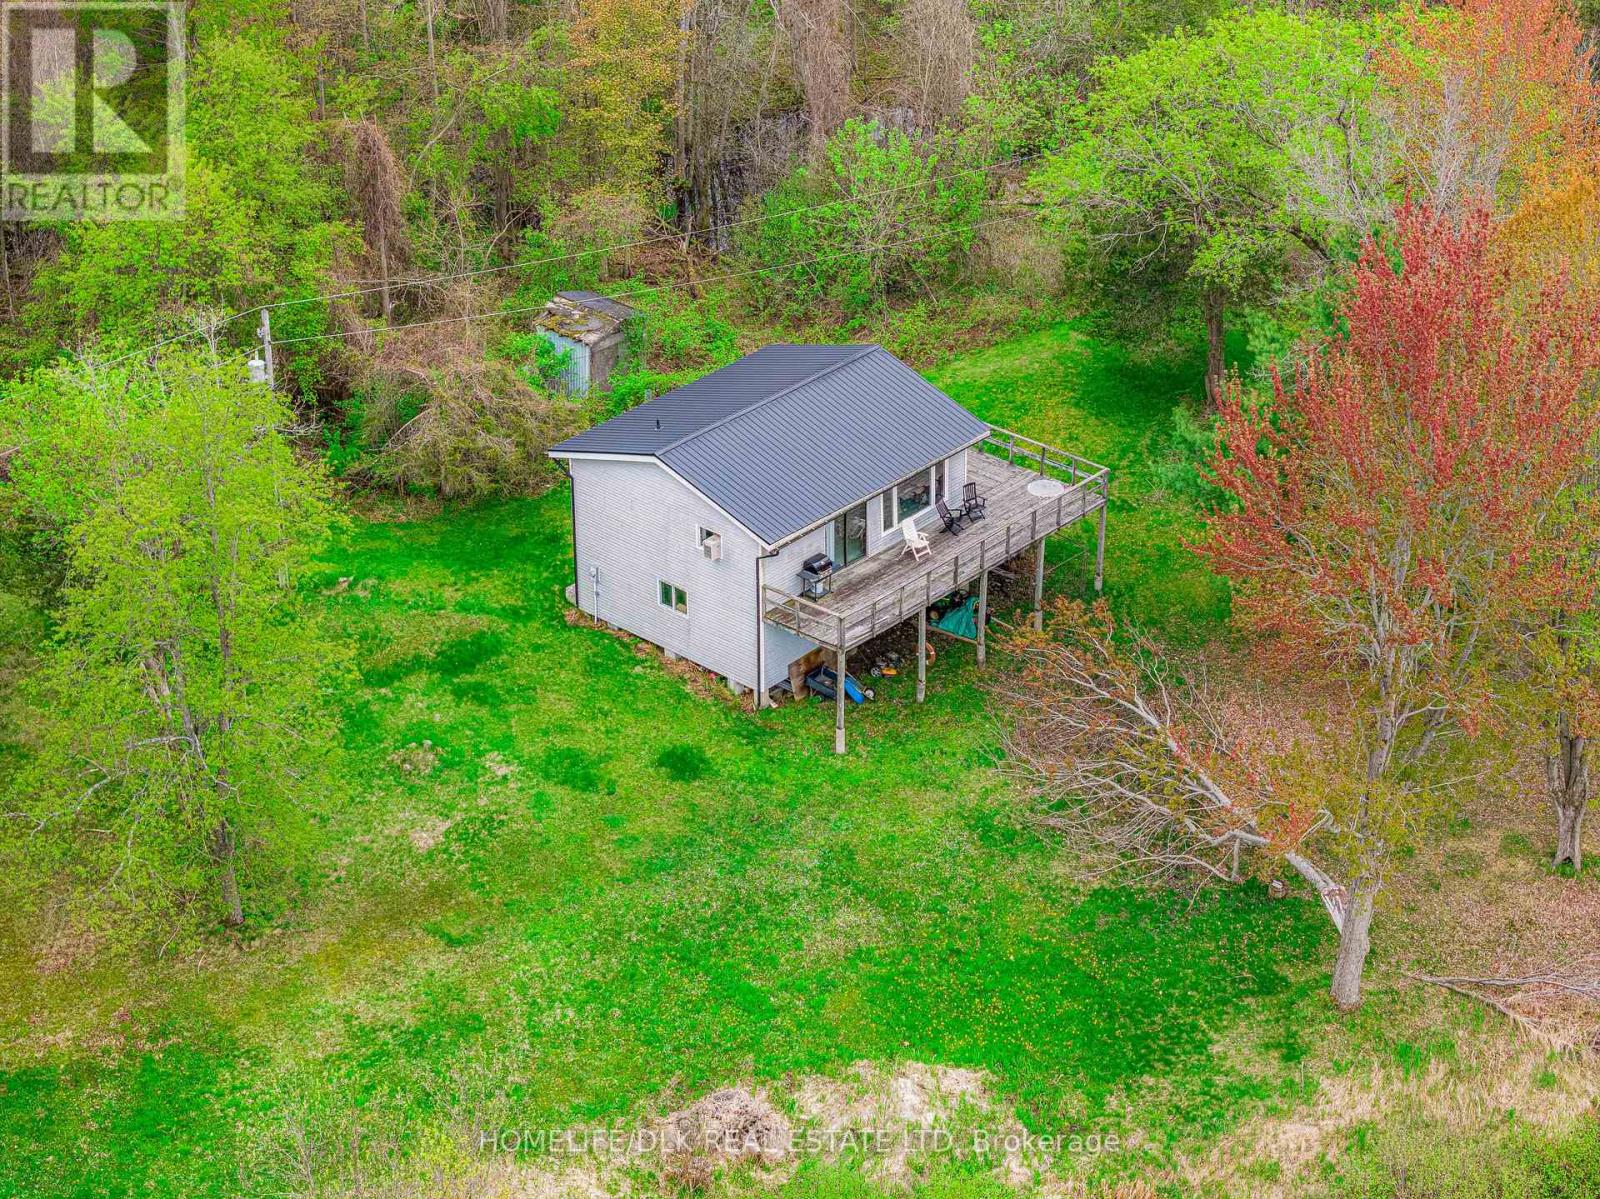
Waterfront Cottage Retreat in the Heart of the Thousand IslandsEscape to your own private island retreat in the spectacular Thousand Islands. Located just a short boat ride from Rockport, this charming 3-bedroom cottage offers the perfect blend of privacy, nature, and classic river living.Set on approximately 2 acres with over 600 feet of waterfront, this elevated cottage sits tucked into a peaceful marsh setting surrounded by the natural beauty of the St. Lawrence River. Whether you're looking for a family getaway, fishing retreat, or quiet escape from the city, this property delivers an authentic Thousand Islands experience.The fully insulated and heated cottage features three bedrooms, one bathroom, a bright living area, and a spacious wrap-around deck ideal for entertaining, relaxing with a morning coffee, or taking in breathtaking sunset views over the river. A durable metal roof adds peace of mind, while several storage buildings provide excellent space for tools, water toys, and seasonal equipment.The property is raised on supports and designed for island living, offering excellent potential for year-round enjoyment. The surrounding waterways are known for outstanding boating, fishing, and exploring, with numerous restaurants, marinas, and attractions throughout the Thousand Islands all easily accessible by boat.Nature lovers will appreciate the quiet marsh environment and abundant wildlife, while outdoor enthusiasts can enjoy nearby fishing, kayaking, hiking trails, and endless days on the water. The current dock does require repair, offering an opportunity for the next owner to customize the waterfront access to their needs. A rare opportunity to own a peaceful island property in one of Ontario's most iconic waterfront destinations. Property is being sold as-is and does require some work. (id:43934)
109 - 105 Asa Street N
North Grenville, Ontario
Enjoy a Convenient Kemptville Lifestyle If you are looking to simplify your lifestyle, this condominium apartment is ideally located just one block from Kemptville's charming downdown. Within an easy walk, you will find shops, the post office, a bank, a well regarded bakery, the library, bookstores and more. Just beyond the library, the bridge overlooks the water, where you may see kayaks, canoes, or someone fishing. Always delightful! Condo features; A spacious one bedroom layout with walk in closet, a large living and dining area, convenient nook suitable for a computer desk and chair, separate kitchen, bathroom, and a dedicated storage room which also holds the hot water heater. You will have direct access to the street and the owned parking spot with its own PIN is right across the street . There is investment Potential here as well. This unit is currently rented on a month to month basis to tenants who would like to stay. Please note that 24 hours notice is required for showings. Photos were taken before the current tenants moved in and are being used to respect their privacy. And discover the community! Come explore Kemptville, a fast growing community with a vibrant local atmosphere. The expansion of County Road 43 continues to improve access, with boulevard trees being planted, and roundabouts now in use. The location also makes it easy to connect to Highway 416 for a short trip to Ottawa or to reach Highway 401. For outdoor enjoyment, nearby Ferguson Forest offers wooded trails and Prescott Street is only a short walk away, leading over the bridge and toward the local waterfront. From kayaks and canoes on the water to fishing from the bridge and visits to the farmers market there is always something to explore in this town! (id:43934)

90 - 3535 St Joseph Boulevard
Ottawa, Ontario
Prime Location: Rare, private corner lot with no rear neighbors. Outdoor Space: Quiet private porch plus a 3-season room for added living space. Built in 2012 with spacious vaulted ceilings in the primary bedroom, living room, and kitchen. Land Lease Fee: $550/month (includes water, road maintenance, and garbage removal; no park shares included).Owner will Finance with $80,000 Down Payment. (id:43934)
90 - 3535 St. Joseph Boulevard
Ottawa, Ontario
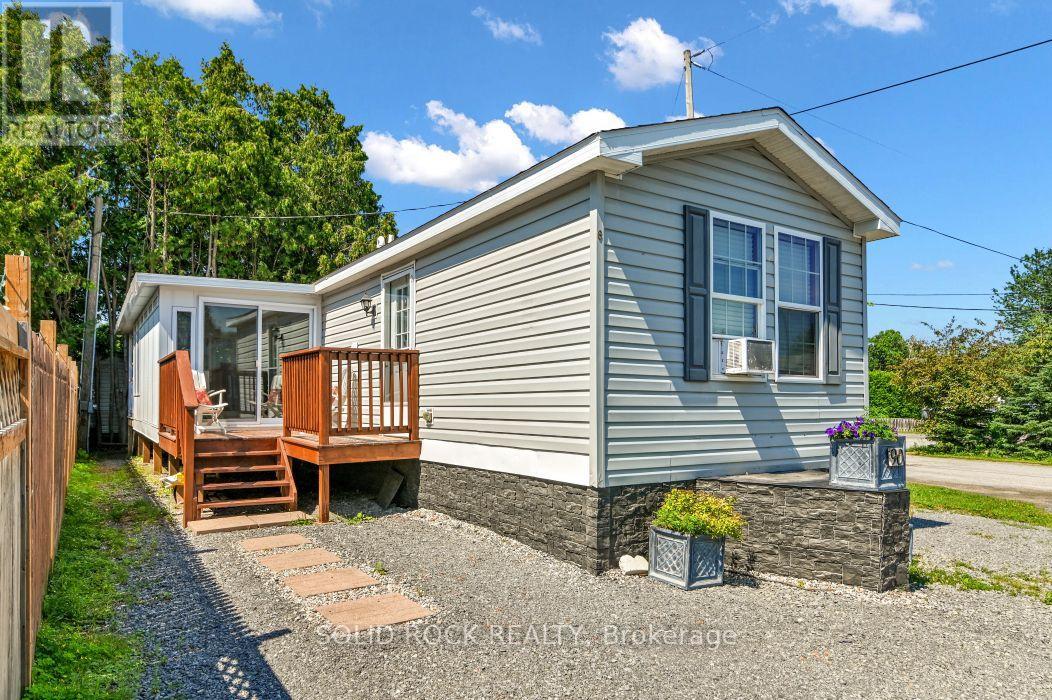
Prime Location: Rare, private corner lot with no rear neighbors. Outdoor Space: Quiet private porch plus a 3-season room for added living space. Built in 2012 with spacious vaulted ceilings in the primary bedroom, living room, and kitchen.Owner Financing: Available with $120,000 down. Property includes ownership of land by way of Shares Certificate. (id:43934)

5c - 310 Central Park Drive
Ottawa, Ontario
Bright & sunny Studio Apartment with PARKING in the sought after Central Park! The open-concept living and dining area is bright and airy, featuring large windows that flood the space with natural light. The well-appointed kitchen comes with ample cabinet space,, making it a great place to whip up your favorite meals. In-unit washer and dryer. Don't miss out on this fantastic opportunity! (id:43934)
705 - 2000 Jasmine Crescent
Ottawa, Ontario
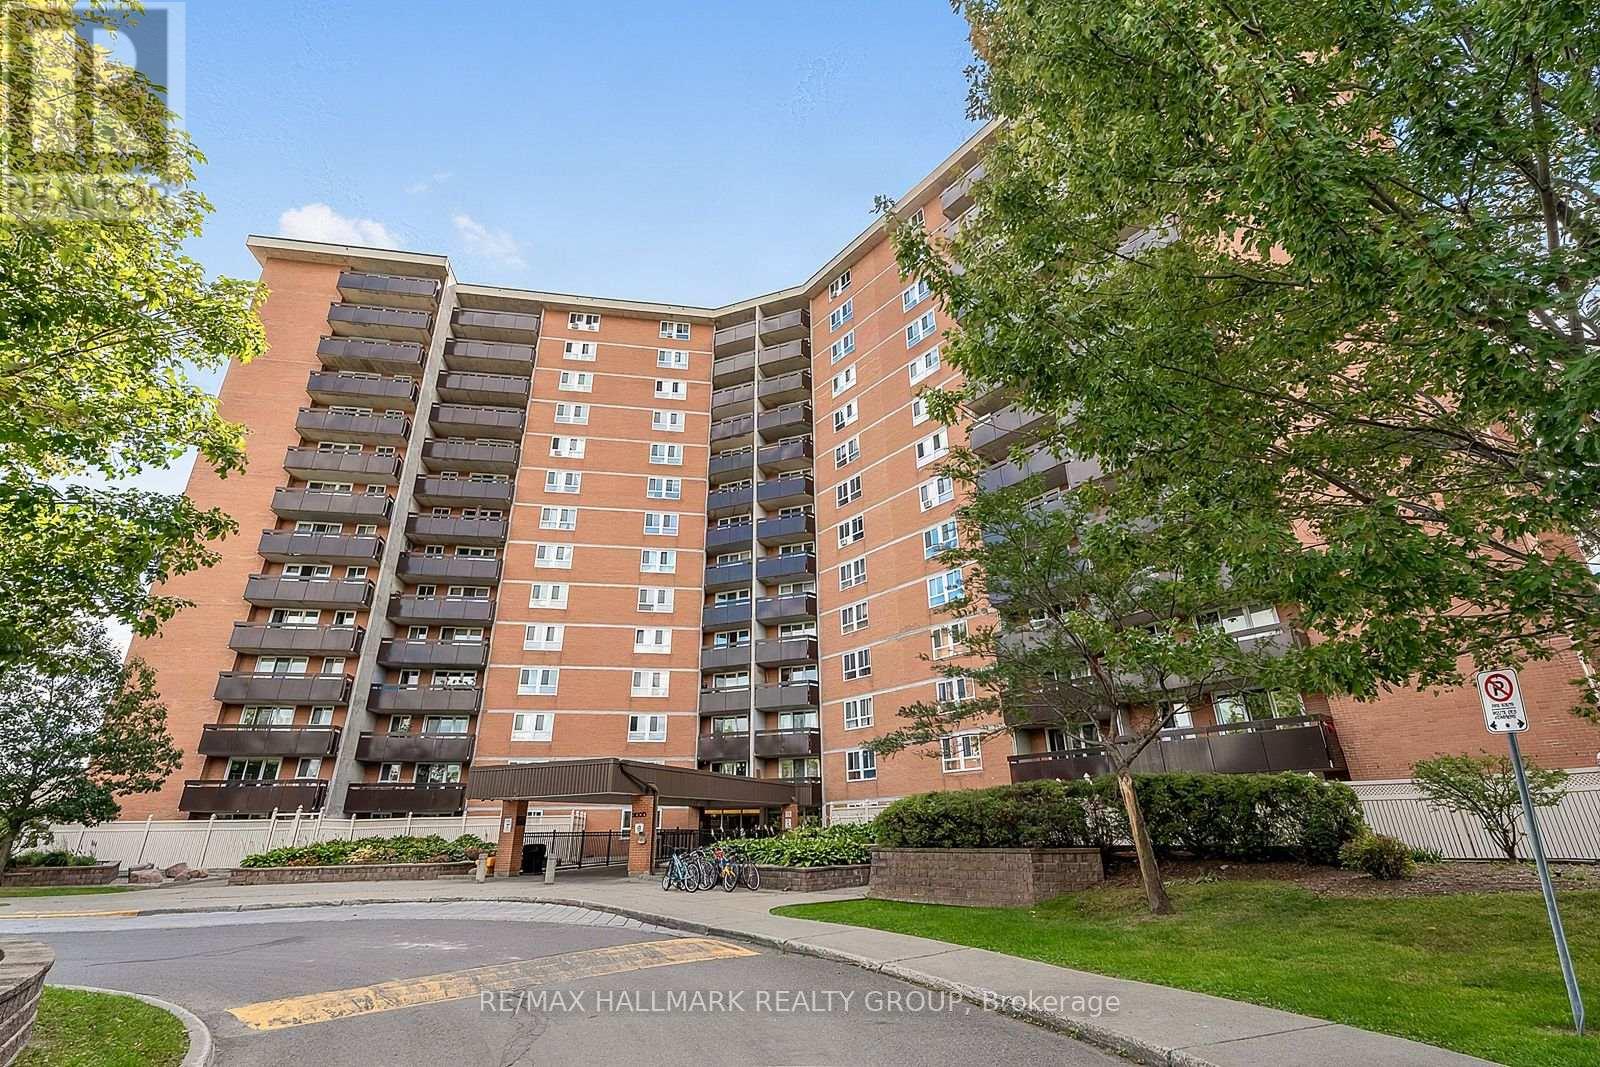
2000 JASMINE CRESCENT UNIT 705 , sits this beautiful 2 bedroom unit perched just high enough to take advantage of a beautiful view of the city scape , over the tree tops yet still plenty of green foliage (plus the loud Fall colors ) to gaze at. Beautiful condition with newer kitchen cabinetry , granite counter tops , stainless steal appliances , electrical all updated and upgraded / new panel , newer flooring , newer plumbing ,really well maintained unit , complete building is in an upgrade phase with improvements to the main floor foyer , plenty of rec facilities, gym, indoor swimming pool ,underground heated parking ..... all this with a premium location ,close to LRT , close to Costco, CSIS, CSEC, NRC, public pools and fitness centres ,arena(s) , Condo fees cover most everything heat, hydro, water plus plus plus .Possession date flexible . (id:43934)
6 - 1210 St Felix Road
Clarence-Rockland, Ontario
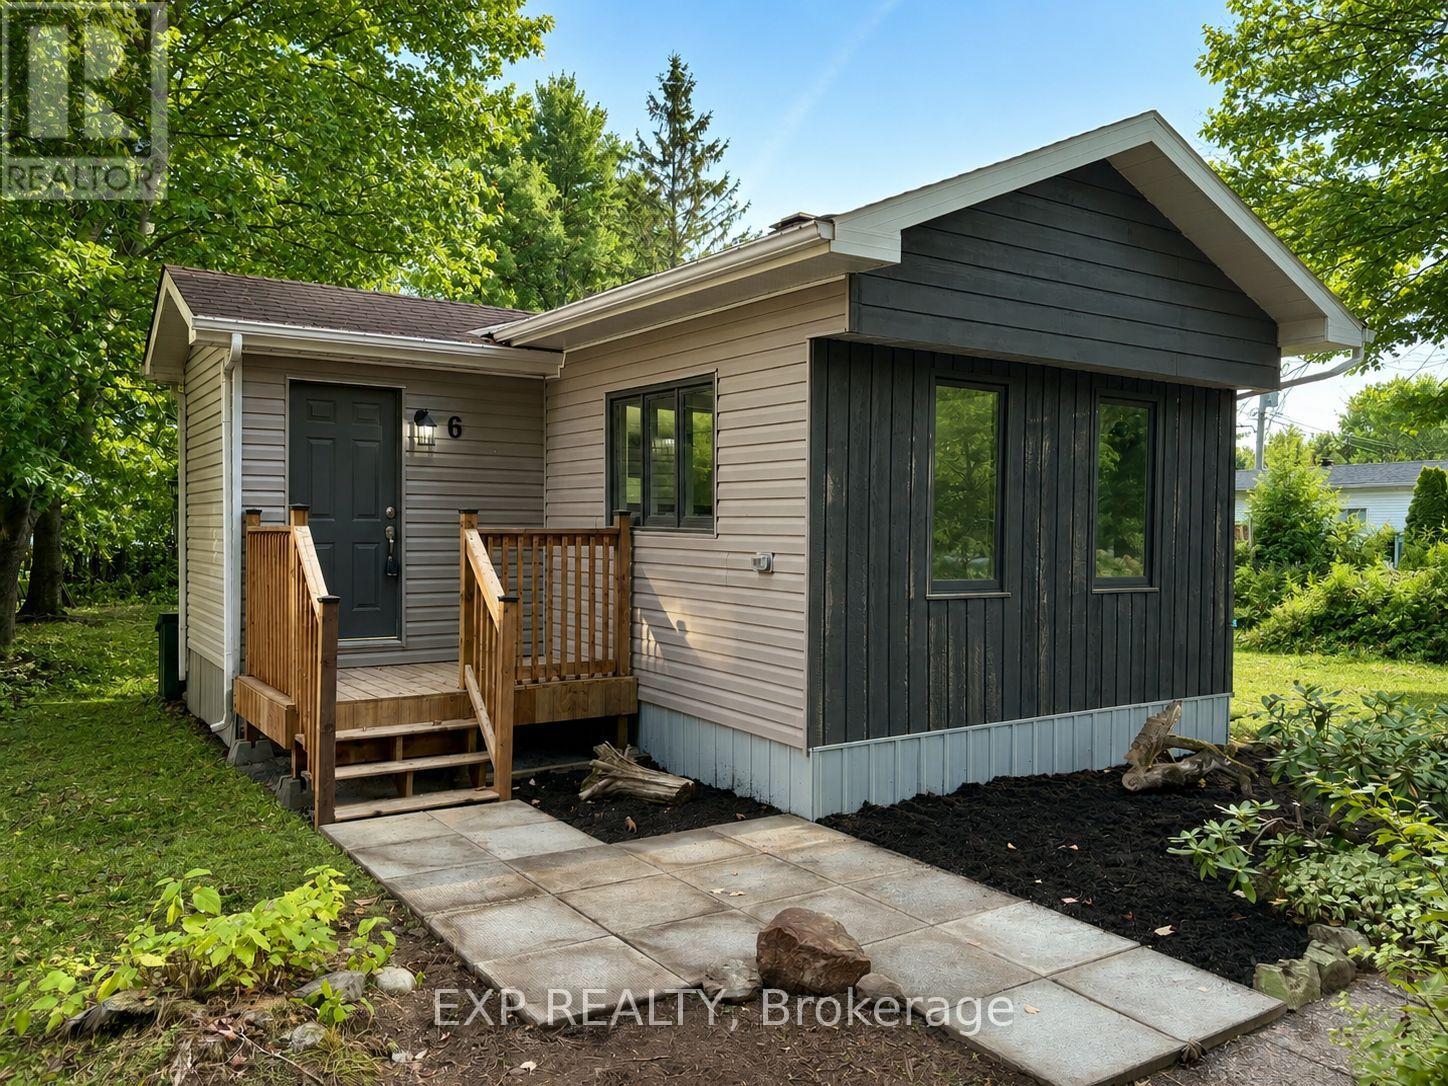
Welcome to this RENOVATED 3 bedroom MOBILE HOME in the tranquil setting of Larose Forest Mobile Home Park! Experience low maintenance country living at its best with this property, located on leased land, close to ATV trails, hiking/biking trails, snowmobiling/skiing trails and so much more. Head in to discover a bright open concept kitchen/living/dining area finished in neutral tones. New stove! Explore further to find a generous sized primary bedroom and two additional good sized bedrooms - all served by a main bath. Convenient mud room. LOW Monthly fee of $270.46 includes land, water and sewer. A great down sizer option! Easy to view! Quick closing possible! (id:43934)
1112 - 2000 Jasmine Crescent
Ottawa, Ontario
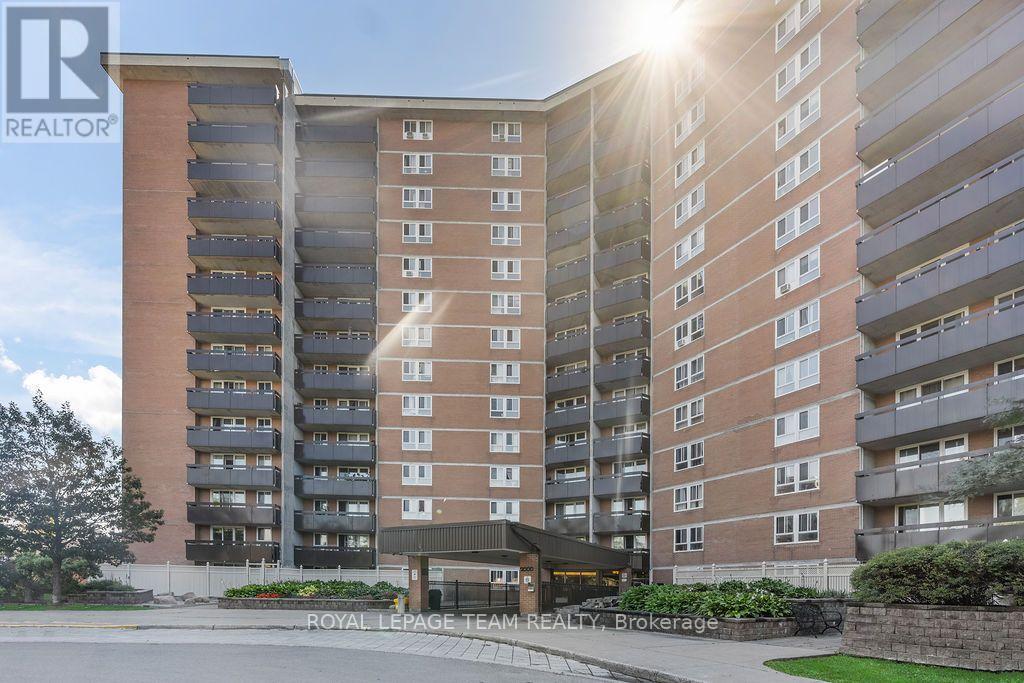
Bright and well-appointed, this inviting 2-bedroom, 1-bathroom condo offers comfortable living in a highly convenient location. The bright living area flows seamlessly into a dedicated dining space, creating a functional layout for both everyday living and entertaining. The kitchen features a convenient pantry for added storage, while both bedrooms offer generous proportions. A well-appointed 3-piece bathroom and private balcony complete the unit.Enjoy the convenience of one underground parking space and an impressive selection of building amenities, including a pool, sauna, gym, party room and tennis courts. Ideally located within walking distance to restaurants, shopping, LRT and public transit, schools, and Costco, this is an excellent opportunity to enjoy low-maintenance living with everything you need close by. (id:43934)

17 - 6 Charlotte Place
Brockville, Ontario
This 2-bedroom, 1-bath condo is a smart way to enter the housing market. It gives you a place to live, build equity, and later convert into a rental income property if you choose. Buying now and moving in later is also an option. Located on the third floor with elevator access, this unit works well for any age. Transit is only a short walk away, and the hospital, schools, and shopping in both the downtown and north end are close by. The building sits on a quiet cul-de-sac, which makes it a sought-after spot. The condo features a small south-facing balcony that brings in plenty of natural light. The galley kitchen offers efficient cooking space, with a separate dining area for added comfort. Both bedrooms include extra storage, and you also have your own dedicated storage space. Be sure to call and book your private showing. Parking Spot 17 and 24-hour irrevocability on all offers due to the time difference for the seller. The status certificate will be ordered once there is an accepted offer. Could possibly rent for 1800 + plus hydro (water is included) per month-taxes are $1913.00 per year, and condo fees are $547.23 per month... Pictures have been virtually staged.. (id:43934)
2908 - 105 Champagne Avenue S
Ottawa, Ontario
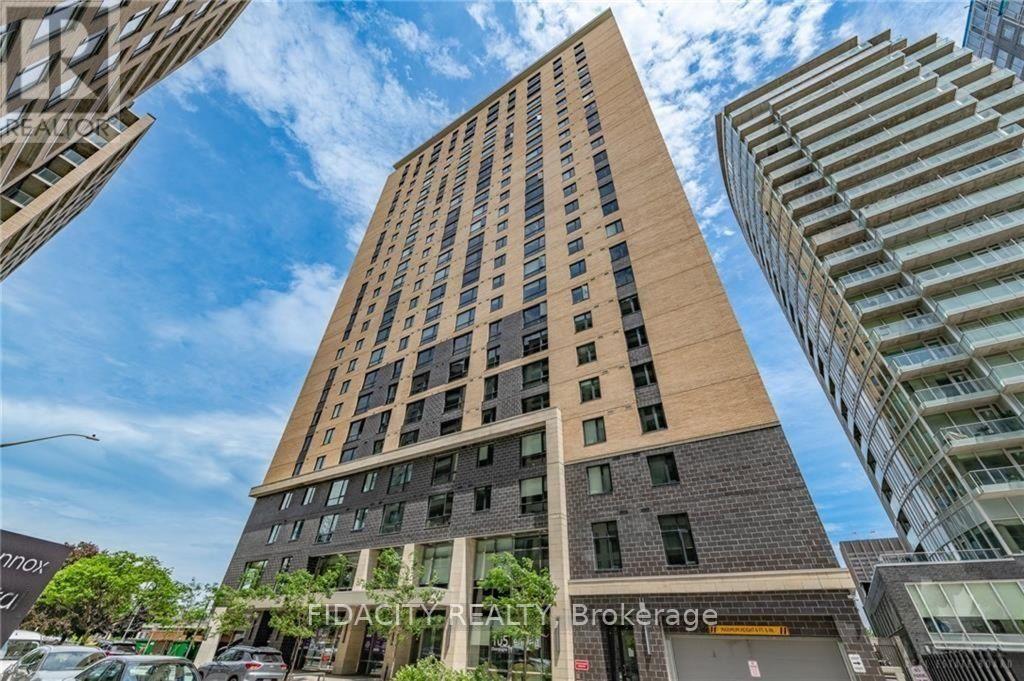
Welcome to Envie II! This bright Studio Condo includes underground parking and offers modern finishes; exposed concrete features, quartz countertops and stainless steel appliances. Centrally located in the Dow's Lake/Little Italy area, steps from the O-Train, Carleton University, The Civic Hospital, restaurants, walking/biking paths & more. Perfect for students or young professionals. The building amenities include: concierge, a fitness centre, study lounges, penthouse lounge with a games area. This unit is being sold fully furnished. As per condo rules/bylaws, no pets, except for service animals. (id:43934)
7270 Dwyer Hill Road
Ottawa, Ontario
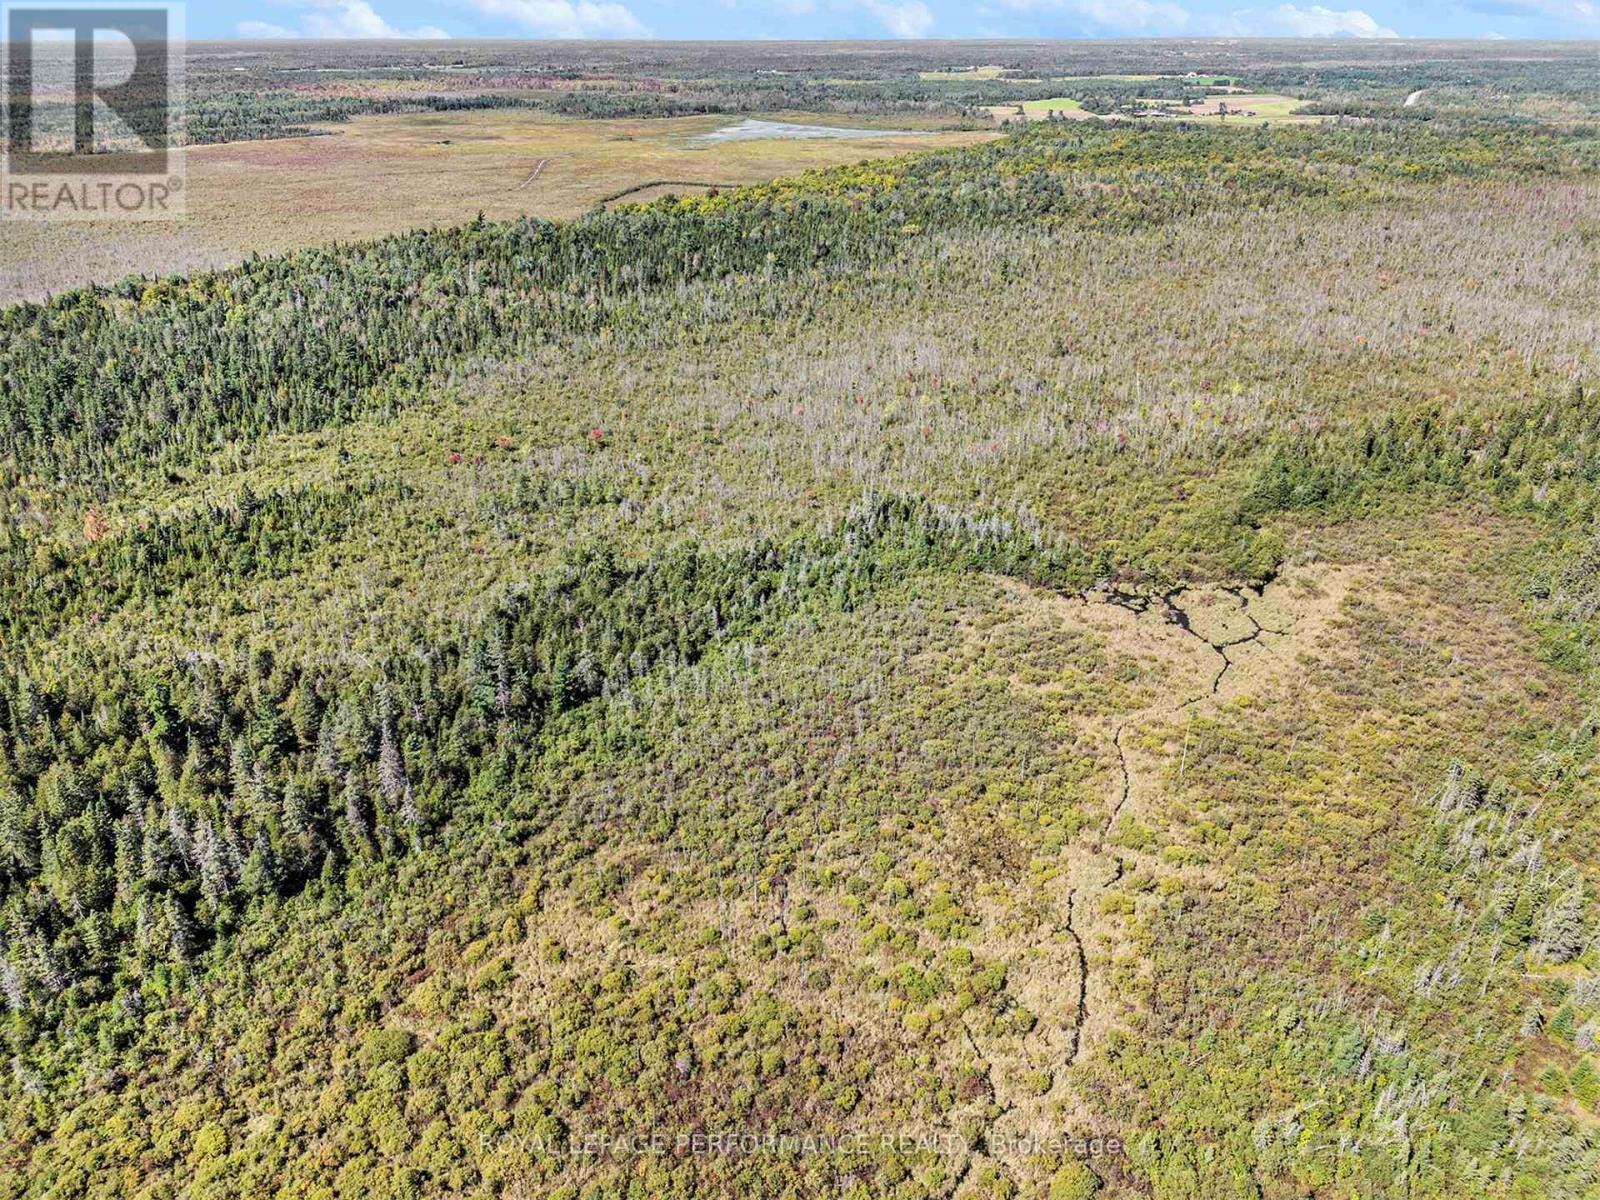
Discover 100 acres of pristine recreational land nestled within the Marlborough Forest and surrounded by an additional 300 acres of Crown land, including approximately 200 acres of provincially owned land to the west and 100 acres of City of Ottawa land to the south. A true retreat for outdoor enthusiasts and nature lovers, this landlocked property is easily accessible via ATV trails and pathways through the Crown land to the south. The property runs along an unopened road allowance to the north and includes a partial wetland area to the west. With abundant wildlife and endless opportunities for year-round recreation, enjoy hiking, camping, snowmobiling, hunting, ATVing, motocross, and exploring the surrounding forest. Conveniently located just south of Dwyer Hill Road and Roger Stevens Drive and only a short drive from Ottawa, this is an ideal weekend escape for those looking to enjoy the outdoors and the privacy of a large natural property. The property is also eligible for Ontario's Conservation Land Tax Incentive Program (CLTIP), which may provide up to a 100% property tax exemption on eligible portions of qualifying conservation land. (id:43934)
306 - 820 Laurier Boulevard
Brockville, Ontario
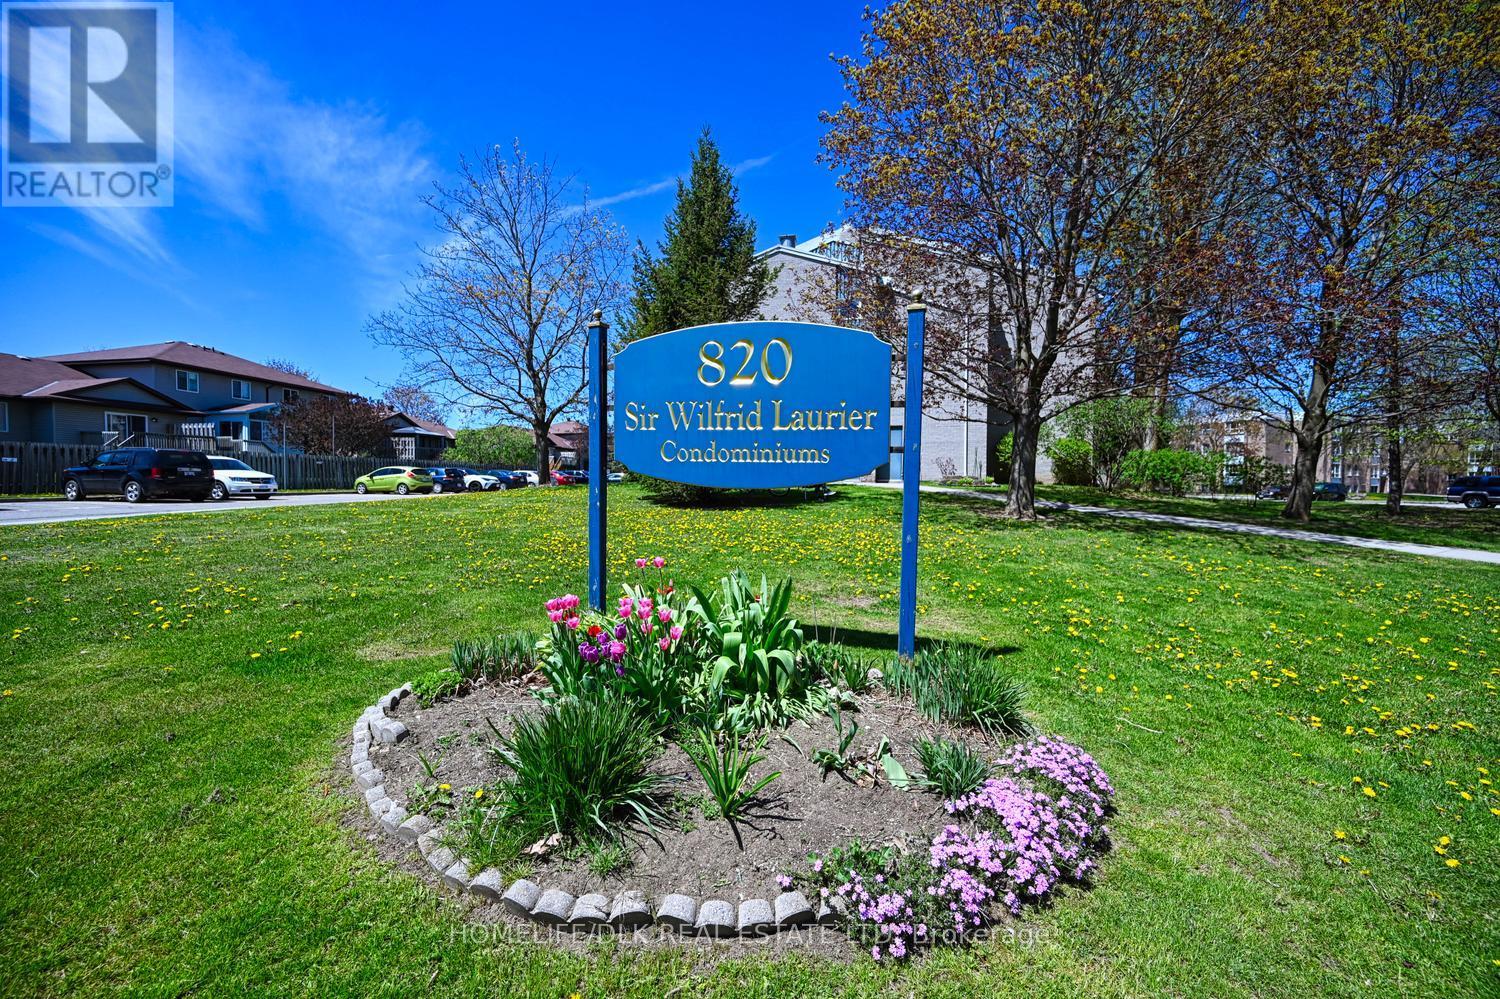
Welcome to 820 Laurier Bvld Unit 306. This must see, east facing 2 bedroom 1.5 bath condo boasts a beautifully maintained 4pc bath, a 2pc ensuite off the primary bedroom, a nice bright kitchen with a pass through to the dining room and an open concept living room/dining room. With an in-unit washer/dryer hookup in addition to the building laundry facilities, owned Hot water tank (), assigned parking (#P42) and a storage locker, all in a secure building, this unit won't last long. Come check out 306- 820 Laurier Blvd before it is gone. (id:43934)
1503 - 505 St Laurent Boulevard
Ottawa, Ontario
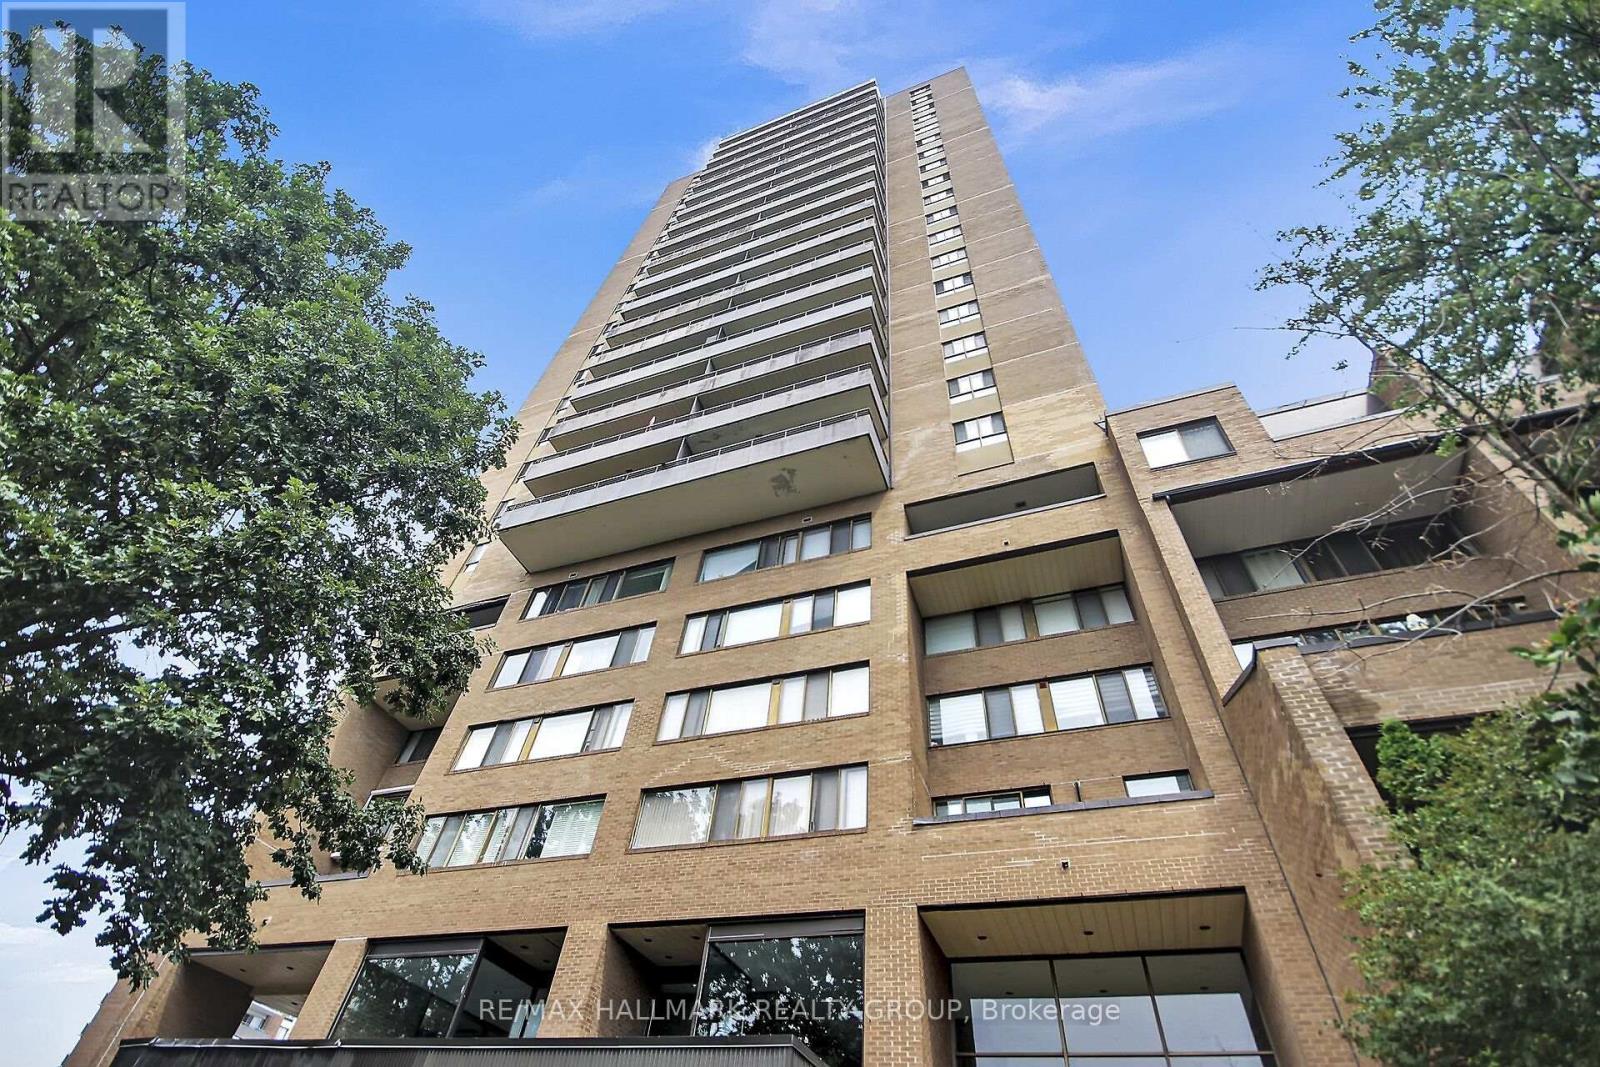
An incredible community, with everything you need either within the complex or minutes away! Full of amenities with an outdoor pool, exercise room, party room, beautifully kept landscaping all at your door plus ample visitor parking and overnight security for added peace of mind! Only a short walk to grocery stores, restaurants and transit. This spacious two bedroom condo comes with a functional layout including space for both a living room and dining room and two generous sized bedrooms. An oversized North West facing balcony completes the space, offering unobstructed views of downtown Ottawa and the Gatineau Hills! Condo fees include building insurance, amenities, caretaker, heat, hydro, water, sewer, and management.The convenience of city living with a quiet building and strong community feel, this opportunity is not to be missed! (id:43934)
20188 Beaupre Road
South Glengarry, Ontario
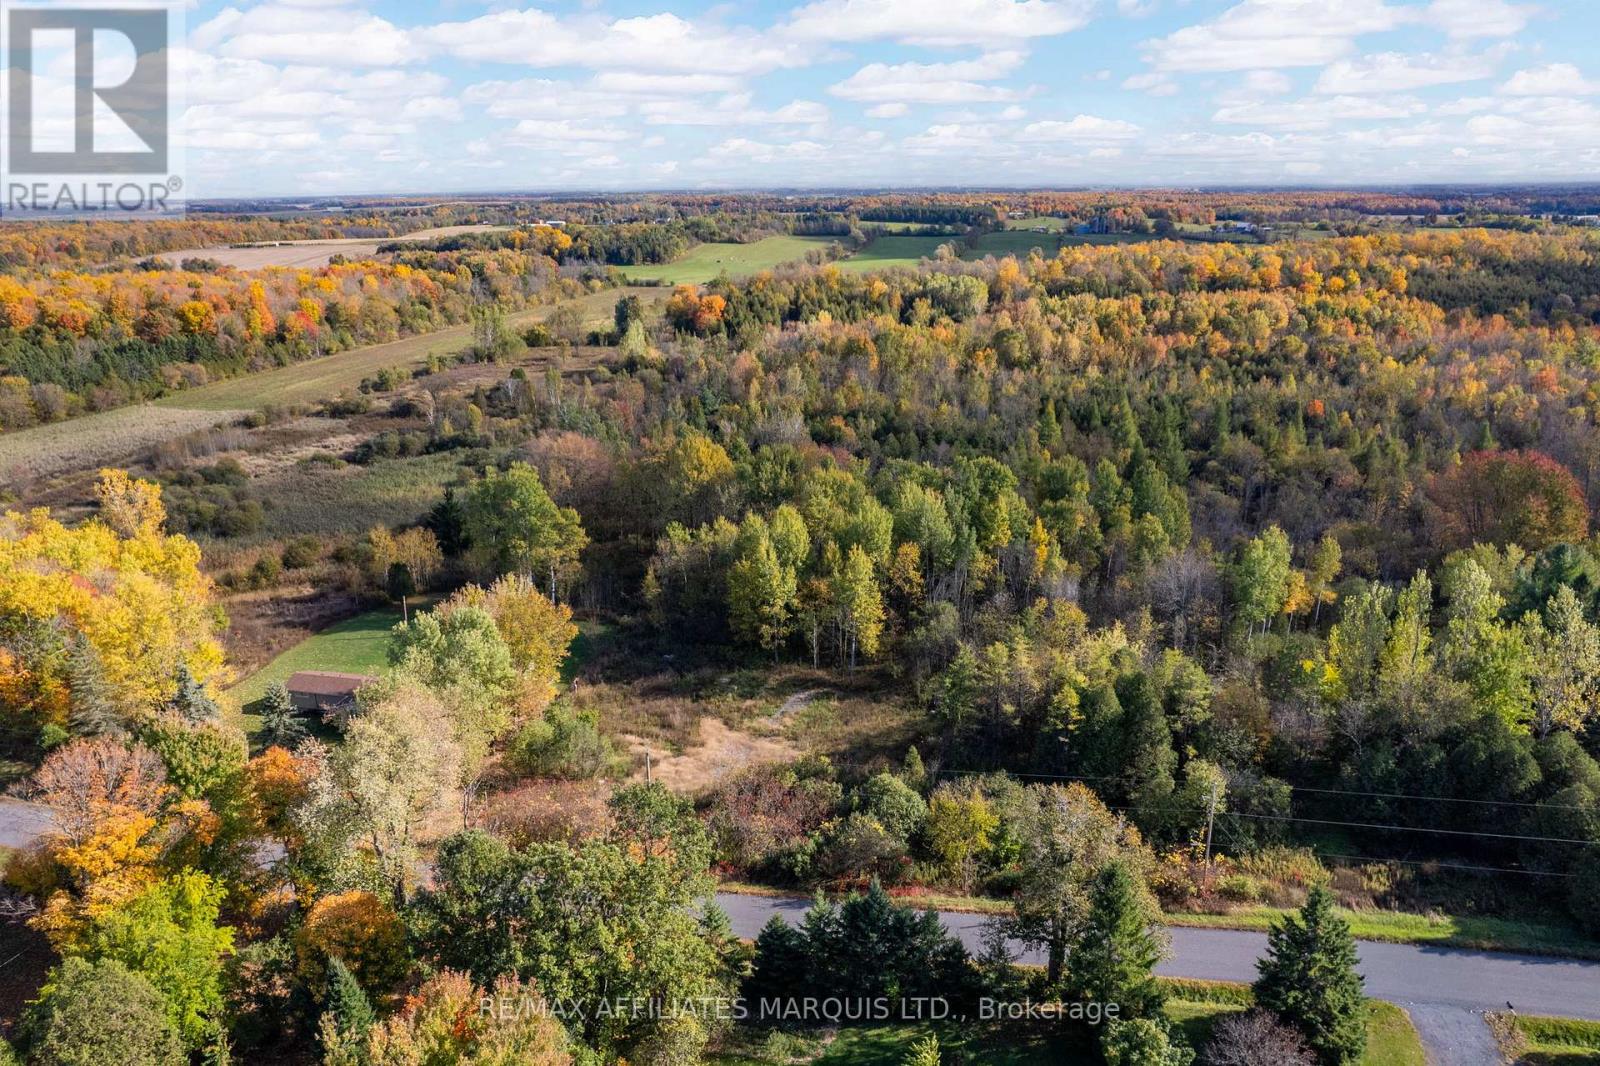
A Head Start on Your Country Dream! It's not every day you find a rural lot that already has most of the big work done. This 3.66 acre property comes with a drilled well and 200 amp hydro service already on site. Whether you're thinking of building soon or planning for the future, it's a big step forward. Set on a quiet, well loved country road (paved), this lot offers a gravel driveway and a large clearing with plenty of space to build. You're close enough to everything you need, just 10 minutes to Lancaster or Alexandria, but far enough to enjoy the space and the quiet that country living brings.Its a beautiful spot to build a home, cabin, or weekend retreat. Please be sure to check with the township about building permissions. (id:43934)
3369 York's Corner Road
Ottawa, Ontario
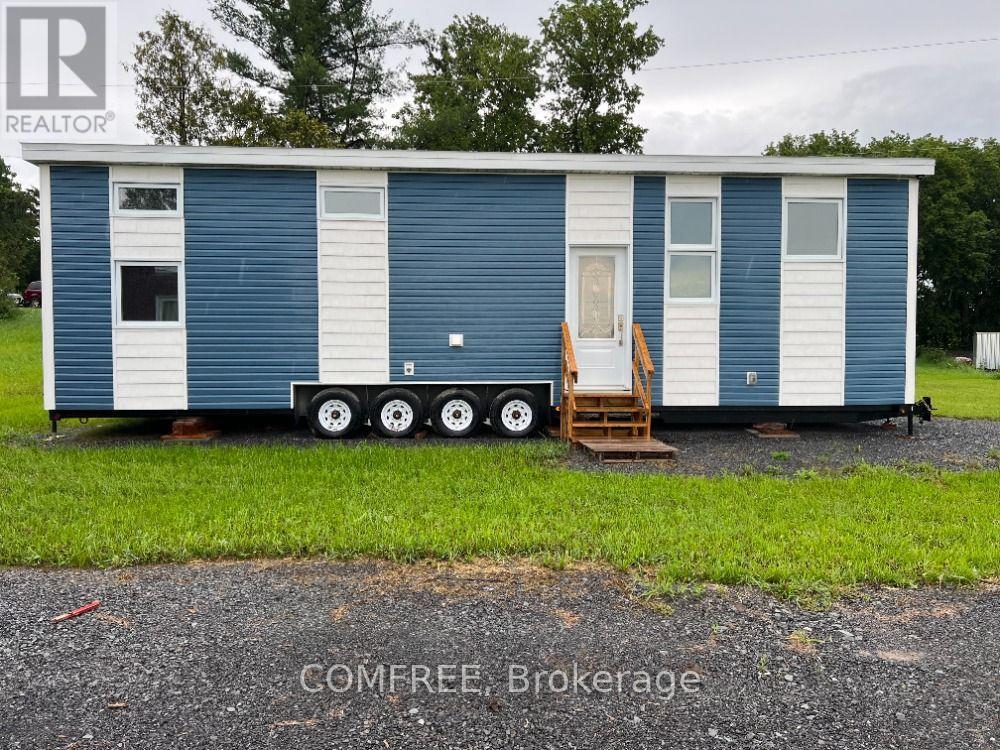
Step into comfort, style and sustainability in every square foot. Soft natural light pours through the many windows. The open concept kitchen is fully equipped with stainless steel appliances, spacious living area, and energy-efficient construction to keep your bills low. The kitchen includes a fridge, stove, microwave. Plenty of cabinetry and countertop space. Sits 3 at the counter. The living room has an area for a couch and TV for entertaining. There is also a storage loft above the living room. The interior walls are engineered maple tong and grove board, and the bathroom includes a shower, toilet and a 48" countertop and sink. The washroom also has a combo washer and dryer. The bedroom fits a king-size bed. There is also a storage loft above the bedroom. The space is cozy, despite Ontario's bone-chilling winter. And it all fits into a compact building that is 560 square feet in size. Equipped with an efficient split heat pump for warmth in wintertime and AC in summertime. In floor heating keeps the toes warm. All our homes are certified with CSA A277MH (modular home) which complies with all the municipality codes across Canada. All our homes are built for all 4 seasons, ensuring cozy living no matter what the weather. Land lease is 555.00+hst per month. (id:43934)
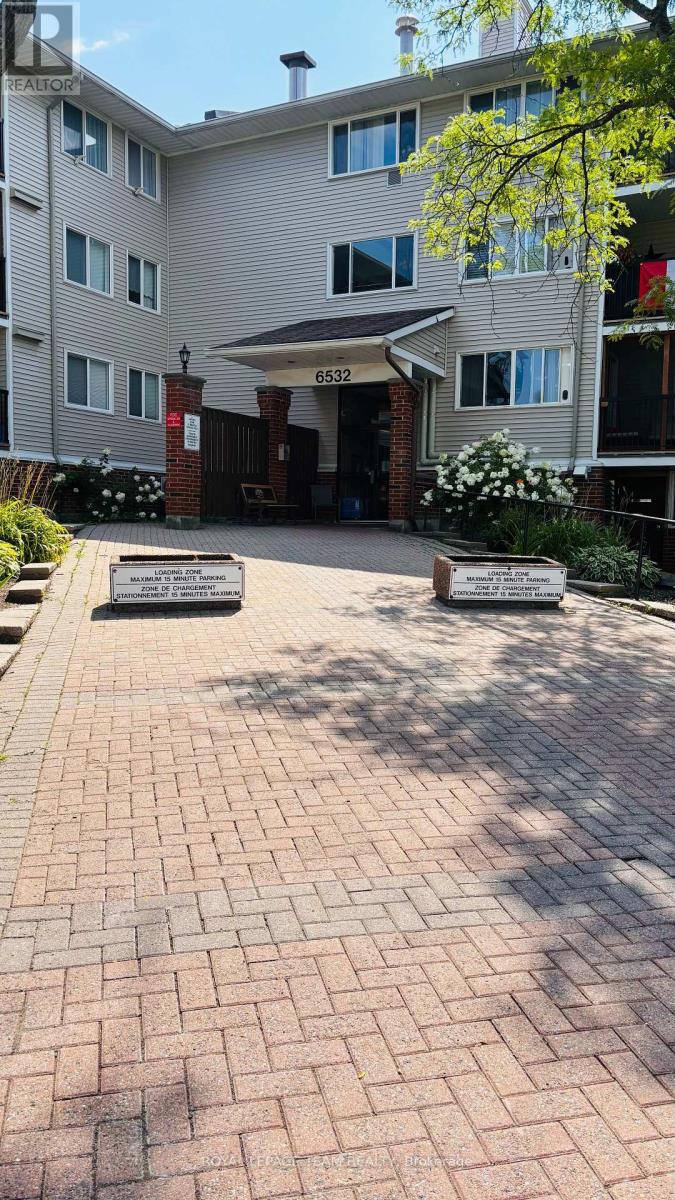
205 - 6532 Bilberry Drive
Ottawa, Ontario
Welcome to this bright 1 bedroom, 1 bathroom condo with an open-concept living room and kitchen that enjoys morning sun. Step out onto the generous sized balcony overlooking Jeanne d'Arc Blvd, an easy spot to start the day with coffee. The unit is located on the second floor with convenient access by elevator or a short walk-up. It includes one outdoor parking space and an in-unit storage room with shared laundry located on the third floor. The hot water tank was purchased in 2021. Just one block away from groceries, a pharmacy, fast food, and other daily essentials, this home offers everyday convenience. The unit is ready for your personal touch perfect for a investor, first-time buyer or down-sizer. Parking Space # 119. (id:43934)
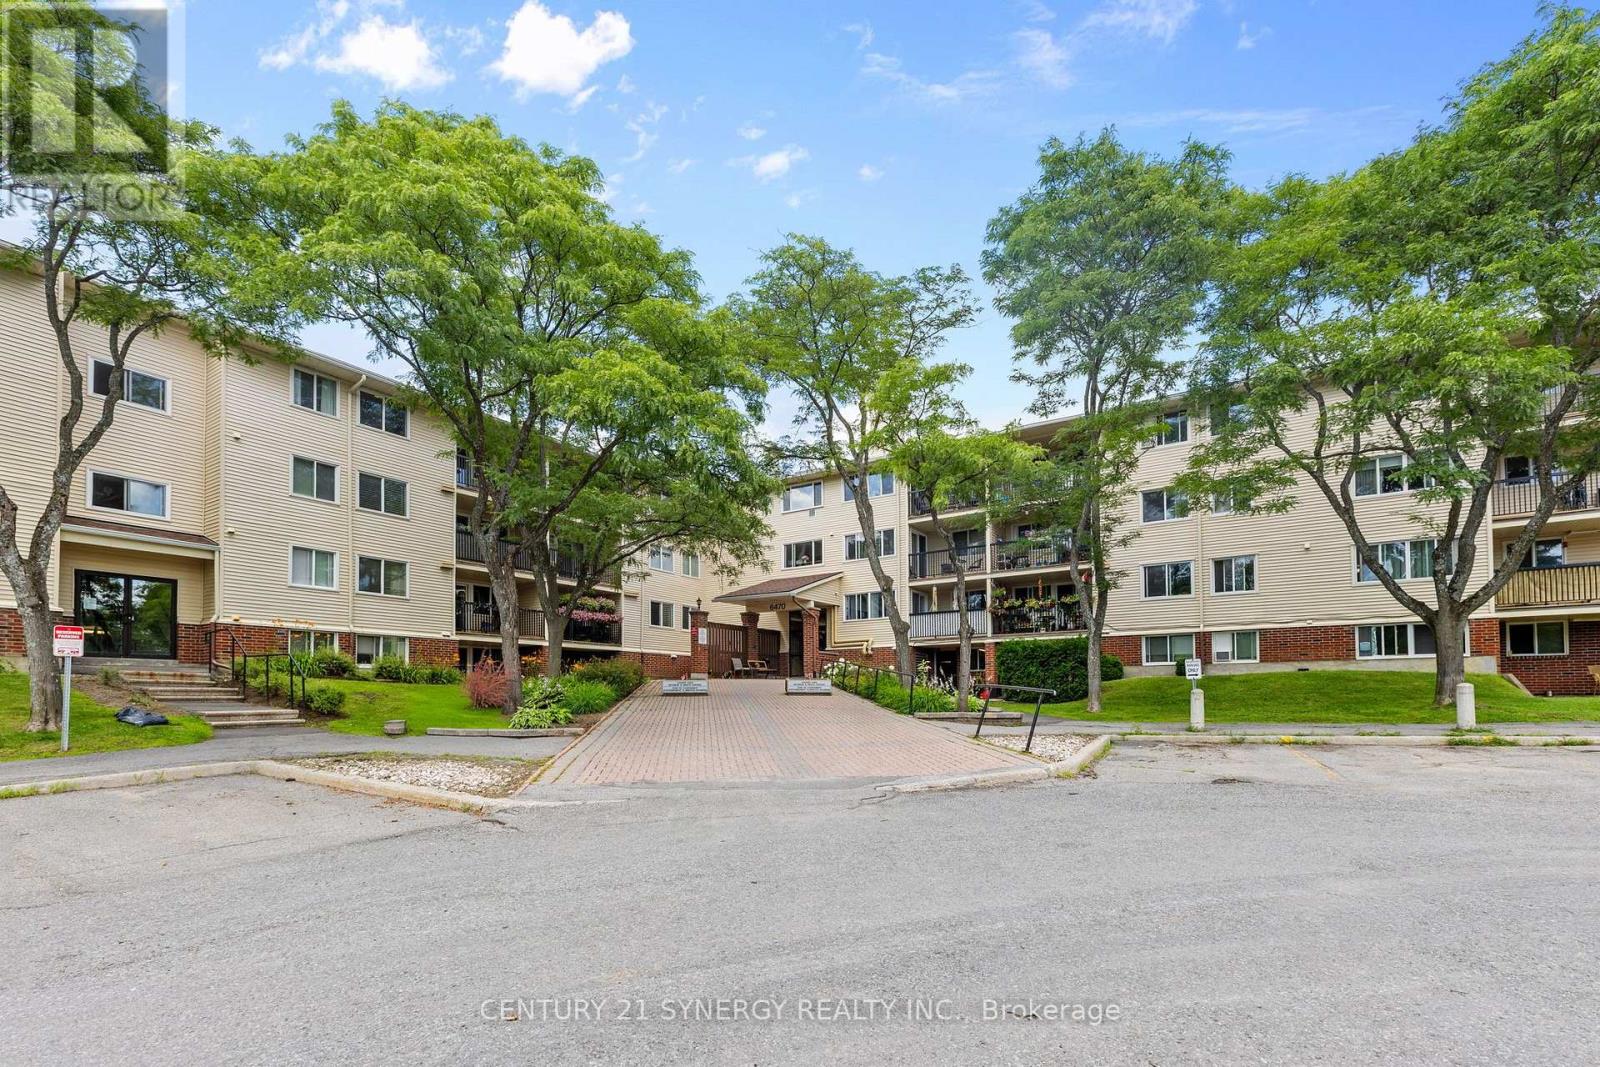
412 - 6470 Bilberry Drive
Ottawa, Ontario
Enjoy low-maintenance living in this bright and inviting top-floor 1-bedroom condominium, ideally situated beside Luc Major Park and surrounded by nature while remaining close to everyday conveniences. Located on the top floor with no neighbours above, this well-maintained unit enjoys peaceful views overlooking the forested greenspace, creating a quiet and relaxing place to call home. Conveniently located close to walking trails, schools, shopping centres, public transit, and the future LRT station, this home offers an exceptional combination of comfort and accessibility.The thoughtfully designed open-concept layout is filled with natural light, creating a warm and welcoming living space. New vinyl flooring (2026) in the kitchen, foyer, and bathroom adds a fresh, modern touch, while the generously sized bedroom features a large closet and the well-appointed 4-piece bathroom provides everyday comfort. Step outside to the spacious private balcony, the perfect place to enjoy your morning coffee or unwind while taking in the tranquil treed views.Additional conveniences include one outdoor surface parking space, shared laundry facilities located within the building, secure building entry, elevator access, and ample visitor parking. Water is included in the condominium fees, adding even more value and convenience.Whether you're a first-time buyer, downsizer, or investor, this condominium offers an outstanding opportunity to own in a desirable location that blends peaceful natural surroundings with excellent access to parks, recreation, transit, and everyday amenities. (id:43934)

811 - 1356 Meadowlands Drive E
Ottawa, Ontario
Prime Central Location! Welcome to this bright one-bedroom condo perfectly situated in a highly sought-after central hub, where you are just steps away from major public transit, premier shopping, and all your everyday essentials for the ultimate convenient lifestyle. This unit offers a fantastic opportunity for first-time buyers, savvy investors, or downsizer. The flexible open-concept layout seamlessly connects to a sun-drenched solarium that fills the entire home with natural light. Newly tiled floors in the kitchen and bathrooms. Complete with the added convenience of one secure underground parking space, a private storage locker, and access to premium building amenities-including an outdoor pool, library, and party room-this property is a rare and brilliant opportunity to invest in a well-located, high-convenience building and create your dream urban oasis. Status Certificate available upon request. (id:43934)
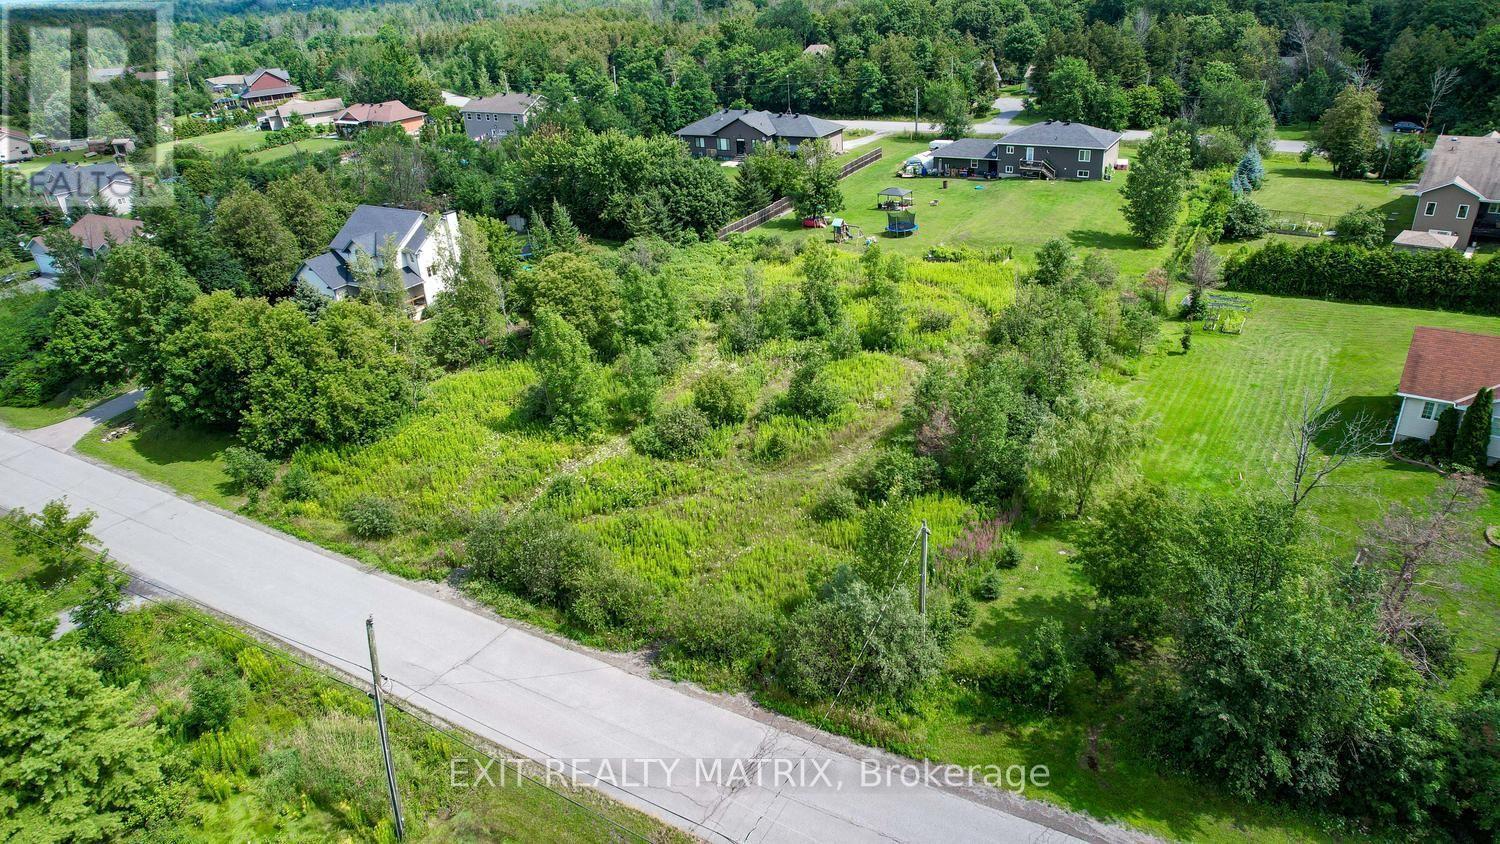
4123 Calbrent Way
Ottawa, Ontario
Welcome to this fantastic opportunity to build your dream home in the friendly village of Vernon, located just 25 minutes south of Ottawa and only 20 minutes to Winchester. This approximately 3/4 acre building lot is situated in a welcoming residential subdivision and offers the perfect setting for a custom home with plenty of space to enjoy rural living while still being close to city amenities. Enjoy the charm of a small, community-focused village, with easy access to nearby towns, schools, shopping, and services. Whether you're planning to build now or secure land for a future build, this property offers a wonderful opportunity in a desirable rural Ottawa location.If you're looking for space, community, and convenience all within a short drive to Ottawa, this lot is well worth a look. (id:43934)
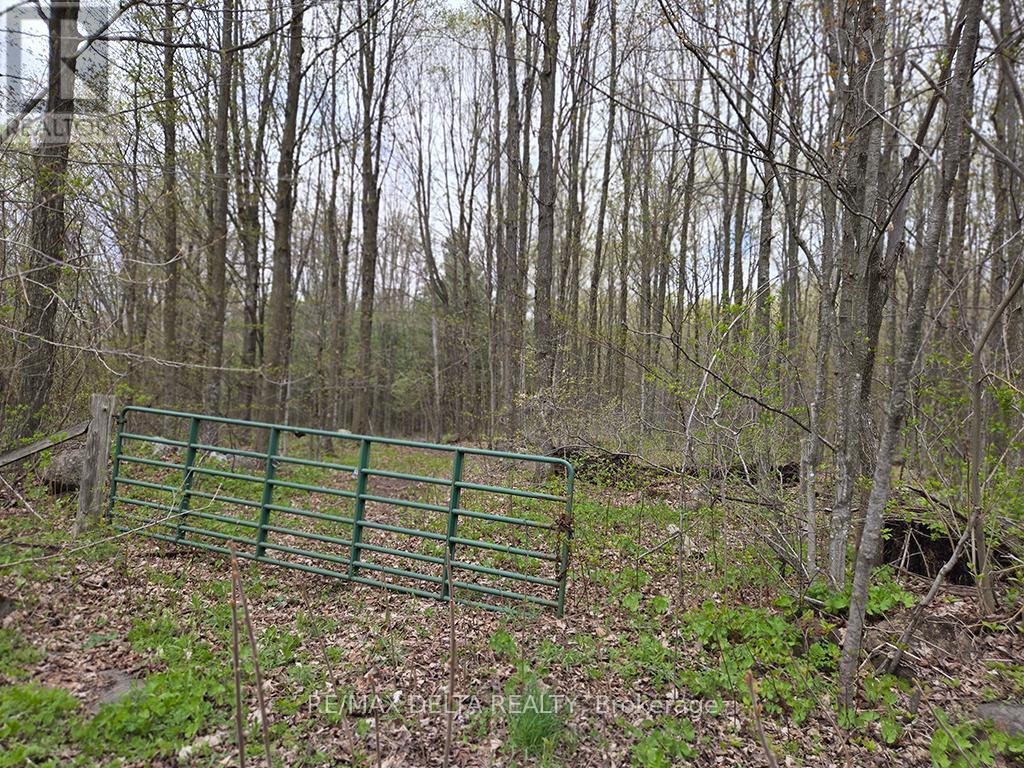
000 Concession 5 Road
North Glengarry, Ontario
Enjoy peace and quiet on this treed property on a country road. Build your home in the seclusion of your own forest. This is 40 acres of mostly-forested hardwood and evergreen land, fronting on Concession Road 5, just east of the village of Greenfield. The eastern 630-feet frontage extends north over the railway line to a depth of 1758 feet. (Extends about 1366 feet beyond the rail line. There are two roll numbers associated with this listing. Access over the rail line is on foot only as there is no crossing. 24 hours irrevocable on all offers. (id:43934)
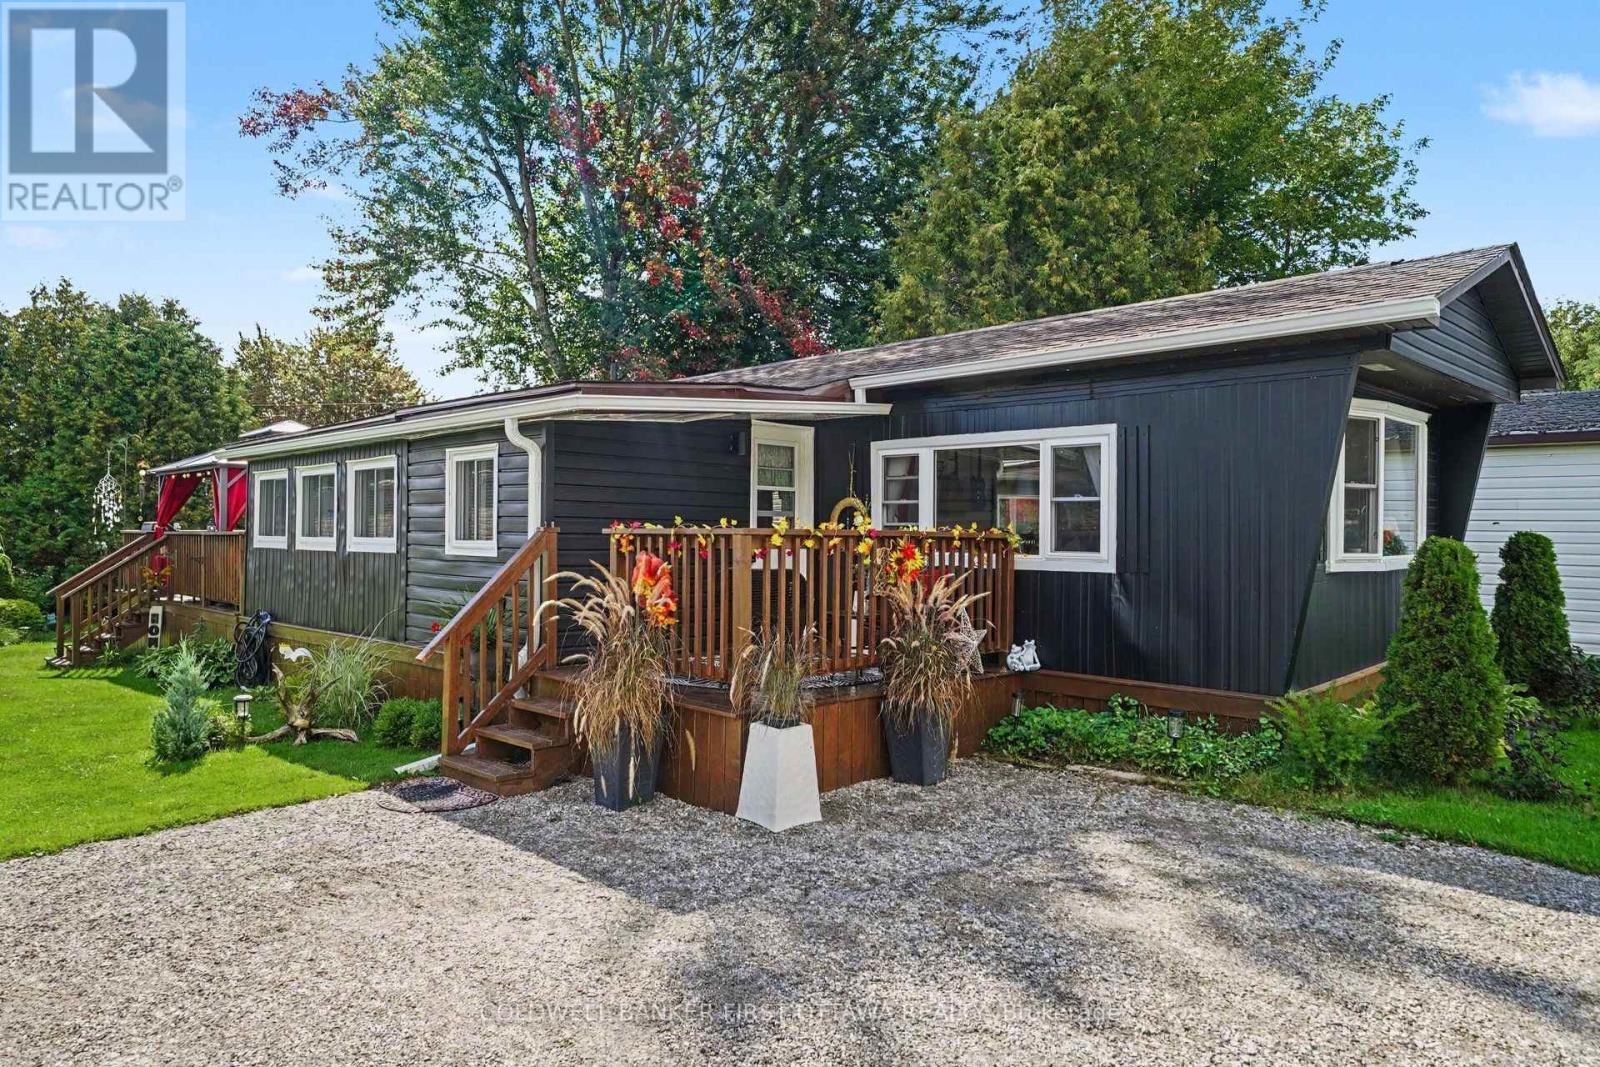
9 Saddle Avenue
Rideau Lakes, Ontario
Colourful gardens, inviting outdoor spaces and a long list of thoughtful updates make this two-bedroom modular home a welcoming place to settle into life in Otterdale Estates, just outside Smiths Falls. With approximately 1,059 sq. ft. on one level, the layout offers room to gather, space for hobbies and a quiet corner to make your own. A large bay window fills the main living room with natural light, while the generous eat-in kitchen offers plenty of cabinetry, countertops replaced in 2025 and a newer stove. The former three-season sunroom was converted to year-round living space in 2023, creating a bright second sitting area with an adjoining breakfast nook. Enjoy morning coffee among your plants, settle in with a book or spread out when friends come to visit. Two bedrooms with ample closet storage, a bathroom with an updated shower and conveniently located laundry with a newer washer and dryer complete the interior. All windows were replaced in 2022, with further improvements including foam insulation beneath the home in 2025, newer air conditioning and a front deck replaced in 2025. Outside, the front and rear decks offer different places to enjoy the day, from a sunny morning to a relaxed evening overlooking the gardens. Established flower beds, raised garden beds and mature trees bring colour and greenery to the yard, while an expanded storage shed provides useful space for tools, gardening supplies and seasonal belongings. A comfortable, welcoming home with room to enjoy both indoors and out. (id:43934)
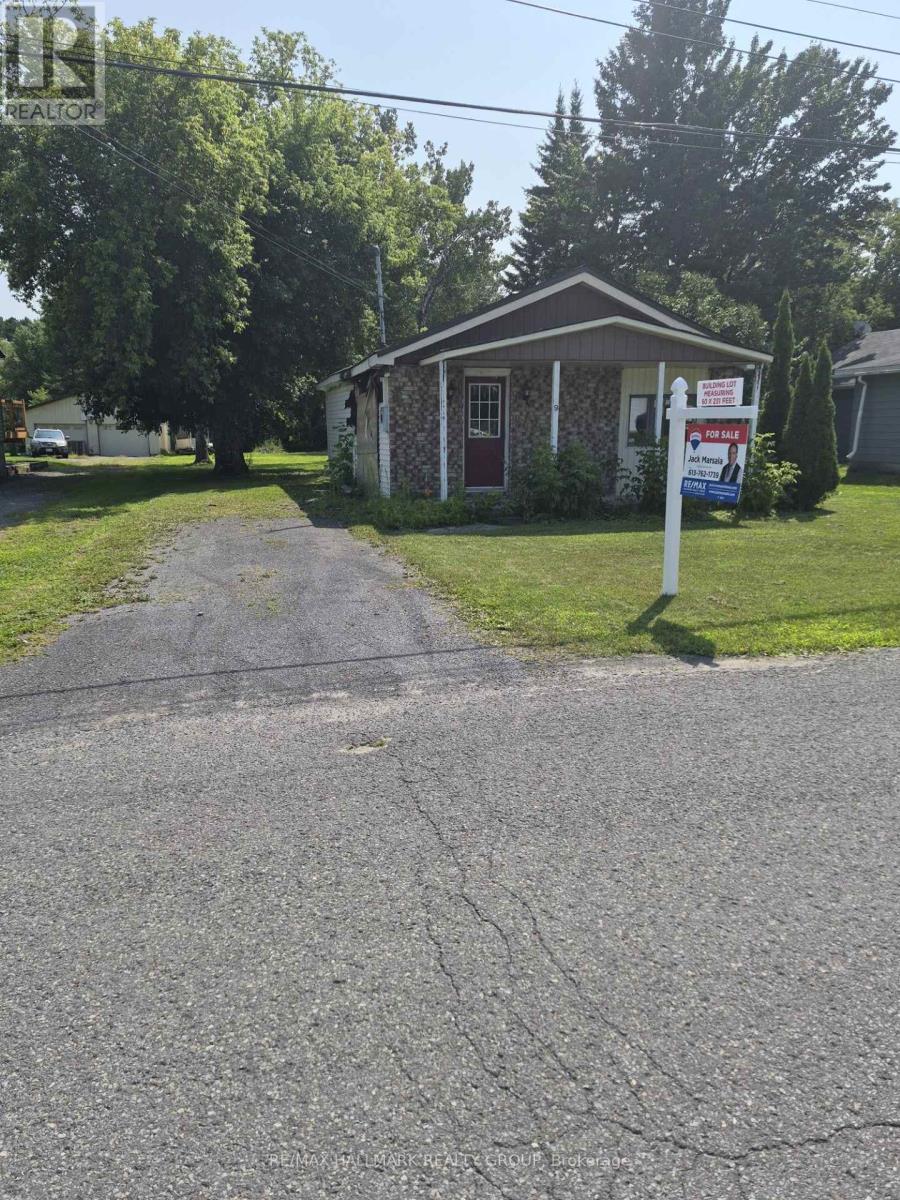
9 Herbert Street
The Nation, Ontario
A rare opportunity to own this 1/3 of an acre building lot in the heart of Limoges! Measuring 60 x 232 feet, with R1 zoning that permits only single-detached homes, it is on municipal water, sewer and natural gas. This property offers the perfect setting to build your dream home in a growing and family-friendly community. The existing small bungalow has sustained significant fire damage and is being sold as-is, with the value primarily in the land. Ideally located at 9 Herbert Street, just off Limoges Road and only minutes from Highway 417, you'll enjoy the convenience of an easy 30-minute commute to Ottawa while benefiting from the charm and tranquillity of small-town living. Close to schools, parks, shopping, and local amenities. (id:43934)
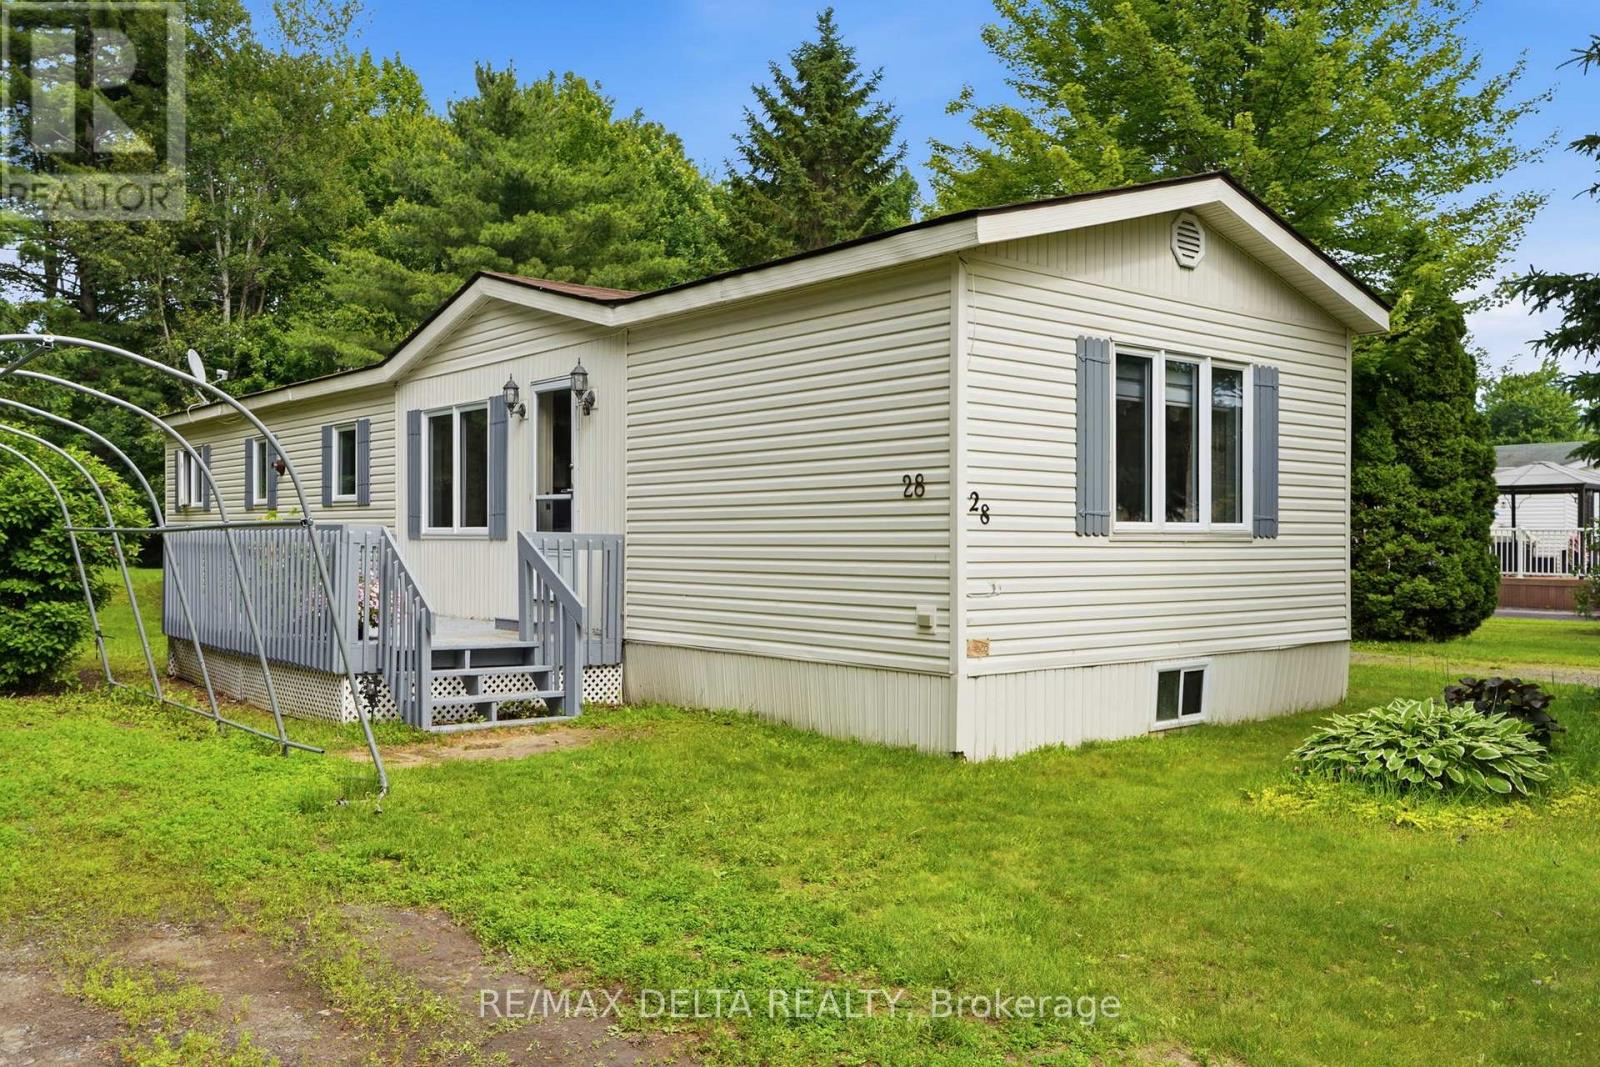
28-5279 County Road 17 Highway
Alfred And Plantagenet, Ontario
Welcome home! This immaculate mobile home is set on a beautiful lot surrounded by mature trees. Step inside to a practical kitchen with a dining area, while the inviting living room features a propane stove and a large window that fills the space with natural light. This home offers 2 bedrooms and a full 4 piece bathroom with a convenient laundry area, plus a bright solarium perfect for enjoying your morning coffee. Outside, enjoy a spacious backyard complete with 2 garden sheds. Updates include roof shingles right side 2021, left side 2025 and windows 2019-2020. Located in RV Resort Ottawa East Park, this property is part of a 55+ community adjacent to a campground, offering access to a wide range of amenities including a restaurant, salt water in ground pool, pond and beach area, pétanque, shuffleboard, pickleball court, beach volleyball and a park, along with planned activities every weekend throughout the summer. The land lease is $565 per month, and the property features its own septic system, which is the responsibility of the mobile home owner. A wonderful opportunity for buyers seeking space, comfort and exceptional value! (id:43934)
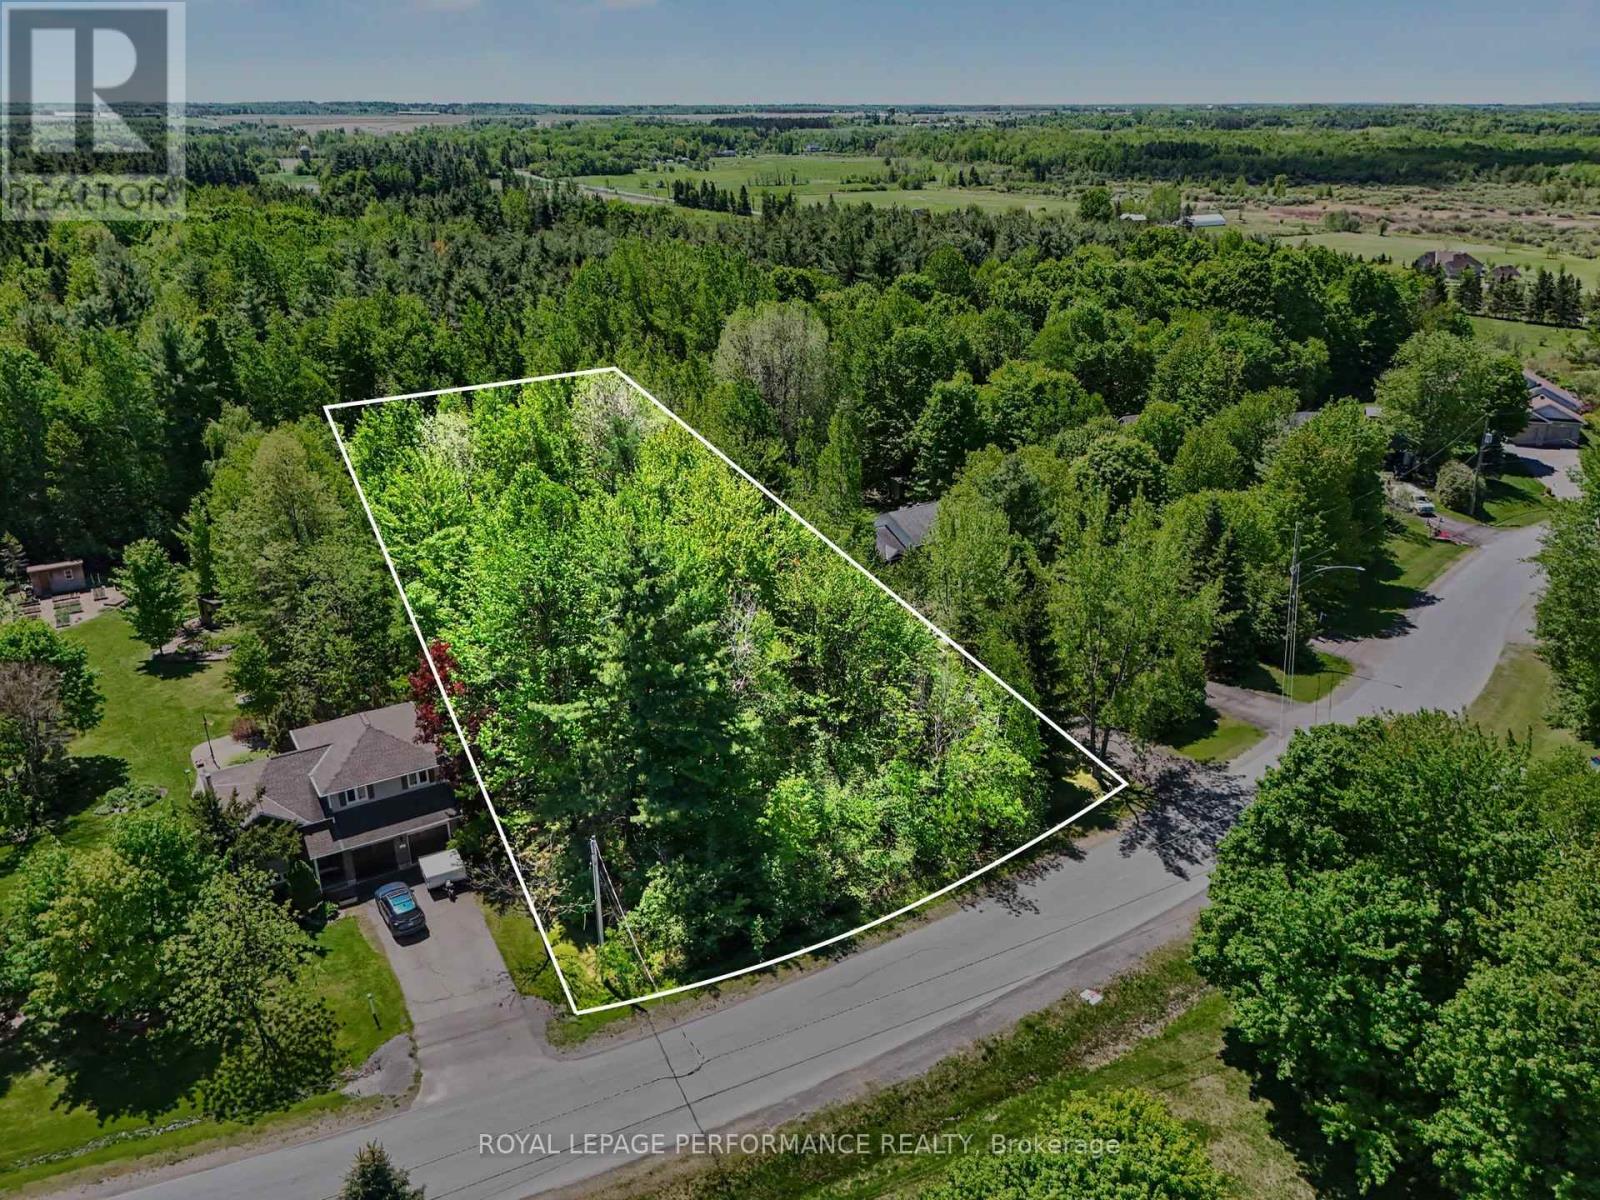
Lot 20 Cardinal Crescent
Clarence-Rockland, Ontario
Rare Opportunity! The ONLY VACANT LOT in THIS Established SUBDIVISION! Discover an exceptional chance to secure one of the last remaining pieces of land in this sought-after neighbourhood-the only vacant lot currently available in the entire subdivision! Offering 116.80 ft of frontage and an impressive 318.34 ft of depth, this 0.93-acre parcel provides the perfect canvas to build the custom home you've always envisioned. The subdivision is serviced with natural gas, while the lot will require installation of a septic system and a well, giving you the flexibility to design your ideal setup. With nearly an acre of space, you'll have room for a spacious home, a detached garage, outdoor living areas, and more. Nestled in a warm and welcoming community, this location offers the best of both privacy and convenience. Just minutes to all the amenities, shops, and restaurants in Rockland, and only a short drive to Cumberland and Orléans, you'll enjoy the perfect balance of rural tranquility and urban access. Come build your dream home and become part of an amazing neighbourhood-opportunities like this don't come often! (id:43934)