
We are here to answer any question about a listing and to facilitate viewing a property.
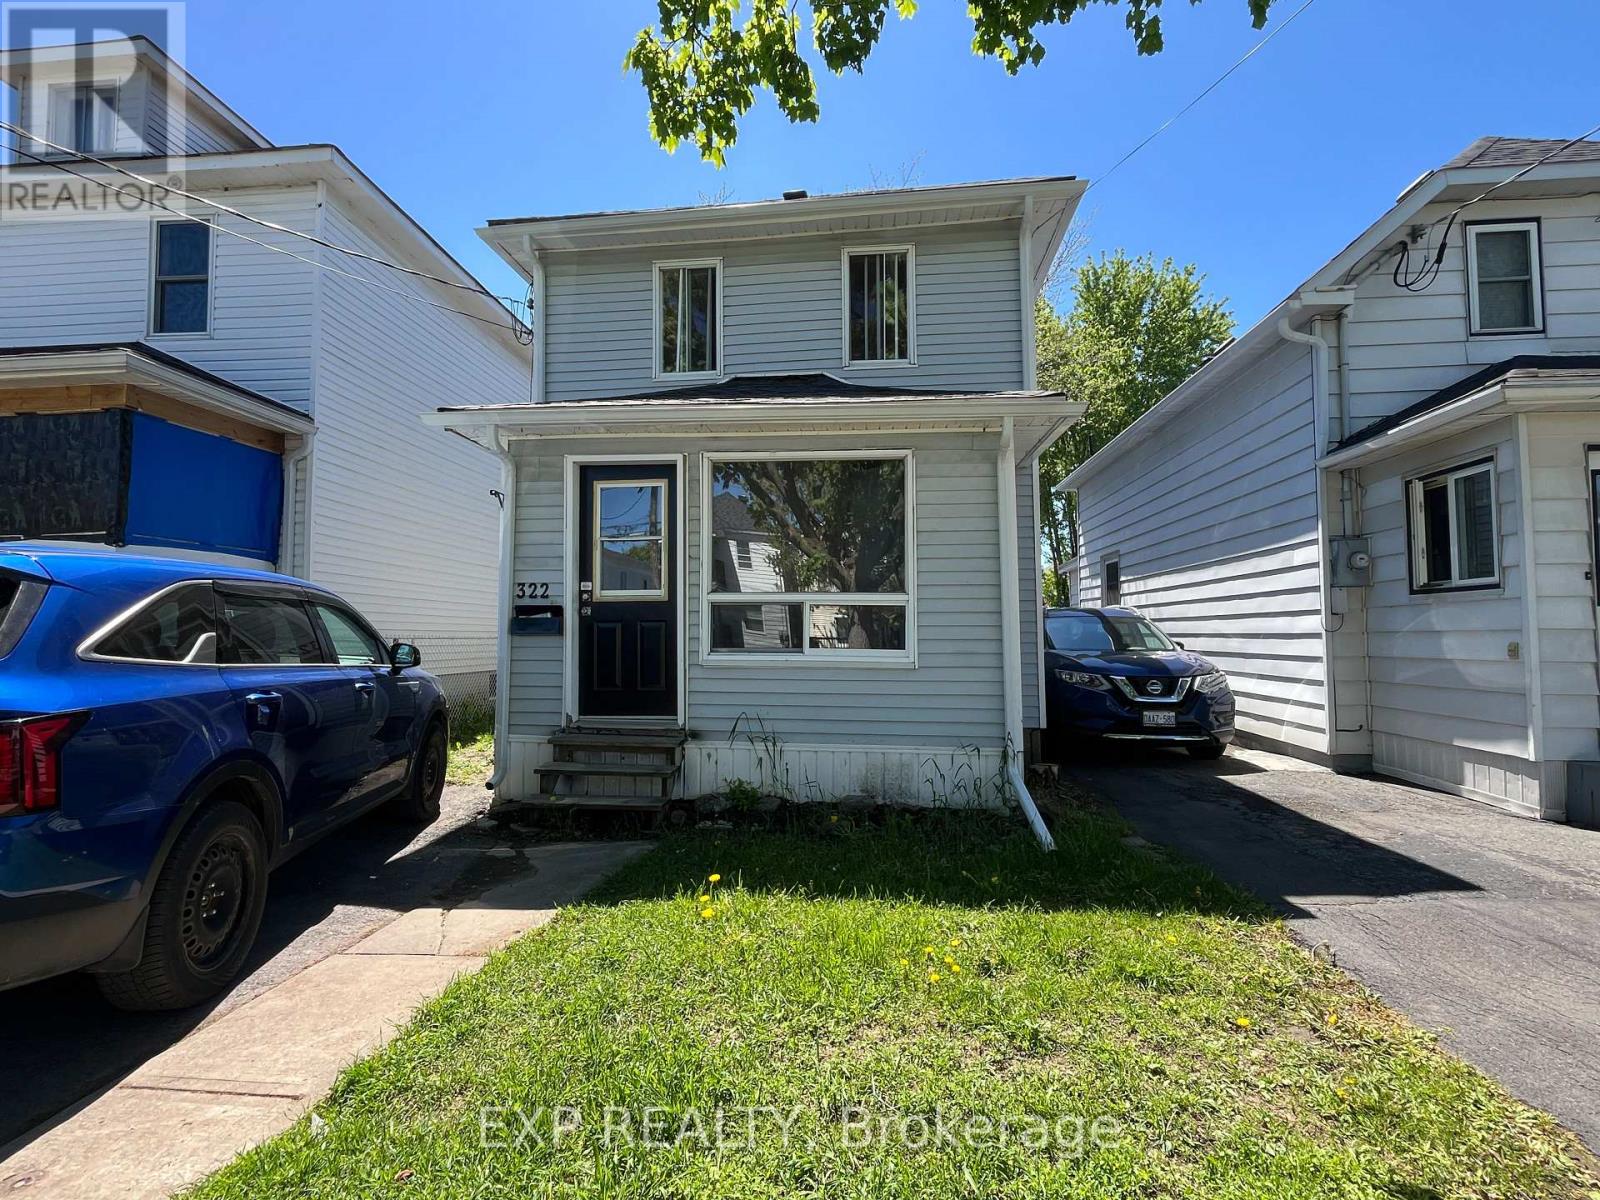
322 Guy Street
Cornwall, Ontario
This 3-bedroom, 1-bath two-storey home is a great opportunity for first-time buyers or investors looking for a property with major updates already completed. Inside, you'll love the modern kitchen, updated bathroom and the convenience of main floor laundry. The home has seen many important improvements in recent years, including conversion to a forced air natural gas furnace and new sump pit and pump in 2023, updated plumbing lines, new water heater and eavestroughs in 2024, new patio door, Ecobee thermostat and CO/smoke detectors in 2026. Outside, enjoy a deep lot with a mostly fenced yard and rear deck-perfect for relaxing or entertaining. Located close to the college, shopping and other amenities, this home offers excellent value, comfort, and convenience. (id:43934)
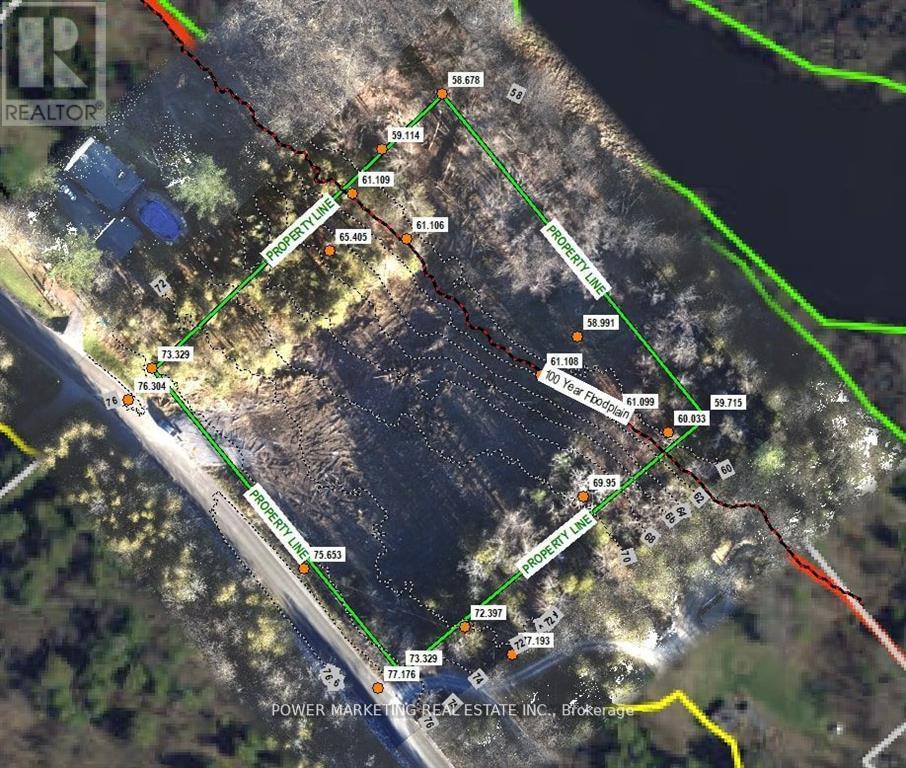
152 Torbolton Ridge Road
Ottawa, Ontario
Builder's & developer's dream property! 2.720 acre lot in a great peaceful area for your dream home with no rear neighbour and amazing views of nature and water on a quiet road with access to shared private beach! Seller has almost all maps and permits ready for building (see attached files). The zoning is Rural Countryside with a flood plain overlay associated with the Ottawa River. Municipal address is 5390 Torbolton Ridge, part 3 4R15618. Make sure you see it today! (id:43934)
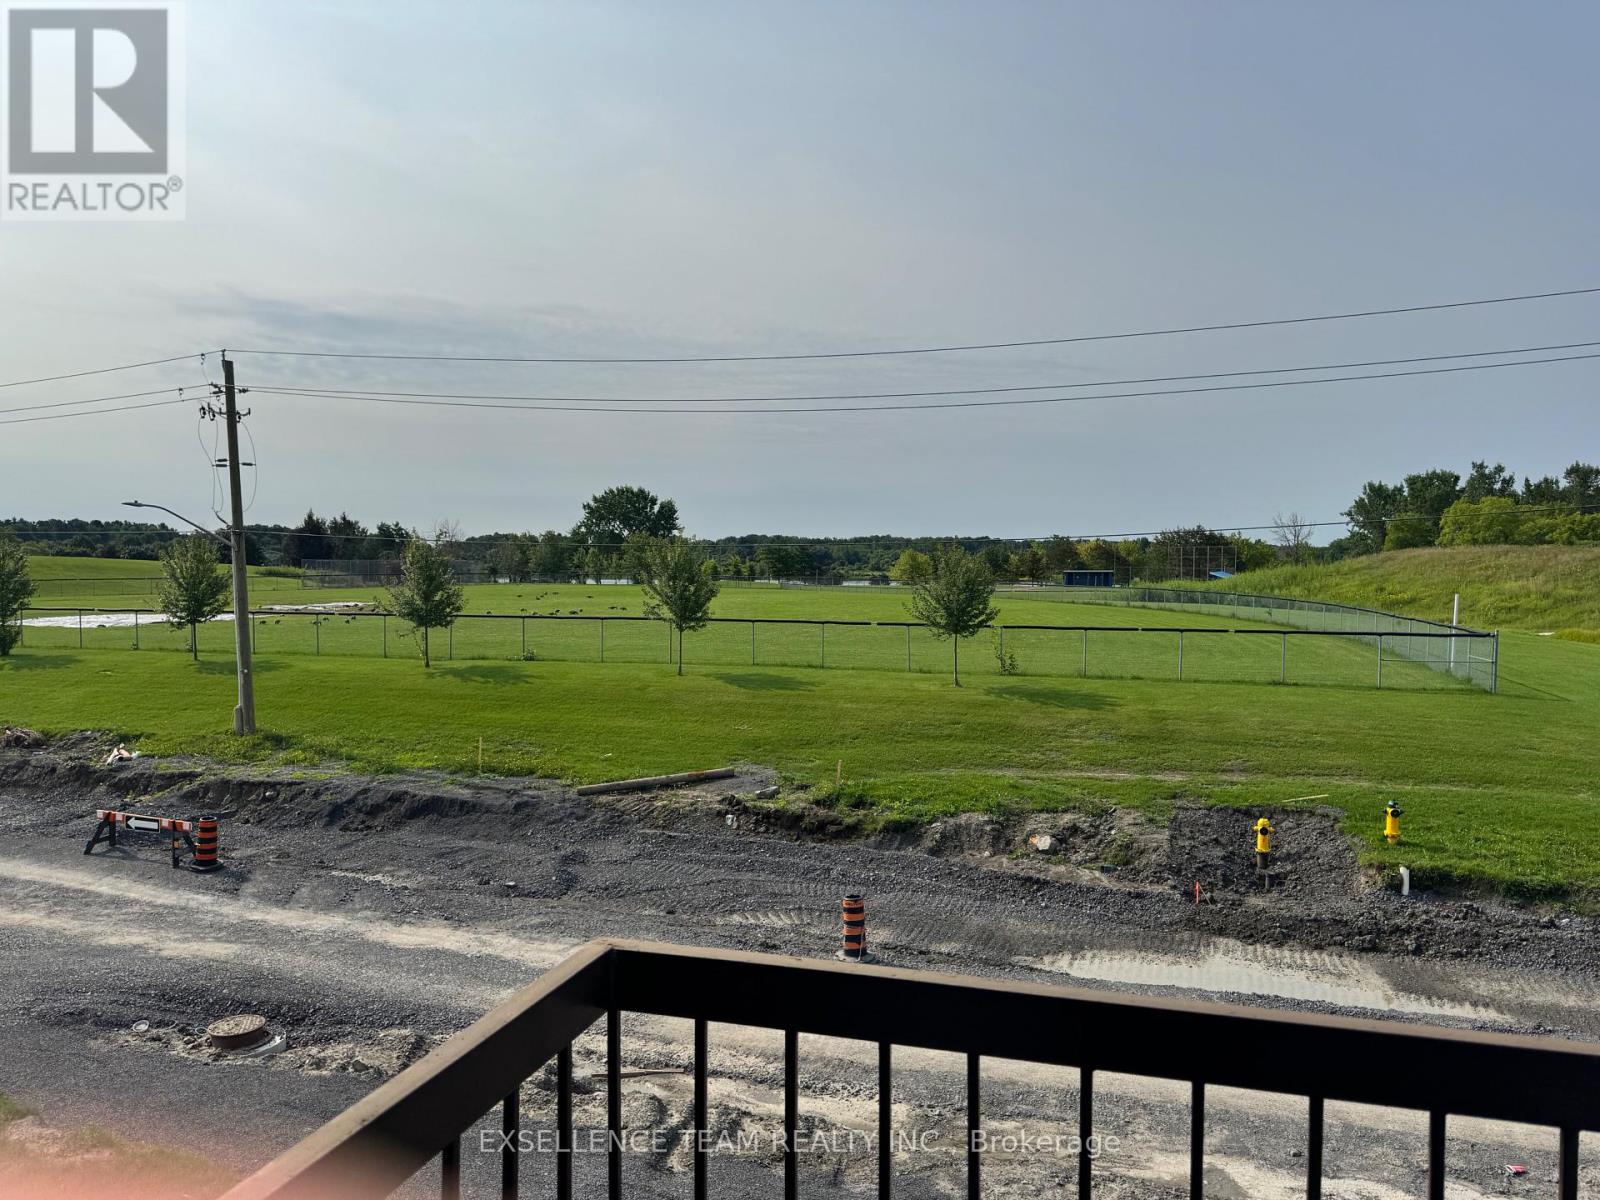
12 - 75 Race Street
Cornwall, Ontario
Welcome to his beautifully spotless well maintained 2 bedroom one bathroom condo. Perfect and convenient for students first time home buyers, retirees or downsizing... This unit is bright, south facing with an open concept dining and living area. The galley styled kitchen is modern and functional. Move in ready and perfectly located, just steps from Lamoureux Park, cornwall square, bike path and downtown core all while overlooking the St. Lawrence River. (id:43934)
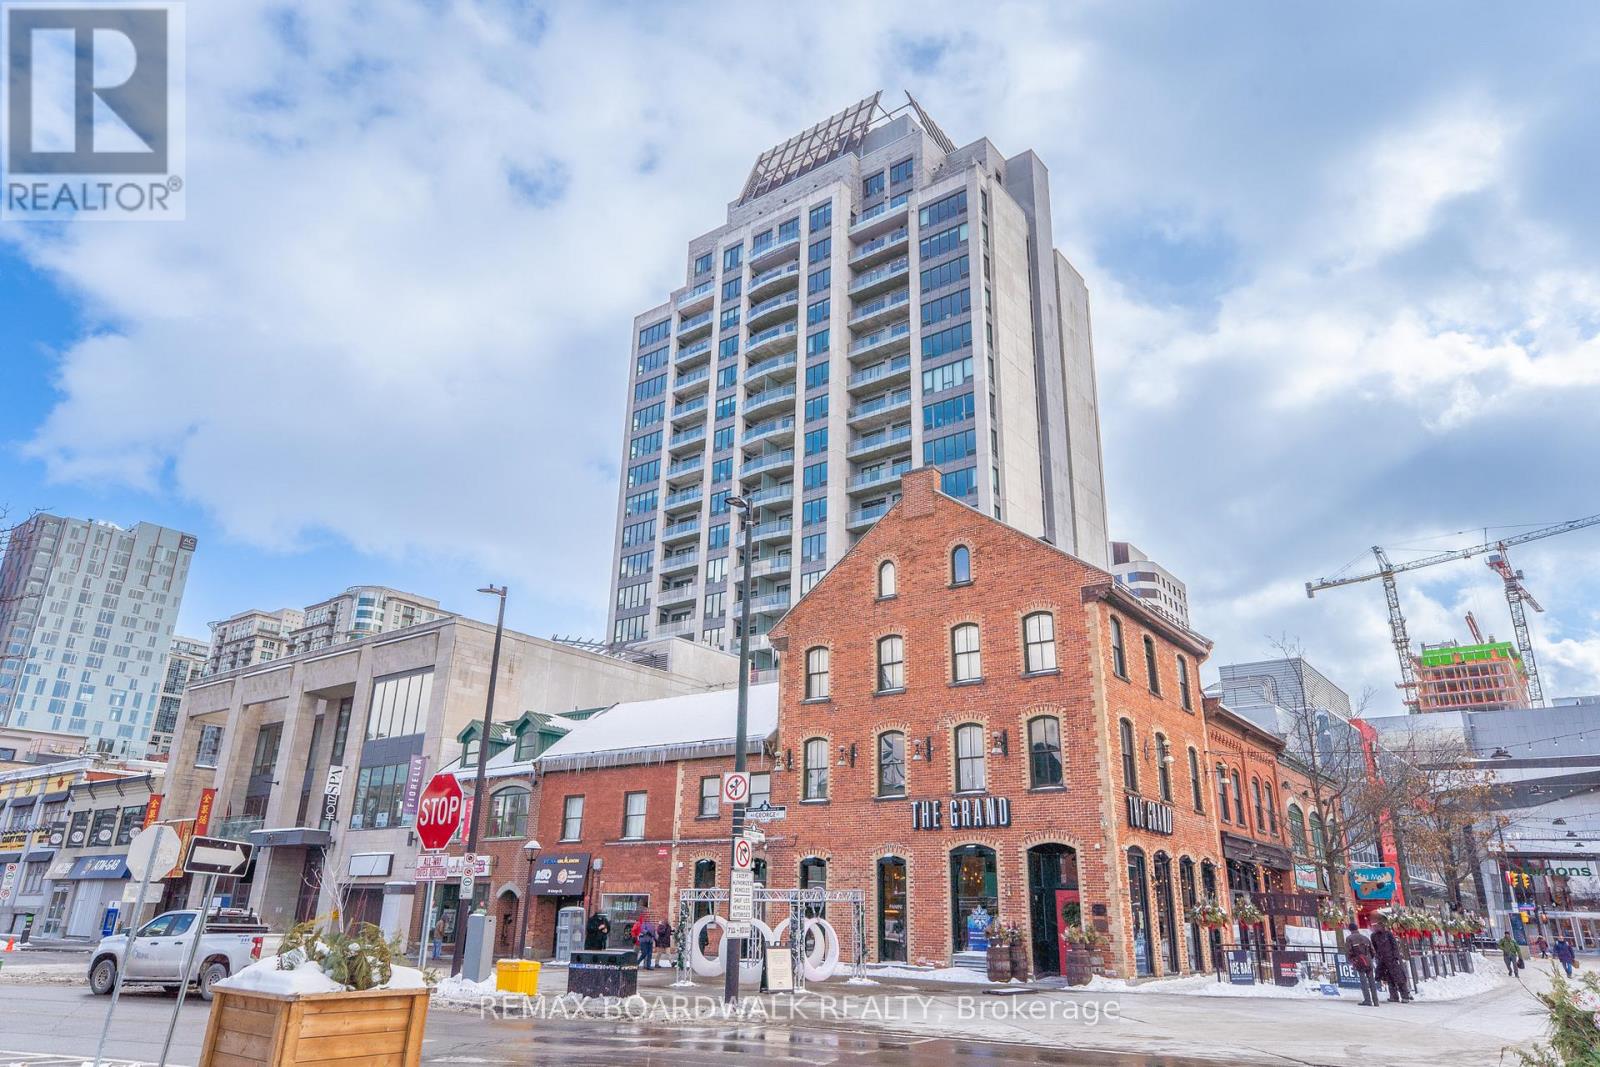
401 - 90 George Street
Ottawa, Ontario
You are going to love this condo! Flooded with natural light from south-facing windows, this corner unit features 1 large bedroom with a walk-in closet, 1 bath, hardwood floors, in-unit laundry, and a rarely available approx. 400 sq ft terrace! The living room, with space for your dining set, is wide open to the kitchen. Stainless steel appliances, including a gas stove, and granite counters. This unit comes with 1 underground parking spot and a locker. Step outside and experience the Ottawa Byward Market shops, restaurants, bars, entertainment, galleries, museums, transit, and much more! 90 George is a beautifully maintained building with excellent amenities, including an indoor pool, gym, rooftop terrace with BBQs, concierge service, and 24-hour security. (id:43934)
232 Regent Street
Hawkesbury, Ontario
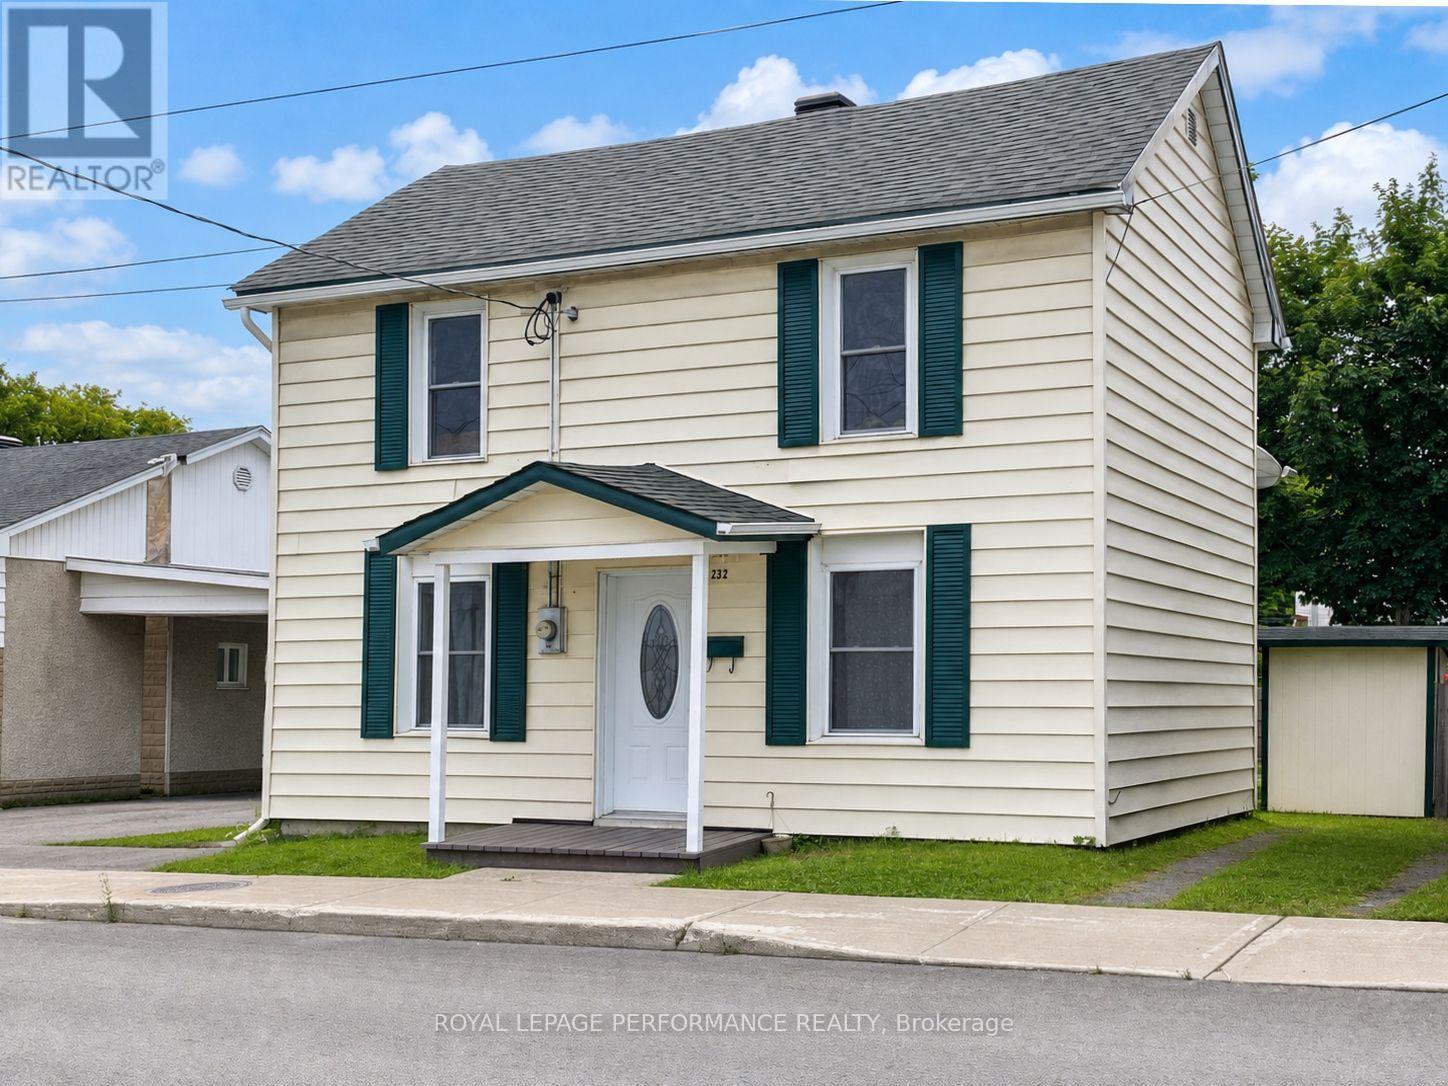
Welcome to 232 Regent Street, an affordable detached home in the heart of Hawkesbury. Located just one block from Main Street, it offers a highly walkable lifestyle with grocery shopping, restaurants, pharmacies, banks and everyday services nearby. The main floor features a comfortable living room, a spacious eat-in kitchen, a full bathroom and convenient laundry facilities. Upstairs, you'll find three bedrooms. Recent improvements include a new natural-gas furnace and an owned hot water tank. Outside, enjoy a fenced yard, garden shed, enclosed porch and private parking. Its central location also provides convenient access to the Highway 417 corridor for travel toward Ottawa or Montreal. With approximately 1,170 sq. ft. of living space, this home offers practicality, affordability and the opportunity to make it your own. Why keep paying rent when homeownership may be closer than you think? (id:43934)
F - 1105 Stittsville Main Street
Ottawa, Ontario
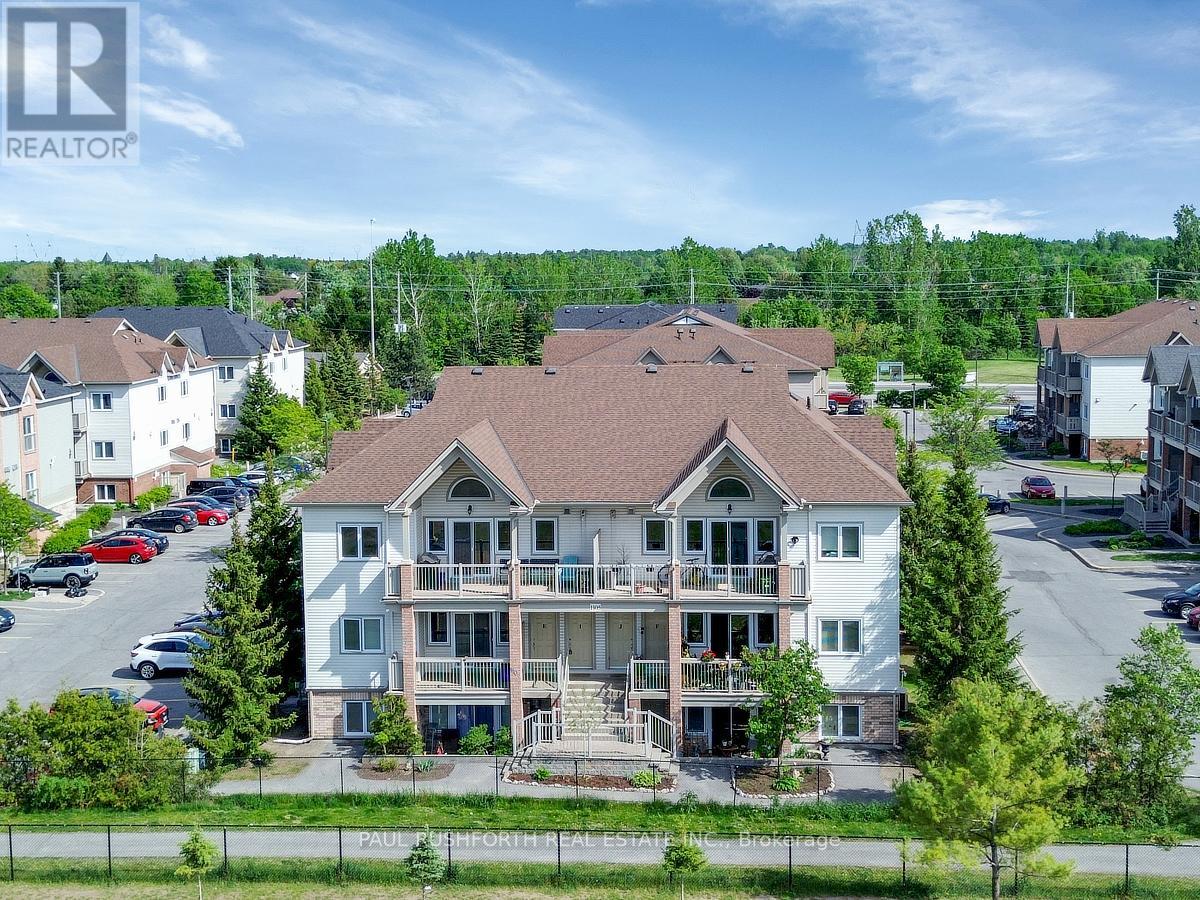
CLEAN, SAFE, QUIET....middle floor condo facing the school located in the Jackson Trails community of booming Stittsville. This BRIGHT OPENAIRY CONDO is sure to please and just feels like home once you step inside. PRIME LOCATION ...within walking distance of amenities, restaurants, bars, coffee shops, banks, grocery stores, brew pubs, Amberwood Golf Course (Tennis/Pickleball/Pool). Direct access to transit in front of unit. QUICK CLOSING AVAILABLE and MOVE-IN READY, Lovely PRIVATE Terrace Balcony...BBQ PERMITTED w/ natural gas connection. Bright, airy, and beautifully maintained, this sunny 2-bedroom, 1-bathroom condo offers an open-concept layout designed for comfortable everyday living. No direct facing front neighbours! 1 parking spot included + visitors parking. Must See to Appreciate. (id:43934)
3 - 65 Race Street
Cornwall, Ontario
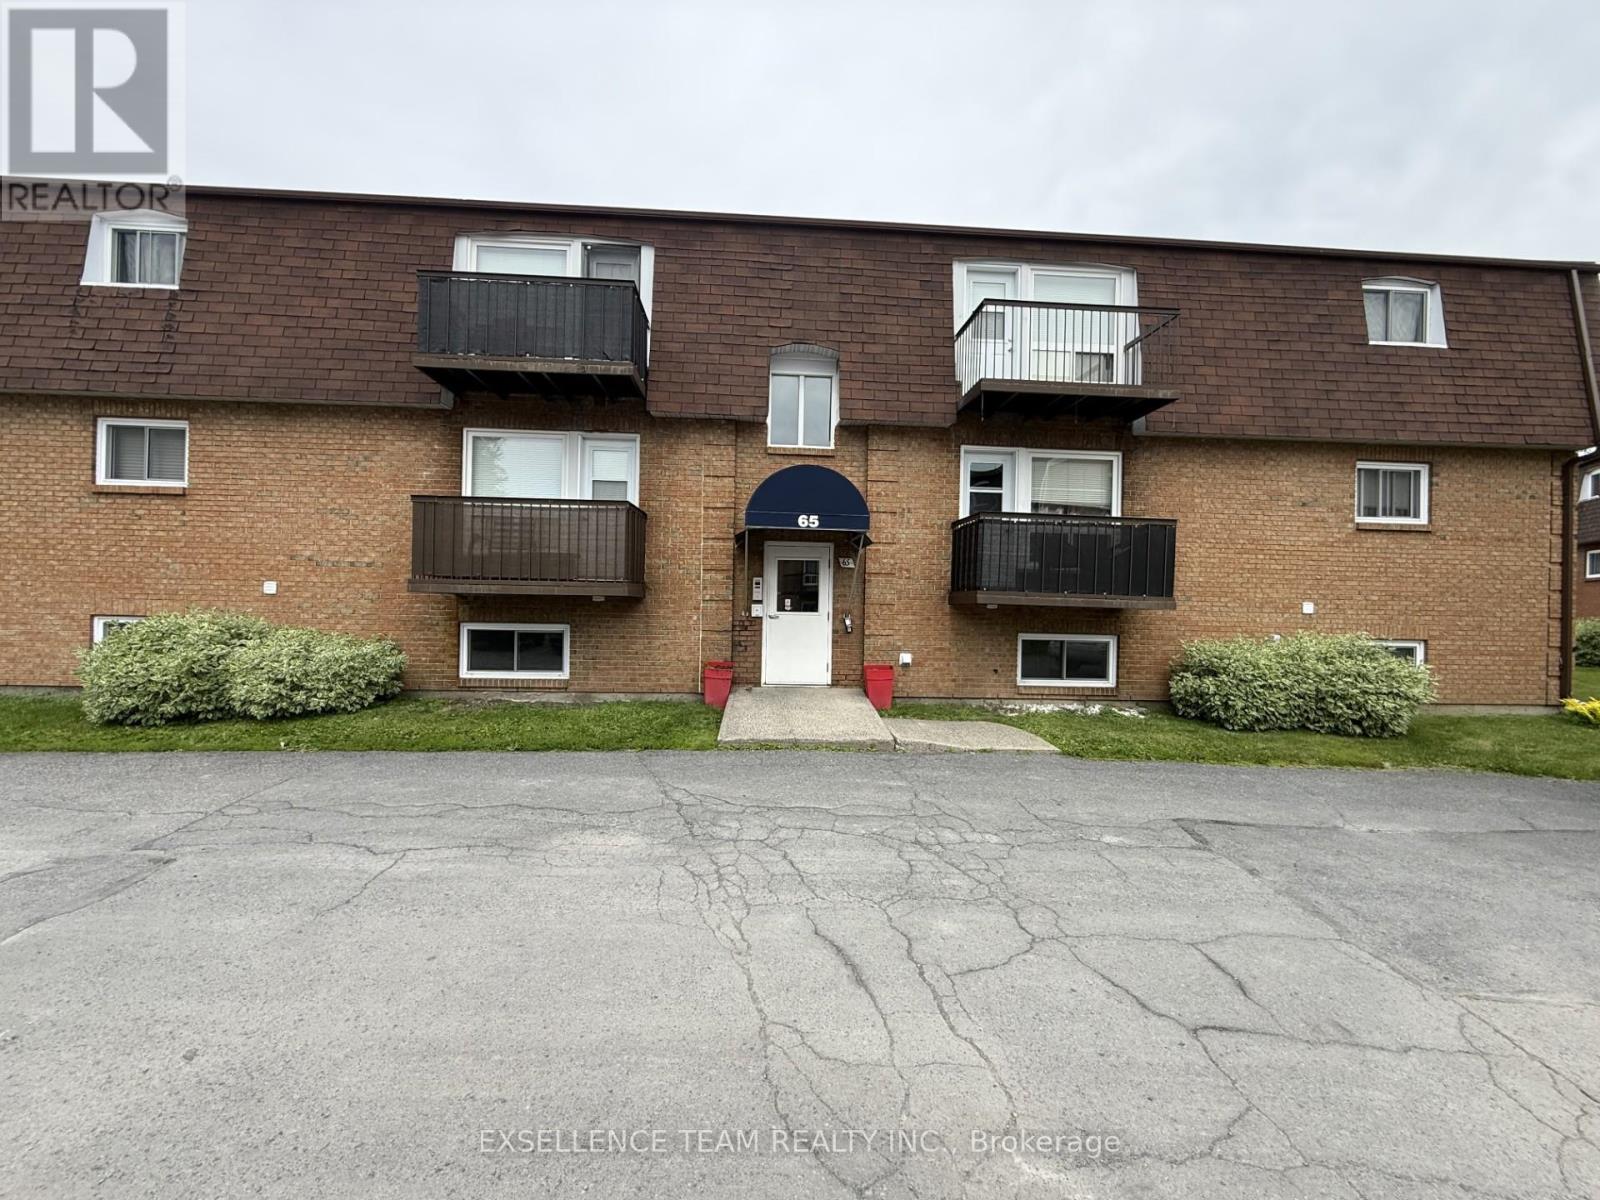
Ideally situated in one of Cornwall's most convenient locations.This two large bedroom, 1 bathroom open concept unit is located close to downtown with Shopping, Parks, Waterfront, Marina, Aquatic Center, Restaurants Outdoor enthusiasts will appreciate the close proximity to the waterfront trails and beautiful Lamoureux Park, where walking paths, cycling routes, seasonal festivals, and summer concerts at the bandshell can all be enjoyed. Rest easy in this secure building with on-site laundry and designated parking. Perfect for first time home buyers or investors. Don't miss this one. (id:43934)
1868 Labonte Street N
Clarence-Rockland, Ontario
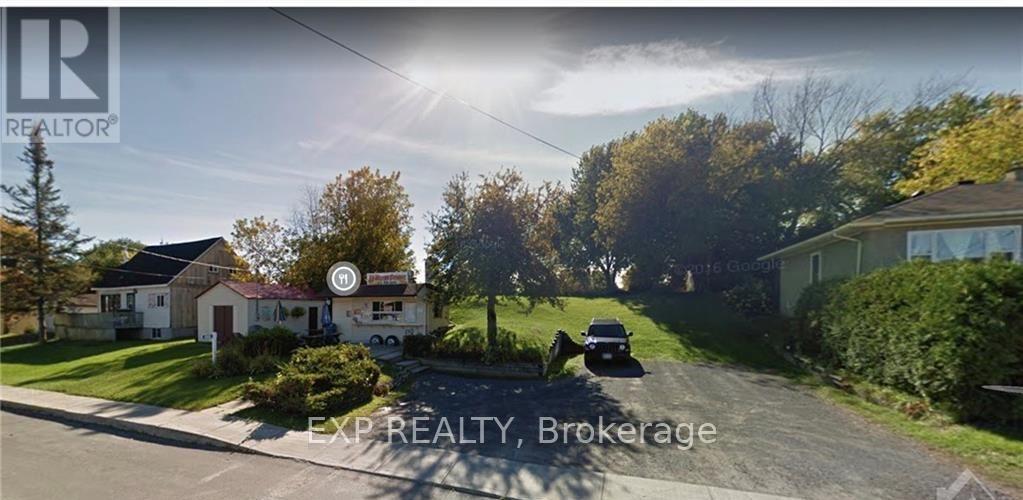
Commercially zoned Lot for sale with a food truck in the growing community of Clarence Creek. What a great opportunity for someone looking to invest in their future, while starting their own business. The site also includes a large storage building with plumbing, and washroom for employees and customers. Parking on site AND ample street parking.. 10 mins to Rockland and under 30 mins to Orleans. (id:43934)
1807 - 158b Mcarthur Avenue
Ottawa, Ontario
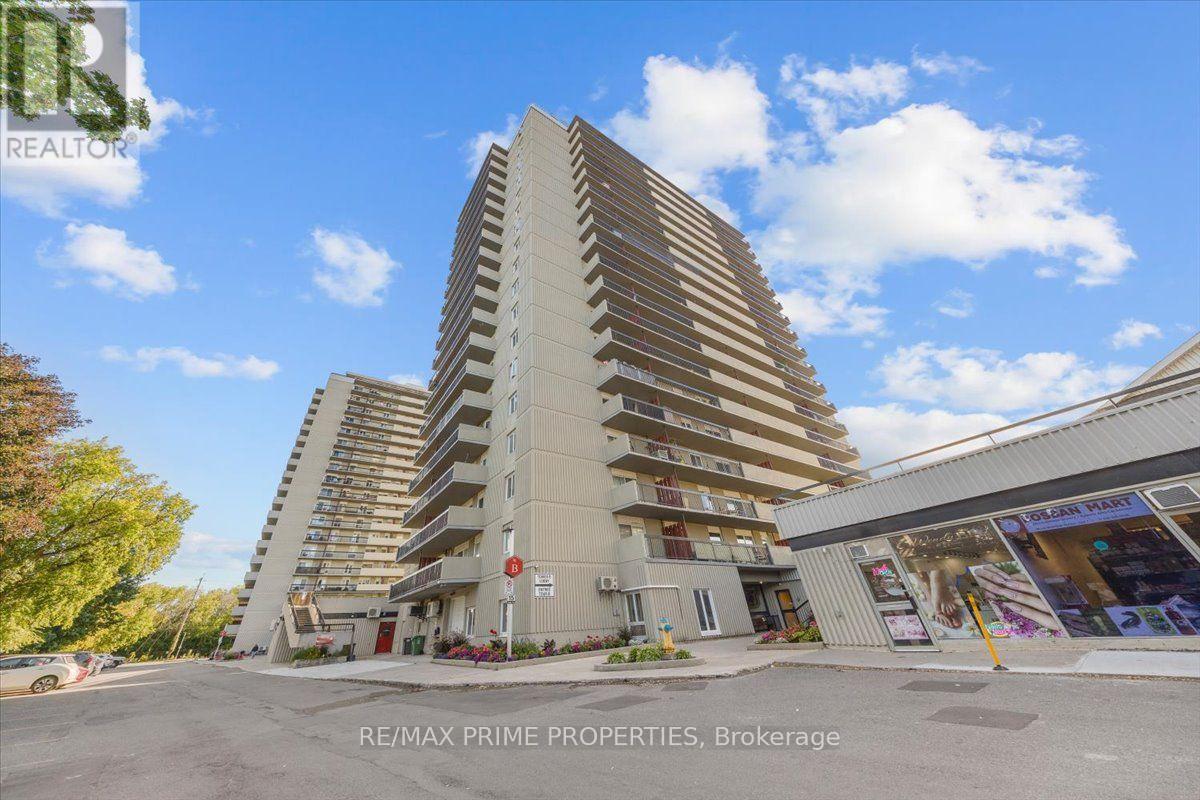
Converted from a 3-bedroom to a 2-bedroom, this corner unit offers a spacious layout with immense natural light. Dual balconies on each side of the unit offer exceptional views, a defined entryway welcomes you in with parquet hardwood flooring, mirrored closet doors and additional storage, opening to a sightline toward the principal living space. The layout unfolds into an expansive living area, where the former third bedroom has been incorporated to create additional space. Wide openings connect the principal rooms offerig an electric fireplace with a rich wood surround.The adjoining dining rm provides a dedicated space for entertaining and connects to the kitchen. The kitchen makes excellent use of space w/white cabinetry, generous counter space, pantry storage and glass-front display cabinets, complemented by a full suite of appliances. The primary bedroom is generously proportioned w/large mirrored closet and plenty of room for furniture. The second bedroom offers its own closet and direct access to the second balcony, making it equally well suited as a bedroom, guest room or home office. A full bathroom completes the interior with a tub/shower, large vanity and mirrored cabinetry. The building rounds out the lifestyle with amenities, including an indoor pool, fitness centre, sauna, party rm, library and secure bike storage. A refreshed lobby with fireplace, newer elevators, upgraded laundry facilities, on-site management and visitor parking with EV charging add to the everyday experience. Indoor access to a convenience store, hair salon and beauty services brings another level of practicality. Nearby, Loblaws, Green Fresh Market, restaurants and everyday shopping are just across the street, with parks, green space and the Rideau River pathways nearby for walking and cycling. Ottawa U and downtown are easily accessible, while public transit and quick access to Highway 417 make commuting across the city straightforward. One underground parking space. (id:43934)
2667 Palmer Road
Tay Valley, Ontario
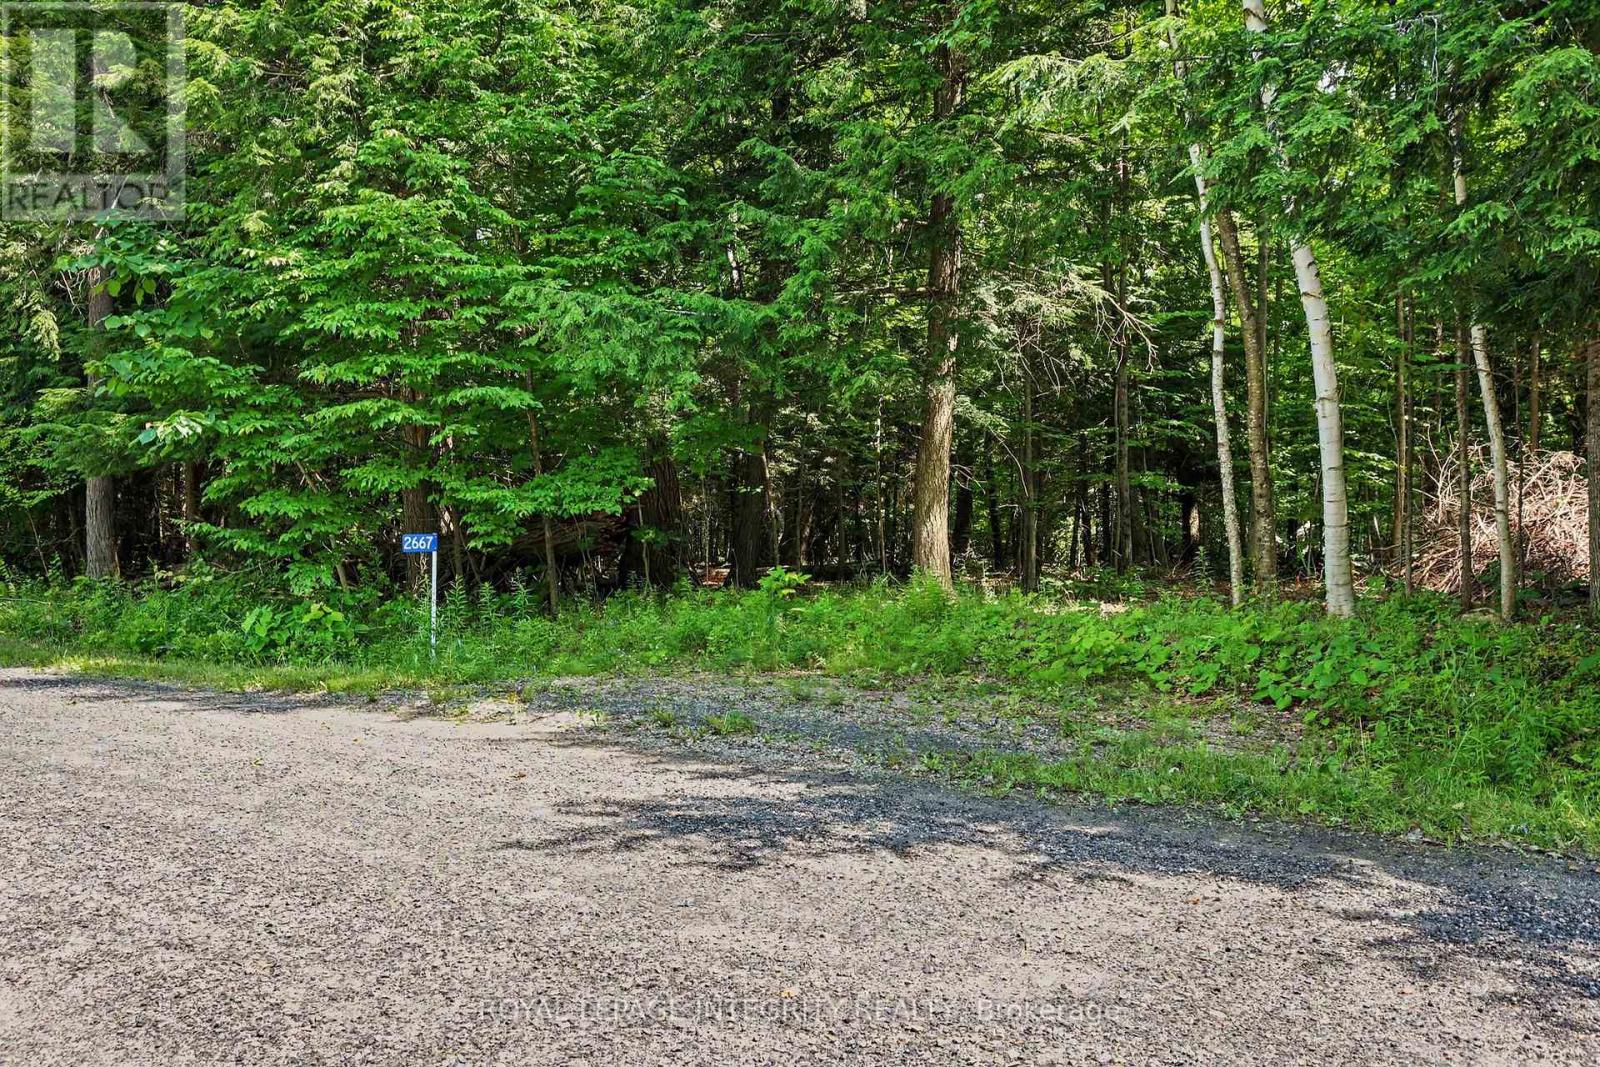
Discover the perfect canvas for your dream home on this exceptional 10.3-acre parcel tucked away on a quiet dead-end road. This property is NOT within the proposed boundaries of the ALTO corridor!! Offering an ideal balance of privacy and convenience, this beautiful property enjoys only one through neighbour - a stunning estate that reflects the quality and potential of the surrounding area. As the community continues to grow with new custom homes, you'll appreciate the space and natural landscape that provide a peaceful sense of seclusion. The property features beautiful mature wilderness with no known wet areas, offering endless possibilities for your future home, outbuildings, trails, or simply enjoying the outdoors. Located just 15 minutes from the historic town of Perth and only moments from Christie Lake and the Tay River, you'll enjoy easy access to boating, paddling, fishing, swimming, hiking, and all the recreation the area has to offer. Whether you're dreaming of a modern country retreat or a timeless estate surrounded by nature, this property offers the rare opportunity to create exactly what you've envisioned. Buyer to conduct their own due diligence regarding building permits, development potential, and intended use. A second lot next door is also available (10.29 acres) MLS# X13533130. Option to purchase both and have 20+ acres of your own! (id:43934)
2657 Palmer Road
Tay Valley, Ontario
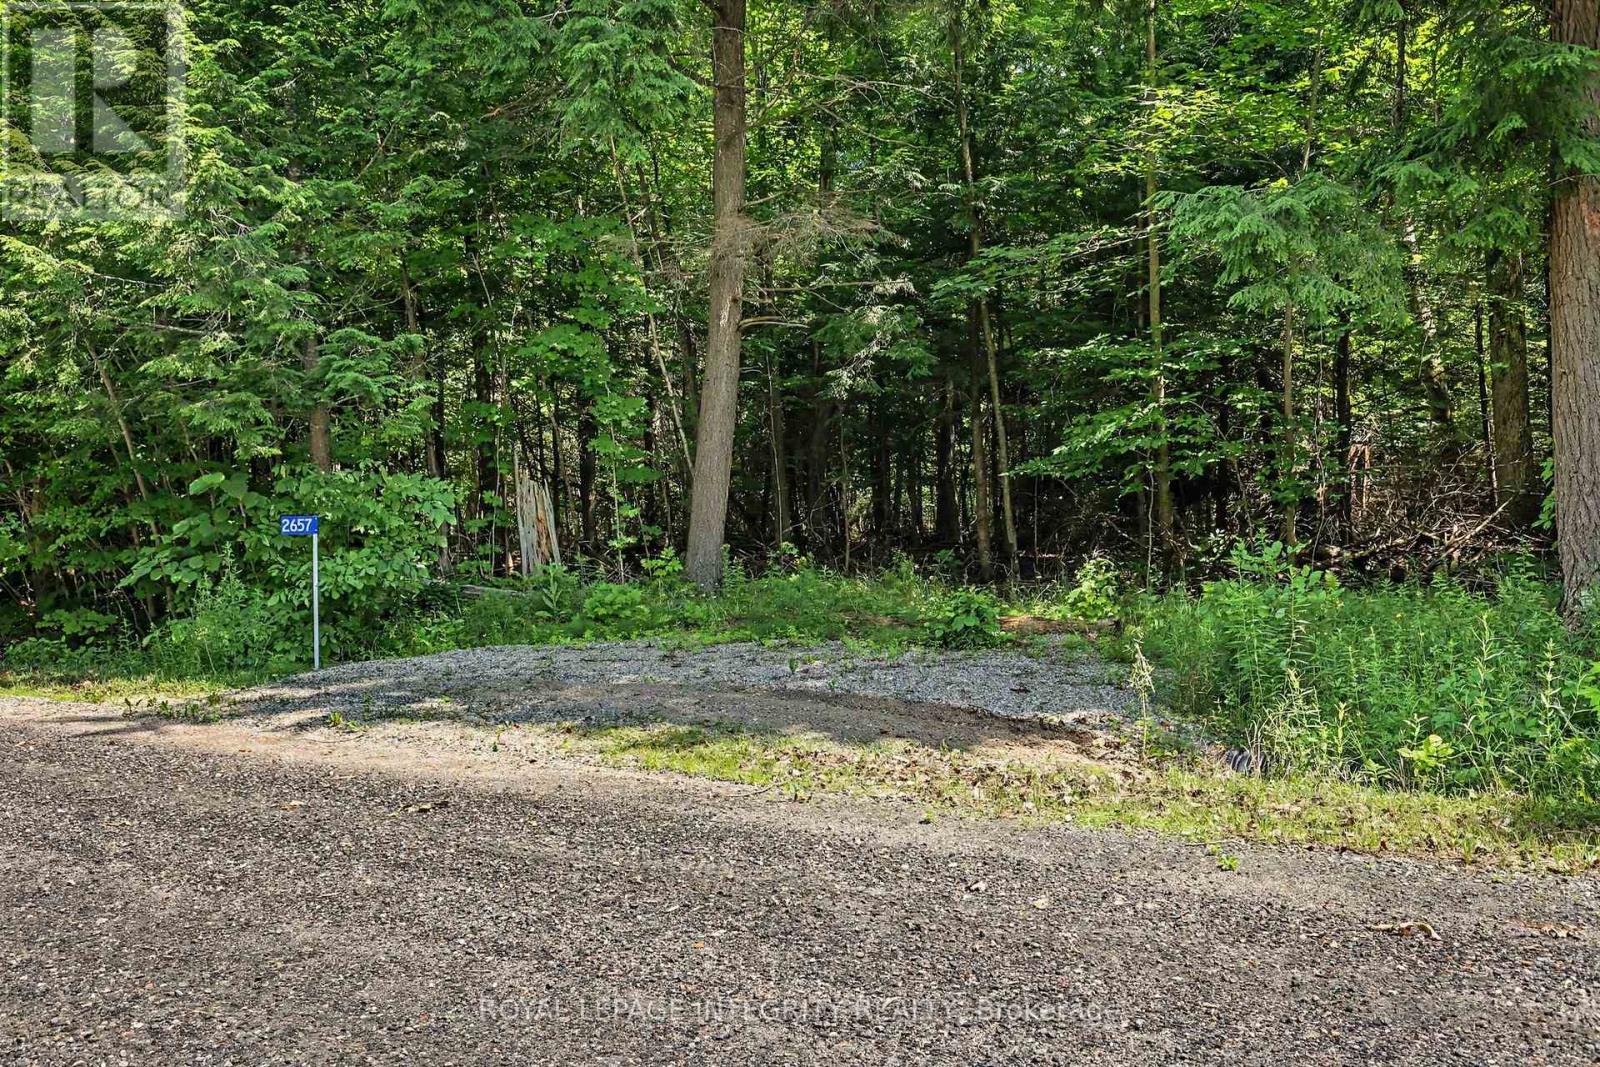
Discover the perfect canvas for your dream home on this exceptional 10.29-acre parcel tucked away on a quiet dead-end road. This property is NOT within the proposed boundaries of the ALTO corridor!! Offering an ideal balance of privacy and convenience, this beautiful property enjoys only one through neighbour - a stunning estate that reflects the quality and potential of the surrounding area. As the community continues to grow with new custom homes, you'll appreciate the space and natural landscape that provide a peaceful sense of seclusion. The property features beautiful mature wilderness with no known wet areas, offering endless possibilities for your future home, outbuildings, trails, or simply enjoying the outdoors. Located just 15 minutes from the historic town of Perth and only moments from Christie Lake and the Tay River, you'll enjoy easy access to boating, paddling, fishing, swimming, hiking, and all the recreation the area has to offer. Whether you're dreaming of a modern country retreat or a timeless estate surrounded by nature, this property offers the rare opportunity to create exactly what you've envisioned. Buyer to conduct their own due diligence regarding building permits, development potential, and intended use. A second lot next door is also available (10.3 acres) - MLS #X13532954. Option to purchase both and have 20+ acres of your own! (id:43934)
706 - 383 Cumberland Street N
Ottawa, Ontario
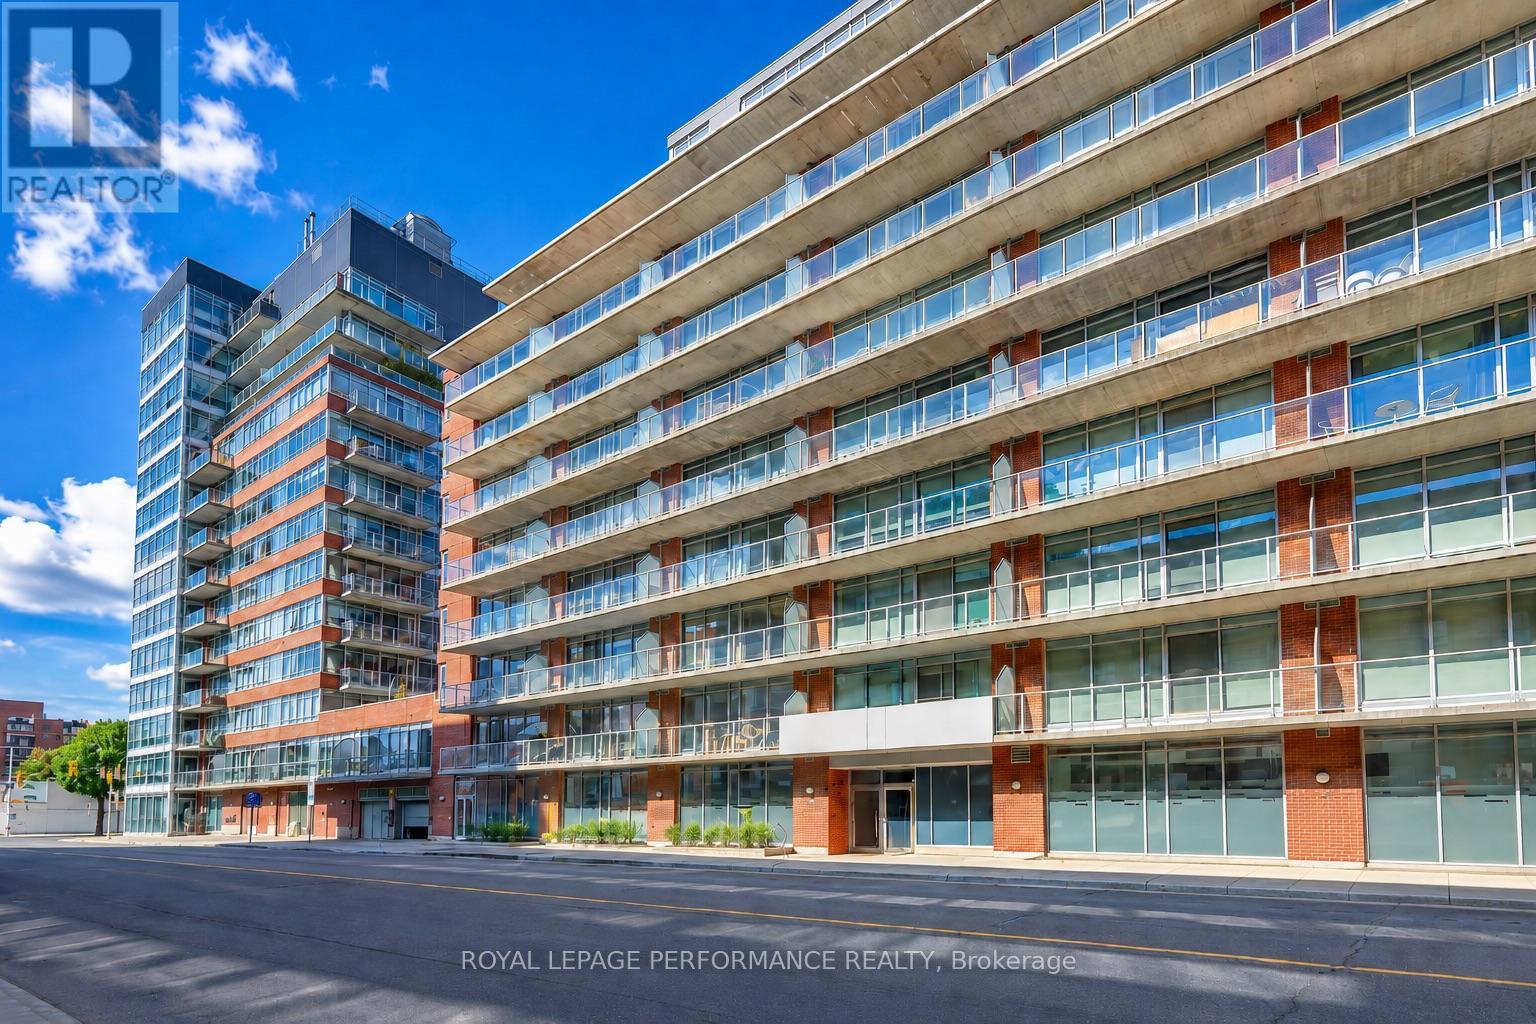
ATTENTION INVESTORS. This condo can produce a positive cash low. Similar condos rent for 1900$. Calculation based on minimum deposit 20%, 25 years amortization at 4.5%, condo fees 490$ and taxes 220$. Could be a very smart investment for parents who's children are attending university. This condo is on the east side of the building away from busy Cumberland street. On this side, you can sleep with your windows open. Only one owner, pride of ownership, very well maintained. Quick closing a possibility (id:43934)

11 Oakwood Street
Beckwith, Ontario
Welcome to an Easy Living and Affordable lifestyle in the friendly and welcoming community of the very popular Lakewood Estates Mobile Home Park. Loads of upgrades in this 2 Bedroom unit featuring a large eat in kitchen overlooking a large open concept living room. Additional family room with access to a good size deck also accessible from exterior ramp. This home has been lived in with love and it shows, spotless and well maintained, gardens are gorgeous and sets this unit apart, most plantings are perennials for you to enjoy year after year. So many upgrades, Windows 2022, Bathroom 2022, Under house insulation 2022, Washer, Dryer & Fridge 2023, Driveway 2024, Shed 2024, PVC deck surface 2025. Park fee is currently $637.00 per mth & includes, land lease, sewer and water, property tax, road maintenance and garbage removal. Note: New Buyers much be approved by park management. Open House Sunday August 29th, 1:00 to 3:00 p.m. (id:43934)
407 - 325 Centrum Boulevard
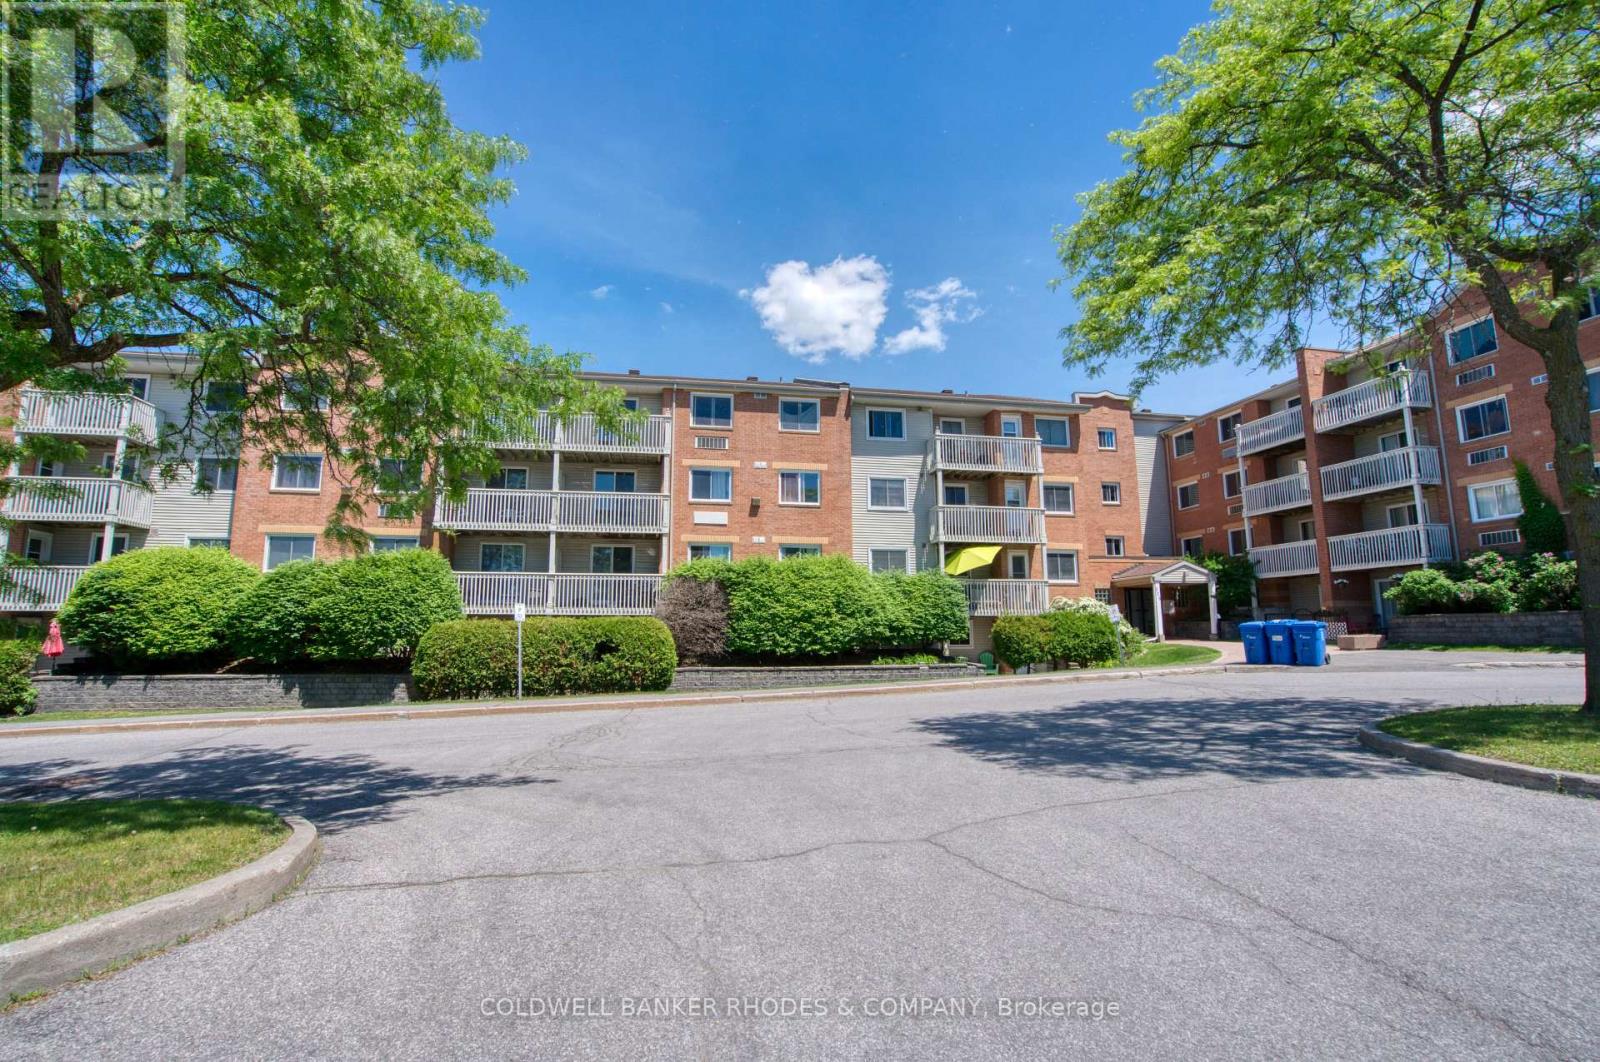
Ottawa, Ontario
Welcome to 325 Centrum Blvd a well-maintained 2-bedroom, 1-bath condo offering the perfect blend of comfort, convenience, and lifestyle. Located in the vibrant core of Orleans, this bright and spacious unit is ideal for first-time buyers, downsizers, or savvy investors. Step inside to discover large windows that flood the space with natural light. The kitchen features ample cabinetry, counter space and convenient dishwasher. The living area provides access to a private balcony for enjoying your morning coffee or unwinding after a long day. Both bedrooms are good sized, and the primary includes a walk-in closet. Full four piece bathroom. Dedicated outdoor parking space. Situated steps from Place d'Orleans, public transit, Shenkman Arts Centre, restaurants, and all major amenities. You will love the walkable lifestyle this location provides. (id:43934)
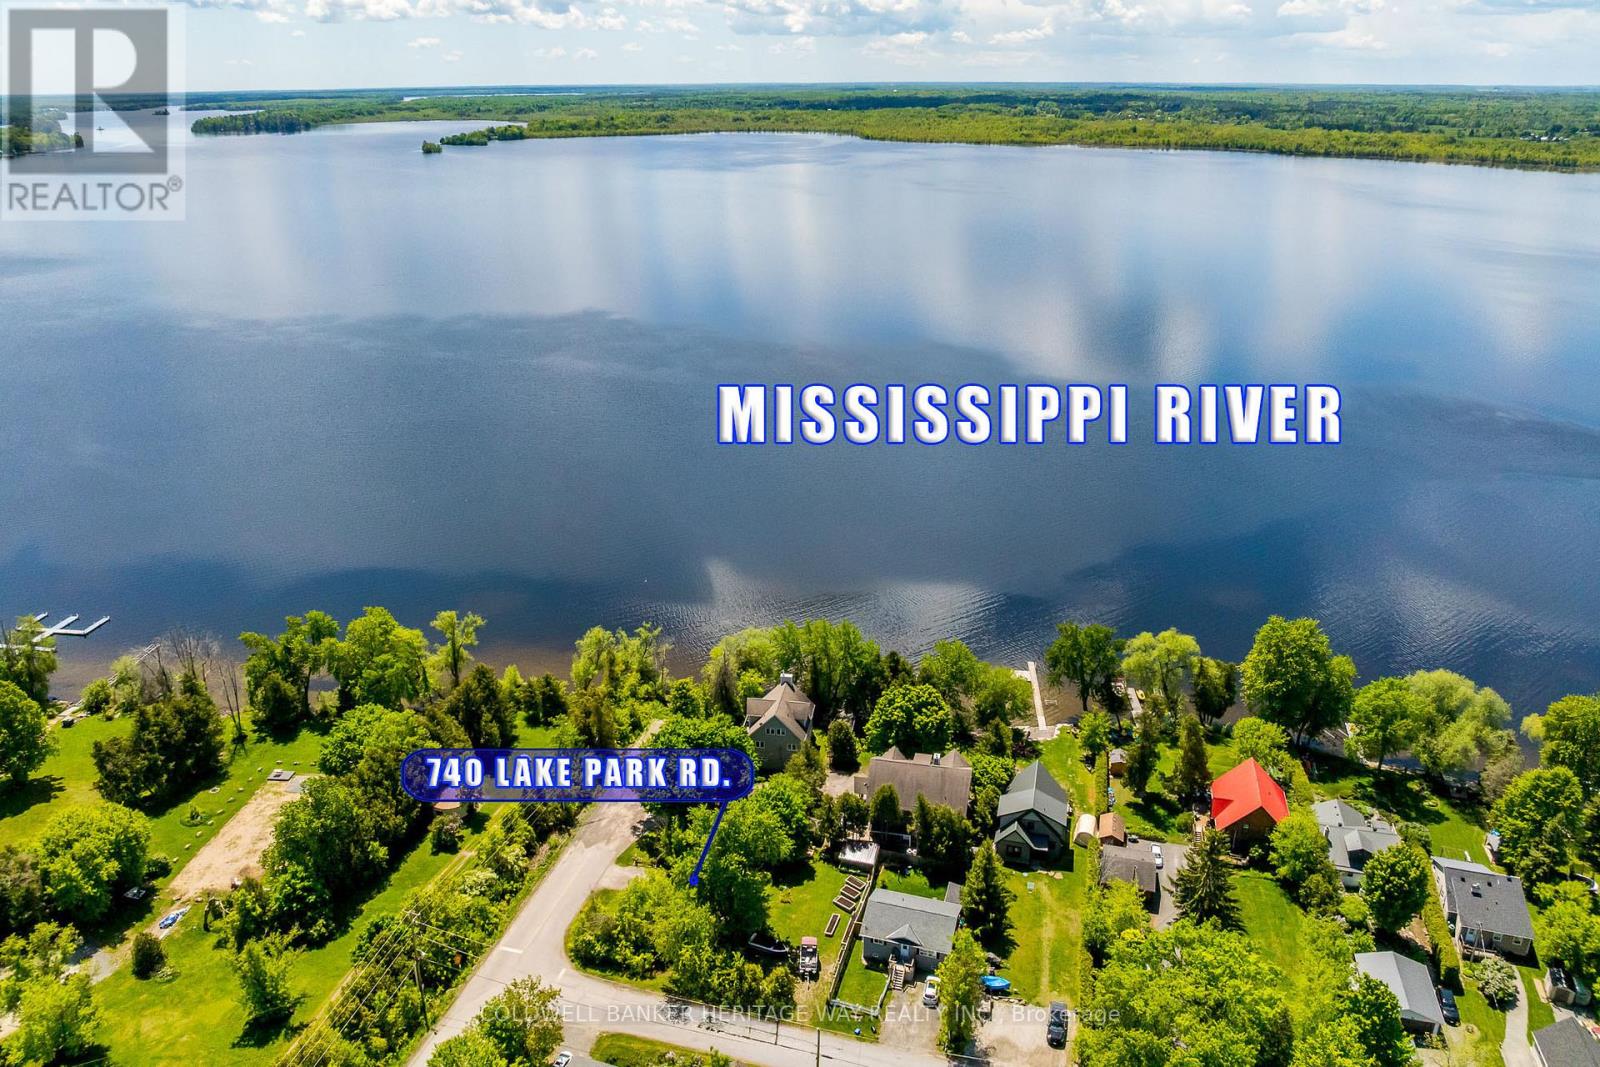
740 Lake Park Road
Beckwith, Ontario
Welcome to 740 Lake Park Road, a charming year-round cottage nestled in the heart of Beckwith Township, just steps from public access to the beautiful Mississippi River and only minutes from all the amenities of Carleton Place. Whether you're searching for an affordable first home, weekend retreat, investment property, or a simpler way of life, this cozy one-bedroom, one-bath home offers exceptional value and endless potential.Thoughtfully designed to maximize every square foot, the home features a bright and inviting interior, recent updates including New Roof (2026), Completely renovated bathroom (2026), How Water Tank (2026) New Flooring throughout (2025), and fresh paint (2025).Enjoy your morning coffee on the welcoming front porch or unwind in the private yard surrounded by nature.An approximately 8' x 12' well shed houses the well and pump while providing valuable additional storage space. Low maintenance, full of character, and located in a desirable recreational area, this property offers the perfect blend of country charm and convenience. Looking for room to grow? Opportunities to expand or rebuild may be possible, subject to buyer verification and municipal approvals. A rare chance to enjoy affordable country living close to water, trails, and town amenities. (id:43934)
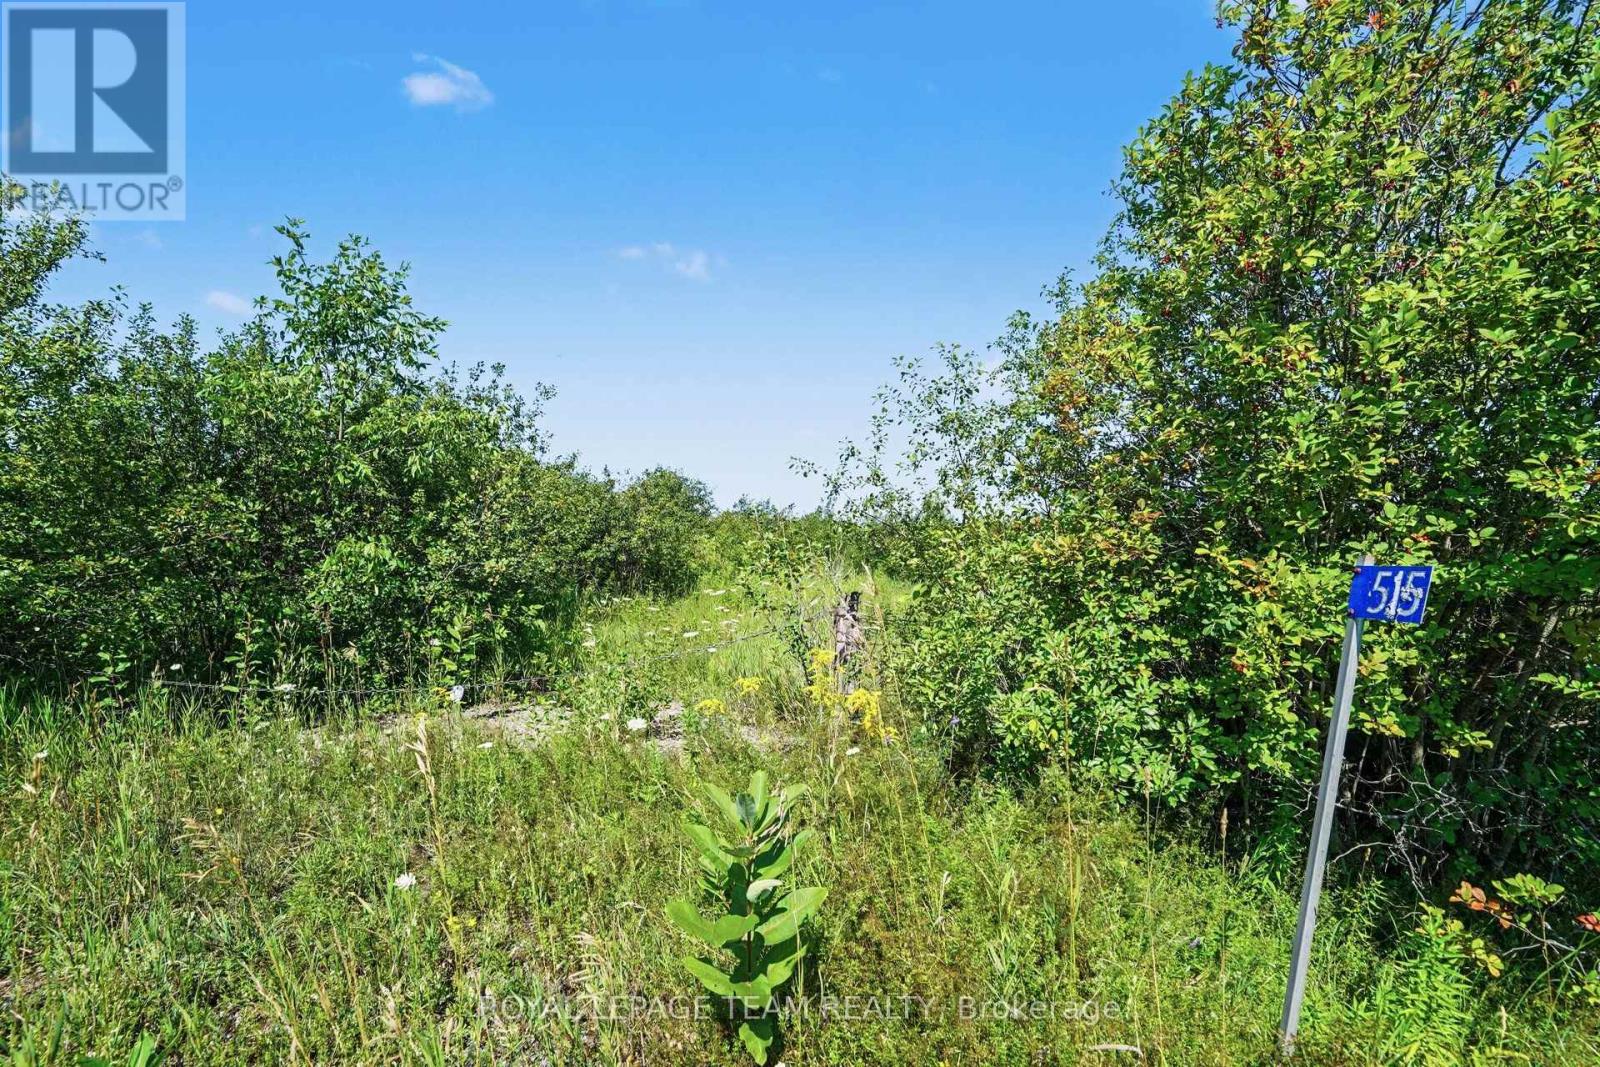
515 Jig Street
North Grenville, Ontario
Here's your opportunity to build your dream home on a beautiful 13 acres residential vacant lot property. The property location is ideally located 15 mins to Kemptville, 15 mins to HWY 416, 45 mins to Ottawa /Bayshore area and 30 mins to Brockville. Some partially cleared areas and some natural forested areas gives you the best of both options to enjoy your peaceful rural property. (id:43934)
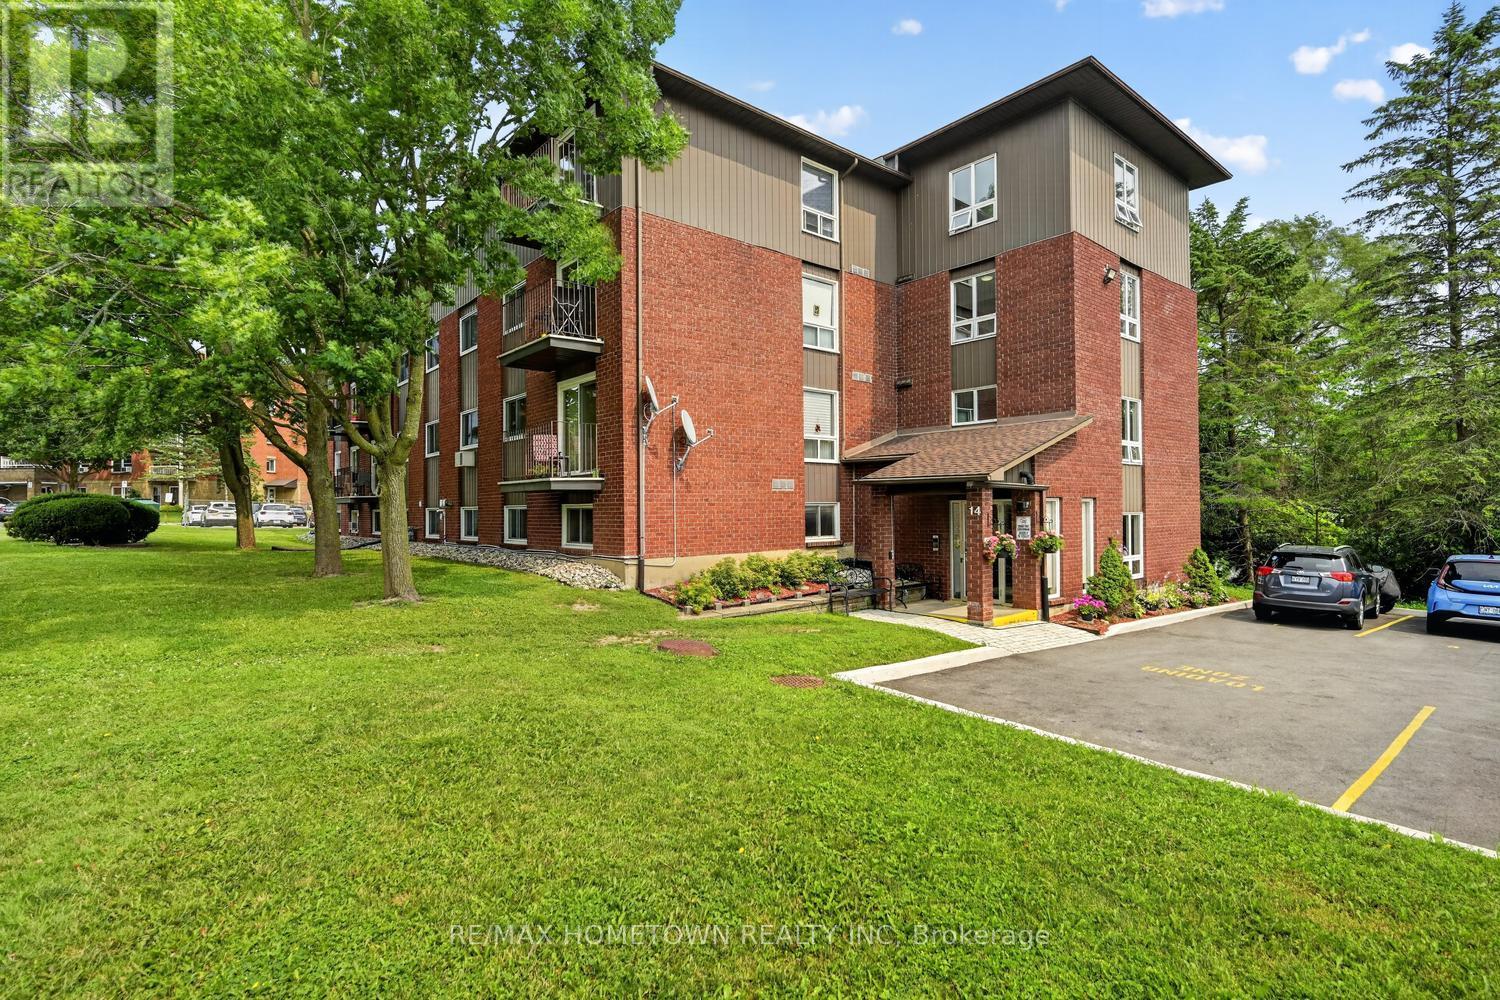
16 - 14 Charlotte Place
Brockville, Ontario
Looking for a move-in ready 2-bedroom, 1-bathroom 760 sq ft condo with numerous updates? This is one you won't want to miss! Conveniently located within walking distance of the hospital, this condo also offers a public transit stop just outside the building, making it easy to get where you need to go. Prefer to drive? Your unit includes one designated parking space. Whether you're entering the housing market, looking to downsize, starting over, or searching for a solid investment property, this condo offers exceptional value and versatility. Step inside to a welcoming foyer that leads to a functional galley kitchen and an open-concept dining and living area. Patio doors fill the space with natural light and open onto your own private balcony, the perfect place to enjoy your morning coffee or unwind at the end of the day. The unit also features two generously sized bedrooms, a 4-piece bathroom, and a convenient storage closet located just outside the bathroom. An elevator provides easy access to Unit 16, making everyday living even more convenient. Move-in ready and ideally located, this updated condo is waiting for its next owner. Book your private showing today before it's gone! (id:43934)
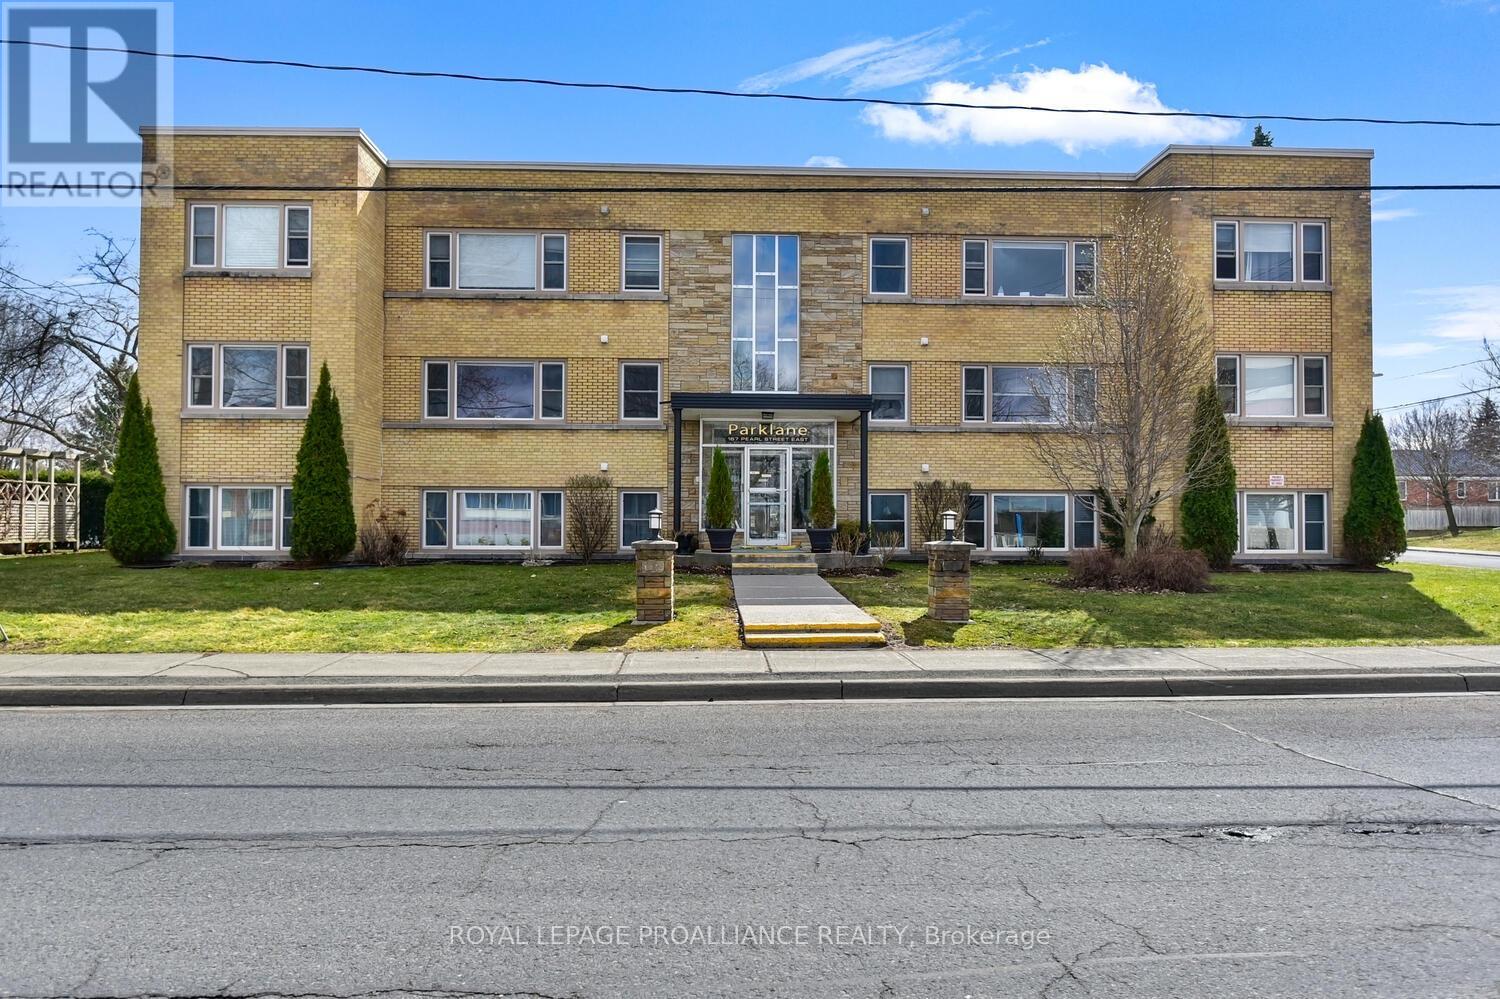
8 - 167 Pearl Street E
Brockville, Ontario
Looking for convenient and affordable upscale 2 bedroom condo within walking distance to downtown, St Lawrence River, waterfront parks and walking paths? This tasteful freshly painted and renovated condo with an open plan will impress. A quiet 11 unit building adds to the appeal along with in unit laundry, intercom, assigned parking, storage locker and outdoor patio and BBQ area. Enjoy the homey feel to this exceptional south facing, end unit. The kitchen with maple cabinetry, quartz countertops, undermount sink, stainless steel appliances opens to the dining/living rooms. Enjoy the stylish 4 piece bath with similar quartz top vanity and maple cabinetry consistent with the kitchen, large soaker tub and ceramic tile floor. The condo fees include your heating as well as outdoor landscaping and snow removal. For investors, this would be a great condo to add to your portfolio. Located just across and east of the Brockville General Hospital it would be attractive as a rental unit for a hospital employee. This is a 2 1/2 storey building with secure front or rear entry with intercom. You will be proud to call this affordable condo home. Photos are from a similar unit. Tenant occupied so 24 hours notice is required for all showings. (id:43934)
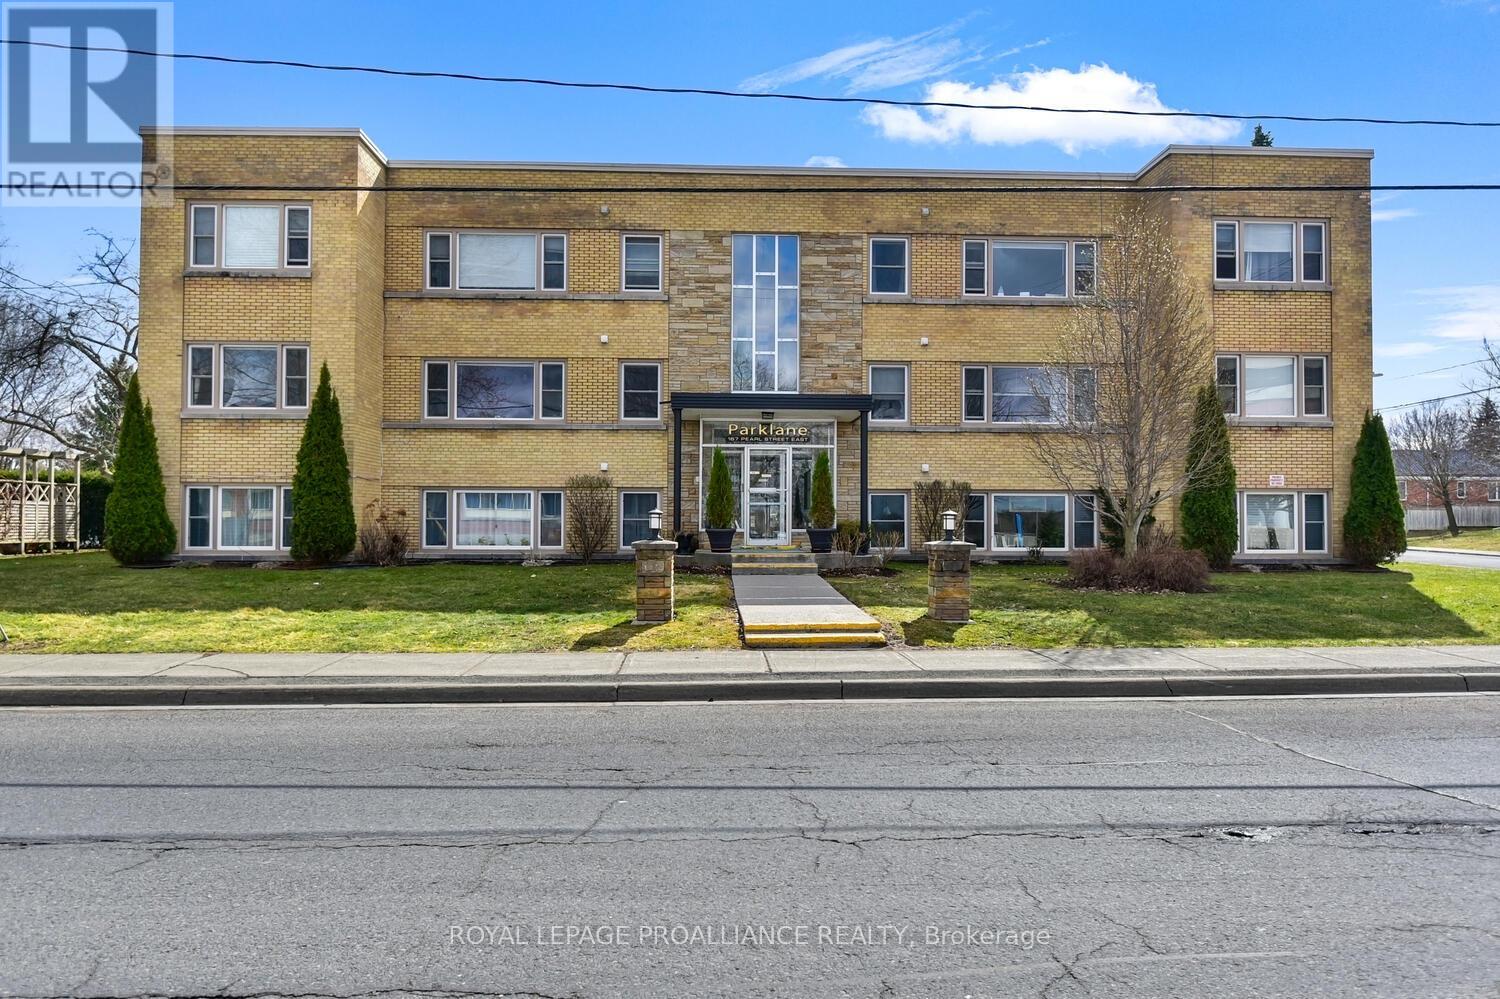
11 - 167 Pearl Street E
Brockville, Ontario
Looking for convenient and affordable upscale 2 bedroom condo within walking distance to downtown, St Lawrence River, waterfront parks and walking paths? This tasteful freshly painted and renovated condo with an open plan will impress. A quiet 11 unit building adds to the appeal along with in unit laundry, intercom, assigned parking, storage locker and outdoor patio and BBQ area. Enjoy the homey feel to this exceptional south facing, end unit. The kitchen with maple cabinetry, quartz countertops, undermount sink, stainless steel appliances opens to the dining/living rooms. Enjoy the stylish 4 piece bath with similar quartz top vanity and maple cabinetry consistent with the kitchen, large soaker tub and ceramic tile floor. The condo fees include your heating as well as outdoor landscaping and snow removal. For investors, this would be a great condo to add to your portfolio. Located just across and east of the Brockville General Hospital it would be attractive as a rental unit for a hospital employee. This is a 2 1/2 storey building with secure front or rear entry with intercom. You will be proud to call this affordable condo home. Photos are from a similar unit. (id:43934)
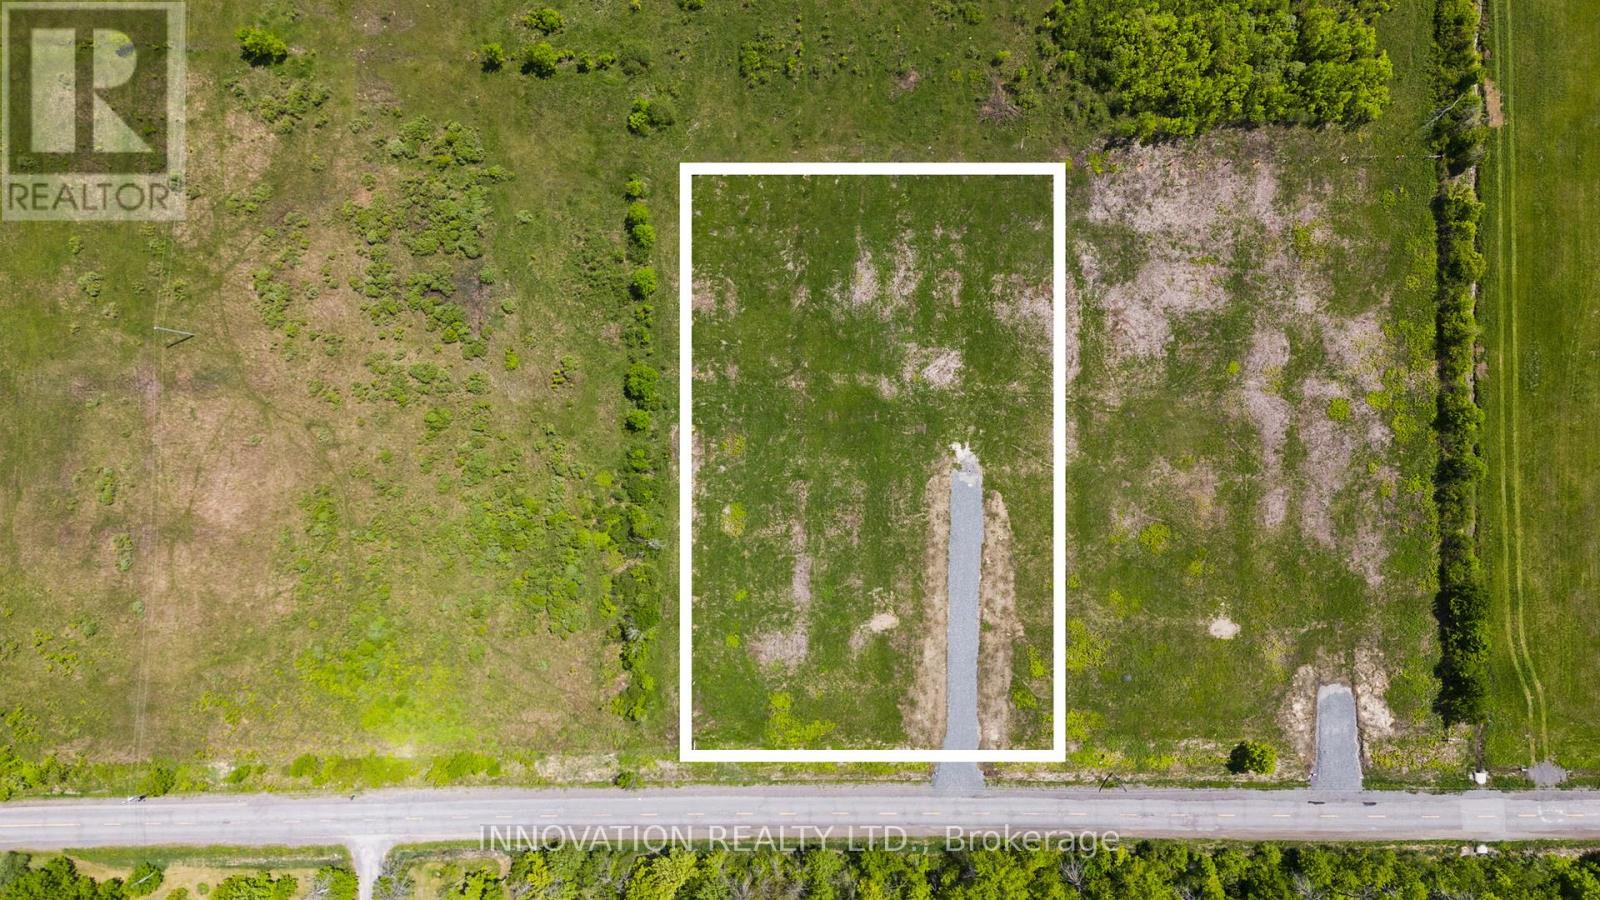
7370 Jock Trail Road
Ottawa, Ontario
Dreaming of a new place to spend your next summer?? *NEW PRICE* Welcome to 7370 Jock Trail. Tucked just outside of Richmond, this beautiful 1.97-acre lot offers all the peace and quiet of country living without giving up city convenience. Imagine wide open skies, the sound of birds in the morning, and the space to build your dream home-all just 10 minutes from grocery stores, parks, the library, and the small town charm that Richmond and Munster have to offer. This property already comes complete with a drilled well and culvert, making it ready for your vision and building plans. Opportunities like this don't come up often. Reach out today for more details. (Lot lines in photos and video are approximate. Taxes not yet assessed. Severance is completed. House in video is AI) (id:43934)
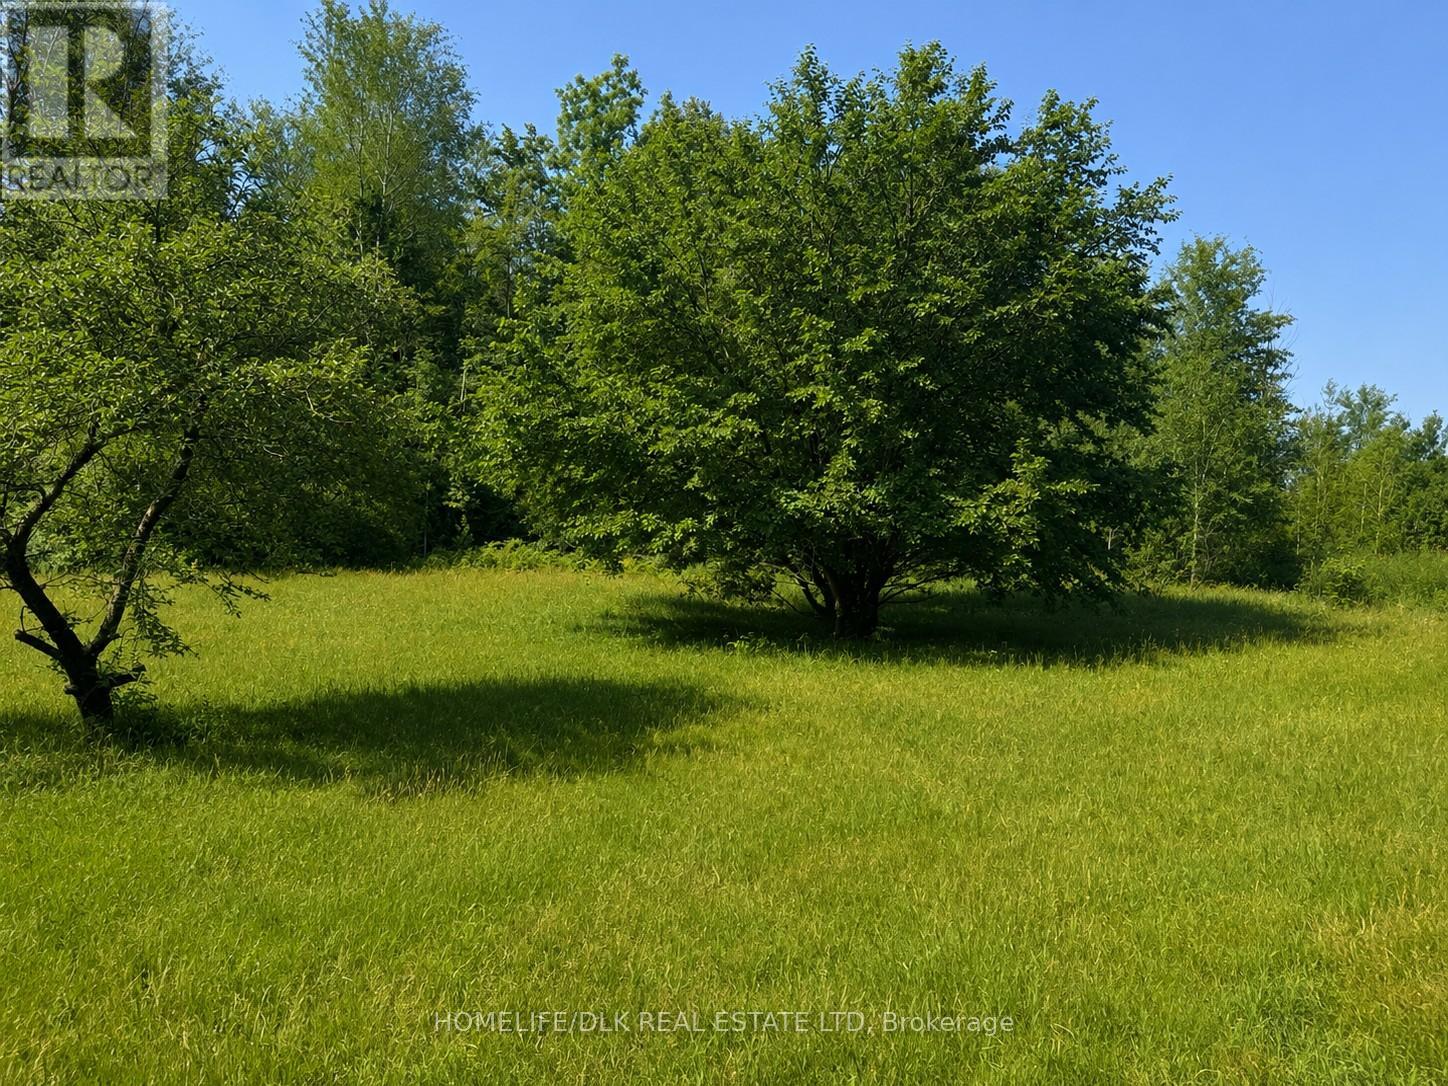
8300 Klitbo Road
Augusta, Ontario
Welcome to 8300 Klitbo Rd. Looking to build your dream home or set a hunting camp then look no further. This 25 acre mostly wooded property is already set up with hydro to the shed, a drilled well, a clearing and driveway. Come walk the property and put your dreams into motion. (id:43934)
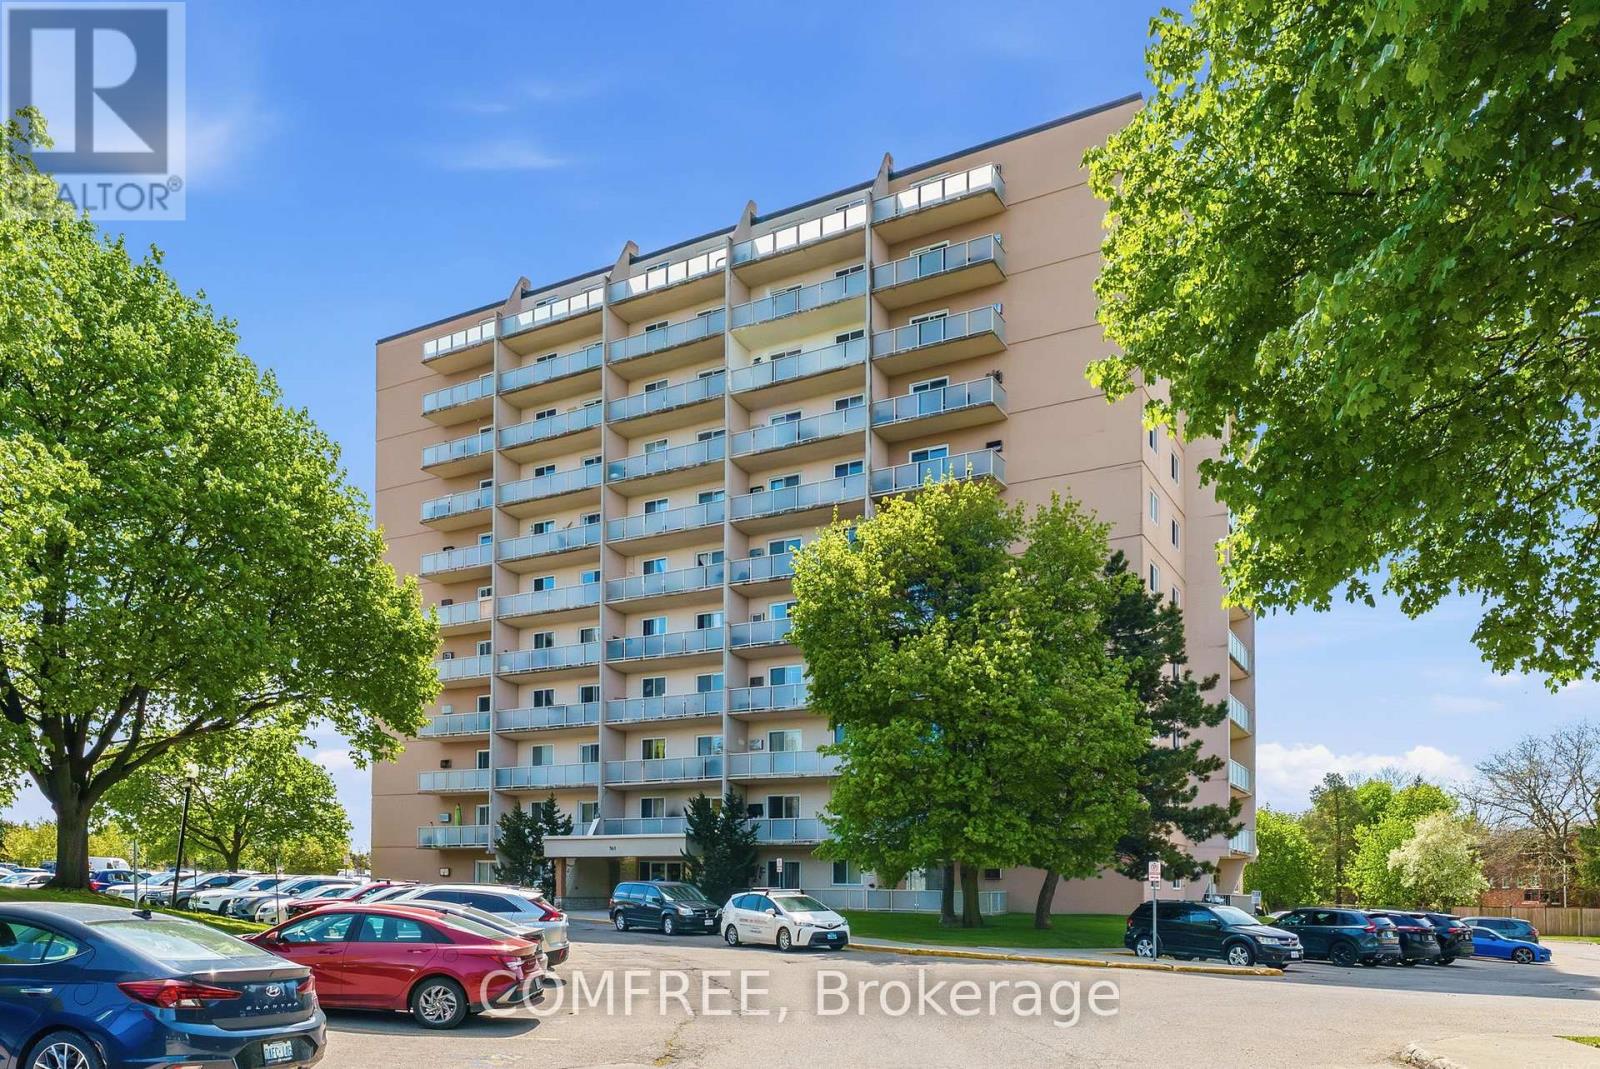
508 - 563 Mornington Avenue
London East, Ontario
Spacious and beautifully updated 2-bedroom condo. Features include 1 full bathroom with sink, toilet, and bathtub/shower combination, plus extra shelving in bedroom closets for added storage and organization. The kitchen and bathroom have been fully renovated, complemented by new flooring throughout and modern light fixtures. Condo fees include all utilities for added convenience. The building offers controlled entry and recently upgraded fire system for enhanced safety and peace of mind. Ideally located in a highly desirable area within walking distance to Fanshawe College and just minutes from shopping, dining, public transit, parks, and quick access to Highway 401. (id:43934)
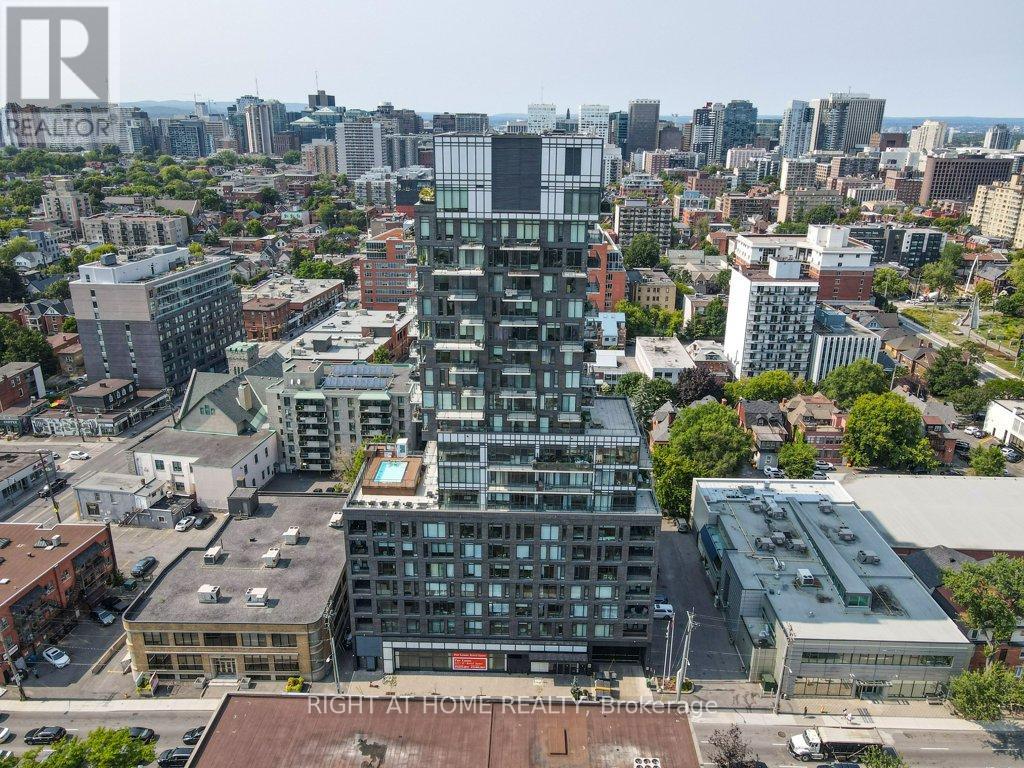
705 - 203 Catherine Street
Ottawa, Ontario
Welcome to SoBa. One of Ottawa's most sought after condominiums. This south facing unit is a great investment opportunity or a great place to call Home. Located on the 7th. floor with a view into the Glebe, it has pre-engineered hardwood floors, European style kitchen with stainless steel appliances including a natural gas cooktop and built-in oven. Open concept kitchen living/dining room and Combination/Bedroom. Unit comes with window blinds and storage locker. Enjoy the shops and restaurants in Centretown and the Glebe. Walk to Lansdown, Elgin St. and the Canal. Don't miss out on this opportunity. (id:43934)
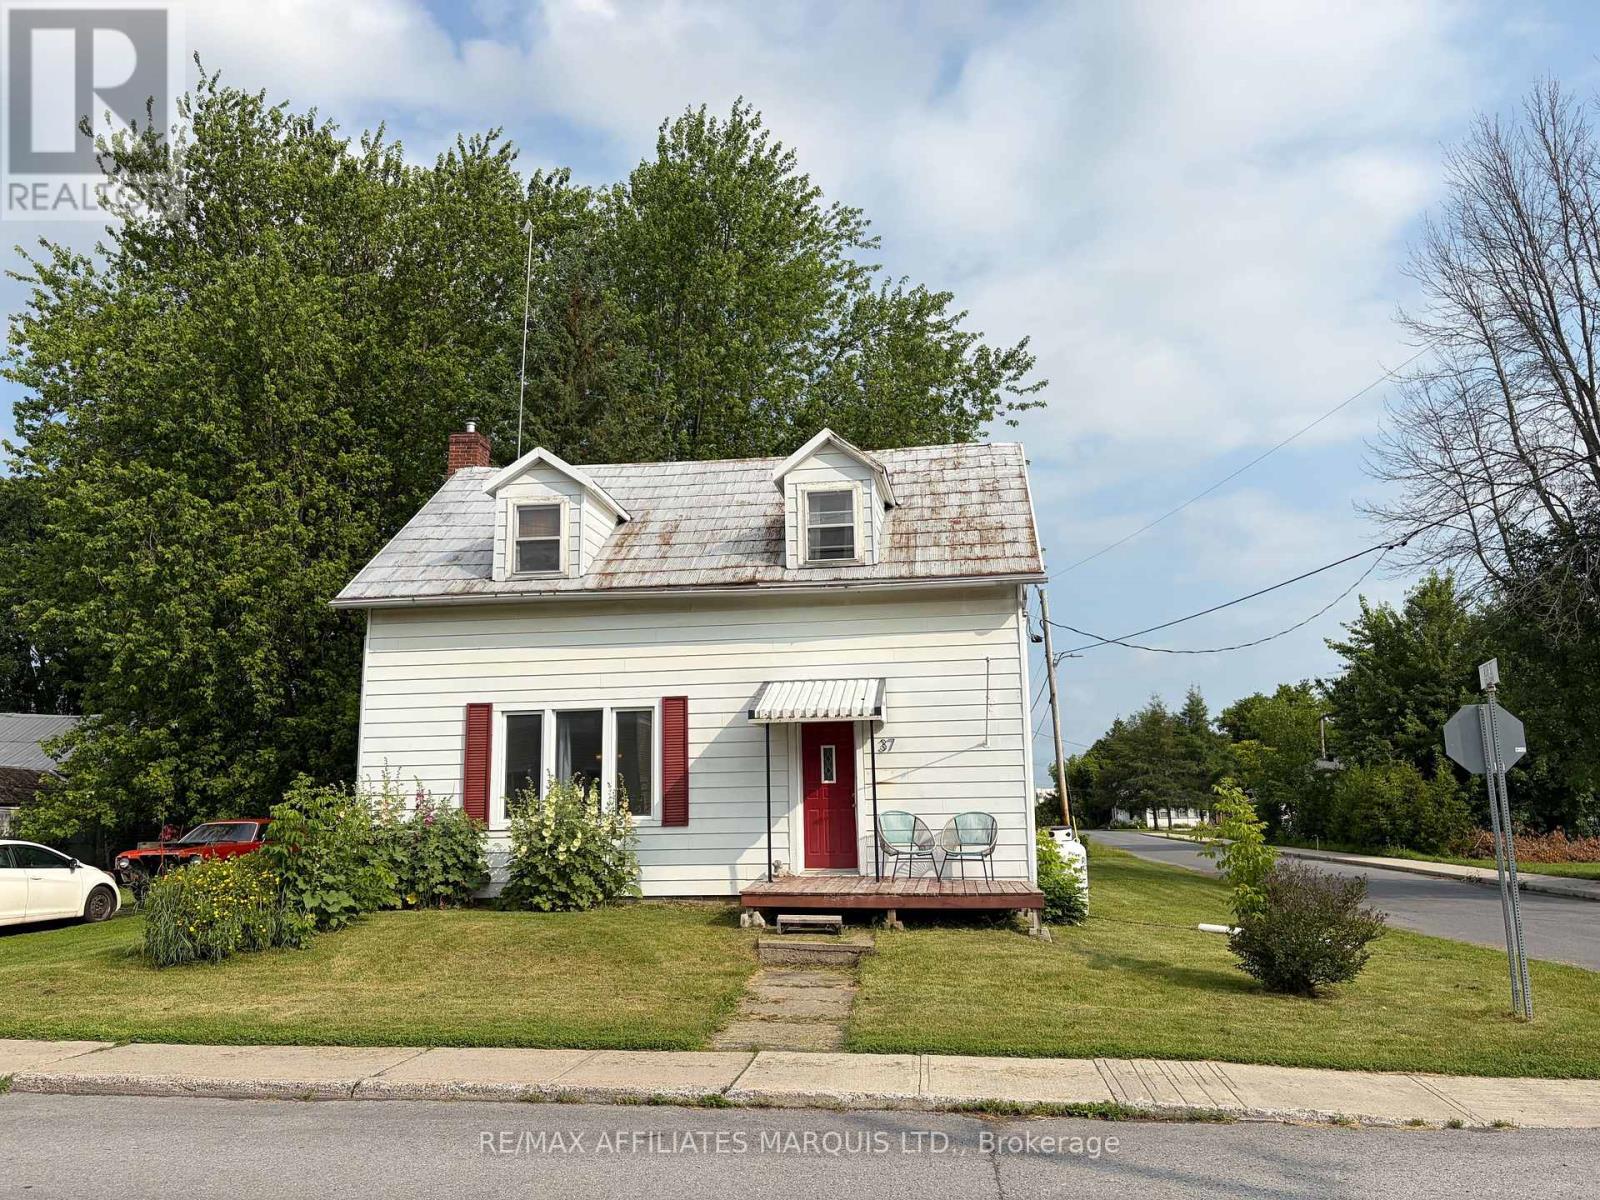
37 Main Street
South Stormont, Ontario
This charming and affordable 3-bedroom home-perfect for first-time buyers looking to get into the market! Step inside to find a spacious main floor featuring a bright living room with plenty of natural light and a cozy dining area ideal for everyday living. The functional kitchen offers ample space and potential to make it your own. Upstairs, you'll find three comfortable bedrooms, each with unique character and great use of space. The home also includes a full bathroom and classic details throughout that add warmth and charm. With solid bones and tons of potential, this home is a great opportunity for buyers looking to add their personal touch and build equity. This is an excellent place to start your homeownership journey.Don't miss your chance to get into the market with this great value home! Sellers are motivated. (id:43934)