
We are here to answer any question about a listing and to facilitate viewing a property.
0 (B) Homesteaders Road
Ottawa, Ontario

Set on approximately 4.9 acres in Fitzroy Harbour, this rural residential property offers a rare opportunity to create a custom home in a quiet, natural setting within the City of Ottawa. Mature trees, open clearings, and varied terrain provide both privacy and flexibility, allowing future owners to thoughtfully position a home to suit their lifestyle. With generous frontage and depth, the lot offers meaningful separation from neighbouring properties and a strong sense of space. Minutes from the Ottawa River and local amenities, with convenient connections to Kanata and Arnprior, the property combines the calm of country living with practical access to nearby communities. - There are two orange marker posts indicating the approximate frontage/width of the parcel along Homesteaders Road. The south marker is located at the hydro pole marked 7304. The north marker is approximately 500 ft north of the south marker towards Galetta Sd Rd. The For Sale sign is positioned roughly midway between the two markers. ADDITIONAL DETAILS FOUND IN "MORE INFORMATION" LINK BELOW. (id:43934)
115 Prince Albert Street
Cornwall, Ontario
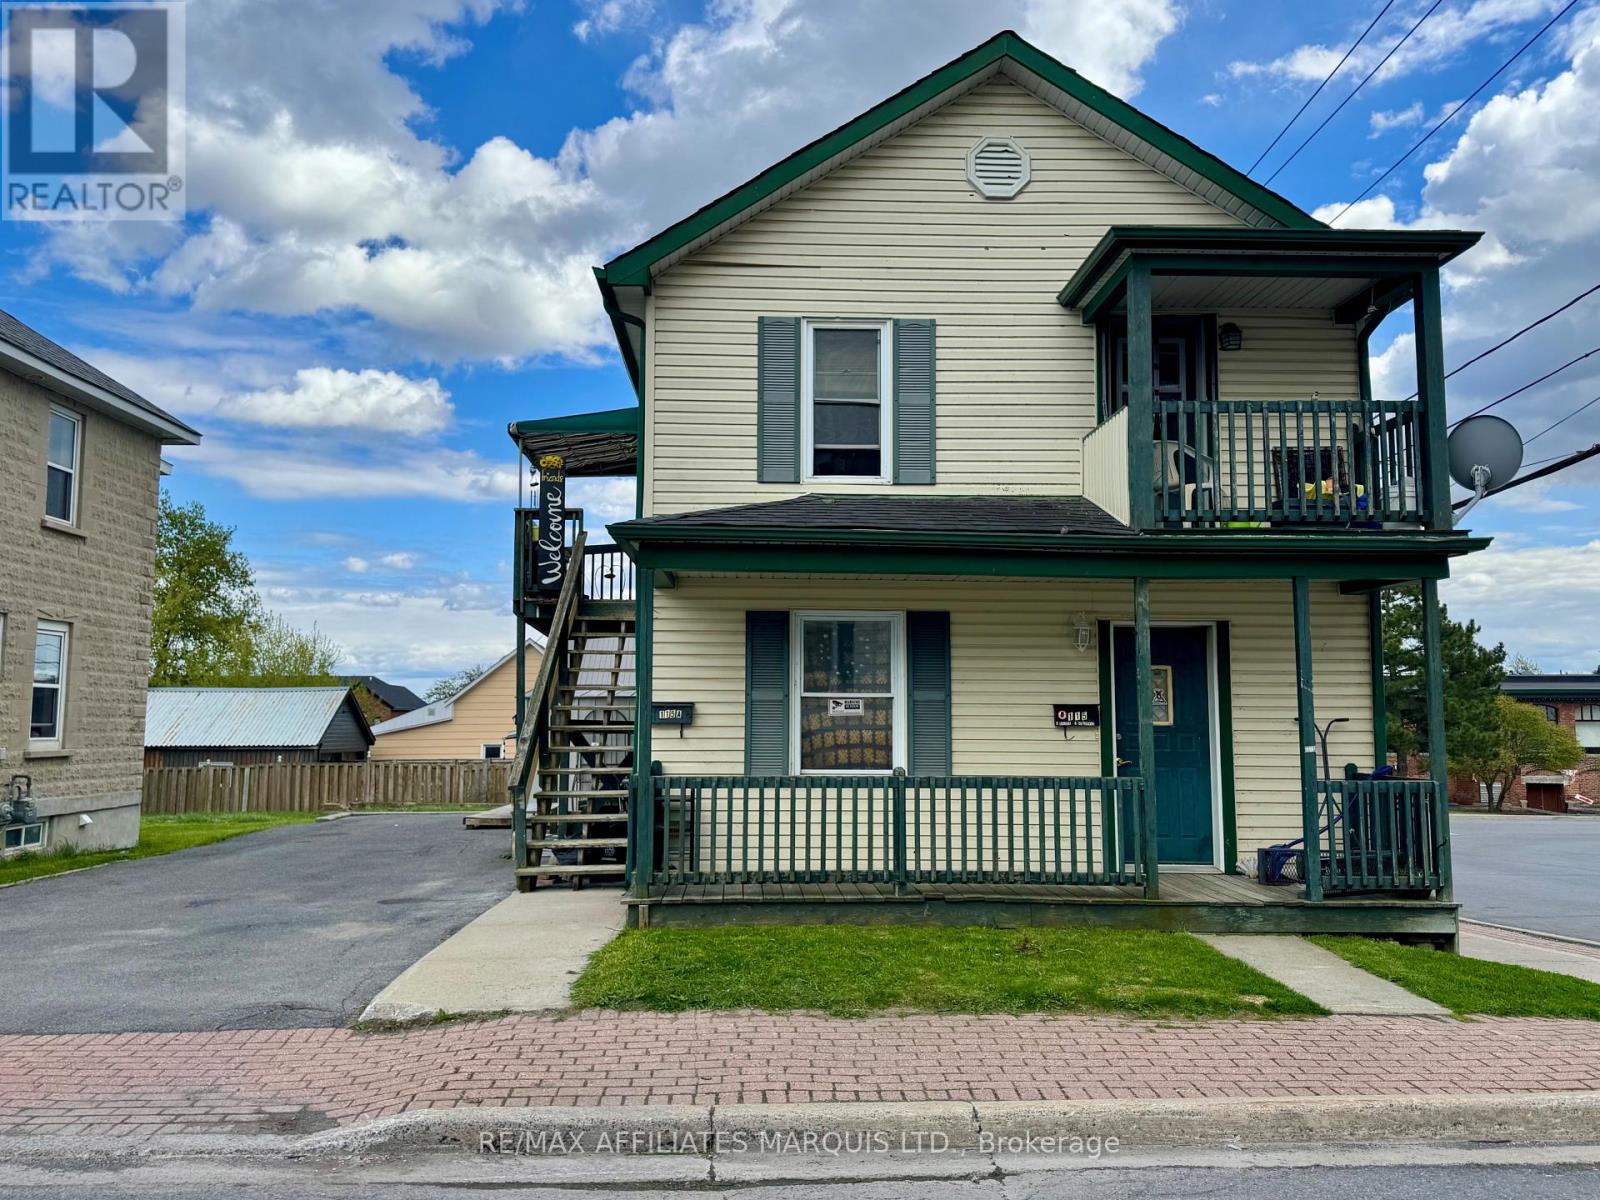
Well maintained duplex with upper level unit VACANT! Projected market value rent approx $1,500 per month + utilities, creating a huge opportunity for increased NOI! This property offers two self contained 2 bedroom units, with 2 hydro metres and 2 gas metres, making this an ideal addition to any investment portfolio. Located steps from the St. Lawrence River, scenic bike paths and walking trails, and adjacent to the Cotton Mill condo district, known for its vibrant amenities and waterfront lifestyle. Conveniently close to St. Lawrence College, public transit routes, and everyday conveniences. A rare opportunity to own a stable, income-producing property in a growing area. Reach out now for financial information. (id:43934)
1 - 125 Prescott Street
North Grenville, Ontario
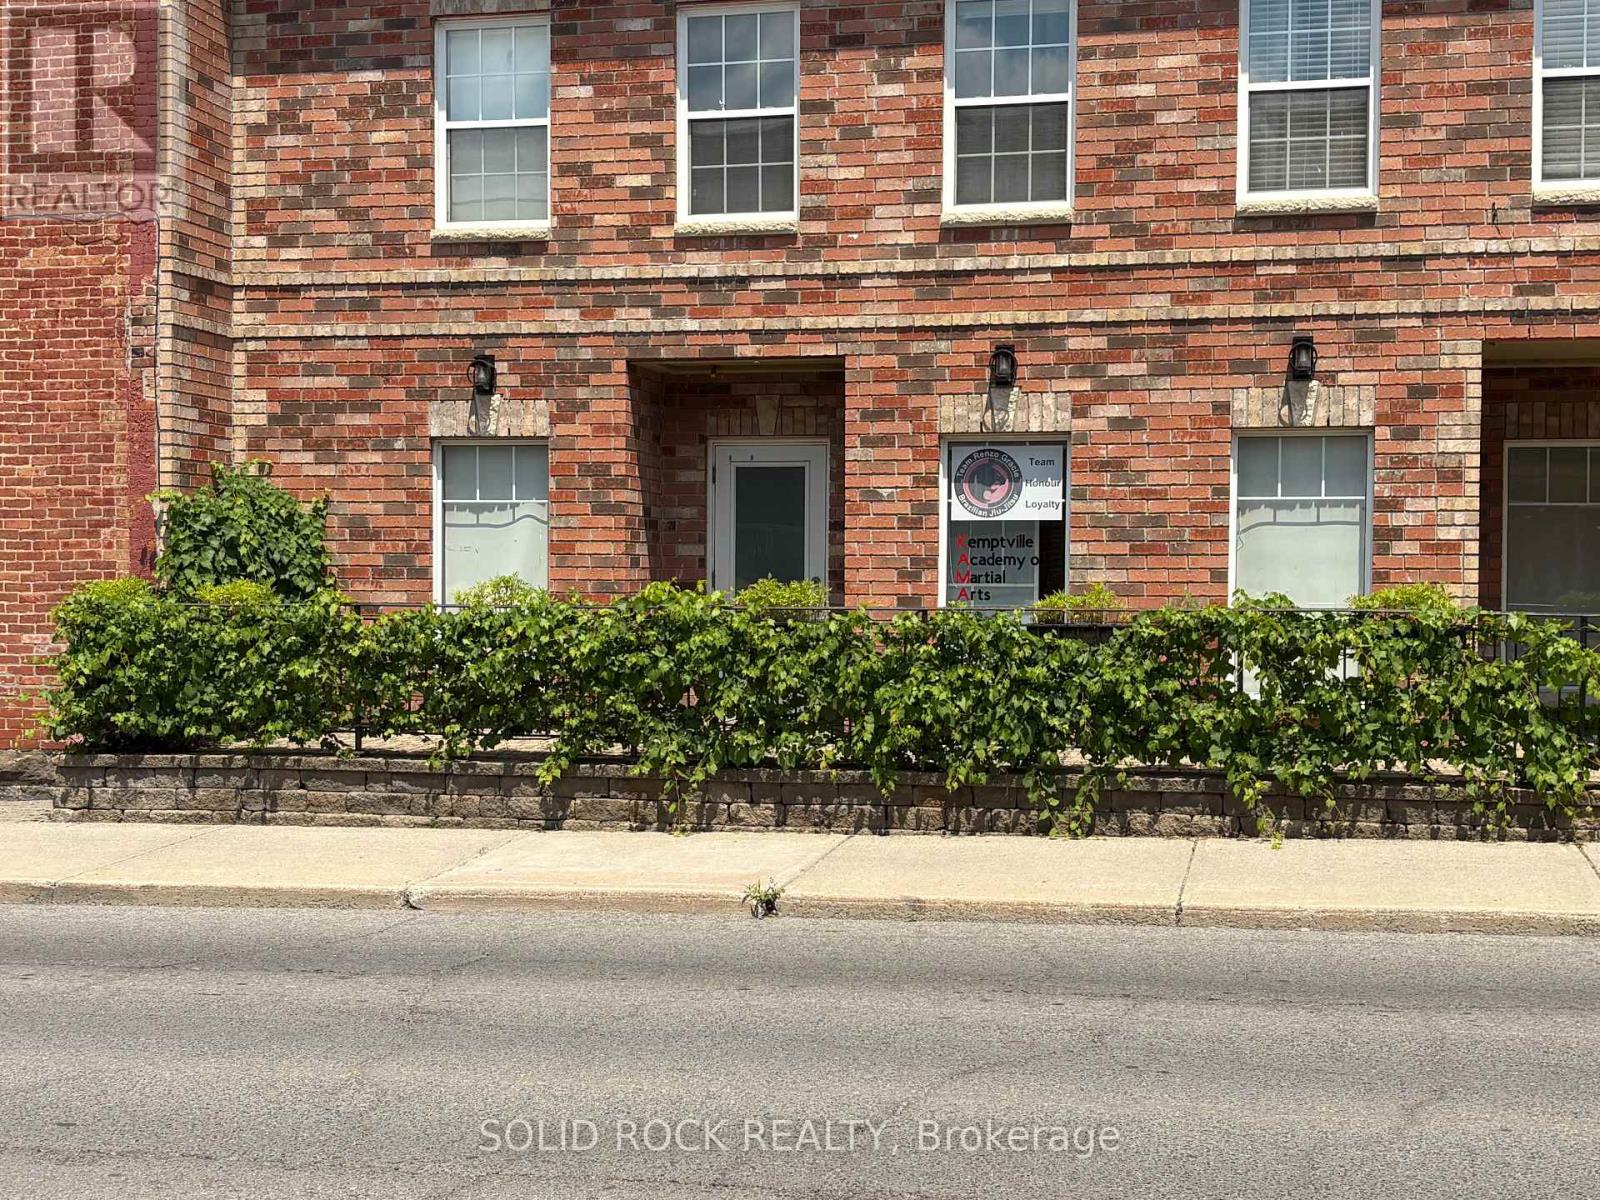
Excellent opportunity to own a versatile commercial unit in the heart of growing Kemptville. Zoned C1 - General Commercial, this property offers a wide range of permitted uses including professional office, retail, medical, health and wellness, personal service, educational, financial, and other commercial uses (buyer to verify permitted use with the Municipality of North Grenville).Currently occupied by a well-established martial arts studio, the space presents an excellent opportunity for investors seeking stable income or owner-occupiers looking to establish or expand their business. The functional layout is suitable for a variety of business types and can be adapted to meet your operational needs.Situated in a high-visibility location with strong vehicle and pedestrian traffic, the property is surrounded by established businesses, residential neighbourhoods, and ongoing development, providing excellent exposure and long-term growth potential. Ample parking and easy access make it convenient for both customers and staff.Whether you're adding to your investment portfolio or searching for the ideal location for your business, this C1-zoned commercial property offers flexibility, exposure, and exceptional value in one of Eastern Ontario's fastest-growing communities. Buyer to satisfy themselves with respect to zoning, permitted uses, measurements, and all intended uses. (id:43934)
00 Johnston Road
Horton, Ontario
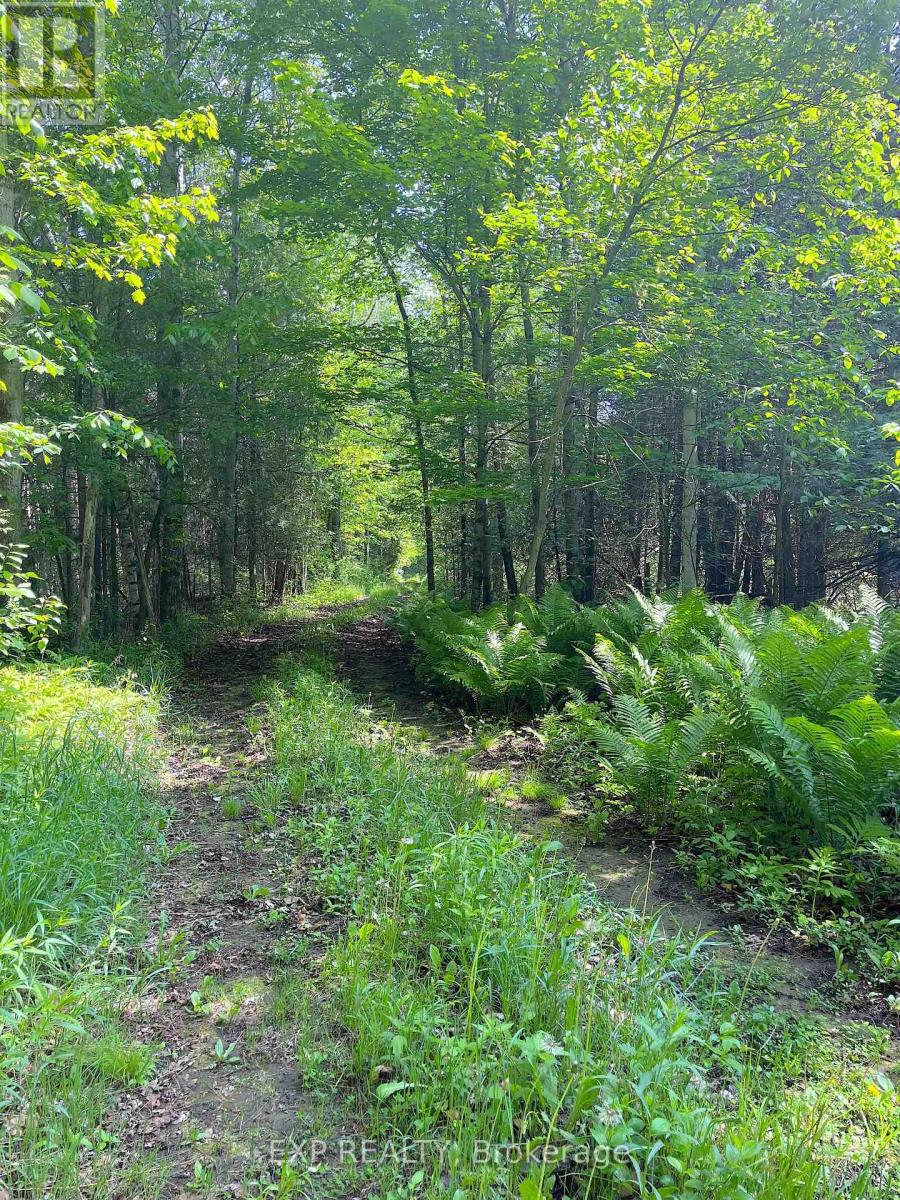
A rare opportunity to own 32 acres of mature pine forest in sought-after Horton Township. Tucked away in a private setting yet conveniently located just minutes from Highway 17, this remarkable property offers the ideal canvas for your future home or country retreat. An established entrance, hydro at the road, and year-round municipal road access provide a solid foundation for your vision. Wander along existing trails beneath towering pines, enjoy abundant wildlife, and experience the serenity of country living without sacrificing accessibility. Surrounded by attractive newer homes and quality rural properties, this beautiful parcel offers both privacy and confidence in your investment. Enjoy easy access to Renfrew, Arnprior, and Ottawa while returning home to your own peaceful woodland escape. Whether you're envisioning a custom home, recreational getaway, or long-term investment, this exceptional property offers space, privacy, and endless possibilities! (id:43934)
67 Dale Street
South Stormont, Ontario
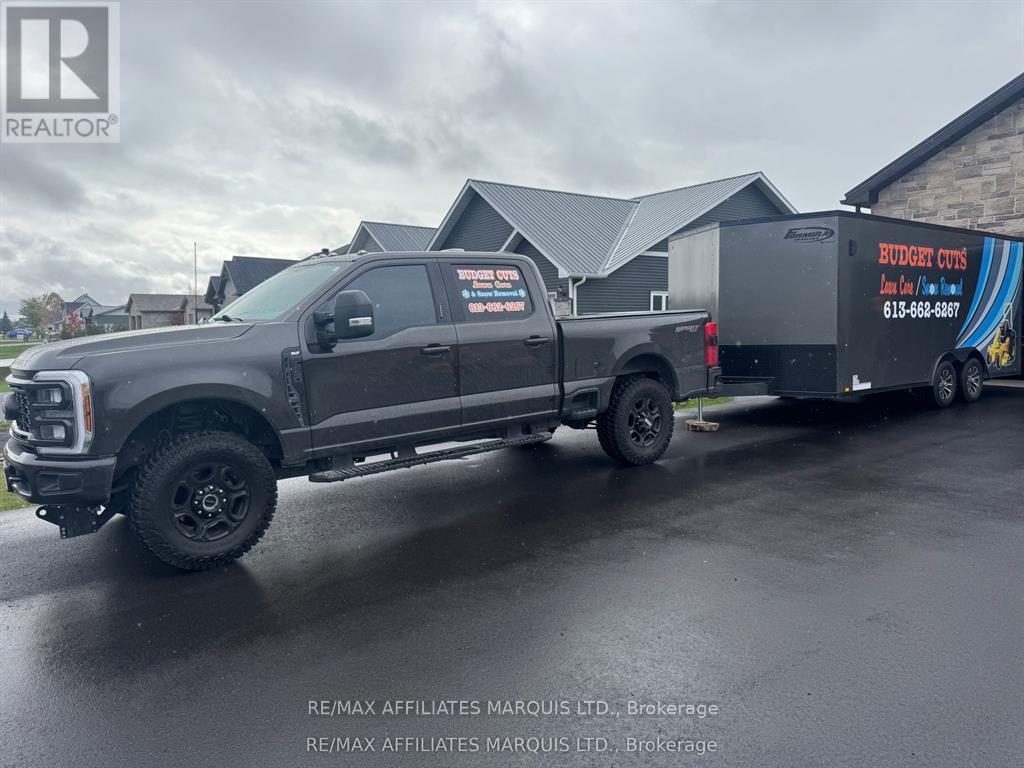
Turn-Key Lawn Care & Snow Removal Business for Sale - Cornwall & surrounding areas. Step into ownership of a 16-year established, highly reputable business with loyal clients and a strong local brand. Budget Cuts Lawn Care & Snow Removal is known for quality service, reliable scheduling, and excellent customer relationships. The owner is hands-on, well-organized, and willing to stay on to ensure a smooth transition. Experienced staff are in place and ready to continue operations.This is a turn-key, profitable opportunity-perfect timing to take over before snow season and ease into lawn care this spring. Significant value in included equipment: 20ft open trailer (2019) 18ft enclosed trailer (8.5ft wide, 2025) Cub Cadet 60" mower (2021) 2 Cub Cadet 54" mowers (2025) Kubota 54" mower (2019) Cub Cadet 21" self-propelled mower (2025) 2 Cub Cadet 21" push mowers (2023) 2 STIHL trimmers (2025), 2 STIHL trimmers (2023), 1 STIHL trimmer (2022), STIHL trimmer/hedge trimmer (2021) Tractor lift 3 STIHL blowers (2025), 1 STIHL blower (2022) 25 fuel cans, trimmer line, blades, tools, cutting heads, Snow Dog plow, and 6 fuel bins. Contracts for the coming snow season are already in place, along with grass cutting contracts for spring, providing immediate income continuity. Financials available upon request-contact the listing agent for details. (id:43934)
00 Gillan Road
Renfrew, Ontario
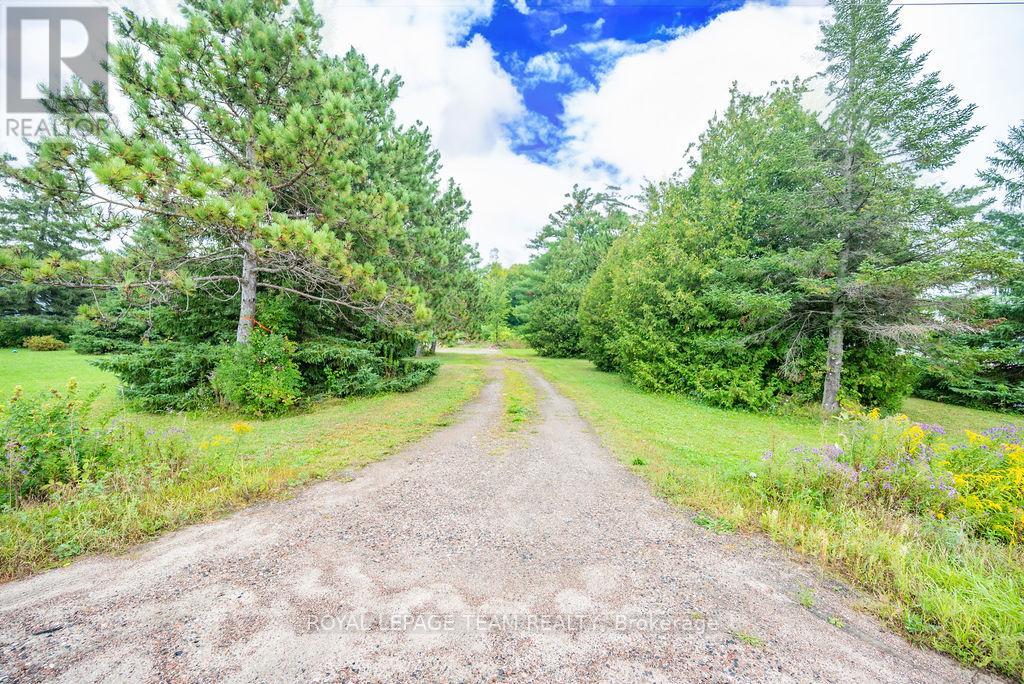
Commercial lot located directly on the outskirts of Renfrew near the new Lepine apartments. Easy hwy access, close to all big box stores. C2 zoning provides many opportunities for the investor or developer. This could be the future site of a storage unit facility, retail operations, hospitality, automotive sector and more. Inquire today about all of the possibilities ! Now is the time to buy before the highway expansion is completed. (id:43934)
000 Concession Rd 2 Road
Alfred And Plantagenet, Ontario
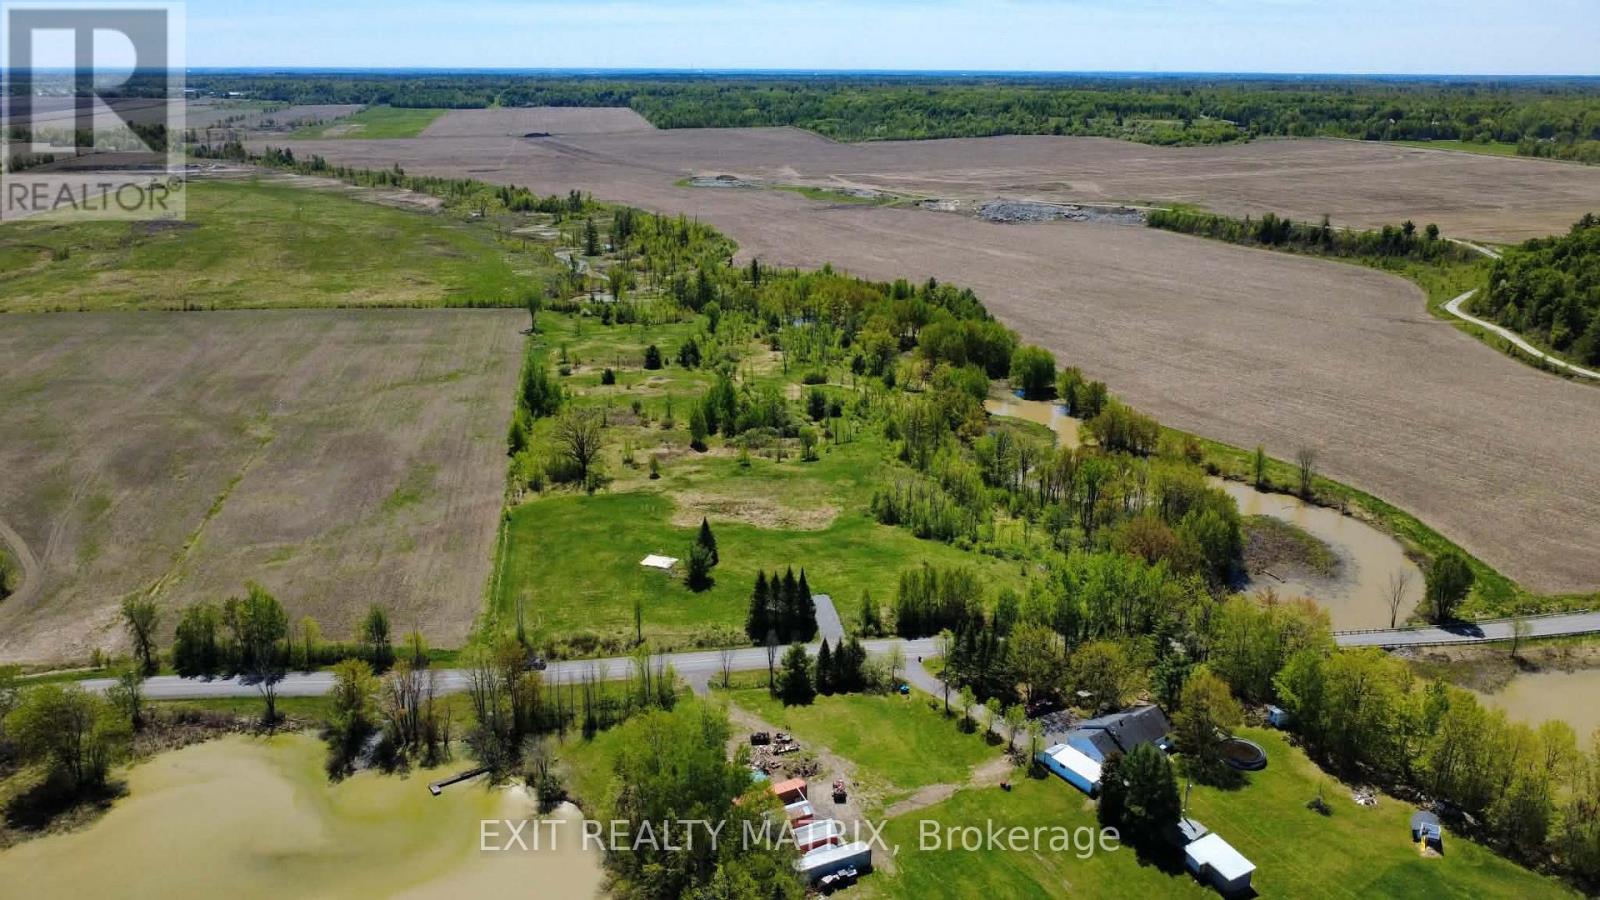
Escape to the country with this beautiful 11.7-acre residential building lot, perfectly set in a quiet rural area along a peaceful water stream connected to Lake George. With plenty of space to design your dream home, hobby retreat, or weekend getaway, this property offers the privacy and natural setting many buyers are looking for. Enjoy the soothing sound of flowing water, room for outdoor activities, and the chance to create walking paths, gardens, or simple relaxation spots by the stream. A great opportunity for those who want more land, more quiet, and a closer connection to nature while still planning a future home. (id:43934)
32 Brock Street N
Perth, Ontario
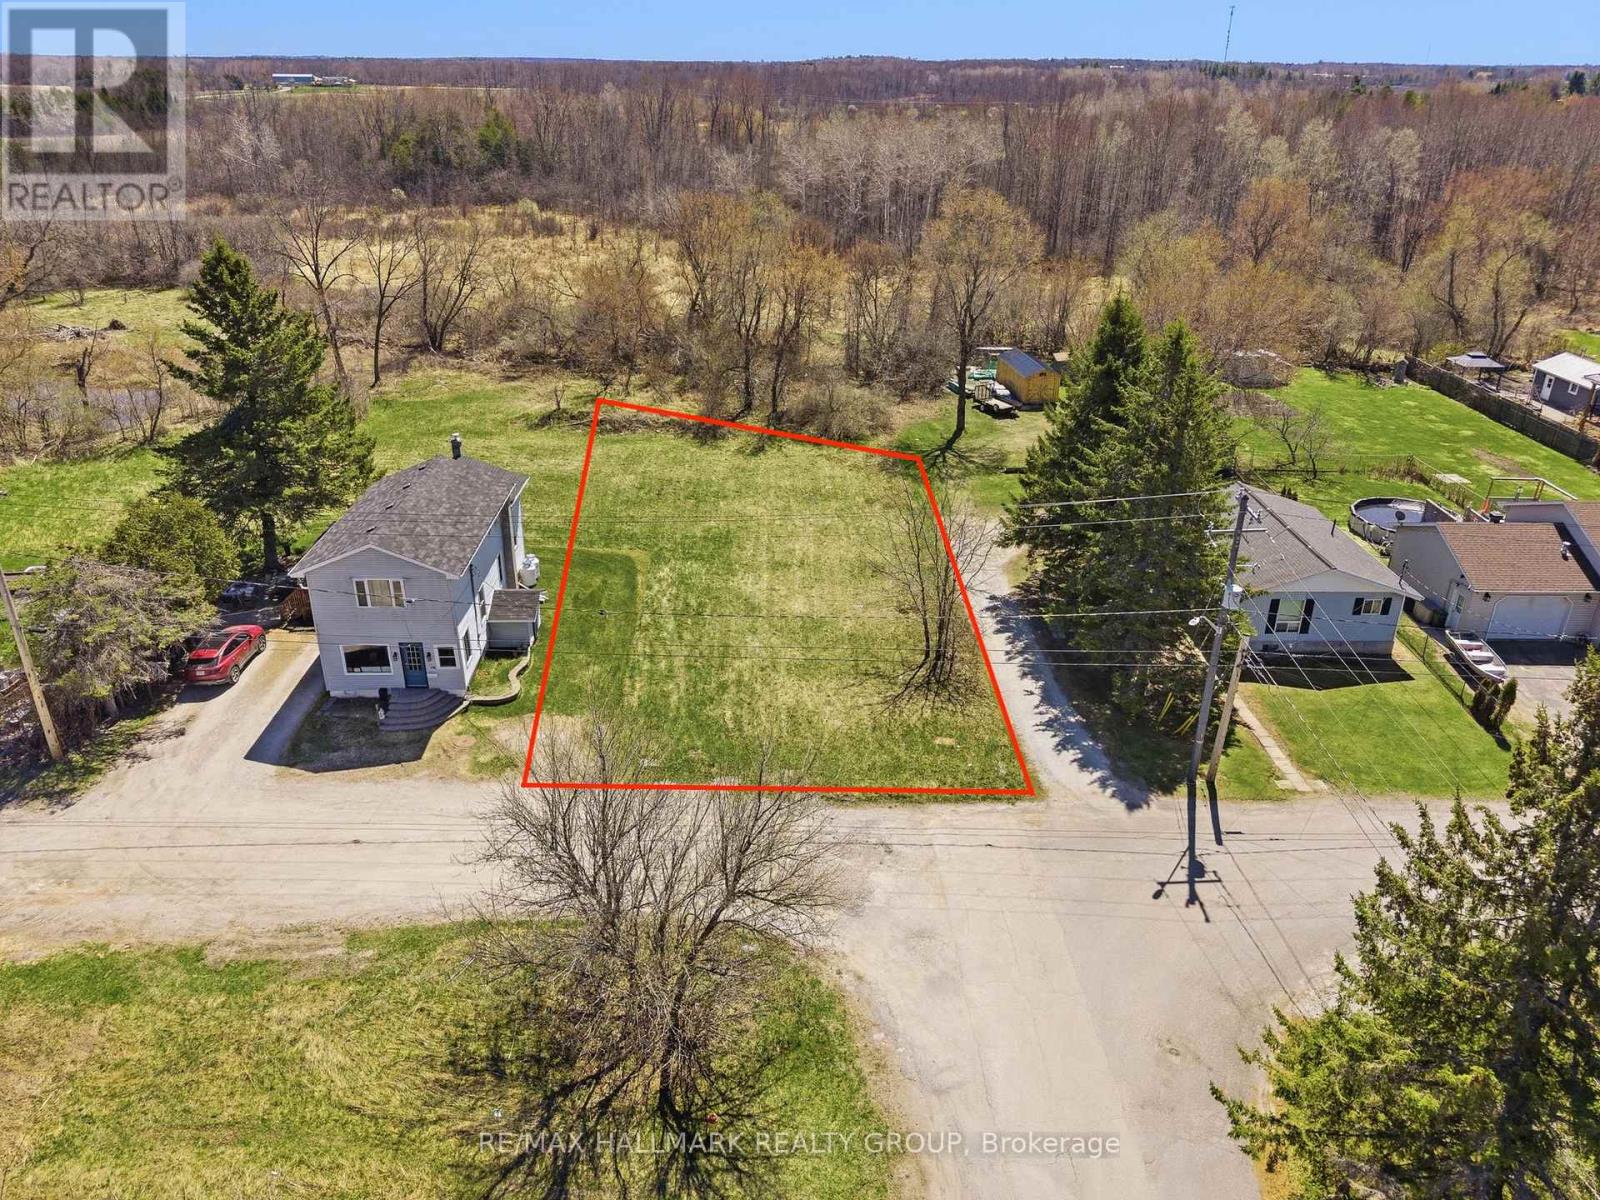
Vacant lot ideally located at 32 Brock Street in the charming town of Perth, Ontario. This rare opportunity offers a prime parcel of land with the potential for multi-unit residential development (subject to municipal approvals).Whether you are an investor or a developer, this property presents an excellent opportunity to build a multi-unit project in a growing and sought-after community. Ideally situated in a peaceful and established neighborhood, the lot is within close proximity to shops, restaurants, schools, parks, and essential services.Municipal services are available nearby (buyer to verify), making this a convenient and promising site for your next project. Surrounded by mature trees and well-maintained properties, the setting combines strong development potential with an attractive living environment.Don't miss this opportunity to invest in a versatile property with multi-residential possibilities in the heart of Perth. (id:43934)
3465 Pucker Street
Greater Madawaska, Ontario
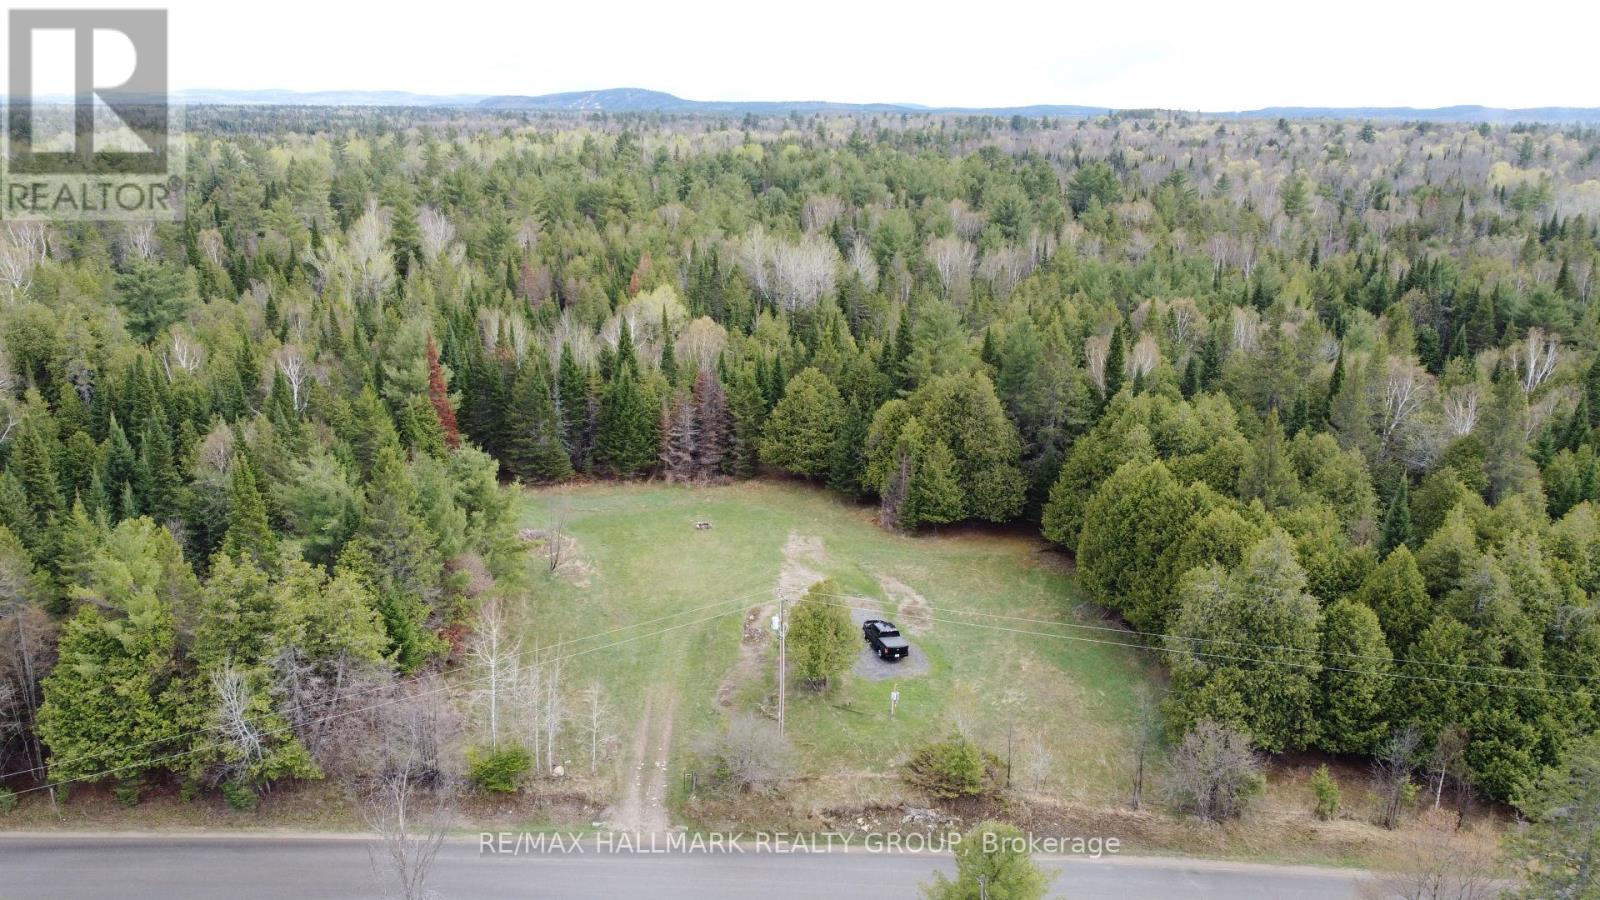
Build your dream home or invest in a prime piece of land with this 22.33-acre parcel on sought-after Pucker Street. Zoned Rural (RU), this property offers excellent flexibility for a variety of uses in a peaceful, natural setting. Ideally located just 10 minutes to Calabogie and 15 minutes to Renfrew, you'll enjoy the perfect balance of convenience and privacy. Set on a newly paved road, this flat, maturely treed lot features 100 amp hydro at the entrance and comes with a survey, making it ready for your future plans. Just minutes away, Calabogie offers year-round recreation including skiing, hiking, boating, fishing, golf, race car track, and dining, with highlights like Calabogie Peaks Resort. A rare opportunity to secure a large acreage in a desirable location with endless potential. (id:43934)
309 - 235 Water Street
Prescott, Ontario
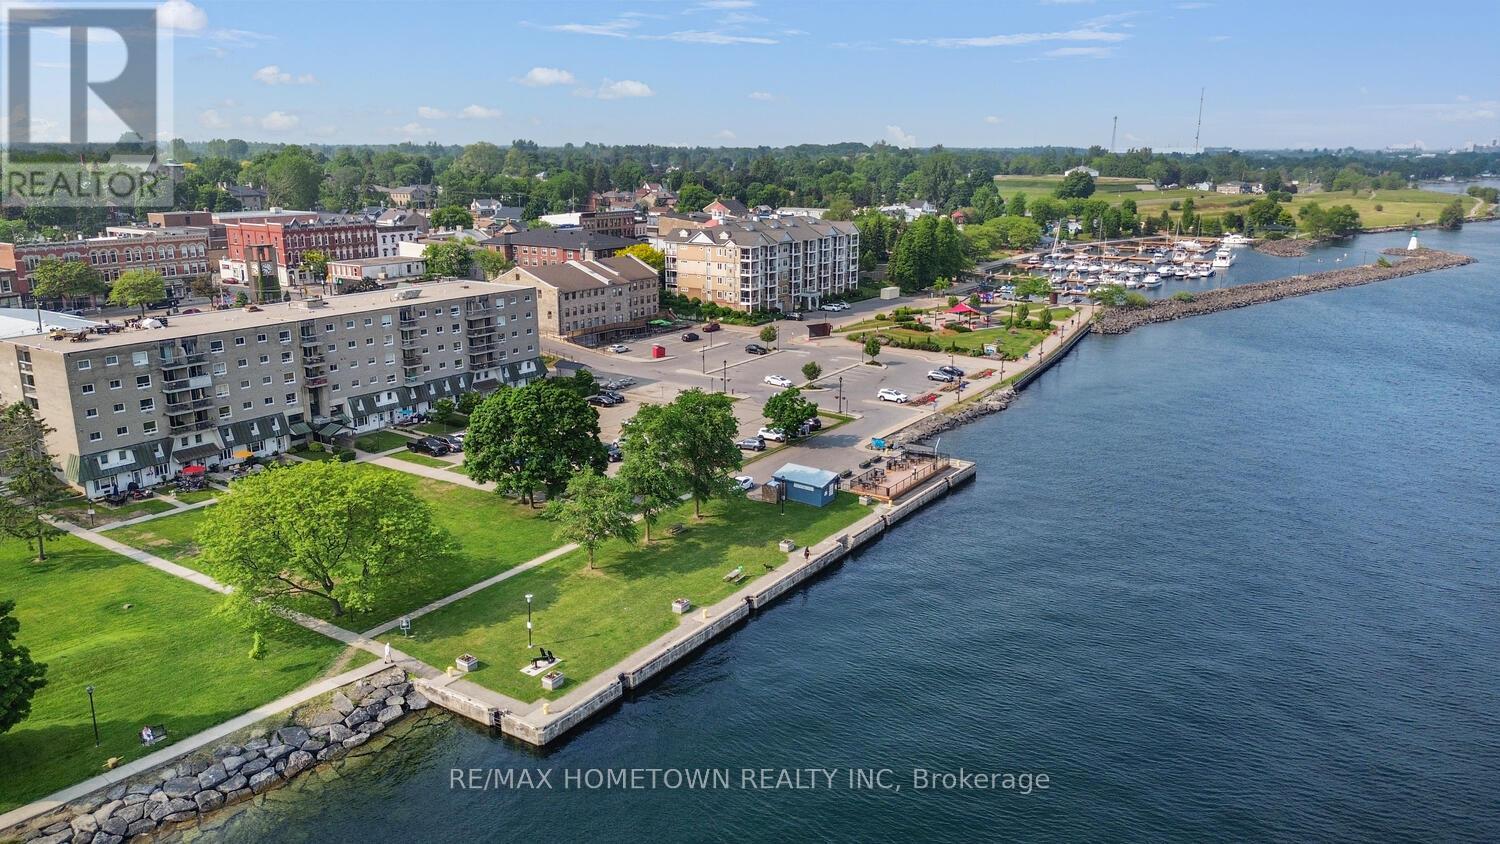
2-Bedroom Condo with Stunning St. Lawrence River Views - Welcome to Prescott Place! This bright and well-maintained 2-bedroom, 1-bathroom condo offers year-round, unobstructed views of the beautiful St. Lawrence River. Whether you're looking for a future home or a smart investment, this unit is perfect. Buy now and rent it out until you're ready to move in. Inside, you'll be greeted by abundant natural light, thanks to the unit's desirable south-facing exposure. The updated kitchen is conveniently located just off the entrance, offering ample counter and cupboard space. From the kitchen, step into the dining room, which features patio doors that open to your private balcony-a perfect spot to relax, enjoy the scenic river and park views, and watch fireworks from both the Canadian and U.S. sides. The dining room flows into a spacious living room, ideal for entertaining or cozy evenings at home. The hallway offers generous storage with multiple closets. You'll also find two comfortable bedrooms and a renovated 4-piece bathroom. Currently tenanted at $1,230/month (plus utilities-as of January 1st of 2026), this condo includes one parking spot. Located just steps from downtown Prescott, you'll enjoy easy access to shops, restaurants, and amenities. Shoppers Drug Mart is right across the street for your everyday needs. Key Features: 2 Bedrooms | 1 Updated Bathroom, Private Balcony with River & Park Views, South-Facing Unit with Natural Light, Updated Kitchen, Ample Closet & Storage Space. The tenant pays $1,200/month + utilities, which includes 1 parking spot. Prime location, walkable to downtown Prescott. Don't miss your chance to own a waterfront condo in a vibrant and convenient location! (id:43934)

210 - 180 York Street
Ottawa, Ontario
This bright and functional 1-bedroom, 1-bath condo with storage locker offers 523 sq. ft. of thoughtfully designed living space. High ceilings, brand-new flooring, and floor-to-ceiling windows create an open, light-filled atmosphere, while the east-facing exposure welcomes warm morning sun. The kitchen features ample cabinetry and white appliances, and the bathroom has been refreshed with quartz counters. The unit is positioned on the quieter backside of the building, reducing street noise and foot traffic from Cumberland and York Street. Life at The East Market extends beyond your front door. Residents enjoy a well-equipped gym, games room with pool table, and a spacious party room that opens to an outdoor terrace with BBQs, perfect for entertaining. The building also offers secure entry, elevators, on-site management, and bike storage.Step outside to experience the best of the ByWard Market. Cafés, restaurants, pubs, and shops are all within walking distance, while Metro, Farm Boy, and the Market stalls make groceries easy to grab. The Rideau Centre, LRT station, and University of Ottawa are just minutes away. Ideal for first-time buyers, professionals, down-sizers, or investors, this move-in-ready condo blends location, lifestyle, and value in one of Ottawa's most vibrant neighbourhoods. (id:43934)

1006 - 915 Elmsmere Road
Ottawa, Ontario
Welcome to this lovely one bedroom model in popular Hillsview Towers. This bright one bedroom condo apartment is located in a sought after area in a building that is very well maintained and managed with many amenities & ideally located close to everything. This unit has many features including: Crown moulding, quality vinyl floors installed 2024, entire condo painted 2024, new vanity (quartz) and mirror 2025 in bathroom, tile floor in kitchen and bathroom, kitchen with double sink and stainless steel appliances, great view with partial view of the Ottawa River and full view of Gatineau hills. Outstanding Building with top-tier amenities include Outdoor Pool, Underground Car Wash Station, Bike Room, Party Room, Workshop, Sauna, Playground, Community Center, bright clean shared laundry room, on-site superintendent and Two Guest Suites ($) to accommodate visitors. Condo Fees Include: Heat, Hydro, Water, 1 heated underground parking space and locker on Lobby level. Close to transit, shopping, public library, restaurants, short distance to water/boat launch (paddleboarding, kayak)at bottom of Blair on swimmable Ottawa River, as well as scenic walking/biking trails along the river, Golf(Pineview), steps from Elmridge Park Pickleball & Tennis Club, Richcraft Sensplex, Costco, Canadian Tire, Cineplex, Wave Pool, and more! ! Close drive to downtown. Move in & enjoy worry-free living. (id:43934)
110 - 270 Lorry Greenberg Drive
Ottawa, Ontario
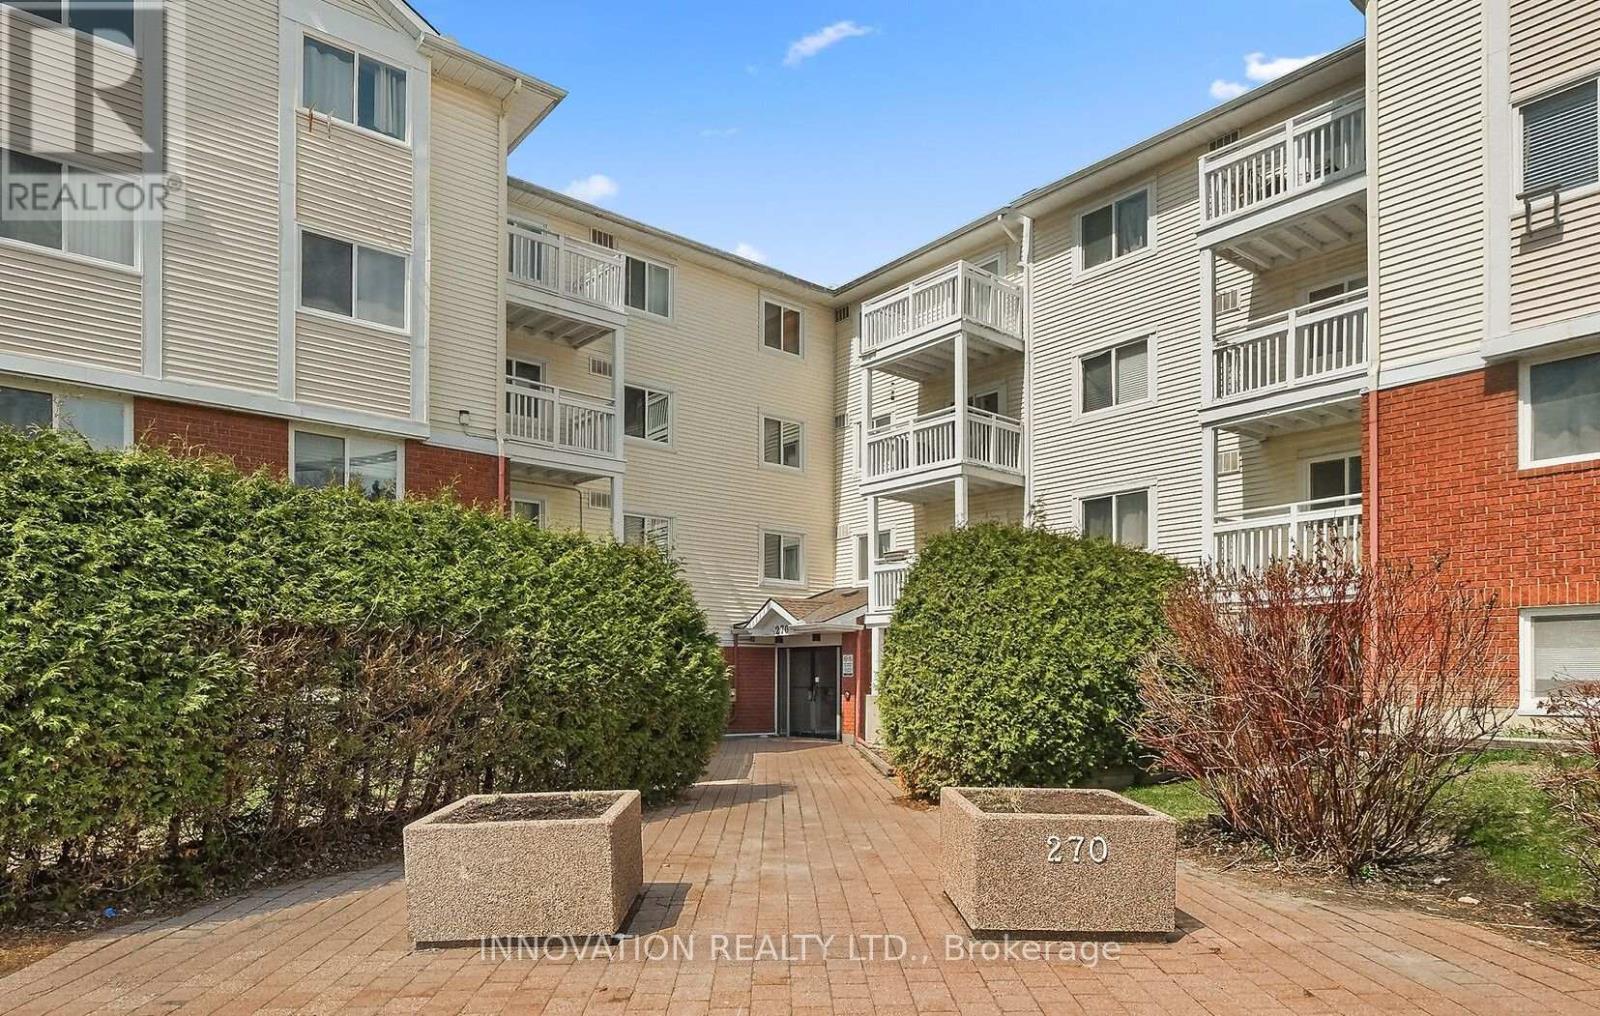
Welcome to this beautifully maintained 1-bedroom condo offering exceptional space, comfort, and convenience. Freshly painted and featuring wide-plank laminate flooring throughout, this inviting home is ready for you to move in and enjoy. The oversized bedroom offers plenty of flexibility, with room for a home office, workout area, or reading nook. Large south-facing windows fill the space with natural light, while the private balcony provides the perfect spot to enjoy your morning coffee or unwind at the end of the day. The functional kitchen includes the convenience of in-suite laundry. Thoughtful accessible and wheelchair-friendly features such as lower counters and an on-grade shower make this home both practical and comfortable. Ideally located in the established Greenboro community, you're just steps from the Diane Deans Greenboro Community Centre and Greenboro Library, with fitness facilities, recreation programs, parks, trails, shopping, and South Keys LRT all nearby. Condo fees include landscaping, snow removal, exterior maintenance, water, building insurance, and elevator service. One parking space is included. Whether you're a first-time buyer, downsizer, or investor, this bright, spacious and move-in ready condo offers outstanding value in a prime location. Don't miss your opportunity to call it home! (id:43934)
2 - 320 Fenerty Court
Ottawa, Ontario
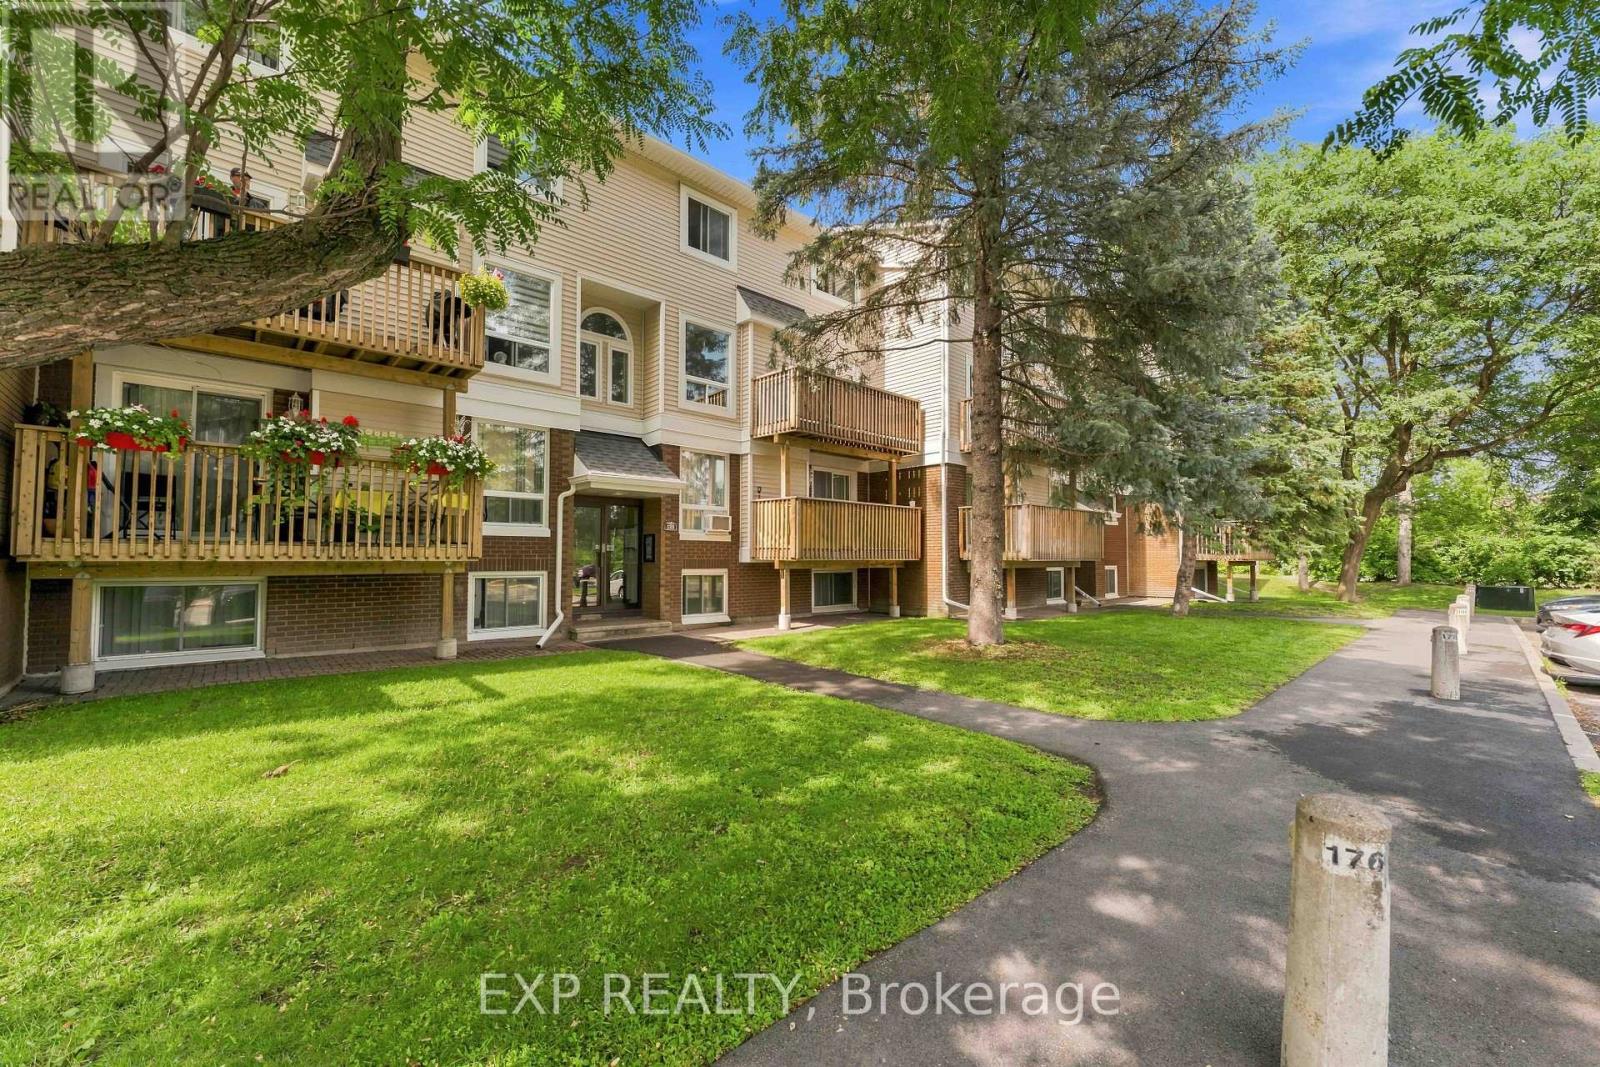
Great location meets affordable living at 320 Fenerty Court! This spacious two-storey condo offers a functional layout with two generous bedrooms and two bathrooms, all set in a quiet, park-like community. The bright upper level features hardwood floors throughout the open-concept living and dining area with a cozy fireplace and access to a private balcony-perfect for relaxing or enjoying your morning coffee. The kitchen offers ample cabinetry and storage, while a large hall closet and convenient 2-piece bath complete this level. Downstairs, you'll find a spacious primary bedroom with a wall-to-wall closet, a well-sized second bedroom, a 4-piece bathroom with in-unit laundry, and additional storage. The location is hard to beat-next to Holy Trinity Catholic High School, within walking distance of Katimavik Elementary School, and just minutes from Kanata Centrum's shopping, restaurants, cafés, groceries, fitness facilities and entertainment. Enjoy nearby parks, walking paths, public transit and quick access to Highway 417 for an easy commute across the city. An excellent opportunity for first-time buyers, investors, or anyone looking for a low-maintenance lifestyle in a convenient Kanata location! (id:43934)
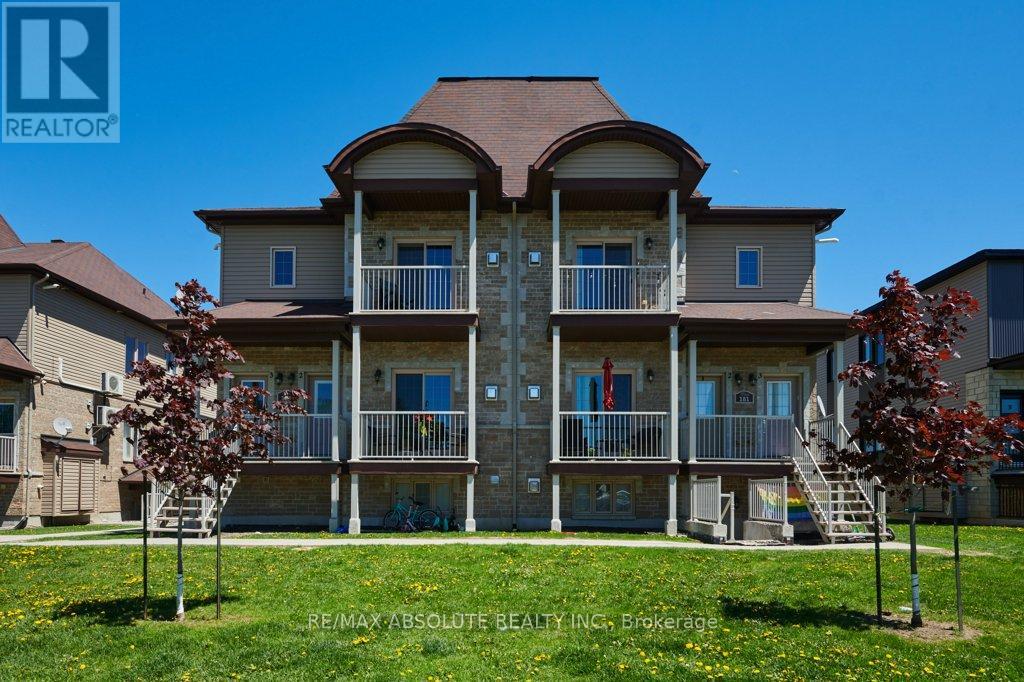
4 - 183 Bourdeau Boulevard
The Nation, Ontario
Looking to get on the property ladder? Charming and affordable condo in the growing town of Limoges. Tastefully decorated, spotless and well maintained, this unit offers an open concept living space with 9 foot ceilings, hardwood & tile flooring, huge windows, fully functional kitchen, stainless steel appliances (dishwasher new in 2025) and island with breakfast bar. Full bath also features in-suite laundry! Neat and tidy exterior, with covered terrace out front, Exclusive Use parking spot and plenty of visitor parking. Located within minutes of the 417 and the beautiful Larose Forest with multiple use trails. A short drive to amenities in Limoges, Casselman and Embrun, and approximately 25 minutes to Ottawa. A perfect home for a first time buyer, downsizer or as an investment. Quick possession available. (id:43934)
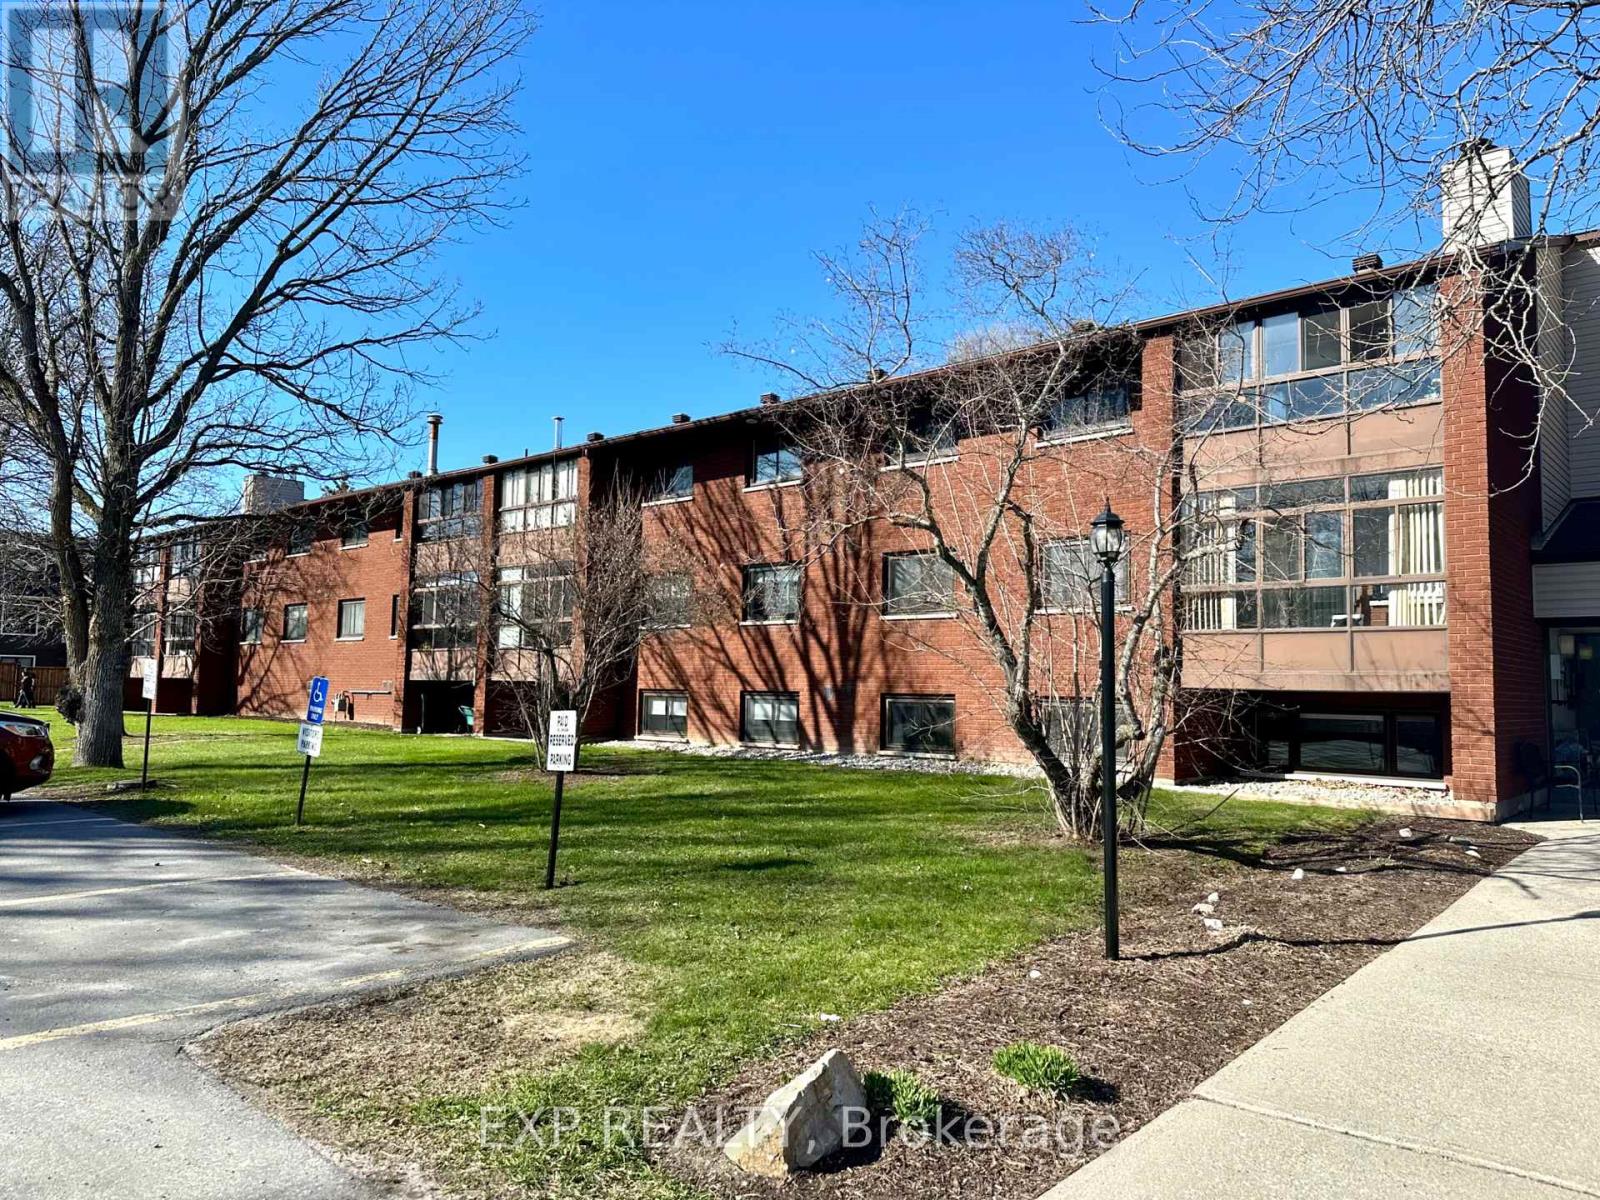
208 - 15 Findlay Avenue
Carleton Place, Ontario
Welcome to easy living in Carleton Place! This bright and well-kept 2-bedroom condo is located on the second level and offers a comfortable, low-maintenance lifestyle. Enjoy the added living space of the enclosed sunroom-perfect for morning coffee, reading, or relaxing year-round.Inside, you'll find in-unit laundry, a functional kitchen with stainless steel appliances and upgraded countertops, plus freshly shampooed rugs for a clean and refreshed feel. A parking space and storage locker are included, with additional coin-operated laundry conveniently located in the basement.Vacant and move-in ready, immediate possession is available.Located in the welcoming community of Carleton Place, you'll be close to shops, restaurants, parks, walking trails, and the charming downtown core along the Mississippi River. Enjoy small-town charm with everyday amenities nearby and an easy commute to Ottawa. A wonderful place to call home! (id:43934)
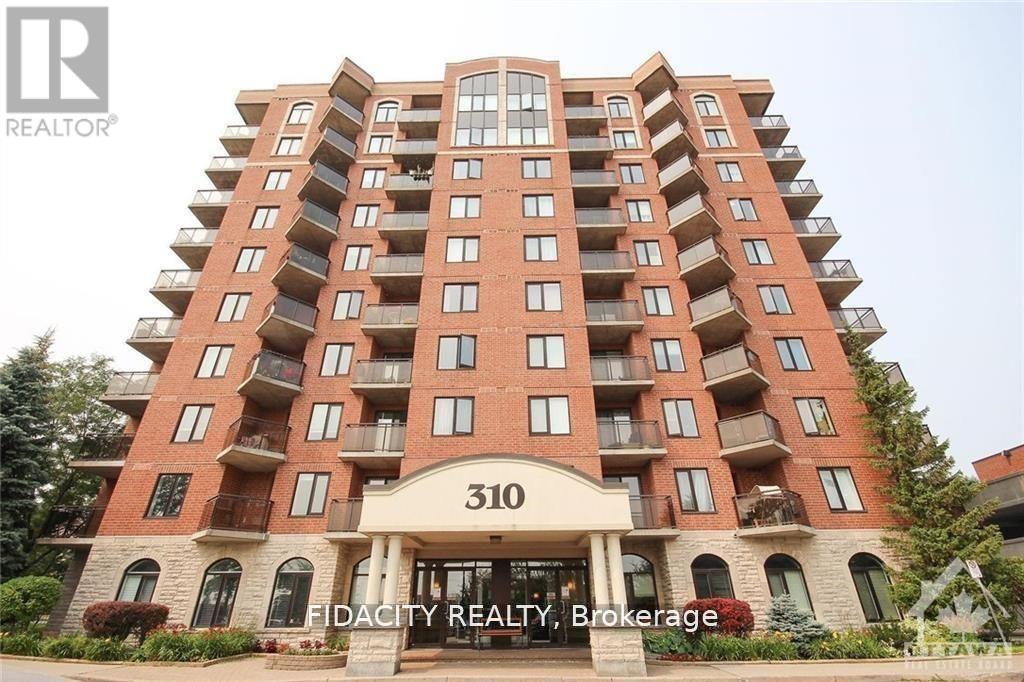
2e - 310 Central Park Drive
Ottawa, Ontario
Bright & sunny one bedroom one bath condo in sought after Central Park! The open-concept living and dining area is bright and airy, featuring large windows that flood the space with natural light. The well-appointed kitchen comes with ample cabinet space, and a breakfast bar, making it a great place to whip up your favorite meals. In-unit washer and dryer. Don't miss out on this fantastic opportunity (id:43934)
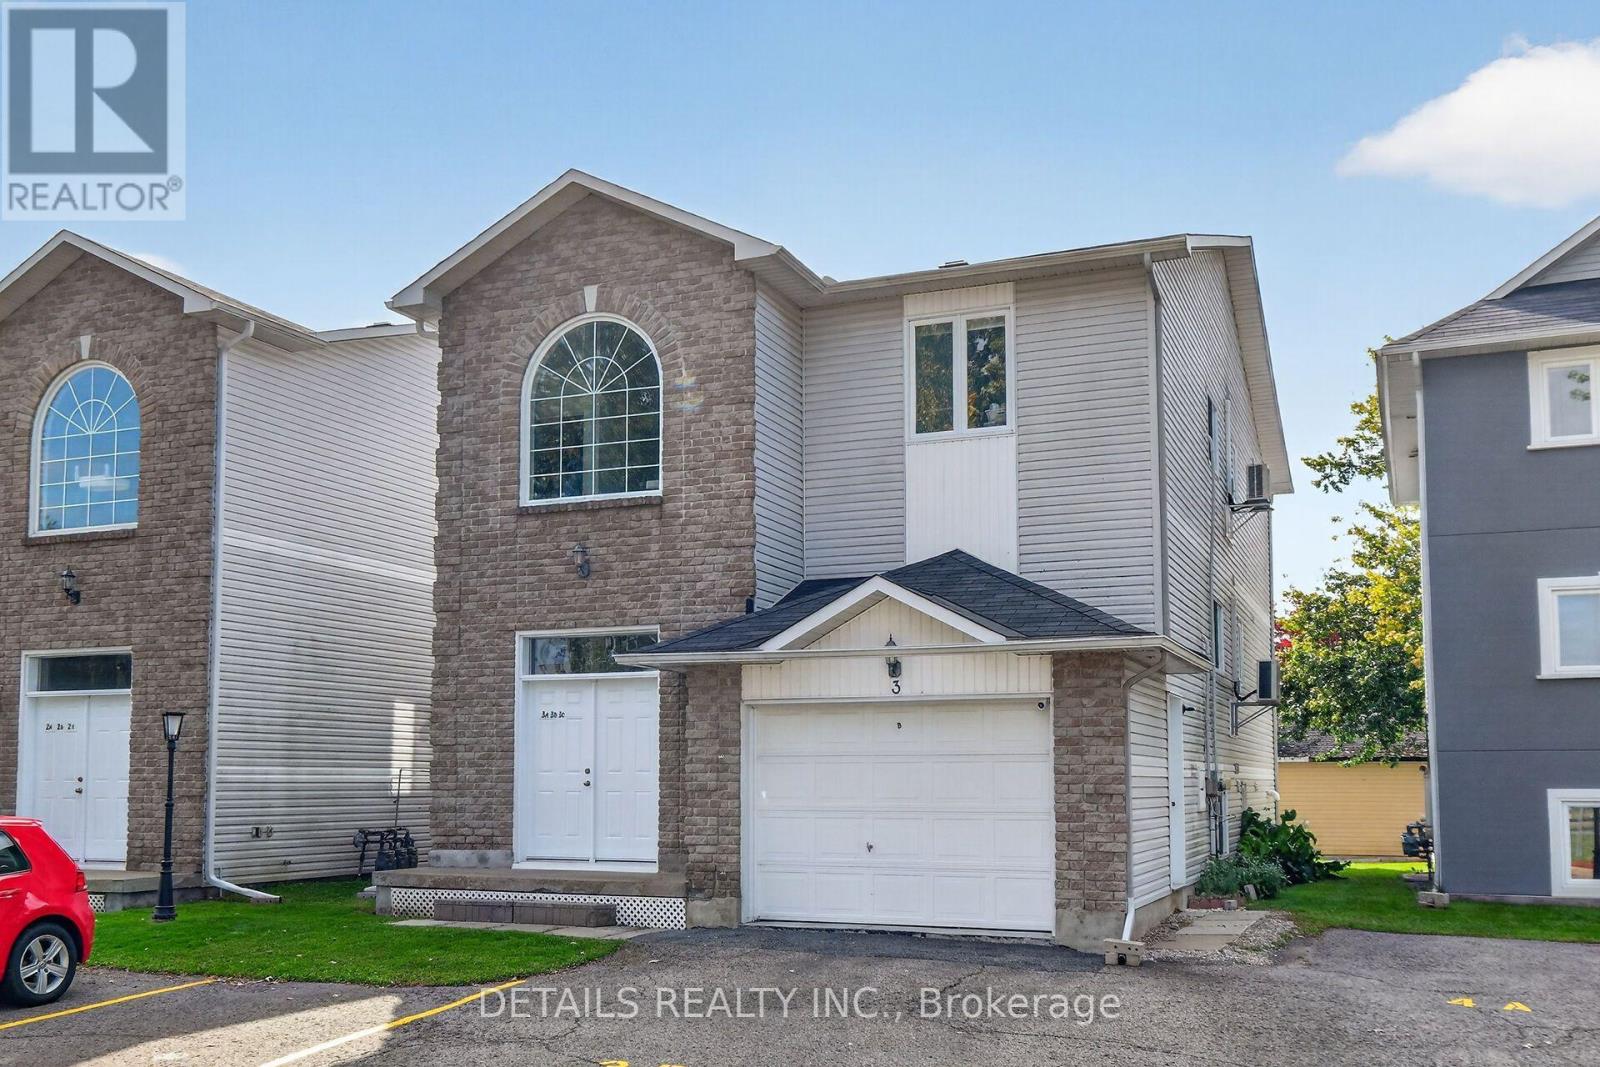
3c - 75 Lapointe Boulevard
Russell, Ontario
The perfect rental alternative! Welcome to 75 Lapointe Blvd Unit 3C, ideally located in the heart of Embrun. This bright and spacious lower-level unit offers 2 generous bedrooms, 1 full bathroom with ensuite laundry. The open-concept living and dining area is warm and inviting, highlighted by a cozy natural gas fireplace-perfect for relaxing by. Patio doors lead to a private outdoor area. Your own parking space right outside the front door along with dedicated visitor parking. Ample storage under the stairs across from the main entry door along with another outdoor storage shed for your tires and other belongings. Just steps from schools, shopping, restaurants, and all local amenities. Flexible closing available. (id:43934)
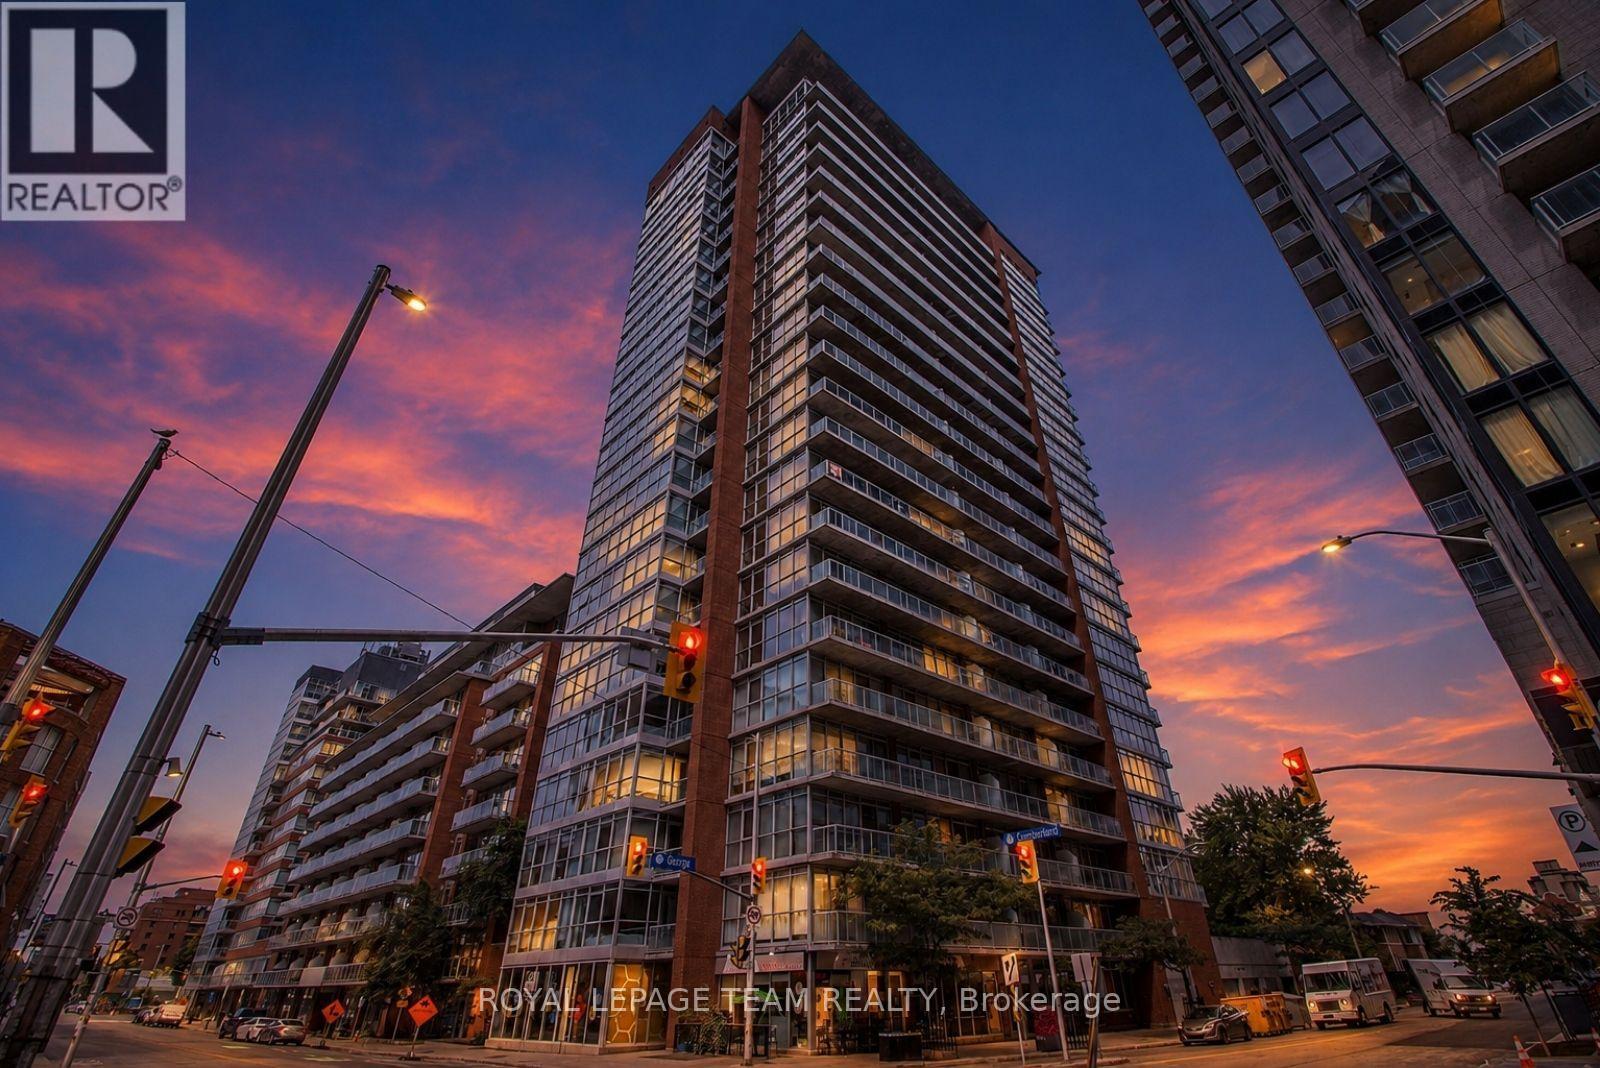
1005 - 179 George Street
Ottawa, Ontario
Welcome to urban living at its best in the heart of the Byward Market. This stylish 1 bedroom loft style condo offers an open concept layout with lovely hardwood flooring, kitchen island, quality bathroom finishes and rustic concrete ceiling. Floor to ceiling windows flood the space with natural light and lead to an oversized balcony-perfect for relaxing. All utilities (heat, hydro and water) are included in one simple condo fee, making ownership easy and predictable. While no parking is included, affordable rental options are available within the building and nearby. Enjoy unbeatable walkability-steps to Rideau Centre, transit, restaurants and nightlife. Building amenities include a lounge, gym, terrace with BBQ and more. An excellent investment opportunity. Unit to be freshly painted before closing, new owner may choose paint colour with an accepted offer. Book today !! (id:43934)
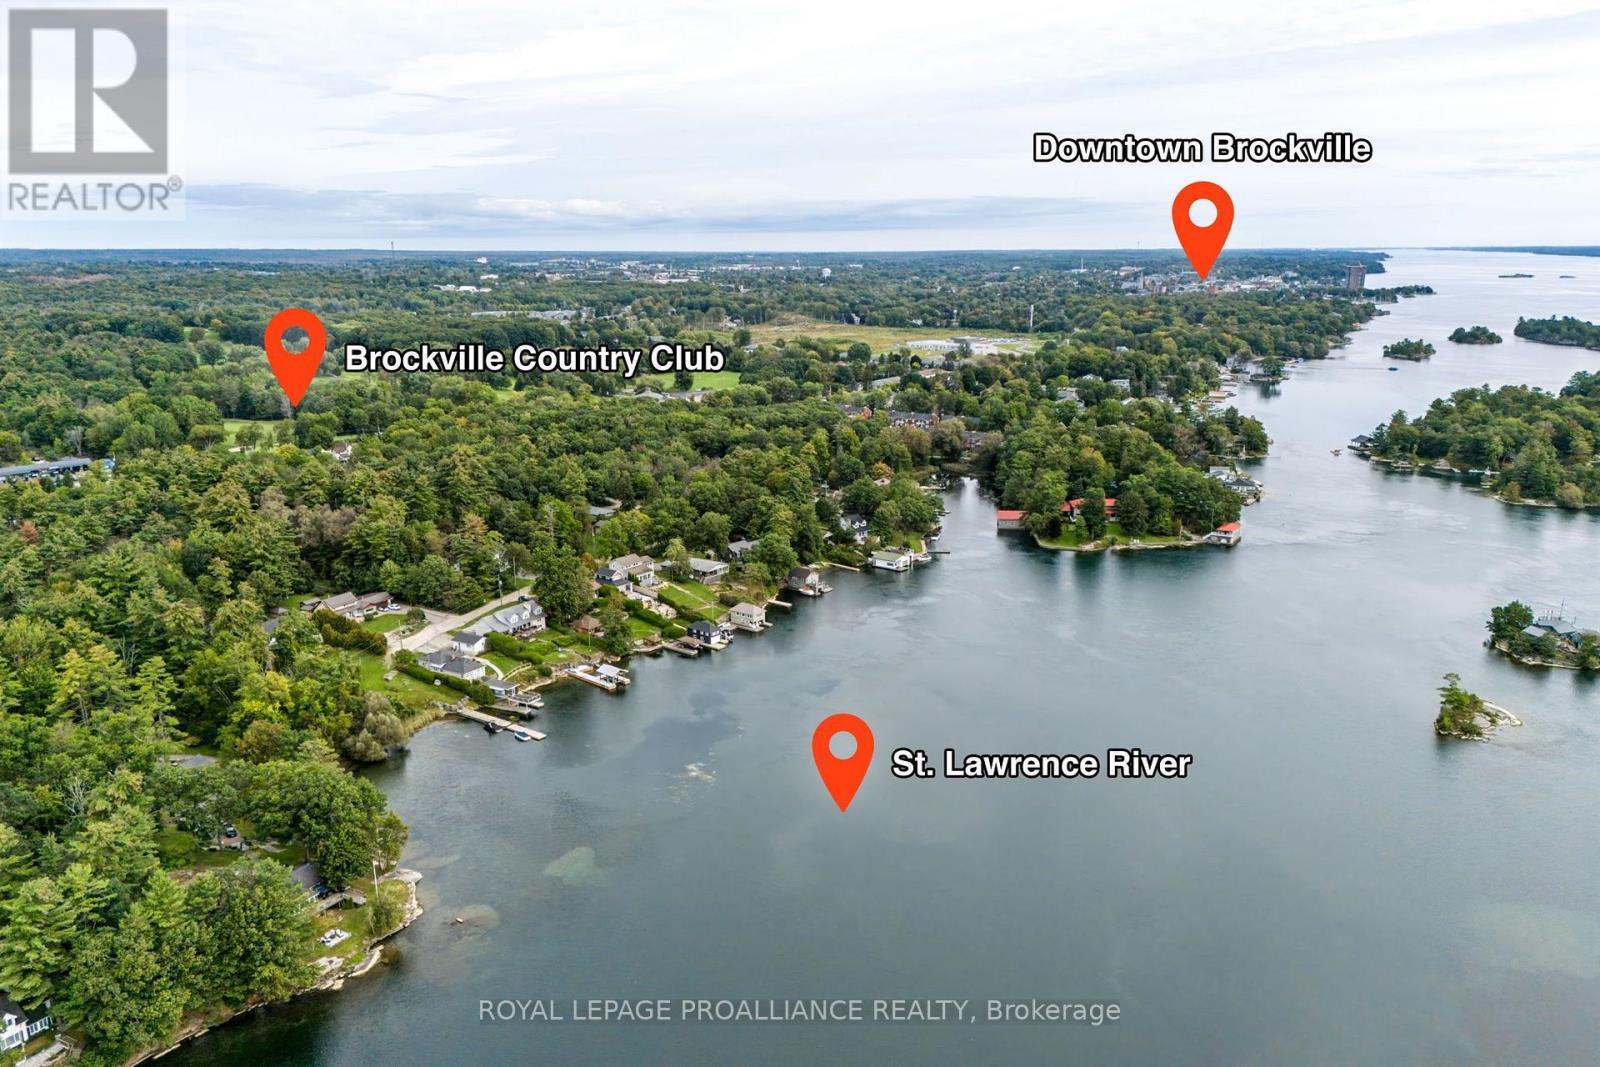
00 Jowsey Mclean Road
Elizabethtown-Kitley, Ontario
A rare opportunity to build your dream home in one of Brockville's most desirable locations! Enjoy shared deeded waterfront access to the St. Lawrence River, offering the perfect place to swim, kayak, paddleboard, or simply relax. Tucked away on a quiet dead-end street, this prime building lot is just minutes from downtown Brockville and within walking distance of grocery stores, pharmacy, shops, schools, and the Brockville Country Club. With limited-time HST relief currently available for eligible new homes and qualifying buyers, significant savings may also be available for those looking to build, making now an exciting time to turn your vision into reality. Building envelope documentation is available for review, illustrating the potential for a approx. 1,500 sq. ft. bungalow, with the opportunity to explore two- or three-storey designs depending on your plans. Don't miss your chance to secure this exceptional property and build the home you've been waiting for. (id:43934)
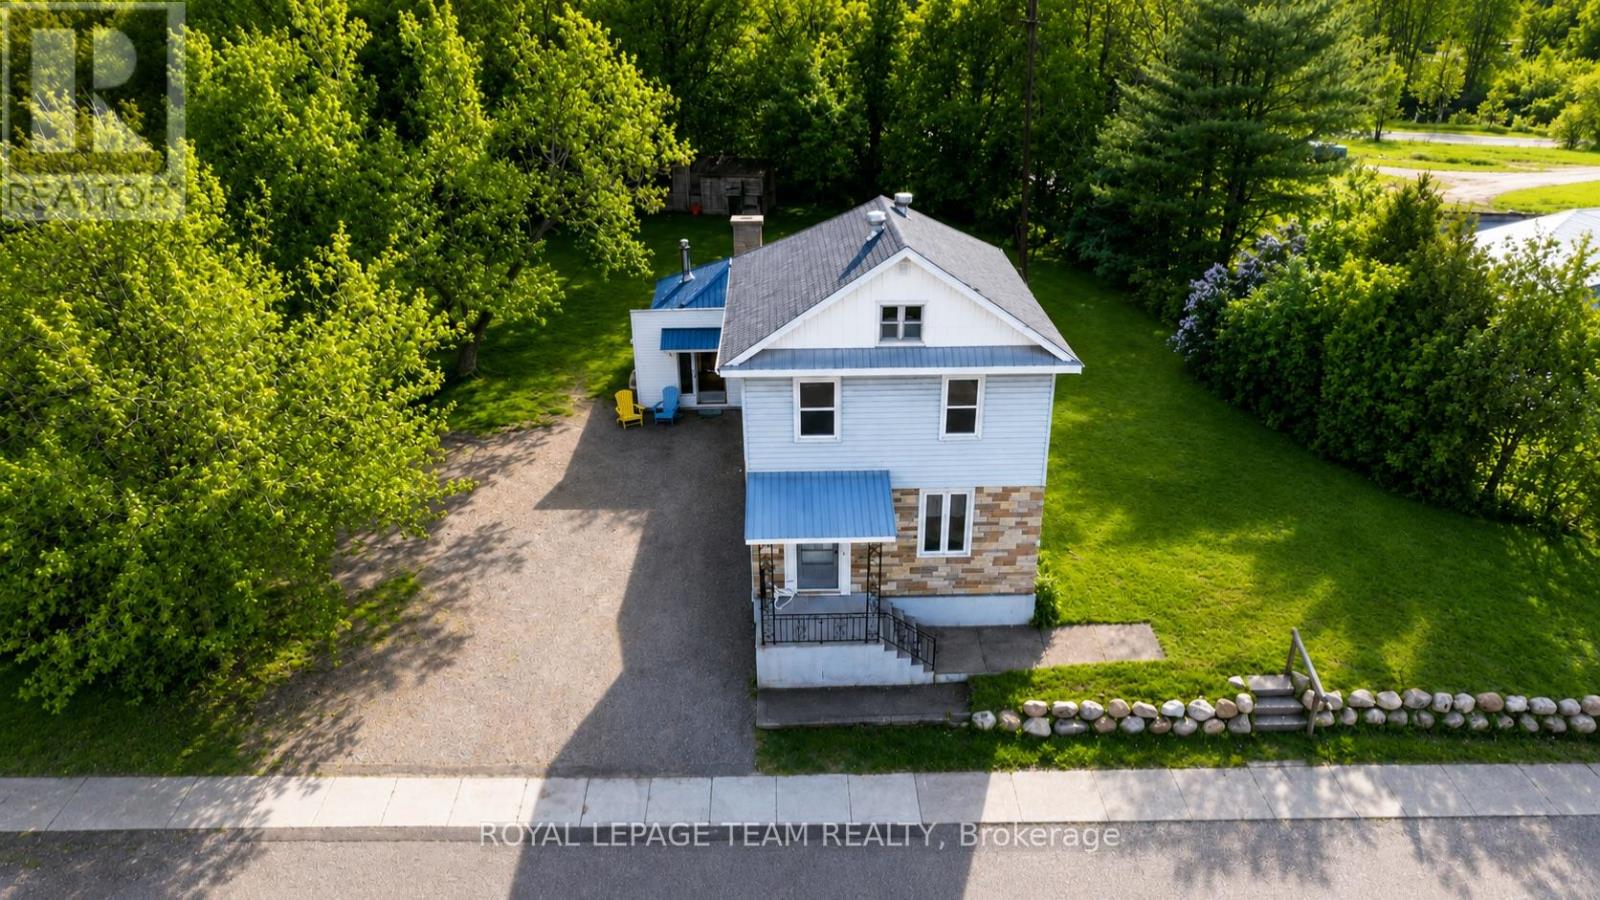
190 Queen Street
Killaloe, Ontario
Welcome to this warm and inviting 3-bedroom, 1-bathroom home in the heart of Killaloe-perfectly suited for family living and those who appreciate small-town charm with everyday convenience. Set on a large, expansive lot with over 200 feet of frontage, this property offers plenty of outdoor space for kids, pets, gardening, or simply enjoying the fresh air. Even better, you're just a short walk to everything you need-grocery store, schools, coffee shop, post office, parks, and scenic walking trails-making daily life easy and connected. Step inside and you'll immediately notice the home's soaring ceilings and timeless character. Beautiful hand-scraped wood floors add warmth and texture throughout, while the layout offers both functionality and flexibility. The main floor features convenient laundry and a full bathroom, ideal for busy family life. At the heart of the home is a vintage-inspired kitchen with charming blue tones reminiscent of the 1950s-full of personality and ready to enjoy as-is or update over time. Choose between a more formal dining space or a relaxed eat-in kitchen setup, perfect for everything from family dinners to casual mornings. The home offers two spacious living areas, including one anchored by a stunning stone fireplace, creating a cozy focal point for gatherings or quiet evenings in. An elegant living and dining area adds even more space to entertain or unwind. Upstairs, three comfortable bedrooms provide room for a growing family, guests, or a home office. With its blend of character, walkability, and space, this home is a rare find at an attractive price of $320,000. Whether you're a first-time buyer or looking for a place to settle into a welcoming community, this property checks all the boxes. Book your showing today and experience the charm of Killaloe living! Some photos have been digitally staged. (id:43934)
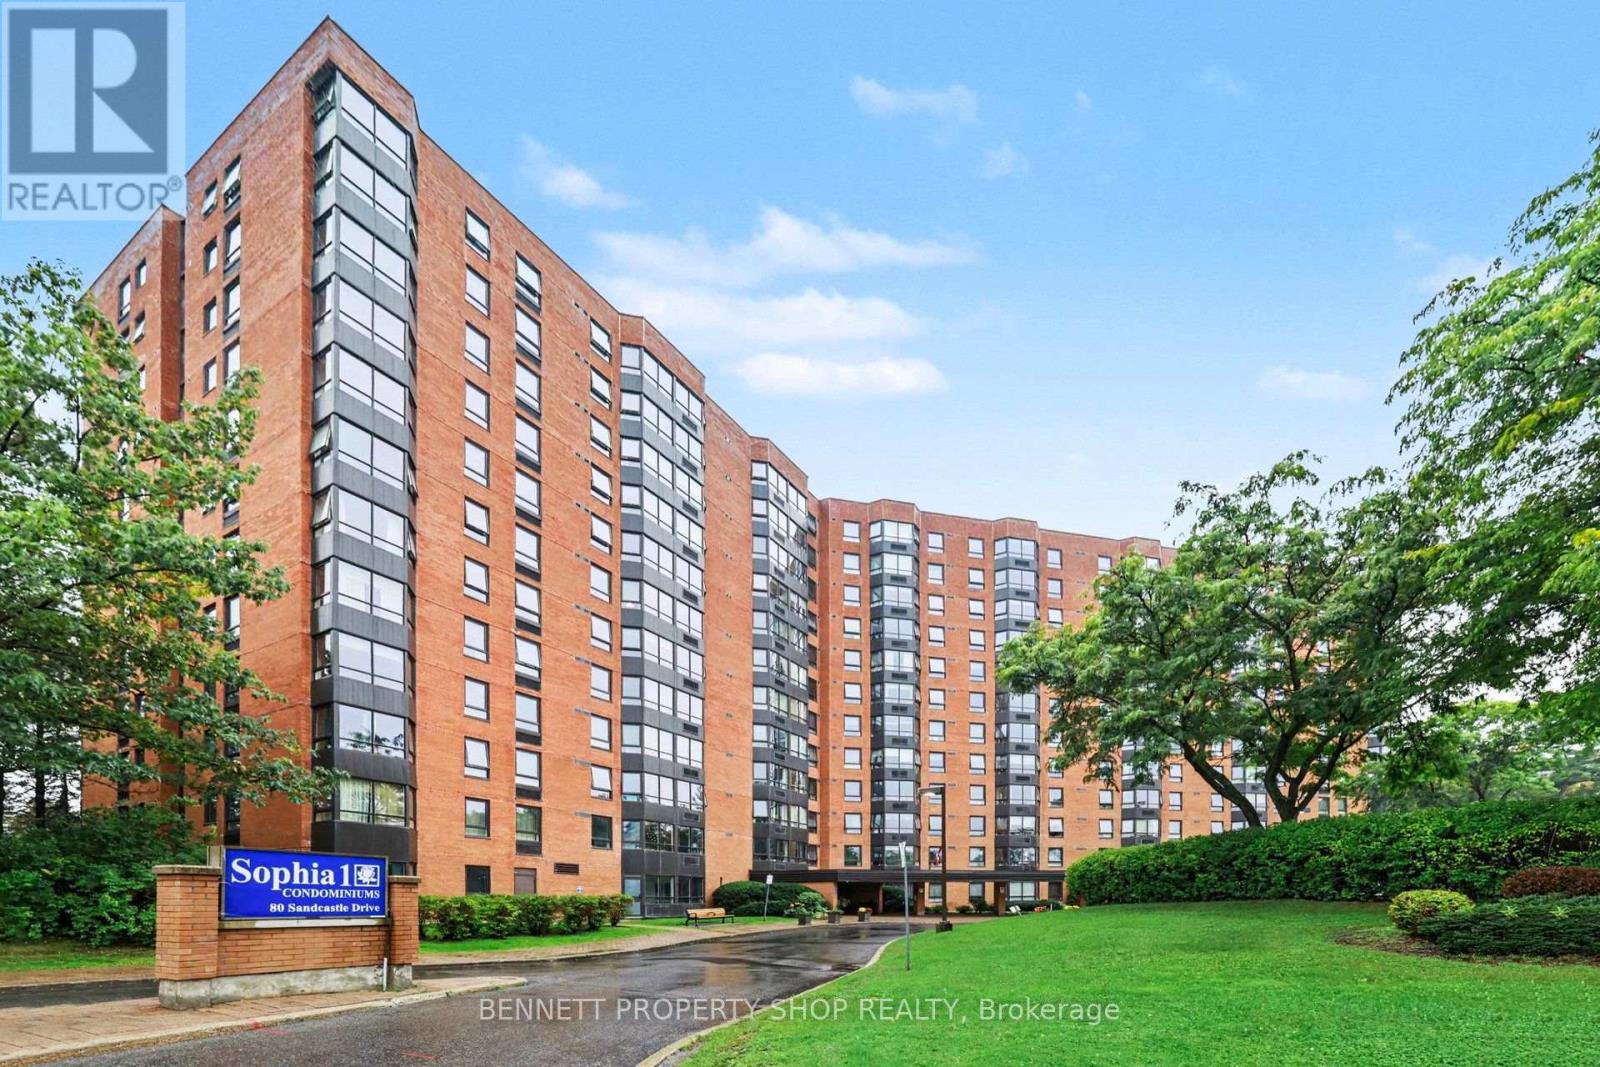
803 - 80 Sandcastle Drive
Ottawa, Ontario
Enjoy absolutely gorgeous, unobstructed views from every single window of this spacious 8th-floor condo! Bright and inviting, this 1-bedroom, 1-bathroom home is in great condition and meticulously cared for, offering the perfect opportunity to bring your own modern updates and personal style. The well-designed layout offers exceptional comfort and abundant storage throughout, including a rare walk-in pantry off the kitchen. Situated in a quiet, exceptionally well-maintained building, residents enjoy a premium lifestyle with access to a gym, library, party room, bike storage, guest suites, and a beautiful outdoor swimming pool. Located in a prime Ottawa neighbourhood just moments from transit, major routes, and the Queensway Carleton Hospital, this property offers unbeatable daily convenience. Also included is one covered garage parking spot, and there is very accessible visitor parking practically at the front entrance! A fantastic opportunity for first-time buyers, downsizers, or investors looking for a high-floor gem with a view! Some photos are digitally enhanced. 24 hours irrevocable on all offers. (id:43934)
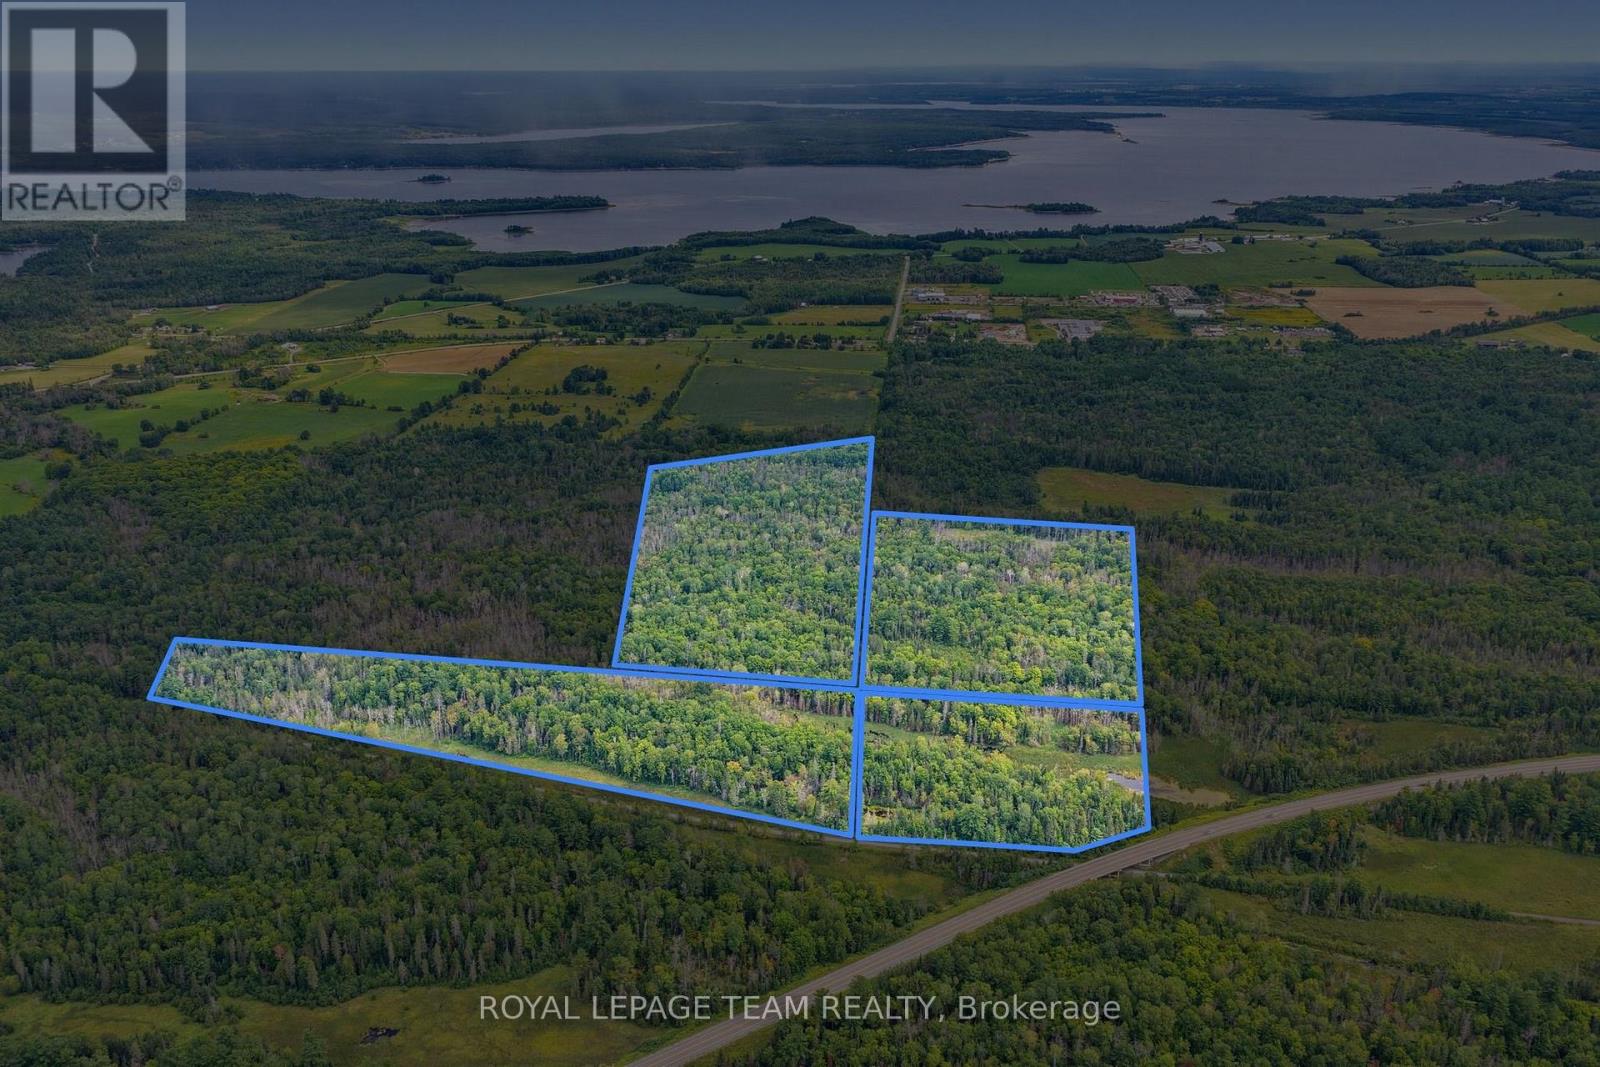
000 Greenwood Road
Laurentian Valley, Ontario
A truly unique opportunity tucked between Whitewater Region and Laurentian Valley! Four parcels are being sold together, offering just over 90 acres of rugged recreational land. With no direct road access, the property is currently reached by way of the Algonquin Trail-creating an off-the-beaten-path setting with excellent potential for a private hunt camp or wilderness retreat. It's the perfect place to unplug and enjoy complete seclusion in the middle of the woods, while still being within easy reach of nearby communities and amenities. A rare chance to own a substantial piece of the Ottawa Valley where you can escape the noise, explore the outdoors and make it your own. (id:43934)

6 Hillcrest Avenue
Deep River, Ontario
This charming one-bedroom frame bungalow offers a bright, sun-filled living room, a functional kitchen and a cozy dining area. The spacious bedroom includes an attached sitting room perfect for a home office or relaxation space. A full 4-piece bathroom and convenient main-floor laundry add to the homes comfort and practicality. Warm, welcoming and full of potential, this bungalow is ideal for first-time buyers, downsizers, or anyone seeking easy one-level living. Part basement with ample storage space, new gas furnace February 2026, air conditioning, attractive new 1.5 car detached garage, all this and more just a short walk to all the downtown amenities, Lamure Beach, Marina and more. 24 Hour irrevocable required on all Offers. (id:43934)