
We are here to answer any question about a listing and to facilitate viewing a property.
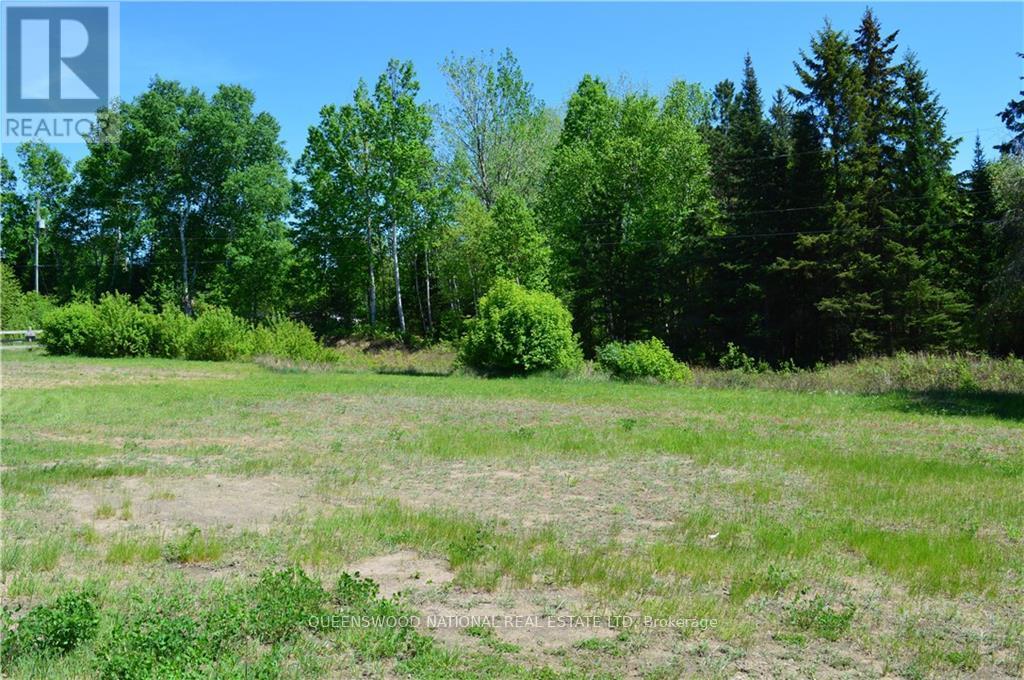
0 Highway 60
Madawaska Valley, Ontario
Want to be on the Highway where everyone is travelling? Prime Commercial lot! 1.075 acre commercial lot in a desired location in the heart of Barry's Bay. Just 100 feet from a very busy Tim Hortons. Municipal sewer and water available to the lot and a "Y' in place. On the busy corridor between Huntsville and Ottawa, within easy walking distance to the local High School, Community Arena, active subdivision and downtown. Ample parking space. (id:43934)

1701 - 900 Dynes Road
Ottawa, Ontario
Welcome to this bright 1,053 sq. ft. condo at Chateau Royale, thoughtfully converted from a 3-bedroom to a 2-bedroom to create an impressively large living and dining area filled with natural light. The open layout offers plenty of room to relax and entertain, complemented by beautiful evening sunset views toward the Gatineau Hills. The generous bedrooms and abundant living space provide plenty of flexibility for a variety of lifestyles, while the renovated kitchen and bathroom, featuring a therapeutic jacuzzi tub and beautiful glass floor tiles imported from Italy, add to the appeal of this well-maintained condo. Chateau Royale is a well-established building with an impressive array of amenities, including an indoor pool, sauna, party room, workshop, library, bike storage, car wash bay, and social clubs that foster a welcoming sense of community. Condo fees include all utilities including hydro, snow removal, and building maintenance, making for convenient, worry-free living. Ideally located in one of Ottawa's most central neighbourhoods, you are just minutes from Carleton University, Algonquin College, Mooney's Bay, Hogs Back Park, Vincent Massey Park, the Rideau Canal, the Experimental Farm and The Arboretum. With shopping, restaurants, coffee shops, public transit and bike trails all close by, this is a fantastic opportunity to enjoy an abundance of living space in a convenient and amenity-rich community. (id:43934)
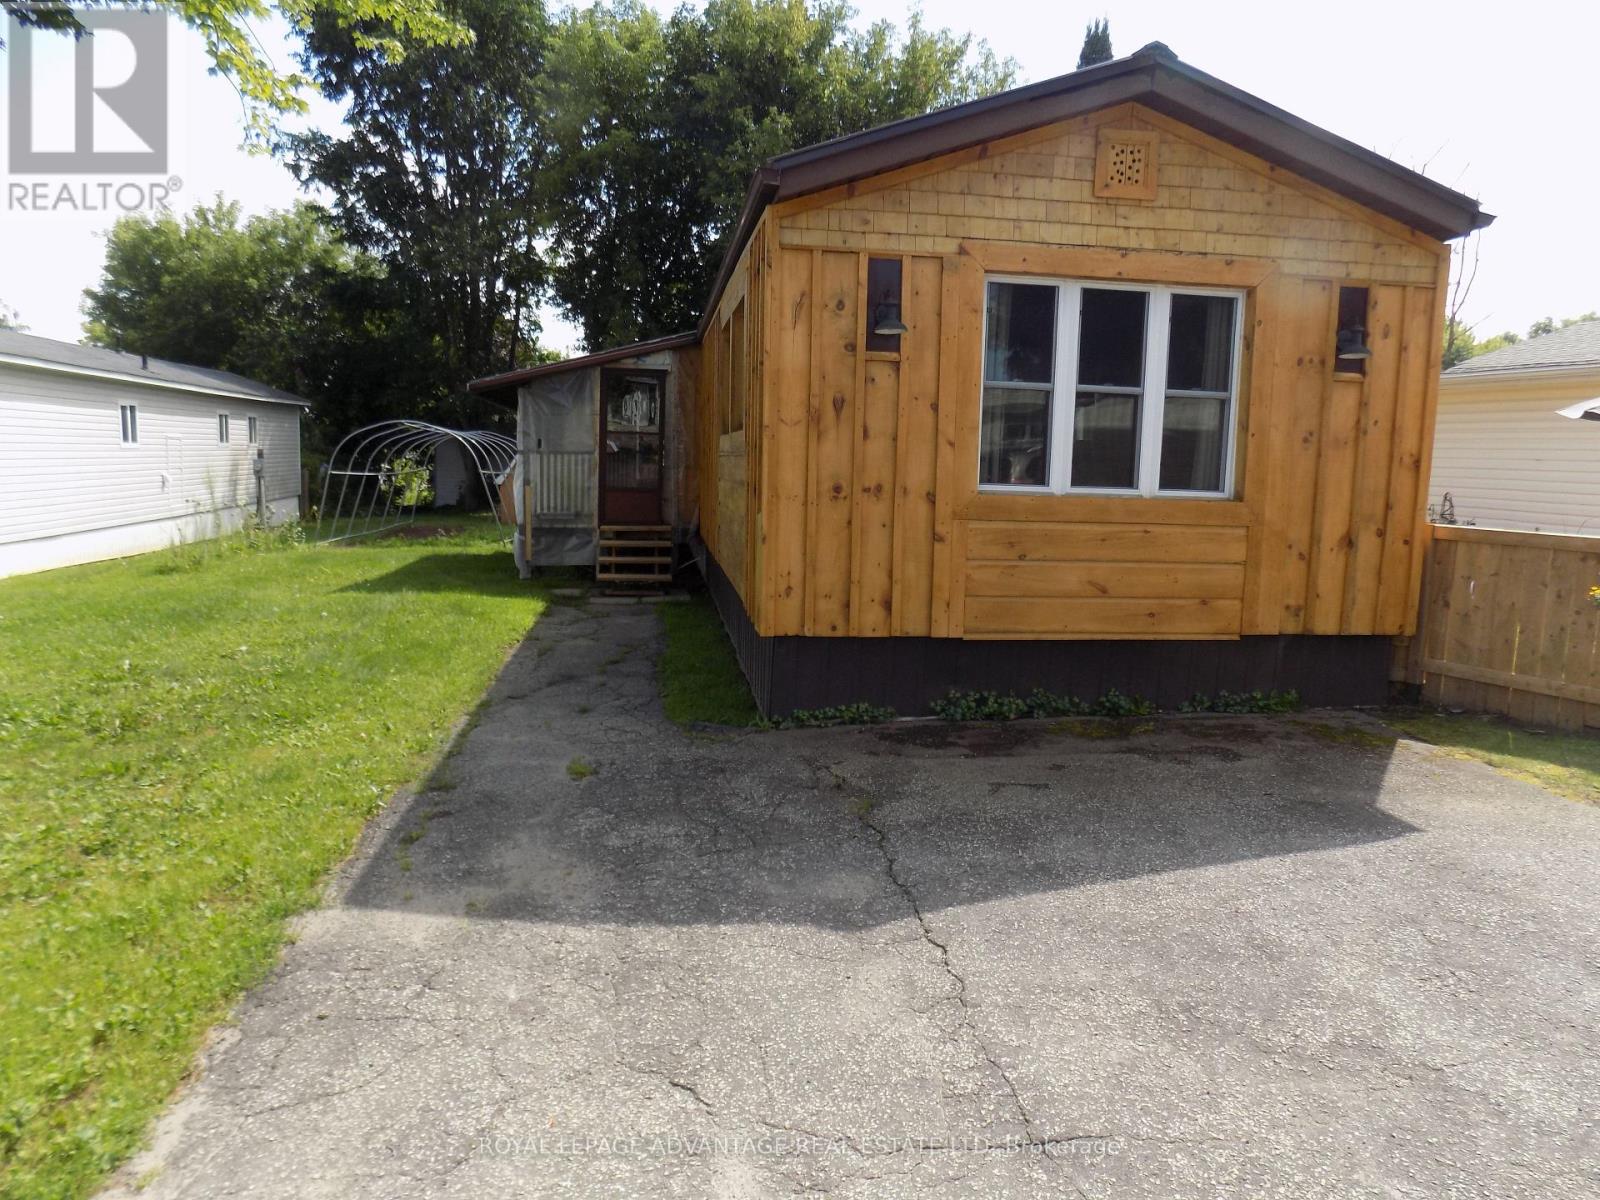
15 Kavanagh Drive Kavanagh Drive S
Rideau Lakes, Ontario
This home has been totally renovated in the last two years both inside and exterior. Very tastefully done, quality material and appliances. Utility shed has hydro and lights. Situated in Otterdale Estates Mobile Park a very well maintained and managed park just minutes from Smiths Falls and all the amenities. (id:43934)
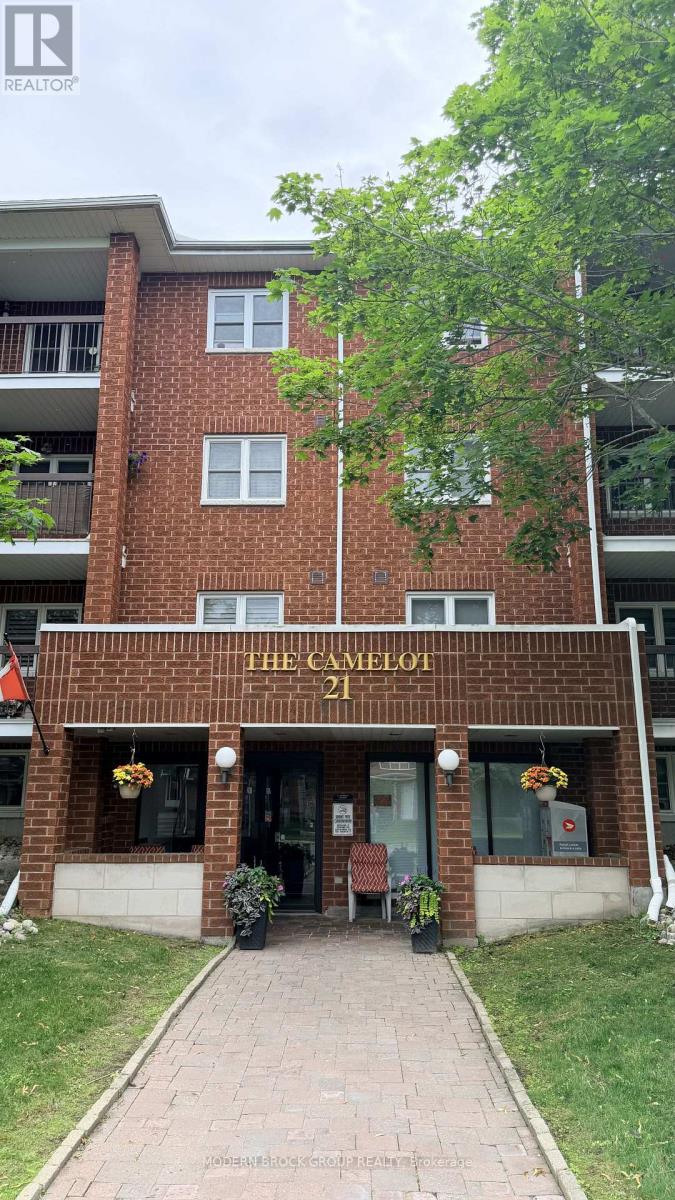
405 - 21 Liston Avenue
Brockville, Ontario
Looking for a home that's easy to enjoy and even easier to maintain? This beautifully updated condo at The Camelot offers a comfortable lifestyle in one of Brockville's established condominium communities.The heart of the home is the renovated kitchen, which creates a natural gathering space while remaining open to the main living area. Large windows fill the space with natural light, and the private balcony provides the perfect spot to enjoy your morning coffee or unwind after a busy day.The layout includes two generously sized bedrooms, both with ample closet space, a stylish four-piece bathroom, and the convenience of an in-suite storage room to help keep everything organized.With shopping, restaurants, public transit, and everyday amenities just minutes away, this location offers exceptional convenience. Whether you're buying your first home, simplifying your lifestyle, or adding a quality property to your investment portfolio, this move-in-ready condo is one you won't want to miss. (id:43934)
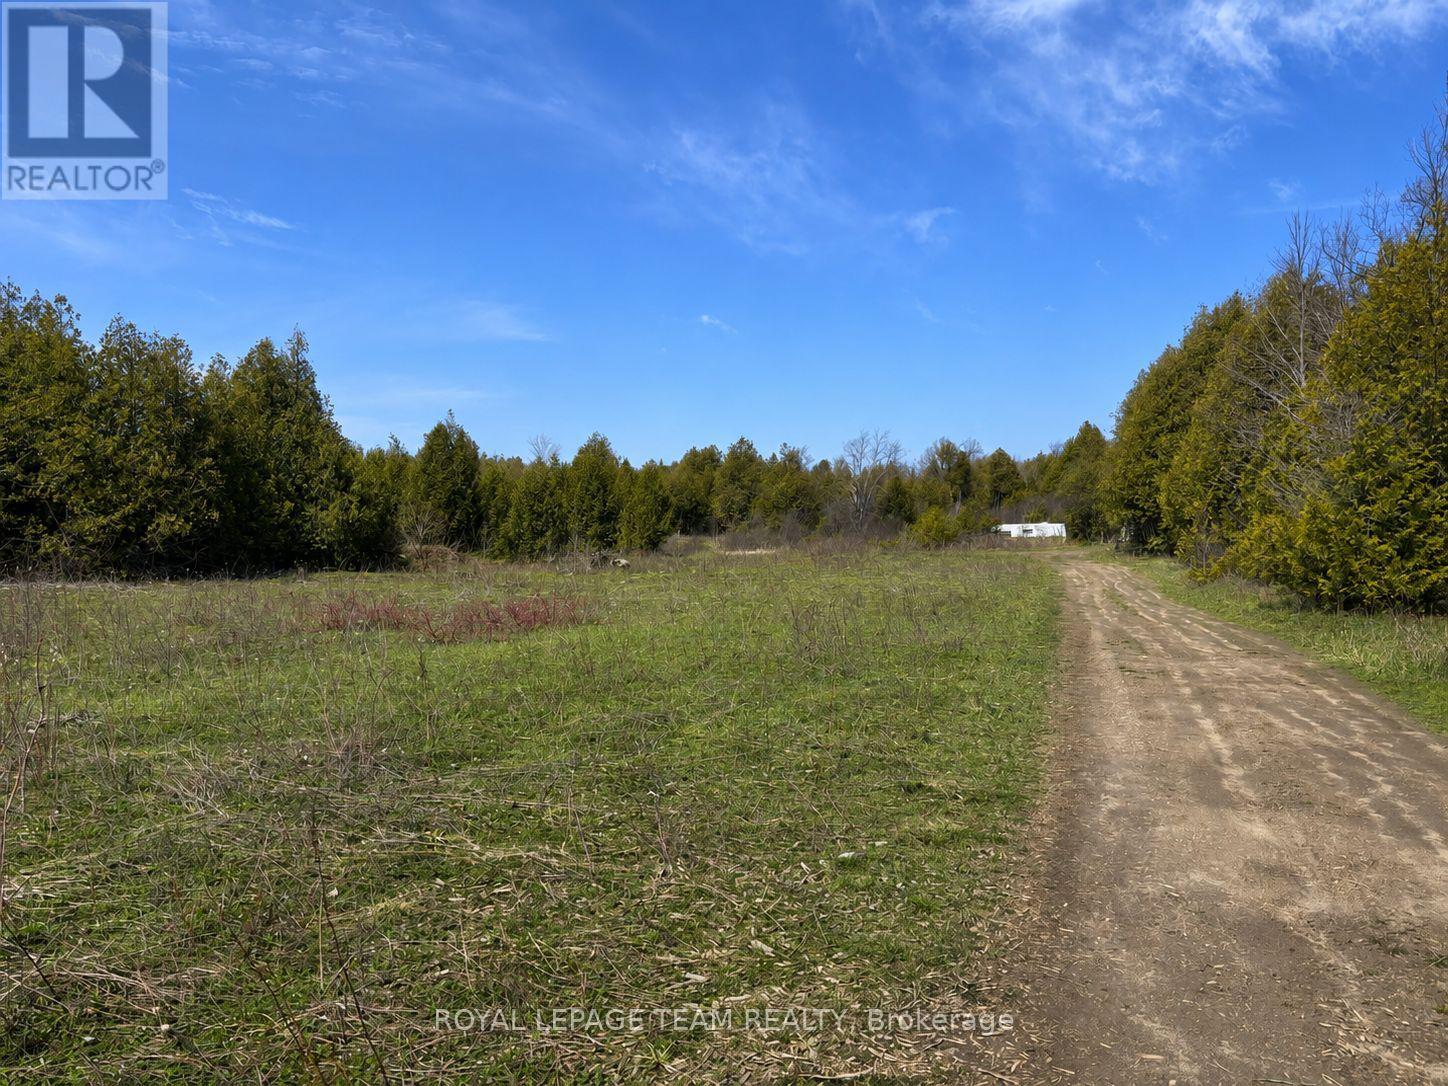
688 Kitley Line 8 Road
Elizabethtown-Kitley, Ontario
Have you dreamt of building your dream home in a gorgeous, quiet and peaceful country setting well look no further. This amazing 27.61 acre property is the epitome of peace and quiet and is the perfect spot to fulfill your plans. With cleared areas as well as treed space this lot give you fabulous privacy and is rife with wildlife. Just a stones throw to the charming town of Merrickville and close to the Brockville and Smiths Falls area as well as an easy commute to Ottawa, don't miss this incredible opportunity. **For safety reasons, please do not walk the land without permission* (id:43934)
3222 Klondike Road W
Ottawa, Ontario
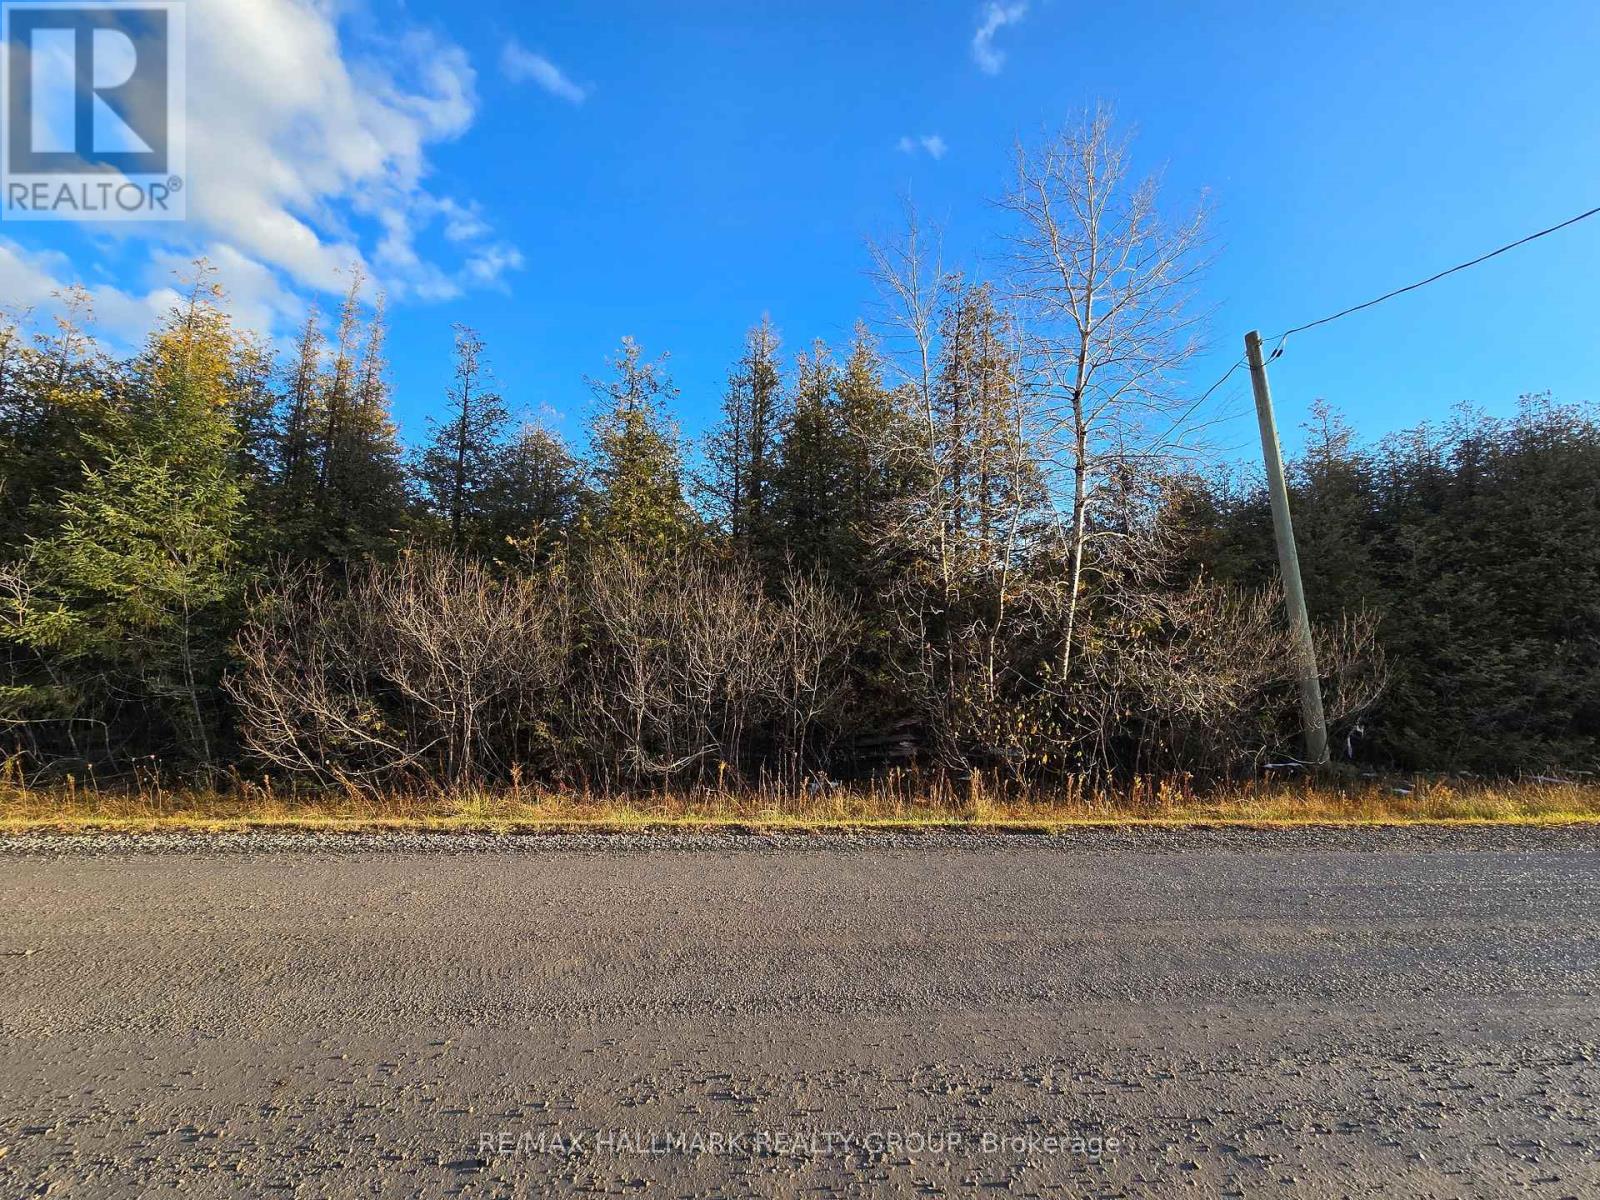
Wonderful wooded building lot in desirable area. Seller is willing and able to help with design and lot prep for construction of your dream home. (id:43934)
11 - 270 Beechwood Avenue
Ottawa, Ontario
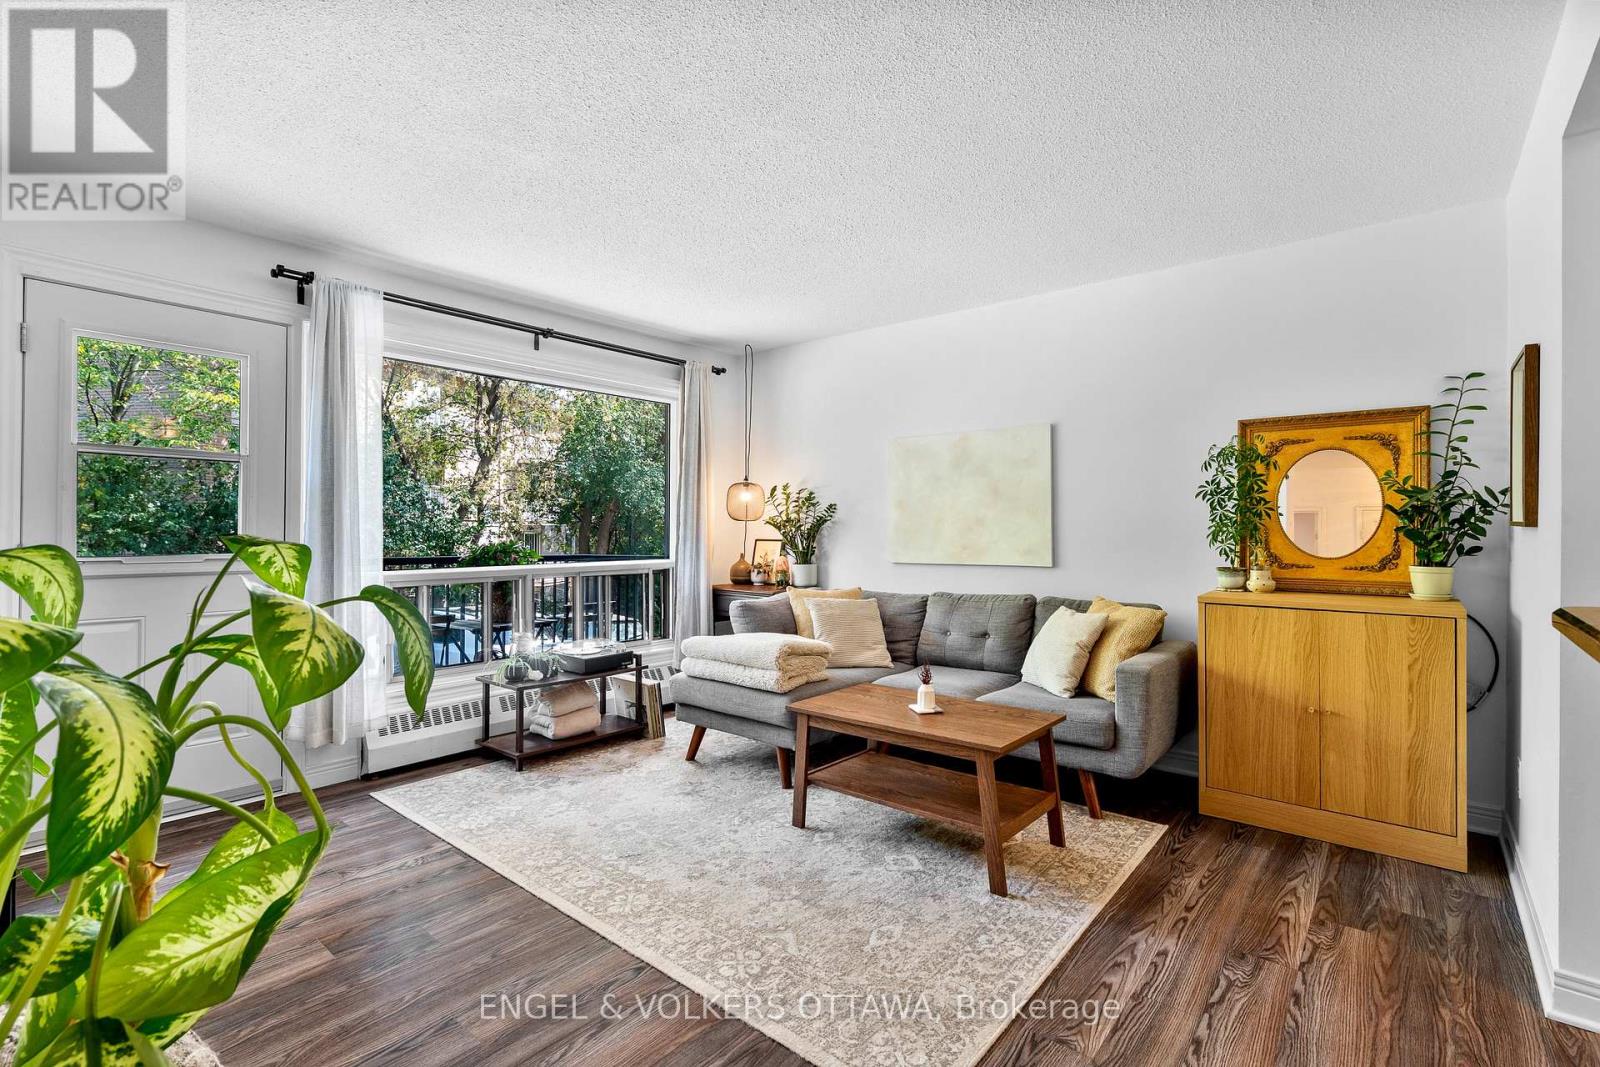
Welcome to 270 Beechwood Avenue #11, a bright and inviting two bedroom, one bathroom condo situated in a vibrant and pedestrian friendly neighbourhood. This thoughtfully designed unit offers a warm and functional layout, perfectly suited for professionals, small families or anyone looking to enjoy urban living with a touch of tranquility. Step inside to find a spacious and light-filled living area complemented by large windows that create an airy atmosphere throughout. The well-appointed kitchen provides plenty of space for meal prep and flows seamlessly into the dining and living areas, making everyday living and entertaining a breeze. A private balcony extends your living space outdoors, the perfect spot for morning coffee or relaxing with an evening drink. Both bedrooms are well proportioned, offering comfort and versatility for sleeping, working or hosting guests. The full bathroom is tastefully finished and offers convenience and ease.Location is one of this condo's greatest highlights. Nestled in the heart of Beechwood Village, you are just steps away from local shops, restaurants, cafés and essential services. Families will appreciate proximity to highly rated schools and quality daycares, while parks, walking trails and community amenities enhance the lifestyle appeal. Commuters will love the quick access to downtown Ottawa, Parliament Hill and Gatineau, placing work and leisure only minutes from home. Well maintained and move-in ready, this second floor unit offer both comfortable living and convenient location for the best of Ottawa living. Condo fees: $763.23/mo. (id:43934)
9 - 55 Race Street
Cornwall, Ontario
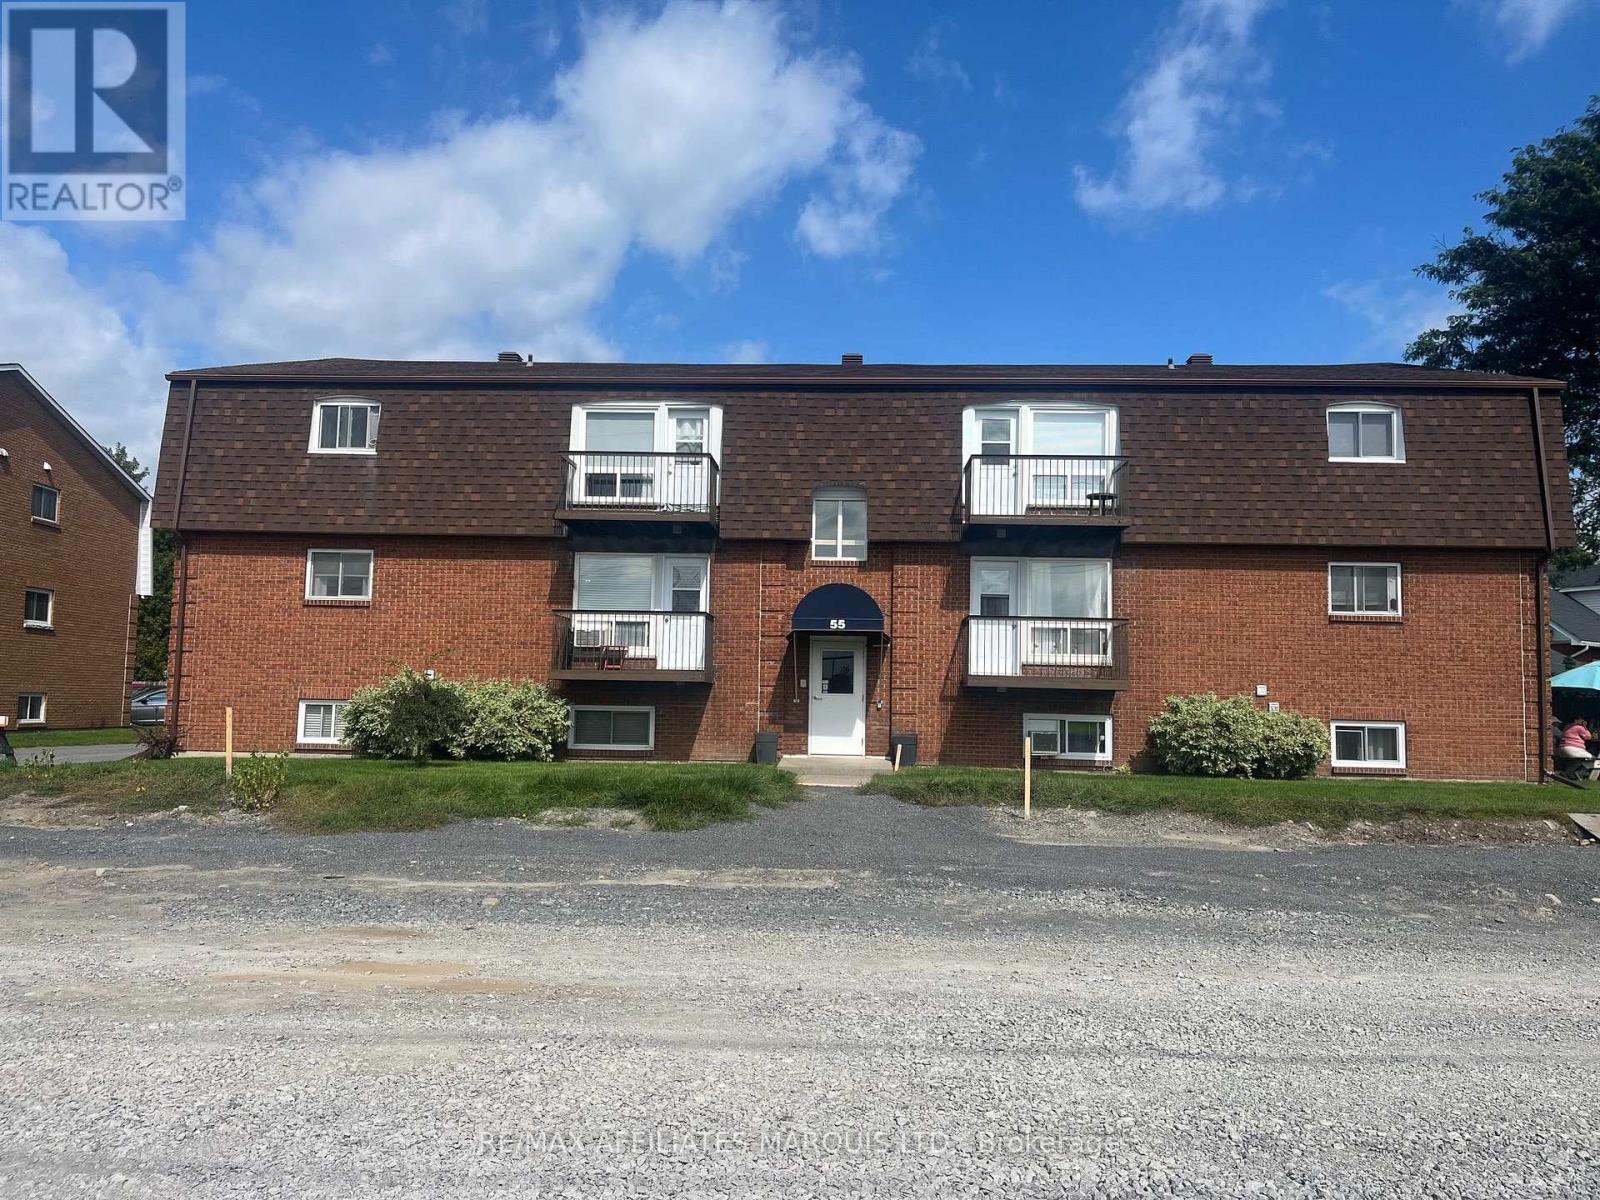
Don't miss this opportunity to own a top floor condo in a convenient location with a view of the St Lawrence River. Perfect for a single occupant, couple, or investor. The bright south-facing windows fill the space with natural light and warmth. Your unit has a convenient large in-unit storage room for your extra items, and the building has a shared coin laundry room on the lower level. Located directly across from Lamoureux Park and its scenic waterfront trails, you're just steps from the Aquatic Centre, the Civic Complex, and the Cornwall Square mall. With close proximity to St. Lawrence College and easy access to transit, the location is a landlord's dream. The unit comes with the most convenient private parking space #35, Immediate possession available. Don't wait call today to book your private viewing! (id:43934)
Lot 2 Lakewoods Drive
Madawaska Valley, Ontario
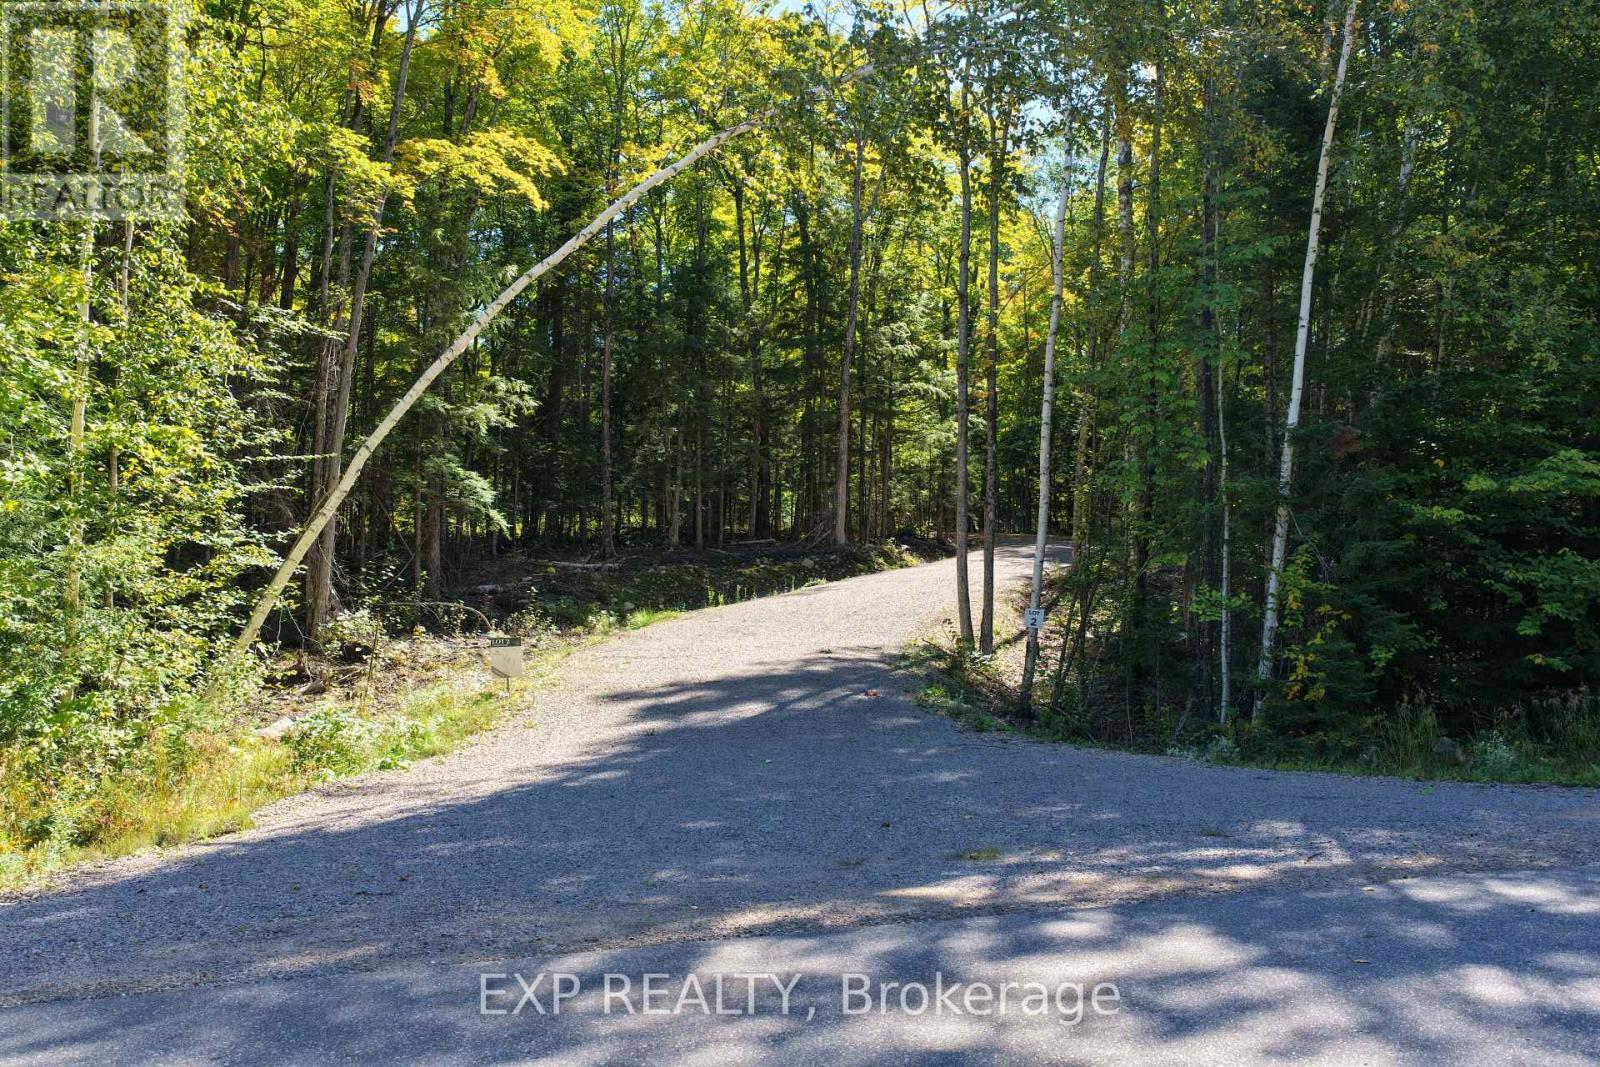
Discover the perfect balance of privacy and convenience on this stunning 2.388-acre elevated lot in True North Lakewoods Estates. Thoughtfully prepared for your future build, the property features a newly installed driveway, a cleared building envelope, and underground hydro brought close to the designated building area. Surrounded by mature trees, this lot offers a natural sense of seclusion while still being part of a growing and welcoming lakeside community. Year-round access is effortless via a paved municipal road, making it ideal for both seasonal escapes and full-time living. Just a short walk away, enjoy exclusive access to a private docking system on Bark Lake, with leased slips available for each lot owner, as well as convenient use of the nearby public boat launch. Known as one of the largest and cleanest lakes in the region, Bark Lake offers exceptional fishing, including largemouth and smallmouth bass, pike, walleye, perch, and trout, along with endless opportunities for boating and water sports. Outdoor enthusiasts will also appreciate the nearby trail networks, perfect for both OFSC snowmobiling and ATV adventures, adding to the four-season appeal of this remarkable property. Experience the lifestyle that True North Lakewoods Estates has to offer-where nature, space, and community come together. (id:43934)
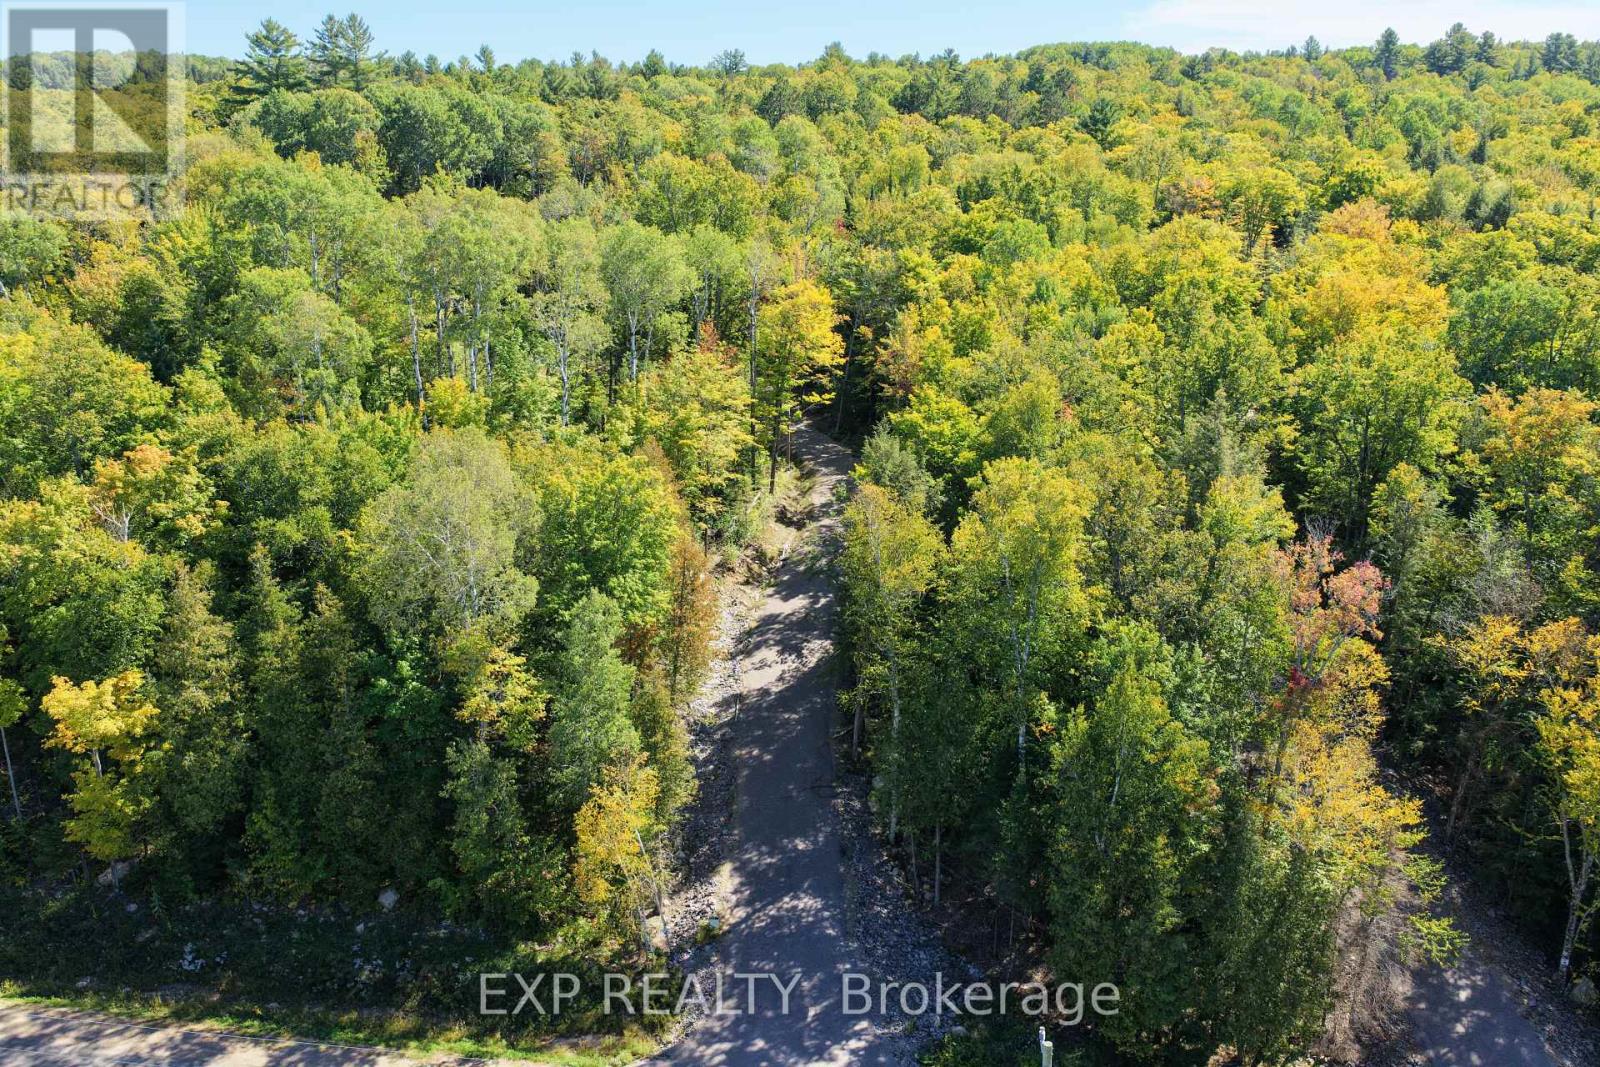
Lot 8 Lakewoods Drive
Madawaska Valley, Ontario
Welcome to Lot 8 Lakewoods Drive, a stunning 2.738-acre elevated lot with glimpses of the lake featuring an installed driveway and a cleared building envelope, with hydro service available at the lot line. This property has a variety of mature growth for added privacy. Just steps away, you'll find a docking system with leased spaces for each lot owner, along with a public boat launch for convenient access to the lake. Located in the emerging True North Lakewoods Estate, you'll be part of a vibrant community while enjoying the tranquility of nature. Access is easy via a municipal road. Bark Lake is part of a larger system managed by OPG, with over 90% of its shoreline consisting of crown land, ensuring the True North experience. This area is ideal for fishing featuring Large & Small mouth Bass, Pike, Walleye, Perch andTrout and supports all water sports, enhancing the lifestyle offered by this development. (id:43934)
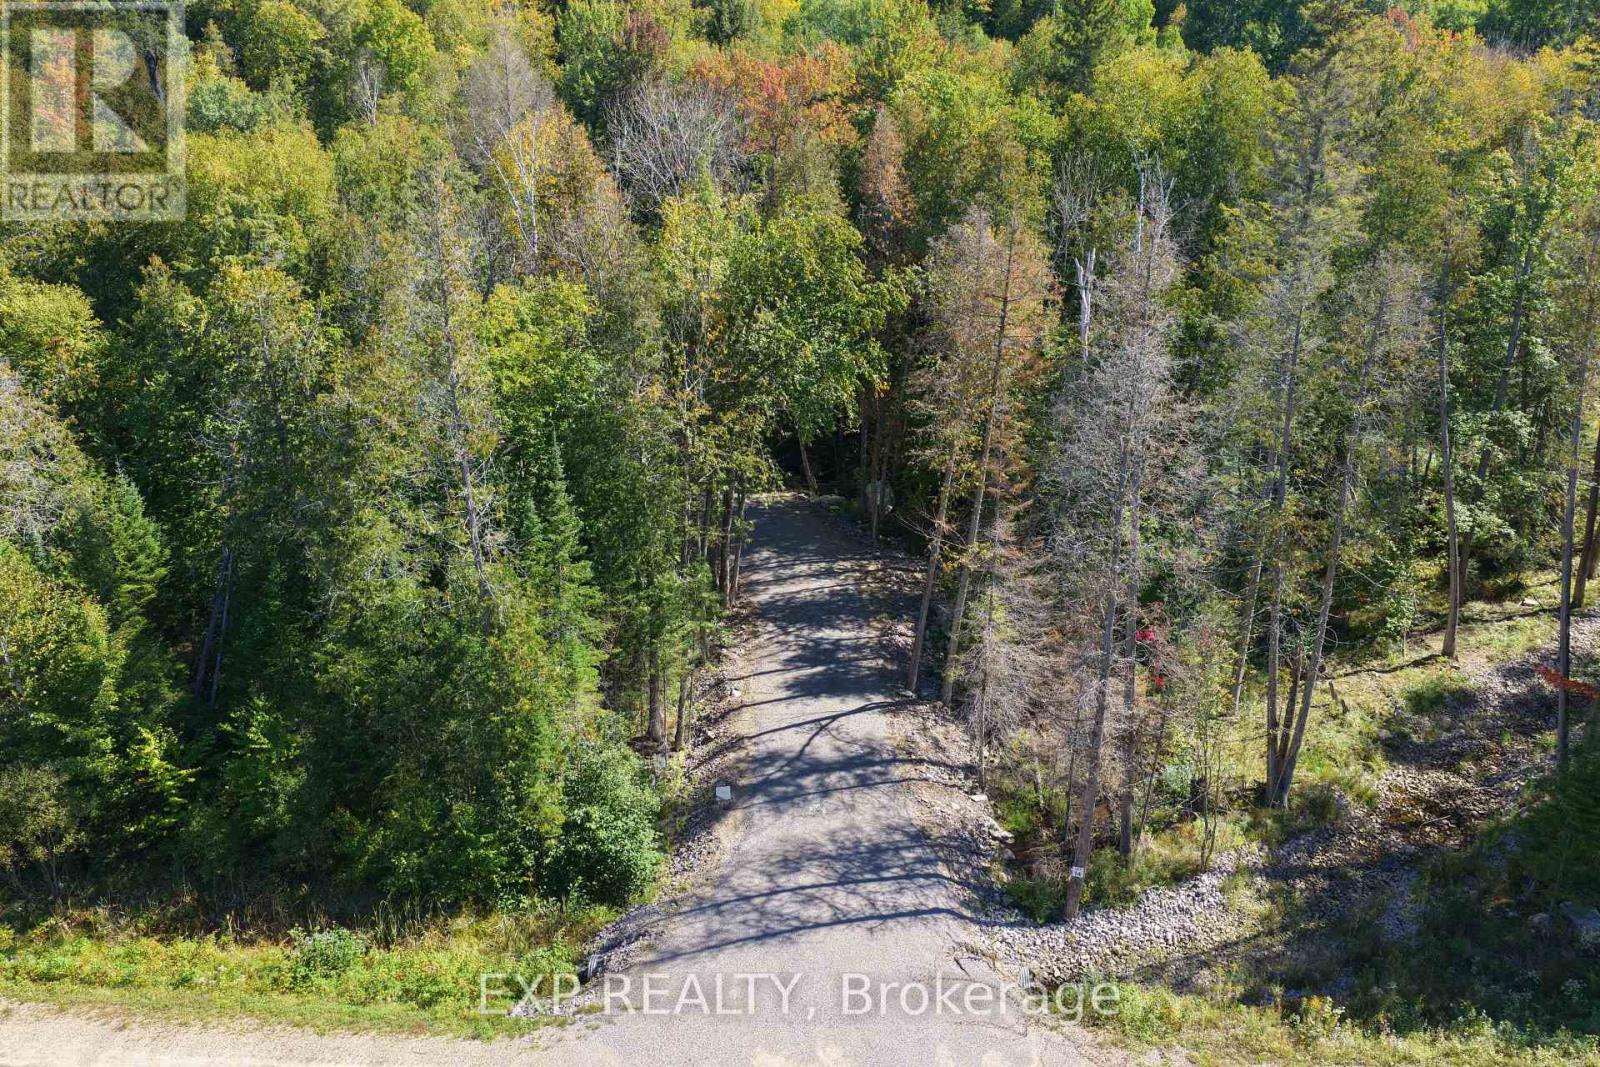
Lot 14 Lakewoods Drive
Madawaska Valley, Ontario
Welcome to Lot 14 Lakewoods Drive, a stunning 2.463-acre elevated property set within the desirable True North Lakewoods Estates. Thoughtfully prepared for your future build, this lot features a meandering driveway leading to a cleared building envelope tucked privately at the rear of the property within a mature forest. Underground hydro has been installed between the lot lines and close to the building pad, offering a seamless start to your plans. Enjoy the ideal blend of privacy and connection in this carefully planned lakeside community, with convenient year-round access via a paved municipal road. Whether you're envisioning a seasonal getaway or a full-time home, this property offers a beautiful and well-prepared setting to bring your vision to life. Just a short walk away, enjoy access to the private docking system with leased slips available for lot owners, along with a nearby public boat launch for easy access to Bark Lake. With over 90% of its shoreline preserved as Crown land, Bark Lake delivers a truly untouched wilderness experience. Known for its clean waters and excellent fishing, the lake is home to largemouth and smallmouth bass, pike, walleye, perch, and trout. It also supports a wide range of boating and water sports, making it an ideal destination for outdoor enthusiasts. Surrounded by nature and close to trail networks suited for both OFSC snowmobiling and ATV adventures, this property offers an exceptional four-season lifestyle in one of the area's most exciting developments. (id:43934)
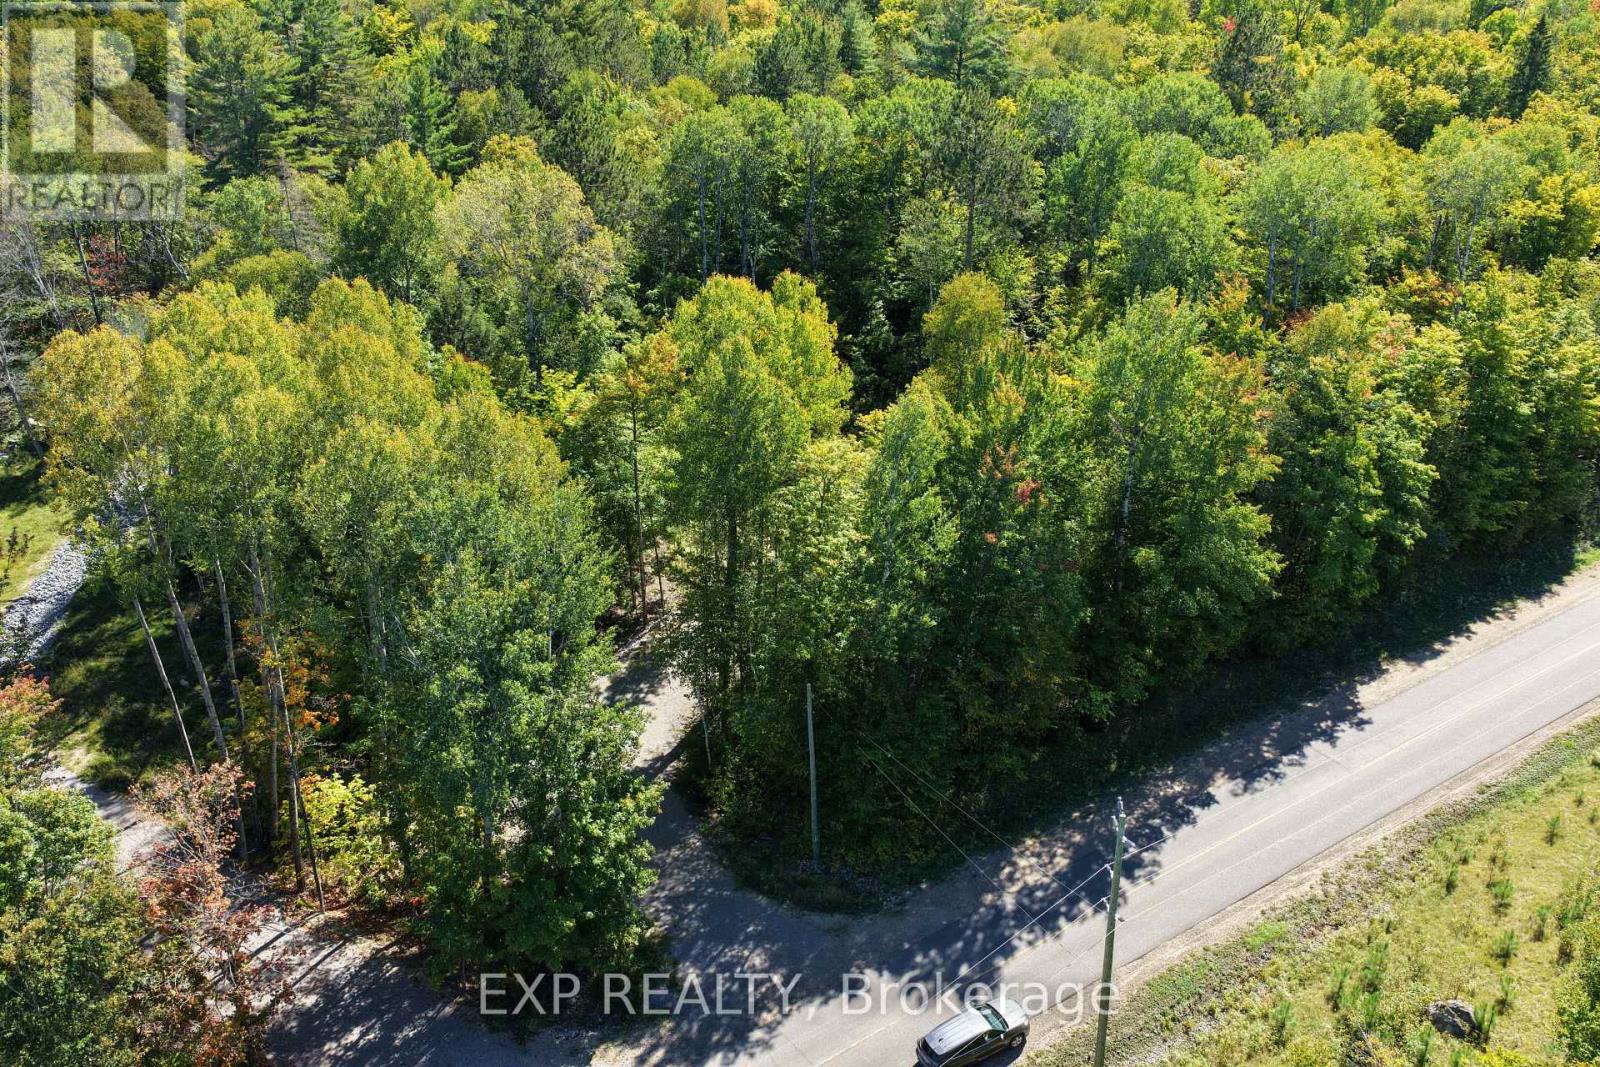
Lot 16 Lakewoods Drive
Madawaska Valley, Ontario
Discover the perfect balance of privacy and convenience at Lot 17 Lakewoods Drive, an impressive 2.611-acre property set within True North Lakewoods Estates. This thoughtfully prepared lot features a longer, gently elevated driveway leading to a cleared building envelope, with hydro service available at the lot line-offering a seamless start to your future build. Surrounded by towering pines and ironwood trees, the property showcases a high canopy that creates a bright, open forest with an airy feel, providing both natural beauty and a sense of seclusion while still being part of a growing lakeside community. Year-round access is easy via a municipal road, making this property well suited for both seasonal getaways and full-time living. Just a short walk away, enjoy access to the private docking system with leased slips available for lot owners, along with a nearby public boat launch for convenient access to Bark Lake. With over 90% of its shoreline preserved as Crown land, Bark Lake offers a truly untouched Northern experience. Known for its clean waters and exceptional fishing, the lake is home to largemouth and smallmouth bass, pike, walleye, perch, and trout, and supports a full range of boating and water sports. Nearby trail networks further enhance the lifestyle, offering excellent opportunities for OFSC snowmobiling and ATV adventures, adding to the four-season appeal of this remarkable property. (id:43934)
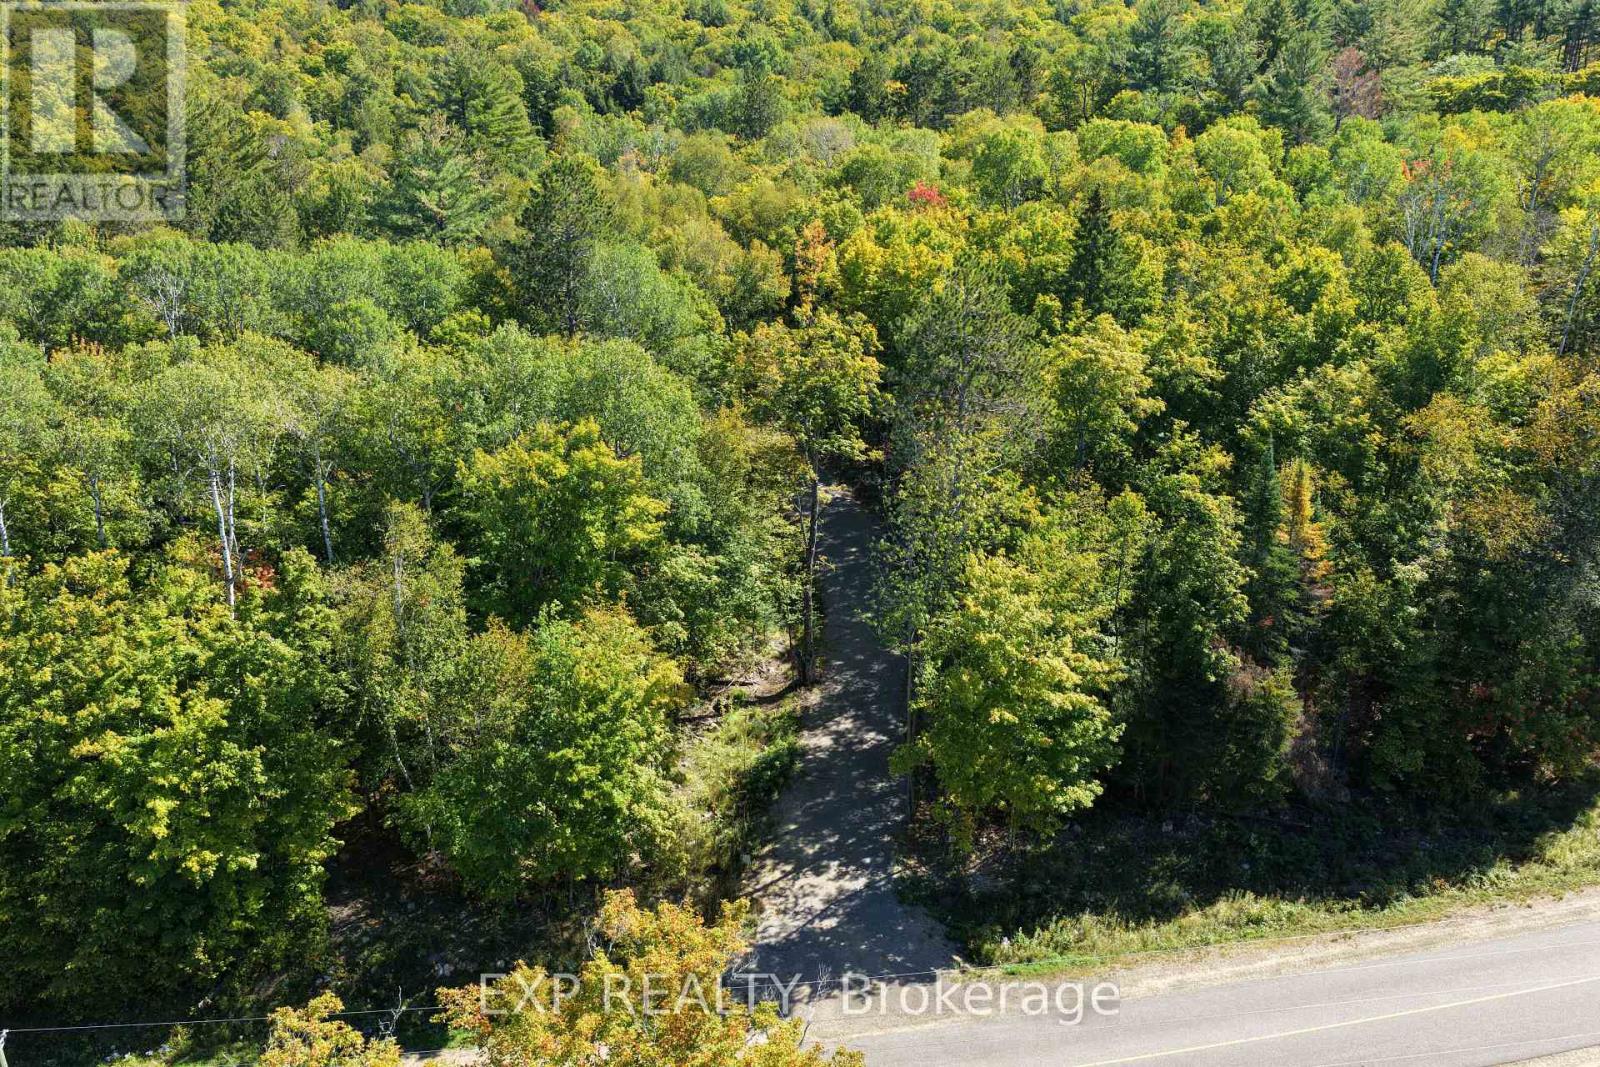
Lot 17 Lakewoods Drive
Madawaska Valley, Ontario
Discover the perfect blend of space, privacy, and natural beauty at Lot 17 Lakewoods Drive, an impressive 2.611-acre property in True North Lakewoods Estates. A longer, gently elevated driveway leads you into the lot, arriving at a cleared building envelope that is ready for your vision, with hydro service available at the lot line for added convenience. Set beneath a striking canopy of towering pines and ironwood trees, the property offers a bright, open forest setting with an airy feel-creating a unique balance of shade and light throughout. It's an ideal backdrop for those looking to build in a peaceful, natural environment while still being part of a growing lakeside community. Enjoy easy year-round access via a municipal road, making this property well suited for both seasonal escapes and full-time living. Just a short walk away, take advantage of the private docking system with leased slips available for lot owners, along with a nearby public boat launch for effortless access to Bark Lake. With over 90% of its shoreline preserved as Crown land, Bark Lake offers a truly authentic Northern experience. Known for its clean waters and excellent fishing, the lake is home to largemouth and smallmouth bass, pike, walleye, perch, and trout, and supports a full range of boating and water sports. Surrounded by natural beauty and close to trail networks for OFSC snowmobiling and ATV adventures, this property offers an exceptional four-season lifestyle in one of the area's most exciting developments. (id:43934)
Lot 21 Lakewoods Drive
Madawaska Valley, Ontario
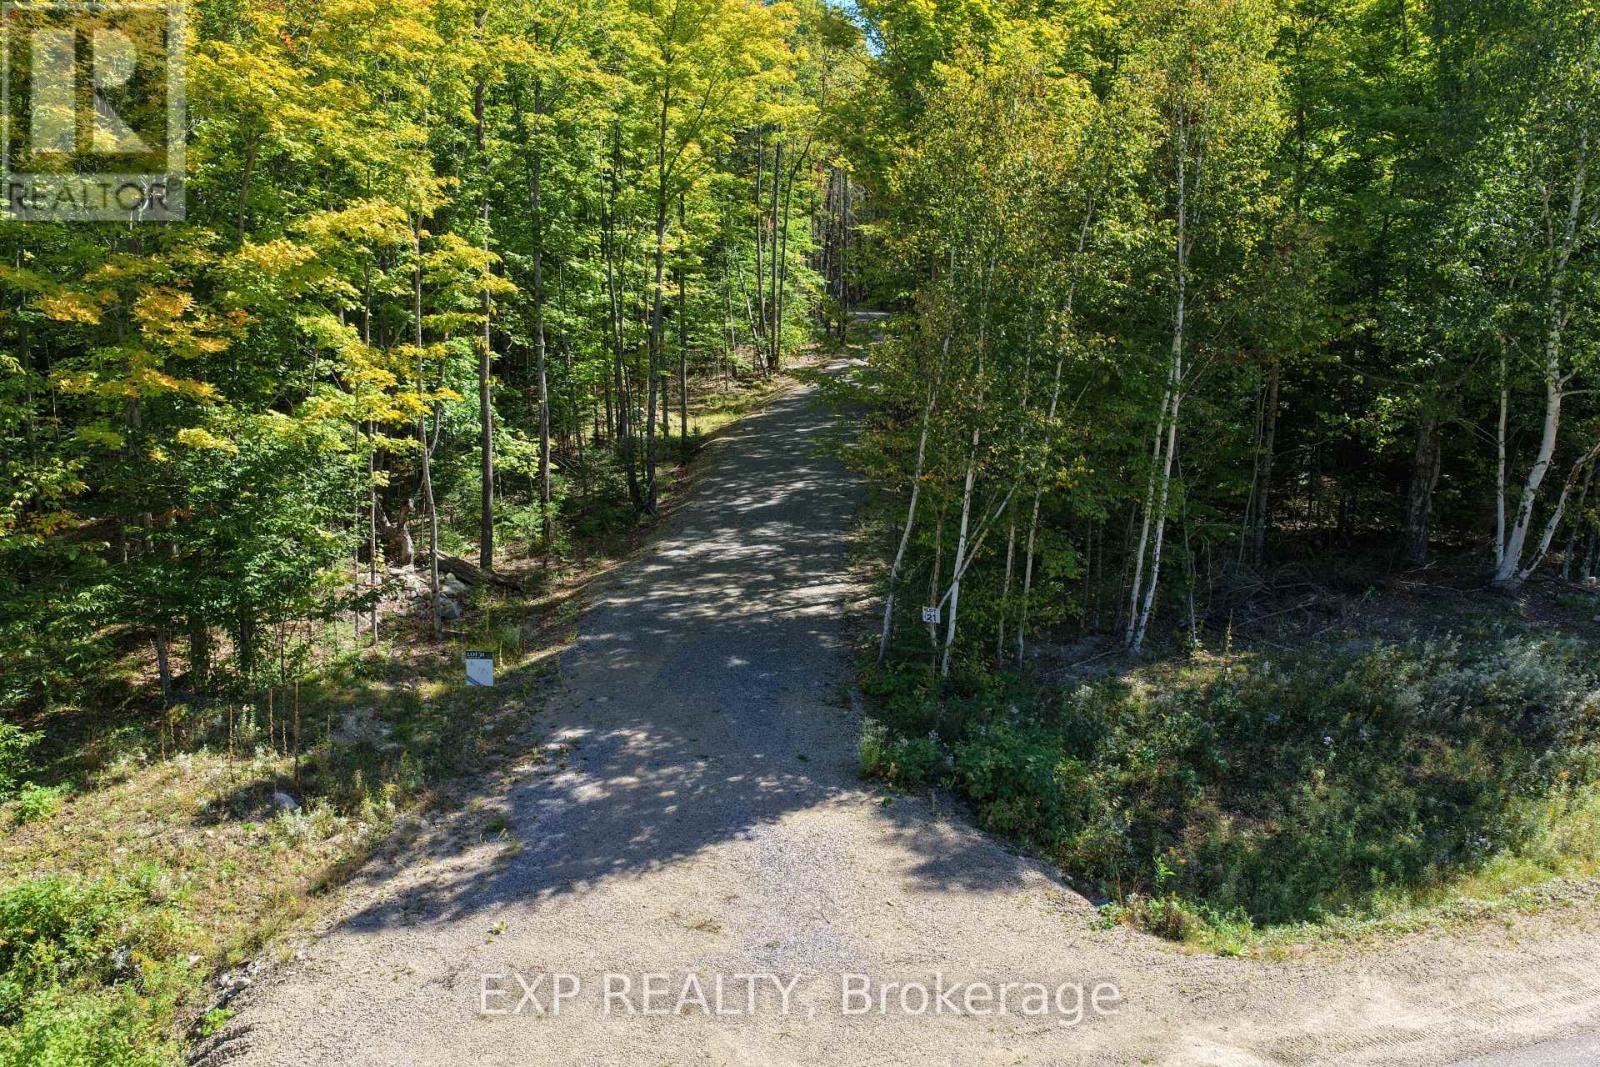
Discover the perfect balance of privacy and convenience at Lot 21 Lakewoods Drive, an impressive 2.766-acre property set within True North Lakewoods Estates. This thoughtfully prepared lot features a gently elevated, mostly level driveway leading to a cleared building envelope, along with underground hydro brought close to the designated building area-offering a seamless start to your future build. Surrounded by mature trees, the property provides a strong sense of seclusion while remaining part of a growing and welcoming lakeside community. Year-round access is easy via a paved municipal road, making it well suited for both seasonal getaways and full-time living. Just a short walk away, enjoy exclusive access to a private docking system on Bark Lake, with leased slips available for each lot owner, as well as a nearby public boat launch for added convenience. Known as one of the largest and cleanest lakes in the region, Bark Lake is ideal for fishing, with abundant largemouth and smallmouth bass, pike, walleye, perch, and trout, and offers endless opportunities for boating and water sports. Nearby trail networks further enhance the lifestyle, providing excellent access for OFSC snowmobiling and ATV adventures, and adding to the four-season appeal of this exceptional property.Experience all that True North Lakewoods Estates has to offer-where nature, space, and community come together. (id:43934)
Lot 6 Lakewoods Drive
Madawaska Valley, Ontario
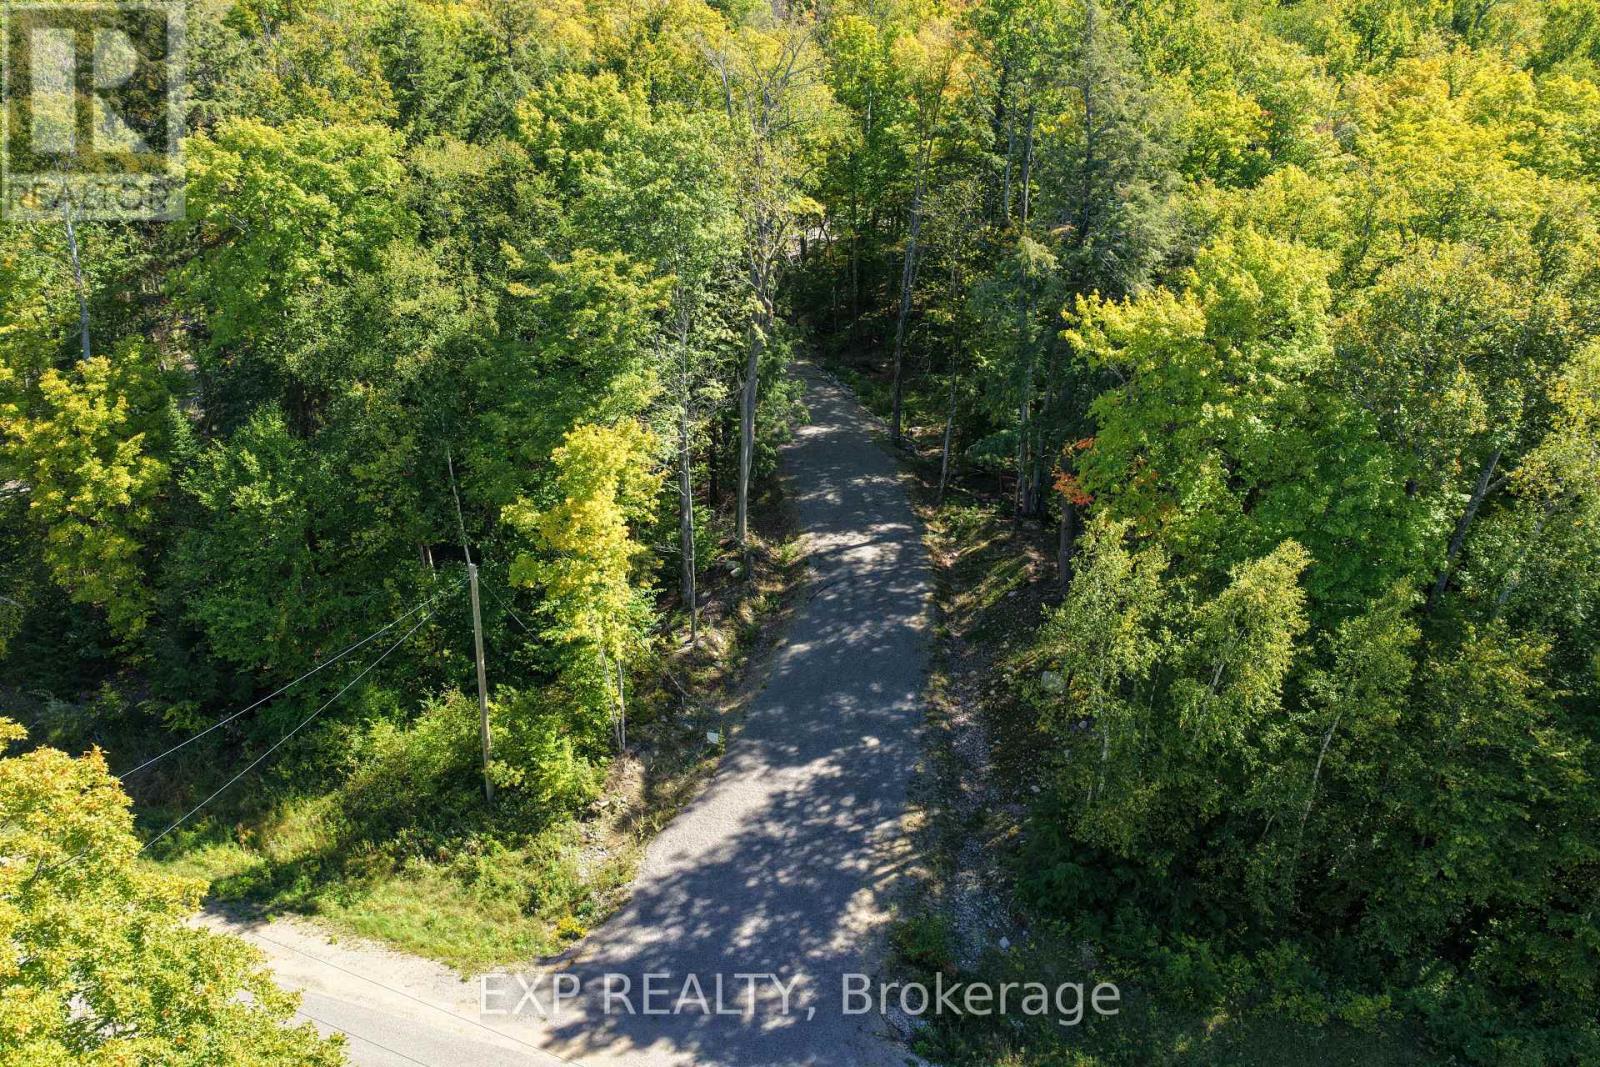
Welcome to Lot 6 Lakewoods Drive, a picturesque 2.198-acre elevated property set within the desirable True North Lakewoods Estates. Ready for your vision, this lot features a newly installed driveway, a cleared building envelope, and underground hydro installed between the lot lines and brought close to the cleared building area, all framed by a beautiful mix of hemlock, oak, maple, and ironwood trees. Enjoy the perfect balance of privacy and community in this thoughtfully planned lakeside development, with convenient year-round access via a paved municipal road. Whether you're envisioning a seasonal retreat or a full-time residence, this property offers a seamless path to building. Just a short walk away, take advantage of the private docking system with leased slips available for lot owners, along with a nearby public boat launch providing easy access to Bark Lake. With over 90% of its shoreline preserved as Crown land, Bark Lake offers a truly untouched wilderness experience. Known for its clean waters and exceptional fishing, the lake is home to largemouth and smallmouth bass, pike, walleye, perch, and trout. It also supports a full range of boating and water sports, making it ideal for outdoor enthusiasts. Nearby trail networks further enhance the lifestyle, offering excellent opportunities for OFSC snowmobiling and ATV adventures, adding to the four-season appeal of this remarkable property. (id:43934)
123 Bayview Drive
Ottawa, Ontario
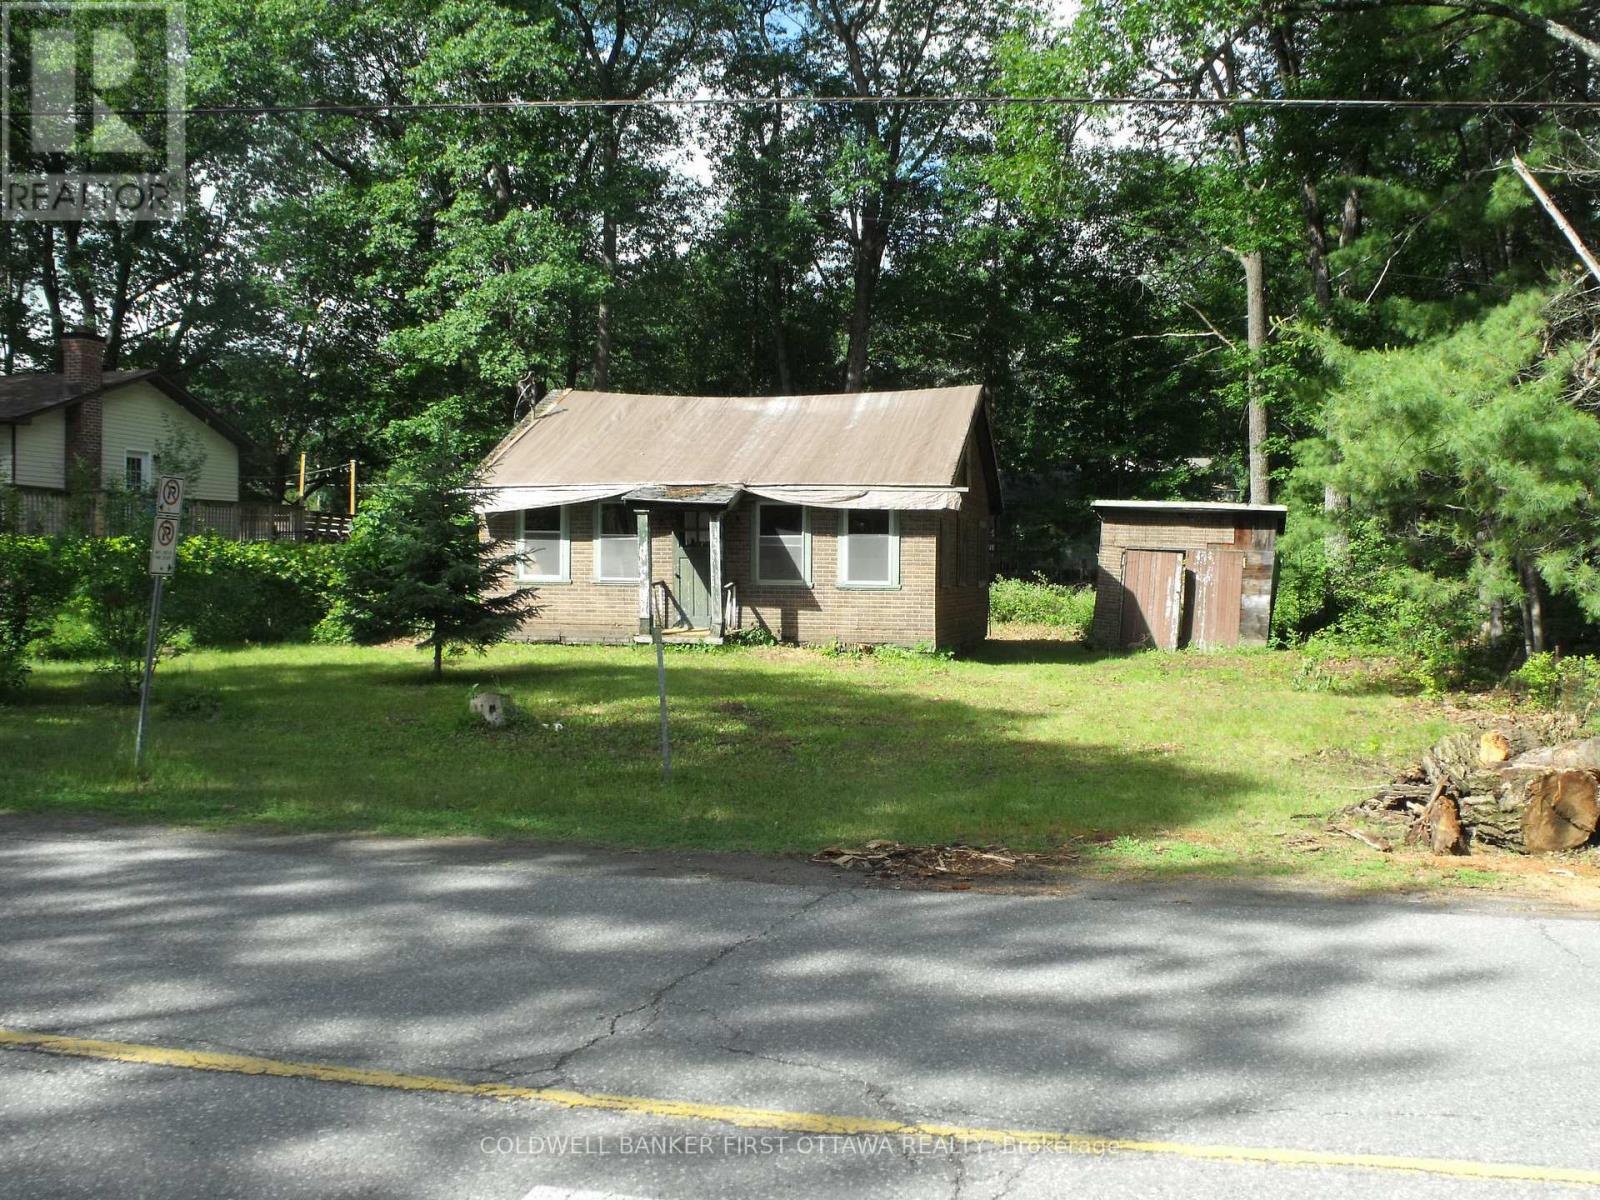
Opportunity - Great location in the heart of Constance Bay, a rural family friendly community with schools nearby and only 17km to Hwy 417 and recreation , shopping all of the amenities of Kanata. Renovate existing two bedroom structure or remove and build a new home of your choice with builder and timeline of your choice. The existing two bedroom cottage was built in the late 1940's on a cement block foundation with crawl space beneath floor. Interior has been stripped to wood frame studs, walls believed to be sound, roof and flooring will need replacement. Buyer to determine suitability for renovation. Well and Septic system will be required, electricity has been disconnected. Public Ottawa river access a short walk away. Seller has a draft plan for a home to be constructed on this site. (id:43934)
00 Opeongo Road
Bonnechere Valley, Ontario
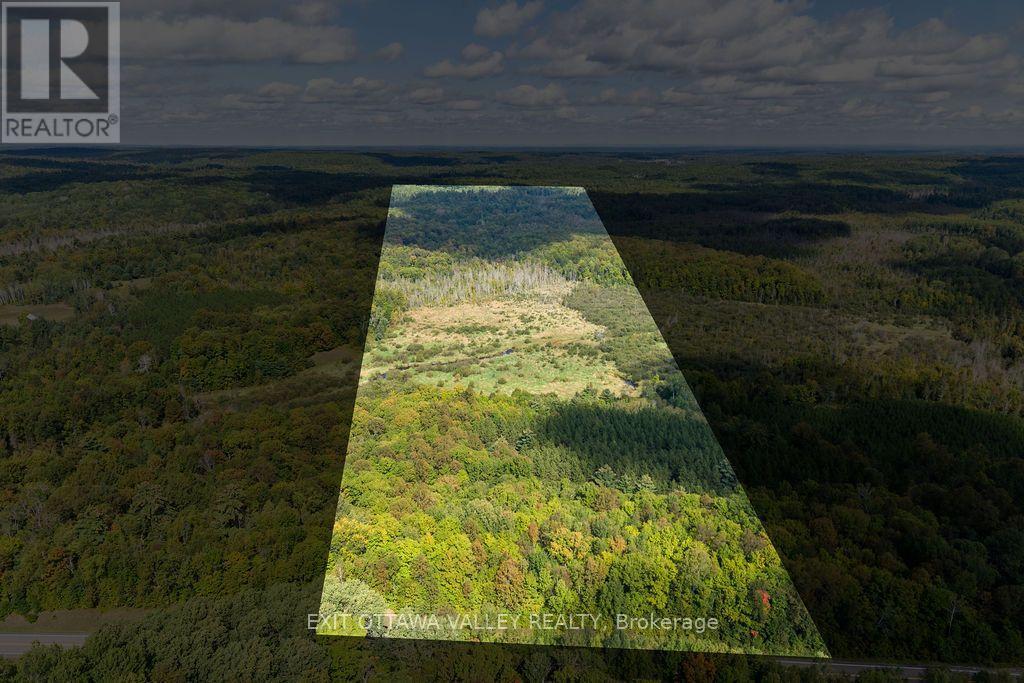
Approximately 60 acres featuring Constant Creek, excellent hunting and fishing, and a mature maple sugar bush. An outdoor enthusiast's dream just 10 minutes from Eganville! This approximately 60 acre property offers a fantastic combination of recreation, natural beauty and usable land. Constant Creek winds through the property, providing excellent fishing, while the surrounding acreage offers excellent hunting and abundant wildlife. The property also features a mature maple sugar bush complete with a small sugar shack, plus an approximately 4 acre red pine plantation that is ready to be thinned. With frontage on Opeongo Road, an existing driveway and entrance, plus a hydro line and easement running through the property, much of the groundwork is already in place. Whether you're searching for a private hunting and fishing retreat, recreational acreage, woodlot, maple syrup operation or simply your own piece of the Ottawa Valley, this unique property has plenty to offer, all within 10 minutes of Eganville. (id:43934)

3475 Hwy 17 Highway
Ottawa, Ontario
Opportunity knocks! This spacious 7+ acre building lot offers a fantastic chance to create your dream home in a peaceful rural setting. Located on a well-maintained paved road just 10 minutes to Arnprior and under 30 minutes to downtown Ottawa, the property provides easy access including the 417 on/off ramp at Antrim to amenities while delivering true country living. Rural zoning supports a wide range of permitted uses, giving you excellent flexibility for your plans. The terrain is ideally suited for slab-on-grade construction, making building straightforward and cost-effective. The lot features a nice mix of mature trees for privacy and open spaces perfect for your new home. (id:43934)
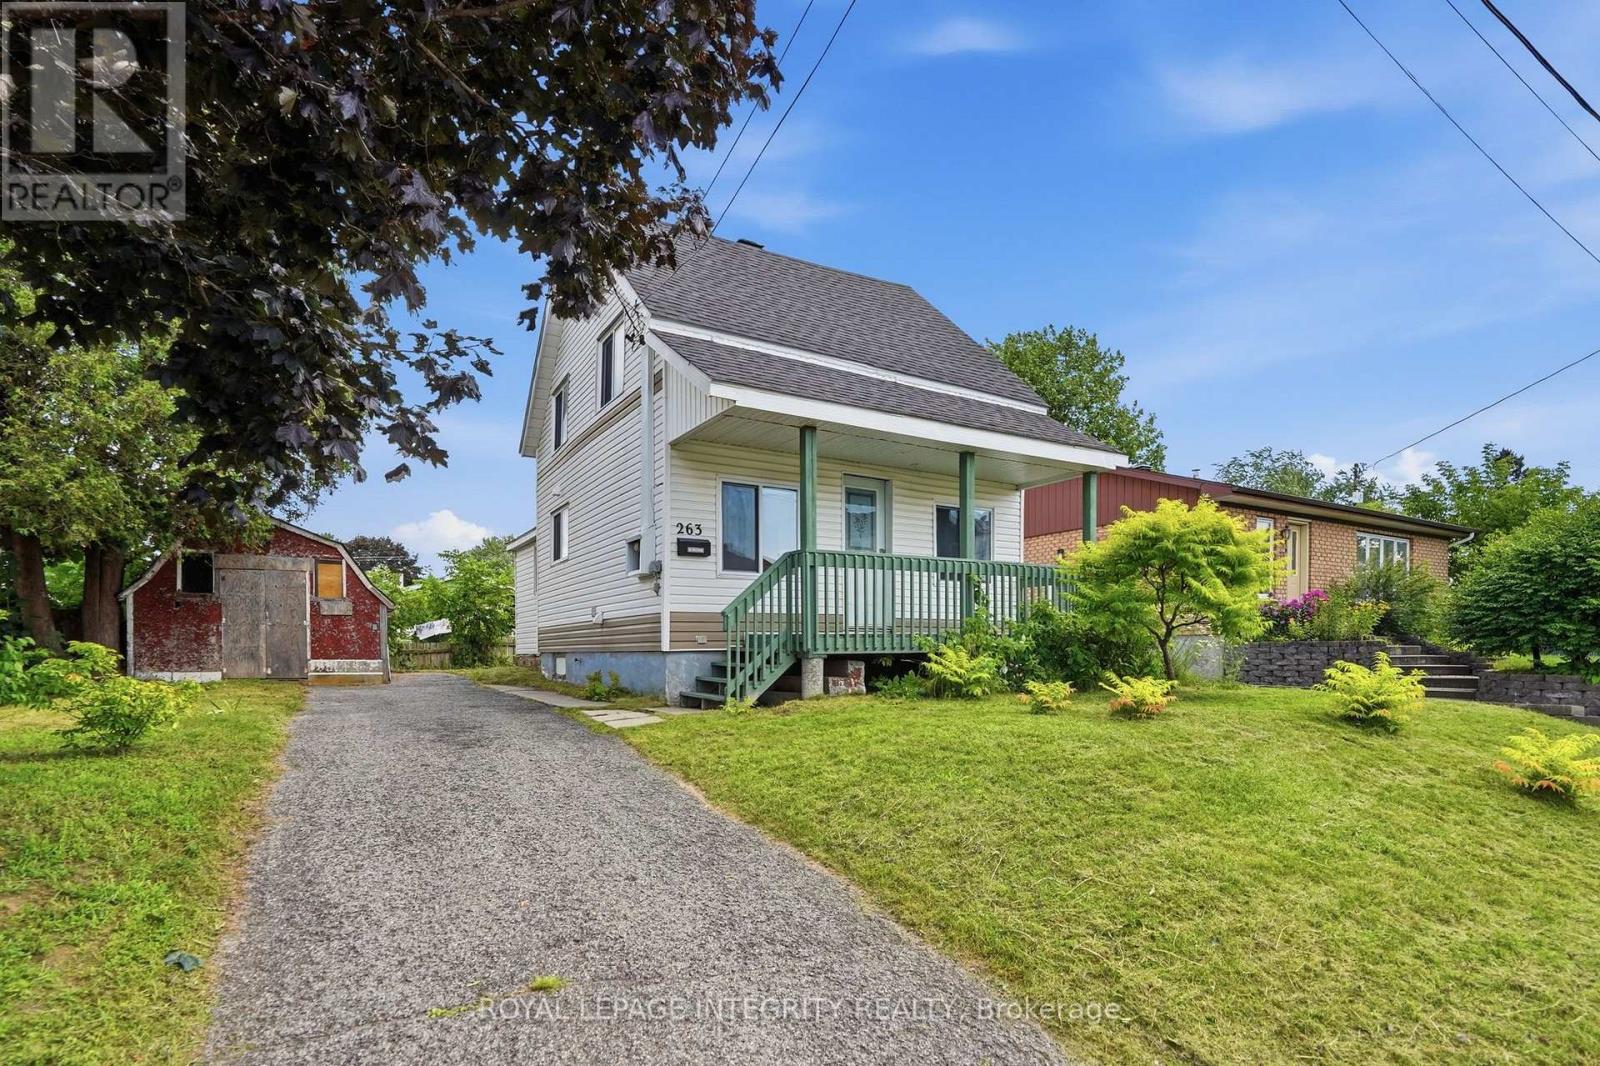
263 Bertha Street
Hawkesbury, Ontario
Welcome to this charming 1.5-storey home in Hawkesbury, full of character, comfort and opportunity. Well maintained and in good condition, this low-maintenance, gardening-friendly home is an ideal choice for first-time buyers, downsizers or investors looking to add their own personal touch. The main level features a bright and comfortable living room, a functional kitchen with stainless steel appliances and a convenient walk-in laundry room. The full bathroom is complete with an oversized soaker tub and elegant Italian-style glass shower. Two bedrooms are located above grade, offering a practical and inviting layout. Outside, enjoy the welcoming front porch, landscaped yard, storage shed, ample parking and delightful raspberry bushes that add a whimsical touch to the property. With plenty of charm and room to personalize, this home offers an excellent opportunity to create a space that truly reflects your style. Ideally located just steps from the Golden Anchor Marina and Ottawa River. Close to elementary and secondary schools, parks, recreation, restaurants, City Hall, the library, churches, community services, and the state-of-the-art sports complex. La Cité Golf Club is also nearby, while convenient access makes commuting to Ottawa a breeze.A wonderful opportunity to own a charming home in a desirable and convenient Hawkesbury location. 24-hour irrevocable on all offers. (id:43934)
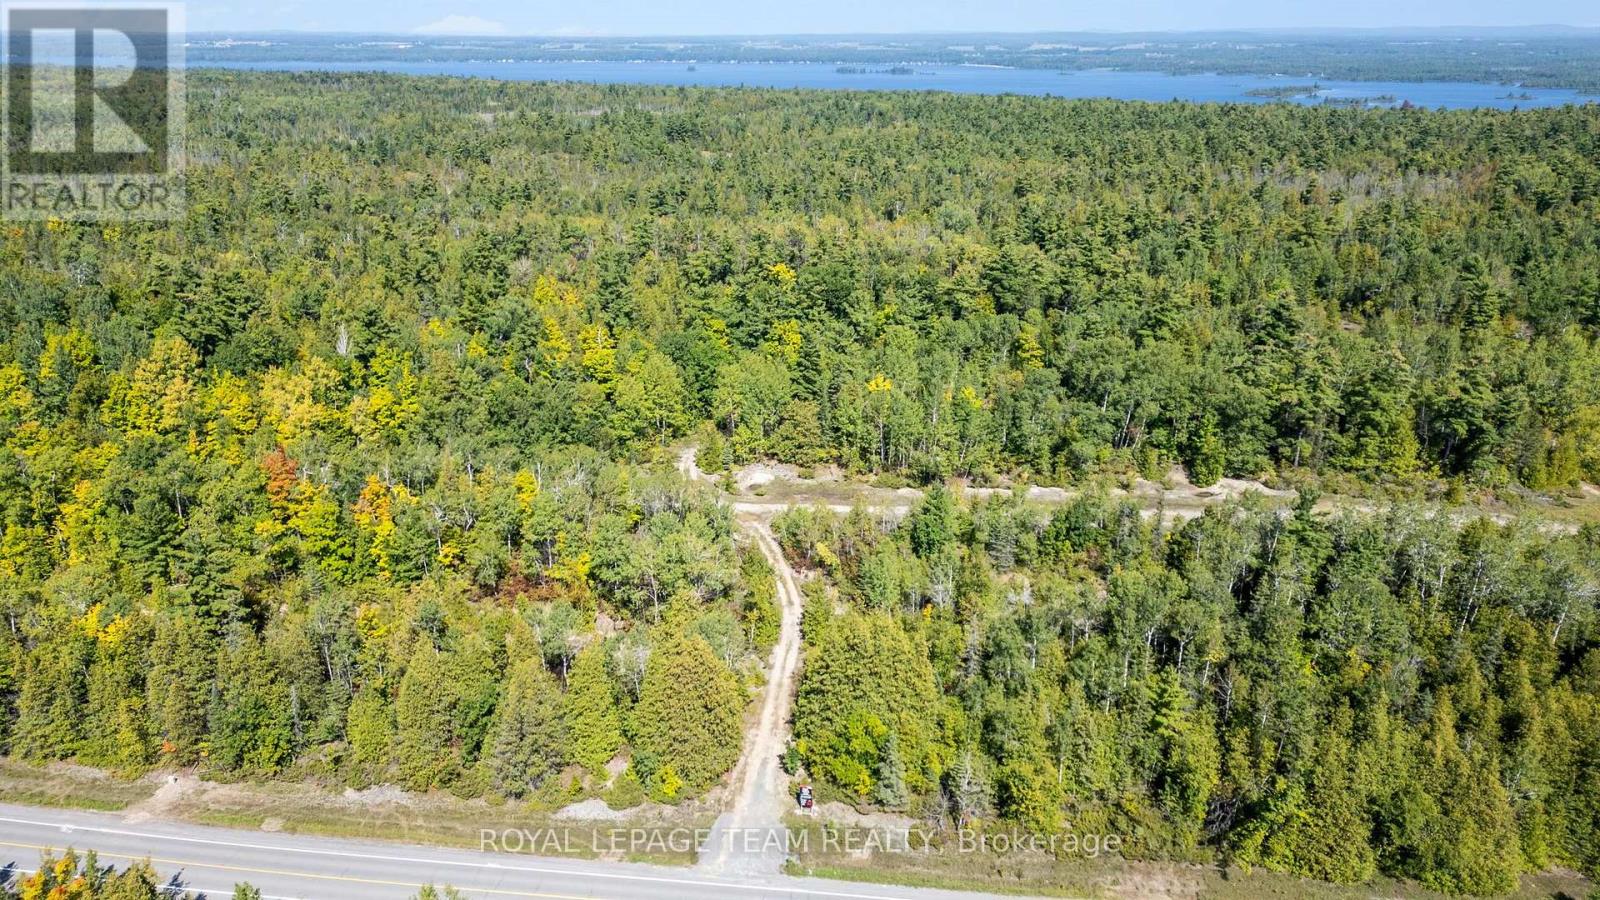
1128 Usborne Street
Mcnab/braeside, Ontario
Welcome to 1128 Usborne Street! Build your dream home on this fantastic vacant lot located in the peaceful and desirable McNab/Braeside township. The heavy lifting to get started has already been done with a private driveway and culvert already installed. Enjoy the ultimate convenience of being just a short drive from Highway 417 for an easy commute, while also being close to the scenic Sand Point Golf Course and all the amenities of the Arnprior area. Don't miss this opportunity to create the lifestyle you've been dreaming of! (id:43934)
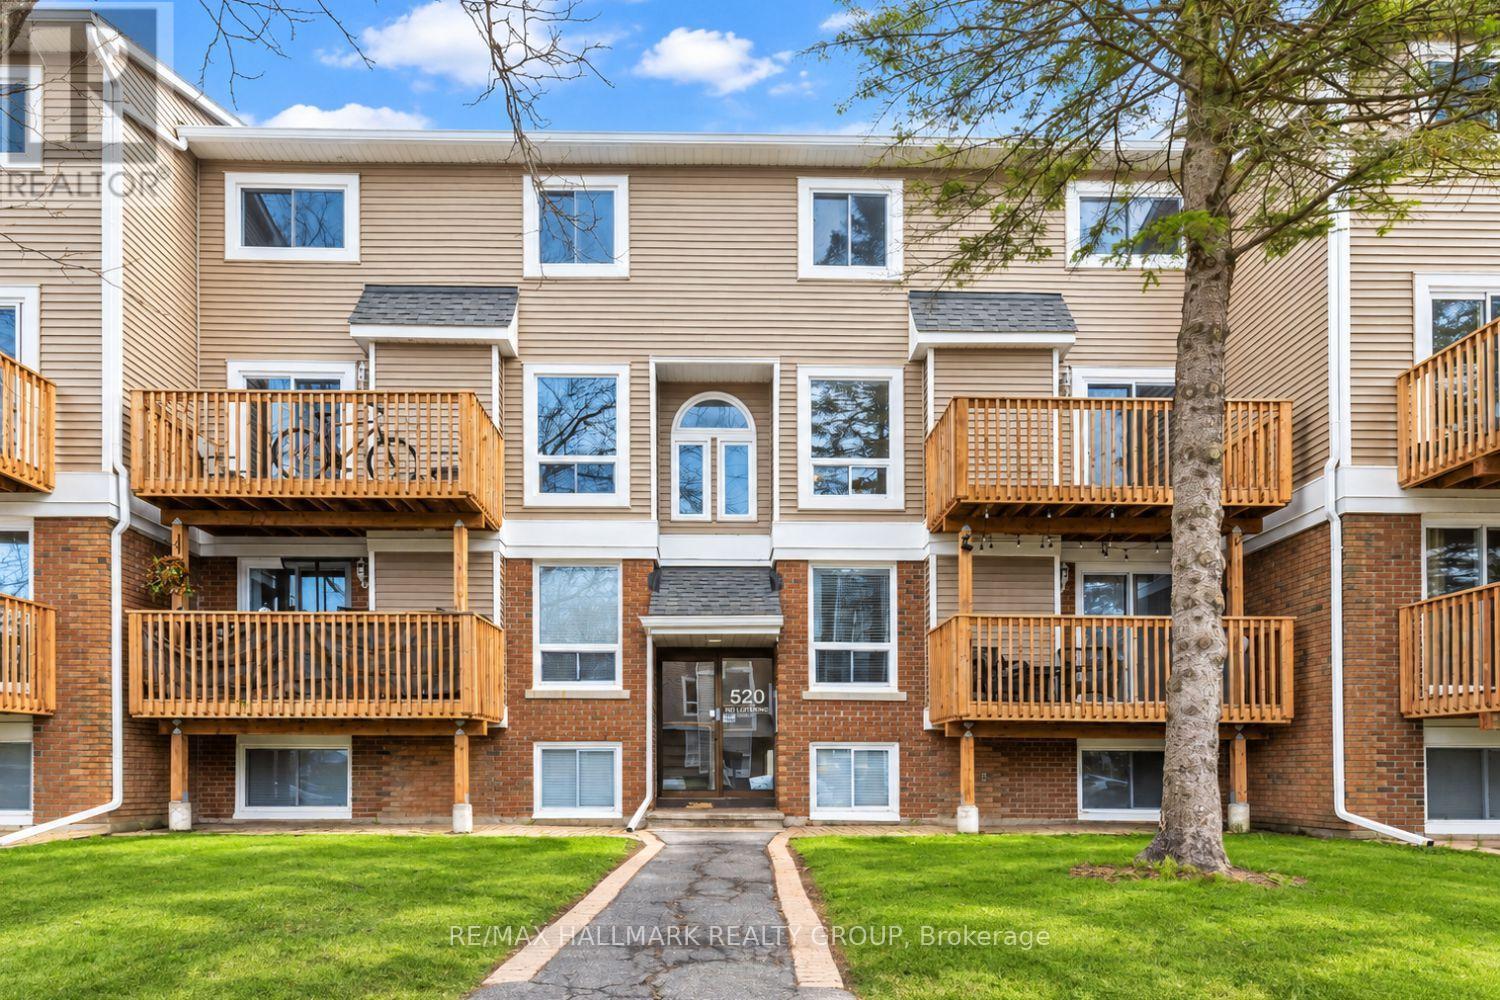
8 - 520 Fenerty Court
Ottawa, Ontario
Fenerty Court's best-value 2-bedroom is here, and it's priced to prove it. Tucked into Katimavik, this upper-level home puts you minutes from Costco, Kanata Centrum, transit and Hwy 417, with a private balcony overlooking mature trees that most condos at this price don't offer. Inside, the open living and dining space centres on a cozy fireplace, with patio doors leading straight out to that balcony. Upstairs are two genuinely large bedrooms, each with its own closet, plus a full bathroom and in-suite laundry. A main-floor powder room and extra storage round it out. The kitchen and finishes are original, and the price reflects exactly that: real room to update it your way, instead of paying a premium for someone else's choices. One owned parking space, and vacant possession make this an easy, flexible move. A smart entry point for a first-time buyer ready to stop renting, an investor eyeing the Kanata North tech corridor, or anyone who wants low-maintenance living near parks, schools and everyday amenities, without a freehold price tag. Bring your vision. (id:43934)
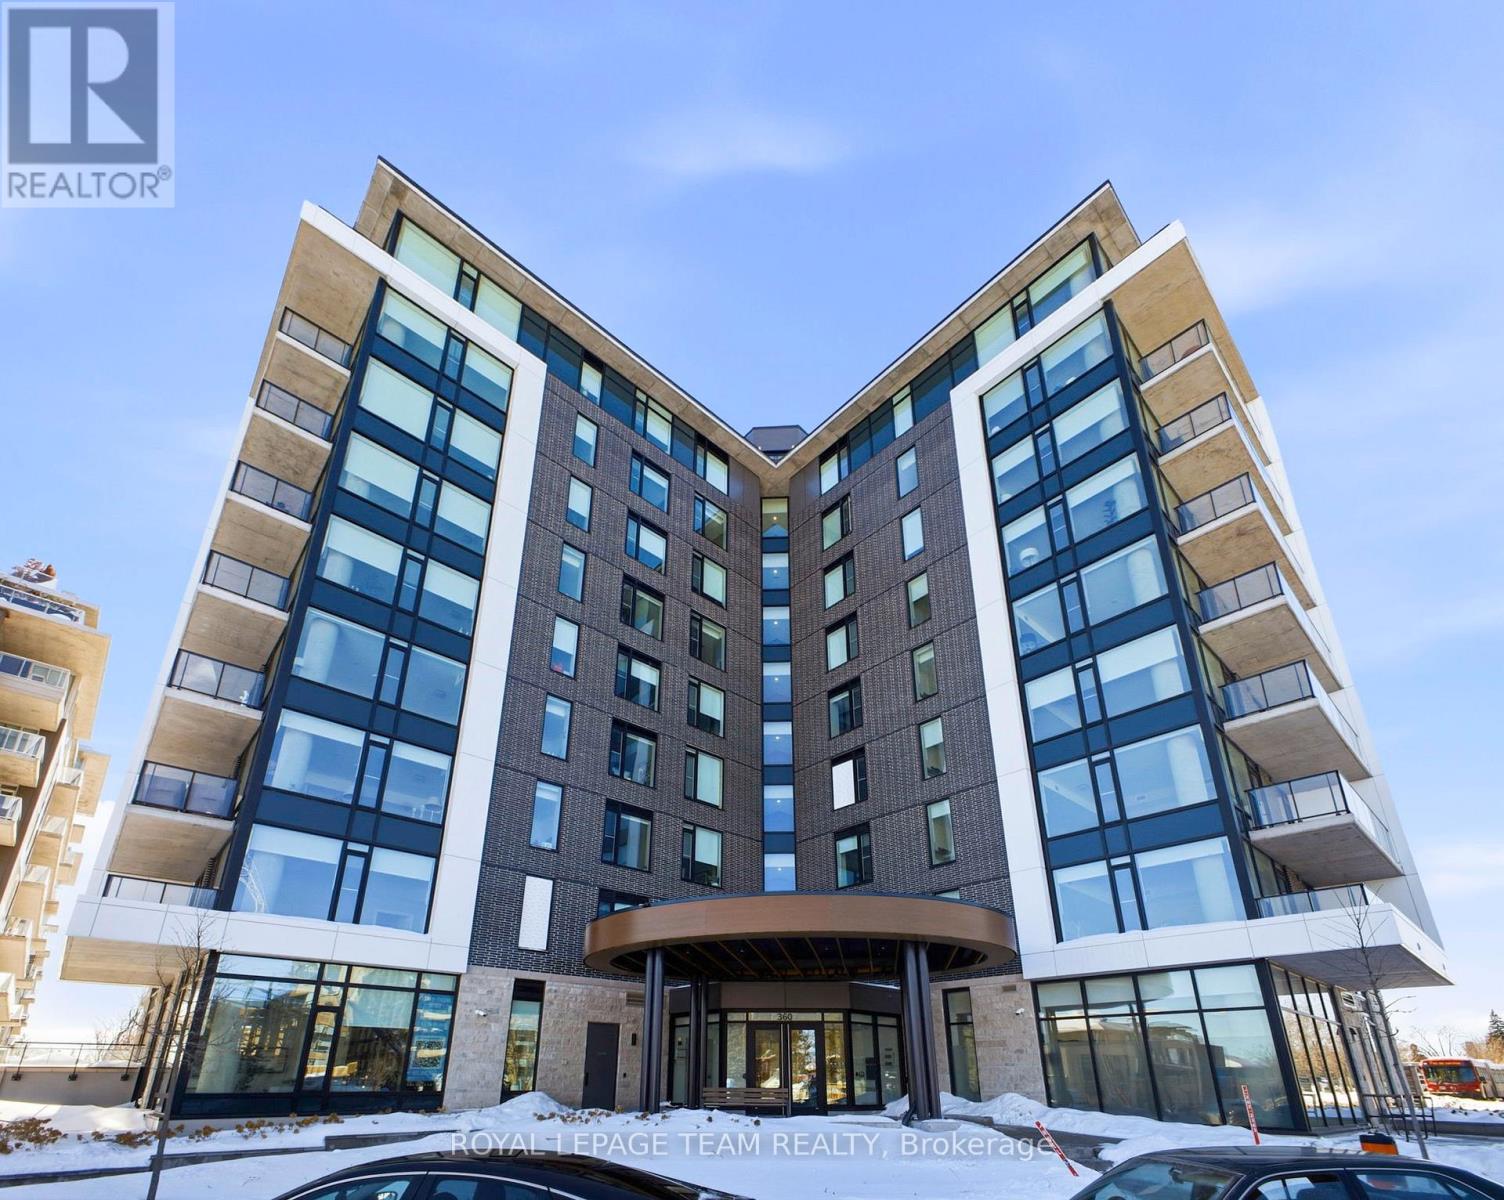
209 - 360 Deschatelets Avenue E
Ottawa, Ontario
Welcome to Unit 209 at The Spencer in Greystone Village, where modern design meets an unbeatable Old Ottawa East lifestyle. Perfectly situated between the Rideau Canal and the Rideau River, you are steps to scenic bike paths, walking trails, cafés, restaurants, and vibrant Main Street amenities. This bright and efficiently designed bachelor features impressive 10 foot ceilings and oversized windows that fill the space with natural light. The contemporary kitchen offers sleek cabinetry, quartz countertops, stainless steel appliances, and clean modern finishes that feel both stylish and functional. The open layout is thoughtfully planned to maximize flexibility, allowing comfortable space for living, dining, and working from home. In unit laundry adds everyday convenience. The building amenities truly elevate the experience, including a fully equipped fitness centre and a stunning rooftop terrace with lounge areas, dining space, prep kitchen, gas fireplace, and beautiful river views. A guest suite is available for visiting family and friends. Located close to Saint Paul University and the University of Ottawa, and just minutes to downtown by bike, transit, or car, this condo is ideal for students, young professionals, or investors looking for a prime location. Modern. Efficient. Lifestyle driven. Unit 209 is city living done right. 1 pic is virtually staged (id:43934)
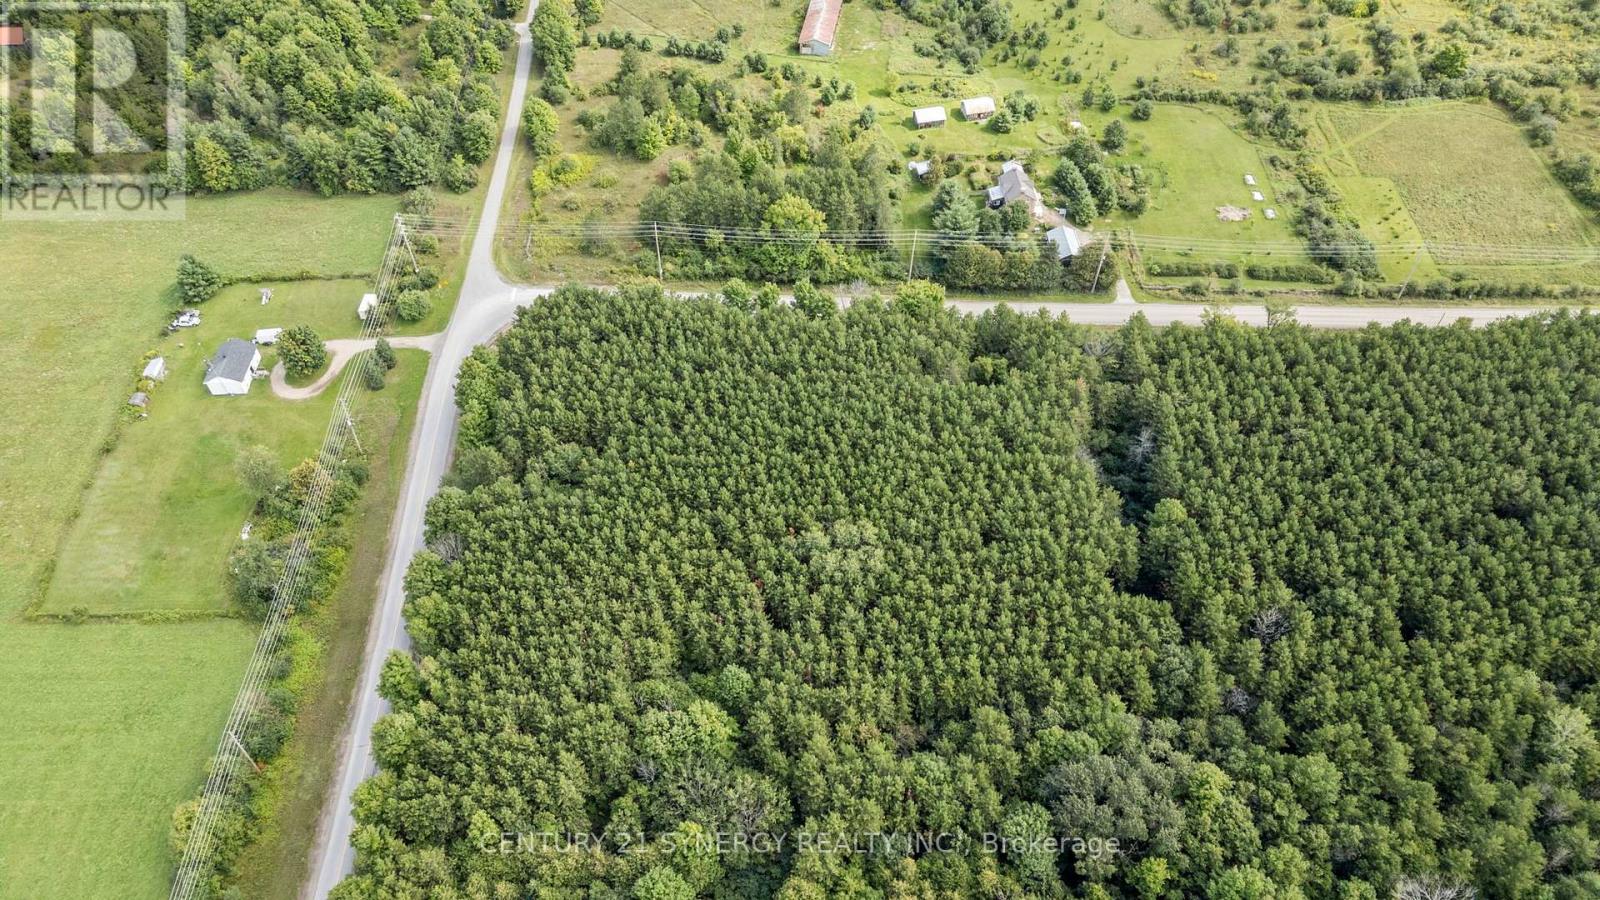
00 Drummond Concession
Drummond/north Elmsley, Ontario
Opportunity awaits with this unique rural property situated on approximately 4.9 acres and zoned RU - Rural. Offering an impressive amount of space, privacy and versatility, this property presents an exciting opportunity for buyers looking for acreage with the flexibility to explore a variety of potential uses. Whether you are seeking land for your own vision, additional space for equipment or storage, or a property with future potential, this parcel offers plenty of room to make it your own.The property is conveniently located with easy access to obtain both gas and hydro services, adding to its potential and providing buyers with options when planning future improvements or development, subject to applicable approvals and servicing requirements. Adding even more opportunity, two neighbouring properties are also currently available for sale. Buyers may purchase this property individually or explore the possibility of acquiring all three properties together, creating a substantial combined landholding with even greater possibilities.A rare opportunity to secure nearly five acres of rural land with neighbouring parcels also available. Buyers are encouraged to conduct their own due diligence regarding zoning, permitted uses, future development potential, measurements, electrical service, gas and hydro availability, building condition, servicing requirements and all applicable municipal approvals. (id:43934)
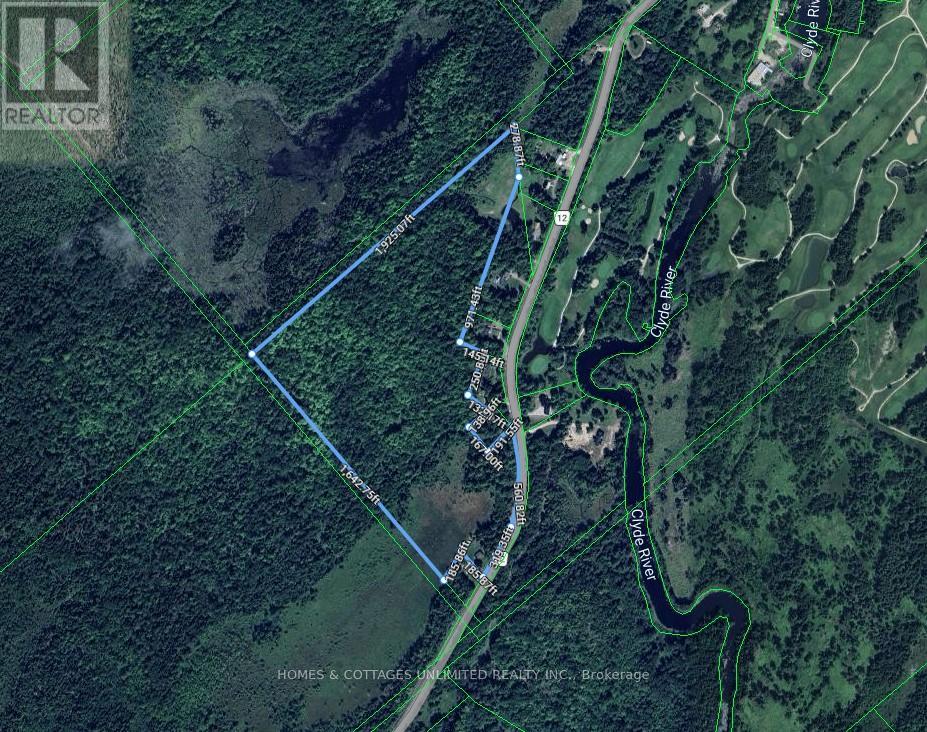
0 Mcdonald's Corners Road
Lanark Highlands, Ontario
Discover the perfect blend of privacy, recreation, and convenience with this beautiful 36-acre property located on McDonald's Corners Road, just minutes from the Village of Lanark. Approximately 75% treed with a mix of mature bush, this property offers a stunning natural setting with numerous trails already winding throughout the land, making it ideal for hiking, exploring, or simply enjoying nature.A spacious cleared area provides an excellent location for your future home, cottage, or getaway retreat. With hydro available at the road, getting started on your dream build is even easier.Enjoy the best of rural living while remaining conveniently located just 15 minutes from the historic town of Perth and approximately one hour from Ottawa. Golf enthusiasts will appreciate having a local golf course just down the road, while nearby lakes, trails, and outdoor recreation opportunities make this an exceptional property for year-round enjoyment.Whether you're looking to build, invest, or escape to the country, this 36-acre parcel offers endless possibilities in a sought-after Lanark Highlands location. (id:43934)