
We are here to answer any question about a listing and to facilitate viewing a property.
7110 Gallagher Road
Ottawa, Ontario
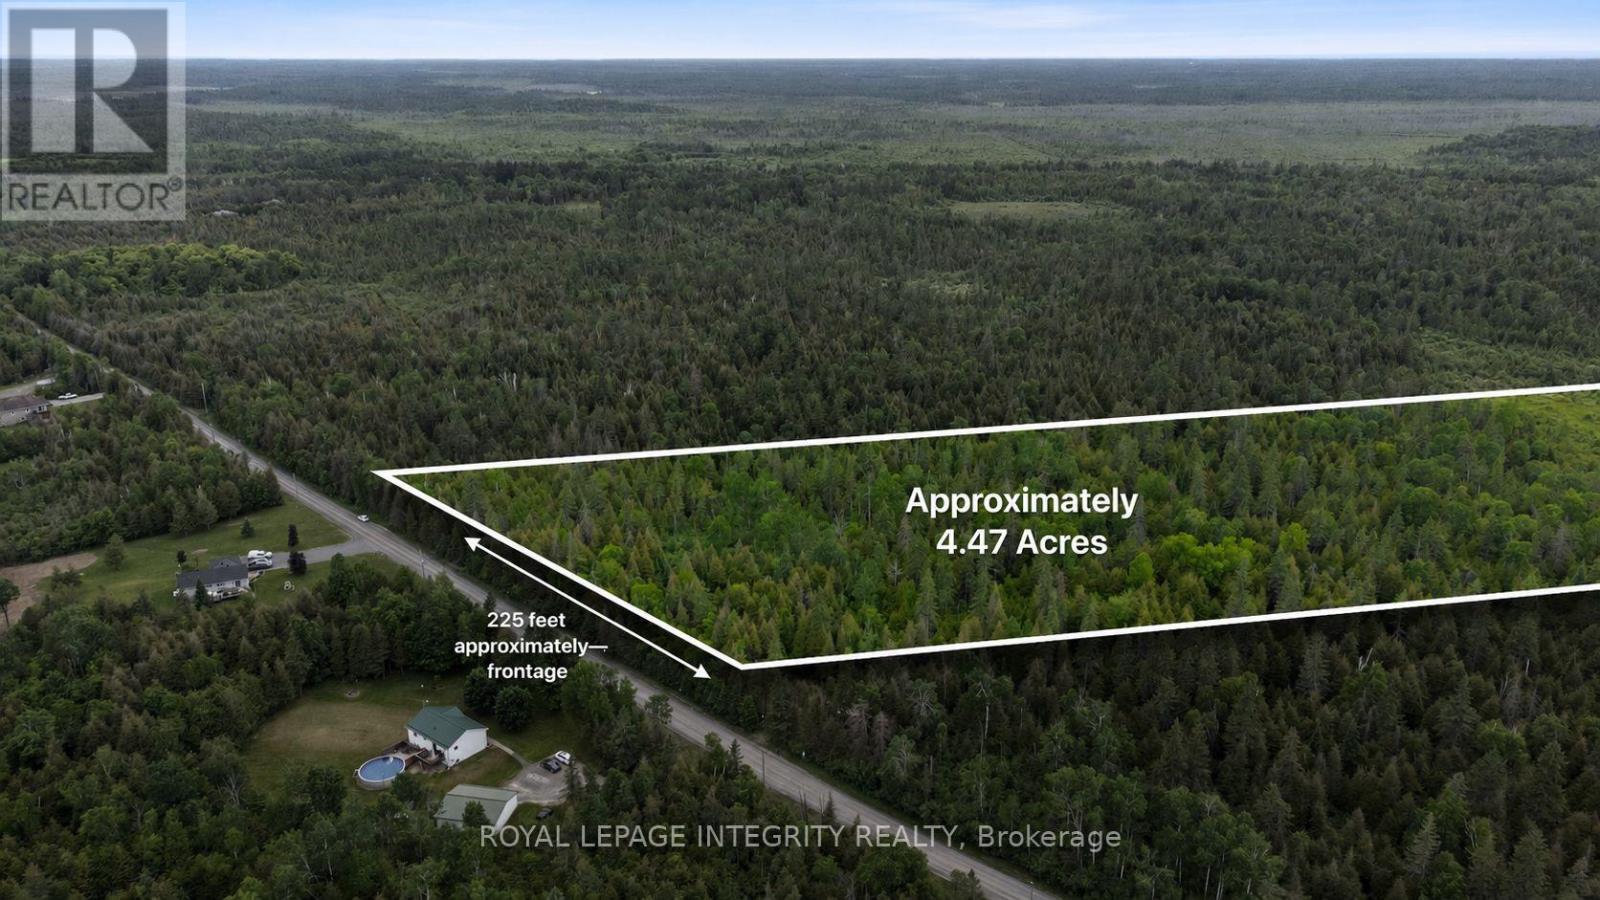
With over FOUR ACRES (4.464ac) of land you have a wonderful opportunity to create your own tranquil setting in one of Ottawa's rural communities. White cedar, spruce, and birch trees create a diverse and visually appealing landscape. And, having deer and rabbits around adds to the charm of nature at play. Living near North Gower means having access to many local amenities while also enjoying the many stores & services of Kemptville. This property is near: restaurants; schools; libraries; shopping; Marlborough Community Center; soccer fields; baseball fields;+++! Perhaps you love nature and you would welcome also enjoying nearby nature trails. If you need to work in the CITY, commuting is easy via Highway 416 & 417. Survey and other supporting documents regarding completed severance are available upon request. (id:43934)
387 Sunny Hill Road
Madawaska Valley, Ontario
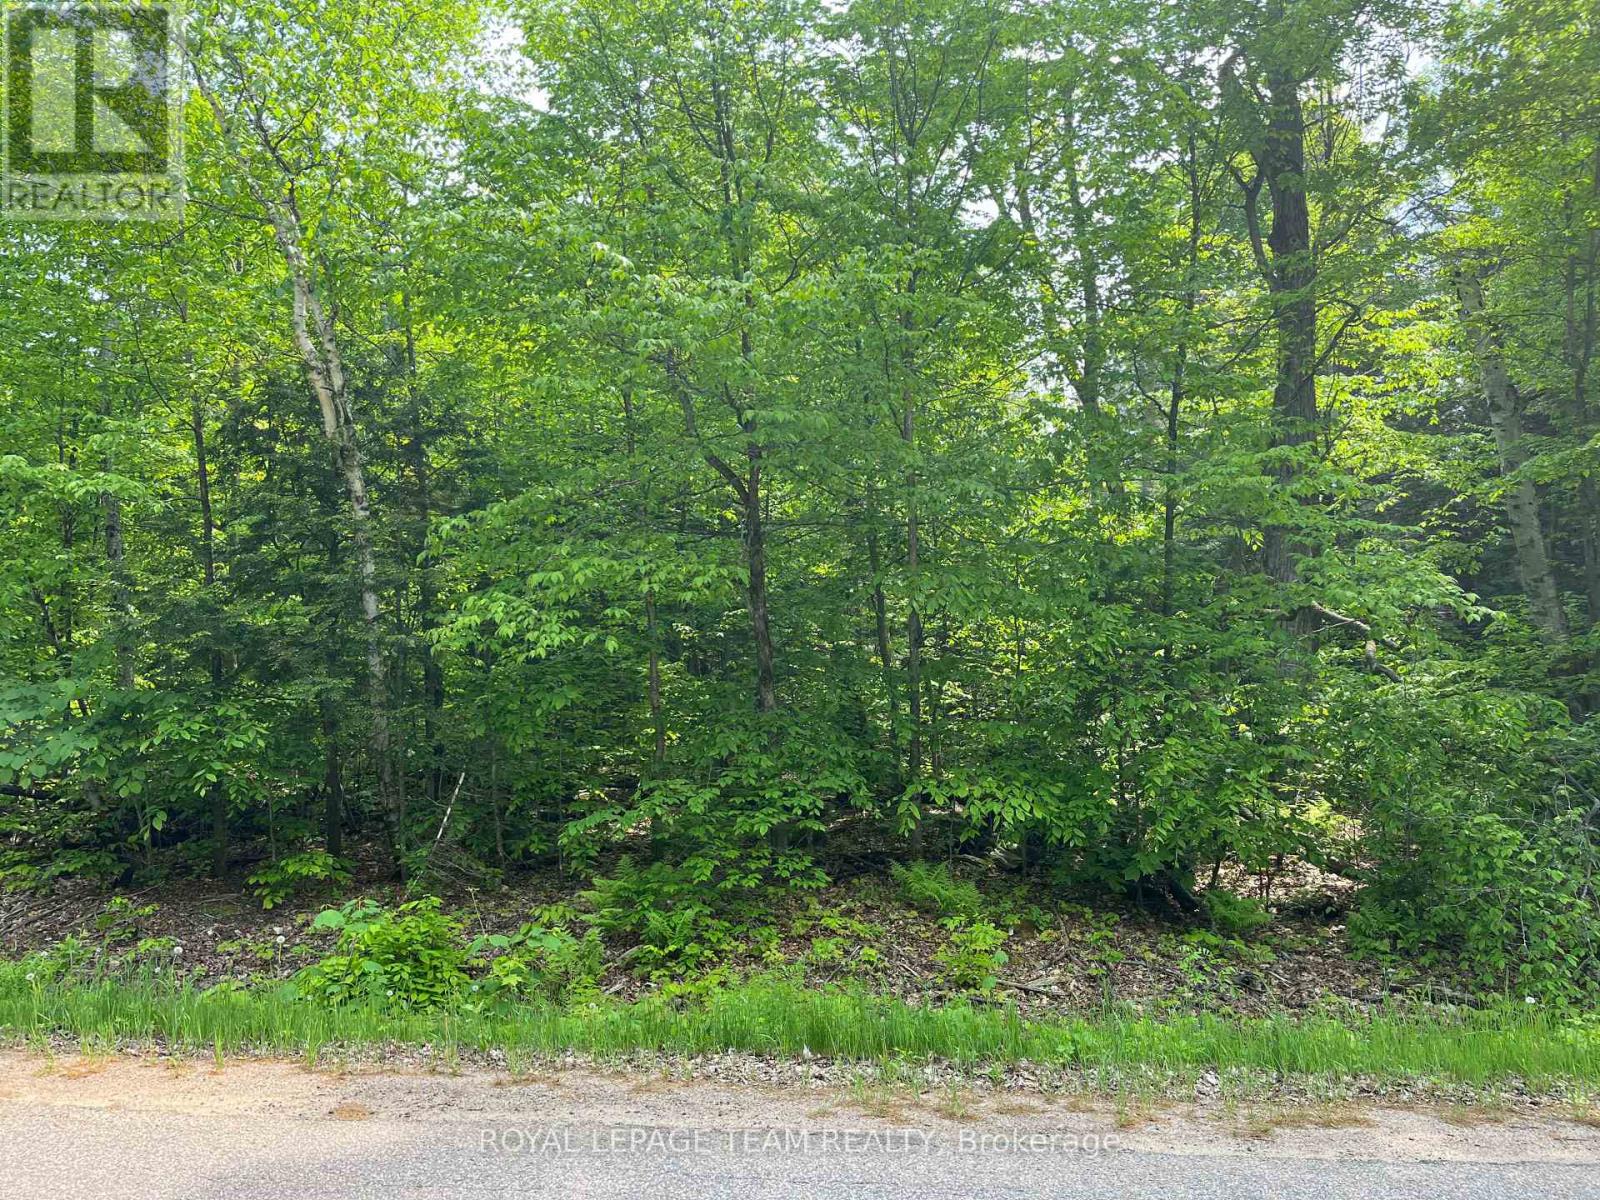
Majestic, rare and picturesque 12 acres parcel. Lot backs onto hundreds of acres of Crown Land. Well treed and very private. Minutes from Bark Lake. Close to snowmobile and ATV trails. Short drive to downtown Barry's Bay which features two grocery stores, LCBO, post office, banks, churches, dining, hardware store, and a hospital. Build your dream home or recreational get away. Please allow 24 hour irrevocable. (id:43934)
769 Limoges Road
The Nation, Ontario
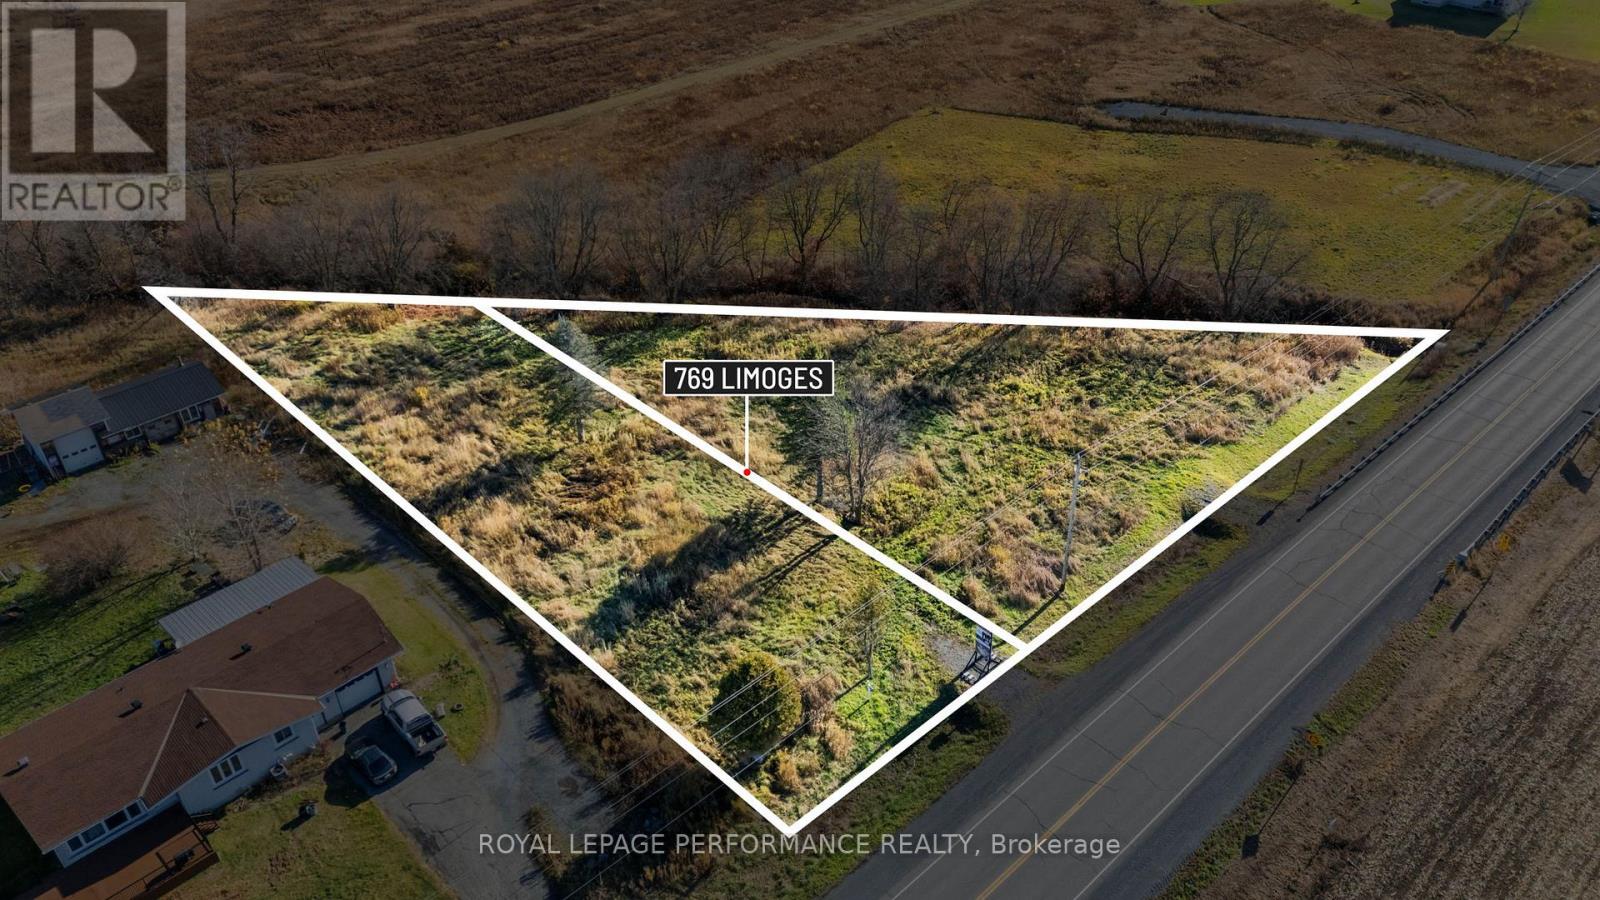
Presenting 1.083 acres of prime commercial land, perfectly situated in the growing town of Limoges! Fantastic opportunity to purchase (2) lots under the same purchase (2 separate PIN #'s, 2 roll #'s). In a location that simply can't be beat, this parcel of land is situated at the steps of the Trans-Canada Highway 417, in a prime location for future commercial development. Zoned CH (highway commercial), offering a broad range of permitted uses. The town of Limoges is part of the extremely progressive township of The Nation. With a rapidly rising population & many new significant residential developments already under way, this parcel of land offers a fantastic opportunity for serious investors & developers. Situated a 20-25 minute drive from Ottawa, +/- 1h30 from Montreal, and +/- 5h from Toronto. Minimum of 48h irrevocable on all offers. Lot lines in the photos are approximate, and for marketing purposes only. (id:43934)
00 Albert Leroux Rd Road
The Nation, Ontario
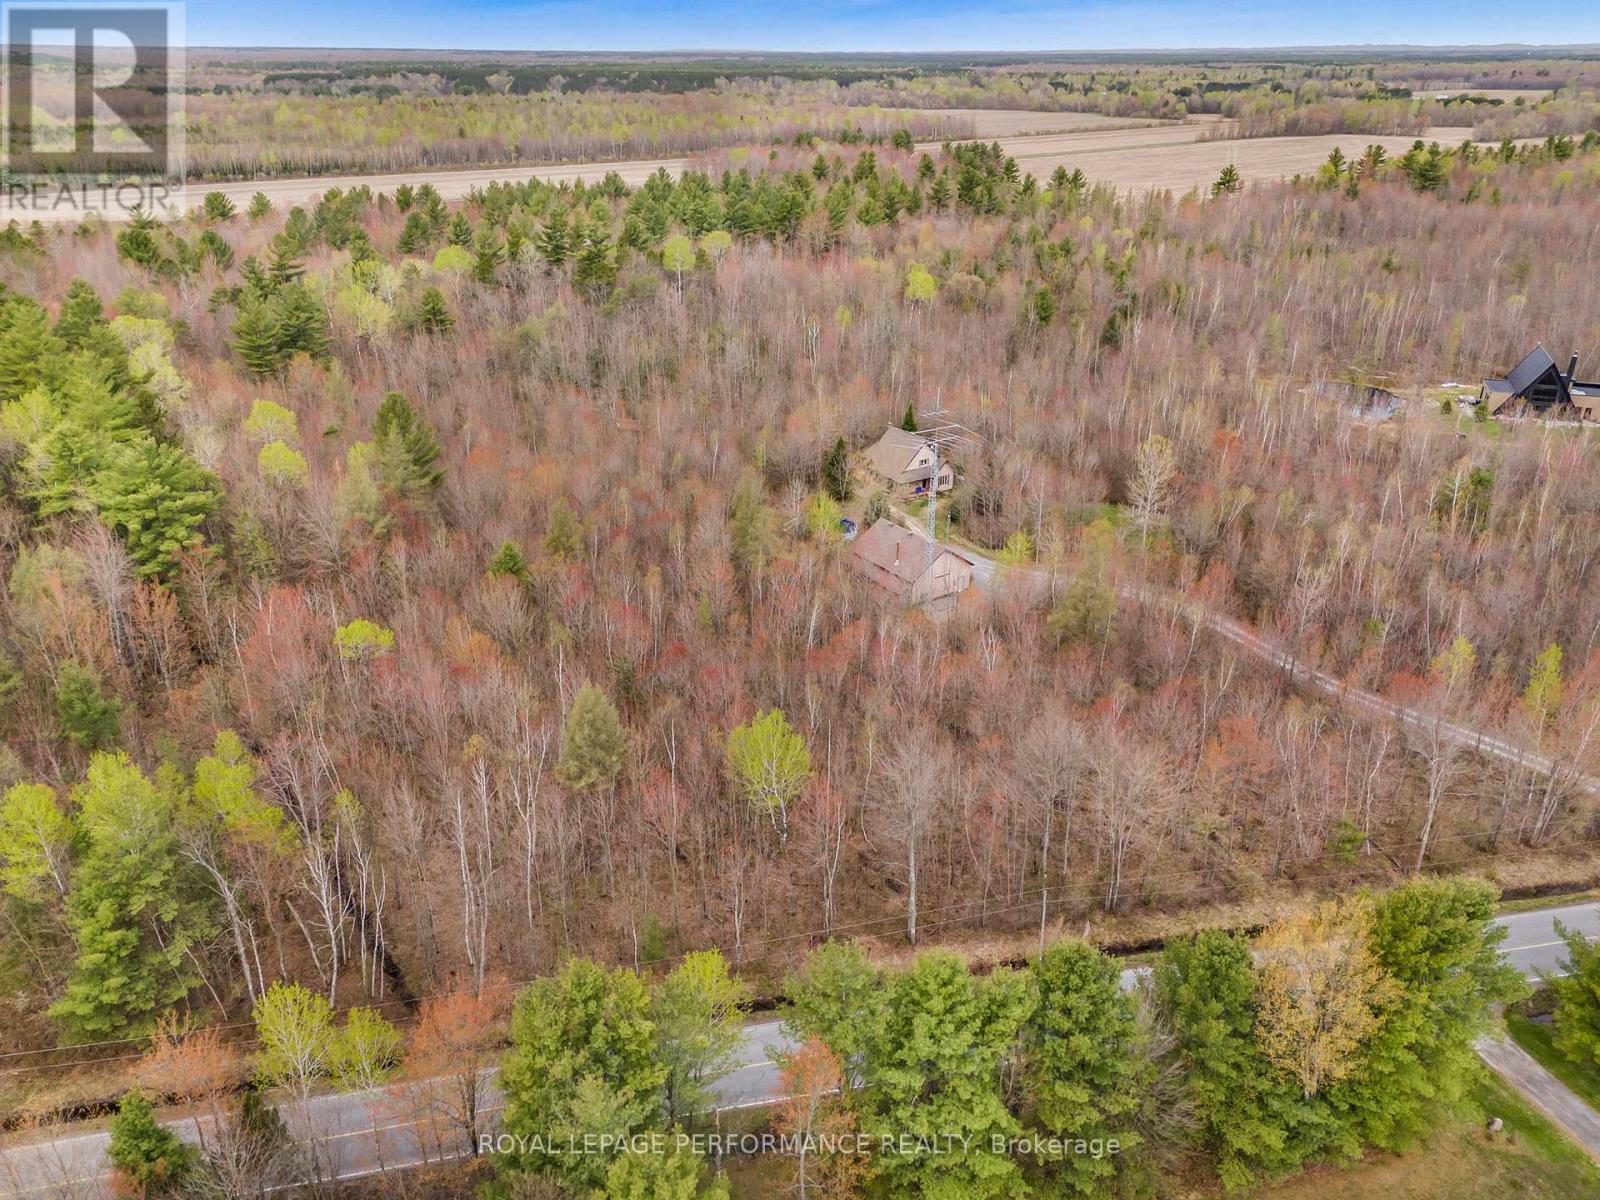
Build Your Dream Home in a Peaceful, Natural Setting. Discover the perfect canvas for your future home on this beautiful 1-acre wooded lot located on tranquil Tranquille Road in Casselman. Surrounded by mature trees and nature, this property offers the ideal balance of privacy, serenity, and convenience. Whether you envision a modern retreat, a country estate, or a cozy family home, this lot provides the space and setting to bring your dream to life. Enjoy the quiet of rural living while remaining just minutes from town amenities, schools, and major routes. Highlights: 1 acre of mature woodland, peaceful country road location, excellent privacy and natural surroundings, ideal for custom home construction, close to Casselman services and conveniences. An exceptional opportunity to build in a sought-after, calm setting where nature meets lifestyle. **Please note the lines on picture are approximative.** (id:43934)
11730 Tudor Gate Place
North Dundas, Ontario
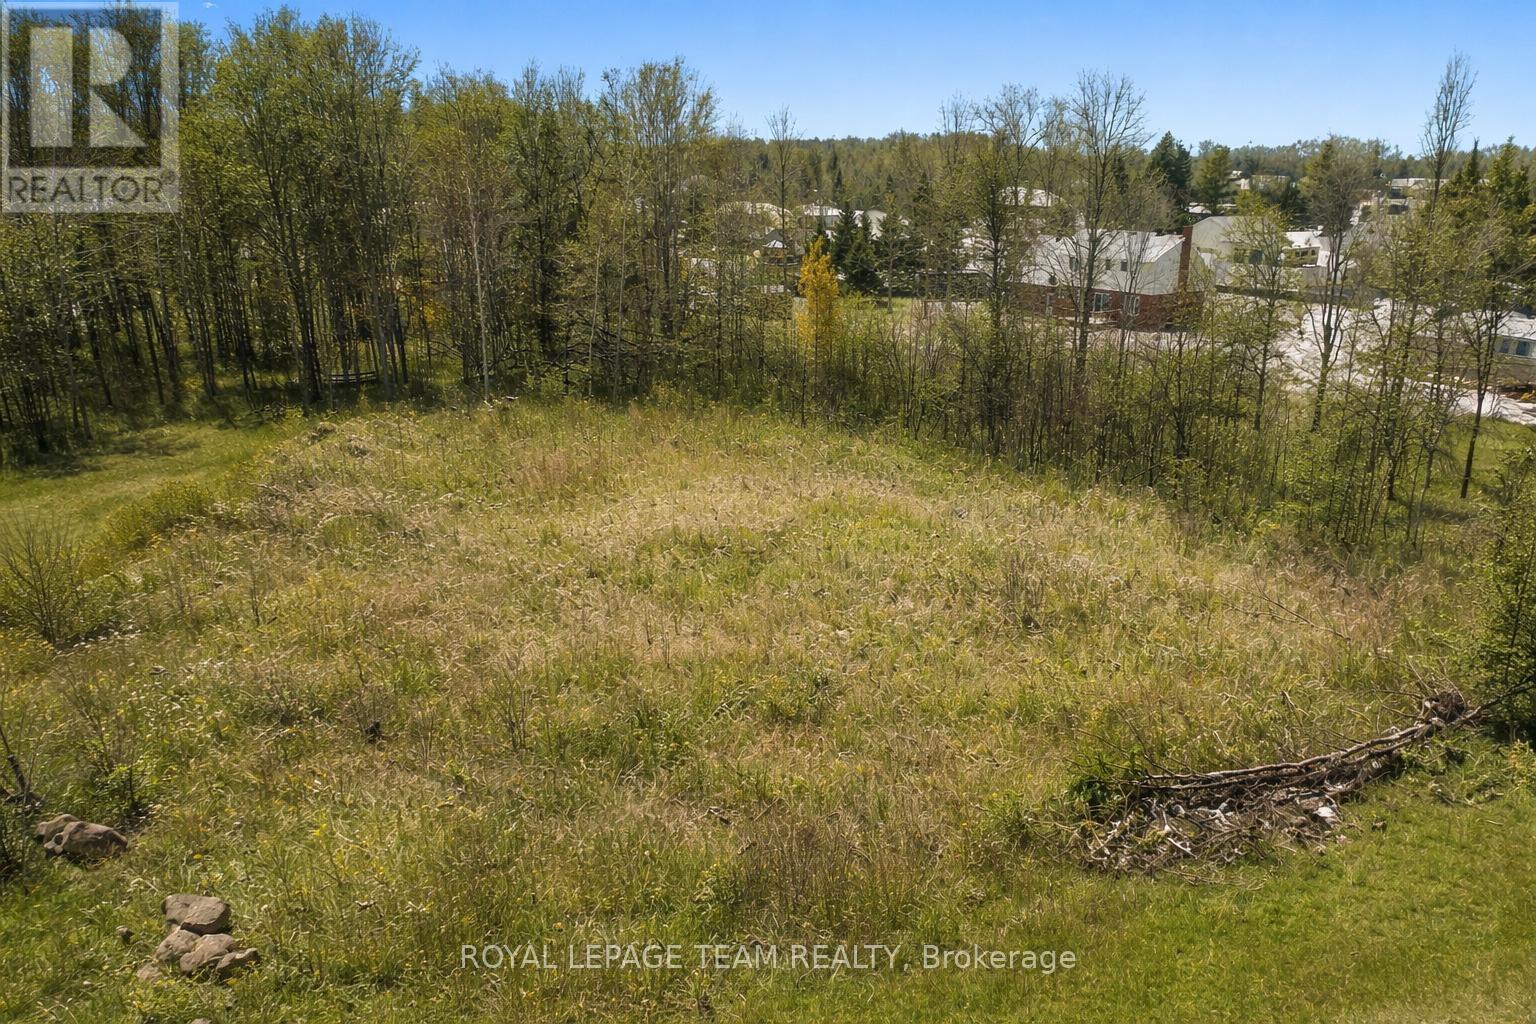
Build your dream home and keep more money in your pocket - Ontario's new full HST rebate on new construction makes now the perfect time to buy and build. Don't miss your window. This lot is your blank canvas. Rarely available in the established rural estate community of Forest Wood Heights, this exceptional 1.05-acre vacant building lot invites you to imagine the home you've always dreamed of creating. Set at the end of a quiet cul-de-sac, the property offers a rare combination of privacy, tranquility, and community, where the sounds of nature replace traffic and each day begins and ends in peaceful surroundings. Mature trees frame the lot beautifully, creating a natural backdrop for a custom residence designed entirely around your lifestyle. Picture a welcoming front porch, sun-filled living spaces, and expansive outdoor areas for entertaining, gardening, or simply unwinding under the stars. With over an acre to work with, there is ample room for thoughtful architecture, outdoor living areas, and landscaping that blends seamlessly into the natural setting. This is country living at its finest, without sacrificing convenience. Forest Wood Heights is a well-established estate neighborhood with pride of ownership throughout-no through traffic, just open space, quiet streets, and a true sense of community. Located just south of Ottawa in the flourishing Township of North Dundas, you'll enjoy easy access to everyday amenities, including shopping, restaurants, a hospital, arena, and schools, all just minutes away in the thriving village of Winchester. Bring your vision, and take advantage of this rare opportunity to build a custom home in one of the area's most desirable rural estate communities. Lots like this are seldom offered-this is your chance to create something truly special. Don't miss out on an opportunity like this! Hurry, don't delay...building your dream home just became an affordable reality. (id:43934)
204 - 1285 Cahill Drive
Ottawa, Ontario
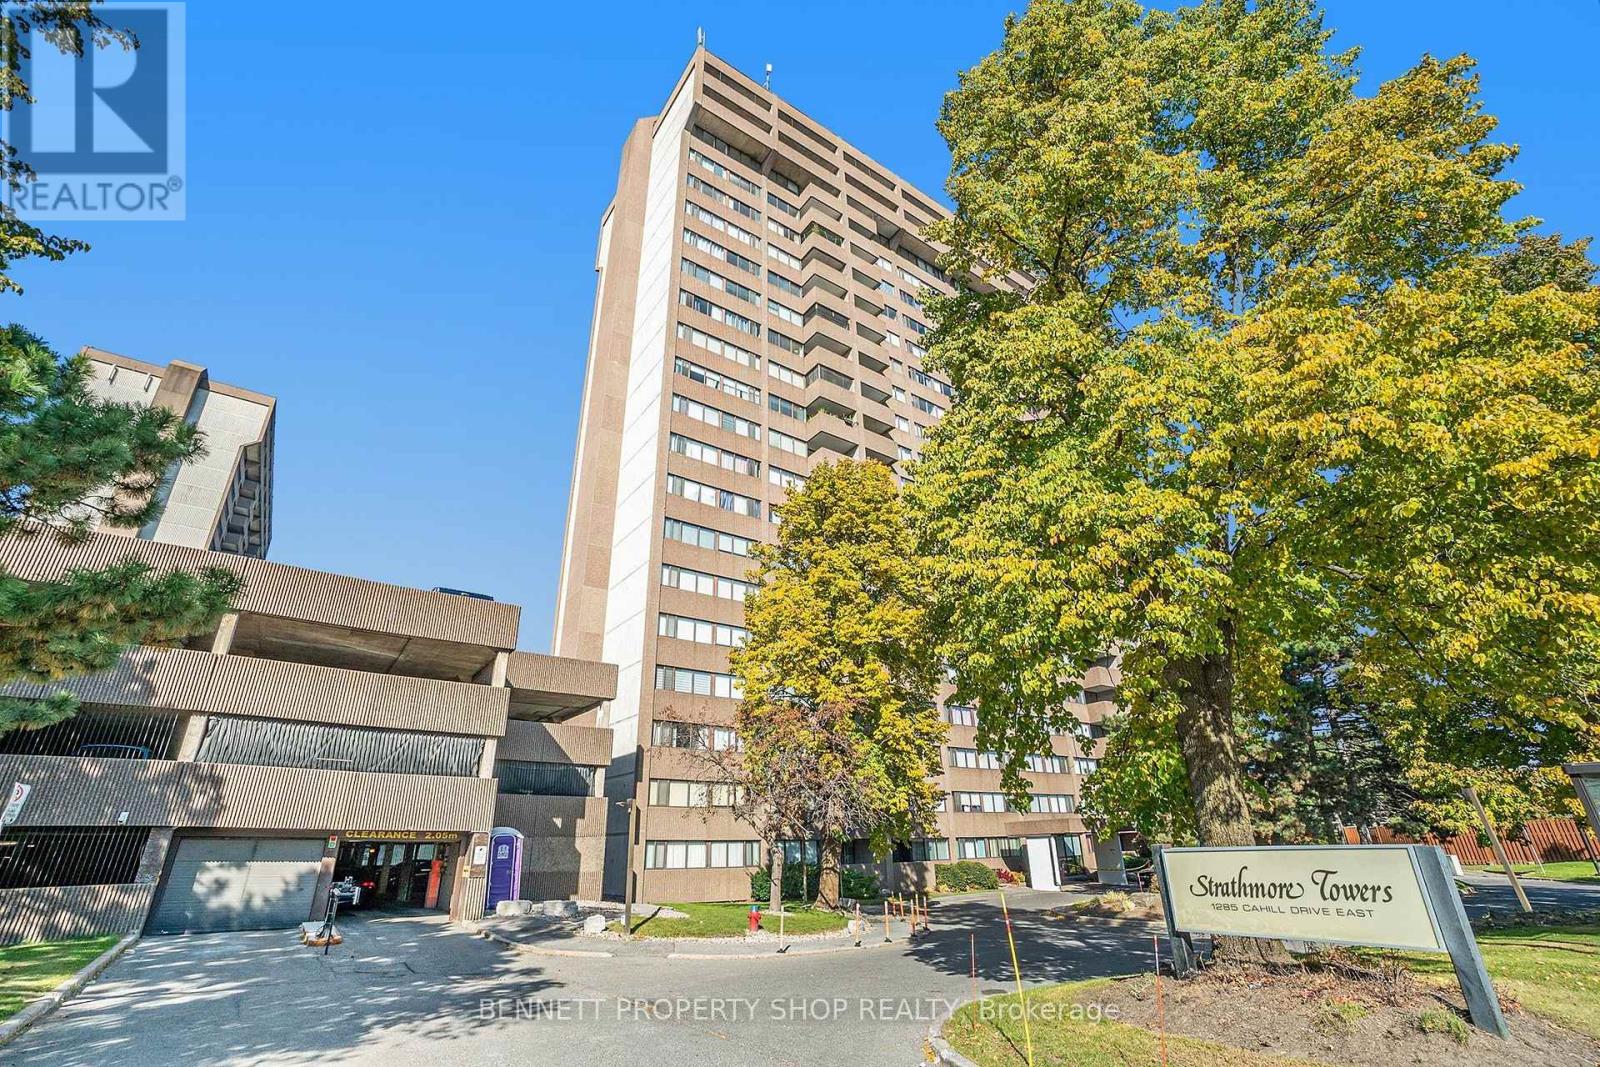
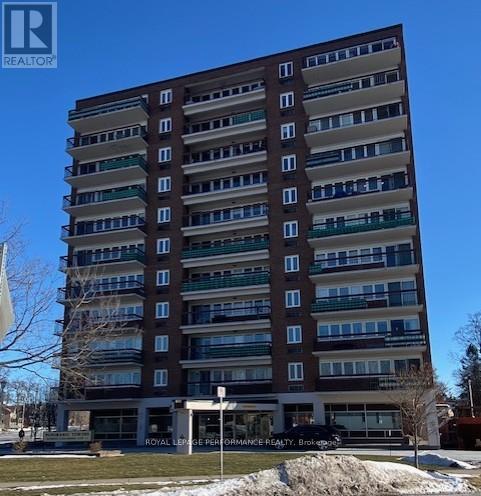
Welcome to a spectacular location & a wonderful building! This spacious, 2nd-floor, beautifully taken care of unit offers a great layout, in-suite laundry, plenty of storage, a private balcony, an amenity-rich building, same-level parking & a 2nd bedroom that includes a Murphy Bed! The Condo fees include heat, hydro, water, building insurance, parking, common elements & all the wonderful amenities that this building offers! Library/games room, hobby room, workshop, bicycle room, mail room, visitor parking, outdoor pool, saunas, guest suites, in-suite laundry & storage, elevators & a live-in superintendent! Such a special location; you will love it here. Steps to shopping, great restaurants, public transit, parks, recreation areas, places of worship, golf, the airport & minutes to the core. Summers can be spent lounging by the outdoor pool & winter warming up in the Sauna. Friendly neighbours who look out for each other will welcome you & make you feel right at home. Honestly, life is just better at 1285 Cahill Drive. Come take a look; you will want to stay. 24 hours irrevocable on all offers. (id:43934)
1010 - 1440 Heron Road
Ottawa, Ontario
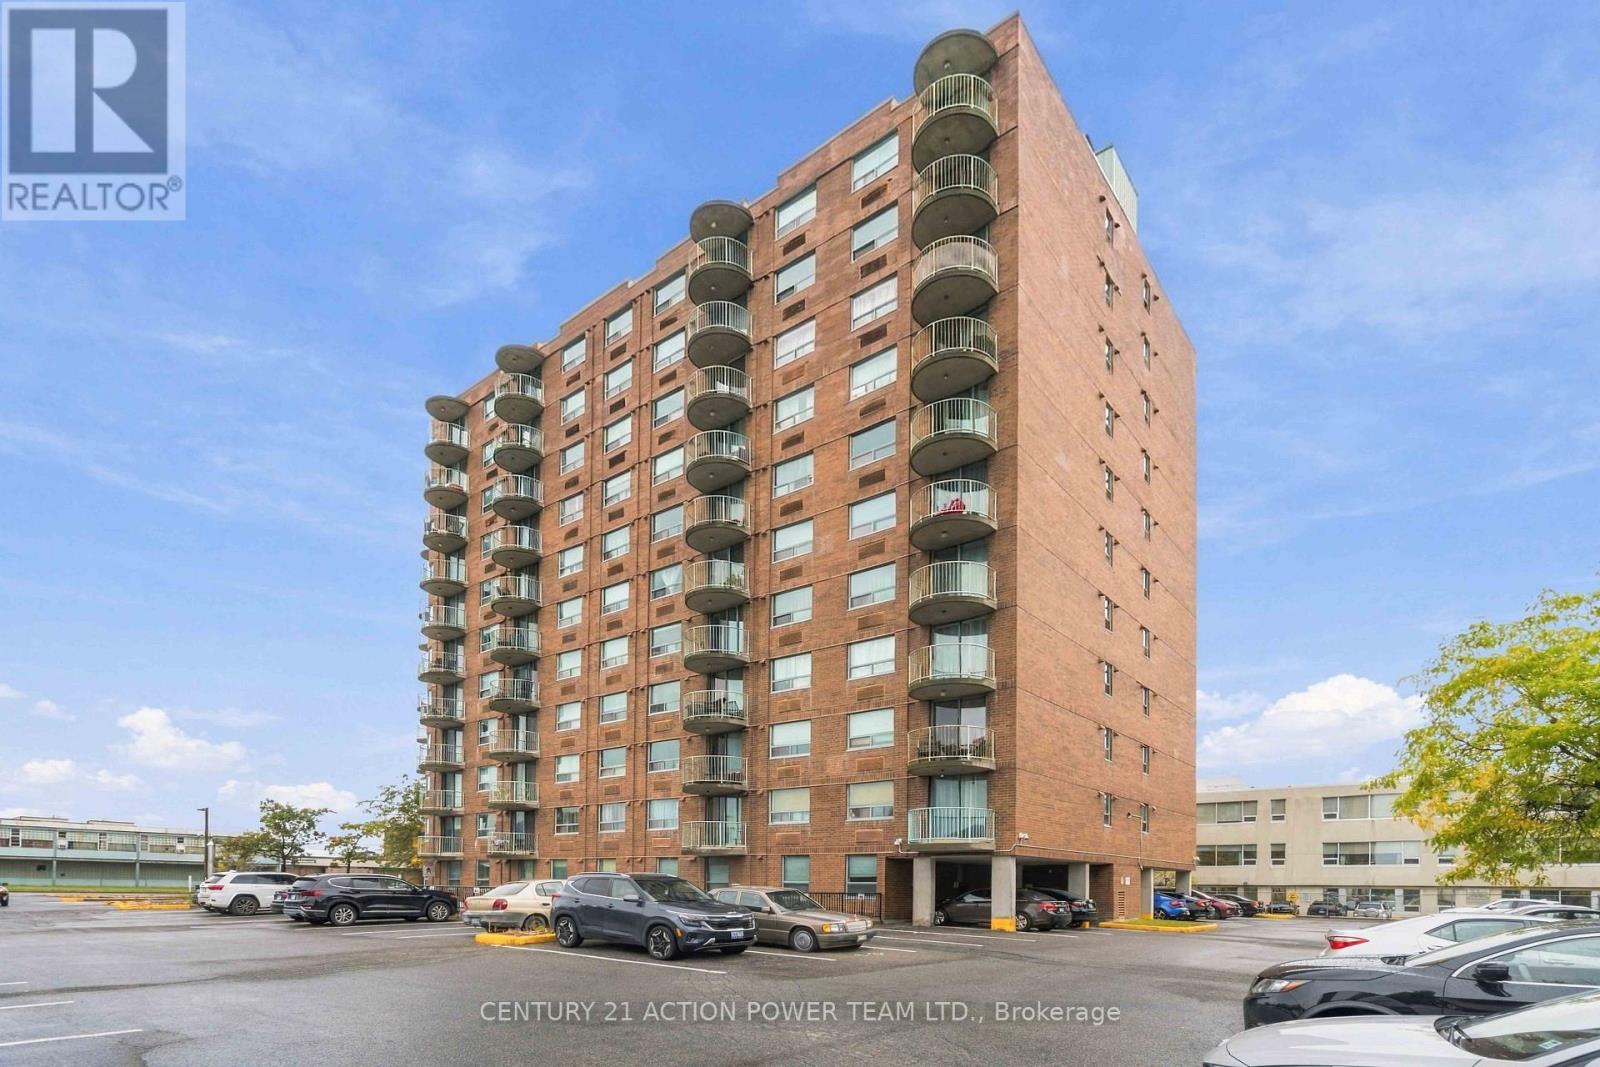
Bright east facing corner design affording a clear view of the sunrise. Home is open concept living / dining / kitchen area which opens onto a balcony & has 2 bedrooms, 1 main bath and 1 en-suite bath. Offered with all kitchen appliances - fridge, stove, dishwasher, hood fan and it has it's own in unit laundry stacked washer dryer combination included. Building has an indoor pool, bike storage, underground entry to underground parking. closing to parks, walking trails, shopping, schools and services. May be available for rent or rent to own. (id:43934)
24 Centre Street N
Edwardsburgh/cardinal, Ontario
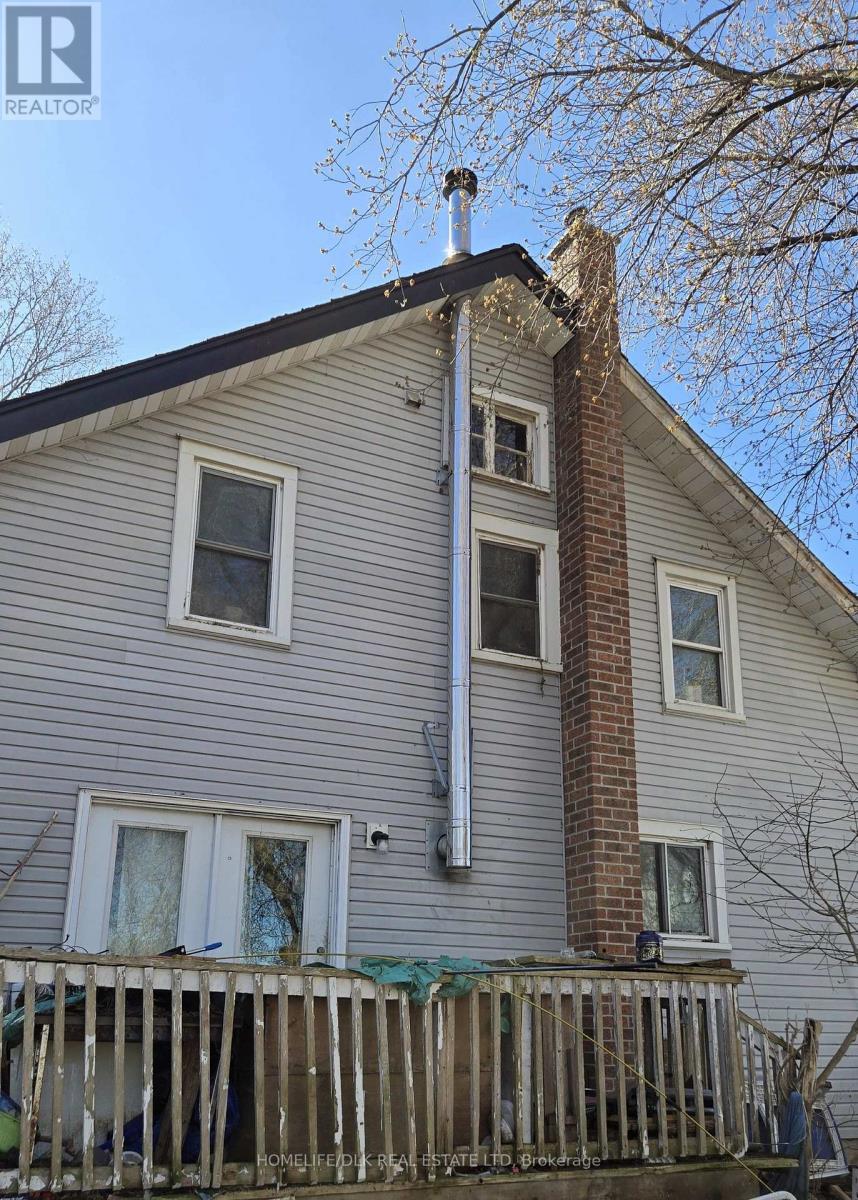
This almost 2000 square foot 1 3/4 storey home with 4 good sized bedrooms, is in Spencerville, a village on the side of the Nation River about 45 minutes south of Ottawa. It has a front porch with windows on 3 sides where you can sip your morning coffee. From here go through the front door to entrance hall and then to the living room or from the side door enter into the large kitchen/dining room, with laundry with 2 pce bath beside the kitchen. In the dining room is a wood stove, installed by the stove store in Spencerville. Patio doors open onto a deck, which overlooks the large back yard which is over 250' deep. This totally fenced back yard backs onto the fairgrounds. And, if you have children in primary school, you will be interested to know that the Fraser Institute rates this school higher than many other public schools around. It has amazing teachers, and children thrive here. The village library is located next to the school. There are so many places in Spencerville that make it a perfect walkable community such as churches, the Legion, The Village pantry for cinnamon buns, pizza, ice cream and more; Drummonds gas, and or course check out Joe's for good food, and nice people . The post office is close. Its a great walk to the Spencerville Mill, with adjoining park. West of town is Cleary's seed and feed, as well as a Home Hardware. There is a car repair shop with super mechanics, across the street from Spencerville's own pharmacy. And if you buy this home, you will be in the middle of it all. This home will require renovations to make it into the perfect family home. There is a quote on file for the cost of having a new electrical panel installed. With skill, and hard work, you will make this the home you could only dream of in the city. And there are many tradespeople right in the area. You will love it here. There is a tenant who has been given notice, so need 24 hours notice for showings. This home is being sold 'AS IS WHERE IS (id:43934)
228 Mcconnell Avenue
Cornwall, Ontario
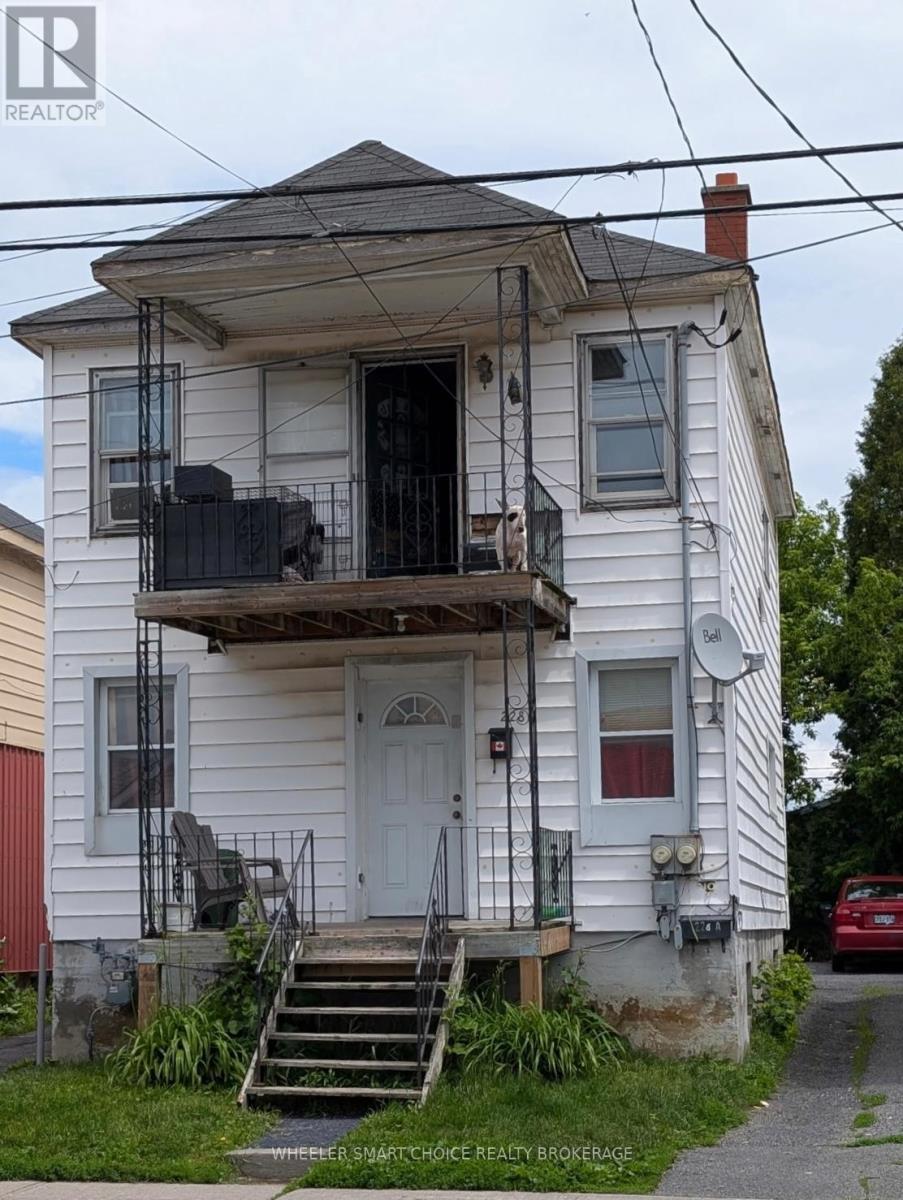
Excellent investment opportunity, close to all amenities and the college. Each unit 2 bedrooms and in-unit laundry, roof 2018. Main floor vacant so pick your tenant and set the rent. Good upper unit tenant (id:43934)
30 - 1871 Oxford Avenue
Elizabethtown-Kitley, Ontario
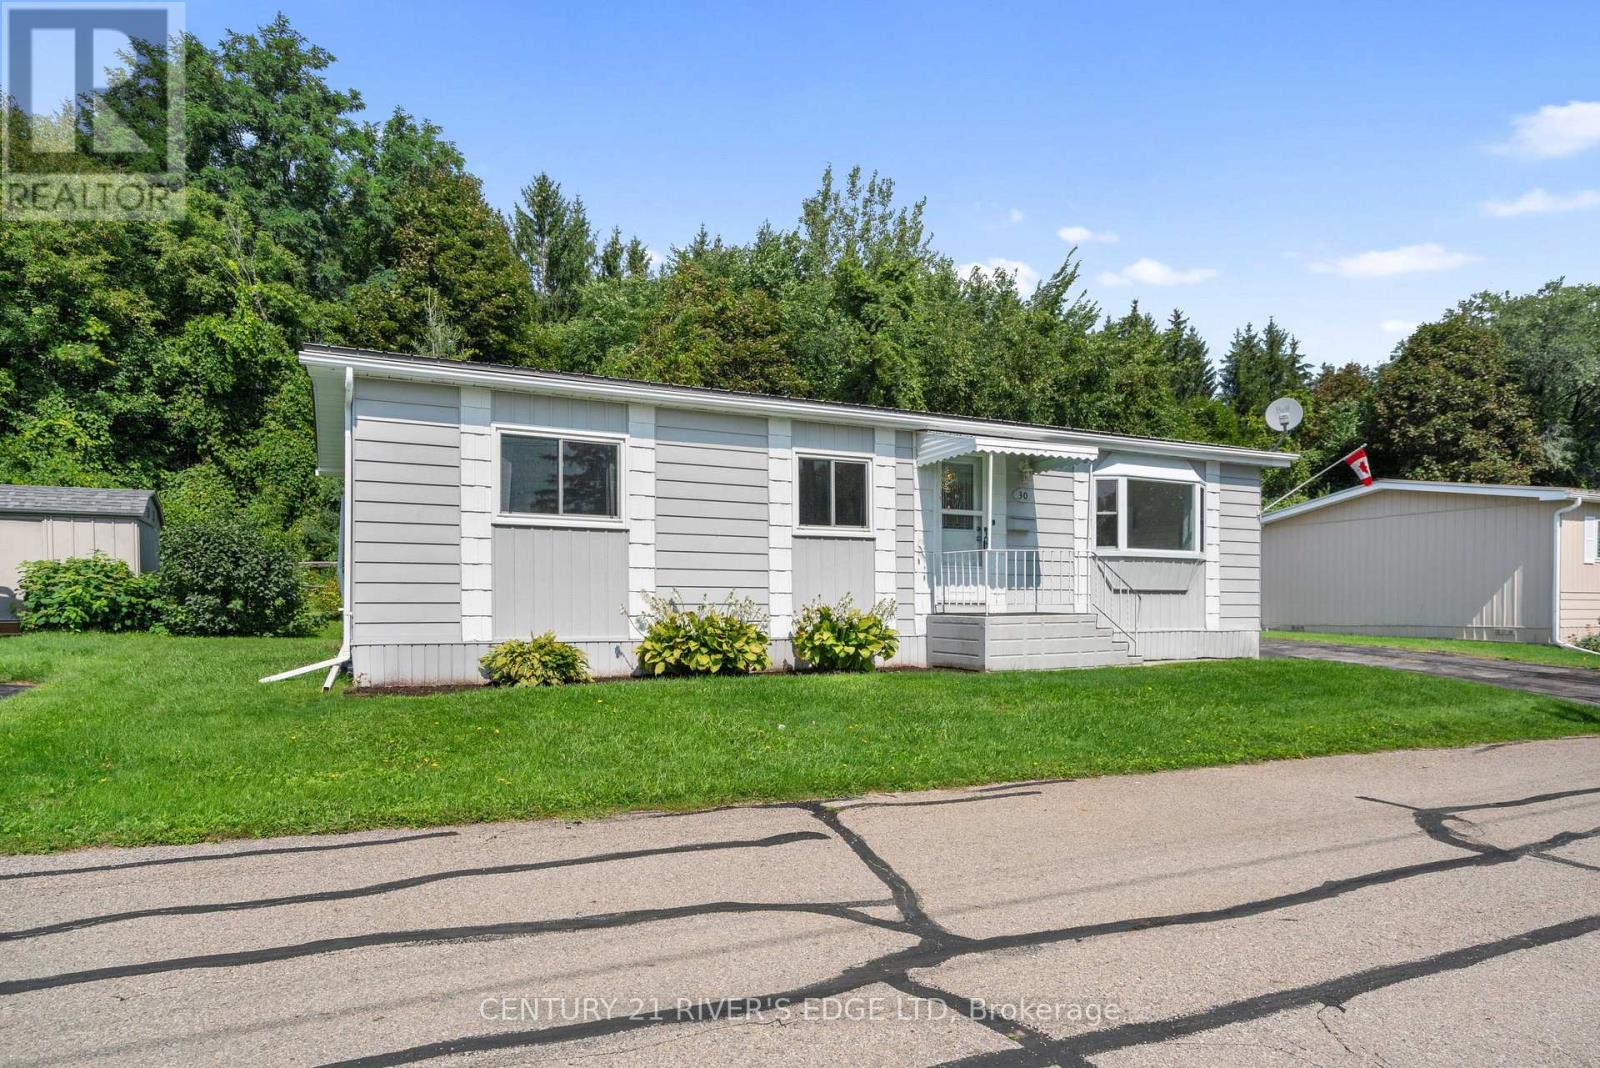
If your looking to downsize and live in a peaceful, unique community conveniently located to everything Brockville has to offer, you won't want to miss your opportunity to view this 2 bedroom modular home in the ever popular Oxford Acres Adult Park. This preferred location within the park towards the end of the north street with no neighbors backing onto this home, offers a bright spacious living room with a large southeast facing picture window and gas fireplace, dining room, eat in kitchen, walk in pantry/storage area, laundry area and a hallway leading out to a private back deck. Some features include; forced air natural gas furnace in 2013, York central air in 2013, natural gas fireplace with remote in 2012, metal roof, vinyl clad thermal pane windows and double wide paved driveway. Please note the cost of $4000 for 1000 shares is over and above the asking price. The modest monthly park fee is $416 which includes municipal taxes, garbage pickup, maintenance of common areas within the park, water, sewer and reserve fund allocation. Please Note: The park fee is increasing to $419 for the period from September 1, 2026 to August 31, 2027. Your Realtor can provide you with a copy of the rules and regulations as well as the Schedule B to be included with all offers. (id:43934)
#h23 - 240 Pinewood Park Road
Whitewater Region, Ontario
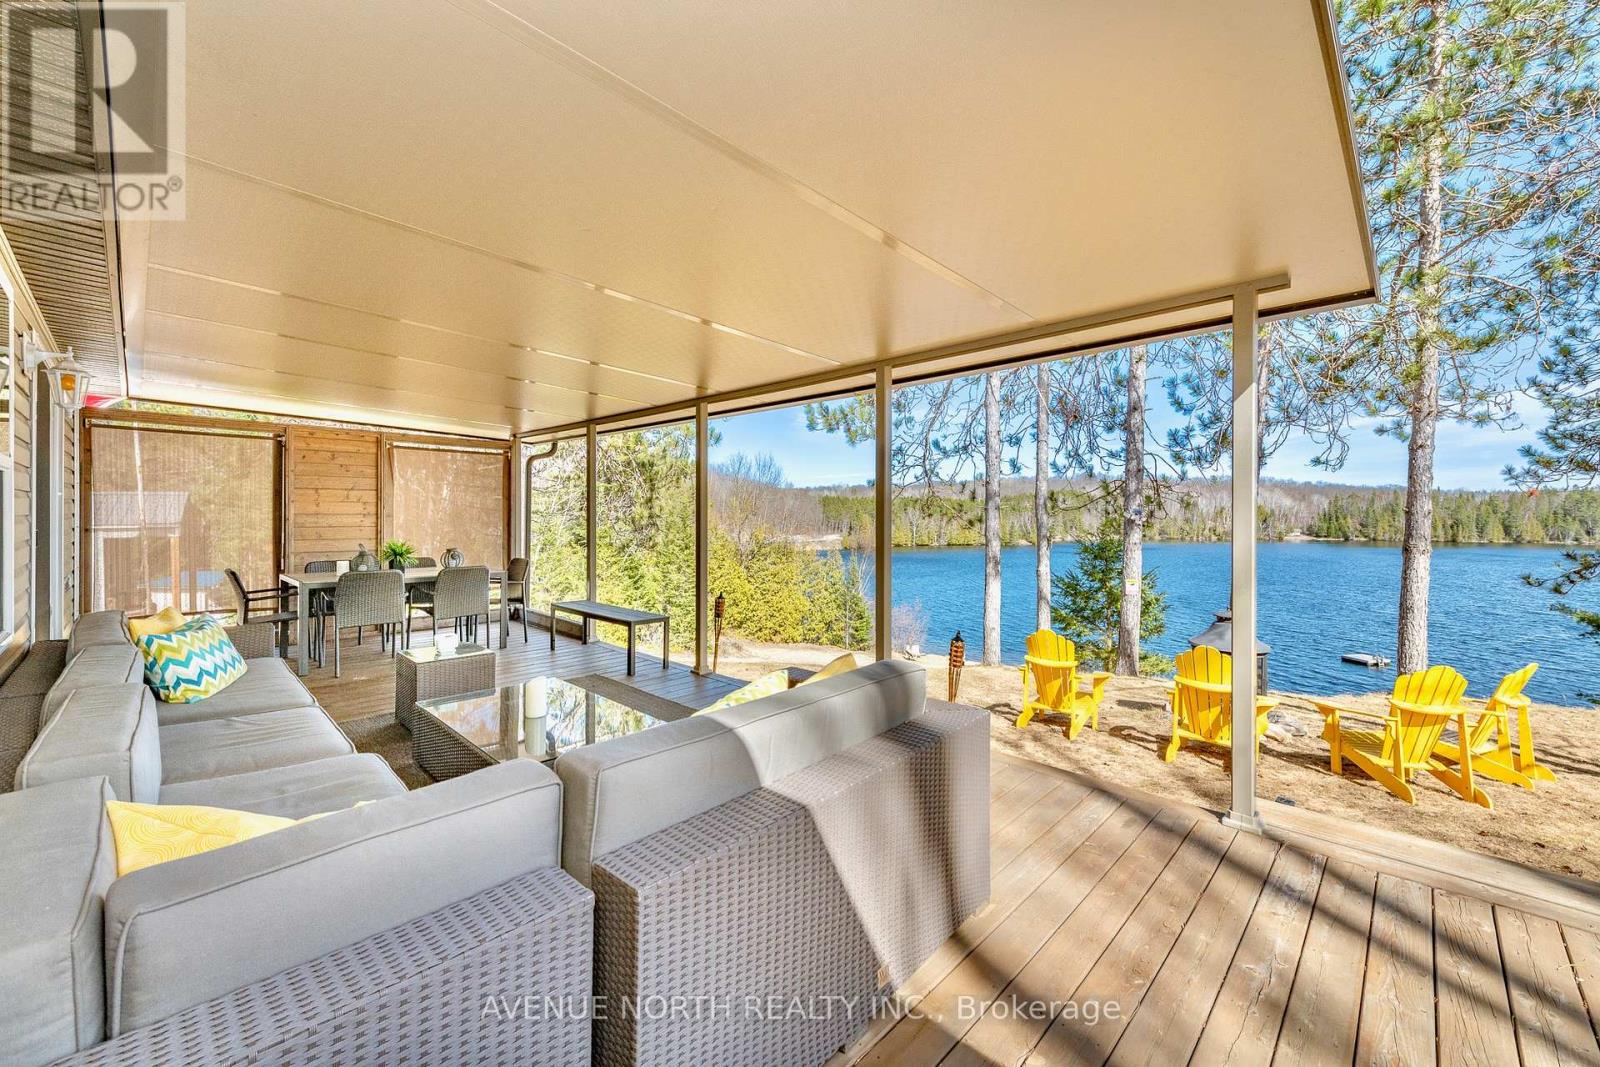
A FANTASTIC FULLY FURNISHED TURN KEY BEACHFRONT PROPERTY WITH AERIAL VIEWS OF BEAUTIFUL OLMSTEAD LAKE JUST 50 MINUTES FROM OTTAWA! Welcome to Pinewood Park, an excellent family oriented park. The seasonal park fee has been paid for the year which starts in May 2026 - $3,890.16. Quick internet speeds are available here for remote work or streaming. This is a forced air heated and cooled 2016 property perched on top of the beach with easy step down access to the water, shorelines, the communal docks and great fishing. This property offers a spacious, well flowing layout and 9 foot ceilings. The main living space offers a large kitchen, plenty of natural light with surrounding windows, countertop and cabinetry space, double sink and gas range. The living room features a fireplace, many windows and has gorgeous views of the lake from the couch through the patio door. The living space extends outdoors to the incredibly large deck with included furniture that sits under a custom built fully aluminum roof. The living space continues with the beach house style bunkie set with two beds for additional room. (id:43934)
152 Torbolton Ridge Road
Ottawa, Ontario
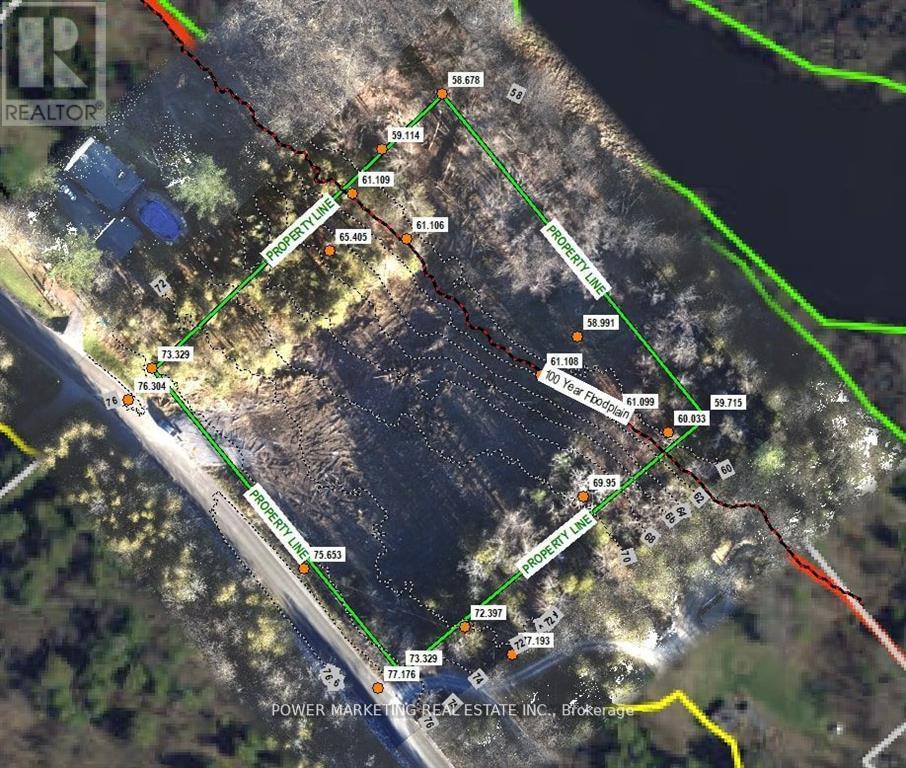
Builder's & developer's dream property! 2.720 acre lot in a great peaceful area for your dream home with no rear neighbour and amazing views of nature and water on a quiet road with access to shared private beach! Seller has almost all maps and permits ready for building (see attached files). The zoning is Rural Countryside with a flood plain overlay associated with the Ottawa River. Municipal address is 5390 Torbolton Ridge, part 3 4R15618. Make sure you see it today! (id:43934)
804 - 308 Second Street E
Cornwall, Ontario
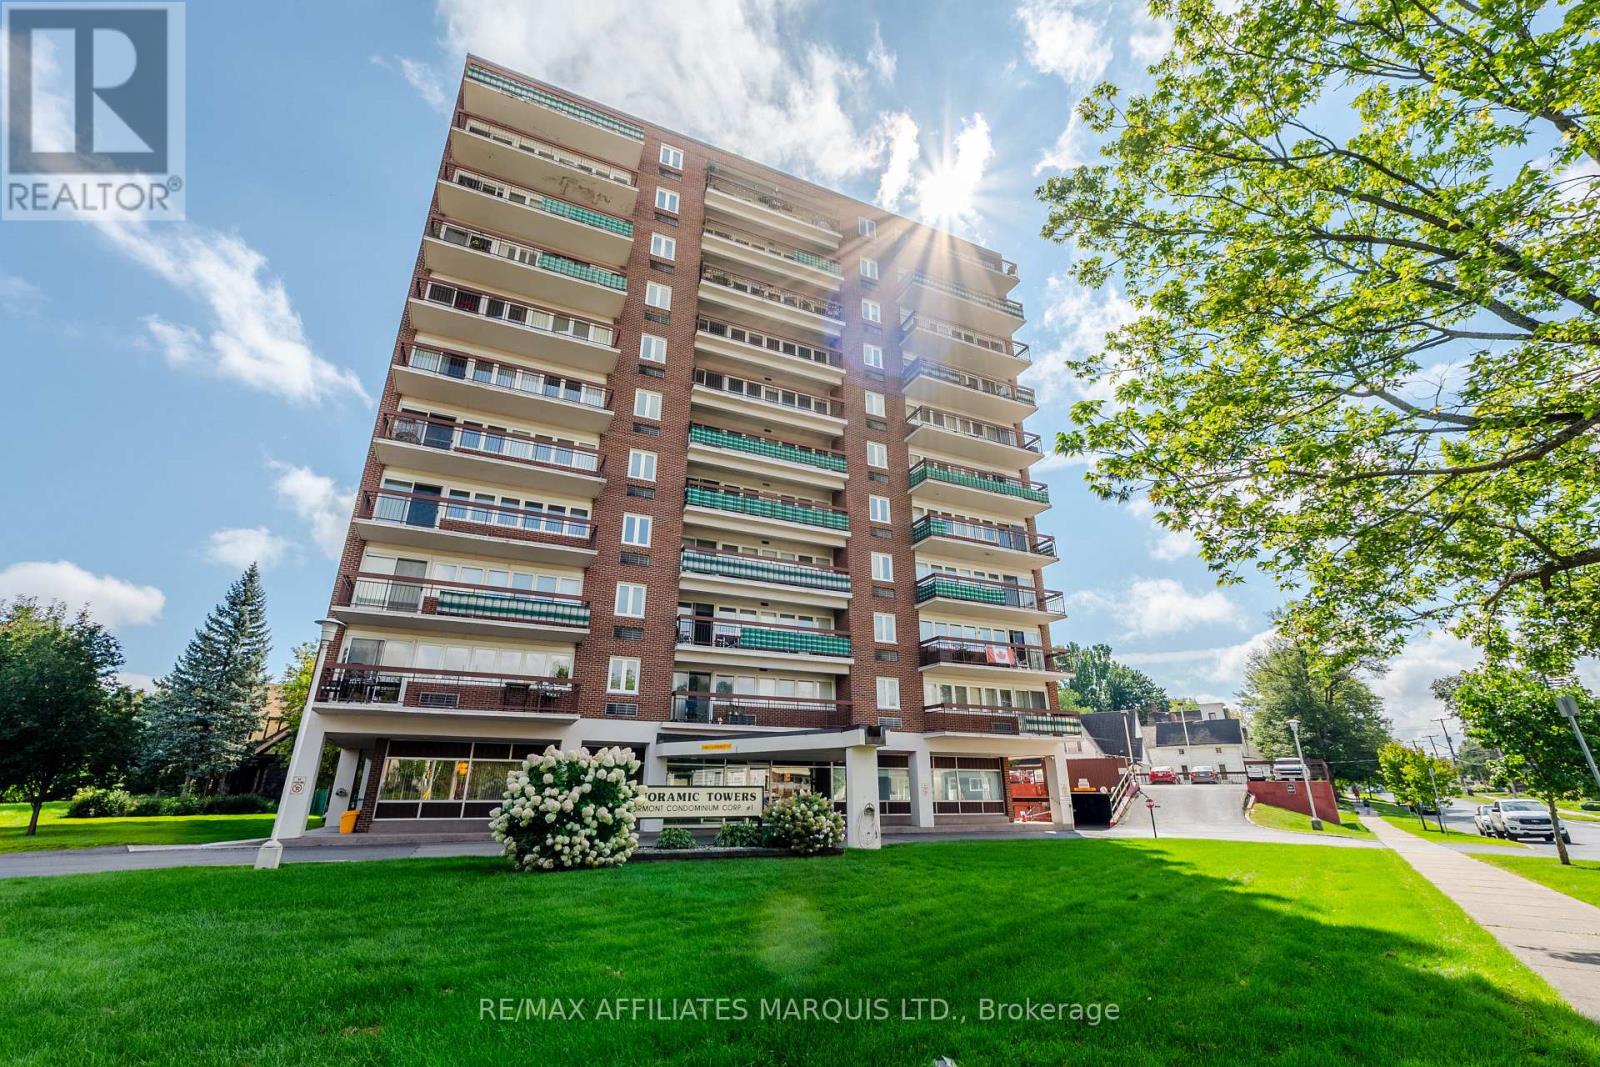
Welcome to the Panoramic Towers. A well maintained classic building near the heart of downtown, waiting to meet your every need. A short walk to enjoy shopping, restaurants and the waterfront. Unit 804 has been beautifully decorated with all new flooring throughout, new light fixtures, freshly painted in 2024. New doors for the bedroom, bathroom and linen closet were professionally built, stained and installed. Enjoy the heated outdoor salt water pool, fitness area, workshop, laundry facilities, recreation room with kitchen area and a guest suite is available for your visitors. This unit has one indoor parking space to keep your vehicle out of the elements and a spacious storage area with new shelving. Don't miss out on this tastefully finished unit with fabulous views of the city off your private balcony. (id:43934)
12 - 75 Race Street
Cornwall, Ontario
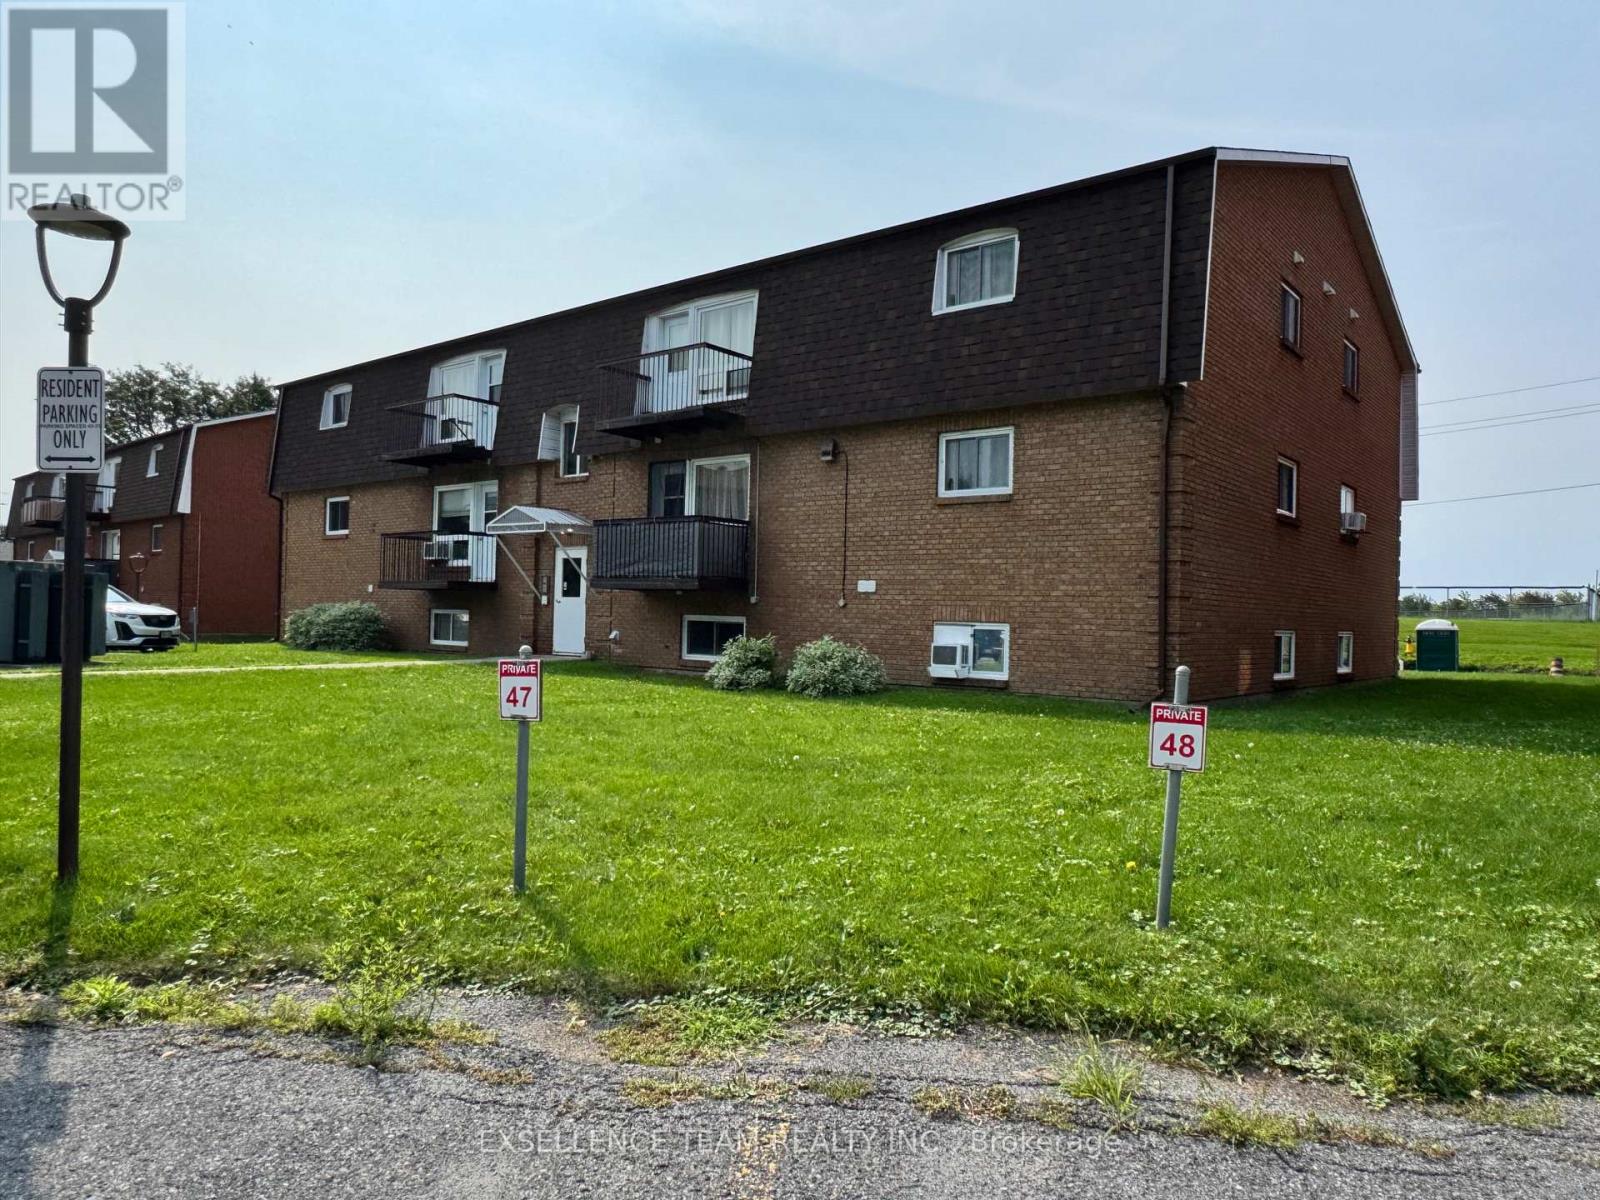
Welcome to his beautifully spotless well maintained 2 bedroom one bathroom condo. Perfect and convenient for students first time home buyers, retirees or downsizing... This unit is bright, south facing with an open concept dining and living area. The galley styled kitchen is modern and functional. Move in ready and perfectly located, just steps from Lamoureux Park, cornwall square, bike path and downtown core all while overlooking the St. Lawrence River. (id:43934)
806 - 308 Second Street E
Cornwall, Ontario
Welcome to Unit 806 at Panoramic Towers! Perched on the 8th floor, this well-maintained condo offers comfortable, low-maintenance living with a great view. The cozy kitchen provides plenty of counter space and flows into the open-concept dining and living area, where patio doors lead to your east-facing balcony overlooking the heated inground pool.Tucked away from the main living space, you'll find a generously sized bedroom and a full three-piece bathroom.Condo fees offer excellent value and include hydro, heat, central air conditioning, water, property taxes, building insurance, maintenance, reserved parking space #4, private storage locker #59, and contributions to the reserve fund.Panoramic Towers also offers an impressive selection of amenities, including a grand lobby, meeting and games room with a full kitchen and pool table, guest suite ($50/night plus $25 cleaning fee), gym, hobby room, library, sauna, heated outdoor saltwater pool, and on-site laundry facilities.Move-in ready and available for immediate possession, Unit 806 is a great opportunity for anyone looking for convenient, low-maintenance condo living with plenty of amenities to enjoy. (id:43934)
F - 1105 Stittsville Main Street
Ottawa, Ontario
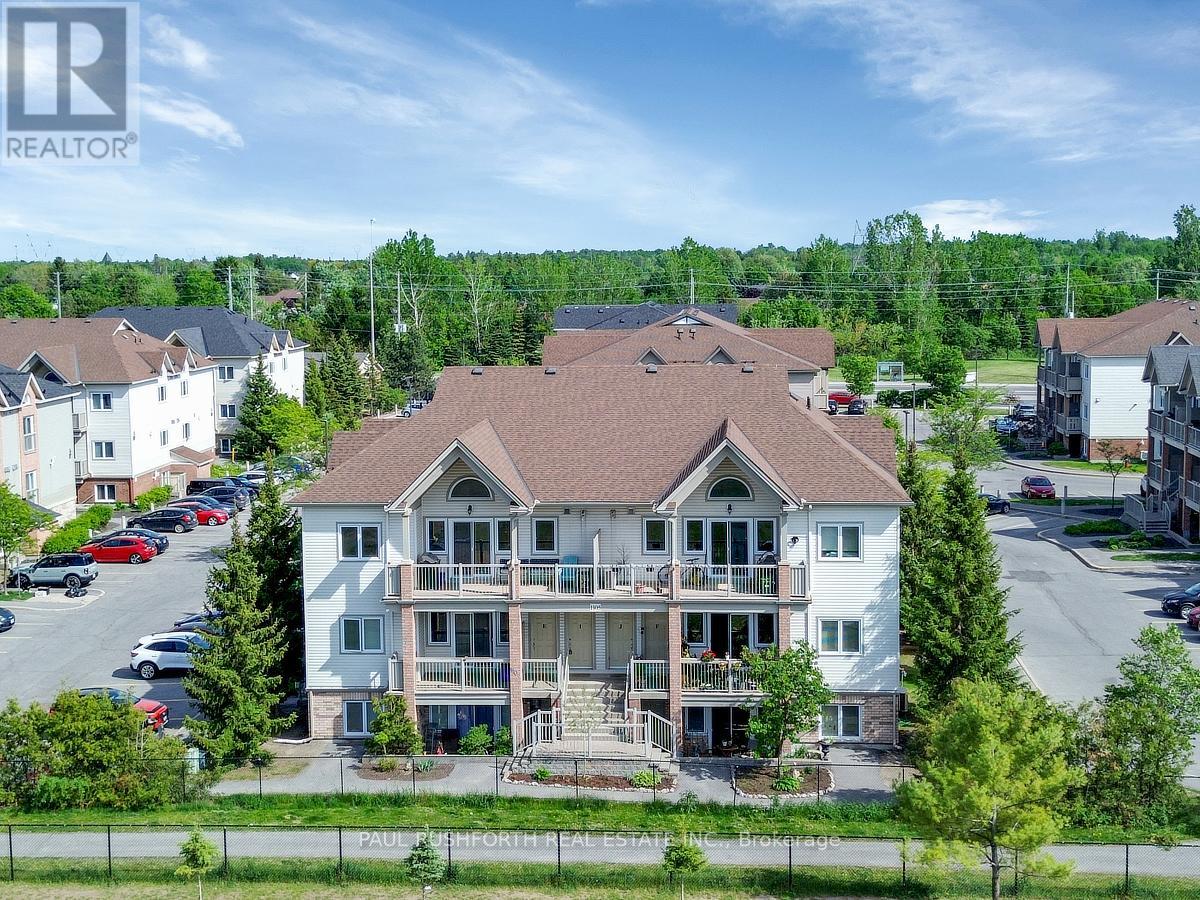
CLEAN, SAFE, QUIET....middle floor condo facing the school located in the Jackson Trails community of booming Stittsville. This BRIGHT OPEN AIRY CONDO is sure to please and just feels like home once you step inside. PRIME LOCATION ...within walking distance of amenities, restaurants, bars, coffee shops, banks, grocery stores, brew pubs, Amberwood Golf Course (Tennis/Pickleball/Pool). Direct access to transit in front of unit. QUICK CLOSING AVAILABLE and MOVE-IN READY, Lovely PRIVATE Terrace Balcony...BBQ PERMITTED w/ natural gas connection. Bright, airy, and beautifully maintained, this sunny 2-bedroom, 1-bathroom condo offers an open-concept layout designed for comfortable everyday living. No direct facing front neighbours! 1 parking spot included + visitors parking. Must See to Appreciate. (id:43934)
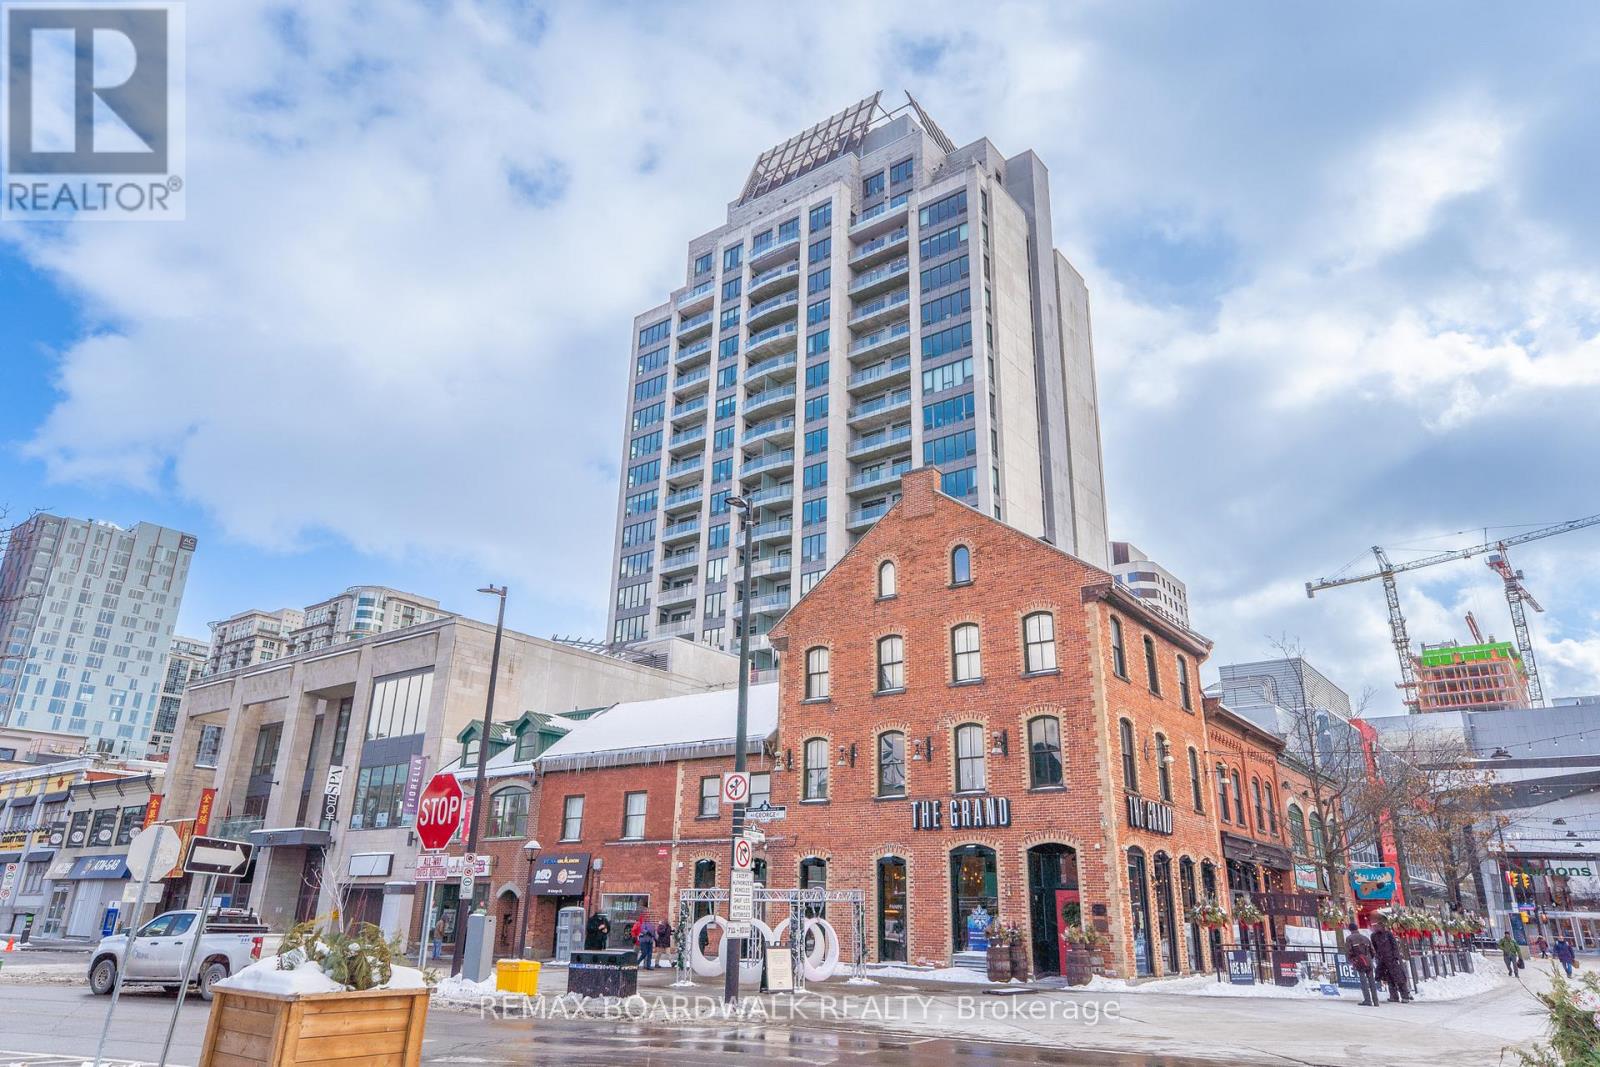
401 - 90 George Street
Ottawa, Ontario
You are going to love this condo! Flooded with natural light from south-facing windows, this corner unit features 1 large bedroom with a walk-in closet, 1 bath, hardwood floors, in-unit laundry, and a rarely available approx. 400 sq ft terrace! The living room, with space for your dining set, is wide open to the kitchen. Stainless steel appliances, including a gas stove, and granite counters. This unit comes with 1 underground parking spot and a locker. Step outside and experience the Ottawa Byward Market shops, restaurants, bars, entertainment, galleries, museums, transit, and much more! 90 George is a beautifully maintained building with excellent amenities, including an indoor pool, gym, rooftop terrace with BBQs, concierge service, and 24-hour security. (id:43934)
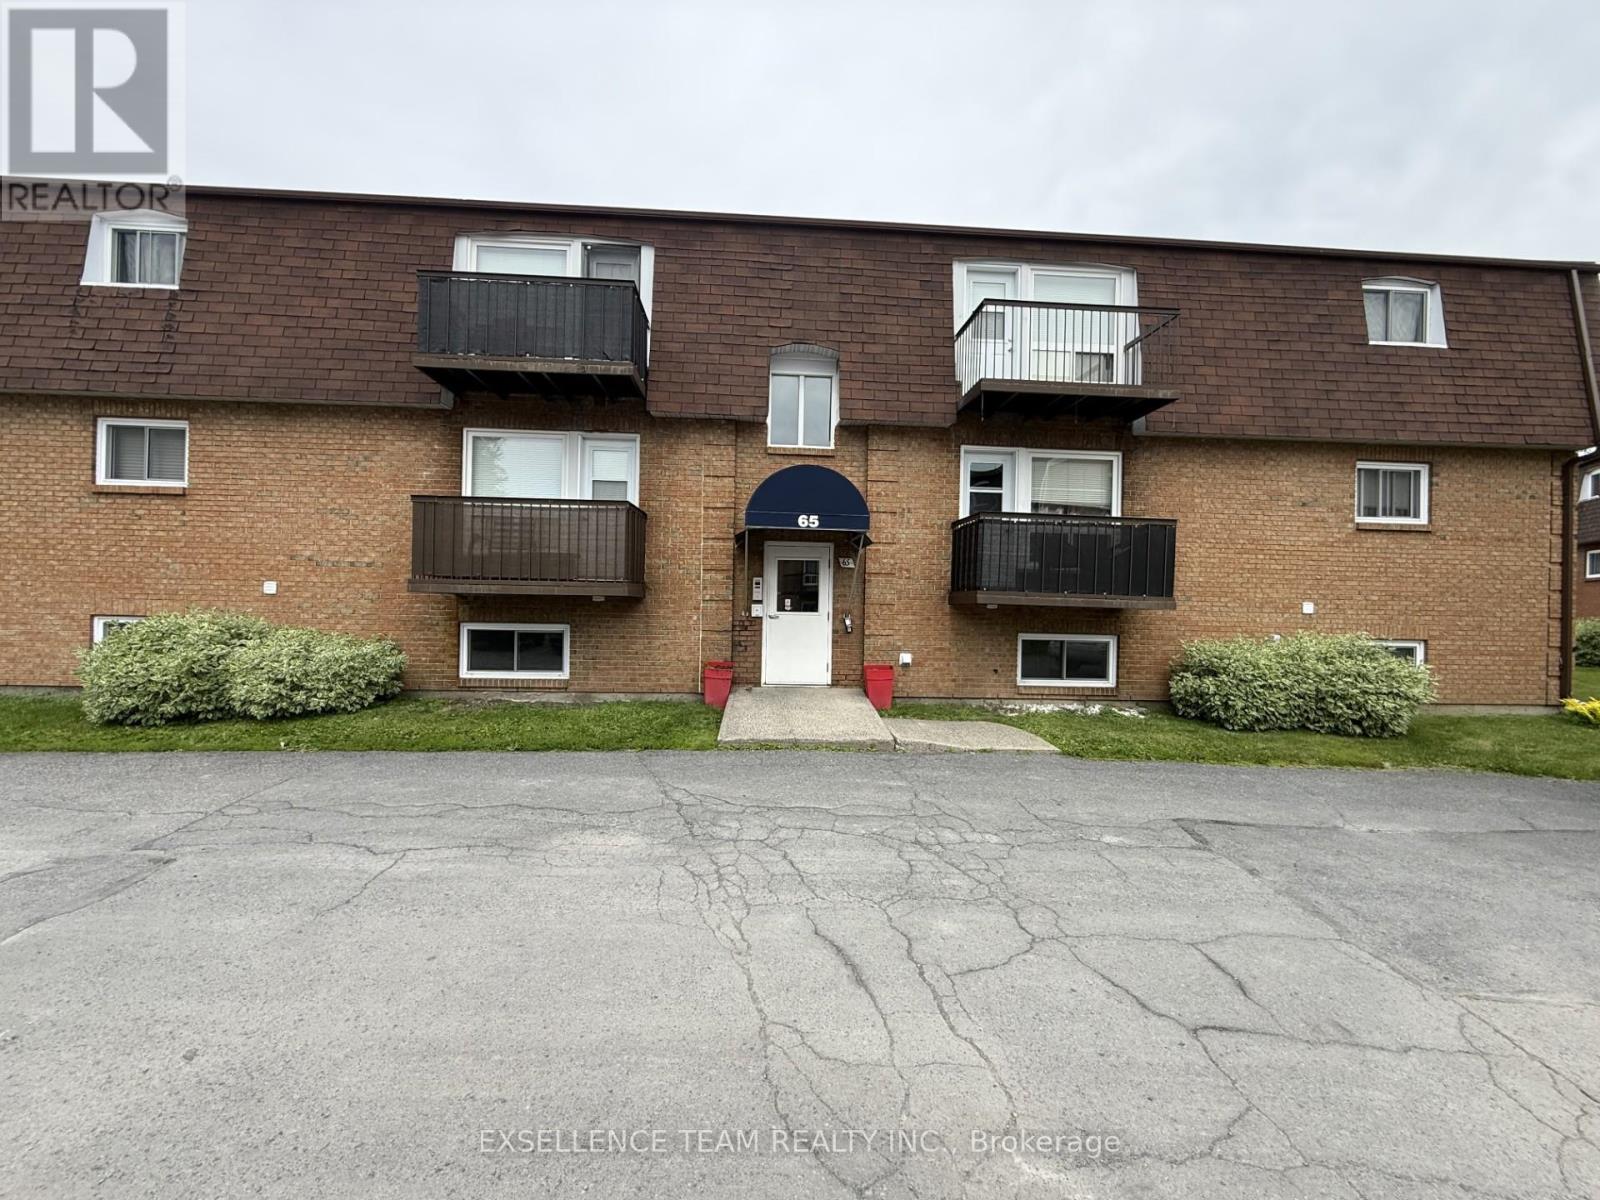
3 - 65 Race Street
Cornwall, Ontario
Ideally situated in one of Cornwall's most convenient locations.This two large bedroom, 1 bathroom open concept unit is located close to downtown with Shopping, Parks, Waterfront, Marina, Aquatic Center, Restaurants Outdoor enthusiasts will appreciate the close proximity to the waterfront trails and beautiful Lamoureux Park, where walking paths, cycling routes, seasonal festivals, and summer concerts at the bandshell can all be enjoyed. Rest easy in this secure building with on-site laundry and designated parking. Perfect for first time home buyers or investors. Don't miss this one. (id:43934)
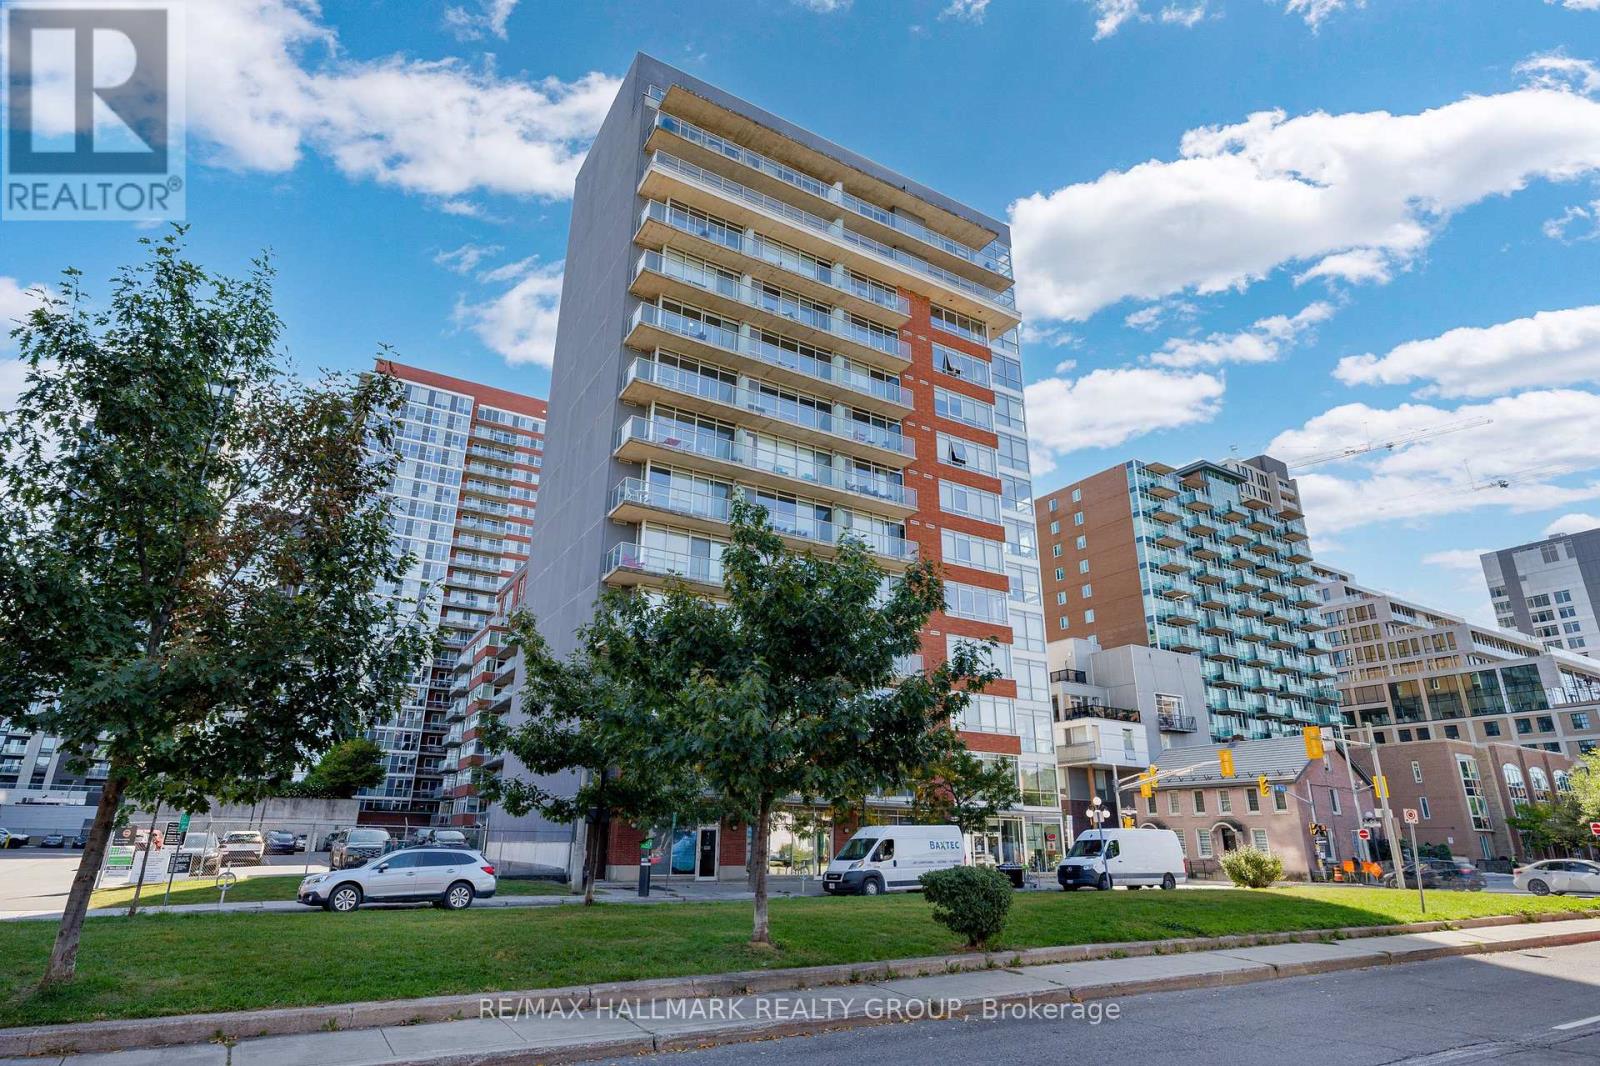
210 - 180 York Street
Ottawa, Ontario
This bright and functional 1-bedroom, 1-bath condo with storage locker offers 523 sq. ft. of thoughtfully designed living space. High ceilings, brand-new flooring, and floor-to-ceiling windows create an open, light-filled atmosphere, while the east-facing exposure welcomes warm morning sun. The kitchen features ample cabinetry and white appliances, and the bathroom has been refreshed with quartz counters. The unit is positioned on the quieter backside of the building, reducing street noise and foot traffic from Cumberland and York Street. Life at The East Market extends beyond your front door. Residents enjoy a well-equipped gym, games room with pool table, and a spacious party room that opens to an outdoor terrace with BBQs, perfect for entertaining. The building also offers secure entry, elevators, on-site management, and bike storage.Step outside to experience the best of the ByWard Market. Cafés, restaurants, pubs, and shops are all within walking distance, while Metro, Farm Boy, and the Market stalls make groceries easy to grab. The Rideau Centre, LRT station, and University of Ottawa are just minutes away. Ideal for first-time buyers, professionals, down-sizers, or investors, this move-in-ready condo blends location, lifestyle, and value in one of Ottawa's most vibrant neighbourhoods. (id:43934)
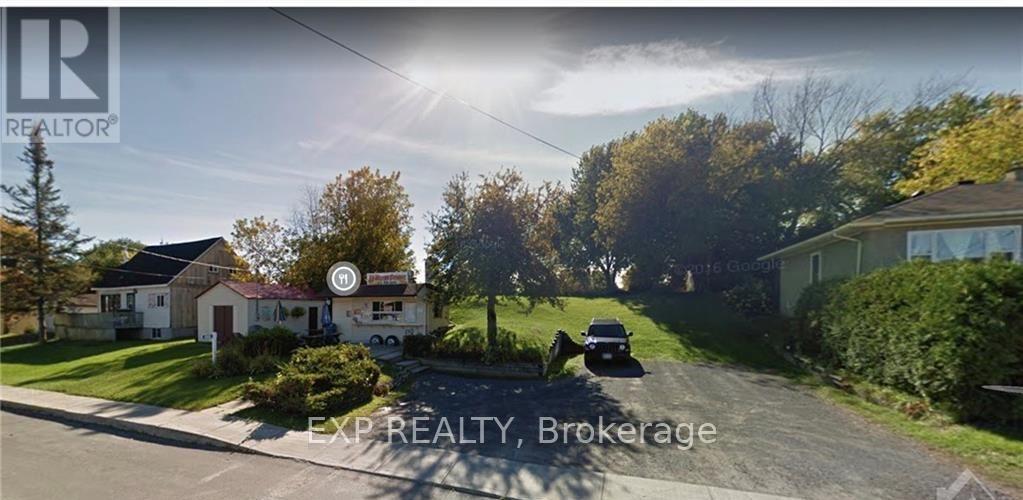
1868 Labonte Street N
Clarence-Rockland, Ontario
Commercially zoned Lot for sale with a food truck in the growing community of Clarence Creek. What a great opportunity for someone looking to invest in their future, while starting their own business. The site also includes a large storage building with plumbing, and washroom for employees and customers. Parking on site AND ample street parking.. 10 mins to Rockland and under 30 mins to Orleans. (id:43934)
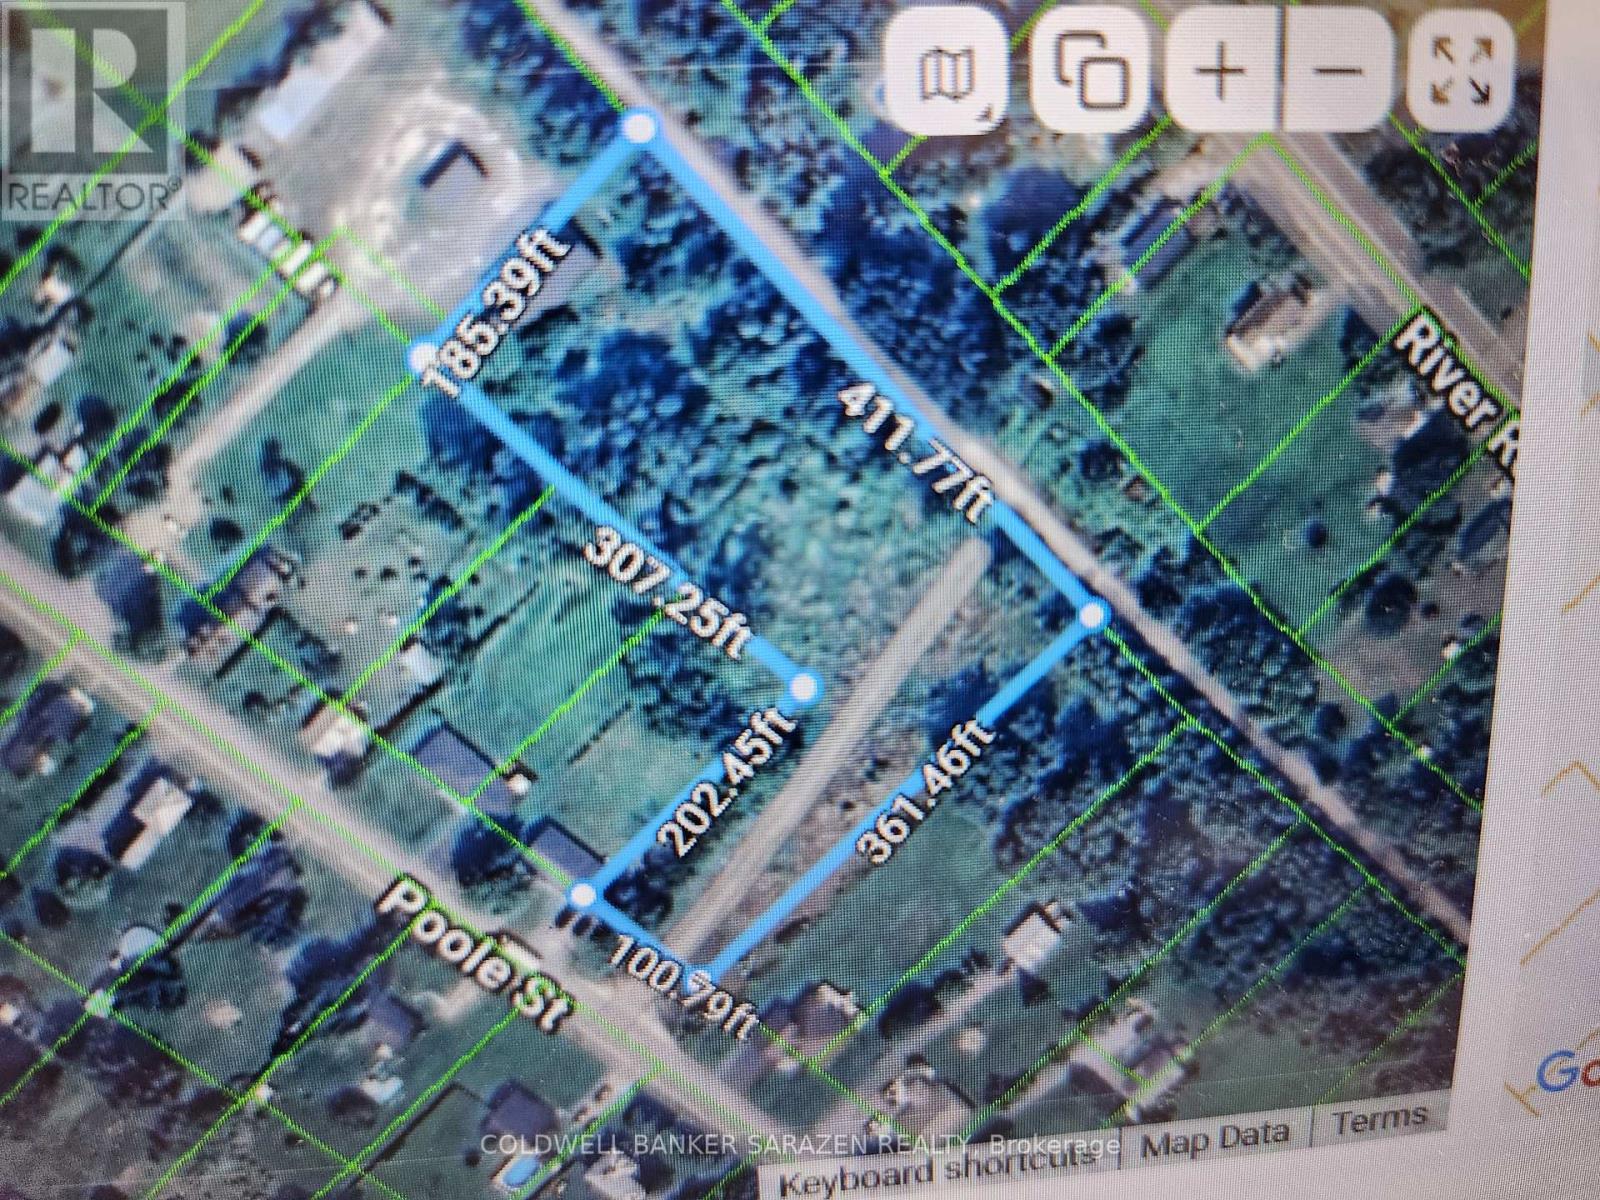
115 Poole Street
Mcnab/braeside, Ontario
A RARE OPPURTUNITY TO OWN 2+ACRES WITHIN WALKING DISTANCE OF DOWNTOWN ARNPRIOR AND THE HISTORIC GROVE.THERE IS MANY POSSIBILITIES FOR THIS PROPERTY INCLUDING A POSSIBLE SEVERANCE.THE RESIDENTIAL ZONING ACCORDING TO MCNAB TWP.WOULD ALLOW FOR A SECONDARY DWELLING PROVIDED EITHER SEPTIC AND /OR WELL IS SHARED.ON A RESIDENTIAL LOT YOU CAN HAVE A GARAGE UPTO 750 SQ.FT.AND UP TO 16'CEILINGS.THERE IS 100'FT OF FRONTAGE ON POOLE ST RUNNING DOWN TO THE ALGONQUIN TRAIL THEN 411'X185' ALONG THE TRAIL BEHIND 4 OTHER HOMES ON POOLE ST. (id:43934)
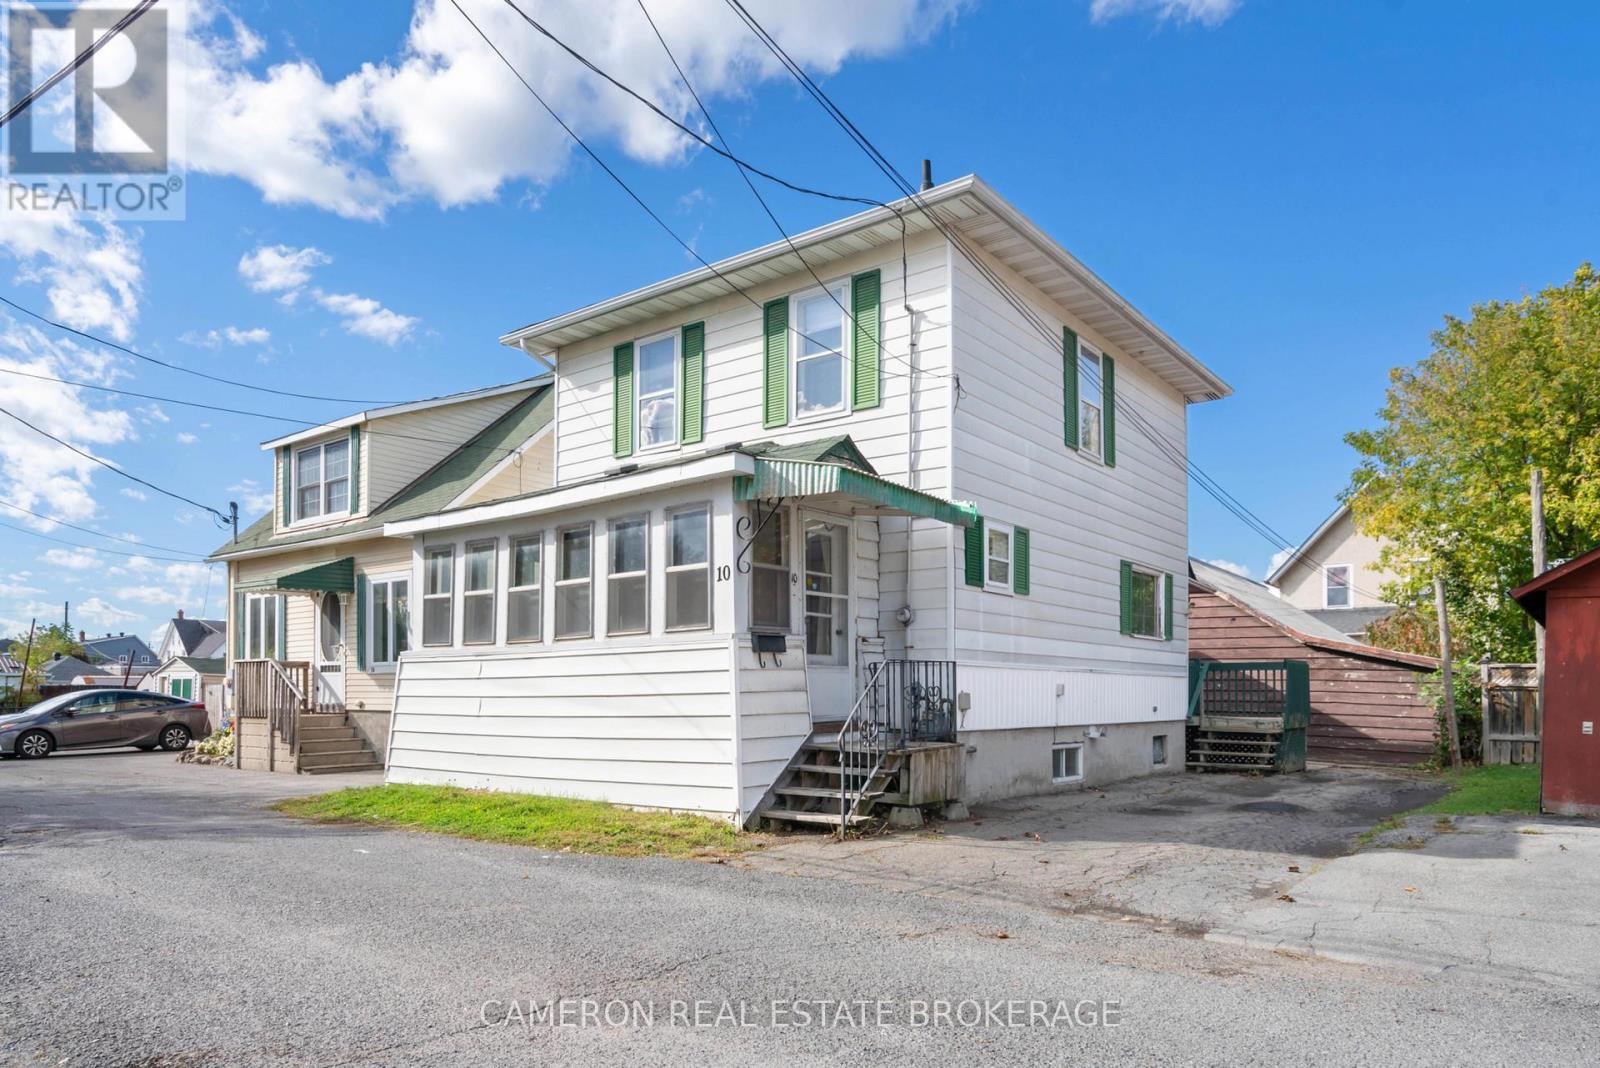
10 Pine Lane
Cornwall, Ontario
WHY PAY RENT?? This very affordable 3-bedroom home is vacant and re-priced for immediate sale. With just 5% down, the monthly carrying cost can be less than market rent for a 3-bedroom home. Located in downtown Cornwall, it is within walking distance to downtown, parks, and the St. Lawrence River. This very clean home is in move-in condition. The second floor features three bedrooms and a full bathroom, while the main floor offers a functional kitchen with contemporary cabinets, an eating area, a living room, and a four-season front porch with space for a potential main-floor laundry, plus a full basement. The rear entrance has a large deck and patio with access to the kitchen. The property has a private driveway with parking for two cars, a 33' x 50' lot, and a spacious 12' x 14' shed attached to the home for extra storage. Updates include a forced-air gas furnace (2016), a new hot water tank (less than one year old), and a roof that was re-shingled in 2015. Seller requires SPIS signed & submitted with all offer(s) (id:43934)

11 Oakwood Street
Beckwith, Ontario
Welcome to an Easy Living and Affordable lifestyle in the friendly and welcoming community of the very popular Lakewood Estates Mobile Home Park. Loads of upgrades in this 2 Bedroom unit featuring a large eat in kitchen overlooking a large open concept living room. Additional family room with access to a good size deck also accessible from exterior ramp. This home has been lived in with love and it shows, spotless and well maintained, gardens are gorgeous and sets this unit apart, most plantings are perennials for you to enjoy year after year. So many upgrades, Windows 2022, Bathroom 2022, Under house insulation 2022, Washer, Dryer & Fridge 2023, Driveway 2024, Shed 2024, PVC deck surface 2025. Park fee is currently $637.00 per mth & includes, land lease, sewer and water, property tax, road maintenance and garbage removal. Note: New Buyers much be approved by park management. Open House Sunday August 29th, 1:00 to 3:00 p.m. (id:43934)
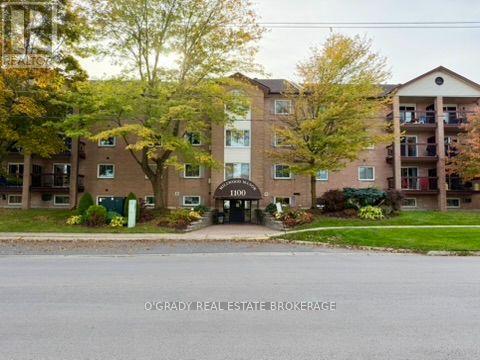
102 - 1100 Millwood Avenue
Brockville, Ontario
An updated two-bedroom condo with everyday conveniences just outside your door! Unit 102 at Millwood Manor offers comfortable main-floor living in Brockville's north end, close to shopping, restaurants, and public transit. Renovated throughout in 2019, the interior features an updated kitchen and bathroom, updated flooring, interior doors and trim. The kitchen includes a fridge, stove and dishwasher, with a separate dining area adjoining the living room. Two comfortably sized bedrooms round out the layout. One parking space is included, with visitor parking and shared laundry available in the building. Residents also enjoy a common room with kitchen, exercise room and a library. Whether you're buying your first home or looking for a more manageable space, this condo offers an affordable way to enjoy homeownership with less upkeep and more time for yourself. (id:43934)