
We are here to answer any question about a listing and to facilitate viewing a property.
1041 Julia Court
Ottawa, Ontario
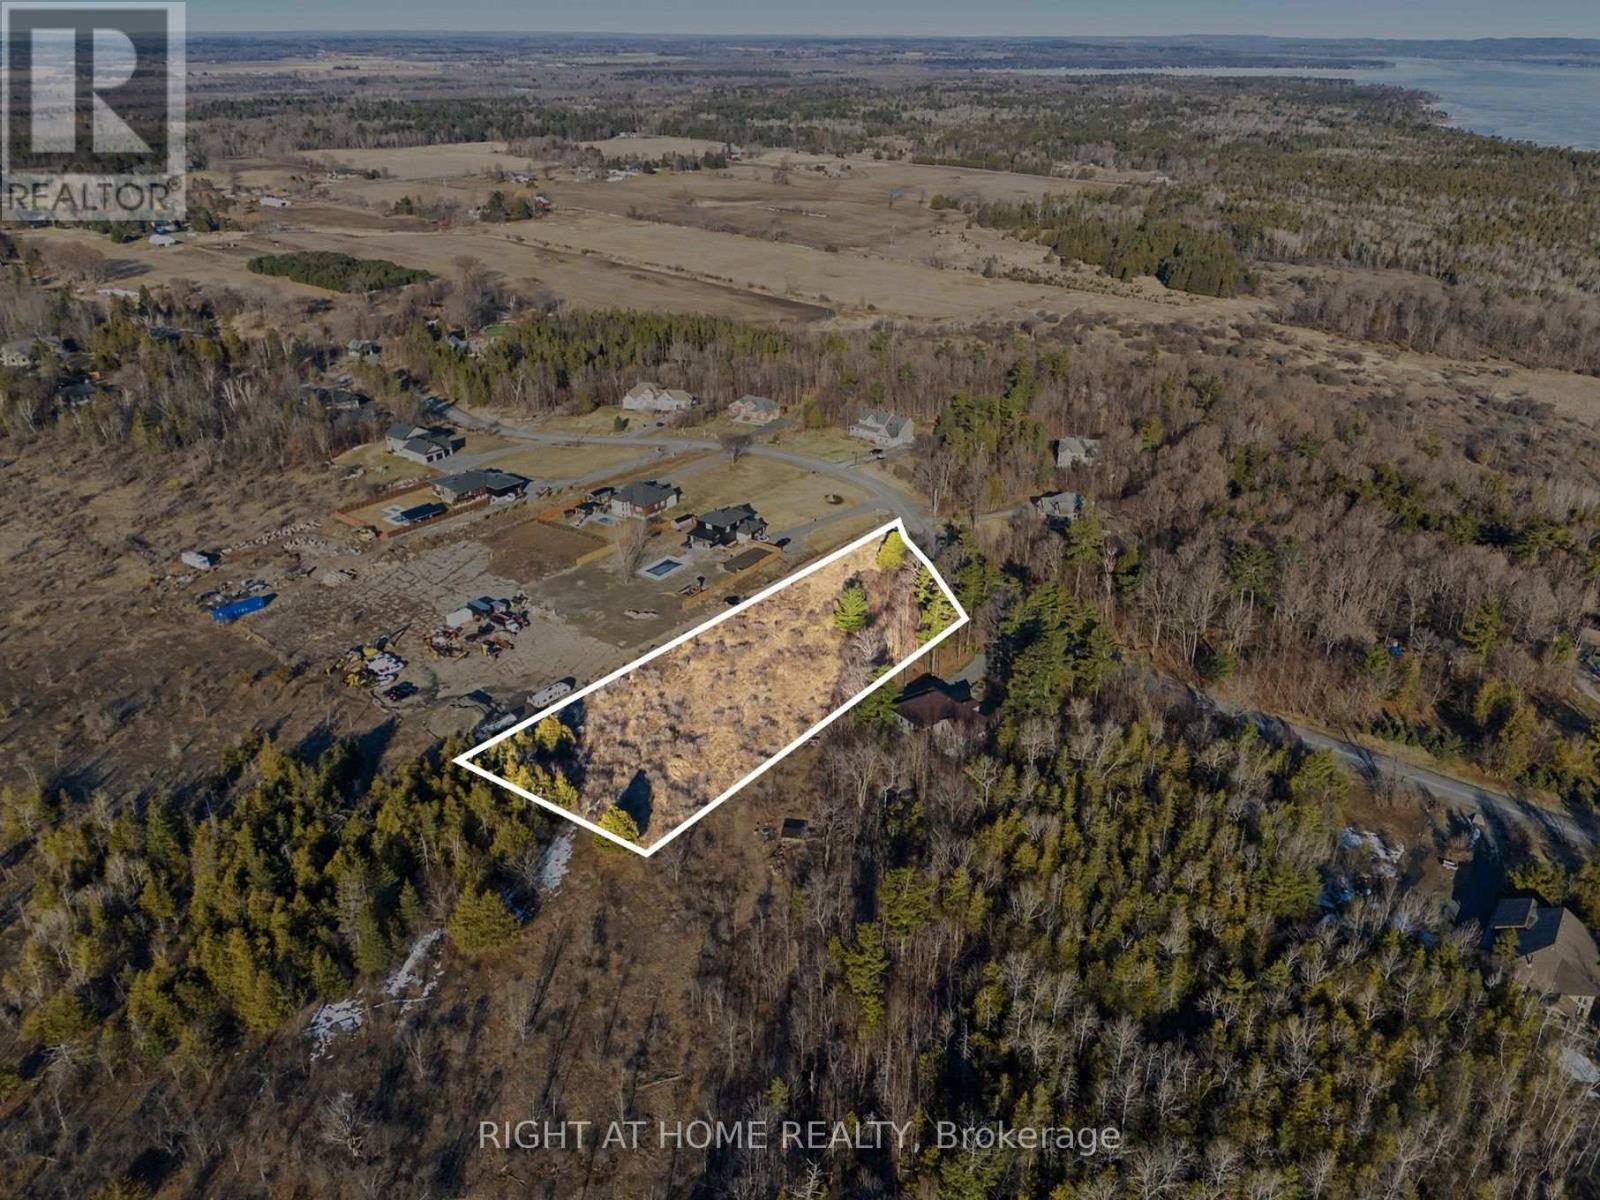
Looking for the perfect spot to build your dream home? Check out this awesome approx. 2-acre residential lot in the charming community of Dunrobin Shore! With about 204 feet of frontage and a depth of around 570 feet, there's plenty of space to bring your vision to life. Whether you want a cozy retreat or a spacious family haven, this land offers tons of possibilities. You are just a short drive from convenient general stores and markets, ensuring your daily needs are easily met. Families will appreciate the proximity to local schools, and outdoor enthusiasts will love being minutes away from Dunrobin Shores Park, perfect for morning walks or enjoying the fresh air. Enjoy the peaceful surroundings and create your ideal living space in a friendly neighbourhood. Start planning your custom build today! (id:43934)

11 - 1675 Heatherington Road
Ottawa, Ontario
Welcome to 1675 Heatherington Road, a beautifully renovated condo townhouse offering comfort, functionality, and great value. This 2-bedroom, 2-storey home features a bright and practical main level with updated flooring throughout-no carpet anywhere-creating a clean, modern feel from the moment you walk in. The kitchen offers ample cabinetry and workspace, flowing into a cozy living area with large windows that bring in plenty of natural light. Upstairs, you'll find two well-sized bedrooms and a refreshed full bathroom, all part of the home's overall renovation, delivering a cohesive and move-in-ready space. The layout is efficient and easy to maintain, ideal for everyday living. The basement is currently being completed and will be finished prior to closing, offering additional living space perfect for a rec room, home office, or extra storage. This two-bedroom garden townhouse is located near everything. Just steps away you'll find everyday essentials and dining options including Food Basics, and McDonald's. A quick five-minute drive brings you to South Keys Shopping Centre with Cineplex, Walmart, a wide selection of shops, plus convenient access to the O-Train Park & Ride. Located in a well-connected and established neighbourhood, this is a turnkey opportunity in a prime location. (id:43934)
600 Sunbeam Private
Ottawa, Ontario
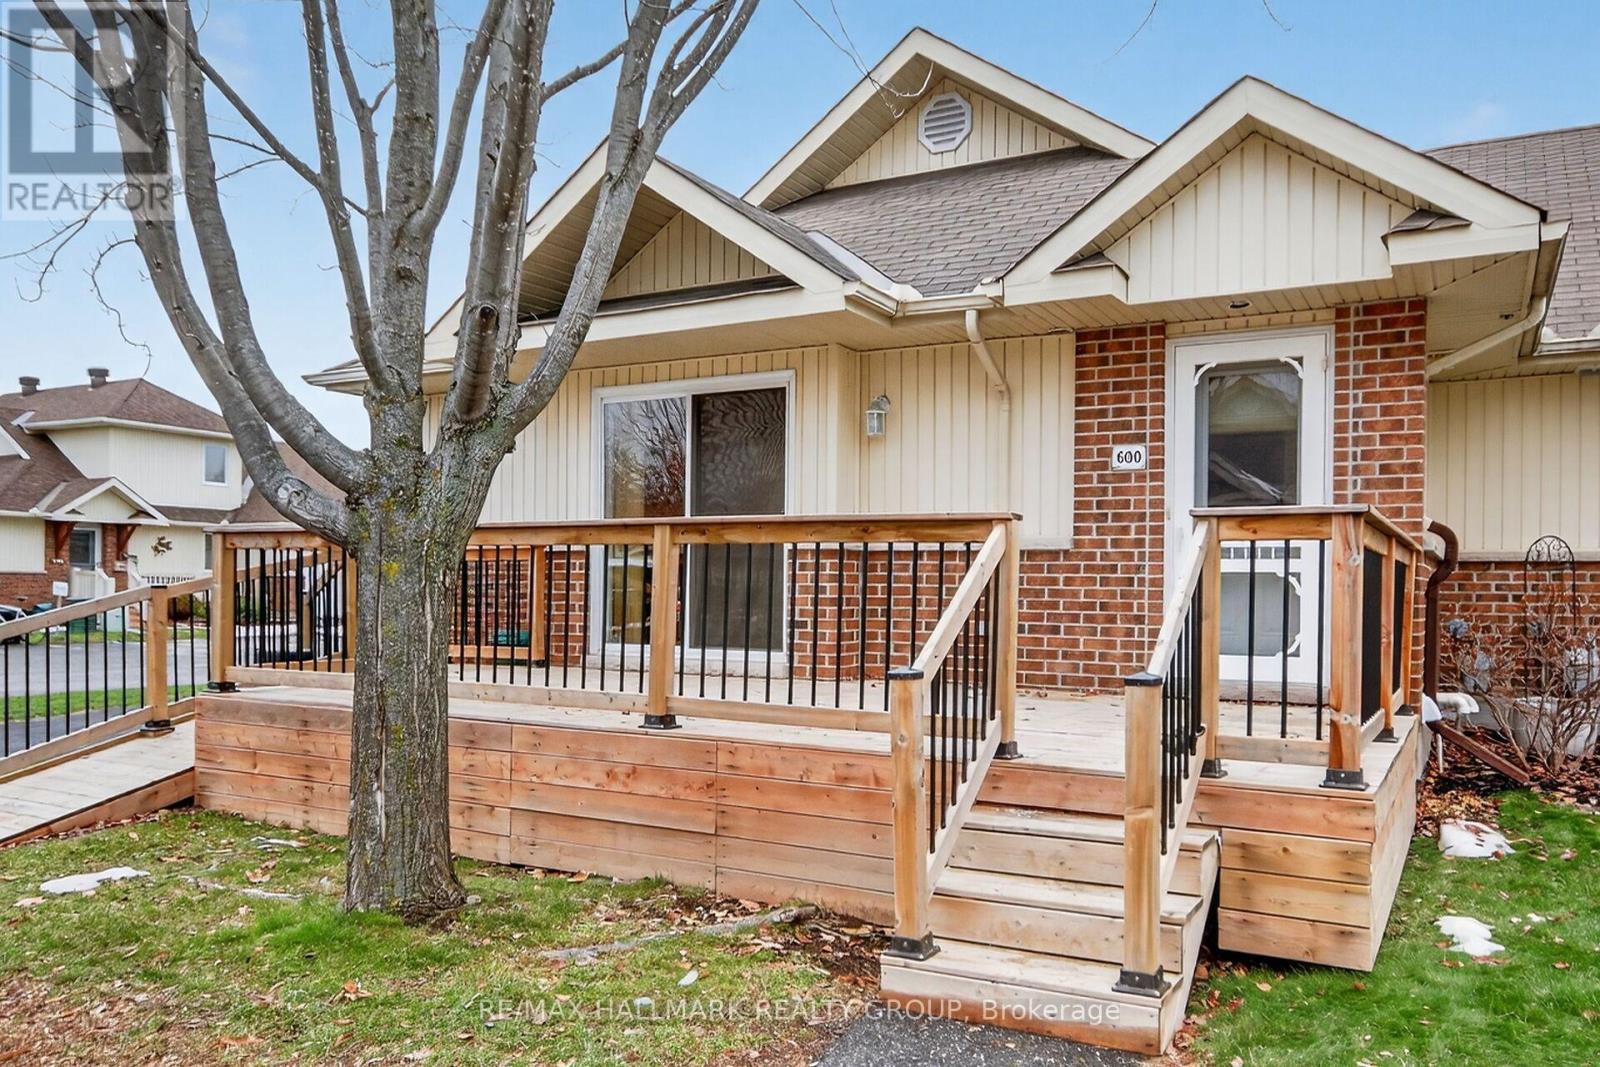
Welcome to this popular end unit in a highly sought-after 55+ Adult Life Lease Community, Note only 2 people can occupy the homes. This home offers exceptional value, comfort, and worry-free living.The Birch model(940 SQ Ft). This bright and inviting home features a thoughtful layout and numerous recent updates, including central air (2025), rented water conditioner (2025), and an owned hot water tank (2025), fridge, stove & microwave 2021. A convenient maintenance plan for the furnace, A/C, and rented water conditioner is currently $64.13/month. Residents enjoy a secure and peaceful lifestyle with a monthly life lease fee of $756 Approx, which covers property taxes, building insurance, water, caretaker services, exterior landscaping, snow removal, management fees, and contribution to the reserve fund-offering truly comprehensive, turnkey living. This community is ideal for those seeking affordability, low maintenance, and a warm, friendly environment. Don't miss your opportunity to enjoy comfortable living in this welcoming neighbourhood. Buyer must purchase with line of credit. NO MORTGAGES AVAILABLE ON THIS UNIT. (id:43934)
D - 1119 Stittsville Main Street
Ottawa, Ontario
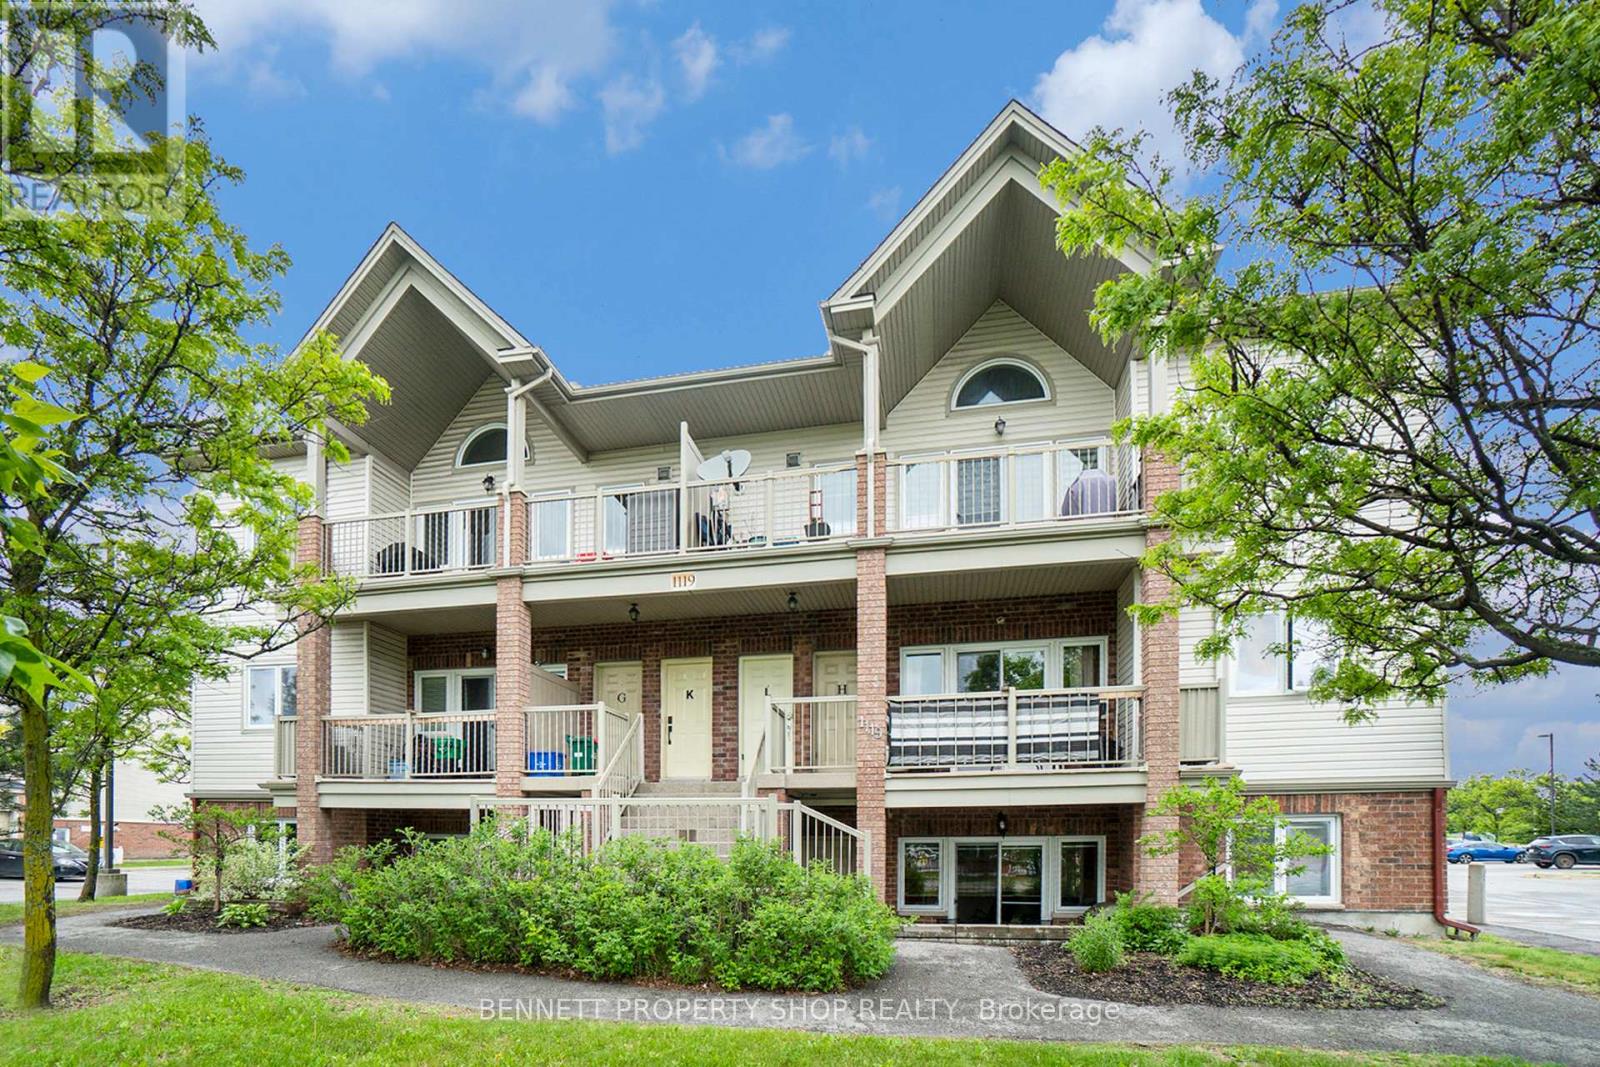
Enjoy the open-concept layout of the living, dining, and kitchen areas perfect for entertaining and everyday living. The spacious kitchen has a breakfast bar, walk-in pantry, stainless steel appliances, and convenient ensuite laundry. A wall of windows offers views of the private terrace, providing easy access for BBQing, relaxing, or tending to your large garden bed. Located in a fantastic neighborhood, close to shops, restaurants, green spaces, and transit, this home truly combines comfort, style, and convenience. Some photos are digitally enhanced. 24 hours irrevocable on all offers. (id:43934)
Pt Lt 25, Pt 1 Montee Millaire Road
The Nation, Ontario
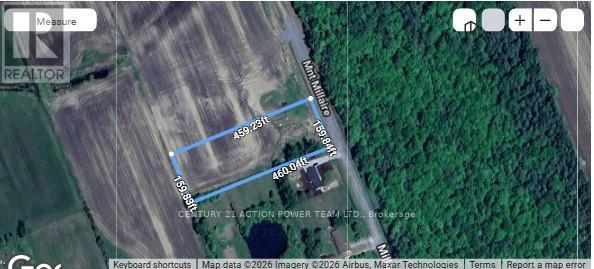
Discover this beautiful 1.6-acre vacant lot tucked away on a quiet dead-end street, offering the perfect blend of privacy and natural beauty. Featuring a wooded frontage and peaceful farmland views behind, this property is the ideal spot to build your dream home and enjoy space, tranquility, and country living. The seller has already had the access road created, adding convenience and value for future development. Conveniently located only 6 km from the highway, approximately 30 minutes from downtown, you can enjoy peaceful rural surroundings without sacrificing accessibility. (id:43934)
1085 Labrosse Street
Hawkesbury, Ontario
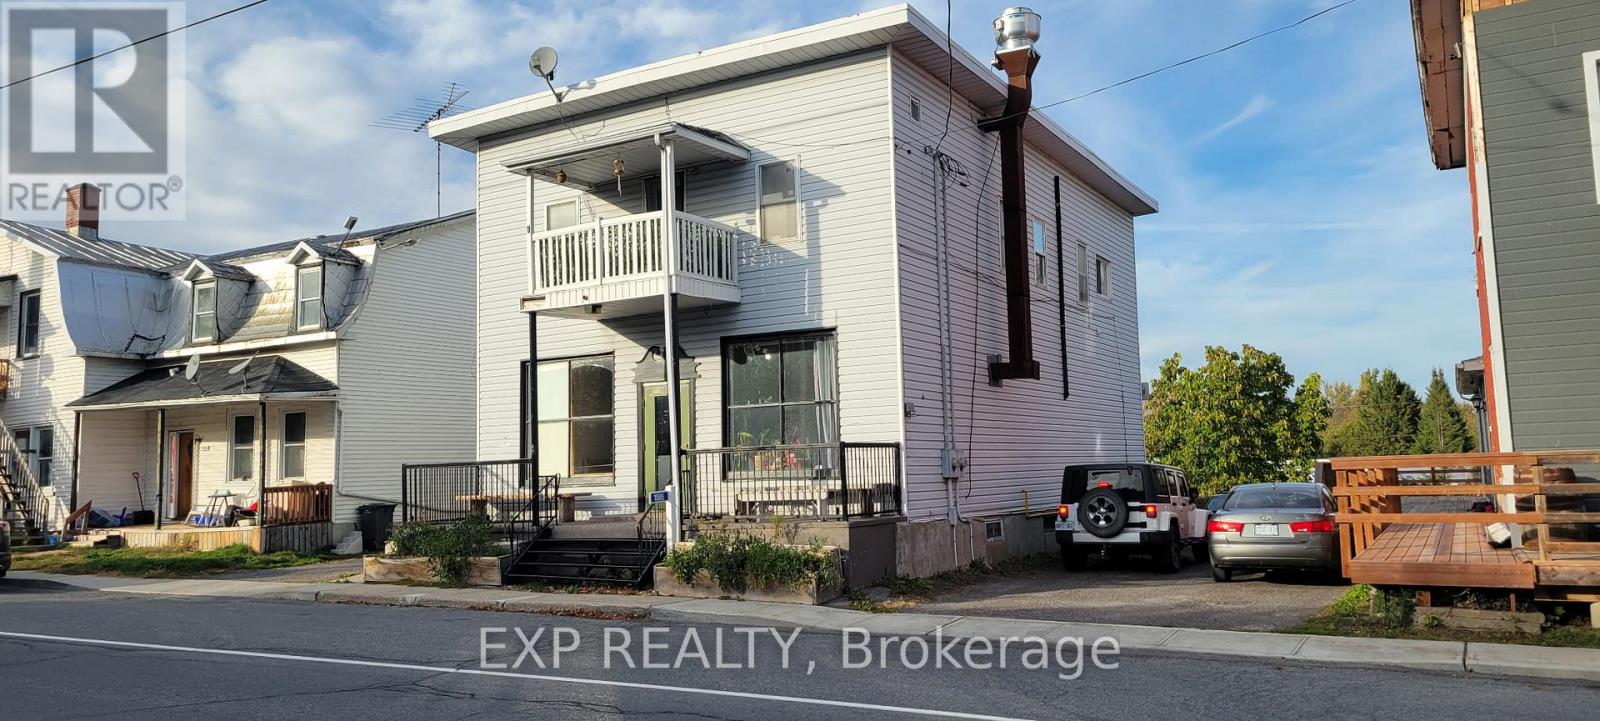
Prime commercial opportunity in the heart of St-Eugène. Situated on a 0.2-acre lot, this property offers outstanding visibility and accessibility within a growing, highly engaged rural community. The property also features a two-bedroom apartment on the upper level, offering excellent potential for owner occupancy, staff accommodation, or additional rental income, adding versatility and long-term value to the investment. Its strategic location is enhanced by its immediate proximity to the brand-new community centre-a vibrant hub hosting regular events, meetings, music nights, and local activities year-round.The area is further supported by nearby attractions including a popular local taproom with ongoing events, an active snowmobile trail network, and direct access to cross-country skiing and the Trans-Canada Trail at the St-Eugène Pavilion, just steps away.Directly across the street, the township park generates consistent foot traffic and features a splash pad, playground, baseball diamond, covered skate park, and both indoor and outdoor skating facilities. This combination of recreational amenities ensures steady movement and visibility throughout all seasons.Available immediately, this property represents an excellent opportunity for an owner-operator or investor seeking to establish or expand a business in a close-knit, active, and evolving community. SOLD AS IS. (id:43934)
D2 - 782 Eagleson Road
Ottawa, Ontario
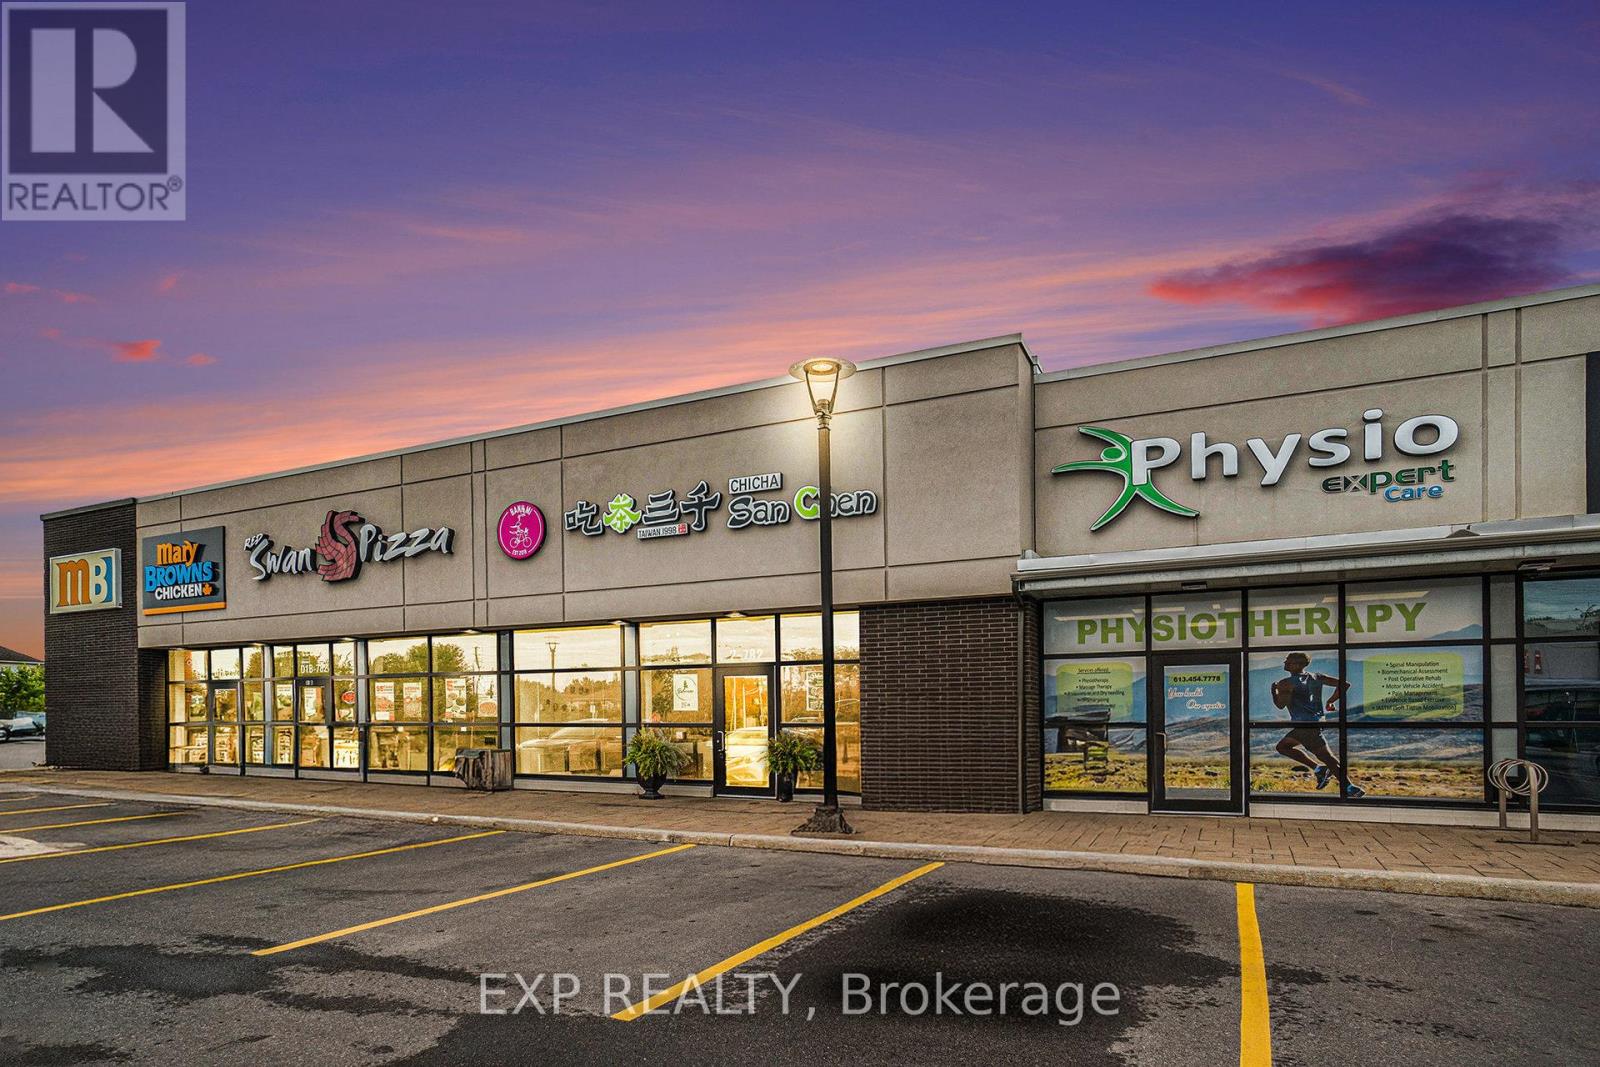
Turnkey, modern restaurant opportunity in the high-traffic Kanata-Stittsville area. This 2,107 sq. ft. restaurant space offers seating for up to 50 guests, extensive leasehold improvements, and a professionally equipped commercial kitchen-an excellent foundation for a buyer's own restaurant concept. Asset sale includes a fully built commercial kitchen featuring a 10-ft exhaust hood, walk-in freezer, two full-size upright fridge/freezer units, four under-counter refrigerators, a four-burner commercial range, and a large commercial deep fryer. Additional chattels and leasehold improvements to be confirmed by an agreed Schedule A. The flexible layout and commercial kitchen configuration offer strong potential for restaurant operations, catering, food preparation, or production use, subject to landlord approval and applicable requirements. Offered as an asset sale, providing the flexibility to rebrand and operate under the buyer's own vision. Current rent is $5,838.51 + TMI, with approximately six years remaining on the lease and an option to renew. All offers are subject to landlord approval. Please do not approach or disturb staff. (id:43934)
201 - 265 Poulin Avenue
Ottawa, Ontario
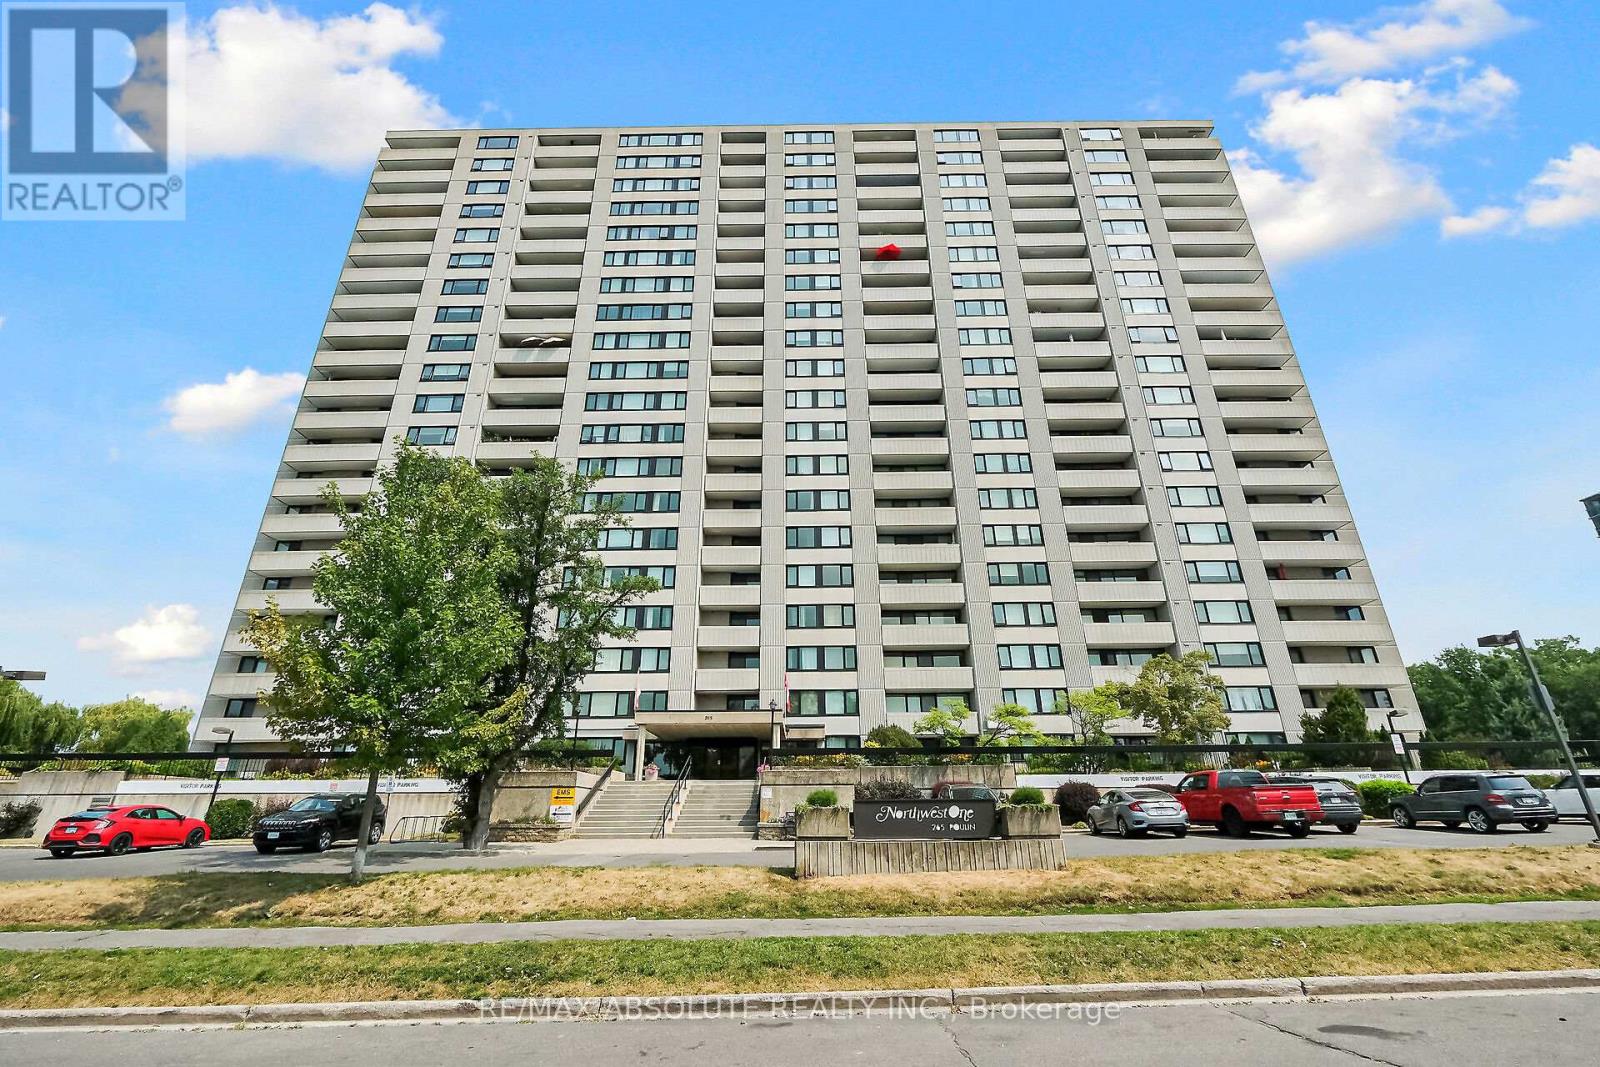
Incredible VALUE ! Welcome to Unit 201 at 265 Poulin! This fabulous corner unit offers a spacious layout with 2 bedrooms , 2 bathrooms, and panoramic views. Located on the quiet side of the building, this unit is within walking distance to the Trans Canada Trail, Mud Lake, Britannia Beach, and just steps away from Farmboy, shops, and transit. One of the great features of this unit is the washer and dryer conveniently located on the same floor. The dining area features a wall of windows, allowing natural light to flood the spacious living area & the bright kitchen has plentiful cabinets. The primary bedroom includes a large walk-in closet & an ensuite with bathtub/shower. A Versatile second bedroom can be a wonderful den or office .Additionally, there is a 4-piece bathroom off the hallway, providing convenience for guests. You'll find a wealth of amenities in this building to keep you entertained and active. Enjoy the year-round saltwater pool, fitness room, sauna, library, workshop, tennis courts ,& more. The unit also includes a balcony , storage inside the unit & underground parking. (id:43934)
Unit# 402 - 1380 Prince Of Wales Drive
Ottawa, Ontario
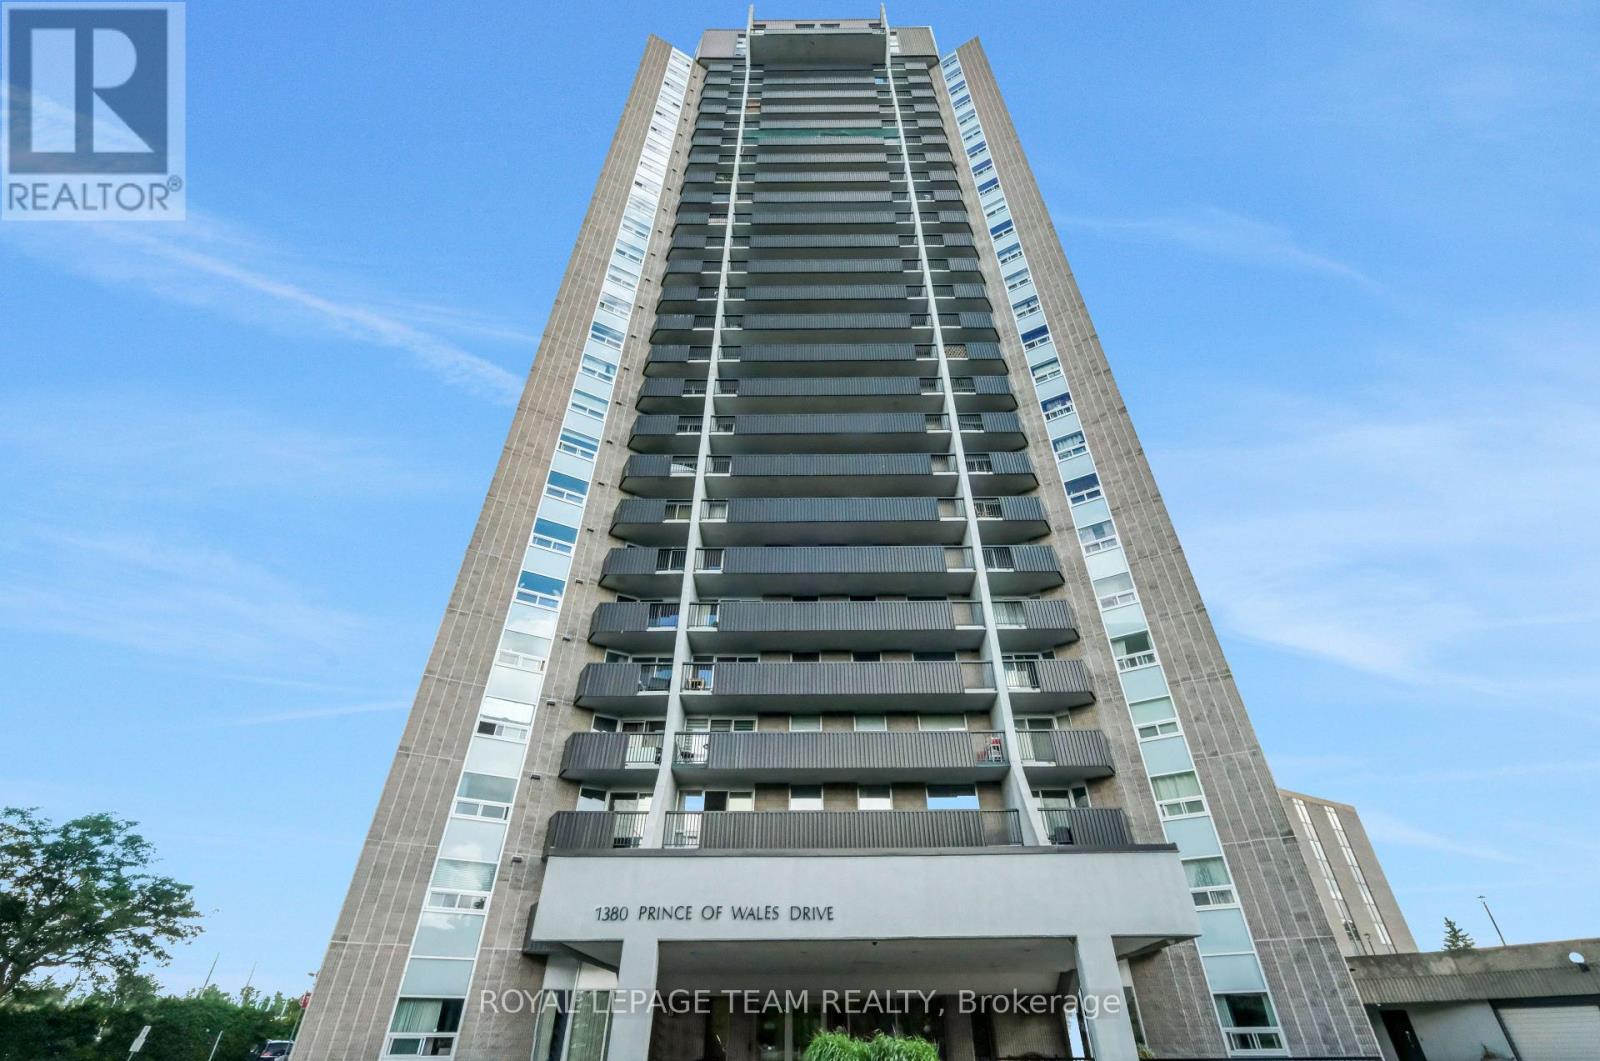
Welcome to Unit 402 at Chateau Royale West, located at 1380 Prince of Wales Drive in the established Carleton Square neighbourhood. Whether you're a first-time buyer, downsizer, or investor, this beautifully updated 2-bedroom, 1-bathroom condo offers exceptional value in one of Ottawa's most convenient locations.Step inside to discover a bright, functional layout with a spacious living and dining area designed for comfortable everyday living and easy entertaining. Recent 2026 updates include new flooring throughout and refreshed countertops, giving the home a clean, modern feel that's ready for you to move in and enjoy. Enjoy peaceful, views overlooking the park from your private balcony, providing a quiet setting to relax with your morning coffee or unwind at the end of the day. Both bedrooms are generously sized, and the oversized in-unit storage room offers excellent space for seasonal items and everyday organization, a feature not often found in condo living. Chateau Royale West is a well-managed, secure building offering excellent amenities, including an indoor swimming pool, sauna, party room, library, workshop, secure entry, on-site laundry facilities, and underground parking.The location is truly outstanding. Walk to Carleton University, Mooney's Bay Beach, Hog's Back Falls, the Rideau Canal, and the Central Experimental Farm. Transit, shopping, restaurants, walking and cycling paths are all nearby, with easy access to downtown Ottawa. Move-in ready with tasteful updates, peaceful park views, and an unbeatable location, Unit 402 offers an excellent opportunity to enjoy affordable, low-maintenance living in one of Ottawa's most desirable neighbourhoods. (id:43934)
2205 - 1171 Ambleside Drive
Ottawa, Ontario
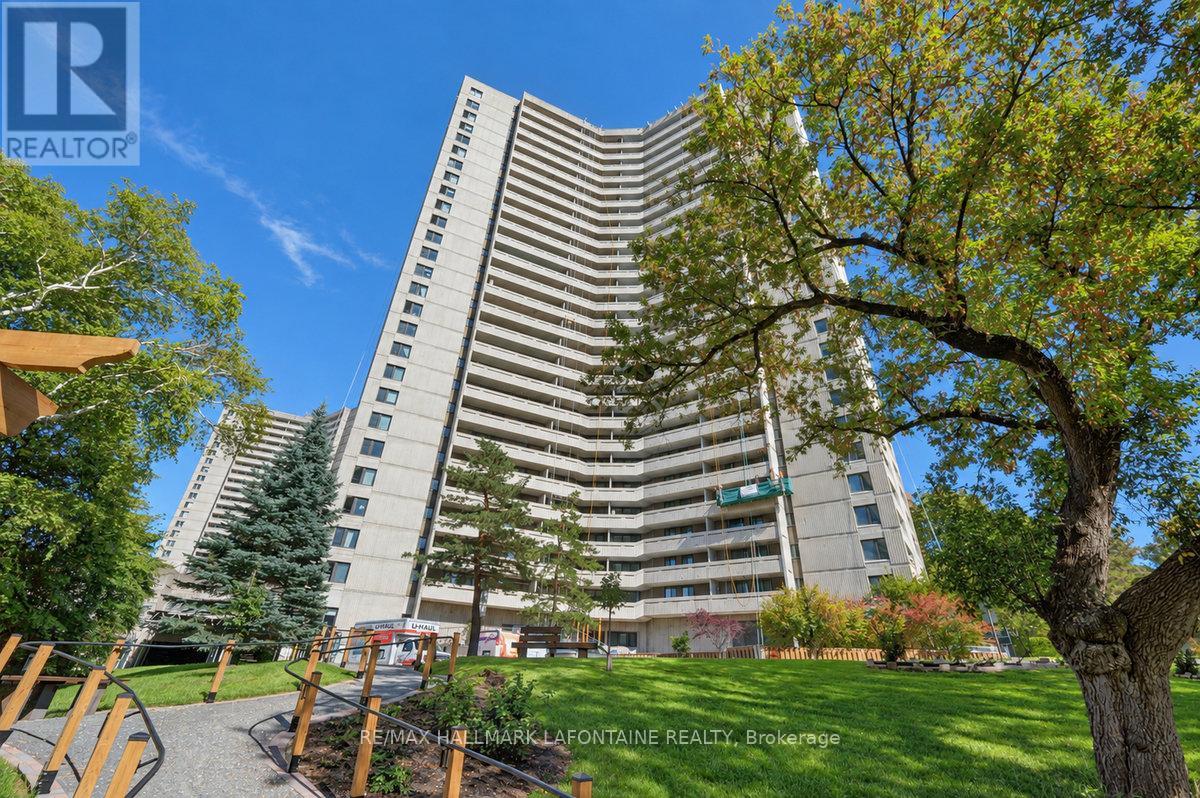
Your opportunity to make this affordable two-bedroom condo your own in the popular Ambleside 2!! The bright main living space features an open-concept layout with a dedicated dining area and a spacious sunken living room, creating a comfortable setting for both everyday living and entertaining. Enjoy the exceptionally large balcony with beautiful southern views of the city. The updated kitchen offers lots of counter space and storage. The bathroom features a recently installed bathtub with contemporary tile and modern vanity. Good sized bedrooms and an in-suite storage area. Many amenities to choose from in the building including indoor pool, gym, library, beautiful outdoor BBQ/park area, sauna and more. The location is hard to beat, with the Ottawa River pathways just steps away and easy access to LRT, bus routes, shops and restaurants! The Ambleside Two has a great community with lots of social activities if you want them! Condo fees include heat, hydro and water, making monthly expenses simple and predictable. Underground parking and a storage locker included. (id:43934)
87 Algonquin St Street
Deep River, Ontario
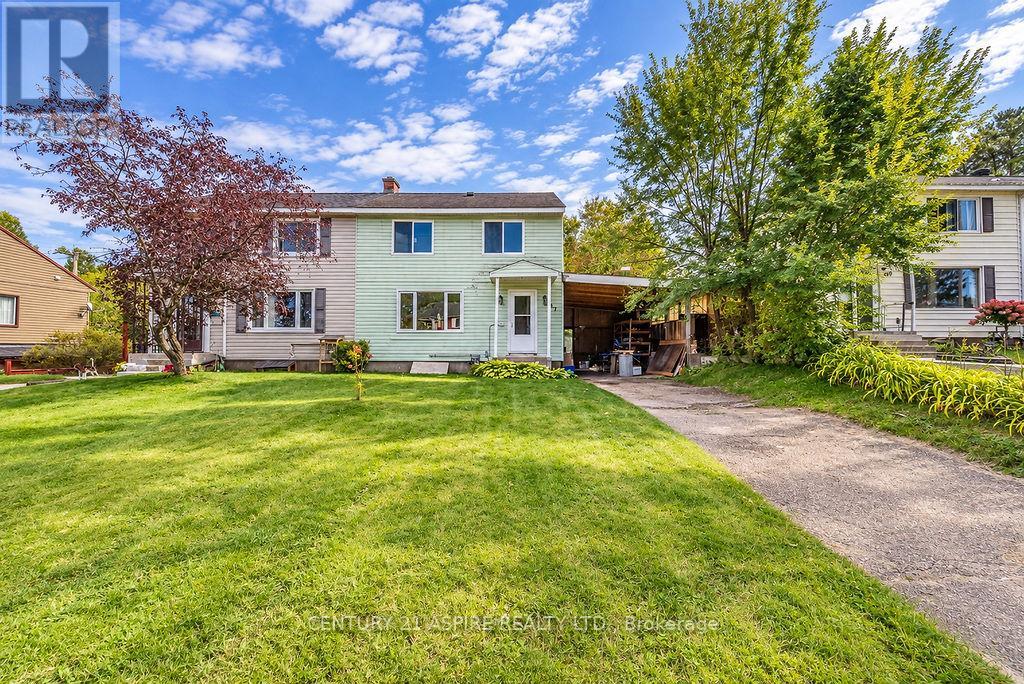
Welcome to this two-storey semi-detached home in the heart of Deep River! Offering 3 bedrooms and 2 bathrooms, this home features new flooring throughout and a beautifully updated kitchen that has been thoughtfully redesigned to provide additional counter space and functionality. The comfortable layout offers plenty of room for everyday family living, while the convenient location keeps you close to schools, shopping, parks, and local amenities. Ideally situated for commuters, approximately 15 minutes to CNL and 25 minutes to Garrison Petawawa. A great opportunity for first-time buyers, young families, or anyone looking for an affordable home in a welcoming community. 24 Hour Irrevocable on written offers. (id:43934)
307 - 6470 Bilberry Drive
Ottawa, Ontario
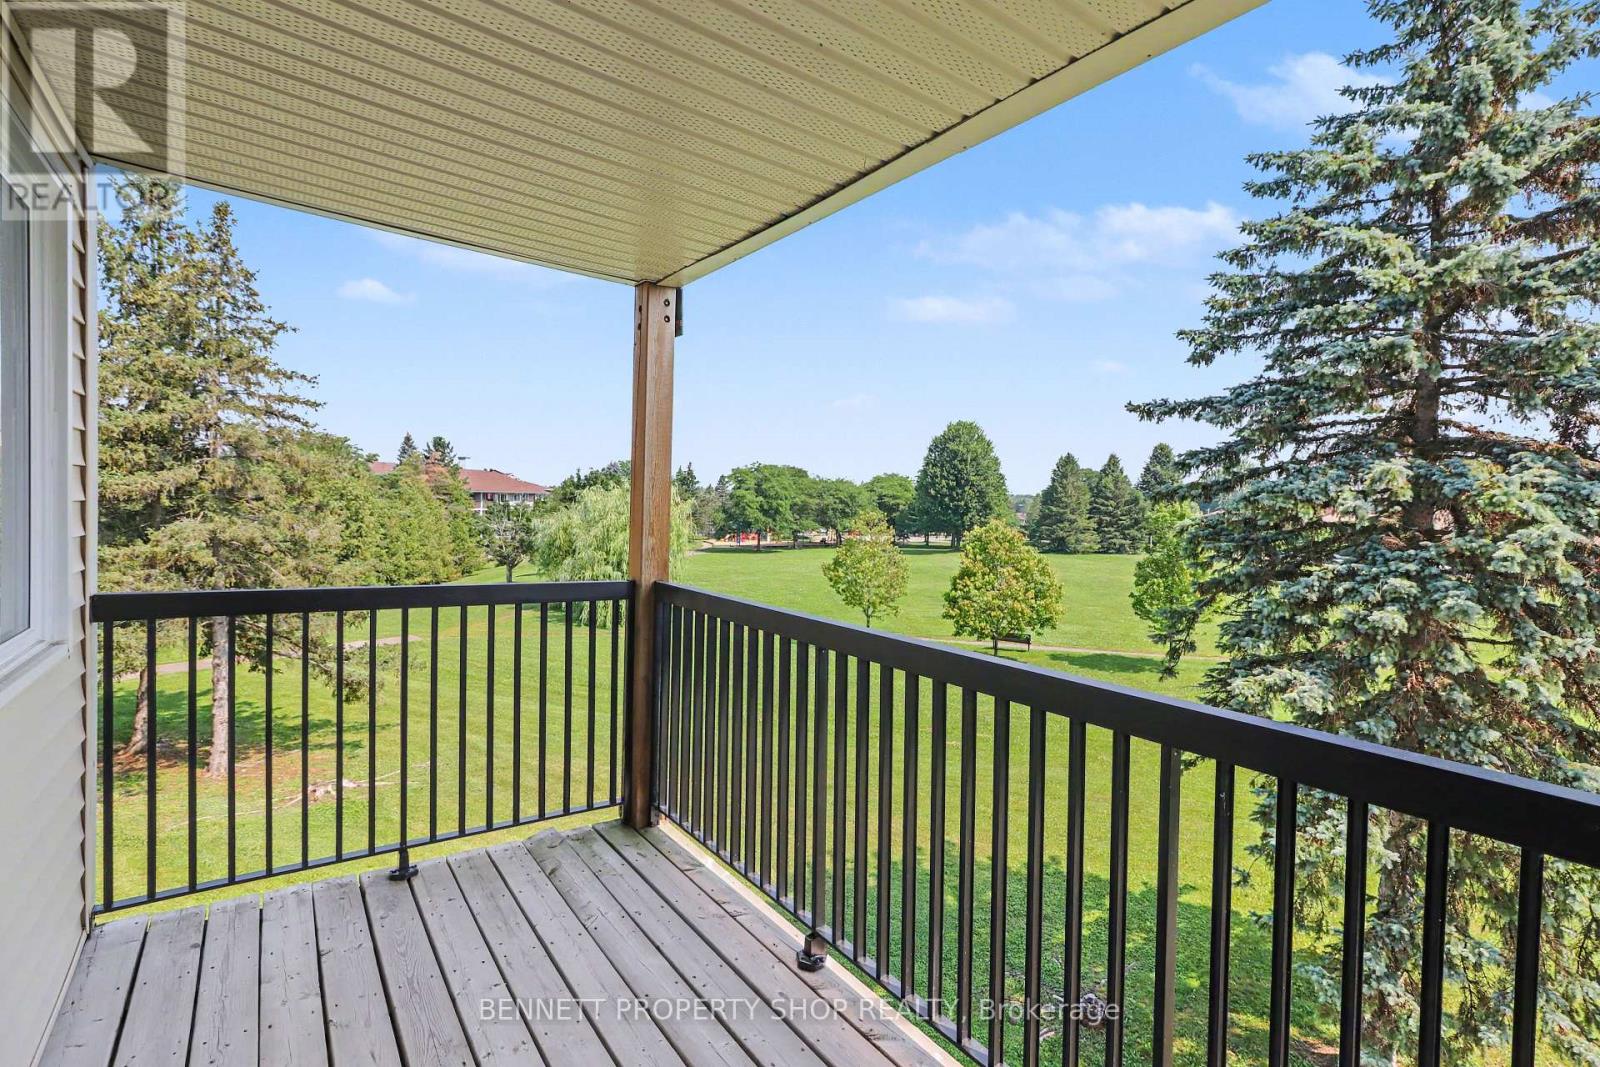
This move-in-ready corner unit is a fantastic deal that you do not want to miss! Available for immediate occupancy, this beautifully updated 2-bedroom, 2-bathroom apartment is located on the third floor and backs directly onto the serene Luc Major Park, offering ultimate privacy with no backyard neighbours. Unbeatable value meets total peace of mind here, as the condo fees include water, and hydro is exceptionally affordable at only approximately $100 per month. The turn-key interior has been beautifully updated, featuring newer flooring and paint throughout, along with a renovated kitchen, a stylishly upgraded main bathroom, and a newer balcony. The functional floor plan boasts the ultimate convenience of in-unit storage and a dedicated kitchen pantry space. For your convenience, one dedicated outdoor parking spot is included and safely situated close to the main entrance. Residents also enjoy a highly well-maintained building equipped with an elevator and a convenient shared laundry facility on the very same level. Ideally located in a prime neighbourhood, you are just minutes away from major highways, the LRT station, local schools, transit routes, bike paths, shopping centres, and the beautiful Petrie Island. Perfect for first-time buyers, downsizers, or investors, this property represents an incredible opportunity! Please note that there is a 24-hour irrevocable on all offers. (id:43934)
309 - 1465 Baseline Road
Ottawa, Ontario
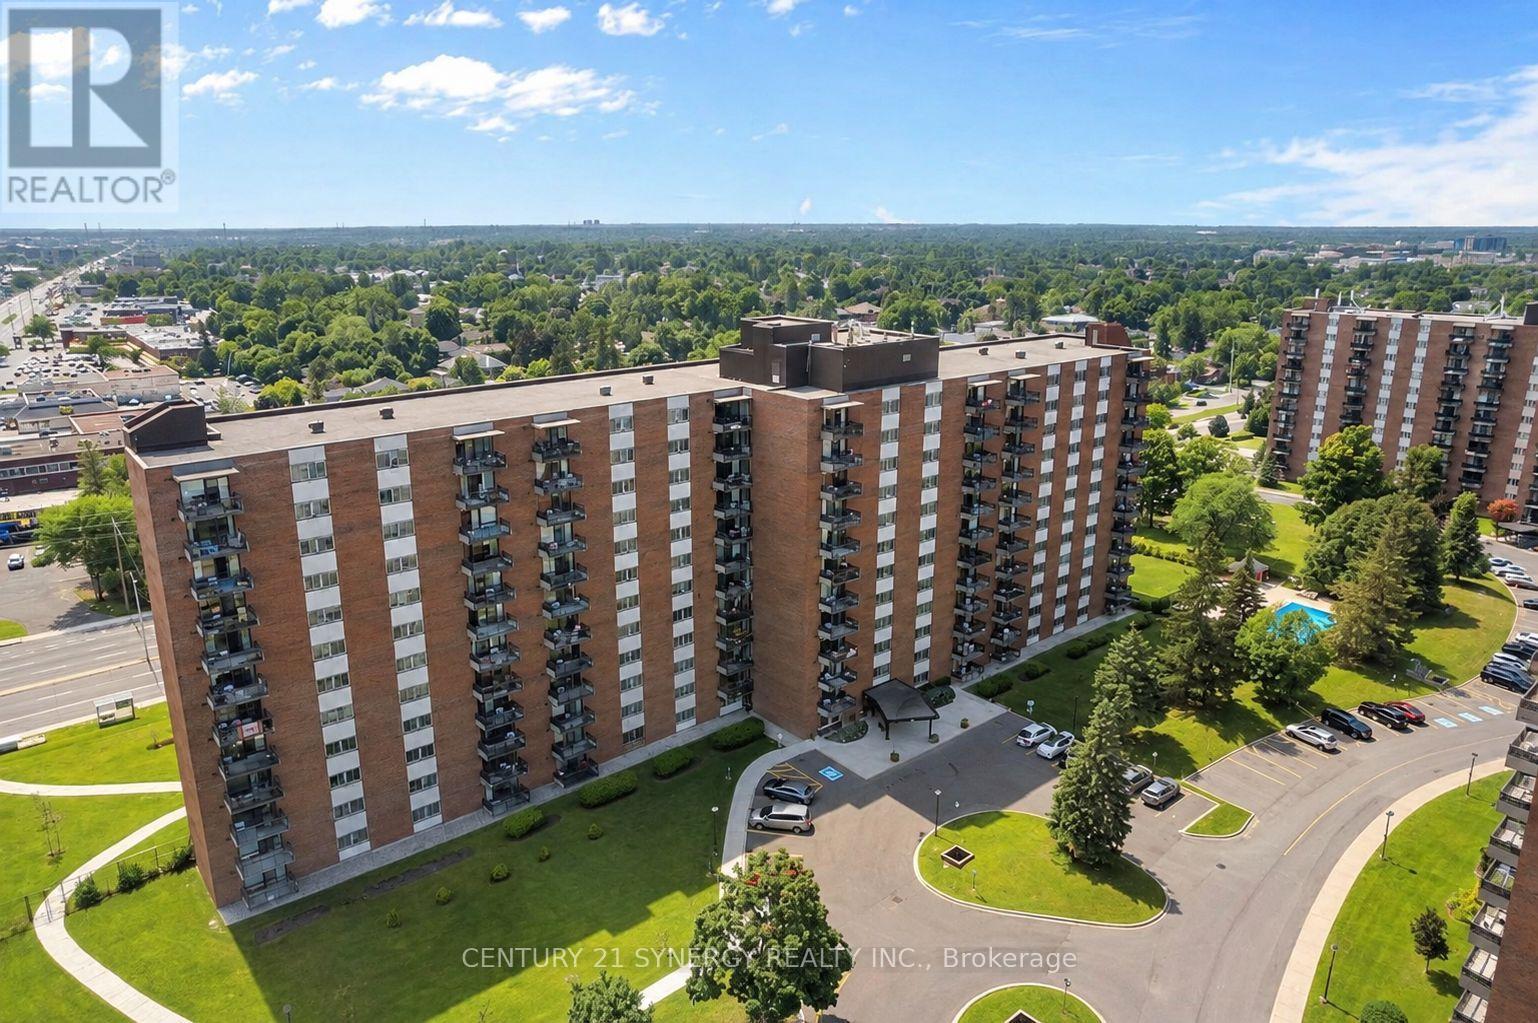
Enjoy the Lifestyle! Welcome to this spacious 2-bedroom corner-unit apartment, offering a comfortable layout, generous room sizes and an impressive selection of building amenities. Step inside to an easy-care ceramic tile foyer with a large double closet. The impressive L-shaped living and dining room provides plenty of space for entertaining and features patio doors leading to the balcony. The kitchen offers ample cupboard and counter space, along with room for a breakfast table. Both the primary and second bedrooms feature double closets, while the convenient in-unit storage room provides an ideal spot for a freezer and additional household items. A 4-piece bathroom completes the suite. Condominium fees include heat, hydro and water, making monthly expenses easy to manage. Residents enjoy an excellent range of amenities, including a games room, party room, storage lockers, outdoor swimming pool, exercise room, workshop and heated underground parking with a convenient car-wash area. A spacious corner unit with practical living space, excellent amenities and exceptional value. 24 hours' notice required for all showings. 24-hour irrevocable on all offers. (id:43934)

502 - 1589 St Bernard Street
Ottawa, Ontario
SELLER IS OFFERING TO PRE-PAY 6 MONTHS CONDO FEES! | Tucked away in a convenient, small & quiet enclave just off of Bank St, you will find the 1589 St Bernard St condominium complex. As you step into Unit #502, you will note the spacious open concept layout that has been updated throughout with tasteful choices. The living room is cozy, with a former wood fireplace that could accommodate a new insert of your choice. The dining room overlooks a large balcony through the wide patio doors that offer great western exposure. The kitchen overlooks the living space with a convenient breakfast bar, plenty of counter space & updated stainless steel appliances. Through the folding doors, you will find a large pantry with plenty of space to hang your pots & pans, as well as offers a practical stacked laundry set. To complete this level, there is a powder room. Down to the lower level, you will find two well sized bedrooms with large, bright windows. The primary bedroom offers a fantastic, deep walk in closet. Both bedrooms have access to a spacious full bathroom. Finally, a practical separate den offer flexibility for gym equipment, a work from home station or simply extra storage in addition to the under-stair storage space | This condo is located within walking distance to both French & English schools, Sawmill Community Centre, a large park, groceries, public transportation & more | Status certificate has been ordered & can be provided upon request after showings | Flexible possession | This property has been measured electronically and may not account for jogs | Some photos have been virtually staged. (id:43934)
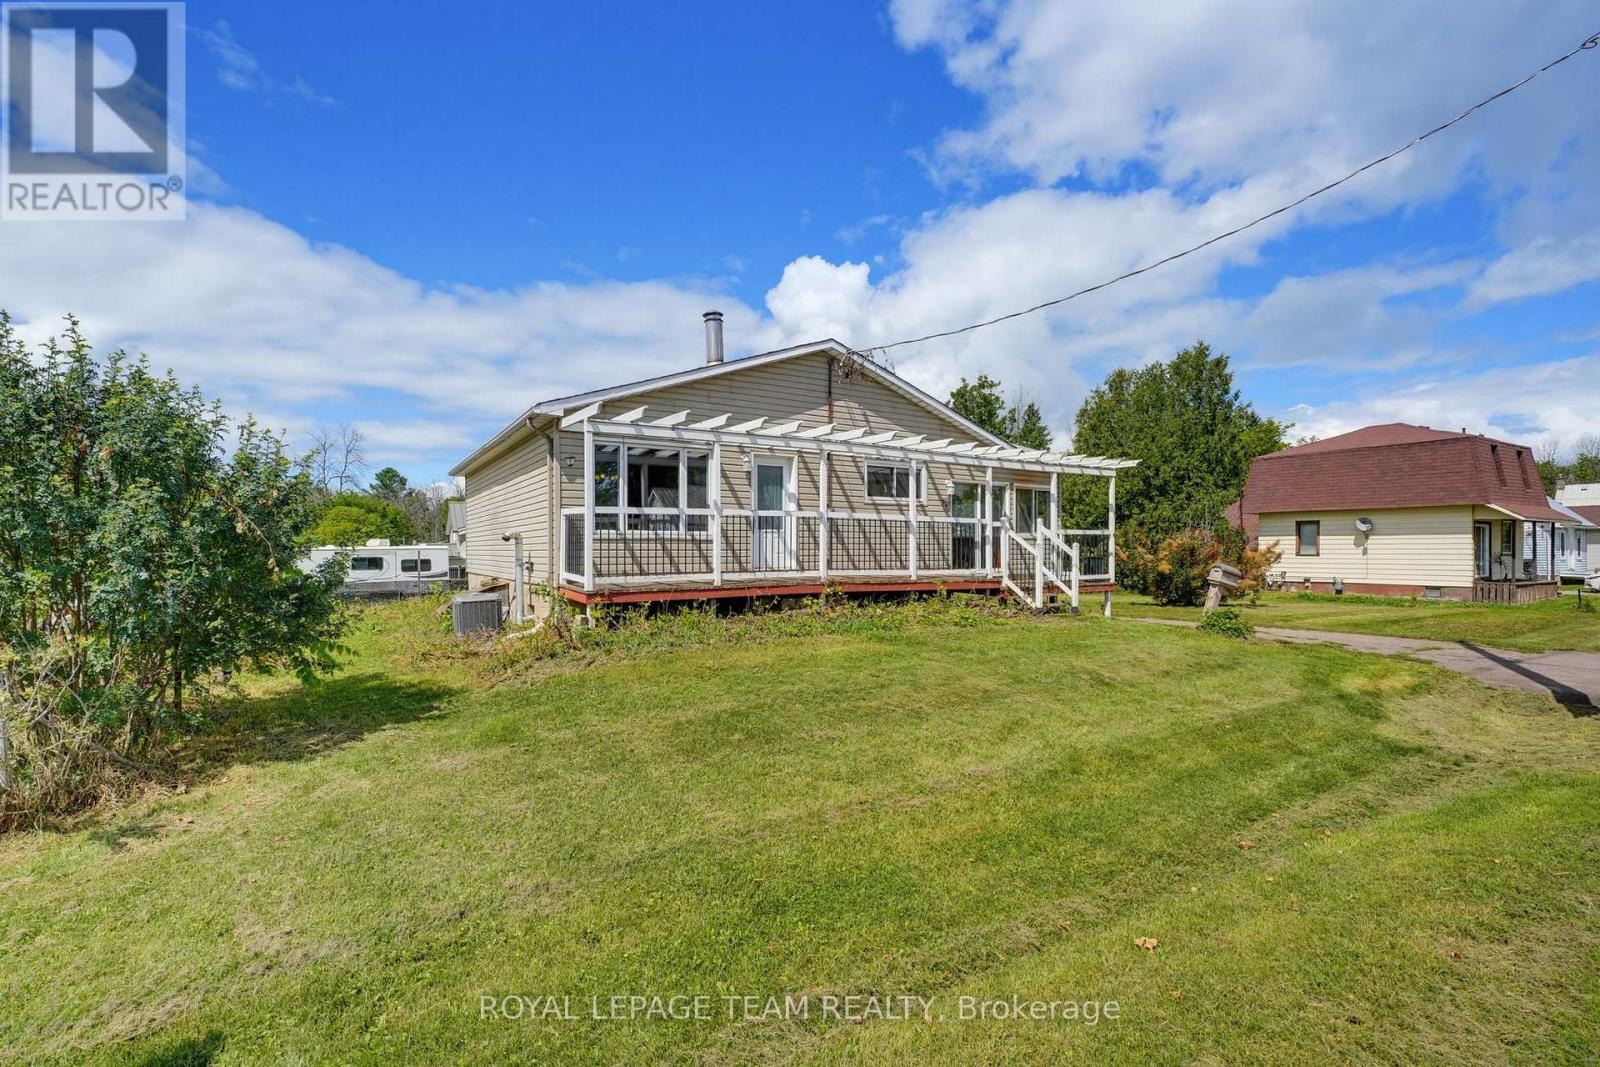
550 Giroux Street
Pembroke, Ontario
A MASSIVE GARAGE AND OVERSIZED 100' X 120' CORNER LOT! Set on a quiet, family-friendly street, this freshly painted home features an extended front porch, a bright sunroom with heated floors, a practical step in shower a dedicated workshop. Ideal for first-time buyers, downsizers, hobbyists or anyone needing room for vehicles, storage or simply looking for a cute home with a large yard! Close to shopping, schools and everyday amenities, 550 Giroux delivers space and convenience inside and out! (id:43934)
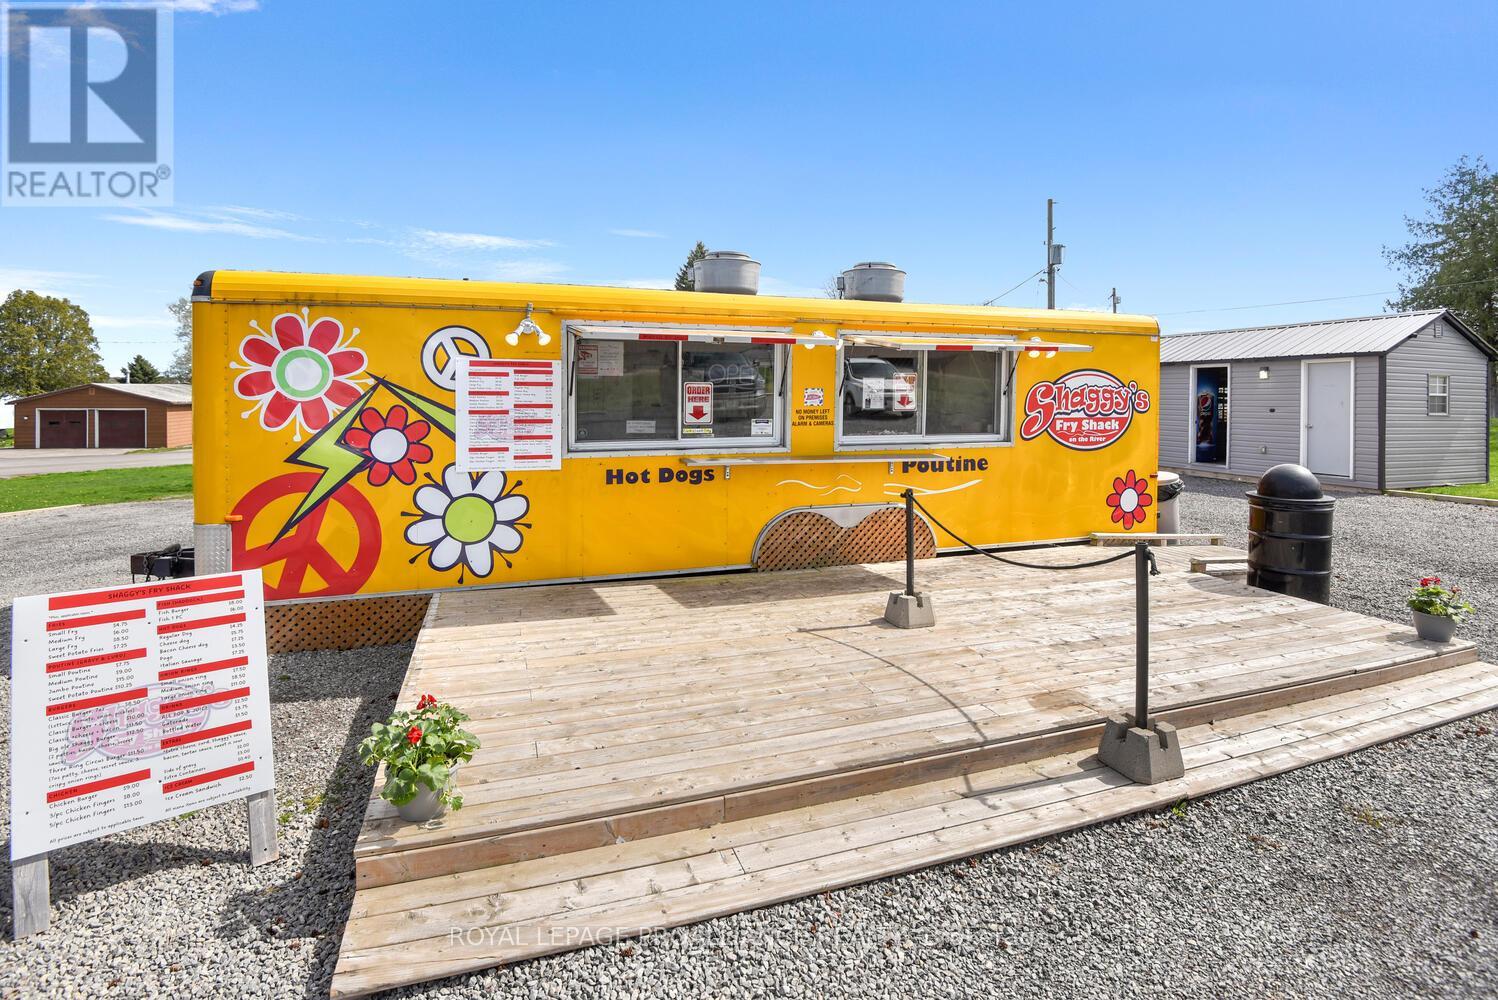
12 Riverview Crescent
Prescott, Ontario
TURN-KEY SEASONAL BUSINESS WITH COMMERCIAL & RESIDENTIAL ZONING! Shaggy's Fry Shack is a profitable, established, turnkey business located just 2 minutes east of Prescott on County Road 2. Positioned along the high-visibility Seaway Corridor, the property sits on approx. 0.6 acres and is ready for immediate operation. The pristine food truck is fully equipped with: Spotless prep area with double sink, New flooring, 3 double-fat fryers, Grill top & cook top, Countertop unit with cooler, Stove & 2 refrigerators, Natural gas 100-amp service. A large gazebo offers shaded dining with 6 picnic tables and a portable restroom for patrons. The property includes three additional vinyl-sided, metal-roofed outbuildings: Building 1: Staff washroom, potato peeler, stockroom, 2 freezers, refrigerator/freezer combo. Building 2: 3 backup refrigerators + freezer. Building 3: Lawn equipment, jack wheels, misc. storage. Other features include: Septic system, Large on-site garbage bin (bi-weekly pick-up), Fenced west side. Zoned Commercial and Residential, the property offers excellent flexibility-an owner could convert one of the sheds into a living space, making this an affordable and convenient live/work setup. Operate 5-6 months of the year and enjoy a well-built, clean, and reputable business with room to grow. All major work has been completed and the setup is immaculate-just step in and carry on the vision. (id:43934)
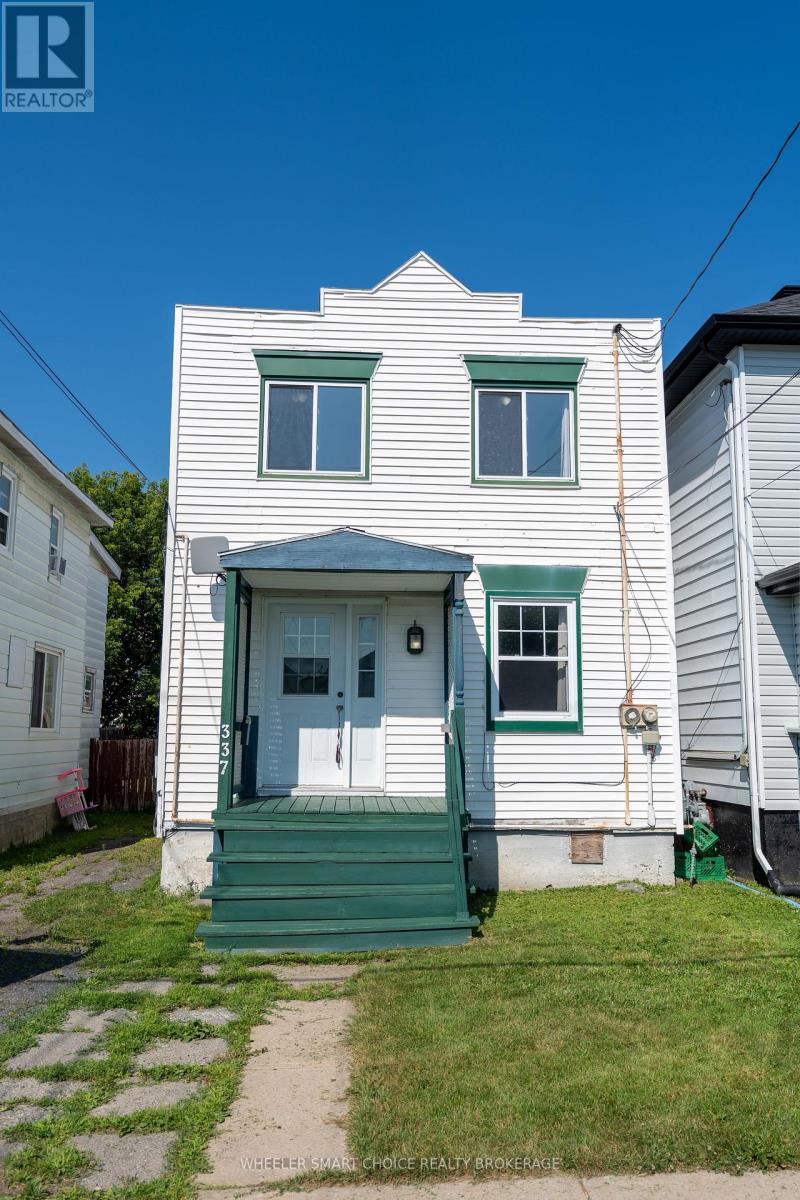
337 Guy Street
Cornwall, Ontario
Priced to sell, this charming starter home is the perfect place for your family! Step inside to a welcoming foyer featuring ceramic tile flooring and a spacious coat closet. The cozy living room is highlighted by a warm gas fireplace with beautiful built-in cabinetry, creating the perfect space to relax. The main floor also offers a convenient powder room with laundry hookups and a functional kitchen complete with a large walk-in pantry. Just off the kitchen, you'll find a spacious mudroom with access to both the backyard and the basement, making it ideal for busy family life. Outside, enjoy a private backyard with a storage shed and parking for up to three vehicles. A separate fenced side yard offers endless possibilities, whether you need a dog kennel, play area, or additional outdoor space. Upstairs features three comfortable bedrooms, a full bathroom, and a versatile open landing that's perfect for a homework station, home office, or cozy reading nook. Additional updates include windows (2015), hot water tank, and a sloped roof approximately 12 years old. Don't miss your opportunity to own this adorable, affordable home that's ready for its next family! (id:43934)
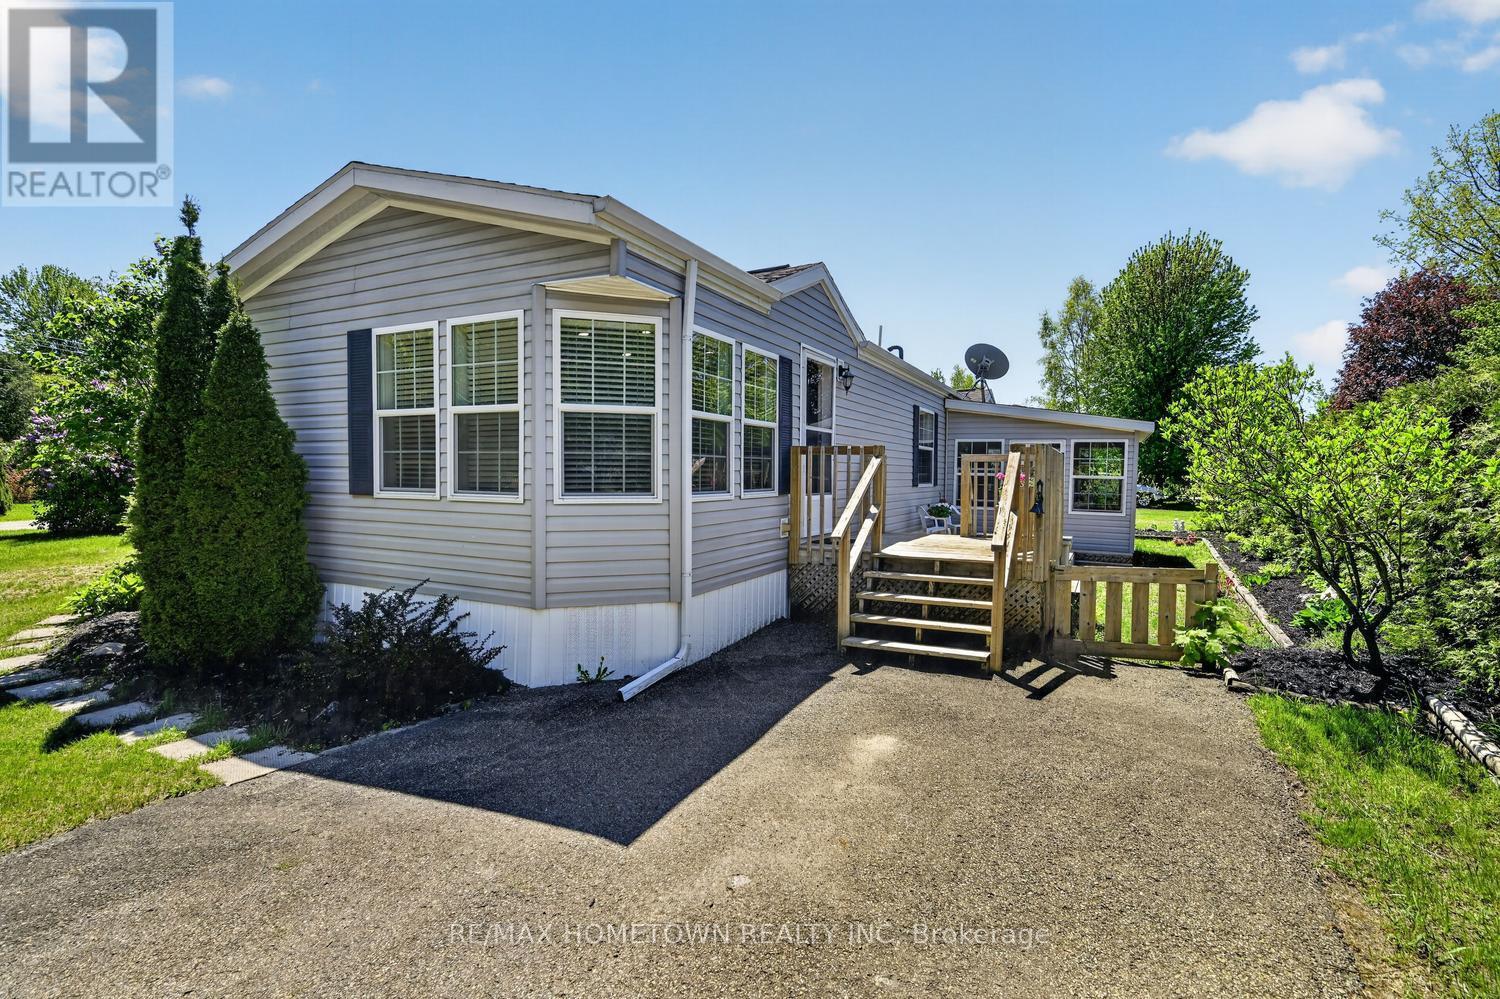
116 Hutt Road
Augusta, Ontario
This move-in-ready modular home offers approx. 800.0 sq ft of comfortable living with 2 bedrooms, a 5-piece bathroom, a detached garage, and the bonus of a 3-season sunroom. Step through the front door into the bright kitchen and dining area, featuring a separate enclosed laundry room and access to an additional deck. The kitchen is the perfect size, offering plenty of cupboard and counter space, a pantry, an island, and includes all appliances, along with the washer and dryer. The spacious living room is filled with natural light and showcases beautiful hardwood floors, creating a warm and inviting atmosphere. Down the hall, you'll find the large primary bedroom complete with two closets and direct access to the 5-piece bathroom, along with a second bedroom. The 3-season sunroom is easily accessible from the driveway, where a deck leads directly to the entrance of the sunroom, offering additional living space to enjoy during the warmer months while staying protected from bugs. A side entrance leads to another deck area and provides convenient access to the single-car garage. This charming home is ready for its next owner - come take a look! Annual taxes are $1080.23, and monthly fees are $319.84. Park approval is required for all new residents and includes a credit check and rental application. The park owner is responsible for monthly water testing and septic. (id:43934)
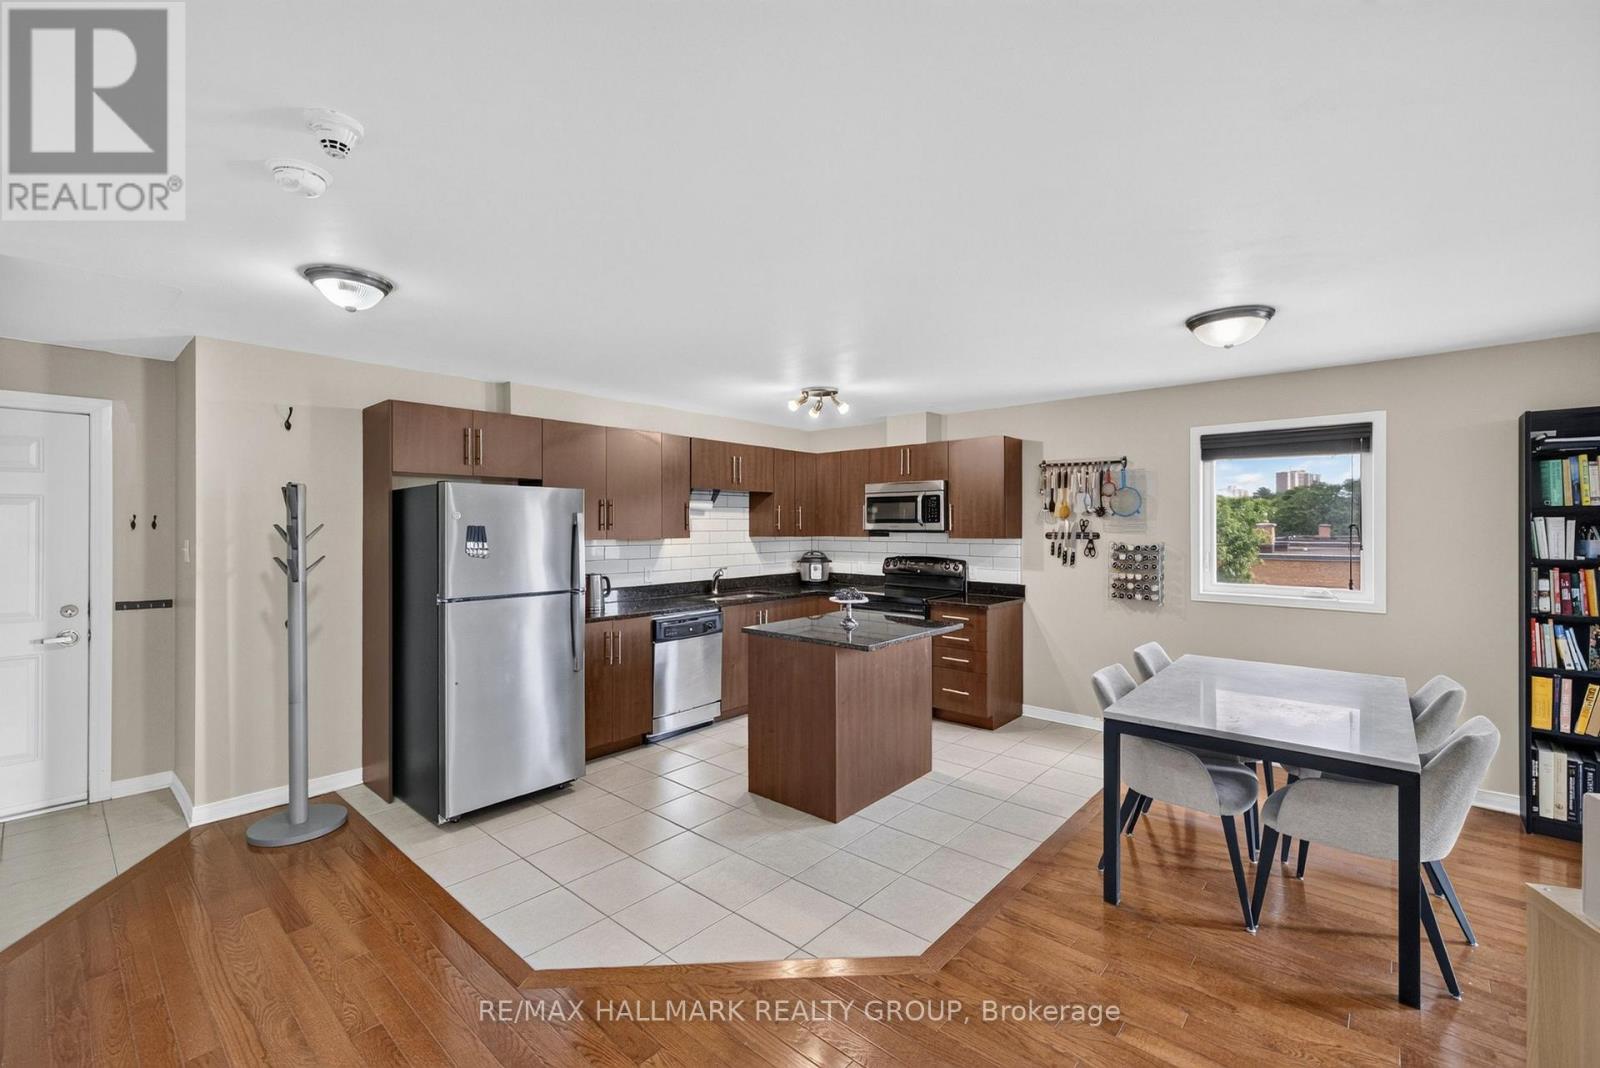
401 - 646 Cummings Avenue
Ottawa, Ontario
For anyone looking for a 2 bedroom / 2 bathroom condo with ample space, quality finishes, and a central location at an UNBELIEVABLE PRICE, this one's for you! Conveniently situated, this boutique condo is close to numerous schools, all the amenities of Beechwood and St. Laurent and easy access to transit, while also surrounded by numerous parks, greens pace, cycling/running paths along the Aviation Parkway and just a short distance to the beautiful Ottawa River trails and Rockliffe parkway. Living here, you can enjoy being both centrally located and still close to nature. This unit is ideally located on the TOP FLOOR - so there is no one above you to possible make noise! Enjoy the piece of the top floor. With corner East and South exposure, you will enjoy lots of natural light throughout the day. The unit offers plenty of living space, including an absolutely HUGE kitchen with stainless steel appliances, granite counter-tops, and plenty of prep space, ideal for any home chef or avid entertainer. With ensuite laundry, parking and storage included, what more could you ask for?? Recent updates include a new stainless steel fridge and two new HVAC units (AC/heat pump) in living room and shared by both bedrooms. (id:43934)
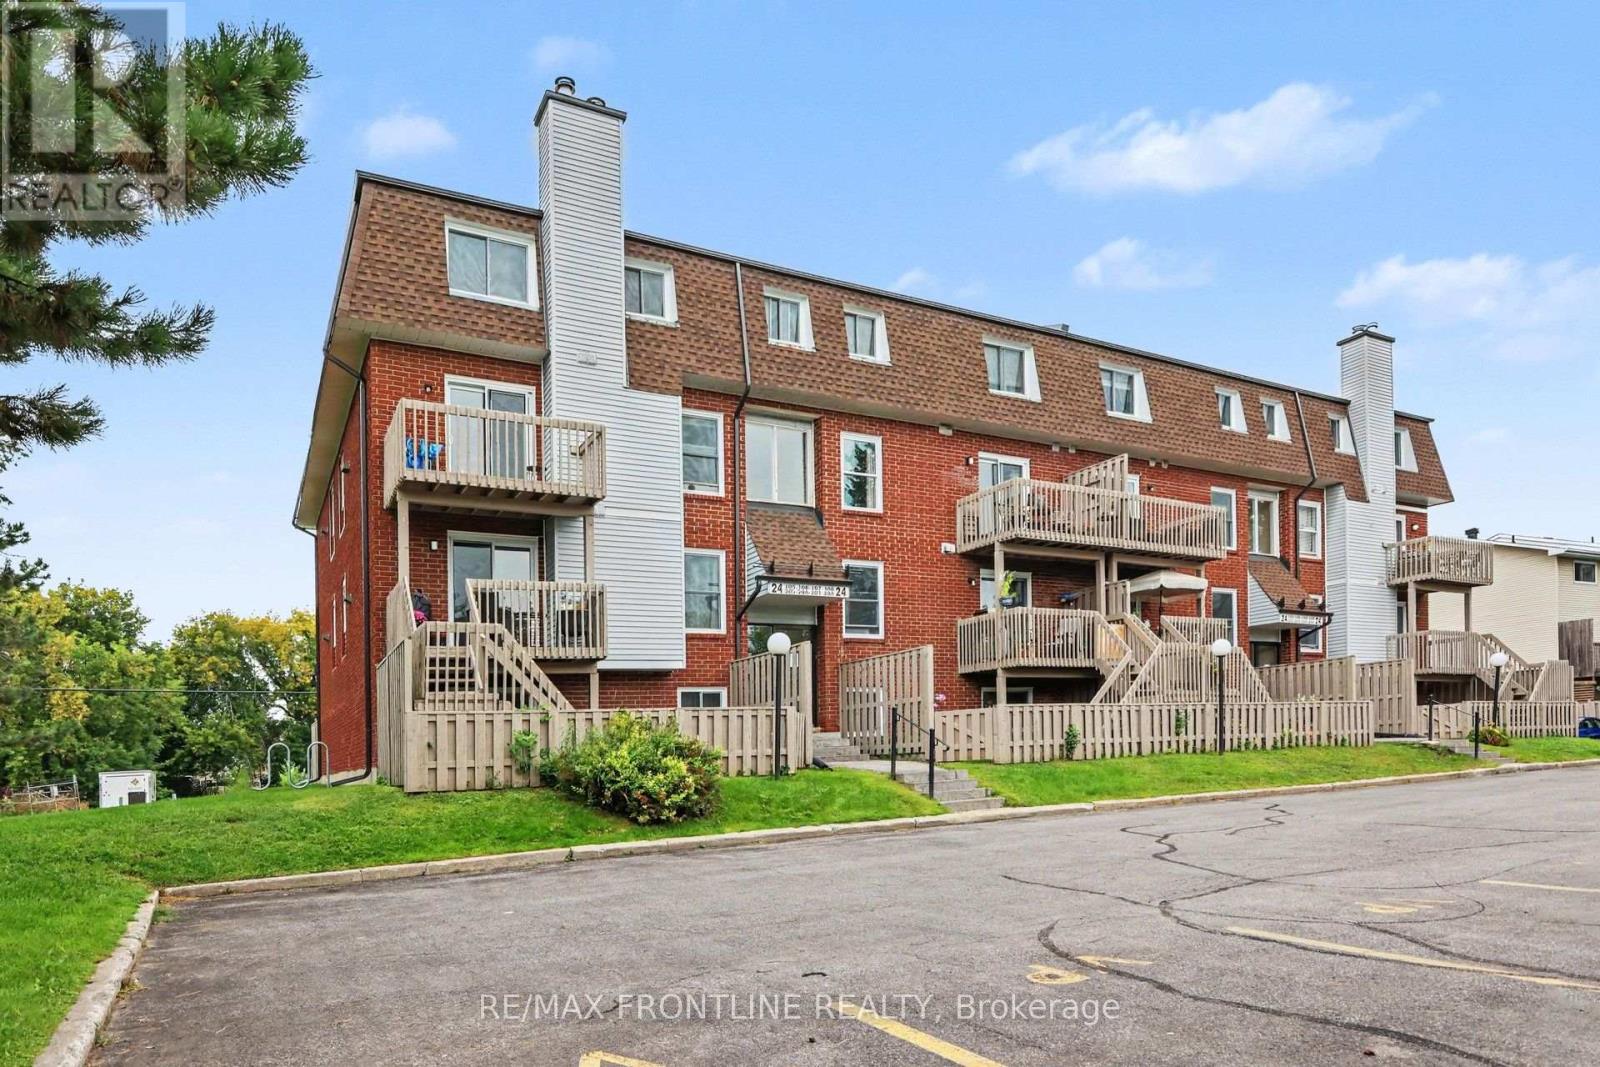
108 - 24 Townline Road
Carleton Place, Ontario
Welcome to this inviting two-story, 2 bed, 2 bath condominium in the heart of Carleton Place, where thoughtful design meets everyday comfort, in a setting that feels like home from the moment you arrive. Step inside to discover a sun-drenched living and dining area that serves as the heart of this residence. A charming wood-burning fireplace creates a warm focal point, perfect for cozy evenings. Sliding glass doors open onto a private balcony. The updated kitchen with generous storage solutions make meal preparation an absolute pleasure. Every detail has been considered to maximize functionality and you will appreciate the convenience of the main floor powder room. The lower level reveals a full 4pc bathroom and two beautifully proportioned bedrooms, each featuring windows that flood the spaces with natural light. The primary bedroom walk-in closet provides abundant storage. The combination of energy efficient baseboard heaters and the fireplace ensures comfortable temperatures regardless of the season. The unique small fenced yard provides added privacy and a secure outdoor space for your small pets to enjoy. There is also room for small raised gardens if gardening is a passion. This home includes one parking space. The location truly shines with Findlay Park just steps away and the picturesque Mississippi River within walking distance. Local shops, restaurants, schools and so much more are all nearby, while easy highway access simplifies commuting. This move-in ready home awaits its next chapter. Schedule your private viewing today and discover the perfect blend of comfort and convenience that could be yours. Current monthly condo fees 631.00 which include water, sewer, garbage, snow removal, building insurance. (id:43934)
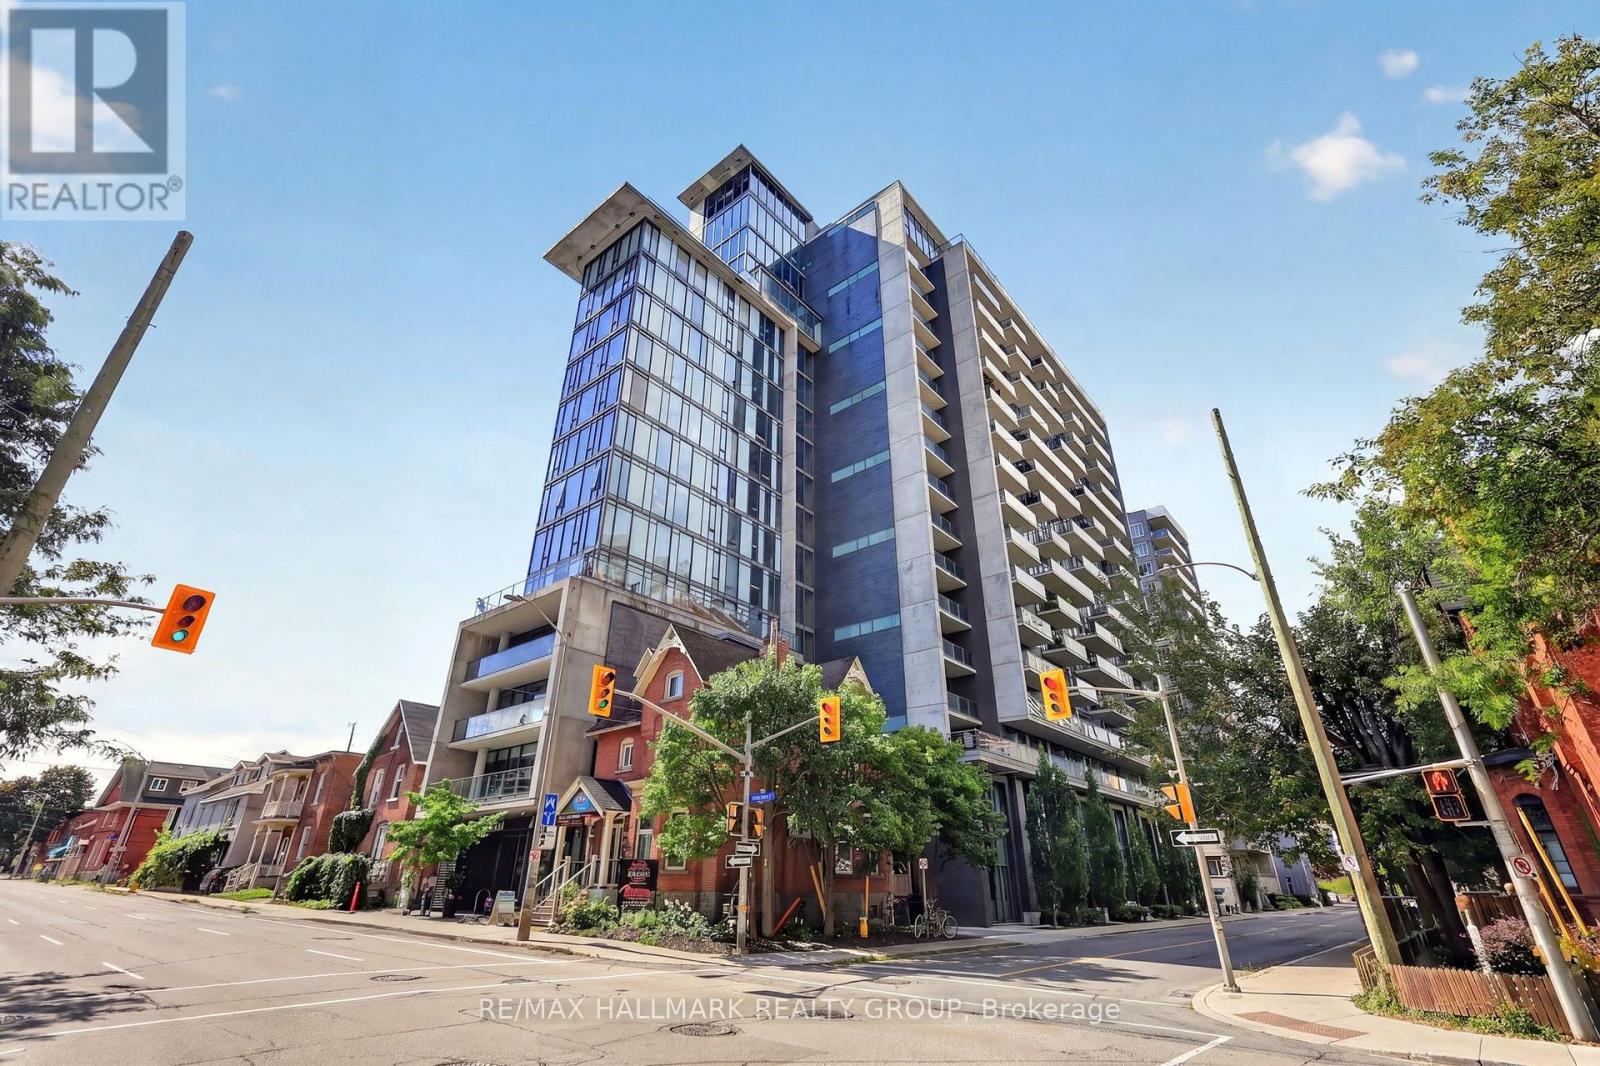
1613 - 224 Lyon Street N
Ottawa, Ontario
Soaring above the downtown skyline, Unit 1613 at 224 Lyon offers stylish urban living in an unbeatable location! Ideal for professionals, students, or first-time buyers, this chic studio apartment offers low condo fees, maintenance-free living, and everything downtown Ottawa has to offer just steps away. The bright open-concept layout features exposed concrete walls, modern plank flooring, recessed pot lighting, and floor-to-ceiling windows. The premium kitchen offers rich brown cabinetry, tiled backsplash, quartz countertops, and includes the stainless steel appliances: gas stove, refrigerator, dishwasher, and microwave/hood fan. The 4pc modern bathroom features tile flooring, tub/shower combination with tiled surround, and vanity with quartz counters. In-suite laundry, owned storage locker, and private balcony complete the space. Building amenities include concierge, bicycle room, party room, and elevators. Walk to restaurants, shopping, entertainment, businesses, parks, recreation, and transit. A fantastic opportunity to own a stylish downtown studio in the heart of it all! 24 hours irrevocable. (id:43934)
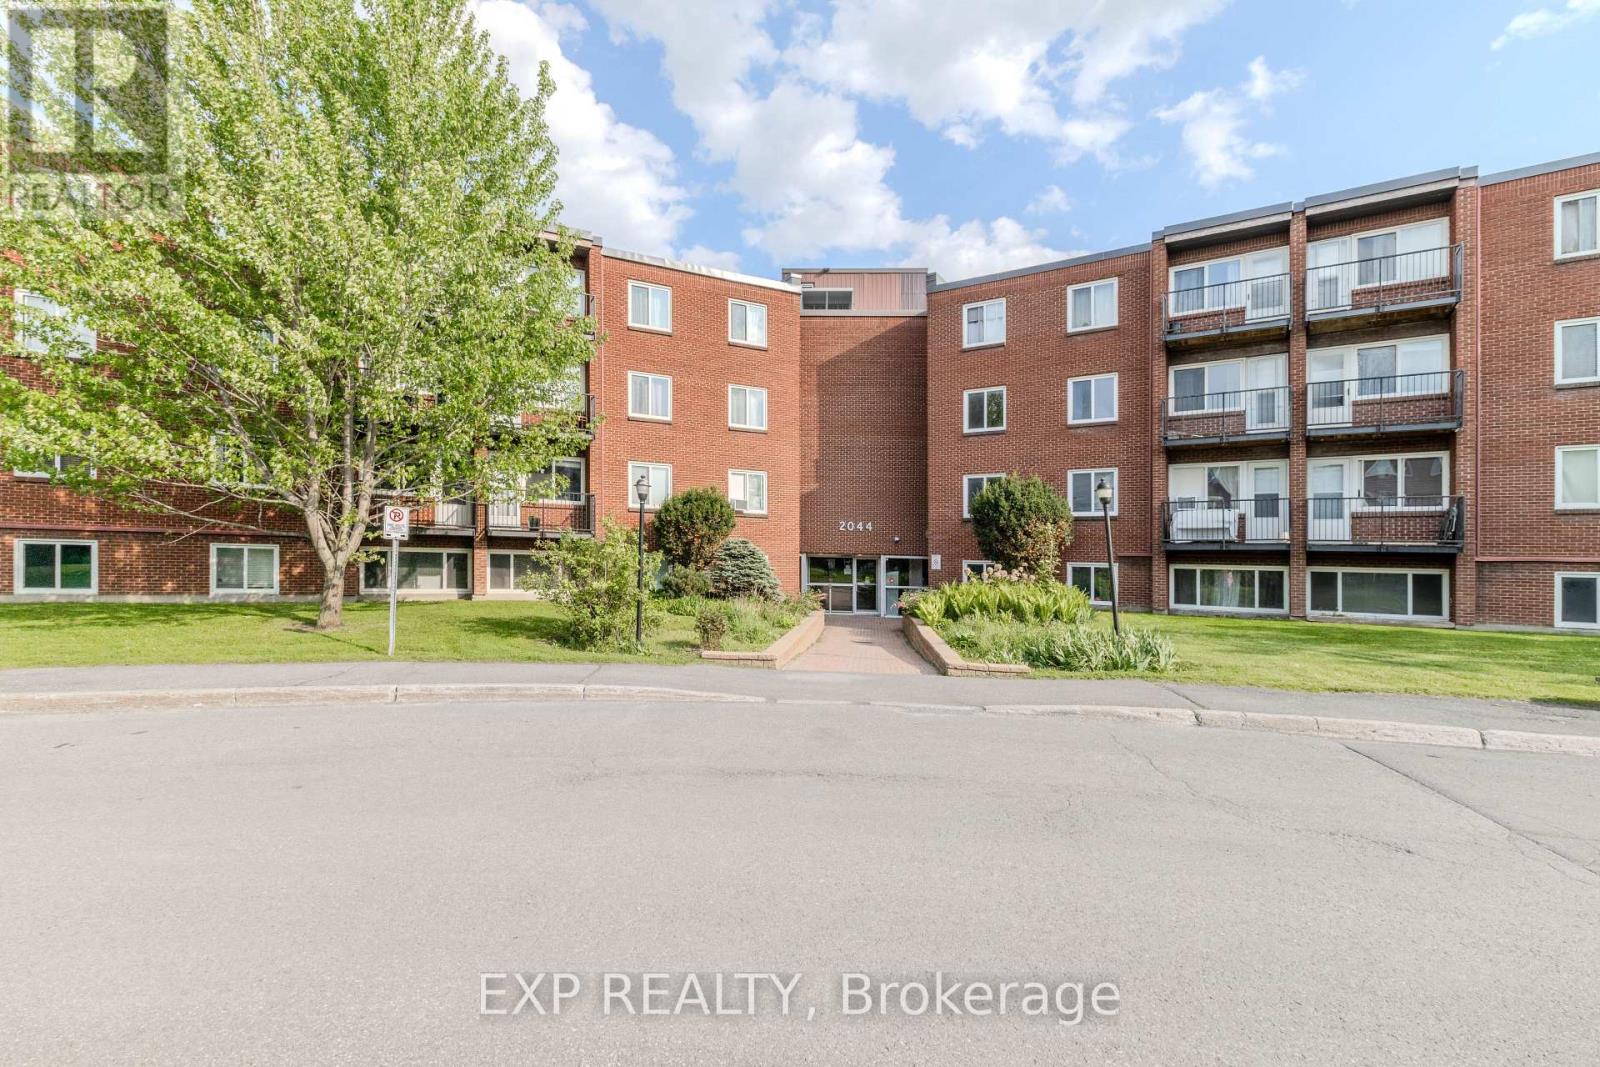
404 B - 2044 Arrowsmith Drive
Ottawa, Ontario
ATTENTION INVESTORS! RENOVATED 3-BEDROOM CONDO WITH VTB FINANCING! Welcome to Unit 404B at 2044 Arrowsmith Drive, a beautifully updated 3-bedroom condo offering an excellent investment opportunity in Ottawa's east end. Currently tenant-occupied at $2,450/month, all-inclusive. Seller will not provide vacant possession; property is being sold as an investment. Seller is prepared to provide a 15% Vendor Take Back (VTB) mortgage, with the Buyer contributing not less than 10% of the purchase price, subject to mutually acceptable terms and Seller approval. Located on the 4th floor, the unit includes parking space #219, same-floor storage locker #404B, secure building access, outdoor pool, dry sauna, guest parking and card-operated laundry. Extensive renovations include new flooring and paint, updated switches, outlets and copper pigtails, LED lighting, new baseboard heaters and thermostats, plus a redesigned kitchen featuring soft-close cabinetry, quartz countertops, updated sink and fixtures, corner swing-out shelving and glass tile backsplash. The refreshed bathroom features updated tile, vanity and toilet, while the spacious primary bedroom offers a walk-in closet. Conveniently located near shopping, Costco, restaurants, schools, parks, Blair LRT and Hwy 417, with easy access to downtown Ottawa. Renovated, income-producing and available with attractive Seller financing - a great opportunity to add to your investment portfolio. VTB subject to Seller approval and mutually acceptable terms. (id:43934)
133 - 3445 Uplands Drive
Ottawa, Ontario
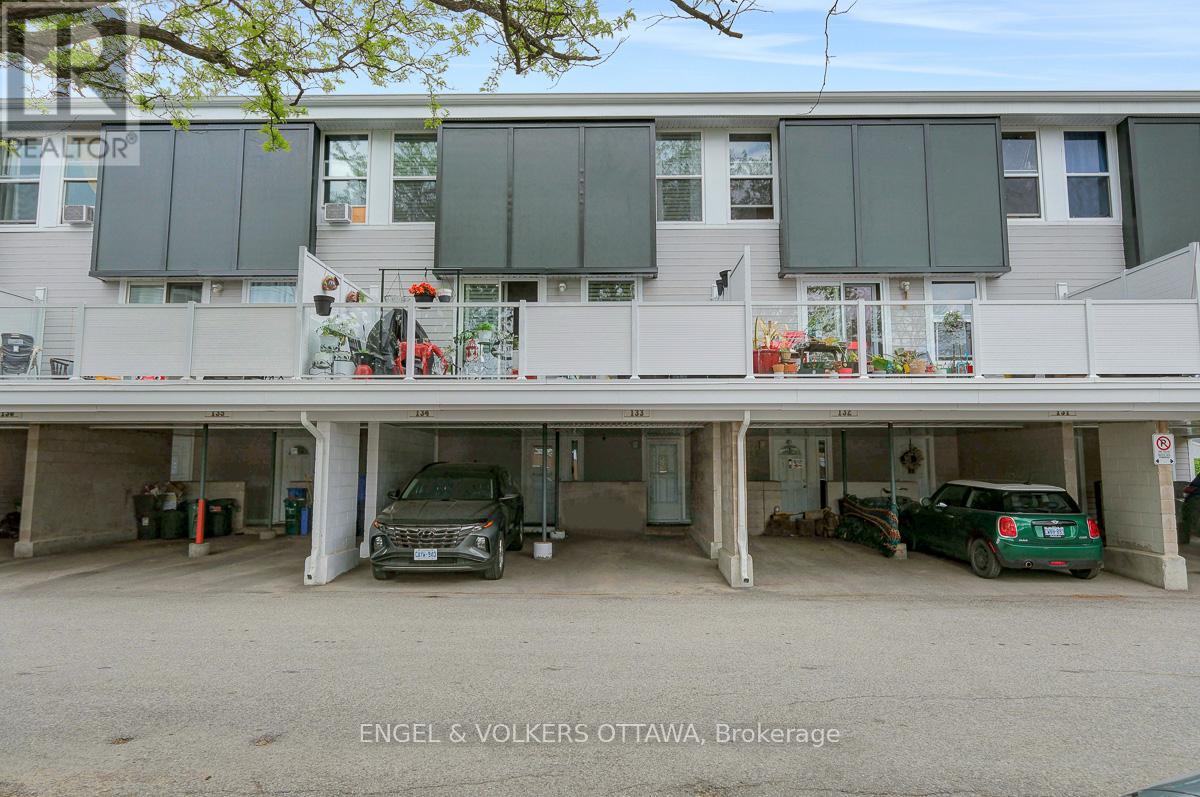
Welcome to unit 133 in Uplands Court. Visualize the potential this affordable 3-bedroom condo townhouse has to offer. With a functional layout and exceptional value, this home is ideal for first-time buyers, investors, or families seeking affordable homeownership in a convenient location. The main floor features a bright and spacious living room, a dedicated dining area, and a generously sized kitchen with ample cabinetry and workspace. Large south-facing windows flood the home with natural light, while the fully fenced rear yard provides the perfect setting to relax, entertain, or enjoy summer evenings outdoors. Upstairs, you'll find two generously sized bedrooms and a full bathroom, offering plenty of space for a growing family, guests, or a home office. The finished lower level boasts a third bedroom, a second bathroom and ample storage. Located within a well-managed condo community, residents enjoy easy access to schools, parks, shopping, public transit, Ottawa International Airport, South Keys Shopping Centre and countless other amenities. The unit includes one covered parking space, with abundant visitor parking conveniently located right out front. The green space directly in front of the unit serves as a fantastic extension of your outdoor living area. Affordable condo fees include water, building insurance, exterior maintenance, landscaping, snow removal, and management. Recent improvements to the complex include balconies, roofing, siding, and windows, helping provide peace of mind for years to come. Available immediately, this property presents an excellent opportunity to build sweat equity and add your own finishing cosmetic touches. Whether you're looking to renovate and move-in, purchase your first home, or add a cash-flowing property to your investment portfolio, the potential here is undeniable. Conveniently located with quick access to downtown and major commuting routes. Property is being sold in "as-is, where-is" condition. (id:43934)
302 - 1005 Laurier Street
Clarence-Rockland, Ontario
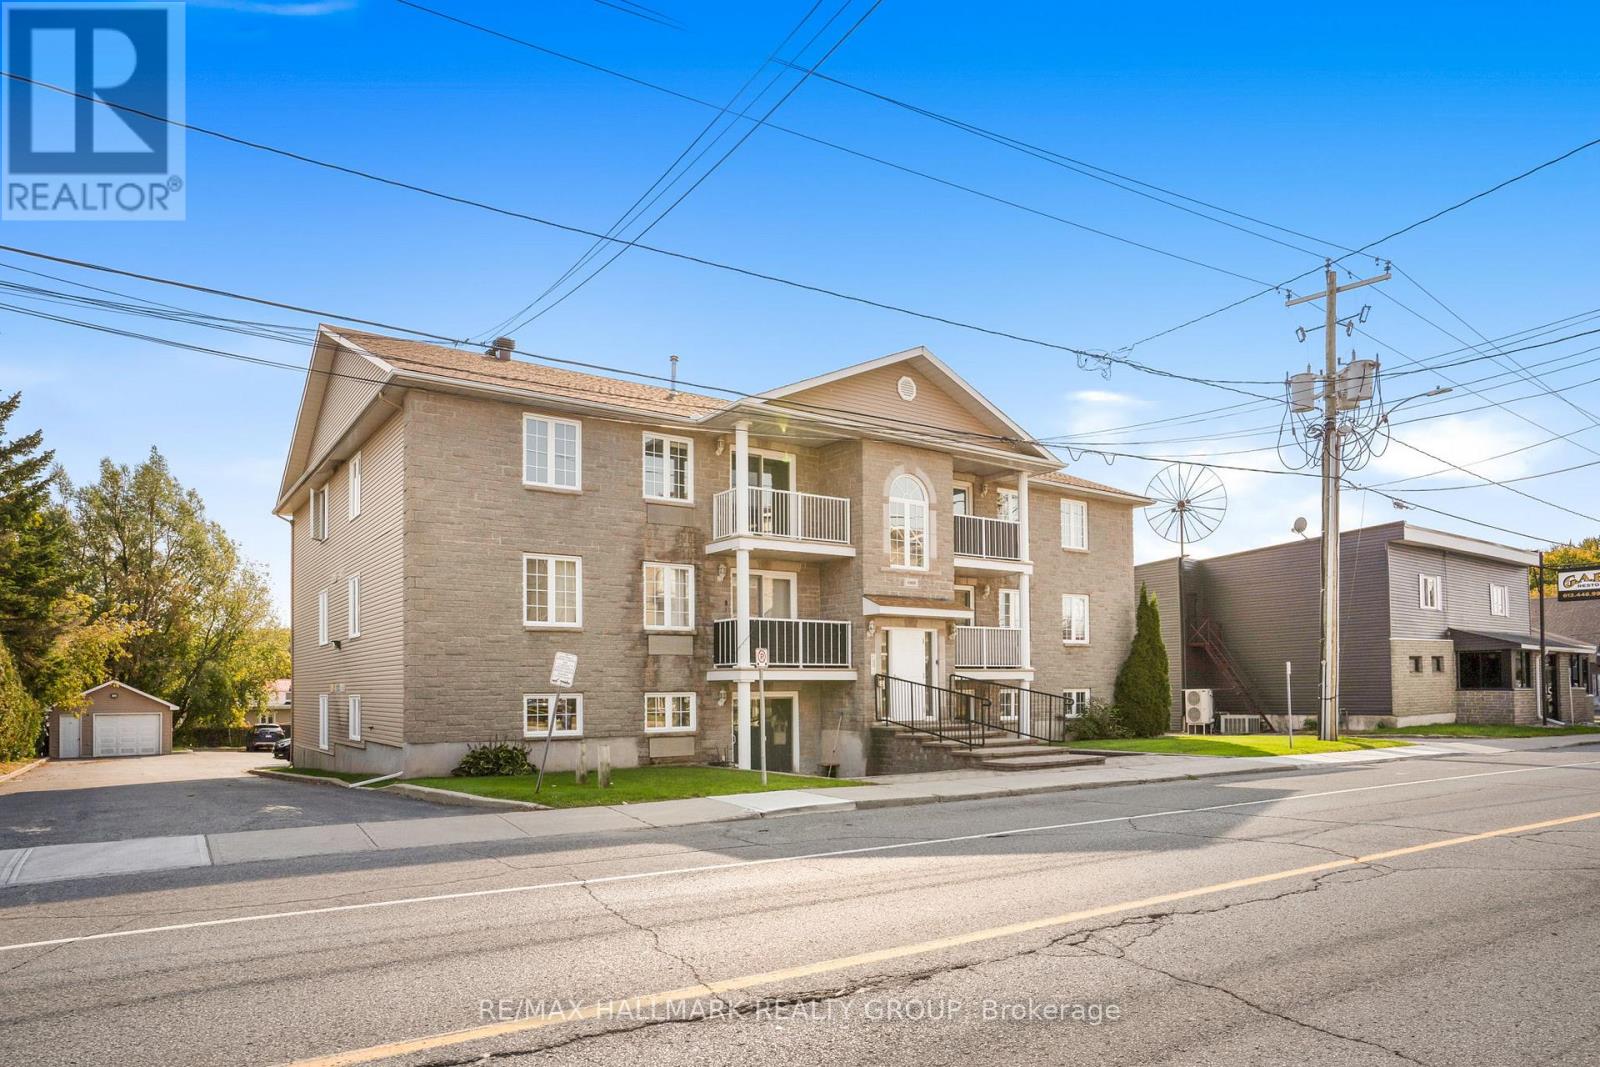
Welcome to unit 302 at 1005 Laurier. This property is a great start for any first time home buyers, retires or even the investor looking to add some property to their portfolio. Unit offering 1 assigned parking spots (#7). Located on the third level, this unit offers a great balcony view while being located steps away from the assigned parking spots & just a few minutes away from all amenities. Great open concept dining/living room with 2 good size bedrooms, modern renovated full bathroom, modern gourmet u-shaped kitchen with plenty of cabinets and counter space. forced air natural gas heating with wall unit air conditioning. Laundry facilitiesin unit with washer/dryer included. Book your private showing today!!! (id:43934)