
We are here to answer any question about a listing and to facilitate viewing a property.
16696 Atchison Road
South Stormont, Ontario
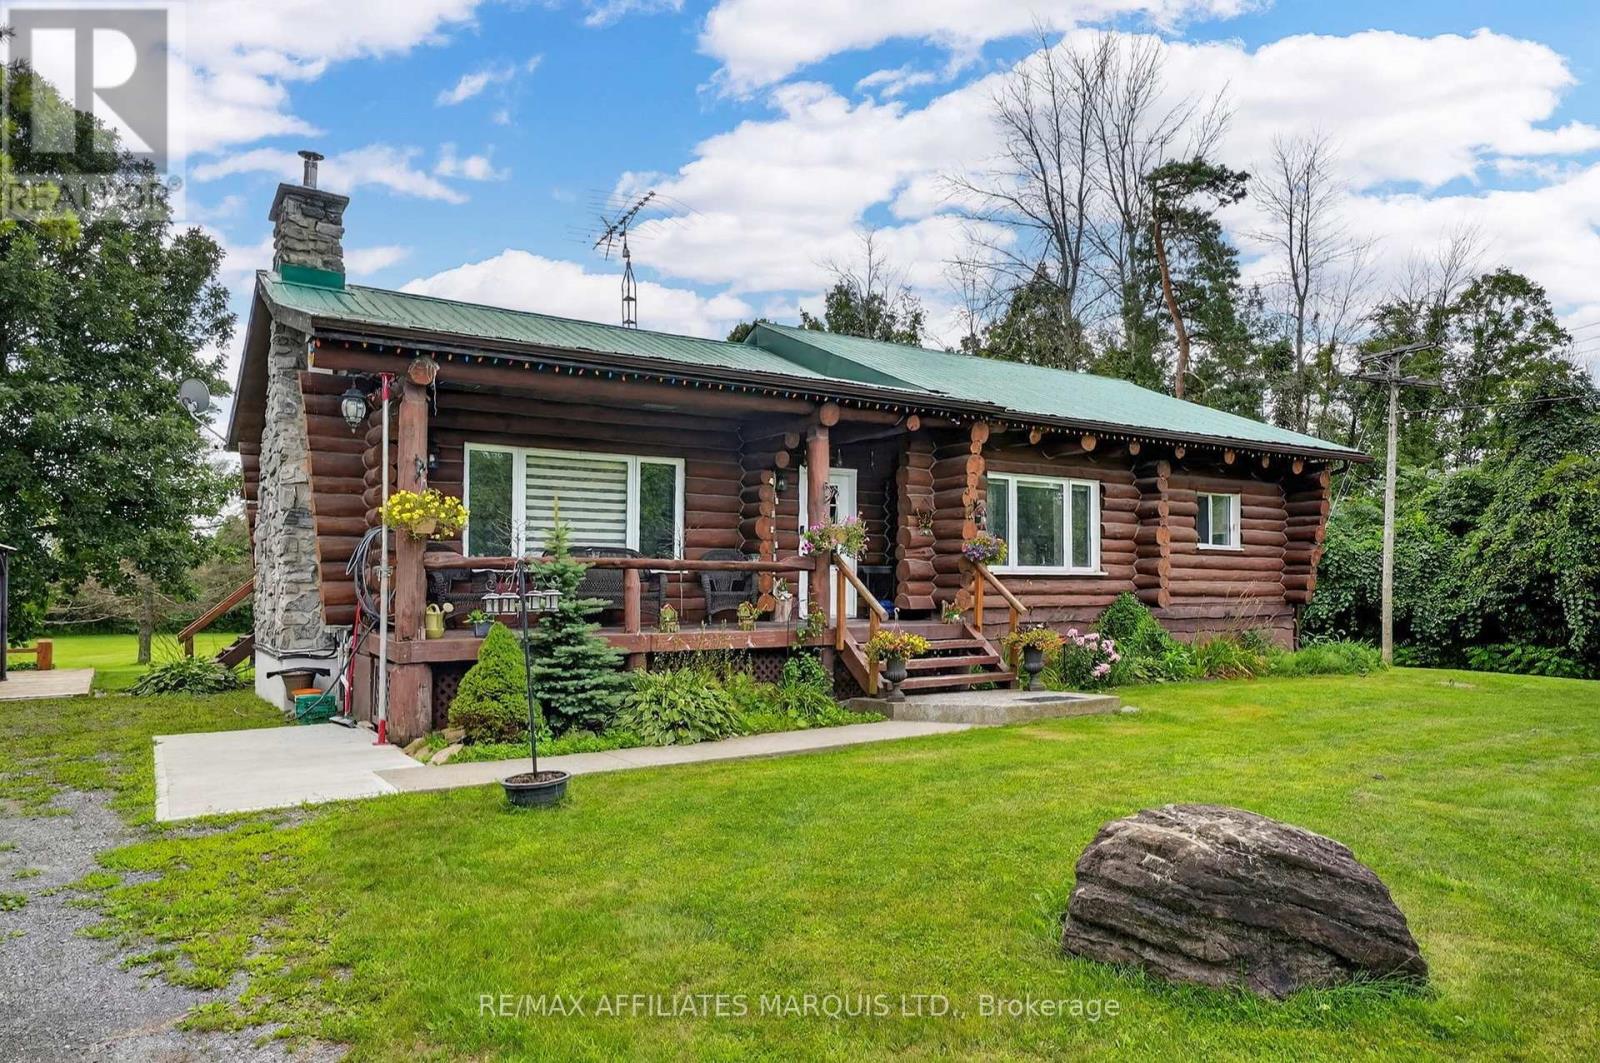
This beautiful log home is the perfect blend of modern comfort and cozy country living, offering plenty of privacy on a large lot just minutes from Cornwall. Built in approximately 1983, the home has been extremely well maintained and offers approximately 1,250 sq ft on the main floor, plus a fully finished lower level. The open concept main living area is warm and inviting, with beautiful wood throughout and a gorgeous stone fireplace that becomes the focal point of the room, the perfect place to cozy up on a cold winter day. Large windows bring in plenty of natural light, while the open layout between the kitchen and living areas makes this a great home for entertaining or simply enjoying time with family. The main floor features two spacious bedrooms and a full bathroom, along with a small three-season room overlooking the backyard and providing access to the back deck, patio area and above-ground pool. Surrounded by mature trees and plenty of green space, the backyard offers a wonderful amount of privacy and room to enjoy the outdoors. Downstairs, the fully finished basement adds plenty of additional living space with a comfortable rec room, two more bedrooms, a 3-piece bathroom and laundry area, giving you a total of 2+2 bedrooms and two full bathrooms. Outside, you'll also find a spacious detached garage with plenty of room for vehicles, storage or a workshop. Additional features include forced air propane heating, central air and a convenient Generac generator, giving you peace of mind during power outages. If you've been looking for something a little different, with the warmth and character of a log home, plenty of space inside and out, and a peaceful country setting without being far from town, this one is definitely worth seeing. (id:43934)

17 Glenco Road
South Stormont, Ontario
***HOUSE TO BE BUILT*** The Bianka model is a beautifully designed single-family home that has many great features. The oversize windows allow for natural light to enter each room. The flow between the kitchen, dining room and living room is perfect for families who like to host dinners and gatherings. The separate area for the 3 bedrooms allows for more privacy and tranquility. The large ensuite and walk-in closet in the primary bedroom are a definite asset to this model. Finishes included are hardwood flooring throughout, custom tiled and glass shower in ensuite and quartz countertops in kitchen and both bathrooms, just to name a few. Landscape will include 10' X 8' wood deck, gravel driveway and seeded yard. You don't want to miss calling this one your home. Contact your realtor today for more information. ***Pictures are from a previous build and may not reflect the same house orientation, colors, fixtures, finishes*** *FULL HST REBATE INCLUDED IN LISTING PRICE* as per the legislation* (id:43934)
5094 Highway 138
South Stormont, Ontario
this home 1500 square feet on the main level with a very large open concept living room and dining room....the large kitchen has plenty of room for an eating area....the 3 bedrooms feather a master bedroom with an ensuite powder room and a 4 piece bathroom...the lower level has endless possibilities with plenty of storage and a work area....this home also features a double garage and a mud room which also leads to a sun room and a deck...the never ending back yard has an enclosed gazebo and a utility shed...this home is just waiting for your personal touch....shop/garage in the backyard is a 35'x40' with high ceiling. (id:43934)
14950 Sandtown Road
South Stormont, Ontario
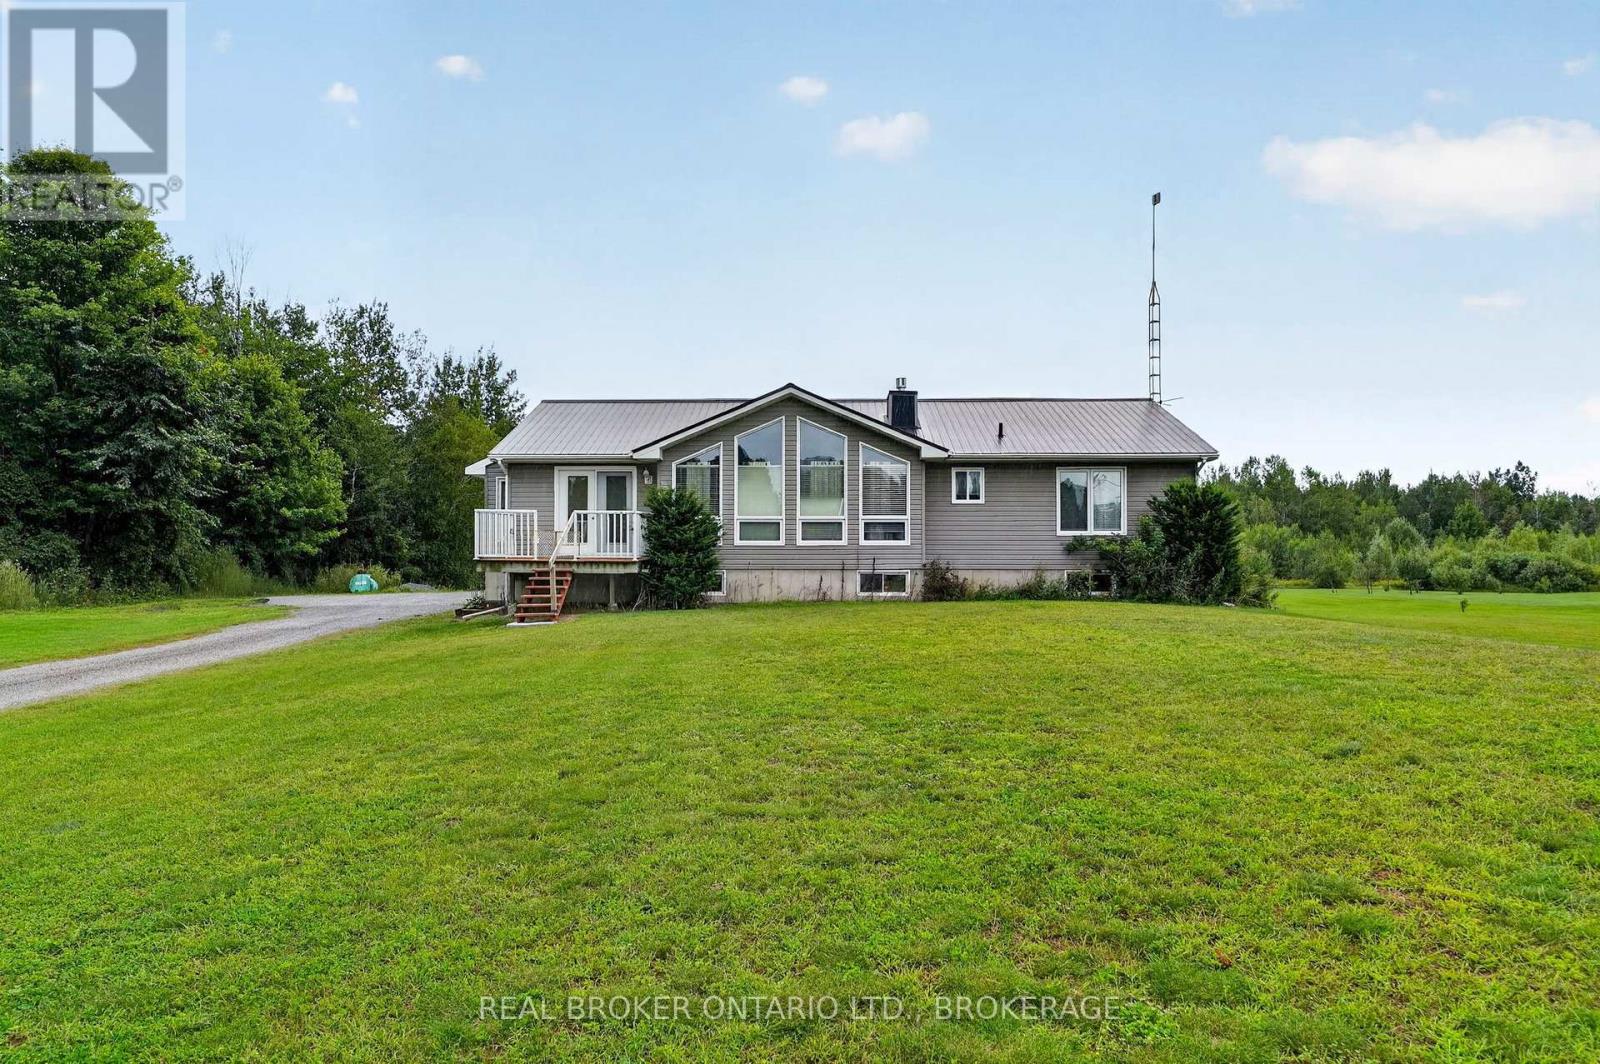
Welcome to 14950 Sandtown Rd, a beautifully situated home offering space, privacy and comfortable family living in a quiet setting. The main floor features 3 bedrooms, including a spacious primary bedroom with its own ensuite, a large kitchen, convenient main floor laundry and a generous living area. The oversized attached garage provides plenty of room for vehicles, storage and more. Downstairs, the finished basement offers an additional bedroom, office space and a large open living area, perfect for entertaining, relaxing or family gatherings. Enjoy the peace and privacy of this location with great neighbours and no rear neighbours, while still having plenty of space between properties. A wonderful opportunity to enjoy the best of quiet country-style living with plenty of room for the whole family. Generlink included with generator. (id:43934)
6 Glenco Road
South Stormont, Ontario
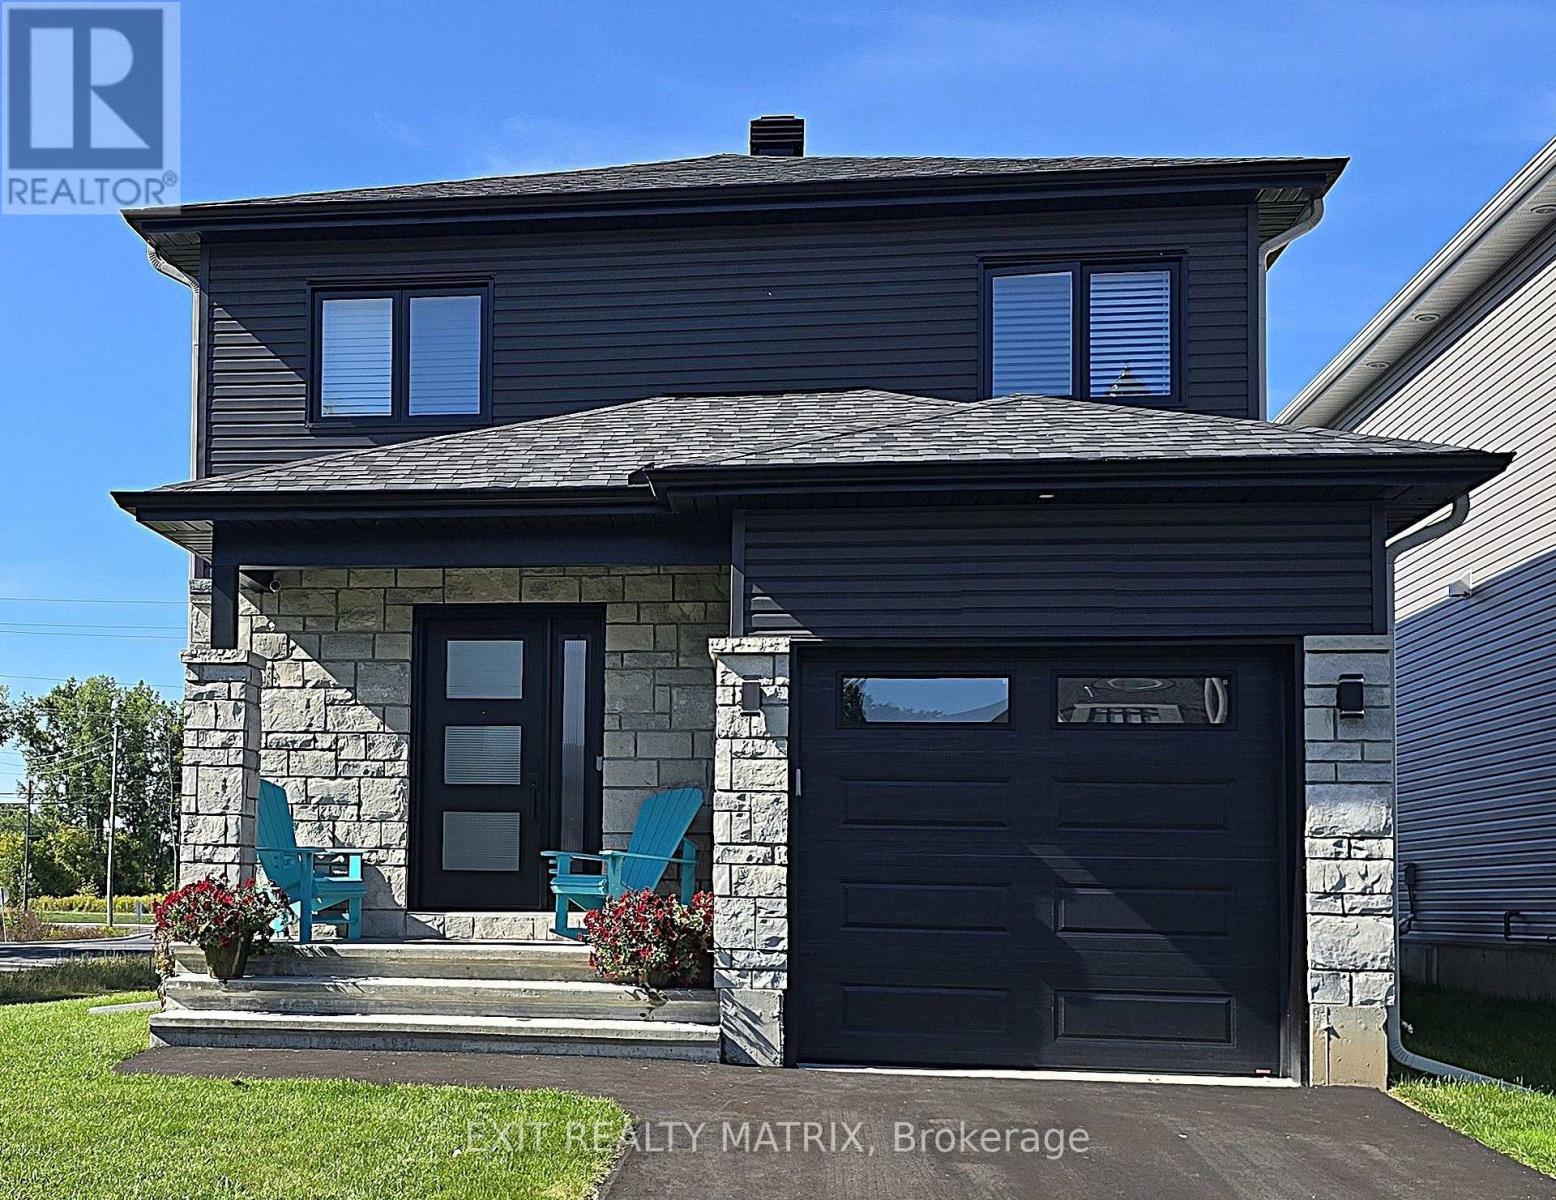
***HOUSE TO BE BUILT*** Gorgeous contemporary model with approx. 1,550 sq.ft. featuring 3 good size bdrms and 2.5 bath. The kitchen features beautiful quartz countertops, soft close doors & drawers, pots & pans and a walk-in pantry for extra storage. Both full bathrooms offer quartz countertops and tiled shower/tub walls. Landscape will include 10' X 8' wood deck, gravel driveway and seeded yard. You don't want to miss calling this one your home. Contact your realtor today for more information. ***Pictures are from a previous build and may not reflect the same house orientation, colors, fixtures, finishes*** *FULL HST REBATE INCLUDED IN LISTING PRICE* as per the legislation* (id:43934)

9 Glenco Road
South Stormont, Ontario
***HOUSE TO BE BUILT*** The Dune is a superb model that carries lots of great features such as two good size bedrooms, both with walk-in closets, and a spacious walk-in shower in the ensuite. For convenience, the floor plan allows for a separate laundry room adjacent to the open-concept kitchen and other living areas. The kitchen layout includes plenty of cabinet and counter space. Many upgrades are included with this build including quartz countertops and hardwood flooring throughout, cabinets up to ceiling, soft close doors & drawers, pots & pans, AC, central vac and eavestrough. Landscape will include 10' X 8' wood deck, gravel driveway and seeded yard. You don't want to miss calling this one your home. Contact your realtor today for more information. ***Pictures are from a previous build and may not reflect the same house orientation, colors, fixtures, finishes*** *FULL HST REBATE INCLUDED IN LISTING PRICE* as per the legislation* (id:43934)
49 Barnhart Drive
South Stormont, Ontario
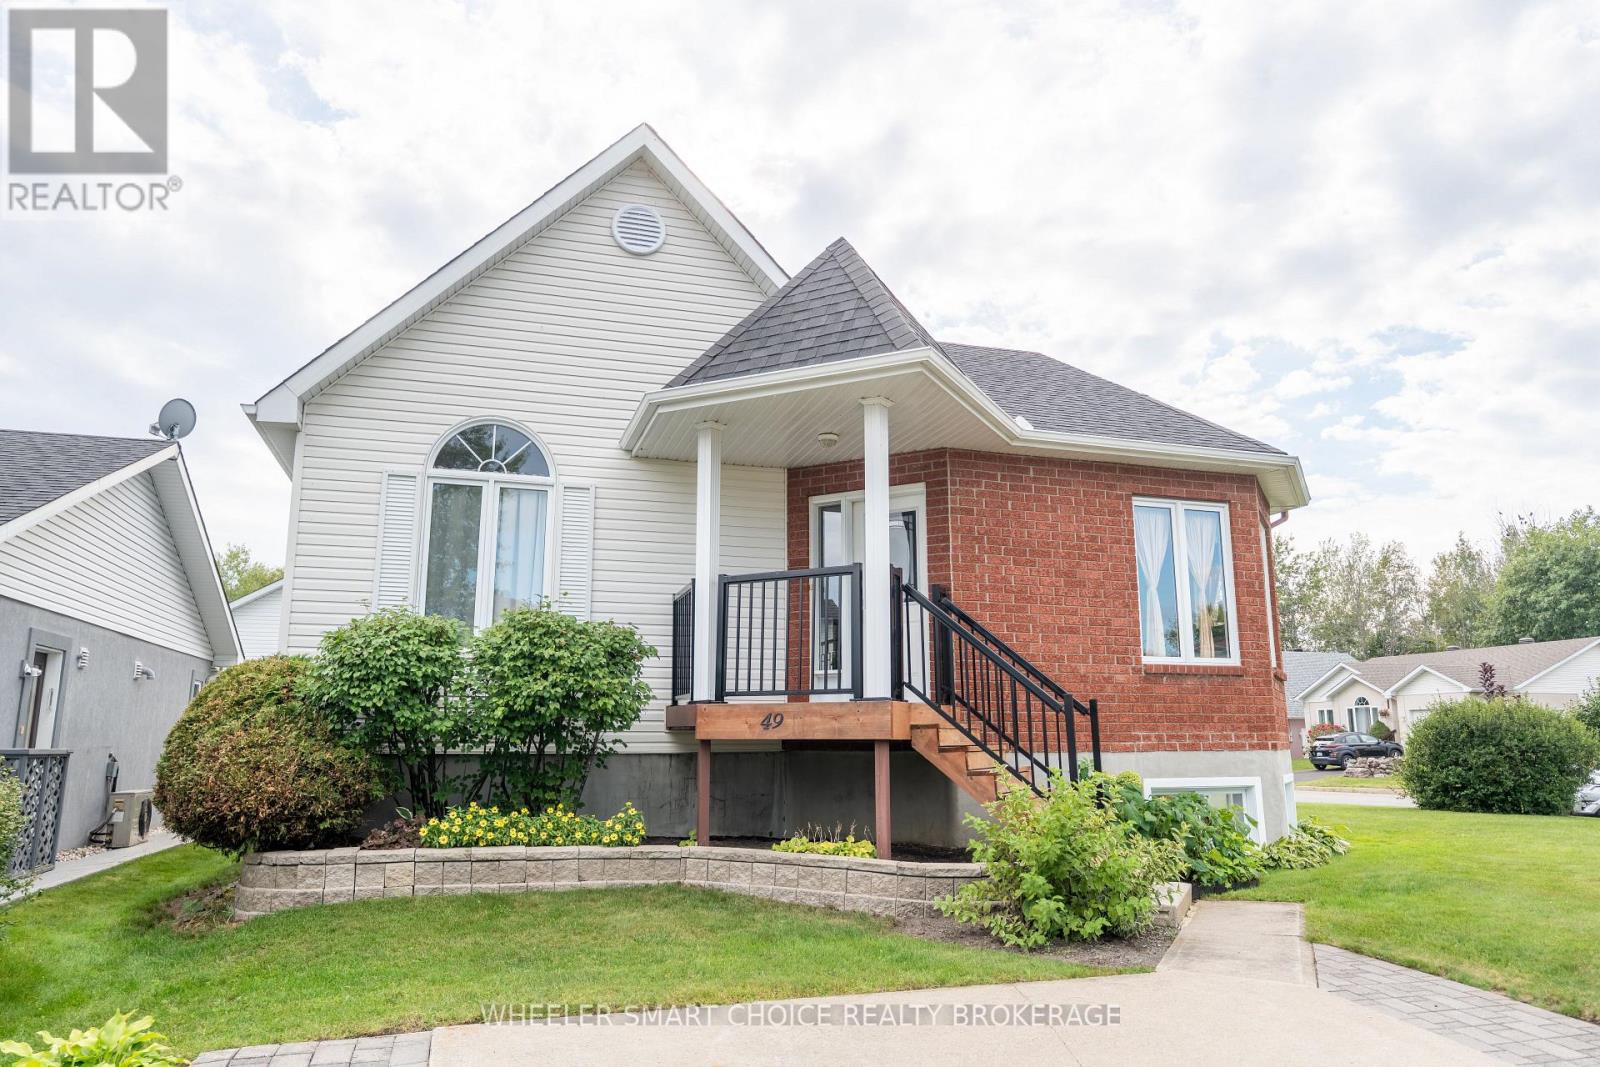
Welcome to the home your family has been waiting for! This beautiful property is nestled in a fantastic area and offers the space, comfort, and versatility your family needs. Step inside to a spacious living area filled with natural light from the large, bright windows. That same inviting feeling continues into the kitchen and dining areas, creating a warm and welcoming space for everyday family life and entertaining. The main floor features three generously sized bedrooms and a full bathroom. Each bedroom offers plenty of natural light and comfortable living space, making this a wonderful layout for a growing family. Downstairs, the possibilities continue with a spacious living area and a dedicated office space. Whether you need a home office, family room, hobby area, or additional space for the kids, the basement offers plenty of flexibility to suit your needs. Located in a great area and offering plenty of space for the whole family, this home is one you won't want to miss. Located by the St Lawrence river, with a park near by, pickleball courts and of course private living spaces. Come see for yourself and discover everything this property has to offer! (id:43934)

25 Glenco Road
South Stormont, Ontario
***HOUSE TO BE BUILT*** Stunning raised-bungalow that carries lots of great features such as two spacious bedrooms, a gorgeous bathroom with separate soaker tub and custom tile & glass shower and main floor laundry for convenience. The living area offers an abundance of natural light with it's open space. The kitchen is loaded with upgrades such as high cabinets, pots drawers, soft close doors & hinges, beautiful quartz countertops and tile backsplash. The unfinished basement features high ceilings, large windows and rough-in for future bathroom. Landscape will include 10' X 8' wood deck, gravel driveway and seeded yard. You don't want to miss calling this one your home. Contact your realtor today for more information. ***Pictures are from a previous build and may not reflect the same house orientation, colors, fixtures, finishes*** *FULL HST REBATE INCLUDED IN LISTING PRICE* as per the legislation* (id:43934)

17307 Wheeler Road
South Stormont, Ontario
Make more room for the life you want at 17307 Wheeler Road. Set on approximately one acre in St Andrews West, this all-brick sidesplit offers the kind of outdoor freedom that changes how a home feels: summer afternoons by the above-ground pool, relaxed meals on the patio, evenings around the fire pit, and plenty of open lawn framed by mature trees. Inside, natural light and character create an inviting first impression. A large window and a vaulted ceiling give the living room an airy feel, while hardwood flooring extends into the open dining area, an easy setting for everyday meals and larger gatherings. The kitchen keeps everything connected and features stainless steel appliances purchased in 2025. Two comfortable bedrooms and a full bathroom complete the main level. The refreshed lower level adds valuable flexibility with a spacious family room, an additional bedroom and a second bathroom completed in 2025. Pot lighting, updated flooring and ceiling finishes, fresh paint, and additional electrical outlets make this level ready for movie nights, hobbies, guests, or work-from-home needs. Generous laundry, utility and storage areas help keep daily life organized. Outside, the fully insulated, detached two-car garage provides space for vehicles, tools, projects, and recreational gear. Recent improvements include a 2024 furnace, reverse osmosis system, serviced water-treatment equipment, septic pumping with risers installed in 2025, cleaned ductwork and an updated sump-pump battery backup. This is a property where indoor comfort and outdoor living come together naturally. Come see the space, privacy and possibility waiting on Wheeler Road. (id:43934)
5121 Brunet Road
South Stormont, Ontario
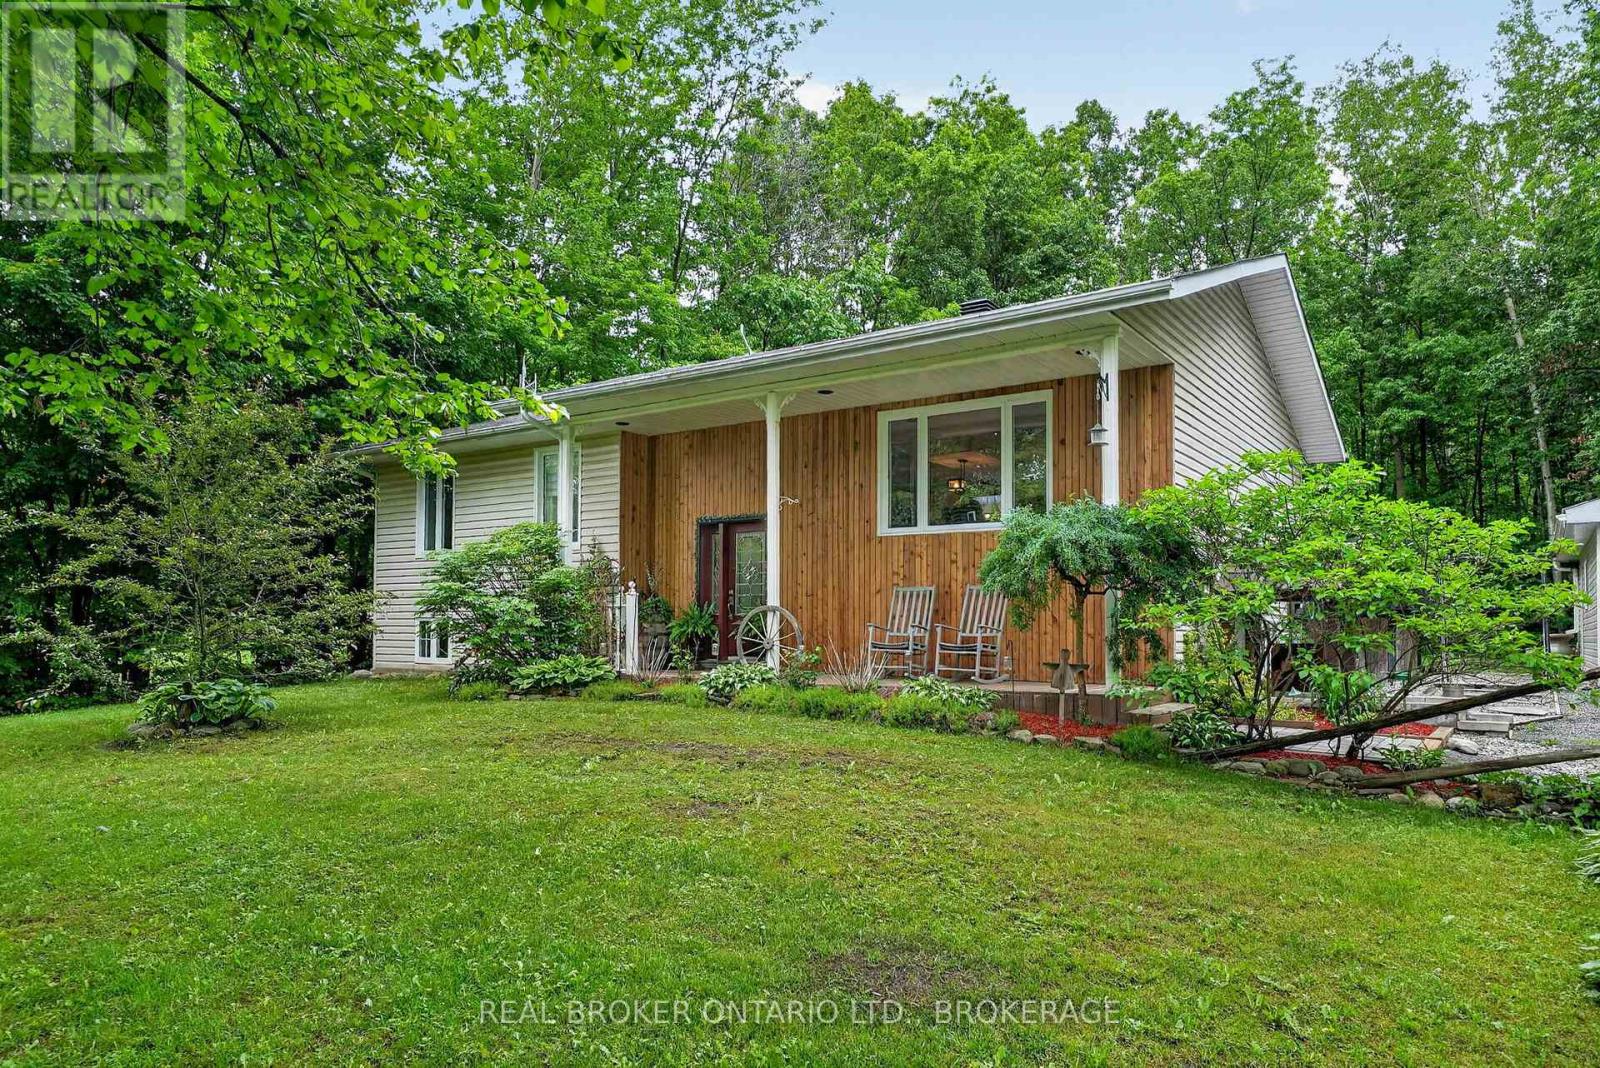
Escape to the peace and privacy of country living with this well-maintained 3+1 bedroom home set on nearly two acres of picturesque property. Offering plenty of space both inside and out, this inviting home features a walk-out basement, providing additional living space and easy access to the outdoors.Enjoy quiet mornings and relaxing evenings on the expansive back deck, perfect for entertaining or taking in the surrounding natural beauty. A large detached garage offers ample room for vehicles, hobbies, and storage. With a private setting and a location that embraces the tranquility of rural life, this property is the perfect blend of comfort, space, and serenity.A rare opportunity to enjoy country living with all the room you need to live, work, and play. Tin roof on garage. (id:43934)
16217 Northfield Road
South Stormont, Ontario
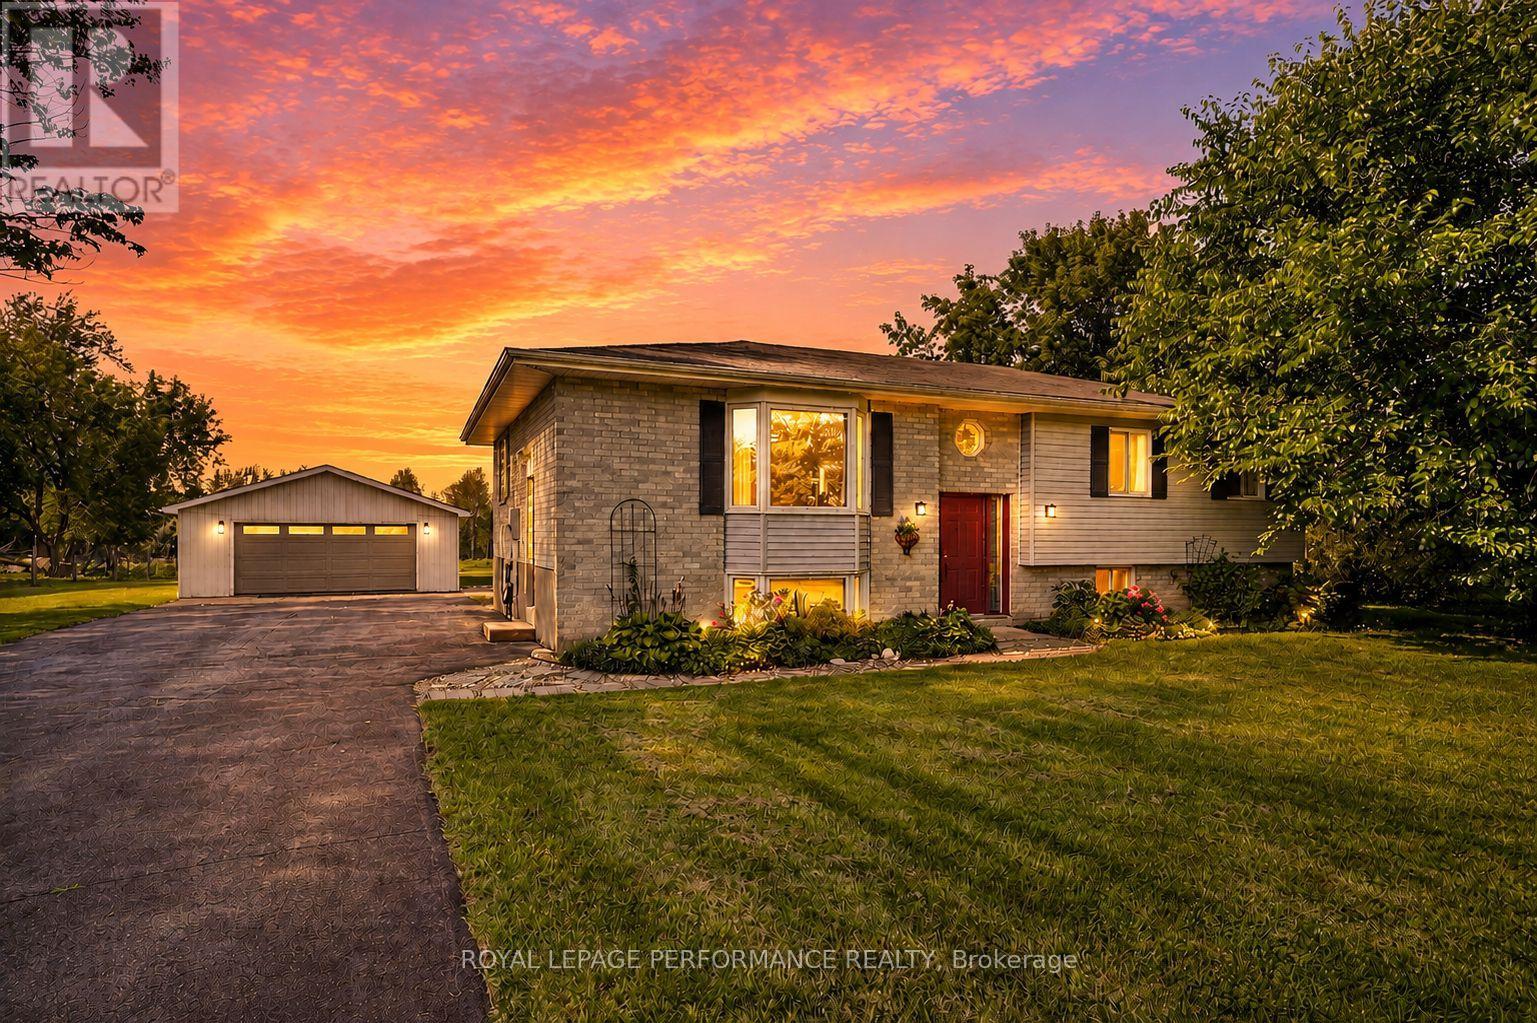
Enjoy the space and freedom of country living in this 3-bedroom raised bungalow with a detached double garage, situated on an impressive almost one-acre lot with an easy commute to both Ottawa and Cornwall. Surrounded by fresh air and room to roam, this property offers an inviting setting for families looking for more space without giving up convenient access to the city.Inside, the open-concept layout features a spacious living room and dining area adjoining the functional kitchen, complete with plenty of solid oak cabinetry and appliances included. Three well-appointed bedrooms offer ample closet space, while the convenience of main-floor laundry adds to the home's practical design. The partially finished basement expands your living space with a generous family room warmed by a corner wood stove and a 3-piece bathroom with shower. The remaining unfinished area provides excellent utility and storage space, along with the potential to create a fourth bedroom.Step outside to the rear deck overlooking an expansive backyard with a patio and play structure, offering plenty of room for kids, pets, gardening and outdoor entertaining. The detached double garage/shop has its own electrical panel and provides an ideal space for vehicles, recreational toys, projects and tinkering. A paved driveway and established landscaping add to the property's curb appeal. Additional features include forced-air propane heating, central air conditioning, propane hot water tank and a water treatment system. A wonderful opportunity to embrace the country lifestyle with space to grow, play and make it your own. *Dusk photo is virtually generated. As per Seller direction allow 24 hour irrevocable on offers. (id:43934)

22 Glenco Road
South Stormont, Ontario
**HOUSE TO BE BUILT** The Monarch model features a well-designed floor plan. The open concept allows for a natural flow between the main living spaces. The kitchen comes with many upgrades such as cabinets up to ceiling, quartz countertops, soft close doors & drawers, pots & pans drawers and a garbage/recycling pull-out. Both bathrooms also include quartz countertops and tiled shower walls. Exterior features a 14' x 8' covered rear patio as well as a large, covered porch at the front. Landscaping will include sod at the front, seeding at the back and paved driveway. Contact your realtor today for more information. ***Pictures are from a previous build and may not reflect the same house orientation, colors, fixtures, finishes*** *FULL HST REBATE INCLUDED IN LISTING PRICE* as per the legislation* (id:43934)
3477 Marydale Avenue
South Stormont, Ontario
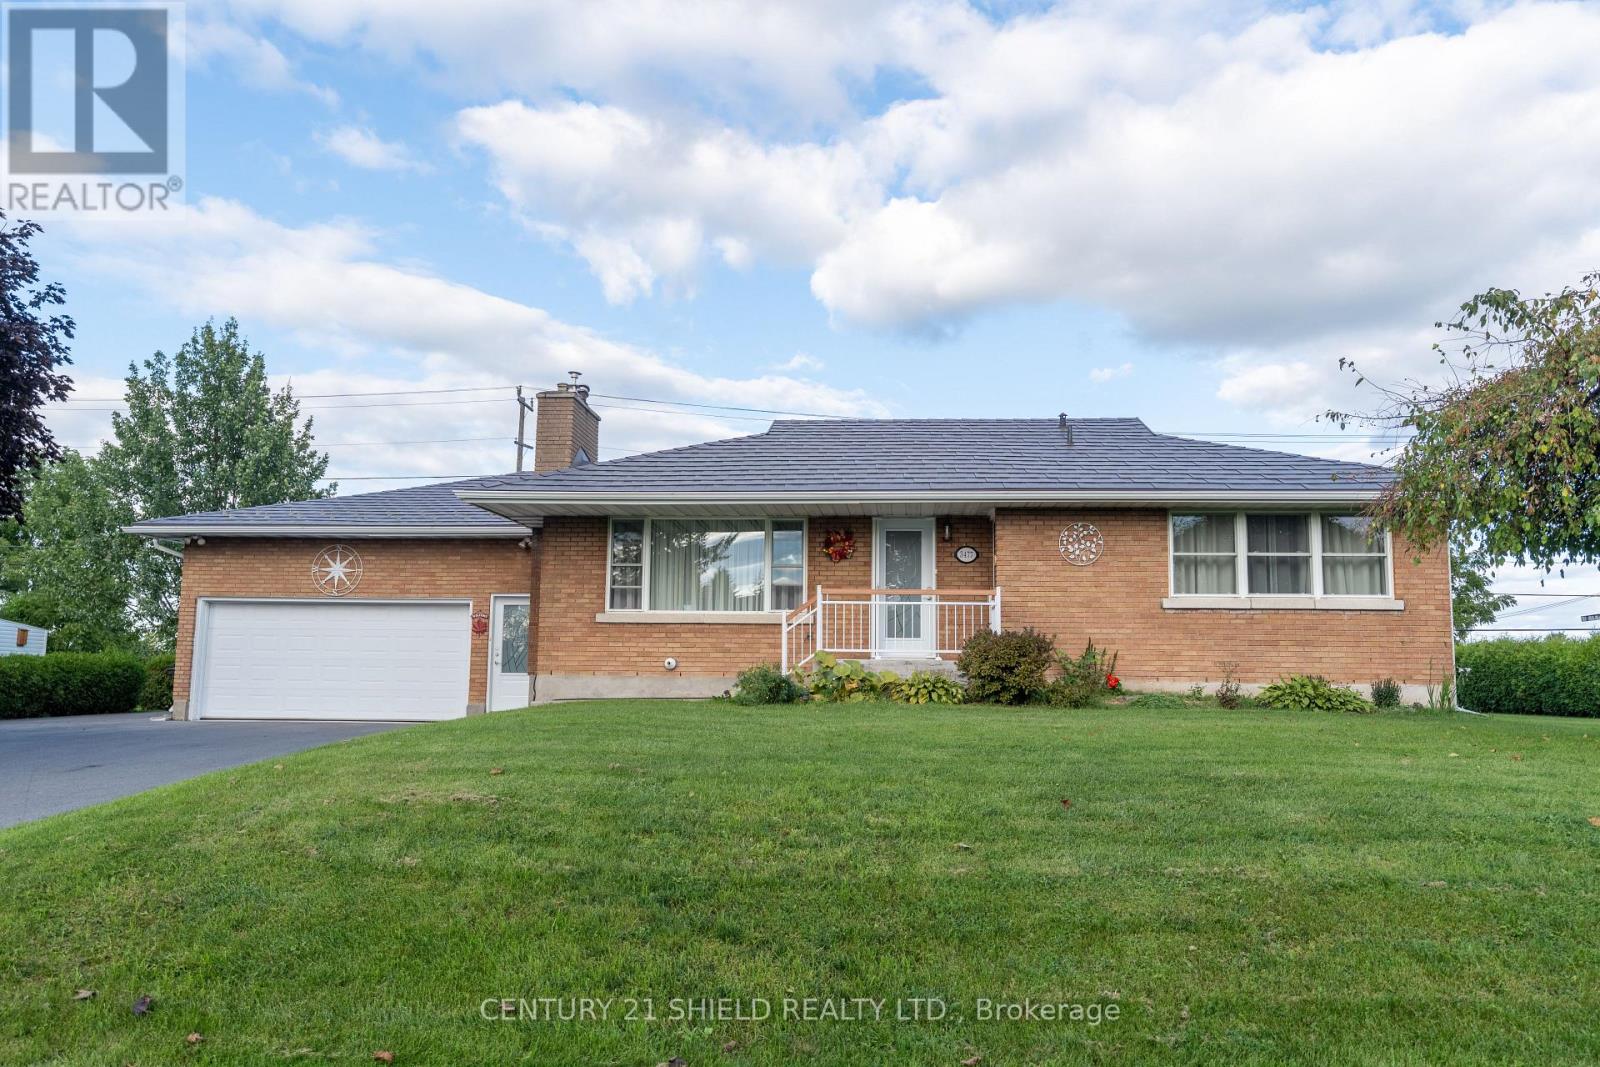
Welcome to a truly wonderful family home nestled in the heart of the warm and welcoming Rosedale Terrace neighborhood. This charming raised bungalow offers a peaceful, cozy retreat where you can instantly feel at ease, featuring five total bedrooms that provide plenty of room for family and guests. At the heart of the home is a stunning, high quality renovated kitchen (2021) with all appliances included that flows effortlessly into bright, inviting living spaces featuring a gorgeous renovated dining room fireplace (2021), perfect for cozy evenings and making lifelong memories. Every corner radiates comfort and care, highlighted by beautifully updated bathrooms (2021) and a finished lower level that is ideal for movie nights, hobbies, or hosting loved ones. Step outside onto an updated deck overlooking a lovely yard equipped with a handy garden shed for all your outdoor gear. Offering an incredible lifestyle and a wonderful sense of community, this delightful property is ready to welcome its next chapter. (id:43934)
3453 Bruce Street
South Stormont, Ontario
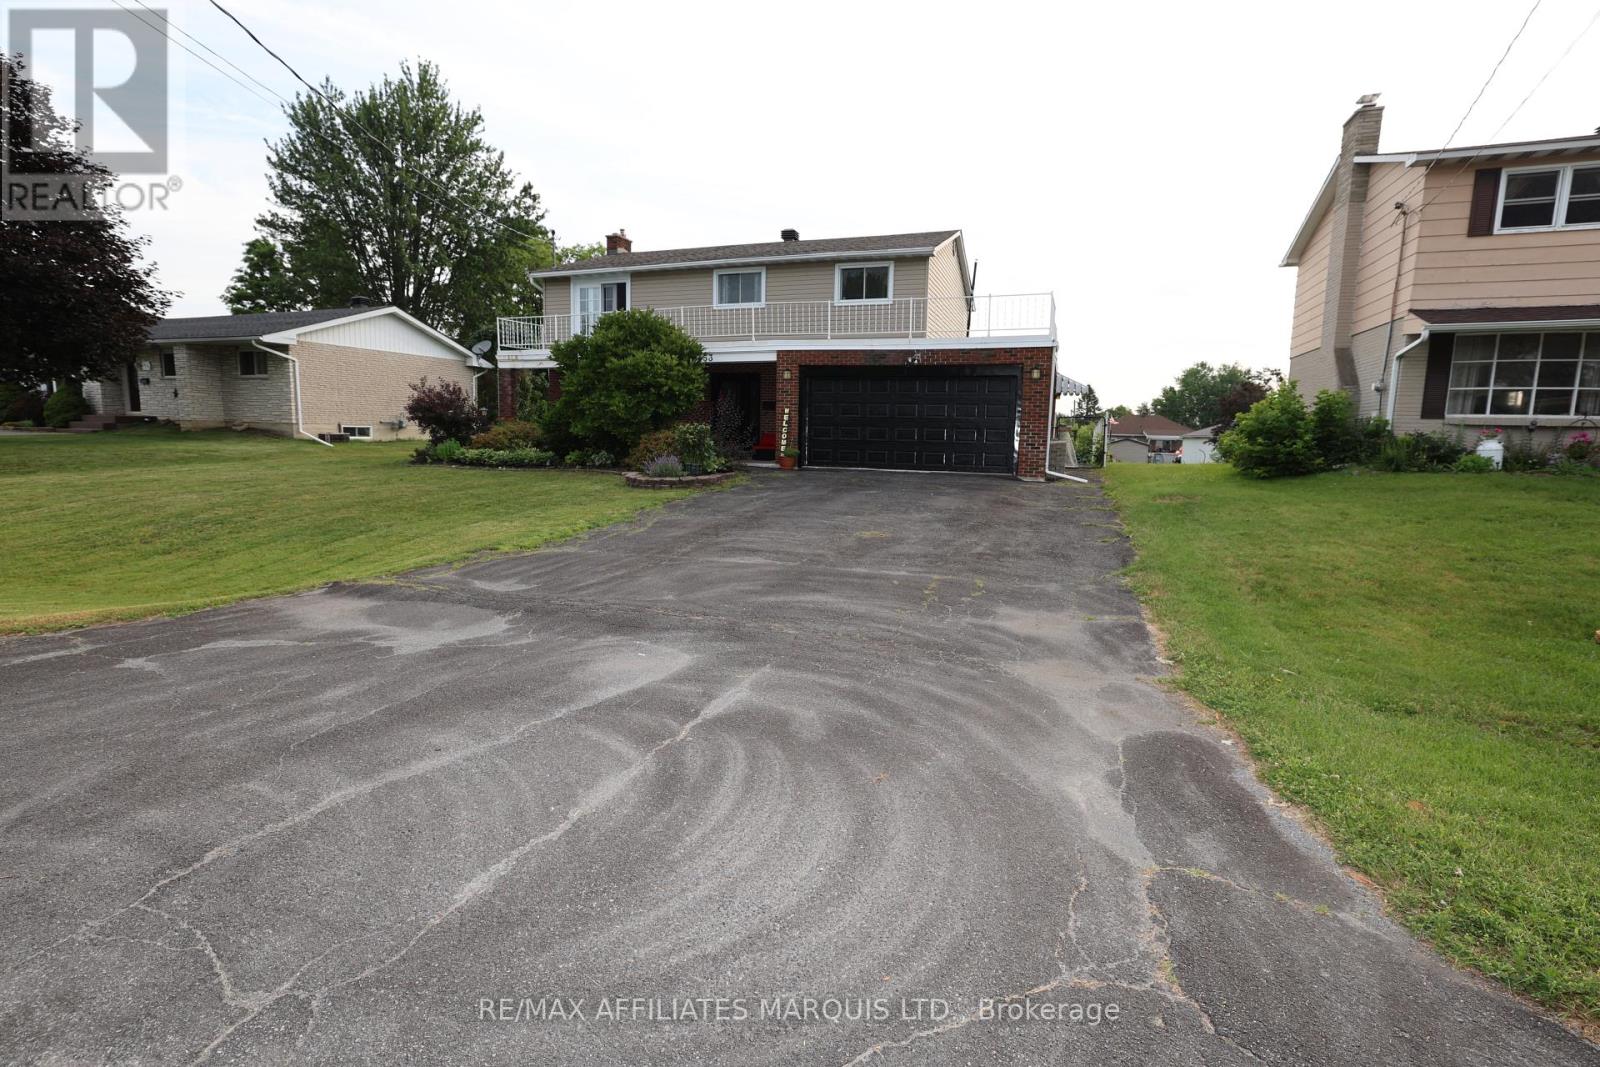
YOUR BACKYARD PARADISE AWAITS! Welcome to 3453 Bruce Street in Cornwall, where comfort, space, and outdoor living come together to create the perfect family home.Step inside this beautiful two-storey home featuring 4 generously sized bedrooms and bright, welcoming living spaces designed for everyday living and entertaining. The cozy living room fireplace creates the perfect place to unwind on chilly evenings, adding warmth and charm to the heart of the home.Outside is where this property truly shines! Escape to your own private backyard retreat complete with a sparkling in-ground pool, a fully fenced yard, raised garden beds, and plenty of room for children, pets, family gatherings, and summer BBQs. Whether you're relaxing poolside or harvesting vegetables from your garden, you'll love spending time in this incredible outdoor space.The attached garage provides added convenience, while the home's thoughtful layout offers room for the whole family to grow. Every corner of this property feels warm, welcoming, and ready for its next chapter.Located in a desirable Cornwall neighbourhood close to schools, parks, shopping, and everyday amenities, this is more than just a house-it's the lifestyle you've been waiting for.Homes with backyards like this don't come along often. Book your private showing today and experience everything 3453 Bruce Street has to offer! (id:43934)
78 Hickory Street
South Stormont, Ontario
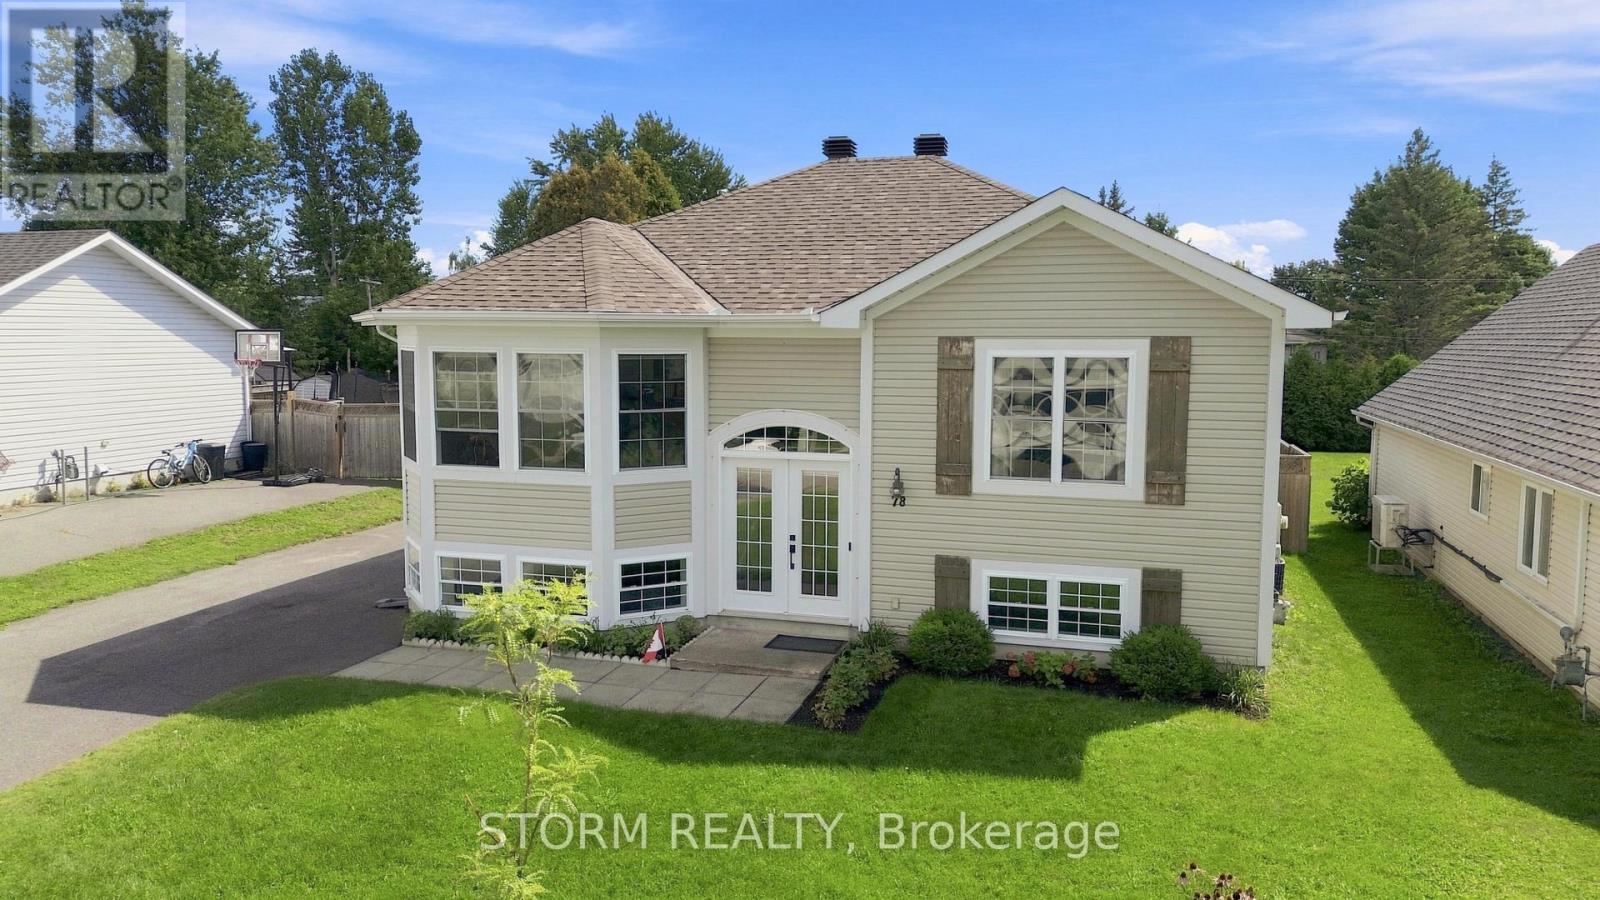
Welcome to 78 Hickory Street! This spacious and move in ready 3+1 bedroom, 2 bathroom home offers a warm and inviting atmosphere with plenty of natural light throughout. The beautiful open concept kitchen creates the perfect space for everyday living and entertaining, while the generous layout provides plenty of room for the whole family. Ideally located close to the St. Lawrence River, shopping, restaurants, schools, and recreation, everything you need is just minutes away. Whether you're enjoying a quiet morning at home or entertaining friends and family, this home offers the perfect blend of comfort, space, and convenience. A wonderful opportunity in a great location! (id:43934)
104 French Avenue
South Stormont, Ontario
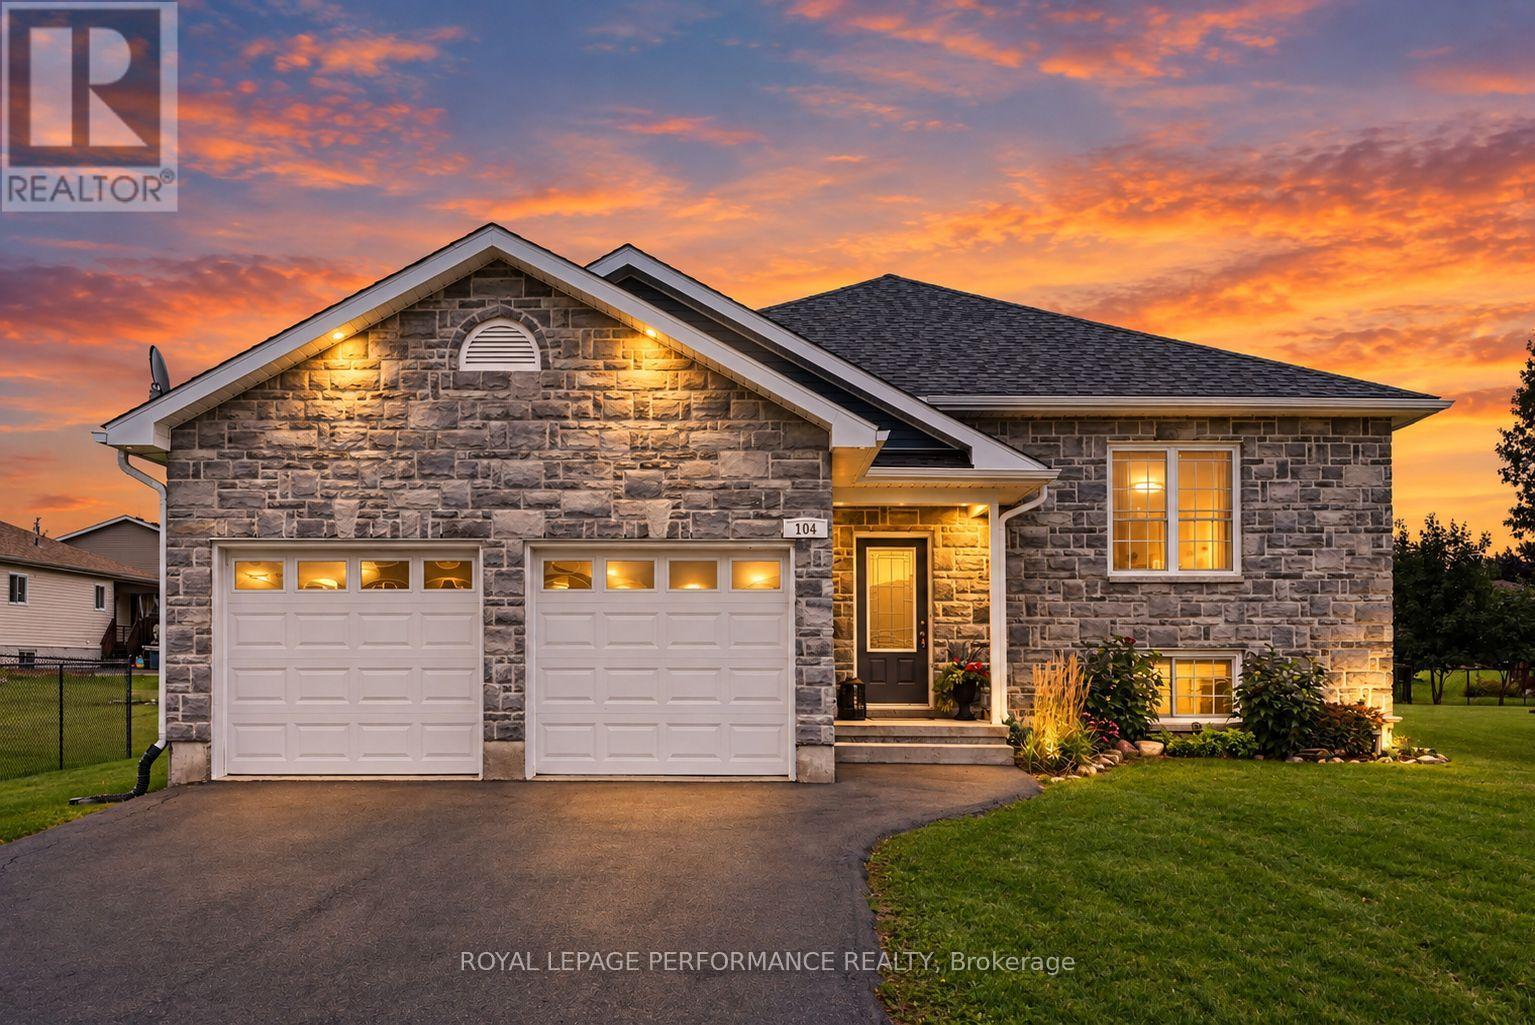
This attractive 2+1 bedroom bungalow with double attached garage is set on a deep lot in a desirable Long Sault subdivision, surrounded by the natural beauty, parks and recreational opportunities of the St. Lawrence River corridor. A stone front exterior, landscaped grounds and paved double driveway create welcoming curb appeal. Inside, the bright open layout features a spacious living room and an inviting eat-in kitchen with plenty of counter space, cabinetry and room for everyday dining. Two generously sized bedrooms with ample closet space and a 4-piece bathroom with tub/shower combination complete the main level. The finished basement adds valuable living space with a comfortable rec room, third bedroom, 3-piece bathroom with shower, potential room for a 4th bedroom, utility/laundry room and additional storage. Outdoors, enjoy an expansive backyard recently enhanced with landscaping, a stone patio and pergola, creating a wonderful setting for summer entertaining, relaxing or family gatherings. Additional features include a natural gas furnace and central air conditioning. Enjoy small-town living with nearby parks, recreation and St. Lawrence River attractions, while remaining approximately 10 minutes from Cornwall and about an hour from Ottawa. A well-rounded home offering space, location and lifestyle in the welcoming community of Long Sault. *Dusk image was virtually generated. As per Seller direction allow 24 hour irrevocable on offers. (id:43934)
21 Spruce Street
South Stormont, Ontario
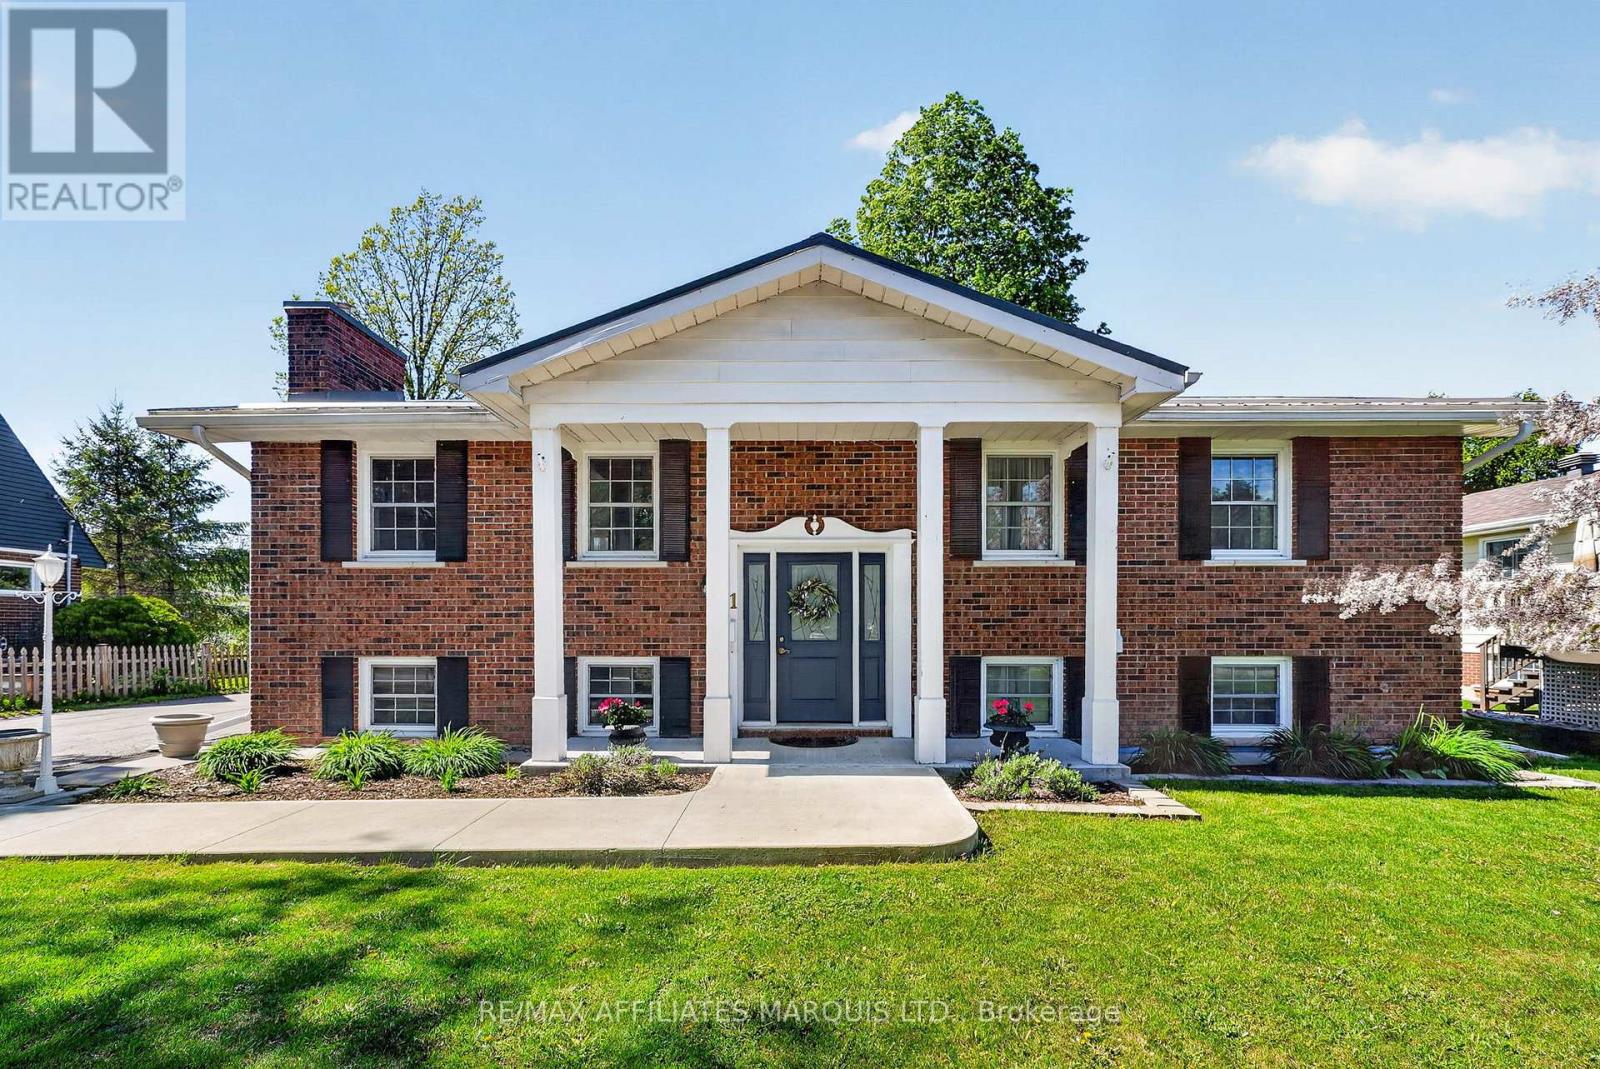
Bright, well maintained, and thoughtfully designed, this high ranch bungalow is nestled in a quiet residential neighbourhood in the Village of Ingleside. It is an excellent fit for families or those seeking room to spread out. The main floor offers just over 1,200 sq ft of inviting space, featuring a semi open concept kitchen, dining, and living area filled with natural light. The remodelled kitchen is beautifully appointed with shaker style cabinetry and quartz countertops. Two well proportioned bedrooms, a fully renovated 4 piece bathroom, and a finished laundry room with room for additional storage complete the upper level. The lower level adds exceptional versatility, with a spacious family area highlighted by a cozy gas stove, a full kitchen, a third bedroom, a second full bathroom, as well as an additional laundry area. Convenient backyard access to the lower level adds flexibility for a potential home business or guests. Outside, you will appreciate the fully fenced yard, deck for outdoor enjoyment, large garden shed, and generous double driveway offering ample parking. Significant capital improvements have already been completed, including a durable metal roof, fully automated Generac system, high efficiency natural gas furnace, updated windows, central air conditioning, and more, providing peace of mind for years to come. Ideally located close to schools, shopping, parks, bike paths, and the St. Lawrence River, this move in ready home offers comfort, flexibility, and convenience in a desirable, family friendly community. All appliances are included. Click on the Multi-Media link for virtual tour & floor plan. The Seller requires 24 hour Irrevocable on all Offers. (id:43934)
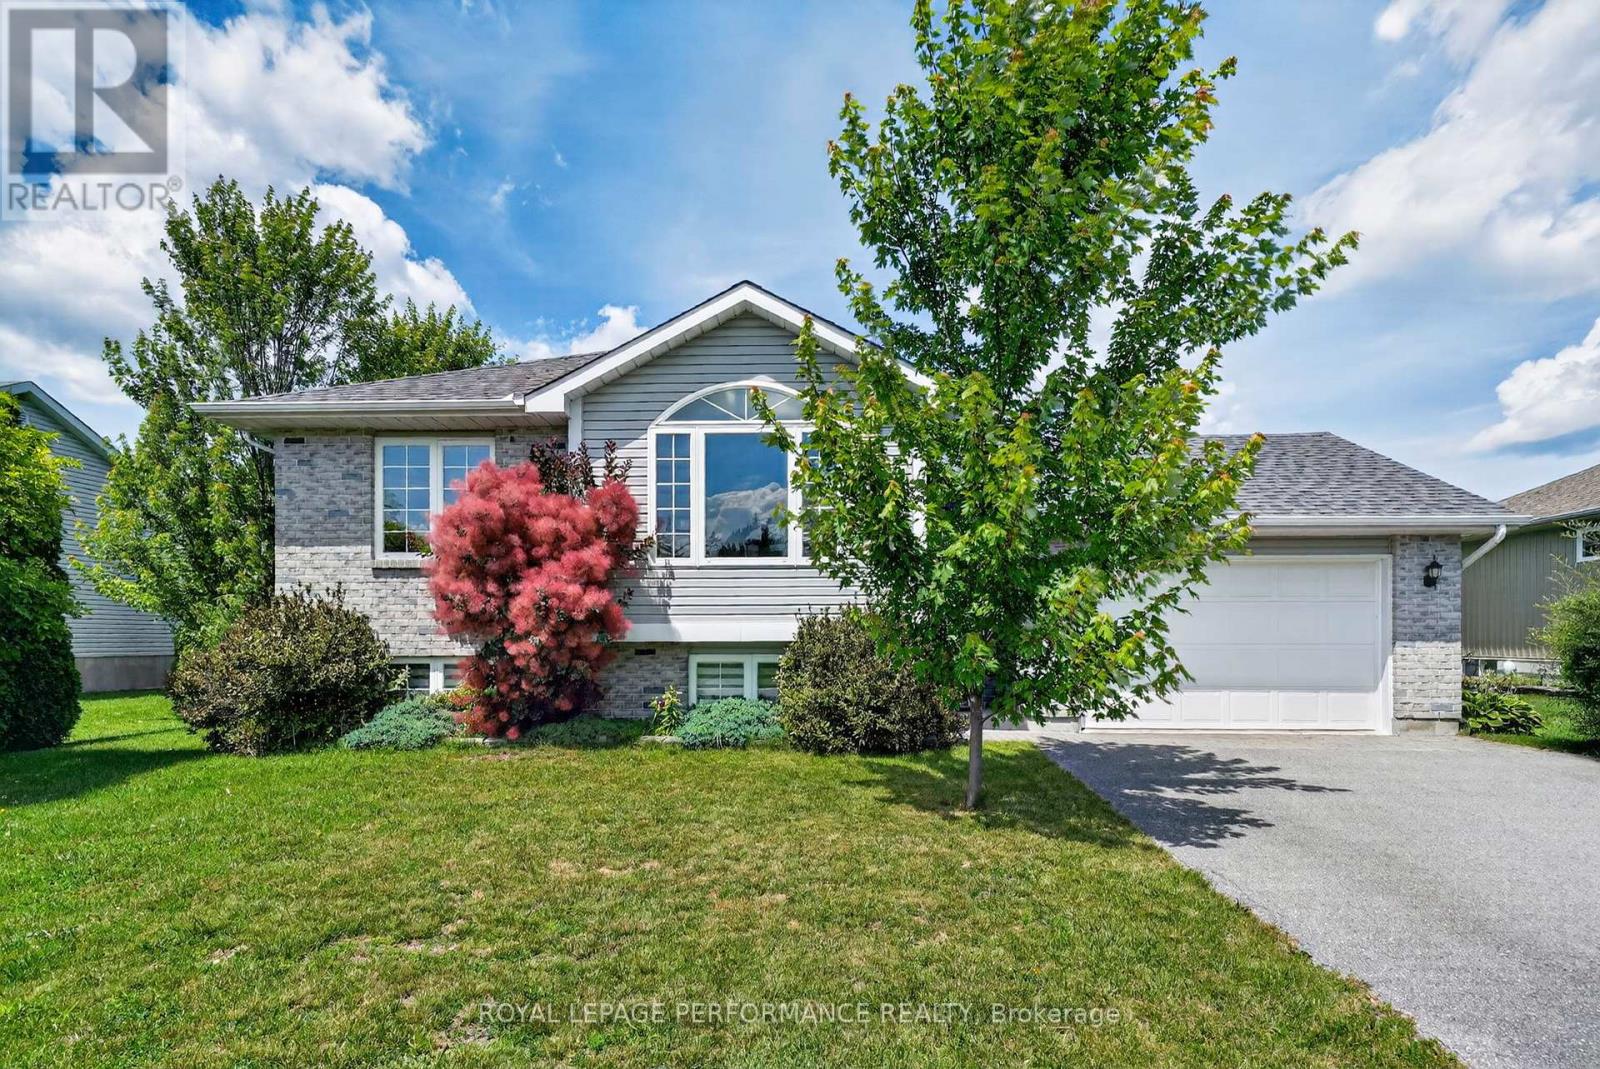
79 Hickory Street
South Stormont, Ontario
Thoughtfully maintained by its original owner, this quality-built Markell raised bungalow offers the perfect blend of comfort, functionality, and location in the charming village of Ingleside. Nestled along the beautiful Parks of the St. Lawrence and situated in a highly sought-after, family-friendly neighbourhood, this inviting 3-bedroom home is ready for its next chapter. The bright main level features a welcoming living room that flows seamlessly into the dining area, creating an ideal space for everyday living and entertaining. The updated kitchen is both stylish and practical, showcasing a breakfast island, modern backsplash, and an efficient layout designed for busy family life. Three generously sized bedrooms offer ample closet space, while the updated 4-piece bathroom features a tub/shower combination with timeless finishes. The partially finished lower level expands the living space with a cozy family room highlighted by fresh carpeting and a corner gas fireplace, creating the perfect setting for movie nights or relaxing evenings. An updated 2-piece bathroom, and the utility room incorporates a convenient laundry area. With plenty of additional space, the basement also presents an excellent opportunity to create a fourth bedroom or home office to suit your needs. Step outside to enjoy the fully fenced backyard, complete with attractive landscaping and a spacious patio that's perfect for summer barbecues, children, or pets. Paved driveway and an attached 1.5-car garage, providing excellent storage and everyday convenience. Other notables: Natural gas furnace, AC 2016, Shingles 2016. Located just minutes from parks, waterfront trails, recreation, schools, shopping, and everyday amenities, this exceptionally well-maintained home offers an outstanding opportunity to enjoy the relaxed lifestyle that makes Ingleside such a desirable place to call home. As per Seller direction allow 24 hr irrevocable on offers. (id:43934)
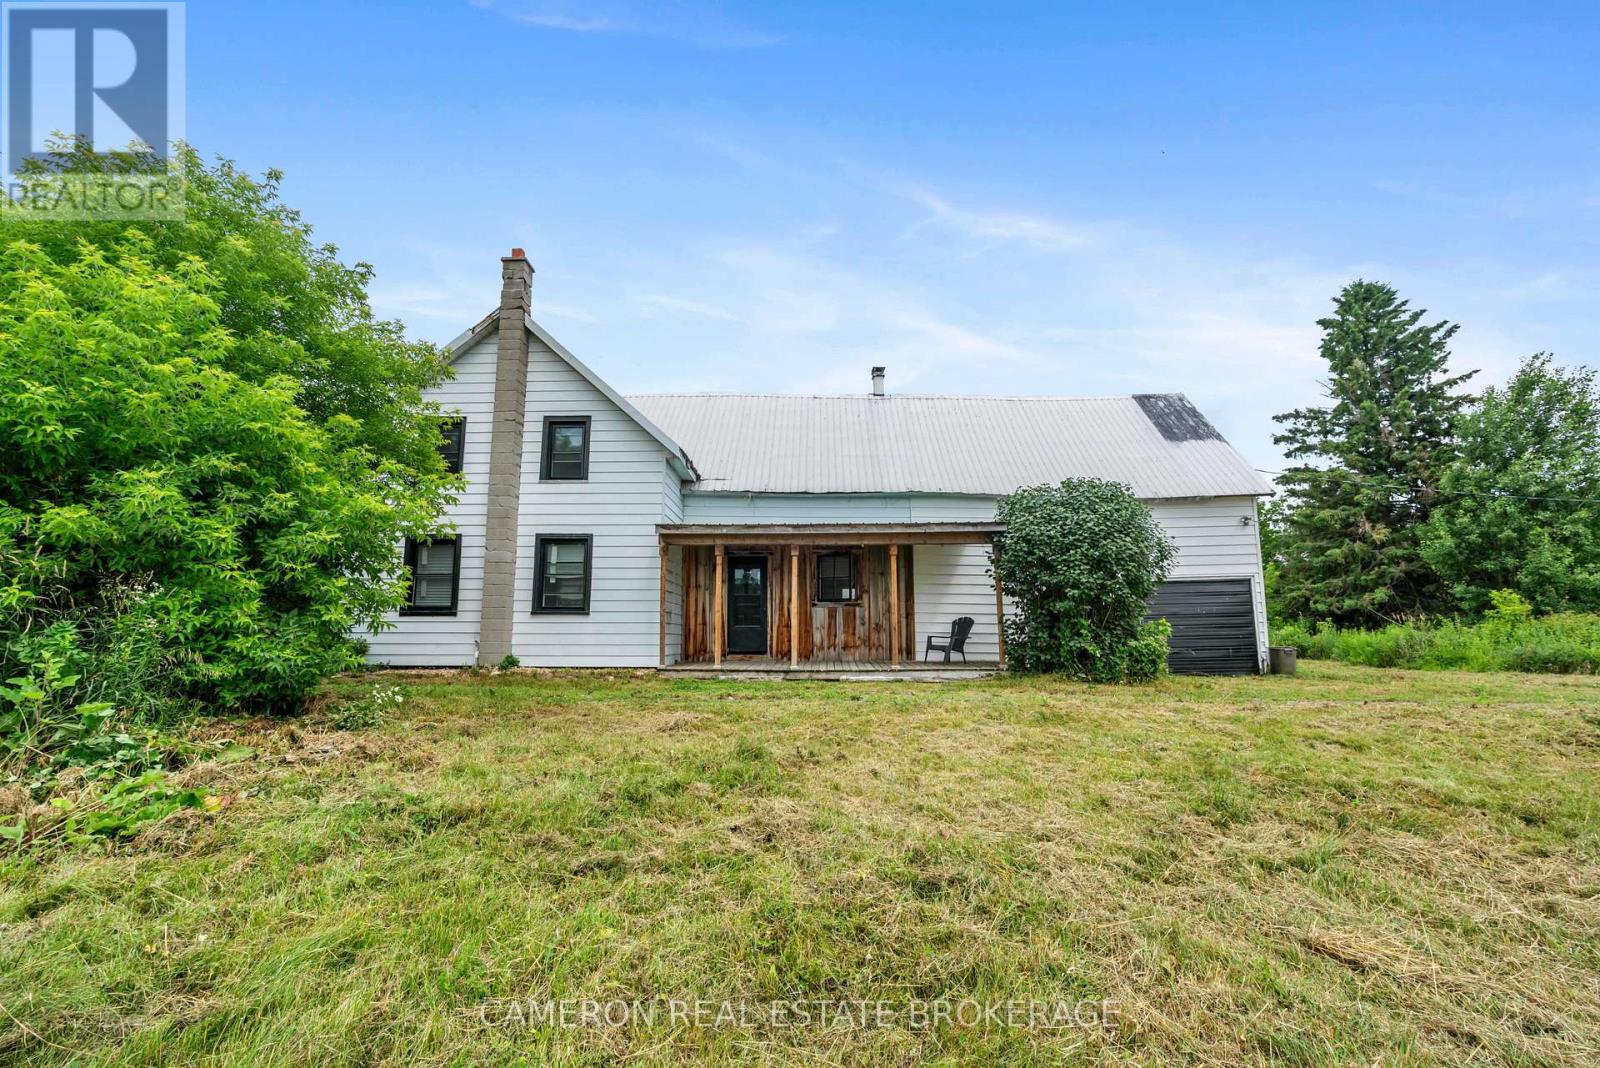
4141 Helmer Road
South Stormont, Ontario
If you've been dreaming of a quiet place in the country where you can breathe a little deeper and enjoy wide open space, this ones for you. Minutes from Cornwall and Long Sault, home of a large upcoming logistics hub, this rural home is tucked away at the end of a dead-end road, a charming century home sitting on 18.64 acres made up of open hay fields and peaceful wooded bush - the perfect mix of sunshine and shade. The 1.5-storey farmhouse has been thoughtfully updated with a brand-new flooring, plumbing, electrical, kitchen, high-efficiency windows, doors, propane furnace, hot water tank, sump pump, weeping tiles, pressure pump, water softener and a refreshed interior that blends old character with modern comfort. Upstairs, you'll find two bedrooms and a bonus space that could easily be turned into a third bedroom, home office, or cozy reading nook plus a full bathroom. Outside, the land is something special. There's a mix of apple and pear trees, sugar maples, rhubarb, and grapevines - great if you've ever wanted your own mini orchard or to dabble in hobby farming. A large barn with silo adds lots of storage or project space, the two-storey chicken coop is great for hobby farmers and the attached garage is a convenient bonus. Whether you're into hunting, gardening, watching wildlife, or just enjoying peace and quiet, this property offers a little bit of everything. It's country living at its best - private, scenic, and full of potential. (id:43934)
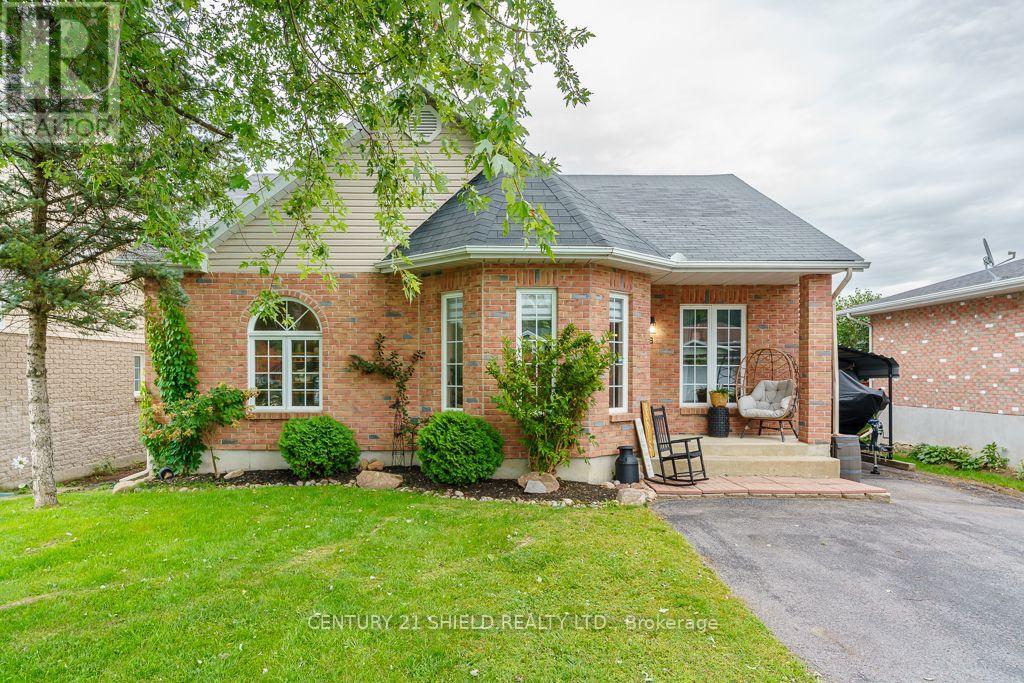
48 Barnhart Drive
South Stormont, Ontario
Great family home in a sought-after, peaceful and growing area! This bright and spacious home offers a unique floor plan with plenty of room for everyone and an easy circular flow that creates interesting, connected living spaces. Step into the generous foyer, open to the living, dining and kitchen areas, featuring updated laminate flooring. Patio doors lead to the fenced backyard with a cozy covered sitting area and the perfect-sized yard-room for the kids to play, space to entertain around the firepit, but not so large that your weekends are spent mowing and maintaining it! The main floor is completed by 2 generously sized bedrooms and a huge full bath. Downstairs, the sizeable rec room flows directly into the very large primary suite, complete with walk-in closet and cheater access to the second full bath with laundry. Continue through to a handy office area and generous storage/utility room. Major updates include heat pump & A/C (2026), furnace (2024), front door, flooring & painting (2023/2024), and shingles (2018, with storm patch completed in 2025). Appliances are included, making this home move-in ready with many of the big-ticket items already taken care of. A comfortable, functional family home in a peaceful and expanding community-move in, settle in and enjoy! (id:43934)
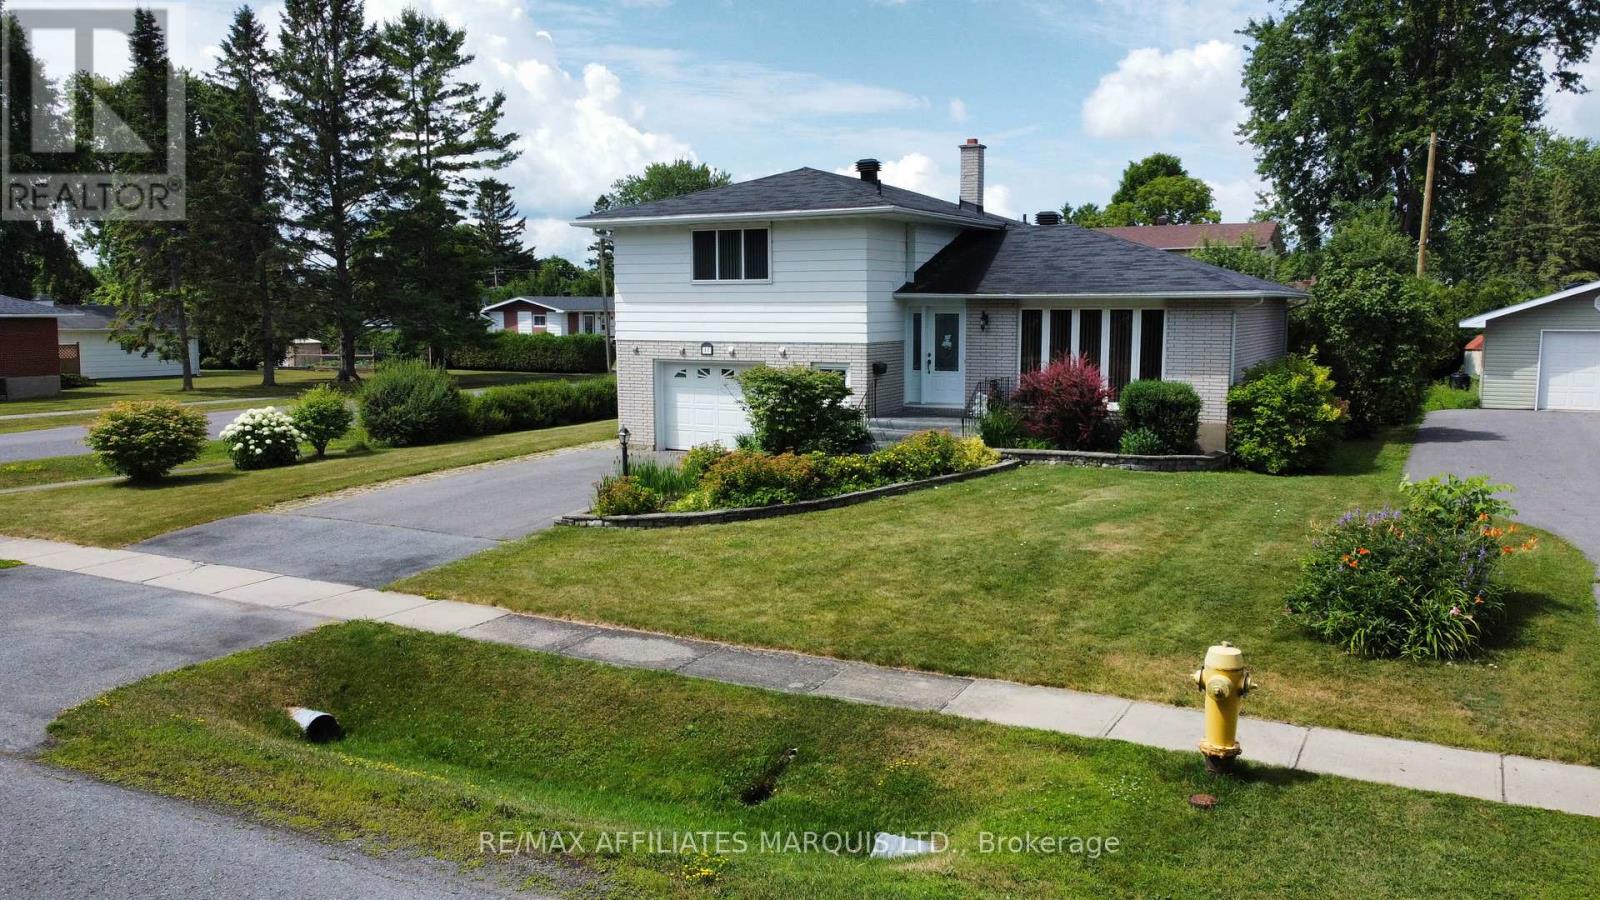
11 Ault Drive
South Stormont, Ontario
Set on a large corner lot across from a park, this well-maintained split-level home in Ingleside offers space, comfort, and a location that's hard to beat - just minutes from the St. Lawrence River. The main floor features hardwood floors, an updated country kitchen, separate dining room, and a bright front living room. Upstairs offers 3 bedrooms, including an oversized primary, along with 3 bathrooms throughout the home. A few steps down, a cozy sitting area provides the perfect family room or media space with walkout access to an interlocking brick patio. The fully finished basement adds even more living space, while the attached garage, two garden sheds, and side gravel drive offer plenty of storage and parking - ideal for an RV or boat. A move-in ready home with room to grow in a sought-after community. Call for your showing today! (id:43934)
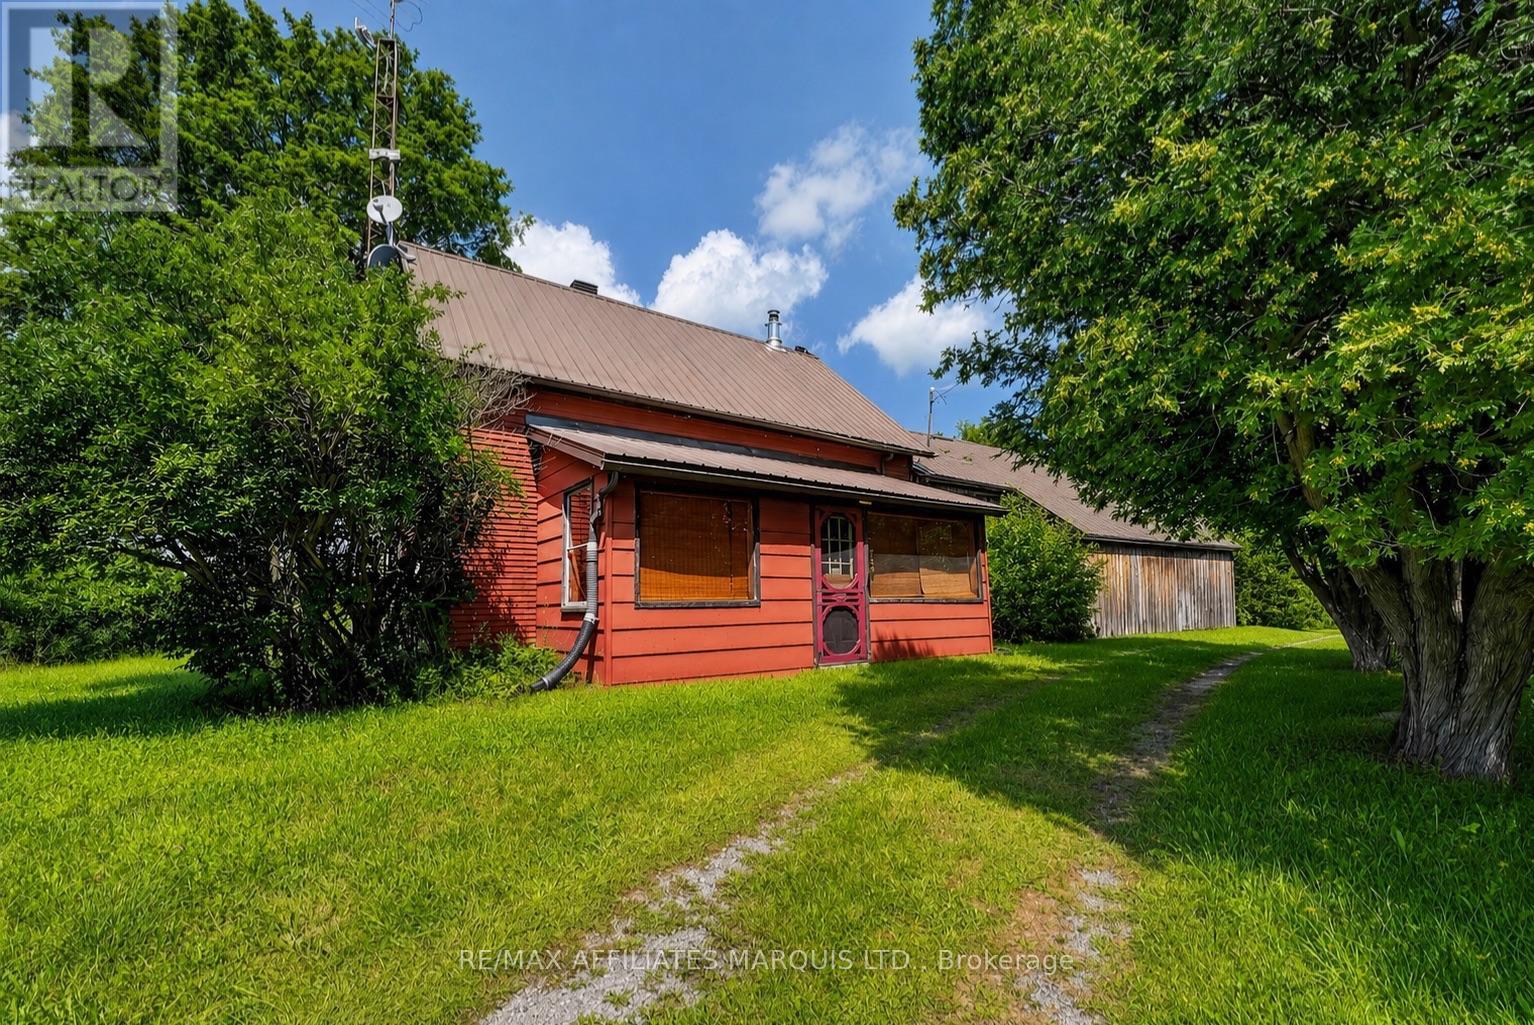
17921 Mcphail Road
South Stormont, Ontario
Truly a one-of-a-kind property! Set on approximately 50 acres, this incredibly private property offers a rare opportunity for the avid outdoorsman, homesteader, nature lover, or anyone looking to escape the everyday and enjoy a simpler way of life. Tucked approximately of a kilometre off the road, the home is completely off-grid and powered by solar. Older and in need of some work, it is fully functional and filled with rustic character, featuring wood finishes throughout and two wood stoves for heating. The original portion of the home sits on a stone foundation, while the addition is built on a slab. The land itself is largely untouched, offering a beautiful natural setting with mature bush, incredible privacy and the Raisin River running along a good portion of the property. An older barn and 2 small log sheds add even more possibilities. For those dreaming of a homesteading lifestyle, there is plenty of space to create a hobby farm, raise chickens and other farm animals, grow your own food and become a little more self-sufficient. Whether you envision transforming this into your own secluded country estate, creating a recreational getaway, establishing a hobby farm, or simply having a private place to hunt, explore and reconnect with nature, the possibilities here are endless. This isn't your typical property, and that's exactly what makes it special. With 50 acres, the Raisin River, incredible privacy and an off-grid lifestyle already in place, a little creativity and vision could turn this into something truly incredible. (id:43934)
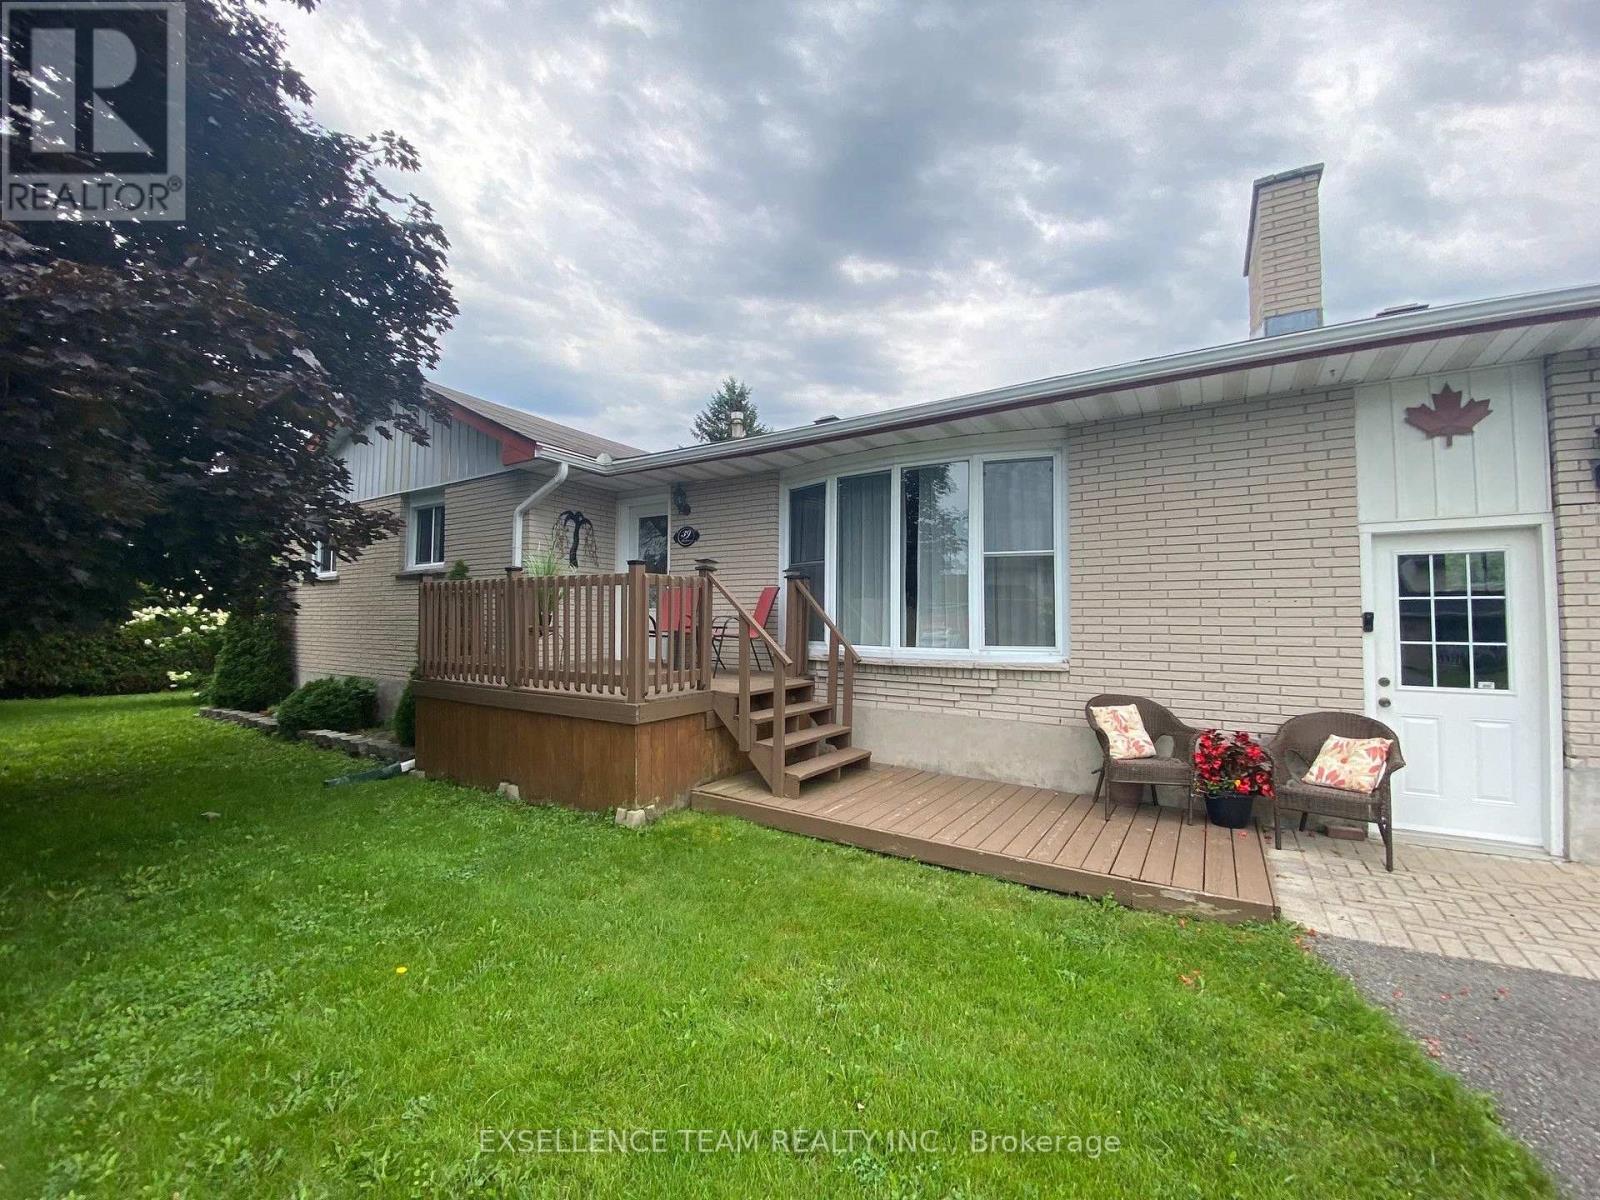
39 Wales Drive
South Stormont, Ontario
In the friendly and desirable village of Ingleside, nestled on a quiet cull de sac with no side neighbours, you will discover a well kept neat bungalow great for families or for quiet retirement. 3 spacious bedrooms on the main floor with two more rooms in the basement with their own three piece bath. The large lot is enveloped by a mature privacy hedge on three sides. Ingleside boasts an active village life, near the mighty St. Lawrence River, with parklands, walking and bicycle trails, grocery store, pharmacy and two hardware stores, restaurants, medical centre, dentist, florist and other retail outlets. Additionally there are three churches, a library a senior's centre and an active masonic lodge. Ingleside has it all. Call me for a private tour or arrange a visit with your realtor. (id:43934)

3494 Marydale Avenue
South Stormont, Ontario
This split-level home with an attached garage offers plenty of space, privacy and potential in the desirable, family-friendly community of Rosedale Terrace. Set on a rare lot with no rear neighbours, the property provides an impressive outdoor setting with room to enjoy and make your own. Inside, the main level features 3 bedrooms along with a bright, spacious eat-in kitchen complete with a large centre island and stainless steel appliances. Numerous updates have already been completed, while there is still opportunity to add your own finishing touches. The versatile lower level expands the living space with additional bedrooms and flexible areas well suited for a growing family, home office, recreation space or guests. Other notables: Forced air gas furnace, central AC, fenced yard, interlocking driveway/patio. With solid bones and excellent potential, this is an opportunity for buyers looking to personalize a home while building equity in a sought-after location. A park and school are within walking distance, Cornwall amenities are just minutes away, and commuters will appreciate convenient access toward Ottawa. A spacious property, private lot and desirable neighbourhood combine to create an opportunity worth exploring. *Some photos have been virtually staged. As per Seller direction allow 48 hour (2 business days) irrevocable on offers. (id:43934)