
We are here to answer any question about a listing and to facilitate viewing a property.

E - 100 Artesa Private
Ottawa, Ontario
Shop and compare and you will see the updates that has this unit make it a stand out from the competition. Welcome to this beautifully upgraded middle-floor 2-bedroom, 2-bathroom condominium in Kanata's family-friendly Trailwest / Emerald Meadows!. This bright, unit with high-end finishings is filled with natural light and showcases a modern open-concept design, perfect for comfortable living and entertaining. The extended kitchen is a standout feature, complete with a large quartz island, additional cabinetry, a built-in wine fridge, and stylish contemporary finishes throughout. The spacious primary bedroom offers a private ensuite, while the second bedroom provides flexibility for guests, a home office, or family living. Step outside to the oversized balcony-ideal for BBQs and relaxing outdoor gatherings. This move-in-ready home is located in a well-managed condominium complex and offers a rare opportunity to own a thoughtfully updated unit in a prime location close to parks, shopping, transit, and everyday amenities. Additional features include: Engineered hardwood flooring in the living room, dining room, and second bedroom, Cozy carpet in the primary bedroom, Ceramic tile in the kitchen and bathrooms, Smoke-free and pet-free home, Updated appliances: refrigerator (1 year old), dishwasher, washer, and dryer (2 years old). Close to all amenities and public transportation. (id:43934)
1c - 268 First Avenue
Ottawa, Ontario
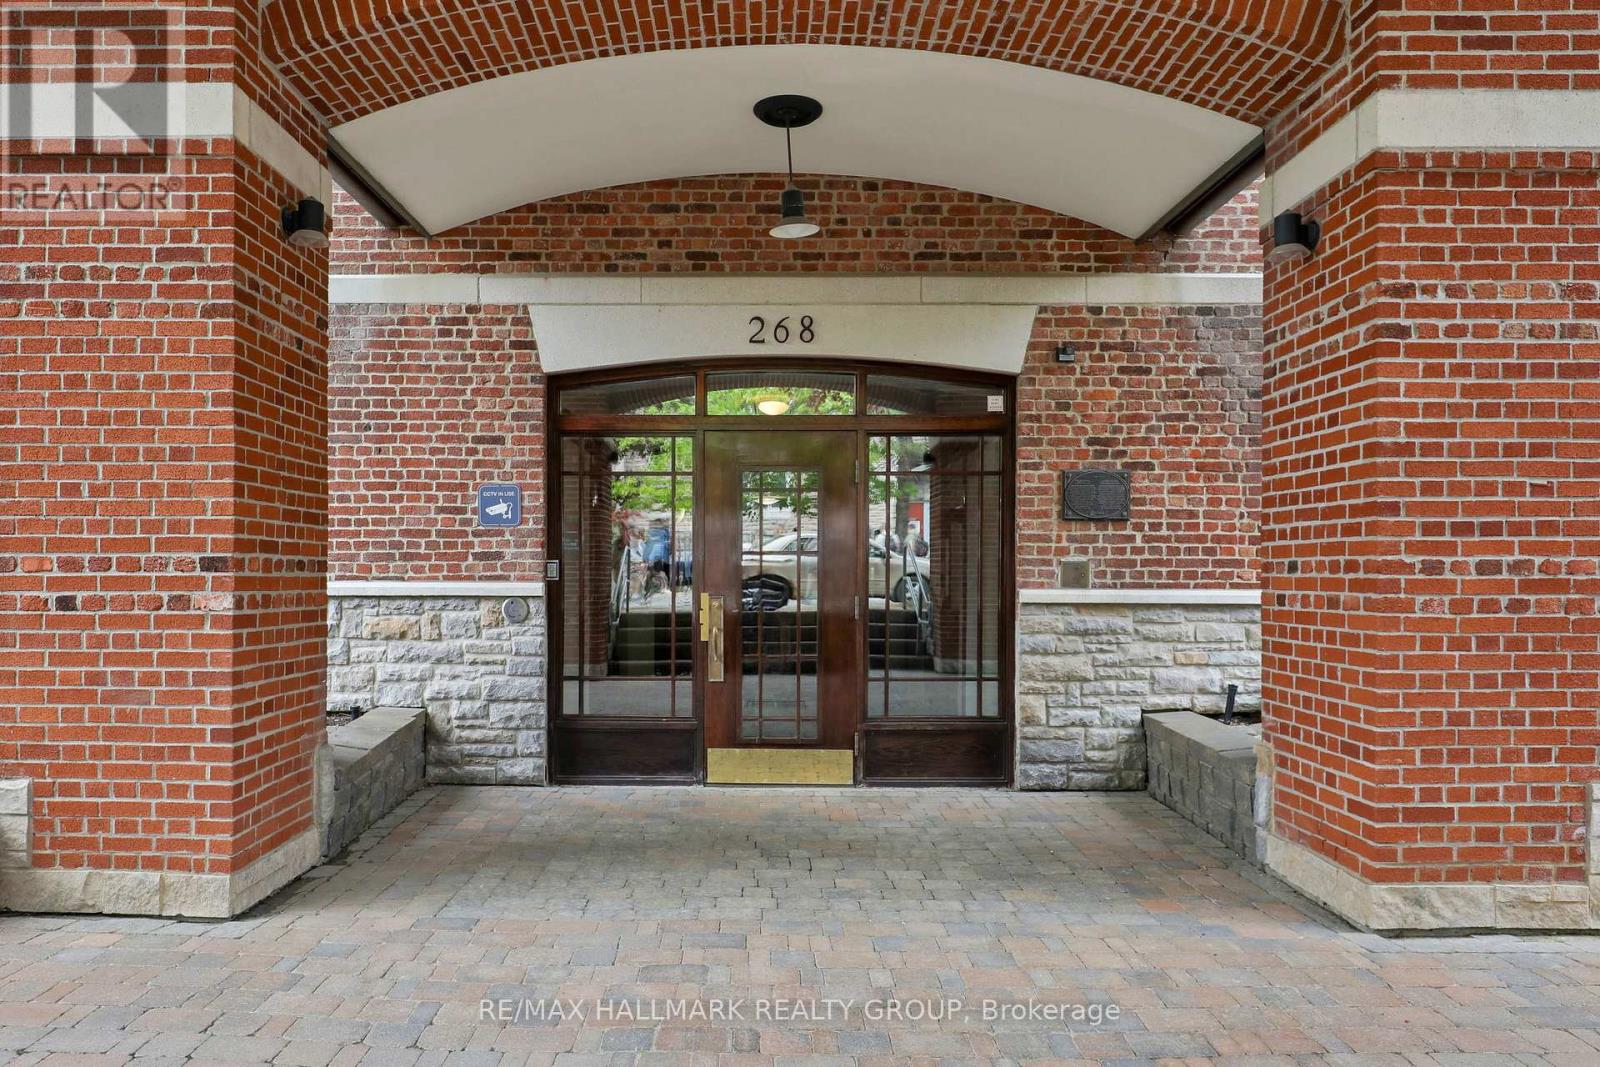
STUDENTS/ INVESTORS : Unique Glebe Opportunity! Located in a quiet boutique building of only 17 units, this inviting and intimate 1-bedroom, 1-bath condo offers thoughtfully designed living within a beautiful heritage building originally built in 1914 and converted into condominiums in 2000. Bright oversized windows, hardwood floors, and an open-concept layout fill the space with natural light and warmth year-round, while the Murphy bed with custom built-ins allows for flexible use of the space. An ideal option for downsizers, first-time buyers, or those living in the Glebe who want or need accessible space nearby for a parent, adult child, nanny, or caregiver - while still maintaining independence and privacy. Perfect for simple main-floor living. Features include a stainless steel countertop, window A/C unit, in-suite laundry. Combined property taxes and condo fees of just $548.20/month - offers an attractive alternative to renting while building long-term equity in one of Ottawa's most sought-after neighbourhoods. Enjoy an unbeatable walkable lifestyle just one block from Bank Street and moments to the Rideau Canal, Lansdowne, parks, cafés, shopping, transit, Carleton University, and the University of Ottawa. Additional features include a separate storage closet and underground guest parking available for short term rental. (id:43934)
D19 - 2285 St Laurent Boulevard
Ottawa, Ontario
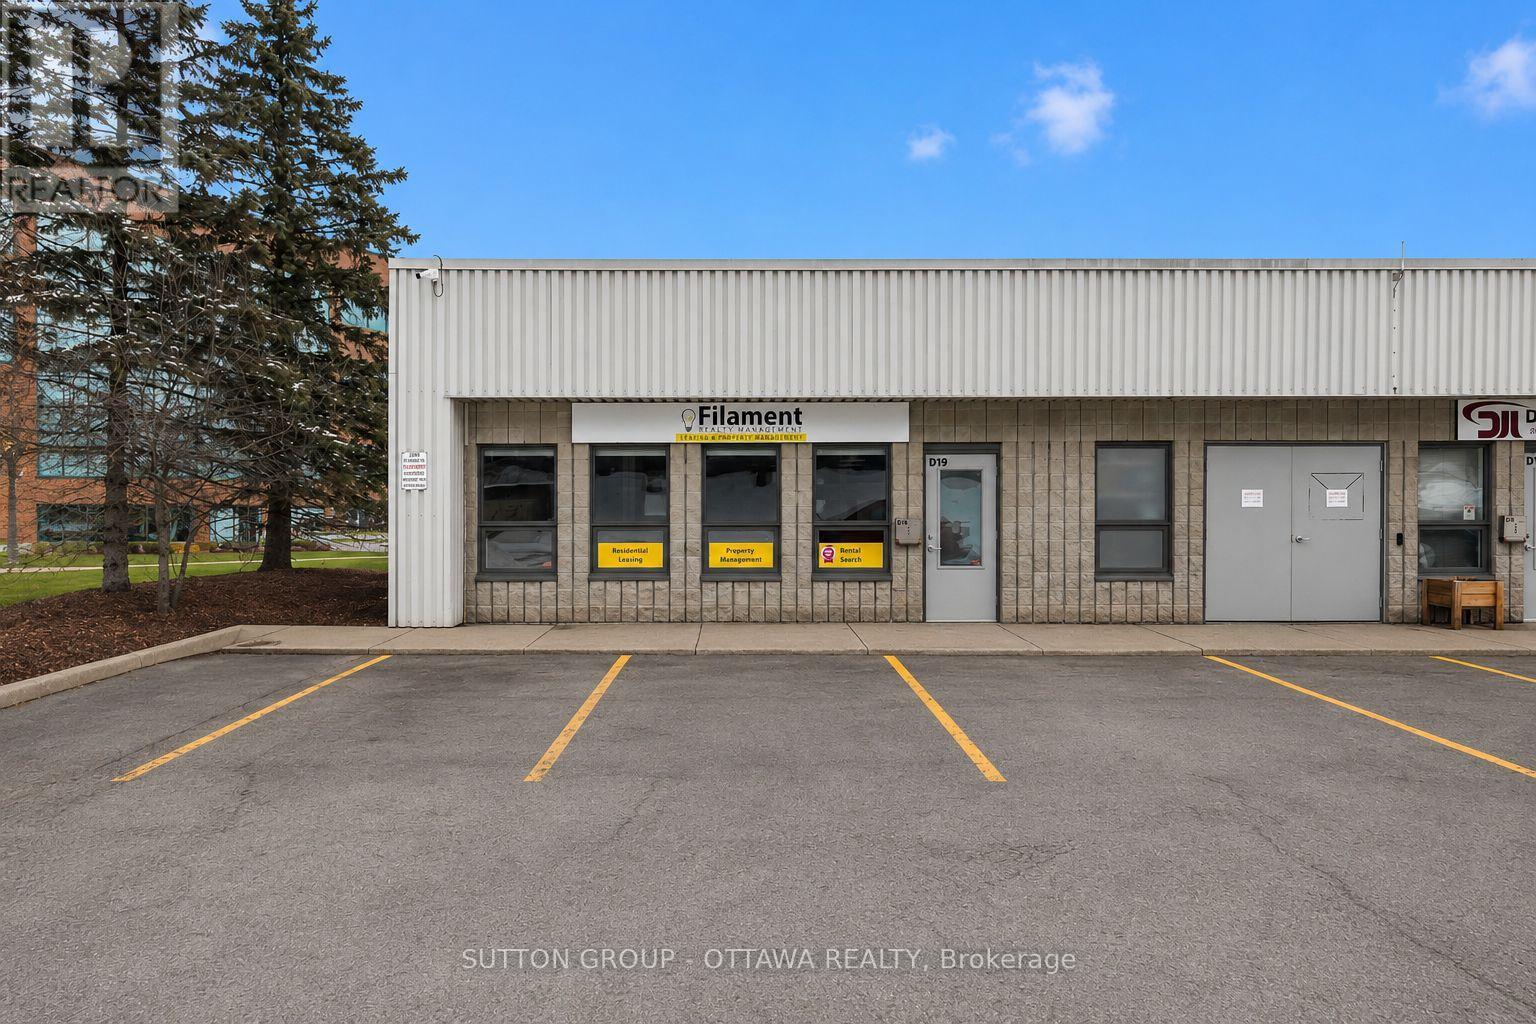
High-end, fully finished end-unit commercial office condo located in the St-Laurent Business Park. The space features a welcoming reception area, two private enclosed offices, and an open-concept work area with three workstations and a central island. Additionally, there is a dedicated storage and printing area, as well as a kitchenette and accessible bathroom. 2x Fujitsu heating & air conditioning system are included. All workstations are fully equipped with electrical and telephone connections, including CAT6 data jacks. Large windows provide excellent natural light and are fitted with screens and custom blinds. Taxes 3,867.76. Condo fee $558.64 covers parking, management, ext. building maintenance, insurance, garbage/snow removal, water & sewer. (id:43934)
B307 - 124 Guigues Avenue
Ottawa, Ontario
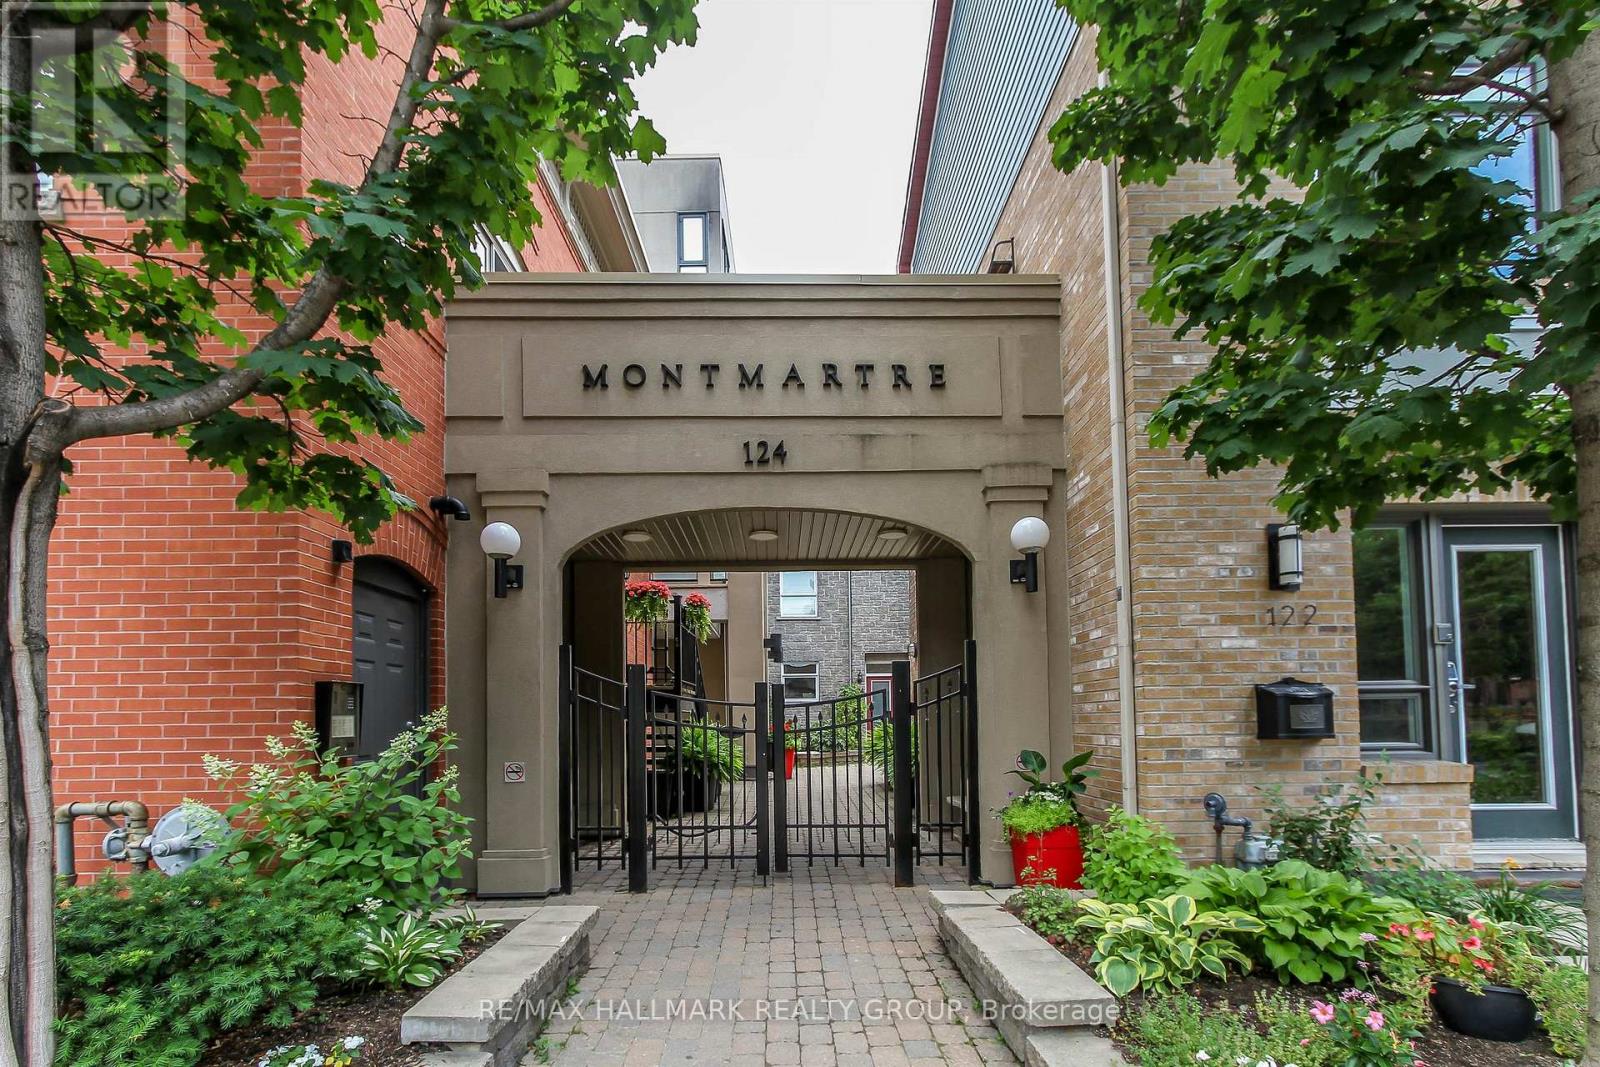
Exceptional Byward Market location and walking distance (700m) to LRT Rideau Station, Rideau Centre, uOttawa, Global Affairs Canada, 124 Guigues Ave #B307 is a charming one bedroom + den 2 storey unit you won't want to miss. Unit is located on the top floor and features hardwood floors in the living, and kitchen areas. Loads of natural light with two (2) east-facing balconies. Kitchen with dark wood cabinets, peninsula with breakfast bar, recessed lighting. Stainless-steel appliances included: stainless-steel refrigerator, stove, microwave hood fan, and dishwasher. Washer/Dryer on second level. Living room has access to a balcony. Second level with good-sized primary bedroom (with walk-in-closet), Den with access to balcony. Full bathroom completes the second level. Comes with one underground parking space (#9) and separate locker #14. Close to many shops, restaurants. Amazing walk-score. Easy access to Ottawa's Multi-Use Pathways allowing for cycling, walking. Call today! (id:43934)
7 - 135 Bluestone Private
Ottawa, Ontario
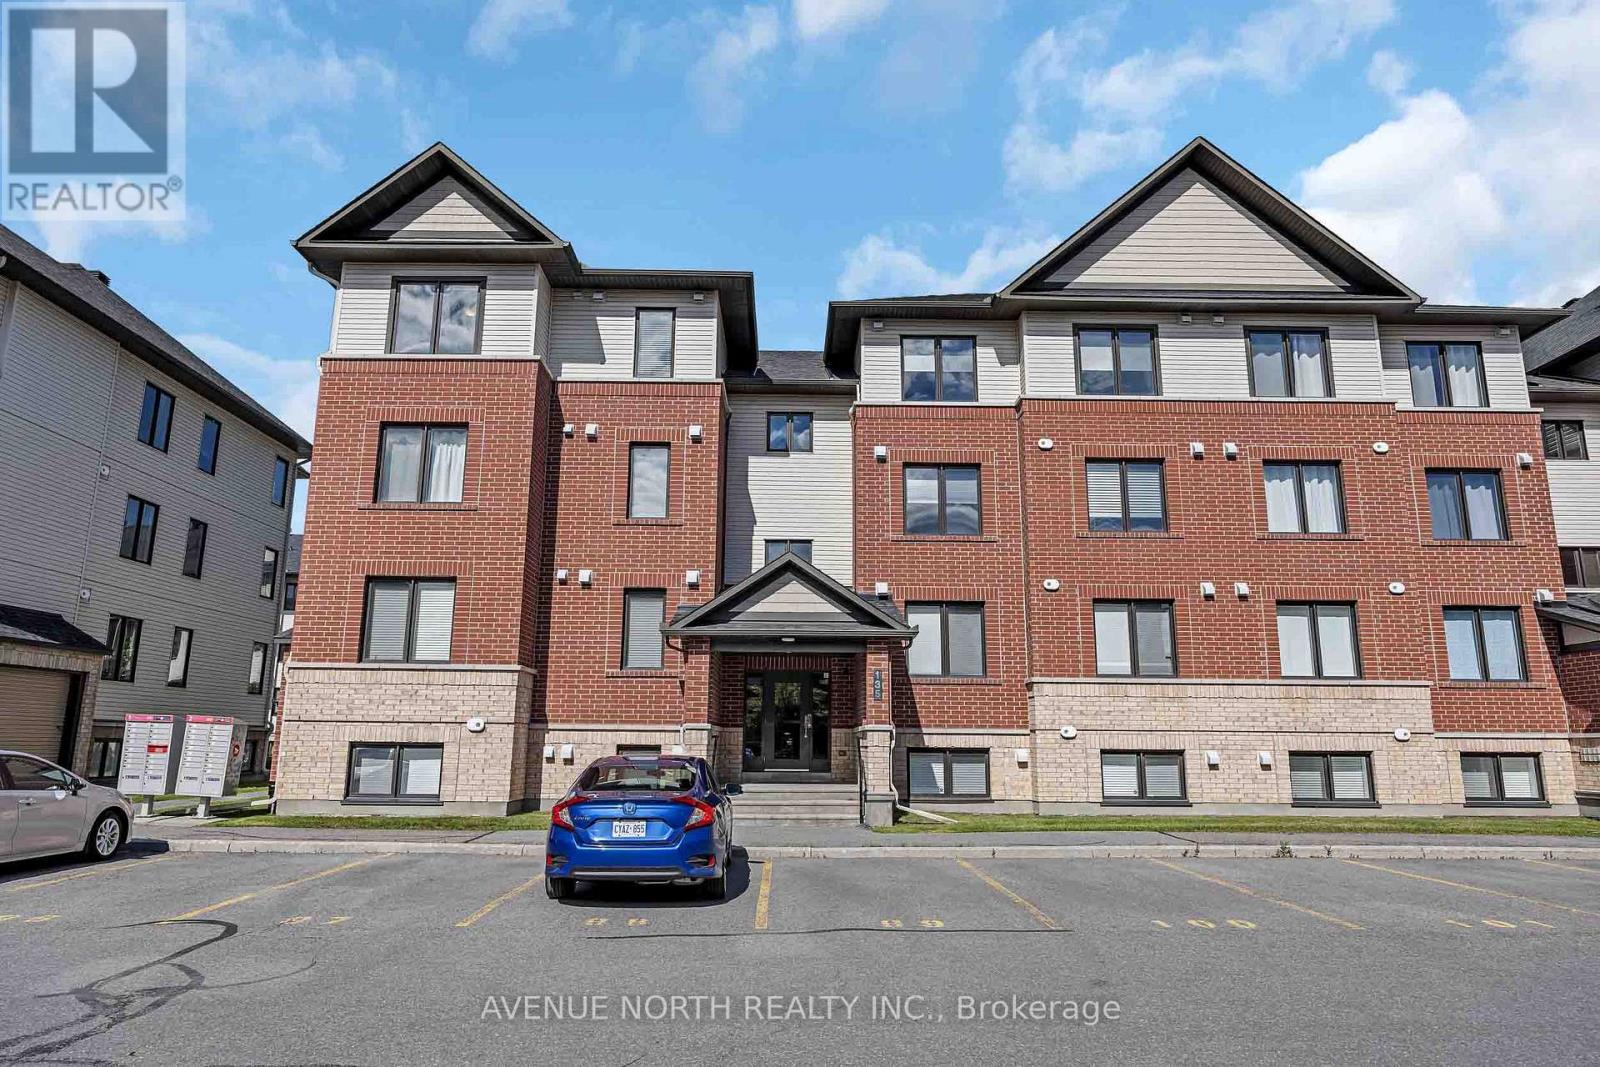
Welcome to 135 Bluestone private unit 7. The stunning Brio II model by Minto-a rarely offered top-floor corner unit that combines style, comfort, and an unbeatable location. This immaculate 2-bedroom plus den condominium features 1 full bathroom and a convenient powder room, showcasing premium upgrades throughout, including beautiful hardwood flooring and tasteful modern finishes. Flooded with natural light from its corner location, this bright and spacious home offers an open-concept layout that's perfect for everyday living and entertaining. The versatile den provides the ideal space for a home office, reading nook, or guest area. Located in the heart of Orleans, you'll enjoy easy access to shopping, restaurants, parks, schools, recreation, and public transit, making daily life both convenient and connected. Whether you're a first-time home buyer, savvy investor, or looking to downsize without compromising on quality, this exceptional condo offers the perfect blend of elegance, functionality, and location. Don't miss your opportunity to own one of Minto's most desirable and rarely available floor plans! (id:43934)
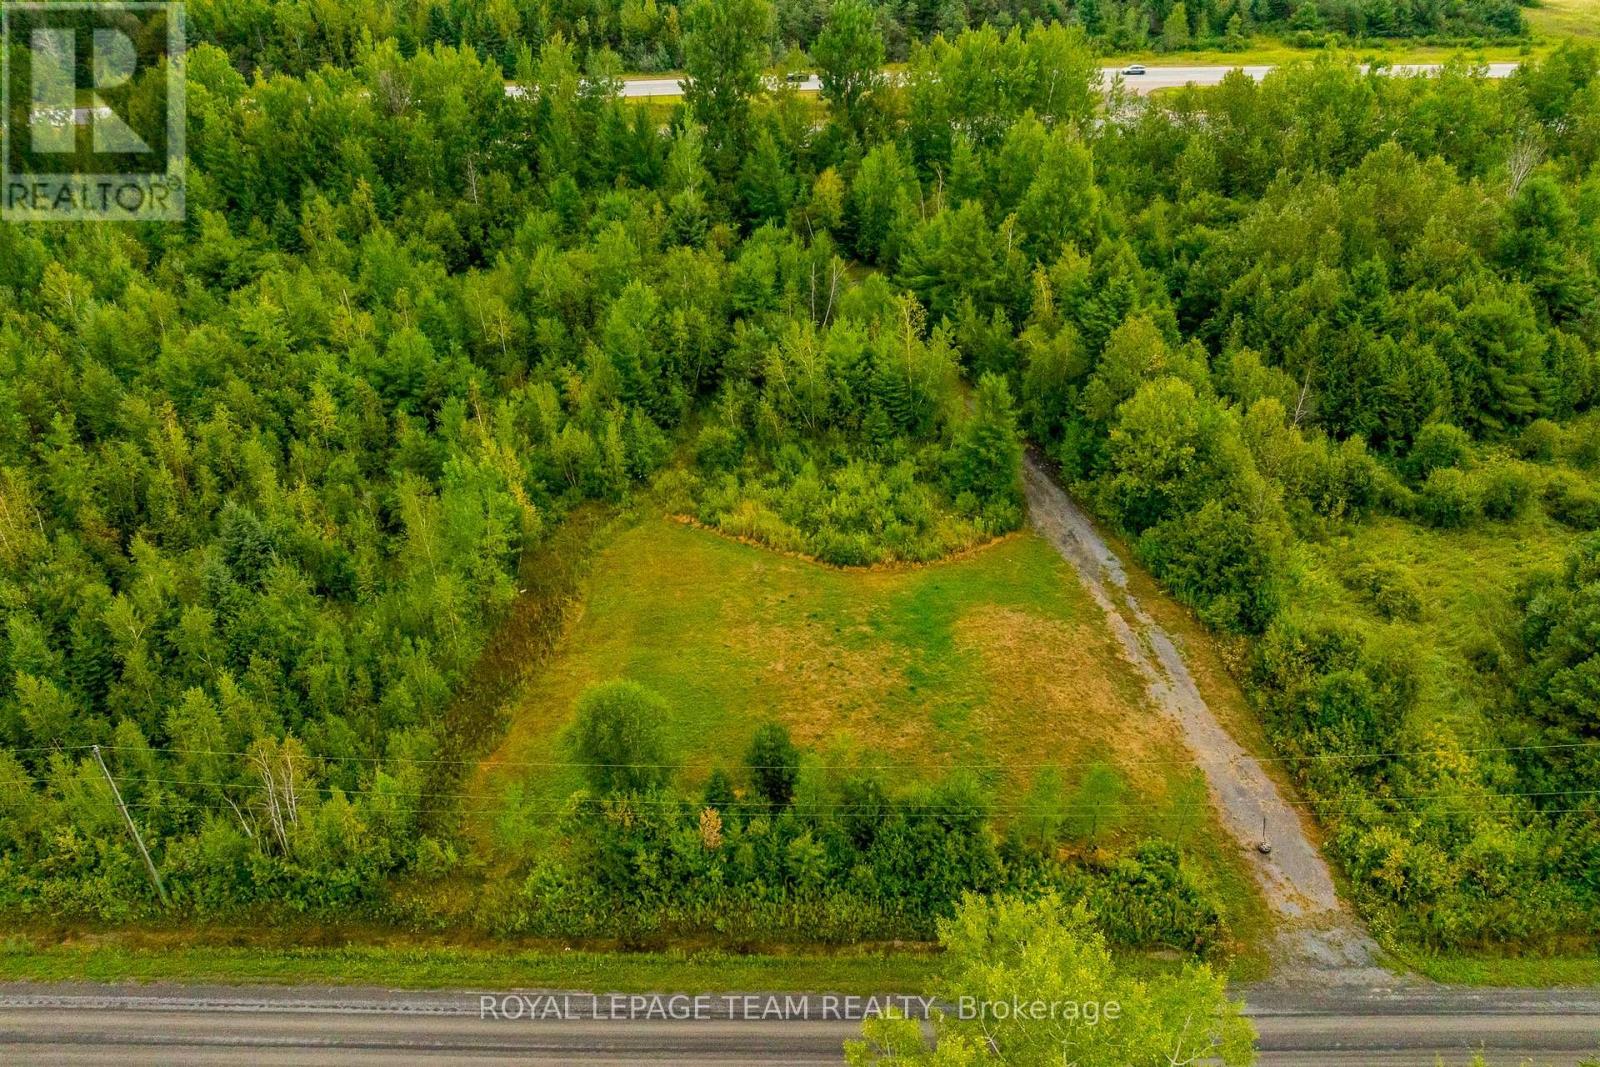
Tbd David Manchester Road
Ottawa, Ontario
Discover the opportunity to create your ideal lifestyle on 6.5 private acres in beautiful Carp. Whether you envision building a custom dream home, creating space for a home-based business, adding a secondary dwelling, workshop, studio, or outbuildings, this versatile property offers the space, privacy, and setting to bring your vision to life. Beautifully treed and surrounded by nature, the lot provides the perfect balance of rural tranquility and city convenience. A new culvert and driveway have already been installed, with the front portion cleared for a future home site and the back portion opened up, offering excellent flexibility for additional structures, storage, recreational space, or hobby use. All of this is just 10-15 minutes from Kanata and Stittsville, with easy access to shopping, the Canadian Tire Centre, Tanger Outlets, golf courses, sports facilities, and only approximately 30 minutes to downtown Ottawa. A rare opportunity to own prime acreage in one of Ottawa's most sought-after rural communities. Buyer to complete their own due diligence regarding permitted uses. Do not walk the property without an appointment. Lot is not subject to HST. (id:43934)
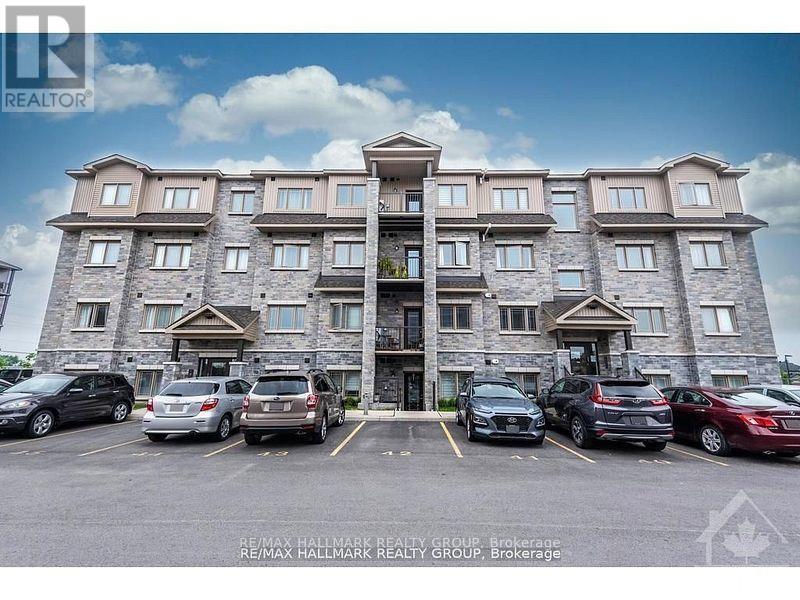
10 - 340 Tribeca Private
Ottawa, Ontario
Welcome to 340 Tribeca, This beautifully maintained 2 bed 2-bath unit offers bright, spacious apartment-style living with numerous upgrades throughout. Upon entry, youre greeted by elegant upgraded porcelain floors that flow seamlessly through the foyer into the open-concept kitchen and dining area. The living space features rich hardwood flooring, which continues into the hallway, leading to a well-appointed bathroom and bedroom. The kitchen is a chefs delight with extended-height cabinetry, sleek quartz countertops, ice glass tile backsplash, an undermount sink, modern faucet, and upgraded ceiling lighting. From the kitchen, step out onto your private balconyperfect for enjoying your morning coffee or relaxing at the end of the day. Both bath have been tastefully updated with quartz countertops, undermount sinks, and contemporary cabinetry. The spacious primary bedroom boasts a walk-in closet as well as an additional double-door closet, providing ample storage. Situated in a prime location, this home is conveniently close to schools, parks, restaurants, and a variety of other amenities. A perfect blend of style, comfort, and location. Offers: No Conveyance of Offers prior to 6:00pm on the 22nd day of June, 2026 (id:43934)
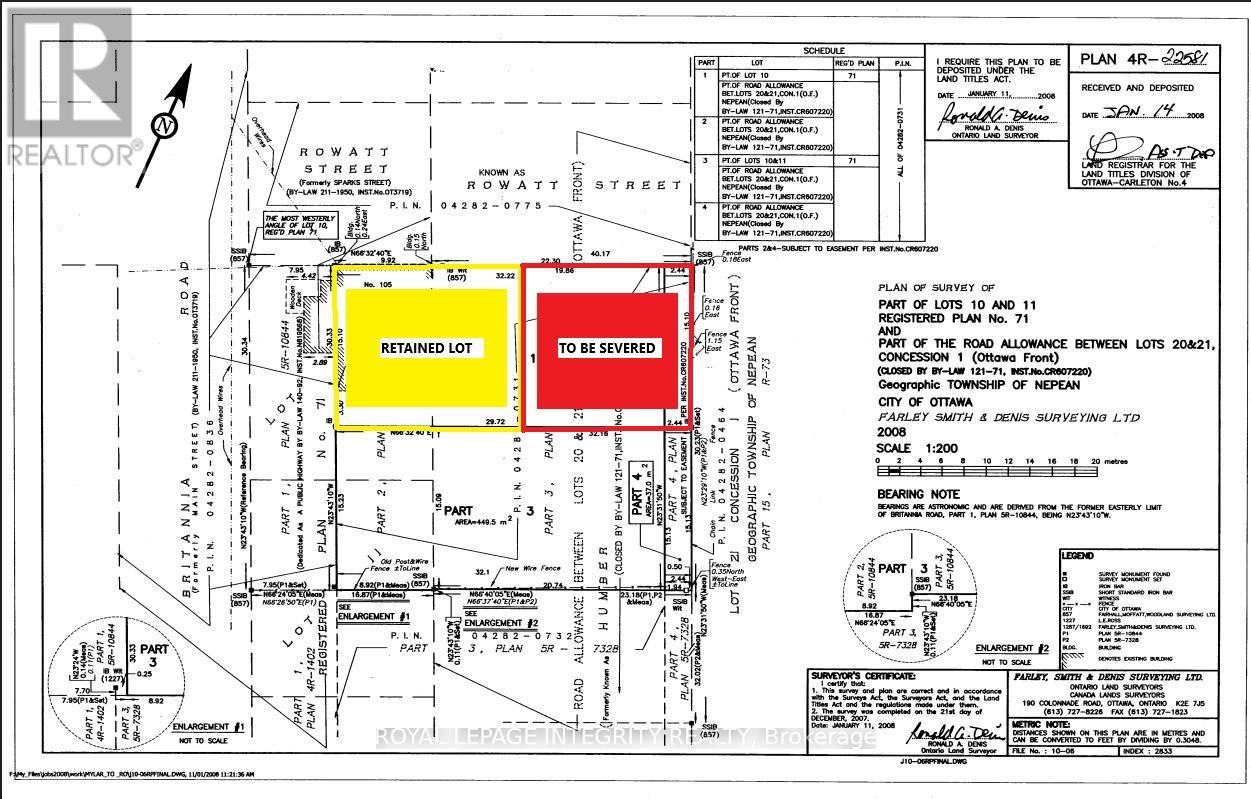
2726 Rowatt Street
Ottawa, Ontario
ATTENTION BUILDERS & DEVELOPERS: PRIME SEVERANCE & JV OPPORTUNITY IN BRITANNIA. Unlock the massive upside of this rare, high-potential parcel bridging Britannia Road and Rowatt Street! The seller is looking for an experienced, forward-thinking developer or Joint Venture (JV) partner to take the lead on severing this property into two premium lots. The existing home at 105 Britannia Rd will be retained, while a fantastic new lot will be created with a generous 16-meter frontage fronting on Rowatt Street.The seller is highly cooperative, open to creative ideas, and welcoming all offer structures/possibilities to bring this project to life. We have already engaged with City of Ottawa planners, who have provided a favorable preliminary review. The path forward is clear, with no immediate issues of concern that would prohibit the severance. Bring Your Vision All offers are conditional on severence. All details regarding future lot lines, dimensions, and development potential are preliminary and subject to final severance completion. Buyer is responsible for independent due diligence regarding the severance, municipal service extensions from Britannia, environmental studies, and verifying all permitted uses/build options. (id:43934)
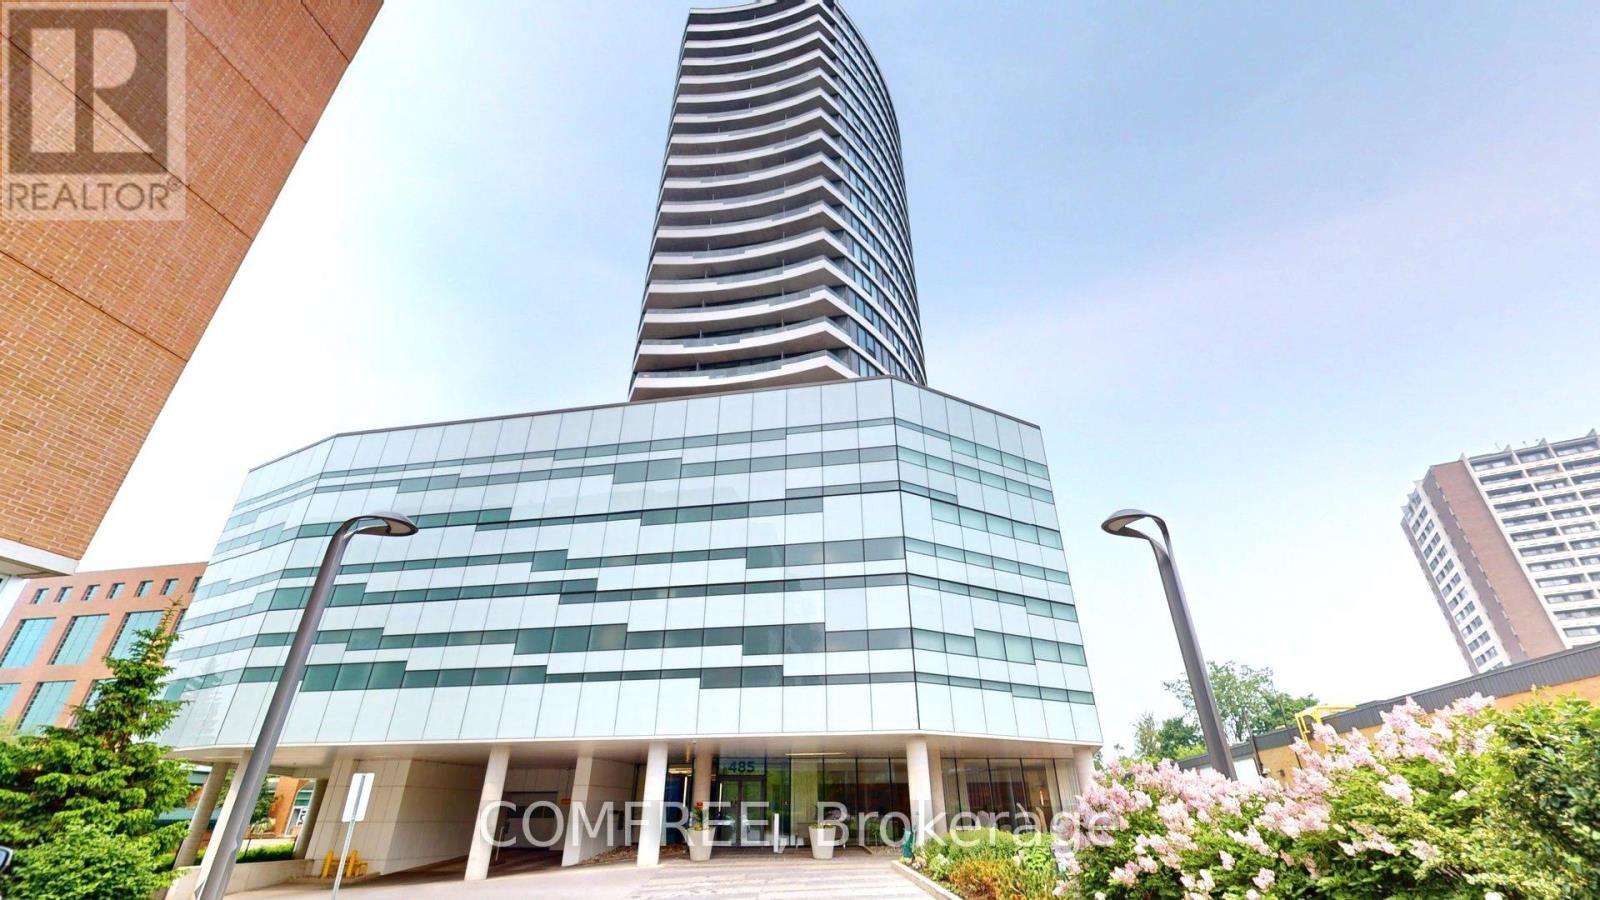
606 - 485 Richmond Road
Ottawa, Ontario
Discover urban elegance in this thoughtfully designed one-bedroom suite with Premium Terrace at Upper West a standout 25-storey architectural gem in the heart of Westboro. Modern kitchen Sleek granite countertops & stainless-steel appliances Convenient built-in island breakfast bar Comfort meets convenience Upgraded shower room & in suite laundry Hardwood-style floors throughout Indoor-outdoor living taken to the next level Your own 374sqft east-facing terrace ideal for morning coffee, sunset relaxation, gardening, or BBQs Building amenities that impress Fully equipped fitness centre (Movement Haus) Expansive podium terrace featuring lounge seating, fireplaces, gas BBQs & reflecting pool Stylish common lounge, private dining room with catering kitchen, guest suite, bike storage & secure access Low condo fees that include heat, air conditioning & building insurance. Unbeatable location Direct access to NCC bike trails, Ottawa River Parkway & Westboro Beach mere minutes away Easy transit: steps from LRT and OC Transpo (Westboro & Dominion stations) A vibrant neighbourhood of cafes, boutiques, diverse restaurants, and the famous Westboro Farmers Market. This is truly urban living at its best stylish, smart, and spacious, with one-of-a-kind outdoor space and access to top-tier amenities. Whether you're a first-time homebuyer, downsizer, or professional, this condo shines. (id:43934)
Lot 9 William Mooney Road
Ottawa, Ontario
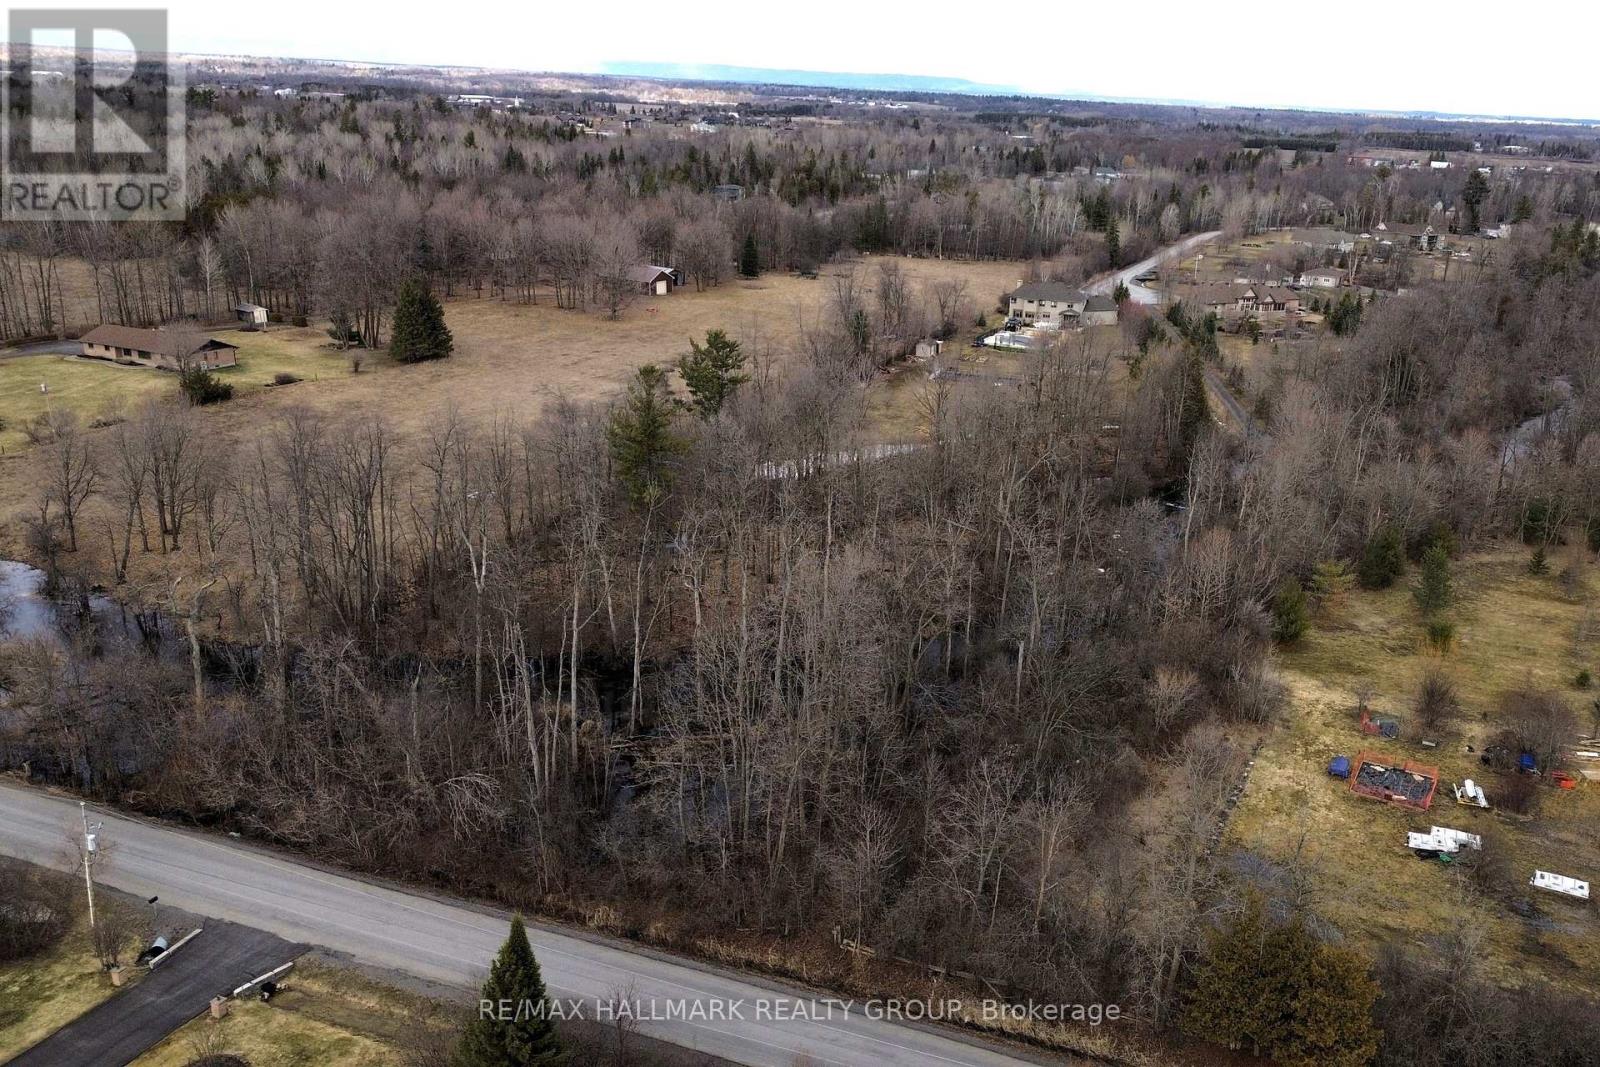
Very unique opportunity to own a beautiful and buildable 2.58+ acre lot featuring a natural stream running through the property, offering a rare blend of privacy, character, and scenic surroundings. Zoned RR3, this property permits the construction of a residential dwelling, subject to applicable zoning provisions, making it an excellent option for those looking to build their dream home in a peaceful setting. Ideally located just minutes from Stittsville and convenient highway access, this lot provides the perfect balance between rural tranquility and urban convenience. Surrounded by mature trees and natural landscape, it offers a serene environment with plenty of space to create a custom home tailored to your lifestyle. The property boasts approximately 310 feet of frontage and 400 feet in depth. A recent survey is available, outlining the proposed buildable area, which is situated on the southwest corner of the lot off William Mooney Road and recognized by the MVCA Mississippi Valley Conservation Authority. The estimated buildable footprint is approximately 2,665 sq ft, providing a great starting point for planning your future home. Services including hydro, natural gas, and Bell are available at the road, adding to the convenience of development. Buyers are to complete their own due diligence regarding building permits, development options, and servicing requirements. (id:43934)

1949 Greenway Park Lane
Ottawa, Ontario
3 bed, 2 bath home located in a peaceful neighborhood on a quiet street in Blackburn Hamlet. Bright and spacious living/dining room area with wood burning fireplace. Ceiling fans throughout the home to promote air circulation. This home offers privacy, comfort, and convenience. It's a rare find in a sought-after neighborhood. This beautifully maintained home has been recently painted and is in move in condition. Private fenced backyard. Prime location just minutes to Blair LRT, shopping, parks, and other key amenities. Walking distance to Blackburn Arms Pub. "The Hamlet" offers access to parks, green spaces, and recreation trails. There is also a public garden area to grow your own fruits and vegetables. Hurry, contact your Realtor to book an appointment to view this desirable home. (id:43934)
47 - 128 Bonfield Private
Ottawa, Ontario
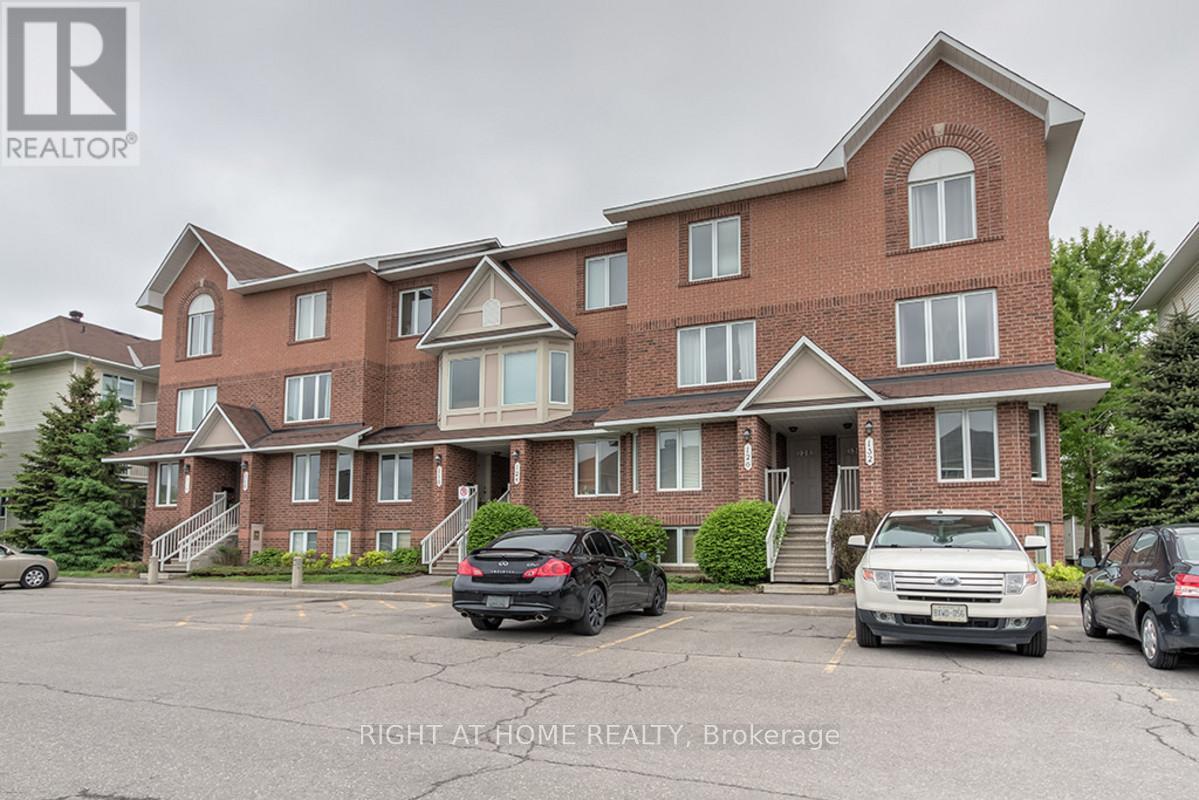
Welcome to this incredibly well-appointed UPPER LEVEL stacked home in the highly desirable Bonfield area-offering the perfect combination of comfort, functionality, and unbeatable convenience. Ideal for first-time buyers, downsizers, or investors.Step inside to a bright and inviting open-concept living space featuring updated laminate and cork flooring-clean and modern like hardwood, yet soft underfoot and excellent for noise reduction. The spacious living room is anchored by a cozy gas fireplace and large windows that fill the space with natural light, creating a warm and welcoming atmosphere.The kitchen offers practical design with oak cabinetry, ample storage, and an eating nook perfect for casual dining. This thoughtfully designed home features TWO generously sized bedrooms, each complete with its own private ensuite bathroom, both equipped with a tub and shower-an ideal setup for privacy and flexibility. A convenient powder room on the main level adds extra functionality for guests.Enjoy additional features such as central air conditioning, in-unit laundry, and dedicated parking right out front. Located within WALKING DISTANCE to everyday essentials and lifestyle amenities including Sobey's, Shoppers Drug Mart, the Beer Store, restaurants, pubs, dry cleaning, and more-this location truly offers urban convenience in a quiet, family-friendly setting.Photos were taken before the current tenants moved in. Maintenance fee: 312.45$ per month. Tenant occupied. Preferably 24 hours notice for all showings. (id:43934)